
260 Lake Avenue Kelowna, British Columbia V1Y 5W7

$1,648,000
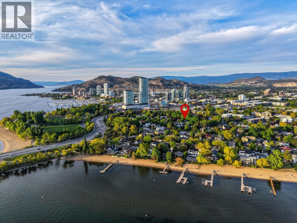
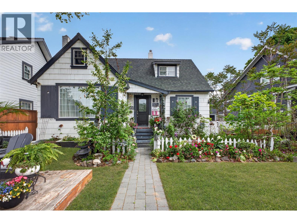
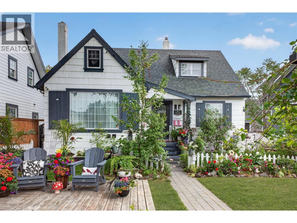
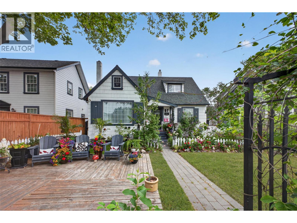
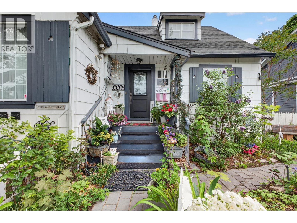
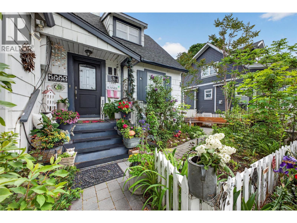
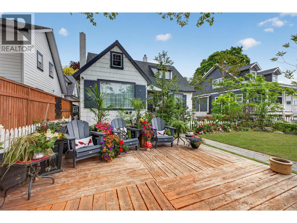
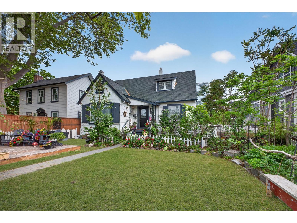
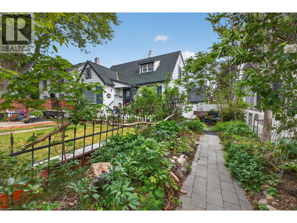
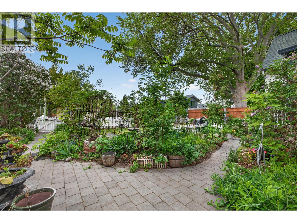
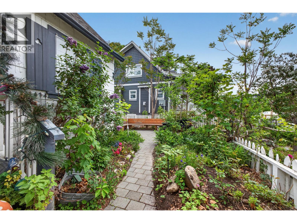
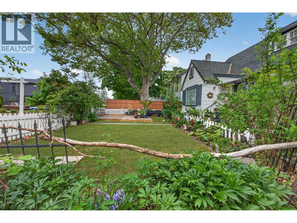
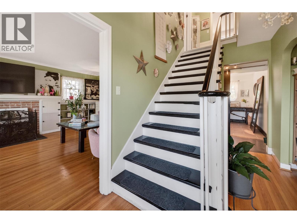
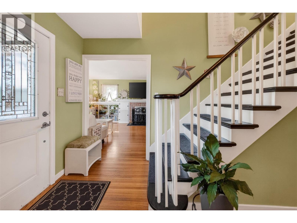
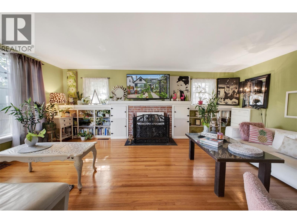
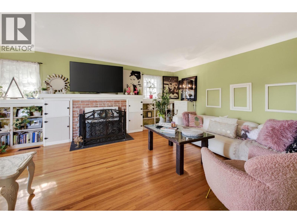
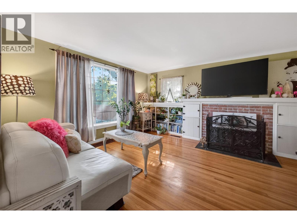
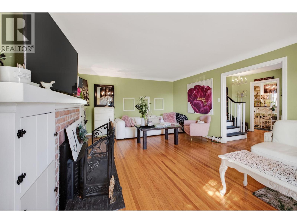
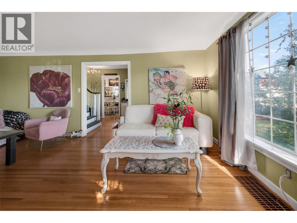
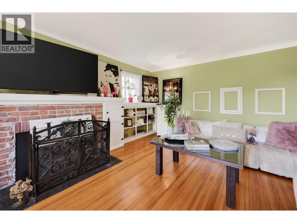
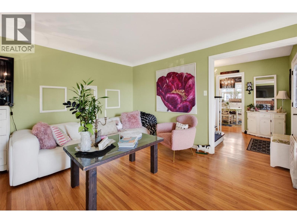
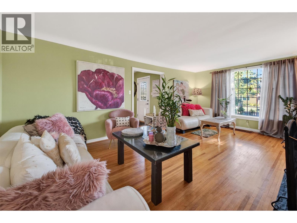
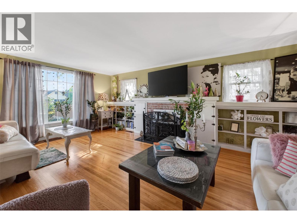
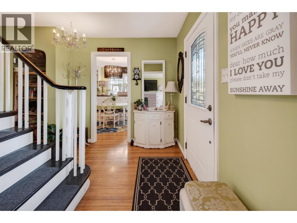
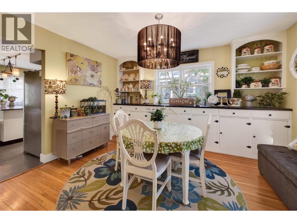
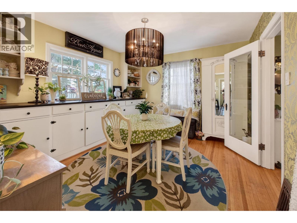
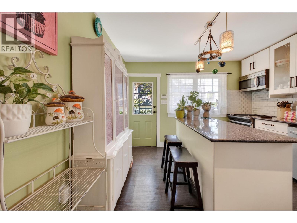
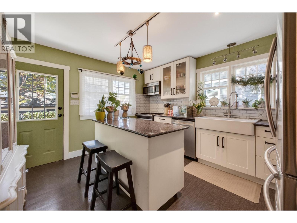
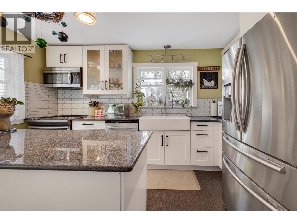
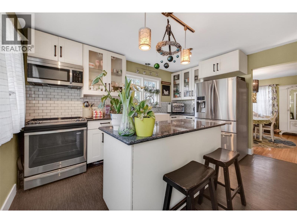
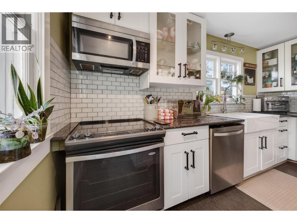
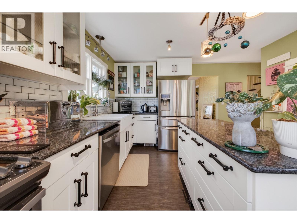
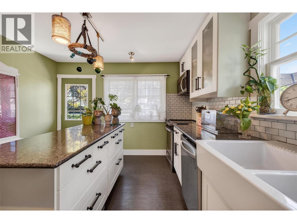
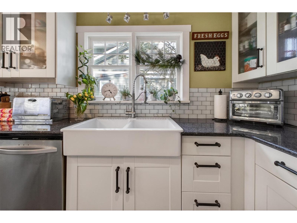
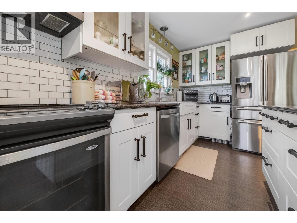
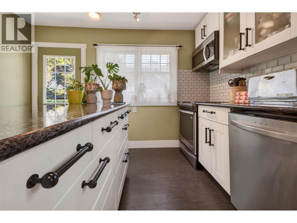
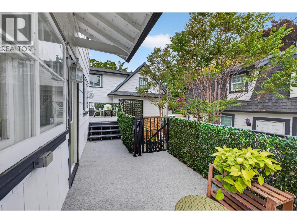
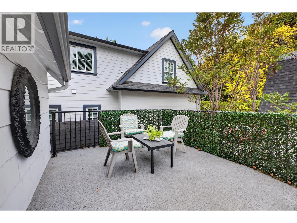
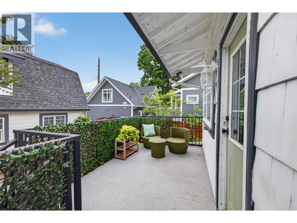
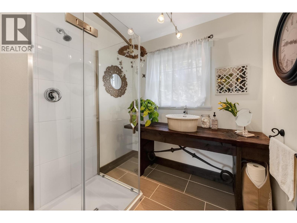

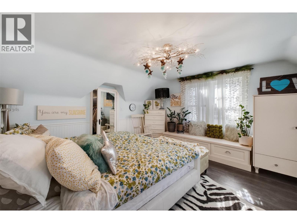
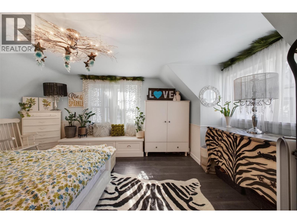
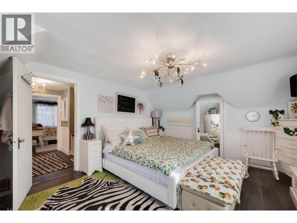
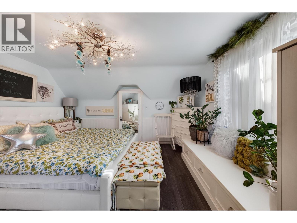
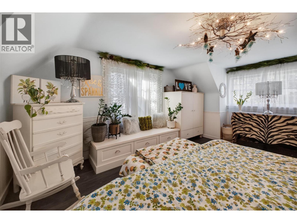
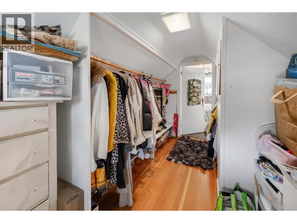
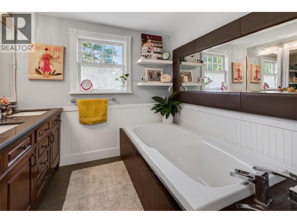
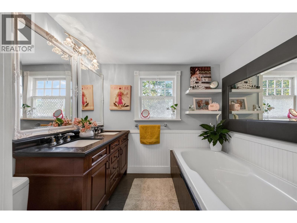
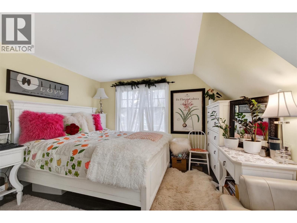
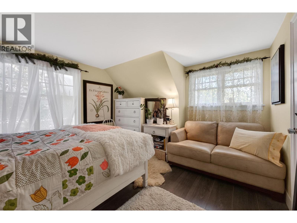
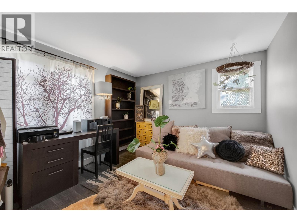
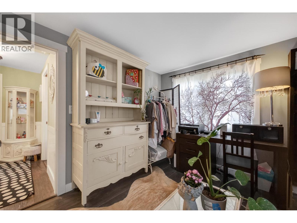
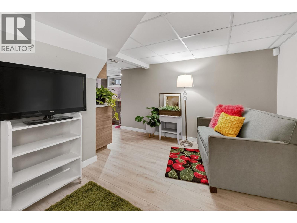
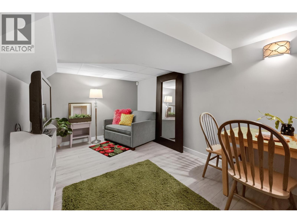
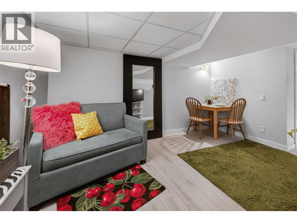
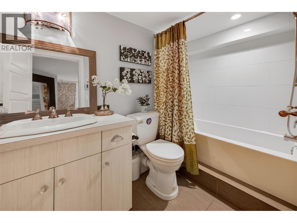
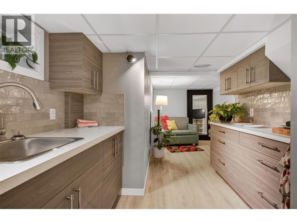
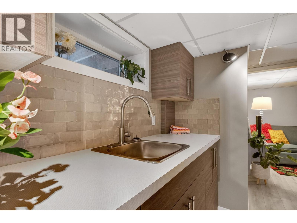

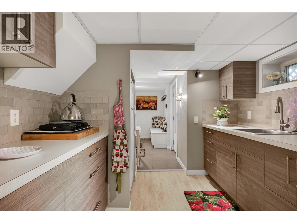
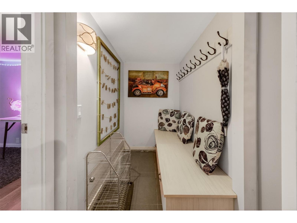
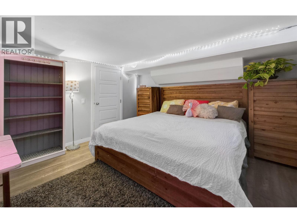
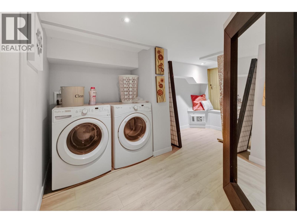
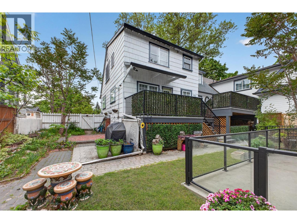
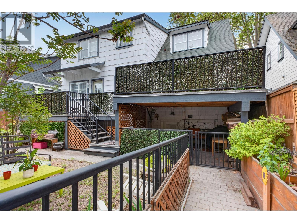
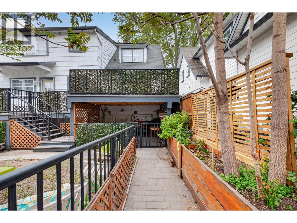
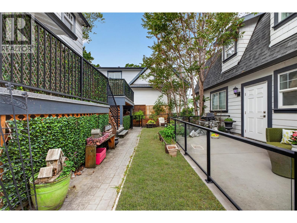
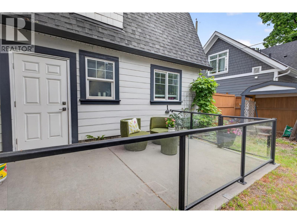
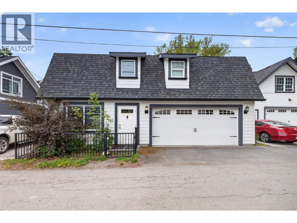
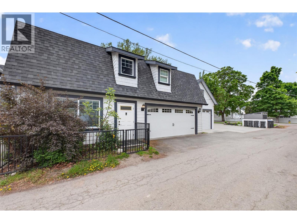
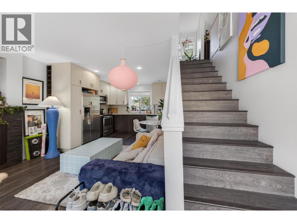
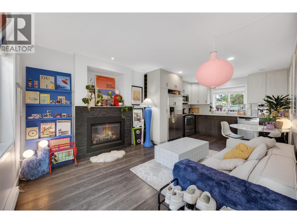
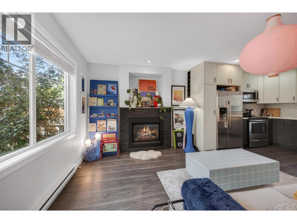
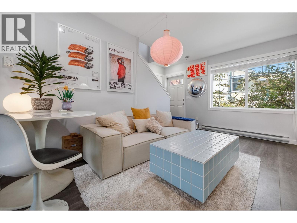
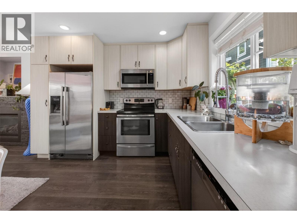
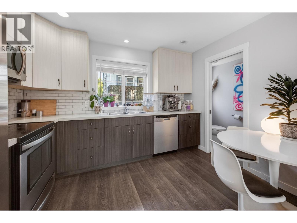
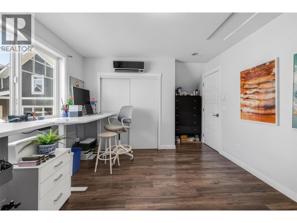
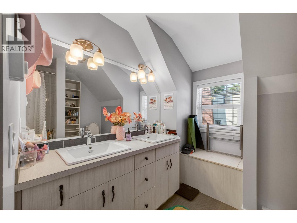
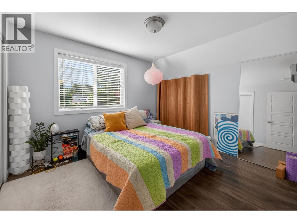
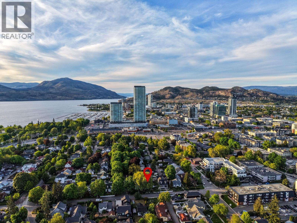
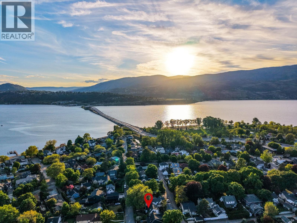
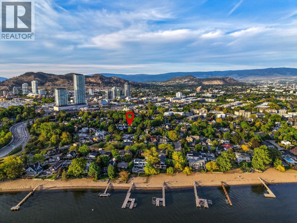
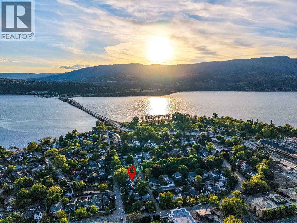
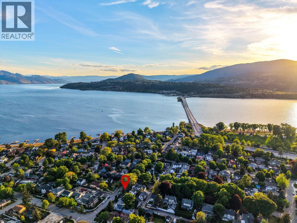
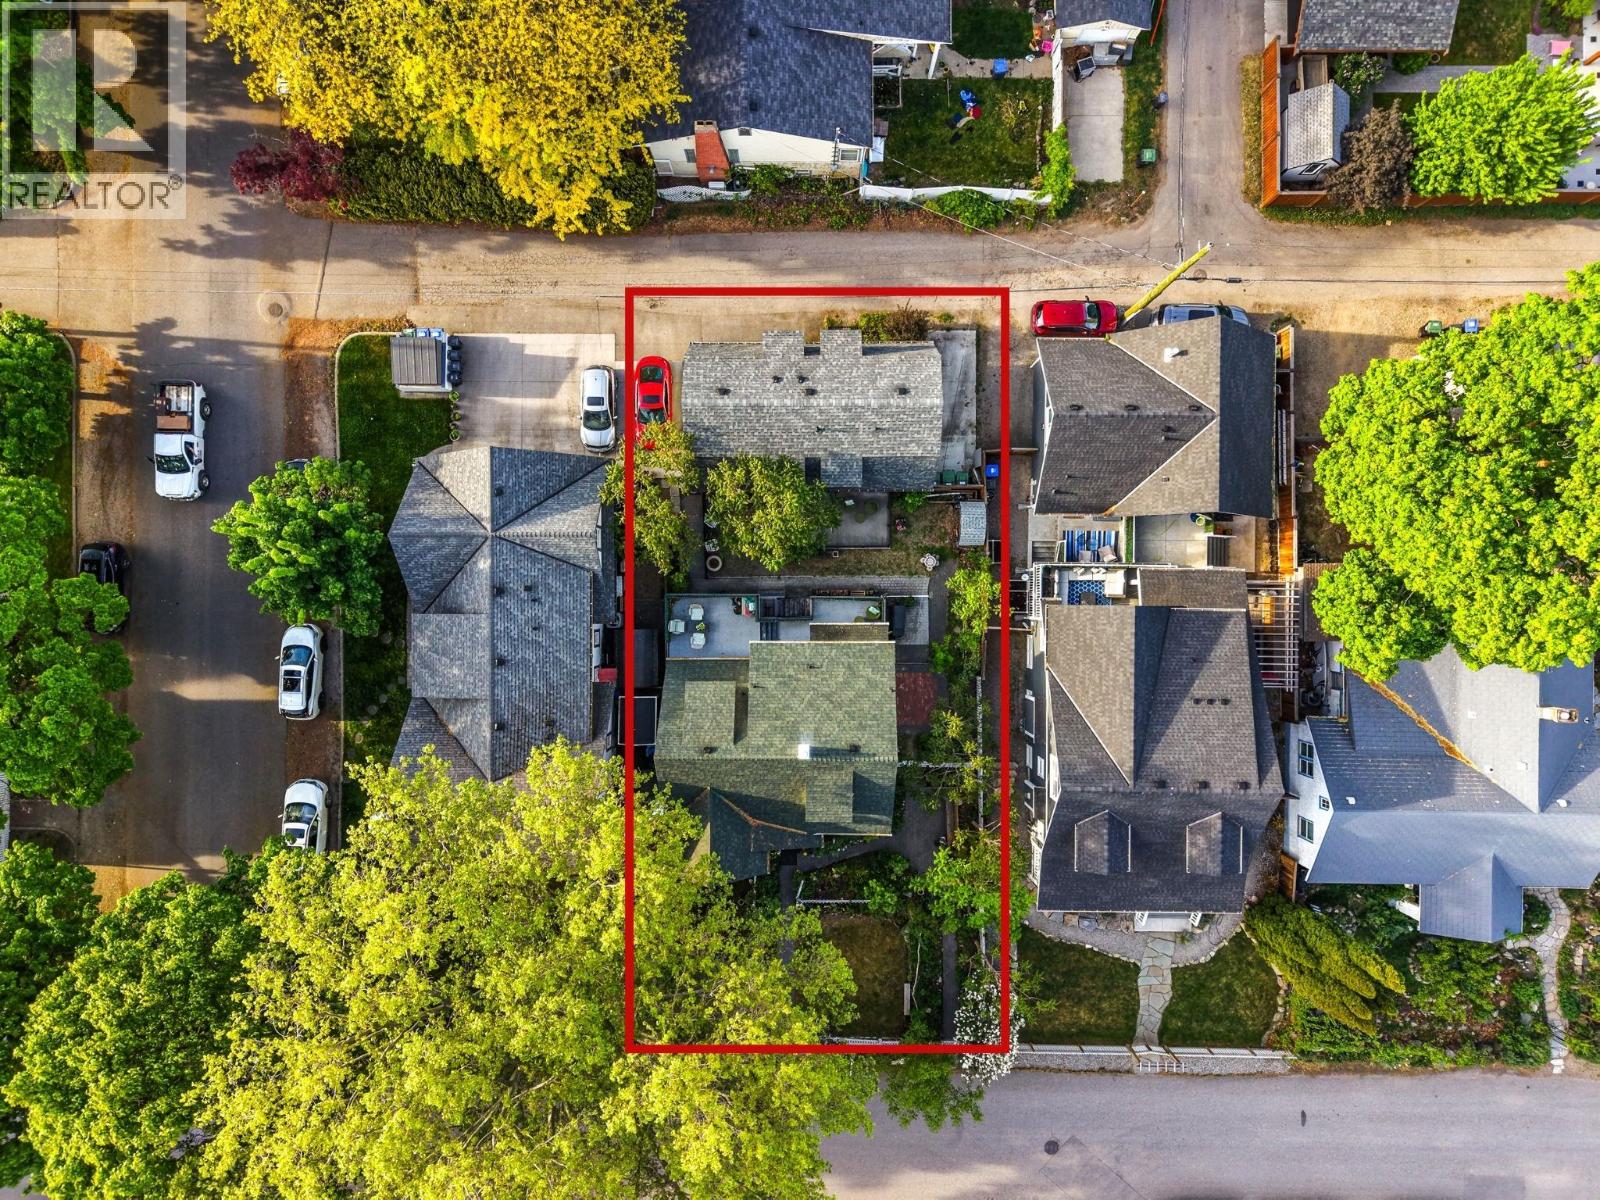
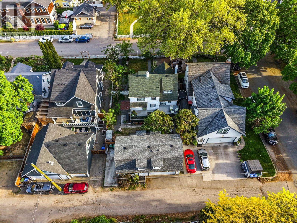
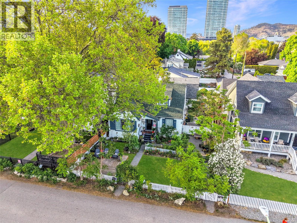
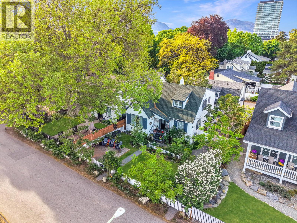
Looking for a character-filled home with the flexibility for multigenerational living, guests, or additional income? This exceptional Lake Avenue property offers charm, space, and versatility just steps from Okanagan Lake in one of Kelowna’s most desirable neighbourhoods. Thoughtfully maintained and upgraded yet full of original character, this home is not on the Heritage Registry, allowing you to enjoy the beauty of a character property without heritage designation restrictions. Inside, you’ll find hardwood flooring, abundant natural light, and updates that complement the home’s timeless appeal. The main floor offers a flexible layout with a beautifully designed laundry and pantry area that was originally the primary bedroom and could easily be converted back into a main-floor suite. Upstairs features three bright bedrooms, while the lower level offers another a 1-bedroom in-law suite. The detached 2-bedroom, 2-bathroom carriage home, built in 2015, is the perfect addition for multigenerational living, rental income, guests, or a home-based business. Surrounded by mature landscaping and inviting outdoor spaces, this property offers a private retreat just moments from beaches, parks, restaurants, coffee shops, and Pandosy Village. Character, flexibility, income potential, and the Okanagan lifestyle. (id:58444)
Property Details
| MLS® Number | 10387088 |
| Property Type | Single Family |
| Neigbourhood | Kelowna South |
| Amenities Near By | Public Transit, Park, Recreation, Schools, Shopping |
| Features | Level Lot, Treed, Central Island |
| Parking Space Total | 6 |
Building
| Bathroom Total | 3 |
| Bedrooms Total | 5 |
| Appliances | Refrigerator, Dishwasher, Dryer, Range - Electric, Water Heater - Electric, Washer |
| Basement Type | Full |
| Constructed Date | 1939 |
| Construction Style Attachment | Detached |
| Cooling Type | Central Air Conditioning |
| Exterior Finish | Wood Siding |
| Fire Protection | Controlled Entry, Security System, Smoke Detector Only |
| Fireplace Present | Yes |
| Fireplace Total | 1 |
| Fireplace Type | Insert |
| Flooring Type | Hardwood, Tile |
| Heating Fuel | Wood |
| Heating Type | Forced Air, Stove |
| Roof Material | Asphalt Shingle |
| Roof Style | Unknown |
| Stories Total | 3 |
| Size Interior | 3,738 Sqft |
| Type | House |
| Utility Water | Municipal Water |
Parking
| Detached Garage | 2 |
| Street | |
| Rear |
Land
| Access Type | Highway Access |
| Acreage | No |
| Fence Type | Fence |
| Land Amenities | Public Transit, Park, Recreation, Schools, Shopping |
| Landscape Features | Landscaped, Level, Underground Sprinkler |
| Sewer | Municipal Sewage System |
| Size Irregular | 0.15 |
| Size Total | 0.15 Ac|under 1 Acre |
| Size Total Text | 0.15 Ac|under 1 Acre |
Rooms
| Level | Type | Length | Width | Dimensions |
|---|---|---|---|---|
| Second Level | Bedroom | 11'3'' x 13'3'' | ||
| Second Level | Bedroom | 11'3'' x 10'6'' | ||
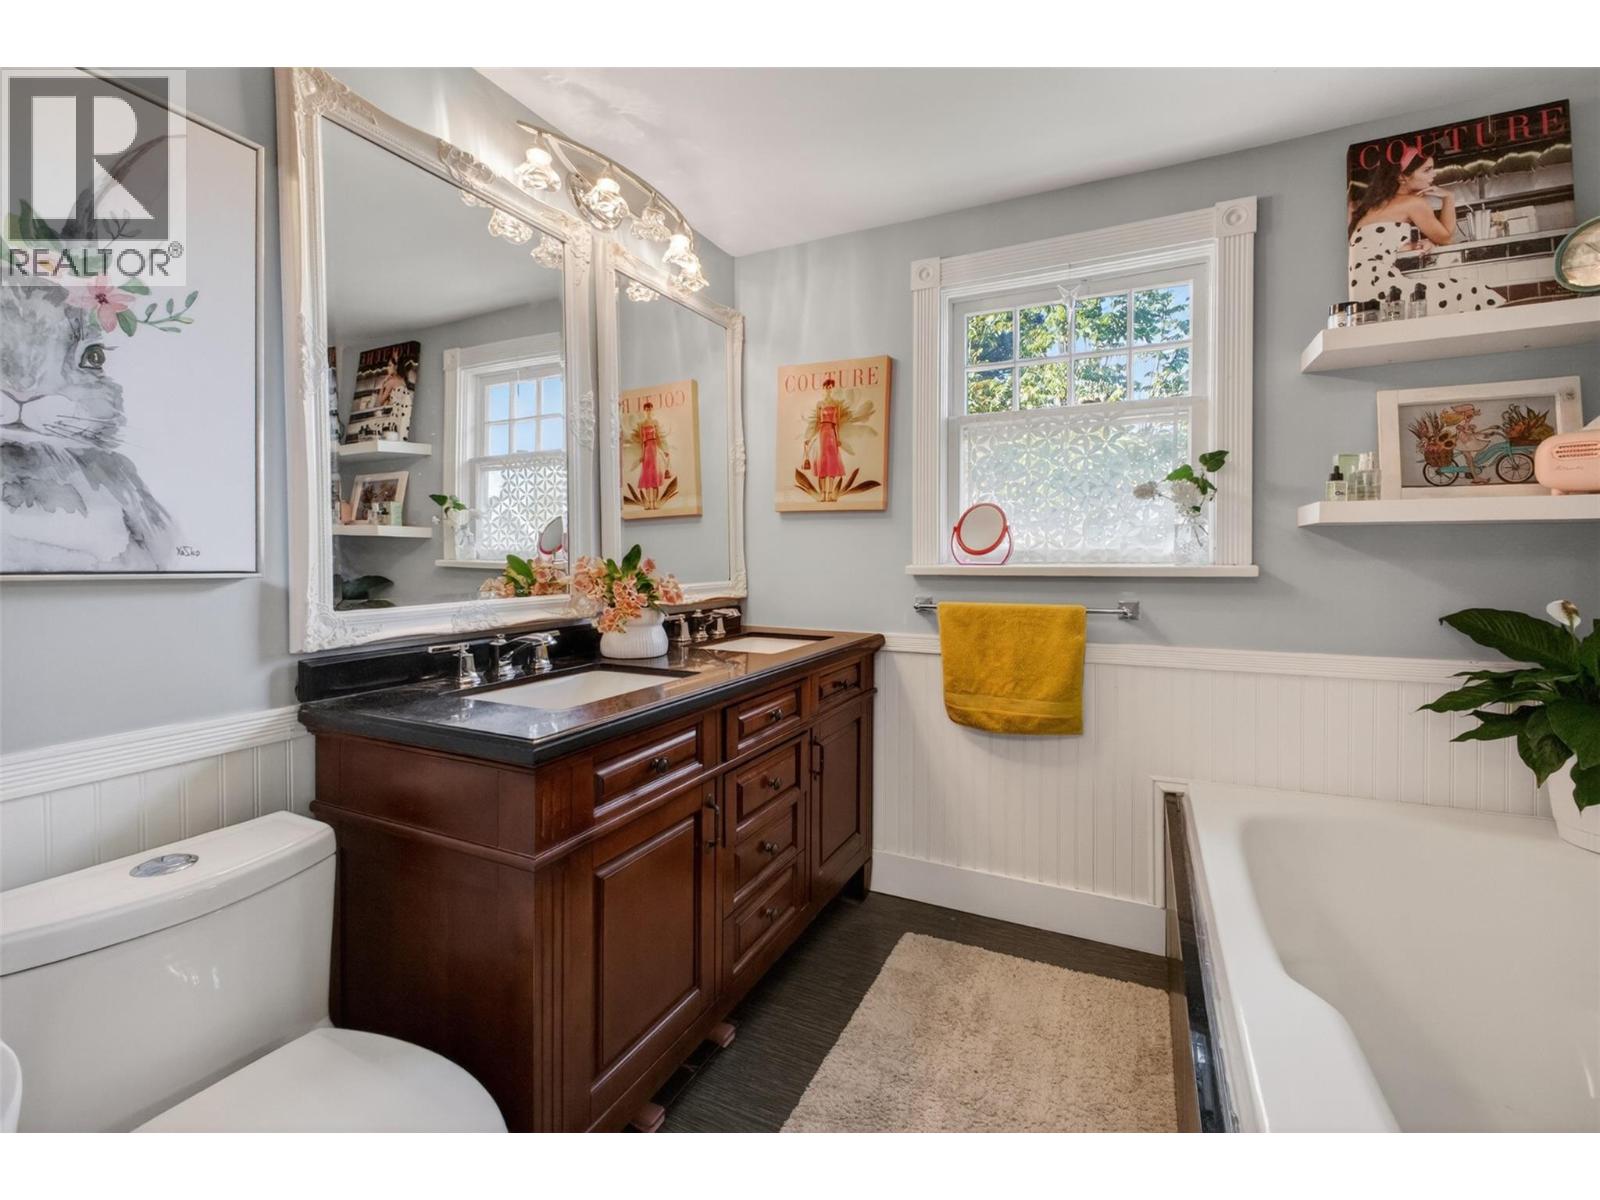
| Second Level | 3pc Bathroom | 7'9'' x 7'7'' | ||
| Second Level | Primary Bedroom | 13' x 15'11'' | ||
| Lower Level | Living Room | 9'1'' x 13' | ||
| Lower Level | Bedroom | 13'4'' x 14'2'' | ||
| Lower Level | Full Bathroom | 5' x 9'5'' | ||
| Main Level | Bedroom | 13'4'' x 10'5'' | ||
| Main Level | Dining Room | 10'8'' x 12'10'' | ||
| Main Level | 4pc Bathroom | 7'9'' x 10'4'' | ||
| Main Level | Kitchen | 11'9'' x 13'7'' | ||
| Main Level | Living Room | 13'3'' x 19'8'' | ||
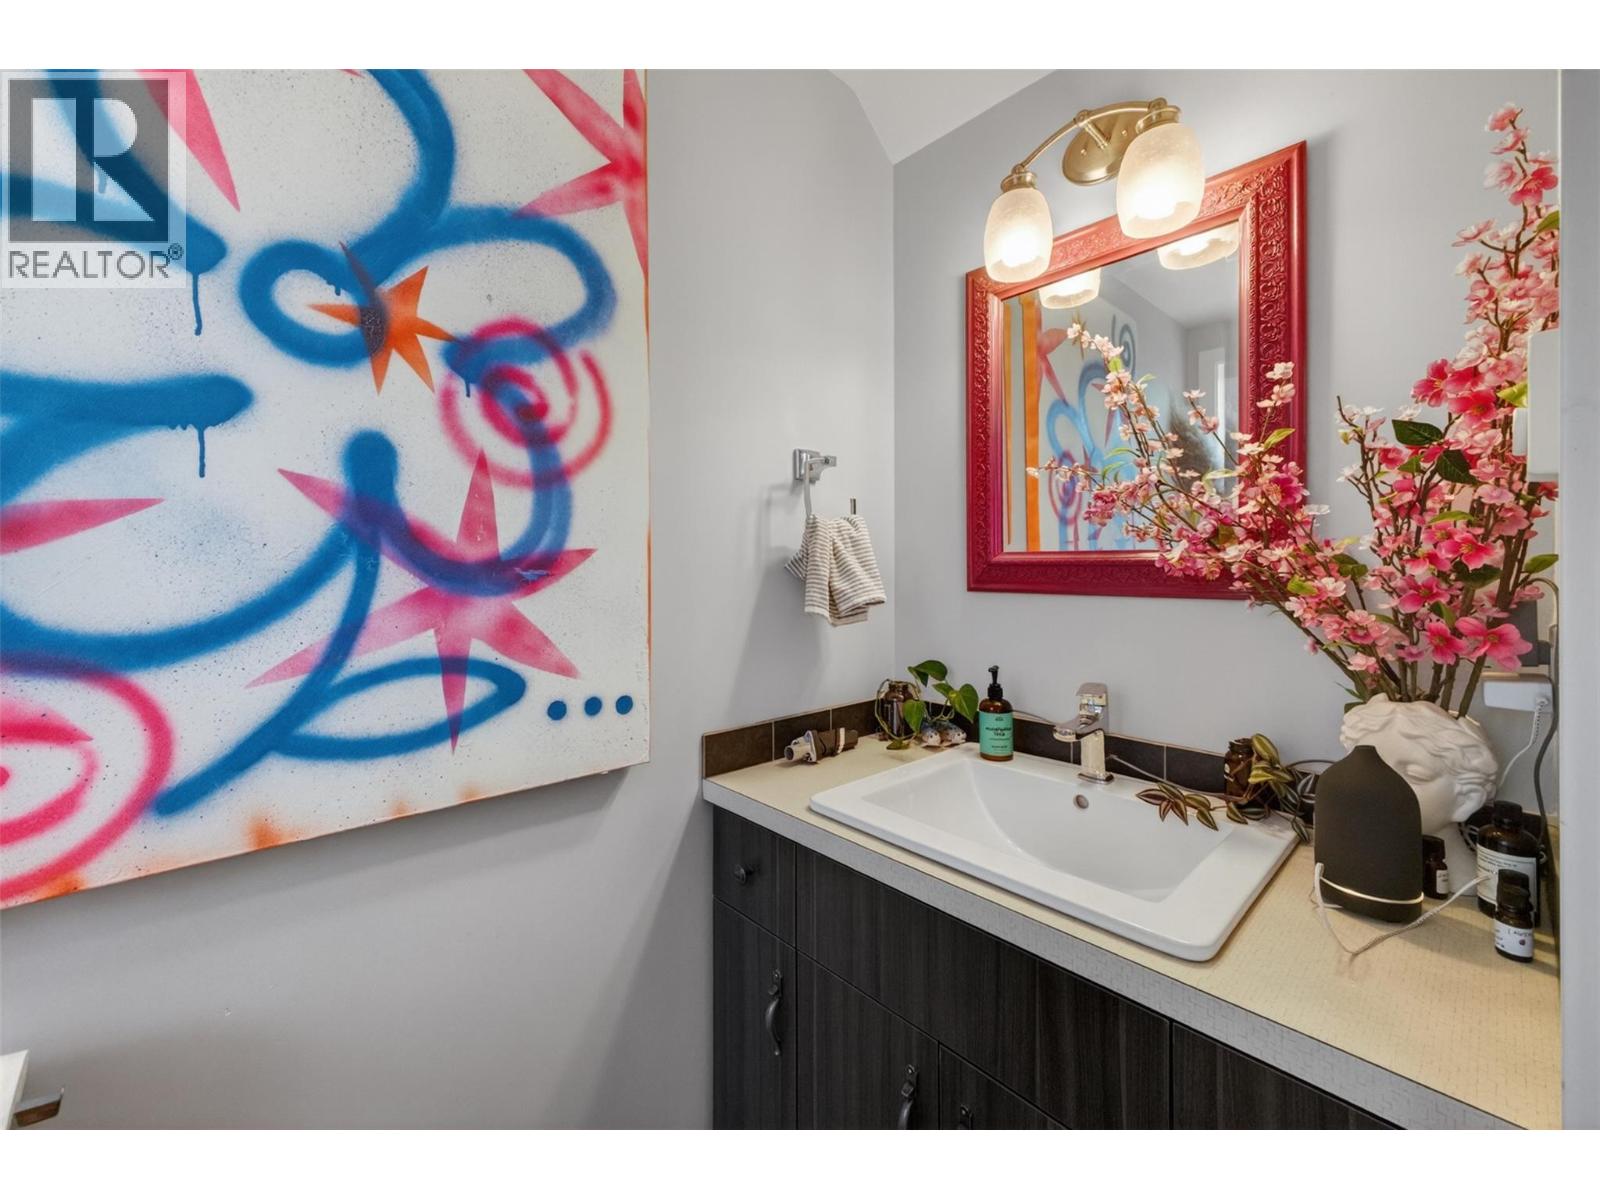
| Secondary Dwelling Unit | Partial Bathroom | 3'3'' x 6'10'' | ||
| Secondary Dwelling Unit | Full Bathroom | 9'8'' x 11'2'' | ||
| Secondary Dwelling Unit | Kitchen | 11'3'' x 9'7'' | ||
| Secondary Dwelling Unit | Living Room | 14'11'' x 10'9'' | ||
| Secondary Dwelling Unit | Primary Bedroom | 11'3'' x 16'4'' | ||
| Secondary Dwelling Unit | Bedroom | 10'1'' x 12'11'' |
https://www.realtor.ca/real-estate/29740430/260-lake-avenue-kelowna-kelowna-south
Contact Us
Contact us for more information

Marika Soleil
www.livvokanagan.com/
www.facebook.com/LIVVokanagan/
www.linkedin.com/in/marikasoleil
twitter.com/realtormarika
www.instagram.com/marikasoleil
#1100 - 1631 Dickson Avenue
Kelowna, British Columbia V1Y 0B5
(888) 828-8447
www.onereal.com/

The trademarks REALTOR®, REALTORS®, and the REALTOR® logo are controlled by The Canadian Real Estate Association (CREA) and identify real estate professionals who are members of CREA. The trademarks MLS®, Multiple Listing Service® and the associated logos are owned by The Canadian Real Estate Association (CREA) and identify the quality of services provided by real estate professionals who are members of CREA. The trademark DDF® is owned by The Canadian Real Estate Association (CREA) and identifies CREA's Data Distribution Facility (DDF®)
August 07 2026 07:29:38
Association of Interior REALTORS®
Real Broker B.c. Ltd