
3739 Casorso Road Unit# 316 Kelowna, British Columbia V1W 5E8

$438,800Maintenance,
$442 Monthly
Maintenance,
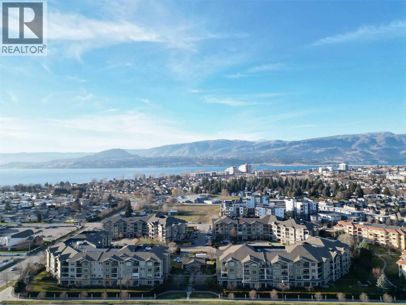
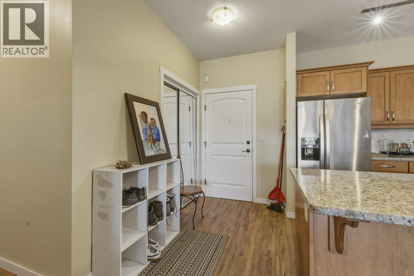
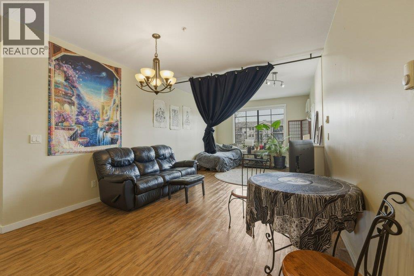
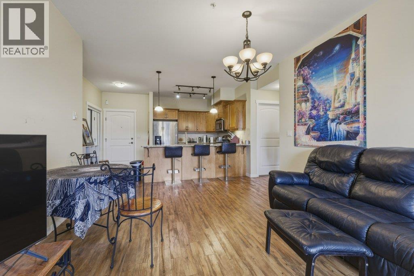
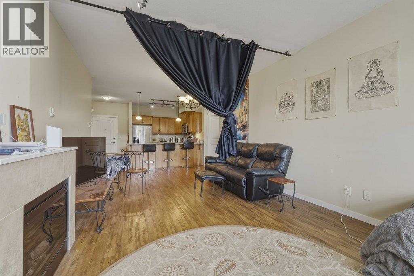
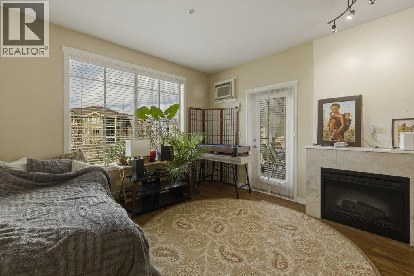
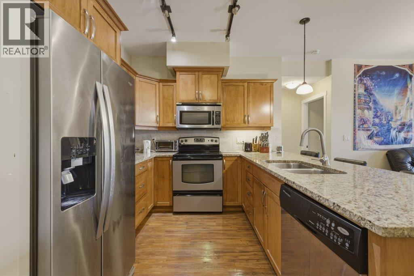
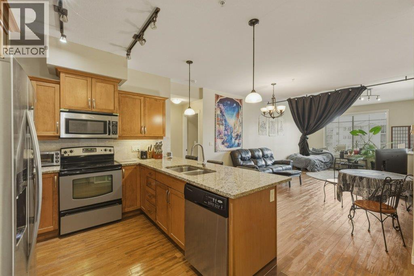
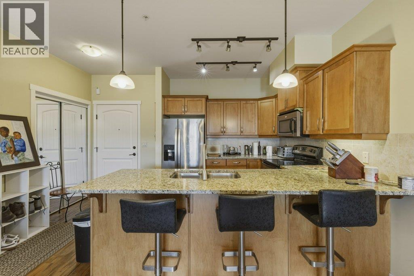
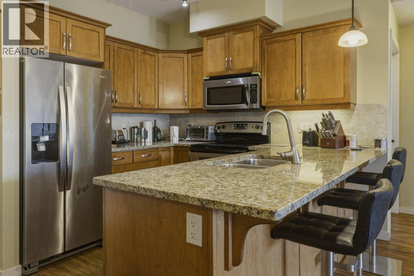
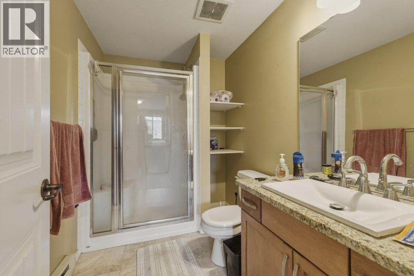
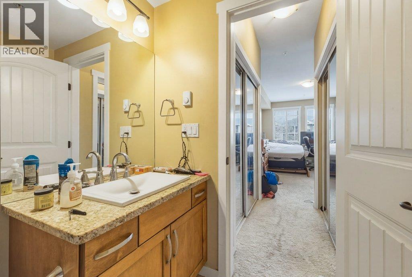
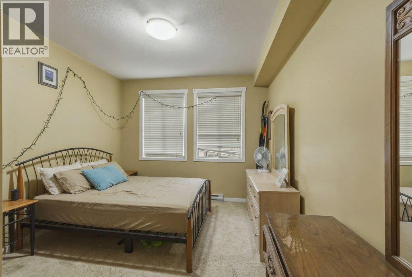
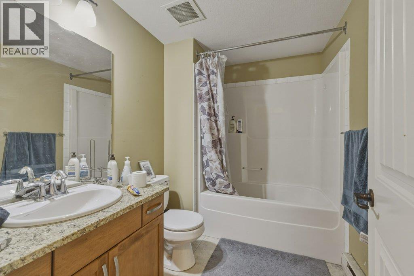
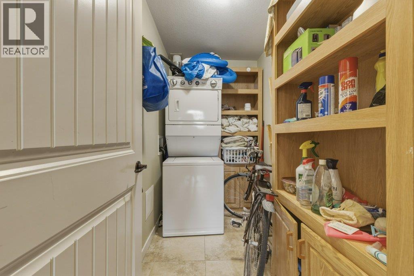
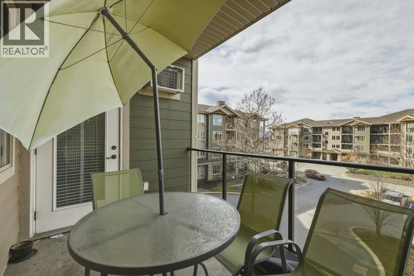
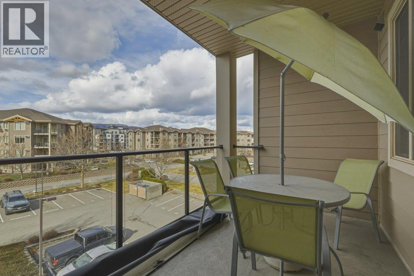
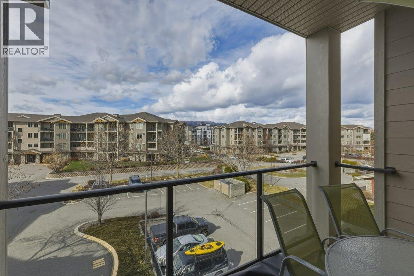
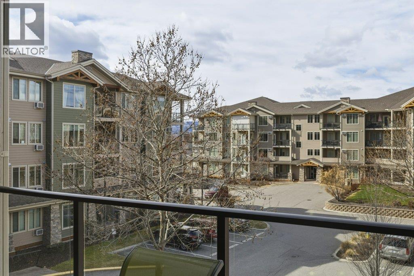
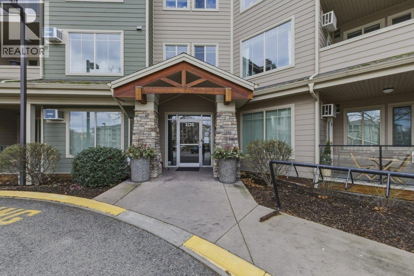
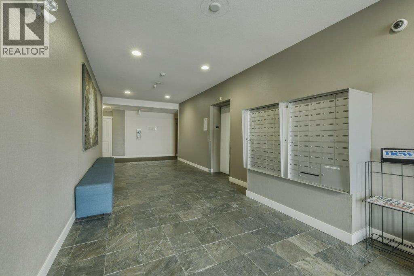
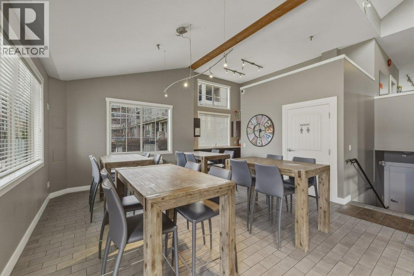
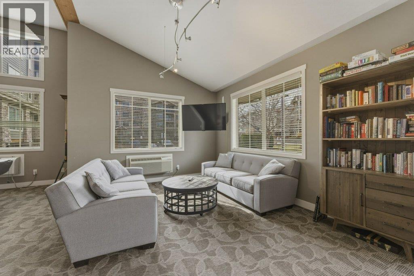
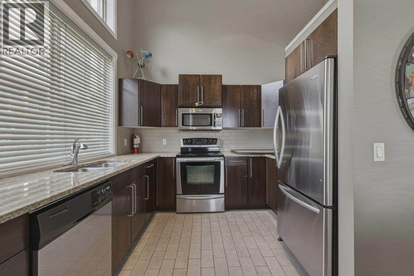
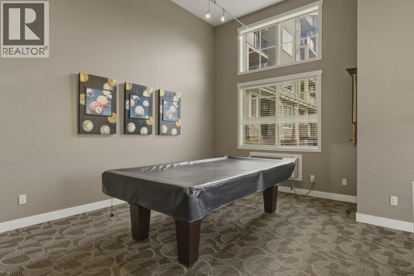
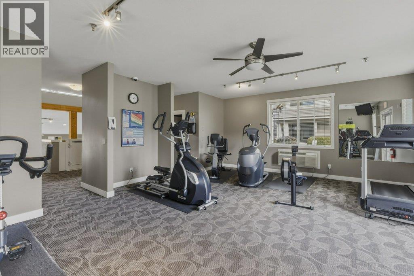
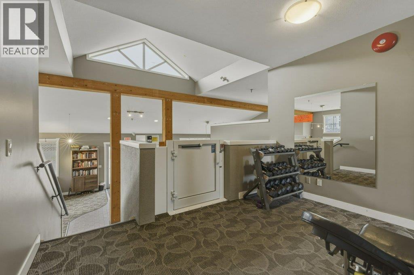
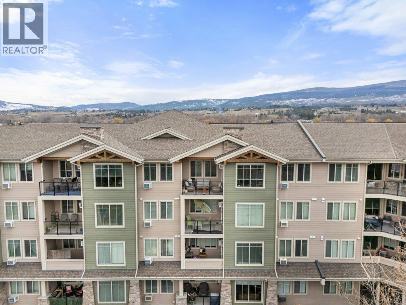
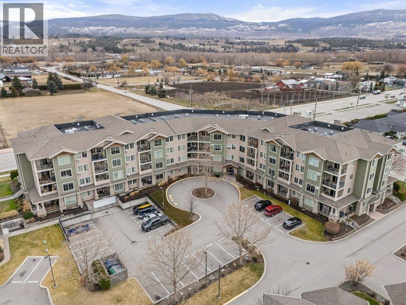
$442 MonthlyWelcome to Mission Meadows, where comfort, convenience, and location come together in the heart of the Lower Mission. Situated on the quiet side of the building with desirable west-facing exposure, this bright 2-bedroom, 2-bathroom condo enjoys warm afternoon sunshine and beautiful evening light. The open-concept layout features 9-foot ceilings, granite countertops, stainless steel appliances, in-suite laundry, and a cozy living room with an electric fireplace. Step onto the private covered balcony with modern glass railings—the perfect place to relax and unwind. Additional features include secure underground parking, a private storage room, and access to a separate clubhouse with a fully equipped fitness centre. Just minutes from beaches, shopping, restaurants, coffee shops, schools, the H2O Adventure + Fitness Centre, MNP Place, and Mission Creek Greenway, this is an outstanding opportunity for first-time buyers, downsizers, or investors in one of Kelowna's most desirable neighbourhoods. (id:58444)
Property Details
| MLS® Number | 10396890 |
| Property Type | Single Family |
| Neigbourhood | Lower Mission |
| Community Name | Mission Meadows |
| Amenities Near By | Golf Nearby, Park, Recreation, Schools |
| Community Features | Family Oriented |
| Features | One Balcony |
| Parking Space Total | 1 |
| Storage Type | Storage, Locker |
| View Type | Mountain View, Valley View |
Building
| Bathroom Total | 2 |
| Bedrooms Total | 2 |
| Constructed Date | 2007 |
| Cooling Type | Wall Unit |
| Exterior Finish | Other |
| Fire Protection | Sprinkler System-fire, Security System, Smoke Detector Only |
| Fireplace Fuel | Unknown |
| Fireplace Present | Yes |
| Fireplace Total | 1 |
| Fireplace Type | Decorative |
| Heating Fuel | Electric |
| Heating Type | Baseboard Heaters |
| Roof Material | Asphalt Shingle |
| Roof Style | Unknown |
| Stories Total | 1 |
| Size Interior | 1,181 Sqft |
| Type | Apartment |
| Utility Water | Municipal Water |
Parking
| Stall | |
| Underground | 1 |
Land
| Access Type | Easy Access |
| Acreage | No |
| Land Amenities | Golf Nearby, Park, Recreation, Schools |
| Landscape Features | Landscaped |
| Sewer | Municipal Sewage System |
| Size Total Text | Under 1 Acre |
Rooms
| Level | Type | Length | Width | Dimensions |
|---|---|---|---|---|
| Main Level | Foyer | 5'0'' x 9' | ||
| Main Level | Laundry Room | 4'11'' x 9' | ||
| Main Level | 4pc Bathroom | 6'3'' x 8'5'' | ||
| Main Level | Bedroom | 11' x 14'3'' | ||
| Main Level | 3pc Ensuite Bath | 5'10'' x 9' | ||
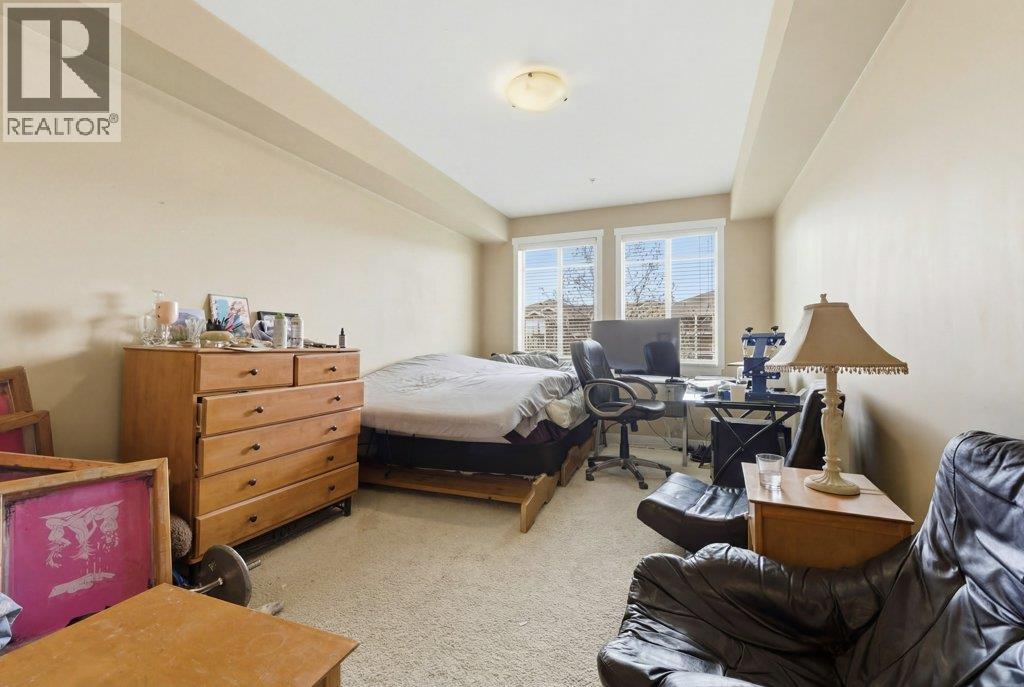
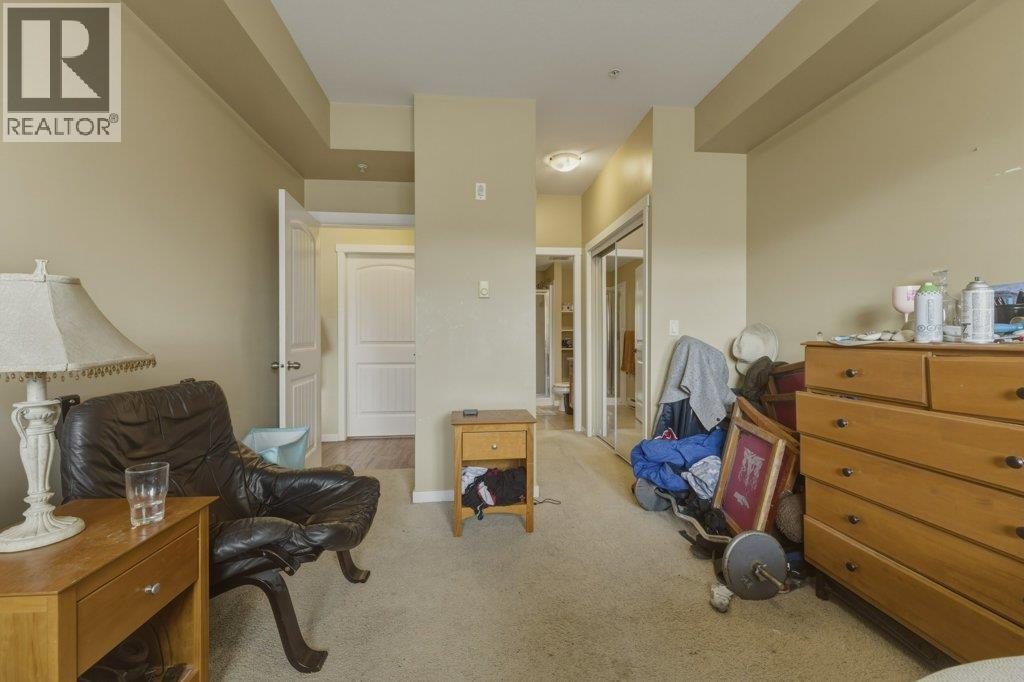
| Main Level | Primary Bedroom | 11' x 23'4'' | ||
| Main Level | Kitchen | 9'1'' x 9'0'' | ||
| Main Level | Living Room | 16'1'' x 25'11'' |
https://www.realtor.ca/real-estate/30141446/3739-casorso-road-unit-316-kelowna-lower-mission
Contact Us
Contact us for more information

Scott Mayne
www.pwrg.ca/
100 - 1553 Harvey Avenue
Kelowna, British Columbia V1Y 6G1
(250) 717-5000
(250) 861-8462

Ryan Mayne
www.pwrg.ca/
100 - 1553 Harvey Avenue
Kelowna, British Columbia V1Y 6G1
(250) 717-5000
(250) 861-8462

The trademarks REALTOR®, REALTORS®, and the REALTOR® logo are controlled by The Canadian Real Estate Association (CREA) and identify real estate professionals who are members of CREA. The trademarks MLS®, Multiple Listing Service® and the associated logos are owned by The Canadian Real Estate Association (CREA) and identify the quality of services provided by real estate professionals who are members of CREA. The trademark DDF® is owned by The Canadian Real Estate Association (CREA) and identifies CREA's Data Distribution Facility (DDF®)
August 11 2026 10:26:09
Association of Interior REALTORS®
RE/MAX Kelowna