
2000 Hollywood Road S Kelowna, British Columbia V1X 4P6

$849,900
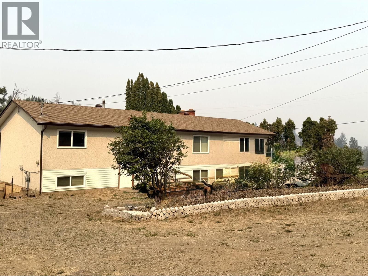
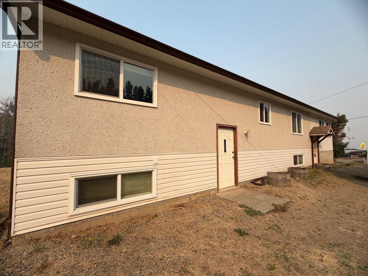
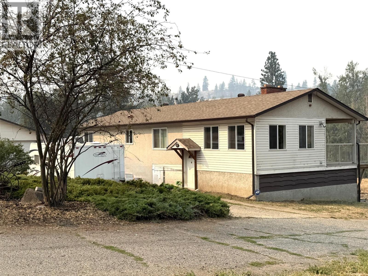
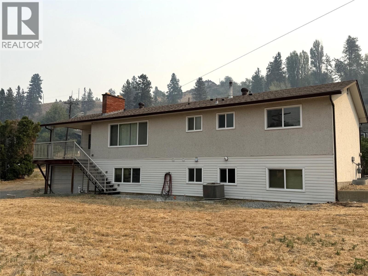
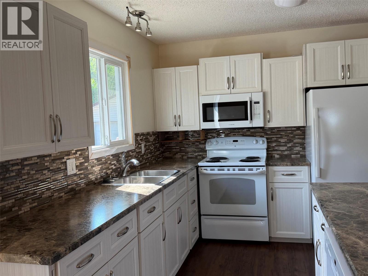
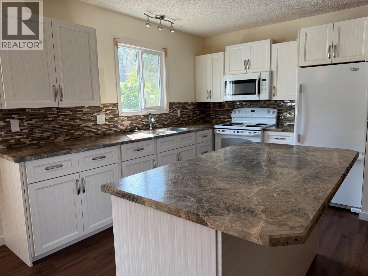
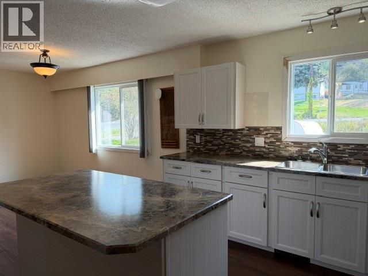
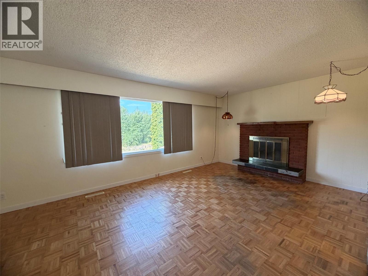
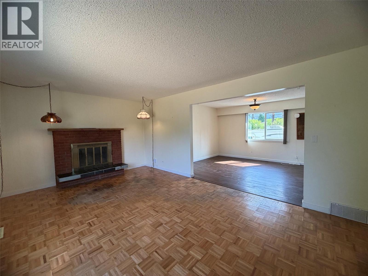
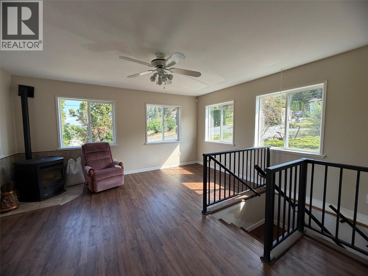
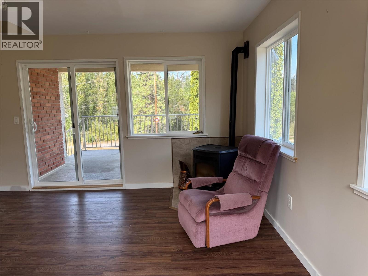
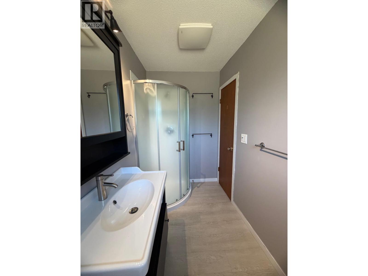
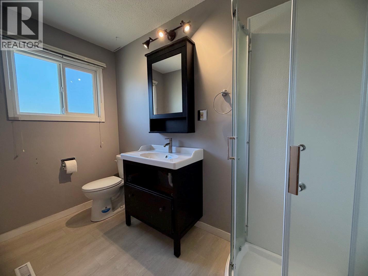
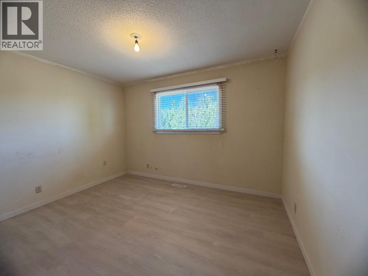
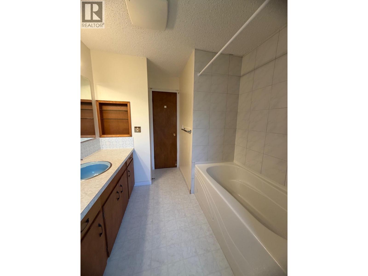
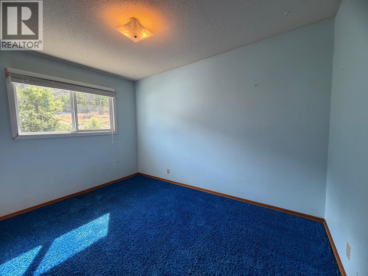
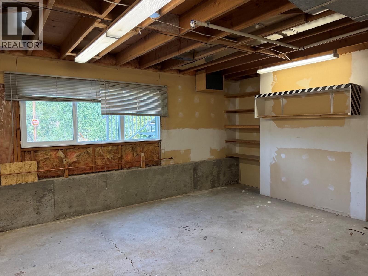
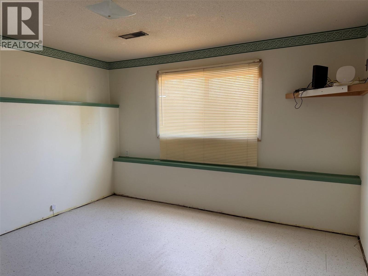
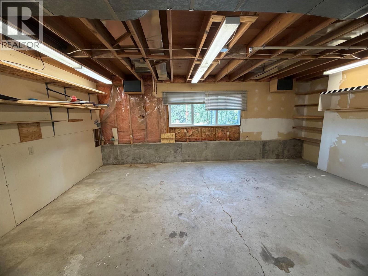
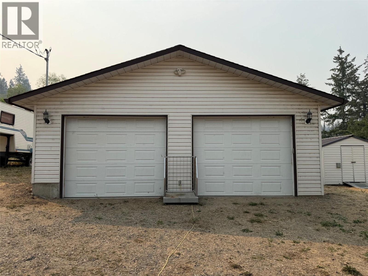
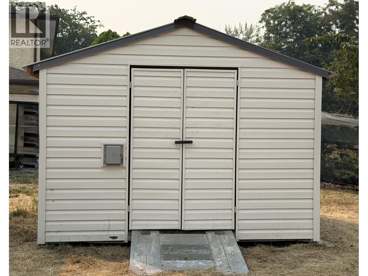
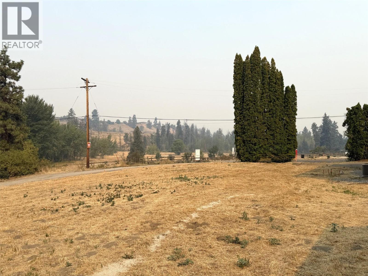
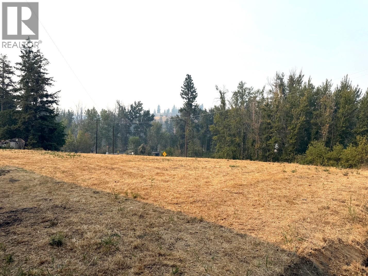
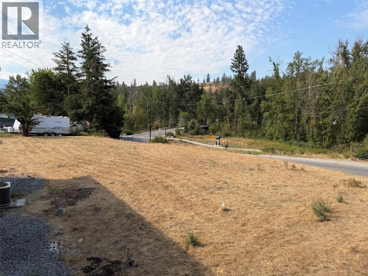
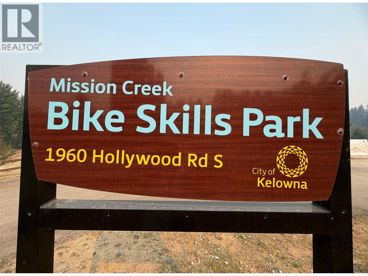
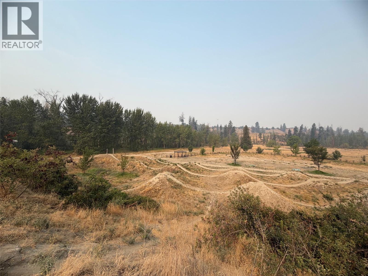
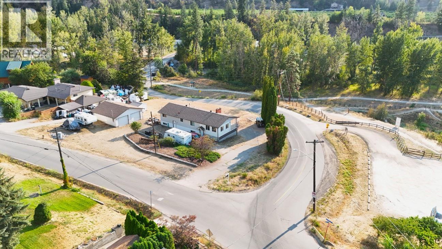
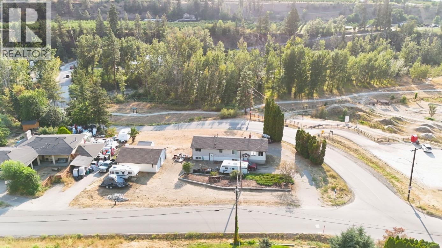
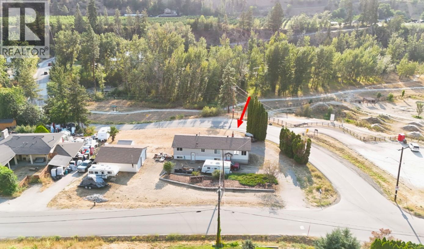
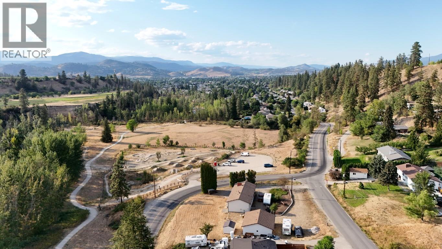
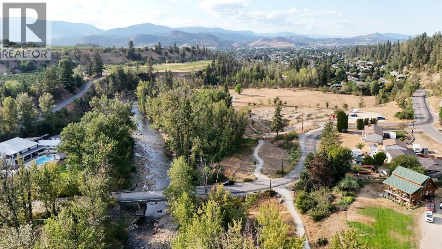
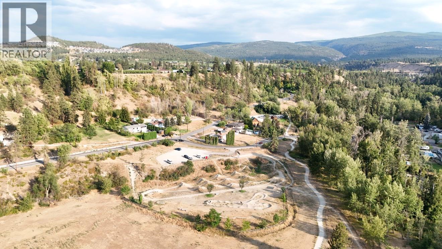
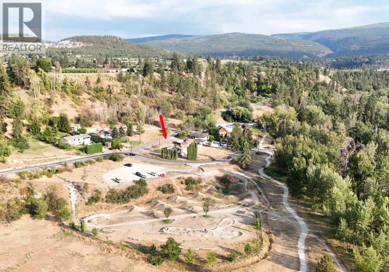
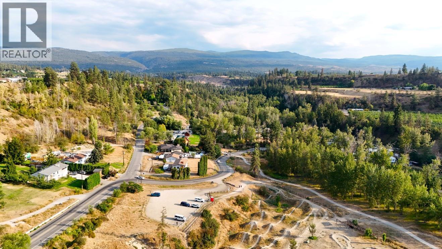
Opportunity is knocking! With some sweat equity this may be your forever home. Located in desirable Rutland South, this home and detached garage/shop is set on a .50 acre lot! The home boasts an open concept upstairs with 2 bedrooms and 2 full baths. Loads of natural sunlight fill the rooms. Enjoy the addition of a beautiful sitting room surrounded by windows to enjoy the morning sun or evening stars. The downstairs is a blank canvas offering someone with some imagination and skill to transform this space. Huge yard! Loads of room for the kids to play, bbq's, family and friend get togethers, camp outs, whatever you like, you have the space! Need some man cave time? Find yourself immersed in a detached shop/garage for all the time in the world to putter or have a cold one with your buddy. Want to get your kids outside? Send them across the street to the Mission Creek Bike Skills Park! Something for everyone in this home and property. Make the call to your agent to view this home. Priced under assessed value and waiting for you! (id:58444)
Property Details
| MLS® Number | 10397437 |
| Property Type | Single Family |
| Neigbourhood | Rutland South |
| Parking Space Total | 2 |
Building
| Bathroom Total | 2 |
| Bedrooms Total | 2 |
| Appliances | Dishwasher, Range - Electric, Microwave |
| Basement Type | Full |
| Constructed Date | 1971 |
| Construction Style Attachment | Detached |
| Cooling Type | Central Air Conditioning |
| Exterior Finish | Stucco, Vinyl Siding |
| Fireplace Fuel | Pellet |
| Fireplace Present | Yes |
| Fireplace Total | 2 |
| Fireplace Type | Stove |
| Heating Type | Forced Air, See Remarks |
| Roof Material | Asphalt Shingle |
| Roof Style | Unknown |
| Stories Total | 2 |
| Size Interior | 1,431 Sqft |
| Type | House |
| Utility Water | Irrigation District |
Parking
| Additional Parking | |
| Detached Garage | 2 |
Land
| Acreage | No |
| Size Irregular | 0.5 |
| Size Total | 0.5 Ac|under 1 Acre |
| Size Total Text | 0.5 Ac|under 1 Acre |
Rooms
| Level | Type | Length | Width | Dimensions |
|---|---|---|---|---|
| Main Level | 4pc Bathroom | 11'11'' x 8' | ||
| Main Level | Bedroom | 11'11'' x 8'7'' | ||
| Main Level | 3pc Ensuite Bath | 9'7'' x 5' | ||
| Main Level | Primary Bedroom | 12' x 9'6'' | ||
| Main Level | Other | 15'3'' x 13'4'' | ||
| Main Level | Living Room | 19'9'' x 12' | ||
| Main Level | Dining Room | 12'4'' x 11'11'' | ||
| Main Level | Kitchen | 11'5'' x 9' |
https://www.realtor.ca/real-estate/30146416/2000-hollywood-road-s-kelowna-rutland-south
Contact Us
Contact us for more information

Kathy York
Personal Real Estate Corporation
473 Bernard Avenue
Kelowna, British Columbia V1Y 6N8
(250) 448-8885
(250) 861-5722
www.realestatesage.ca/

The trademarks REALTOR®, REALTORS®, and the REALTOR® logo are controlled by The Canadian Real Estate Association (CREA) and identify real estate professionals who are members of CREA. The trademarks MLS®, Multiple Listing Service® and the associated logos are owned by The Canadian Real Estate Association (CREA) and identify the quality of services provided by real estate professionals who are members of CREA. The trademark DDF® is owned by The Canadian Real Estate Association (CREA) and identifies CREA's Data Distribution Facility (DDF®)
August 17 2026 04:28:36
Association of Interior REALTORS®
Oakwyn Realty Okanagan