
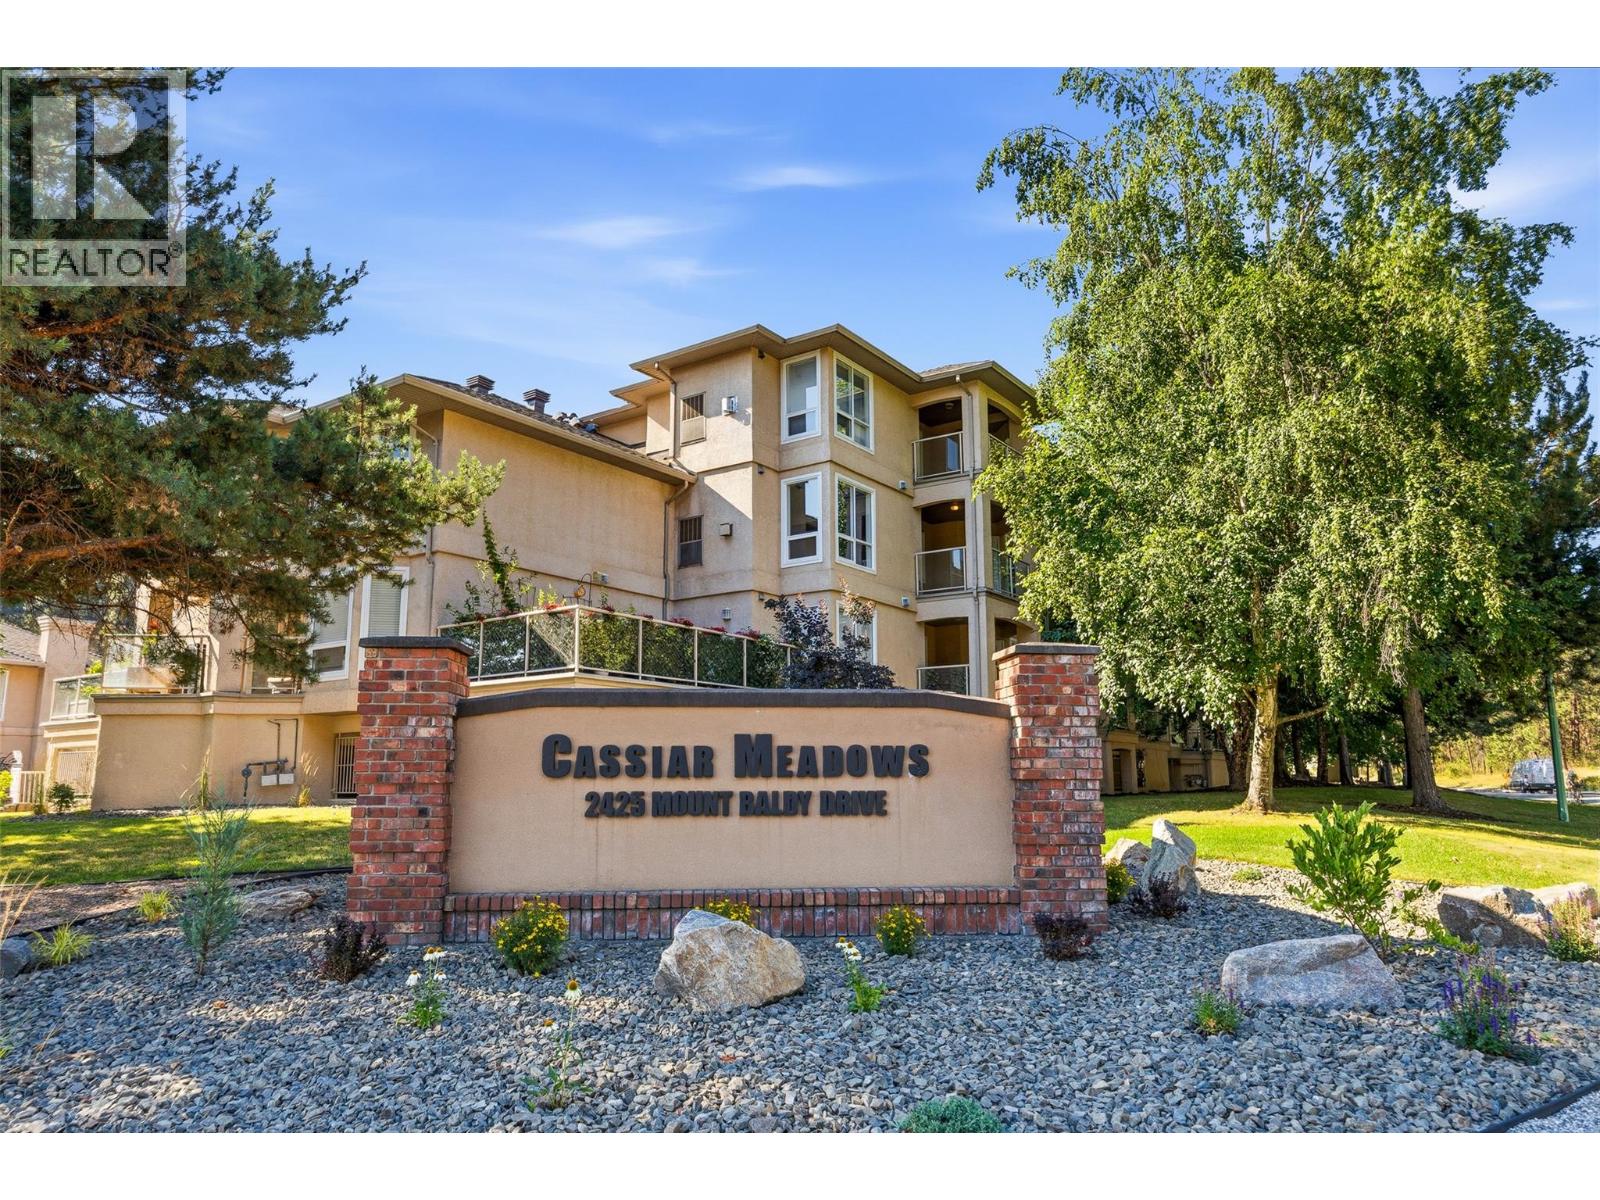
2425 Mount Baldy Drive Unit# 307 Kelowna, British Columbia V1V 1Z3

$449,000Maintenance, Ground Maintenance, Property Management, Other, See Remarks, Sewer, Waste Removal, Water
$534.04 Monthly
Maintenance, Ground Maintenance, Property Management, Other, See Remarks, Sewer, Waste Removal, Water
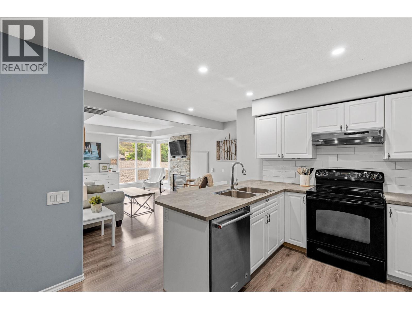
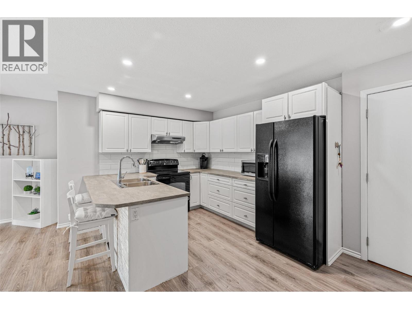
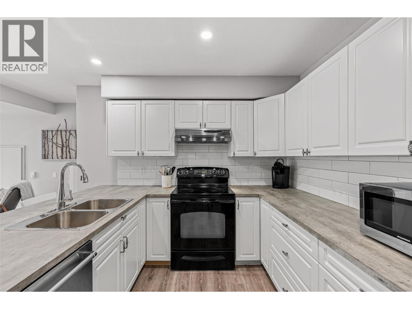
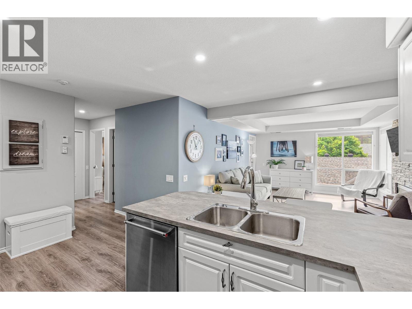
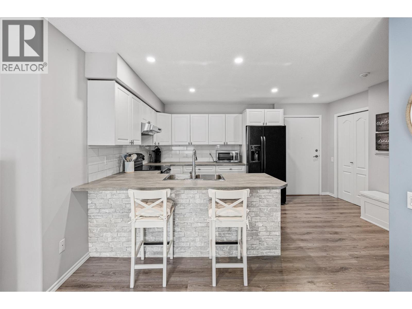
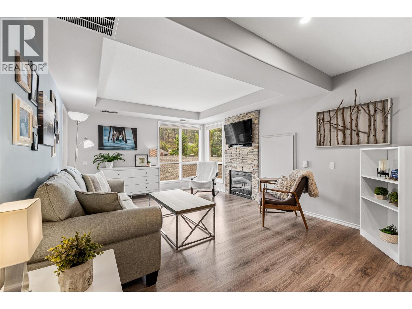
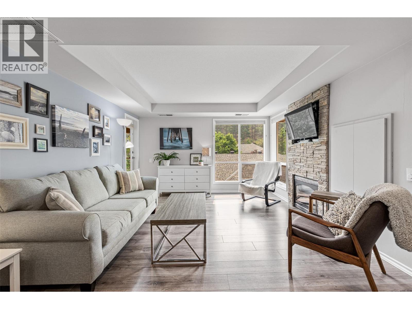
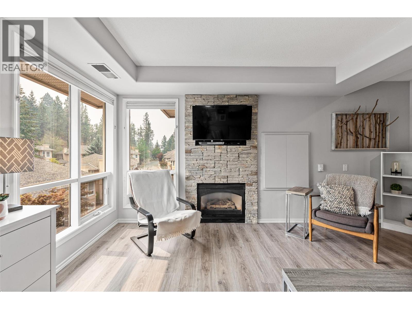
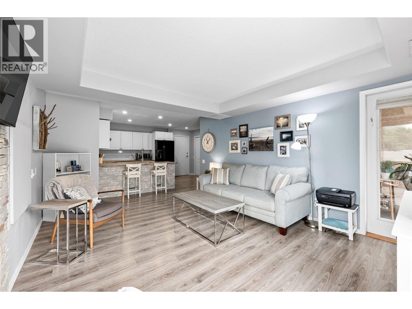
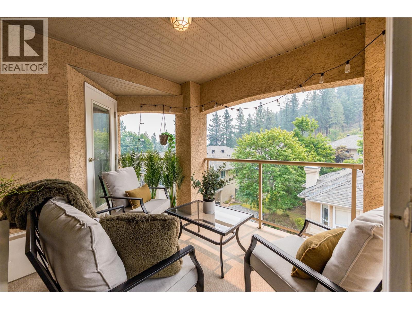
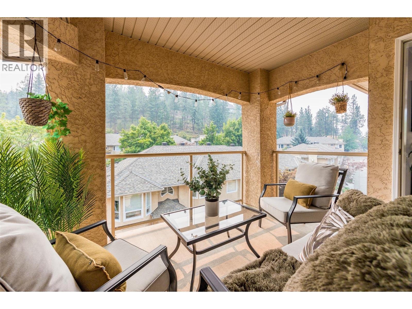
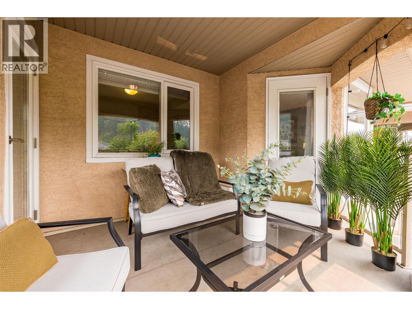
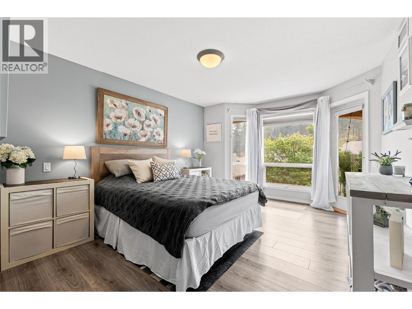
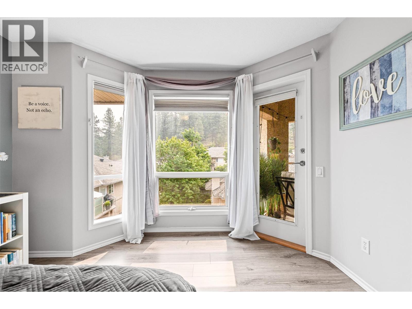
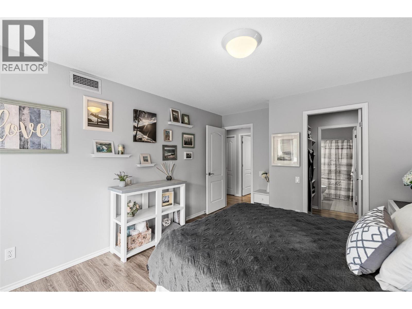
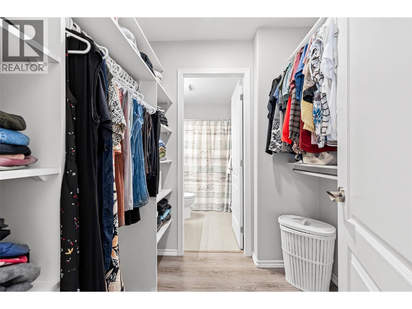
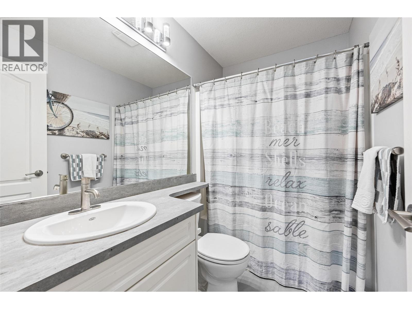
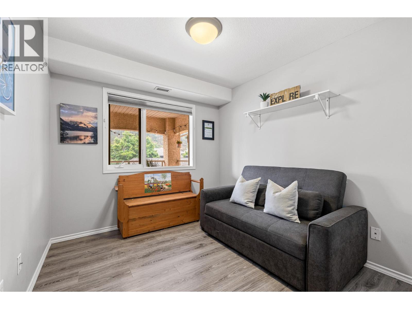
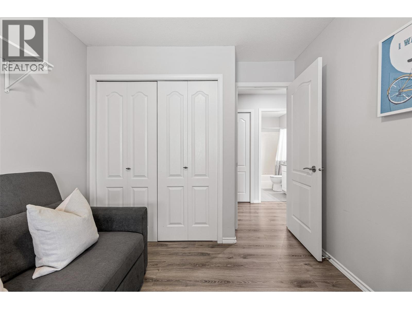
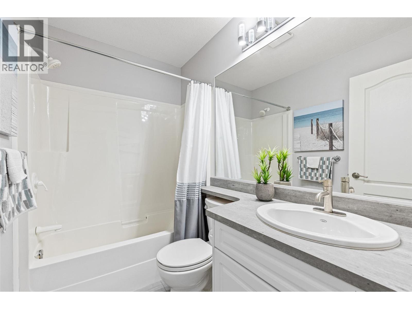
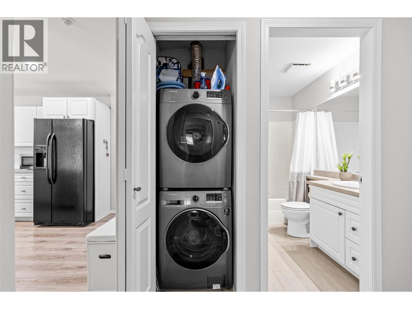
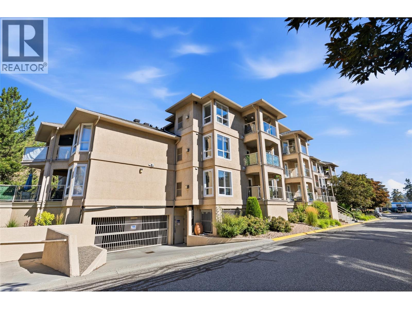
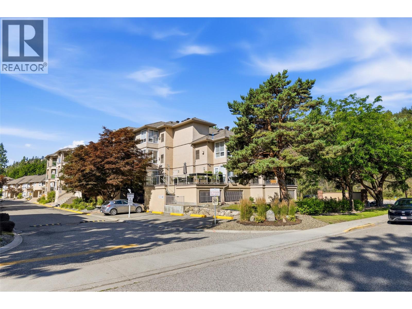
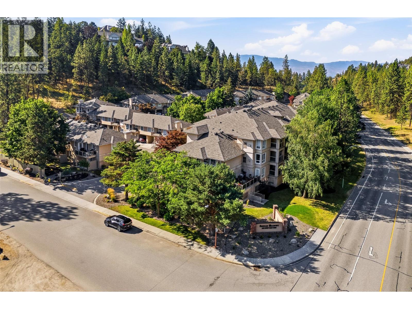
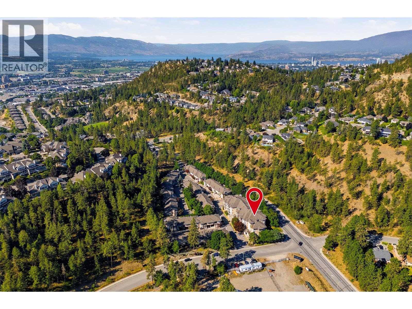
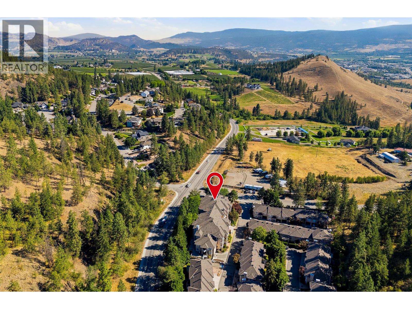
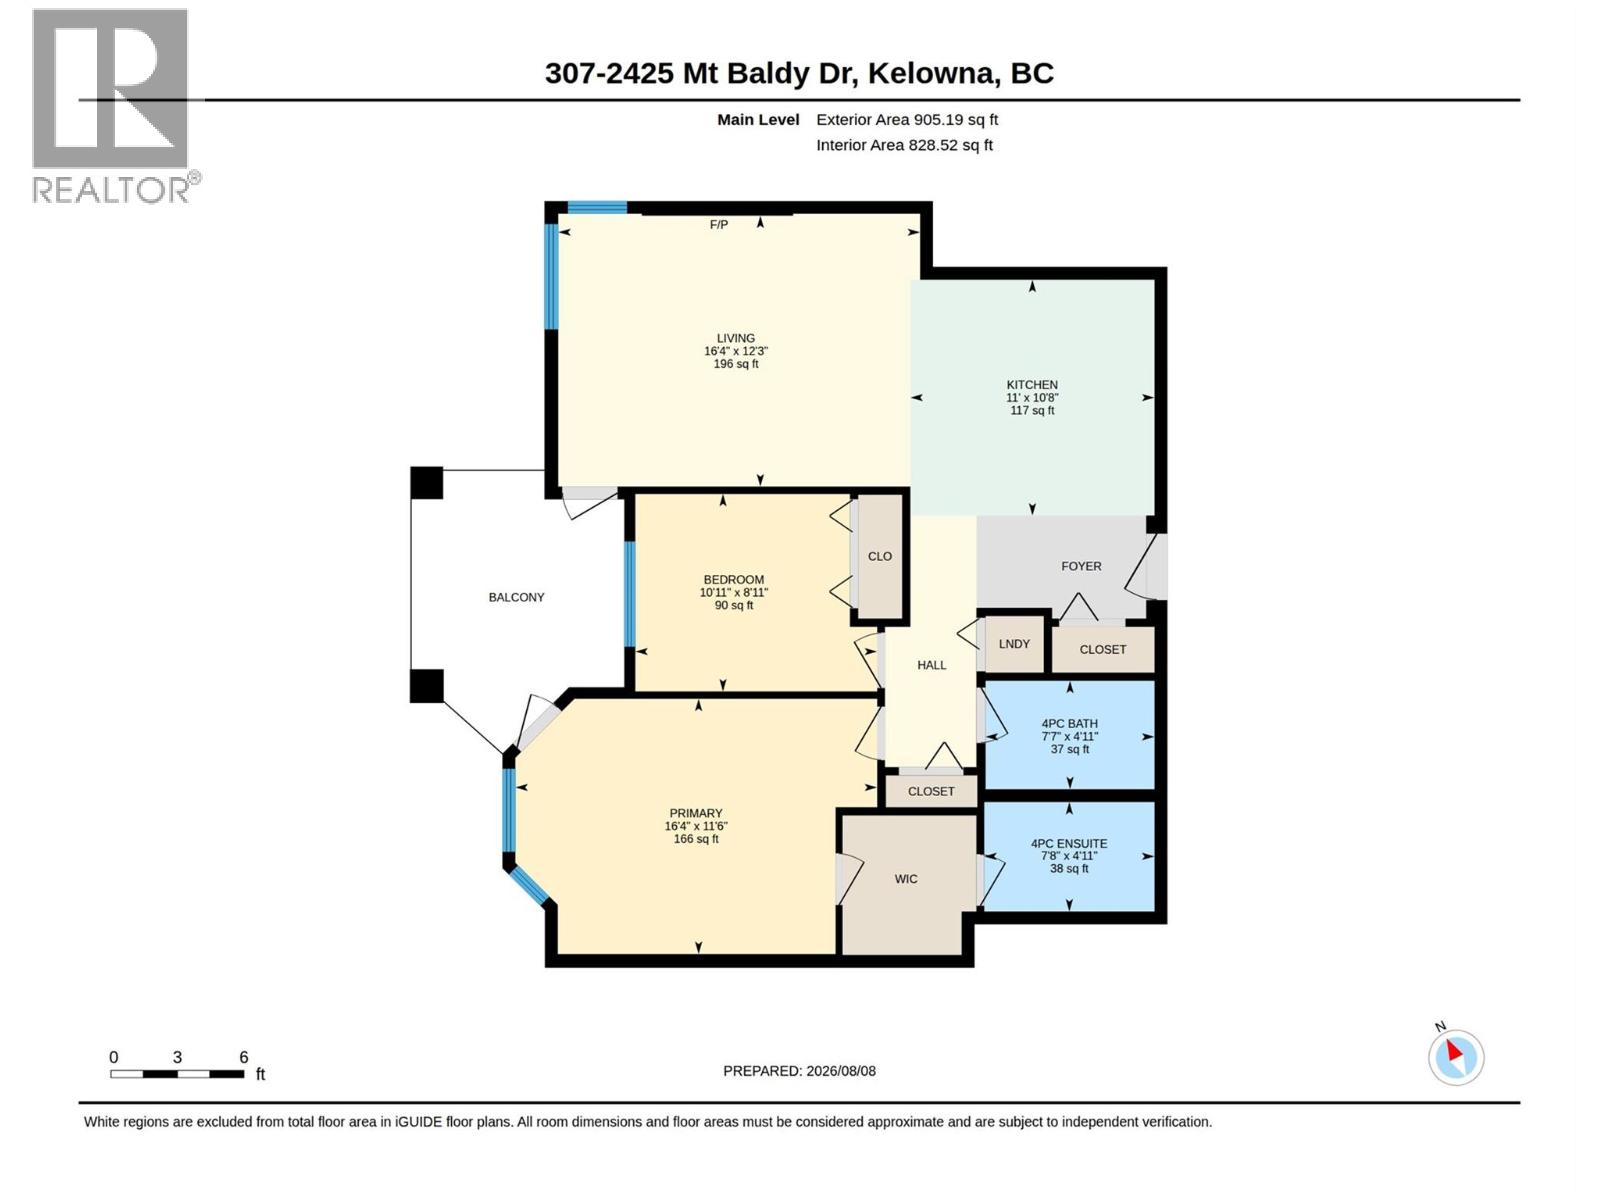
$534.04 MonthlyWelcome to #307–2425 Mount Baldy Drive, a spacious 2-bedroom, TOP FLOOR 2-bathroom condo in the desirable Dilworth neighbourhood. This well-designed home offers an open-concept kitchen and living area with laminate flooring throughout, white cabinetry, under-cabinet lighting, modern appliances, and a convenient sit-up counter. The living room features a floor-to-ceiling cultured rock fireplace, tray ceiling, and patio access. The generous primary bedroom accommodates a king-sized bed and features direct patio access, a walk-through closet with built-ins, and a 4-piece ensuite. A second bedroom with built-in closet storage, additional 4-piece bathroom, linen closet, and stacked in-suite laundry provide plenty of functionality. Enjoy the covered patio with gas hookup, offering a private and peaceful outdoor space overlooking the quiet laneway. The home is surrounded by the natural beauty Dilworth Mountain is known for, with walking trails, parks, green space, and scenic mountain views close by. Yet, you're only minutes from Orchard Park, shopping, restaurants, recreation, Mission Creek, downtown Kelowna, and major transportation routes. A fantastic combination of peaceful neighbourhood living, easy access to nature, and the convenience of a central Kelowna location. 1 parking stall and one storage locker included. Pets welcome! One dog or 2 cats. (Dogs not to exceed 16 inches at the shoulder and 20 pounds). Lots of upgrades including 2024 furnace and 2025 hot water system. (id:58444)
Property Details
| MLS® Number | 10397084 |
| Property Type | Single Family |
| Neigbourhood | Dilworth Mountain |
| Community Name | Cassiar Meadows |
| Amenities Near By | Golf Nearby, Public Transit, Park, Recreation, Schools, Shopping |
| Community Features | Pets Allowed, Pet Restrictions, Pets Allowed With Restrictions, Rentals Allowed |
| Features | Balcony |
| Parking Space Total | 1 |
| Storage Type | Storage, Locker |
| View Type | Mountain View |
Building
| Bathroom Total | 2 |
| Bedrooms Total | 2 |
| Appliances | Refrigerator, Dishwasher, Range - Electric, Hood Fan, Washer/dryer Stack-up |
| Constructed Date | 1996 |
| Cooling Type | Central Air Conditioning |
| Exterior Finish | Stucco |
| Fire Protection | Controlled Entry, Smoke Detector Only |
| Fireplace Fuel | Gas |
| Fireplace Present | Yes |
| Fireplace Total | 1 |
| Fireplace Type | Unknown |
| Flooring Type | Laminate, Tile |
| Heating Type | Baseboard Heaters, Forced Air, See Remarks |
| Roof Material | Asphalt Shingle |
| Roof Style | Unknown |
| Stories Total | 1 |
| Size Interior | 905 Sqft |
| Type | Apartment |
| Utility Water | Municipal Water |
Parking
| Heated Garage | |
| Parkade | |
| Stall | |
| Underground | 1 |
Land
| Acreage | No |
| Land Amenities | Golf Nearby, Public Transit, Park, Recreation, Schools, Shopping |
| Sewer | Municipal Sewage System |
| Size Total Text | Under 1 Acre |
Rooms
| Level | Type | Length | Width | Dimensions |
|---|---|---|---|---|
| Main Level | Full Bathroom | 7'7'' x 4'11'' | ||
| Main Level | 4pc Ensuite Bath | 7'8'' x 4'11'' | ||
| Main Level | Bedroom | 10'11'' x 8'11'' | ||
| Main Level | Primary Bedroom | 16'4'' x 11'6'' | ||
| Main Level | Kitchen | 11' x 10'8'' | ||
| Main Level | Living Room | 16'4'' x 12'3'' |
Contact Us
Contact us for more information

Lora Proskiw
Personal Real Estate Corporation
www.facebook.com/pg/lorachristy.realestate
www.linkedin.com/in/lora-proskiw-aa347845/
twitter.com/LoraChristyHome
www.instagram.com/lorachristyrealestate/
www.lorachristy.com/
100-3200 Richter Street
Kelowna, British Columbia V1W 5K9
(778) 738-4260
www.stilhavn.com/

Christy Legeyt
Personal Real Estate Corporation
lorachristy.com/
www.facebook.com/lorachristy.realestate/
www.instagram.com/lorachristyrealestate/
100-3200 Richter Street
Kelowna, British Columbia V1W 5K9
(778) 738-4260
www.stilhavn.com/

The trademarks REALTOR®, REALTORS®, and the REALTOR® logo are controlled by The Canadian Real Estate Association (CREA) and identify real estate professionals who are members of CREA. The trademarks MLS®, Multiple Listing Service® and the associated logos are owned by The Canadian Real Estate Association (CREA) and identify the quality of services provided by real estate professionals who are members of CREA. The trademark DDF® is owned by The Canadian Real Estate Association (CREA) and identifies CREA's Data Distribution Facility (DDF®)
August 11 2026 08:48:03
Association of Interior REALTORS®
Stilhavn Real Estate Services