
292 Valley Road N Kelowna, British Columbia V1V 2G1

$689,900
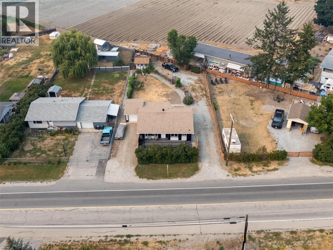
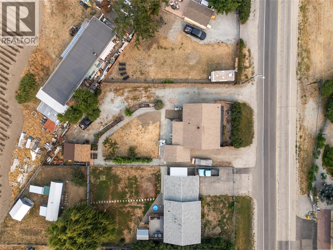
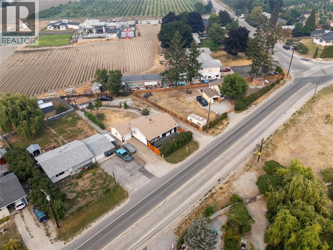
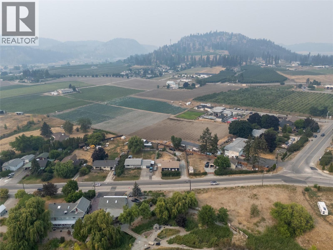
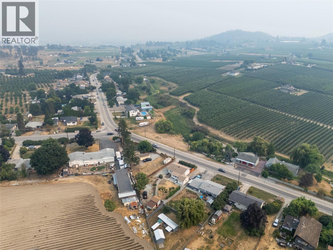
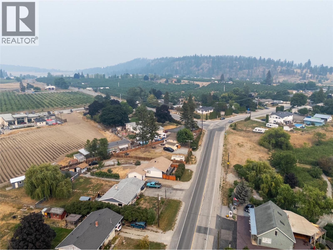
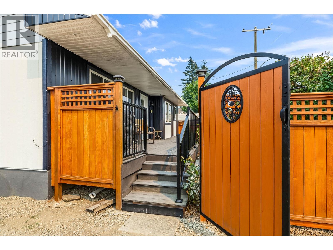
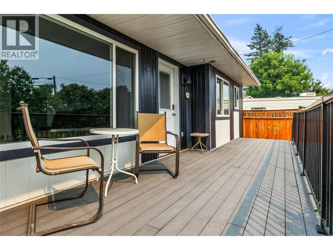
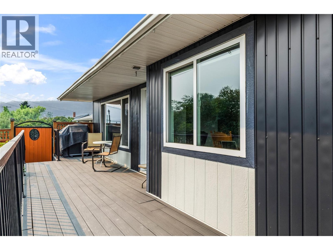
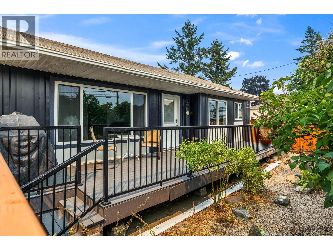
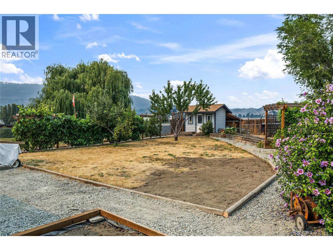
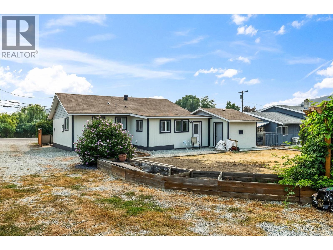
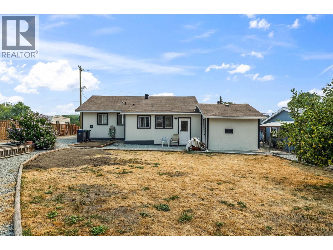
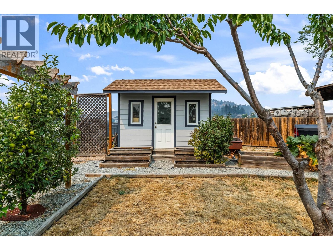
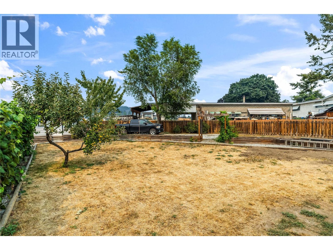
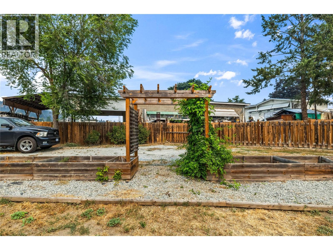
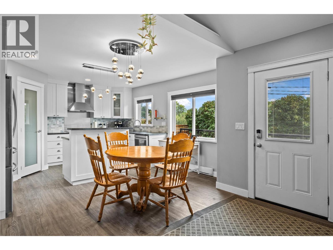
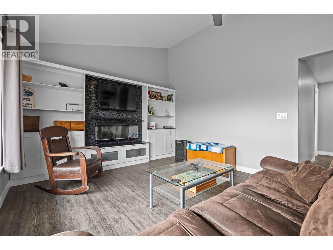
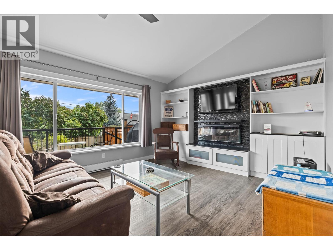
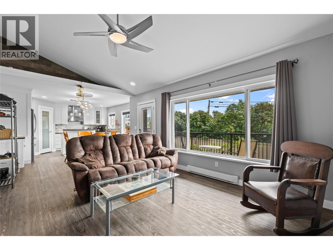
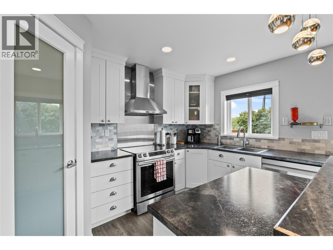
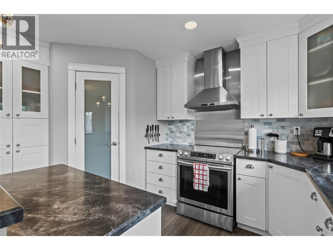
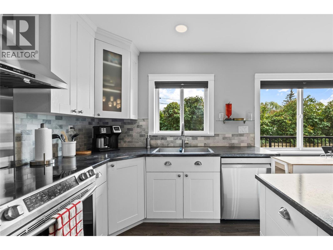
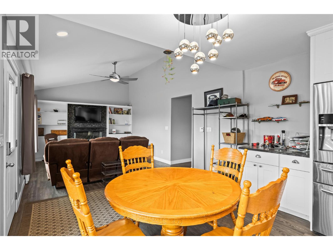
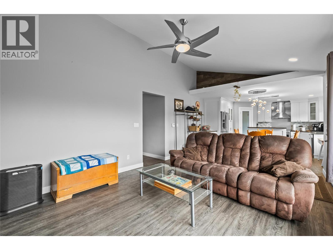
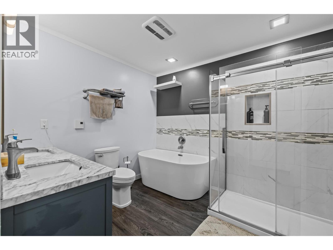
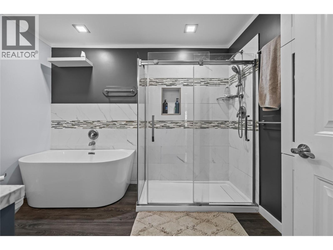
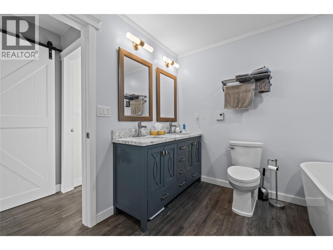
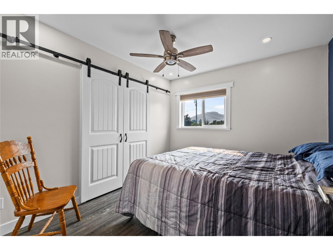
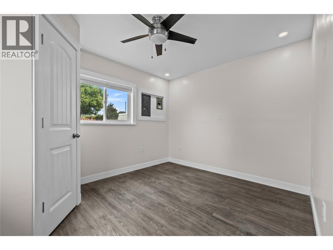
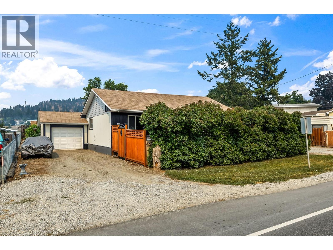
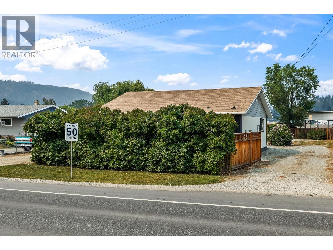
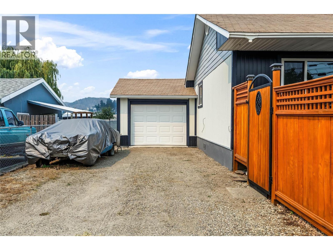
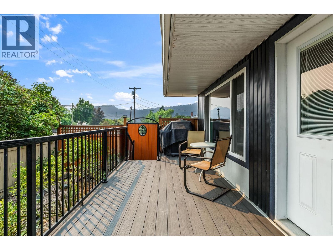
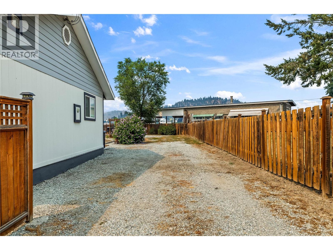
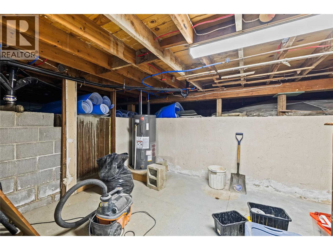
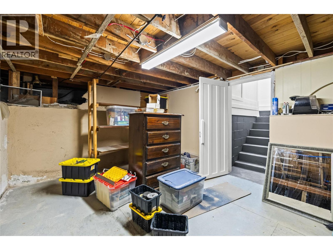
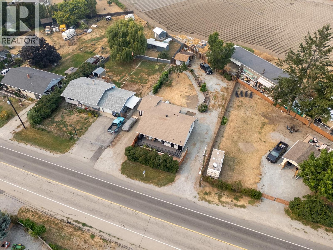
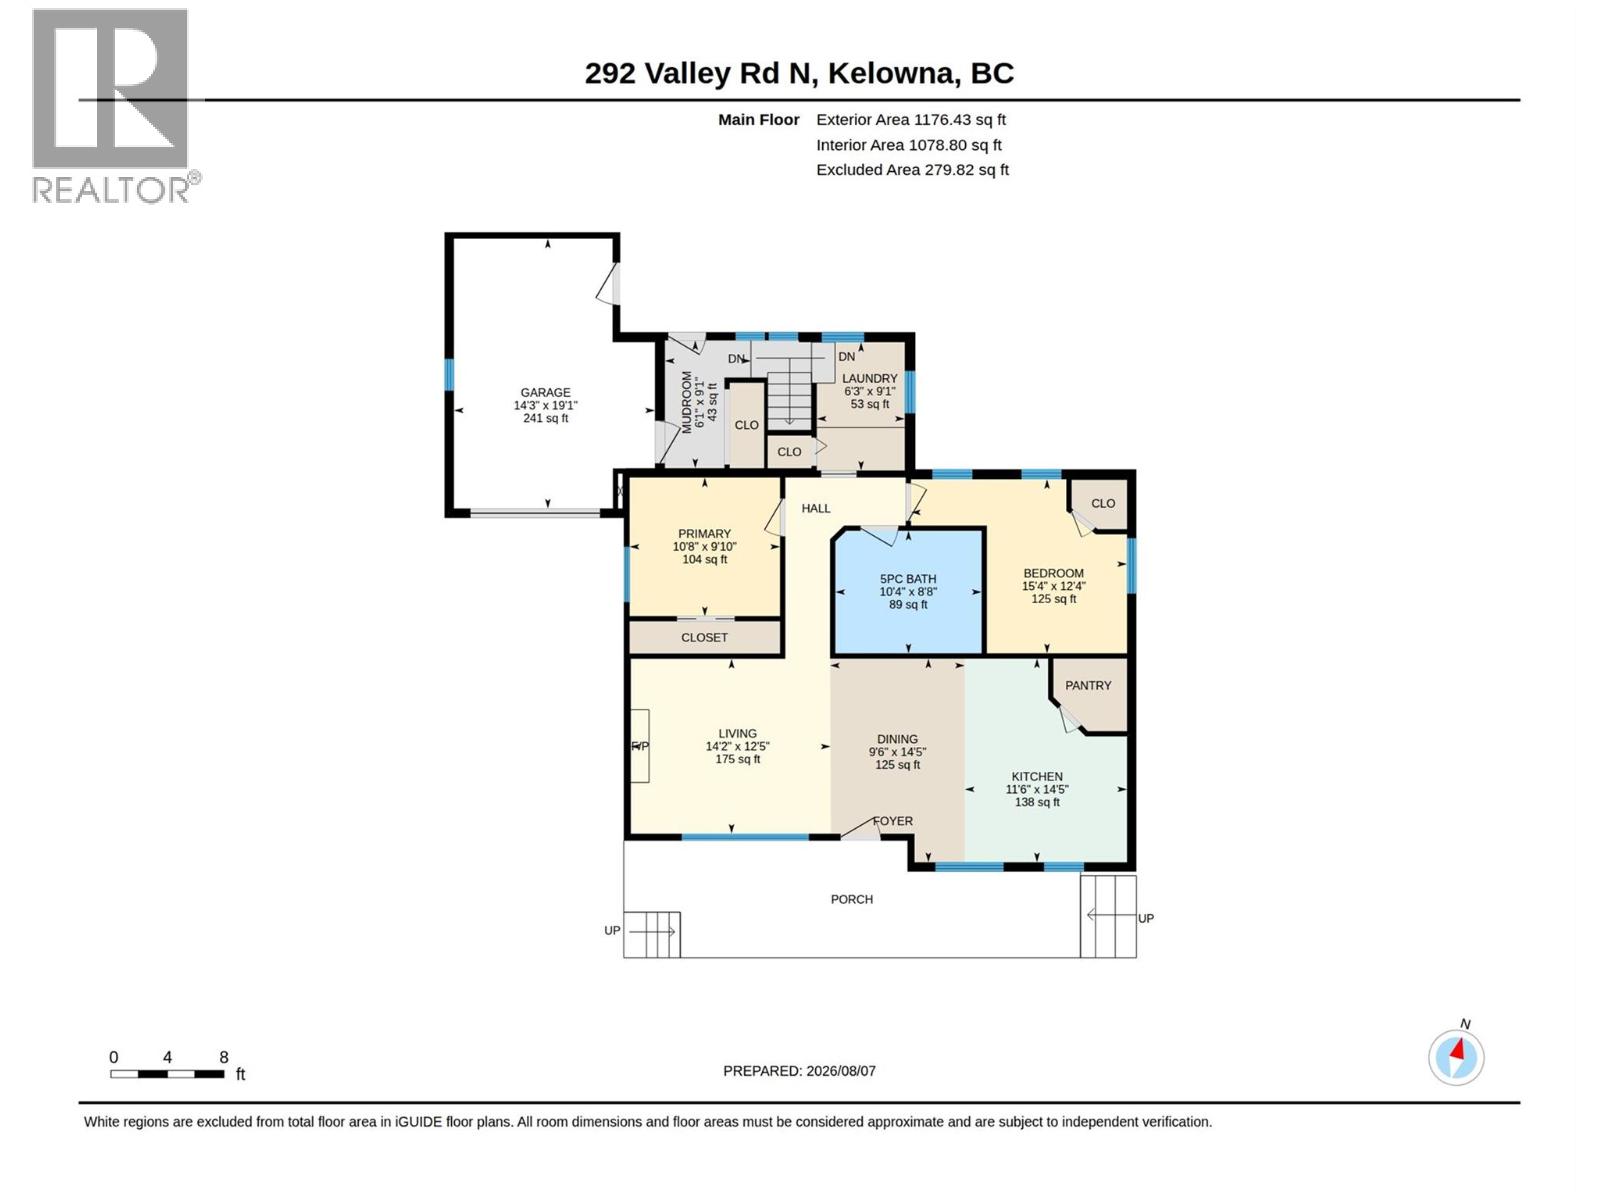
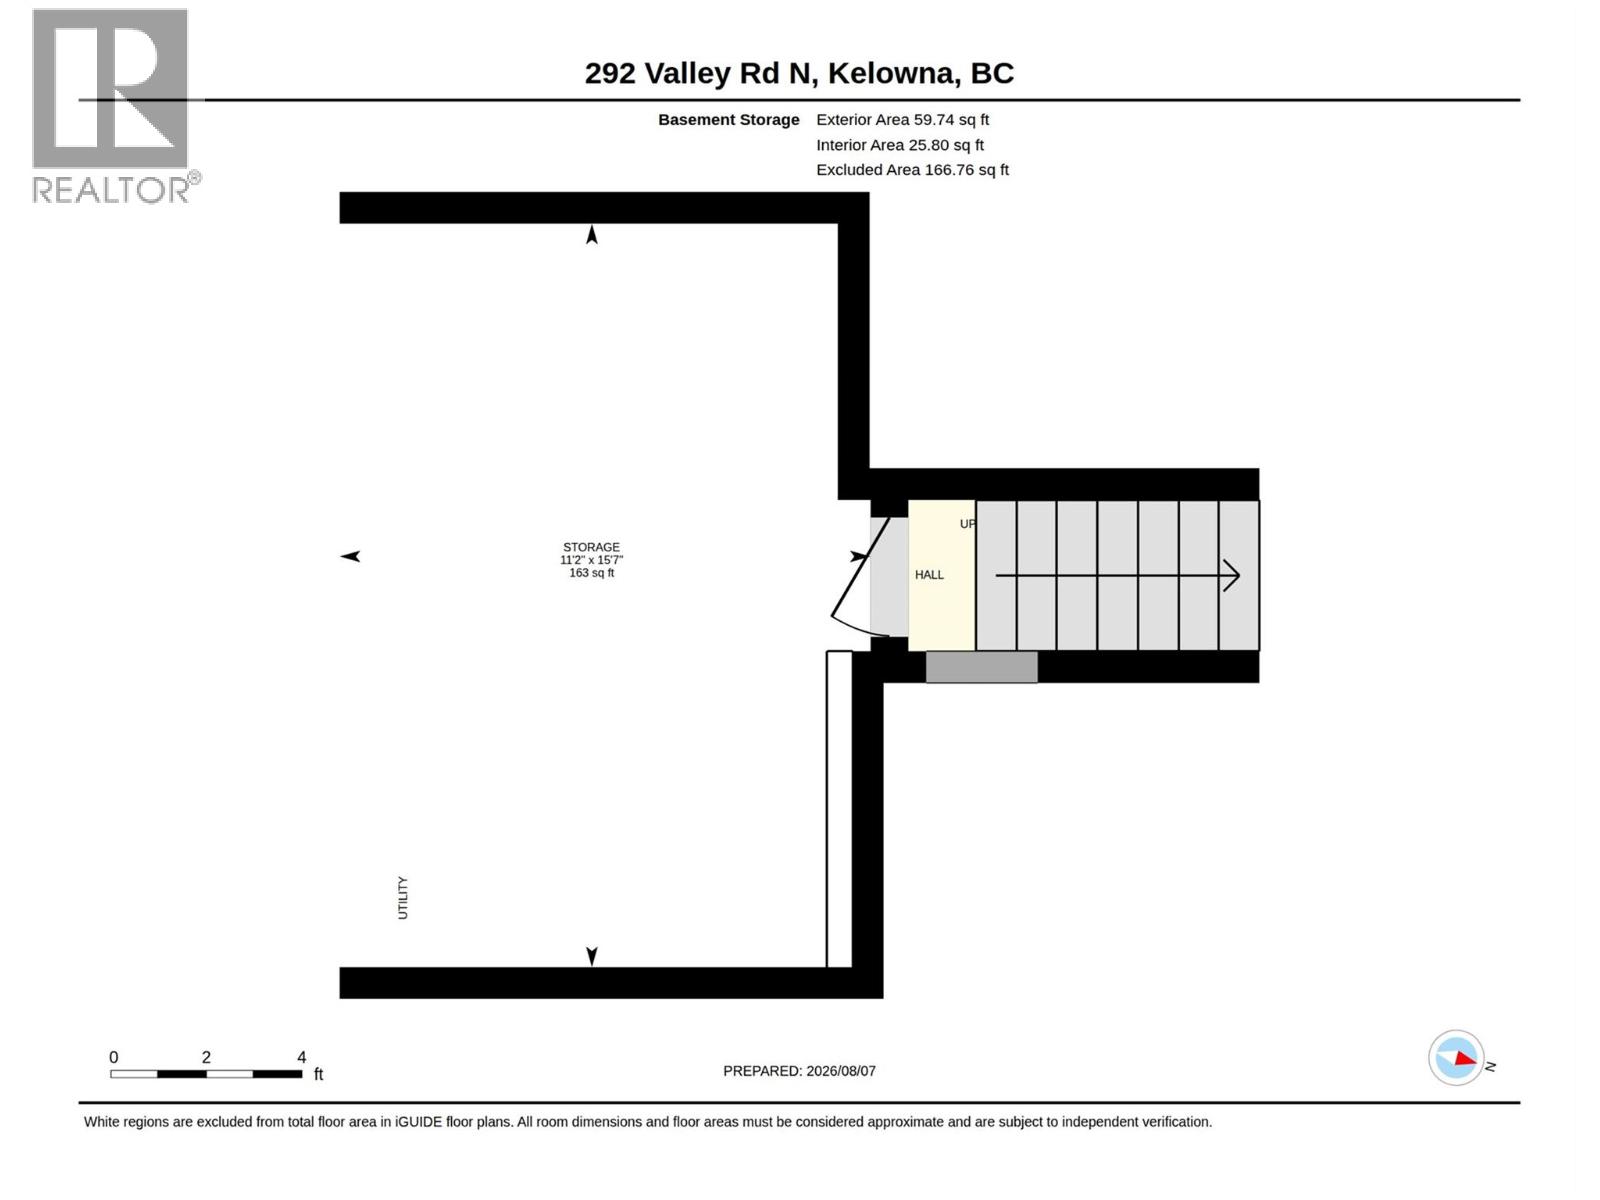
Welcome to 292 Valley Road North. Ideally situated in the heart of North Glenmore, this property enjoys the convenience of being just minutes from schools, parks, shopping, restaurants, recreation, UBC Okanagan, Kelowna International Airport, and everyday amenities, all while enjoying the space and privacy of a generous 0.25-acre lot. This updated 2-bedroom, 1-bath home is move in ready while offering comfortable one-level living with bright, functional spaces throughout. The beautifully updated kitchen flows into a living space perfect for entertainment and cooking at the same time where you can also enjoy the front patio. The bathroom has been beautifully updated with a soaker tub, and clean finishes. Downstairs, a large basement storage area provides plenty of room for seasonal items, hobbies, or extra household storage, with an additional storage shed in the backyard as well as the attached garage leaves tons of room in this house for life's items. (id:58444)
Property Details
| MLS® Number | 10397247 |
| Property Type | Single Family |
| Neigbourhood | North Glenmore |
| Amenities Near By | Schools, Shopping |
| Community Features | Rural Setting |
| Parking Space Total | 1 |
Building
| Bathroom Total | 1 |
| Bedrooms Total | 2 |
| Basement Type | Crawl Space |
| Constructed Date | 1966 |
| Construction Style Attachment | Detached |
| Exterior Finish | Other |
| Heating Fuel | Electric |
| Heating Type | Baseboard Heaters |
| Roof Material | Asphalt Shingle |
| Roof Style | Unknown |
| Stories Total | 1 |
| Size Interior | 1,235 Sqft |
| Type | House |
| Utility Water | Irrigation District |
Parking
| Additional Parking | |
| Attached Garage | 1 |
Land
| Acreage | No |
| Fence Type | Fence |
| Land Amenities | Schools, Shopping |
| Sewer | Septic Tank |
| Size Irregular | 0.25 |
| Size Total | 0.25 Ac|under 1 Acre |
| Size Total Text | 0.25 Ac|under 1 Acre |
Rooms
| Level | Type | Length | Width | Dimensions |
|---|---|---|---|---|
| Basement | Storage | 14'7'' x 11'2'' | ||
| Main Level | Primary Bedroom | 10'8'' x 9'10'' | ||
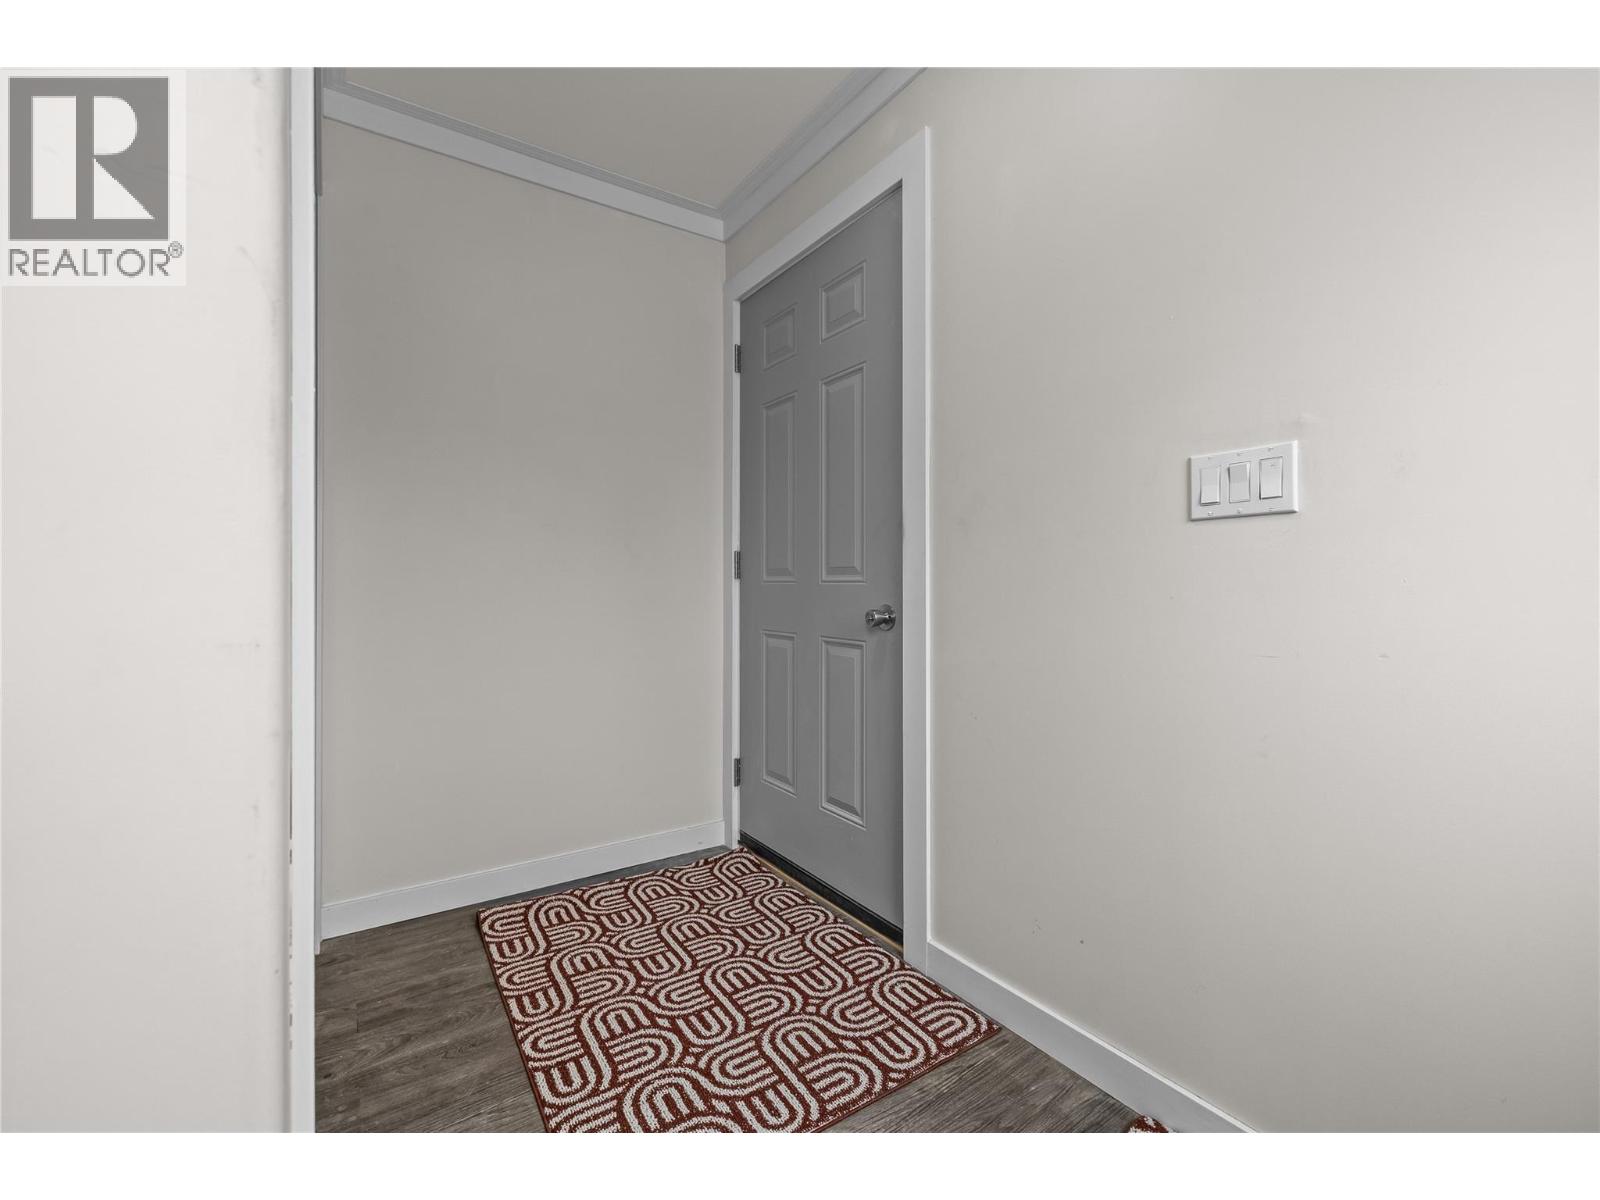
| Main Level | Mud Room | 6'1'' x 9'1'' | ||
| Main Level | Living Room | 14'2'' x 12'5'' | ||
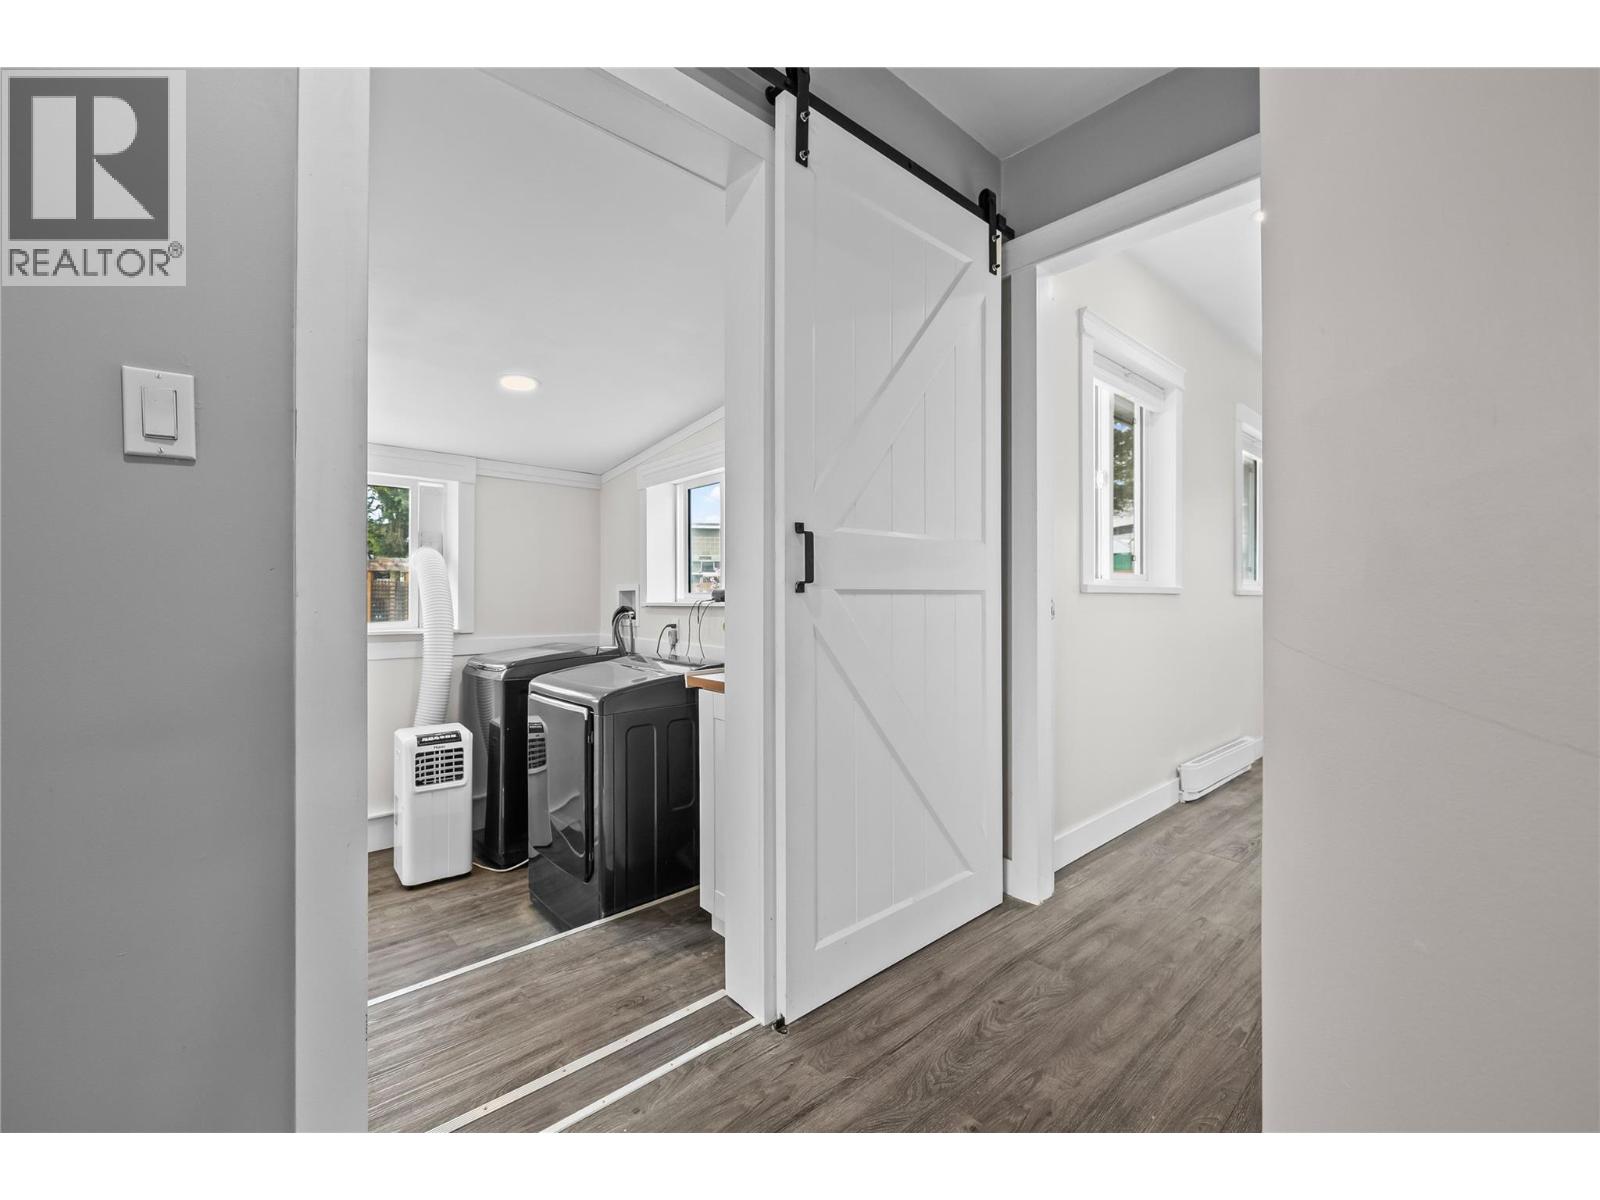
| Main Level | Laundry Room | 6'3'' x 9'1'' | ||
| Main Level | Kitchen | 11'6'' x 14'5'' | ||
| Main Level | Dining Room | 9'6'' x 14'5'' | ||
| Main Level | Bedroom | 15'4'' x 12'4'' | ||
| Main Level | 5pc Bathroom | 10'4'' x 8'8'' |
https://www.realtor.ca/real-estate/30142769/292-valley-road-n-kelowna-north-glenmore
Contact Us
Contact us for more information

Jason Abougoush
2700 Richter St
Kelowna, British Columbia V1Y 2R5
(250) 860-4300
(250) 860-1600

Rob Nelson
www.kelownalife.ca/kelowna-life/rob-nelson
www.facebook.com/kelownalife/
www.linkedin.com/in/robnelsonkelownalife/
www.instagram.com/kelownalife/
2700 Richter St
Kelowna, British Columbia V1Y 2R5
(250) 860-4300
(250) 860-1600

Ethan Rutley
Personal Real Estate Corporation
2700 Richter St
Kelowna, British Columbia V1Y 2R5
(250) 860-4300
(250) 860-1600

The trademarks REALTOR®, REALTORS®, and the REALTOR® logo are controlled by The Canadian Real Estate Association (CREA) and identify real estate professionals who are members of CREA. The trademarks MLS®, Multiple Listing Service® and the associated logos are owned by The Canadian Real Estate Association (CREA) and identify the quality of services provided by real estate professionals who are members of CREA. The trademark DDF® is owned by The Canadian Real Estate Association (CREA) and identifies CREA's Data Distribution Facility (DDF®)
August 11 2026 10:28:42
Association of Interior REALTORS®
Macdonald Realty