
1260 Raymer Avenue Unit# 442 Kelowna, British Columbia V1W 3S5

$524,800
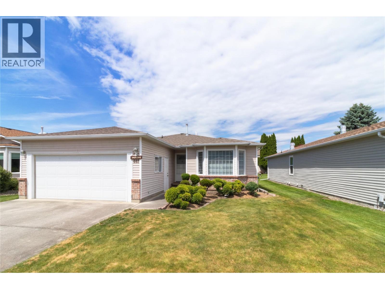
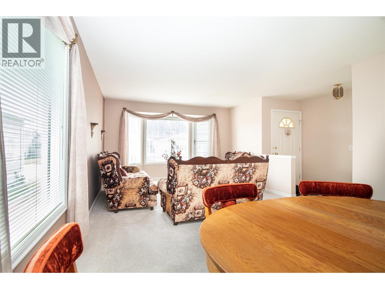
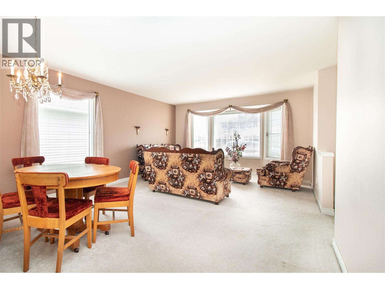
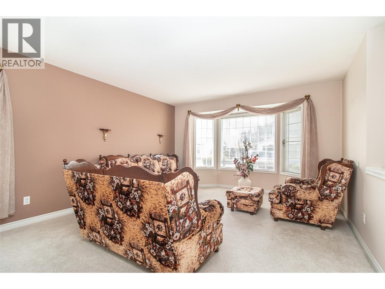
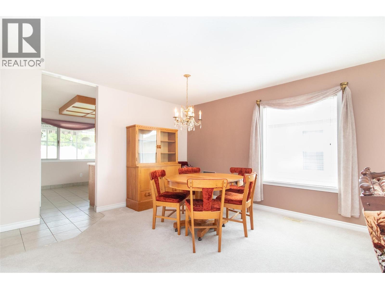
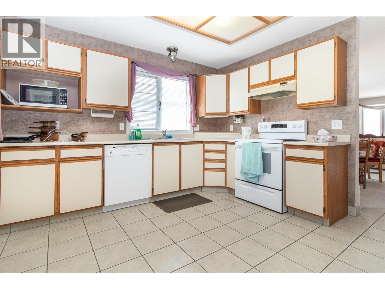
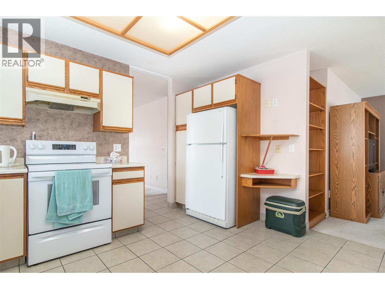
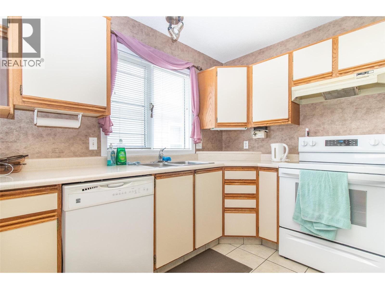
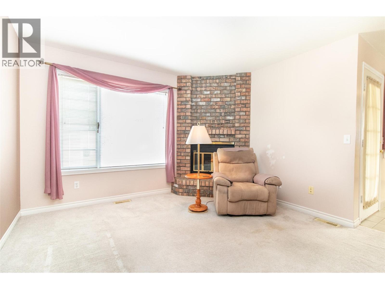
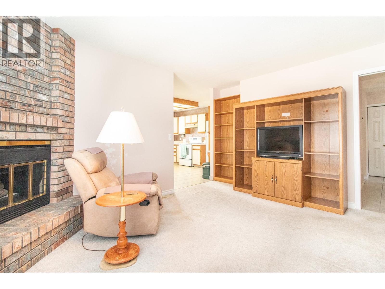
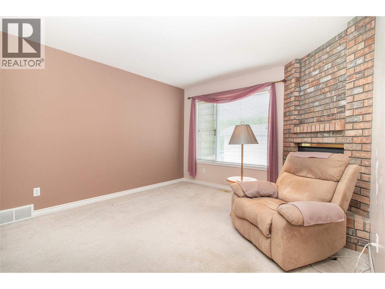
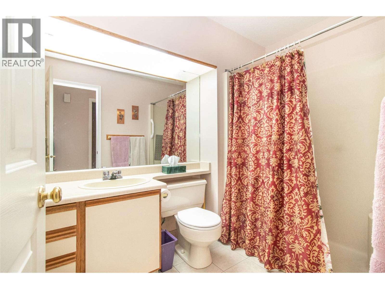
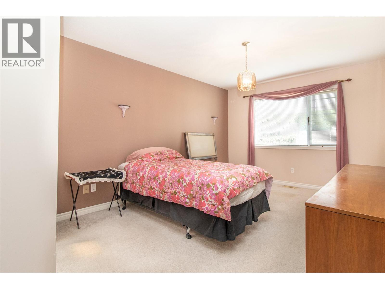
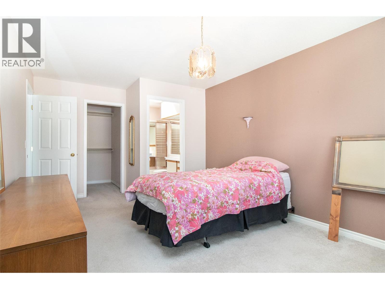
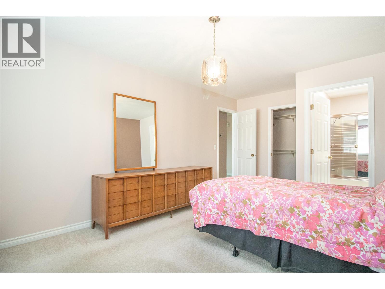
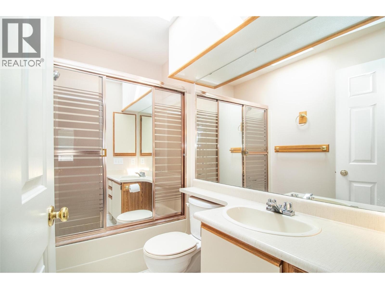
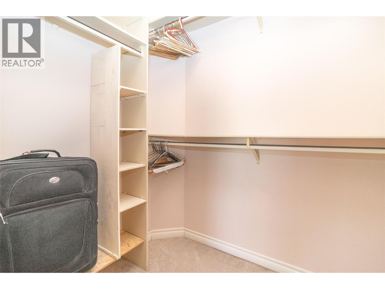
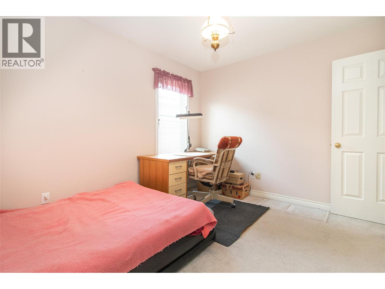
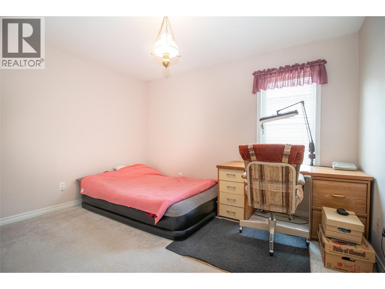
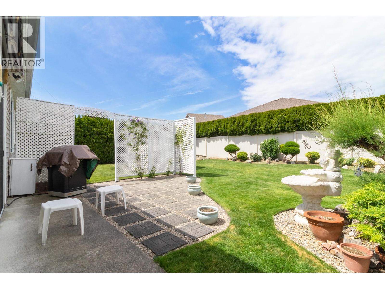
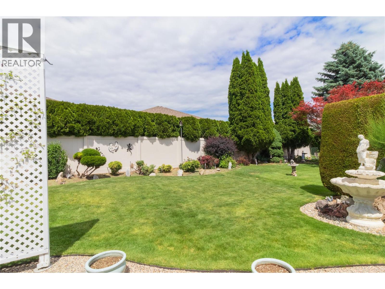
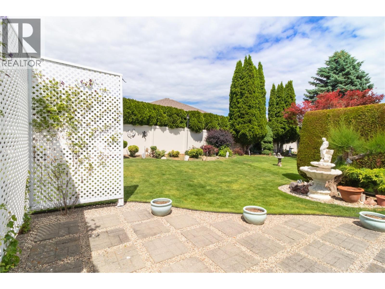
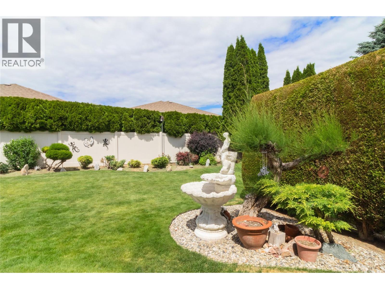
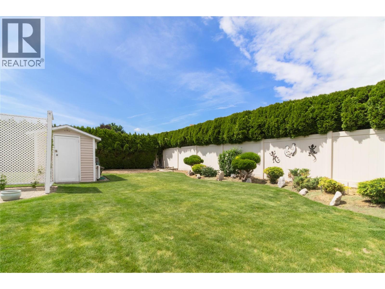
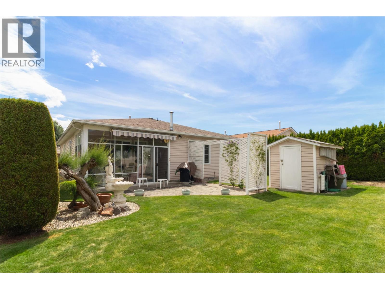
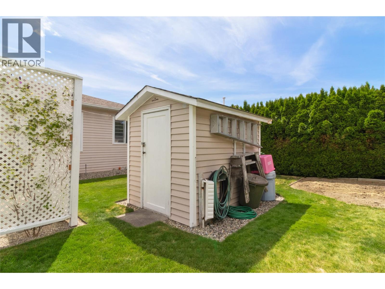
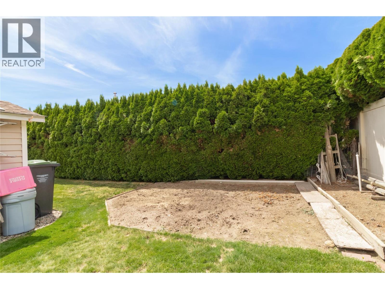
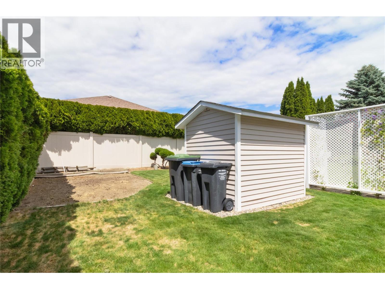
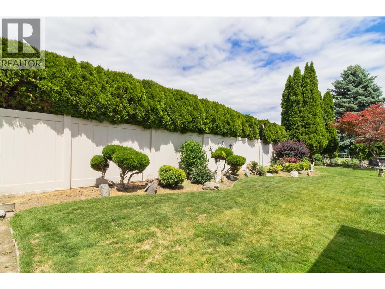
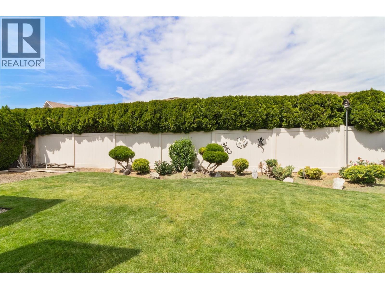
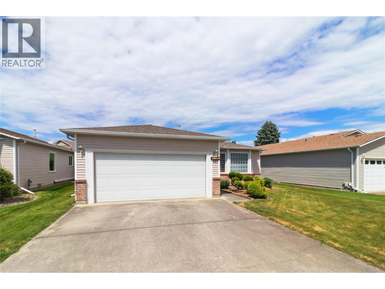
Wonderful layout in the sought-after D Plan! This spacious home offers two bedrooms and two bathrooms, a generous eat-in kitchen, formal living and dining areas, and a comfortable family room featuring a cozy gas fireplace. Enjoy the added charm of a bright three-season sunroom, perfect for relaxing or entertaining. Outside, the private yard provides a peaceful retreat. Ideally located in a desirable area of the complex, this home offers comfort, space, and easy living. (id:58444)
Property Details
| MLS® Number | 10397418 |
| Property Type | Single Family |
| Neigbourhood | Springfield/Spall |
| Community Features | Seniors Oriented |
| Parking Space Total | 2 |
Building
| Bathroom Total | 2 |
| Bedrooms Total | 2 |
| Architectural Style | Ranch |
| Constructed Date | 1989 |
| Construction Style Attachment | Detached |
| Fireplace Fuel | Gas |
| Fireplace Present | Yes |
| Fireplace Total | 1 |
| Fireplace Type | Unknown |
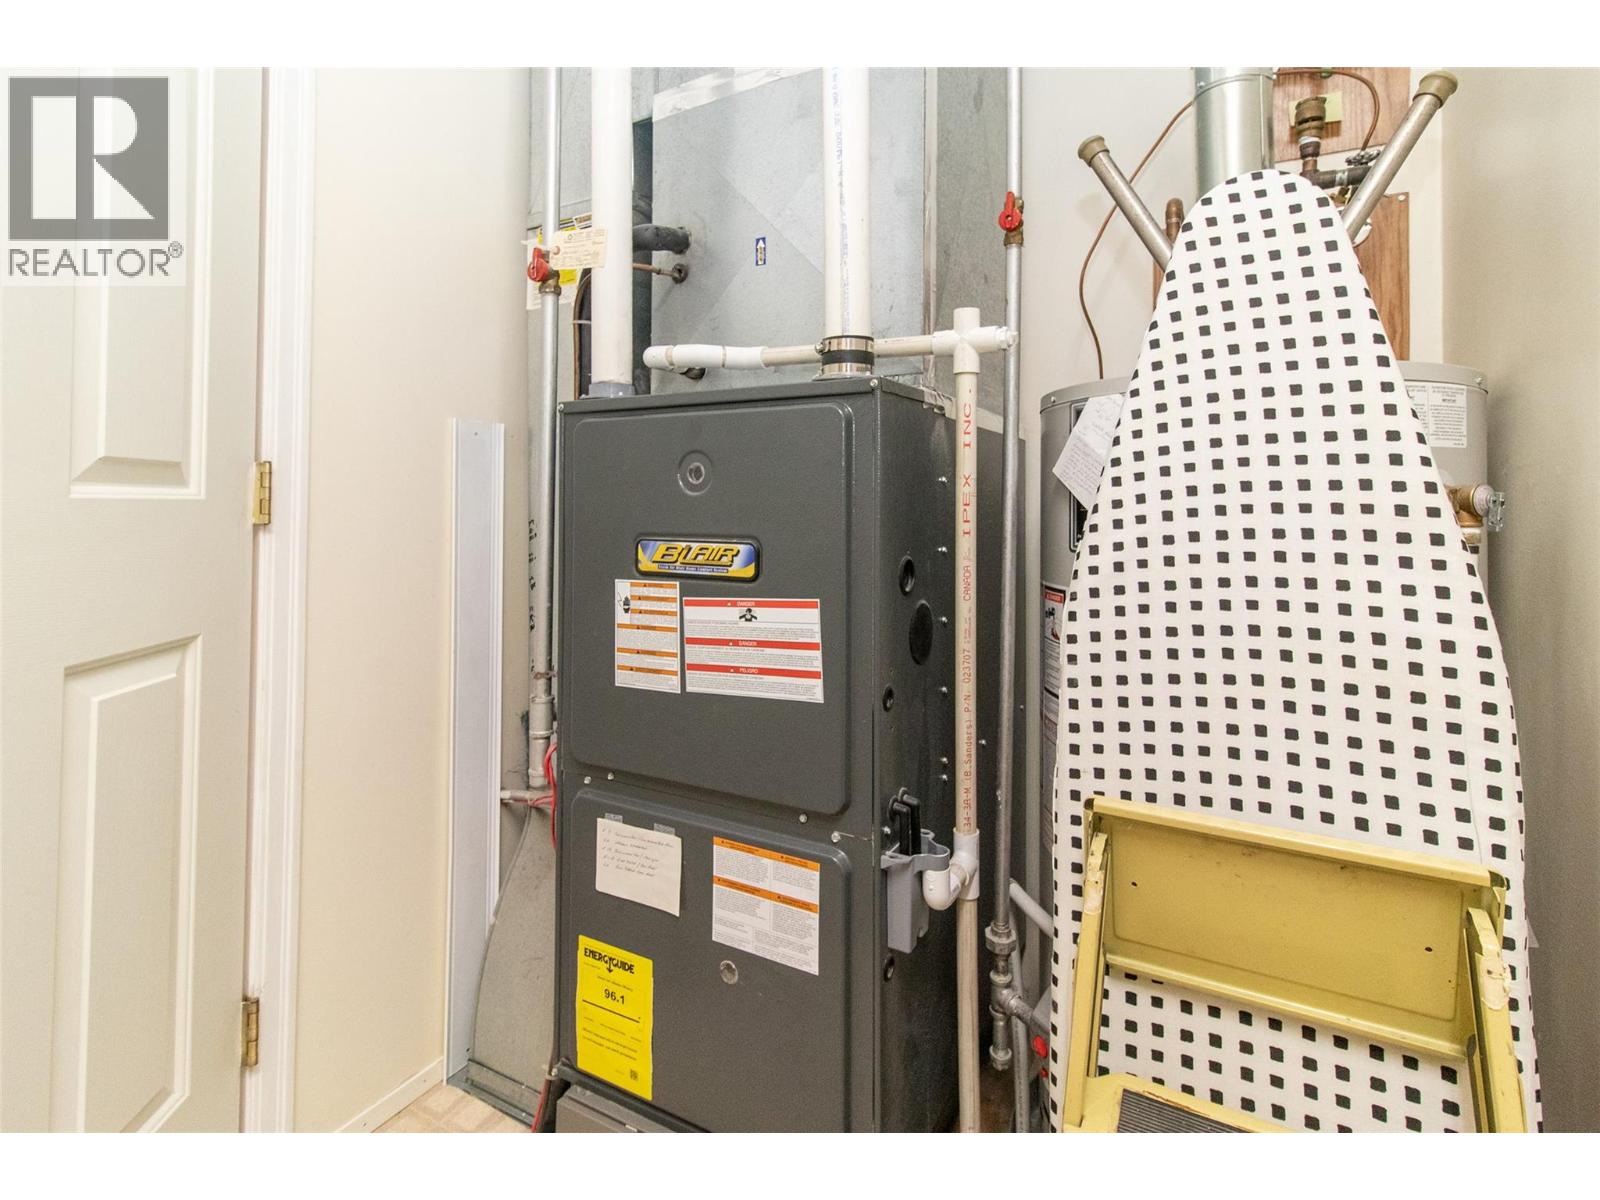
| Heating Type | See Remarks |
| Roof Material | Asphalt Shingle |
| Roof Style | Unknown |
| Stories Total | 1 |
| Size Interior | 1,402 Sqft |
| Type | House |
| Utility Water | Municipal Water |
Parking
| Attached Garage | 2 |
Land
| Acreage | No |
| Sewer | Municipal Sewage System |
| Size Irregular | 0.1 |
| Size Total | 0.1 Ac|under 1 Acre |
| Size Total Text | 0.1 Ac|under 1 Acre |
Rooms
| Level | Type | Length | Width | Dimensions |
|---|---|---|---|---|
| Main Level | 4pc Ensuite Bath | Measurements not available | ||
| Main Level | Full Bathroom | Measurements not available | ||
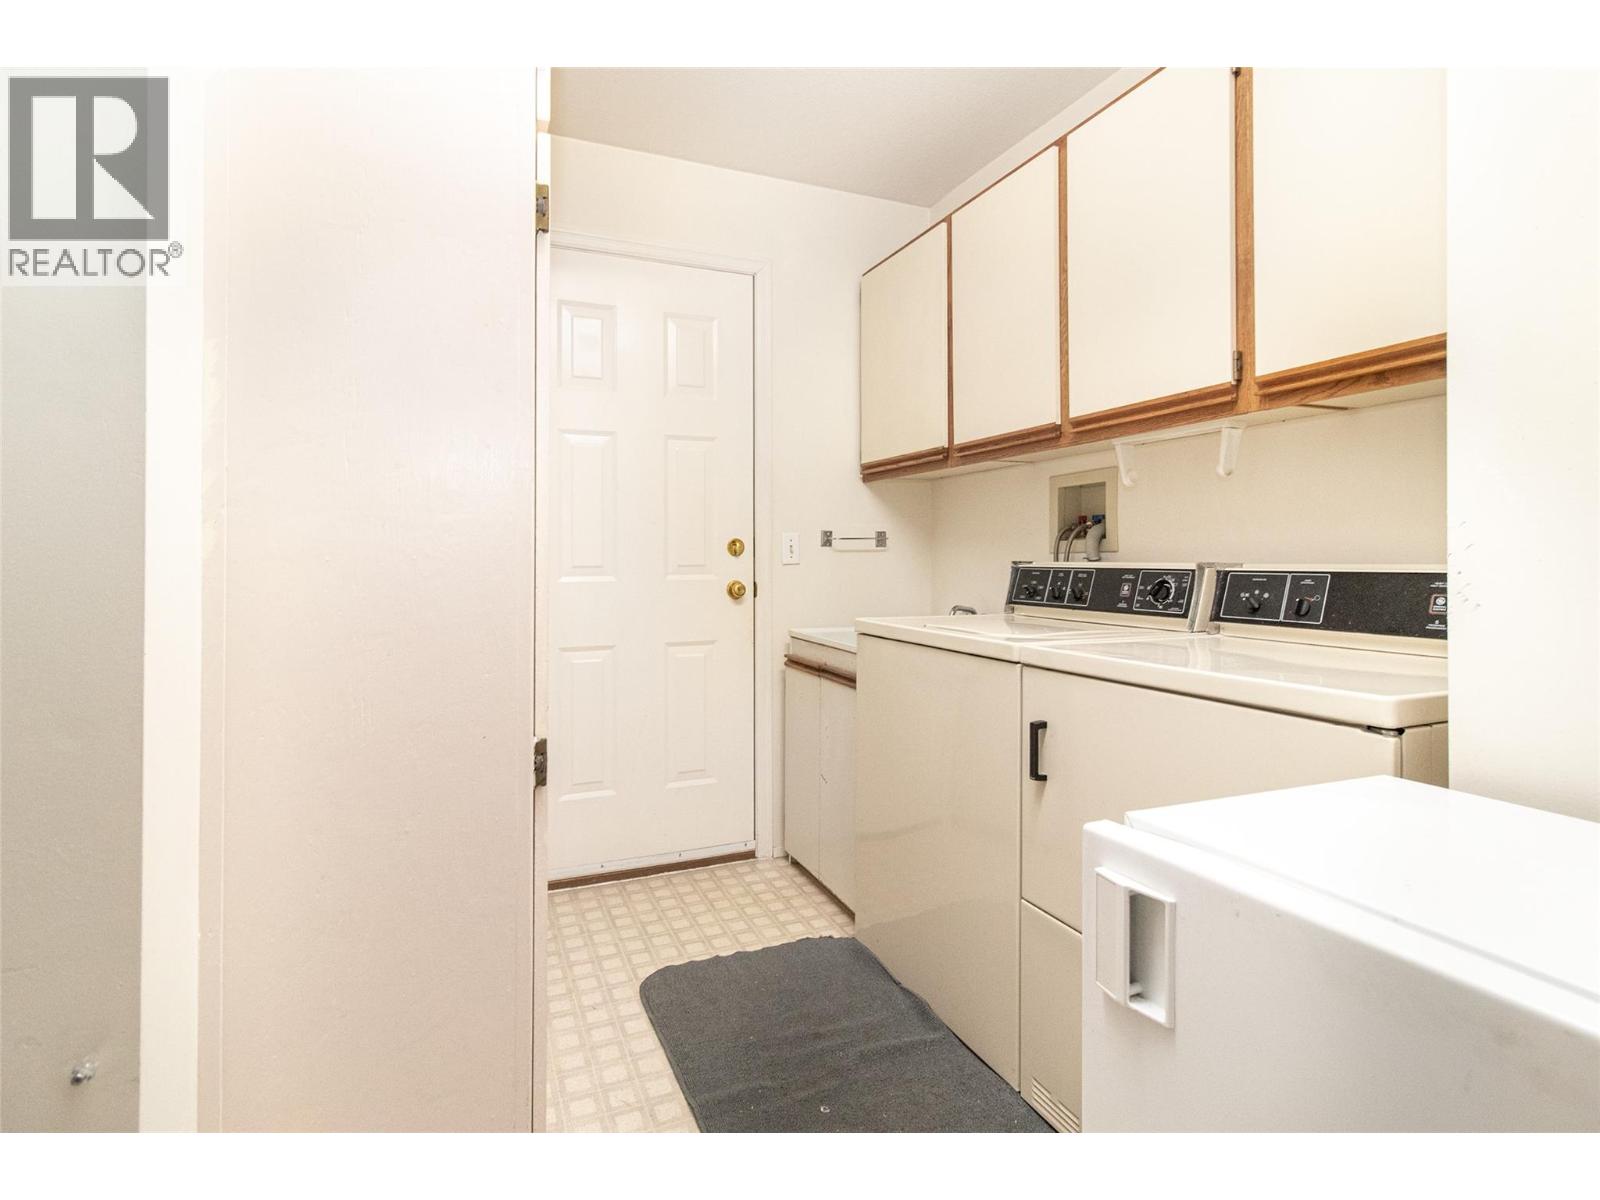
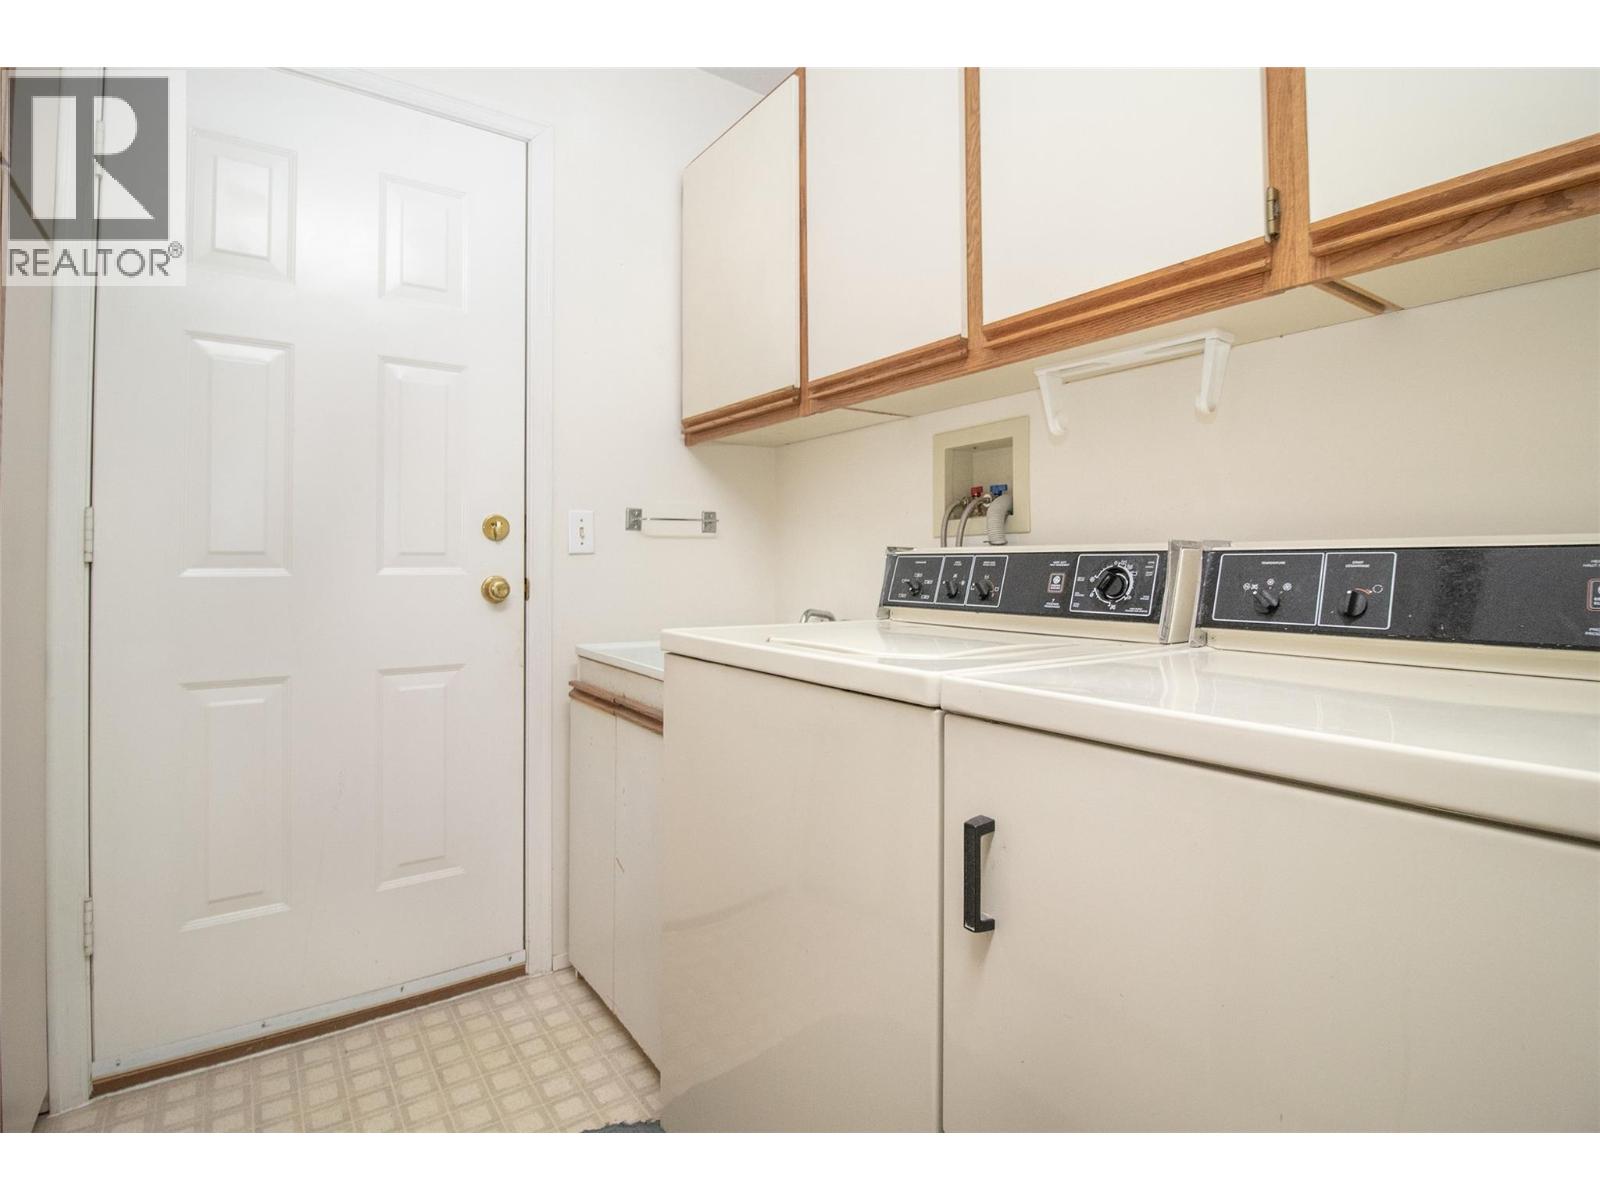
| Main Level | Laundry Room | 8' x 6' | ||
| Main Level | Bedroom | 12'1'' x 10'2'' | ||
| Main Level | Primary Bedroom | 15' x 11'3'' | ||
| Main Level | Family Room | 13'9'' x 11'5'' | ||
| Main Level | Kitchen | 13' x 11' | ||
| Main Level | Dining Room | 12' x 10'6'' | ||
| Main Level | Living Room | 14' x 12'11'' |
https://www.realtor.ca/real-estate/30141952/1260-raymer-avenue-unit-442-kelowna-springfieldspall
Contact Us
Contact us for more information

Mark Jontz
www.markjontz.com/
www.facebook.com/BeckyLapierreRealtorRoyalLePageKelo
#1 - 1890 Cooper Road
Kelowna, British Columbia V1Y 8B7
(250) 860-1100
(250) 860-0595
royallepagekelowna.com/

The trademarks REALTOR®, REALTORS®, and the REALTOR® logo are controlled by The Canadian Real Estate Association (CREA) and identify real estate professionals who are members of CREA. The trademarks MLS®, Multiple Listing Service® and the associated logos are owned by The Canadian Real Estate Association (CREA) and identify the quality of services provided by real estate professionals who are members of CREA. The trademark DDF® is owned by The Canadian Real Estate Association (CREA) and identifies CREA's Data Distribution Facility (DDF®)
August 11 2026 06:28:43
Association of Interior REALTORS®
Royal LePage Kelowna