
4335 Lysons Crescent Kelowna, British Columbia V1W 4S9

$1,590,000
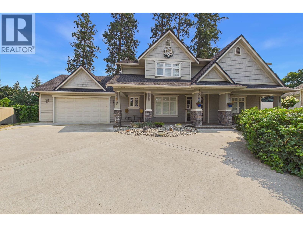
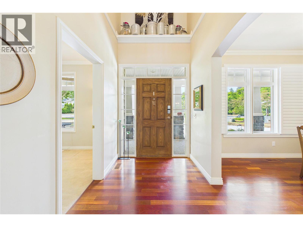
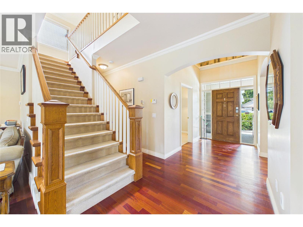
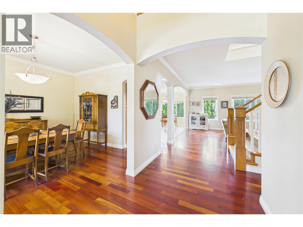
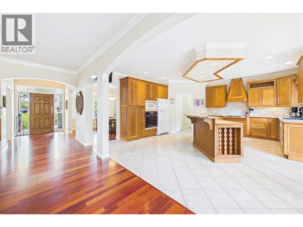
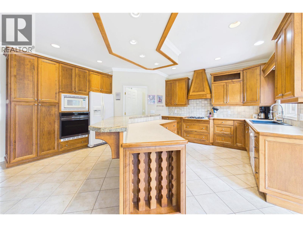
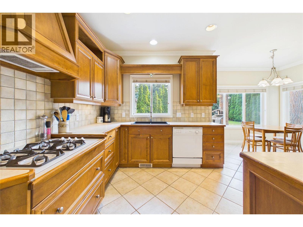
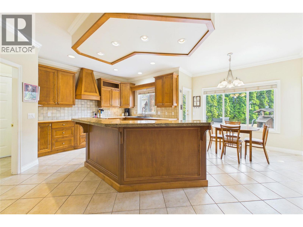
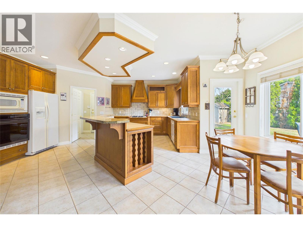
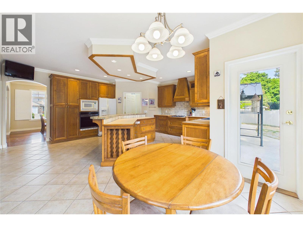
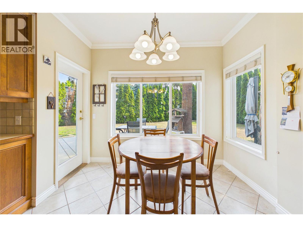
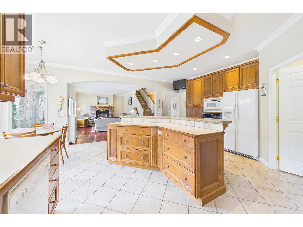
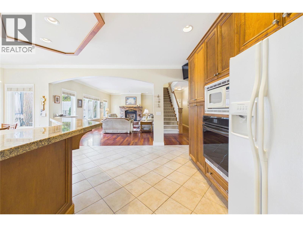
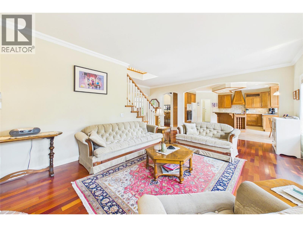
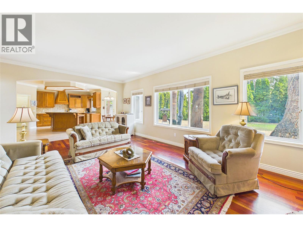
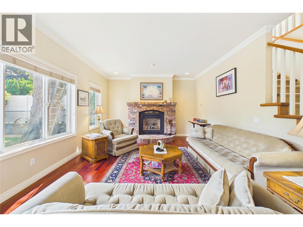
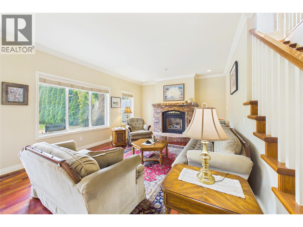
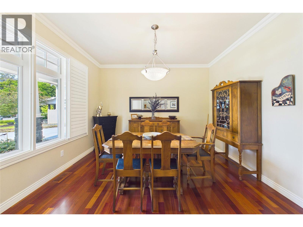
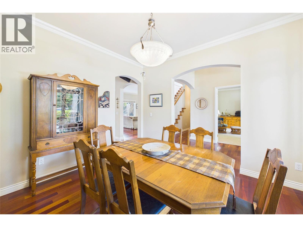
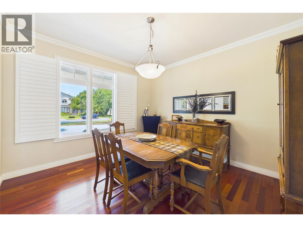
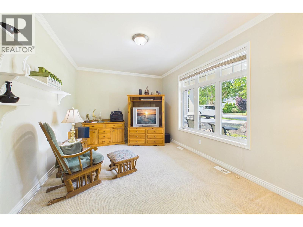
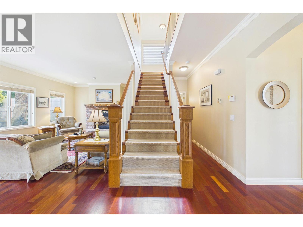
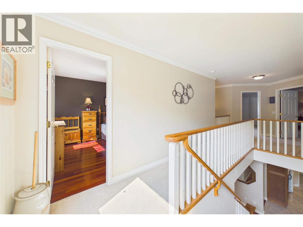
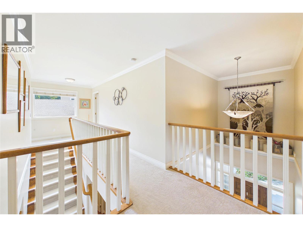
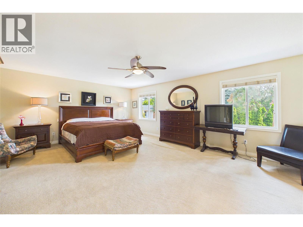
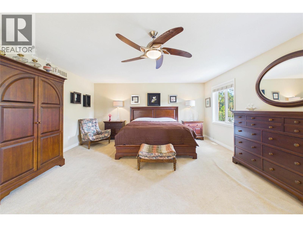
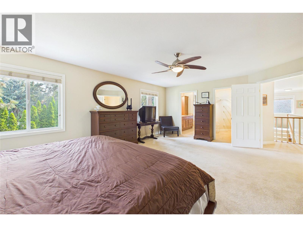
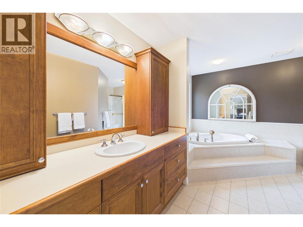
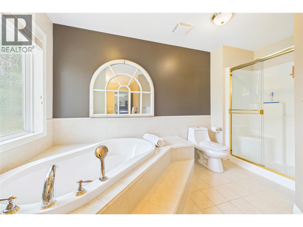
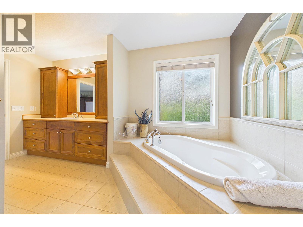
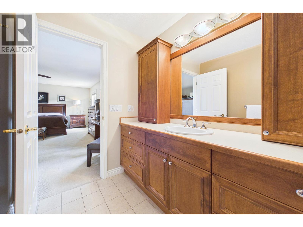
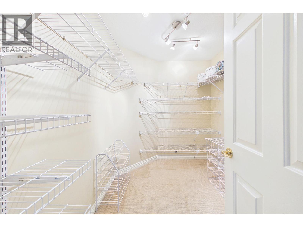
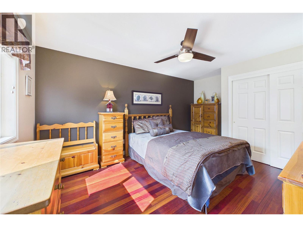
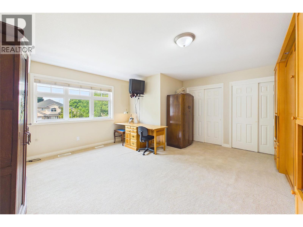
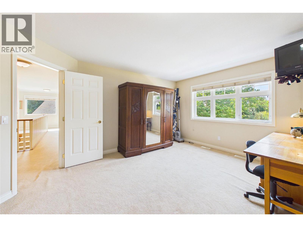
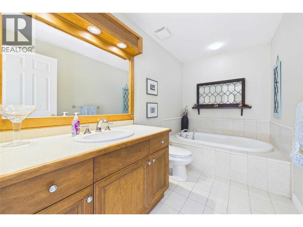
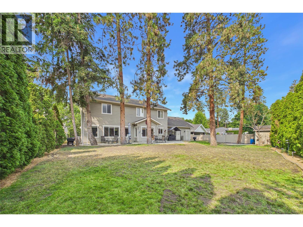
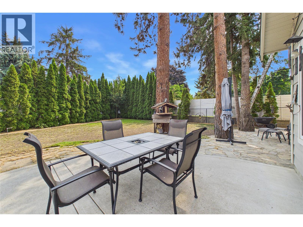
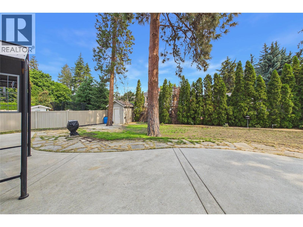
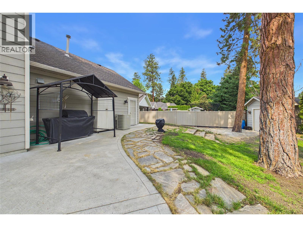
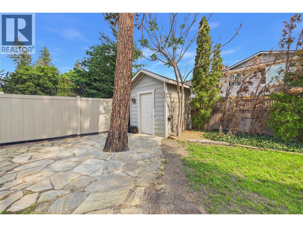
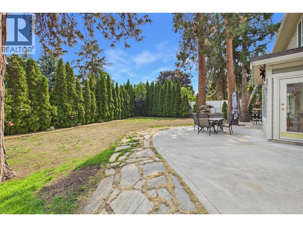
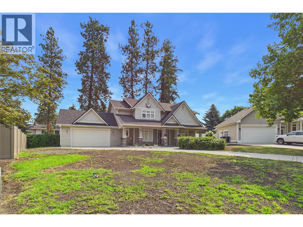
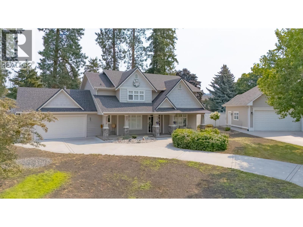
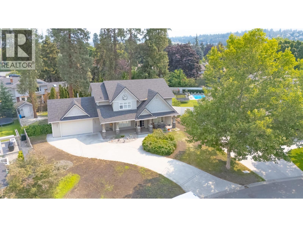
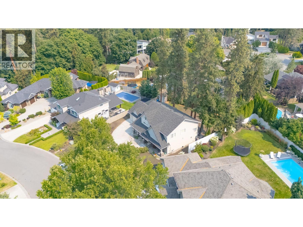
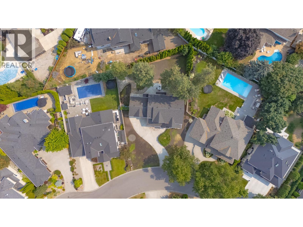
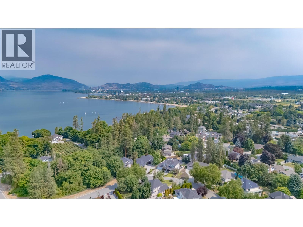
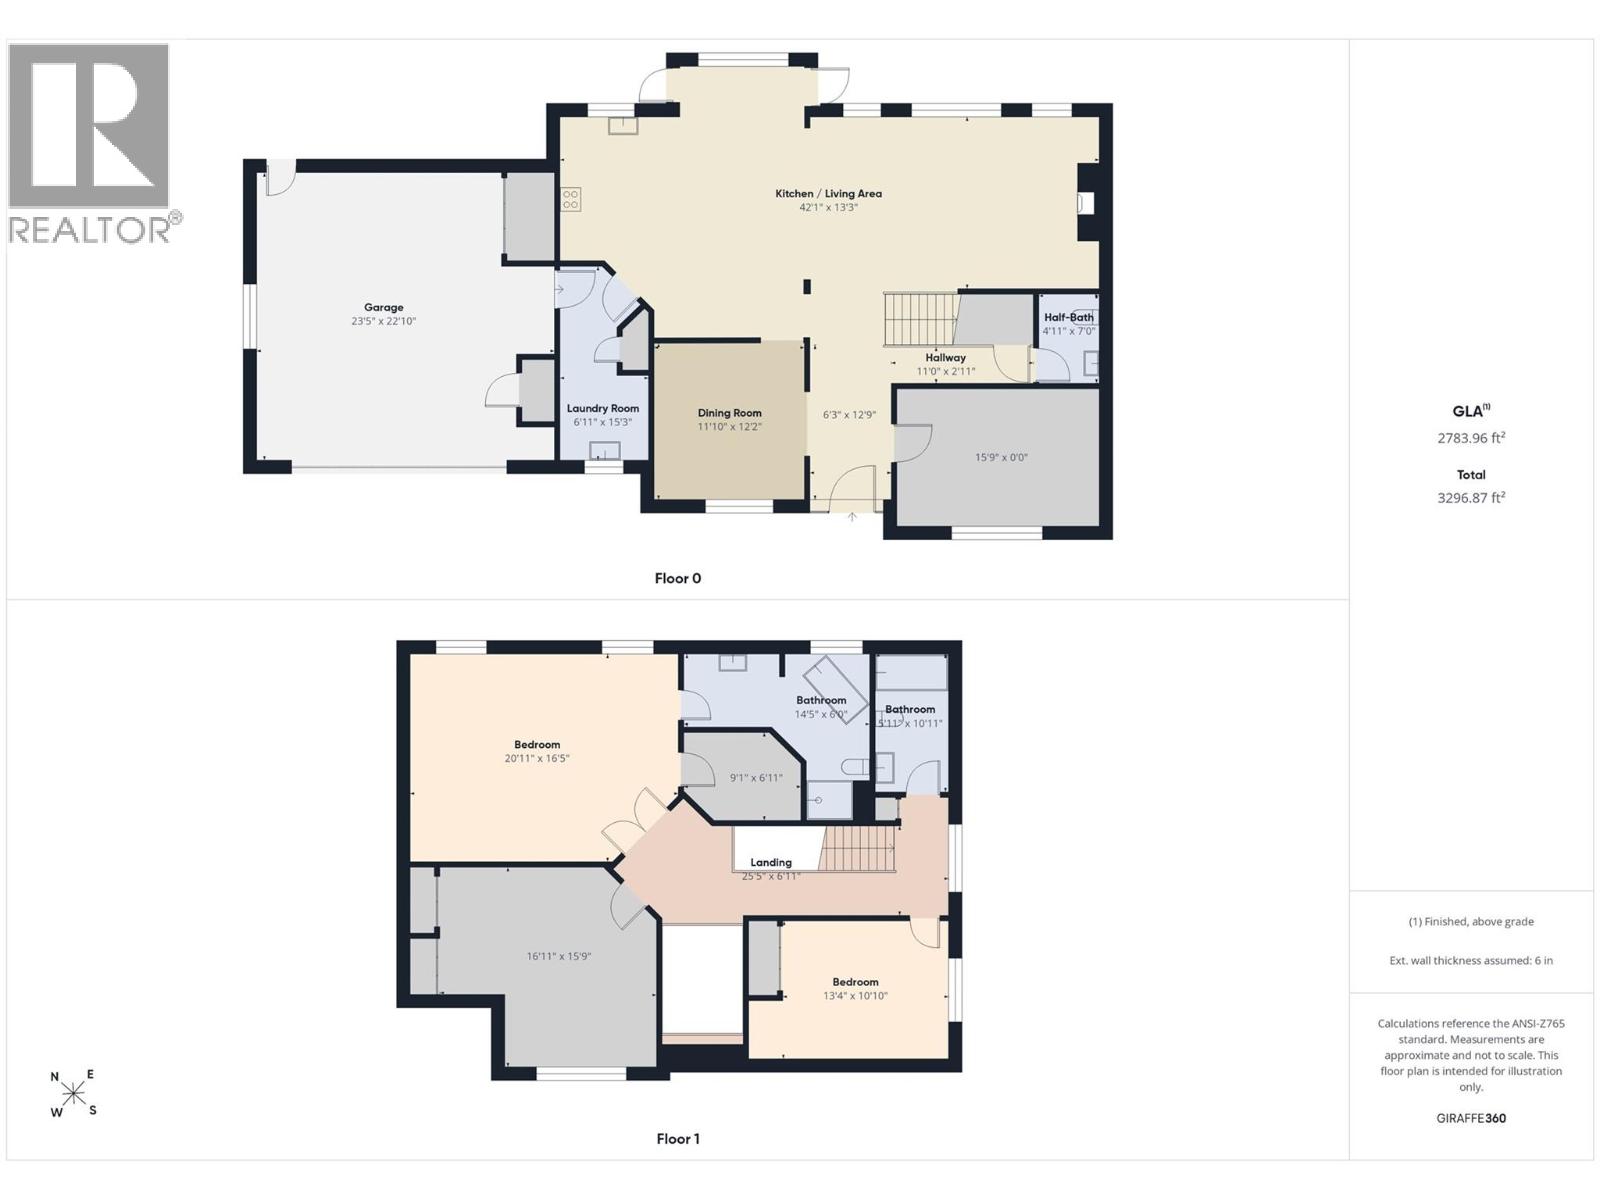
This 3 bed plus den, 3 bath home offers an open, airy layout with great natural light throughout. The spacious kitchen features abundant storage, a charming eating nook, and direct access to the private backyard. The main floor includes a generous living room with a gas fireplace and a functional den ideal for an office or playroom. Upstairs, you’ll find three comfortable bedrooms, including a large primary suite with a walk-in closet and spacious ensuite. Set on a quiet, sought-after street just a short walk to Sarsons Beach, and minutes to top schools, shopping, and recreation. A fantastic opportunity to live in one of Kelowna’s most desirable neighbourhoods. Other features include: Hardwood floors, fenced yard, storage shed, quiet street, room for an RV or boat, 4ft crawl space. (id:58444)
Property Details
| MLS® Number | 10397339 |
| Property Type | Single Family |
| Neigbourhood | Lower Mission |
| Amenities Near By | Recreation, Schools, Shopping |
| Features | Private Setting, Central Island, Jacuzzi Bath-tub |
| Parking Space Total | 2 |
Building
| Bathroom Total | 3 |
| Bedrooms Total | 3 |
| Basement Type | Crawl Space |
| Constructed Date | 2001 |
| Construction Style Attachment | Detached |
| Cooling Type | Central Air Conditioning |
| Fireplace Fuel | Gas |
| Fireplace Present | Yes |
| Fireplace Total | 1 |
| Fireplace Type | Unknown |
| Flooring Type | Carpeted, Ceramic Tile, Hardwood |
| Half Bath Total | 1 |
| Heating Type | Forced Air, See Remarks |
| Roof Material | Asphalt Shingle |
| Roof Style | Unknown |
| Stories Total | 2 |
| Size Interior | 2,783 Sqft |
| Type | House |
| Utility Water | Municipal Water |
Parking
| Attached Garage | 2 |
Land
| Access Type | Easy Access |
| Acreage | No |
| Fence Type | Fence |
| Land Amenities | Recreation, Schools, Shopping |
| Landscape Features | Landscaped, Underground Sprinkler |
| Sewer | Municipal Sewage System |
| Size Irregular | 0.28 |
| Size Total | 0.28 Ac|under 1 Acre |
| Size Total Text | 0.28 Ac|under 1 Acre |
Rooms
| Level | Type | Length | Width | Dimensions |
|---|---|---|---|---|
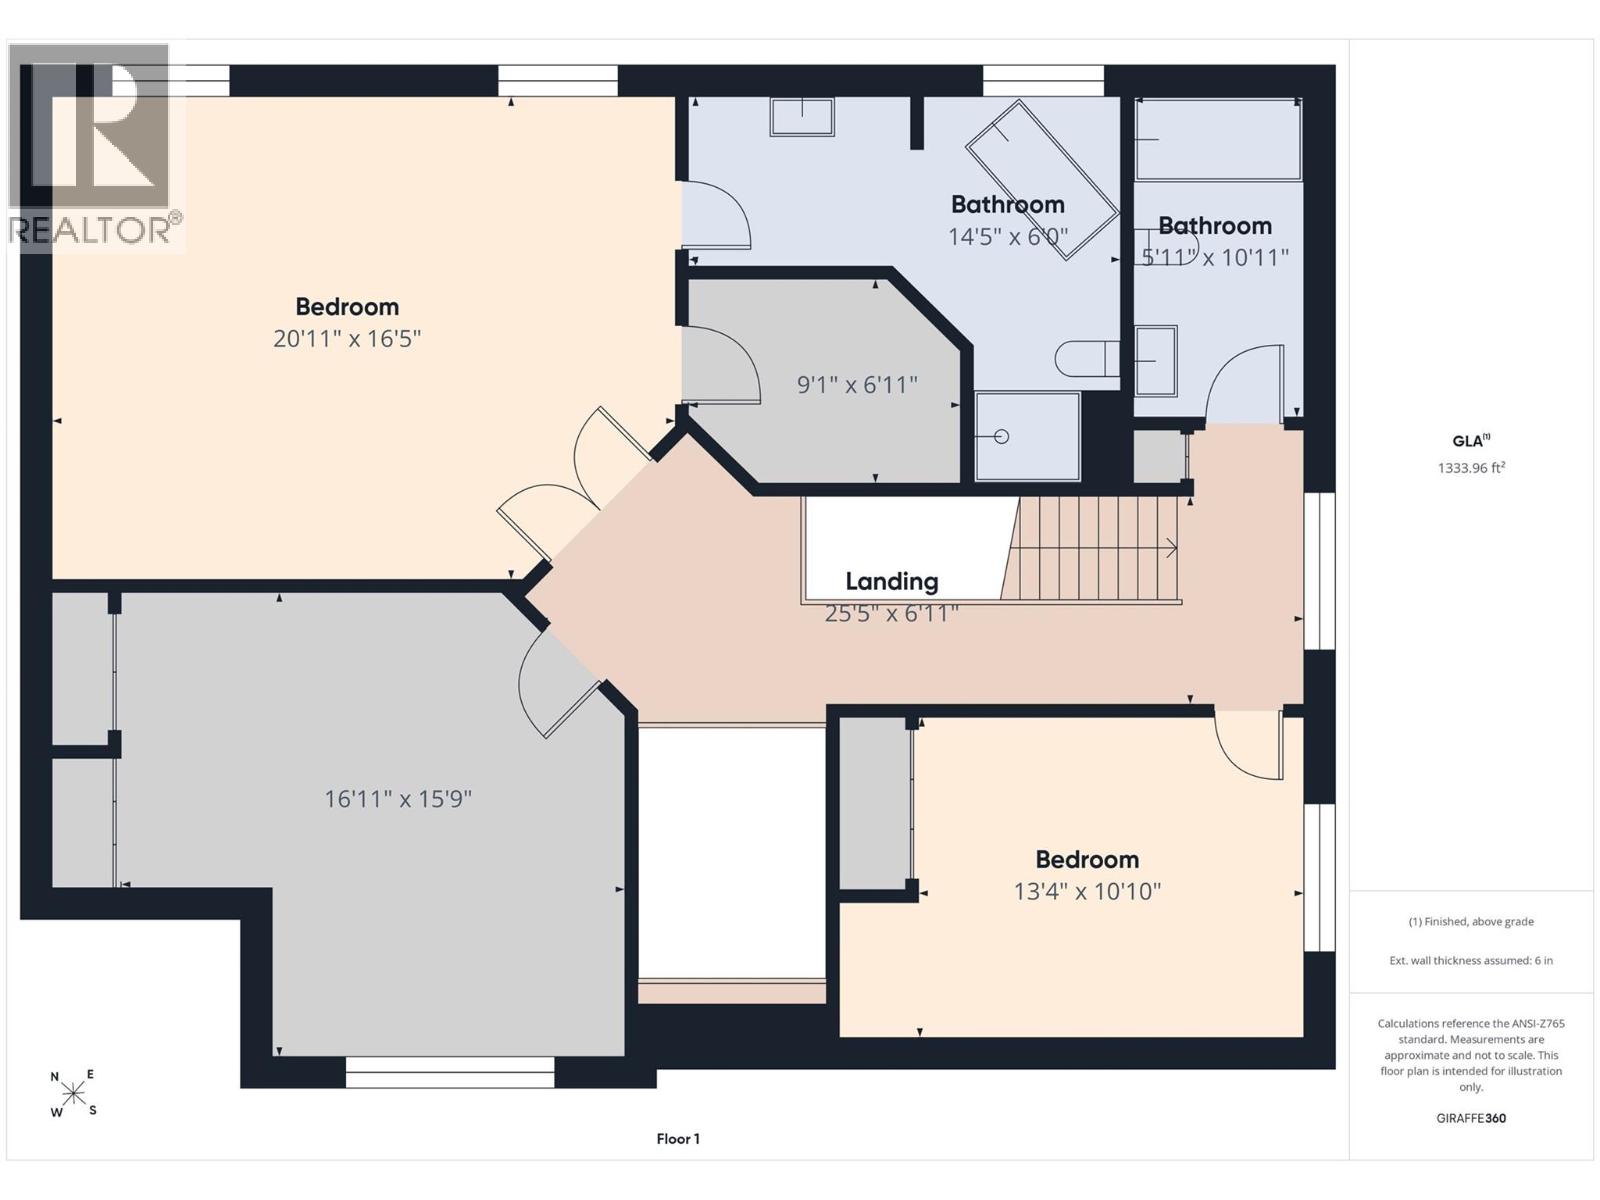
| Second Level | Bedroom | 16'11'' x 15'9'' | ||
| Second Level | Bedroom | 13'4'' x 10'10'' | ||
| Second Level | 3pc Bathroom | 10'11'' x 5'11'' | ||
| Second Level | 4pc Ensuite Bath | 14'5'' x 6' | ||
| Second Level | Primary Bedroom | 20'11'' x 16'5'' | ||
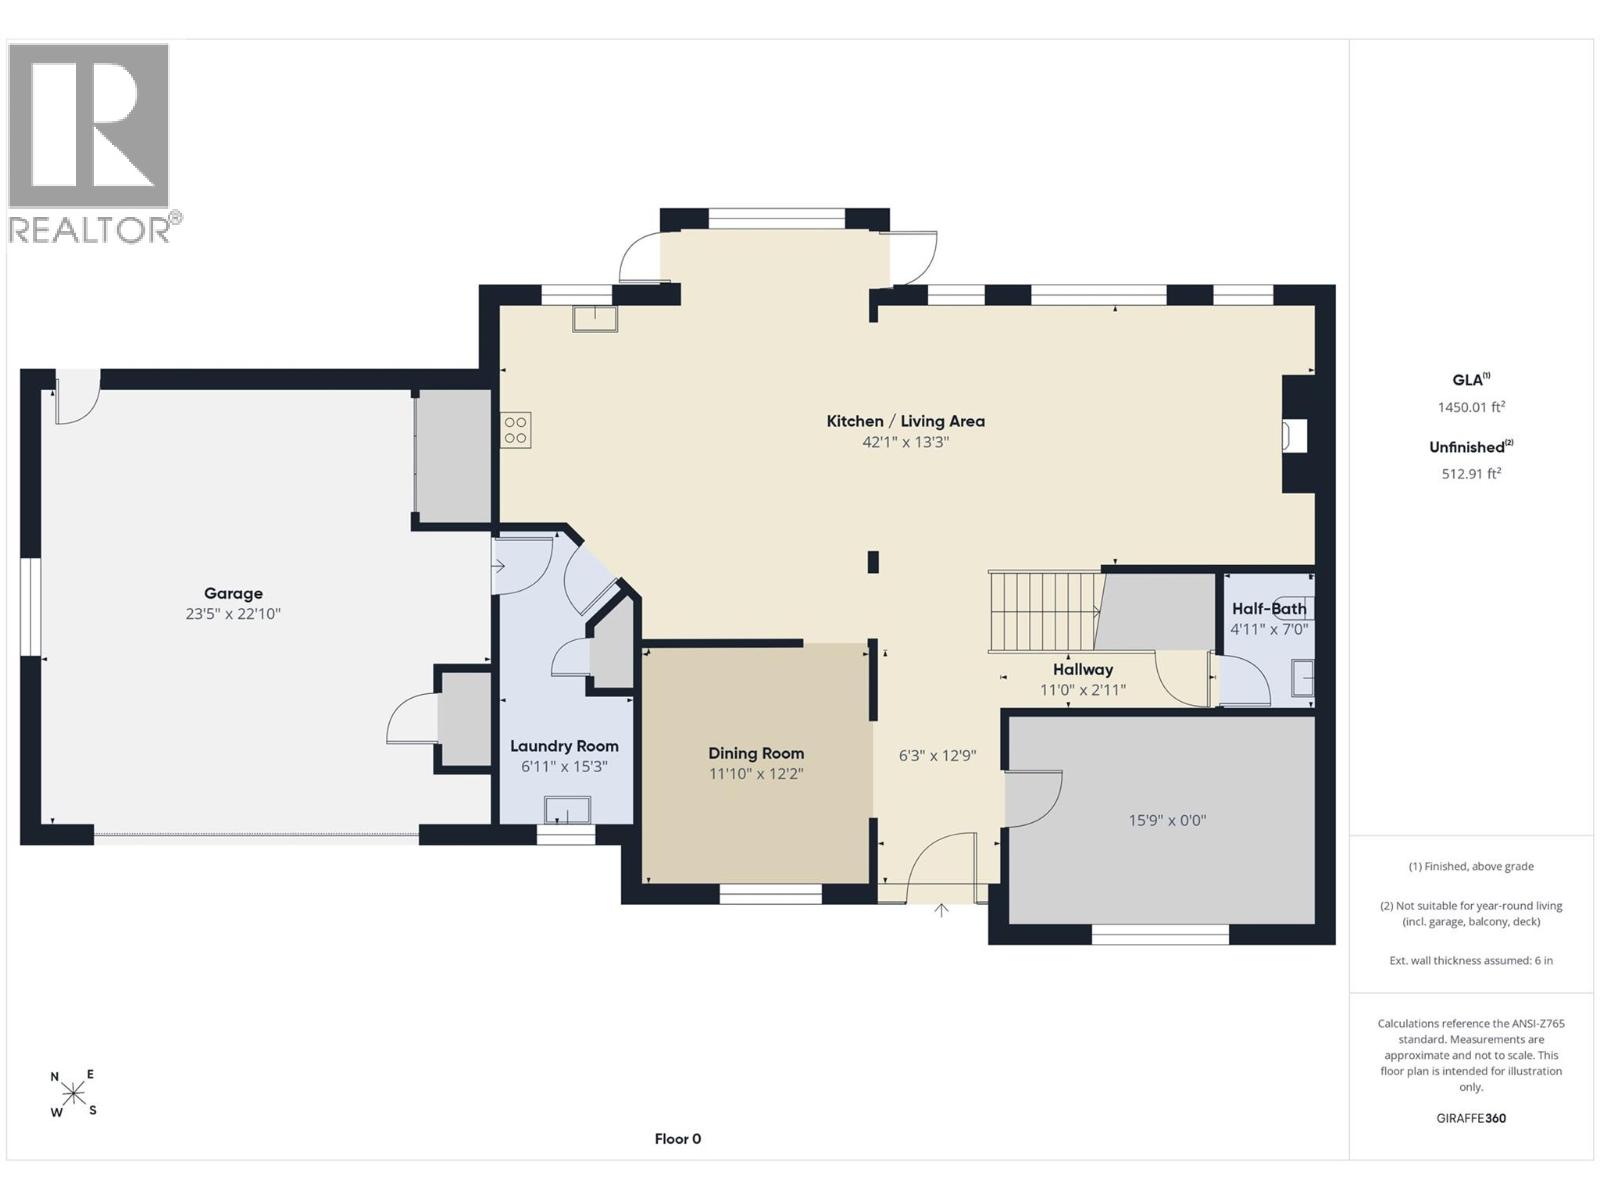
| Main Level | Dining Nook | 18' x 8' | ||
| Main Level | Living Room | 11' x 15'10'' | ||
| Main Level | Kitchen | 10' x 15'10'' | ||
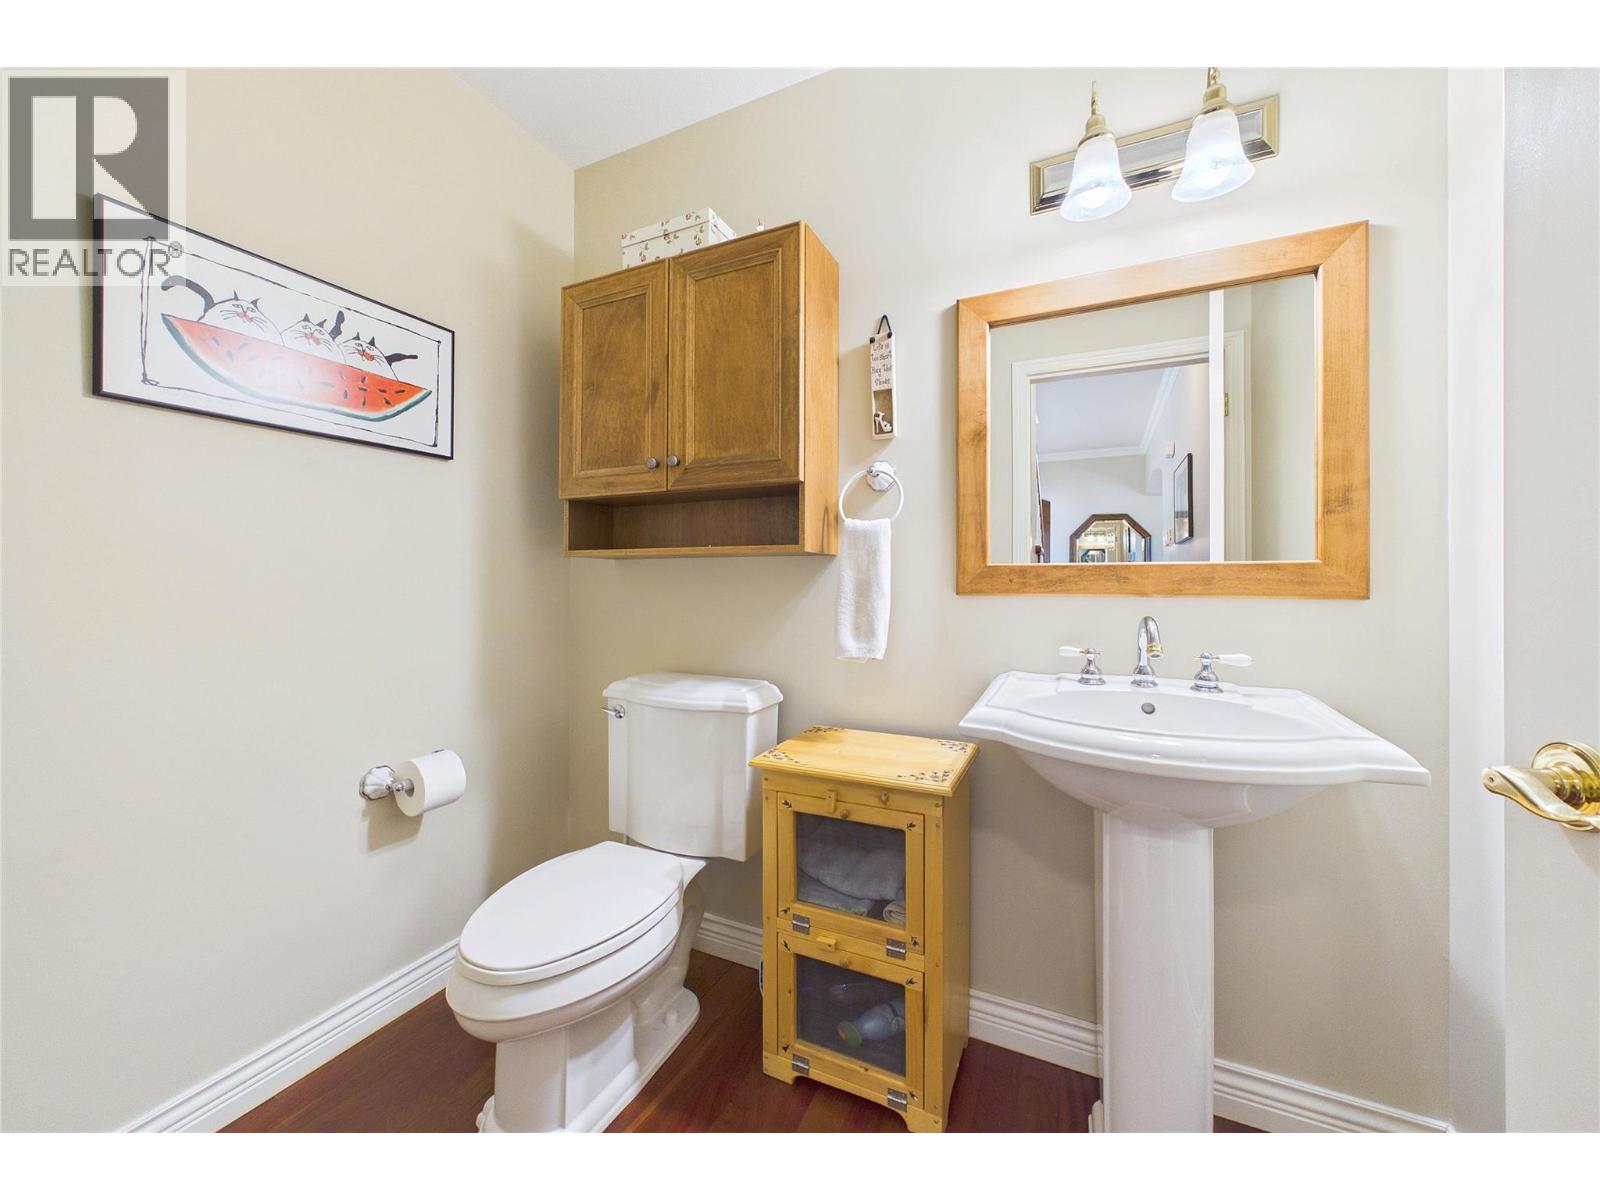
| Main Level | 2pc Bathroom | 4'11'' x 7' | ||
| Main Level | Den | 15'9'' x 10'10'' | ||
| Main Level | Dining Room | 11' x 12'2'' | ||
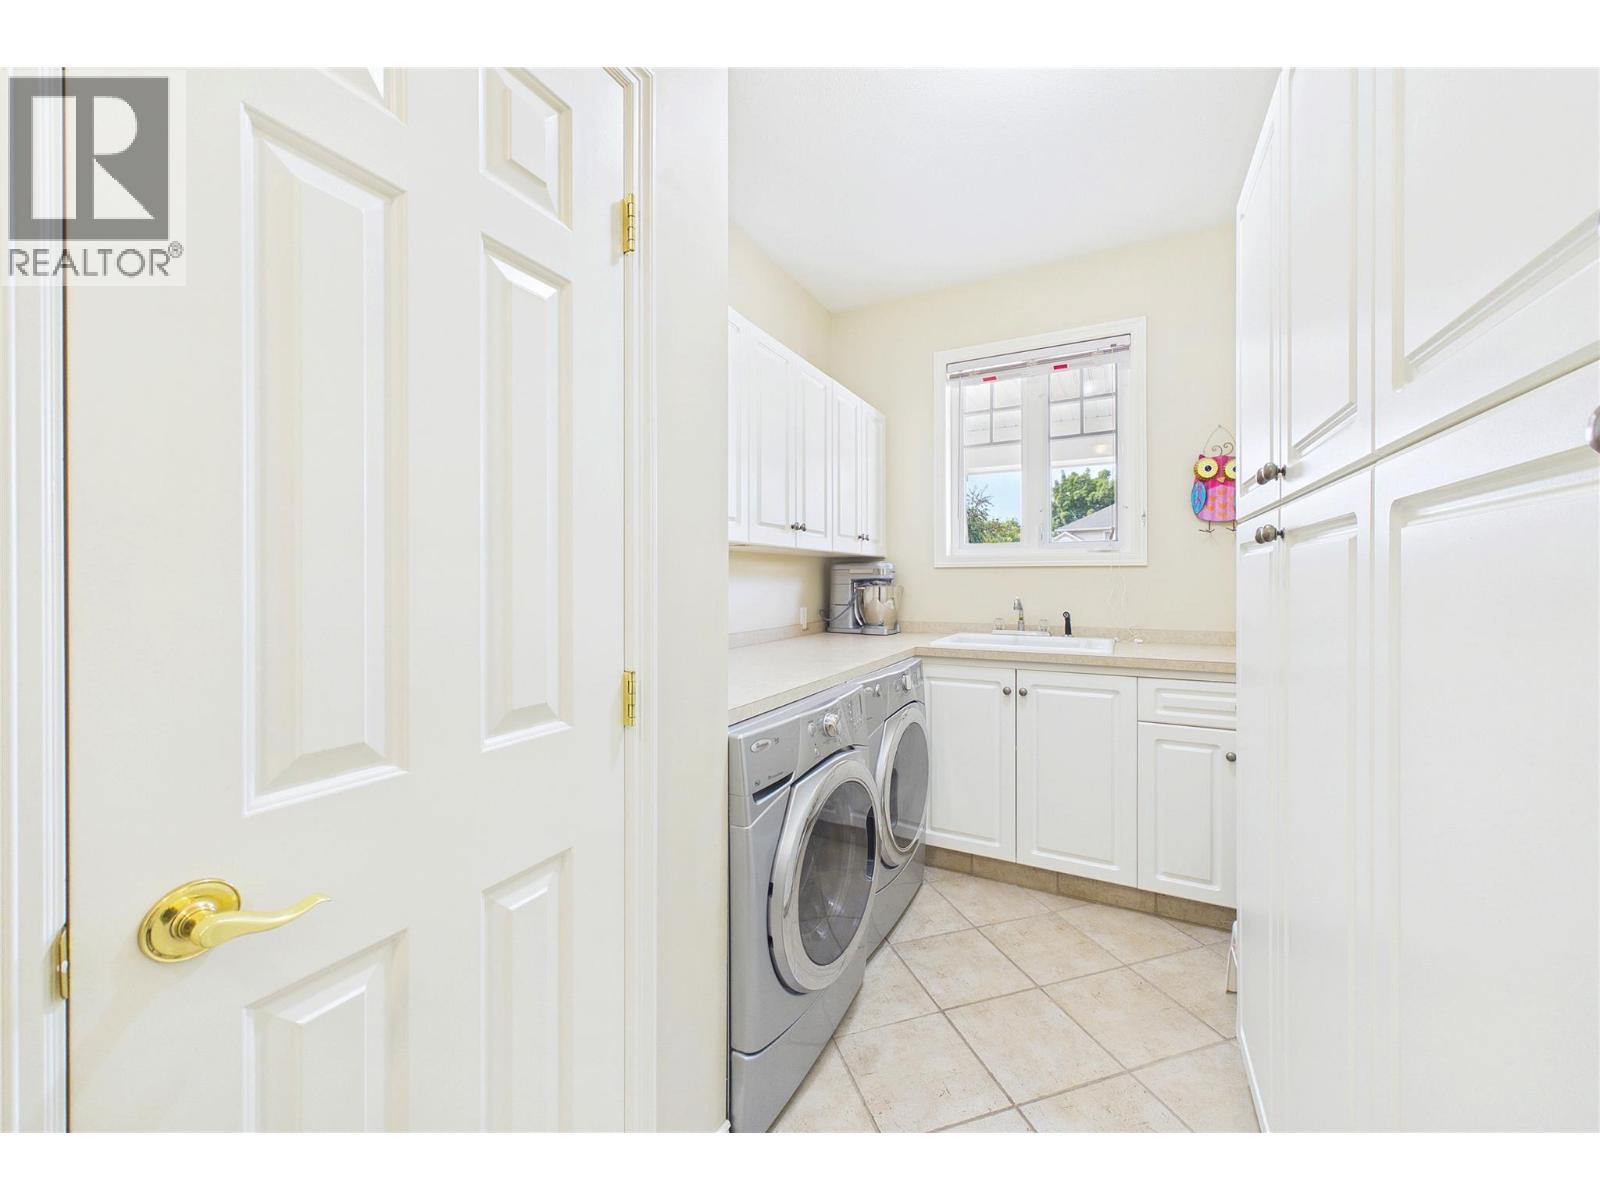
| Main Level | Laundry Room | 15'3'' x 6'11'' |
https://www.realtor.ca/real-estate/30141768/4335-lysons-crescent-kelowna-lower-mission
Contact Us
Contact us for more information

Sarah Lindsay
Personal Real Estate Corporation
#1 - 1890 Cooper Road
Kelowna, British Columbia V1Y 8B7
(250) 860-1100
(250) 860-0595
royallepagekelowna.com/

The trademarks REALTOR®, REALTORS®, and the REALTOR® logo are controlled by The Canadian Real Estate Association (CREA) and identify real estate professionals who are members of CREA. The trademarks MLS®, Multiple Listing Service® and the associated logos are owned by The Canadian Real Estate Association (CREA) and identify the quality of services provided by real estate professionals who are members of CREA. The trademark DDF® is owned by The Canadian Real Estate Association (CREA) and identifies CREA's Data Distribution Facility (DDF®)
August 11 2026 08:53:07
Association of Interior REALTORS®
Royal LePage Kelowna