
1206 43 Avenue Vernon, British Columbia V1T 8C9

$699,000
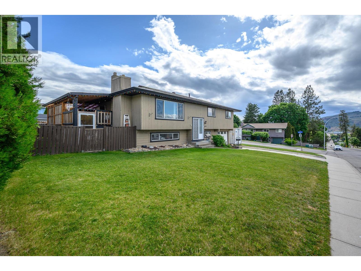
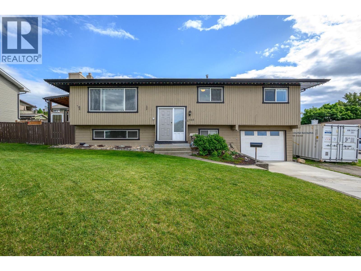
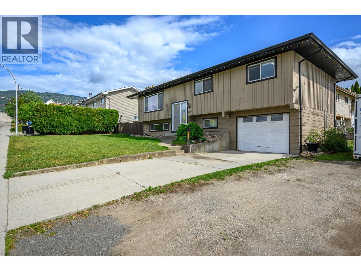
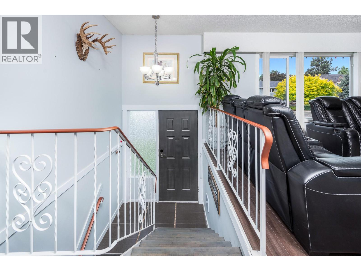
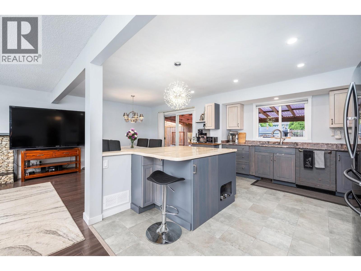
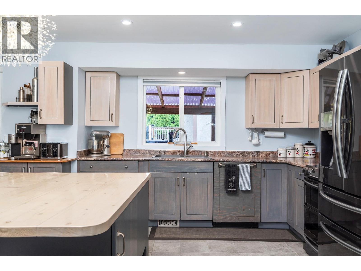
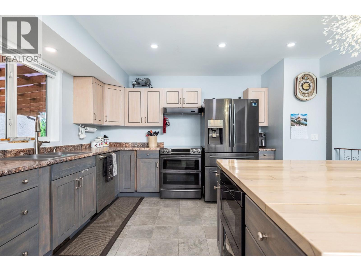
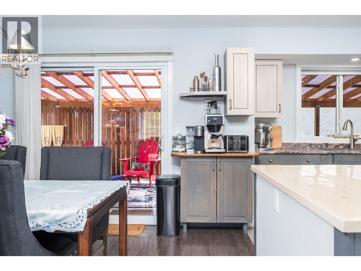
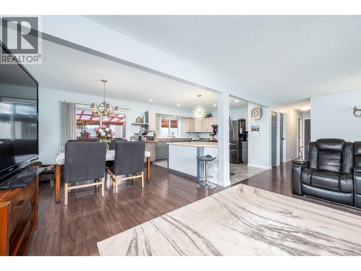
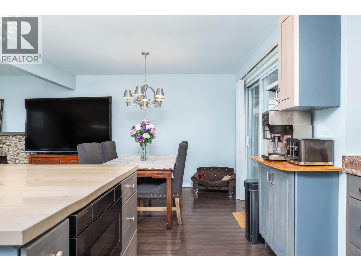
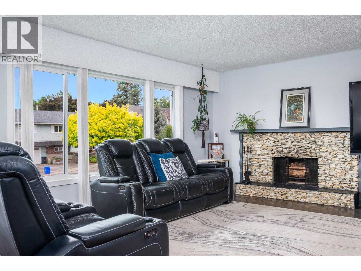
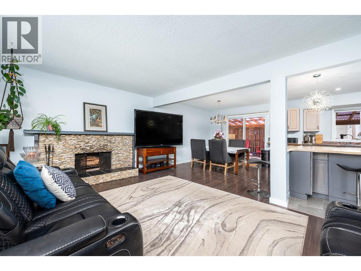
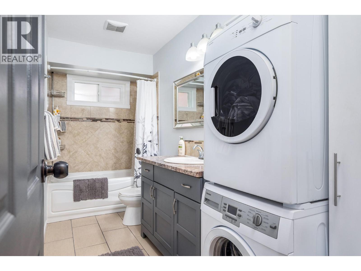
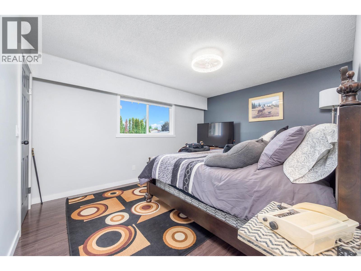
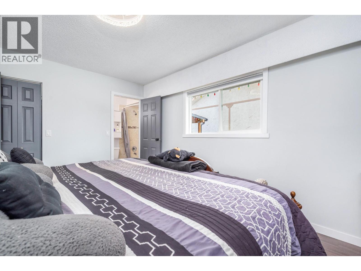
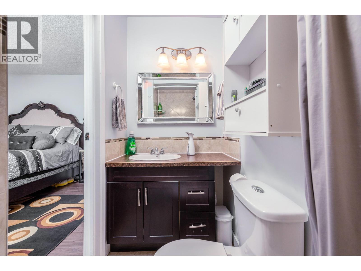
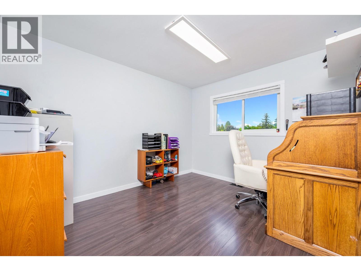
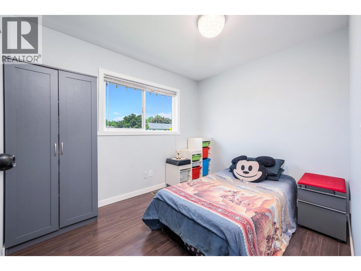
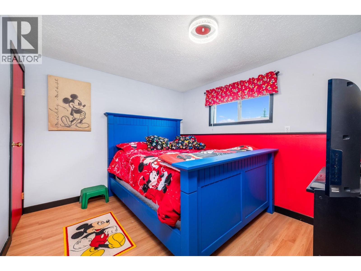
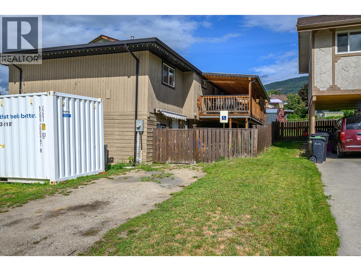
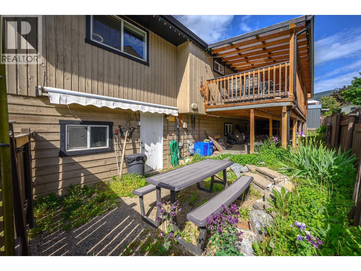
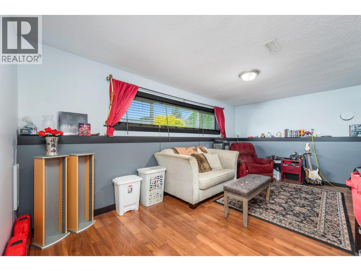
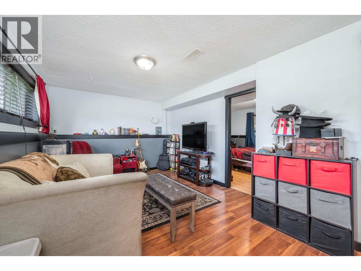
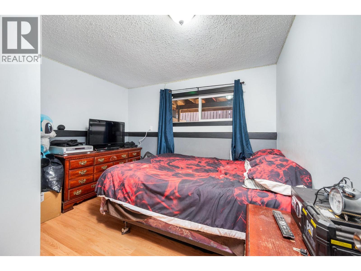
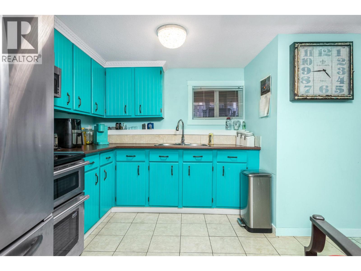
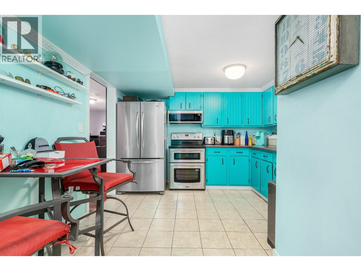
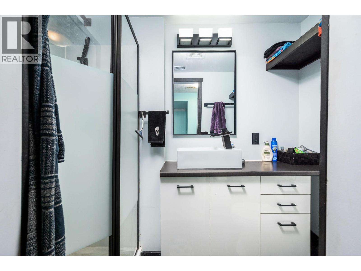
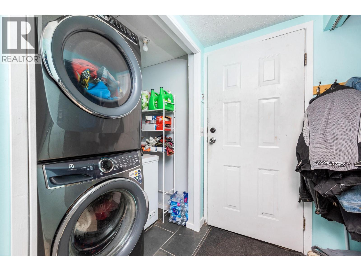
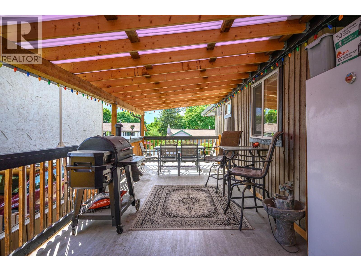
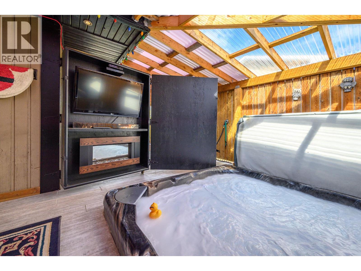
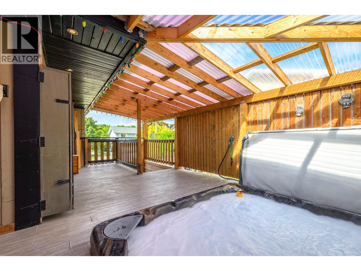
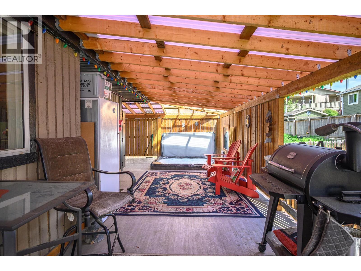
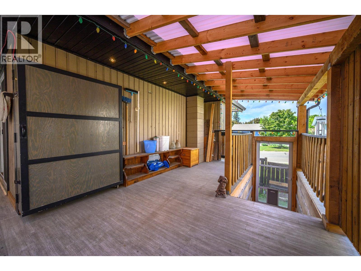
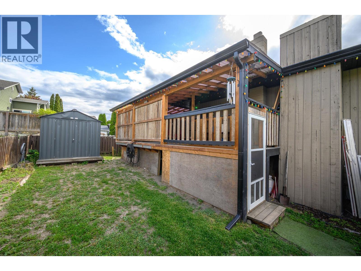
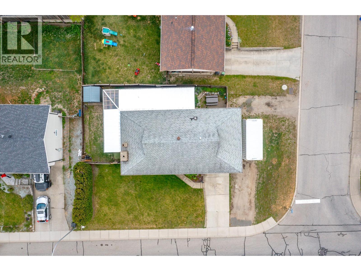
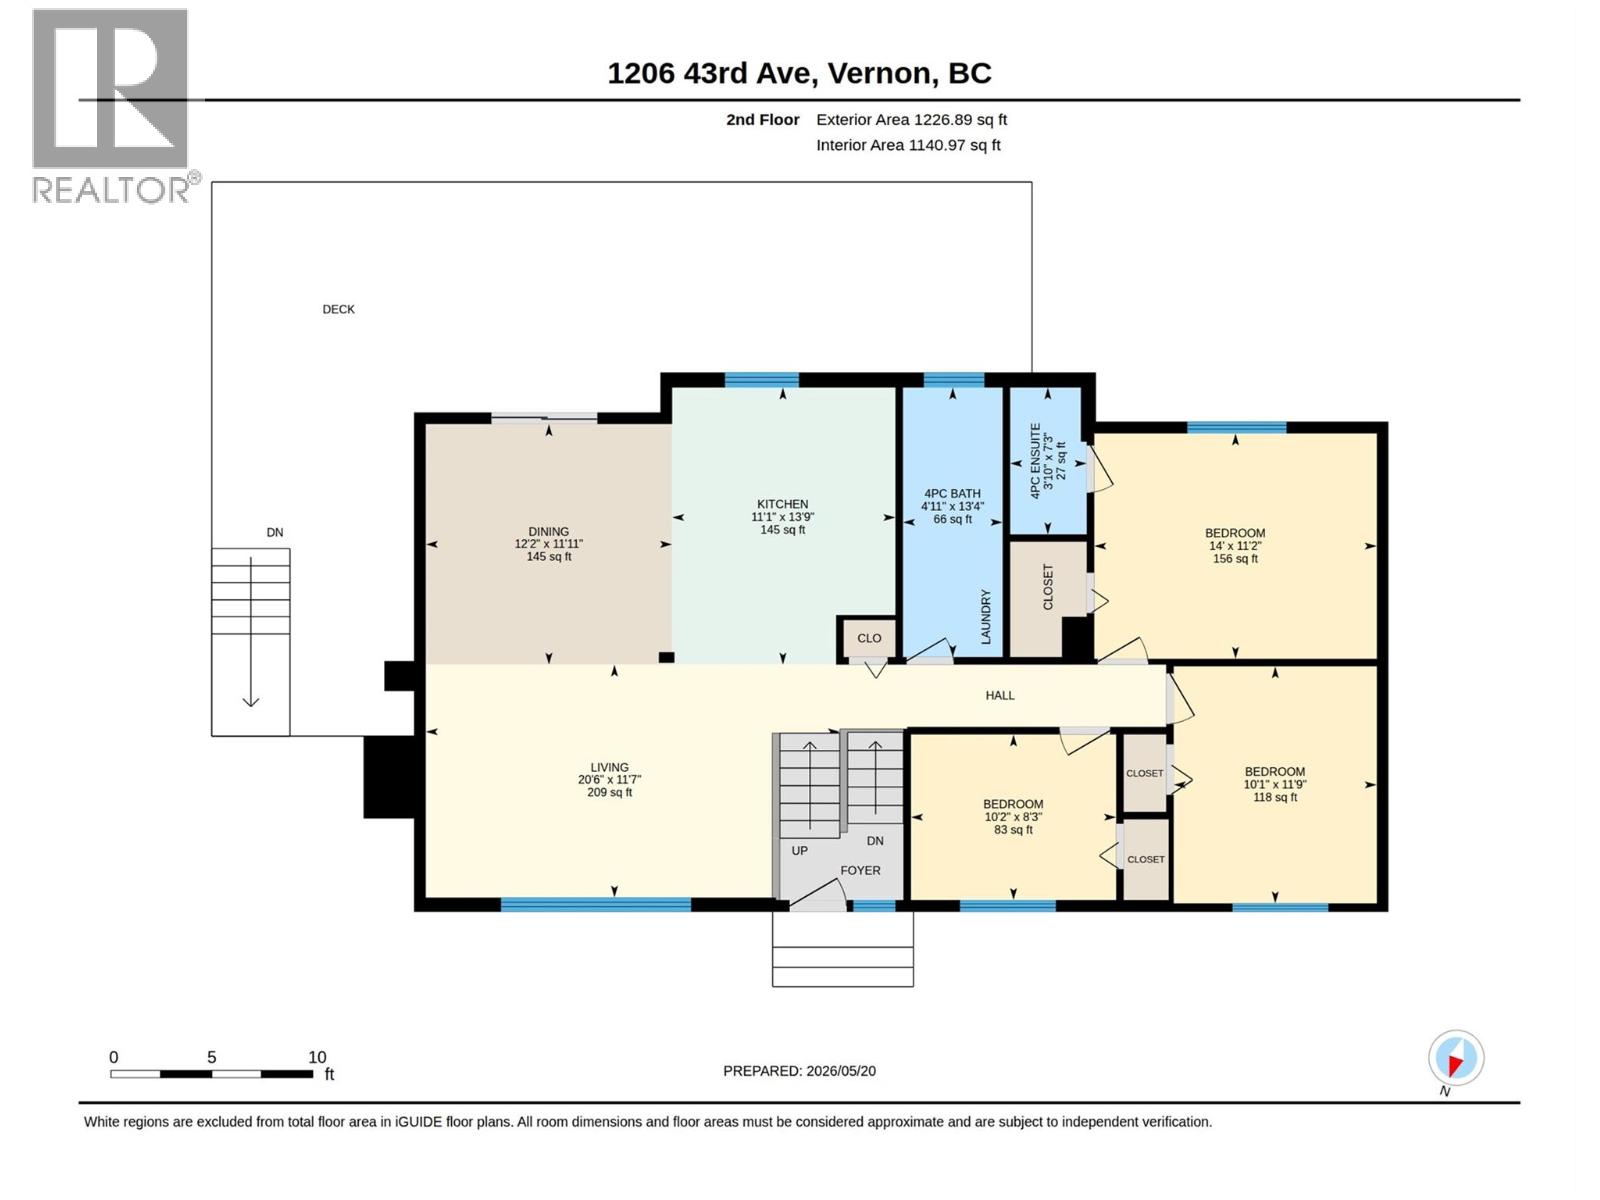
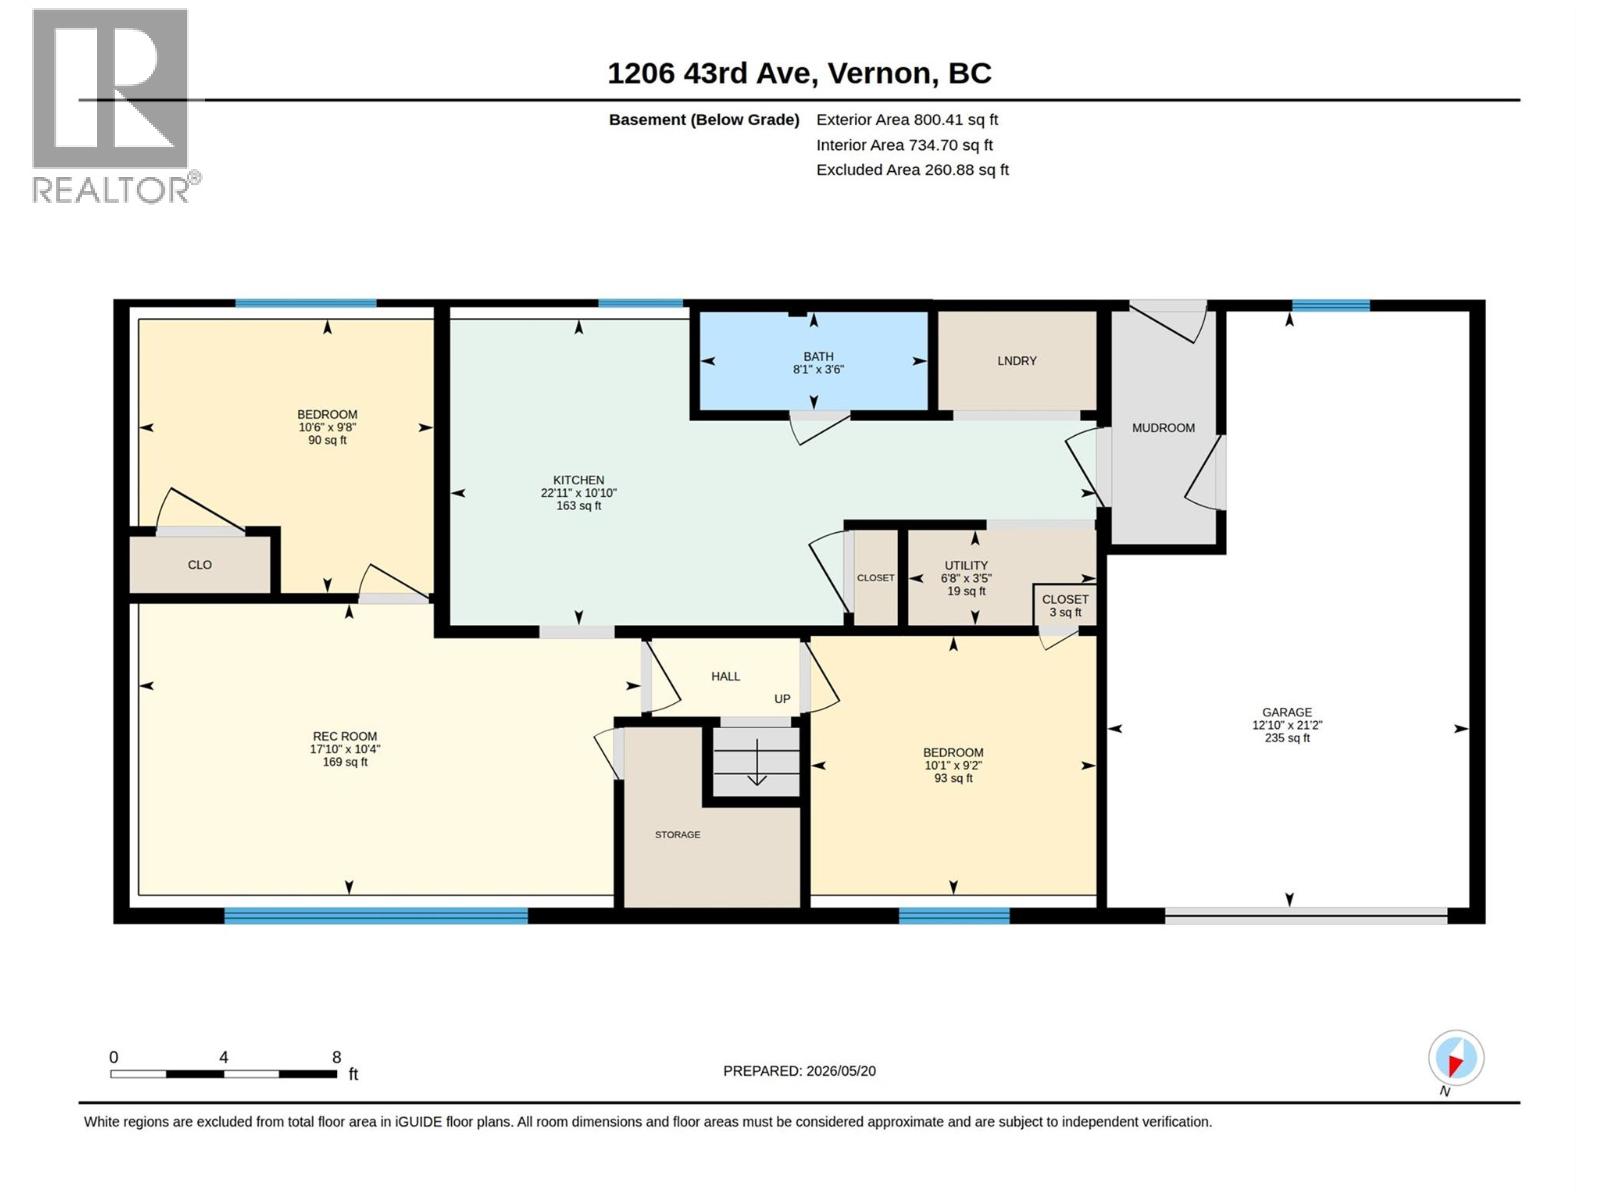
First time buyer/investor alert! Located in an excellent neighbourhood with a total of 5 bedrooms and 3 bathrooms including a one bed, one bath nicely updated basement suite with separate laundry, this home is ready for you to move right in. The amazing deck is super private and has a hot tub, fireplace and TV for your enjoyment. Lots of updates including: 200 amp service, AC/Furnace and appliances. RV parking. Surround yourself with great neighbours in a quiet part of East Hill. (id:58444)
Property Details
| MLS® Number | 10388323 |
| Property Type | Single Family |
| Neigbourhood | East Hill |
| Amenities Near By | Golf Nearby, Public Transit, Airport, Park, Recreation, Schools, Shopping, Ski Area |
| Community Features | Family Oriented |
| Features | Corner Site, Central Island, Balcony |
| Parking Space Total | 6 |
| View Type | City View, Mountain View |
Building
| Bathroom Total | 3 |
| Bedrooms Total | 5 |
| Appliances | Refrigerator, Dishwasher, Dryer, Range - Electric, Microwave, Hood Fan, Washer |
| Basement Type | Full |
| Constructed Date | 1977 |
| Construction Style Attachment | Detached |
| Cooling Type | Central Air Conditioning |
| Exterior Finish | Wood Siding |
| Fire Protection | Smoke Detector Only |
| Fireplace Fuel | Wood |
| Fireplace Present | Yes |
| Fireplace Total | 1 |
| Fireplace Type | Conventional |
| Flooring Type | Laminate, Tile |
| Heating Type | Forced Air, See Remarks |
| Roof Material | Asphalt Shingle |
| Roof Style | Unknown |
| Stories Total | 2 |
| Size Interior | 2,026 Sqft |
| Type | House |
| Utility Water | Municipal Water |
Parking
| Additional Parking | |
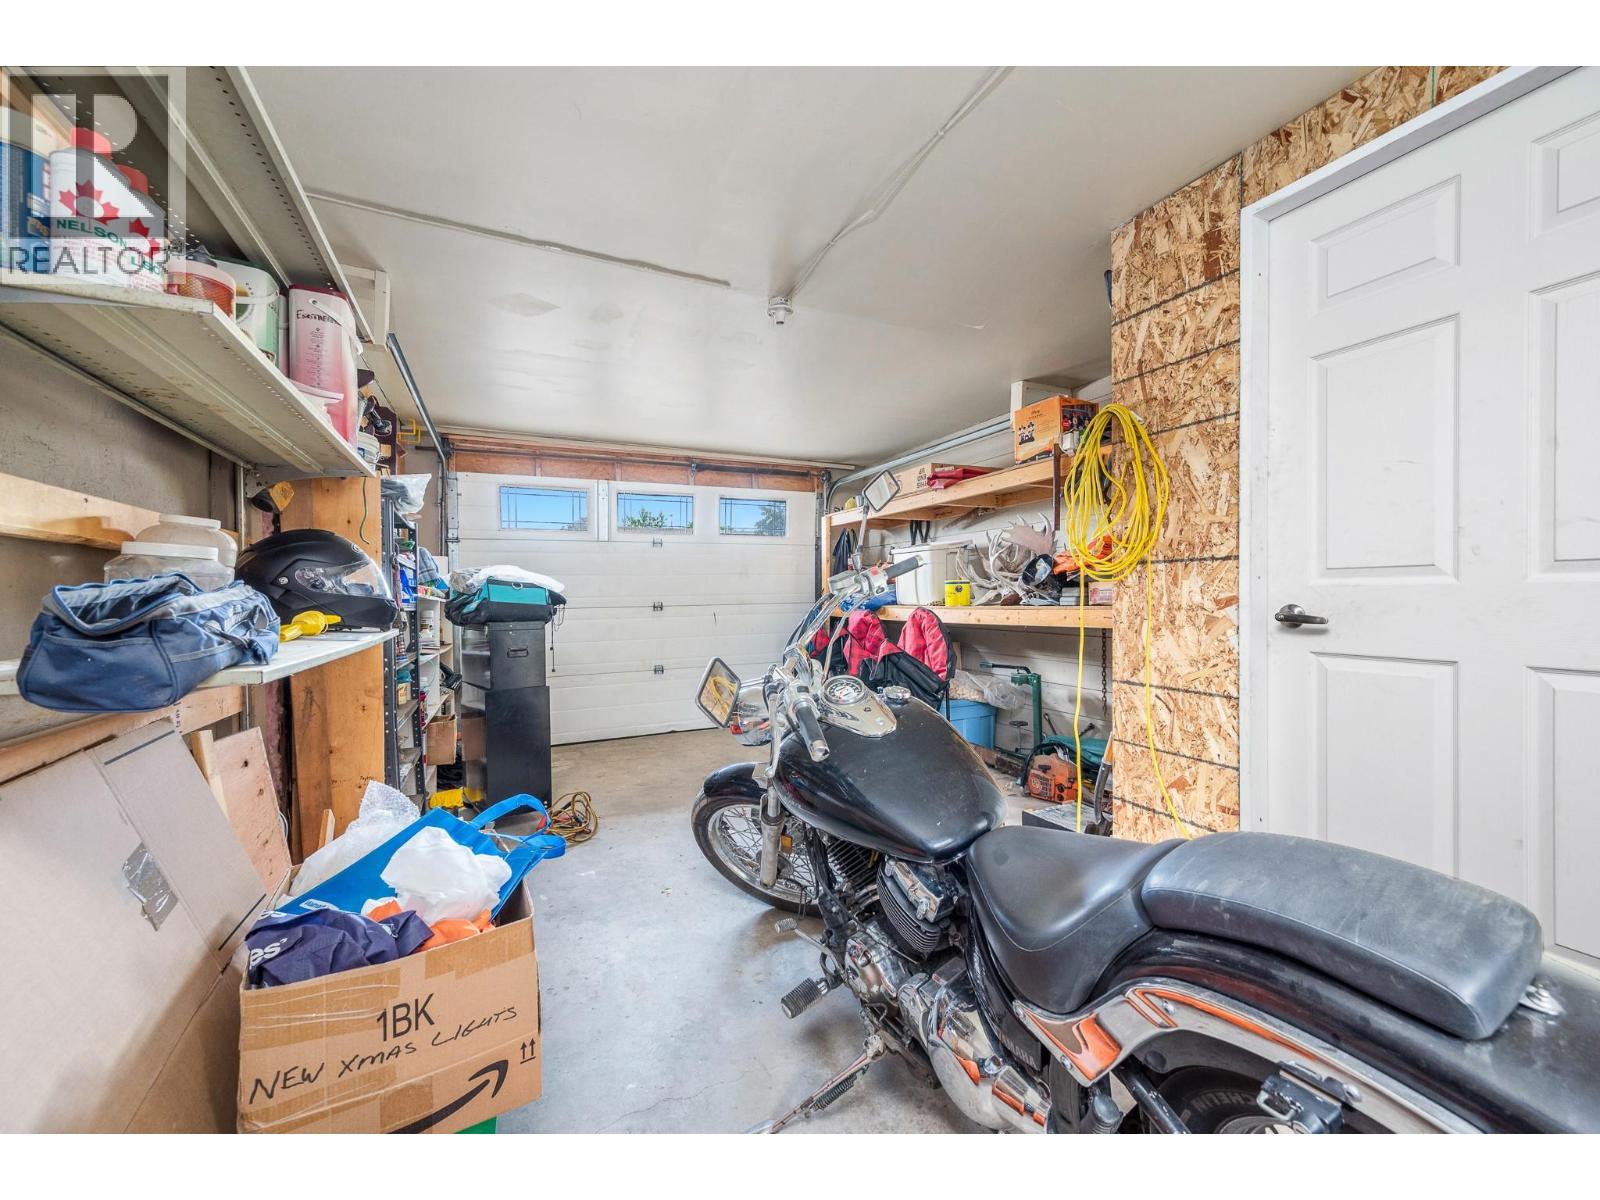
| Attached Garage | 1 |
Land
| Access Type | Easy Access |
| Acreage | No |
| Fence Type | Fence |
| Land Amenities | Golf Nearby, Public Transit, Airport, Park, Recreation, Schools, Shopping, Ski Area |
| Sewer | Municipal Sewage System |
| Size Frontage | 54 Ft |
| Size Irregular | 0.12 |
| Size Total | 0.12 Ac|under 1 Acre |
| Size Total Text | 0.12 Ac|under 1 Acre |
Rooms
| Level | Type | Length | Width | Dimensions |
|---|---|---|---|---|
| Basement | Other | 21'2'' x 12'10'' | ||
| Basement | Utility Room | 3'5'' x 6'8'' | ||
| Basement | Living Room | 10'4'' x 17'10'' | ||
| Basement | Kitchen | 10'10'' x 22'11'' | ||
| Basement | 3pc Bathroom | 3'6'' x 8'1'' | ||
| Basement | Bedroom | 9'8'' x 10'6'' | ||
| Basement | Bedroom | 9'2'' x 10'1'' | ||
| Main Level | Living Room | 11'7'' x 20'6'' | ||
| Main Level | Kitchen | 13'9'' x 11'1'' | ||
| Main Level | Dining Room | 11'11'' x 12'2'' | ||
| Main Level | Bedroom | 8'3'' x 10'2'' | ||
| Main Level | Primary Bedroom | 11'2'' x 14'0'' | ||
| Main Level | Bedroom | 11'9'' x 10'1'' | ||
| Main Level | 3pc Ensuite Bath | 7'3'' x 3'10'' | ||
| Main Level | 4pc Bathroom | 13'4'' x 4'11'' |
https://www.realtor.ca/real-estate/29784566/1206-43-avenue-vernon-east-hill
Contact Us
Contact us for more information

Tracy Danbrook
Personal Real Estate Corporation
www.tracydanbrook.com/
www.facebook.com/TracyDanbrookRealEstateServices
www.linkedin.com/in/tracy-danbrook-prec-b13bb3b9/
www.instagram.com/tracydanbrook.realestate/
4007 - 32nd Street
Vernon, British Columbia V1T 5P2
(250) 545-5371
(250) 542-3381

Megan Cramer
4007 - 32nd Street
Vernon, British Columbia V1T 5P2
(250) 545-5371
(250) 542-3381

The trademarks REALTOR®, REALTORS®, and the REALTOR® logo are controlled by The Canadian Real Estate Association (CREA) and identify real estate professionals who are members of CREA. The trademarks MLS®, Multiple Listing Service® and the associated logos are owned by The Canadian Real Estate Association (CREA) and identify the quality of services provided by real estate professionals who are members of CREA. The trademark DDF® is owned by The Canadian Real Estate Association (CREA) and identifies CREA's Data Distribution Facility (DDF®)
May 23 2026 09:48:57
Association of Interior REALTORS®
Royal LePage Downtown Realty