
1281 Pridham Avenue Unit# 106 Lot# 6 Kelowna, British Columbia V1Y 6B3

$714,900Maintenance,
$494.52 Monthly
Maintenance,
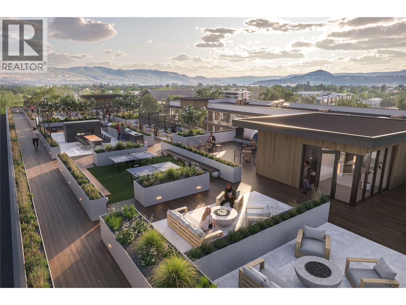
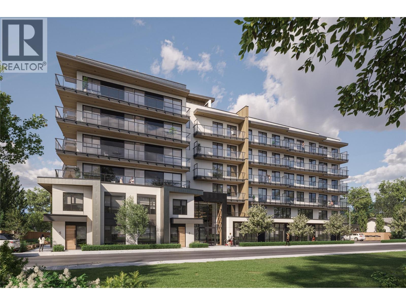
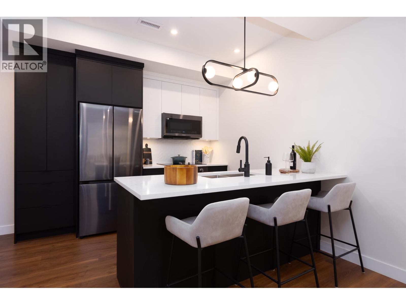
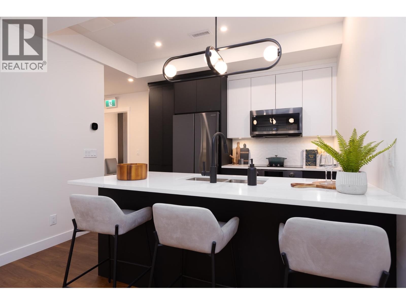
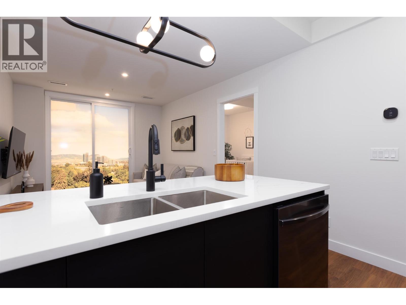
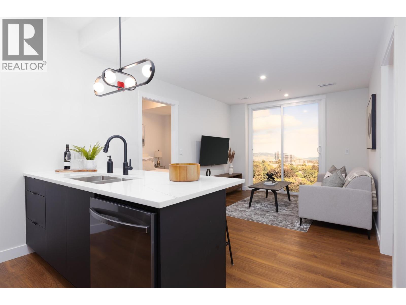
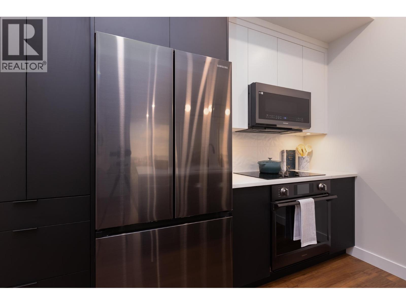
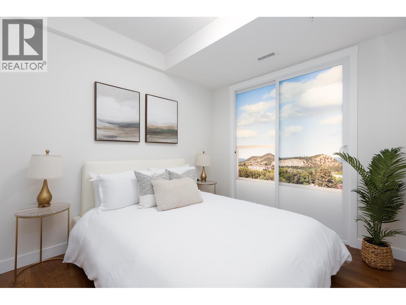
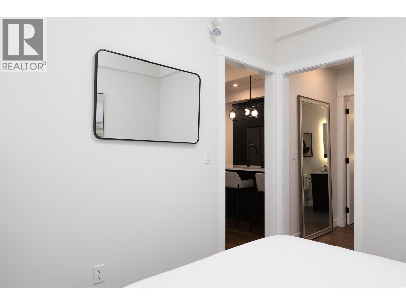
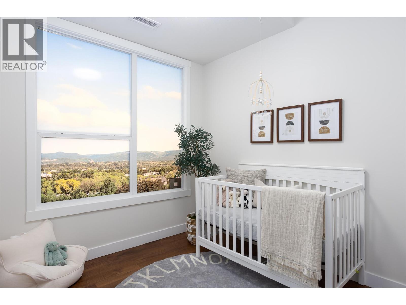
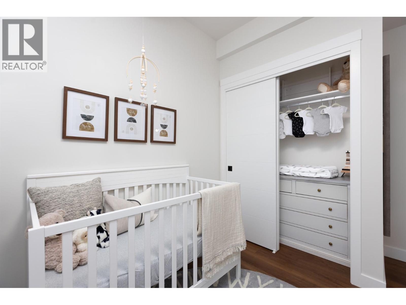
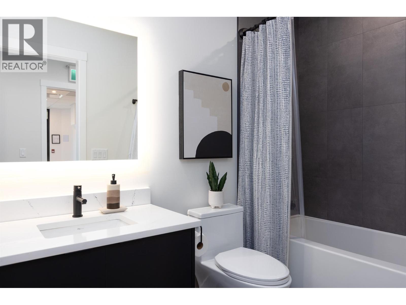
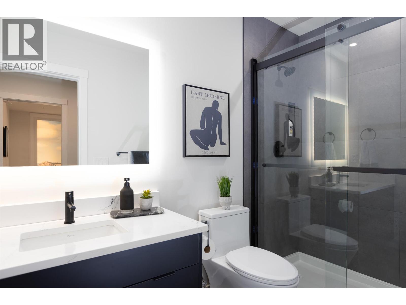
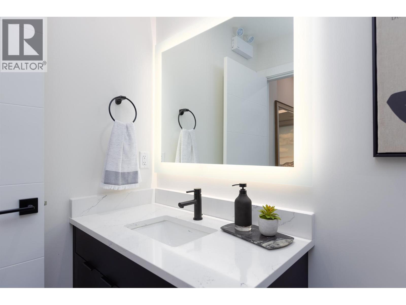
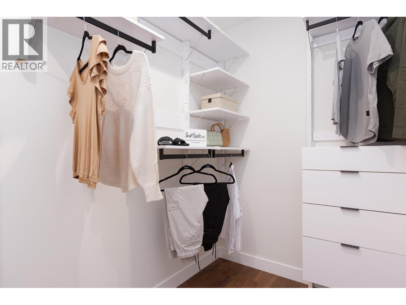
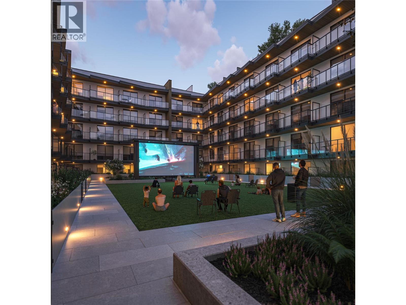
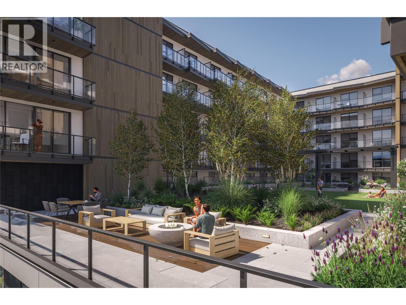
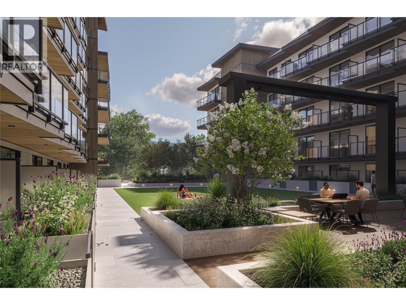
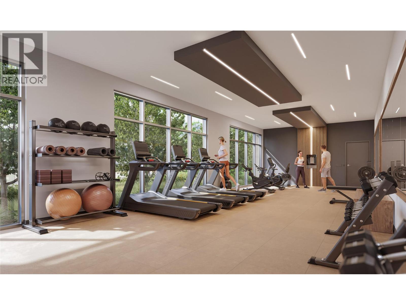
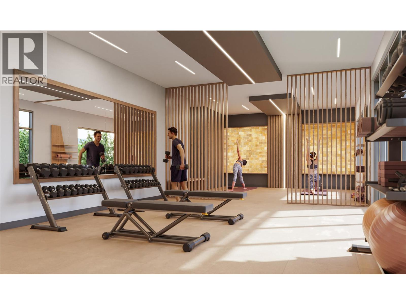
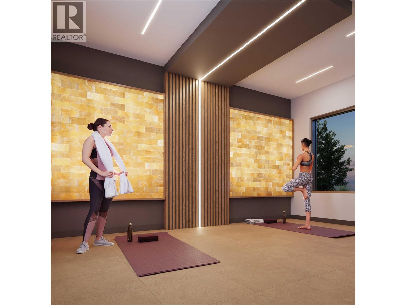
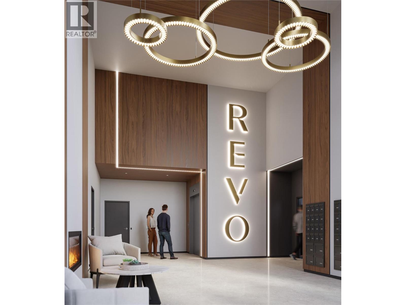
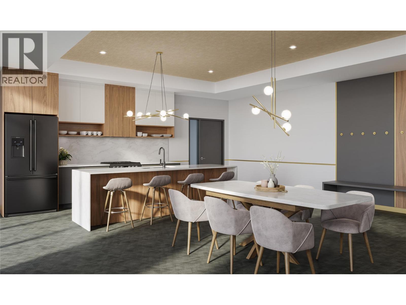
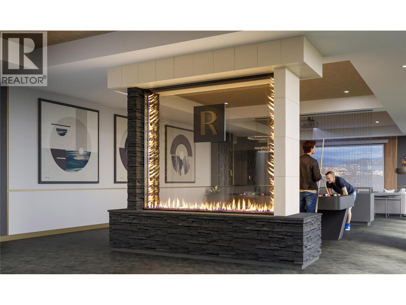
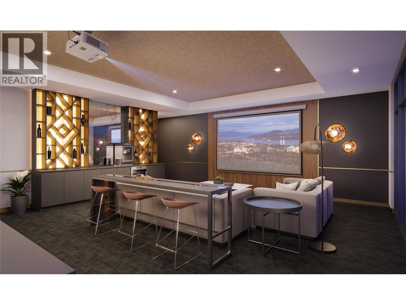
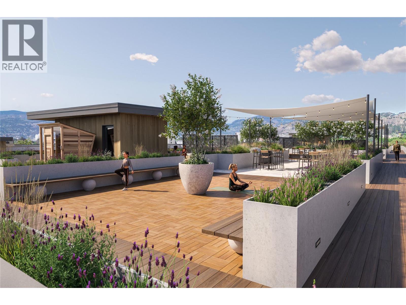
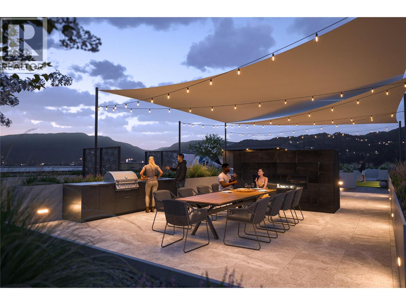
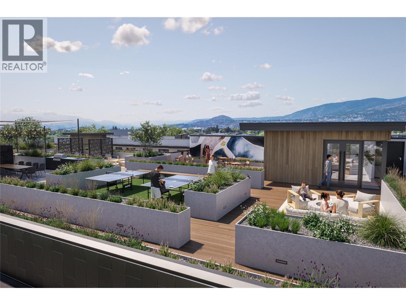
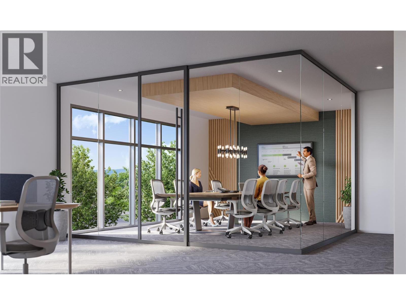
$494.52 MonthlyExperience modern urban living at REVO Kelowna with this stylish 2 bedroom + den, 2.5 bathroom townhouse in the heart of the Landmark District. Featuring the sophisticated Onyx colour palette, this home offers a rich, contemporary design with dark cabinetry, sleek finishes, brushed black hardware, and warm modern tones throughout. Thoughtfully designed over multiple levels, this townhouse combines function and style with spacious living areas, 9’ ceilings, oversized windows, premium wide plank vinyl flooring, quartz countertops, ceiling-height soft-close cabinetry, Samsung stainless steel appliances, LED bathroom mirrors, Smart Klosets, and private outdoor space. REVO residents enjoy exceptional amenities including rooftop terraces, fitness and wellness facilities, co-working spaces, pet-friendly features, green spaces, and integrated smart-community technology. Centrally located near shopping, restaurants, downtown Kelowna, Okanagan Lake, transit, and major amenities. Completion expected to begin July 2026. An exceptional opportunity to own a modern townhouse in one of Kelowna’s most exciting new developments. (id:58444)
Property Details
| MLS® Number | 10387280 |
| Property Type | Single Family |
| Neigbourhood | Springfield/Spall |
| Community Name | REVO |
| Parking Space Total | 1 |
| Storage Type | Storage, Locker |
Building
| Bathroom Total | 3 |
| Bedrooms Total | 2 |
| Constructed Date | 2026 |
| Construction Style Attachment | Attached |
| Cooling Type | Heat Pump |
| Half Bath Total | 1 |
| Heating Type | Forced Air, Heat Pump |
| Stories Total | 2 |
| Size Interior | 1,092 Sqft |
| Type | Row / Townhouse |
| Utility Water | Municipal Water |
Parking
| Attached Garage | 1 |
Land
| Acreage | No |
| Sewer | Municipal Sewage System |
| Size Total Text | Under 1 Acre |
Rooms
| Level | Type | Length | Width | Dimensions |
|---|---|---|---|---|
| Second Level | Full Bathroom | Measurements not available | ||
| Second Level | Bedroom | ' x ' | ||
| Second Level | Full Ensuite Bathroom | Measurements not available | ||
| Second Level | Primary Bedroom | ' x ' | ||
| Main Level | Partial Bathroom | Measurements not available | ||
| Main Level | Living Room | ' x ' | ||
| Main Level | Kitchen | ' x ' |
Contact Us
Contact us for more information

Mark Tworek
1631 Dickson Ave, Suite 1100
Kelowna, British Columbia V1Y 0B5
(833) 817-6506
www.exprealty.ca/

The trademarks REALTOR®, REALTORS®, and the REALTOR® logo are controlled by The Canadian Real Estate Association (CREA) and identify real estate professionals who are members of CREA. The trademarks MLS®, Multiple Listing Service® and the associated logos are owned by The Canadian Real Estate Association (CREA) and identify the quality of services provided by real estate professionals who are members of CREA. The trademark DDF® is owned by The Canadian Real Estate Association (CREA) and identifies CREA's Data Distribution Facility (DDF®)
August 14 2026 08:19:14
Association of Interior REALTORS®
Exp Realty (Kelowna)