
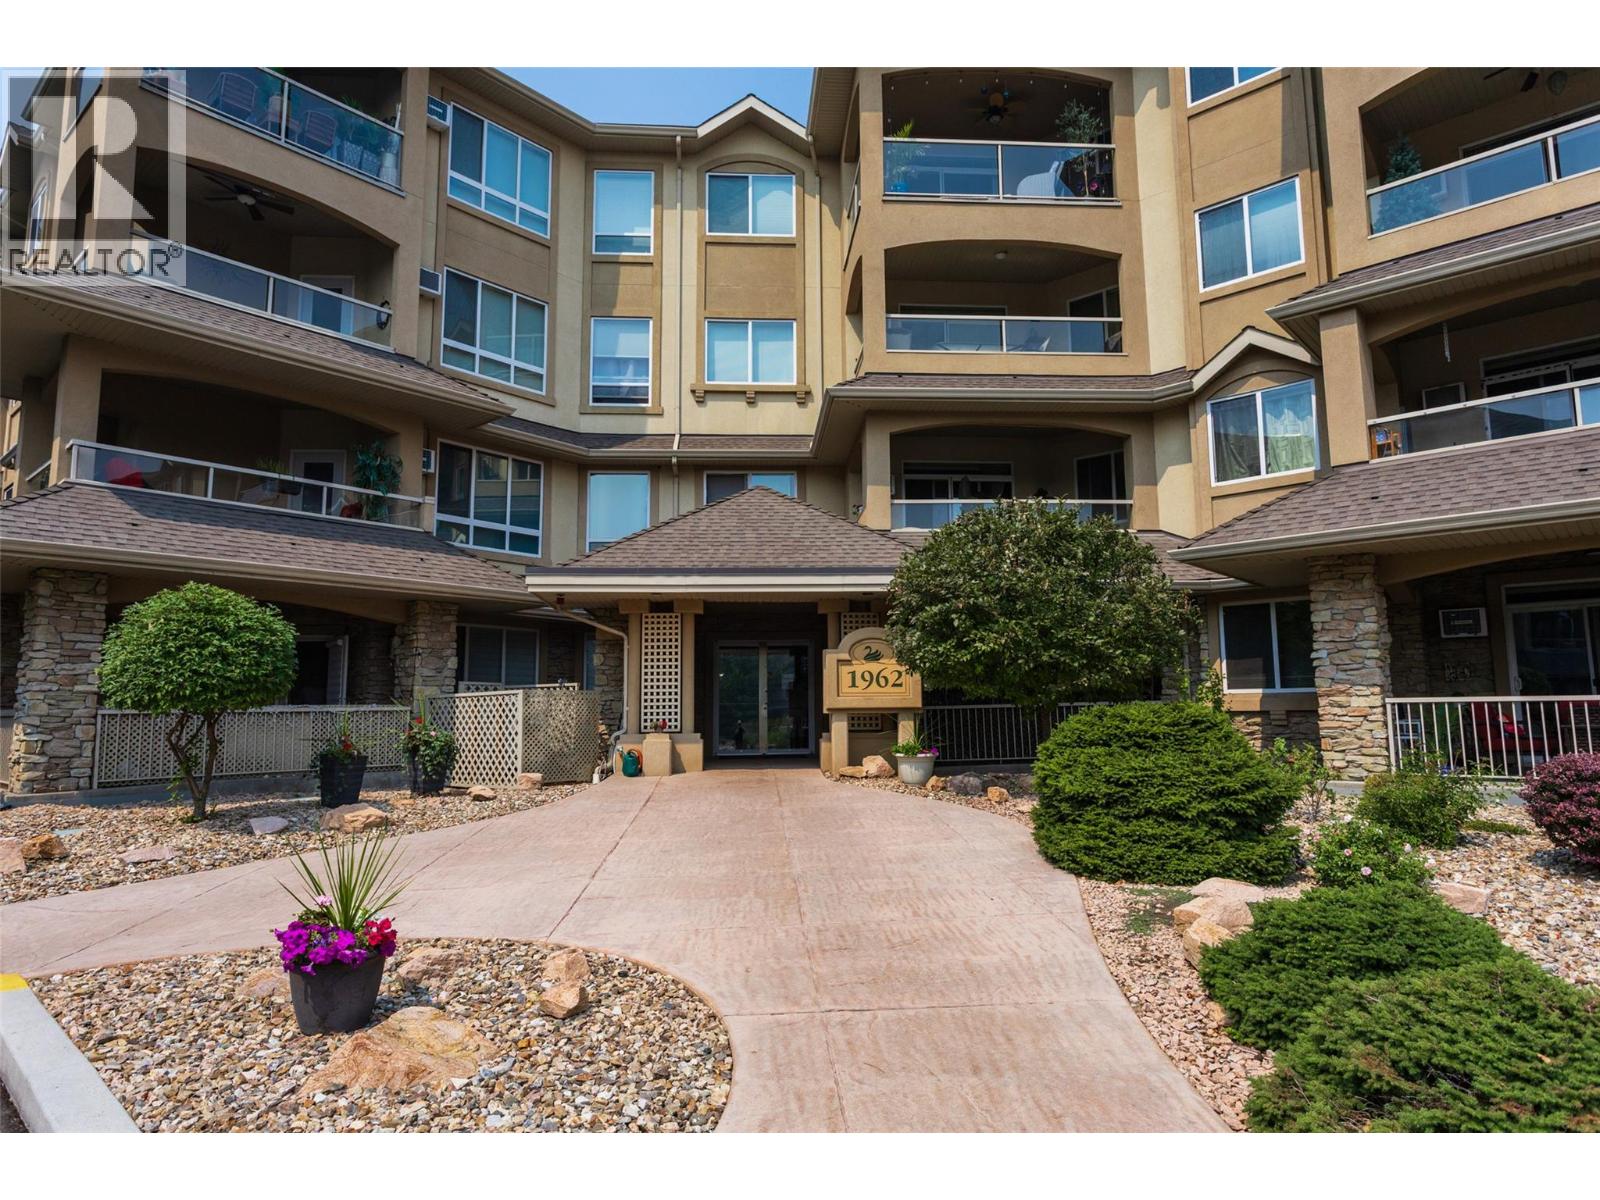
1962 Enterprise Way Unit# 401 Kelowna, British Columbia V1Y 9S6

$507,000Maintenance, Reserve Fund Contributions, Heat, Insurance, Ground Maintenance, Property Management, Other, See Remarks, Recreation Facilities, Waste Removal
$523.25 Monthly
Maintenance, Reserve Fund Contributions, Heat, Insurance, Ground Maintenance, Property Management, Other, See Remarks, Recreation Facilities, Waste Removal
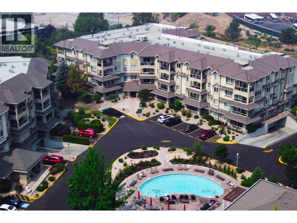
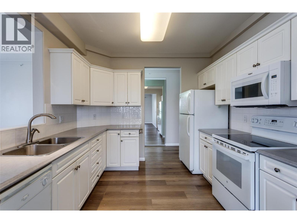
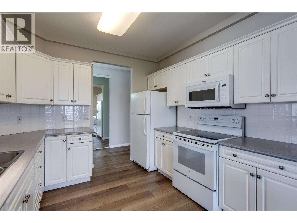
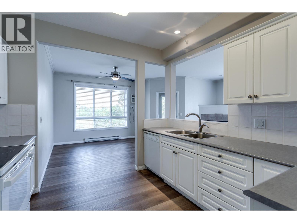
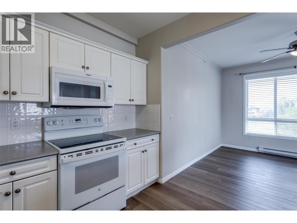
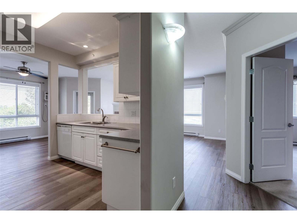
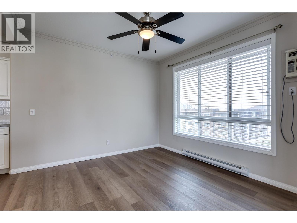
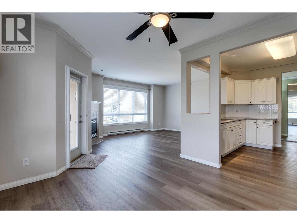
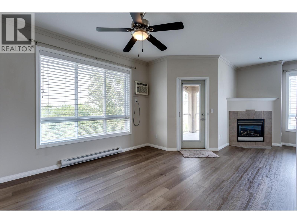
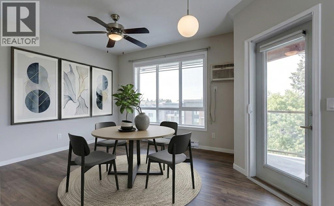
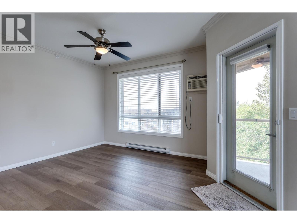
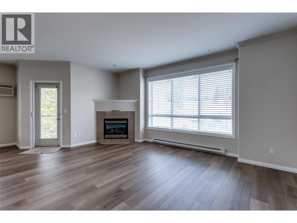
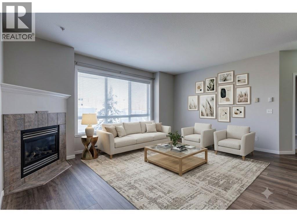
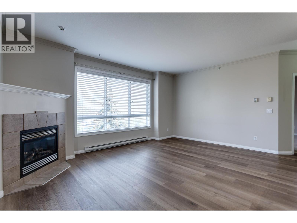
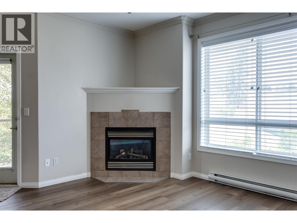
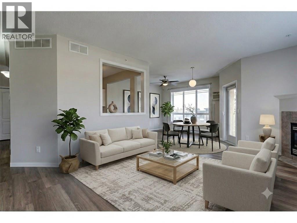
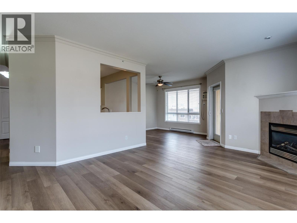
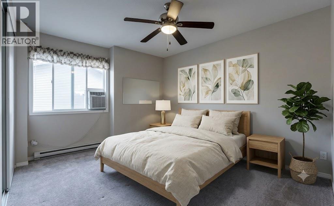
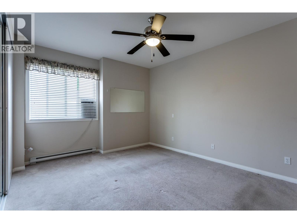
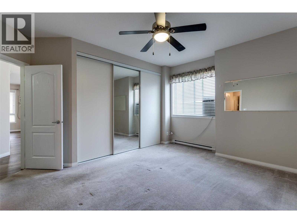
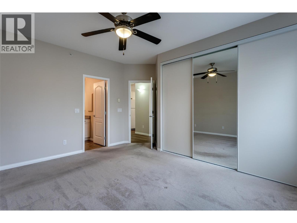
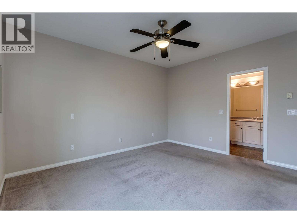
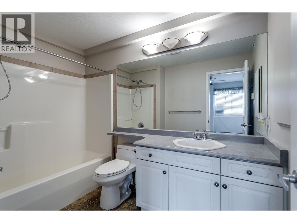
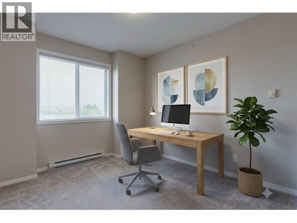
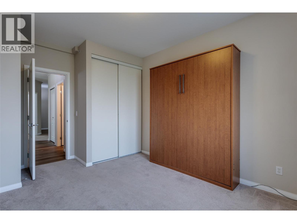
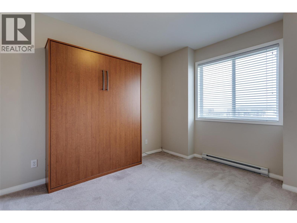
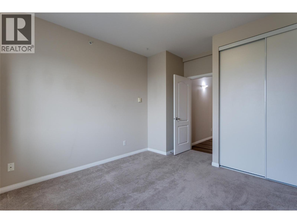
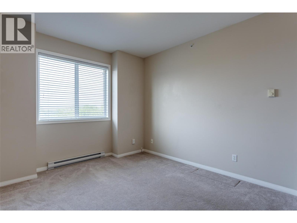
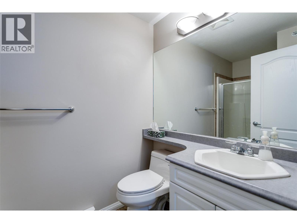
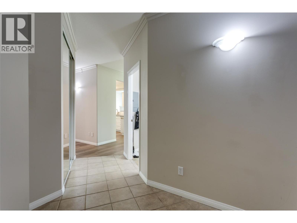
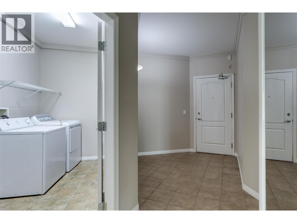
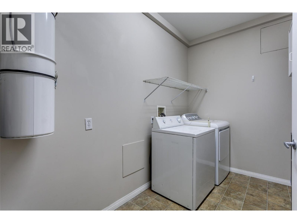
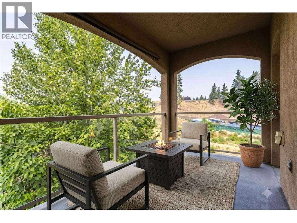
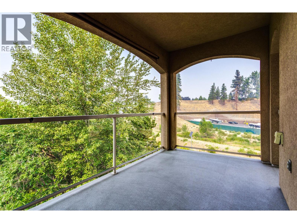
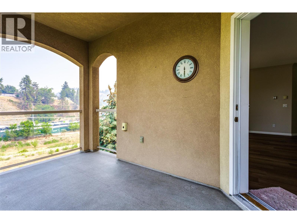
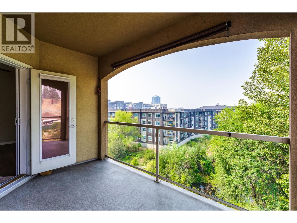
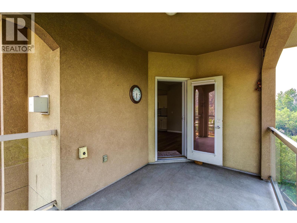
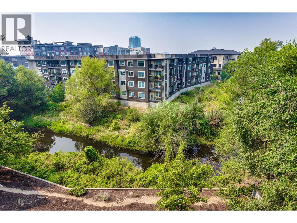
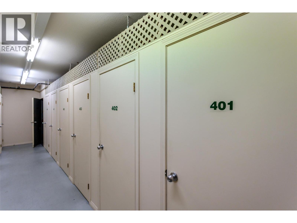
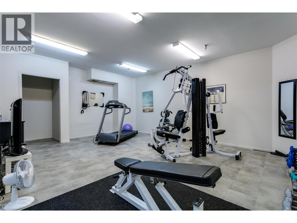
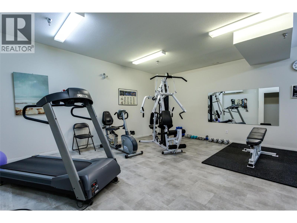
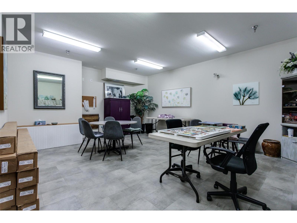
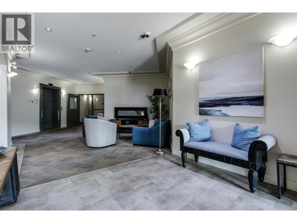
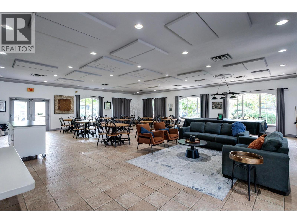
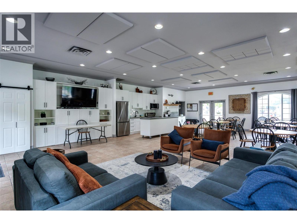
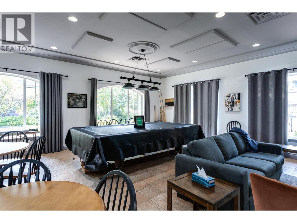
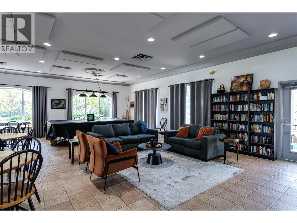
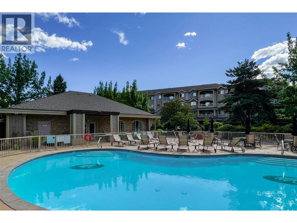
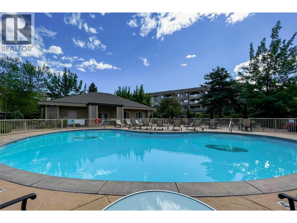
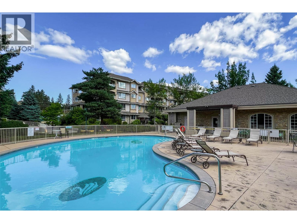
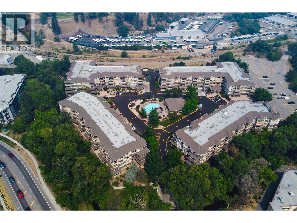
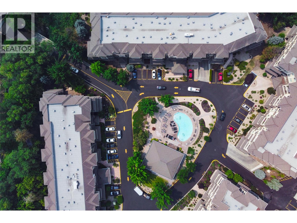
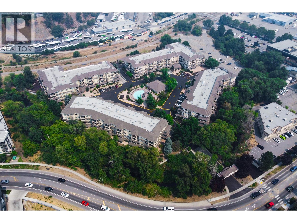
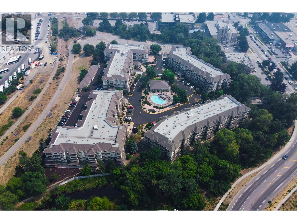
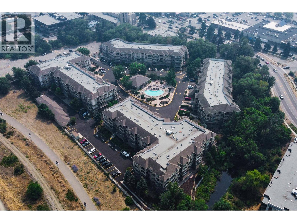
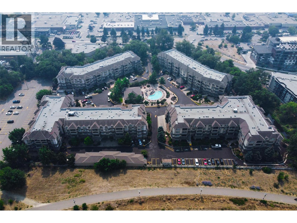
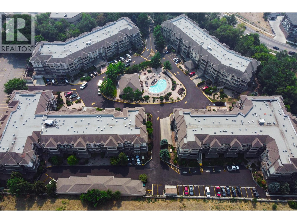
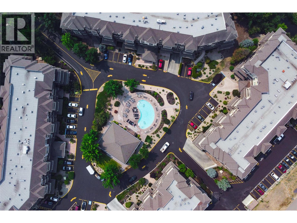
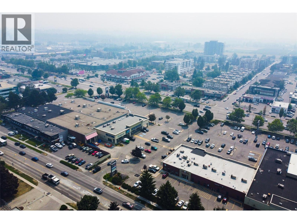
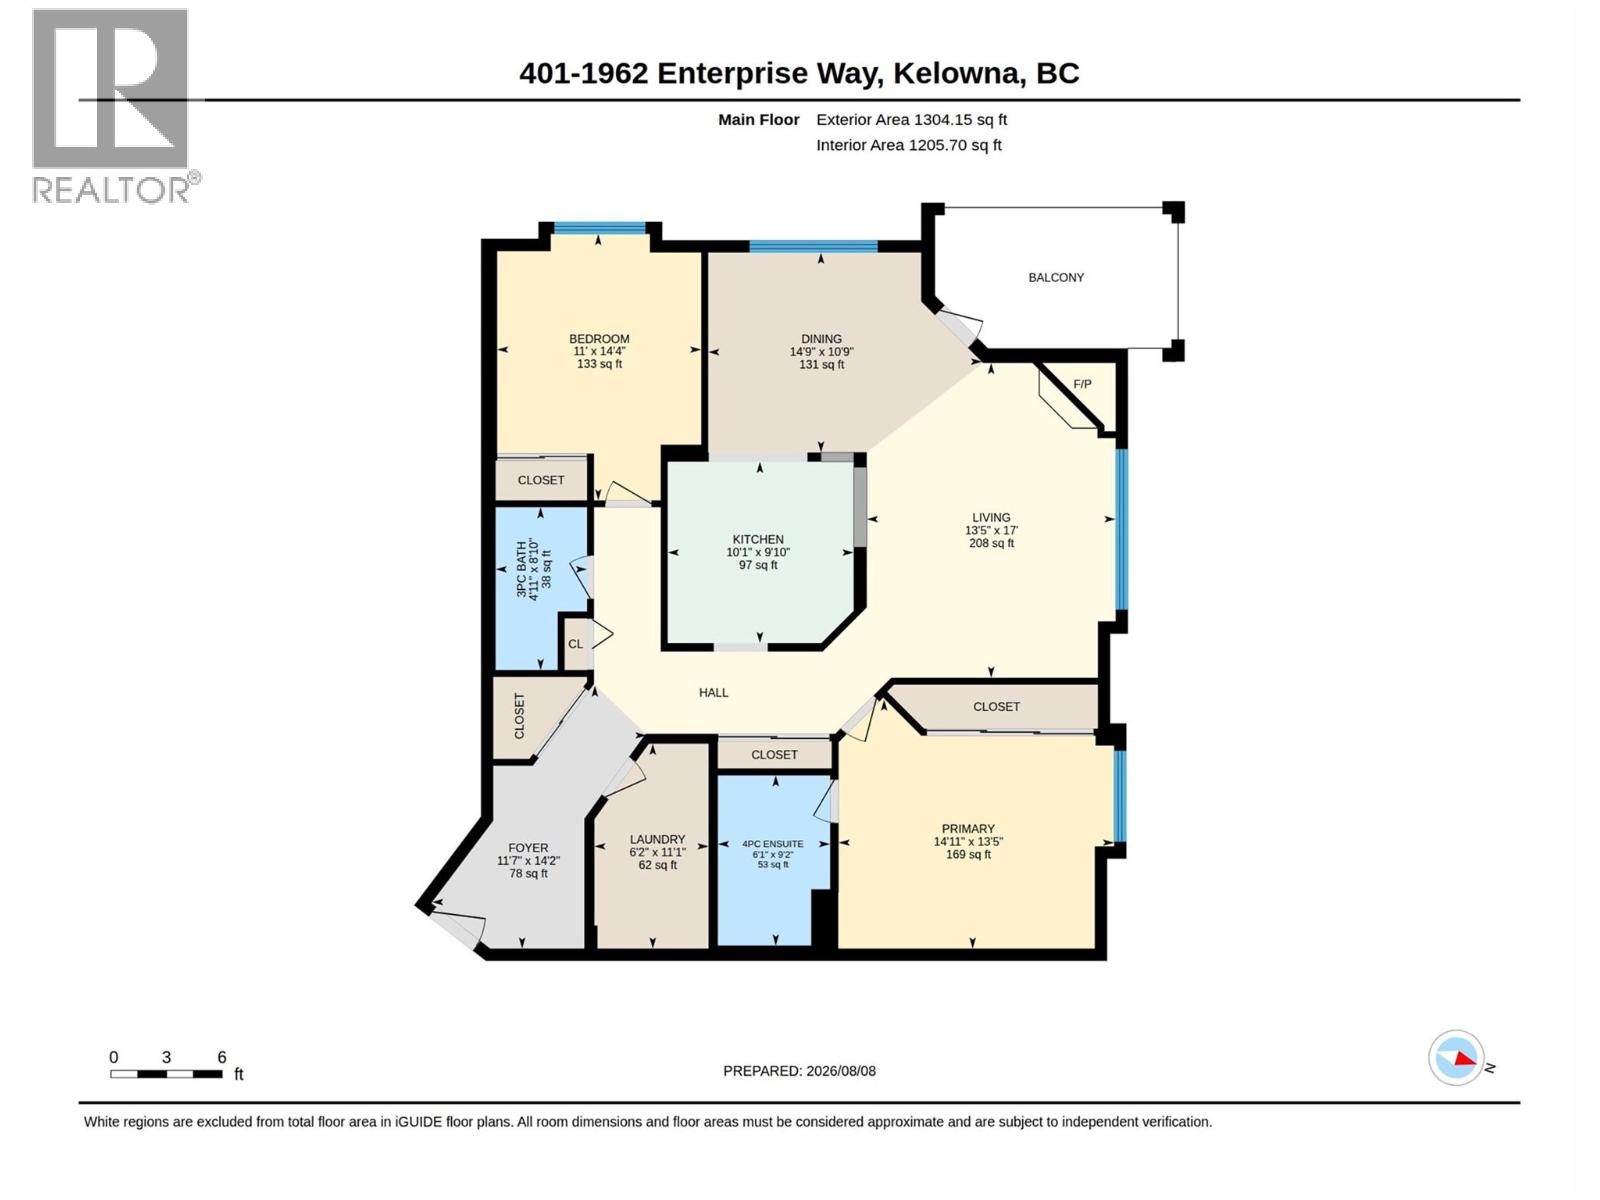
$523.25 MonthlyWelcome to this spacious, 2-bedroom, 2-bathroom Top-Floor condo in the sought-after Meadow Brook Estates. This well-maintained home features a cozy gas fireplace, large windows, and a covered deck overlooking tranquil Mill Creek and the scenic Rail Trail, the perfect place to relax and enjoy the peaceful surroundings. The bright white kitchen offers ample cabinetry, matching white appliances, and a convenient pass-through to the open living and dining area. The generous primary bedroom includes abundant closet space and a 3-piece ensuite, while the second bedroom with a Murphy bed easily functions as a guest room or home office. A thoughtfully designed floor plan provides privacy for guests. Along with a spacious entry, oversized laundry room, and excellent in-suite storage. Additional secure storage is available on this floor. Residents enjoy outstanding amenities, including an outdoor pool, clubhouse, fitness centre, hobby room, guest suites, secure entry, secure bike storage and underground parking. Guest parking is spread throughout the development. Pet and family friendly, this beautifully landscaped community is centrally located within walking distance to shopping, restaurants, and transit, and just minutes from Costco, beaches, recreation centres, and all major amenities of Kelowna. Comfort, convenience, and a fantastic central location make this an exceptional and safe place to call home. Call and View Today !! (id:58444)
Property Details
| MLS® Number | 10396429 |
| Property Type | Single Family |
| Neigbourhood | Glenmore |
| Community Name | Meadow Brook Estates |
| Community Features | Pets Allowed With Restrictions, Rentals Allowed |
| Parking Space Total | 1 |
| Pool Type | Outdoor Pool |
| Storage Type | Storage, Locker |
| Structure | Clubhouse |
| View Type | River View |
Building
| Bathroom Total | 2 |
| Bedrooms Total | 2 |
| Amenities | Clubhouse |
| Appliances | Refrigerator, Dishwasher, Dryer, Oven - Electric, Washer |
| Constructed Date | 2004 |
| Cooling Type | Wall Unit |
| Fireplace Fuel | Electric |
| Fireplace Present | Yes |
| Fireplace Total | 1 |
| Fireplace Type | Unknown |
| Flooring Type | Carpeted, Laminate, Linoleum, Tile |
| Heating Fuel | Electric |
| Heating Type | Baseboard Heaters |
| Stories Total | 1 |
| Size Interior | 1,205 Sqft |
| Type | Apartment |
| Utility Water | Municipal Water |
Parking
| Parkade | |
| Stall | |
| Underground |
Land
| Acreage | No |
| Sewer | Municipal Sewage System |
| Size Total Text | Under 1 Acre |
Rooms
| Level | Type | Length | Width | Dimensions |
|---|---|---|---|---|
| Main Level | Bedroom | 11'0'' x 14'4'' | ||
| Main Level | Laundry Room | 6'2'' x 11'1'' | ||
| Main Level | Foyer | 11'7'' x 14'2'' | ||
| Main Level | 3pc Bathroom | 4'11'' x 8'10'' | ||
| Main Level | 3pc Ensuite Bath | 1'9'' x 2' | ||
| Main Level | Primary Bedroom | 14'11'' x 13'5'' | ||
| Main Level | Living Room | 13'5'' x 17'1'' | ||
| Main Level | Dining Room | 14'9'' x 10'9'' | ||
| Main Level | Kitchen | 10'1'' x 9'10'' |
https://www.realtor.ca/real-estate/30137960/1962-enterprise-way-unit-401-kelowna-glenmore
Contact Us
Contact us for more information

Darla Cooper
darlacooper.com/
473 Bernard Avenue
Kelowna, British Columbia V1Y 6N8
(250) 448-8885
(250) 861-5722
www.realestatesage.ca/

The trademarks REALTOR®, REALTORS®, and the REALTOR® logo are controlled by The Canadian Real Estate Association (CREA) and identify real estate professionals who are members of CREA. The trademarks MLS®, Multiple Listing Service® and the associated logos are owned by The Canadian Real Estate Association (CREA) and identify the quality of services provided by real estate professionals who are members of CREA. The trademark DDF® is owned by The Canadian Real Estate Association (CREA) and identifies CREA's Data Distribution Facility (DDF®)
September 02 2026 09:48:28
Association of Interior REALTORS®
Oakwyn Realty Okanagan