
2308 Lillooet Crescent Kelowna, British Columbia V1V 1T1

$988,000
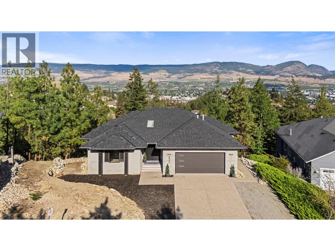
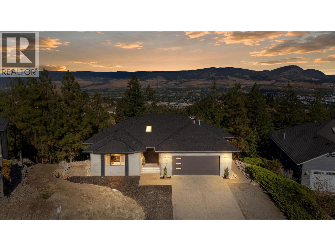
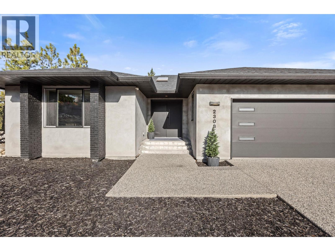
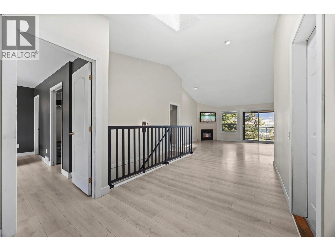
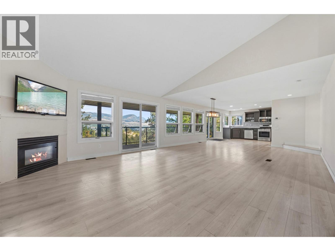
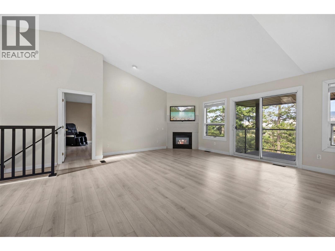
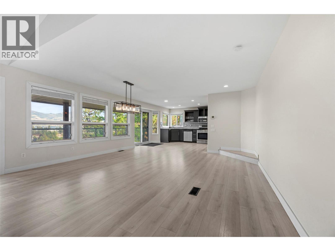
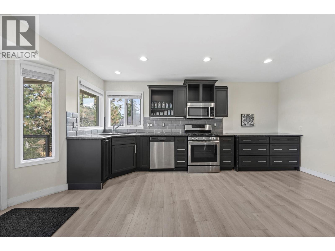
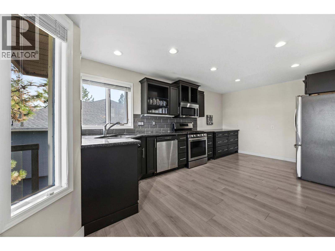
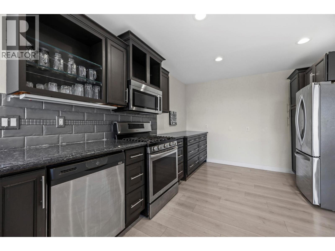
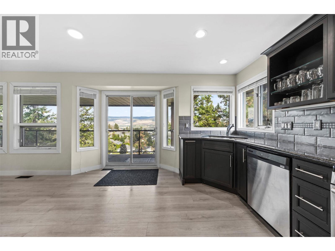
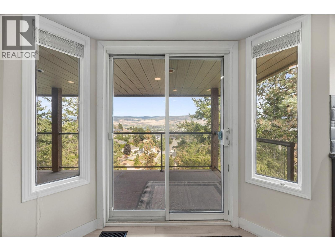
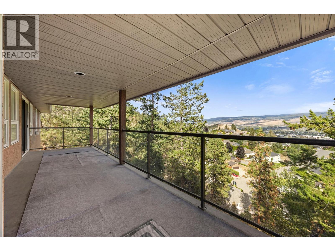
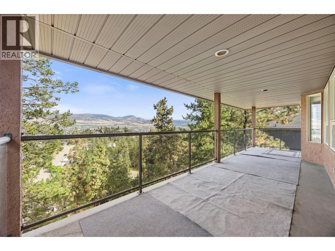
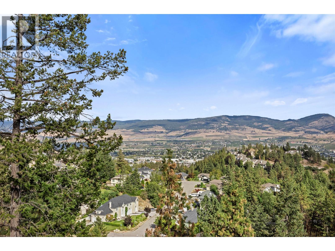
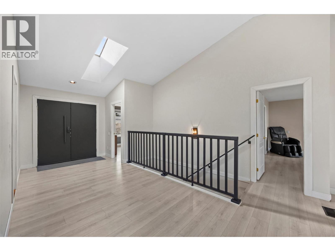
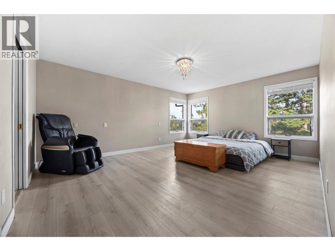
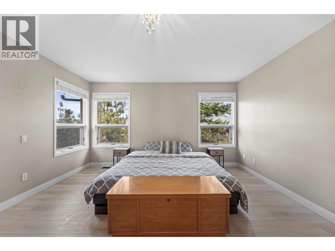
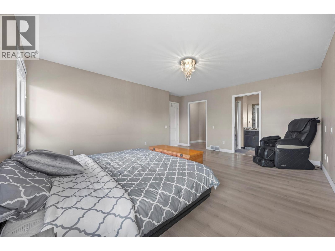
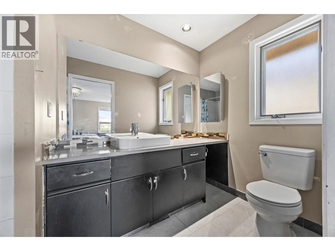
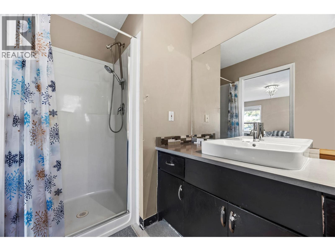
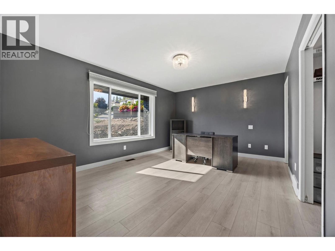
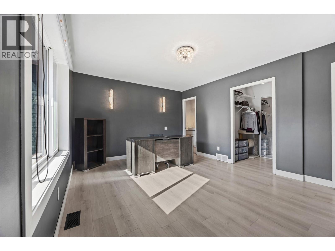
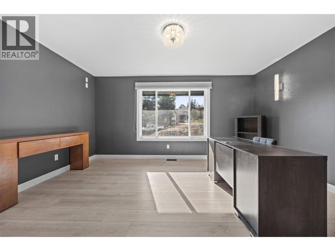
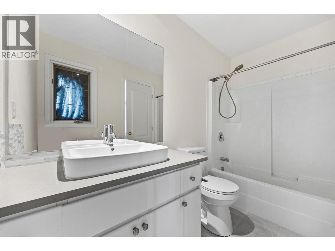
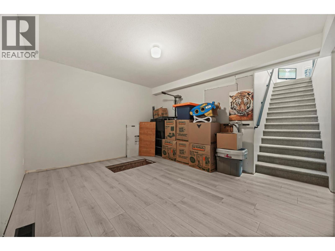
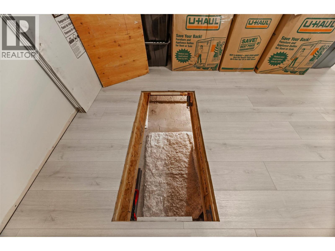
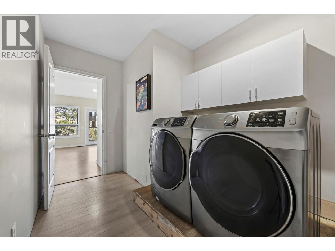
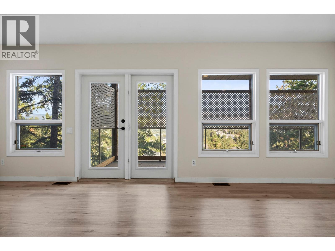
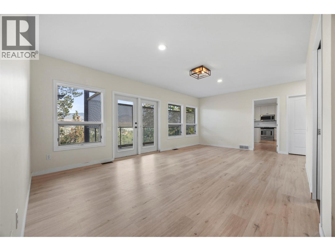
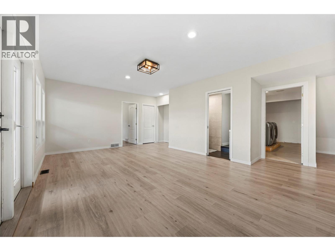
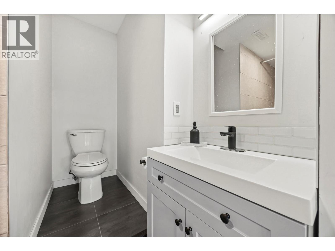
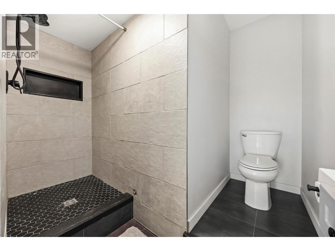
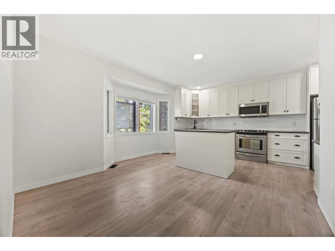
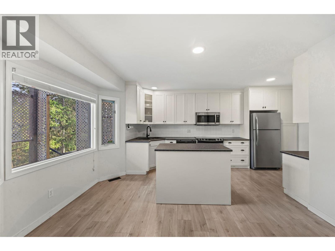
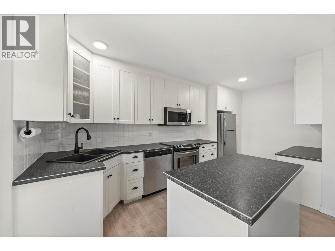
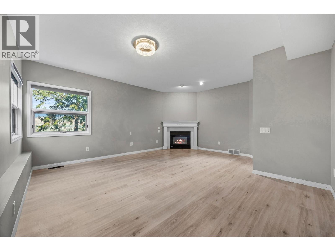
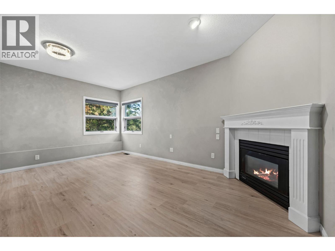
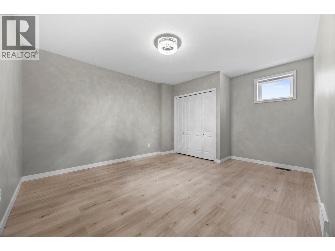
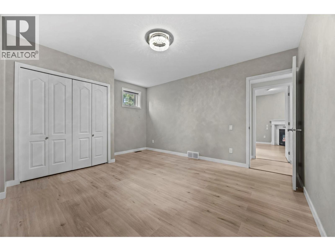
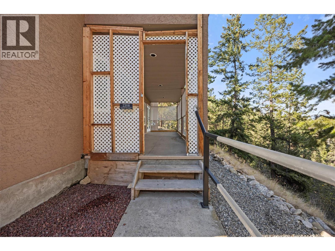
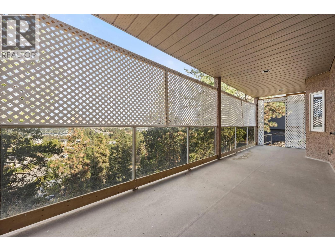
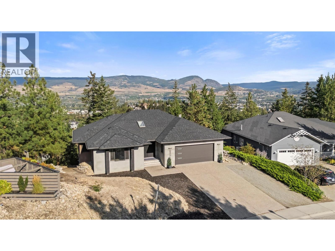
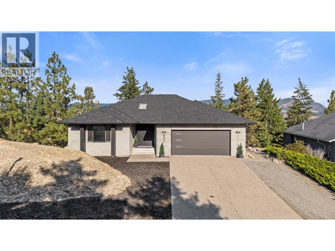
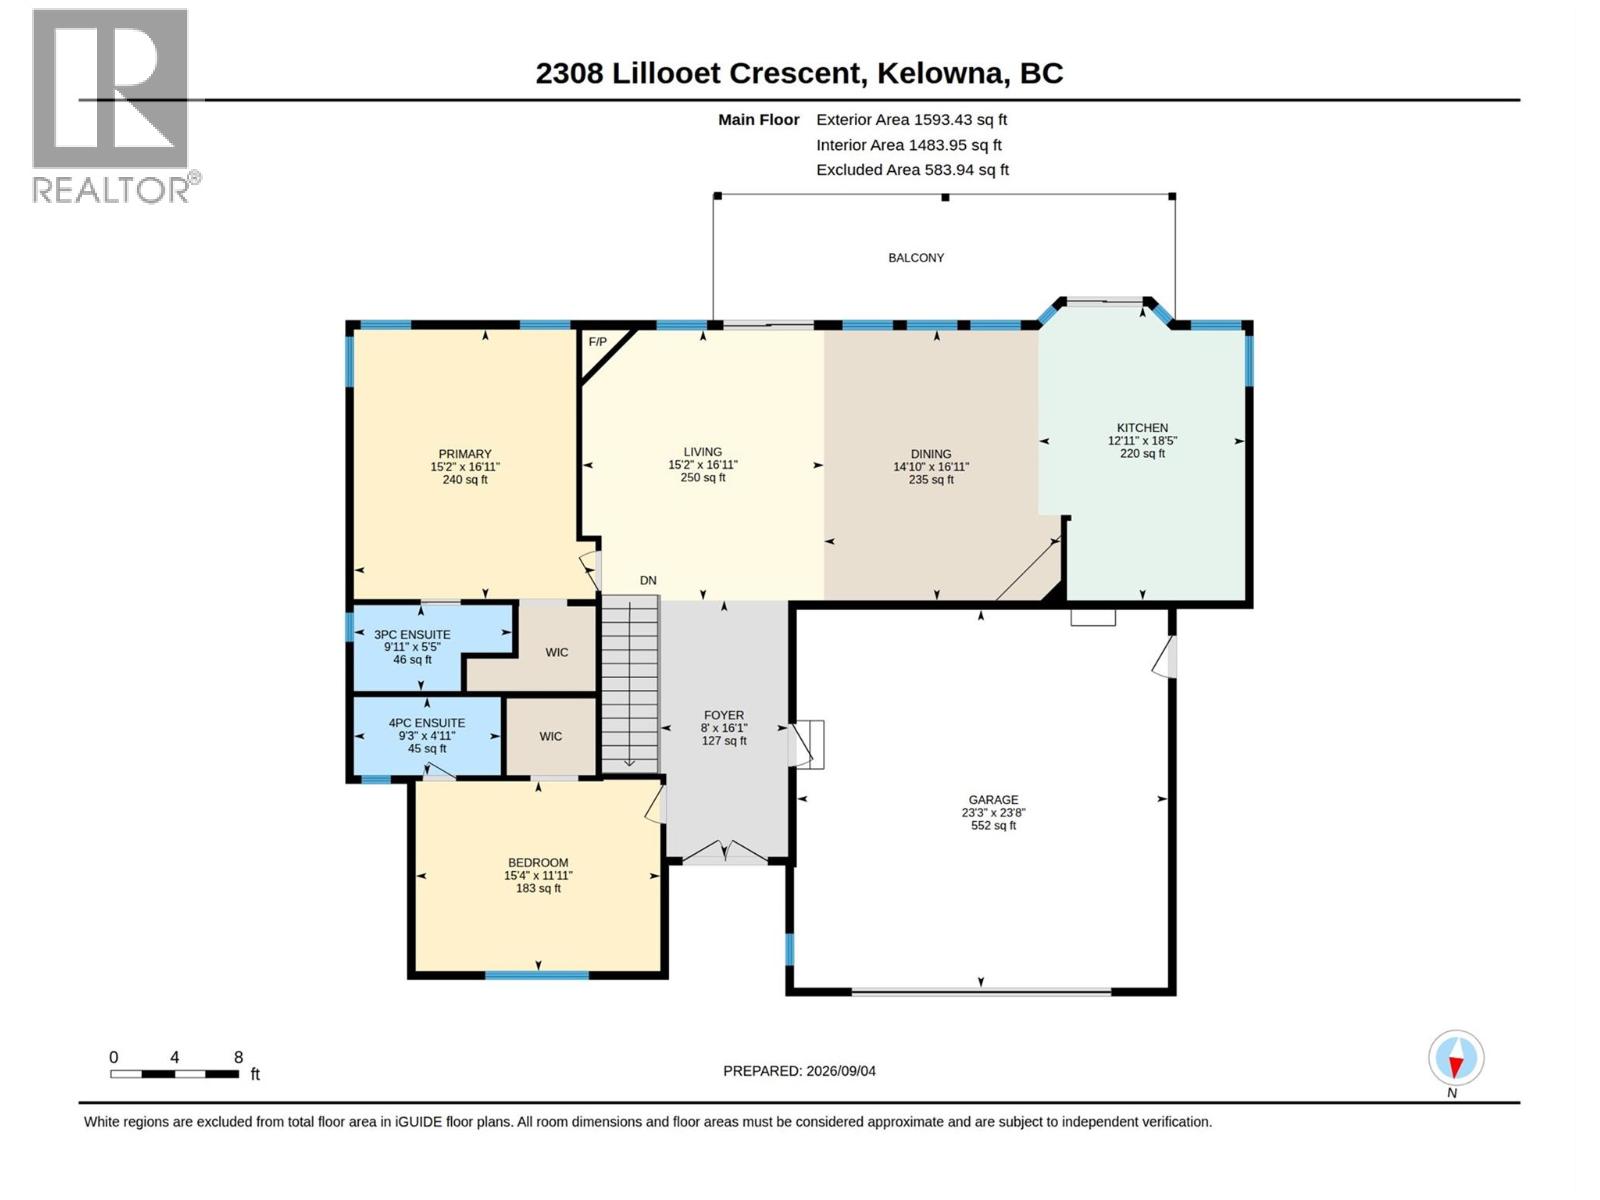
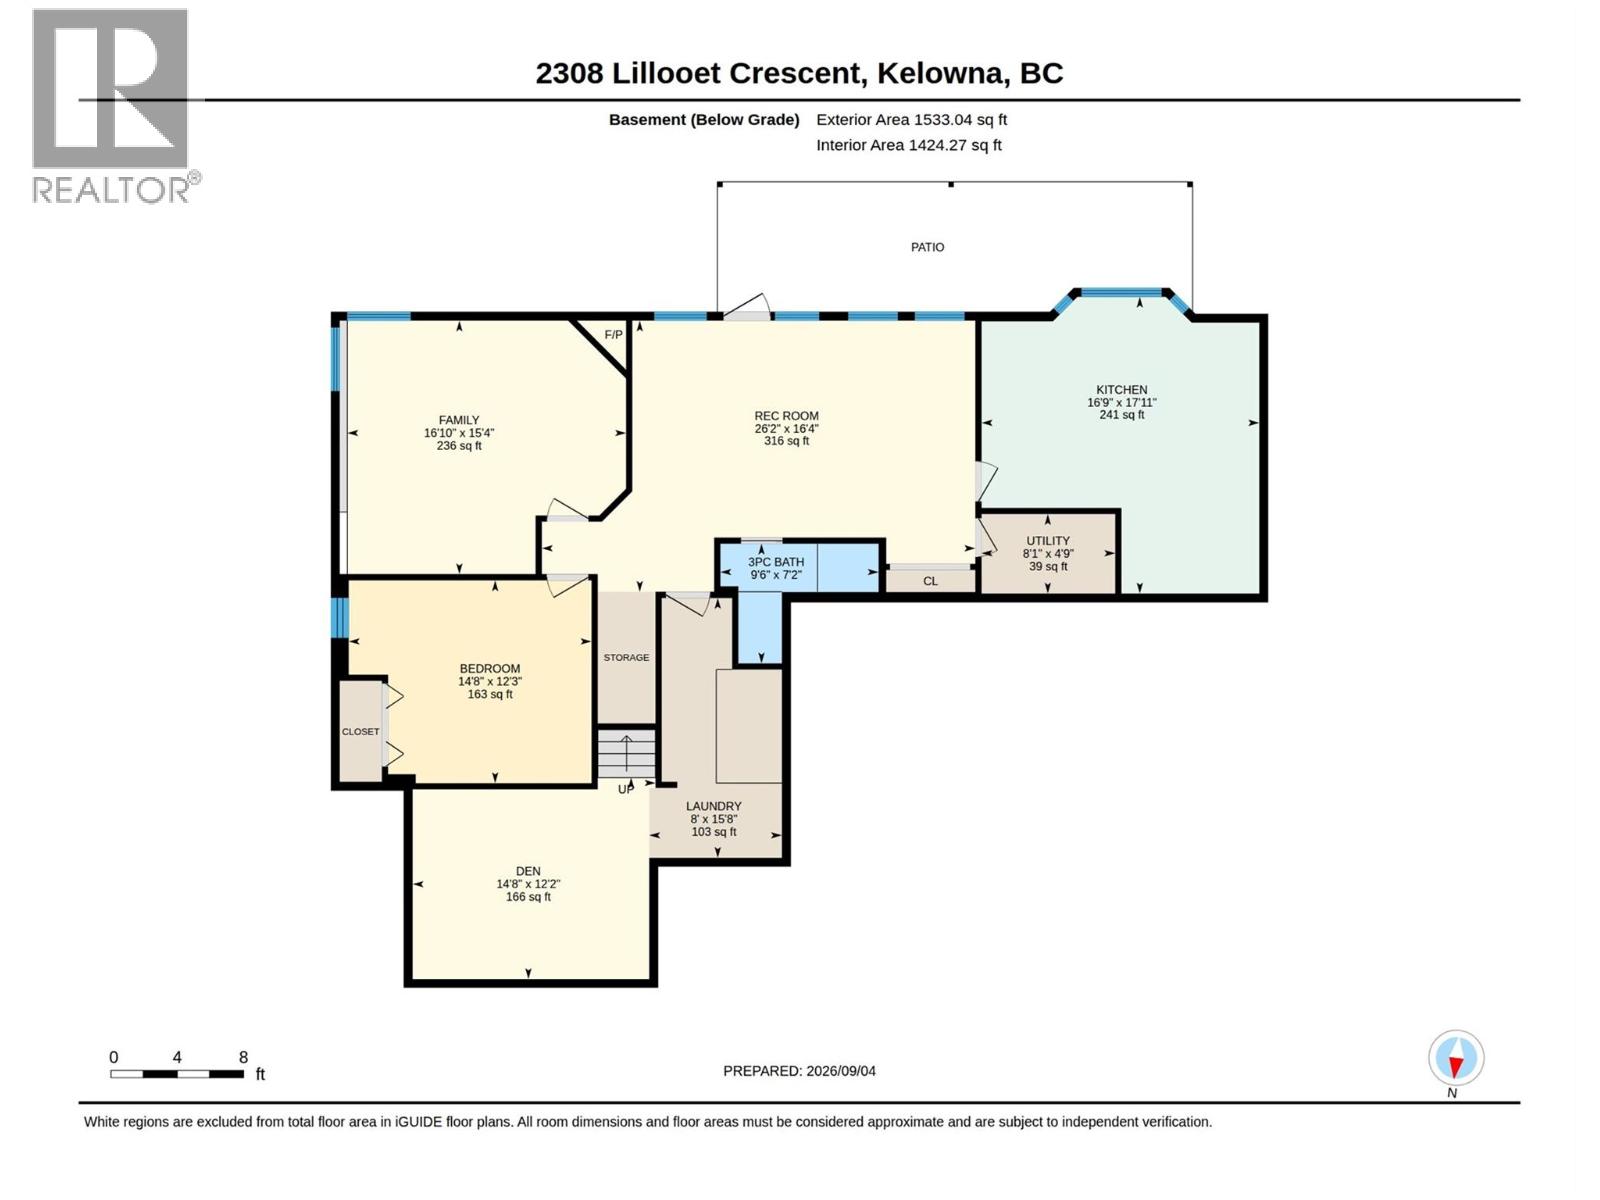
Walk out rancher with a level driveway, RV parking and spectacular valley views. This bright and spacious home features a vaulted, open concept great room with living, dining and kitchen areas, complimented by large windows, sliding doors and a skylight that fills the main entrance with natural light. The main floor offers two primary bedrooms, each with its own ensuite, providing comfortable and flexible living. Some updates have been completed, including flooring throughout both levels. The roof is approximately 6 years old, hot water tank approximately 5 years old, and Poly-B plumbing was replaced within the past couple of years. The lower level features a full 1 or 2 bedroom suite with a large living area, newer kitchen and private patio - ideal for a large family or extended guests. Ample storage, crawl space and a private setting with a small, easy care yard means minimal landscaping and maintenance. Located on a beautiful popular street in an established Kelowna neighborhood, close to shopping, restaurants, schools, golf courses and all the amenities Kelowna has to offer. (id:58444)
Property Details
| MLS® Number | 10399935 |
| Property Type | Single Family |
| Neigbourhood | Dilworth Mountain |
| Amenities Near By | Golf Nearby, Park, Recreation, Schools, Shopping |
| Community Features | Family Oriented |
| Features | Private Setting |
| Parking Space Total | 2 |
| View Type | Mountain View, Valley View, View (panoramic) |
Building
| Bathroom Total | 3 |
| Bedrooms Total | 3 |
| Architectural Style | Ranch |
| Basement Type | Full |
| Constructed Date | 1992 |
| Construction Style Attachment | Detached |
| Cooling Type | Central Air Conditioning |
| Heating Type | Forced Air, See Remarks |
| Roof Material | Asphalt Shingle |
| Roof Style | Unknown |
| Stories Total | 2 |
| Size Interior | 3,126 Sqft |
| Type | House |
| Utility Water | Municipal Water |
Parking
| Attached Garage | 2 |
Land
| Access Type | Easy Access |
| Acreage | No |
| Land Amenities | Golf Nearby, Park, Recreation, Schools, Shopping |
| Landscape Features | Landscaped |
| Sewer | Municipal Sewage System |
| Size Frontage | 66 Ft |
| Size Irregular | 0.26 |
| Size Total | 0.26 Ac|under 1 Acre |
| Size Total Text | 0.26 Ac|under 1 Acre |
Rooms
| Level | Type | Length | Width | Dimensions |
|---|---|---|---|---|
| Basement | Laundry Room | 15'8'' x 8' | ||
| Basement | Bedroom | 14'8'' x 12'3'' | ||
| Basement | Family Room | 16'10'' x 15'4'' | ||
| Basement | 3pc Bathroom | 9'6'' x 7'2'' | ||
| Basement | Recreation Room | 26'2'' x 16'4'' | ||
| Basement | Kitchen | 17'11'' x 16'9'' | ||
| Basement | Den | 14'8'' x 12'2'' | ||
| Main Level | Other | 23'8'' x 23'3'' | ||
| Main Level | Full Ensuite Bathroom | 9'3'' x 4'11'' | ||
| Main Level | Bedroom | 15'4'' x 11'11'' | ||
| Main Level | Kitchen | 12'11'' x 18'5'' | ||
| Main Level | Dining Room | 14'10'' x 16'11'' | ||
| Main Level | 3pc Ensuite Bath | 9'11'' x 5'5'' | ||
| Main Level | Primary Bedroom | 15'2'' x 16'11'' | ||
| Main Level | Living Room | 15'2'' x 16'11'' | ||
| Main Level | Foyer | 16'1'' x 8' |
https://www.realtor.ca/real-estate/30247860/2308-lillooet-crescent-kelowna-dilworth-mountain
Contact Us
Contact us for more information

Julie Rowat
103 - 2205 Louie Drive
West Kelowna, British Columbia V4T 3C3
(250) 768-3339
(250) 768-2626
www.remaxkelowna.com/

Prateek Singh
Personal Real Estate Corporation
fleetwoodhomesforsale.com/
103 - 15127 100 Avenue
Surrey, British Columbia V3R 0N9
(604) 583-2000
(888) 296-8060
(604) 583-7099
www.remax2000realty.com/

The trademarks REALTOR®, REALTORS®, and the REALTOR® logo are controlled by The Canadian Real Estate Association (CREA) and identify real estate professionals who are members of CREA. The trademarks MLS®, Multiple Listing Service® and the associated logos are owned by The Canadian Real Estate Association (CREA) and identify the quality of services provided by real estate professionals who are members of CREA. The trademark DDF® is owned by The Canadian Real Estate Association (CREA) and identifies CREA's Data Distribution Facility (DDF®)
September 08 2026 09:28:38
Association of Interior REALTORS®
RE/MAX Kelowna, RE/MAX 2000 Realty