
272 Chicopee Road Unit# 14a Lot# 14 Vernon, British Columbia V1H 1V7

$150,000Maintenance, Cable TV, Reserve Fund Contributions, Electricity, Heat, Insurance, Ground Maintenance, Property Management, Other, See Remarks, Recreation Facilities, Sewer, Waste Removal, Water
$515 Monthly
Maintenance, Cable TV, Reserve Fund Contributions, Electricity, Heat, Insurance, Ground Maintenance, Property Management, Other, See Remarks, Recreation Facilities, Sewer, Waste Removal, Water
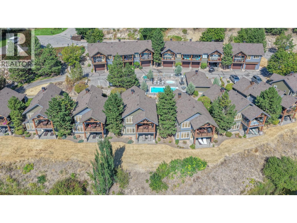
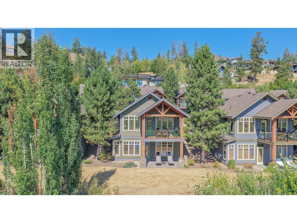
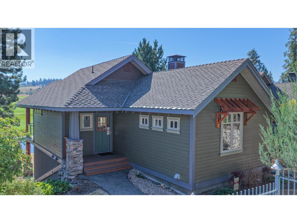
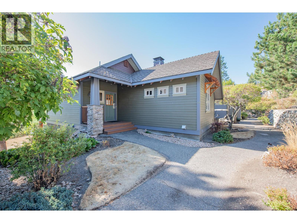
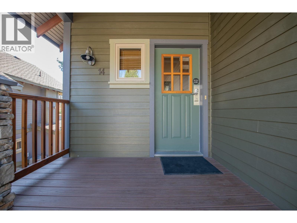
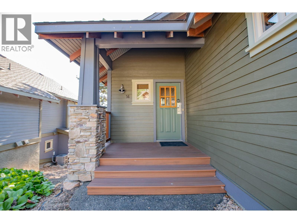
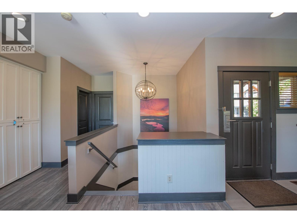
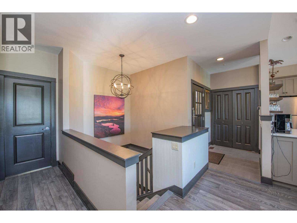
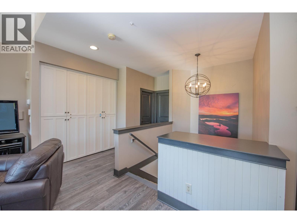
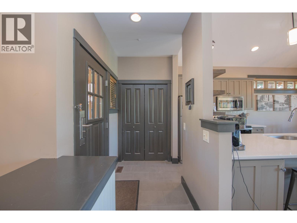
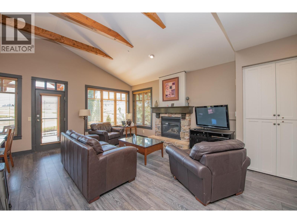
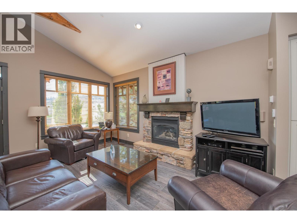
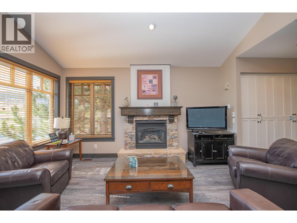
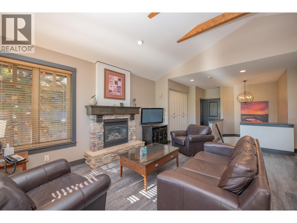
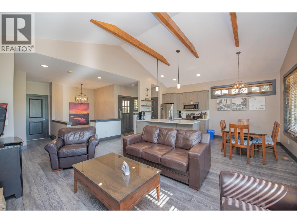
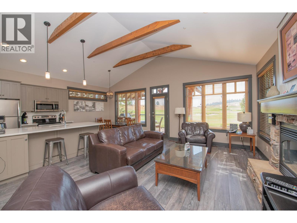
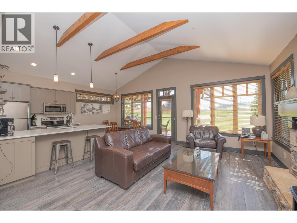
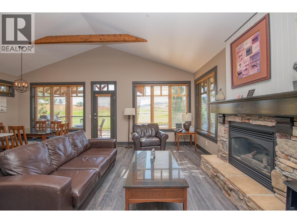
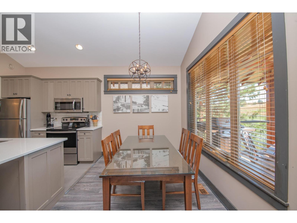
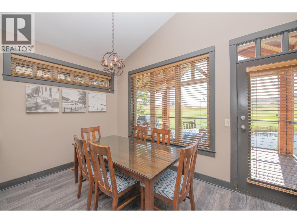
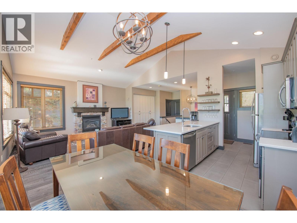
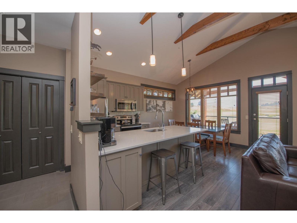
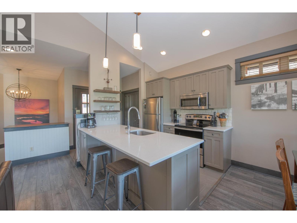
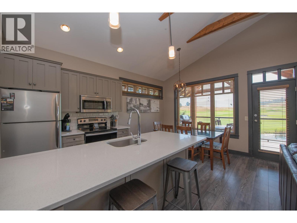
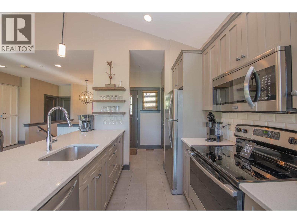
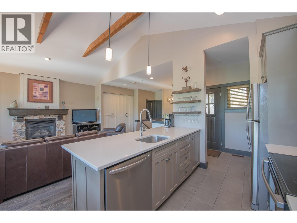
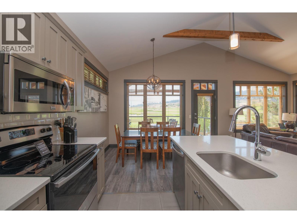
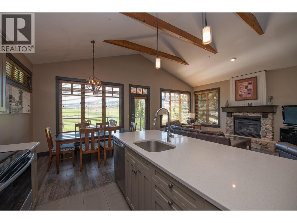
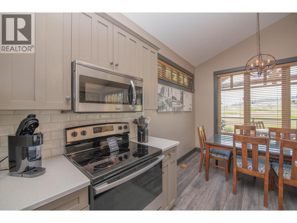
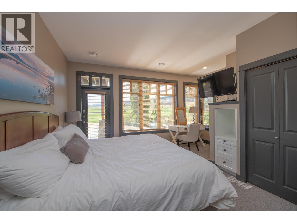
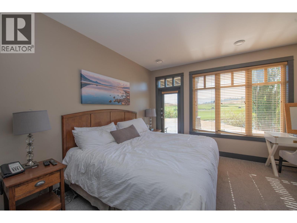
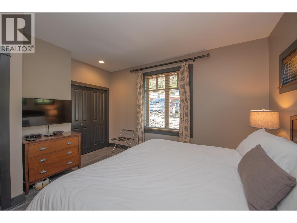
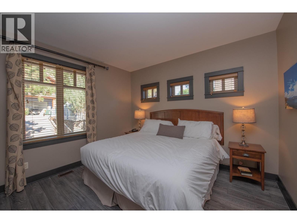
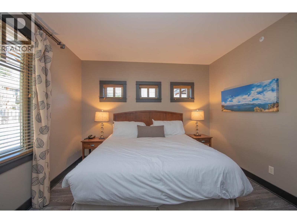
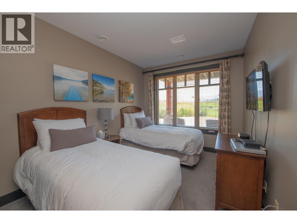
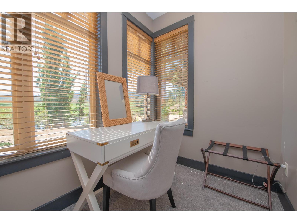
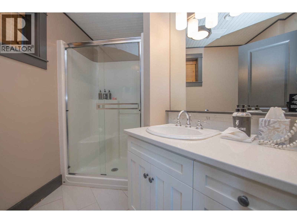
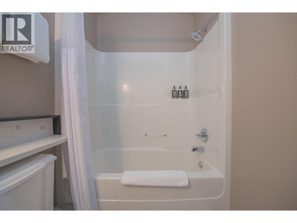
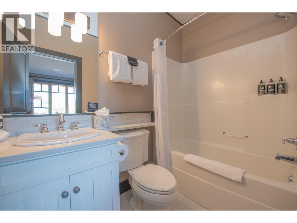
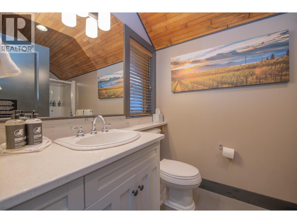
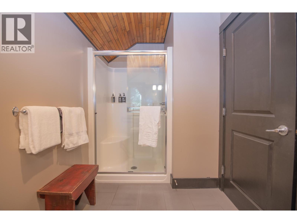
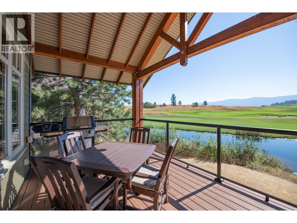
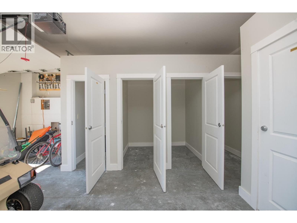
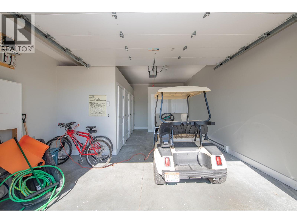
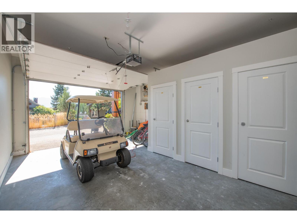

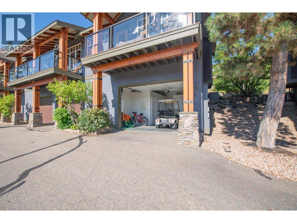
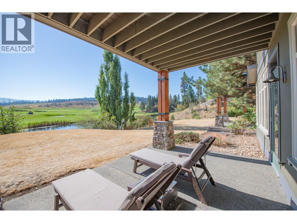
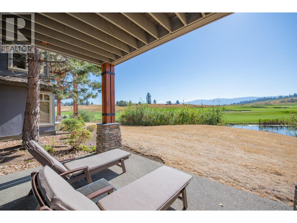
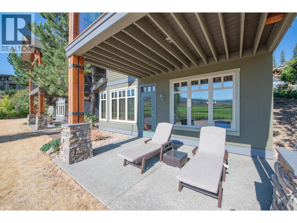
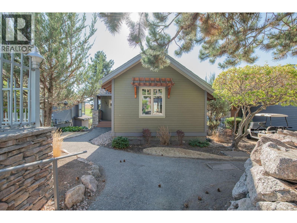
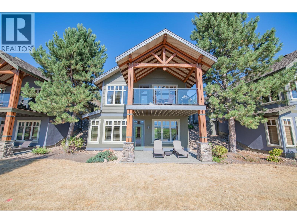
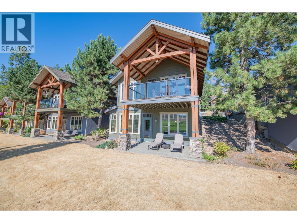
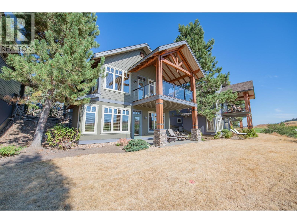
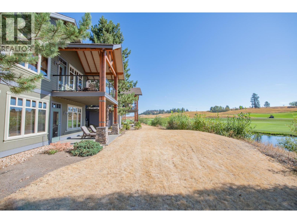
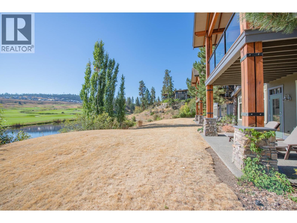
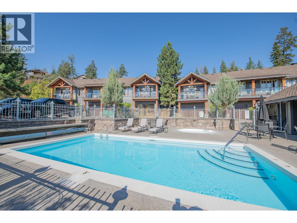
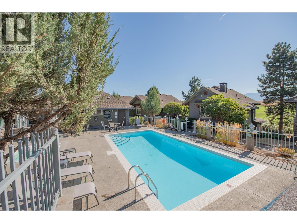
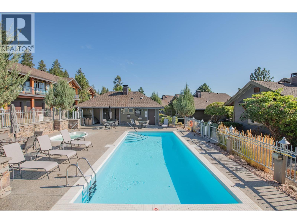
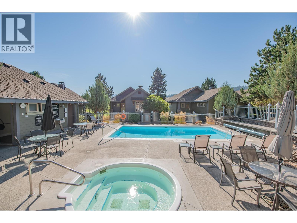
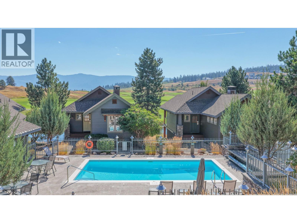
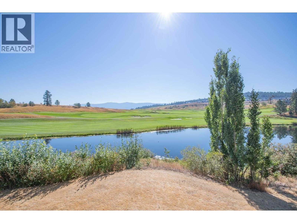
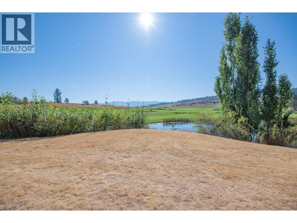
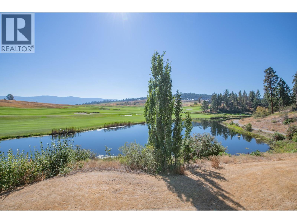
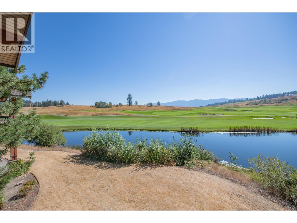
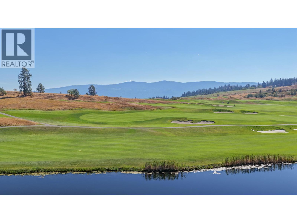
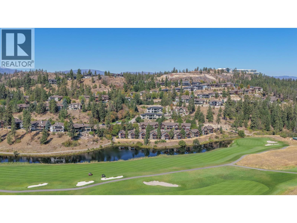
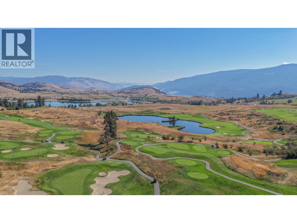
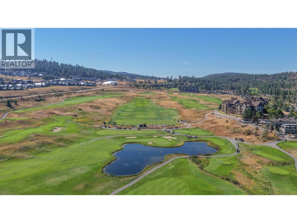
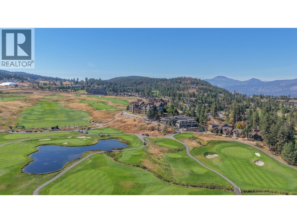
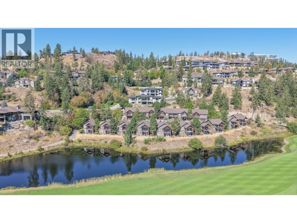
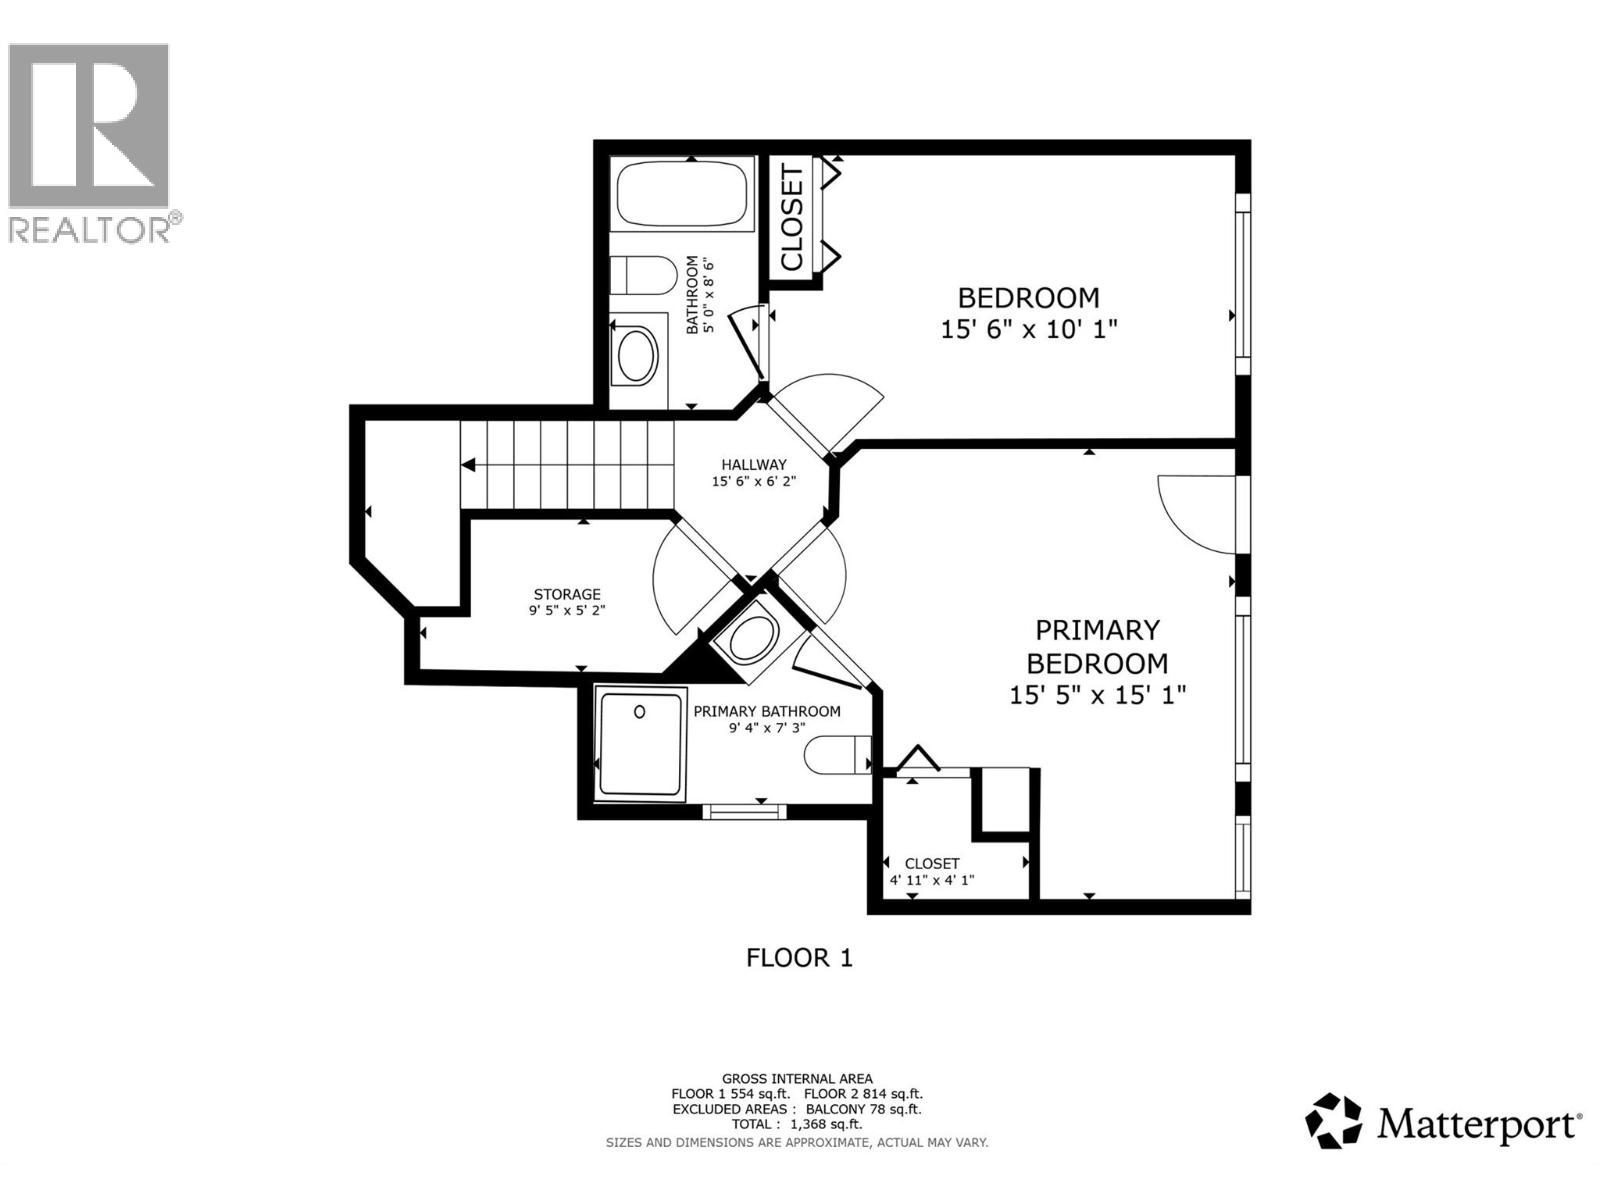
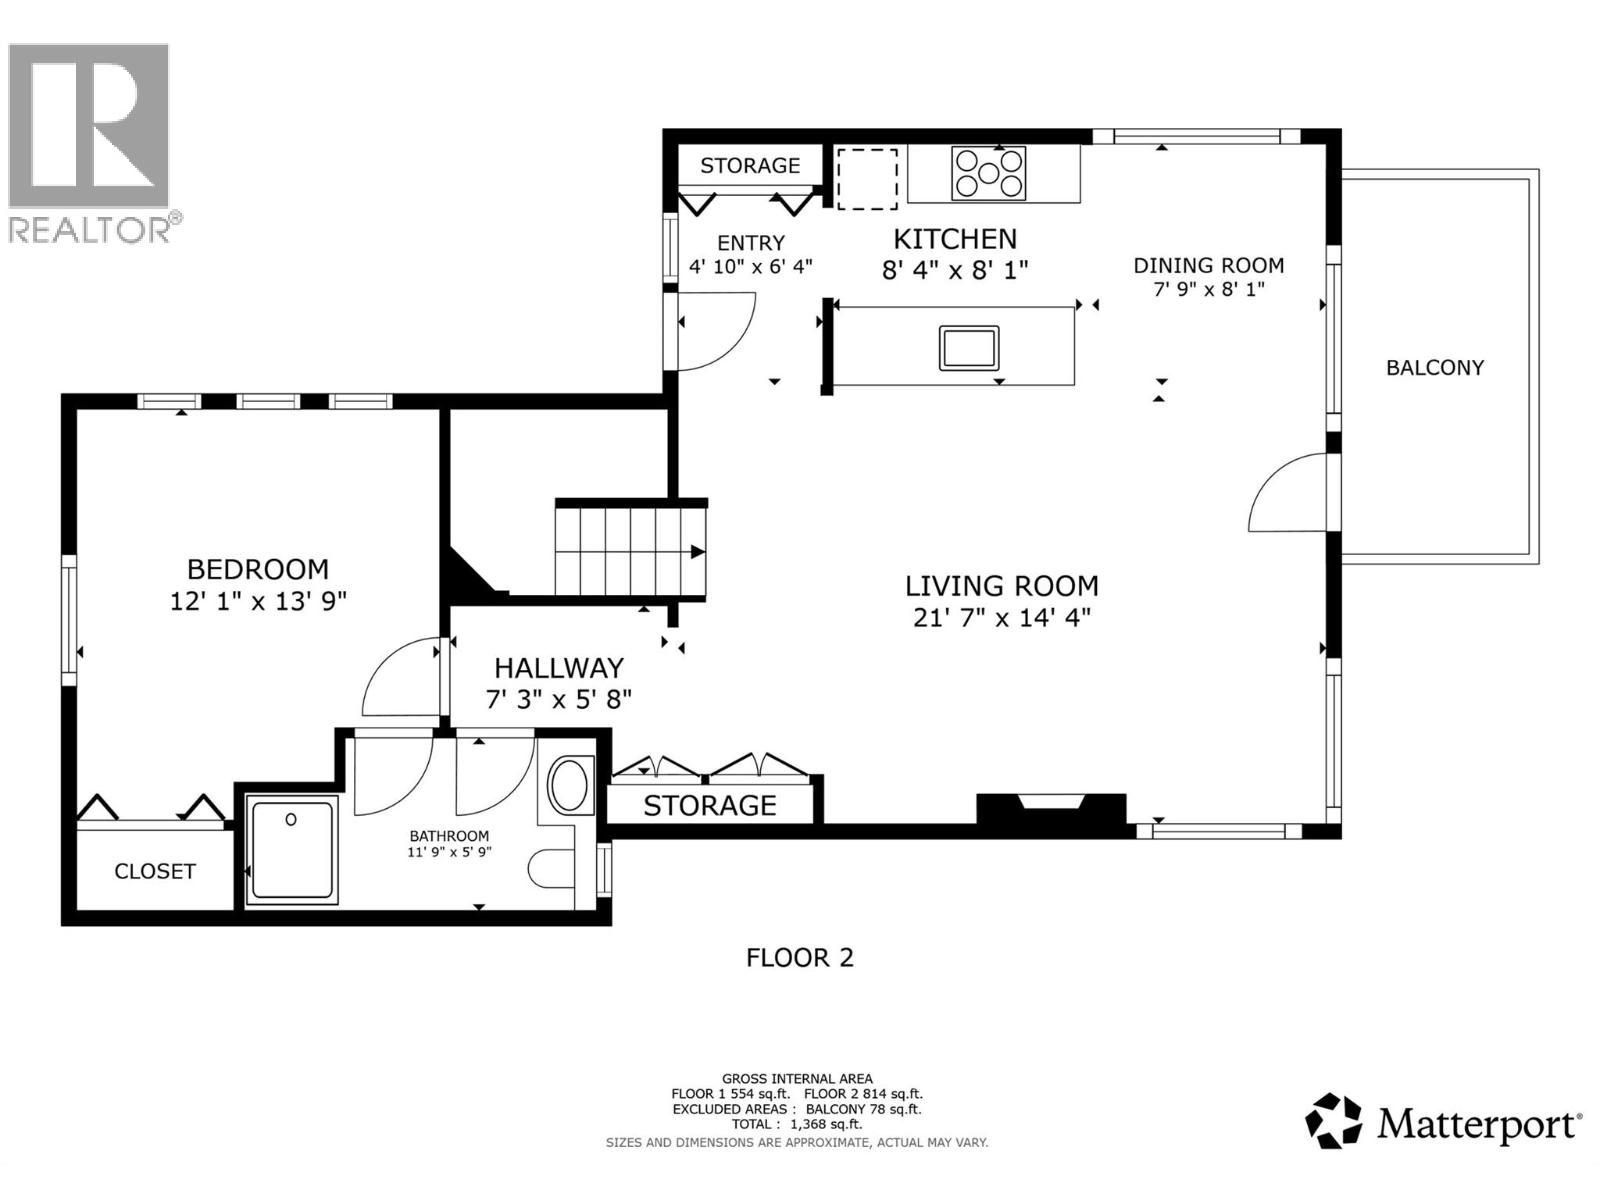
$515 MonthlyExperience the Predator Ridge lifestyle without the commitment of full-time ownership. This beautifully appointed 1/6 fractional ownership cottage offers the perfect opportunity to enjoy one of the Okanagan's premier resort communities year after year. Fully furnished and thoughtfully designed, this 3-bedroom, 2-bath home features an open-concept layout, cozy gas fireplace, jetted tub, walkout lower level, and a private deck and patio overlooking the golf course with mountain and water views. A detached garage, storage locker, and included golf cart add to the convenience. Ownership includes access to exceptional Predator Ridge amenities, including indoor and outdoor pools, fitness and recreation facilities, tennis courts, hiking and biking trails, and world-class golf just steps from your door. The comprehensive strata fee covers cable TV, electricity, gas, hot water, sewer, snow removal, grounds maintenance, management, recreation facilities, and more, making ownership truly carefree. Owners also have the flexibility to participate in the Predator Ridge rental program when not enjoying their allotted weeks. Whether you're looking for unforgettable family vacations or a smart recreational investment, this is an exceptional opportunity to own your place in the Okanagan's premier golf resort community. (id:58444)
Property Details
| MLS® Number | 10395352 |
| Property Type | Recreational |
| Neigbourhood | Predator Ridge |
| Community Name | Falcon Point Cottages |
| Community Features | Recreational Facilities, Pet Restrictions, Pets Allowed With Restrictions |
| Features | Jacuzzi Bath-tub |
| Parking Space Total | 1 |
| Storage Type | Storage, Locker |
| Structure | Tennis Court |
| View Type | Mountain View, View Of Water, View (panoramic) |
Building
| Bathroom Total | 3 |
| Bedrooms Total | 3 |
| Amenities | Recreation Centre, Racquet Courts |
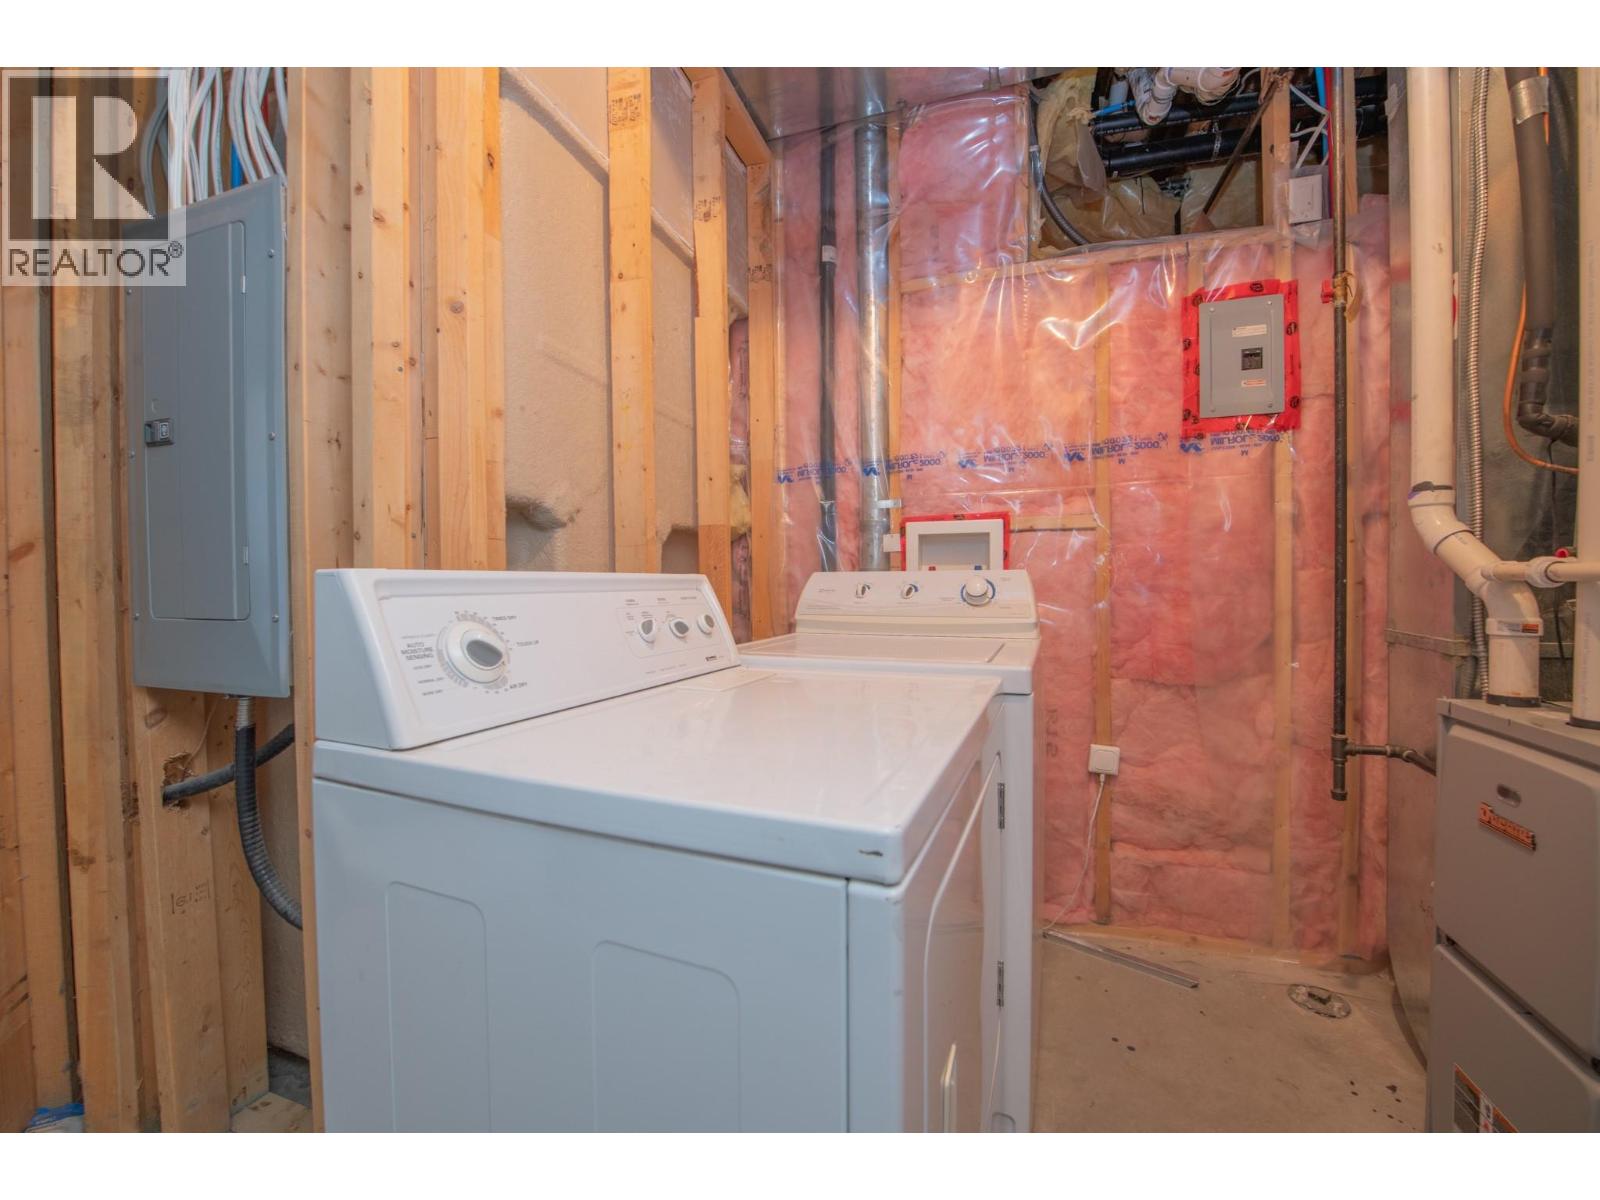
| Appliances | Refrigerator, Dishwasher, Range - Electric, Microwave, Washer & Dryer |
| Architectural Style | Cabin |
| Constructed Date | 2001 |
| Construction Style Attachment | Detached |
| Cooling Type | Central Air Conditioning |
| Fire Protection | Sprinkler System-fire, Smoke Detector Only |
| Fireplace Fuel | Gas |
| Fireplace Present | Yes |
| Fireplace Total | 1 |
| Fireplace Type | Unknown |
| Flooring Type | Carpeted, Tile |
| Heating Type | Forced Air, See Remarks |
| Roof Material | Asphalt Shingle |
| Roof Style | Unknown |
| Stories Total | 2 |
| Size Interior | 1,328 Sqft |
| Type | House |
| Utility Water | Municipal Water |
Parking
| Detached Garage | 1 |
Land
| Acreage | No |
| Landscape Features | Underground Sprinkler |
| Sewer | Municipal Sewage System |
| Size Total Text | Under 1 Acre |
Rooms
| Level | Type | Length | Width | Dimensions |
|---|---|---|---|---|
| Second Level | Dining Room | 7'9'' x 8'1'' | ||
| Second Level | Other | 7'3'' x 5'8'' | ||
| Second Level | 3pc Bathroom | 11'9'' x 5'9'' | ||
| Second Level | Bedroom | 12'1'' x 13'9'' | ||
| Second Level | Other | 4'10'' x 6'4'' | ||
| Second Level | Kitchen | 8'4'' x 8'1'' | ||
| Second Level | Living Room | 21'7'' x 14'4'' | ||
| Main Level | Other | 15'6'' x 6'2'' | ||
| Main Level | Storage | 9'5'' x 5'2'' | ||
| Main Level | 4pc Ensuite Bath | 5'0'' x 8'6'' | ||
| Main Level | Bedroom | 15'6'' x 10'1'' | ||
| Main Level | Primary Bedroom | 15'5'' x 15'1'' | ||
| Main Level | 3pc Ensuite Bath | 9'4'' x 7'3'' |
https://www.realtor.ca/real-estate/30143801/272-chicopee-road-unit-14a-lot-14-vernon-predator-ridge
Contact Us
Contact us for more information

Steffie Brenner
www.okanaganlands.ca/
102-2901 32 St
Vernon, British Columbia V1T 5M2
(250) 549-2103
(250) 549-2106
thebchomes.com/

Norman Brenner
Personal Real Estate Corporation
www.okanaganlands.ca/
102-2901 32 St
Vernon, British Columbia V1T 5M2
(250) 549-2103
(250) 549-2106
thebchomes.com/

The trademarks REALTOR®, REALTORS®, and the REALTOR® logo are controlled by The Canadian Real Estate Association (CREA) and identify real estate professionals who are members of CREA. The trademarks MLS®, Multiple Listing Service® and the associated logos are owned by The Canadian Real Estate Association (CREA) and identify the quality of services provided by real estate professionals who are members of CREA. The trademark DDF® is owned by The Canadian Real Estate Association (CREA) and identifies CREA's Data Distribution Facility (DDF®)
August 26 2026 09:32:39
Association of Interior REALTORS®
Coldwell Banker Executives Realty