
357 Monashee Road Unit# 101 Vernon, British Columbia V1B 3M1

$624,900
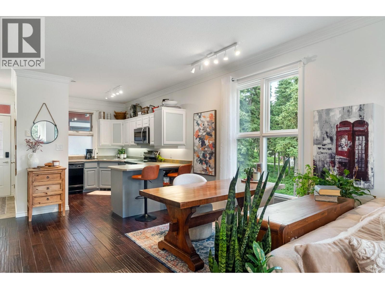
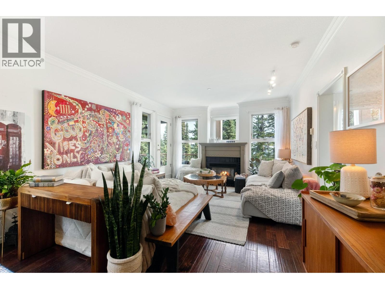
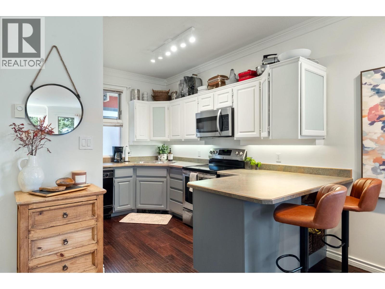
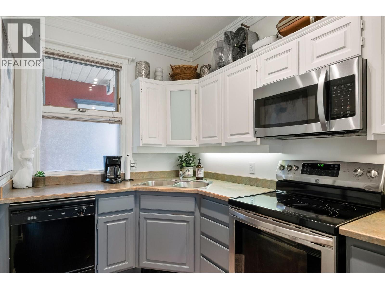
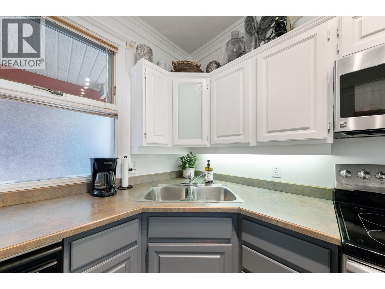
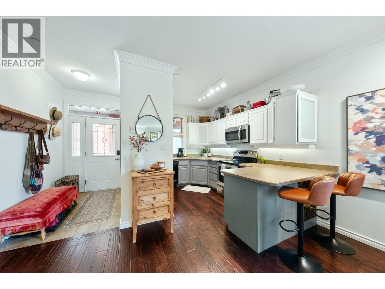
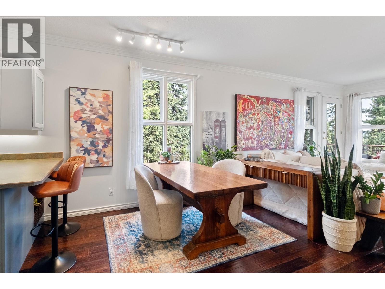
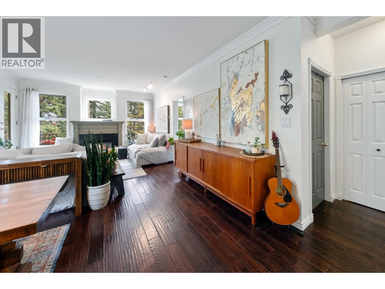
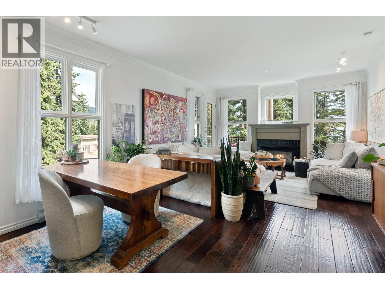
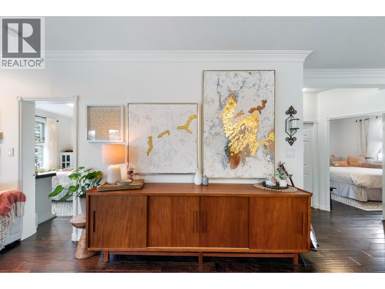
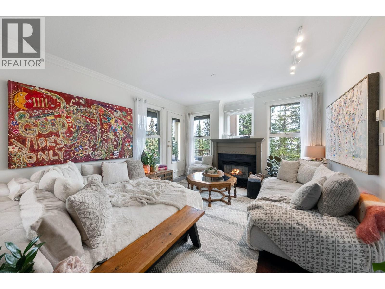
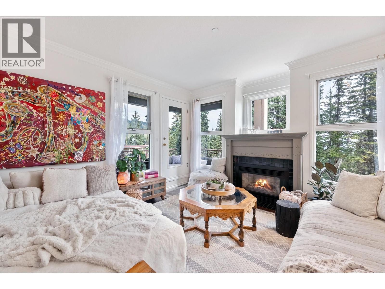
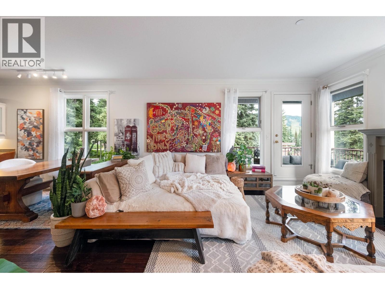
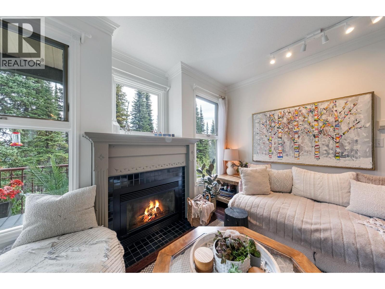
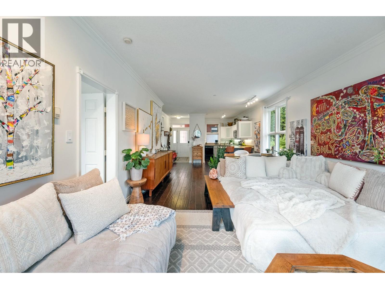
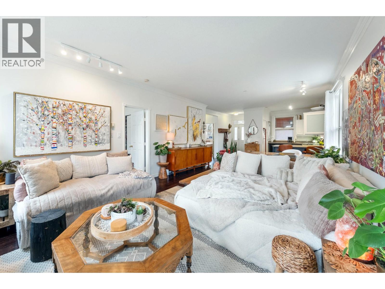
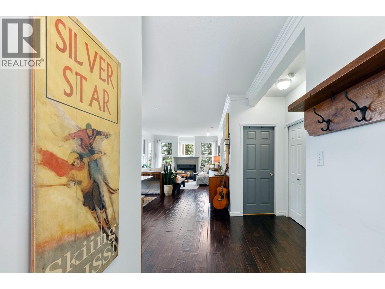
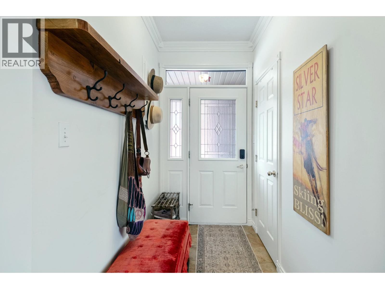
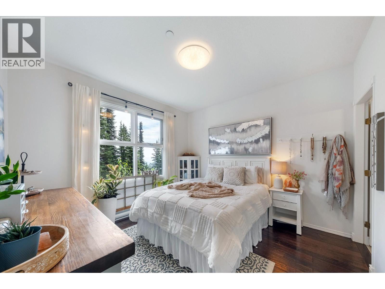
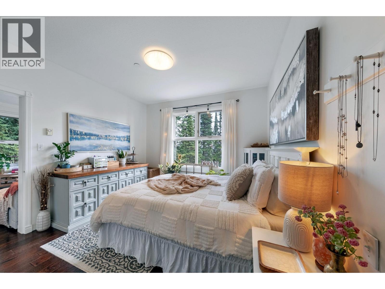
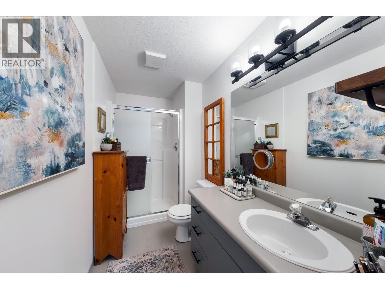
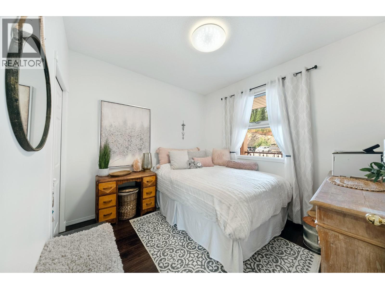
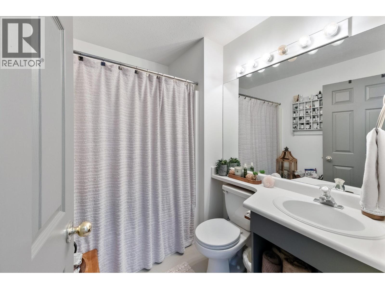
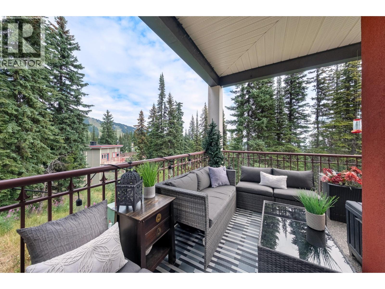
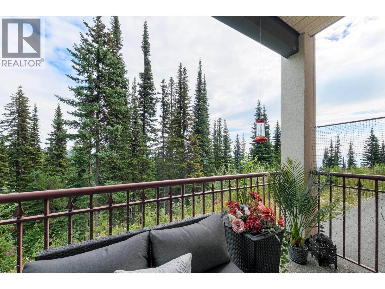
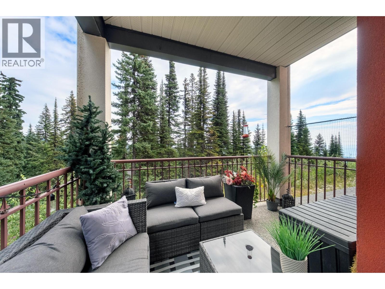
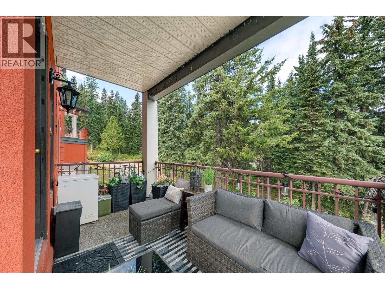
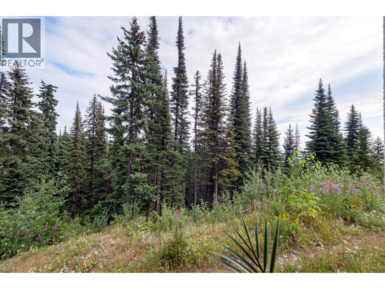
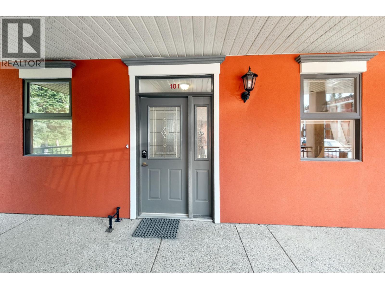
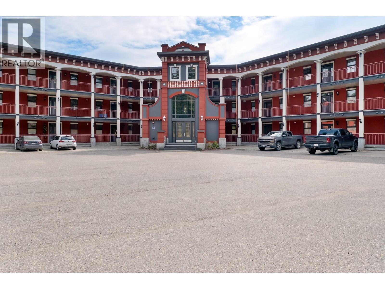
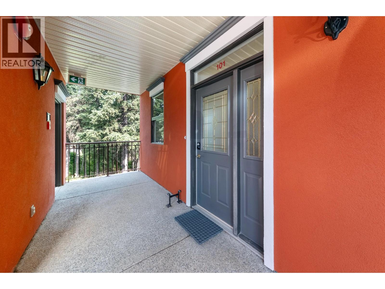
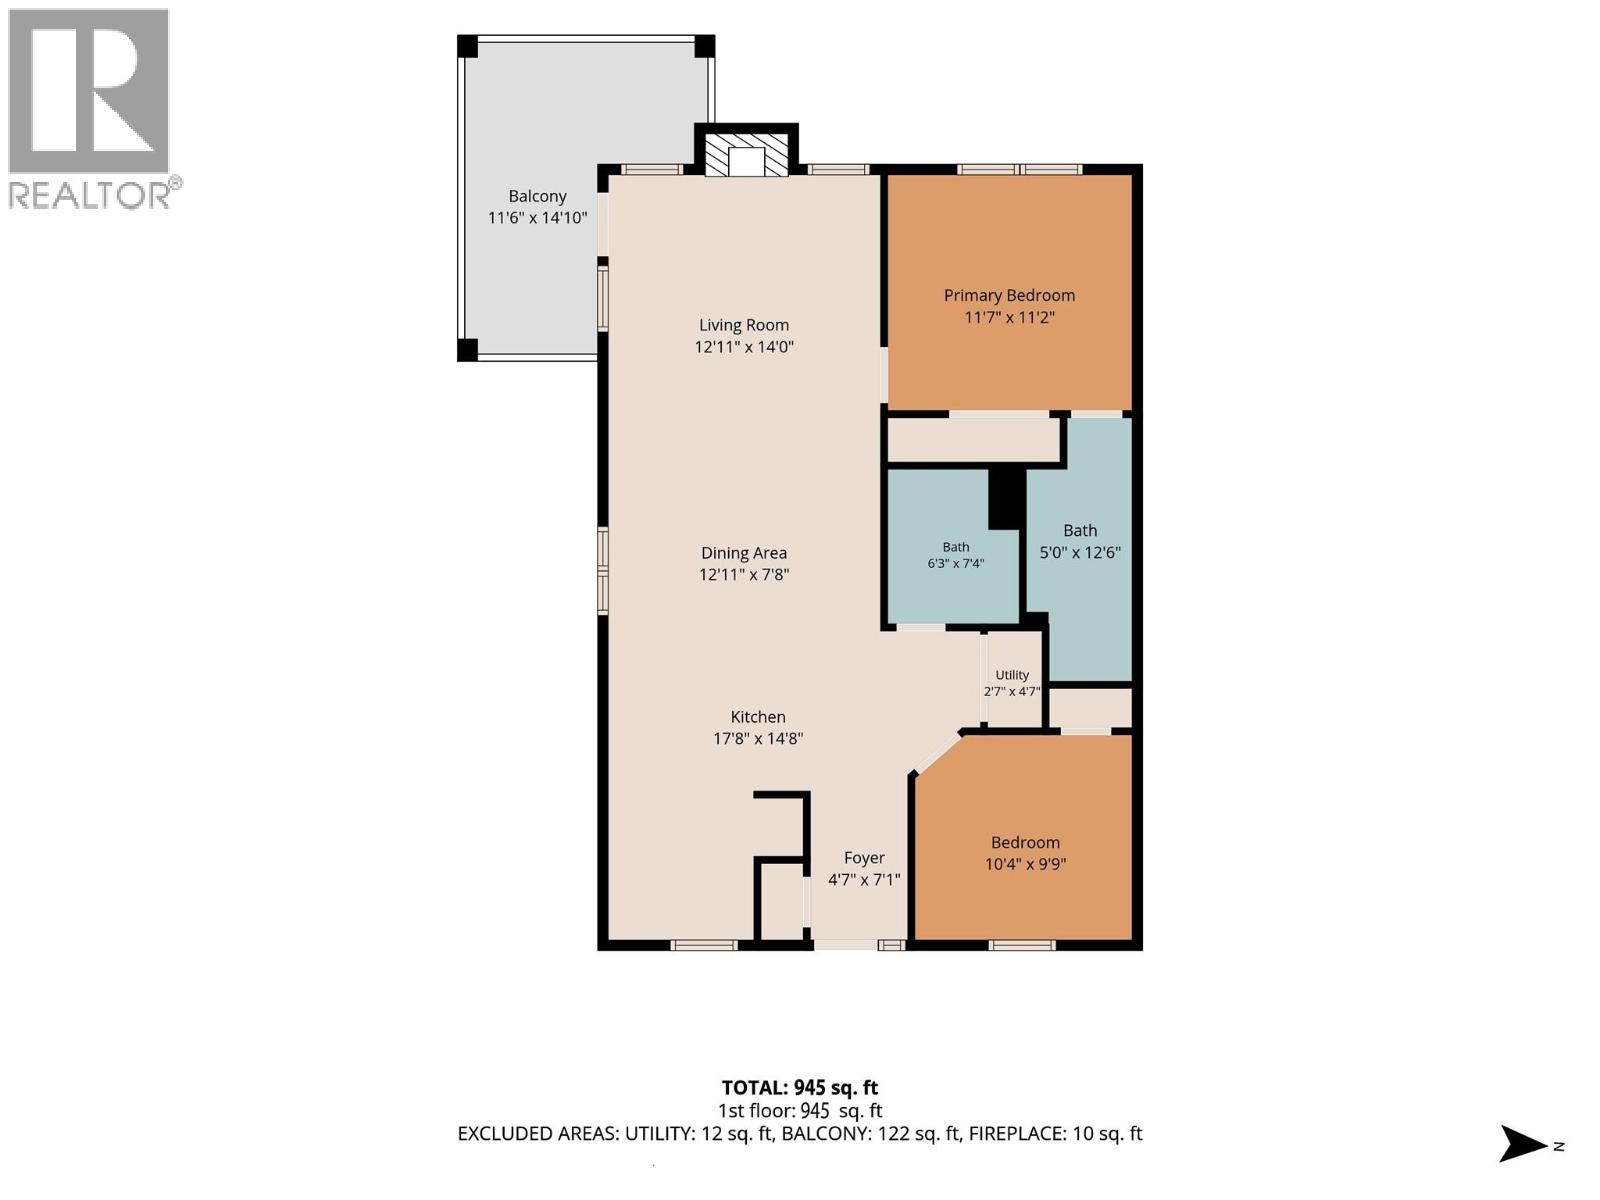
Welcome to Grandview at Silver Star Mountain Resort, one of the mountain’s most sought-after buildings. This two bedroom, two bathroom ground-floor corner unit offers an abundance of natural light and a spacious wraparound patio, creating the perfect spot to enjoy the fresh mountain air year-round. The well-designed layout features comfortable living spaces, two generous bedrooms, two full bathrooms and the convenience of in-suite laundry. Being a corner unit provides additional windows and natural light, while ground-floor access makes coming and going with ski gear, bikes or pets easy. The unit includes underground parking, a dedicated ski locker and an additional storage locker, giving you plenty of space for all your mountain gear. With no rental restrictions, Grandview offers exceptional flexibility. Make Silver Star your full-time home, keep it as your personal mountain getaway, or take advantage of the opportunity for short-term rentals when you're not using it yourself. A rare opportunity to own in an incredibly sought-after Silver Star building and enjoy everything the mountain lifestyle has to offer, in every season. (id:58444)
Property Details
| MLS® Number | 10398153 |
| Property Type | Single Family |
| Neigbourhood | Silver Star |
| Community Name | The Grandview |
| Community Features | Pets Allowed, Pet Restrictions, Pets Allowed With Restrictions |
| Features | Balcony |
| Parking Space Total | 1 |
| Storage Type | Storage, Locker |
| View Type | Mountain View, Valley View, View (panoramic) |
Building
| Bathroom Total | 2 |
| Bedrooms Total | 2 |
| Appliances | Refrigerator, Dishwasher, Oven - Electric, Washer/dryer Stack-up |
| Constructed Date | 1996 |
| Fire Protection | Controlled Entry, Smoke Detector Only |
| Fireplace Fuel | Gas |
| Fireplace Present | Yes |
| Fireplace Total | 1 |
| Fireplace Type | Unknown |
| Heating Type | Baseboard Heaters, See Remarks |
| Roof Material | Other |
| Roof Style | Unknown |
| Stories Total | 1 |
| Size Interior | 945 Sqft |
| Type | Apartment |
| Utility Water | Municipal Water |
Parking
| Underground |
Land
| Acreage | No |
| Sewer | Municipal Sewage System |
| Size Total Text | Under 1 Acre |
Rooms
| Level | Type | Length | Width | Dimensions |
|---|---|---|---|---|
| Main Level | Utility Room | 2'7'' x 4'7'' | ||
| Main Level | Full Bathroom | 6'3'' x 7'4'' | ||
| Main Level | Bedroom | 10'4'' x 9'9'' | ||
| Main Level | Full Ensuite Bathroom | 5' x 12'6'' | ||
| Main Level | Primary Bedroom | 11'7'' x 11'2'' | ||
| Main Level | Living Room | 12'11'' x 14' | ||
| Main Level | Dining Room | 12'11'' x 7'8'' | ||
| Main Level | Kitchen | 17'8'' x 14'8'' |
https://www.realtor.ca/real-estate/30178891/357-monashee-road-unit-101-vernon-silver-star
Contact Us
Contact us for more information

Ashley Blackburn
104 - 3477 Lakeshore Rd
Kelowna, British Columbia V1W 3S9
(250) 469-9547
(250) 380-3939
www.sothebysrealty.ca/

The trademarks REALTOR®, REALTORS®, and the REALTOR® logo are controlled by The Canadian Real Estate Association (CREA) and identify real estate professionals who are members of CREA. The trademarks MLS®, Multiple Listing Service® and the associated logos are owned by The Canadian Real Estate Association (CREA) and identify the quality of services provided by real estate professionals who are members of CREA. The trademark DDF® is owned by The Canadian Real Estate Association (CREA) and identifies CREA's Data Distribution Facility (DDF®)
August 20 2026 04:48:02
Association of Interior REALTORS®
Sotheby's International Realty Canada