
4119 15 Avenue Vernon, British Columbia V1T 8H1

$1,159,000
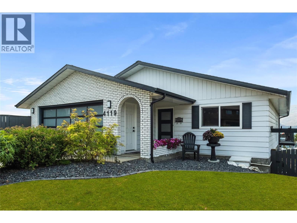
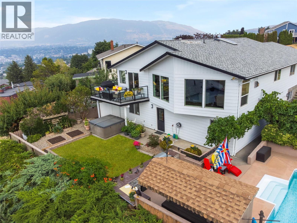
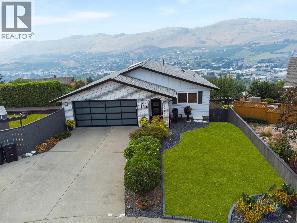
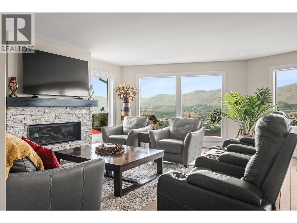
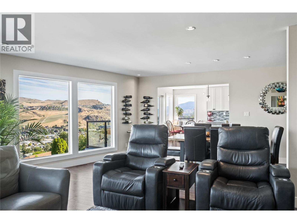
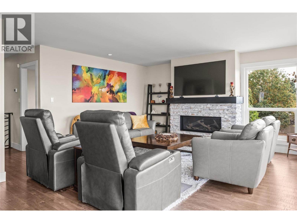
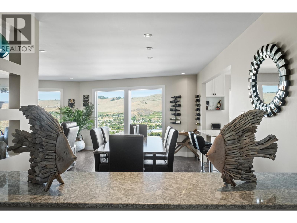
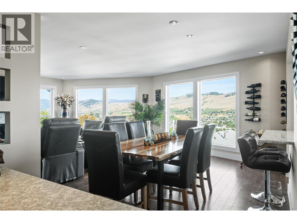
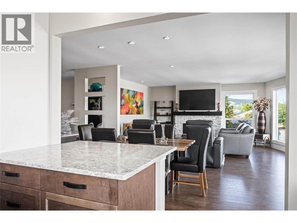
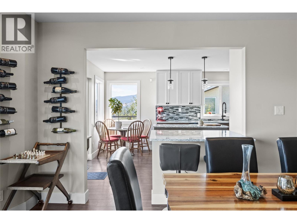
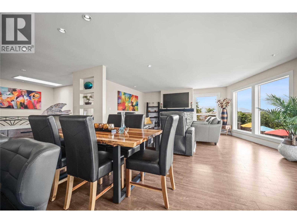
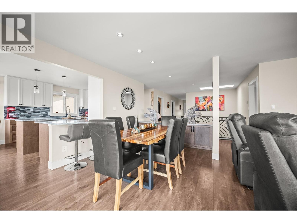
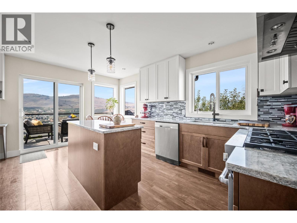
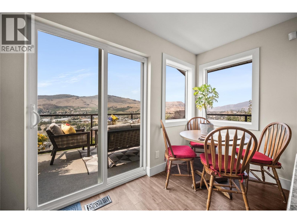
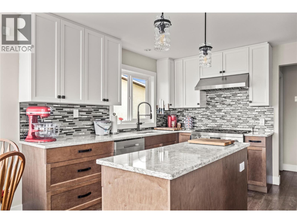
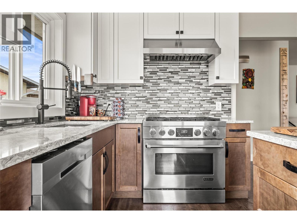
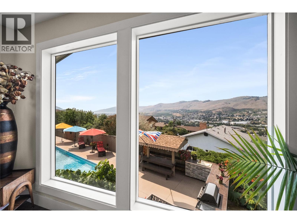
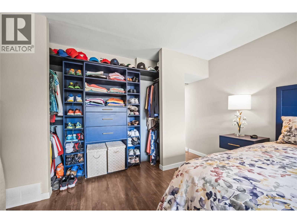
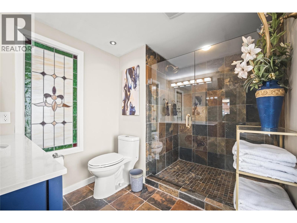
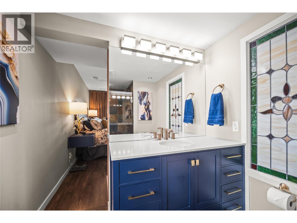
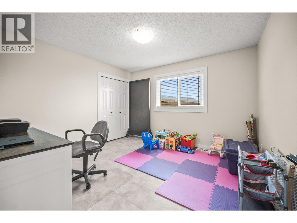
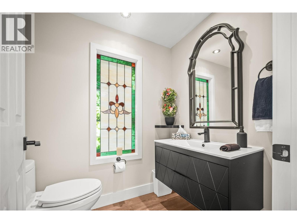
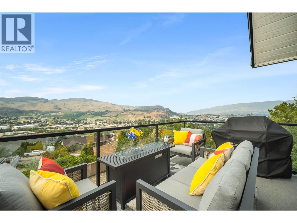
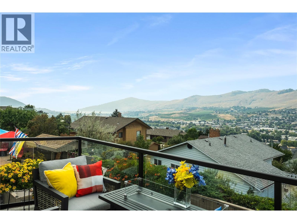
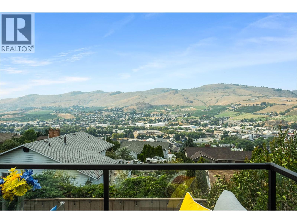
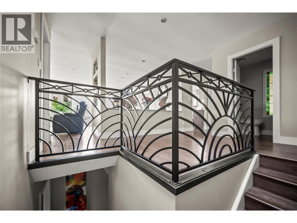
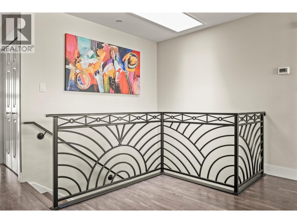
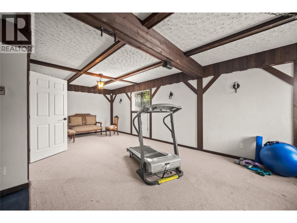
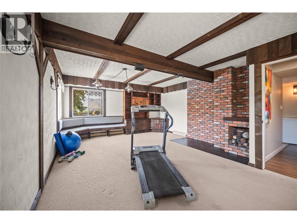
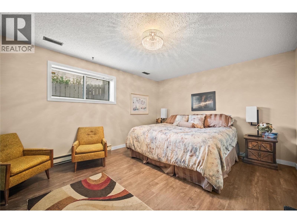
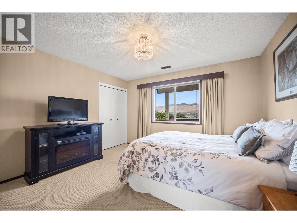
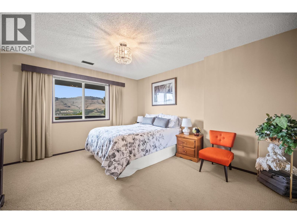
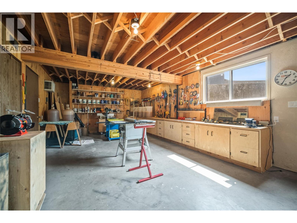
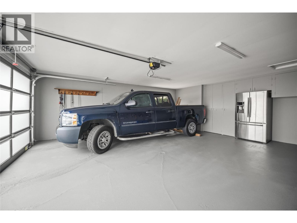
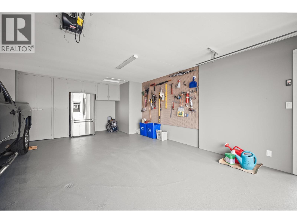
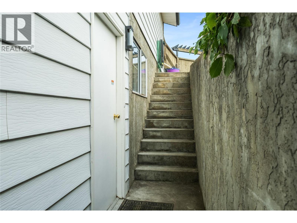
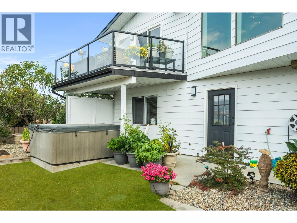
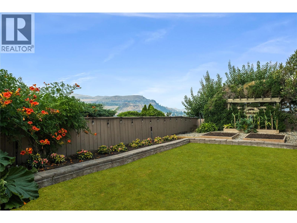
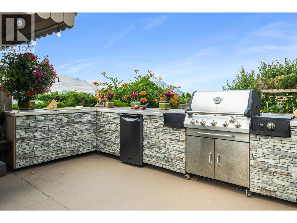
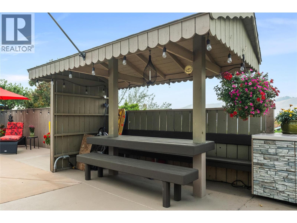
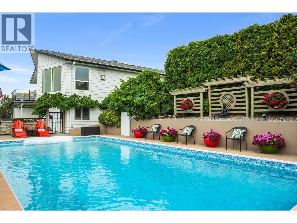
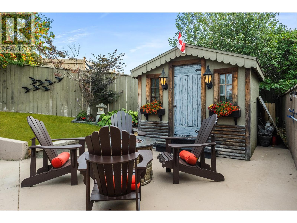
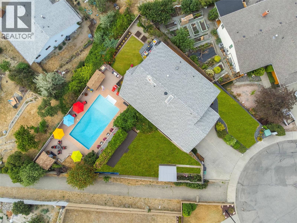
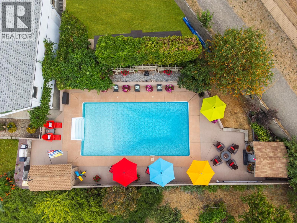
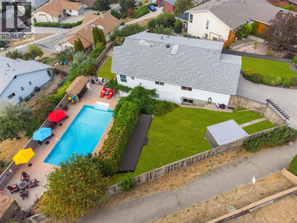
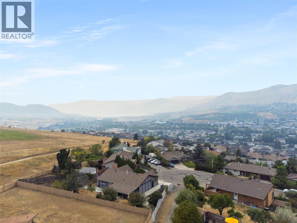
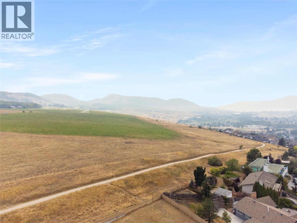
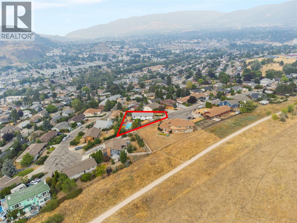
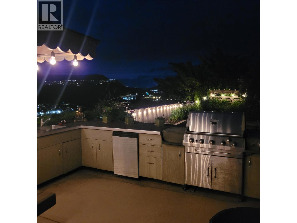
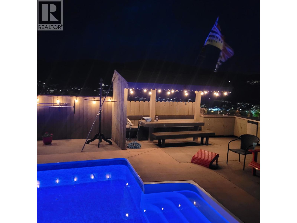
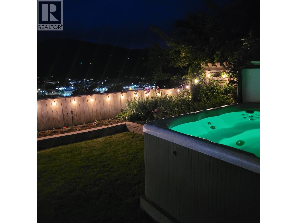
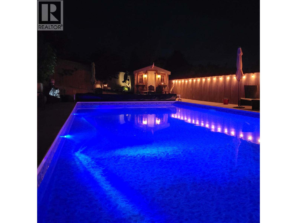
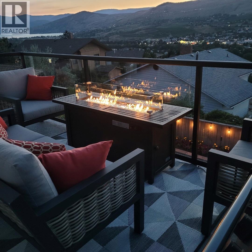
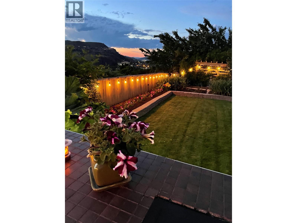
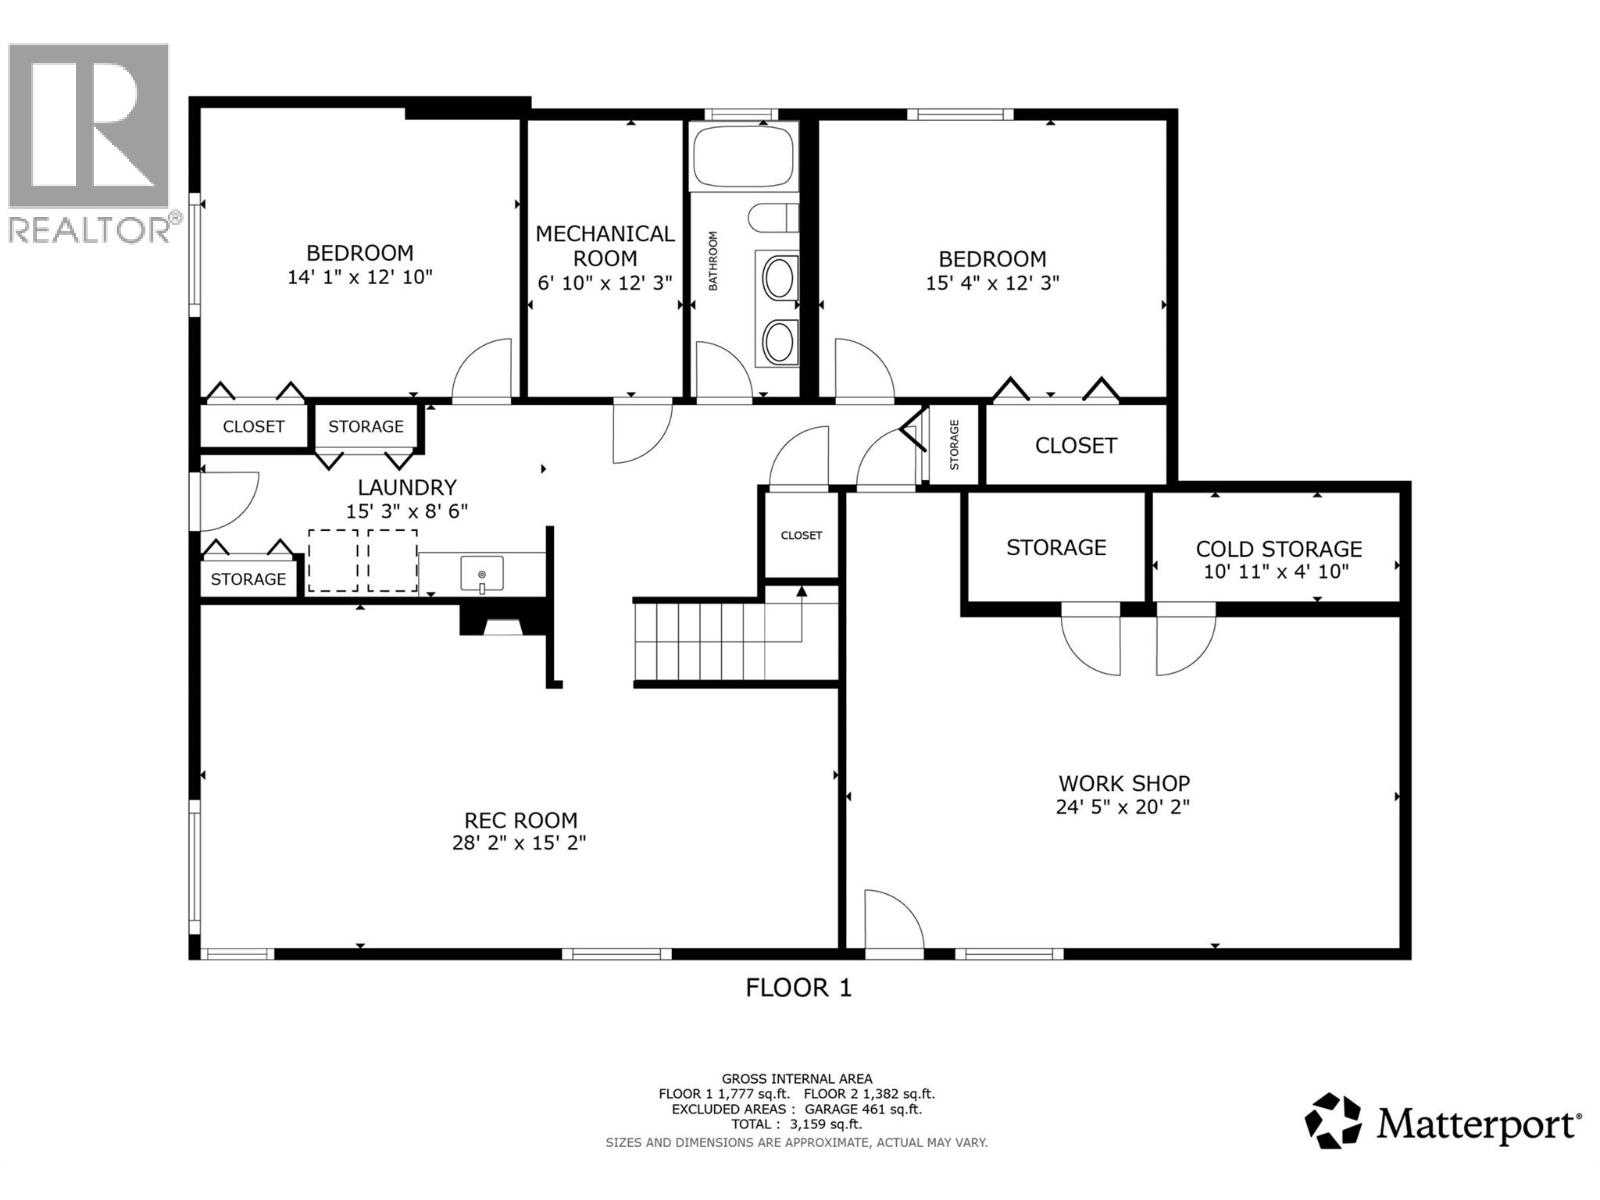
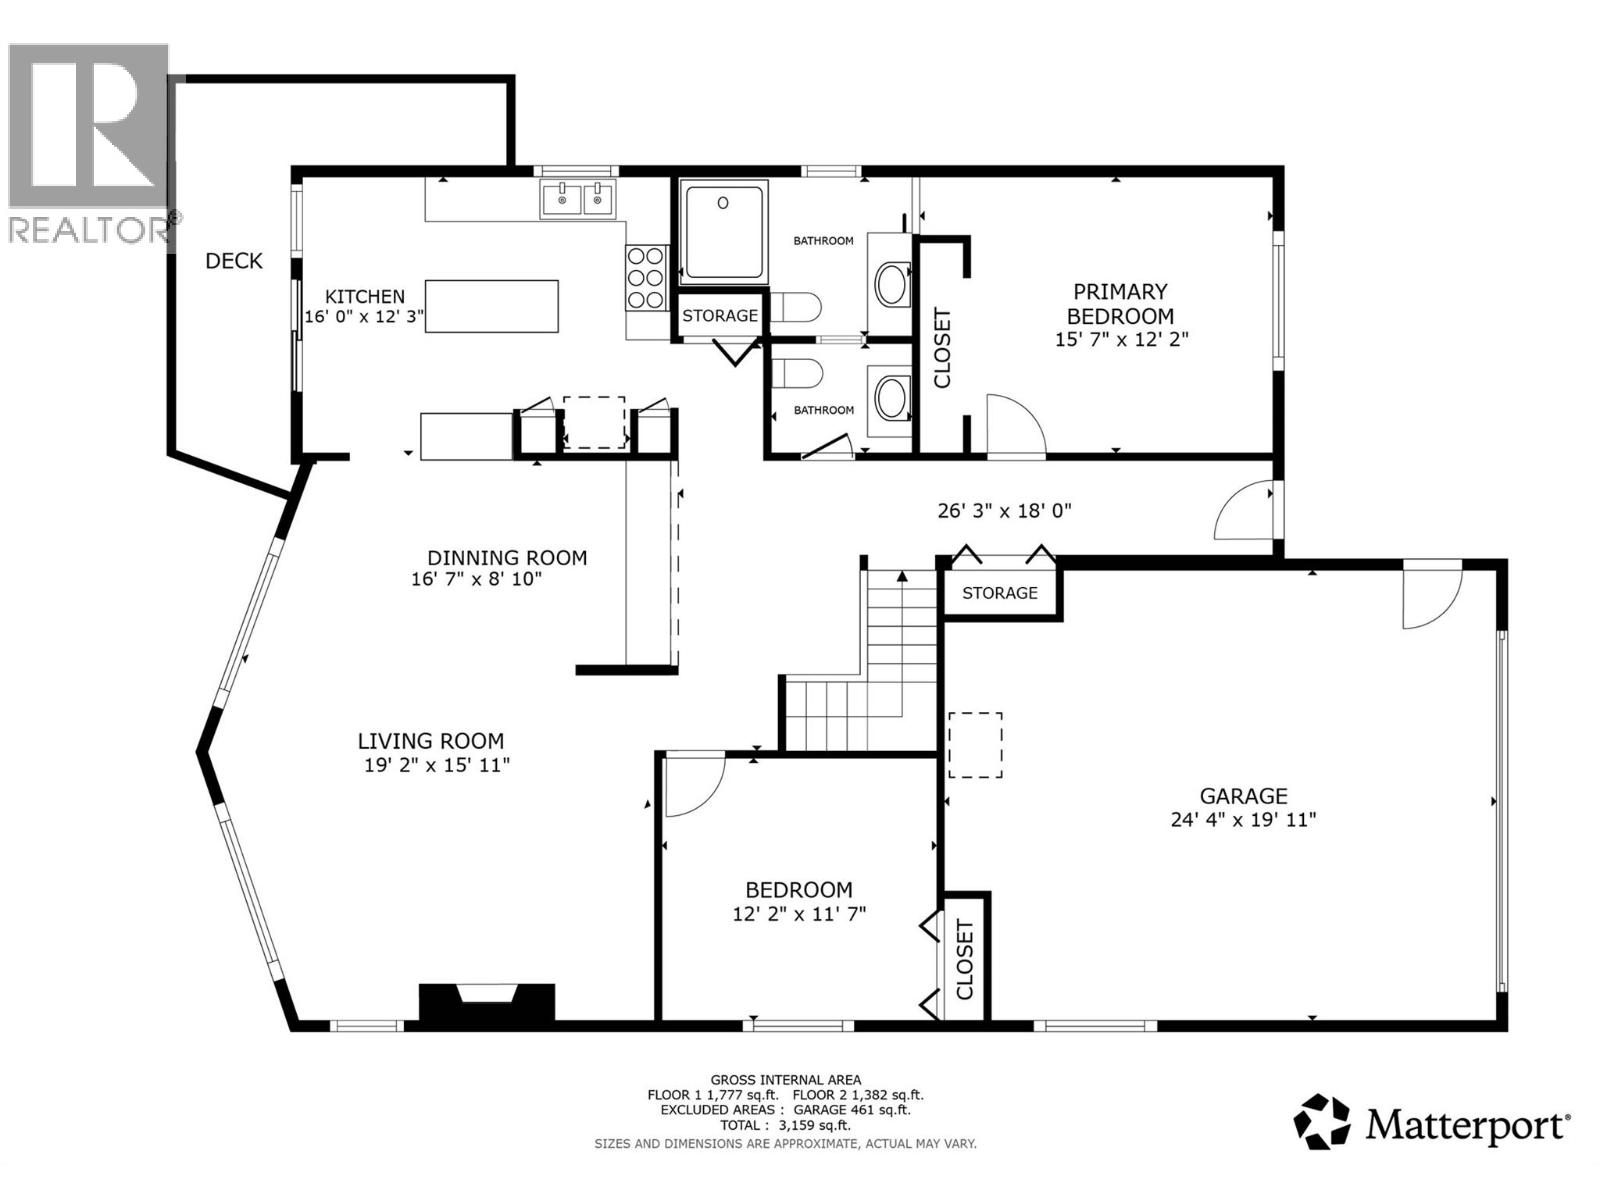
Tucked away on one of Mission Hill's most desirable cul-de-sacs, this exceptional family home offers breathtaking panoramic views of the Okanagan Valley, surrounding orchards and vineyards, Okanagan Lake, and Okanagan Landing. With walking trails, parks, and a dog park just minutes away, this is an ideal location for families and outdoor enthusiasts alike. Offering 4 bedrooms with the potential for a 5th, this home provides plenty of room for a growing family while offering excellent suite potential in the lower level (subject to City of Vernon approval). Summer is where this property truly shines. The stunning 18' x 36' saltwater pool is surrounded by an expansive patio, while the dedicated outdoor BBQ area is perfect for entertaining. Cool off in the pool on a hot summer afternoon or unwind in the hot tub as the valley lights sparkle below. Inside, engineered hardwood floors, a striking custom architectural steel staircase railing, and beautifully updated living spaces create a warm, inviting home. Large windows frame the incredible views while filling the home with natural light. The immaculate double garage is complemented by a spacious workshop below, providing exceptional space for hobbies, projects, storage, or a dream workspace. This is a rare opportunity to own a home that combines spectacular views, outstanding outdoor living, thoughtful updates, and the flexibility to meet your family's needs for years to come. (id:58444)
Property Details
| MLS® Number | 10396216 |
| Property Type | Single Family |
| Neigbourhood | Mission Hill |
| Amenities Near By | Recreation, Schools |
| Features | Cul-de-sac, Private Setting, Balcony |
| Parking Space Total | 5 |
| Pool Type | Inground Pool |
| Road Type | Cul De Sac |
| View Type | Unknown, City View, Lake View, Valley View |
Building
| Bathroom Total | 3 |
| Bedrooms Total | 4 |
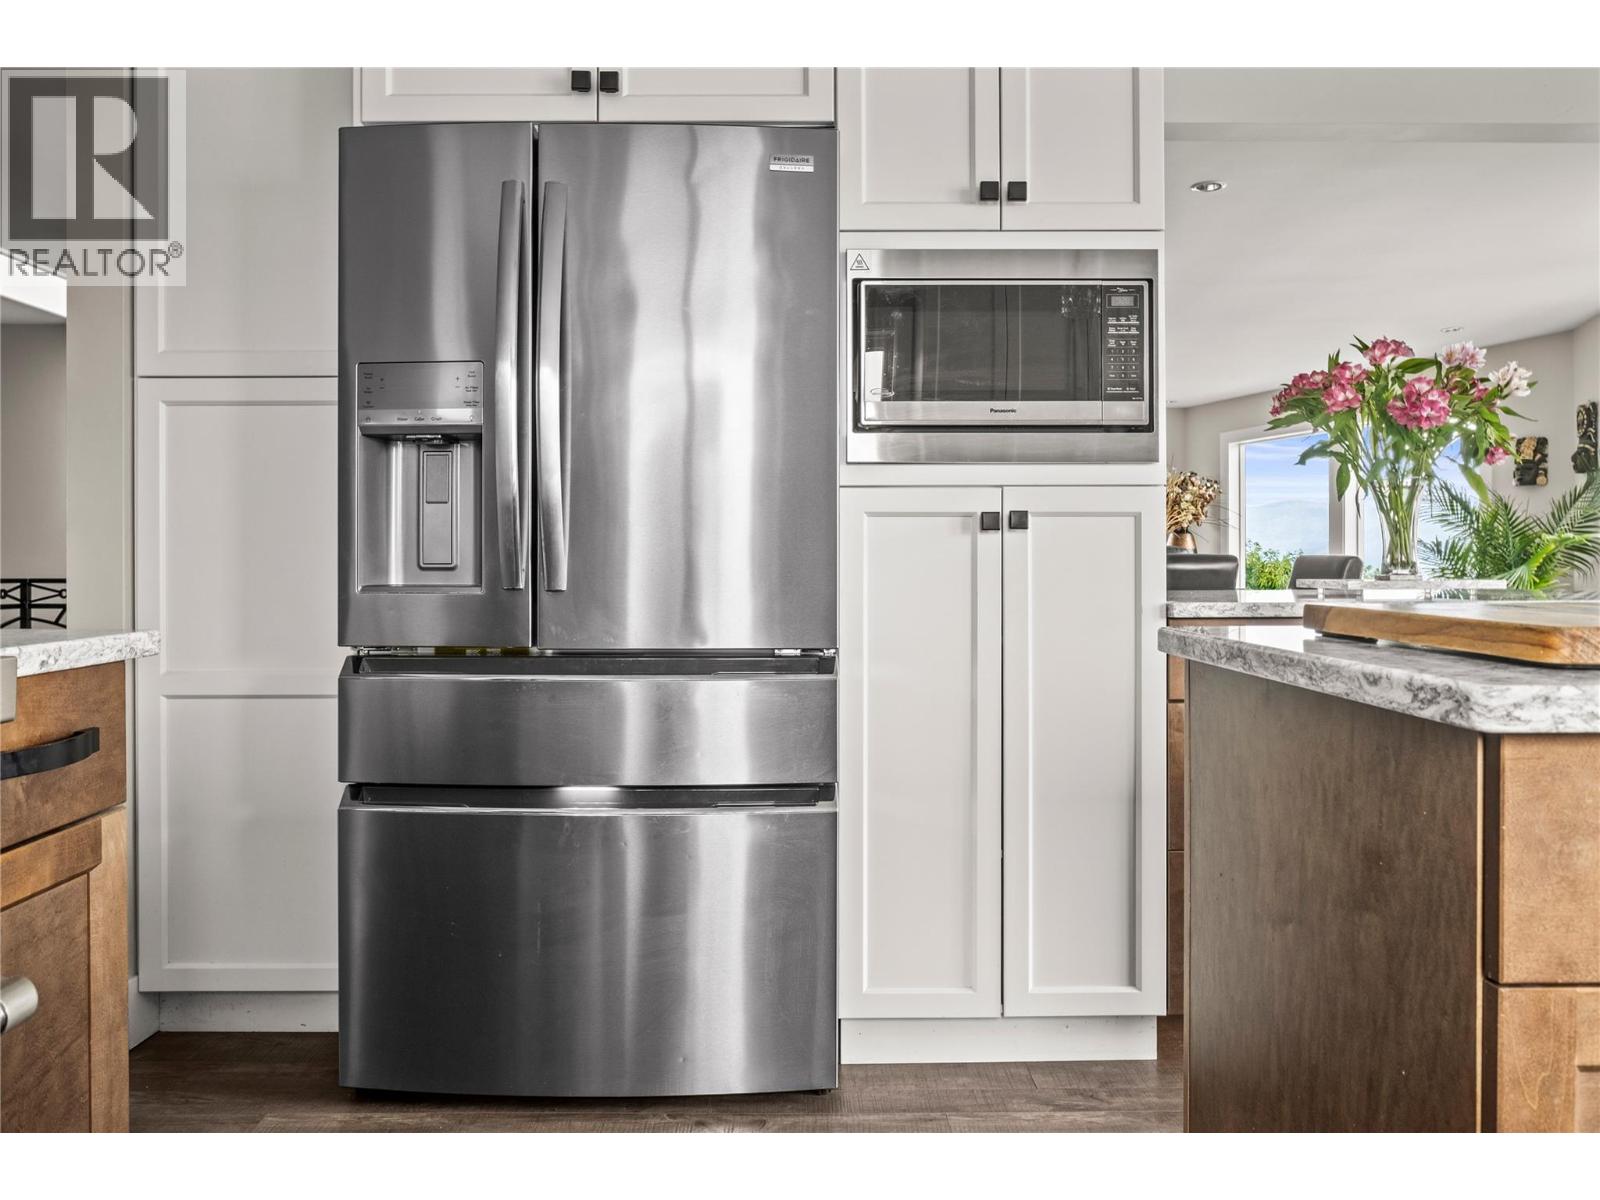
| Appliances | Refrigerator, Dishwasher, Range - Gas, Microwave, Washer & Dryer |
| Architectural Style | Ranch |
| Basement Type | Full |
| Constructed Date | 1979 |
| Construction Style Attachment | Detached |
| Cooling Type | Central Air Conditioning |
| Exterior Finish | Brick, Metal |
| Fireplace Fuel | Gas |
| Fireplace Present | Yes |
| Fireplace Total | 1 |
| Fireplace Type | Unknown |
| Half Bath Total | 1 |
| Heating Type | Forced Air, See Remarks |
| Roof Material | Asphalt Shingle |
| Roof Style | Unknown |
| Stories Total | 2 |
| Size Interior | 2,614 Sqft |
| Type | House |
| Utility Water | Municipal Water |
Parking
| Attached Garage | 2 |
| R V | 1 |
Land
| Acreage | No |
| Fence Type | Fence |
| Land Amenities | Recreation, Schools |
| Landscape Features | Landscaped, Underground Sprinkler |
| Sewer | Municipal Sewage System |
| Size Irregular | 0.22 |
| Size Total | 0.22 Ac|under 1 Acre |
| Size Total Text | 0.22 Ac|under 1 Acre |
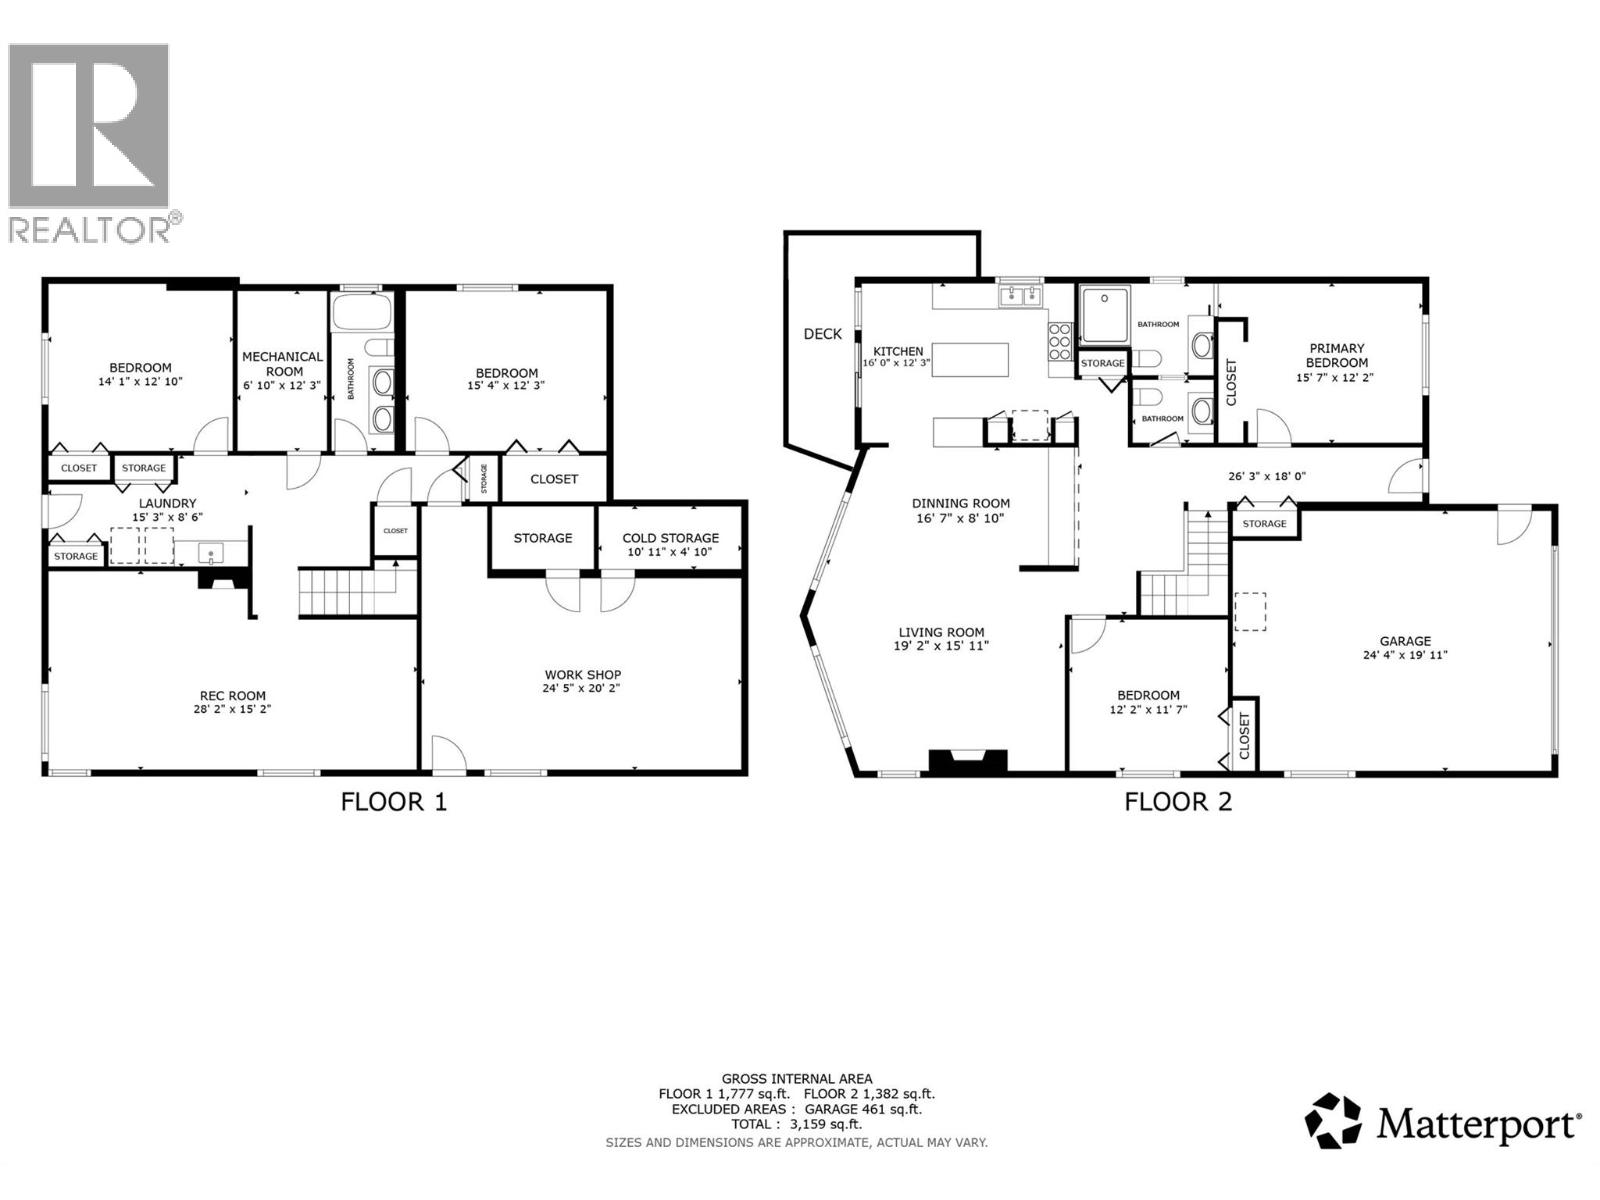
Rooms
| Level | Type | Length | Width | Dimensions |
|---|---|---|---|---|
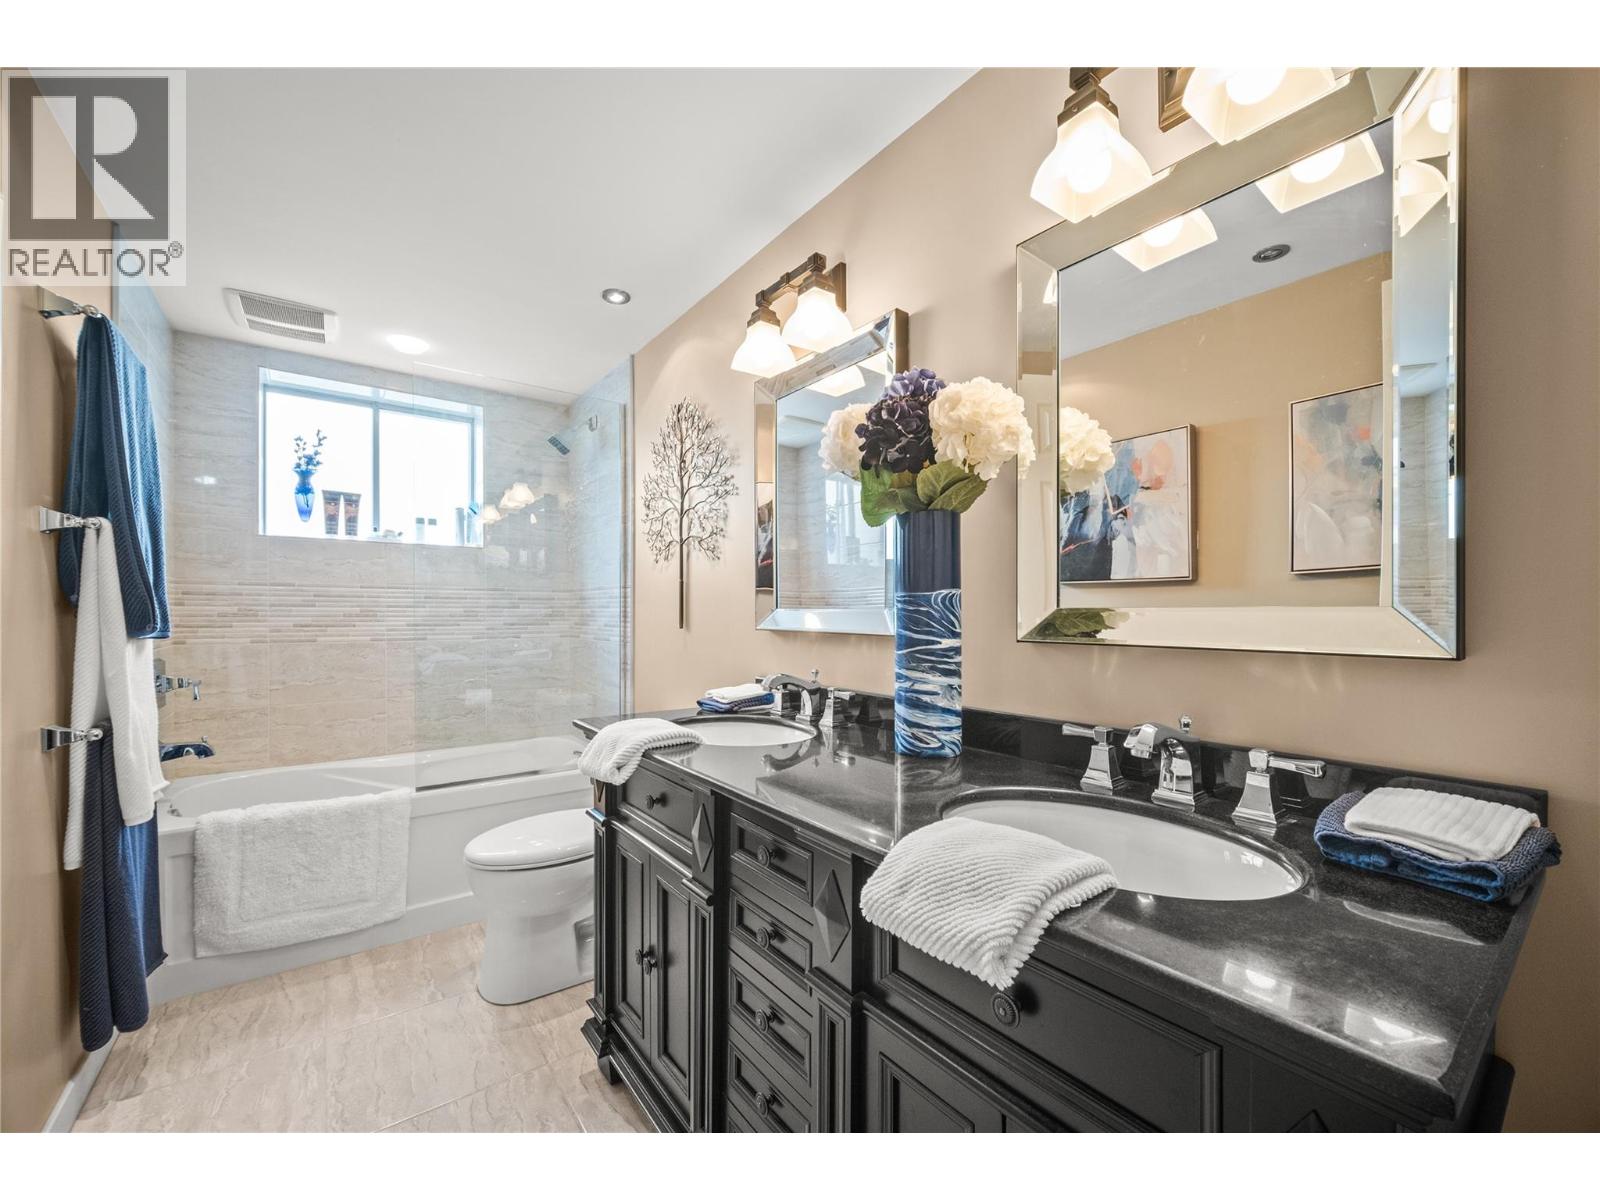
| Lower Level | Full Bathroom | 12'0'' x 4'11'' | ||
| Lower Level | Workshop | 24'5'' x 20'2'' | ||
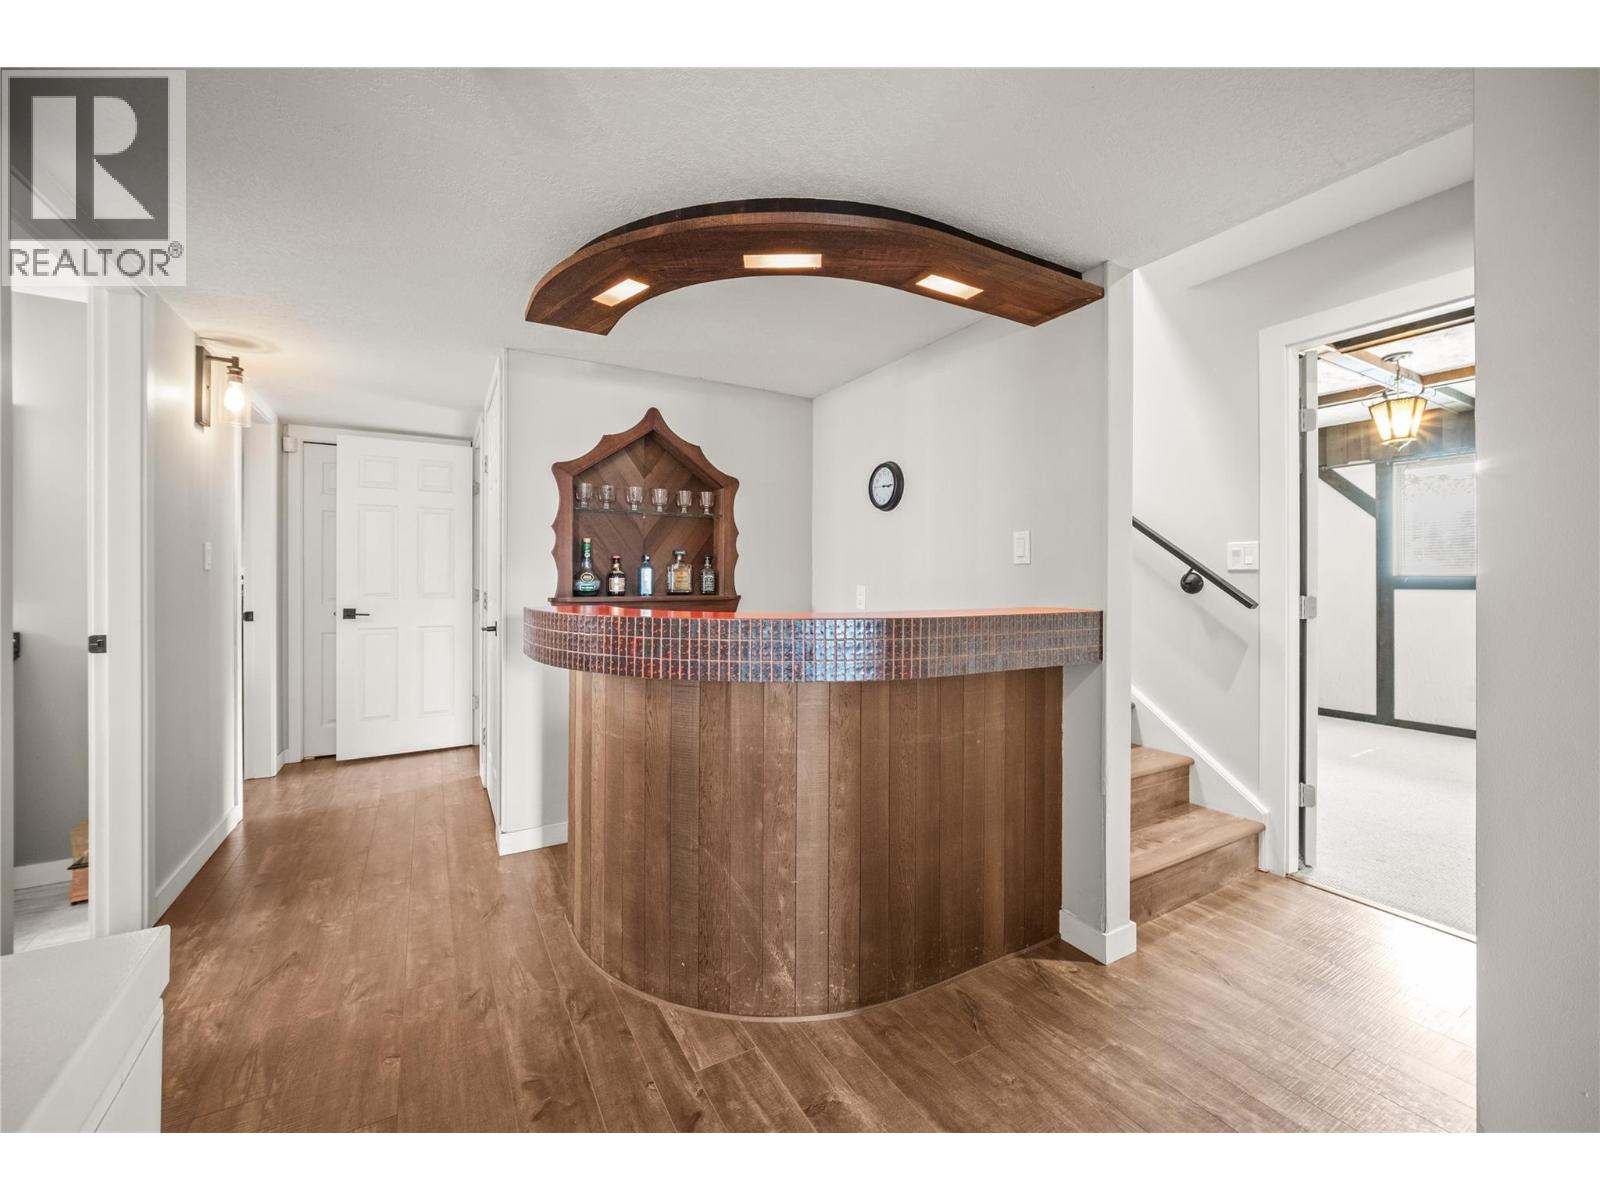
| Lower Level | Recreation Room | 28'2'' x 15'2'' | ||
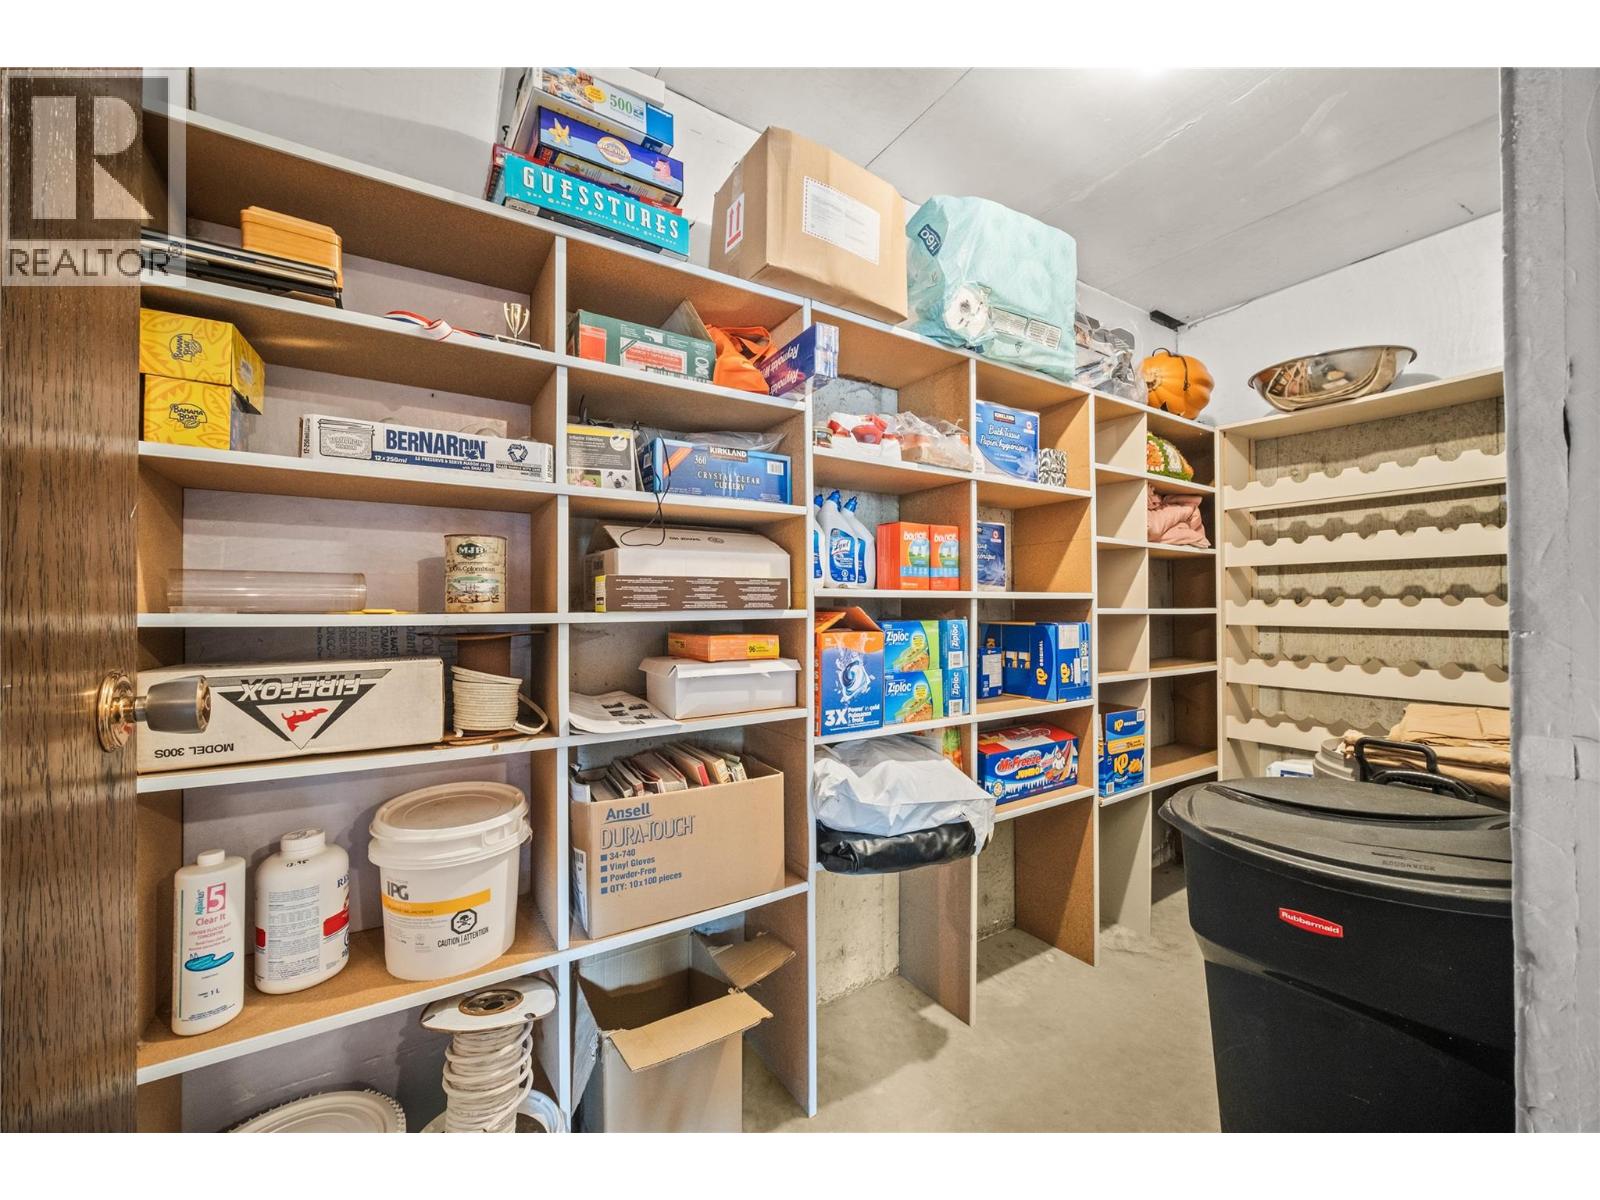
| Lower Level | Storage | 10'11'' x 4'10'' | ||
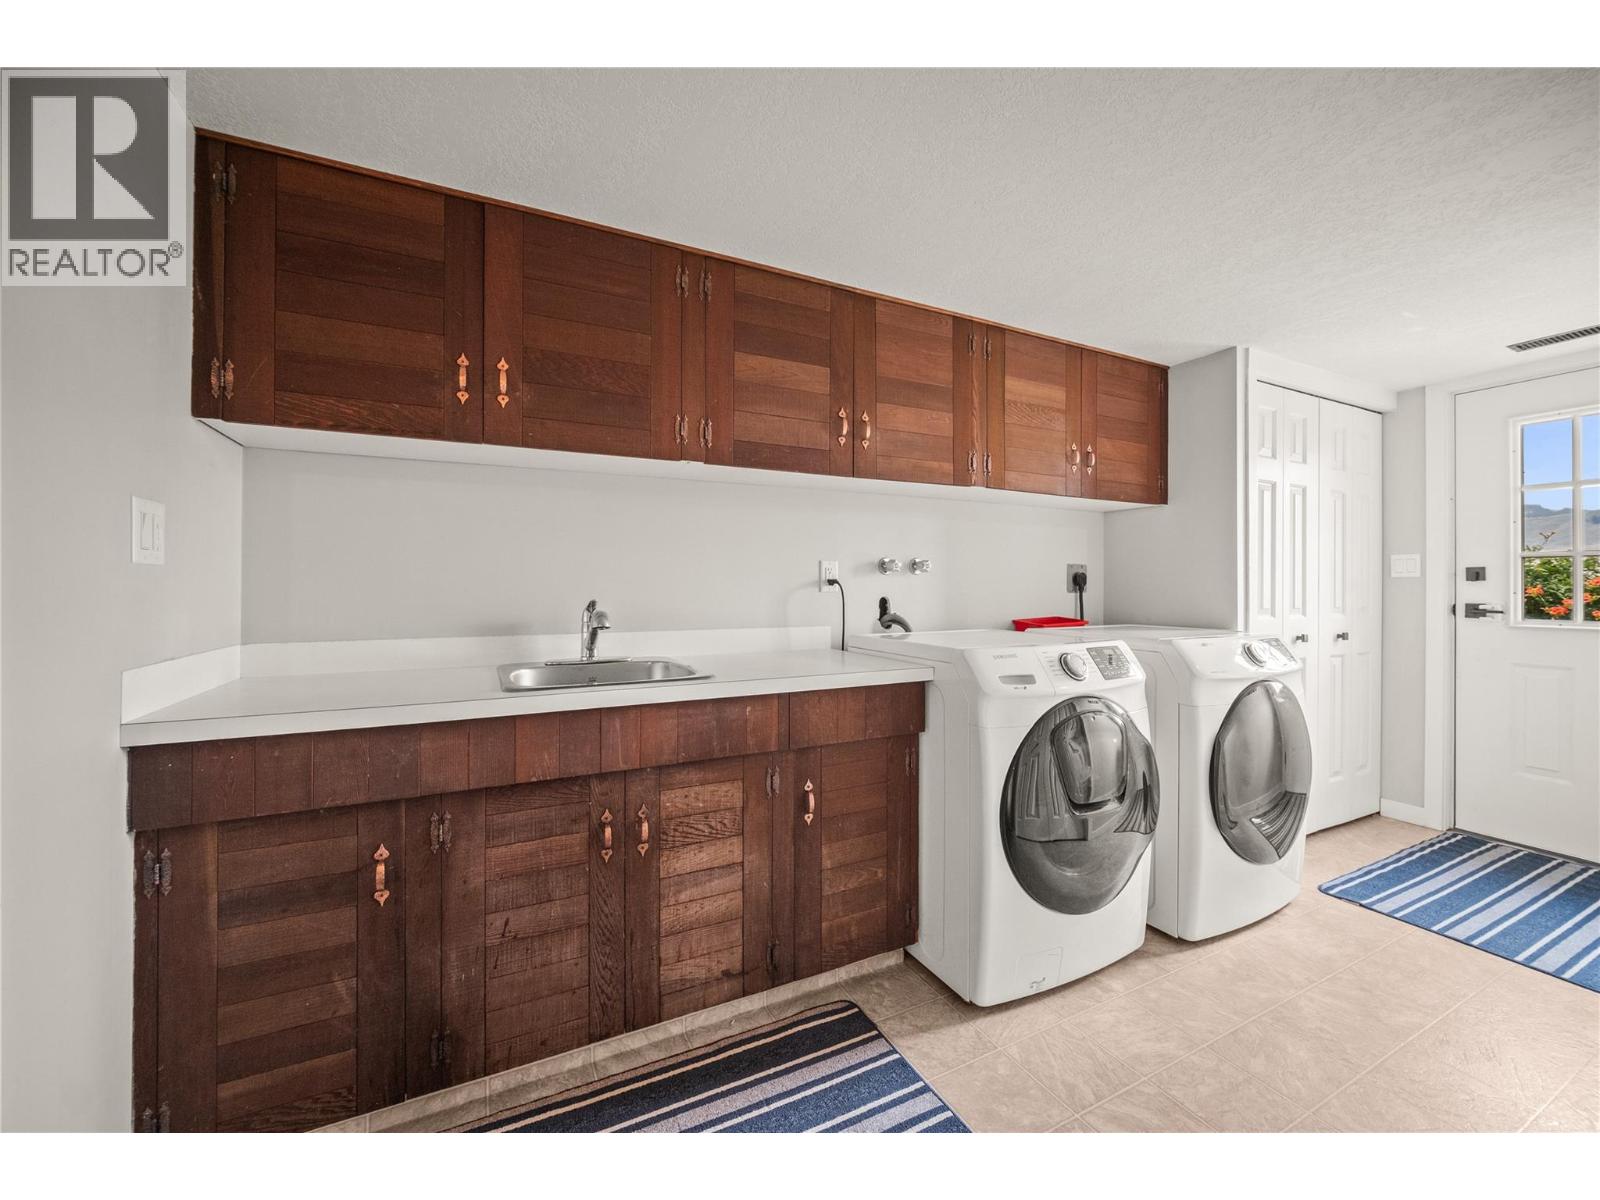
| Lower Level | Laundry Room | 15'3'' x 8'6'' | ||
| Lower Level | Bedroom | 15'4'' x 12'3'' | ||
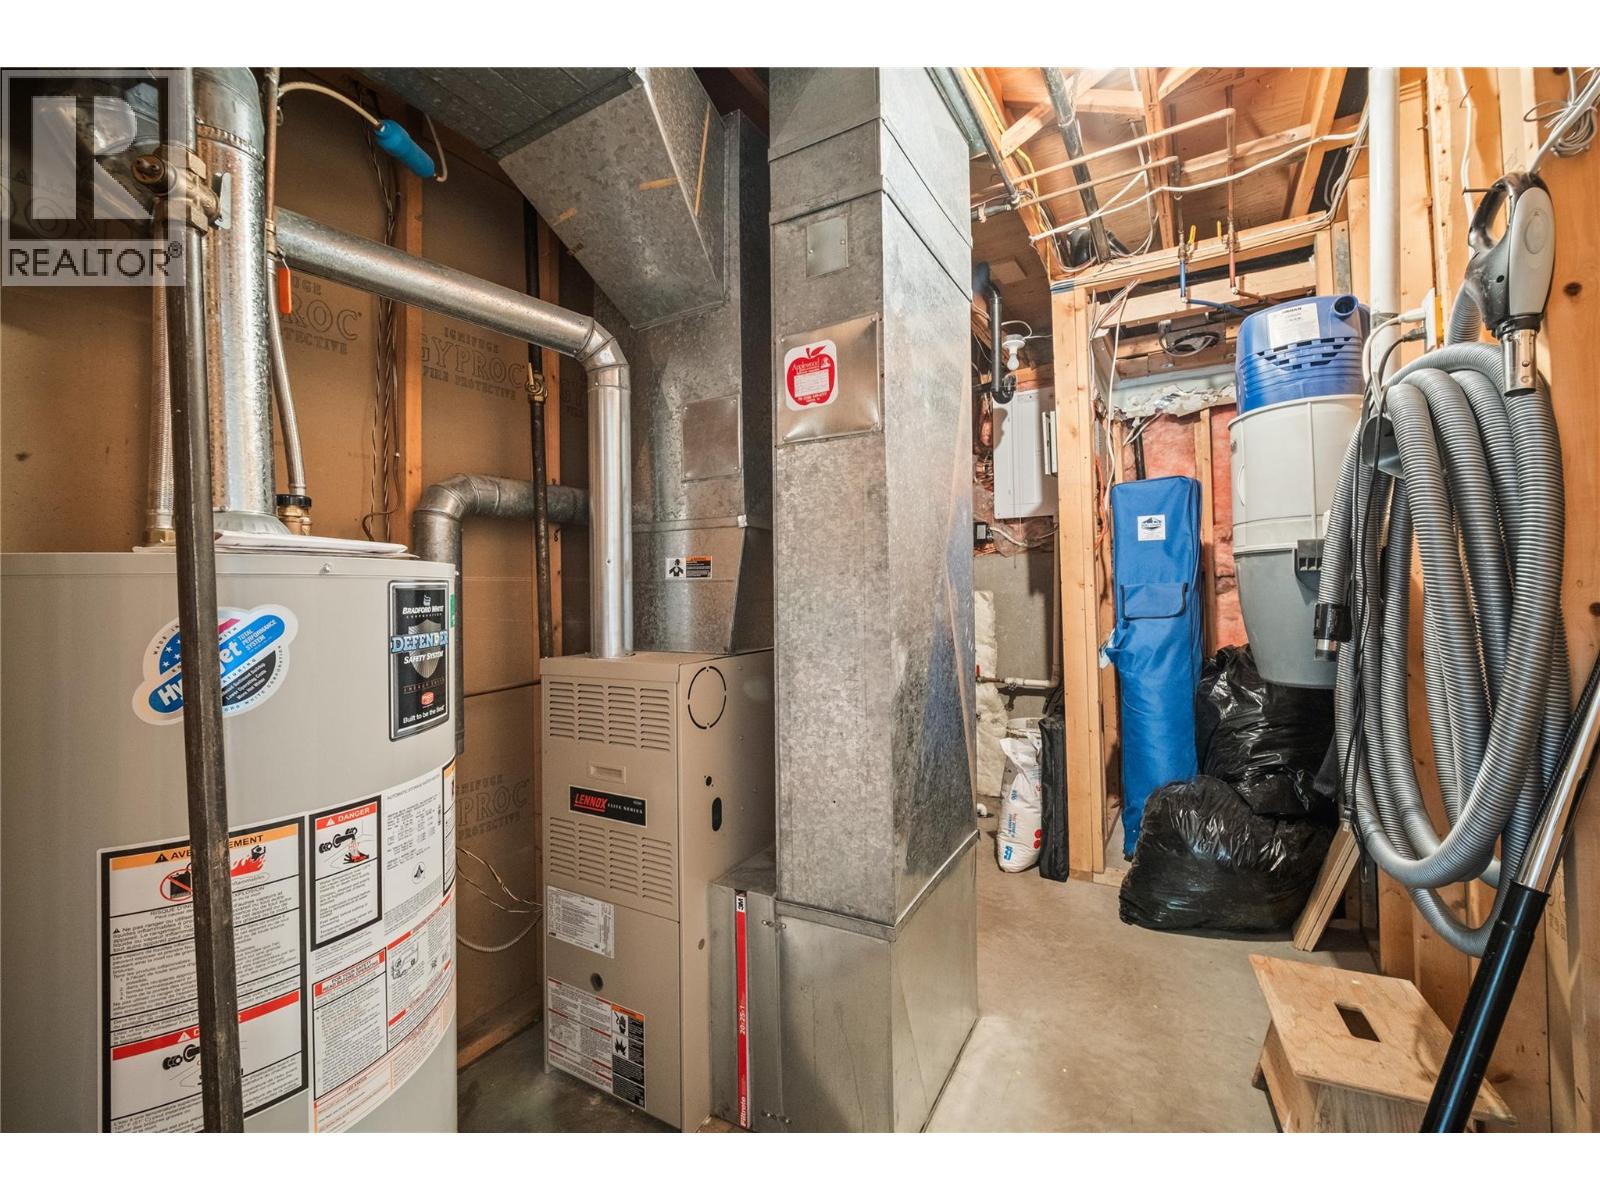
| Lower Level | Utility Room | 12'3'' x 6'10'' | ||
| Lower Level | Bedroom | 14'1'' x 12'10'' | ||
| Main Level | Dining Room | 16'7'' x 8'10'' | ||
| Main Level | Living Room | 19'2'' x 15'11'' | ||
| Main Level | Kitchen | 16'0'' x 12'3'' | ||
| Main Level | Bedroom | 12'2'' x 11'7'' | ||
| Main Level | 2pc Bathroom | 6'0'' x 4'8'' | ||
| Main Level | 3pc Ensuite Bath | 10'6'' x 7'0'' | ||
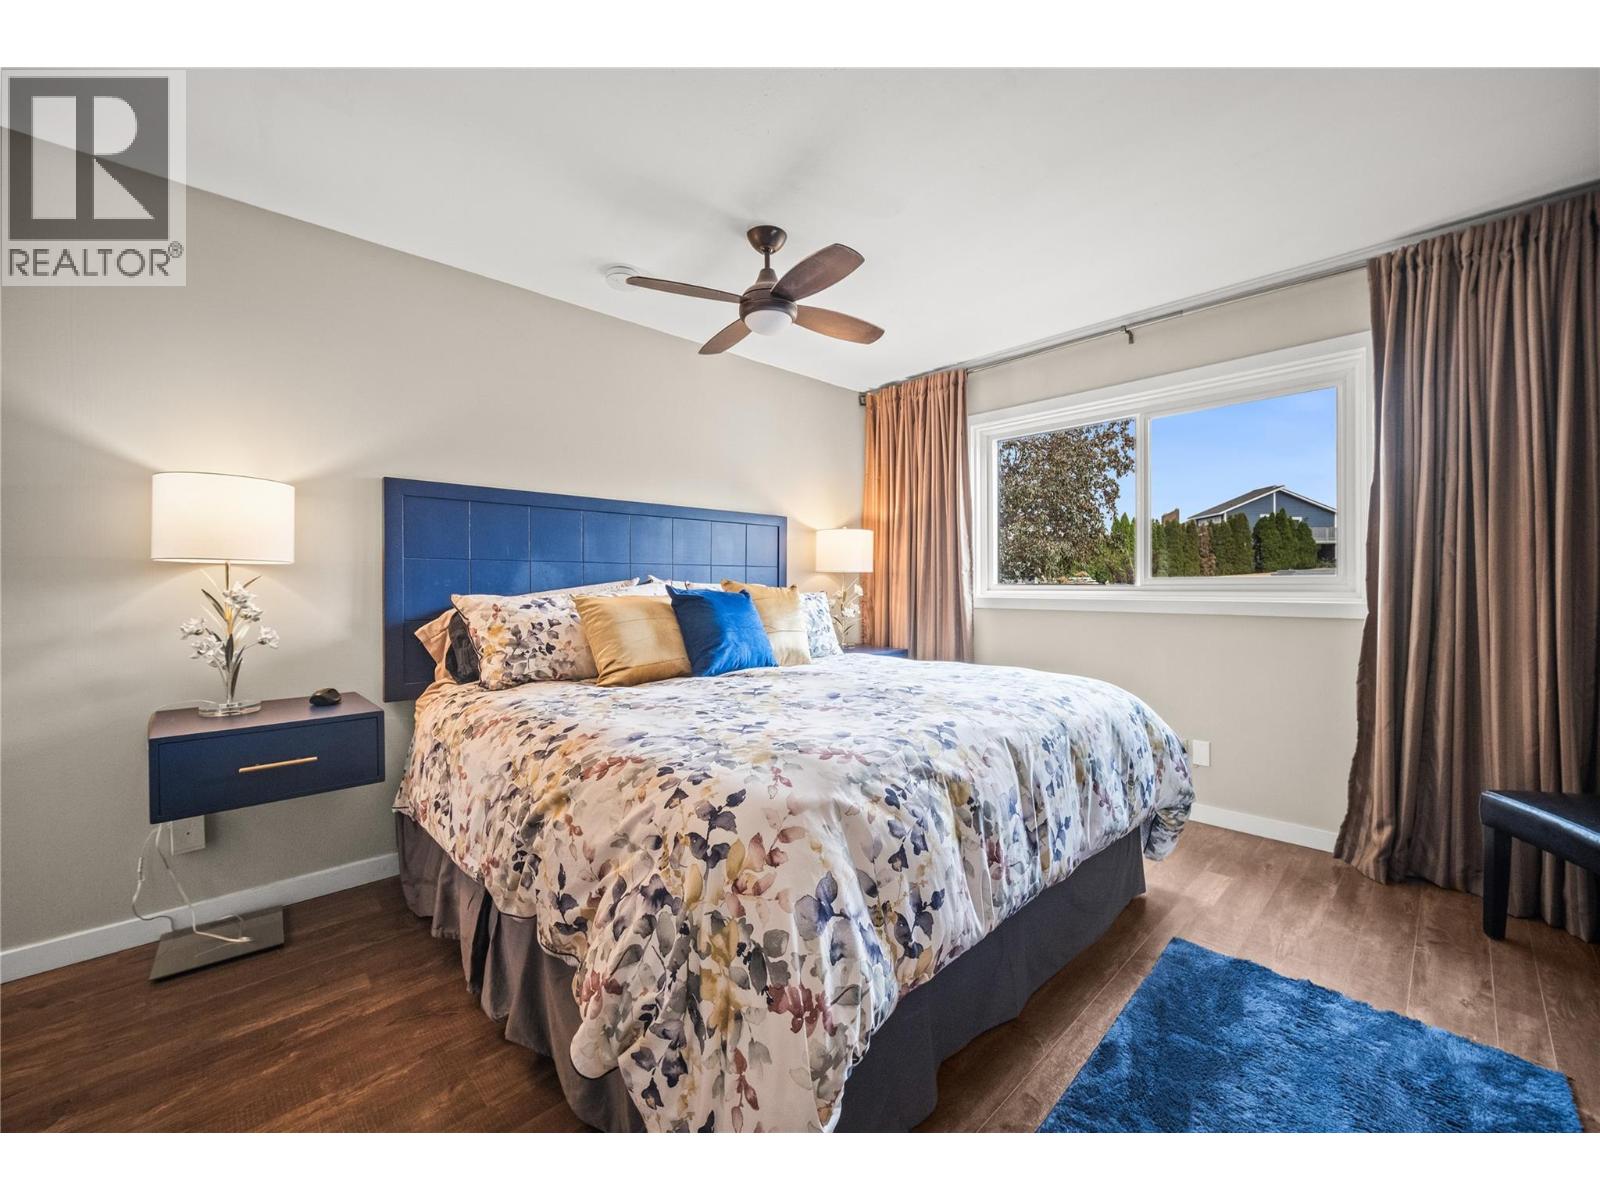
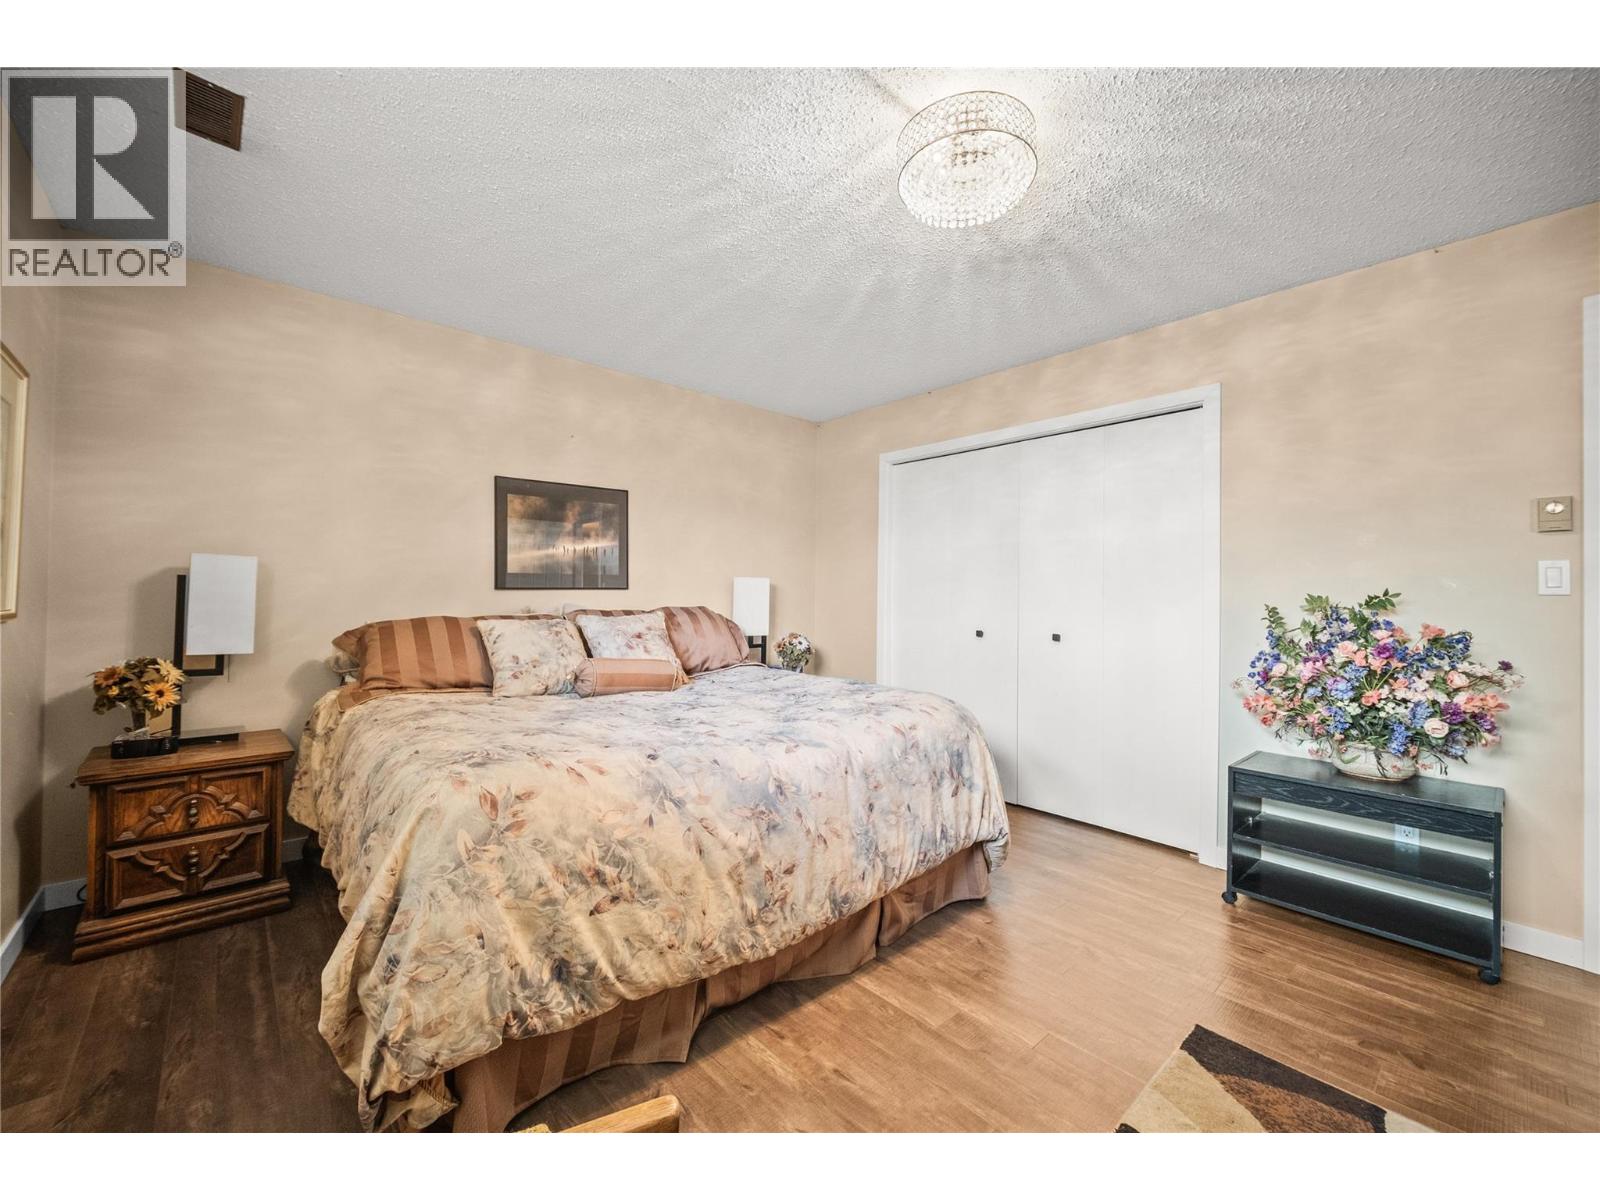
| Main Level | Primary Bedroom | 15'7'' x 12'1'' |
https://www.realtor.ca/real-estate/30093921/4119-15-avenue-vernon-mission-hill
Contact Us
Contact us for more information

Rick Latta
www.ricklatta.ca/
3308 30 Avenue
Vernon, British Columbia V1T 2C8
(250) 861-5122
(604) 620-7970

The trademarks REALTOR®, REALTORS®, and the REALTOR® logo are controlled by The Canadian Real Estate Association (CREA) and identify real estate professionals who are members of CREA. The trademarks MLS®, Multiple Listing Service® and the associated logos are owned by The Canadian Real Estate Association (CREA) and identify the quality of services provided by real estate professionals who are members of CREA. The trademark DDF® is owned by The Canadian Real Estate Association (CREA) and identifies CREA's Data Distribution Facility (DDF®)
July 31 2026 08:33:38
Association of Interior REALTORS®
Oakwyn Realty Okanagan