
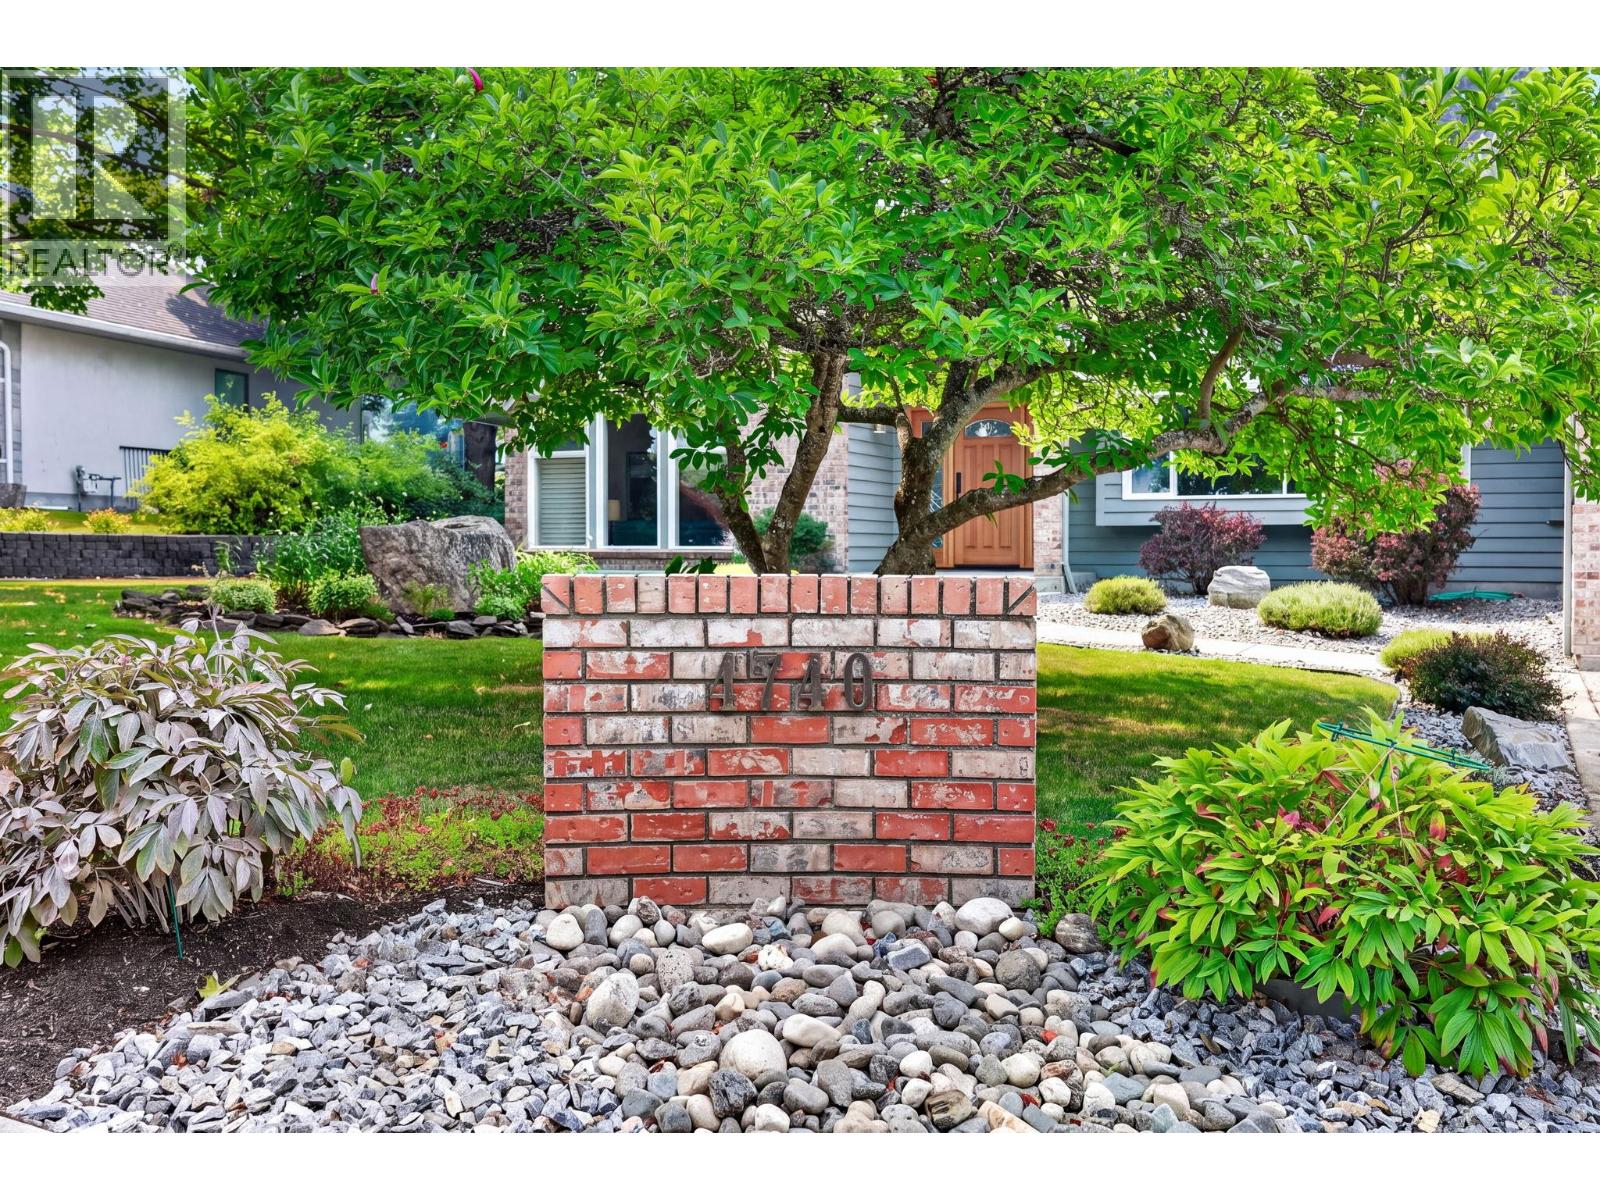
4740 Parkridge Drive Kelowna, British Columbia V1W 3A5

$1,299,000


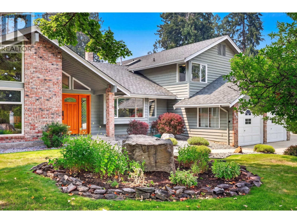
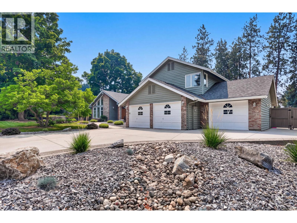
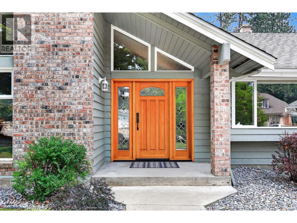
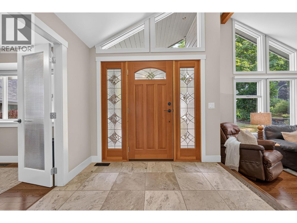

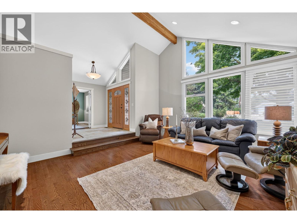
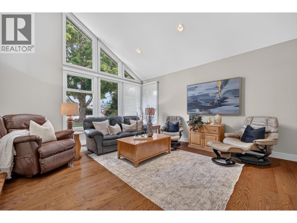
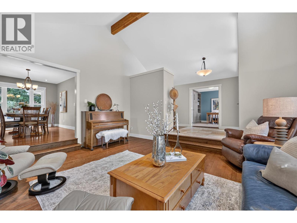
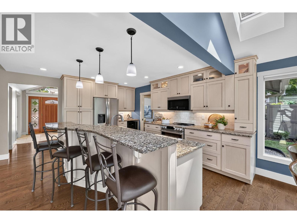
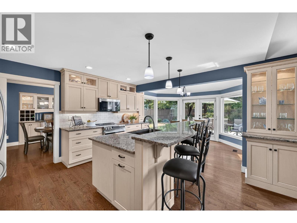
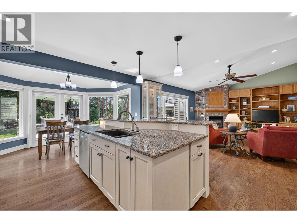
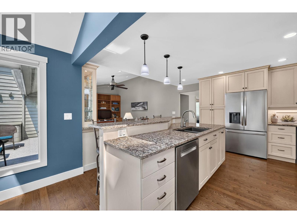
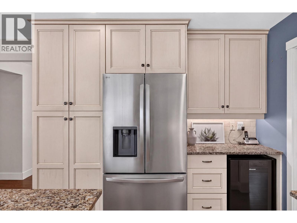
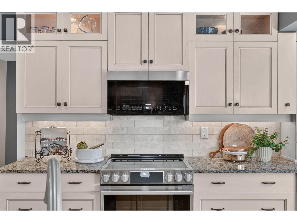
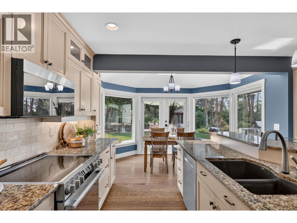
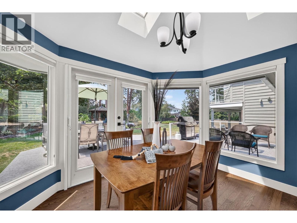
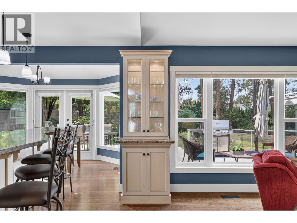
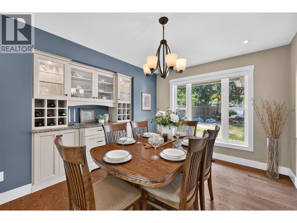
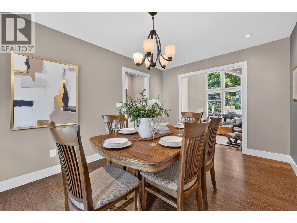
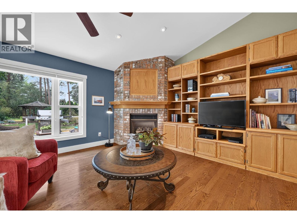
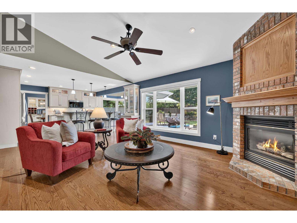
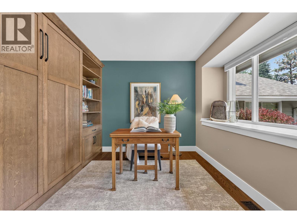
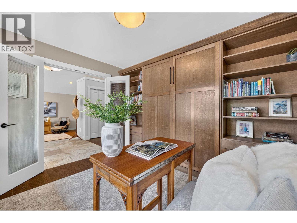
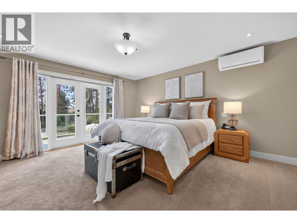
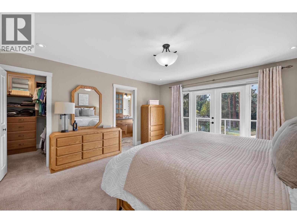
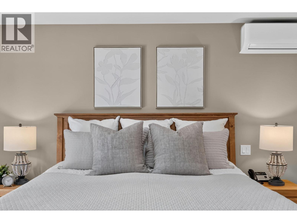
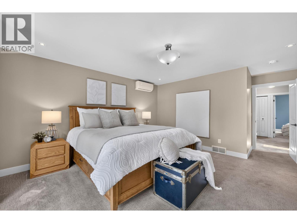
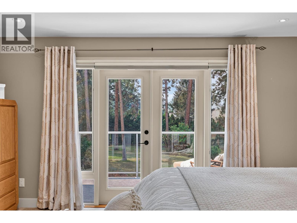
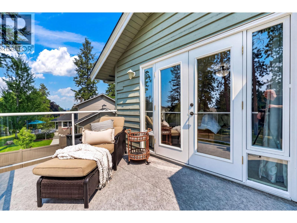
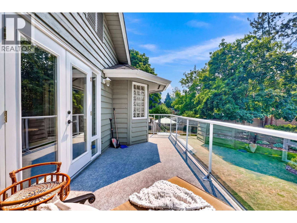
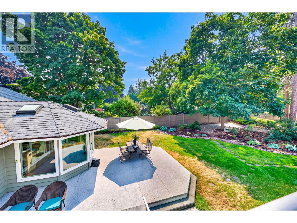
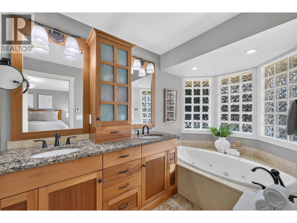
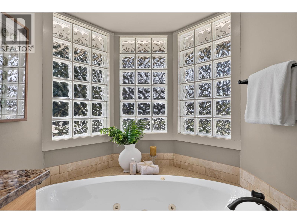
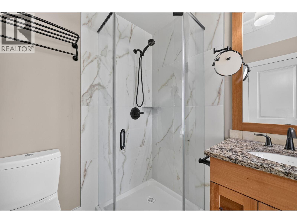
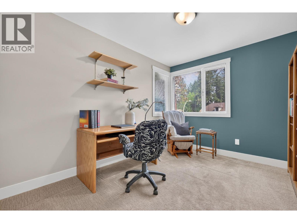
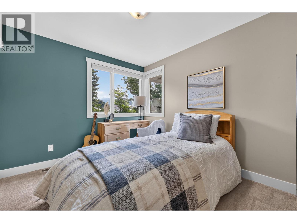
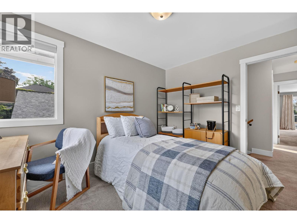
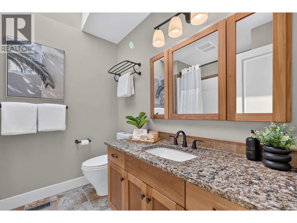
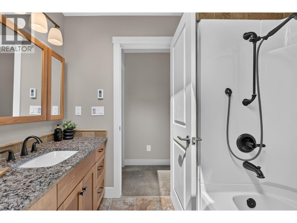
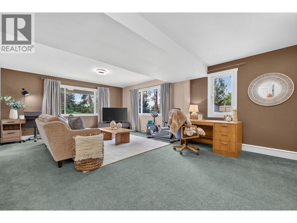
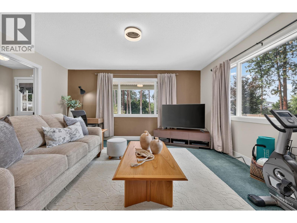
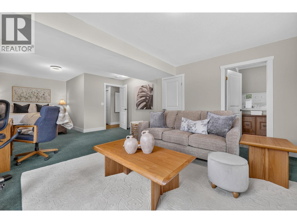
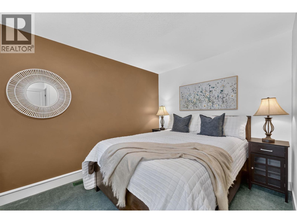
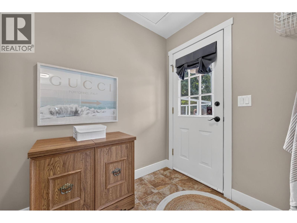
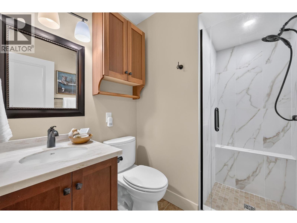
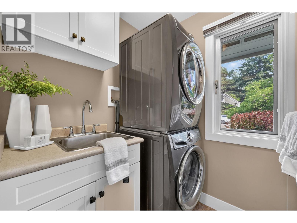
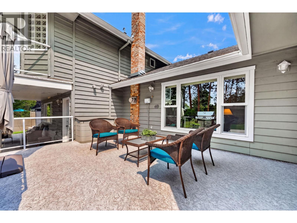
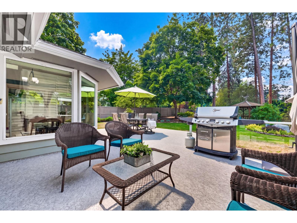
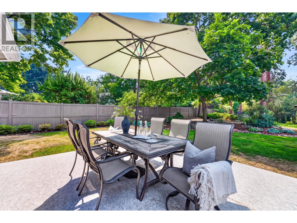
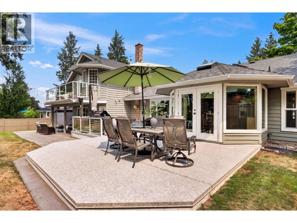
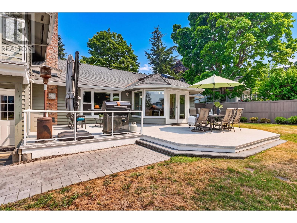
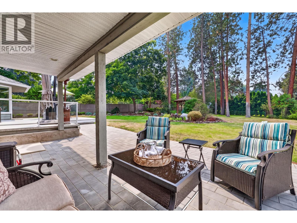
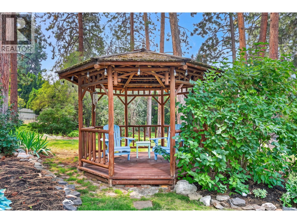
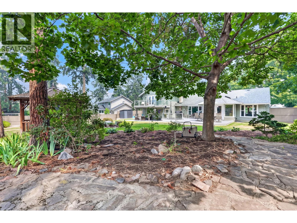
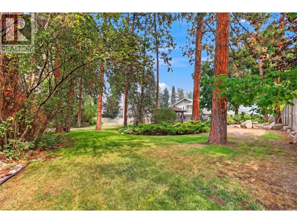
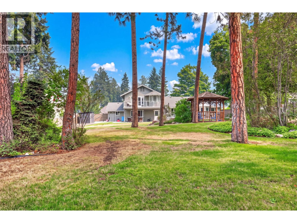
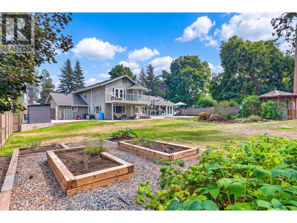
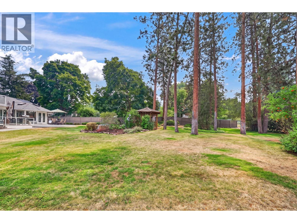
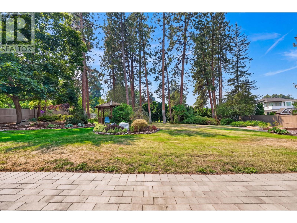
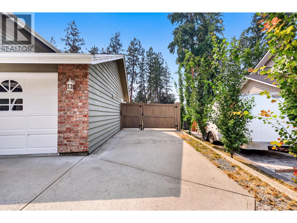
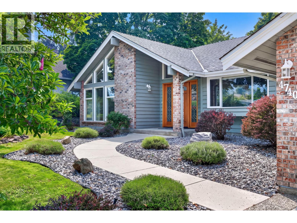
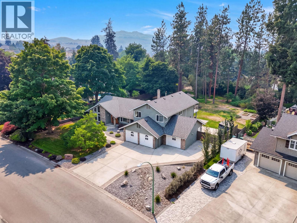
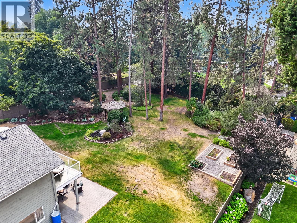
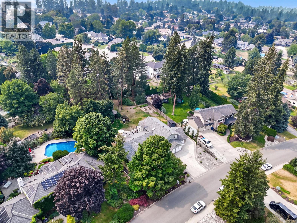
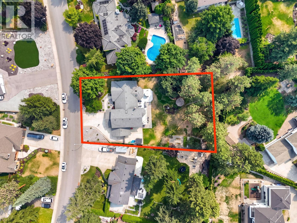
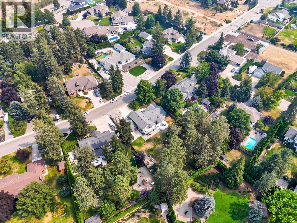
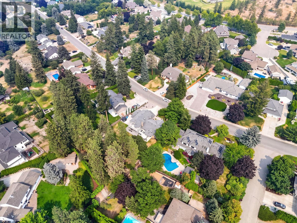
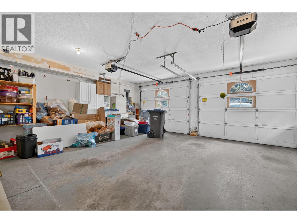
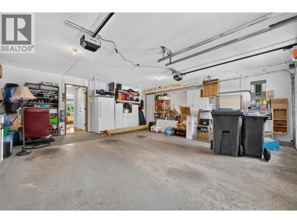
Welcome to this charming 3,090 sq ft family home tucked into the peaceful, tree-lined streets of Crawford Estates. Set on a private half-acre lot, this property offers space to breathe, room to grow, and a layout that simply feels good the moment you walk in. The main floor is bright and comfortable, starting with a welcoming living room with vaulted ceilings and great natural light. The dining room connects to the updated kitchen, where a cozy bay-window eating nook looks out over the backyard. Step out onto the large deck overlooking the fully irrigated property—perfect for relaxing or entertaining. A warm family room with a gas fireplace sits off the kitchen, creating an easy flow for everyday living. The main level also includes a 3-piece bathroom, laundry room, and a spacious rec room with its own mud room and direct backyard access. Upstairs, all four bedrooms are together. The primary bedroom is generously sized with a full ensuite, soaker tub, and its own private deck overlooking the yard. The additional bedrooms are bright and comfortable for family, guests, or a home office. Outside, the property offers three garages, ample parking, RV space, durable vinyl fencing, and plenty of room to enjoy the quiet surroundings. Crawford Estates is known as one of Kelowna’s best family neighbourhoods—friendly, spacious, and close to nature. You’re minutes from Myra Canyon, Canyon Falls, and miles of hiking and biking trails. With hardwood flooring, updated kitchen and bathrooms, thoughtful upgrades, and a warm family-friendly layout, this home offers comfort, character, and an incredible lifestyle in a neighbourhood families truly love. (id:58444)
Property Details
| MLS® Number | 10396624 |
| Property Type | Single Family |
| Neigbourhood | Crawford Estates |
| Features | One Balcony |
| Parking Space Total | 3 |
Building
| Bathroom Total | 3 |
| Bedrooms Total | 4 |
| Appliances | Refrigerator, Dishwasher, Microwave, Oven, Washer & Dryer |
| Constructed Date | 1990 |
| Construction Style Attachment | Detached |
| Cooling Type | Central Air Conditioning, Wall Unit |
| Fireplace Fuel | Gas |
| Fireplace Present | Yes |
| Fireplace Total | 1 |
| Fireplace Type | Unknown |
| Heating Type | See Remarks |
| Roof Material | Asphalt Shingle |
| Roof Style | Unknown |
| Stories Total | 2 |
| Size Interior | 3,090 Sqft |
| Type | House |
| Utility Water | Municipal Water |
Parking
| Attached Garage | 3 |
Land
| Acreage | No |
| Fence Type | Fence |
| Landscape Features | Underground Sprinkler |
| Sewer | Septic Tank |
| Size Irregular | 0.5 |
| Size Total | 0.5 Ac|under 1 Acre |
| Size Total Text | 0.5 Ac|under 1 Acre |
Rooms
| Level | Type | Length | Width | Dimensions |
|---|---|---|---|---|
| Second Level | Primary Bedroom | 19'5'' x 14'9'' | ||
| Second Level | Bedroom | 11'8'' x 9'4'' | ||
| Second Level | Bedroom | 11'8'' x 9' | ||
| Second Level | Bedroom | 11'4'' x 9'10'' | ||
| Second Level | 5pc Ensuite Bath | 14'4'' x 5'11'' | ||
| Second Level | 4pc Ensuite Bath | 7'8'' x 7'4'' | ||
| Main Level | Mud Room | 6'10'' x 5'9'' | ||
| Main Level | Laundry Room | 5'4'' x 5'5'' | ||
| Main Level | Recreation Room | 29'3'' x 15'1'' | ||
| Main Level | Office | 9'5'' x 11'9'' | ||
| Main Level | Living Room | 18'4'' x 15' | ||
| Main Level | Kitchen | 15'7'' x 12'4'' | ||
| Main Level | Foyer | 7'5'' x 8'8'' | ||
| Main Level | Family Room | 14' x 19' | ||
| Main Level | Dining Room | 13'11'' x 11'4'' | ||
| Main Level | Dining Nook | 7'5'' x 12'4'' | ||
| Main Level | 3pc Bathroom | 7'8'' x 5'10'' |
https://www.realtor.ca/real-estate/30141447/4740-parkridge-drive-kelowna-crawford-estates
Contact Us
Contact us for more information

Ashley Johnson
#1 - 1890 Cooper Road
Kelowna, British Columbia V1Y 8B7
(250) 860-1100
(250) 860-0595
royallepagekelowna.com/

The trademarks REALTOR®, REALTORS®, and the REALTOR® logo are controlled by The Canadian Real Estate Association (CREA) and identify real estate professionals who are members of CREA. The trademarks MLS®, Multiple Listing Service® and the associated logos are owned by The Canadian Real Estate Association (CREA) and identify the quality of services provided by real estate professionals who are members of CREA. The trademark DDF® is owned by The Canadian Real Estate Association (CREA) and identifies CREA's Data Distribution Facility (DDF®)
August 12 2026 12:03:06
Association of Interior REALTORS®
Royal LePage Kelowna