
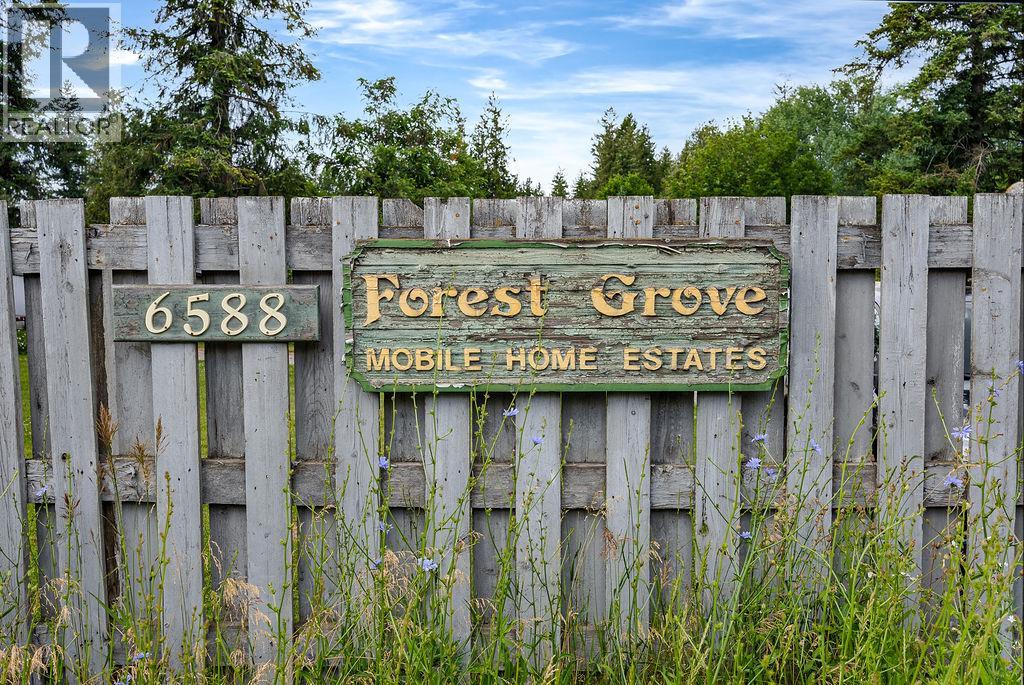
6588 97a Highway Unit# 3 Enderby, British Columbia V4Y 4G8

$219,900Maintenance, Pad Rental
$500 Monthly
Maintenance, Pad Rental
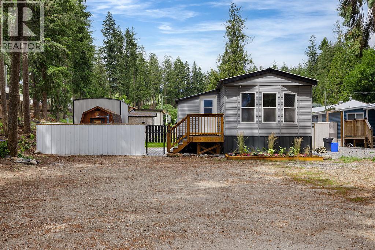
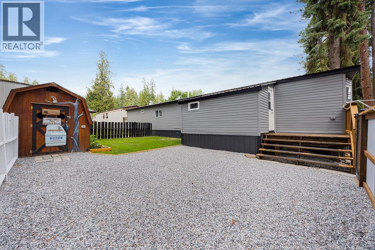
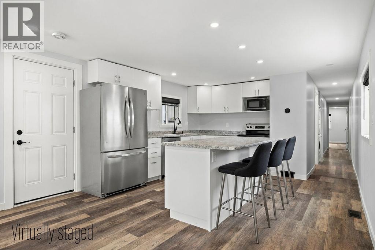
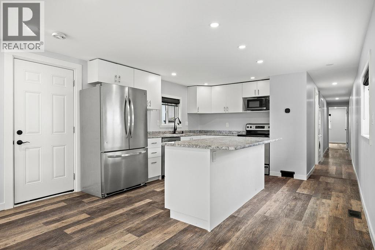
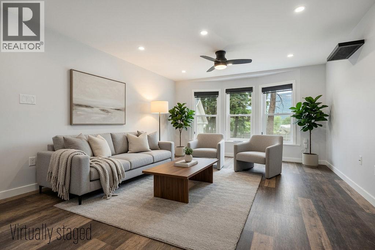
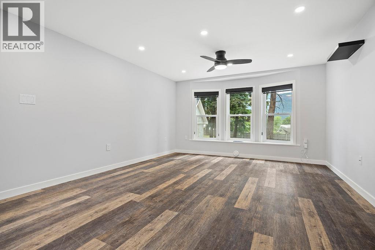
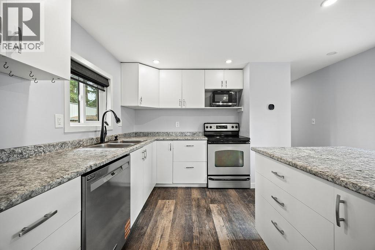
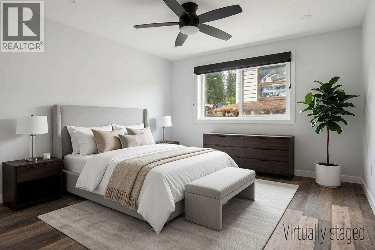
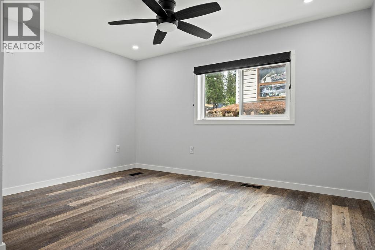
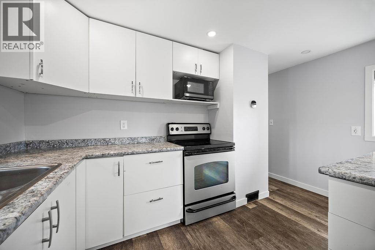
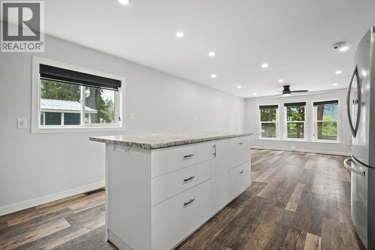
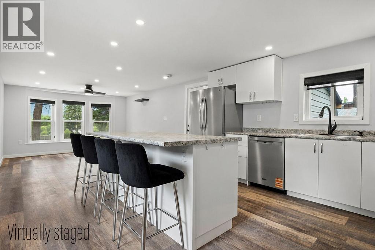
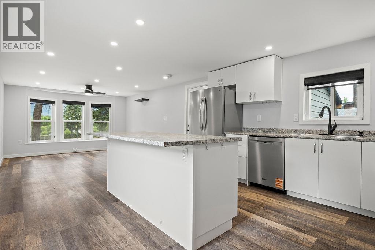
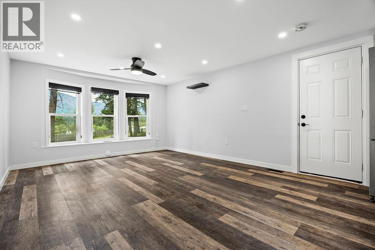
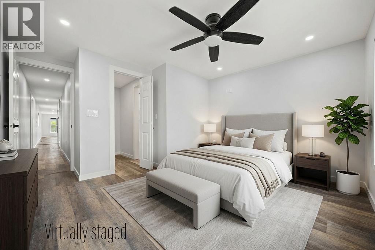
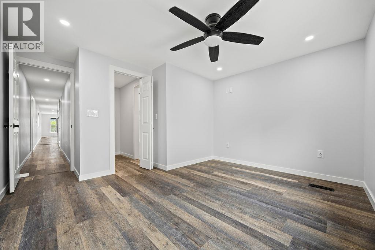
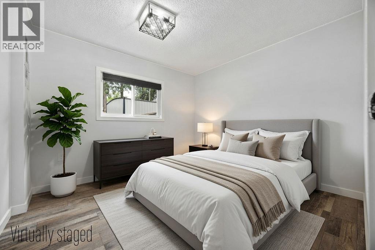
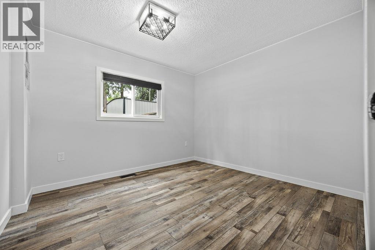
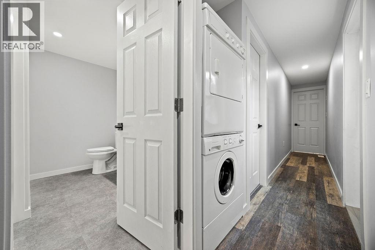
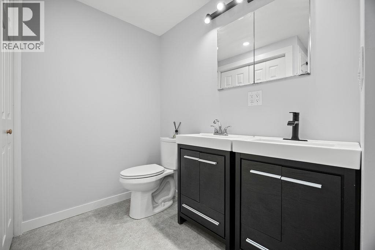
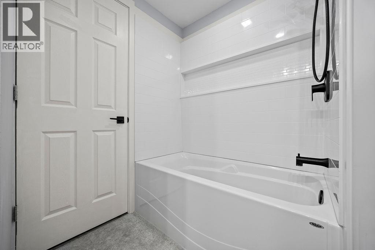
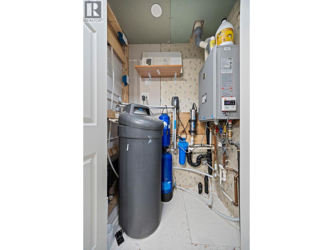
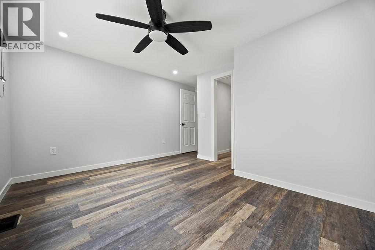
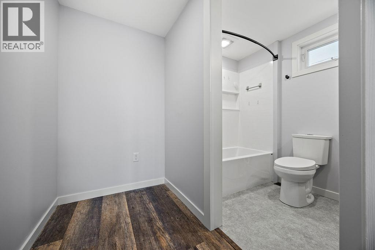
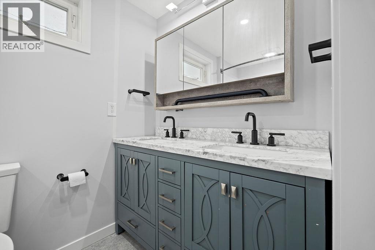
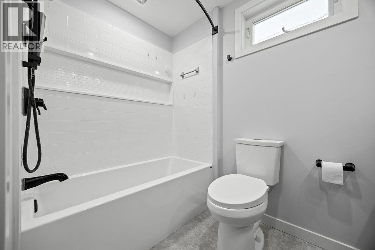
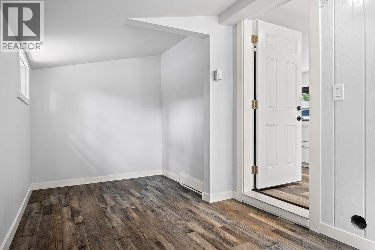
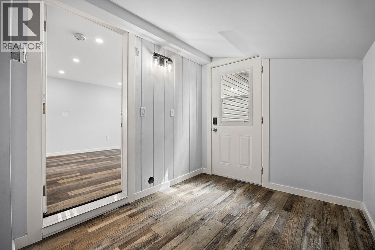
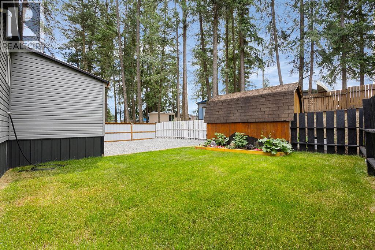
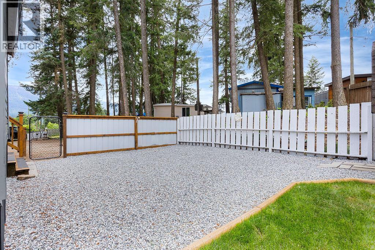
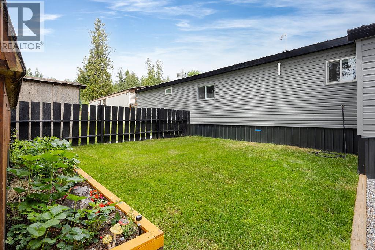
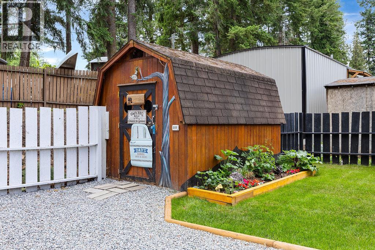
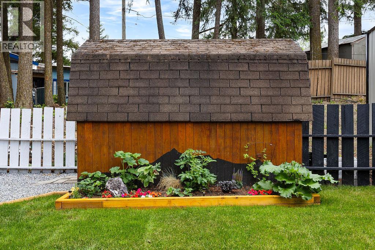
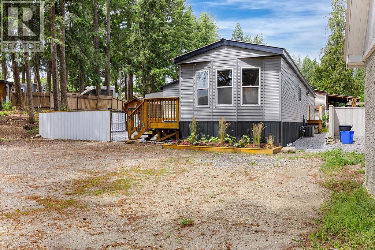
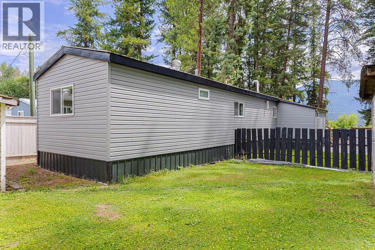
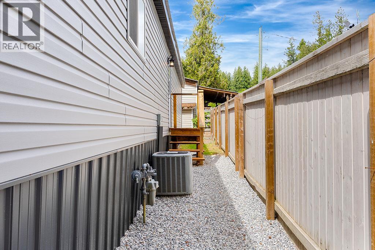
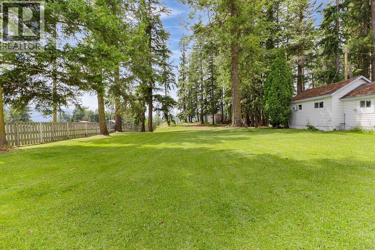
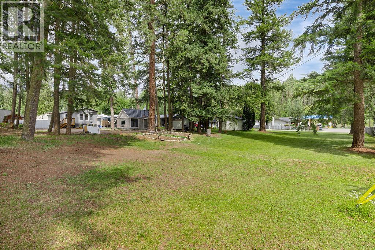
$500 MonthlyBeautiful move in ready 2 bed, 2 bath manufactured home with its own huge yard, extensively renovated, clean, fresh and ready for your touches to make it your own. Bright open layout with newer vinyl plank flooring, open kitchen/dining/living room with huge kitchen island, stainless appliances, a huge primary bedroom complete with walk-in closet and 5 pc ensuite, 2nd generous bedroom and a second 5 pc main bathroom. Fantastic fully fenced yard with barn style shed, raised cedar garden beds, Fresh paint throughout, new barn wood vinyl plank flooring throughout, new windows, new furnace/AC, on demand hot water, water filtration and softener, new bathrooms, pot lights throughout, all new smart plugs and high end light switches. This one will impress you! (id:58444)
Property Details
| MLS® Number | 10393742 |
| Property Type | Single Family |
| Neigbourhood | Enderby / Grindrod |
| Community Features | Family Oriented, Rural Setting |
| Features | Level Lot, Treed, Central Island |
| Parking Space Total | 4 |
| View Type | Mountain View, View (panoramic) |
Building
| Bathroom Total | 2 |
| Bedrooms Total | 2 |
| Appliances | Refrigerator, Range - Electric, Hot Water Instant, Microwave, Washer/dryer Stack-up, Water Softener |
| Constructed Date | 1989 |
| Cooling Type | Central Air Conditioning |
| Exterior Finish | Metal, Vinyl Siding |
| Flooring Type | Vinyl |
| Foundation Type | None |
| Heating Type | Forced Air, See Remarks |
| Roof Material | Metal |
| Roof Style | Unknown |
| Stories Total | 1 |
| Size Interior | 1,041 Sqft |
| Type | Manufactured Home |
| Utility Water | Private Utility |
Land
| Access Type | Easy Access |
| Acreage | No |
| Fence Type | Fence |
| Landscape Features | Landscaped, Level |
| Sewer | Septic Tank |
| Size Total Text | Under 1 Acre |
Rooms
| Level | Type | Length | Width | Dimensions |
|---|---|---|---|---|
| Main Level | Mud Room | 14'3'' x 7'3'' | ||
| Main Level | Living Room | 16'4'' x 12'10'' | ||
| Main Level | Kitchen | 12'5'' x 12'10'' | ||
| Main Level | 5pc Bathroom | 7'5'' x 9'7'' | ||
| Main Level | 5pc Ensuite Bath | 8'3'' x 5'1'' | ||
| Main Level | Bedroom | 10'3'' x 9'7'' | ||
| Main Level | Primary Bedroom | 13'10'' x 12'10'' |
https://www.realtor.ca/real-estate/30006237/6588-97a-highway-unit-3-enderby-enderby-grindrod
Contact Us
Contact us for more information
Brent Stevenson
Personal Real Estate Corporation
5-3495 Pleasant Valley Road
Armstrong, British Columbia V0E 1B0
(250) 546-4487
www.remaxvernon.com/

The trademarks REALTOR®, REALTORS®, and the REALTOR® logo are controlled by The Canadian Real Estate Association (CREA) and identify real estate professionals who are members of CREA. The trademarks MLS®, Multiple Listing Service® and the associated logos are owned by The Canadian Real Estate Association (CREA) and identify the quality of services provided by real estate professionals who are members of CREA. The trademark DDF® is owned by The Canadian Real Estate Association (CREA) and identifies CREA's Data Distribution Facility (DDF®)
July 08 2026 05:48:04
Association of Interior REALTORS®
RE/MAX Vernon (Armstrong)