
6636 Southwind Road Vernon, British Columbia V1H 1B7

$839,000
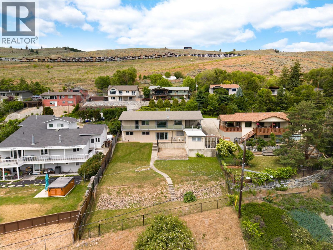
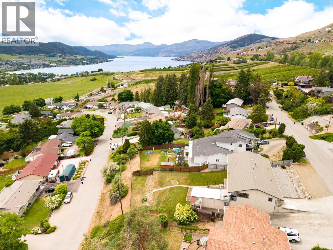
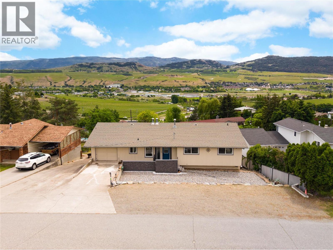
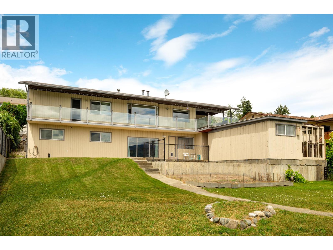
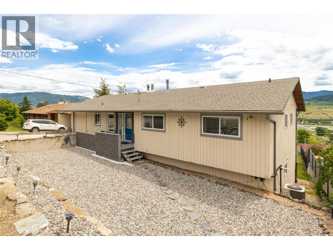
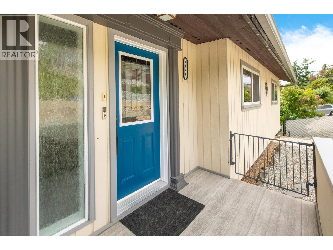
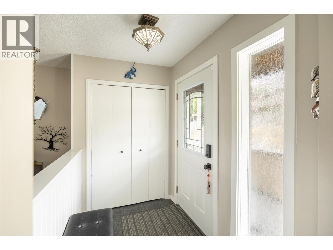
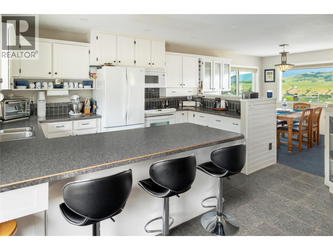
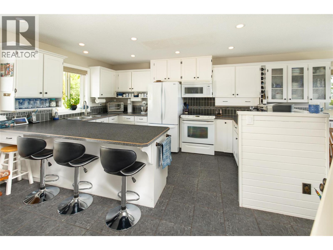
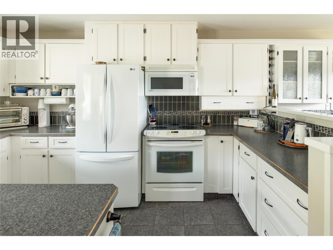
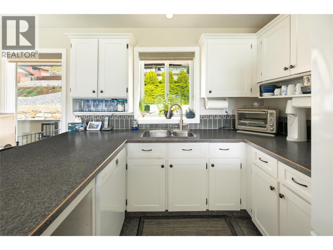
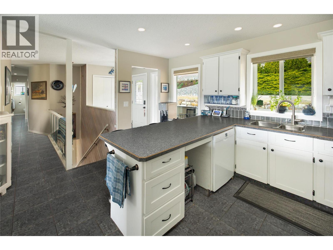
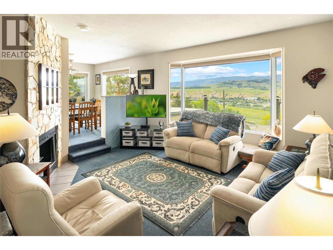
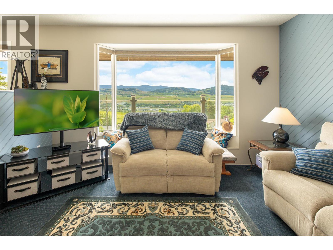
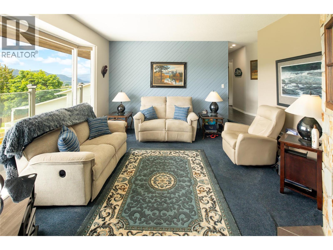
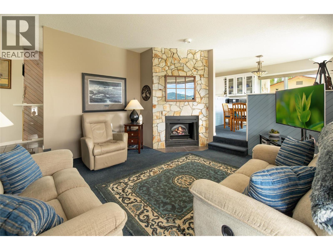
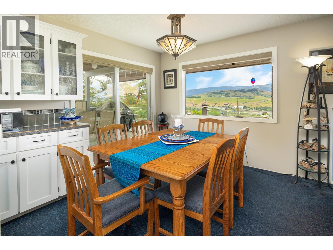
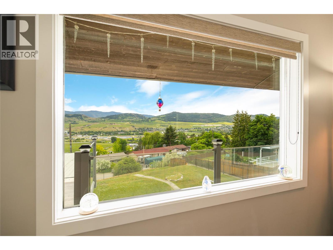
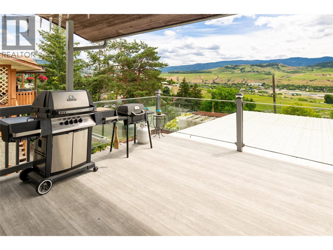
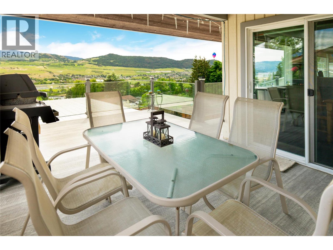
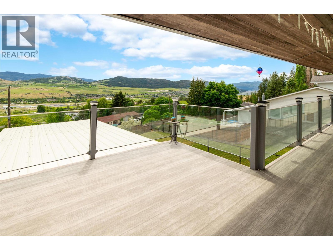
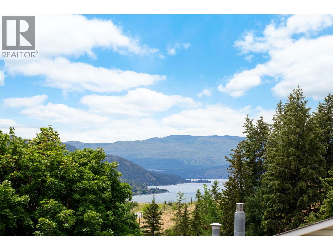
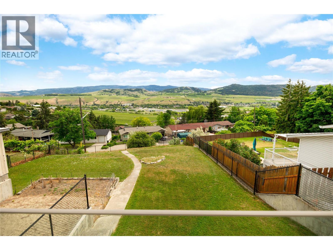
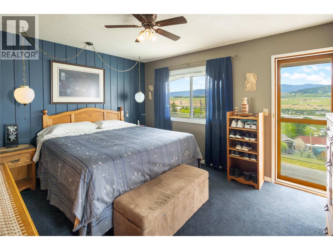
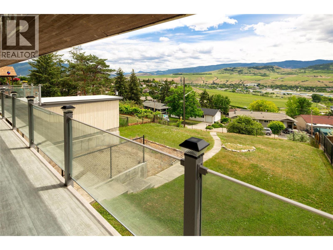
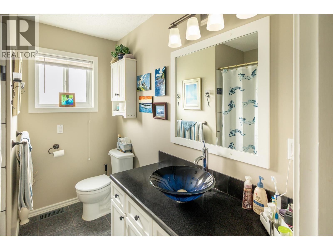
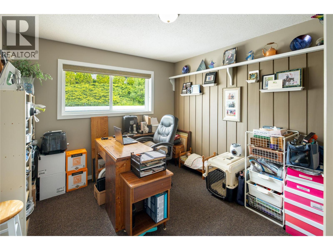
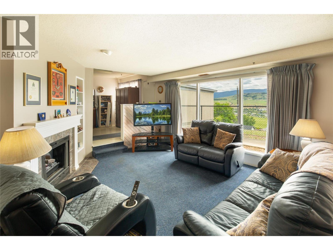
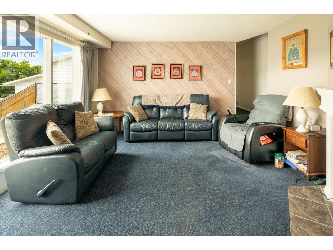
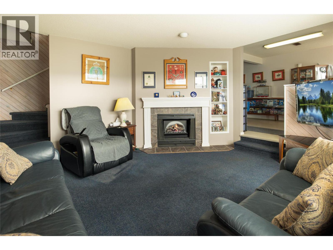
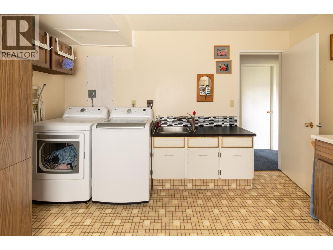
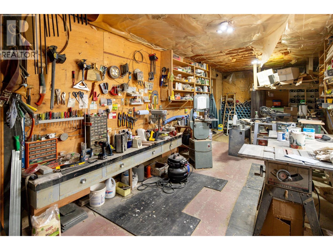
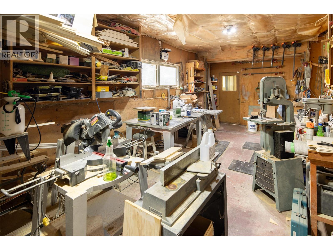

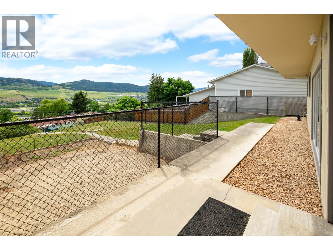
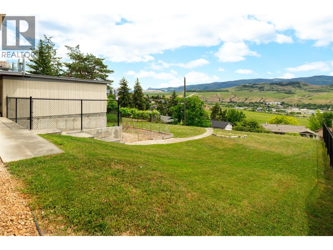
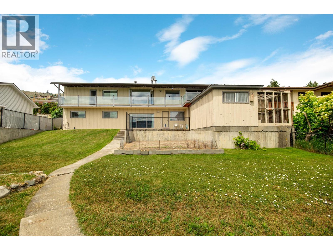
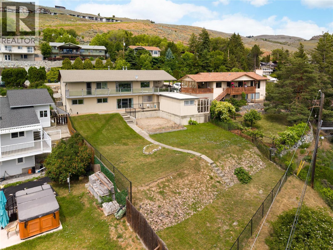
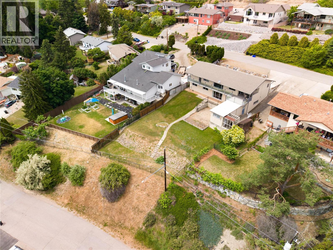
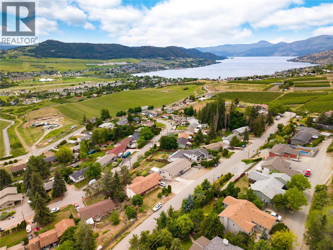
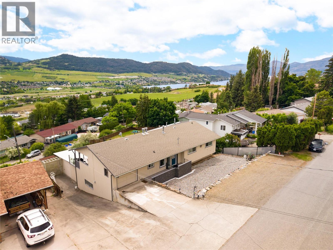
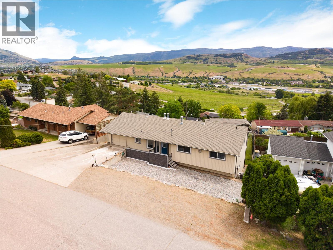
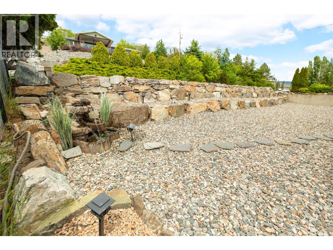
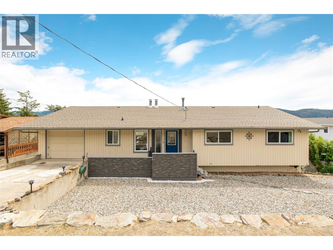
This is the one!!! Welcome to the sought-after Bella Vista neighbourhood. This well-maintained 4-bedroom home is set on a sprawling quarter-acre lot with sweeping lake and valley views. The fully fenced backyard offers plenty of space for kids, pets, gardening, or future pool plans. A 28’x11’ workshop offers excellent space for hobbies, while a secondary driveway along the side of the home provides access to a dedicated “toy garage”- ideal for secure motorbike/ATV parking, a small shop, or additional storage. Located on an established street close to reputable schools, beaches, hiking trails, shopping, and other everyday amenities… this property truly checks all the boxes. With a newer furnace, AC, hot water tank, washer/dryer, landscaping upgrades, and many windows replaced- pride of ownership is evident throughout this home and makes it a perfect turn-key opportunity for growing families, or empty nesters needing space for guests and entertaining. Don’t wait to book your tour of this beautiful home. (id:58444)
Property Details
| MLS® Number | 10395737 |
| Property Type | Single Family |
| Neigbourhood | Bella Vista |
| Amenities Near By | Schools, Shopping |
| Community Features | Family Oriented |
| Features | Balcony |
| Parking Space Total | 1 |
| View Type | City View, Lake View, Valley View |
Building
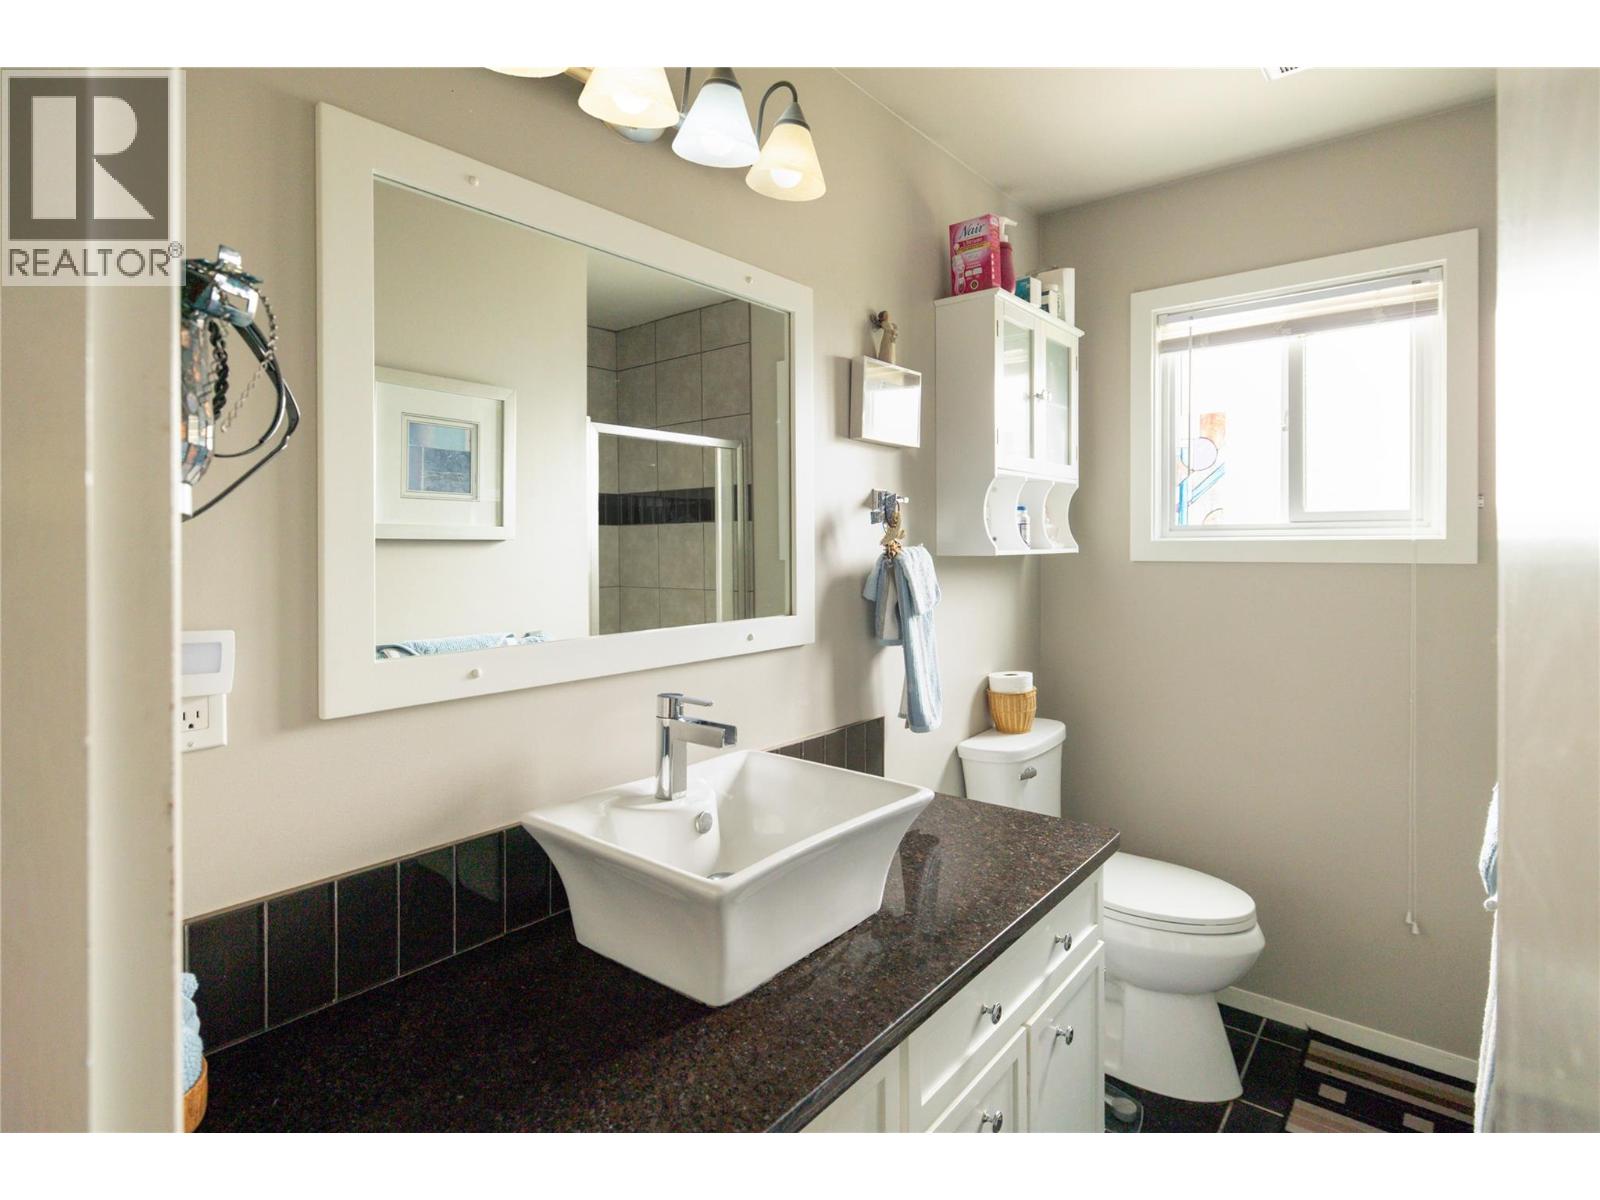
| Bathroom Total | 3 |
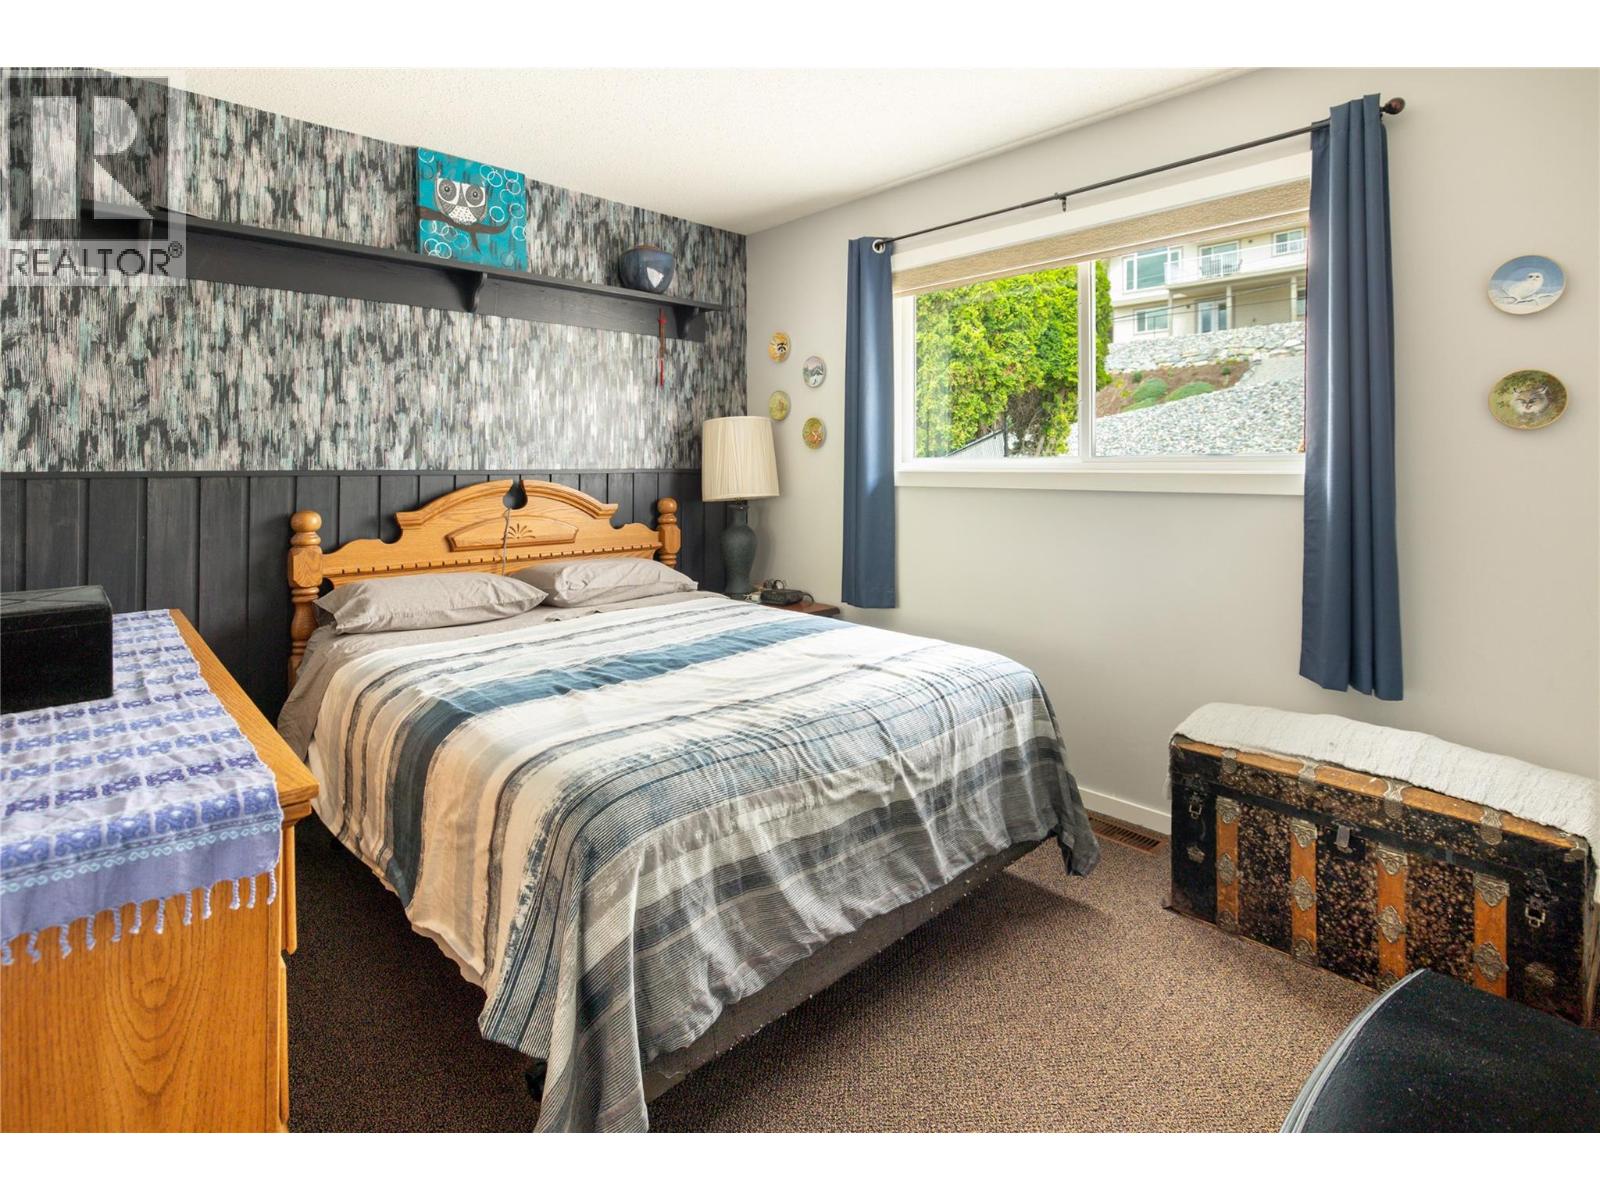
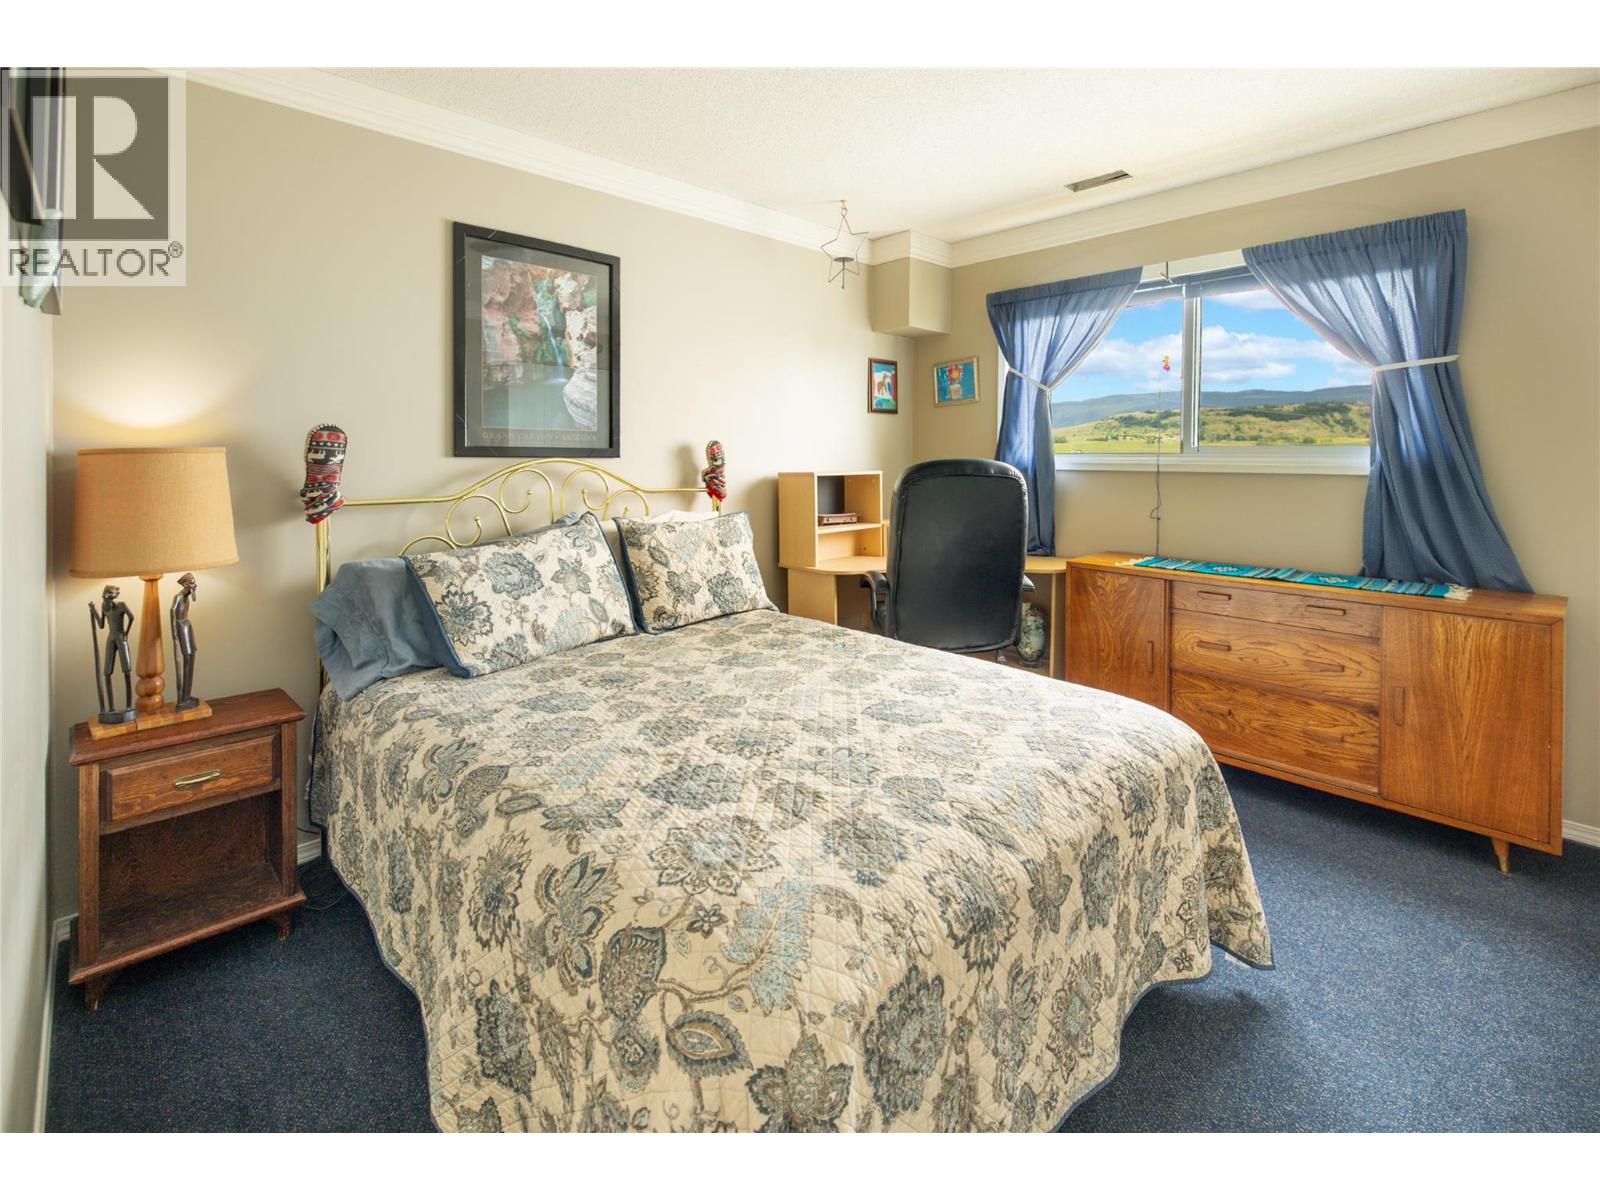
| Bedrooms Total | 4 |
| Architectural Style | Ranch |
| Basement Type | Full |
| Constructed Date | 1977 |
| Construction Style Attachment | Detached |
| Cooling Type | Central Air Conditioning |
| Flooring Type | Carpeted, Tile |
| Heating Type | Forced Air, See Remarks |
| Roof Material | Asphalt Shingle |
| Roof Style | Unknown |
| Stories Total | 2 |
| Size Interior | 2,661 Sqft |
| Type | House |
| Utility Water | Municipal Water |
Parking
| Attached Garage | 1 |
| R V |
Land
| Access Type | Easy Access |
| Acreage | No |
| Fence Type | Chain Link |
| Land Amenities | Schools, Shopping |
| Sewer | Septic Tank |
| Size Irregular | 0.25 |
| Size Total | 0.25 Ac|under 1 Acre |
| Size Total Text | 0.25 Ac|under 1 Acre |
Rooms
| Level | Type | Length | Width | Dimensions |
|---|---|---|---|---|
| Basement | Workshop | 28'11'' x 11'4'' | ||
| Basement | Recreation Room | 24'9'' x 13'3'' | ||
| Basement | Laundry Room | 11'10'' x 12'7'' | ||
| Basement | Family Room | 13'5'' x 15'4'' | ||
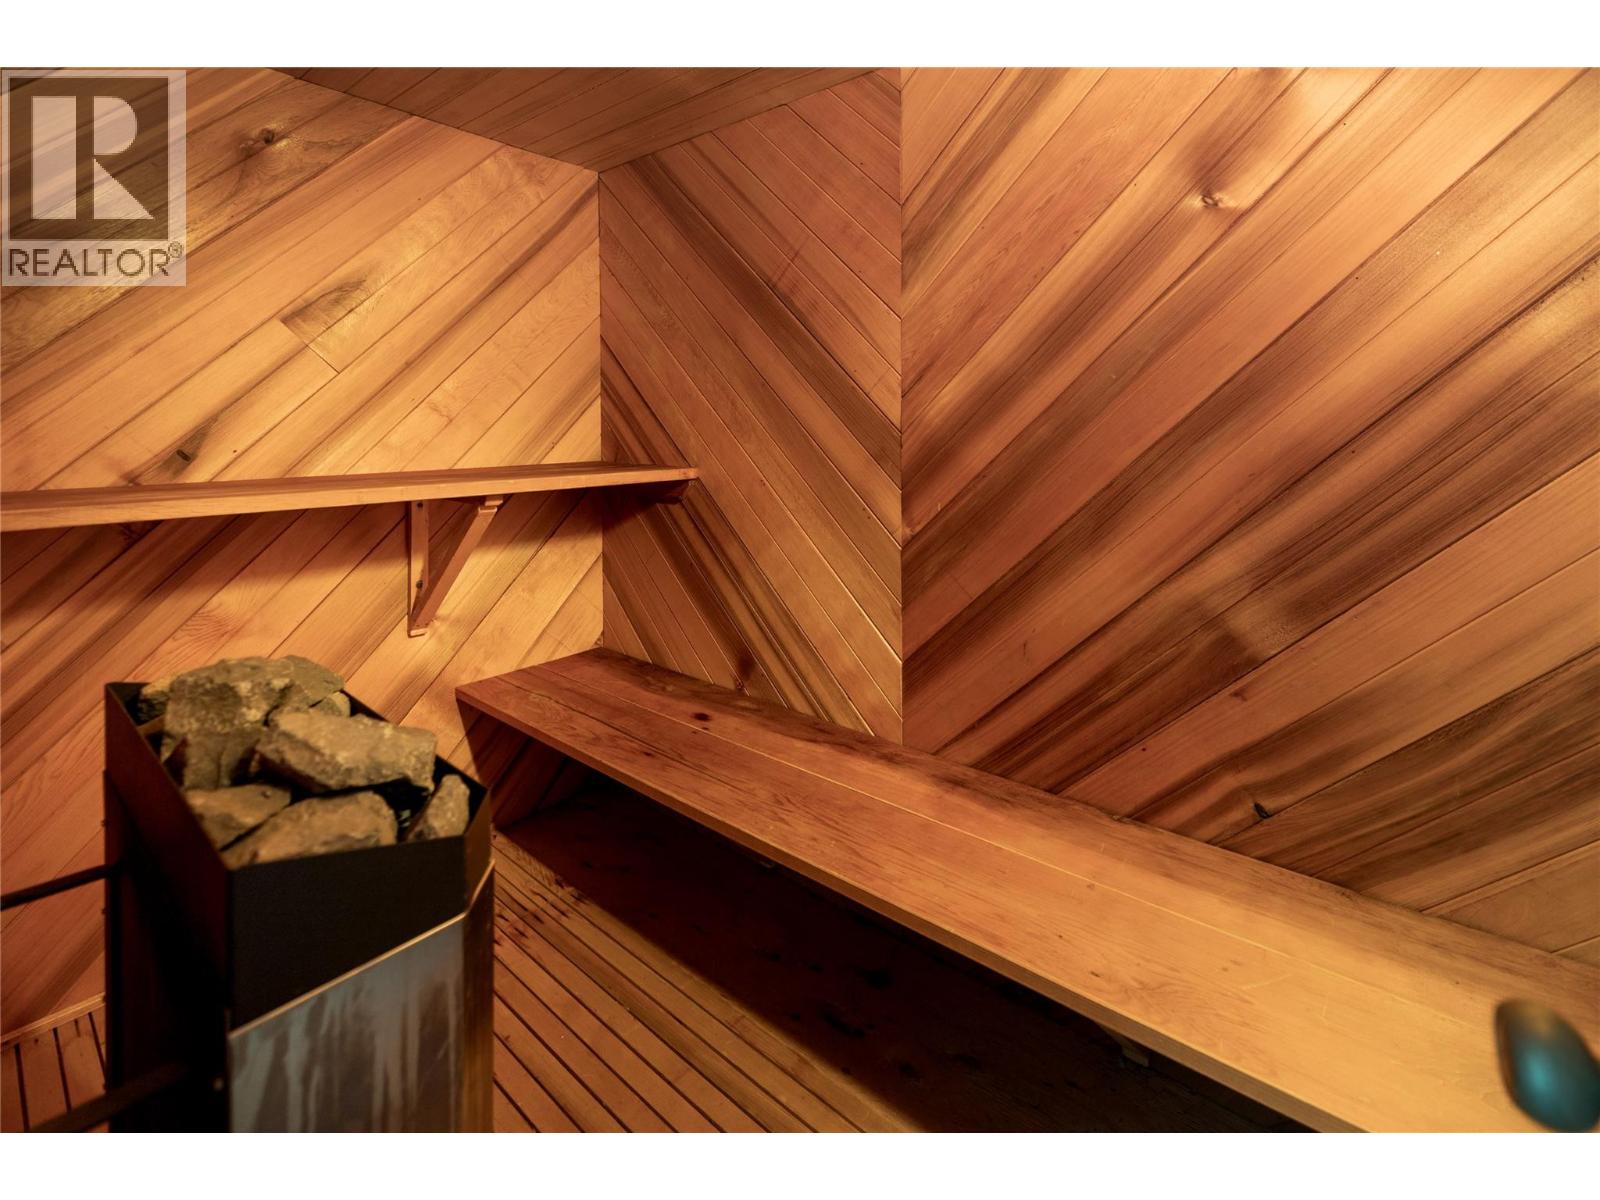
| Basement | Other | 6'7'' x 9'3'' | ||
| Basement | Bedroom | 11'11'' x 9'11'' | ||
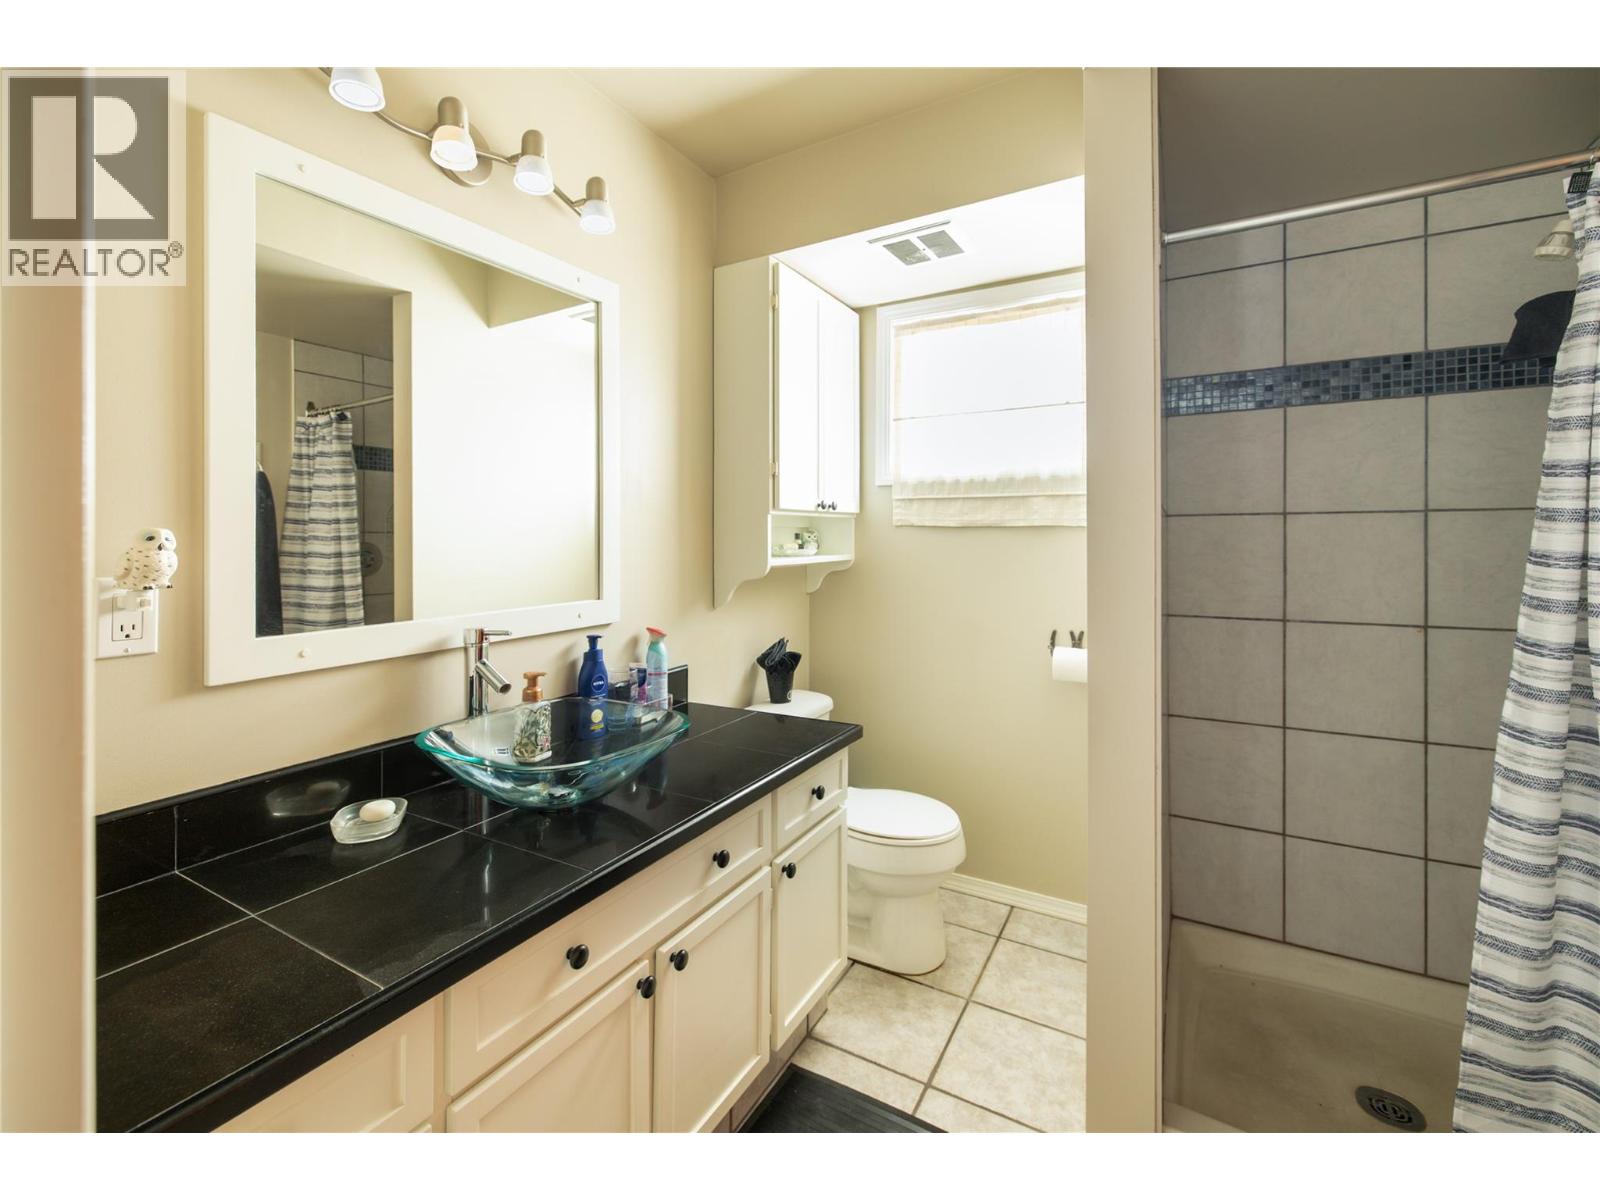
| Basement | 3pc Bathroom | 7'1'' x 7'7'' | ||
| Main Level | Primary Bedroom | 11'10'' x 14'1'' | ||
| Main Level | Bedroom | 11'5'' x 10'4'' | ||
| Main Level | Living Room | 13'5'' x 15'1'' | ||
| Main Level | Kitchen | 14'1'' x 14'4'' | ||
| Main Level | Dining Room | 11'1'' x 10'6'' | ||
| Main Level | Bedroom | 9'9'' x 11'9'' | ||
| Main Level | 4pc Bathroom | 7'1'' x 8'3'' | ||
| Main Level | 3pc Ensuite Bath | 7' x 8'3'' |
https://www.realtor.ca/real-estate/30088629/6636-southwind-road-vernon-bella-vista
Contact Us
Contact us for more information

Adam Schmidt
Personal Real Estate Corporation
#14 - 1470 Harvey Avenue
Kelowna, British Columbia V1Y 9K8
(250) 860-7500
(250) 868-2488

The trademarks REALTOR®, REALTORS®, and the REALTOR® logo are controlled by The Canadian Real Estate Association (CREA) and identify real estate professionals who are members of CREA. The trademarks MLS®, Multiple Listing Service® and the associated logos are owned by The Canadian Real Estate Association (CREA) and identify the quality of services provided by real estate professionals who are members of CREA. The trademark DDF® is owned by The Canadian Real Estate Association (CREA) and identifies CREA's Data Distribution Facility (DDF®)
August 12 2026 03:32:31
Association of Interior REALTORS®
Coldwell Banker Horizon Realty