
840 Liban Court Kelowna, British Columbia V1Y 8B5

$799,000
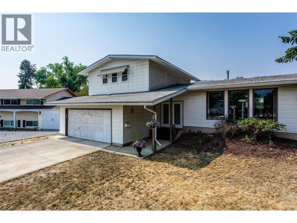
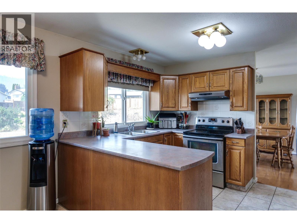
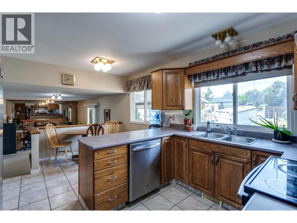
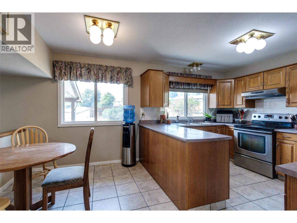
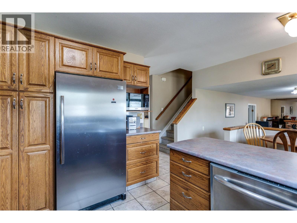
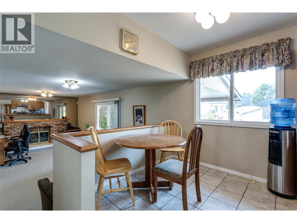
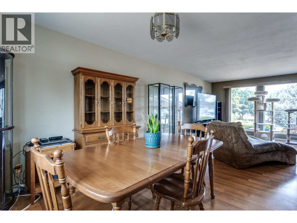
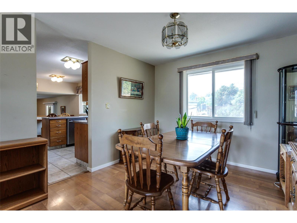
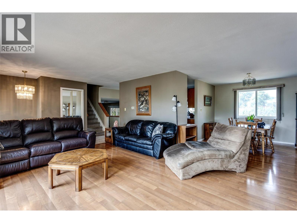
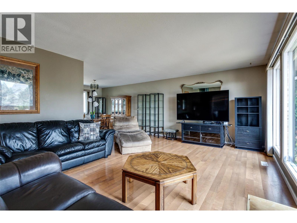
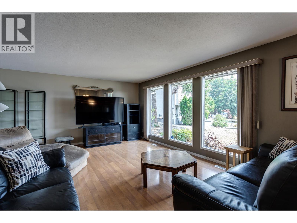
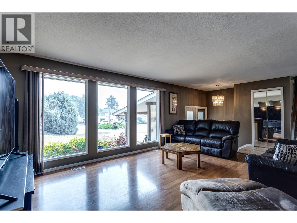
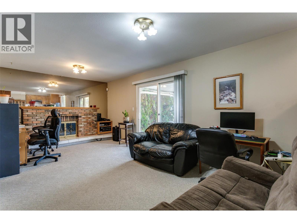
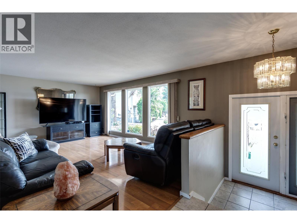
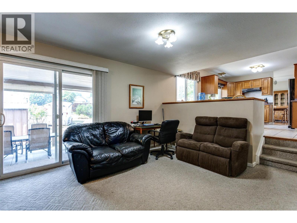
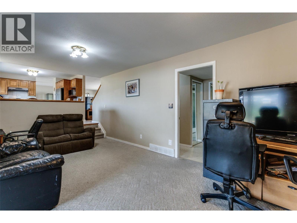
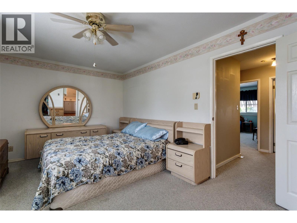
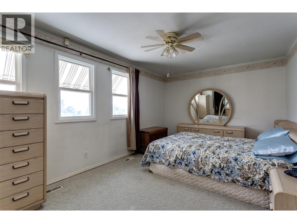
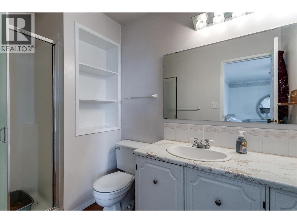
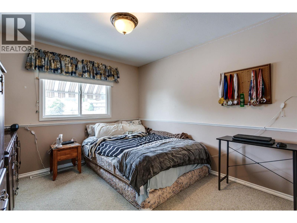
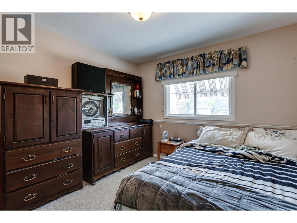
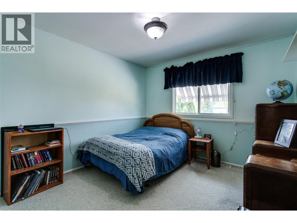
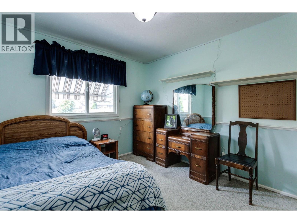
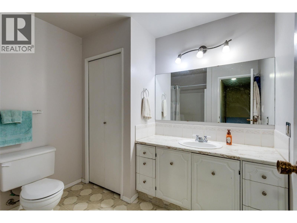
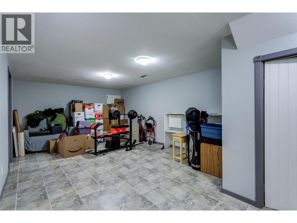
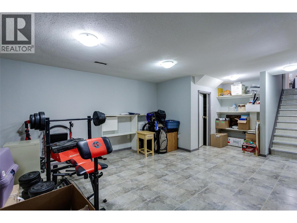
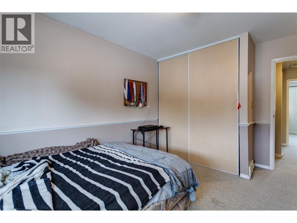
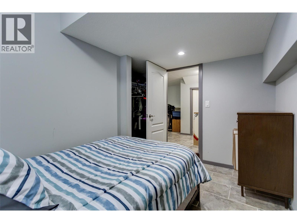
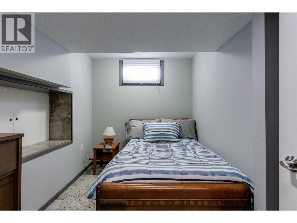
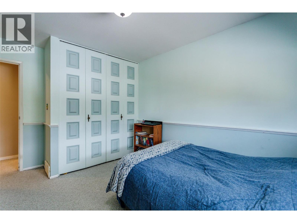
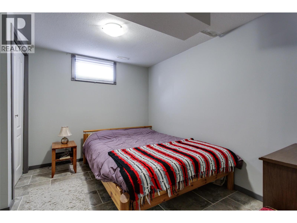
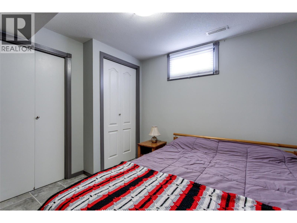
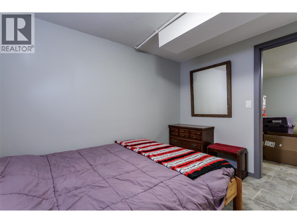
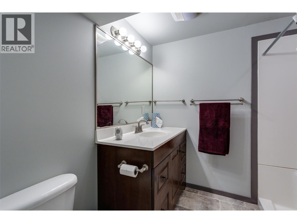
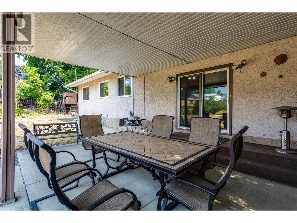
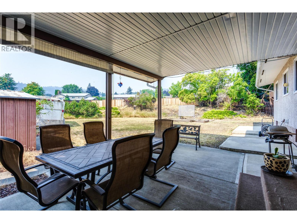
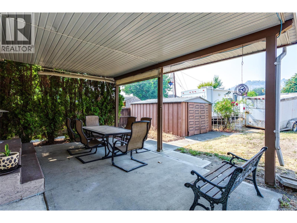
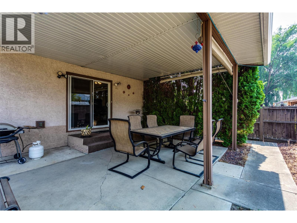
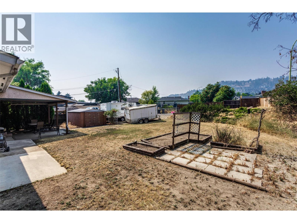
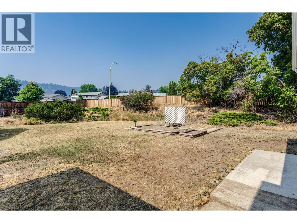
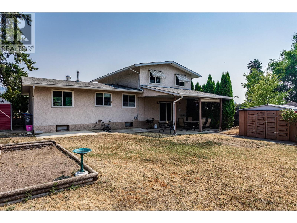
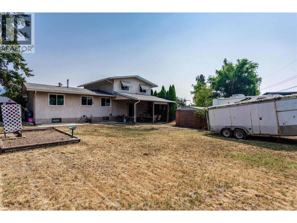
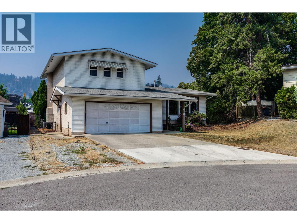
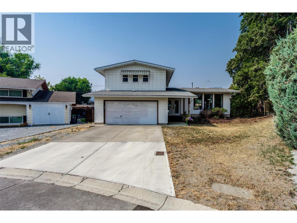
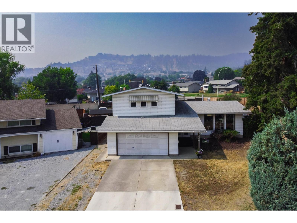
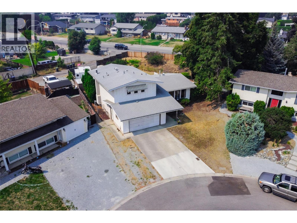
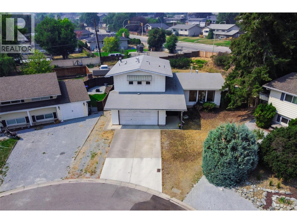
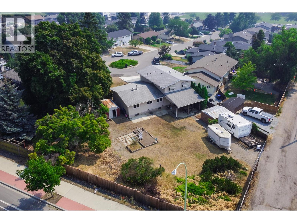
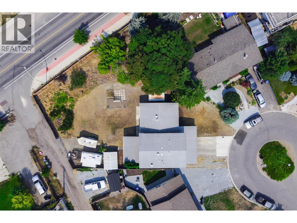
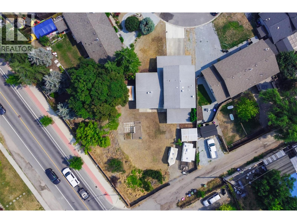
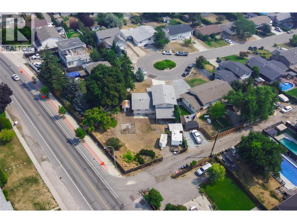
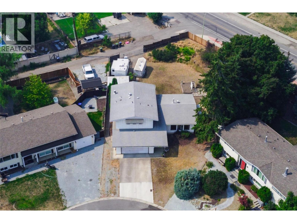
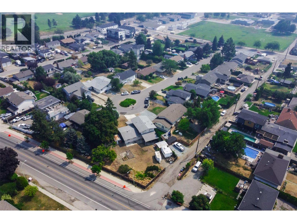
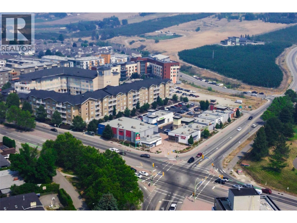
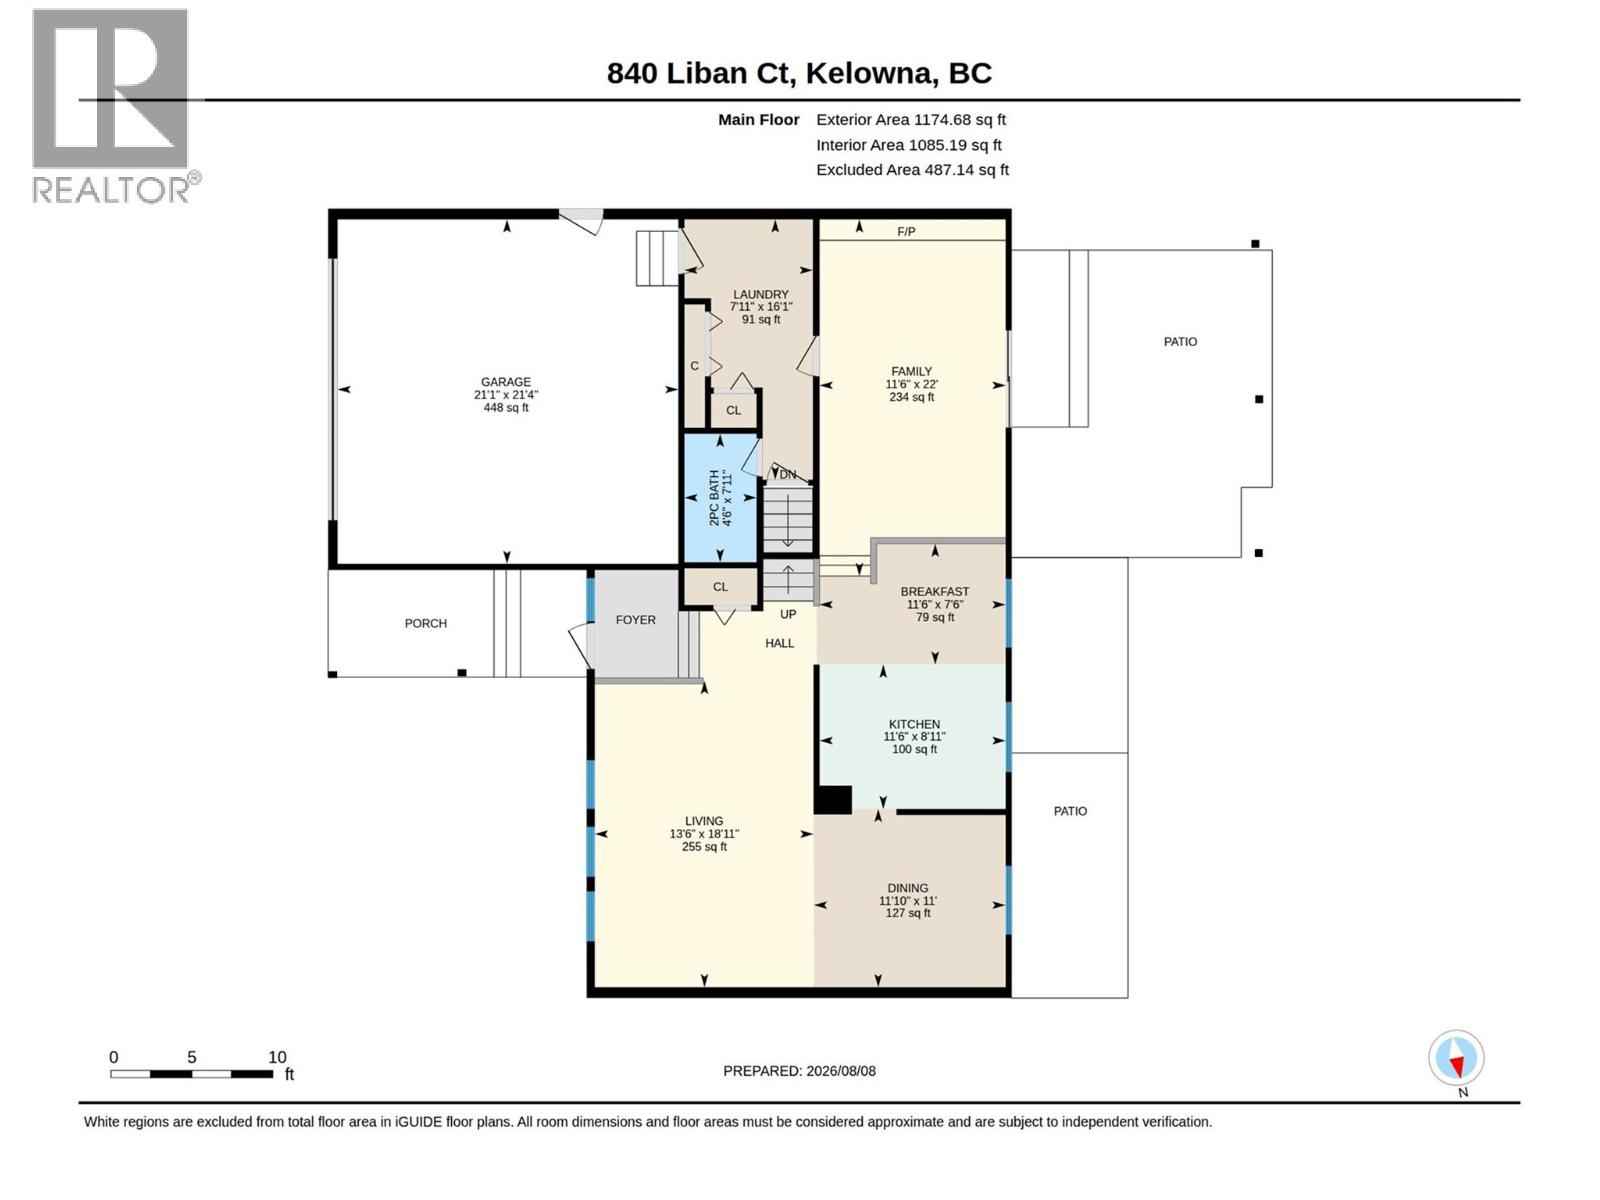
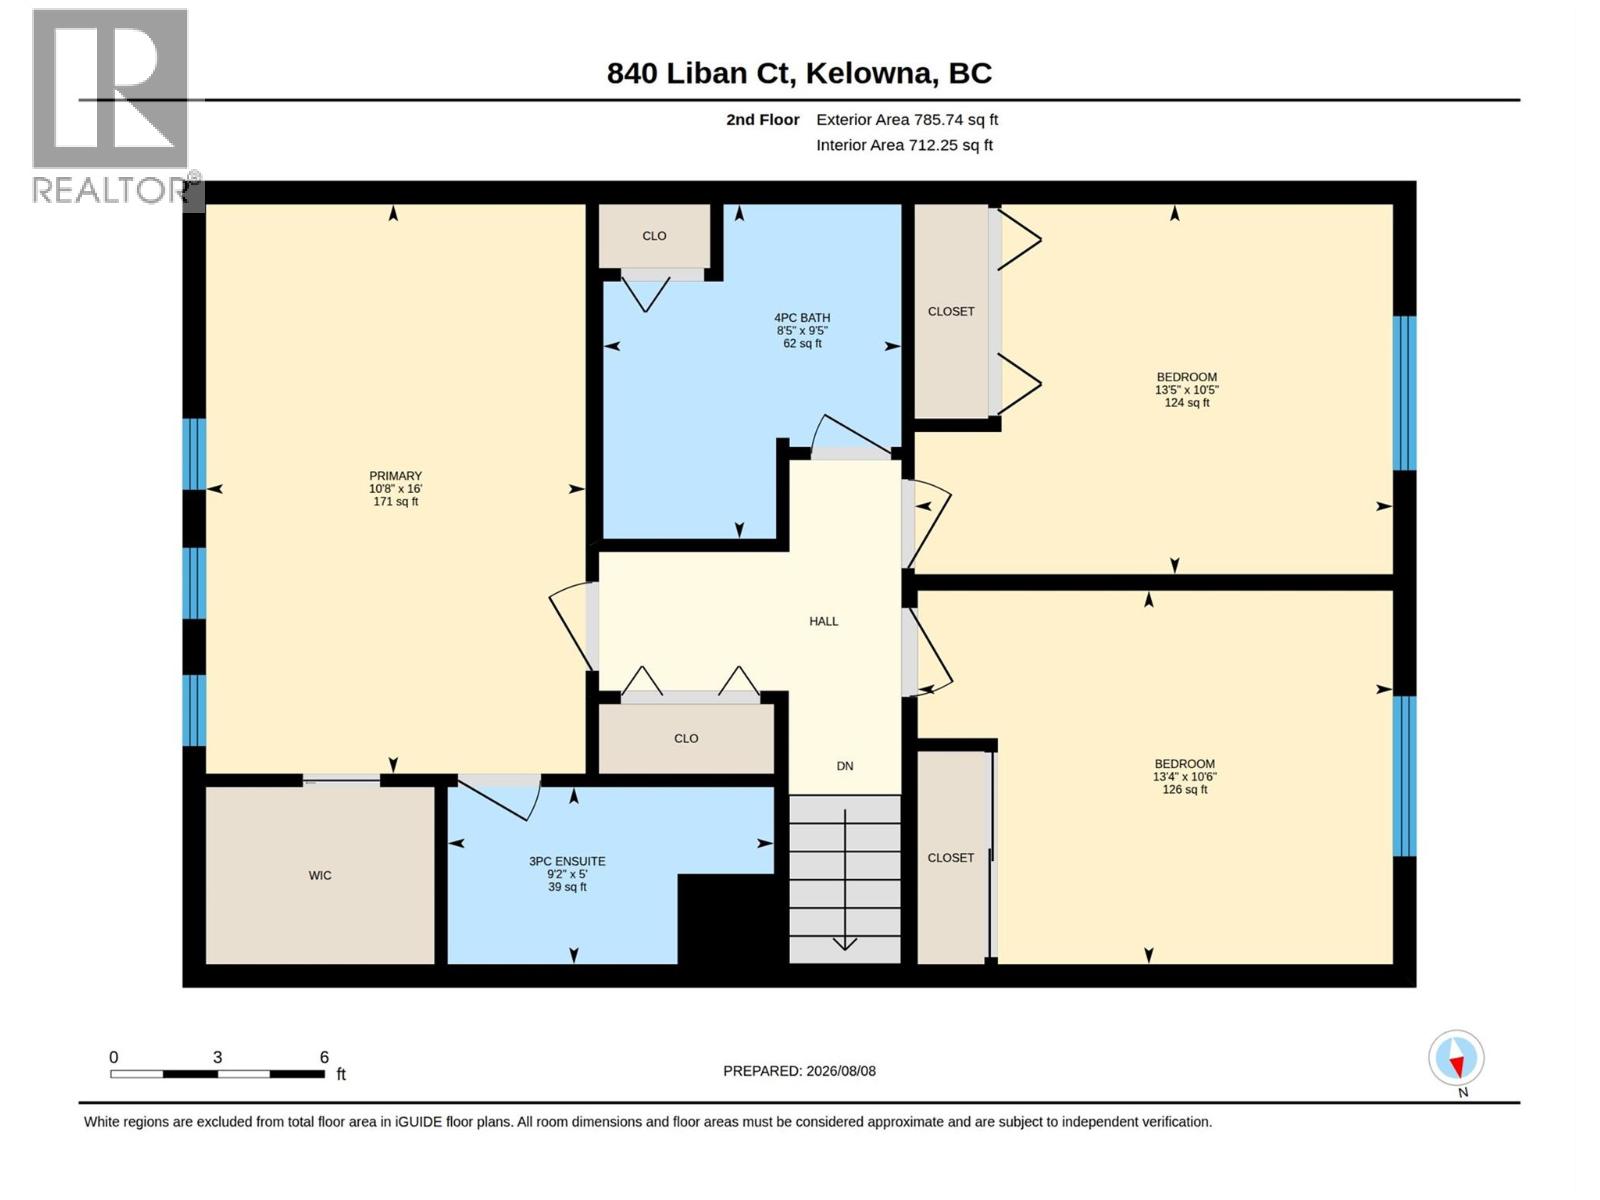
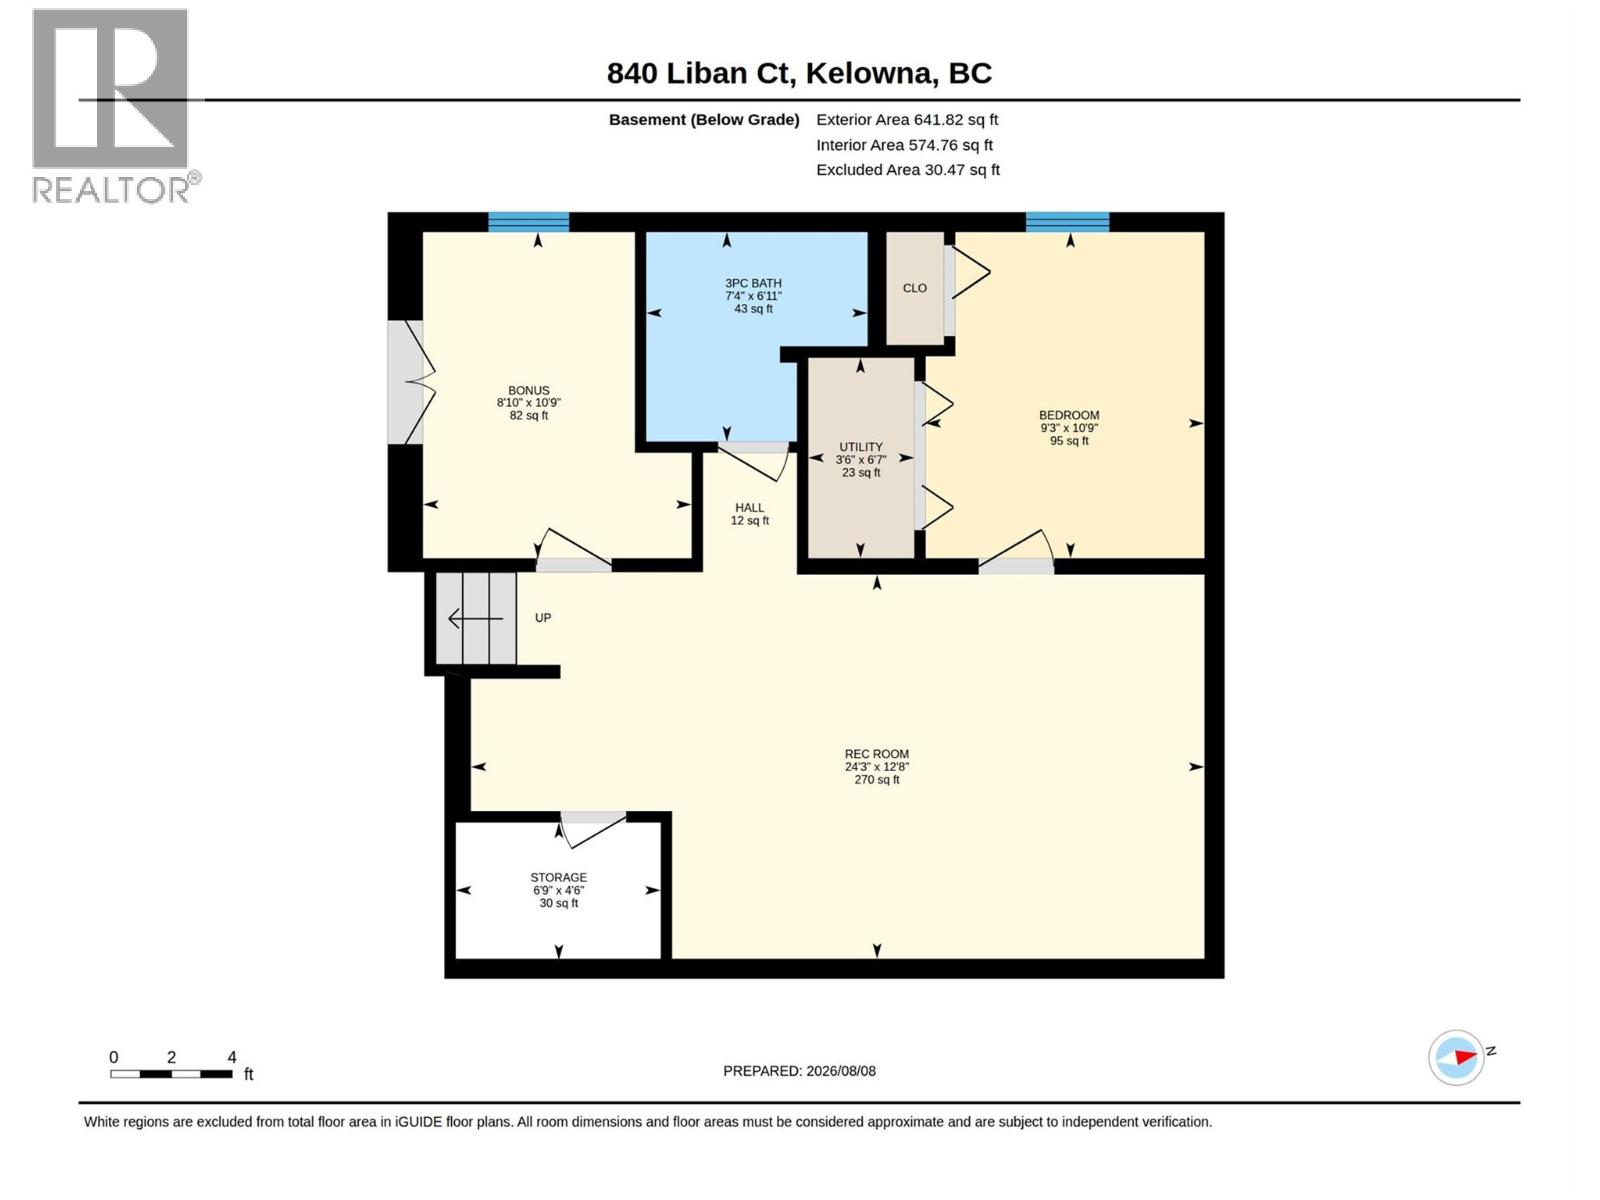
MF1 Zoning with Alley Access !! 5-bed, 3-bath split-level home in one of Glenmore's most sought-after family neighbourhoods. Situated on a generous .25 acre lot this property offers exceptional space, versatility, and future development potential. Designed with families in mind, the functional layout features 3 bedrooms on the upper level including the primary with ensuite + 2 additional bedrooms downstairs, providing excellent separation for growing families or guests. Enjoy both a bright living room and a comfortable family room with a cozy gas fireplace, plenty of space for everyone to gather or unwind. The dining area is conveniently located just off the kitchen with access to the back from the family room makes it perfect for entertaining, summer BBQs, and outdoor living. The expansive backyard provides room for kids and pets to play, gardening opportunities. With alley access and a large lot, this property offers exciting potential for carriage house to generate income or for an extended family adding long-term value and flexibility. There's ample parking for multiple vehicles, RVs, and recreational toys, while the quiet crescent offers a safe, low-traffic setting where children can play and ride their bikes.. Conveniently located close to schools, parks, shopping, and everyday amenities, you'll also enjoy being just minutes from golf courses and Kelowna's beautiful downtown waterfront, beaches, restaurants, and entertainment. (id:58444)
Property Details
| MLS® Number | 10396432 |
| Property Type | Single Family |
| Neigbourhood | Glenmore |
| Amenities Near By | Recreation, Schools, Shopping |
| Community Features | Family Oriented |
| Features | Irregular Lot Size |
| Parking Space Total | 4 |
Building
| Bathroom Total | 4 |
| Bedrooms Total | 5 |
| Appliances | Refrigerator, Dishwasher, Dryer, Range - Electric, Washer |
| Constructed Date | 1977 |
| Construction Style Attachment | Detached |
| Cooling Type | Central Air Conditioning |
| Fireplace Present | Yes |
| Fireplace Total | 1 |
| Fireplace Type | Insert |
| Half Bath Total | 1 |
| Heating Type | Forced Air, See Remarks |
| Roof Material | Asphalt Shingle |
| Roof Style | Unknown |
| Stories Total | 1 |
| Size Interior | 2,371 Sqft |
| Type | House |
| Utility Water | Municipal Water |
Parking
| Attached Garage | 2 |
Land
| Access Type | Easy Access |
| Acreage | No |
| Fence Type | Fence |
| Land Amenities | Recreation, Schools, Shopping |
| Sewer | Municipal Sewage System |
| Size Irregular | 0.25 |
| Size Total | 0.25 Ac|under 1 Acre |
| Size Total Text | 0.25 Ac|under 1 Acre |
Rooms
| Level | Type | Length | Width | Dimensions |
|---|---|---|---|---|
| Second Level | Bedroom | 10'5'' x 13'5'' | ||
| Second Level | Bedroom | 10'6'' x 13'4'' | ||
| Second Level | 3pc Bathroom | 5'8'' x 5' | ||
| Second Level | 3pc Ensuite Bath | 5'0'' x 9'2'' | ||
| Second Level | Primary Bedroom | 16'0'' x 10'8'' | ||
| Basement | Utility Room | 3'6'' x 6'7'' | ||
| Basement | Storage | 6'9'' x 4'6'' | ||
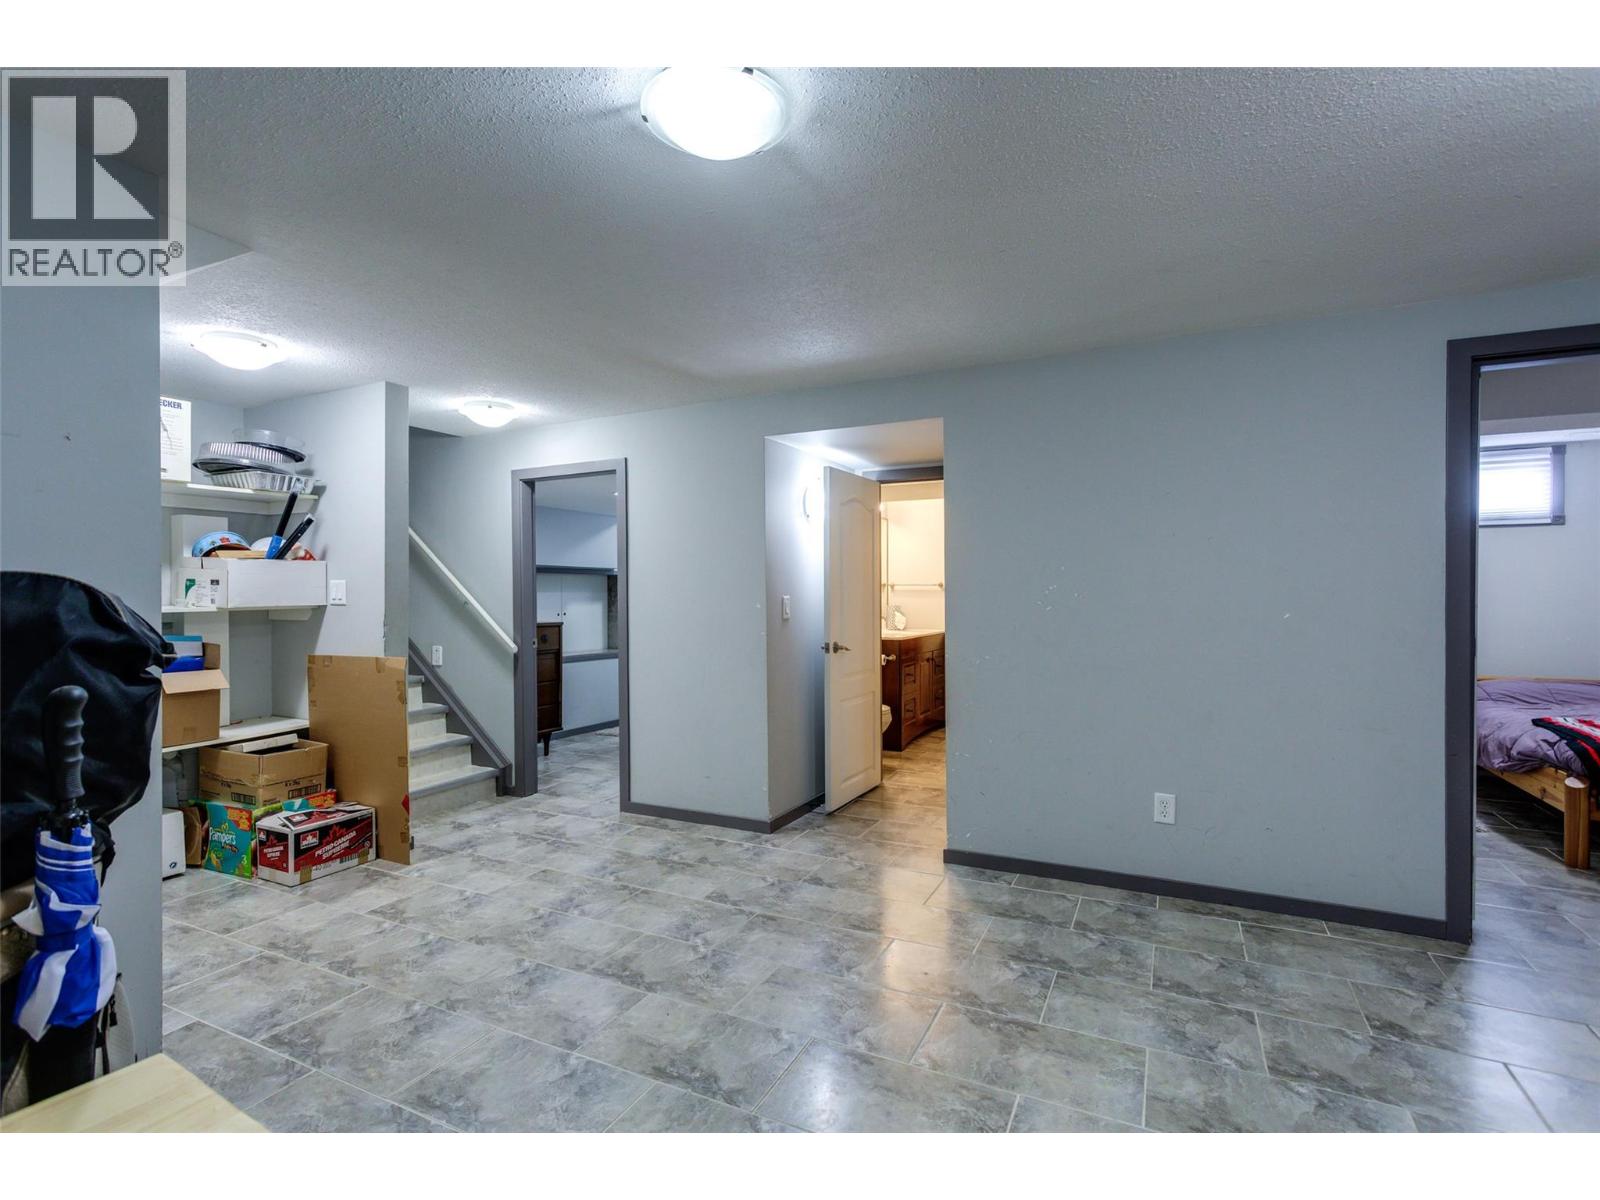
| Basement | Recreation Room | 24'3'' x 12'8'' | ||
| Basement | Bedroom | 10'9'' x 8'10'' | ||
| Basement | Bedroom | 9'3'' x 10'9'' | ||
| Basement | 3pc Bathroom | 7'4'' x 6'11'' | ||
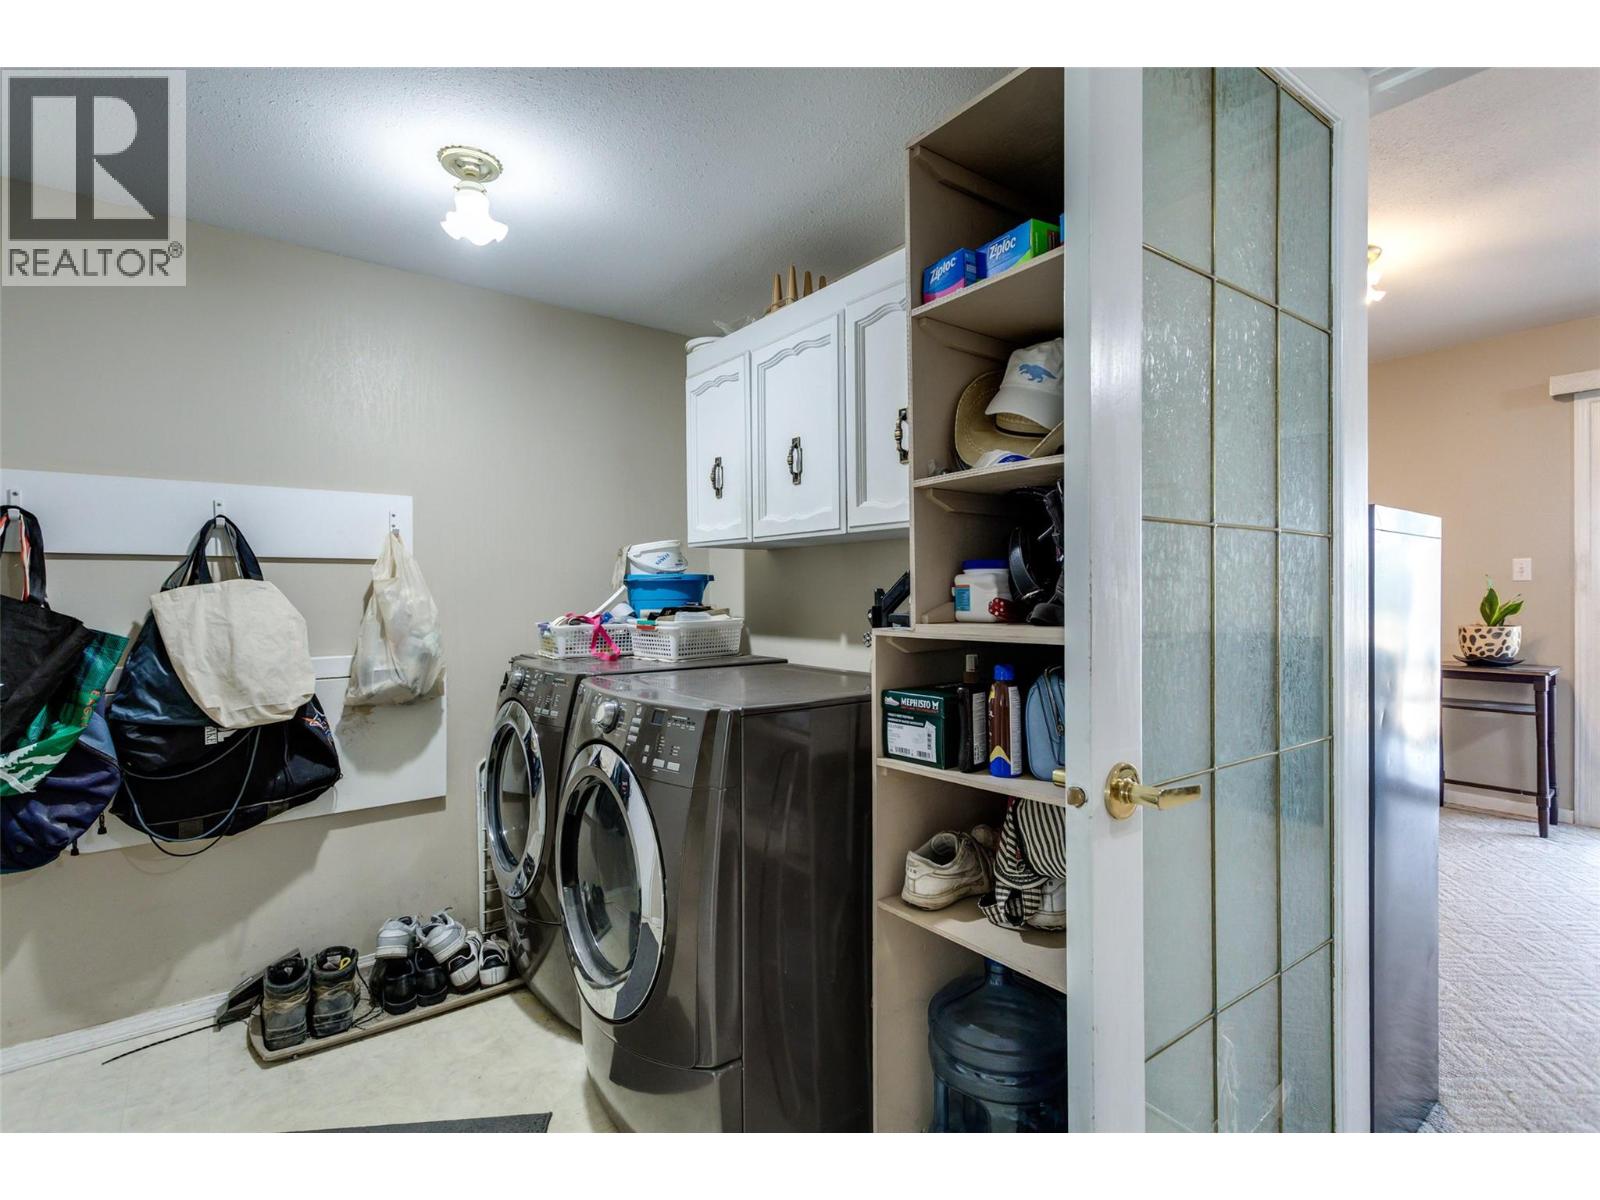
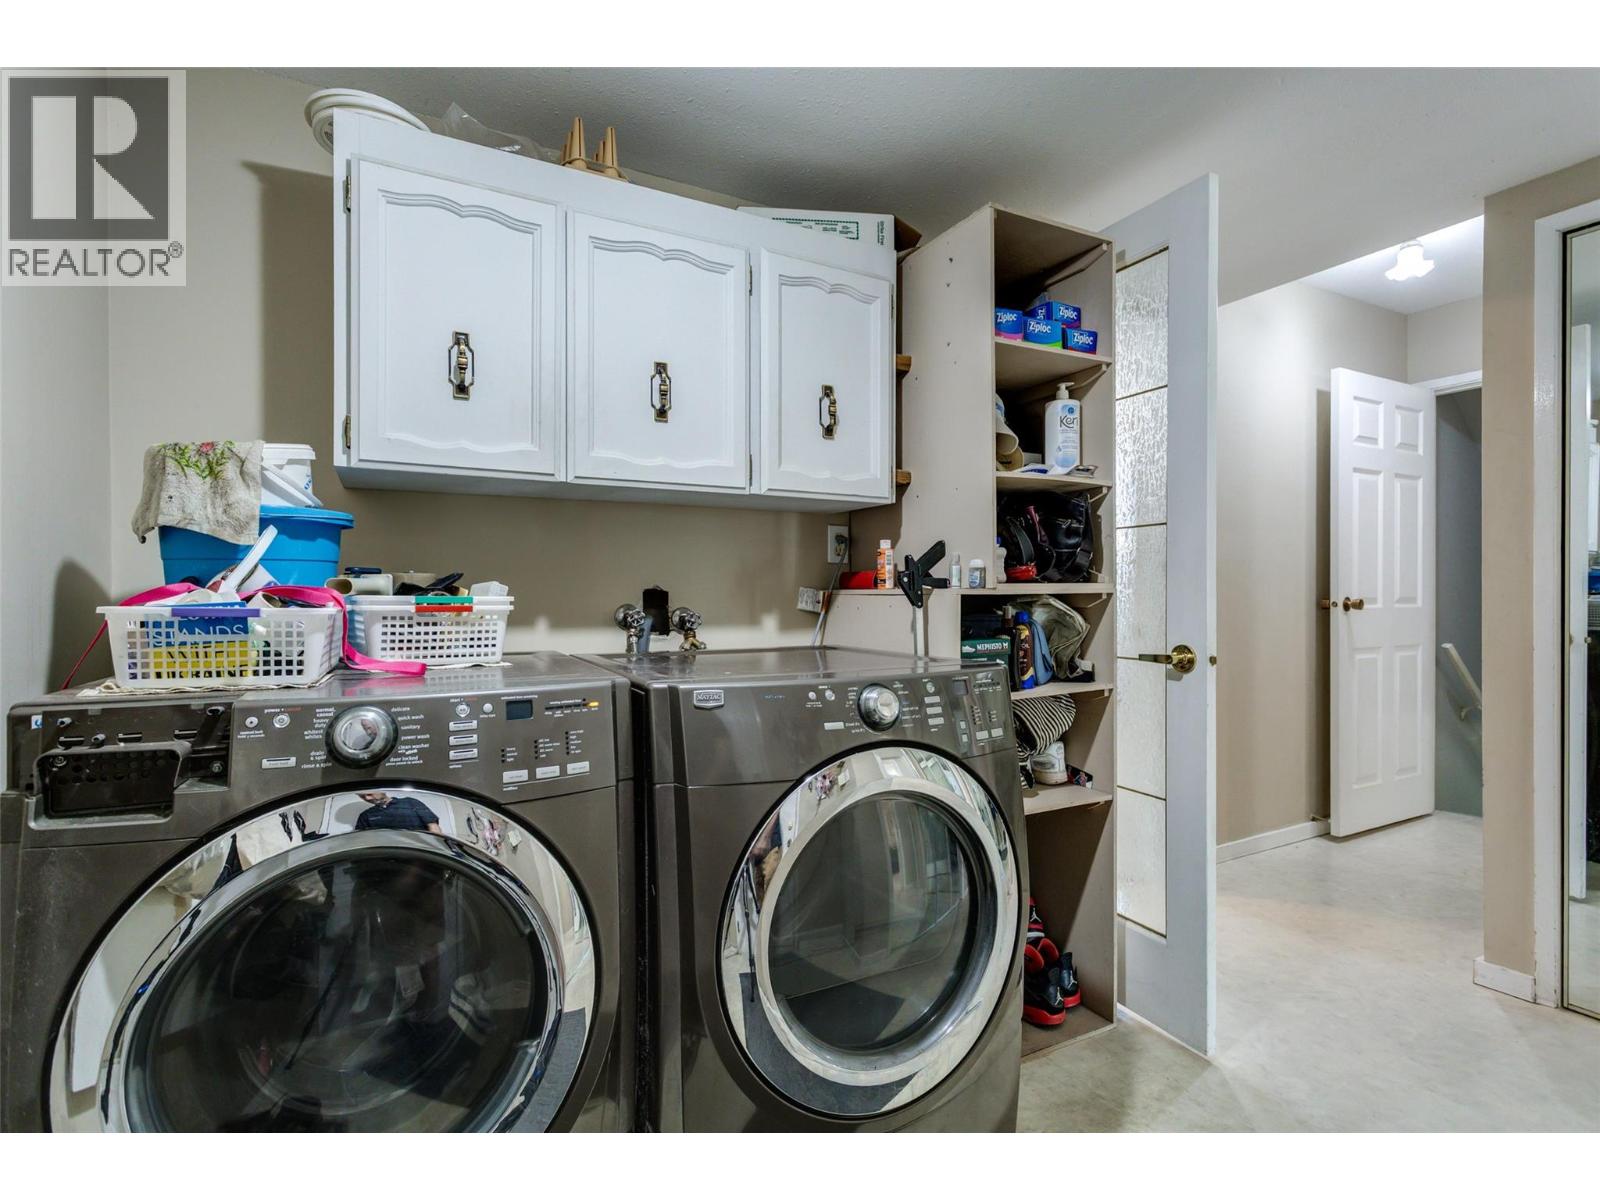
| Main Level | Laundry Room | 16'1'' x 17'11'' | ||
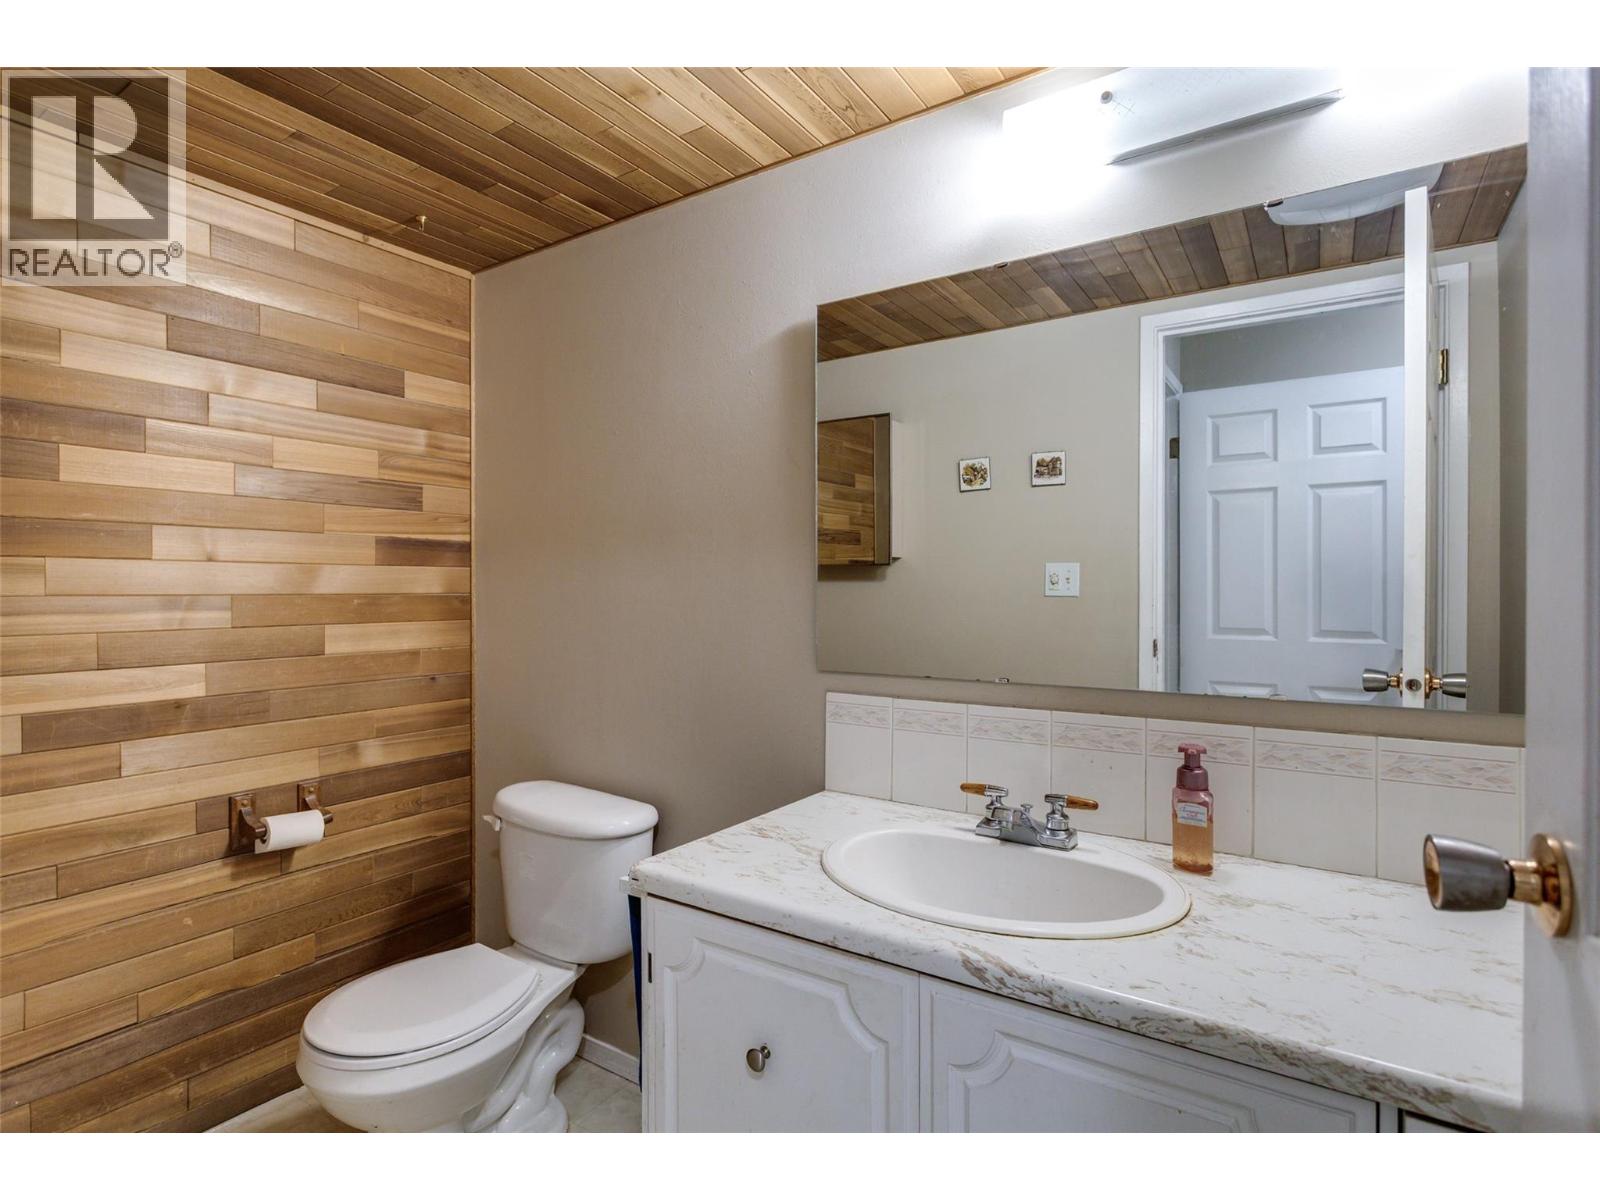
| Main Level | 2pc Bathroom | 7'11'' x 4'6'' | ||
| Main Level | Living Room | 18'11'' x 13'6'' | ||
| Main Level | Family Room | 22'0'' x 11'6'' | ||
| Main Level | Dining Nook | 7'6'' x 11'6'' | ||
| Main Level | Dining Room | 11'0'' x 11'10'' | ||
| Main Level | Kitchen | 8'11'' x 11'6'' |
https://www.realtor.ca/real-estate/30137258/840-liban-court-kelowna-glenmore
Contact Us
Contact us for more information

Darla Cooper
darlacooper.com/
473 Bernard Avenue
Kelowna, British Columbia V1Y 6N8
(250) 448-8885
(250) 861-5722
www.realestatesage.ca/

Cameron Manning
cammanning.com/
473 Bernard Avenue
Kelowna, British Columbia V1Y 6N8
(250) 448-8885
(250) 861-5722
www.realestatesage.ca/

The trademarks REALTOR®, REALTORS®, and the REALTOR® logo are controlled by The Canadian Real Estate Association (CREA) and identify real estate professionals who are members of CREA. The trademarks MLS®, Multiple Listing Service® and the associated logos are owned by The Canadian Real Estate Association (CREA) and identify the quality of services provided by real estate professionals who are members of CREA. The trademark DDF® is owned by The Canadian Real Estate Association (CREA) and identifies CREA's Data Distribution Facility (DDF®)
September 10 2026 07:18:34
Association of Interior REALTORS®
Oakwyn Realty Okanagan