
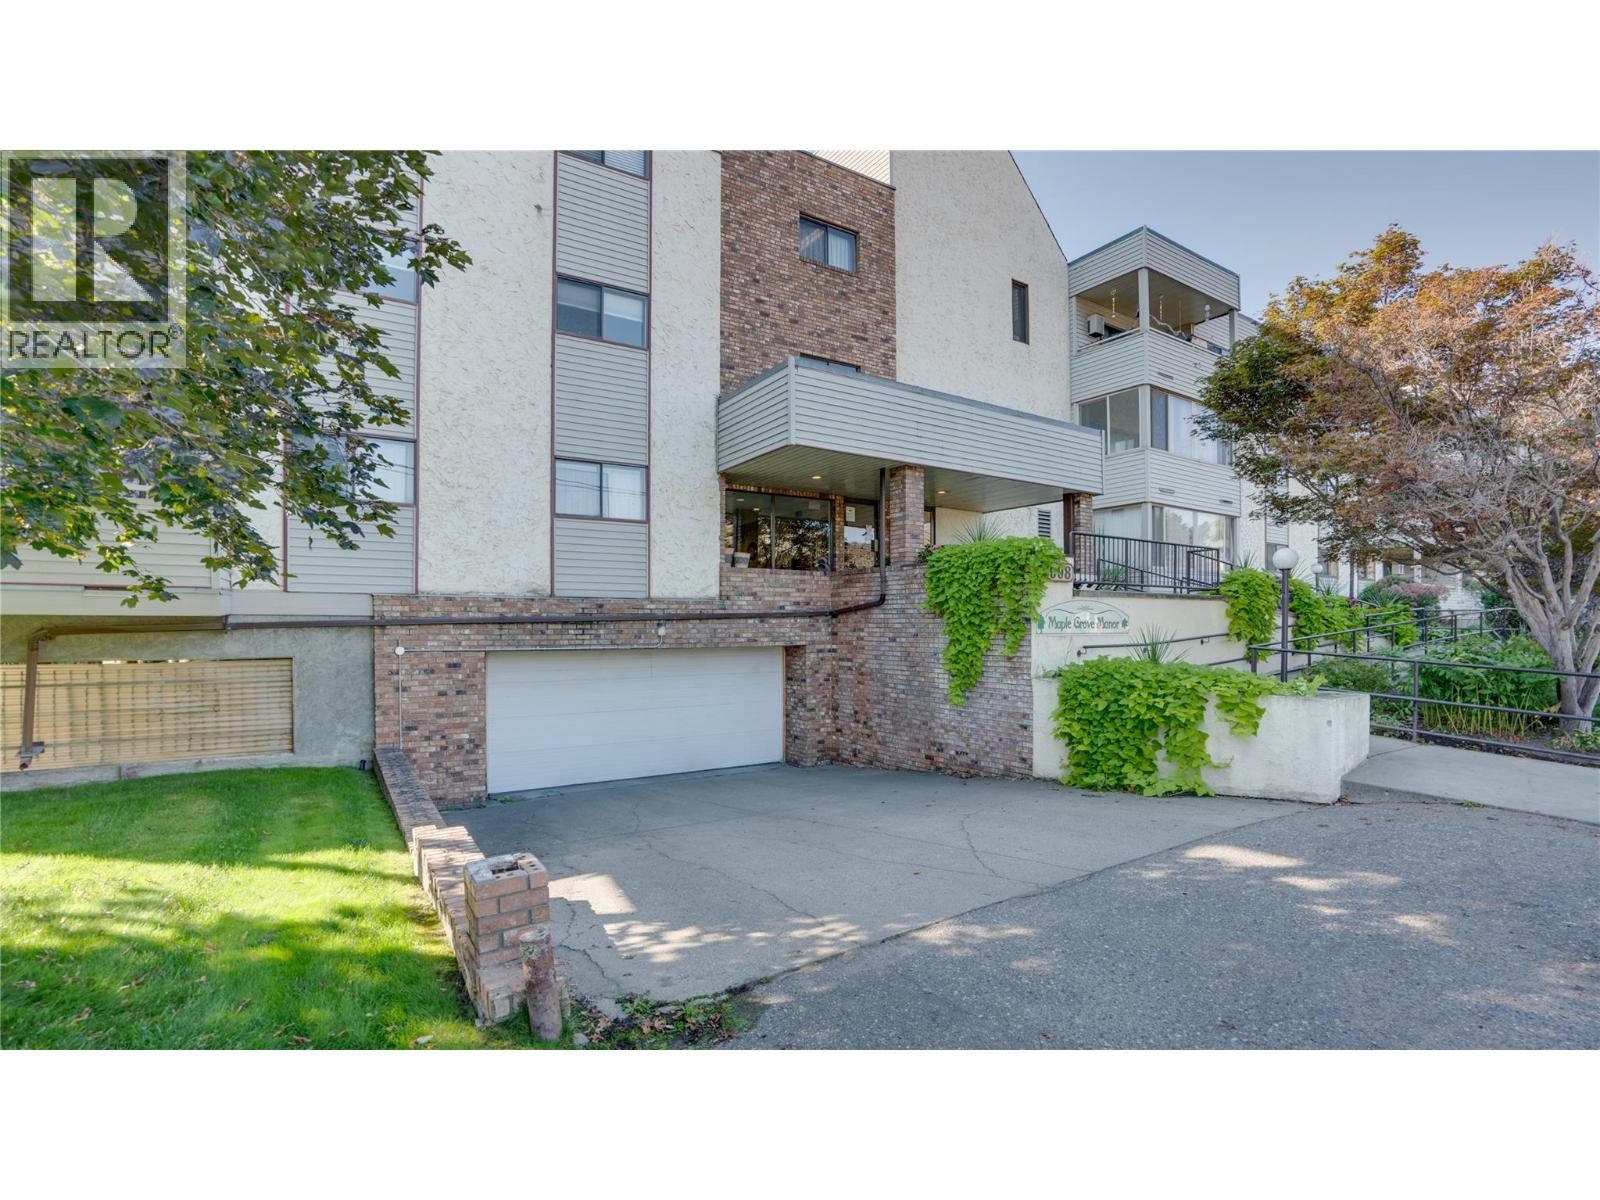
3608 27 Avenue Unit# 105
Vernon, British Columbia
Welcome to this bright and inviting 2-bedroom, 2-bathroom home in one of Vernon’s most desirable 55+ complexes at Maple Grove Manor. Conveniently located on the first level, this spacious unit has been newly updated with stylish flooring, fresh paint, and modern fixtures throughout — offering a move-in-ready space that feels fresh and comfortable. The home offers a generous living area with plenty of natural light, a functional kitchen, and two well-sized bedrooms — perfect for downsizers seeking comfort and convenience. Enjoy your morning coffee or afternoon sun on the private patio. This well-maintained complex offers wonderful amenities including secure underground parking, a private storage locker, and a communal workshop for hobbyists or DIY enthusiasts. Ideally situated close to parks, shopping, and essential amenities, this home provides the perfect balance of peaceful living and everyday convenience. Whether you’re ready to simplify your lifestyle or looking for a welcoming community to call home, this updated residence is a must-see. Pet restrictions allow for up to 2 caged birds and/or fish. Strata Fee includes Heating, water, sewer, garbage, recycling, contingency fund, strata insurance, and building management, and maintenance. The city bus stop is located in front of the complex. (id:58444)
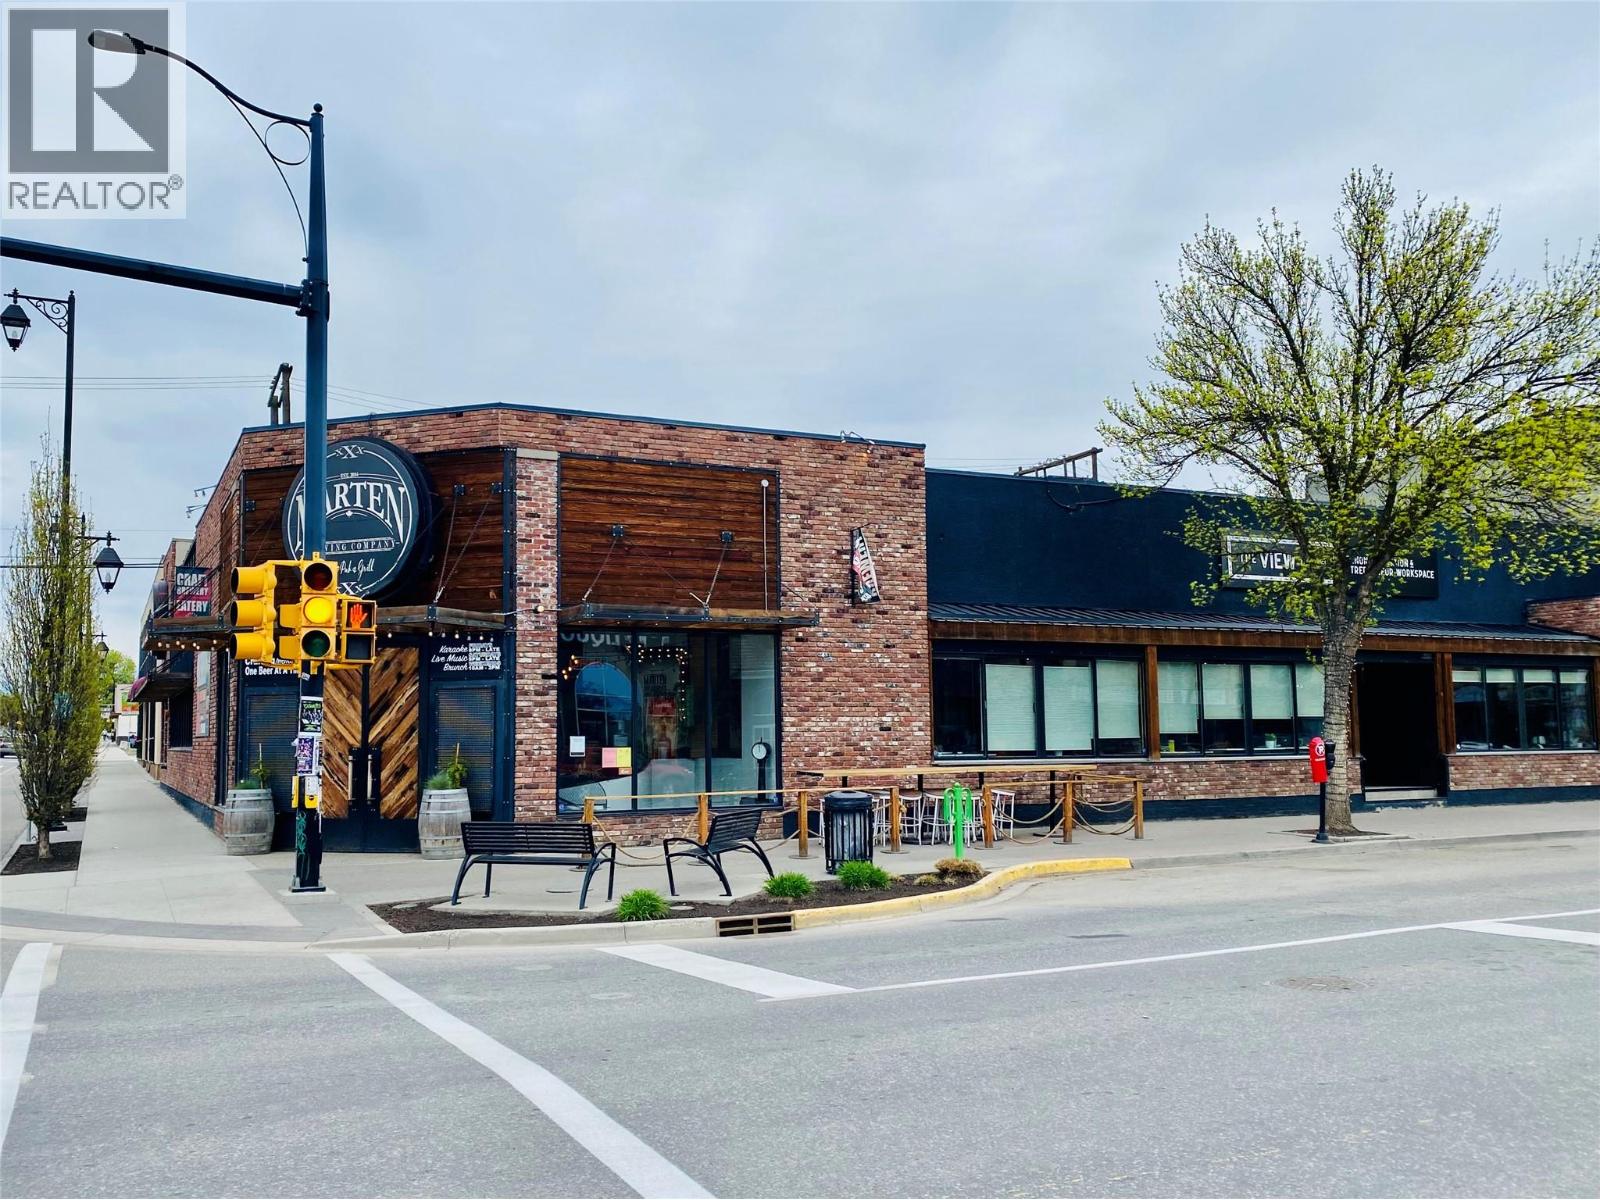
2933 30th Avenue
Vernon, British Columbia
11.3 CMUC Zoning allows for up to 16 stories, mixed-use and residential. (id:58444)
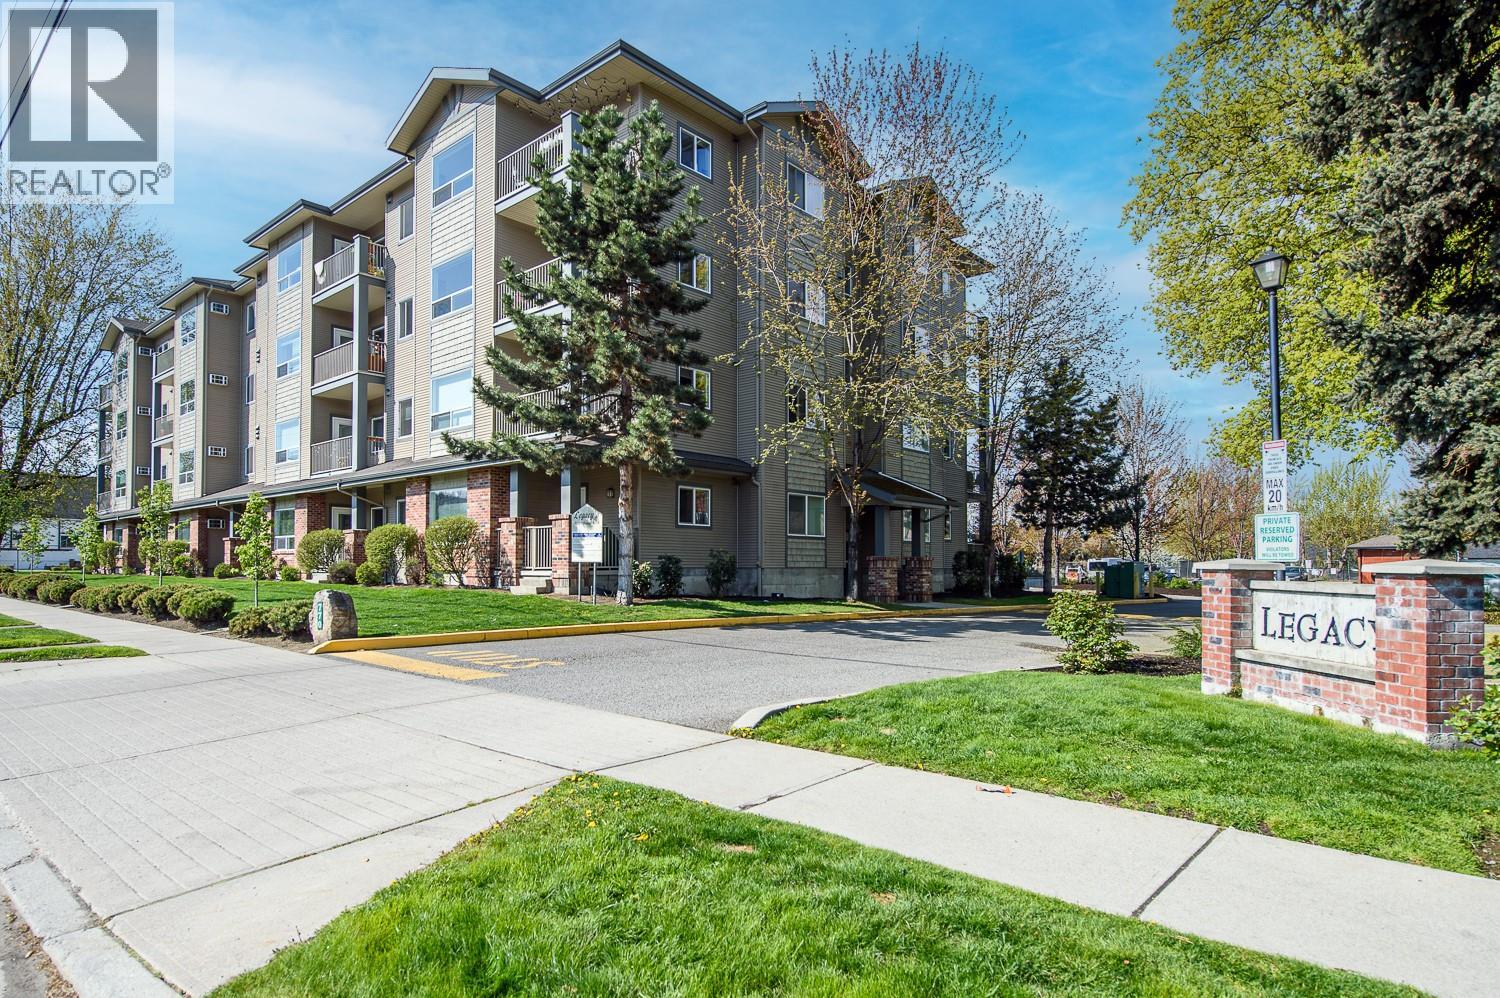
770 Rutland Road Unit# 208
Kelowna, British Columbia
Welcome to this bright, cheerful split 2 Bed, 2 Bath floor plan, with large windows and high ceilings. It was recently updated with new paint, toilets and gorgeous wide plank flooring in neutral colours. There are large closets and a full size laundry room. The kitchen upgrades include a new island, backsplash, countertops, sink, stainless steel faucet and all new appliances. It is close to schools, shopping and transit. This building includes heated underground parking, security cameras at the entrance, lots of visitor parking, a suite that can be rented, and one of the largest storage units in the building. A/C 2013, Dishwasher, Fridge, Range all 2023, Washer 2025. No size restrictions for pets. Storage locker is P27. Parking is U52. Extra out side parking is assigned by a yearly lottery. (id:58444)
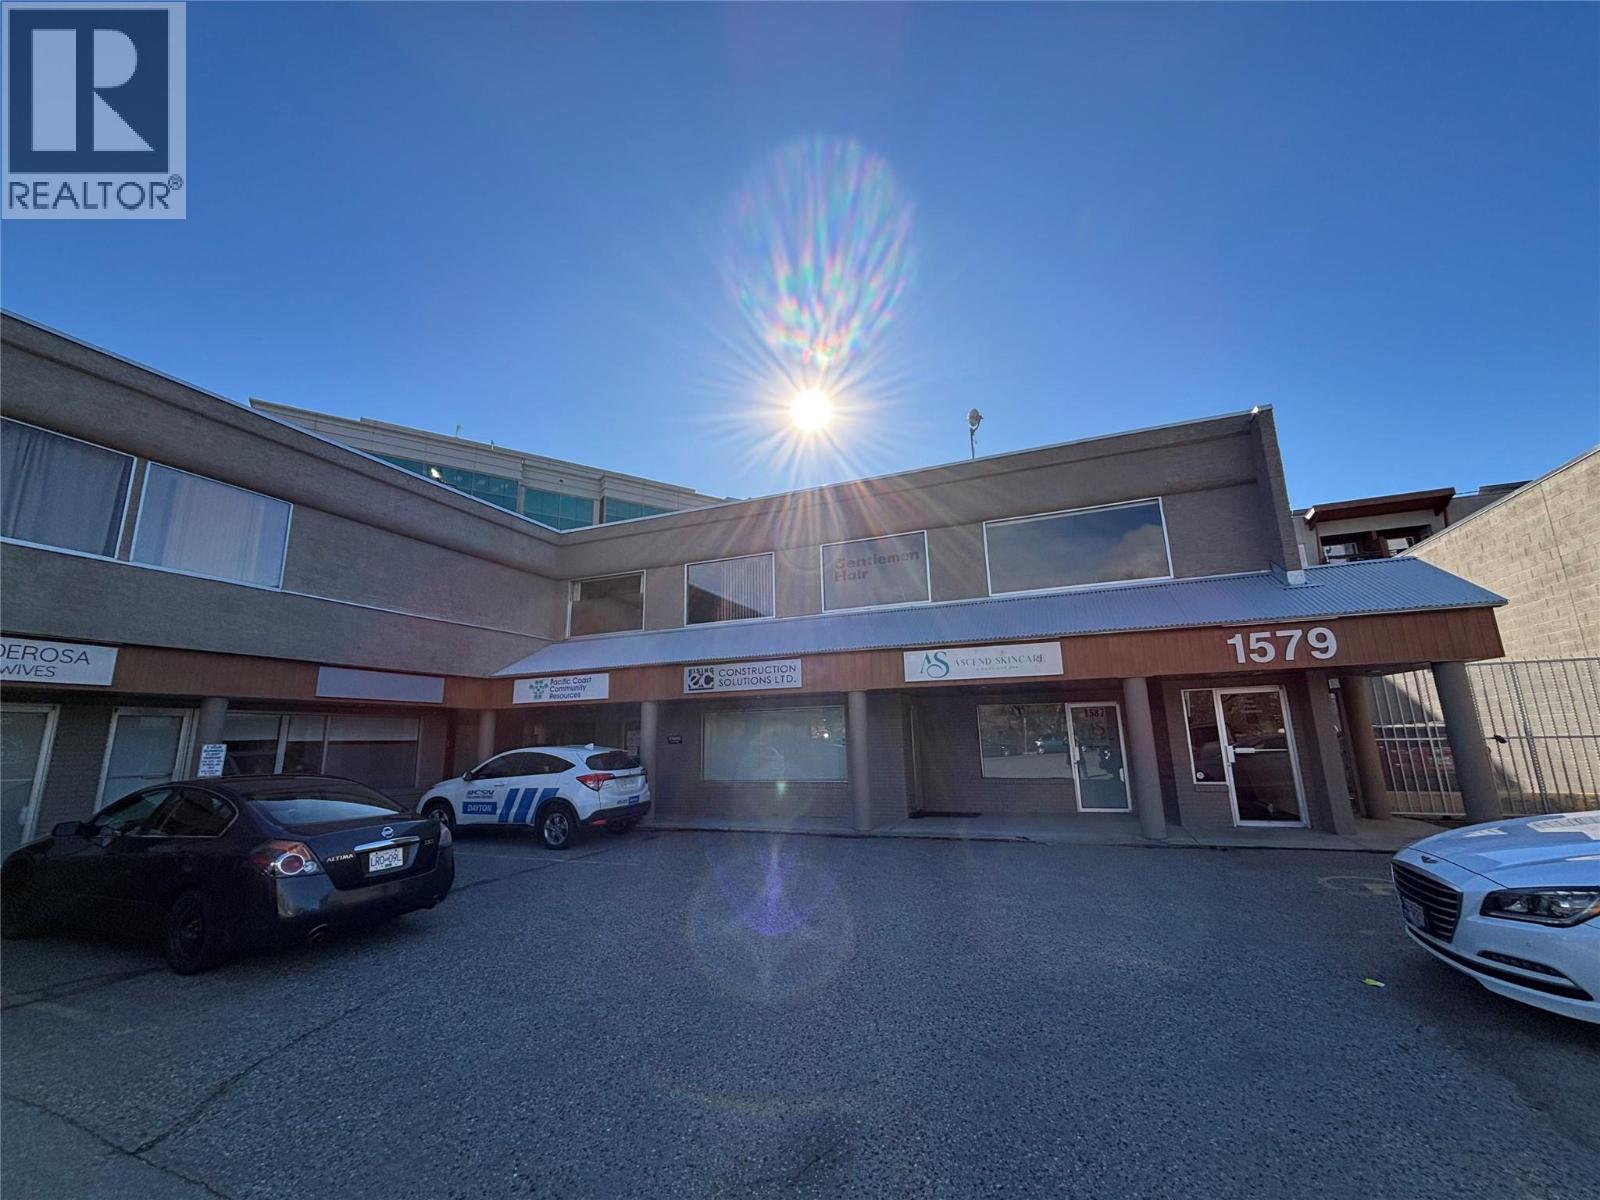
1579 Sutherland Avenue Unit# 204/206
Kelowna, British Columbia
Unit 204/206 – 1579 Sutherland Ave presents a rare opportunity to secure a 505 SF second-floor space with an open-concept layout in a well-established professional building conveniently located walking distance from the Landmark District. Currently configured as a barbershop, the unit is well-equipped for personal service uses, featuring two hair sinks, one handwashing sink, and the added benefit of two separate entrances—ideal for operational flexibility. The open-concept layout makes the space well suited for a variety of uses, including small businesses, start-ups, or individual professionals seeking functional and efficient workspace. The building provides walk-up access from a common customer parking lot and shared common washrooms on the same floor. Lease is offered on a triple net basis. The gross monthly rent includes estimated additional rent of $7.50 PSF (2025 estimate). (id:58444)

720 Commonwealth Road Unit# 203
Kelowna, British Columbia
3 bedrooms, 3 bathrooms. Designed for wheelchair accessibility. Every detail has been attended to in this beautifully renovated and well-maintained home situated in the 55+ area of the park. Simply move in and appreciate the airy, skylit open layout. Unwind and relish the seclusion on your south-facing back sundeck or the north-facing covered tiled deck. It includes a remote-controlled awning for those moments when you want a break from the sun. The yard is meticulously cared for and fully enclosed. This is truly a MUST SEE! (id:58444)
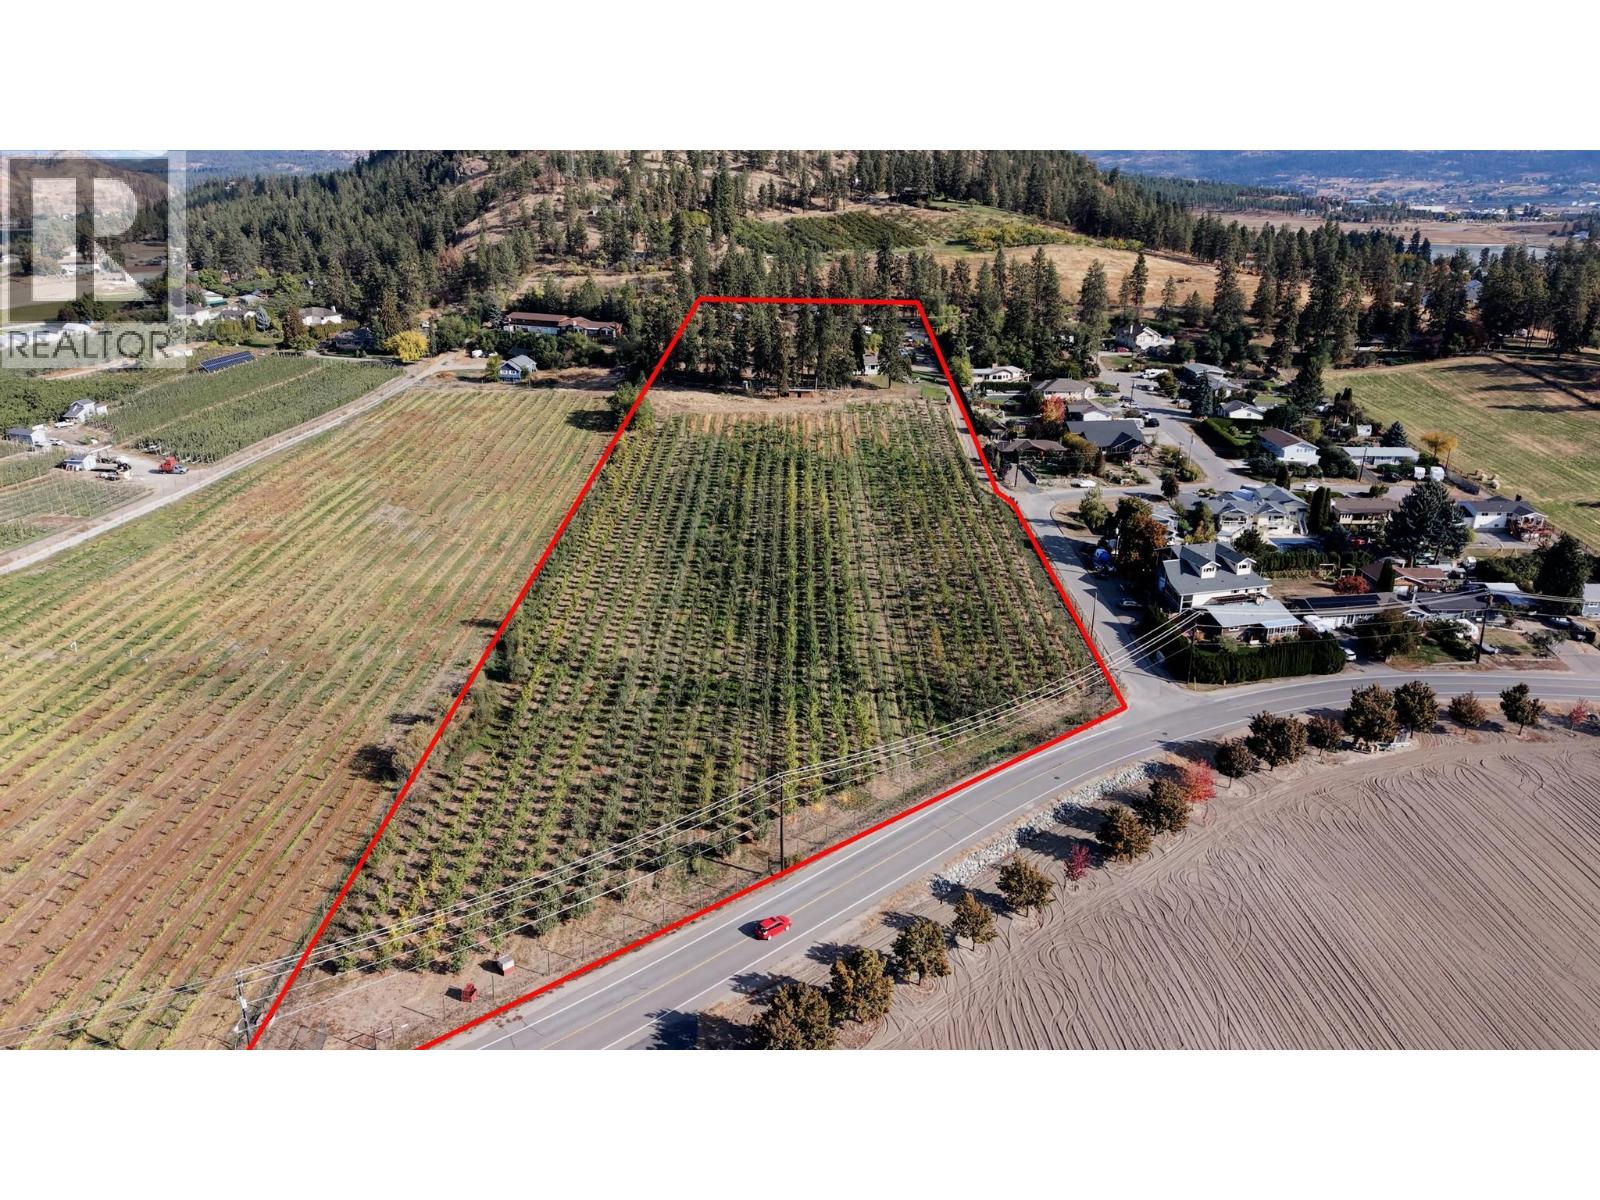
590 Brenda Road
Kelowna, British Columbia
Acreage with Views and Endless Potential - Discover this picturesque 9.7-acre property in North Glenmore, offering a rare combination of space, sunshine, and sweeping views of Okanagan Lake, downtown Kelowna, and Dilworth Mountain. South-facing and gently sloped, the land provides an ideal setting for building your dream home or creating a small hobby farm. The property is currently planted with a young apple orchard (which is currently leased to a local cidery), and includes plenty of open space for future gardens, animals, or additional structures. A solid 3-bedroom home provides comfortable living or rental potential while you plan your next steps. The detached 28' x 23’ workshop with 12’ ceilings, and a vehicle hoist offers ample room for projects, equipment, or storage. Just 10 minutes from the airport and city amenities, this peaceful setting delivers the perfect blend of country charm and everyday convenience — a place where you can truly put down roots and enjoy the Okanagan lifestyle. (id:58444)
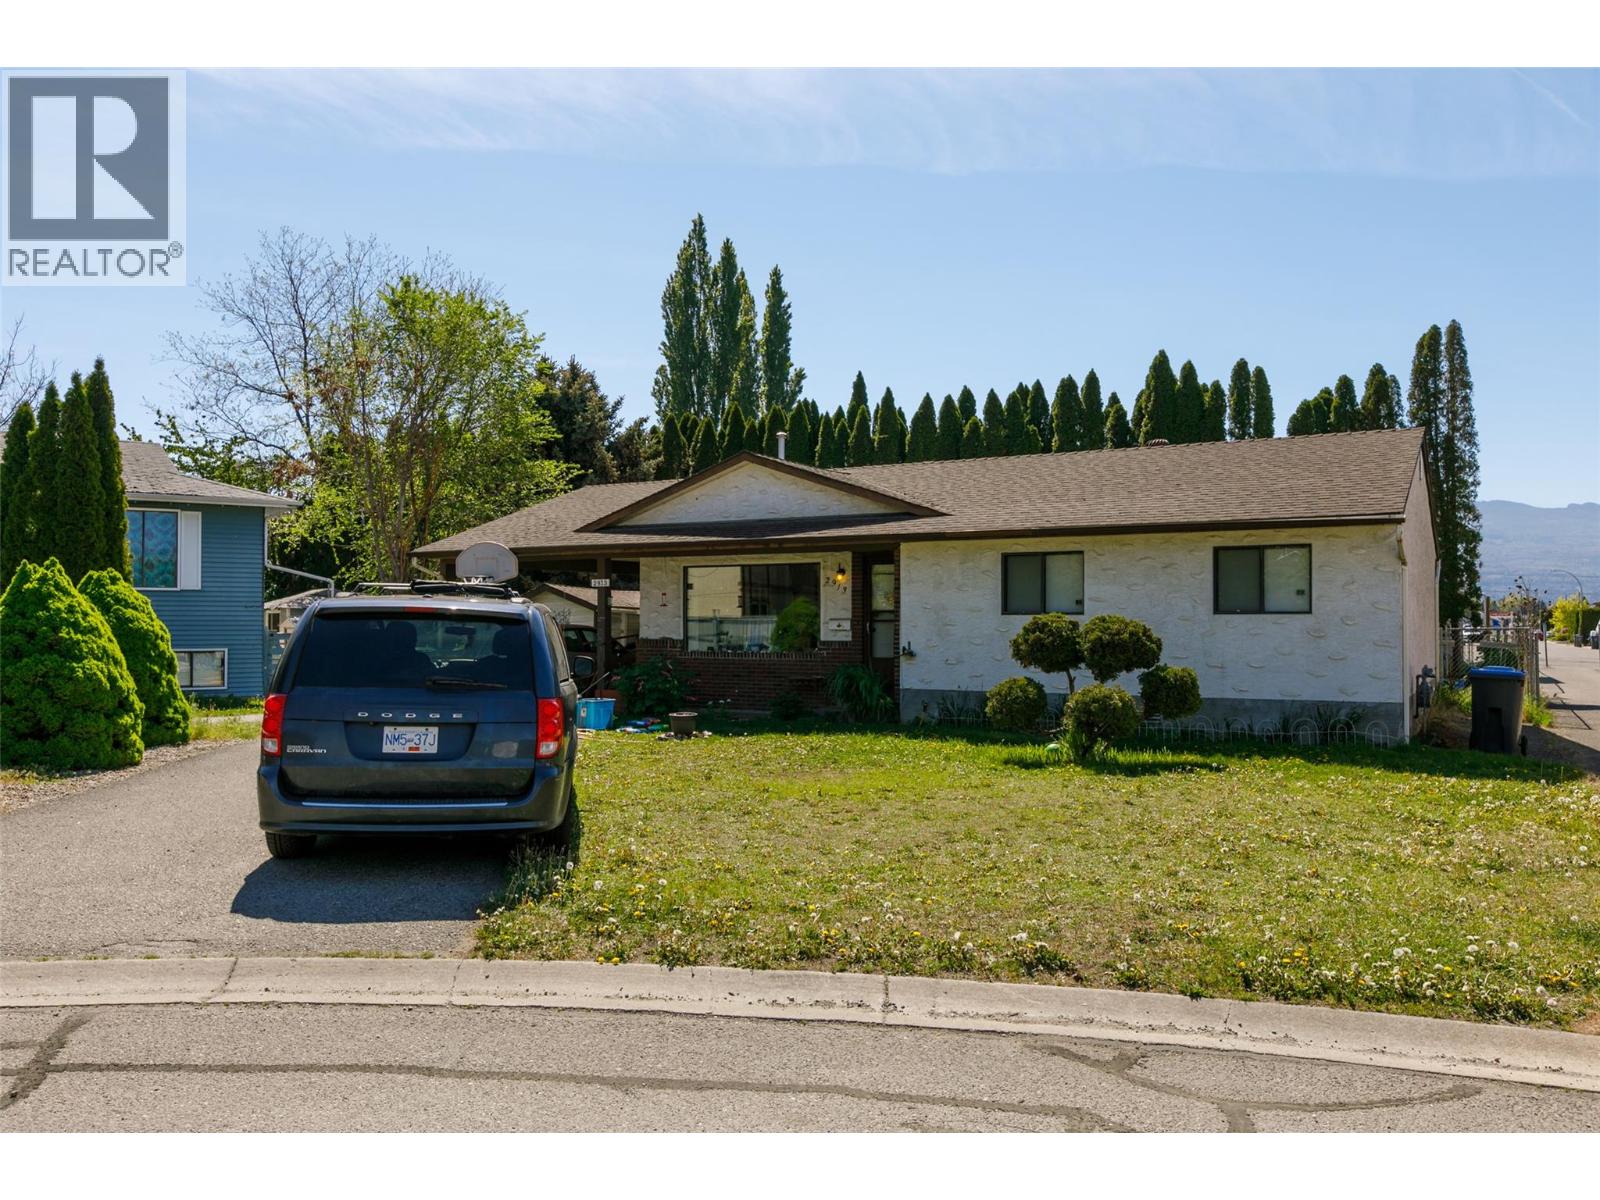
2913 Bouvette Street
Kelowna, British Columbia
2913 Bouvette Street is part of a rare UC5 land assembly in one of Kelowna’s most active redevelopment corridors, with several properties located within the Okanagan College Transit Oriented Area (TOA) and the balance along a designated Transit Supportive Corridor. The broader assembly is approximately 4 acres, offering significant scale for mixed-use or purpose-built rental development in a high-demand location. Indicative pricing is expected in the range of $169–$199 per land sq ft depending on configuration, timing and overall acquisition scope. UC5 zoning supports up to 6-storey development, with density varying by location and potential for increased yield through bonus provisions. Based on a blended scenario, the assembly may support approximately 350,000 sq ft buildable with potential upside to approximately 435,000+ sq ft (buyer to verify). Flat, efficient site with strong frontage along Gordon Drive and multiple access points via Bouvette St and Lowe Ct, supporting practical site planning and construction. Walkable to transit, Okanagan College, schools, shopping, beaches, Kelowna General Hospital and key amenities, reinforcing long-term rental and mixed-use viability. Property may be acquired individually or assembled. Some properties not listed. Buyers to verify all development potential and intended use. (id:58444)
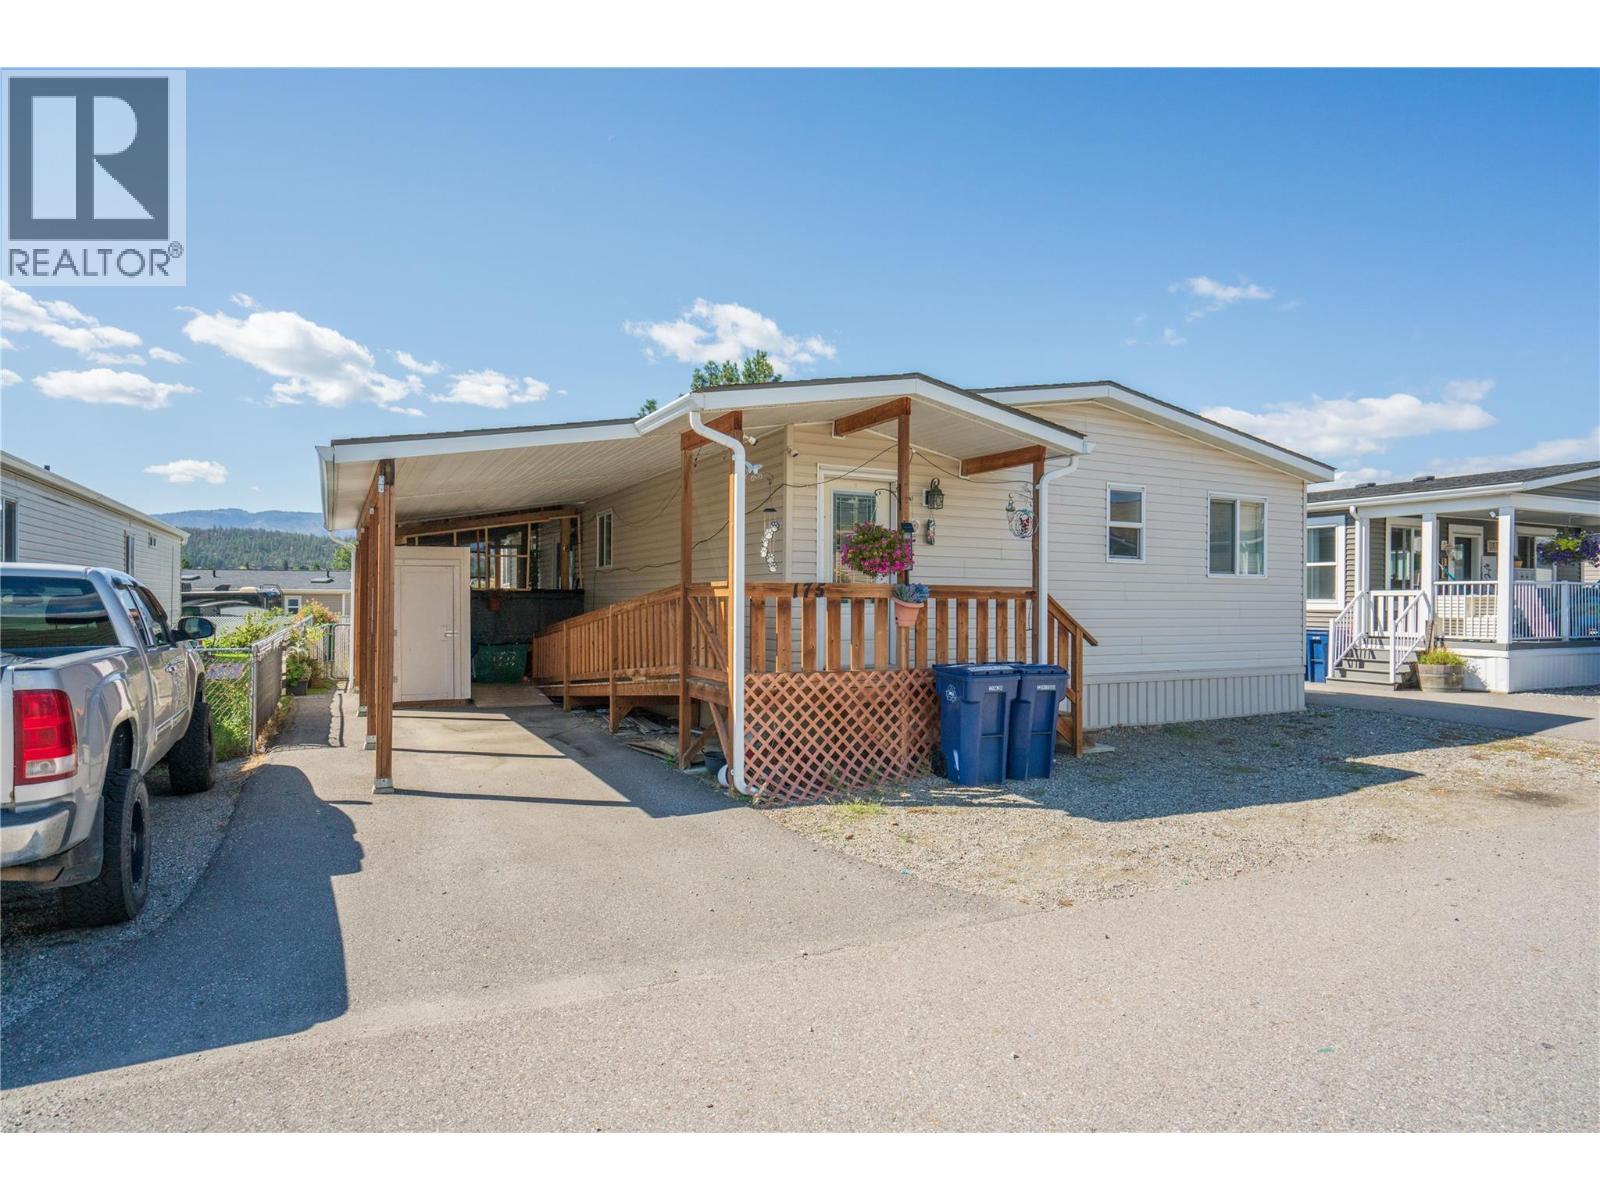
9020 Jim Bailey Road Unit# 175
Kelowna, British Columbia
Affordable living in a great location in this 2017 Double Wide SRI Manufactured Home with 1650 sq. feet of living space. Why rent when you can own this 3+ bedrooms and 2 bathrooms modern home on a no thru road in the centrally located and desirable Belaire Estates. This very well maintained and managed park has a rare secure 99 year lease(until 2114). As you walk in to the generous foyer you will notice the open concept living with a large kitchen, dining room, office/den, laundry and a bright living room. The kitchen has beautiful wood cabinets, LOTS of counter space, stainless steel appliances and even has a second built-in oven for hosting those family gatherings. The very spacious primary bedroom has a sitting area and a large 4 piece ensuite. Outside you will enjoy the large covered deck, carport, wheelchair ramp, extra deck for a hot tub, shed and a fenced in maintenance free yard. Water treatment includes a water softener, a built in charcoal filter and reverse osmosis. The house has a newer hot water on demand system and a natural gas forced air furnace along with heat pumps in the rear bedrooms to ensure maximum comfort. Belaire Estates has no age restrictions and is minutes to schools, shopping, breweries, the Rail Trail, beaches, wineries and more. (id:58444)
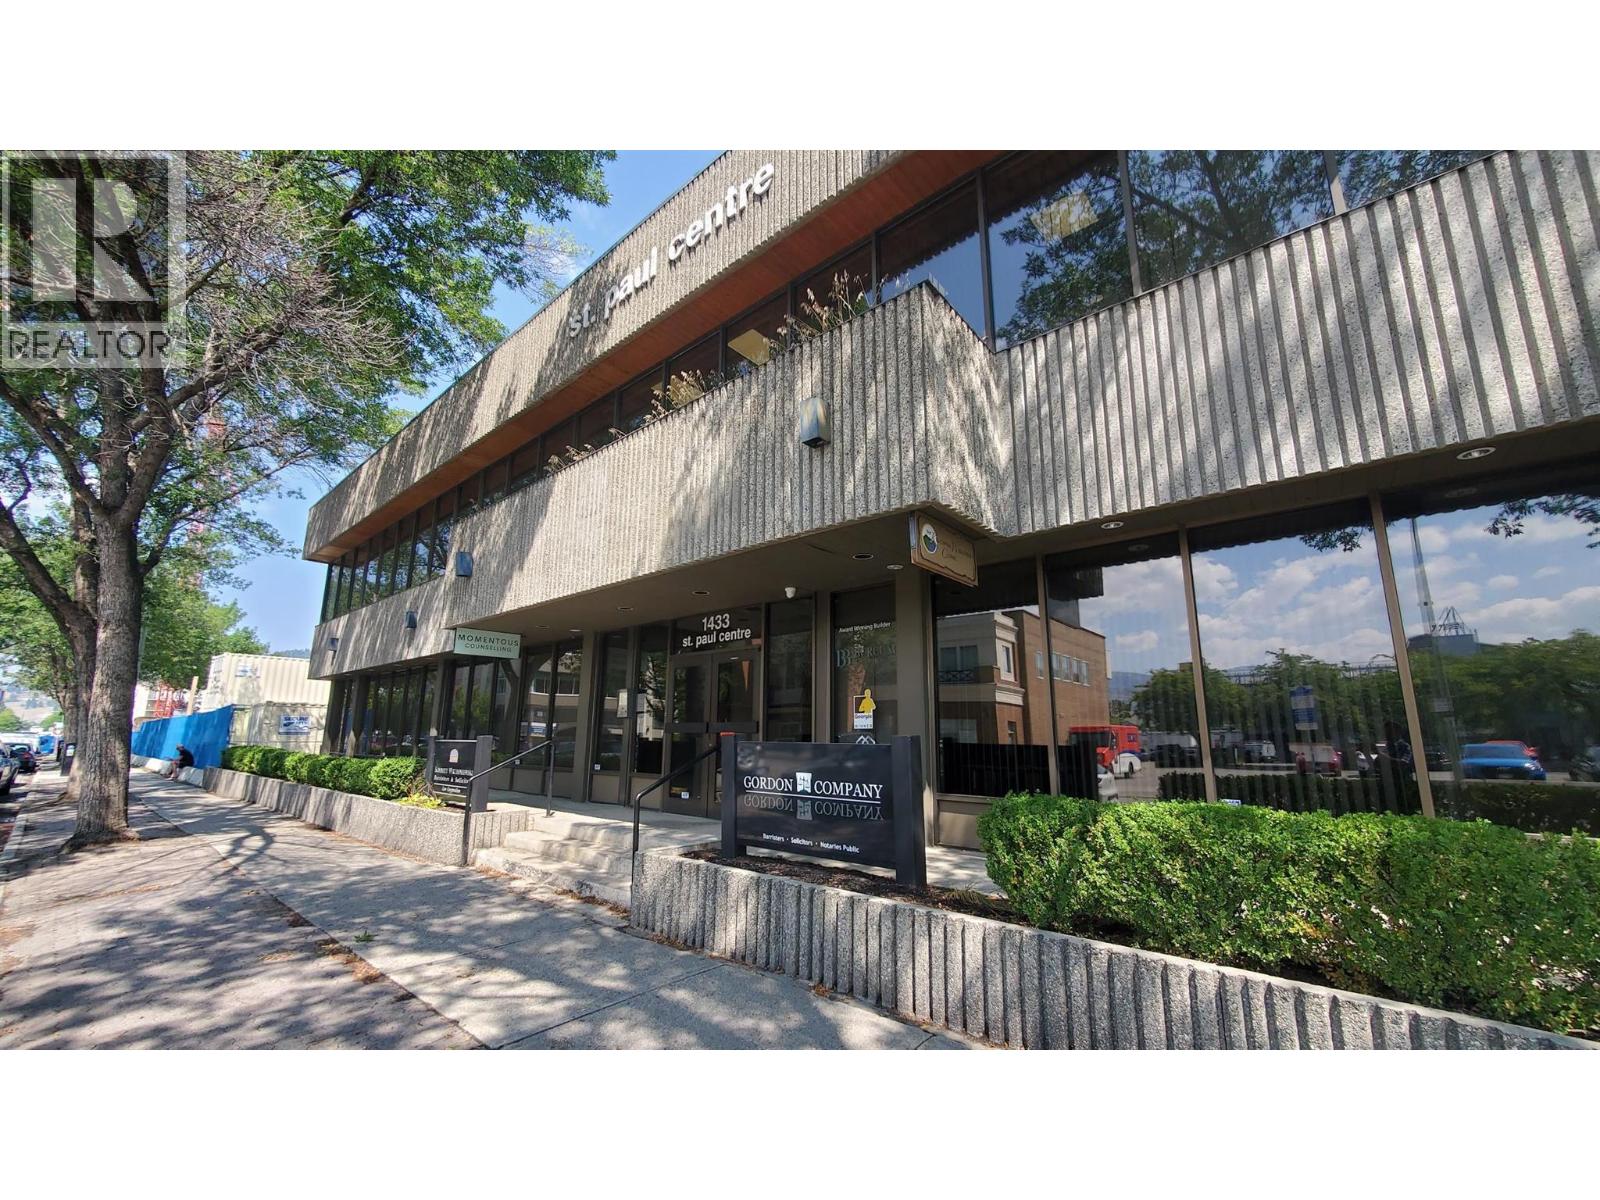
1433 St. Paul Street Unit# 202
Kelowna, British Columbia
Step into a turnkey office space designed to enhance comfort, productivity, and professional appeal. This beautifully lit unit offers six well-appointed offices, a welcoming reception area, and a dedicated signing room. Tenants also enjoy access to the building’s rooftop patio, providing a unique common-area amenity. Office can be demised into 2 offices; +/-1300 SF or 723 SF. Assigned parking stalls are available and can be designated for a monthly fee per stall. (id:58444)
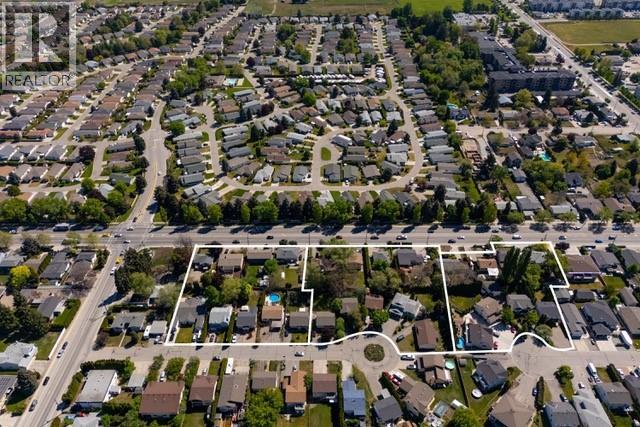
2845 Bouvette Street
Kelowna, British Columbia
NEW USE and ZONING change to UC5 for this Colossal Development Opportunity! With PHASE 1 in the OKANAGAN COLLEGE TOA (Transit Oriented Area), PHASES 2 and 3 on a TRANSIT SUPPORTIVE CORRIDOR, this LAND ASSEMBLY offers a total potential of 4.331 acres or 188,658.36 sq ft of land! Each phase is now UC5, allowing 6 storey mixed use. The total Assembly has a combined FAR of 380,017.44 sellable sq ft and up to 474,346.62 sellable sq ft with bonuses up to .5 FAR added. TOTAL LIST PRICE $37,694,225 PLS NOTE: 2845 Bouvette Street is in PHASE 3 and there is the option to purchase PHASE 3 only, up to 1.498 acres or 65,252.88 sq ft. At 1.8 FAR, there is a potential 117,455.18 sellable sq ft and up to 150,081.62 sellable sq ft with bonuses up to .5 FAR added. TOTAL LIST PRICE $12,724,500 Easy walk to buses, college and high schools, beaches, restaurants, shopping, the hospital and more! Flat site, easy to build, with exceptional exposure on Gordon Dr and excellent access off Bouvette St and Lowe Ct. Buyers to do own due diligence on intended use, both municipally and provincially. Some lots not listed. (id:58444)
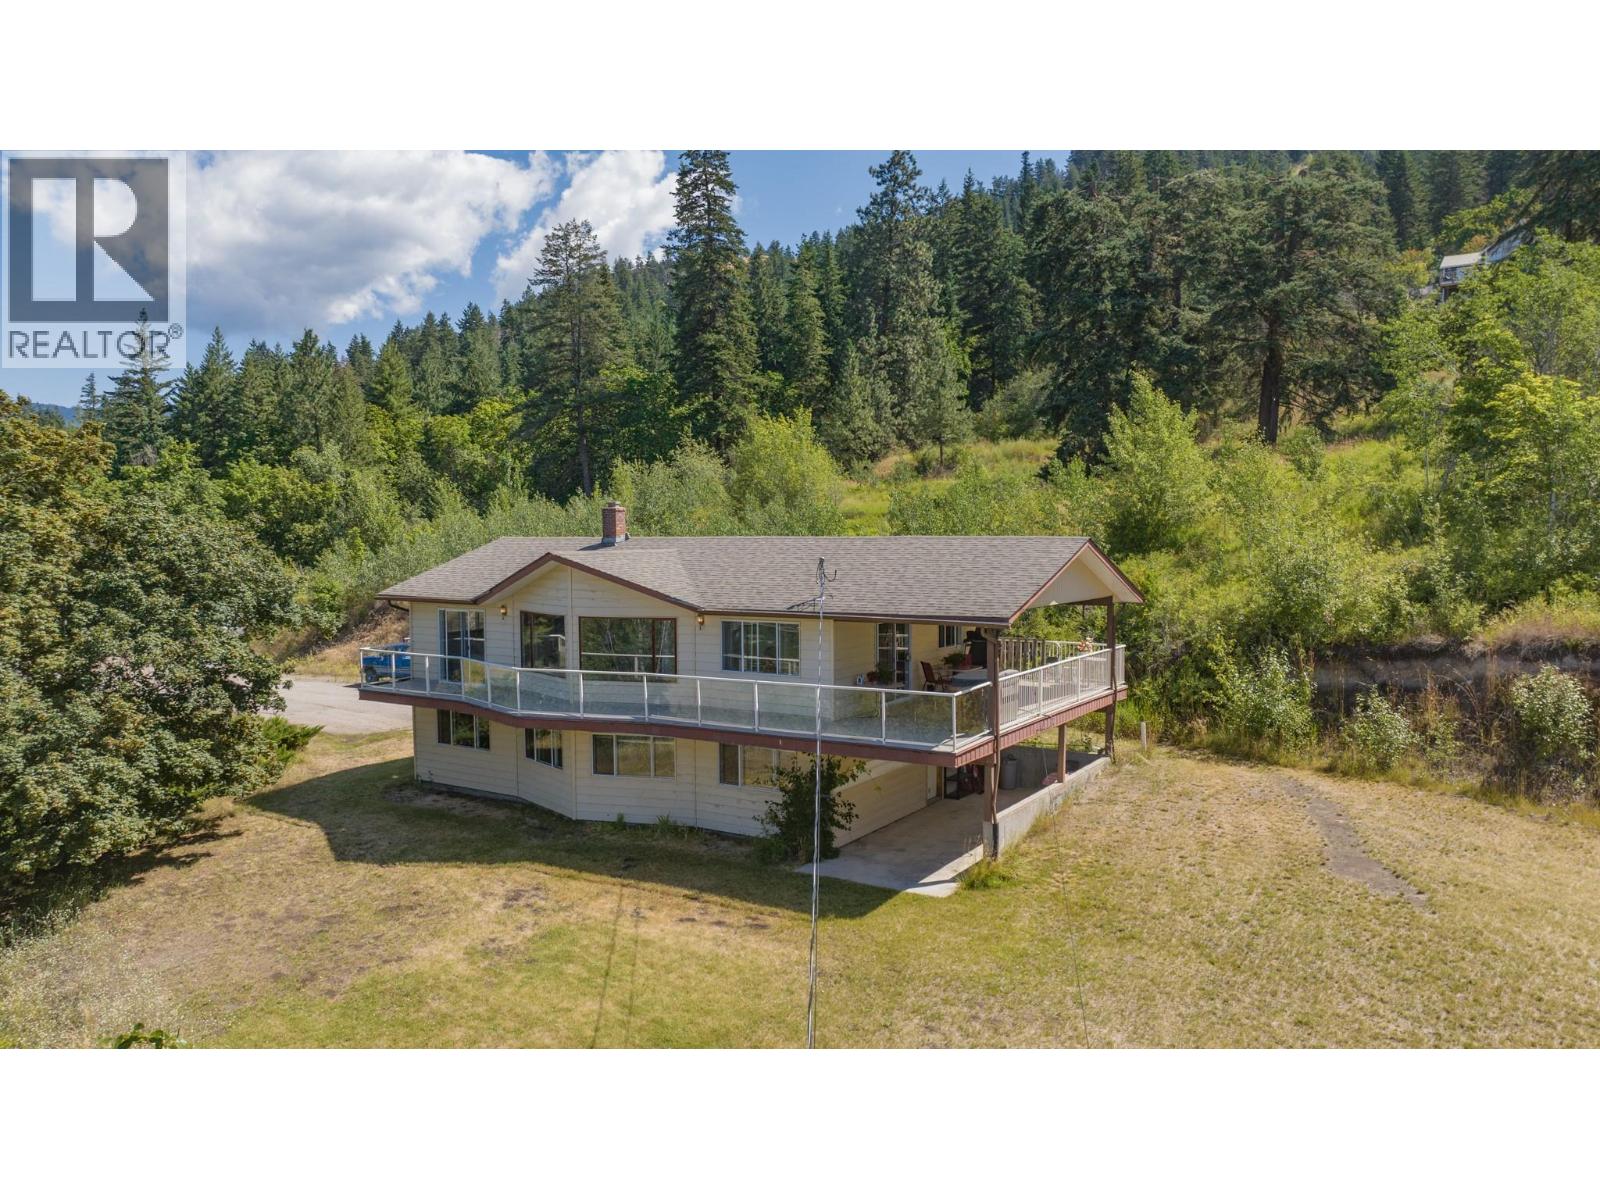
4587 Briggs Road
Vernon, British Columbia
Stunning acreage with sweeping views of the Vernon Valley and Okanagan Lake, ideally perched in the sought-after North BX. Tucked away on a quiet, dead-end road, this private 8-acre property offers a mix of rolling hills, open clearings, and mature trees. The home is a daylight, grade-level entry design. Upstairs, the kitchen provides ample storage and flows seamlessly into the dining and living areas. From the dining room, step onto the covered wraparound deck and take in the gorgeous lake views. The living room features a wood ceiling with beam accents and large picture windows that perfectly frame the scenery. The primary bedroom offers direct access to the view-side patio, along with a walk-through closet and ensuite. A second bedroom and full bathroom complete the main level. Downstairs, you’ll find an expansive family room with large windows, abundant storage, and excellent suite potential—ready for your ideas. Zoned for a duplex or secondary residence, the property also includes a pole barn for storage. With plenty of space to explore, you’ll find both private treed areas and open spots ideal for building a secondary home.T his is a rare opportunity to own a peaceful acreage in a prime North BX location with endless possibilities. (id:58444)

5705 Upper Booth N Road
Kelowna, British Columbia
PRIVATE & PRISTINE! This private and pristine acreage is an exceptional first time offering. This home showcases the beauty & strength of Timber Framing. The exposed post & beam and finely crafted joinery system, ensures a quality structure and timeless architecture for years to come. The floor to ceiling windows allow abundant natural light creating an inviting atmosphere, while highlighting the panoramic view, overlooking the valley and mountains. The wrap around covered deck offers a different vantage point to the natural beauty of the acreage. Flexible floor plan with endless possibilities for customization. Whether you desire a cozy, intimate space or a sprawling area for entertaining, the design allows for adaptability as your needs change. The open-concept kitchen is a chef’s dream, featuring expansive granite counters, cozy eating area with a wood stove. The master bedroom offers a 6 piece ensuite and private balcony. Lower level features a home theatre and fitness space. The 2 bedroom living quarters above the oversized garage features an open floor plan, making it ideal for multi-generational living. Below the garage an additional 1500 sqft waiting for your inspiration. The main property is completely fenced with a year round hiking or snowshoe trail. There is potential to build a second dwelling with Whelan creek being your backyard. This estate is a rare opportunity to enjoy a country setting yet having all the amenities of Kelowna & International Airport nearby. (id:58444)
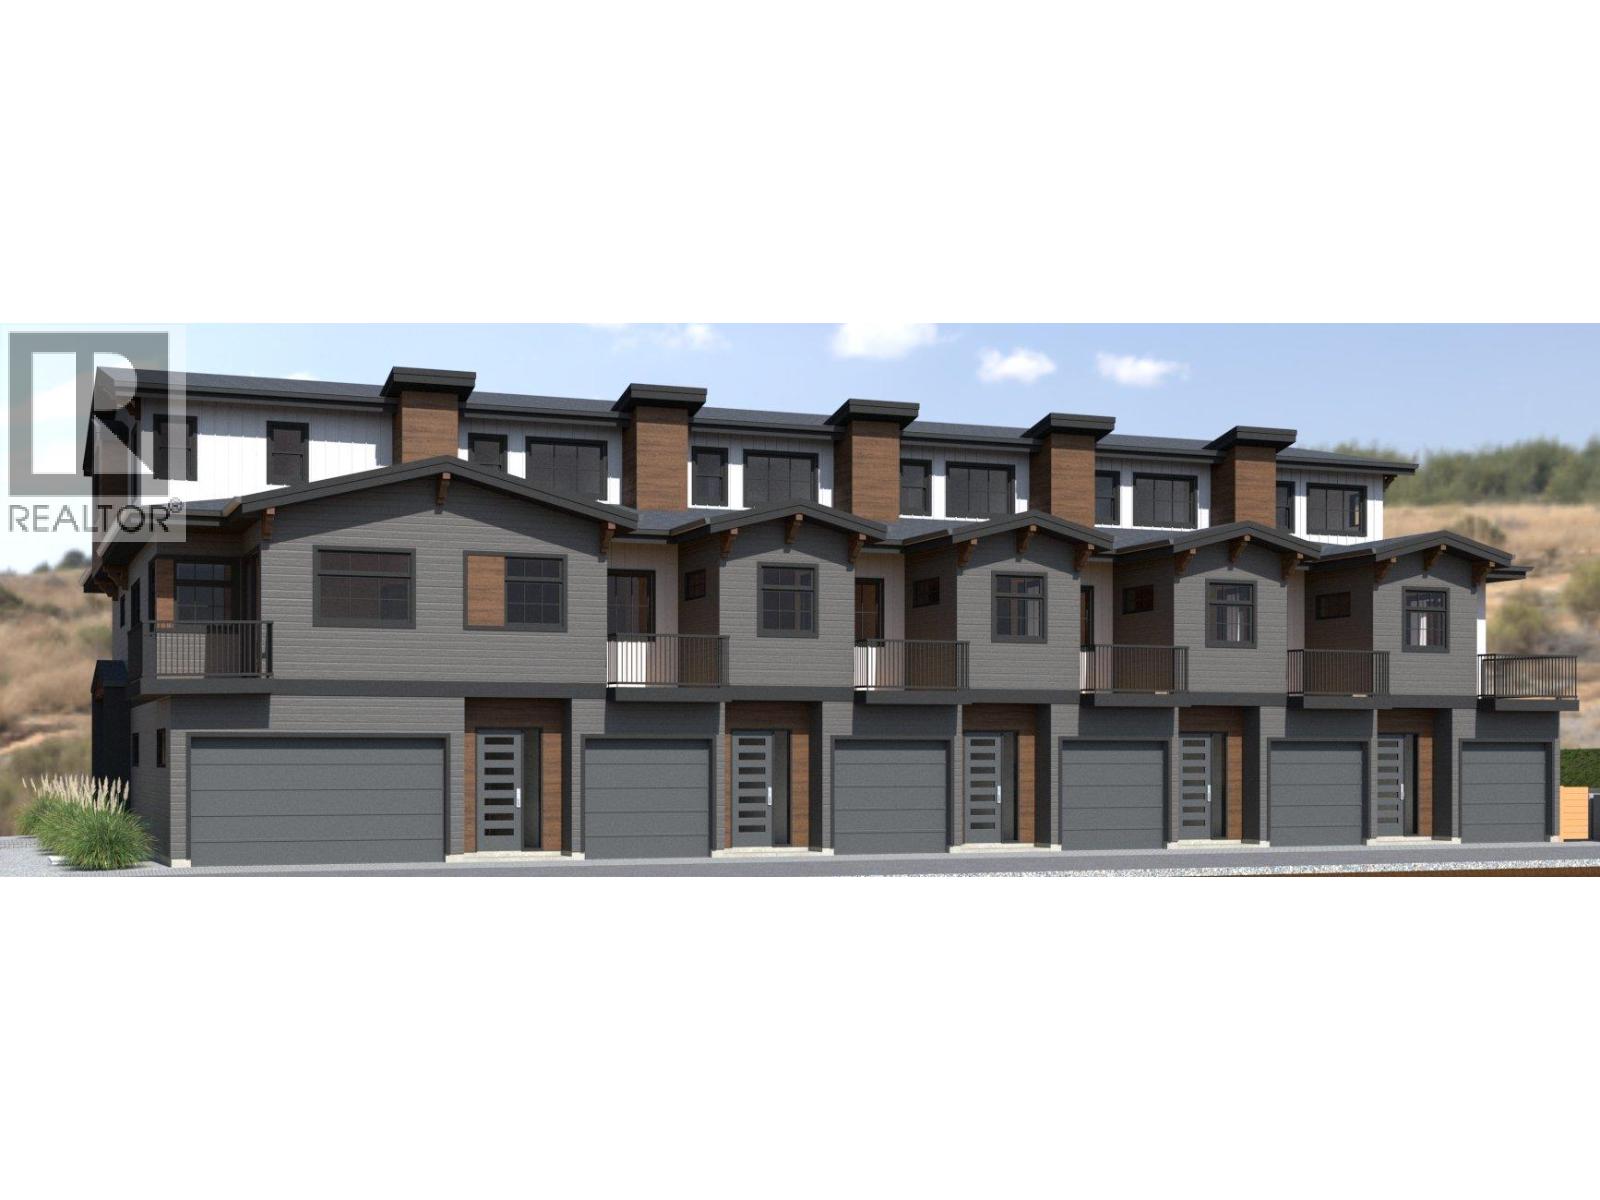
955 Mitchell Road Unit# 1
Kelowna, British Columbia
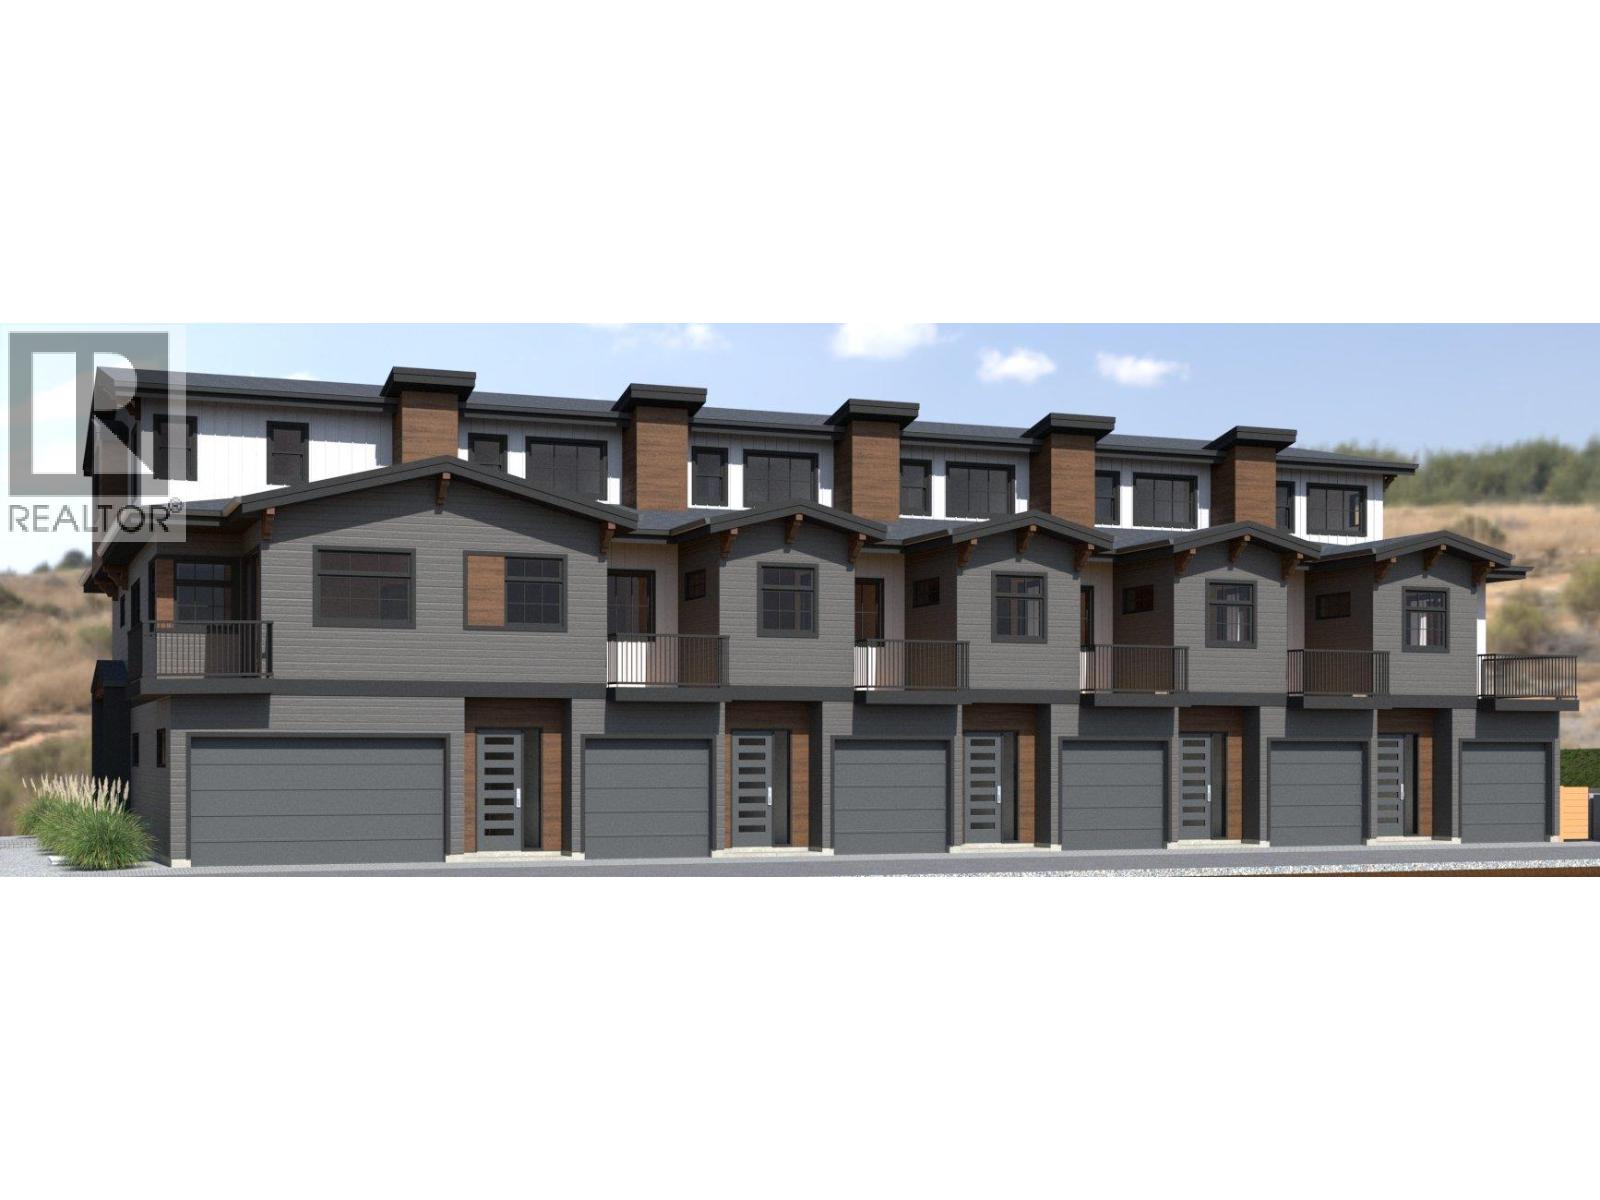
Official Groundbreaking Ceremony was May 11, 2026. FIRST TIME BUYERS MAY BE EXEMPT FROM GST & PTT FOR THESE NEW 4 BEDS + DEN & 5 BATHROOMS (WHERE EVERY BEDROOM HAS A FULL ENSUITE) PLUS DOUBLE ATTACHED GARAGE TOWNHOMES. Welcome to 955 Mitchell Road, a family-friendly townhome complex where large footprint (approximately 2,000 sq. ft.) quality homes offer unmatched finishings and layouts for this price-point. There will be a total of 24 units in 4 phases, 955 Mitchell is phase 1 and there will be 6 contemporary units available in the Spring of 2027. There will be two colour packages to choose from. There is an $11,000 (before taxes) appliance package included, and a window-covering package is also included. Each unit will have a 4-foot crawlspace for extra storage. Assignments are allowed by the developer, and prices will be + GST. This is an excellent family neighbourhood with a short walk or drive to the Greenway, parks, shopping, restaurants, public transit, recreational centre, and many schools (Pearson Elementary, Rutland Middle, Rutland Senior Secondary, Studio 9 School of the Arts, Flex Academy, Rutland Learning Centre, South Rutland Elementary, Springfield Middle, Springvalley Elementary, Quigley Elementary, Belgo Elementary, Okanagan Christian School). The development location is a 10 to 15-minute drive to downtown Kelowna. The development itself is located on Mitchell Road which is a quiet urban street backing onto school fields. (id:58444)
955 Mitchell Road Unit# 2
Kelowna, British Columbia
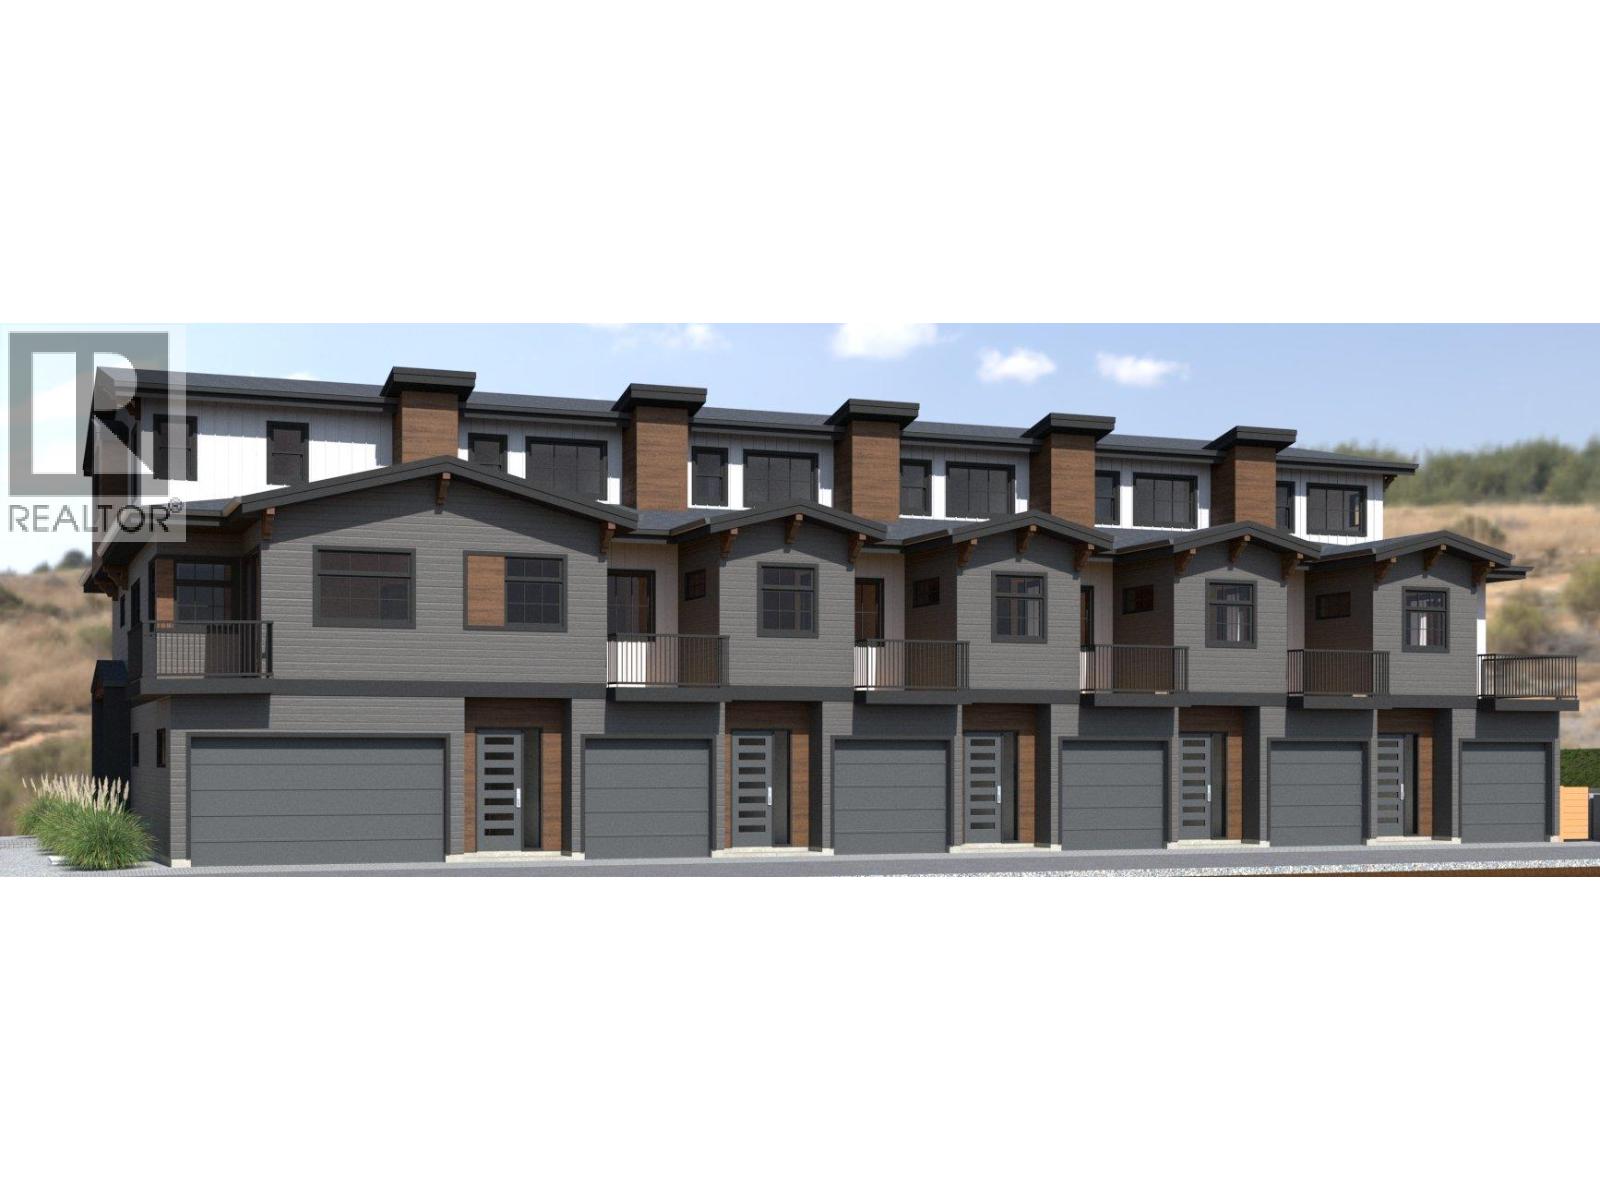
Official Groundbreaking Ceremony was May 11, 2026. FIRST TIME BUYERS MAY BE EXEMPT FROM GST & PTT FOR THESE NEW 4 BEDS + DEN & 5 BATHROOMS (WHERE EVERY BEDROOM HAS A FULL ENSUITE) PLUS DOUBLE ATTACHED GARAGE TOWNHOMES. Welcome to 955 Mitchell Road, a family-friendly townhome complex where large footprint (approximately 2,000 sq. ft.) quality homes offer unmatched finishings and layouts for this price-point. There will be a total of 24 units in 4 phases, 955 Mitchell is phase 1 and there will be 6 contemporary units available in the Spring of 2027. There will be two colour packages to choose from. There is an $11,000 (before taxes) appliance package included, and a window-covering package is also included. Each unit will have a 4-foot crawlspace for extra storage. Assignments are allowed by the developer, and prices will be + GST. This is an excellent family neighbourhood with a short walk or drive to the Greenway, parks, shopping, restaurants, public transit, recreational centre, and many schools (Pearson Elementary, Rutland Middle, Rutland Senior Secondary, Studio 9 School of the Arts, Flex Academy, Rutland Learning Centre, South Rutland Elementary, Springfield Middle, Springvalley Elementary, Quigley Elementary, Belgo Elementary, Okanagan Christian School). The development location is a 10 to 15-minute drive to downtown Kelowna. The development itself is located on Mitchell Road which is a quiet urban street backing onto school fields. (id:58444)
955 Mitchell Road Unit# 3
Kelowna, British Columbia
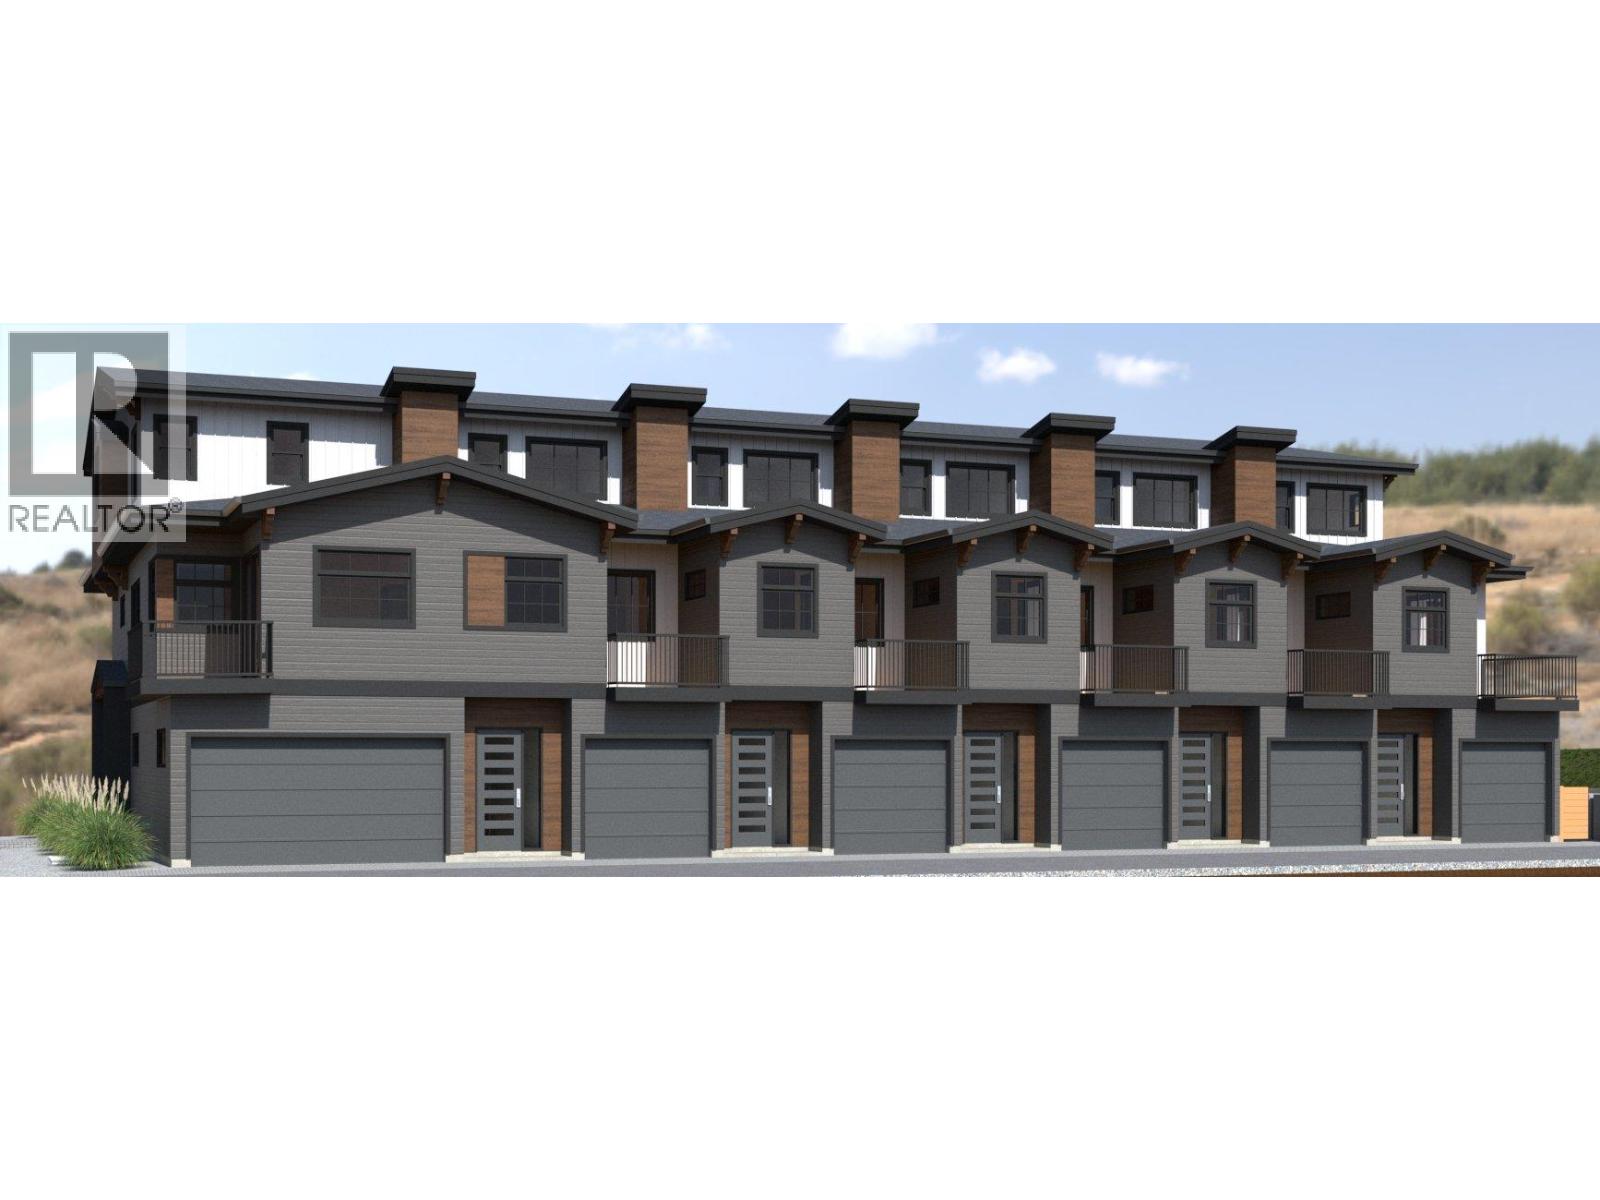
Official Groundbreaking Ceremony was May 11, 2026. FIRST TIME BUYERS MAY BE EXEMPT FROM GST & PTT FOR THESE NEW 4 BEDS + DEN & 5 BATHROOMS (WHERE EVERY BEDROOM HAS A FULL ENSUITE) PLUS DOUBLE ATTACHED GARAGE TOWNHOMES. Welcome to 955 Mitchell Road, a family-friendly townhome complex where large footprint (approximately 2,000 sq. ft.) quality homes offer unmatched finishings and layouts for this price-point. There will be a total of 24 units in 4 phases, 955 Mitchell is phase 1 and there will be 6 contemporary units available in the Spring of 2027. There will be two colour packages to choose from. There is an $11,000 (before taxes) appliance package included, and a window-covering package is also included. Each unit will have a 4-foot crawlspace for extra storage. Assignments are allowed by the developer, and prices will be + GST. This is an excellent family neighbourhood with a short walk or drive to the Greenway, parks, shopping, restaurants, public transit, recreational centre, and many schools (Pearson Elementary, Rutland Middle, Rutland Senior Secondary, Studio 9 School of the Arts, Flex Academy, Rutland Learning Centre, South Rutland Elementary, Springfield Middle, Springvalley Elementary, Quigley Elementary, Belgo Elementary, Okanagan Christian School). The development location is a 10 to 15-minute drive to downtown Kelowna. The development itself is located on Mitchell Road which is a quiet urban street backing onto school fields. (id:58444)
955 Mitchell Road Unit# 5
Kelowna, British Columbia
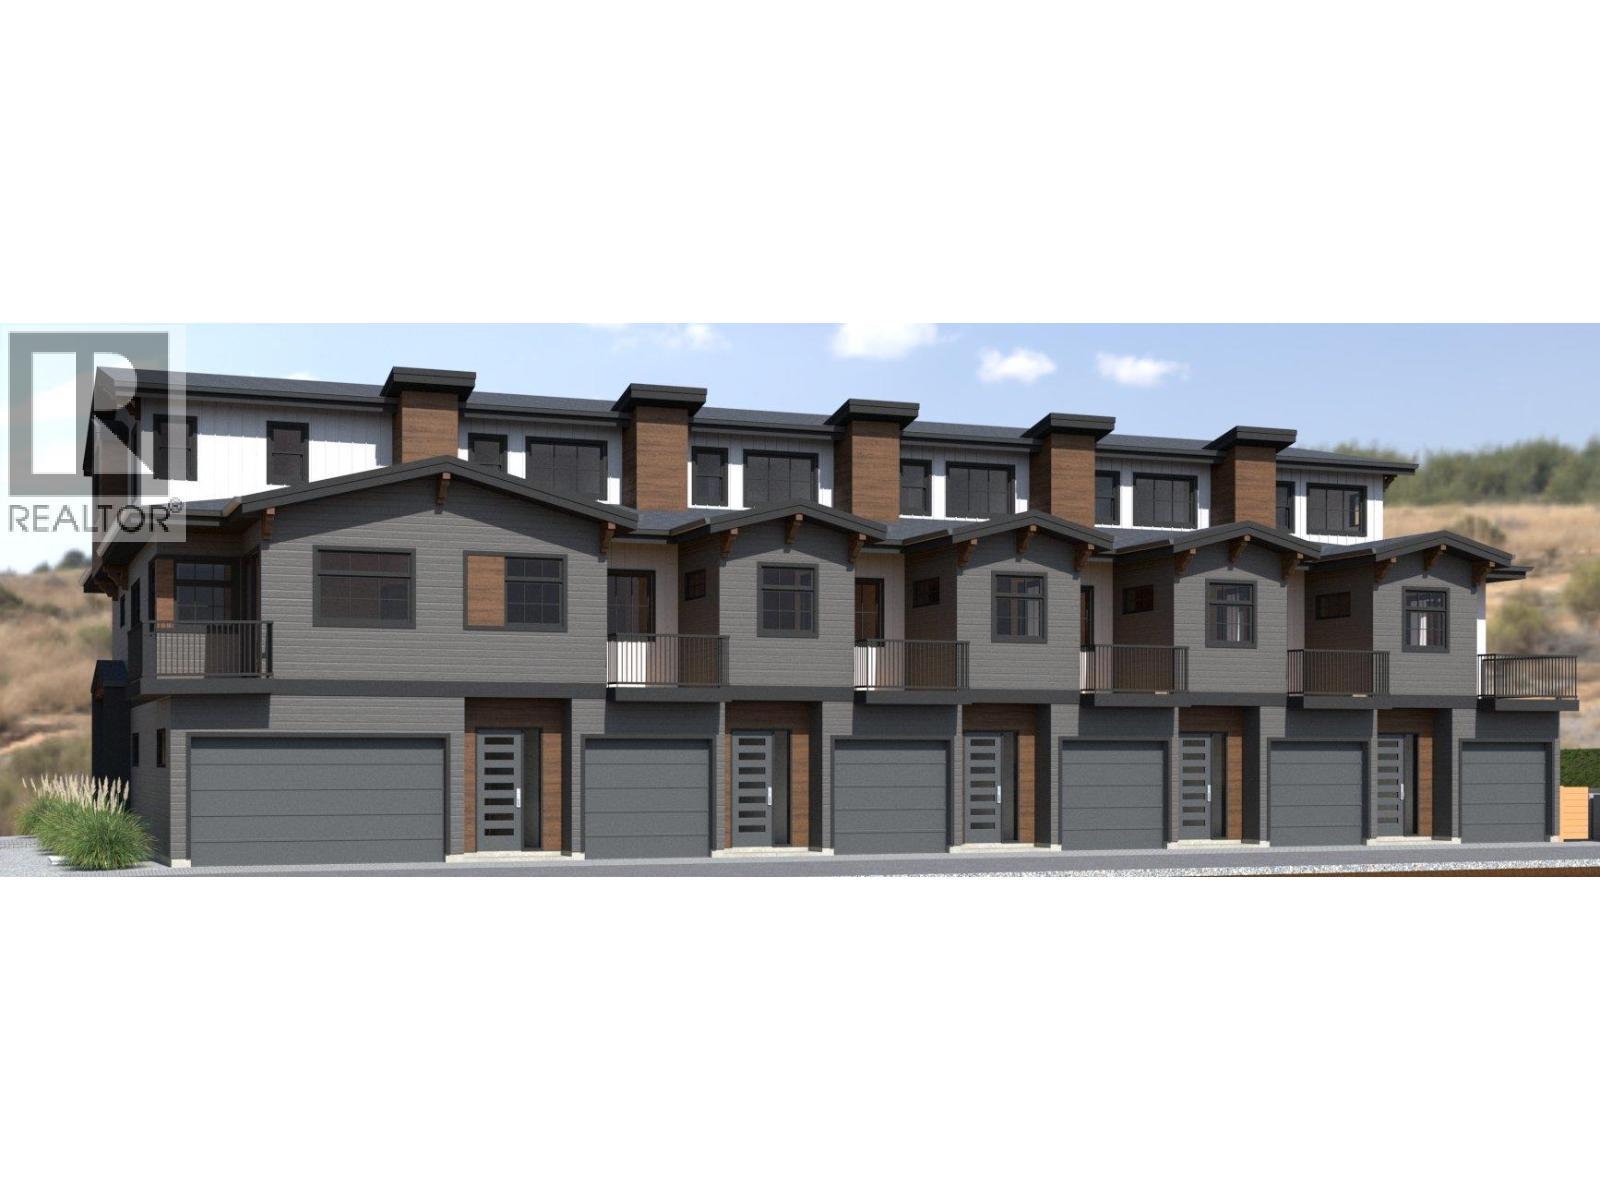
Official Groundbreaking Ceremony was May 11, 2026. FIRST TIME BUYERS MAY BE EXEMPT FROM GST & PTT FOR THESE NEW 4 BEDS + DEN & 5 BATHROOMS (WHERE EVERY BEDROOM HAS A FULL ENSUITE) PLUS DOUBLE ATTACHED GARAGE TOWNHOMES. Welcome to 955 Mitchell Road, a family-friendly townhome complex where large footprint (approximately 2,000 sq. ft.) quality homes offer unmatched finishings and layouts for this price-point. There will be a total of 24 units in 4 phases, 955 Mitchell is phase 1 and there will be 6 contemporary units available in the Spring of 2027. There will be two colour packages to choose from. There is an $11,000 (before taxes) appliance package included, and a window-covering package is also included. Each unit will have a 4-foot crawlspace for extra storage. Assignments are allowed by the developer, and prices will be + GST. This is an excellent family neighbourhood with a short walk or drive to the Greenway, parks, shopping, restaurants, public transit, recreational centre, and many schools (Pearson Elementary, Rutland Middle, Rutland Senior Secondary, Studio 9 School of the Arts, Flex Academy, Rutland Learning Centre, South Rutland Elementary, Springfield Middle, Springvalley Elementary, Quigley Elementary, Belgo Elementary, Okanagan Christian School). The development location is a 10 to 15-minute drive to downtown Kelowna. The development itself is located on Mitchell Road which is a quiet urban street backing onto school fields. (id:58444)
955 Mitchell Road Unit# 4
Kelowna, British Columbia
Official Groundbreaking Ceremony was May 11, 2026. FIRST TIME BUYERS MAY BE EXEMPT FROM GST & PTT FOR THESE NEW 4 BEDS + DEN & 5 BATHROOMS (WHERE EVERY BEDROOM HAS A FULL ENSUITE) PLUS DOUBLE ATTACHED GARAGE TOWNHOMES. Welcome to 955 Mitchell Road, a family-friendly townhome complex where large footprint (approximately 2,000 sq. ft.) quality homes offer unmatched finishings and layouts for this price-point. There will be a total of 24 units in 4 phases, 955 Mitchell is phase 1 and there will be 6 contemporary units available in the Spring of 2027. There will be two colour packages to choose from. There is an $11,000 (before taxes) appliance package included, and a window-covering package is also included. Each unit will have a 4-foot crawlspace for extra storage. Assignments are allowed by the developer, and prices will be + GST. This is an excellent family neighbourhood with a short walk or drive to the Greenway, parks, shopping, restaurants, public transit, recreational centre, and many schools (Pearson Elementary, Rutland Middle, Rutland Senior Secondary, Studio 9 School of the Arts, Flex Academy, Rutland Learning Centre, South Rutland Elementary, Springfield Middle, Springvalley Elementary, Quigley Elementary, Belgo Elementary, Okanagan Christian School). The development location is a 10 to 15-minute drive to downtown Kelowna. The development itself is located on Mitchell Road which is a quiet urban street backing onto school fields. (id:58444)
955 Mitchell Road Unit# 6
Kelowna, British Columbia
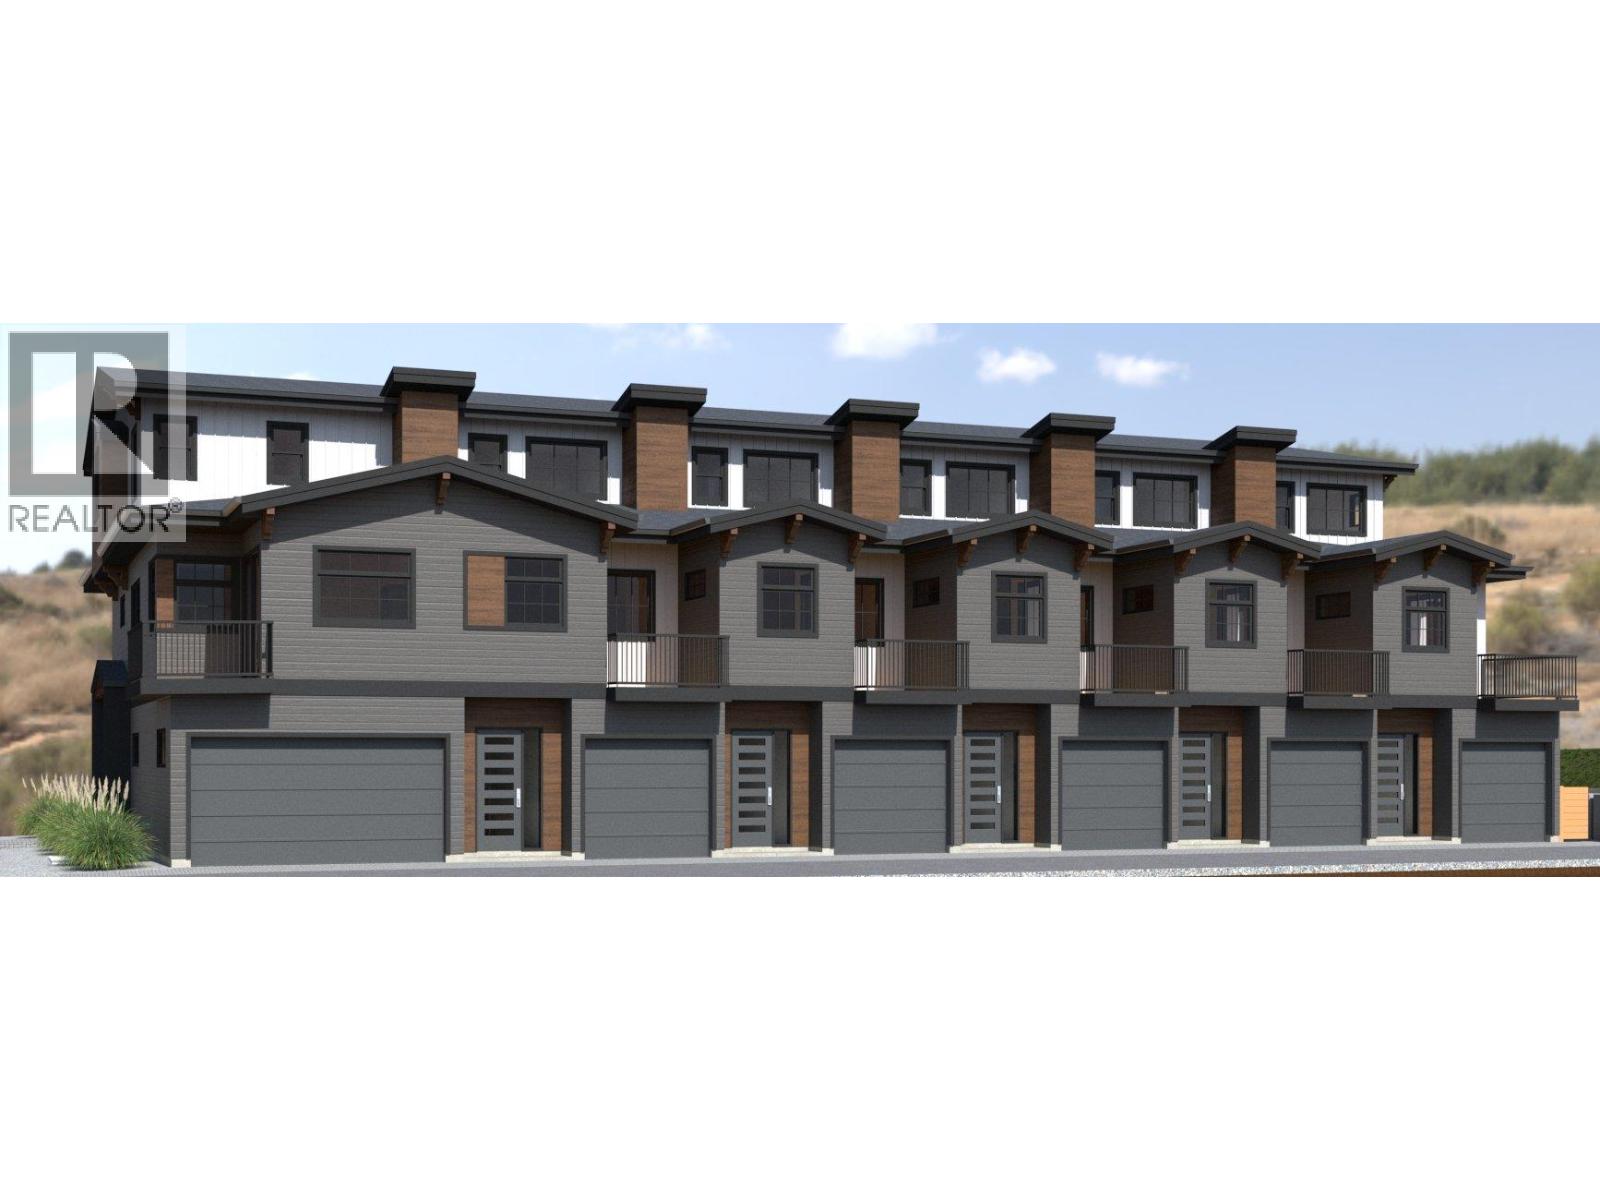
Official Groundbreaking Ceremony was May 11, 2026. FIRST TIME BUYERS MAY BE EXEMPT FROM GST & PTT FOR THESE NEW 4 BEDS + DEN & 5 BATHROOMS (WHERE EVERY BEDROOM HAS A FULL ENSUITE) PLUS DOUBLE ATTACHED GARAGE TOWNHOMES. Welcome to 955 Mitchell Road, a family-friendly townhome complex where large footprint (approximately 2,000 sq. ft.) quality homes offer unmatched finishings and layouts for this price-point. There will be a total of 24 units in 4 phases, 955 Mitchell is phase 1 and there will be 6 contemporary units available in the Spring of 2027. There will be two colour packages to choose from. There is an $11,000 (before taxes) appliance package included, and a window-covering package is also included. Each unit will have a 4-foot crawlspace for extra storage. Assignments are allowed by the developer, and prices will be + GST. This is an excellent family neighbourhood with a short walk or drive to the Greenway, parks, shopping, restaurants, public transit, recreational centre, and many schools (Pearson Elementary, Rutland Middle, Rutland Senior Secondary, Studio 9 School of the Arts, Flex Academy, Rutland Learning Centre, South Rutland Elementary, Springfield Middle, Springvalley Elementary, Quigley Elementary, Belgo Elementary, Okanagan Christian School). The development location is a 10 to 15-minute drive to downtown Kelowna. The development itself is located on Mitchell Road which is a quiet urban street backing onto school fields. (id:58444)
7400 Sun Peaks Drive
Vernon, British Columbia
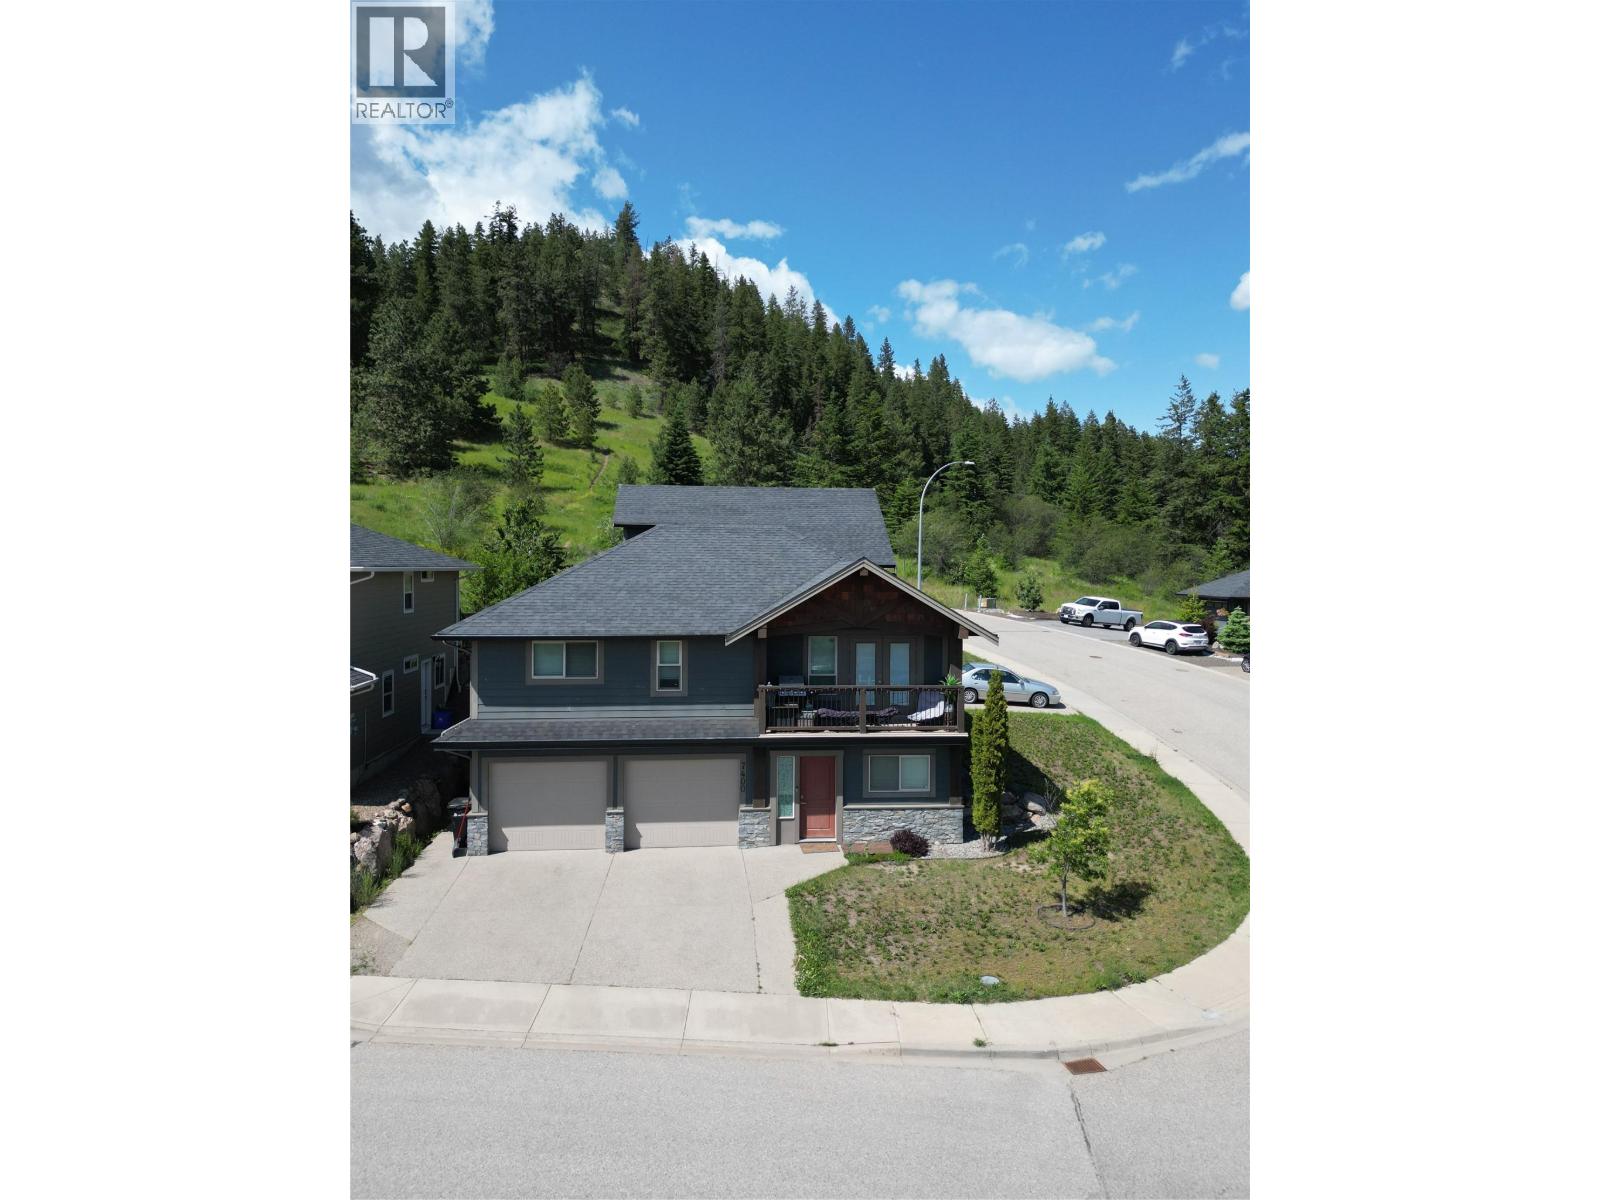
Welcome to this exceptional investment property in one of Vernon’s most desirable neighbourhoods - Sun Peaks Drive on the Foothills. With two full homes plus a separate in-law suite, this property offers unmatched flexibility for multigenerational living or a high-performing rental portfolio. The main home - upper level is currently owner occupied and includes a 2 bedroom, 2 full bathroom residence with a spacious kitchen and features lake and mountain views along with a private back deck. The 1 bedroom, 1 bathroom in-law suite below is fully self-contained and currently rented. A detached, 2 level, 2 bedroom, 2 bathroom carriage house with garage sits on a separate legal address and is rented on a month to month tenancy. All three units include private laundry. In total, this property offers 5 bedrooms, 5 bathrooms and over 3,000 sq. ft. of thoughtfully designed living space. A covered breezeway connects the main home to the detached carriage house, enhancing privacy and flow. Set on a scenic corner lot, the home offers two private backyards and lots of parking with a double garage and a single garage. Live in one suite and continue to rent the others or generate income from all three. A rare opportunity in a premium location. Rent amounts and virtual tours are available upon request. Contact your Agent or the Listing Agent for more information or to schedule a viewing today. (id:58444)
475 Bluenose Road
Coldstream, British Columbia
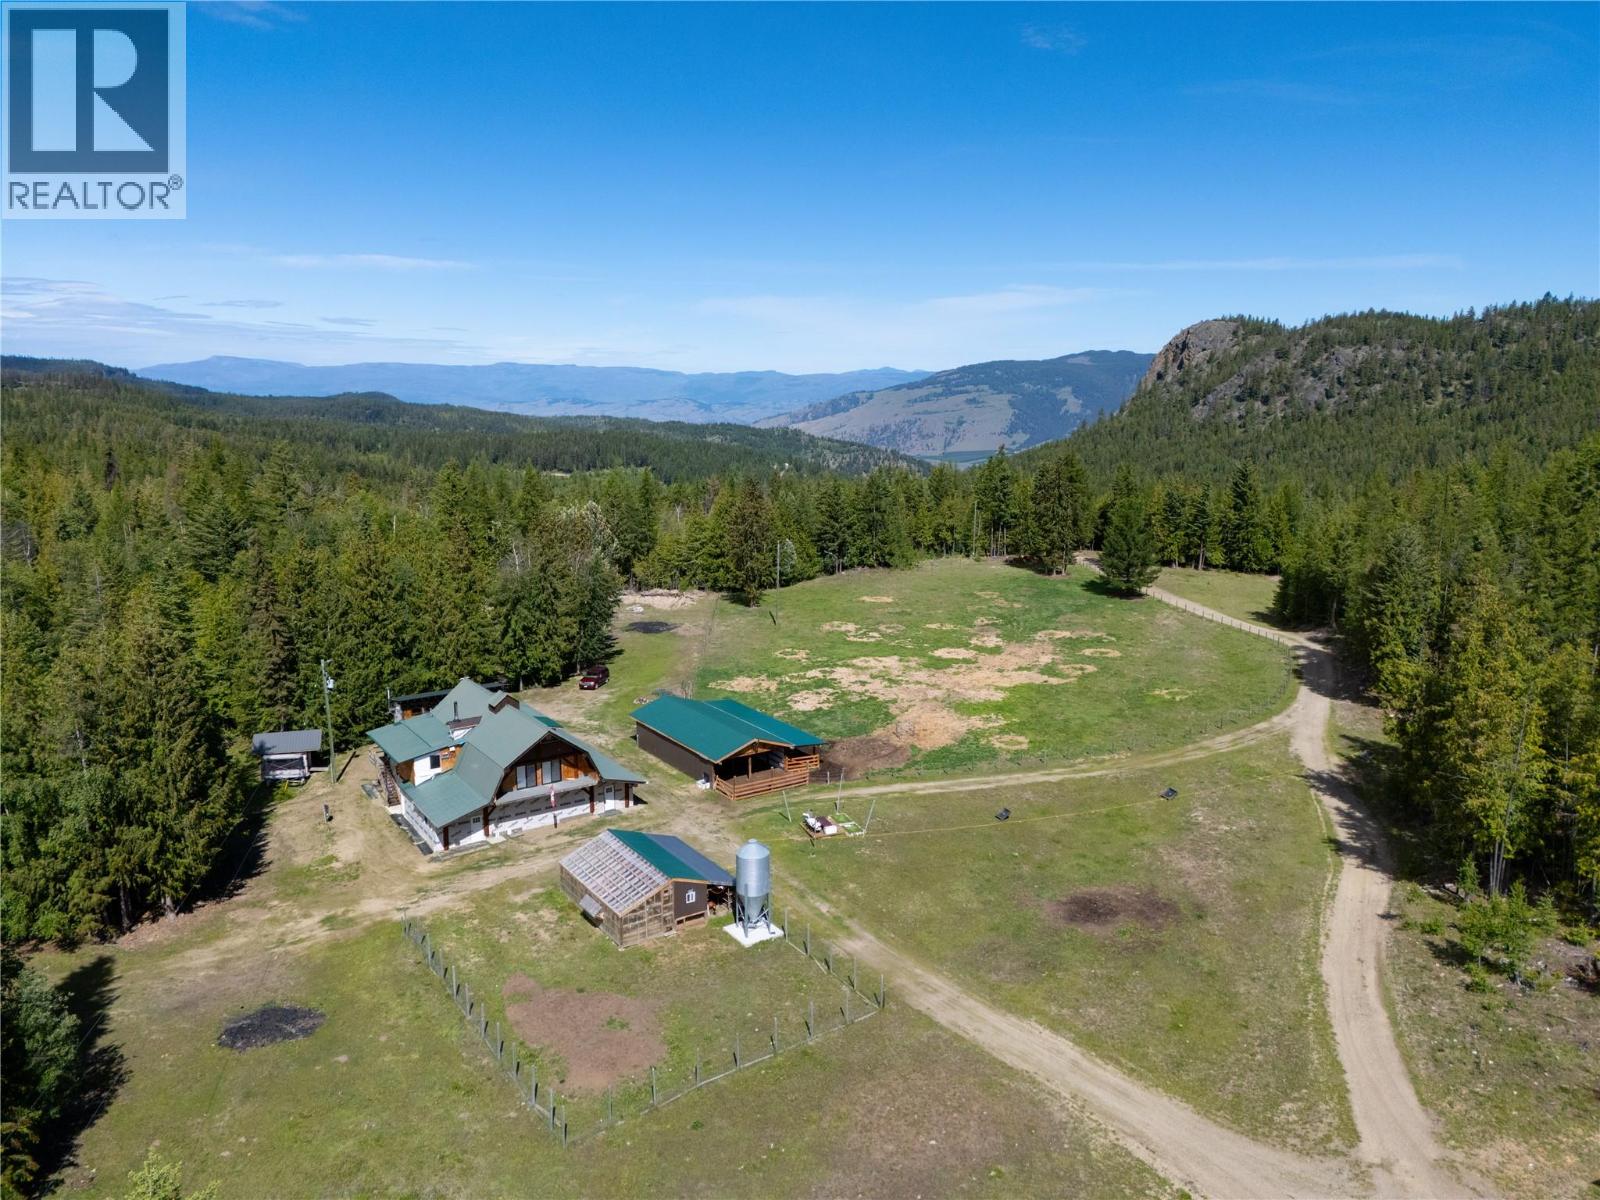
Set on 53.867 private acres in Lavington, this remarkable rural estate features a 3200 sq ft log home, a 4575 sq ft shop with beautifully finished lodge style living, and an additional 1152 sq ft open barn. Crafted with exceptional attention to detail, the property offers rich woodwork, custom finishes, and a level of quality rarely found. The main home includes 5 bedrooms, 2 bathrooms, theatre room, heated entry and bathroom floors, Sonos throughout, wood boiler, forced air propane furnace, A/C, and stunning sunset views. The lodge building is a true showpiece with workshop space, gym, dormitory style accommodations, 5 bathrooms, upper level living quarters, ensuite bedrooms, loft space, hot tub, sauna, and impressive custom millwork. The lodge can be sold fully furnished and shop equipment is negotiable. The property is gated, perimeter fenced, serviced by a shallow well and a deep well producing 9 GPM, and includes 2 septic systems, greenhouse, dog kennel, and trailer hookup with power, water, propane, and septic. Currently set up for Highland cattle, this private property is hidden from the road and offers direct access to Bluenose Mountain trails, Duteau Creek lookout, and endless backcountry. Appraised at $2,830,000 in January 2026. (id:58444)
970 Lawson Avenue Unit# 3 Lot# 3
Kelowna, British Columbia
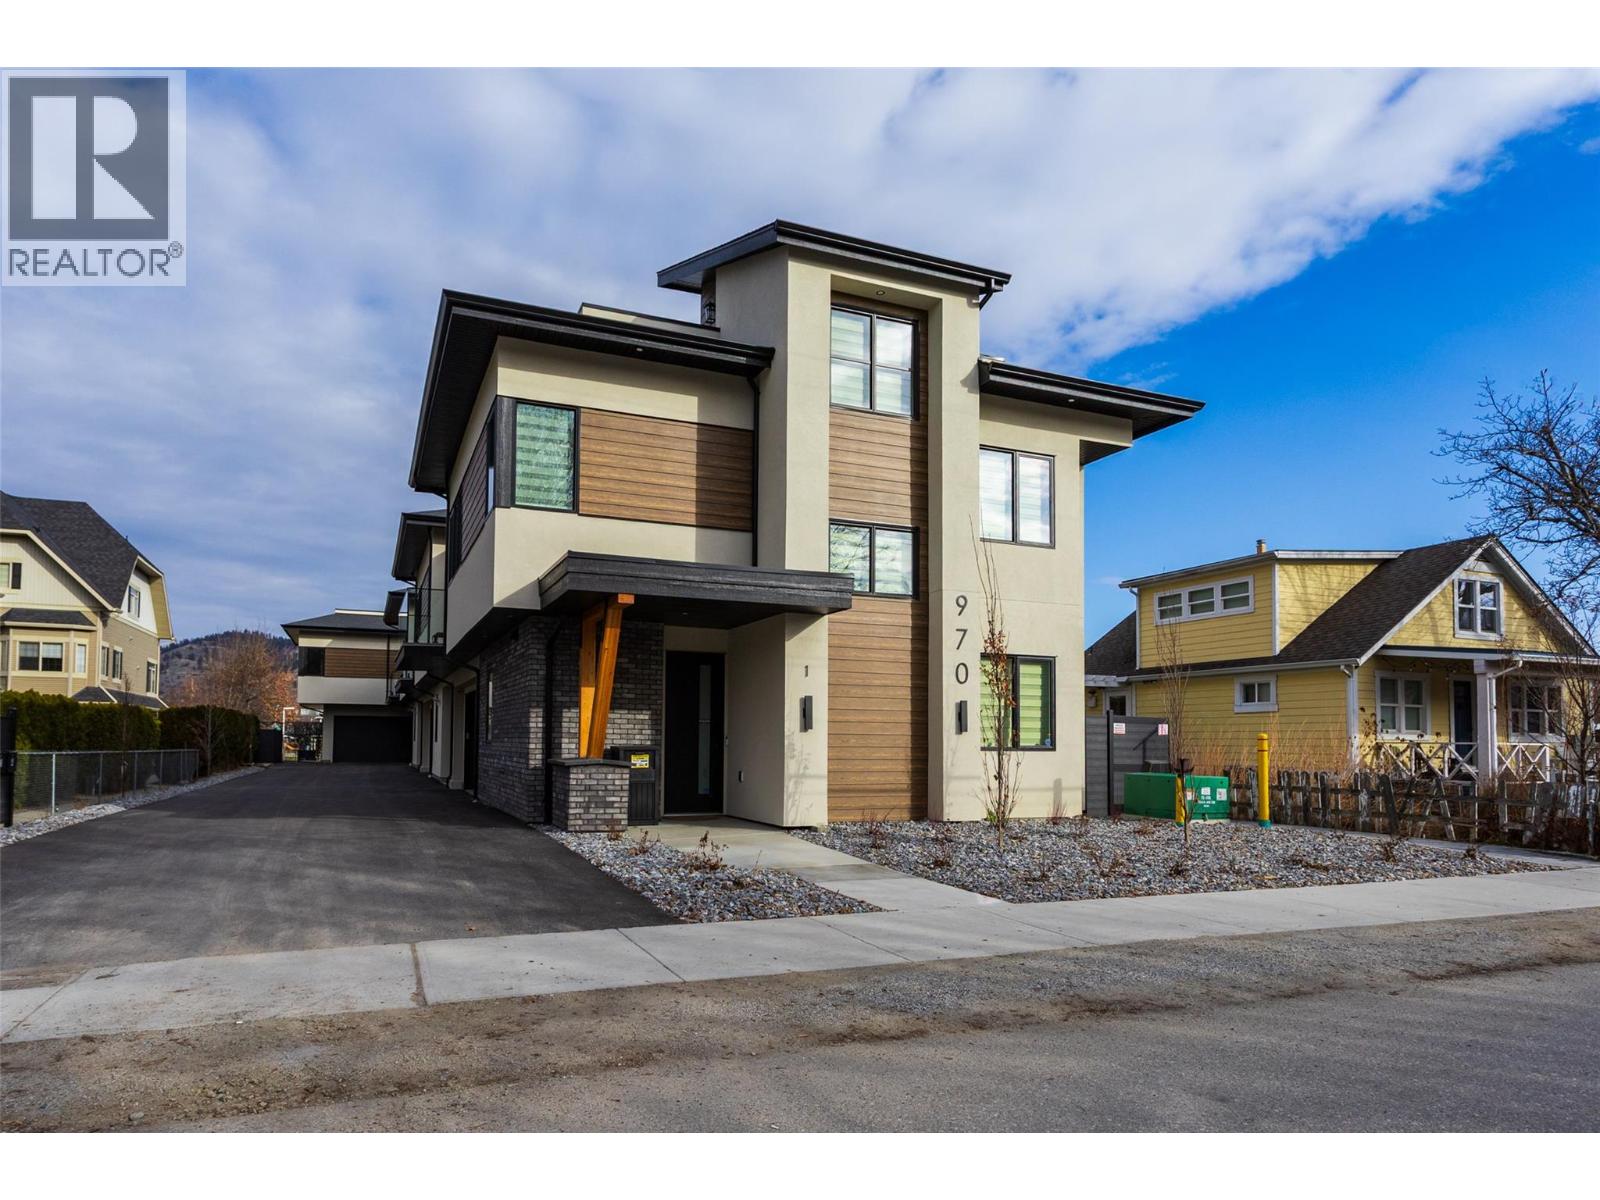
Proudly Presented by Wescan Homes! This brand-new, uniquely designed townhouse offers a double car garage and a versatile rec room with a wet bar—a rare opportunity you won’t want to miss! The main level features two bedrooms, two full baths, a rec room with a wet bar, a closet, and laundry, providing flexible living space for family or guests. On the second floor, enjoy a spacious open-concept great room, dining area, and a chef’s kitchen with custom cabinets, quartz countertops, and a walk-in pantry. This level also includes a laundry room, powder room, an additional bedroom/office, and a luxurious primary suite with a 5-piece ensuite, freestanding soaker tub, custom shower, separate water closet, huge walk-in closet, and access to a spacious deck—perfect for relaxation. The third floor is a standout feature, offering a huge rooftop deck designed to accommodate a hot tub—an ideal space for entertaining or unwinding. Additional highlights include a gas range, built-in microwave, French door fridge with bottom freezer, BBQ hookup on the deck, heat pump, electric car charger, finished security cameras, and pre-wiring for a security system. (id:58444)
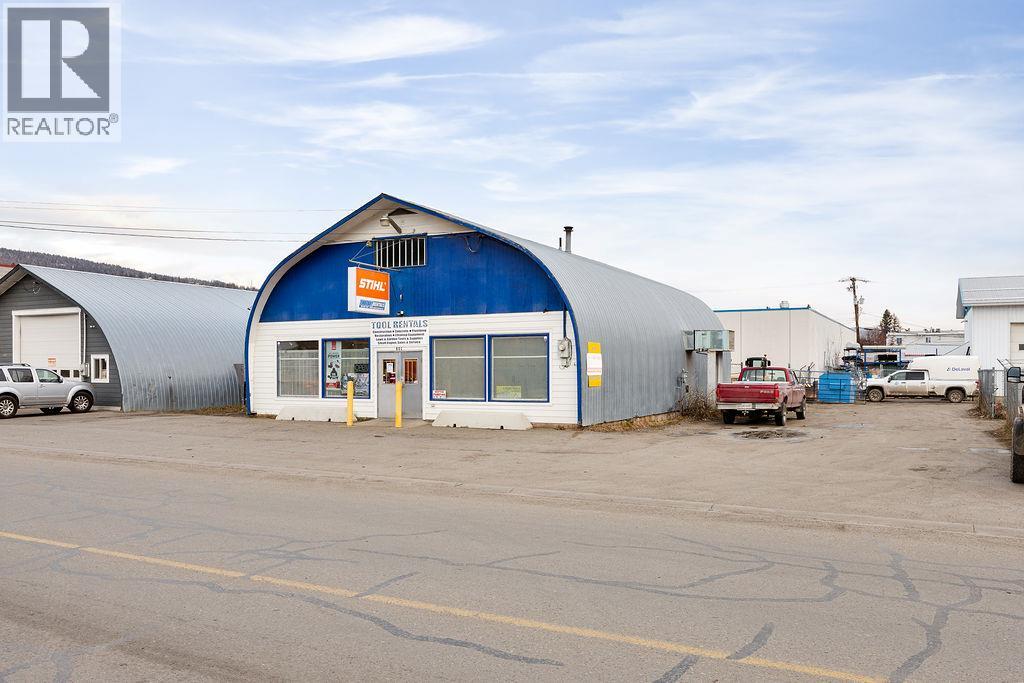
601 Hubert Avenue
Enderby, British Columbia
Commercial opportunity in a PRIME Enderby location and priced very reasonably! This could be such an incredible property for a small business owner right in the heart of Enderby, location doesn't get any better than this! Set up for retail/service with a generous showroom out front, parts storage, management office/lunch room, and full functioning mechanics shop in the back. Steiner arch design building with incredibly good bones and loads of second level upper storage with fork lift access from the back of the building. Ample storage yard out back with storage shed structure, lean to, and loads of client parking and owner parking. (id:58444)
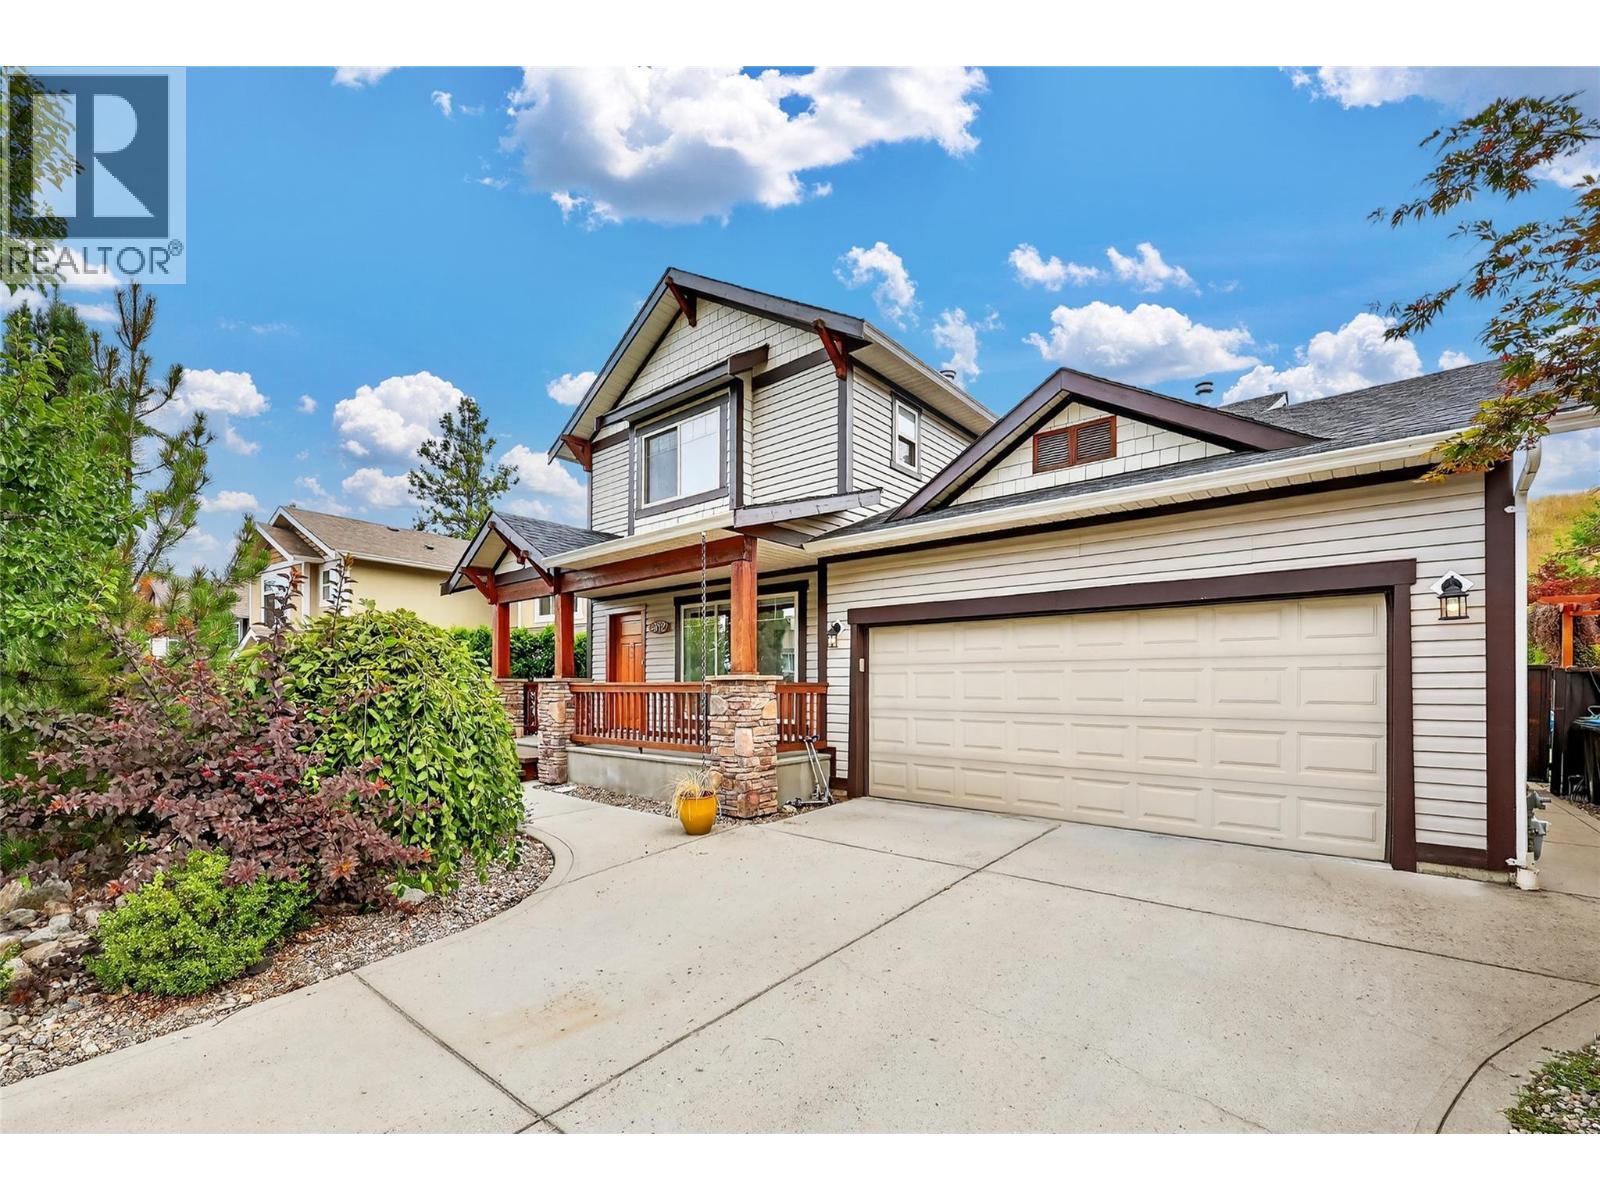
982 Paret Crescent
Kelowna, British Columbia
Welcome to this beautiful family home in the heart of Mission! This spacious residence offers 4 bedrooms and 4 bathrooms, ideal for growing families. The large, private, fully fenced backyard is perfect for entertaining and even has room for a pool if desired. Enjoy comfort year-round with central air conditioning, gas forced air heat, and a cozy gas fireplace. The bright kitchen features a gas stove and opens to the walk-out backyard. Recent updates include newer carpets, window blinds and paint throughout. The home also features underground sprinklers, a double garage, and potential for a one-bedroom suite in the basement with a separate entrance. Located in a fantastic neighbourhood, you're just minutes from schools, shopping, restaurants, and recreational facilities. A perfect blend of space, comfort, and convenience—don’t miss this opportunity! (id:58444)
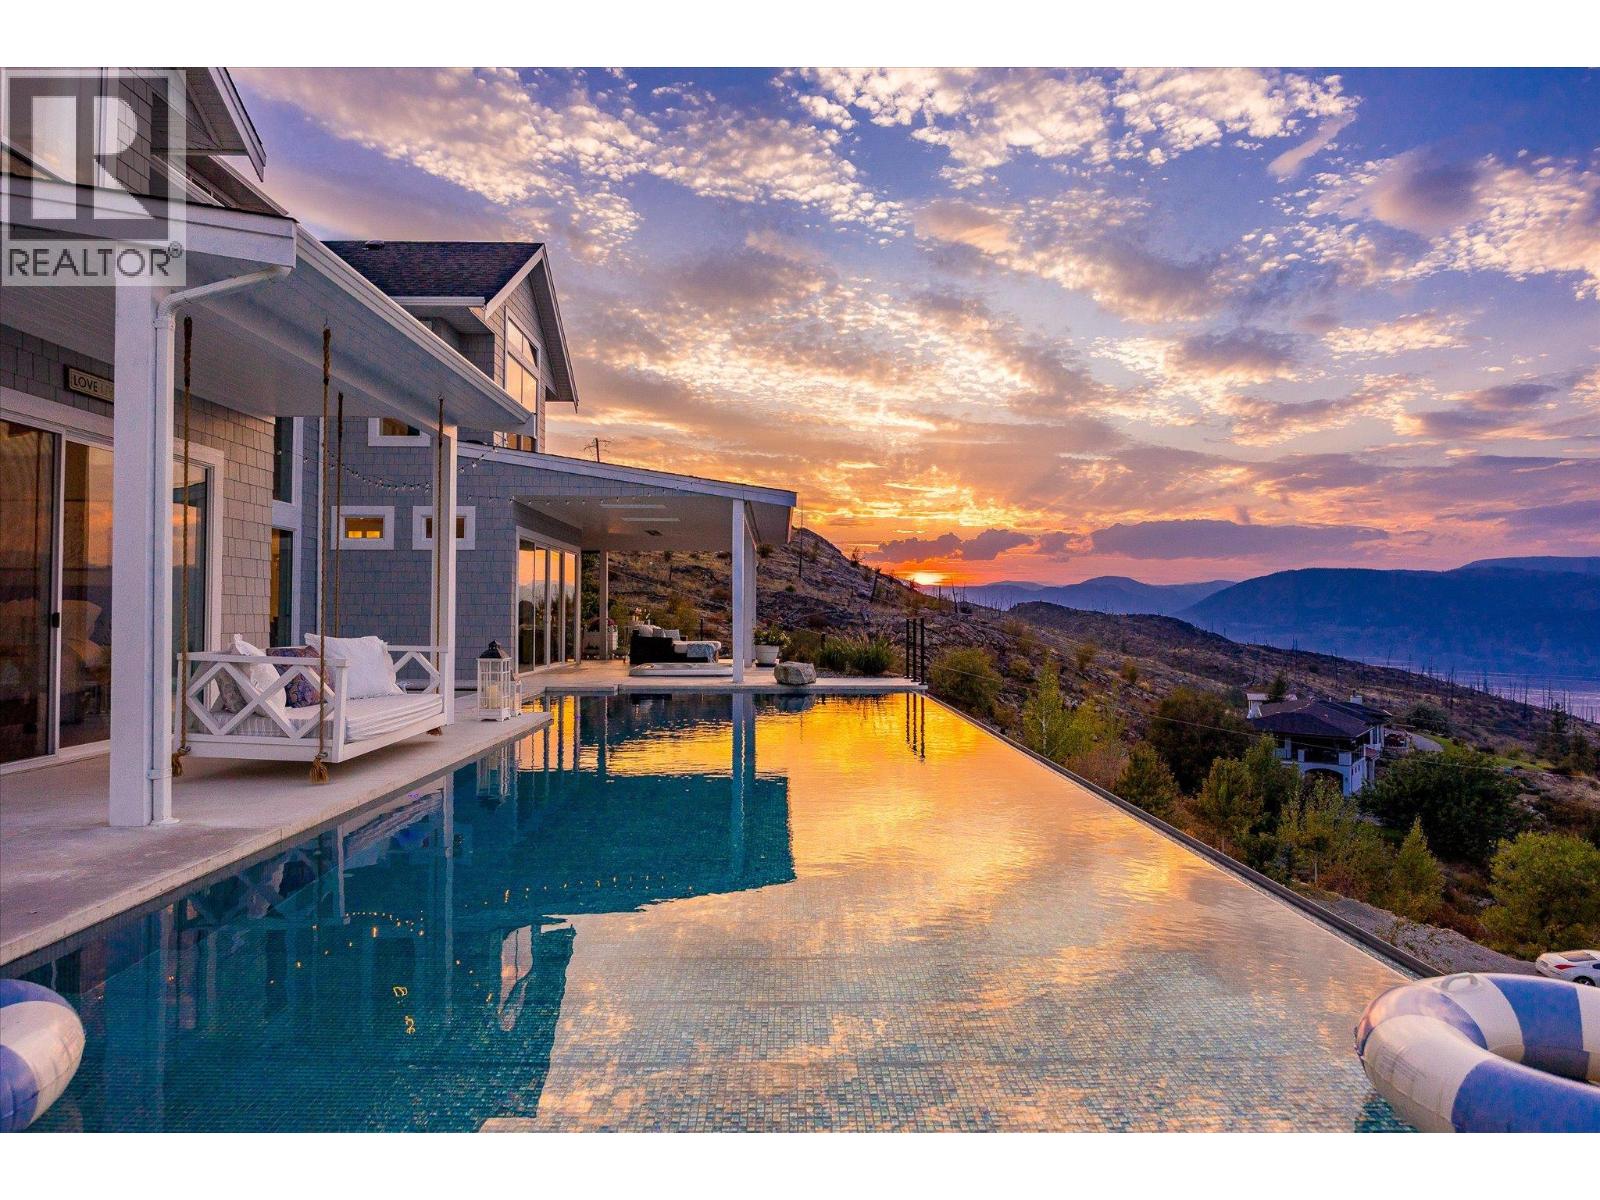
146 Timberline Road
Kelowna, British Columbia
The best view in Kelowna. 2019-built four bedroom, five bathroom, 5,100+ square foot Modern Hamptons residence perched on a 5.129-acre lot in the Upper Mission area of Kelowna! Upon entering the property, you're greeted with your substantive driveway that carves through the rock, creating a unique estate feel. The grounds include substantial mature landscaping, a custom greenhouse/garden area, a large 30'x60' open-air structure at the top of the property (Wedding venue, workshop conversion, greenhouse, etc), a waterfall & pond feature at your central entry, and several raised planter bed areas; a rare property where even the garden gets a view. Upon entering the home, you are greeted with soaring 20 foot ceilings in the living room that flow straight ahead to the infinity pool that blends into Okanagan Lake ahead. The main floor offers this stunning living room, a kitchen with a pass-through to the outdoor BBQ area, and a dining room with perfect indoor/outdoor transitions. The master on the main offers the same panoramic views, and a five piece private ensuite. The main floor is finished off with a powder room, laundry, and an additional bedroom/office. Upstairs via the floating staircase are two complete master bedrooms with their own en-suites, as well as a private ""perch"" one further level up as a viewpoint. Downstairs, there is a tandem-car garage and a full recreation room that features a bar, room for a pool table, a full bathroom, and a private, fully outfitted theatre room. Outdoor amenities include the covered deck with heaters, BBQ area, hot-tub, tiled infinity pool, and sunken fire pit with seating area. This property uniquely has the modern features of a high-end residence but with over five acres, stunning views, full privacy, and extras like the detached structure, and plenty of uncovered parking. (id:58444)