
438 Farris Road
Kelowna, British Columbia
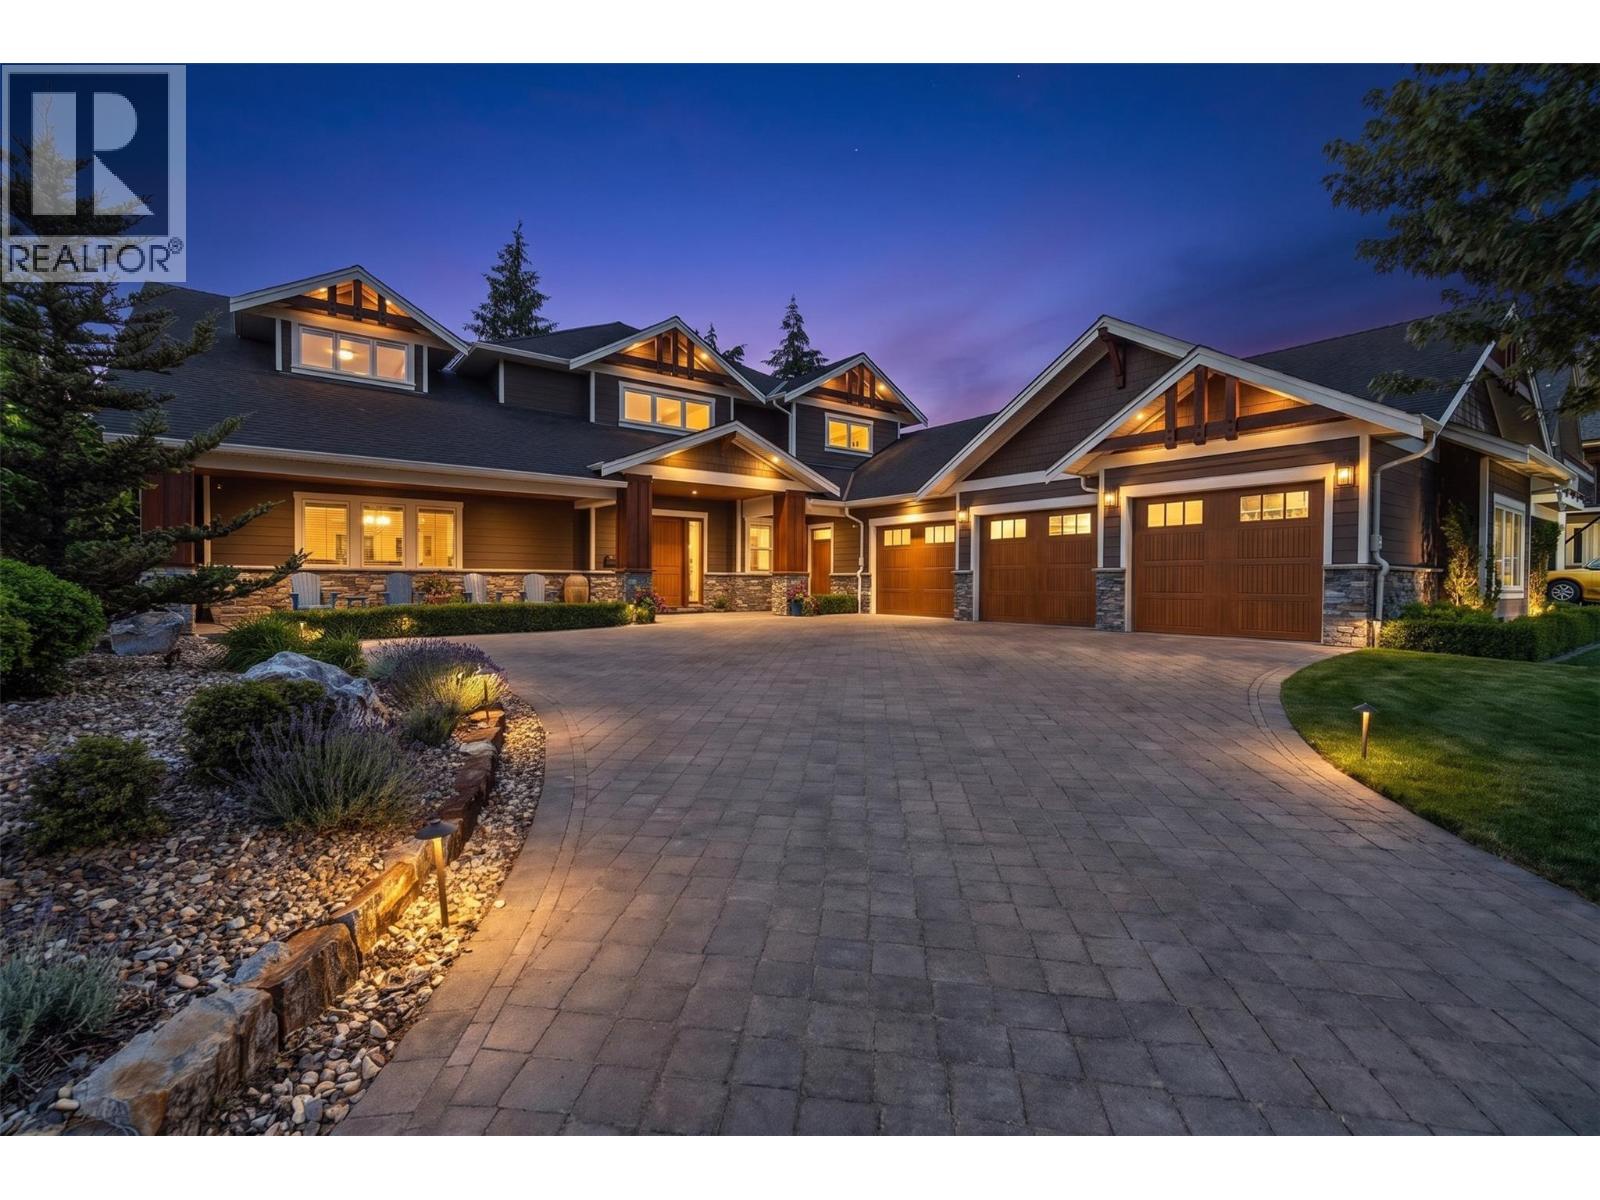
Luxury living in the heart of Kelowna’s Lower Mission. This beautifully finished six-bedroom, four-bathroom home brings together impressive design, generous living spaces, and a private backyard made for the Okanagan lifestyle. The main living area makes an immediate statement with soaring 20' ceilings, a dramatic floor-to-ceiling stone fireplace, hardwood flooring, and an open design that flows into the dining area and expansive chef’s kitchen. An oversized stone island, professional-style appliances, custom cabinetry, and extensive prep space make the kitchen equally suited to family gatherings and entertaining. The main-floor primary suite offers a private retreat with two walk-in closets and a stunning five-piece ensuite, while the upper level features three spacious bedrooms and open-to-below architectural details that enhance the home’s sense of scale. Downstairs, a large recreation room, wet bar, gym, and additional bedrooms create an entire level for entertaining, hosting guests, or relaxing with family. Outside, the private in-ground 42'x21' pool, hot tub, fire table, expansive patio, mature landscaping, and lush surroundings set the stage for long summer days, outdoor dinners, and evenings spent poolside. An oversized triple-car garage provides exceptional space for vehicles and Okanagan toys, with room for RV/boat parking, while high-end finishes throughout complete a home designed for those who value space, quality, and effortless indoor-outdoor living in one of Kelowna’s most sought-after neighbourhoods (id:58444)
605 Clifton Court
Kelowna, British Columbia
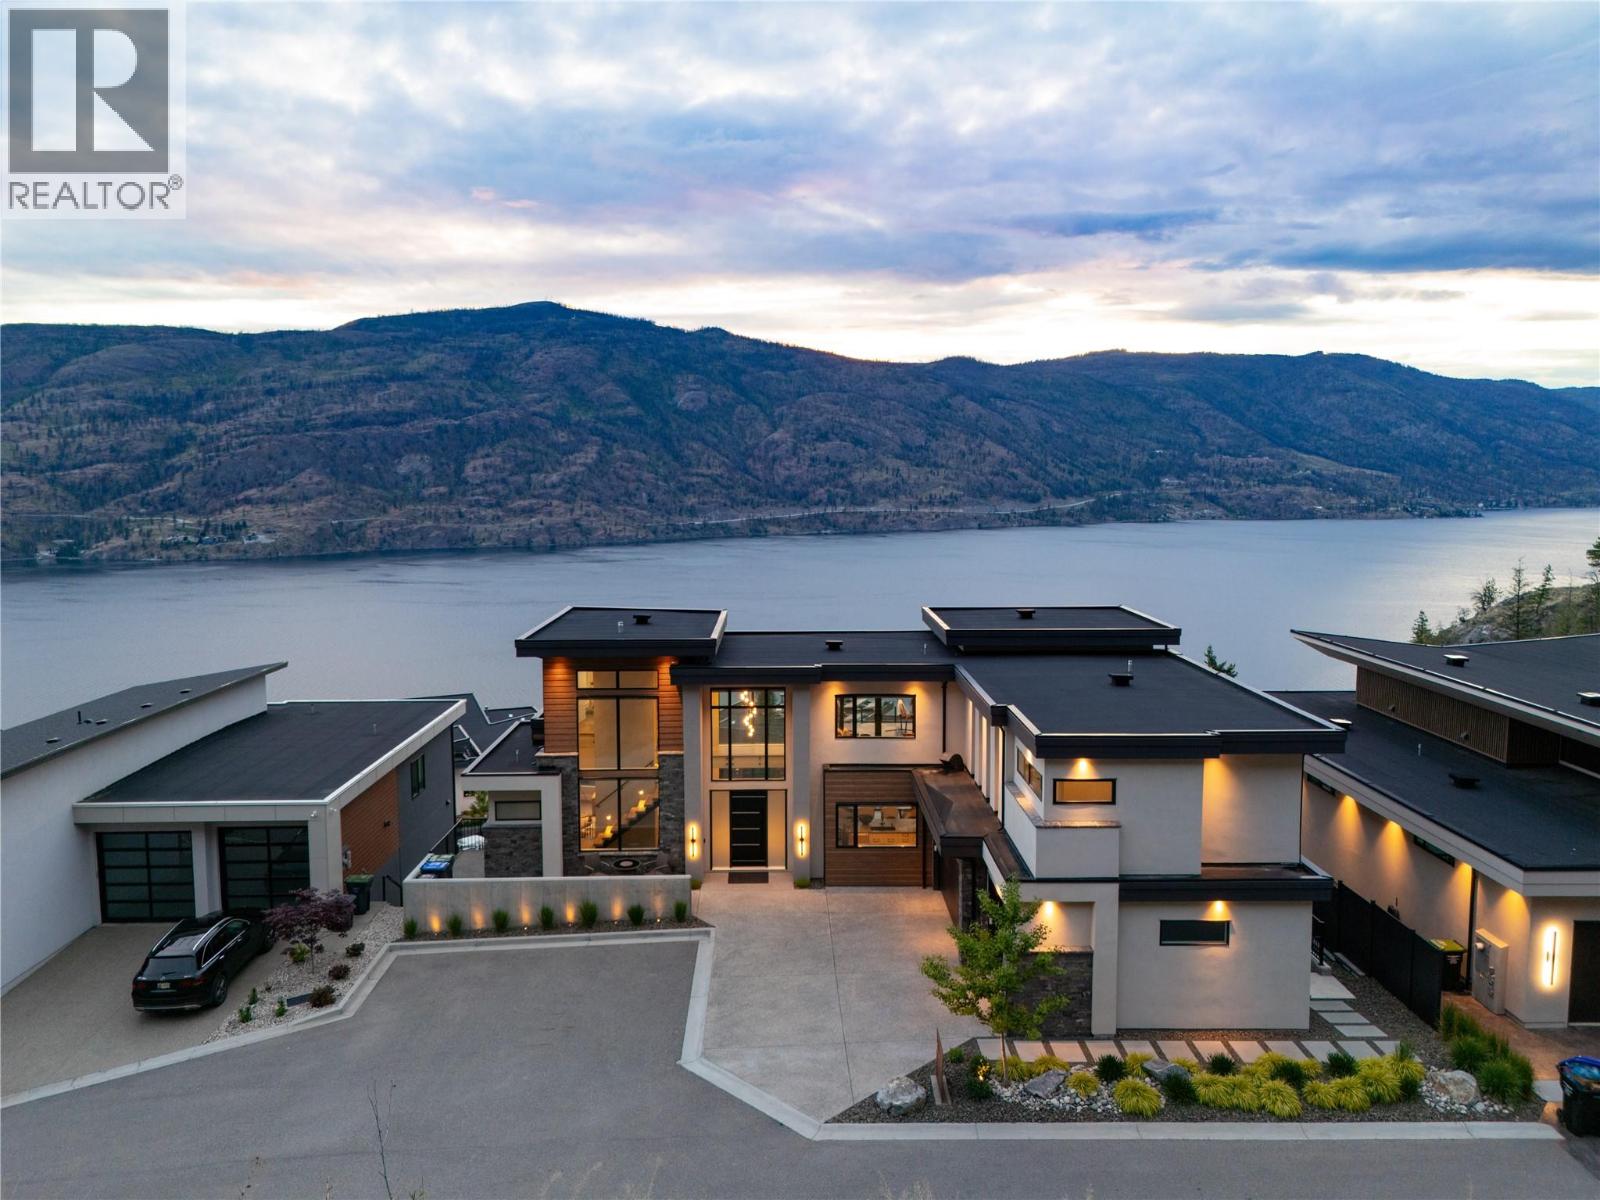
Are you drawn to luxury and sweeping lake views? Welcome to 605 Clifton Court—a stunning custom-built residence tucked at the end of a quiet road in one of Kelowna’s most desirable hillside enclaves. Enjoy privacy, tranquility, and unobstructed panoramic views of Okanagan Lake, all less than 10 minutes from downtown. With 4,390 square feet of thoughtfully designed living space, this home blends refined craftsmanship with modern West Coast elegance. Expansive windows flood the open-concept interior with natural light, highlighting soaring ceilings, a statement fireplace, and seamless flow between the living, dining, and gourmet kitchen—ideal for everyday living and sophisticated entertaining. The chef-inspired kitchen features premium Thermador appliances, custom cabinetry, and a generous island for gathering. The luxurious primary suite offers a spa-like ensuite and breathtaking lake and mountain views. Additional bedrooms and flexible spaces provide comfort for family and guests, while upper and lower laundry add convenience. This smart home is equipped with advanced climate control, automated blinds, a built-in sound system, and energy-efficient design. Outdoor living unfolds over three levels of beautifully designed lounging space—perfect for alfresco dining with your favorite Okanagan wine. Steps to nature trails and complete with an American Whirlpool swim spa, this home captures the very best of the Okanagan lifestyle. (id:58444)
8000 Highland Road Unit# 33
Vernon, British Columbia
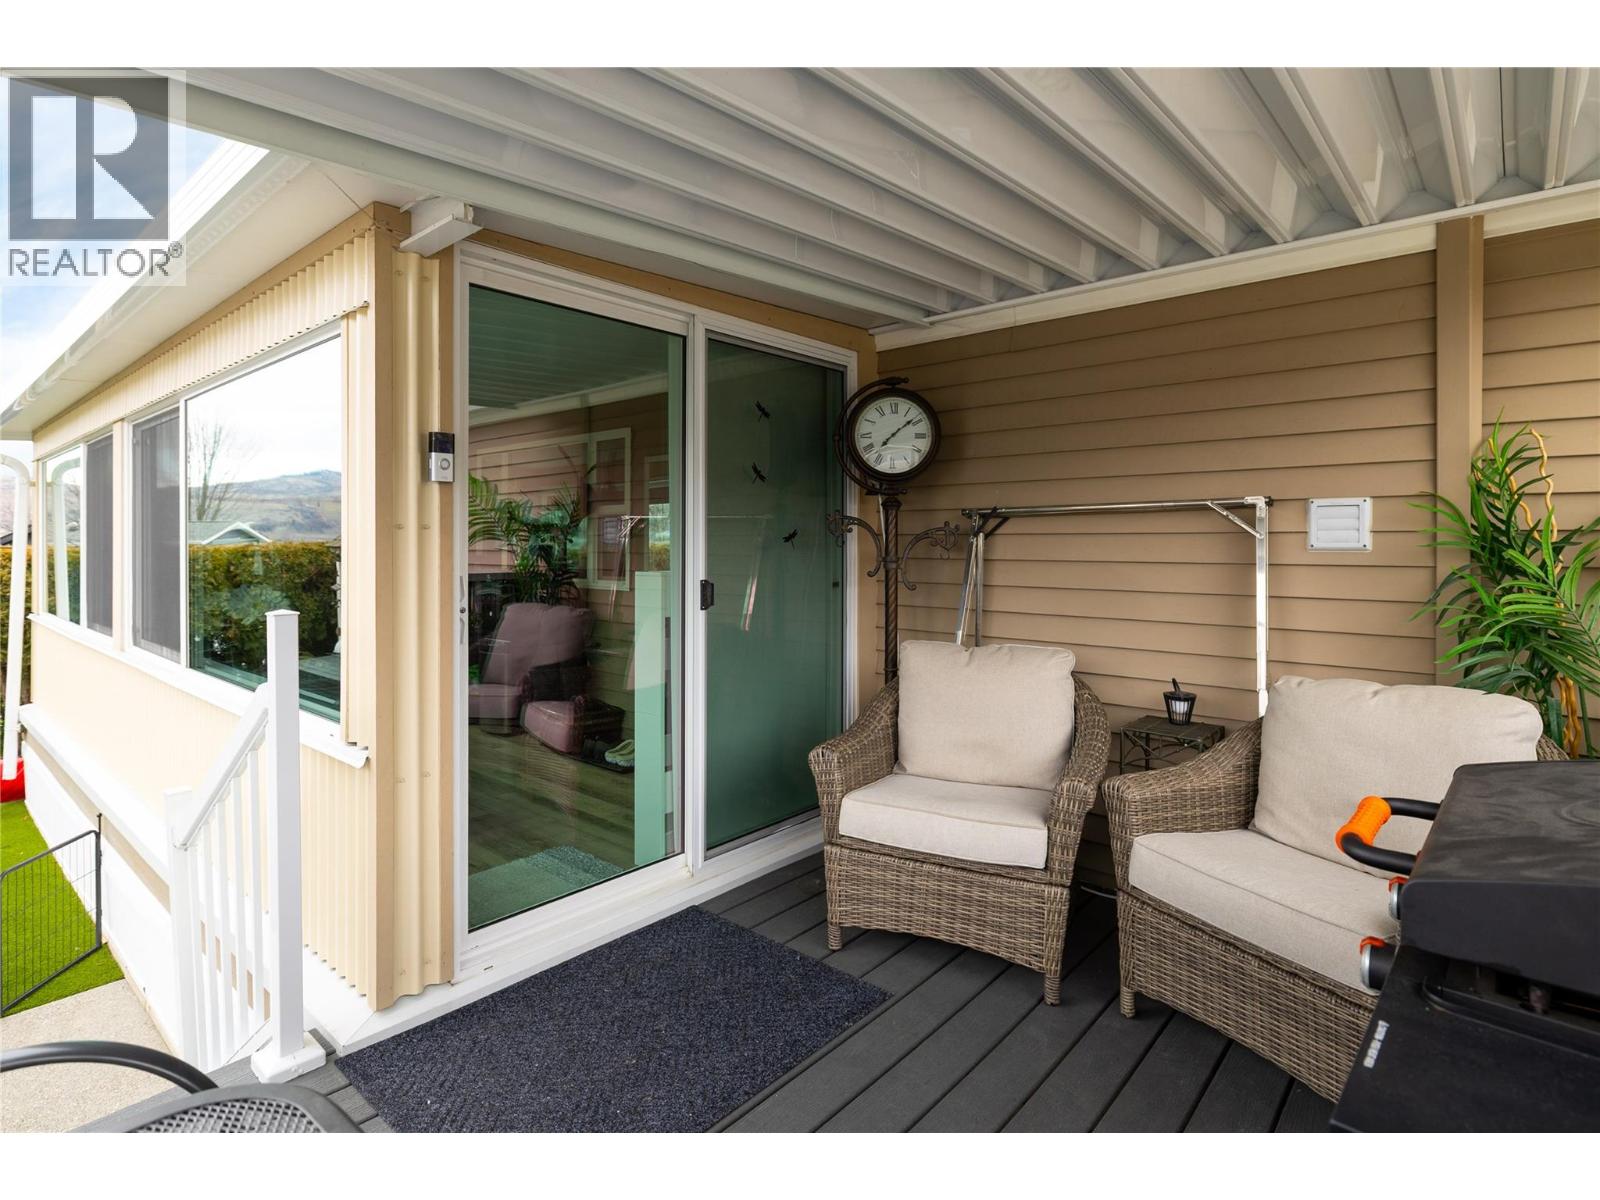
Welcome to this beautifully updated home in the Swan Lake RV Resort community. This well-appointed 1 bedroom, 1 bathroom home features an open-concept floor plan with vaulted ceilings creating a bright and spacious atmosphere. The updated kitchen offers new cabinetry, quartz countertops, and stainless steel appliances. The functional 3-piece bathroom includes a corner shower and quartz countertop. A well insulated sunroom provides valuable additional living space, perfect for year-round use. Outside, relax on the covered porch and enjoy the convenience of a storage shed with power. Swan Lake RV Resort offers an impressive range of amenities, including a seasonal pool, hot tub, gym, community centre, pickleball area, library, off-leash dog area, and a well-equipped workshop for owners use. Monthly fees include your community facilities, water, sewer, garbage, recycling, community landscaping, and snow removal. No age restrictions, and your pets are welcome here! Located just steps from the shore of Swan Lake, bring your kayak or paddleboard and enjoy the lake lifestyle! With a friendly, social atmosphere and regular community events, this property offers a low-maintenance, four-season, or lock-and-leave lifestyle. Don’t miss this opportunity—book your showing today. (id:58444)
180 Sheerwater Court Unit# 20
Kelowna, British Columbia
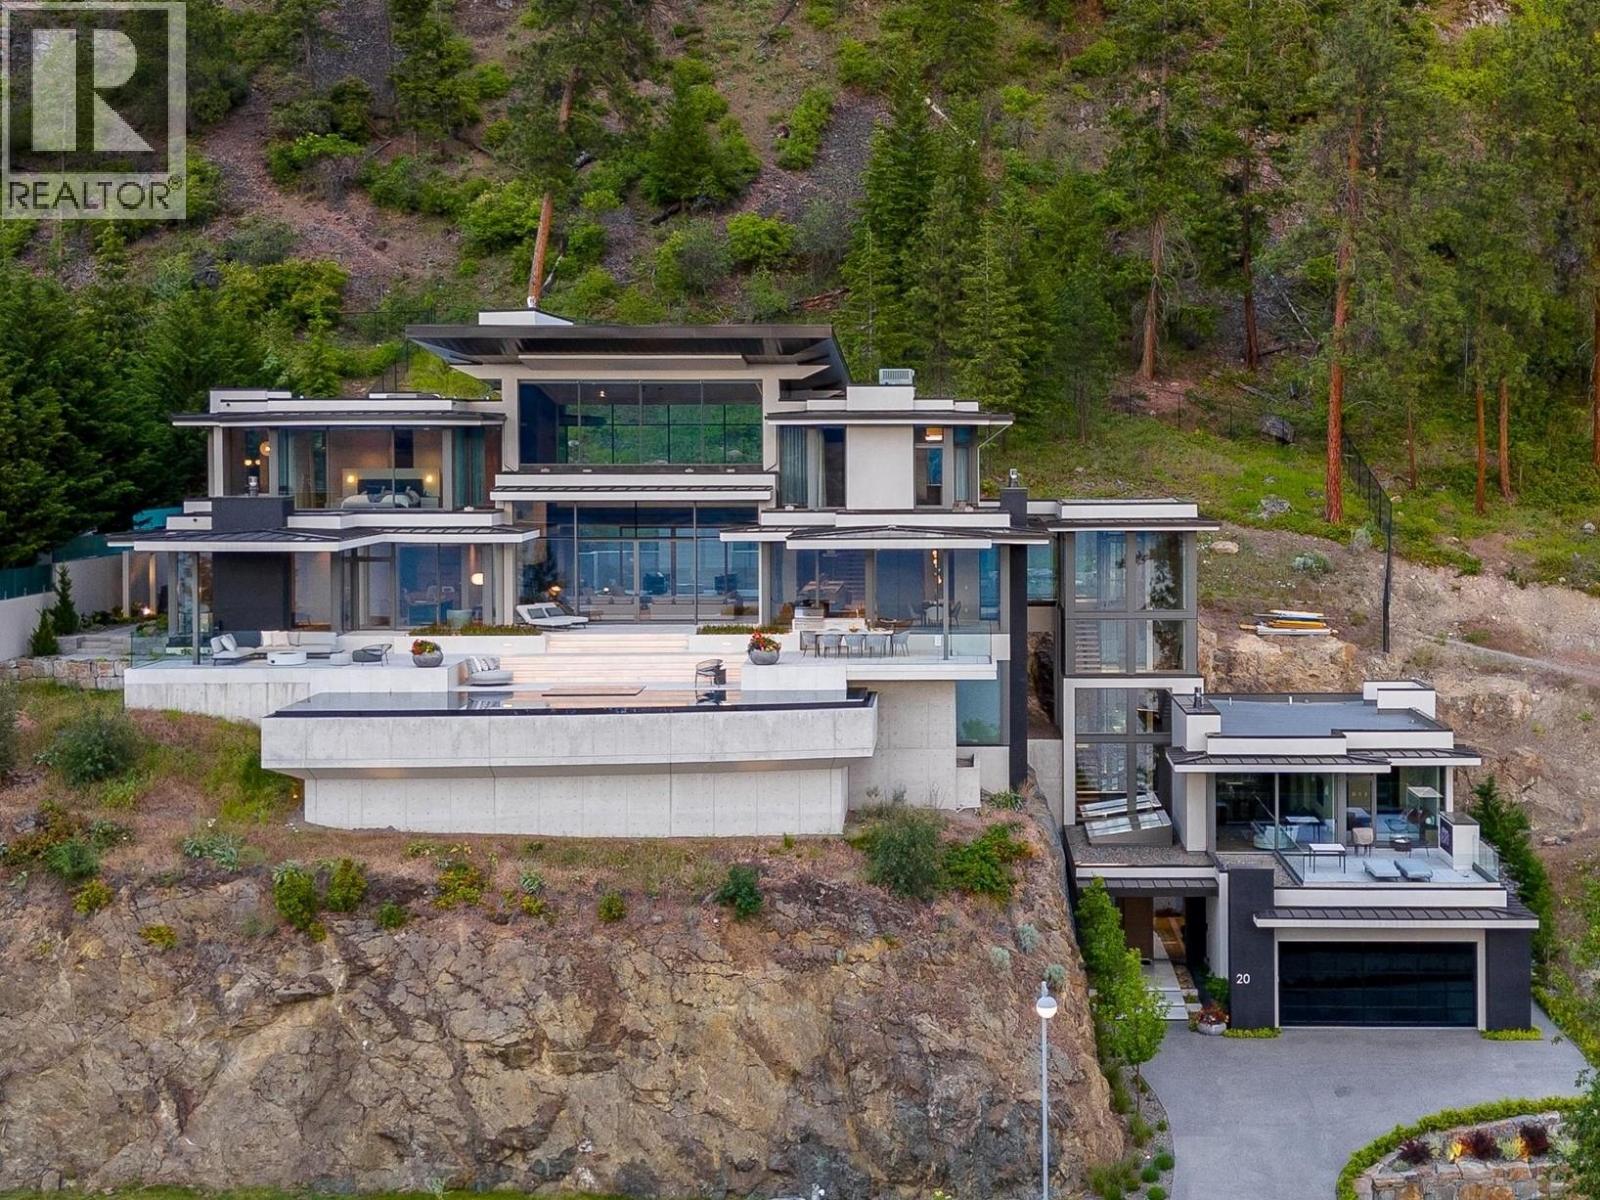
Set within the coveted Sheerwater enclave, Mont des Cieux — winner of the 2023 Home of the Year from the Okanagan Housing Awards of Excellence — delivers the pinnacle of lakefront living. This 10,000-square-foot custom-built estate is thoughtfully positioned for maximum privacy and sweeping views across Okanagan Lake. Built predominantly from steel, concrete, and glass, the home carries a refined warmth throughout. A glass elevator links each level with ease. The great room impresses with towering ceilings and floor-to-ceiling glazing, flooding the interior with light and calm. Outside, an infinity-edge pool overlooks the lake, while a hillside lounge beside a tiled pond and waterfall offers a quieter retreat. Advanced mechanical systems, solar power, and a full Crestron automation suite mark this as a standout property in the region. Global craftsmanship abounds: triple-pane windows from Austria, glazing from Germany, millwork from Italy, furnishings from Australia, and gym equipment from Poland. With three primary suites, a state-of-the-art theater, and a 300-plus-bottle wine cellar, Mont des Cieux delivers refined, elevated living. Complete the Okanagan lifestyle with private lakefront access and your own boat slip at the exclusive wharf. (id:58444)
3452 Blue Grass Lane
Kelowna, British Columbia
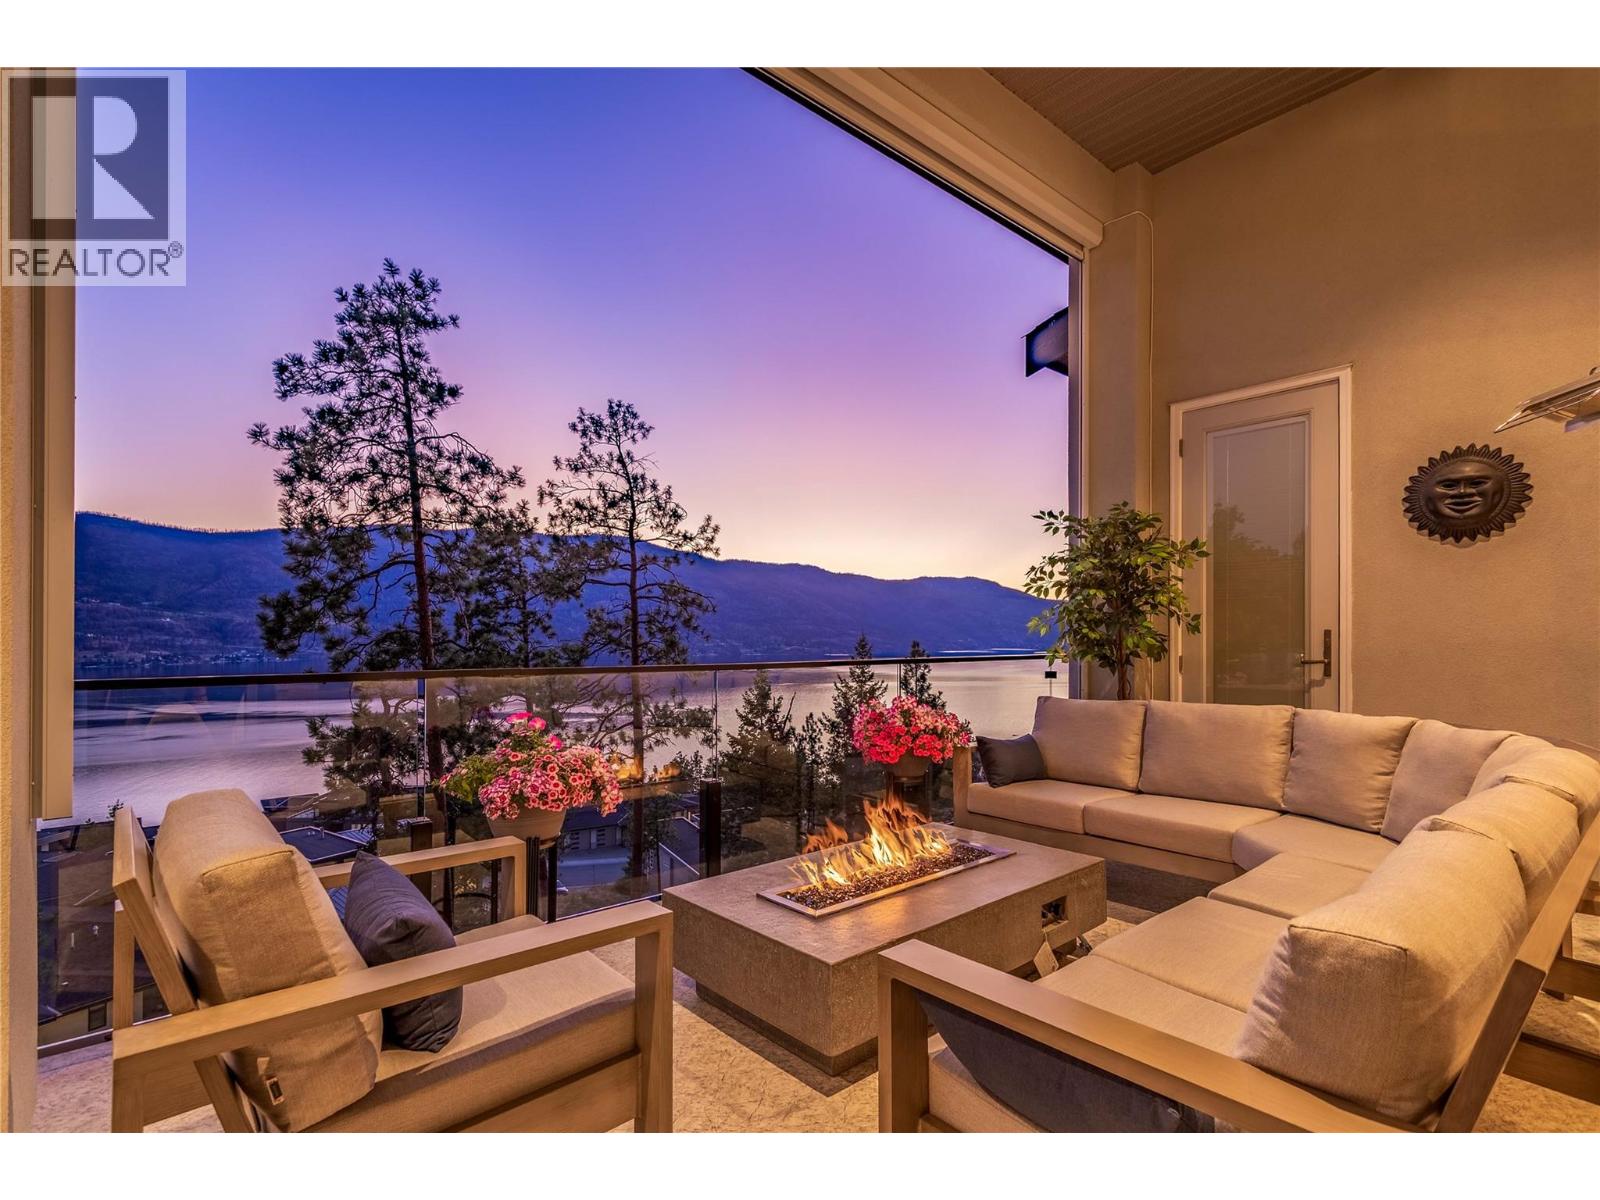
Breathtaking Lake Views of Okanagan Lake from every room in this stunning custom-built Rykon home, ideally situated on a quiet cul-de-sac in the highly sought-after McKinley Beach community. Prime location and thoughtfully designed for both everyday living and effortless entertaining, the main level welcomes you with an open-concept layout and expansive windows that frame the sparkling lake. The chef-inspired kitchen is the heart of the home, featuring an impressive 11-foot quartz island, a walk-in butler’s pantry with custom built-ins, and elegant finishes throughout. Three of the four spacious bedrooms boast sweeping lake views and luxurious en-suites offering the perfect blend of comfort, privacy, and tranquillity. The professionally finished lower level, completed in 2024, provides two spacious bedrooms, recreation, relaxation, and space to entertain. The double garage has been upgraded with new epoxy flooring, and the cul-de-sac location allows extra parking for visitors. Located in McKinley Beach, a vibrant lakeside community with a private marina, beach access, an amenity center with pool, gym, tennis courts and more, plus extensive scenic walking trails throughout the community. Just 15 minutes from both downtown Kelowna and the airport. Homes of this calibre, with such breathtaking views and meticulous craftsmanship, are truly rare. Experience lakefront living at its finest. Book your private showing today. Measurements are from the Builders' Plans. (id:58444)
1530 Friesen Road
Kelowna, British Columbia
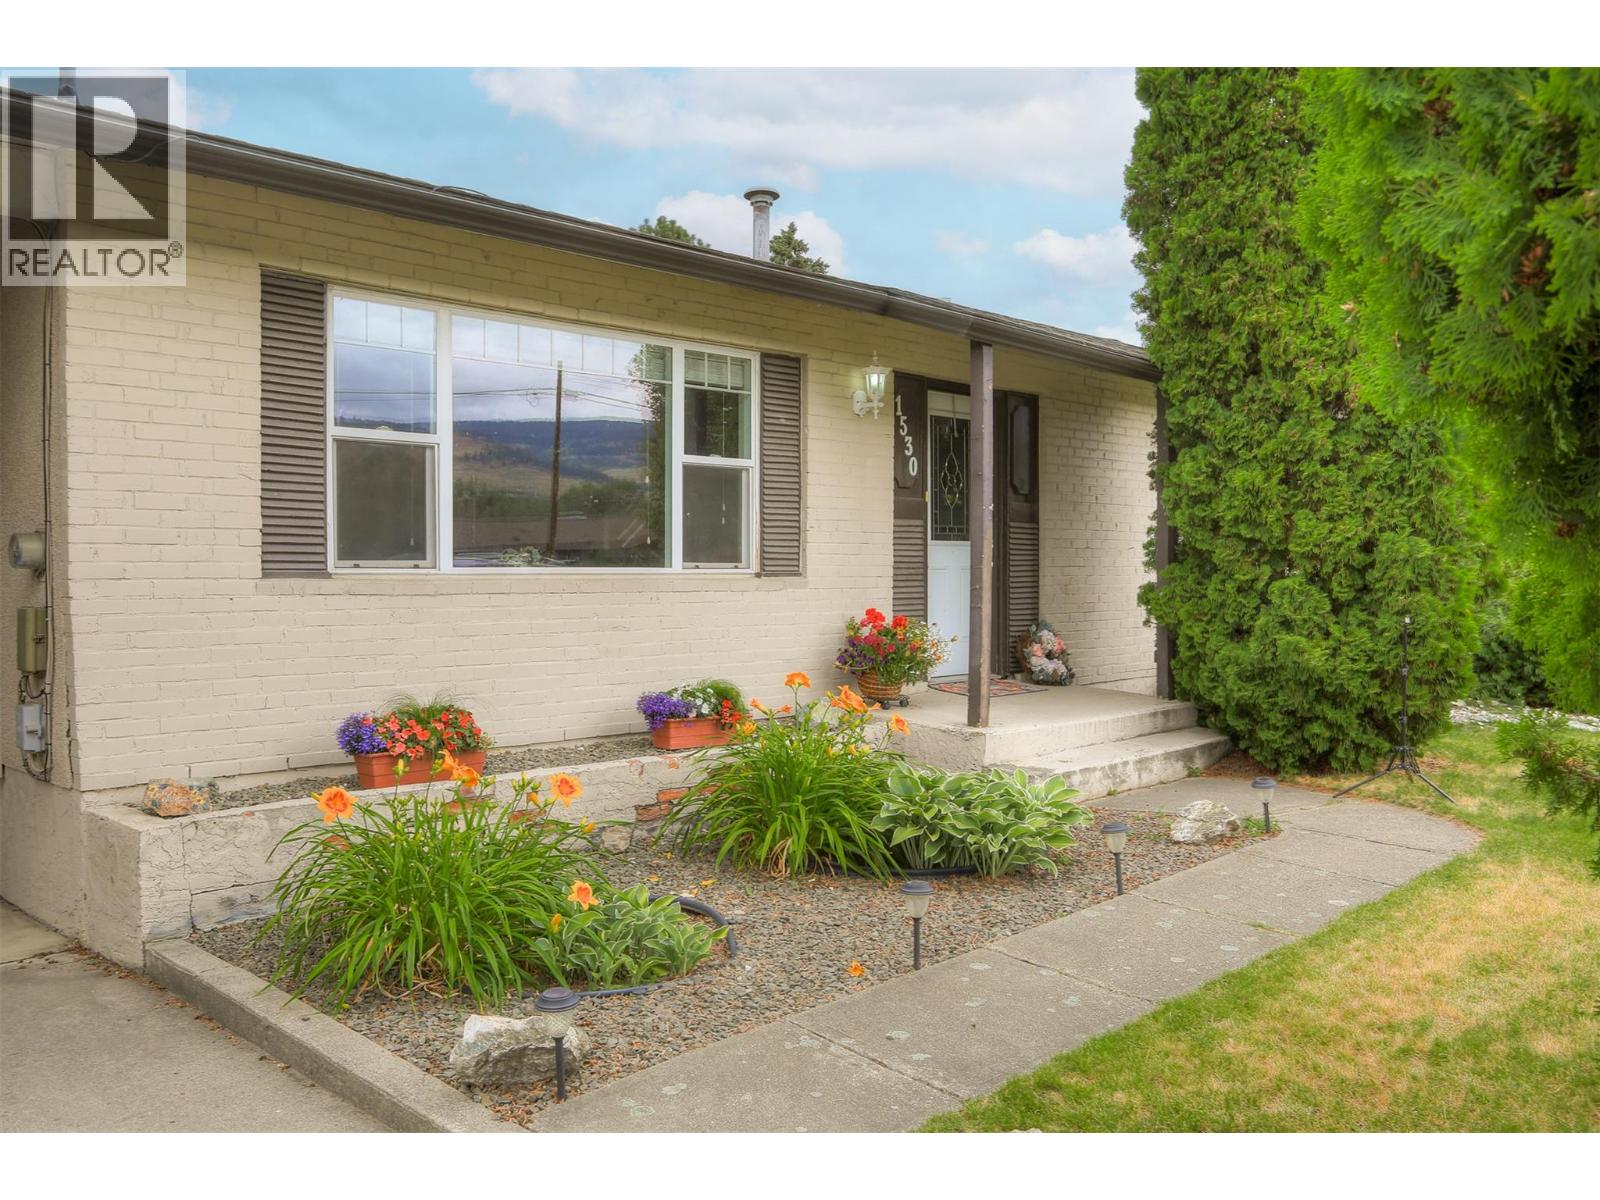
Welcome to 1530 Friesen Road! Situated on a spacious lot in the heart of North Rutland, this well-maintained home offers exceptional outdoor space, thoughtful updates, and flexible living spaces ideal for growing or multigenerational families. The bright main level features 2 bedrooms, an updated bathroom, and a renovated kitchen (2013) that flows into the dining area with direct access to the large covered deck—perfect for entertaining or overlooking the expansive, fully fenced backyard. The lower level provides excellent versatility with a bedroom, bathroom, summer kitchen, two additional flex rooms, and abundant storage, creating an ideal setup for extended family, guests, teenagers seeking their own space, or a home office. Outside, the generous backyard offers plenty of room for children and pets to play, gardening, or hosting family gatherings. A covered carport and additional parking complete the package. Set on an 11,147 sq. ft. RU1-zoned lot, this property combines comfortable everyday living with future potential, subject to the City’s zoning regulations. Buyers are encouraged to verify permitted uses and development possibilities independently. Located just steps from Edith Gay Park and close to schools, shopping, transit, and recreation, this is an exceptional opportunity to own a move-in-ready home in one of Kelowna’s most established and family-friendly neighbourhoods. (id:58444)
10795 Westshore Road
Vernon, British Columbia
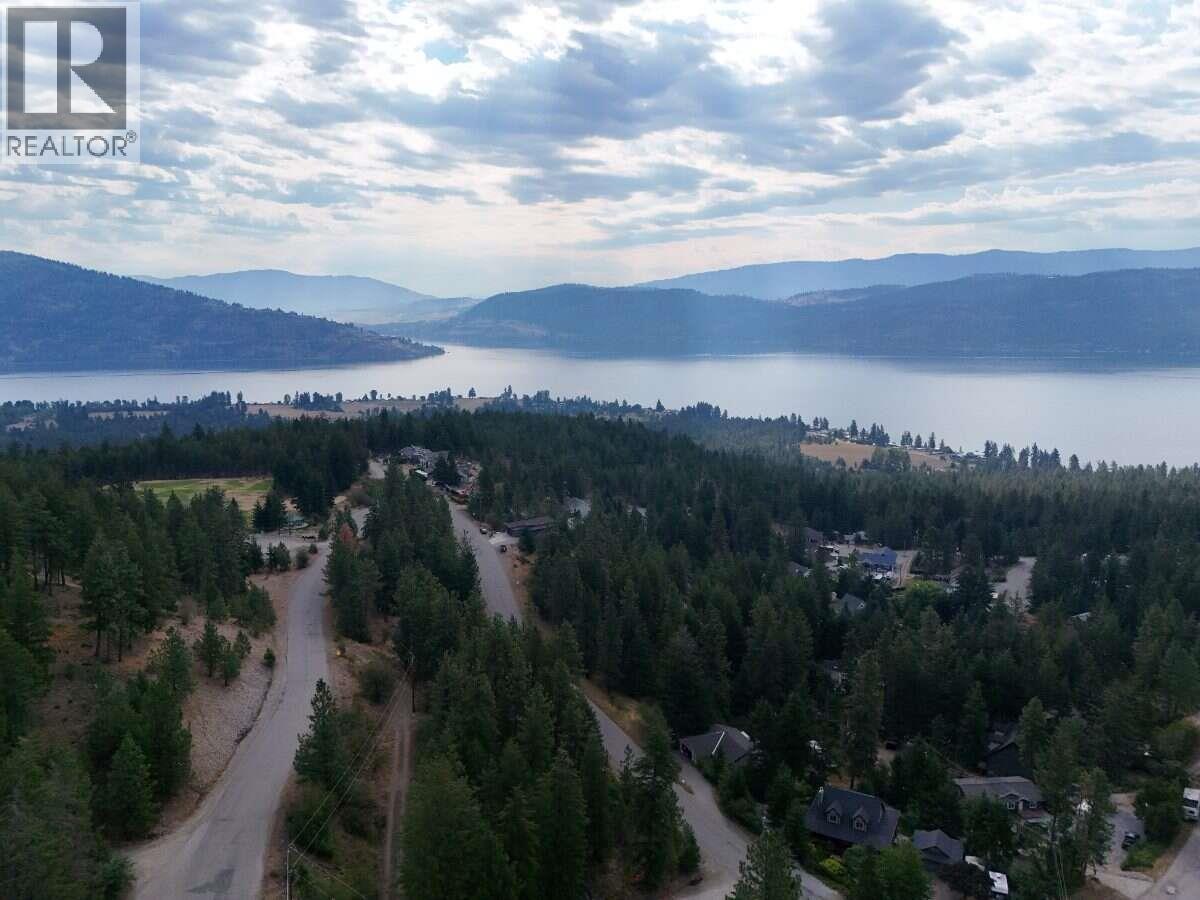
*** For more information, please click Brochure button. *** Wake up to breathtaking Okanagan Lake views, breathe fresh mountain air, and end your evenings beneath a sky full of stars. This custom-built 2020 rancher offers the perfect blend of privacy, comfort, and energy-efficient living on a beautifully landscaped 0.57-acre freehold lot surrounded by nature. Featuring 3 bedrooms, 2 bathrooms, and over 1,580 sq. ft. of open-concept living, the home showcases soaring vaulted ceilings, oversized windows, quartz countertops, a spacious island, and a bright, inviting great room designed to capture the incredible views. Relax in the hot tub, gather around the fire pit, entertain on multiple patios, or unwind in the peace and quiet of your own Okanagan retreat. Built for efficiency with 22 solar panels, in-floor radiant heating, three ductless heat pumps with A/C, HRV ventilation, a cozy wood-burning stove, spray foam insulation, R-50+ attic insulation, Hardie® siding, metal roof, and 200-amp electrical service with a generator transfer switch already installed for future backup generator connection. Average electricity costs are approximately $110/month, including hot tub use. Complete with a 24' × 24' detached garage/workshop with loft storage and just minutes to beaches, boating, hiking, ATV trails, and year-round recreation. (id:58444)
1607 43 Avenue Unit# 304 Lot# Sl 10
Vernon, British Columbia
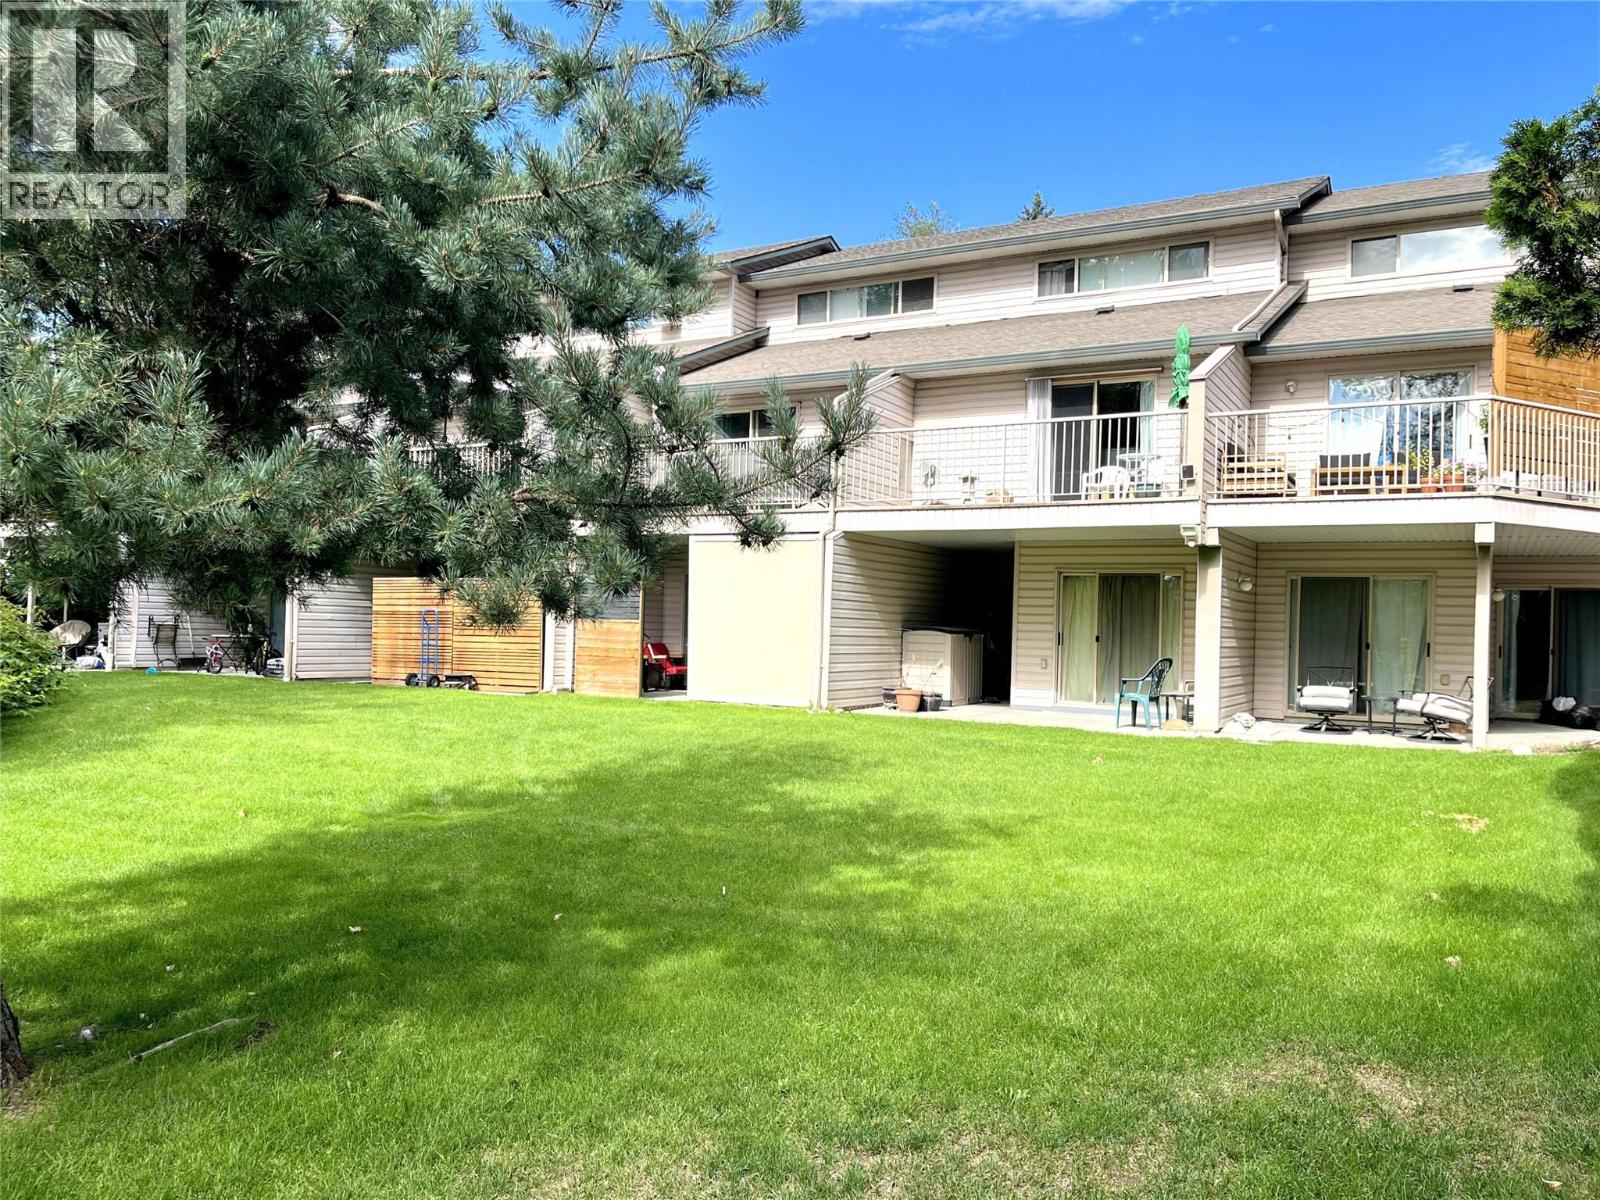
Unique 3 bedroom, 3 Bathroom townhome. good neighbourhood, close to elementary & high schools. Lots of shopping nearby. 3 levels with the entire top floor being the large Primary suite with full bathroom. The other 2 bedrooms are on lower floor and the open design is on the main floor with kitchen, sit-up breakfast bar, living room with gas fireplace, 2 piece bathroom and deck overlooking green space. The lower level has 2 bedrooms with access to the patio, a full bathroom, laundry area, under stairs storage. This unit works great for 1st time buyers, blended families, shared ownership and investors. Great area within the complex, located on city bus route. 2 parking stalls. Quick possession available. Dogs allowed to 15"" Priced below assessed value. (id:58444)
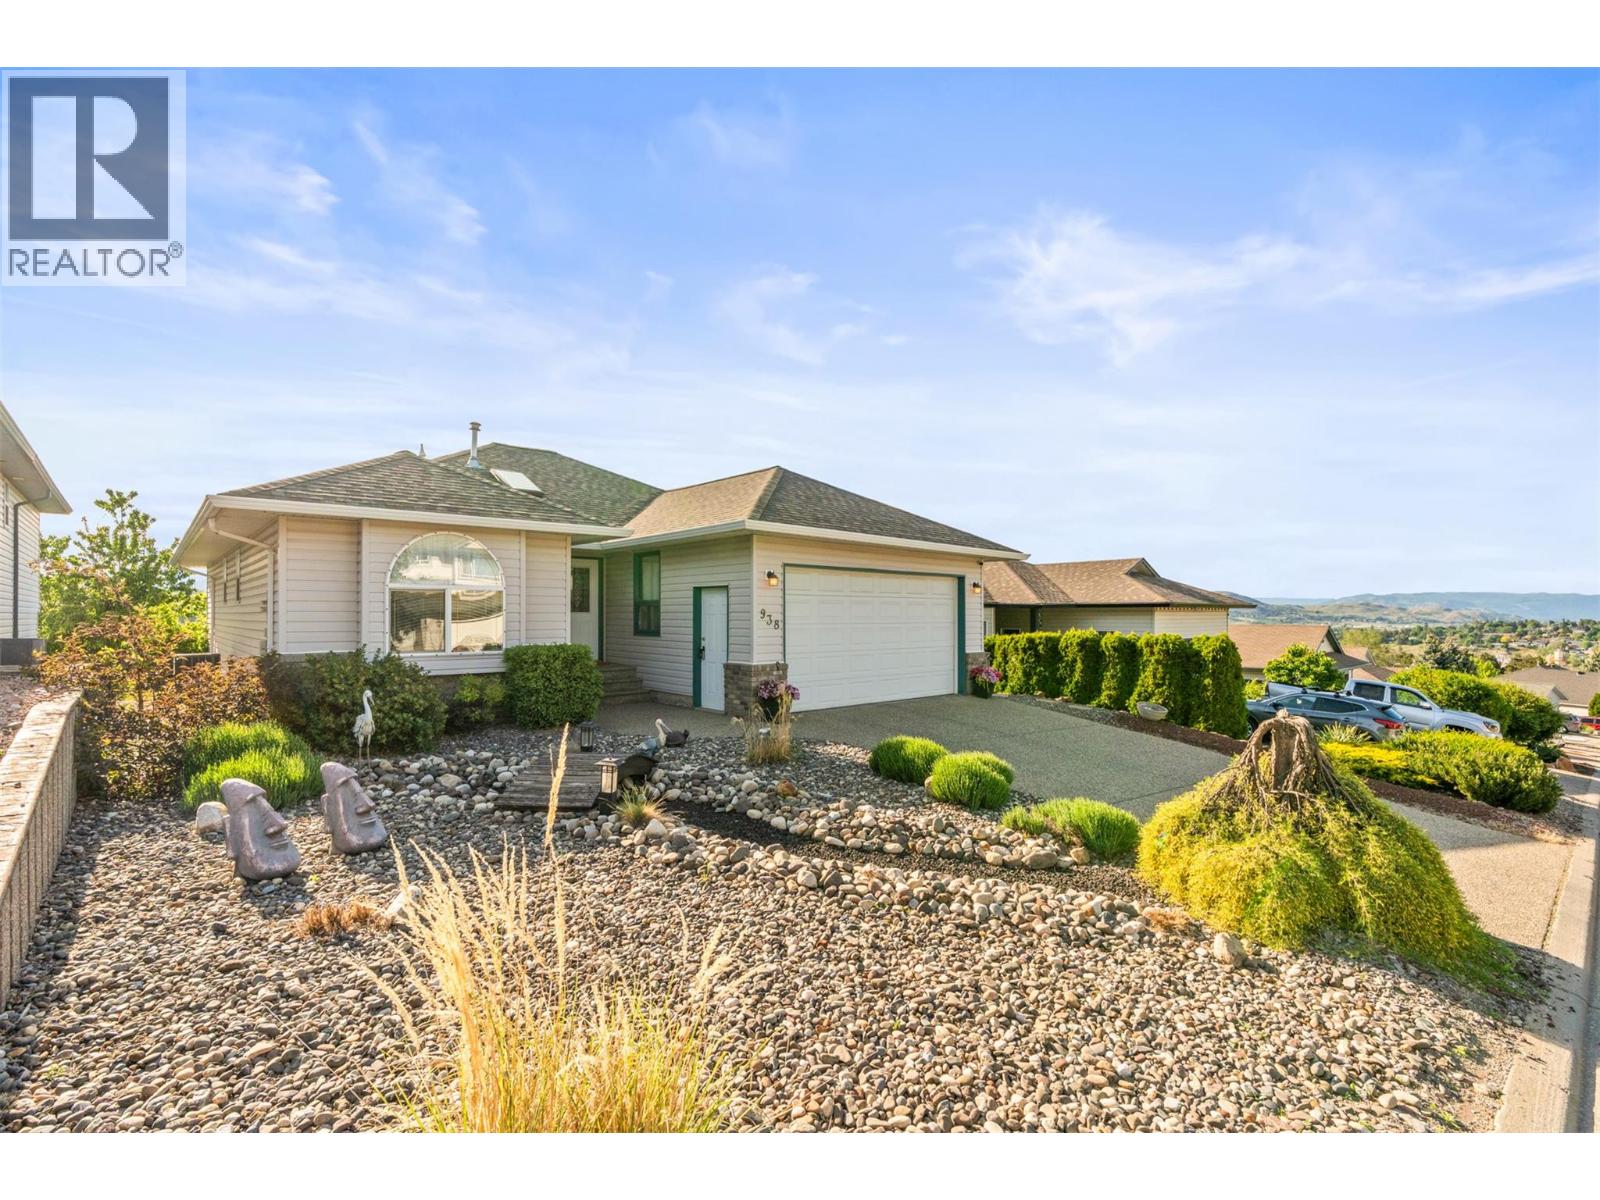
938 Mt Bulman Drive
Vernon, British Columbia
Welcome to the highly sought-after community of Middleton Mountain! This beautifully maintained 4-bedroom, 3-bathroom bungalow offers over 2,100 sq.ft. of functional living space in an unbeatable location just minutes from Downtown Vernon and neighbouring communities. The bright and spacious main level is complemented by a fully finished lower level featuring 2 bedrooms, a kitchen, and separate entrance — perfect for extended family, guests, or suite potential. Step outside to enjoy the spacious and well cared for backyard, ideal for relaxing or entertaining. Complete with a double car garage and located only a 5-minute drive to Kal Beach, this home combines comfort, versatility, and lifestyle in one exceptional package! (id:58444)
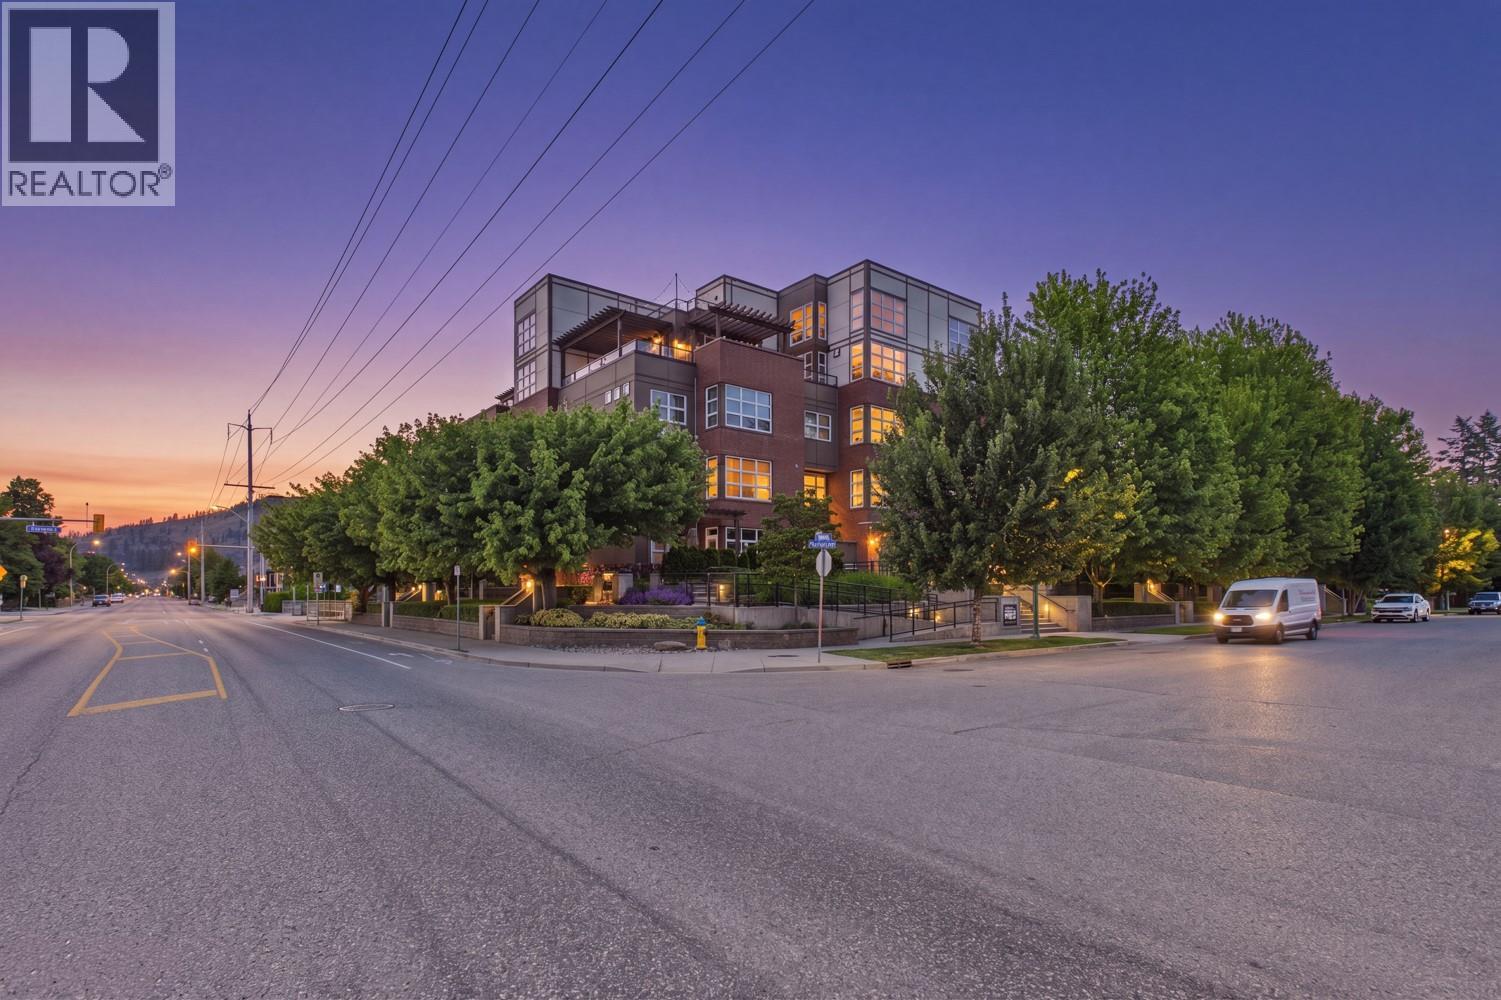
700 Martin Avenue Unit# 209
Kelowna, British Columbia
Welcome to this stunning 2-story home in the highly desirable Martin Lofts including TWO PARKING STALLS! This contemporary residence features beautiful finishes throughout, including rich hardwood floors, granite countertops, a tile backsplash, and a functional butcher block island. The main floor boasts a great open-concept layout with large windows that flood the entire space with natural light. The kitchen comes equipped with stainless steel appliances, while the main level also offers a convenient powder room, practical storage under the stairs, and a large, covered deck ideal for outdoor enjoyment. Separate entries located on both the main and second floors allow for ultimate convenience. Upstairs, the layout includes a large primary bedroom, a walk-in closet, and a luxurious five-piece ensuite with double sinks, alongside a second bedroom featuring a beautiful built-in custom wall bed and conveniently located newer washer and dryer. Residents can take full advantage of building amenities, including a main-floor gym, bike storage and a storage locker. This pet-friendly community welcomes one dog or one cat and sits just a short walk from Kelowna’s vibrant downtown and cultural districts, putting top-tier restaurants, shopping, theaters, Prospera Place, and gorgeous waterfront beaches steps from your doorstep. This property would make an excellent home or rental investment! (id:58444)
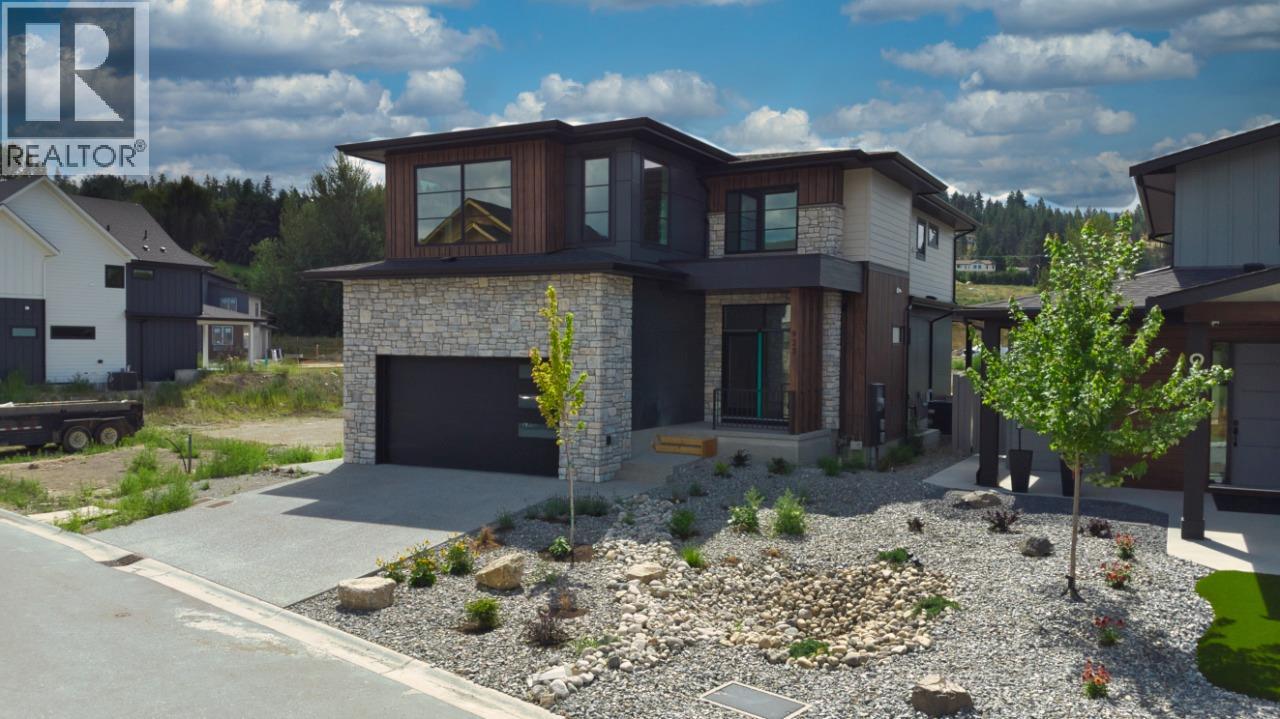
925 Bull Crescent
Kelowna, British Columbia
Welcome to the Olive P – where drama meets design! Crafted by Carrington Homes, this stunner was made to impress. Step inside to a bold yet neutral palette that whispers sophistication. The open-concept main floor is an entertainer’s dream—featuring a chef-inspired kitchen with a massive island and a double fridge/freezer fit for a feast. Hidden gems like a sleek butler’s pantry and mudroom keep things effortlessly tidy. Ascend to the upper level and be wowed by the grand primary bedroom —tray ceiling, spa-like ensuite, dual vanities, and a walk-in closet that basically begs for a shopping spree. Two more spacious bedrooms, a full bath, and bonus room round it out. But wait—there’s more! The partially finished basement is perfect for cozy movie nights with an electric fireplace and is roughed in for future basement development. The Olive P isn’t just a home—it’s a lifestyle. GST applicable. (id:58444)
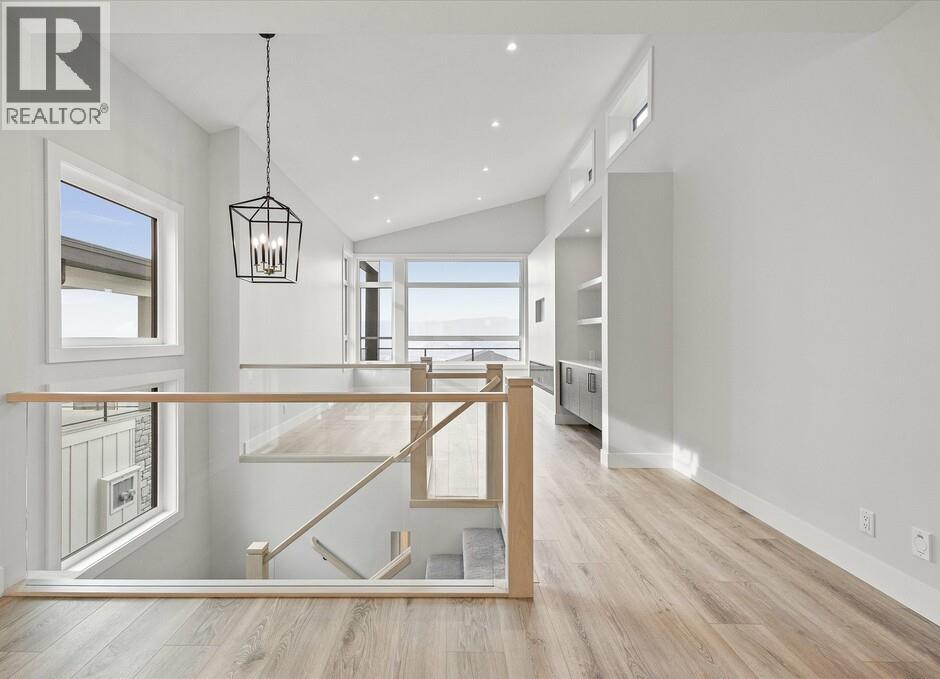
1221 Lone Pine Drive
Kelowna, British Columbia
Carrington Homes, a local builder, proudly presents this stunning walk-up home in peaceful Lonepine Estates, offering breathtaking views and refined design throughout. Thoughtfully crafted for exceptional flow and elevated living, the home features soaring ceilings, expansive windows, and a striking glass-accent staircase that fills the space with natural light. The open-concept main level showcases seamless sightlines connecting the modern kitchen, dining, and living areas perfect for both everyday living and entertaining. The spa-inspired primary ensuite includes a freestanding tub, glass-enclosed tiled shower with multiple spray features, heated floors, dual floating vanities with under-cabinet lighting, and a private water closet. A self-contained 2-bedroom legal suite offers its own entrance, single garage, and patio. GST applicable (id:58444)