
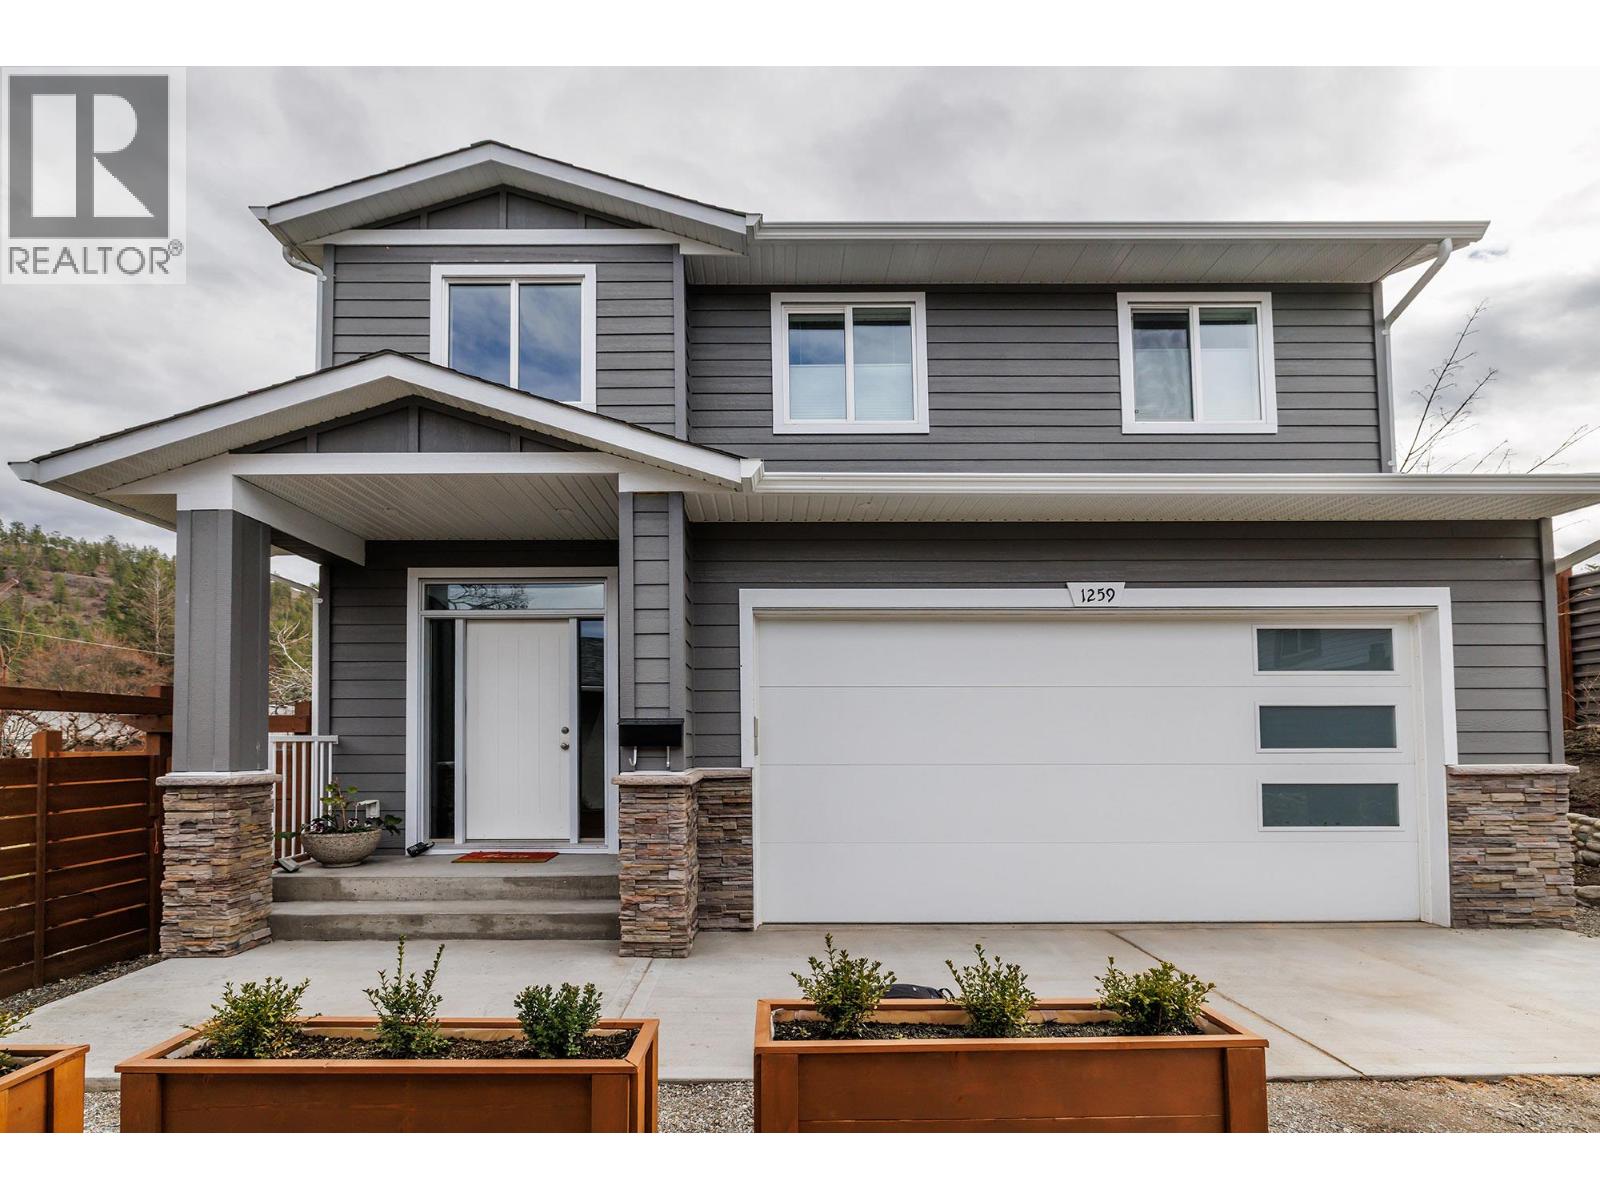
1259 Rio Drive
Kelowna, British Columbia
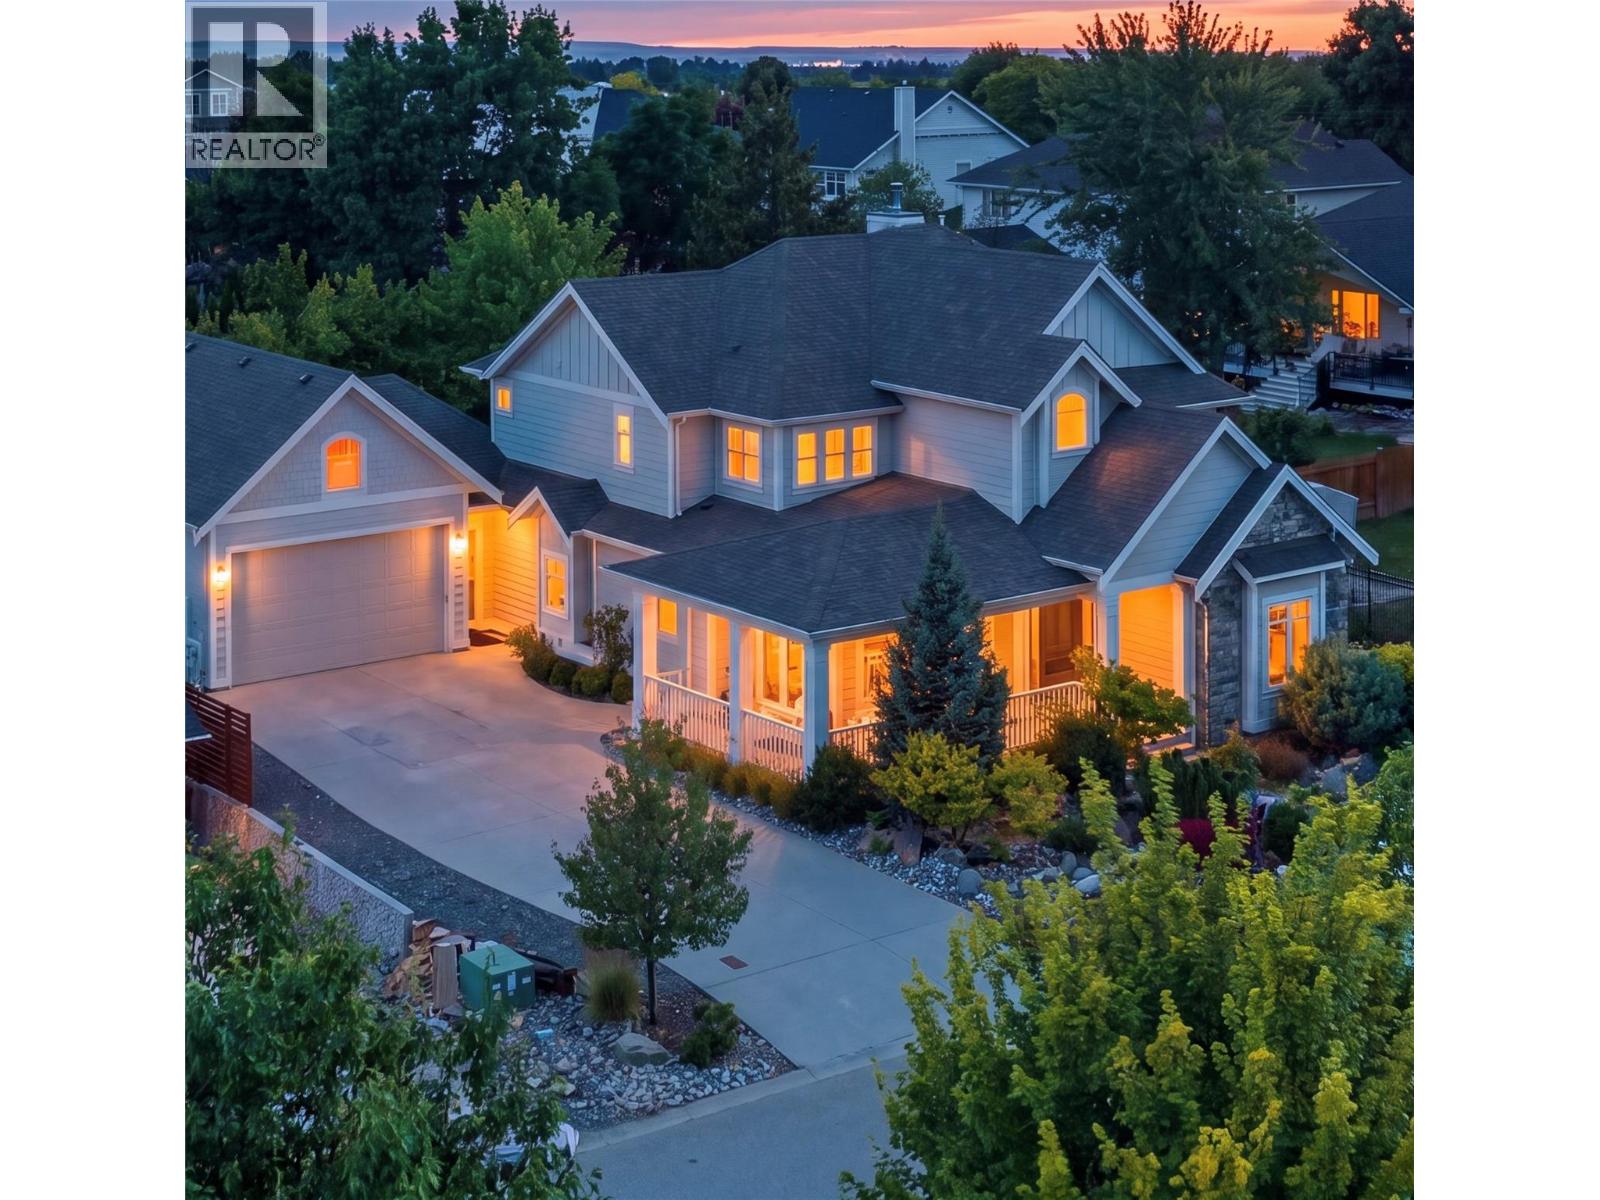
Newer Craftsman style 4 bed, 3.5 bath home in a friendly, family oriented neighbourhood. Custom built with large windows that fill the home with natural light, this residence offers a warm and welcoming feel throughout. The south facing backyard is fenced and private, perfect for relaxing or entertaining. A double car garage provides plenty of space for vehicles and storage. Enjoy the nearby neighbourhood park Blair Pond Park featuring pickleball courts and a playground. Conveniently located close to Watson Road Elementary School, Dr. Knox Middle School, and Kelowna Secondary School, making it an excellent choice for families. Measurements are from I- Guide - please verify if important. 2 Property -Strata is self managed and $300 per month for Property Insurance. (id:58444)
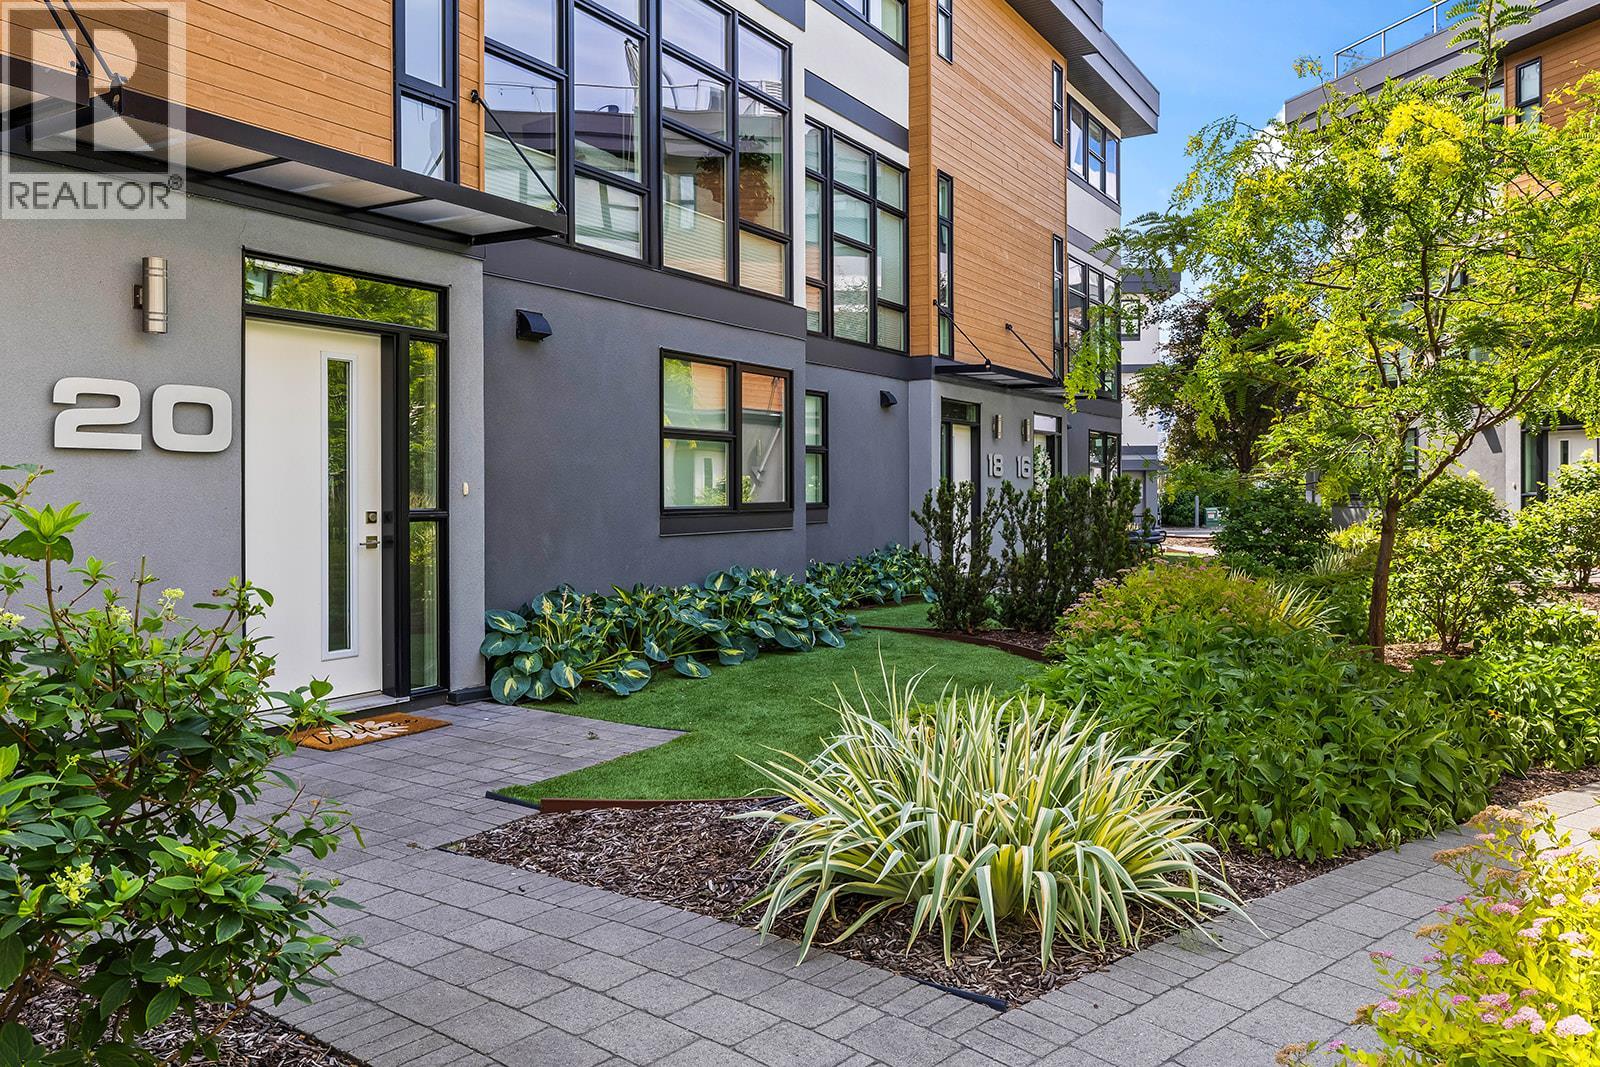
1515 Highland Drive N Unit# 20
Kelowna, British Columbia
Located in the Tommie Award-winning Skyview Terrace development, this townhome offers a premium location just minutes from downtown! The main level, with floor to ceiling windows, overlooks the greenery in the courtyard. The kitchen is fully equipped with quartz countertops, upgraded stainless steel KitchenAid appliances, a gas stove, and an island with bar-style seating. In the living room, you will find a built-in bar/desk area next to the stairs, Up-and-down/down-and-up window blinds for customizable privacy, and a convenient half bath with an integrated laundry room. The top floor hosts two spacious bedrooms. The primary bedroom easily accommodates a king-sized bed, features a large walk-in closet, and includes a luxurious ensuite bathroom with double sinks, quartz countertops, a walk-in shower, heated floors, and a heated towel bar. The second bedroom is also generously sized with its own extra large walk-in closet, positioned steps away from the second full bathroom and a dedicated linen closet. Topping off the home is a massive rooftop patio designed for entertaining. This private outdoor space features a gas hookup, a water bib, and extra built-in storage, making it the perfect spot to relax, entertain, and enjoy the views. The lower level provides direct access to a two-car garage with extra storage under the stairs, as well as a flexible den with a window and shared closet that can easily serve as a home office or additional bedroom. (id:58444)
Royal LePage Kelowna
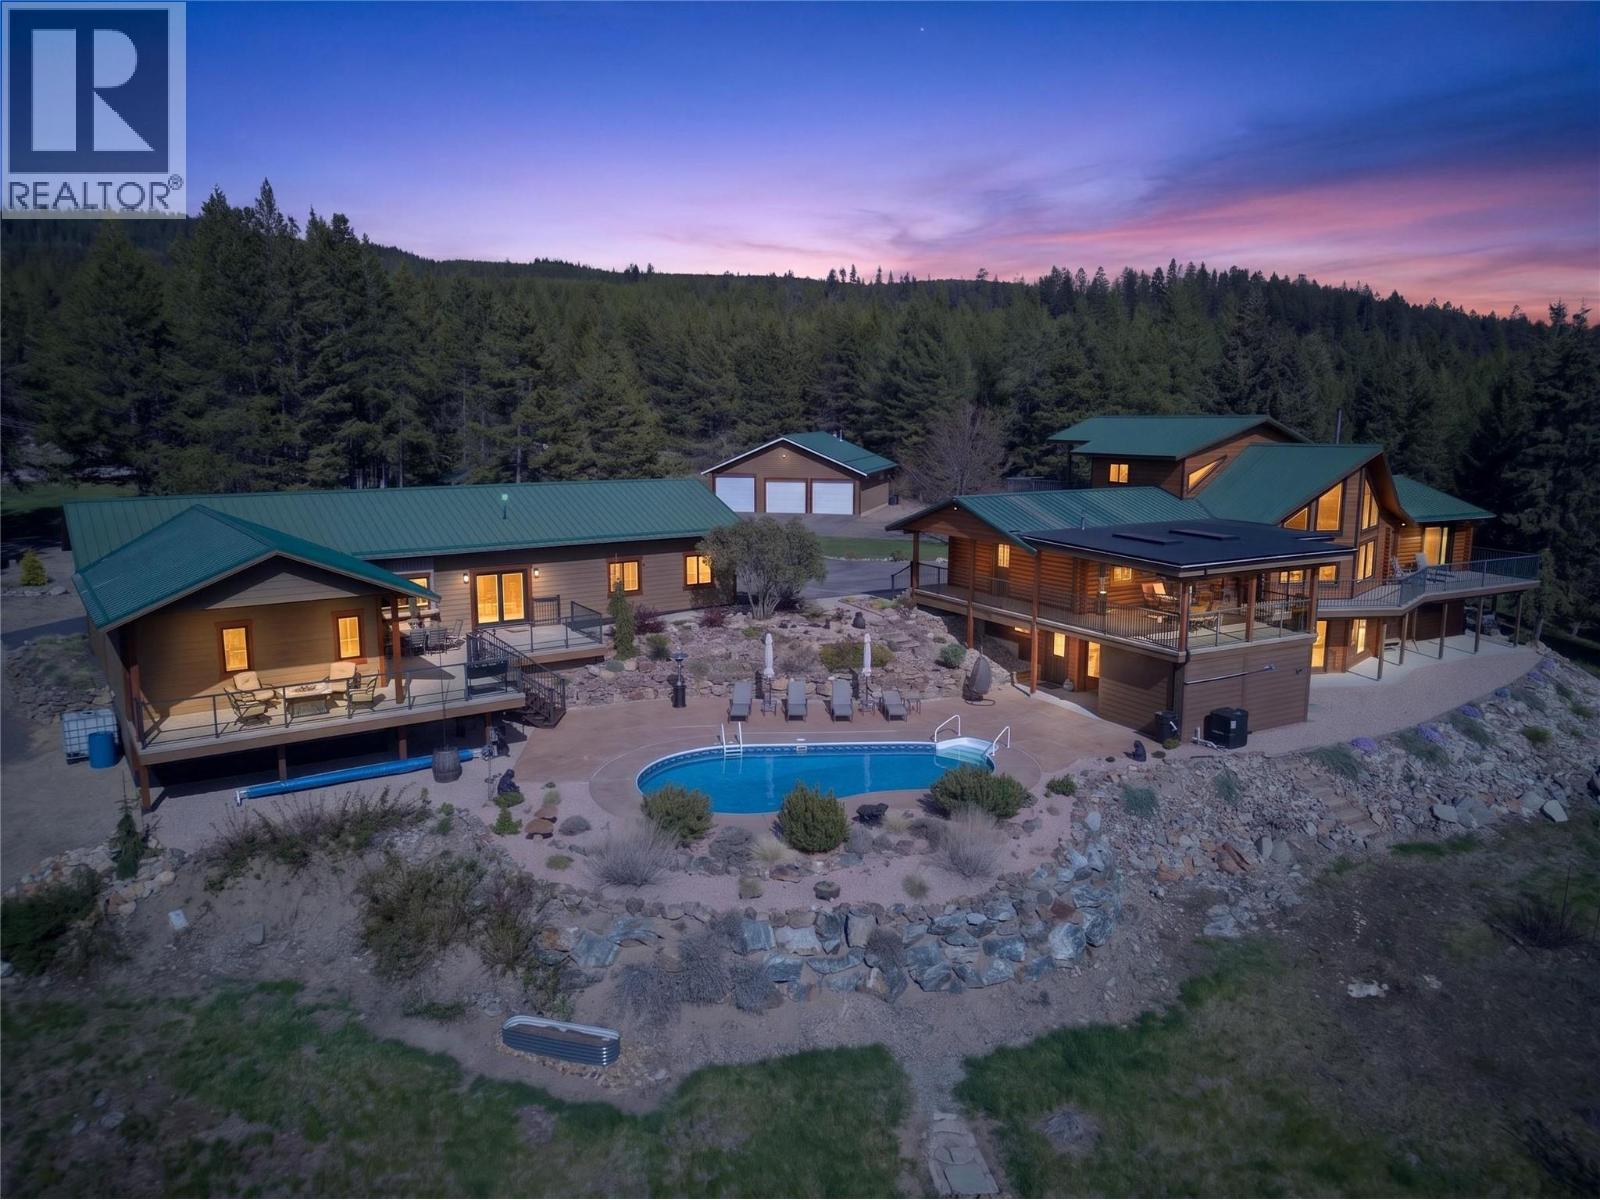
7319 Trapper Court
Kelowna, British Columbia
Where Okanagan living meets true country freedom, this 5-acre estate offers rare privacy, panoramic valley and lake views, and a lifestyle that feels more like a private retreat. Tucked at the end of a quiet cul-de-sac, it delivers peaceful seclusion just 20-30 minutes from central Kelowna. Built with post & beam cedar log construction, the home is warm, inviting, & designed to embrace its natural surroundings. This well-maintained residence offers 4 bedrooms plus an office & loft, along with an existing outbuilding(with a non conforming kitchen) that presents exciting potential for future expansion. Subject to any required approvals & connection of the existing structures, buyers may explore the opportunity to incorporate 4 additional rooms and 2 bathrooms into the main home, creating flexibility and additional space tailored to their needs. Outdoors, the property truly shines with a resort-style setting featuring a kidney-shaped pool, sauna, multiple decks, & fire pits, all perfectly positioned to capture sweeping views across the valley and mountains, and all the way to Peachland. The detached 3-bay workshop/garage offers exceptional space for projects and storage for all the recreational toys. The fully fenced acreage includes a security gate, garden areas, and even a kids' play area complete with a tree fort. UTV, horse, and hiking trails are located right next to the property. A rare blend of privacy, land, and elevated Okanagan living in one unforgettable estate. (id:58444)
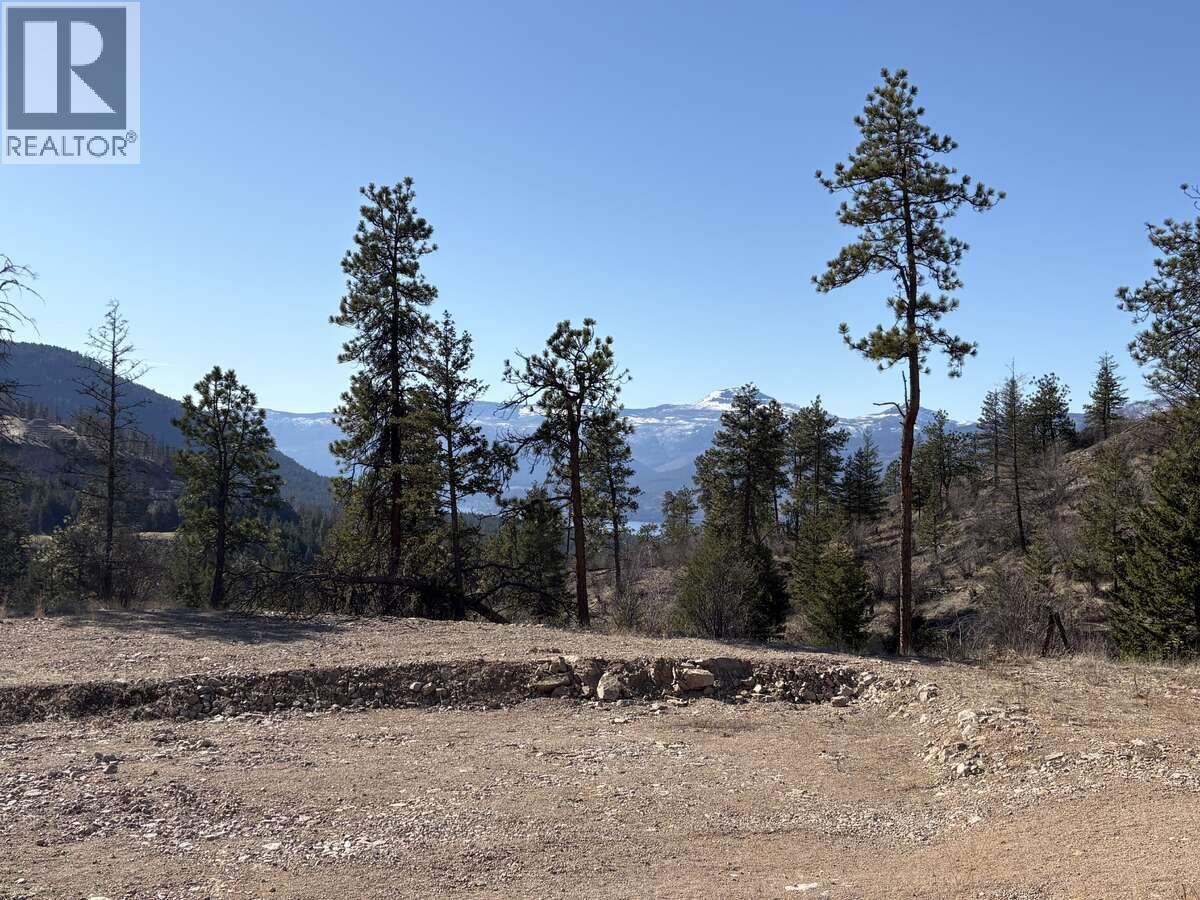
172 Wildsong Crescent
Vernon, British Columbia
For more information, please click Brochure button. Spectacular 0.35 acre lot located within the Predator Ridge Golf Resort, with breathtaking views overlooking Lake Okanagan, Terrace Mountain and the Ridge golf course. This very private oversized south-west facing property is located within a quiet cul-de-sac of the newly established Wildsong development. It offers the prospective owner numerous options for a large custom-designed home (potential over 9,800 sq ft of buildable area), with plenty of space remaining for a large pool and outdoor entertainment area. An abundance of amenities are offered within the Predator Ridge Resort, including two highly rated championship golf courses with state-of-the-art practice facilities, tennis and pickleball courts, a comprehensive fitness centre, with an Olympic sized pool, yoga and steam rooms, etc., multiple biking/hiking trails, a fine dining restaurant and shops. Easy access to Sparkling Hill Resort, SilverStar Mountain Ski Resort and multiple wineries as well. No speculation tax. (id:58444)
9701 Delcliffe Road
Vernon, British Columbia
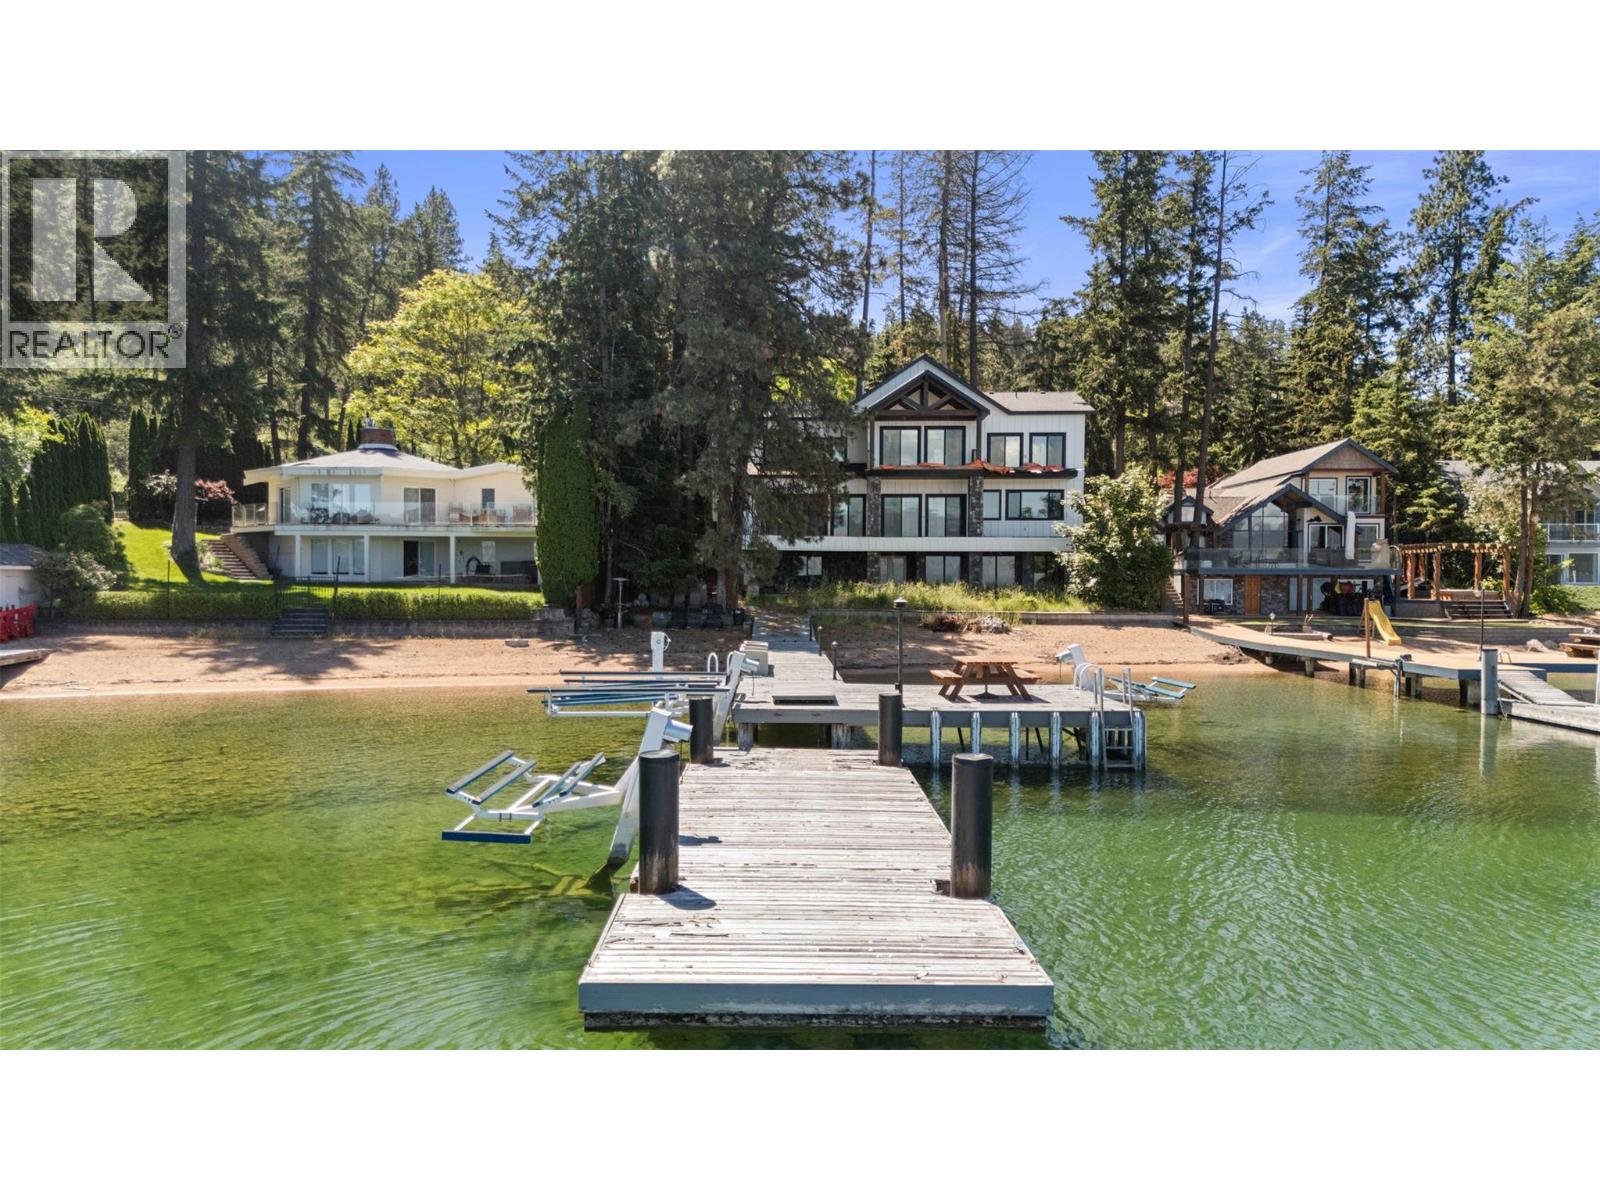
A rare waterfront canvas on the shores of Okanagan Landing, where the demanding structural craftsmanship is complete, leaving only the artistry of the final finish to your imagination and waiting for the visionary eye that will bring its interiors across the finish line. Inside and out, the heavy lifting has been flawlessly executed, presenting a structure of undeniable quality that is roughly eighty-eight percent complete. The home already breathes elegance, grounded by wide-plank white-washed wood floors and sophisticated tiling. Custom cabinetry has been meticulously installed throughout the kitchen, bathrooms, walk-in closets, and the lower-level entertainment bar. The walls are primed and standing ready for your personal color palette. The essential structural elements are beautifully set, leaving you the enviable task of selecting the countertops, light fixtures, sinks, and hardware that reflect your exact taste. The main living areas flow effortlessly toward the lakeside balcony, prepped and waiting for seamless glass railings to frame your unobstructed views of the water. On the lower level, a massive recreation space walks out to a covered patio ready for its final concrete pour, offering an ideal footprint for seamless indoor-outdoor summer hosting. Outside, the property transitions into a true playground of potential. While the yard is currently a blank slate requiring full landscaping, and the plans await the addition of your custom detached garage. Steps from the house, 88 of pristine, sandy shoreline meets the water, complete with a functional private dock. For the buyer who wants the uncompromising quality of brand-new waterfront construction without the multi-year wait of starting from scratch, this is your masterpiece in the making. (id:58444)
5615 East Vernon Road
Vernon, British Columbia
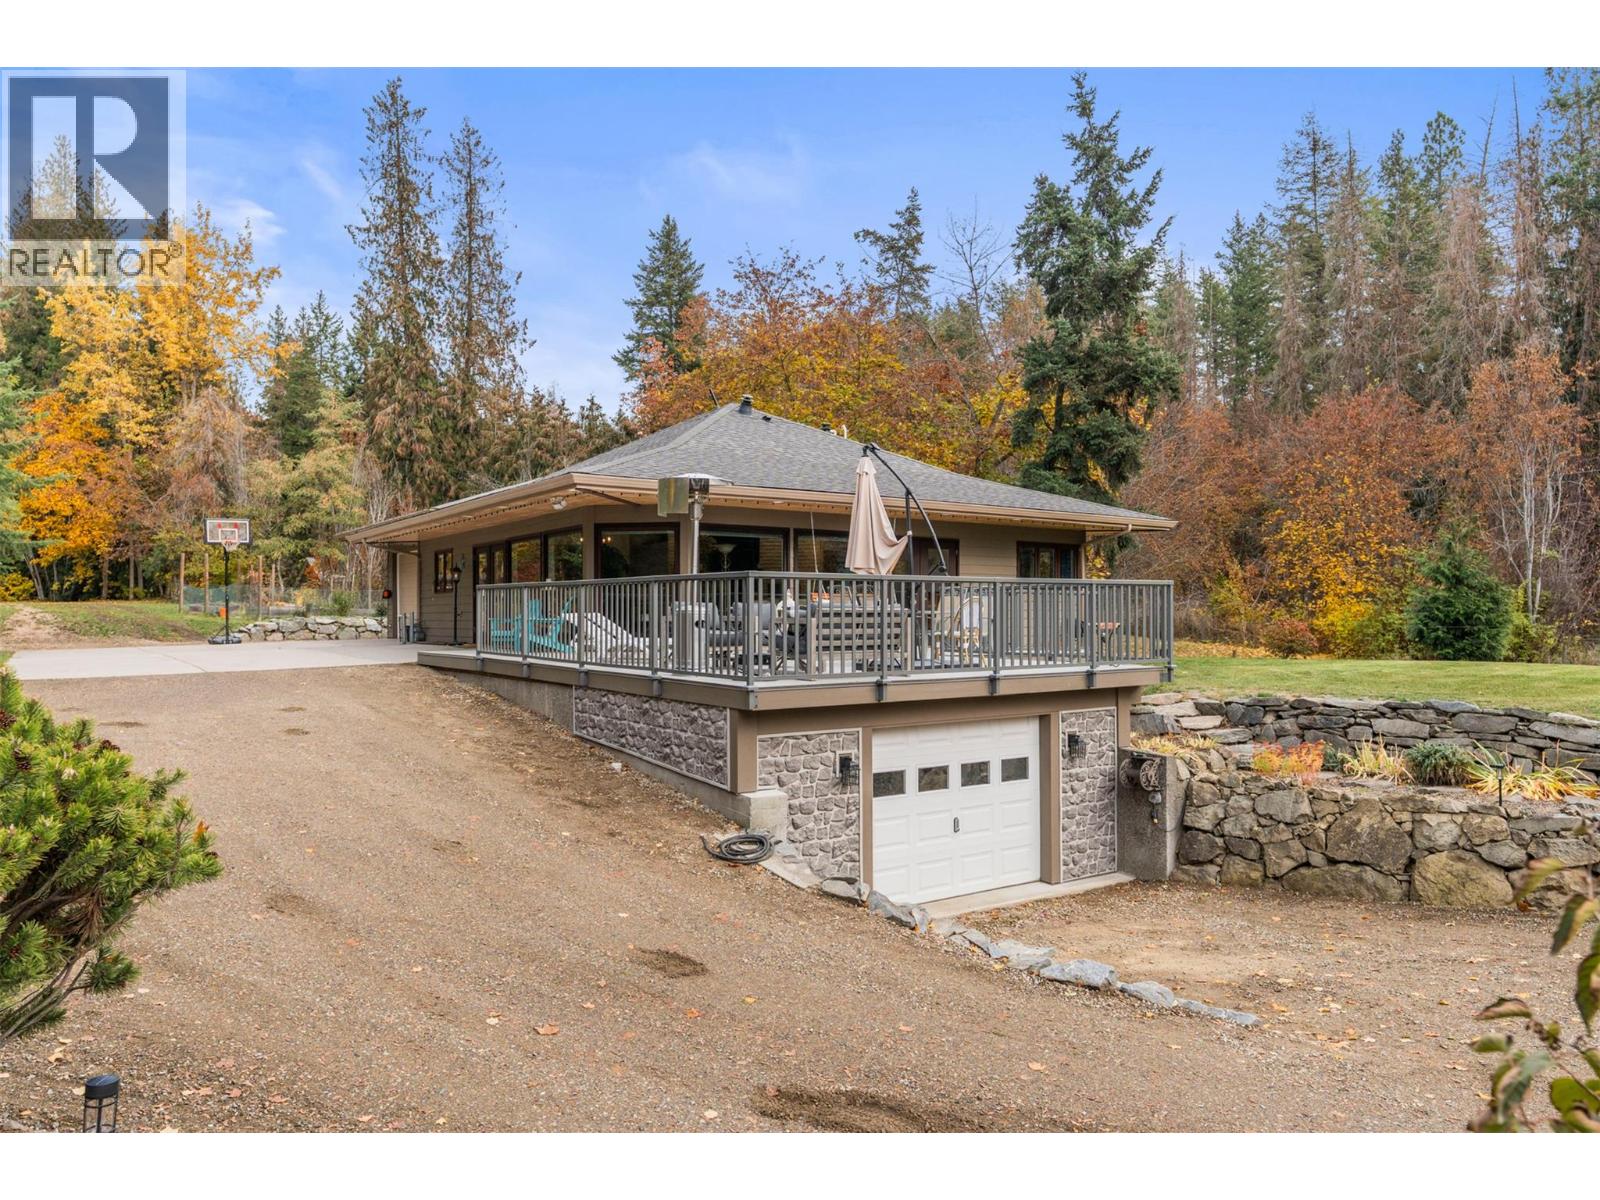
One amazing place for a family to grow!! This property is only 5 minutes from town and is your own piece of paradise! Whether lying in the hammock beside the creek or sitting on a chair with your feet in the babbling brook, the warm summers are even more enjoyable! Practice your green thumb by growing your own vegetables in the garden, and cozy up with a marshmallow roast by your own fire pit. There is ample parking for vehicles like an RV or travel trailer, motorcycles or dirt bikes... all your toys! The large heated and powered garage (200 amp service ) has plenty of storage for seasonal toys as well. Under the large sundeck is an insulated bonus room that can be used for more storage or a fitness/games room! The basement is a former 1-bedroom suite converted for use by the present owner. However, it can easily be reverted to a suite, as the electrical and plumbing are still readily available. This location is right on the way to Silver Star Ski resort and could lend itself well to various rental opportunities (a great mortgage helper) for year-round activities! With 4 bedrooms and 2.5 bathrooms total, there is plenty of room for a large family or multi-generational family opportunity. (id:58444)
1030 Emslie Street
Kelowna, British Columbia
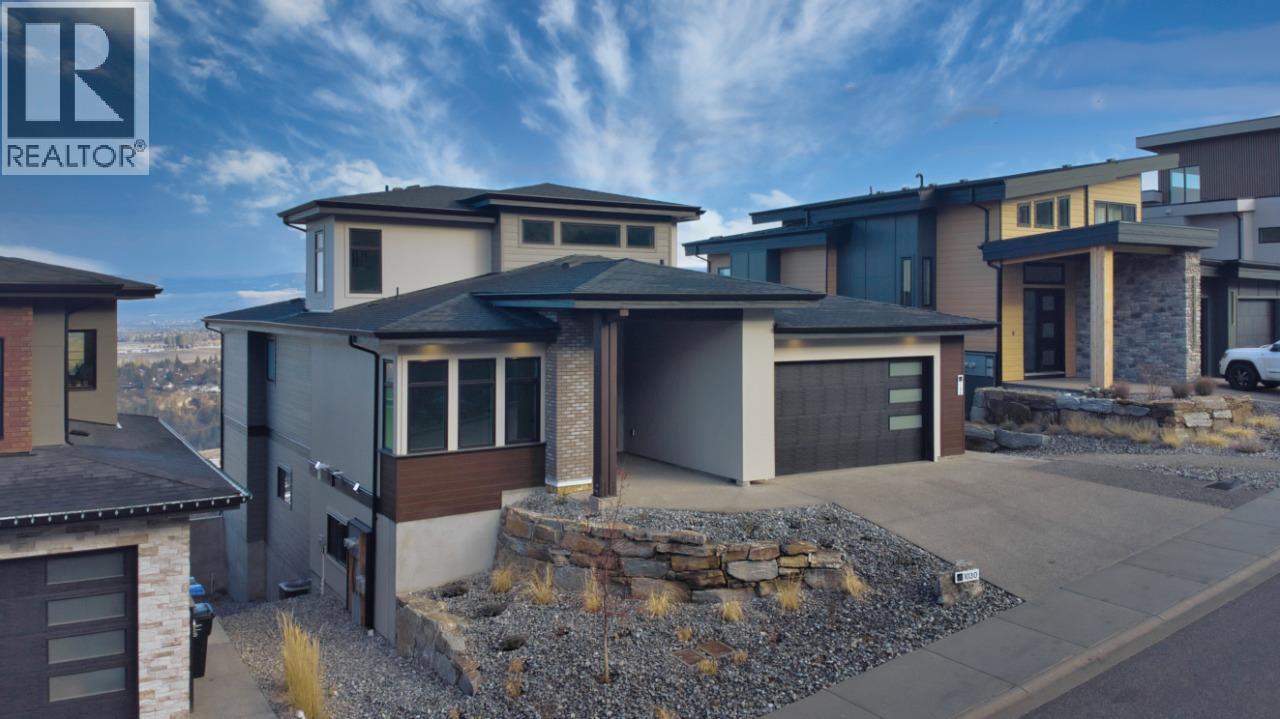
Welcome Home to this newly built residence by Carrington Homes in Trailhead at The Ponds. This 5 bedroom, 4 bath walk-out rancher showcases panoramic lake and city views, a recreation room with bar, and a rooftop patio roughed in for a hot tub. The level entry main floor is designed for effortless living, featuring expansive windows and an open concept layout that captures light, views, and atmosphere. The inviting kitchen includes quality appliances, an oversized island, and a walk-through pantry, flowing seamlessly into the main living space. The primary retreat offers a private sanctuary with dual vanities, glass shower, deep soaker tub, and walk-in closet. A second bedroom and full bath complete the main level. The lower level offers two additional bedrooms, a full bath, and a rec room for the main home, plus a self-contained 1 bedroom legal suite with private entry and in-suite laundry. Finished with a double garage, spacious mudroom, and curated designer details. **GST APPLICABLE (id:58444)
1120 Collinson Court
Kelowna, British Columbia
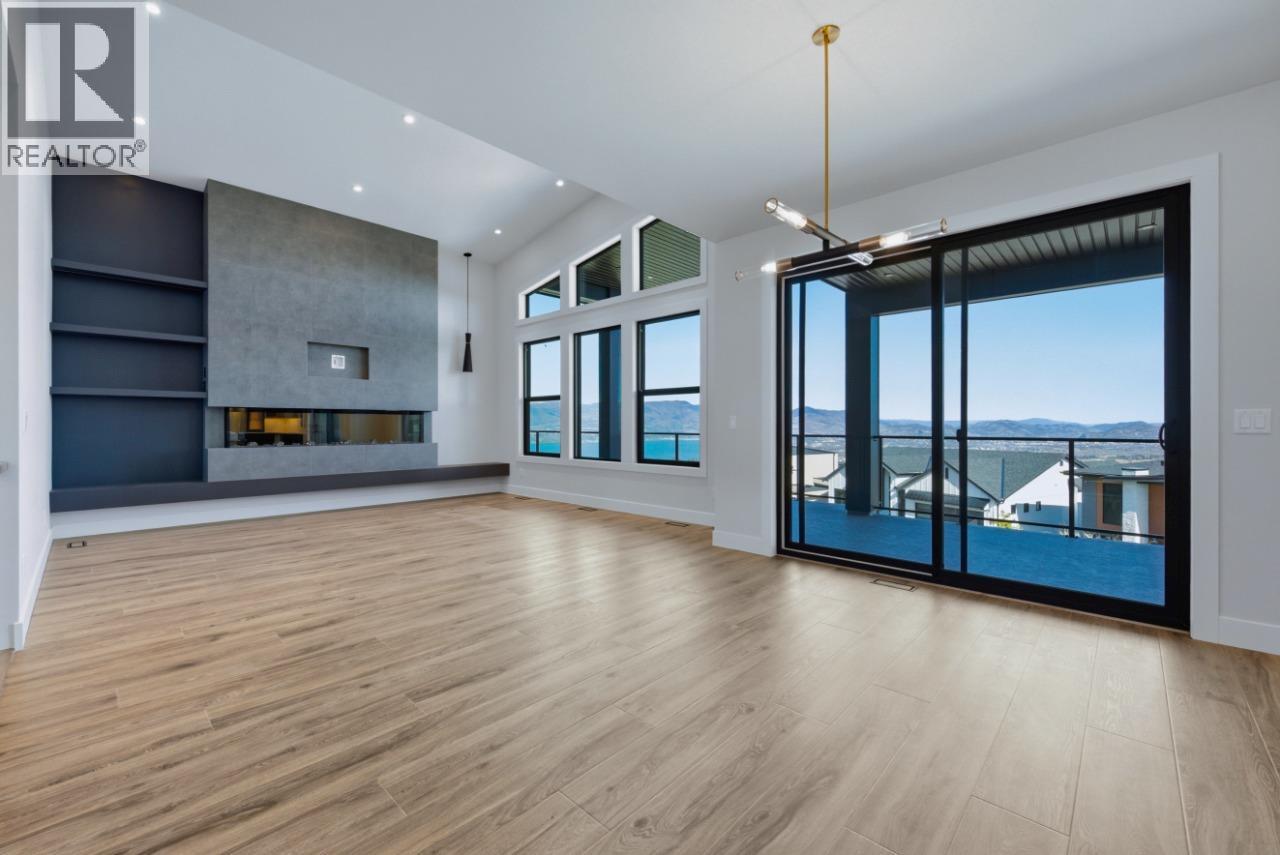
Carrington Homes is excited to present this stunning custom home on a premium corner lot with breathtaking lake and mountain views. This architecturally striking residence blends clean lines, rich finishes, and a sophisticated aesthetic with functional design. The open concept main floor features expansive windows, wide plank flooring, designer lighting, and a chef’s kitchen with oversized quartz island, eating bar, sleek flat panel cabinetry, and walk-in pantry. Dining and great room spaces flow to an impressive covered deck with glass railing for seamless indoor outdoor living. The primary retreat offers a spa inspired ensuite with freestanding soaker tub and custom tile shower. A second bedroom or office and full bath complete the main level. Downstairs includes a rec and family room opening to a large patio, 2 bedrooms, full bath and a private one bedroom legal suite with separate entrance. Double garage with half tandem, custom millwork, ample storage, near hiking trails. GST applicable. (id:58444)
526 Metcalfe Avenue
Kelowna, British Columbia
The Lower Mission neighbourhood every family wants; where kids walk to school & summers are spent at 2 nearby Okanagan beaches! Why spend an extra hour commuting from Upper Mission every day when you & the kids can enjoy a more convenient location with 2-storey home, basement, 6,000+sq.ft, surrounded by the finest homes, many of which are occupied by physicians looking for a quick drive to KGH hospital. Situated on a private 0.25-acre lot with RV parking, long driveway & tandem dbl garage with high ceiling, upper storage, vented sport closet & workbench. This thoughtfully designed home features 6 bdrms, 3 ensuites, 6 baths, & an ideal multi-generational layout with spacious gym, rec room, expansive kitchen with new gas stove/oven, primary with large walk-in closet & ensuite; an impressive office/guest bdrm on the main + soaring 20'+ ceilings in the great room, a wood-burning fireplace, classic wainscoting, crown moulding & timeless craftsmanship built by Don Campbell in 2015. Enjoy 2 dining areas, lrg pantry, laundry on 2 levels, folding door off dining area & potential to add solar power. The wide pool-sized backyard is landscaped with colourful roses, hot tub, automated Phantom screens & built-in outdoor gas fire pit ideal for gatherings. Walk to 2 elementary schools, a private middle school, OKM Secondary, Sarsons & Hobson Beach, Mission Tennis Club, DeHart Park, H20, MNP Place, & Kelowna General Hospital is all very close. Properties of this calibre are a must-see. (id:58444)
373 Arrowleaf Rise
Coldstream, British Columbia
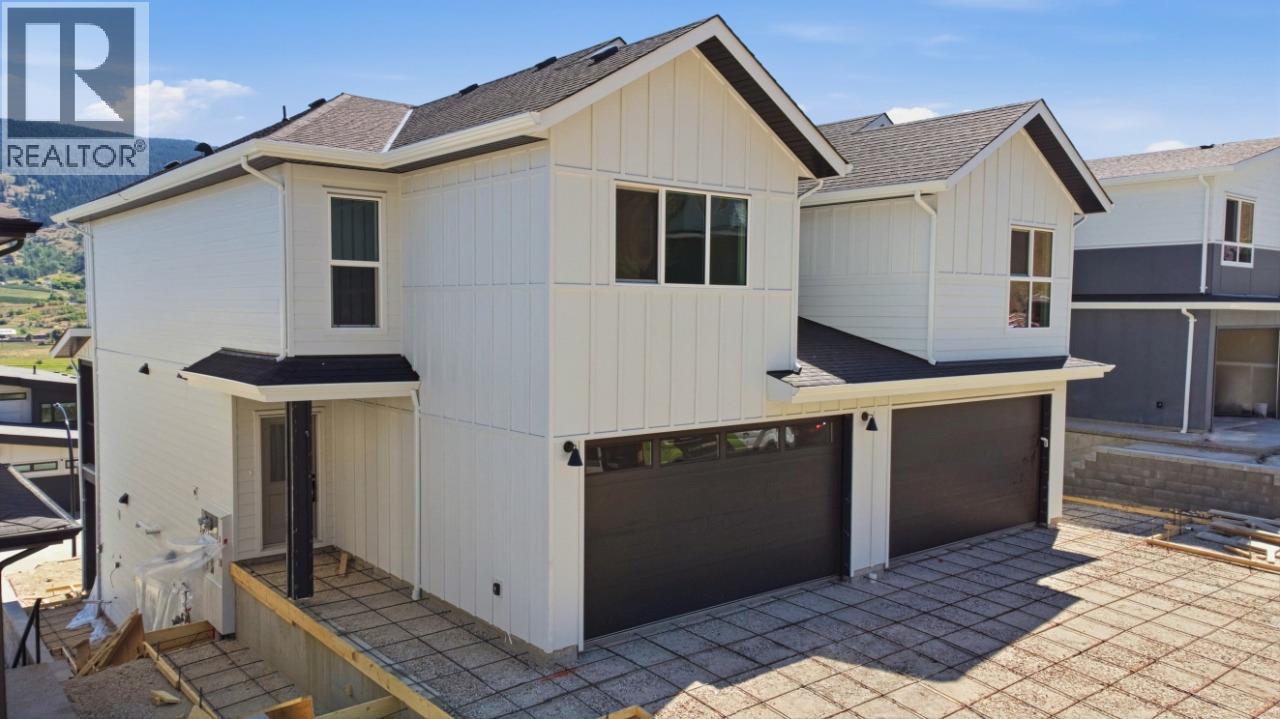
Welcome to The Ellison in Morningview, one of Coldstream's most desirable family-friendly communities. Built by Carrington Homes, this thoughtfully designed home offers bright, open-concept living with large windows showcasing beautiful valley views. The modern kitchen features quartz countertops, a spacious island, and plenty of prep space. Upstairs you'll find a versatile bonus room, a generous primary bedroom with walk-in closet and ensuite, two additional bedrooms, a full bathroom, and convenient laundry. The unfinished walkout basement offers a separate entrance and excellent potential for future development. Enjoy a low-maintenance lifestyle with no strata or HOA fees, and a Playground across the street. Located close to top-rated schools, parks, beaches, and Vernon amenities, with Kelowna International Airport just 30 minutes away. GST is applicable. (id:58444)
9269 Highway 6
Coldstream, British Columbia
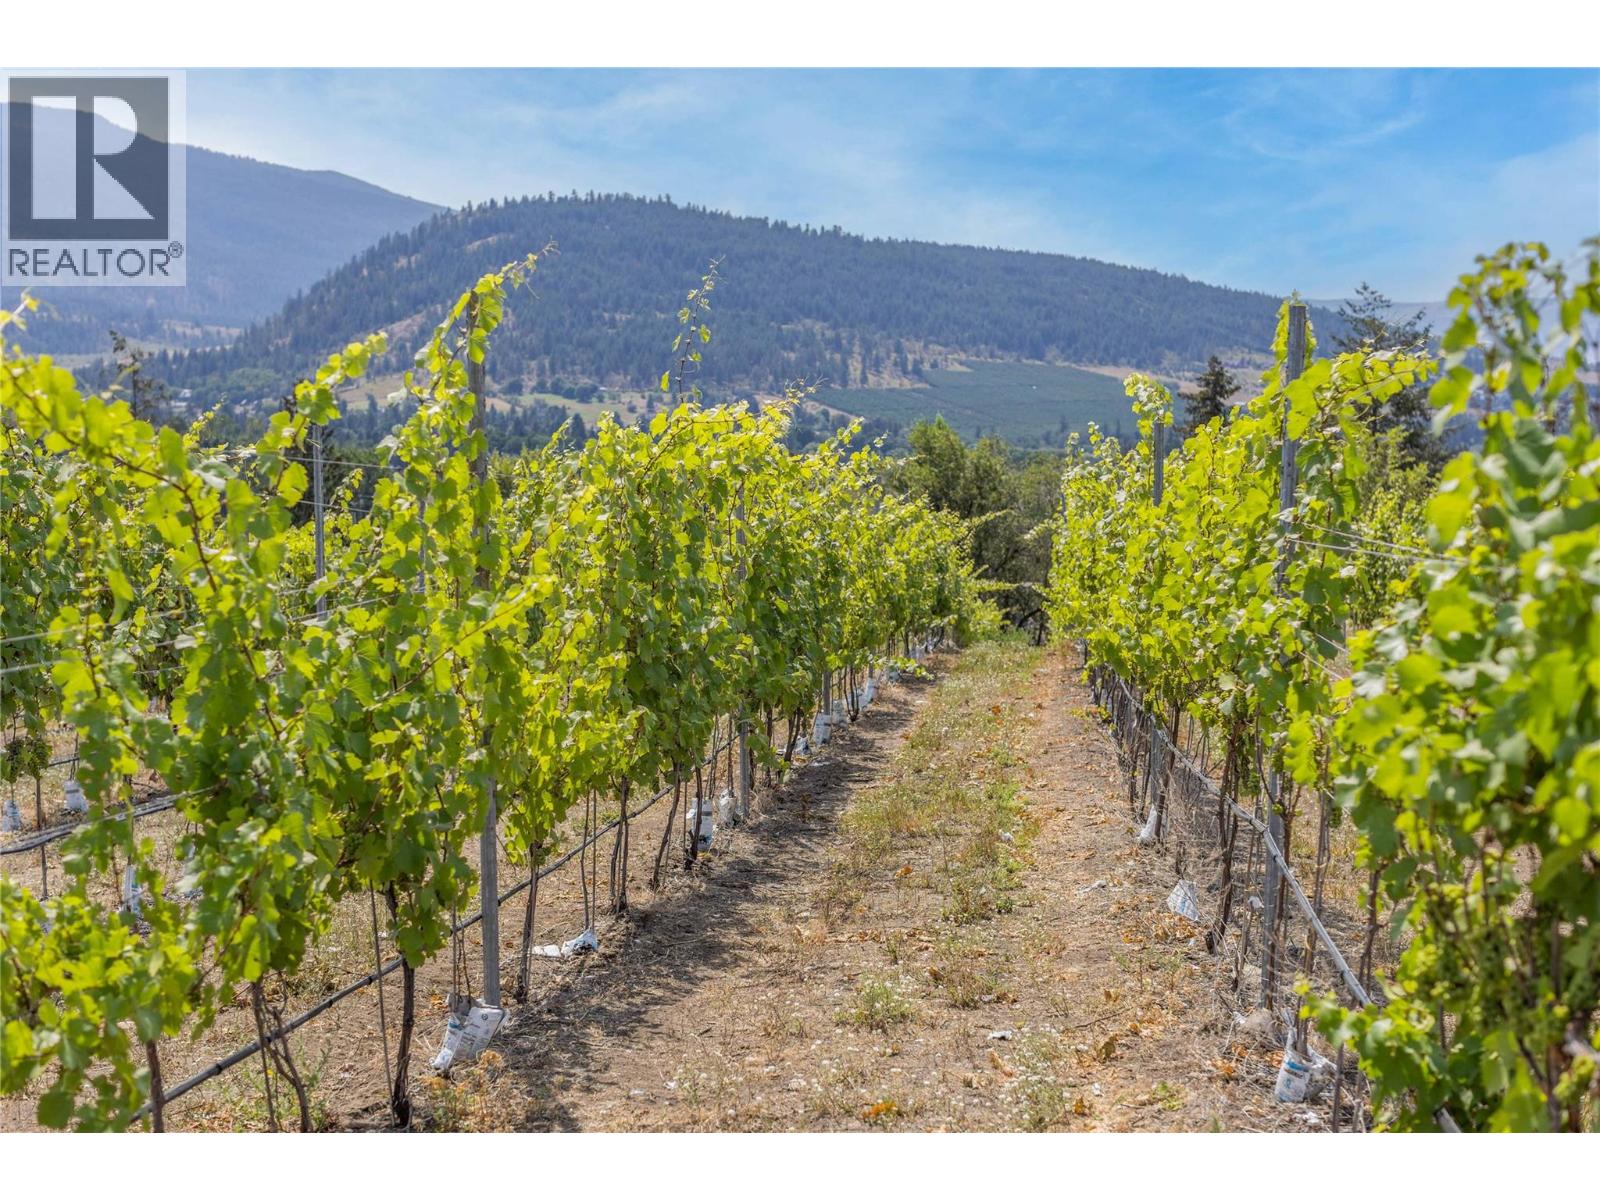
Welcome to 9269 Highway 6! Where opportunity meets Okanagan beauty. Perfectly positioned in the sought-after Coldstream community, this 16-acre property showcases breathtaking panoramic views of the valley and rolling hills, offering the perfect blend of rural tranquillity and natural elegance. This premium vineyard estate features 9 acres planted with top-tier grape varieties — 5 acres of Pinot Noir and 4 acres of Pinot Gris — established two years ago and ready for future harvests. Whether you’re an experienced vintner or just starting your winemaking journey, the groundwork for success is already in place. With ample space to build your dream home, boutique winery, or additional outbuildings, the possibilities are endless. Septic approval and a completed application for your dream home are already in place, and architectural plans for a stunning custom residence are available upon request — saving you time and bringing your vision to life. A 53-foot storage/equipment trailer (purchased in 2022) with side-door access is included, providing excellent functionality for agricultural or storage needs. Whether you’re seeking a peaceful country lifestyle, an agricultural investment, or a vineyard venture, 9269 Highway 6 offers an exceptional opportunity to create something truly special in the heart of the Okanagan. (id:58444)
9269 Highway 6
Coldstream, British Columbia
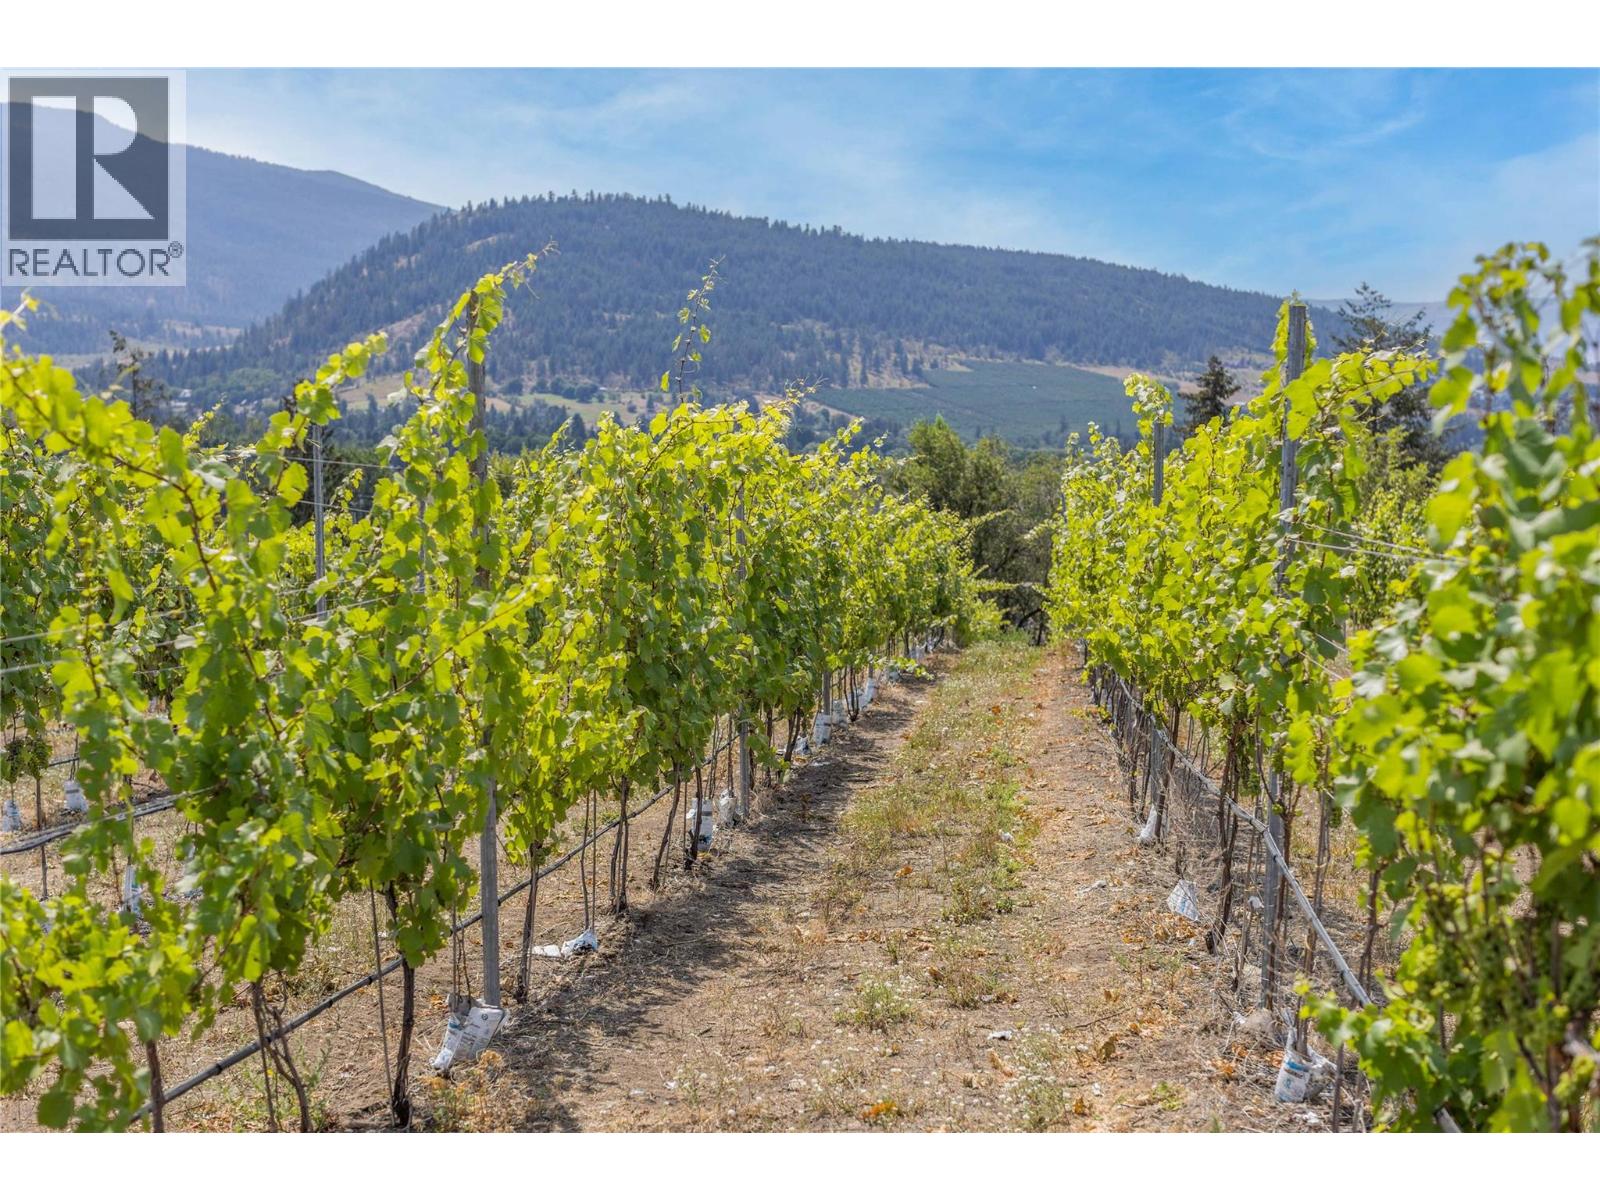
Welcome to 9269 Highway 6! Where opportunity meets Okanagan beauty. Perfectly positioned in the sought-after Coldstream community, this 16-acre property showcases breathtaking panoramic views of the valley and rolling hills, offering the perfect blend of rural tranquillity and natural elegance. This premium vineyard estate features 9 acres planted with top-tier grape varieties — 5 acres of Pinot Noir and 4 acres of Pinot Gris — established two years ago and ready for future harvests. Whether you’re an experienced vintner or just starting your winemaking journey, the groundwork for success is already in place. With ample space to build your dream home, boutique winery, or additional outbuildings, the possibilities are endless. Septic approval and a completed application for your dream home are already in place, and architectural plans for a stunning custom residence are available upon request — saving you time and bringing your vision to life. A 53-foot storage/equipment trailer (purchased in 2022) with side-door access is included, providing excellent functionality for agricultural or storage needs. Whether you’re seeking a peaceful country lifestyle, an agricultural investment, or a vineyard venture, 9269 Highway 6 offers an exceptional opportunity to create something truly special in the heart of the Okanagan. (id:58444)