
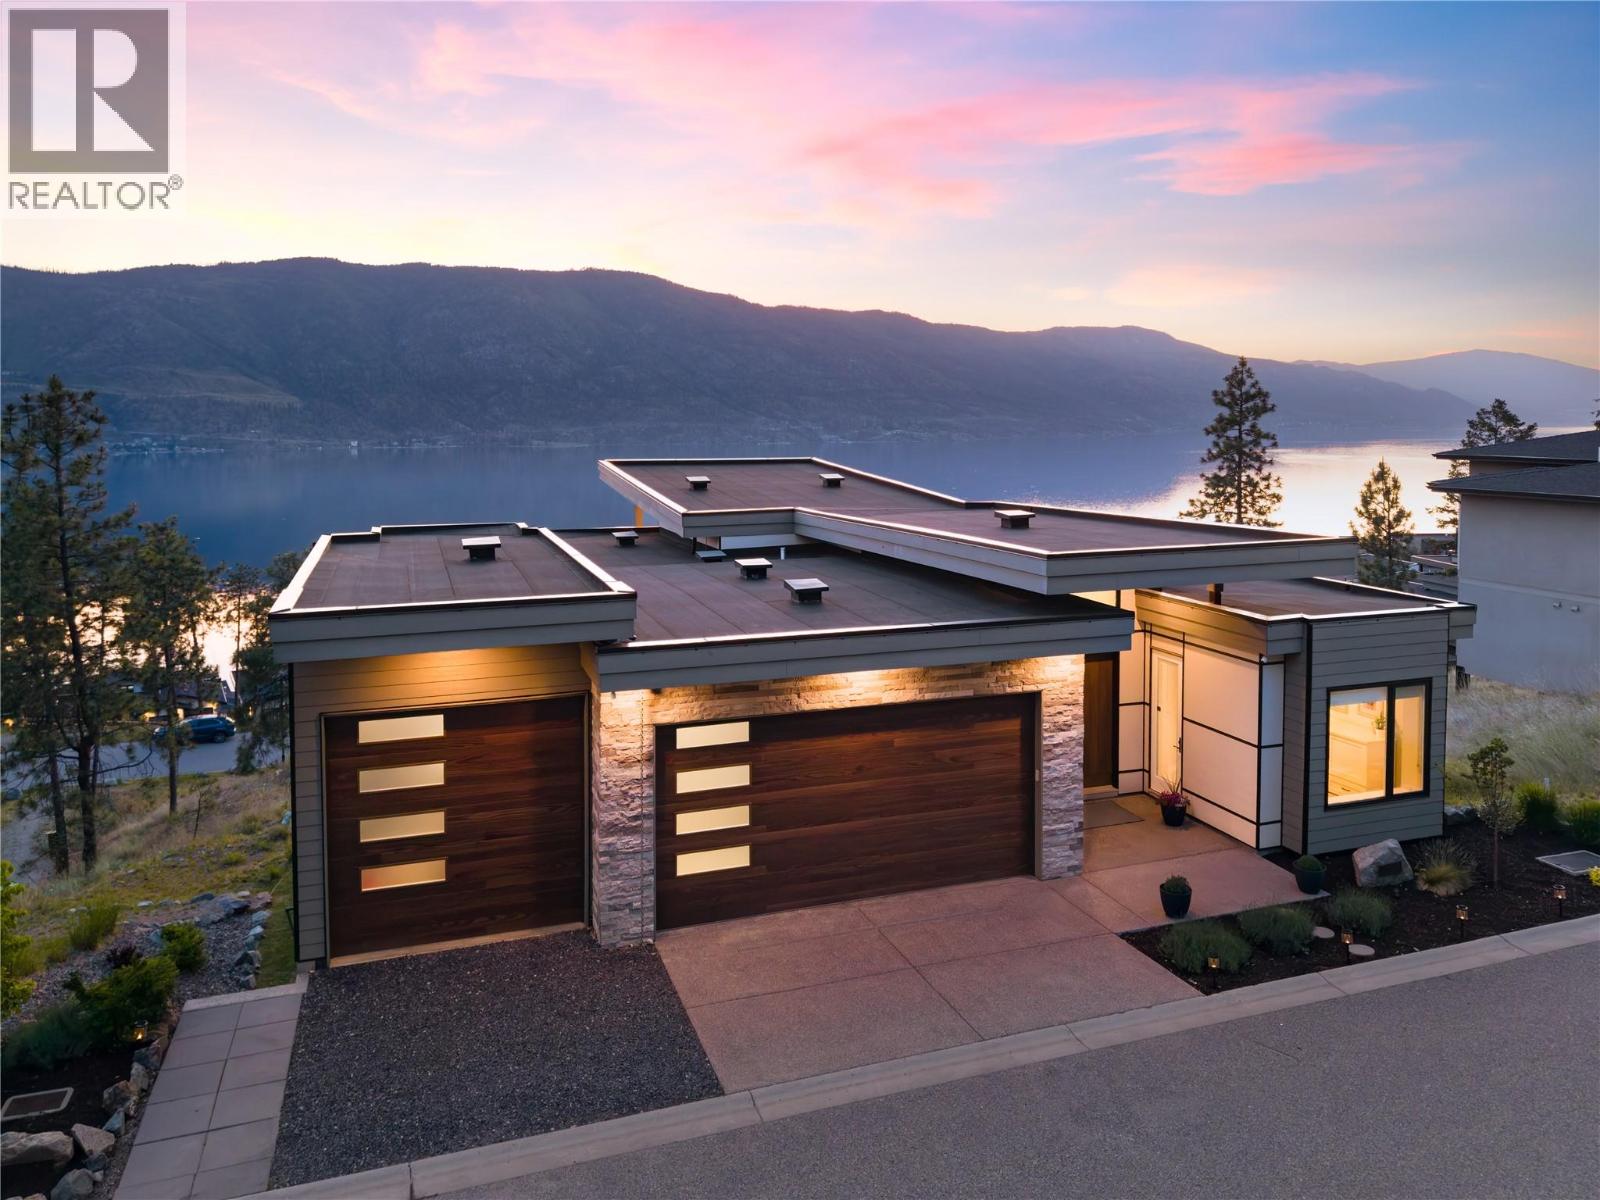
3323 Water Birch Circle
Kelowna, British Columbia
Perfectly positioned on one of McKinley Beach's most desirable and quiet streets, this stunning lake view home offers exceptional privacy, with green space bordering both sides of the property. Designed for seamless indoor-outdoor living, the main level features a bright open-concept layout with expansive windows, a spacious living area anchored by a cozy fireplace, and a beautifully appointed kitchen complete with a 6-burner Fulgor gas range and a walk-in pantry. A folding glass door opens the living space to a large tiled deck, creating the perfect setting for entertaining while taking in the lake views. The deck also features a large power sunscreen for added comfort and shade. A second bedroom and full bathroom complete this level. The walkout lower level is equally impressive, featuring a generous rec room with a wet bar, custom wine cellar display, and a second fireplace. 2 more bedrooms and a jack-and-jill bathroom complete the main lower level. The home also features a legal one-bedroom suite with its own entrance, offering excellent flexibility. Additional highlights include a triple-car garage, built-in speaker system, dual-zone heating and cooling, and a great lower patio space with an irrigated yard. Enjoy McKinley Beach's amenities, including a great fitness center, pickle ball and tennis courts, amazing trails, the beach and marina. (id:58444)
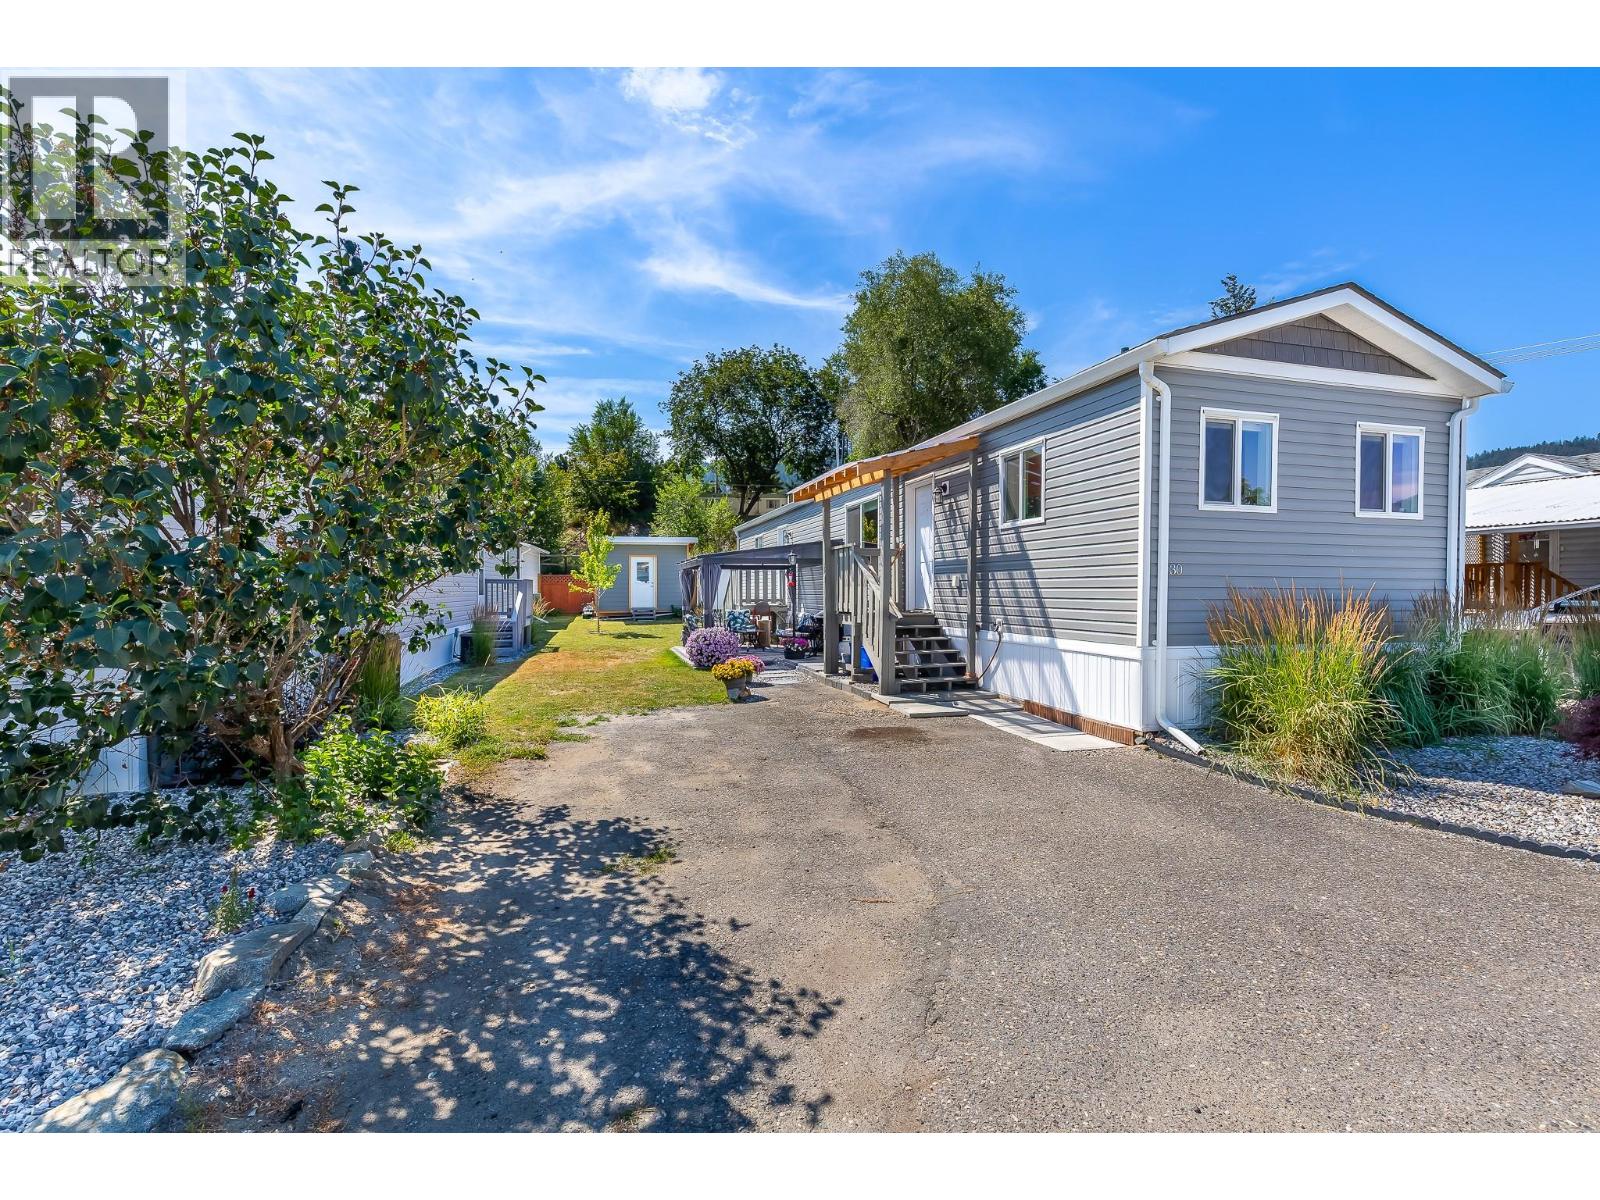
6902 Okanagan Landing Road Unit# 30
Vernon, British Columbia
Your search for the perfect place to downsize or enjoy a peaceful seasonal retreat ends here. This beautiful two bedroom, two bathroom manufactured home is nestled in a quiet 55+ community offering comfort and convenience. Ideally located within walking distance to Kin Beach, scenic parks, walking trails, and pickleball courts, this home is perfect for those seeking an active lifestyle while enjoying the tranquility of a private setting just minutes from shopping and everyday amenities. The bright, open concept living space is filled with natural light and offers plenty of room for both relaxing and entertaining. Enjoy a spacious kitchen that features SS appliances, ample cabinetry, and flows seamlessly into the dining and living areas. Conveniently located laundry maximizes the living space and allows for a larger primary bedroom. The generous primary suite includes a w/i closet and a private ensuite, while the second bedroom and full bathroom provide comfortable accommodations for guests or a home office. Outside, enjoy a covered gazebo creating inviting outdoor living spaces. The beautifully maintained yard offers plenty of room to unwind and take in the stunning surroundings. A newly built storage shed provides excellent space for tools, outdoor equipment, and additional storage. Beautifully cared for and move in ready, this exceptional home offers the perfect blend of comfort, low maintenance living, and an unbeatable Okanagan lifestyle. 1 Pet 15 inches and/or 35 lbs (id:58444)
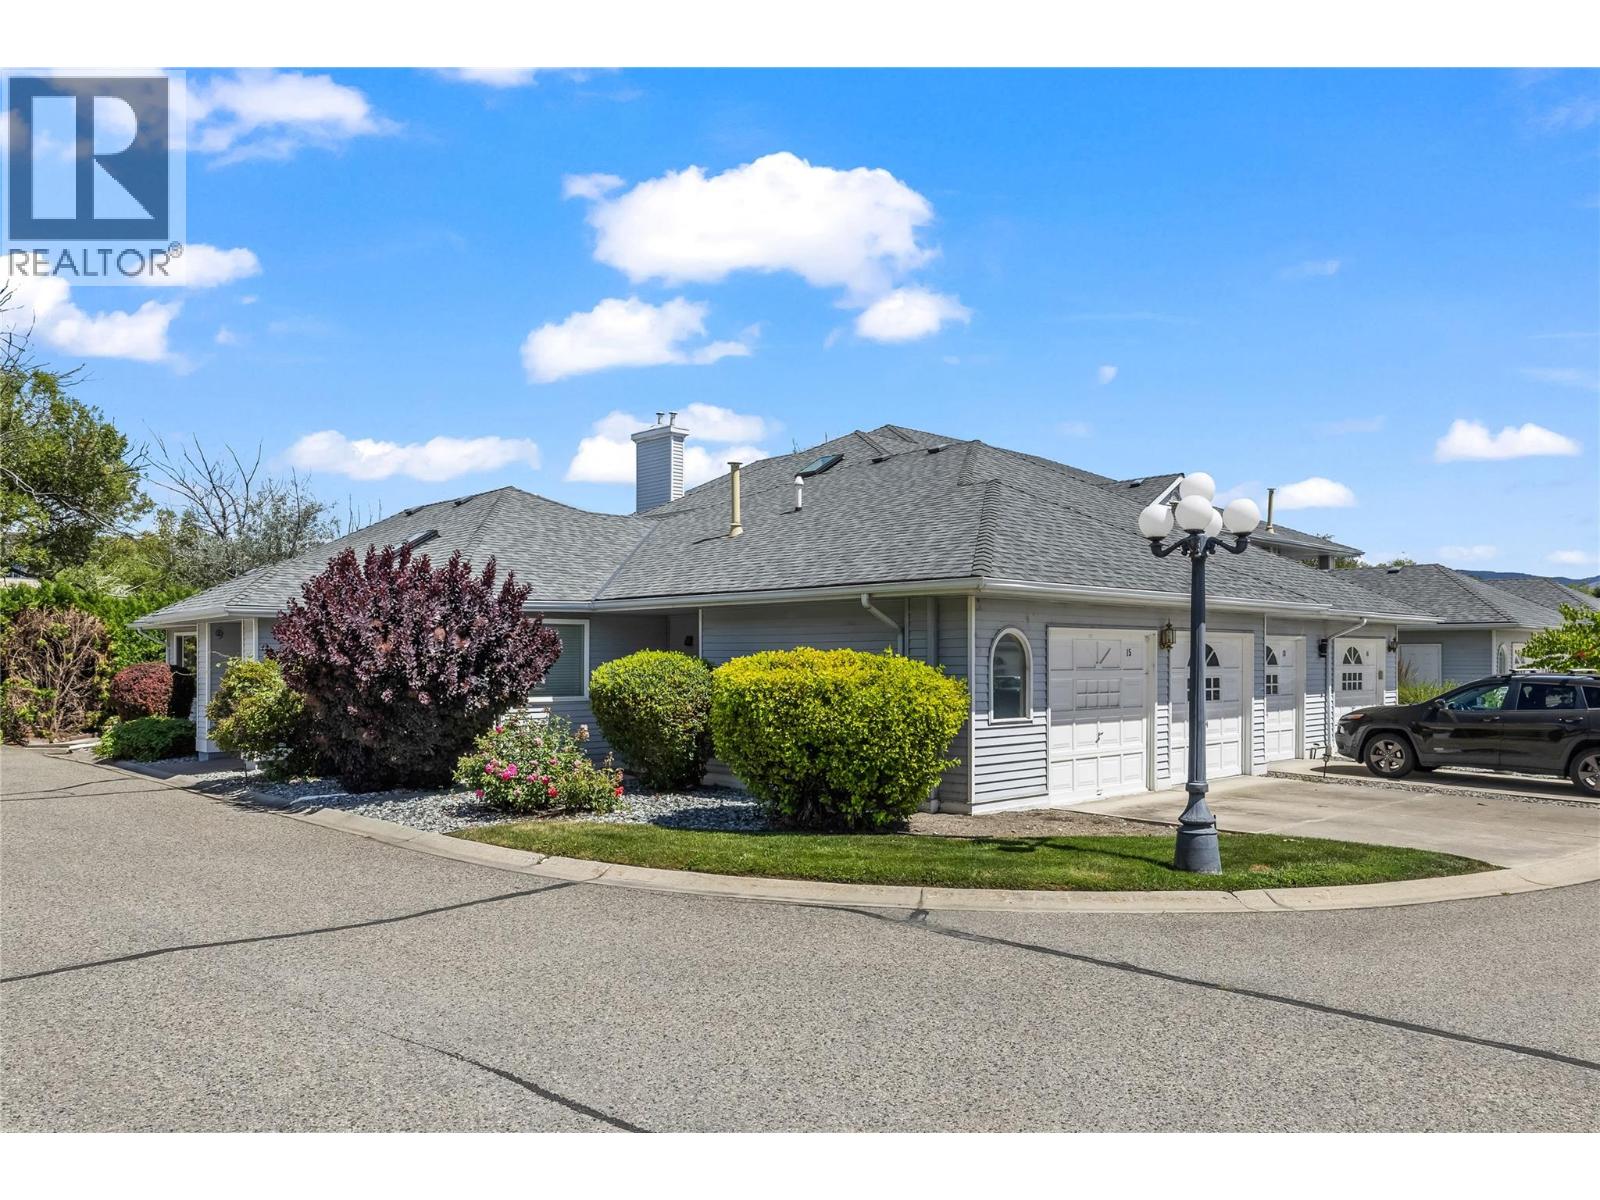
3370 Casorso Road Unit# 15
Kelowna, British Columbia
Welcome to Mission Estates, a well-established community in the heart of Kelowna’s Lower Mission. From here, you’re just a 10-minute walk to Mission Park Shopping Centre, Gyro Beach, local cafe's, restaurants, and everyday amenities, making it easy to enjoy everything this neighbourhood has to offer without relying on your car. This 2-bedroom, 2-bathroom corner home offers a rare single-level layout with 1,640 sq. ft. of thoughtfully designed living space. Whether you’re downsizing from a larger home or simply looking for the convenience of one-level living, the floor plan is both functional and spacious. A generous crawl space provides excellent storage, while the gas fireplace creates a warm and inviting focal point in the living room, which opens onto a private covered patio. The primary bedroom is generously sized and features a walk-in closet accessed through its own 3-piece ensuite, creating a comfortable and practical retreat. The second bay of the garage has been enclosed to create a versatile flex room that works well as a home office, hobby room, or potential third bedroom. If preferred, it could also be converted back to its original double garage configuration. A single garage and full driveway currently provide parking for two vehicles. Mission Estates is a pet-friendly community, allowing up to two pets with no size restrictions, and rentals are permitted with a minimum 30-day term and NO age restrictions. Offering generous living space, a highly walkable location, and exceptional value in one of Kelowna’s most established neighbourhoods, this is a home that will appeal to first-time buyers, empty nesters, and anyone looking to simplify without compromising on comfort or lifestyle. (id:58444)
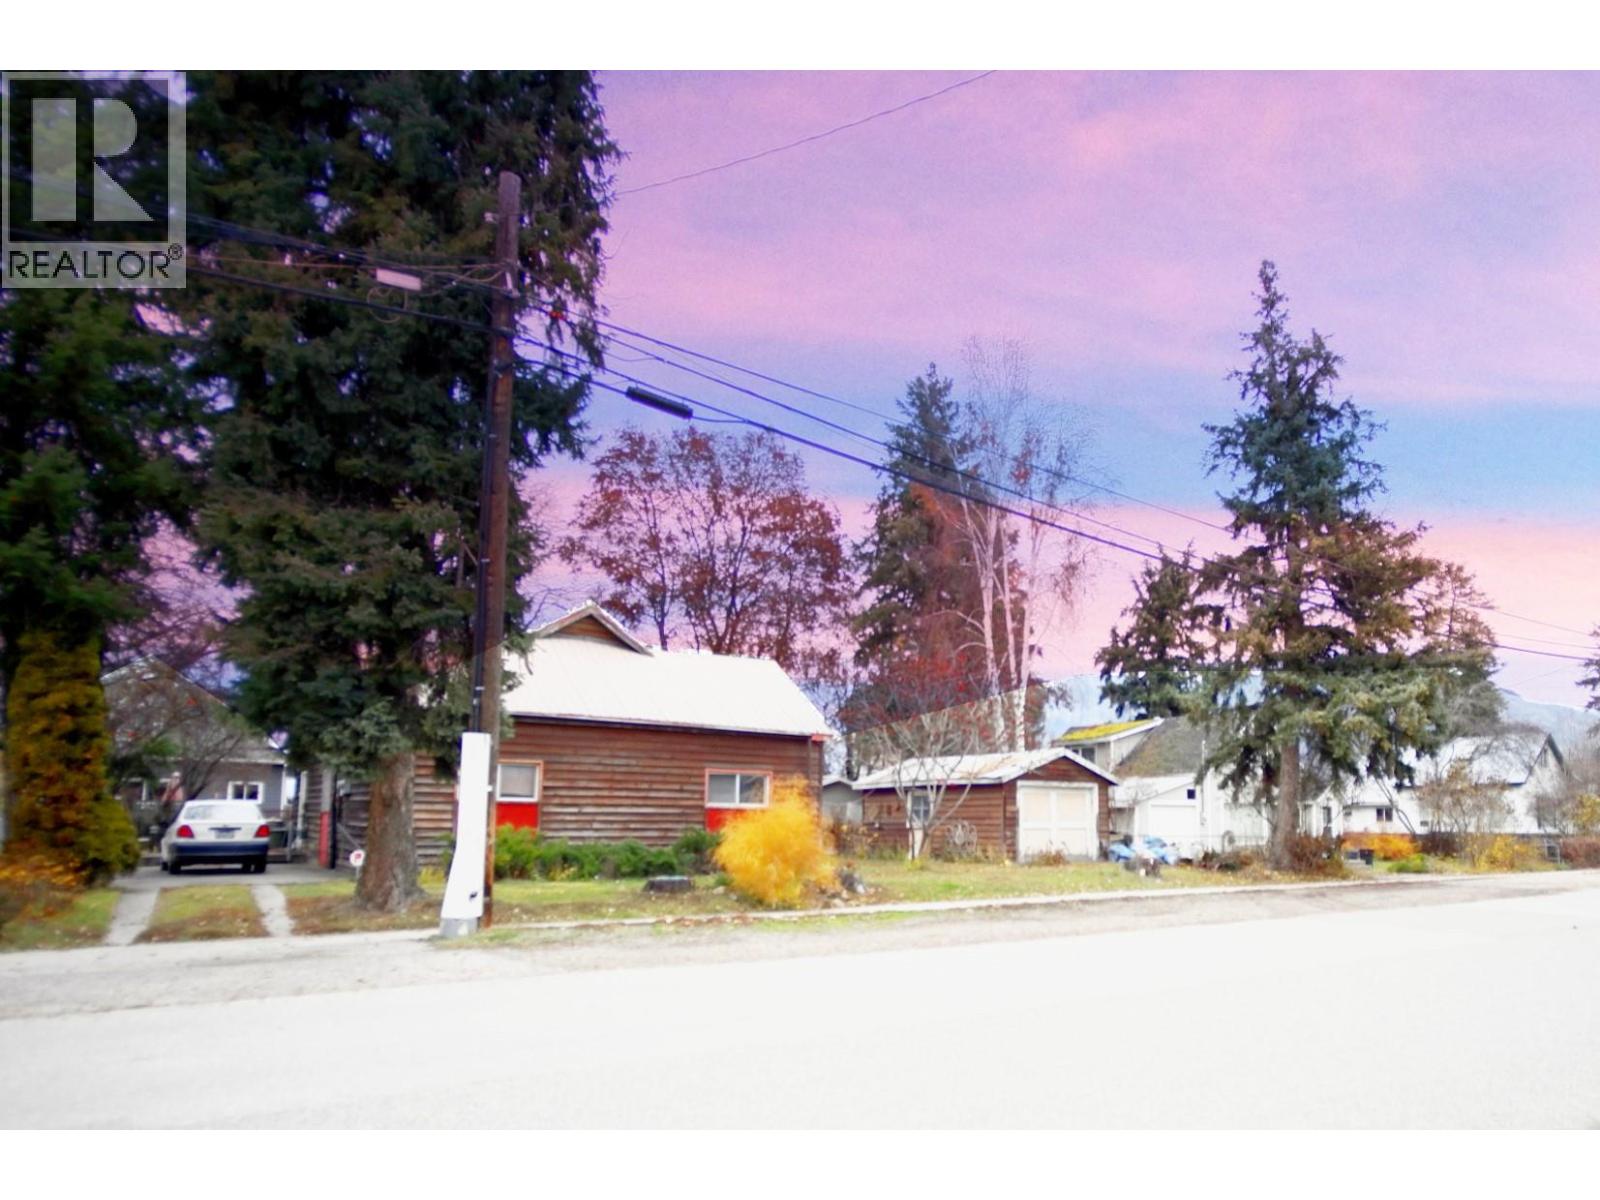
611 Regent Avenue
Enderby, British Columbia
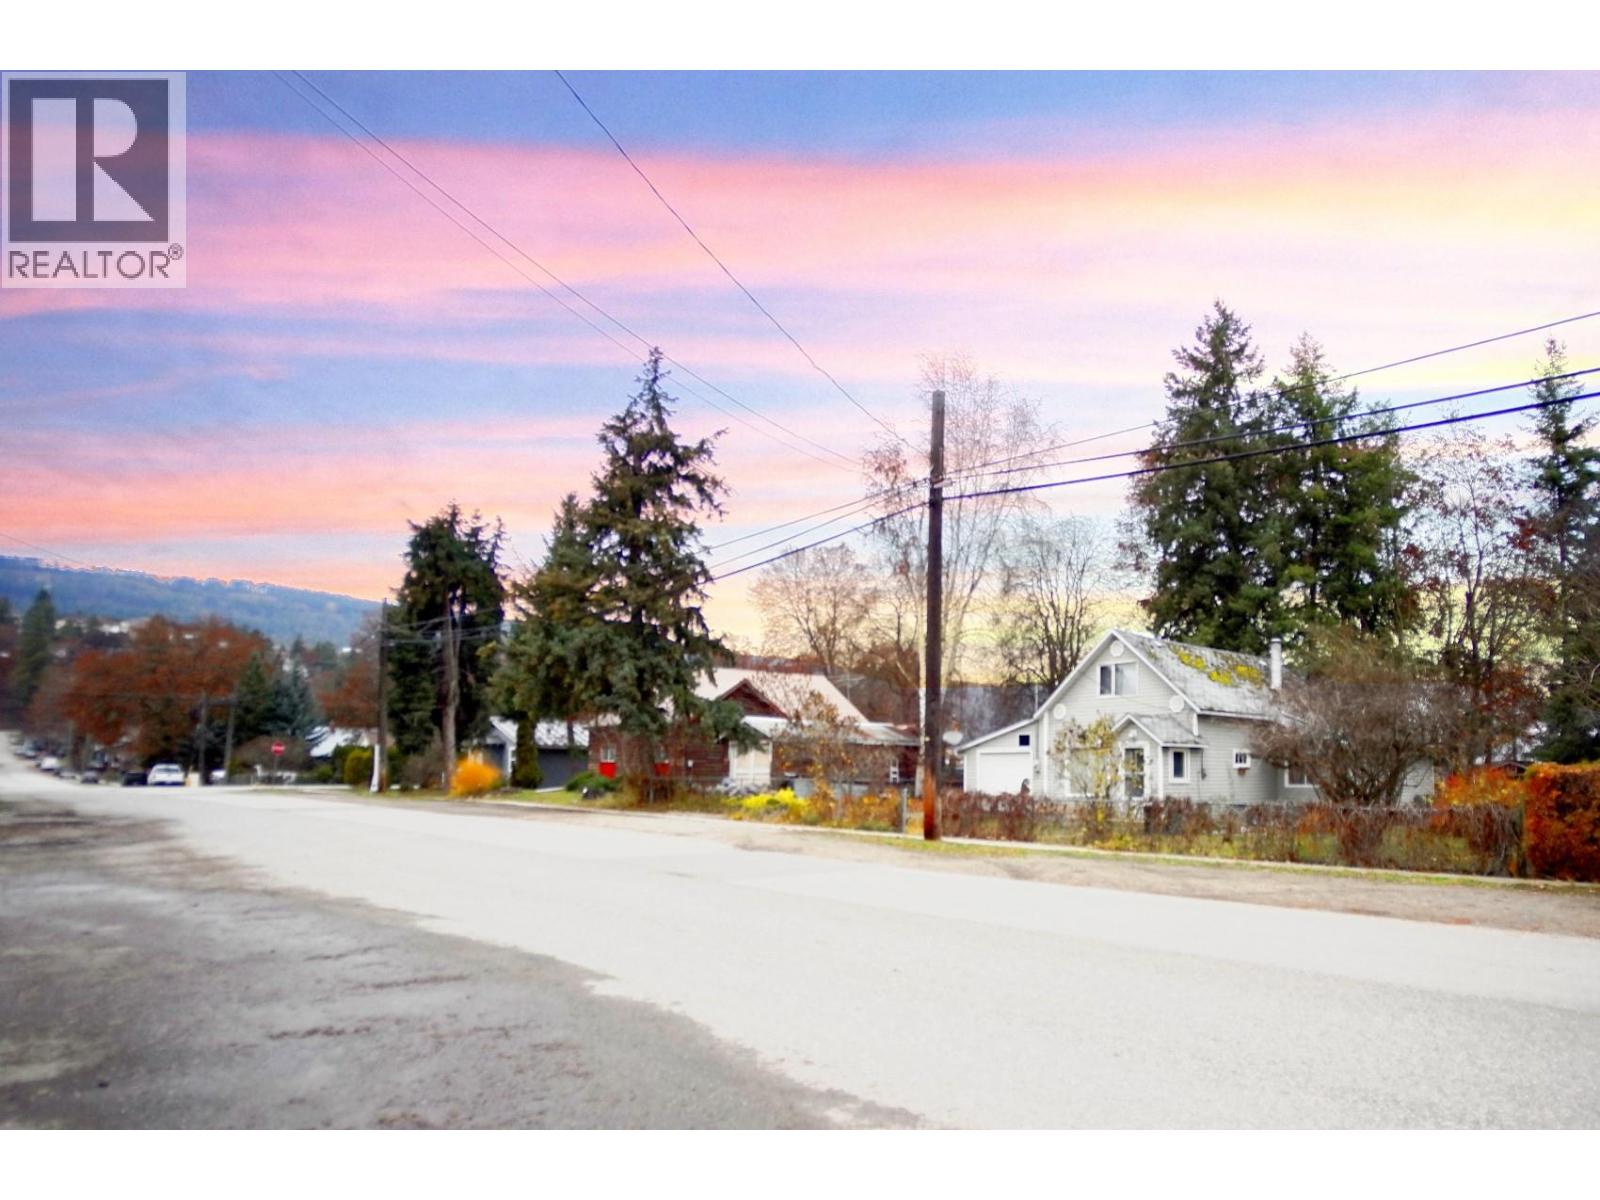
This property, number 611, is one of two properties to be sold together: Conditional to the unconditional sale of the Neighbouring Property 607 REGENT AV Enderby BC V0E 1V2. The two properties are to be sold together (giving a combined lot width of approximately 178 ft by approximately 103 ft in depth) for alternative use of the land (subject to permissions from the relevant authorities). Please see MLS#: 10394476 for the cooperating neighbouring property. Benefiting from a good central location, this property is within easy walking distance to all of town's main amenities. Connection to highway 97A for direct access to Armstrong and Vernon to the south. Bring your ideas for redevelopment; with the relevant permissions and rezoning, the combined lot frontage could provide space for the building of a row of modern townhouses for example. (id:58444)
607 Regent Avenue
Enderby, British Columbia
This property, number 607, is one of two properties to be sold together: Conditional to the unconditional sale of the Neighbouring Property 611 REGENT AV Enderby BC V0E 1V2. The two properties are to be sold together (giving a combined lot width of approximately 178 ft by approximately 103 ft in depth) for alternative use of the land (subject to permissions from the relevant authorities). Please see MLS#: 10394474 for the cooperating neighbouring property. Benefiting from a good central location, this property is within easy walking distance to all of town's main amenities. Connection to highway 97A for direct access to Armstrong and Vernon to the south. Bring your ideas for redevelopment; with the relevant permissions and rezoning, the combined lot frontage could provide space for the building of a row of modern townhouses for example. (id:58444)
8257 Rogers Road
Vernon, British Columbia
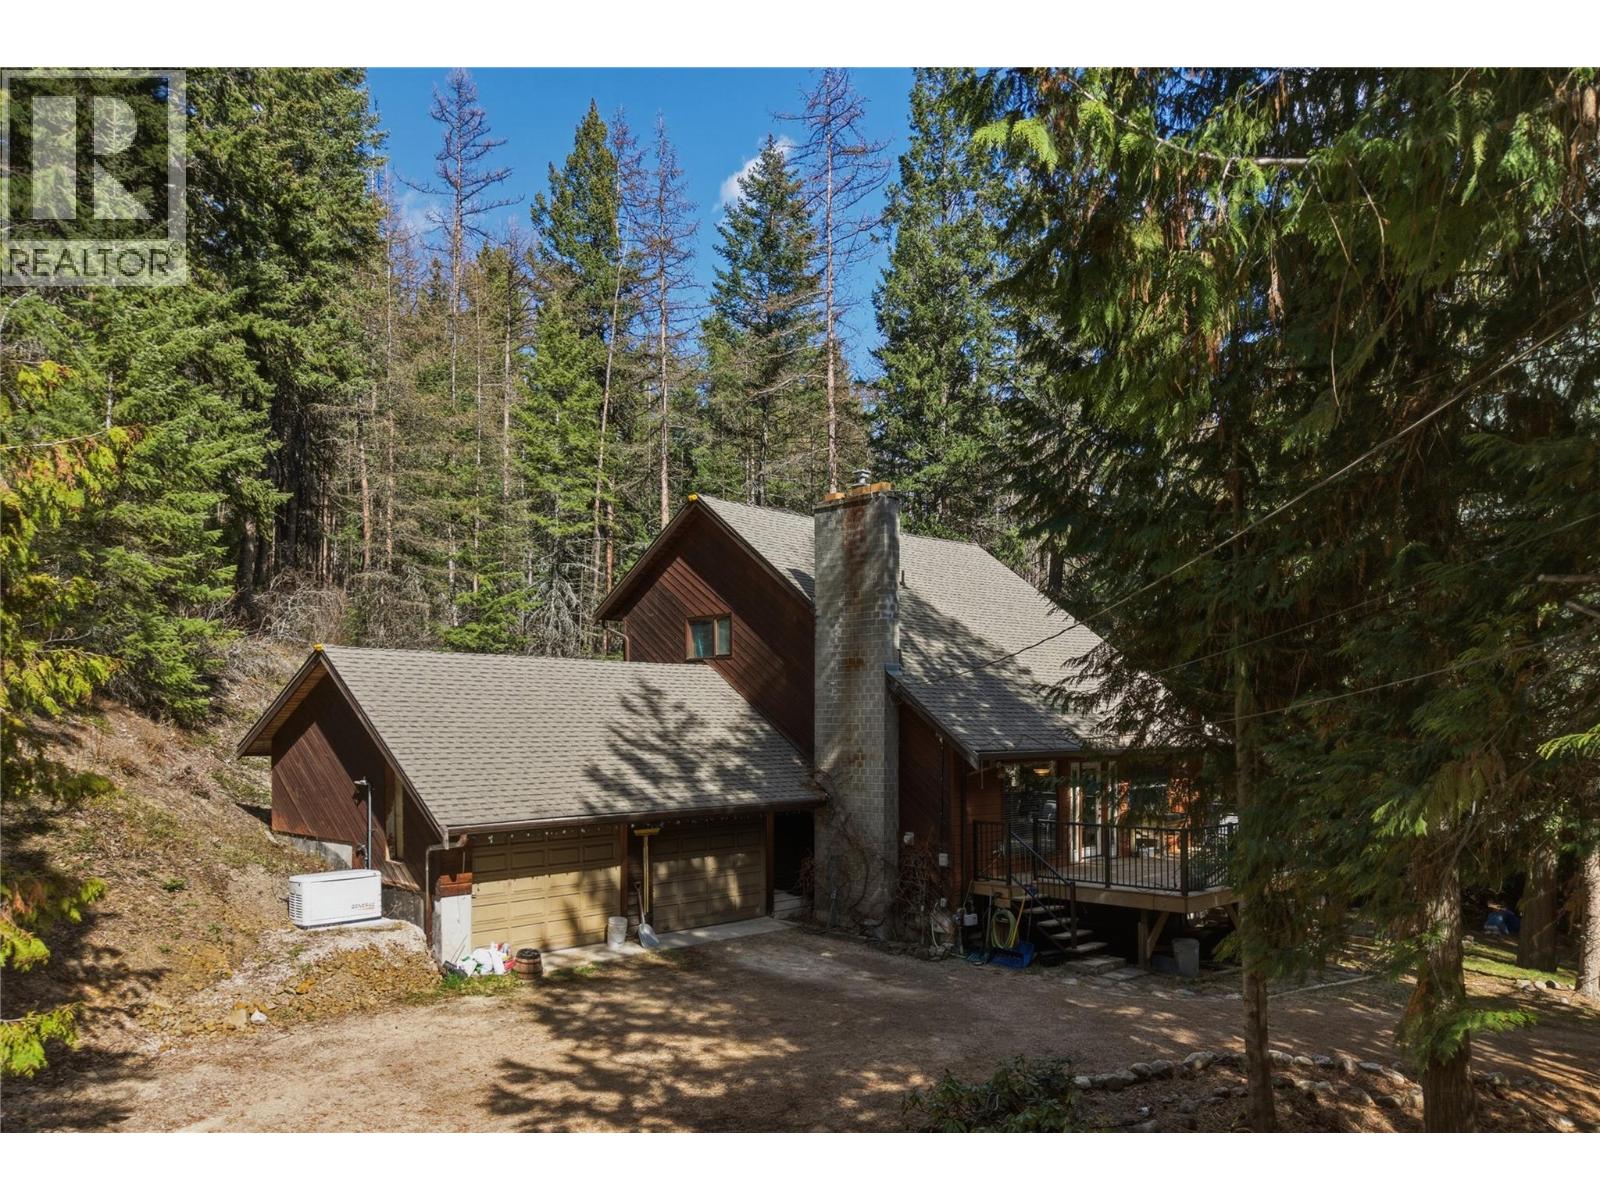
Set on 5.23 acres in a truly exceptional location, 8257 Rogers Road offers the perfect blend of privacy, functionality, and access to year-round recreation. Ideal for outdoor enthusiasts, this property provides quick access to crown land and is just 12 minutes from SilverStar Mountain Resort and Sovereign Lake Nordic Centre, making it a prime base for skiing, biking, hiking, and more. The home features 3 bedrooms and 2 bathrooms, highlighted by a loft-style principal bedroom complete with a walk-in closet and private ensuite. The main floor offers an open-concept kitchen and dining area, creating a bright and inviting space for everyday living and entertaining. Downstairs, you’ll find excellent flexibility with a partially finished area that includes a 1-bedroom layout and ample storage, offering strong potential for a future suite or extended family living. Recent upgrades and practical features add to the home’s appeal, including a new natural gas high-efficiency furnace and a natural gas backup power system for added peace of mind. The property is well set up for rural living with a good-producing well and quality water, along with a dog kennel/run already in place. A rare opportunity to enjoy acreage living in a highly sought-after recreational corridor, with space, privacy, and potential all in one package. (id:58444)
705 Mcclure Road
Kelowna, British Columbia
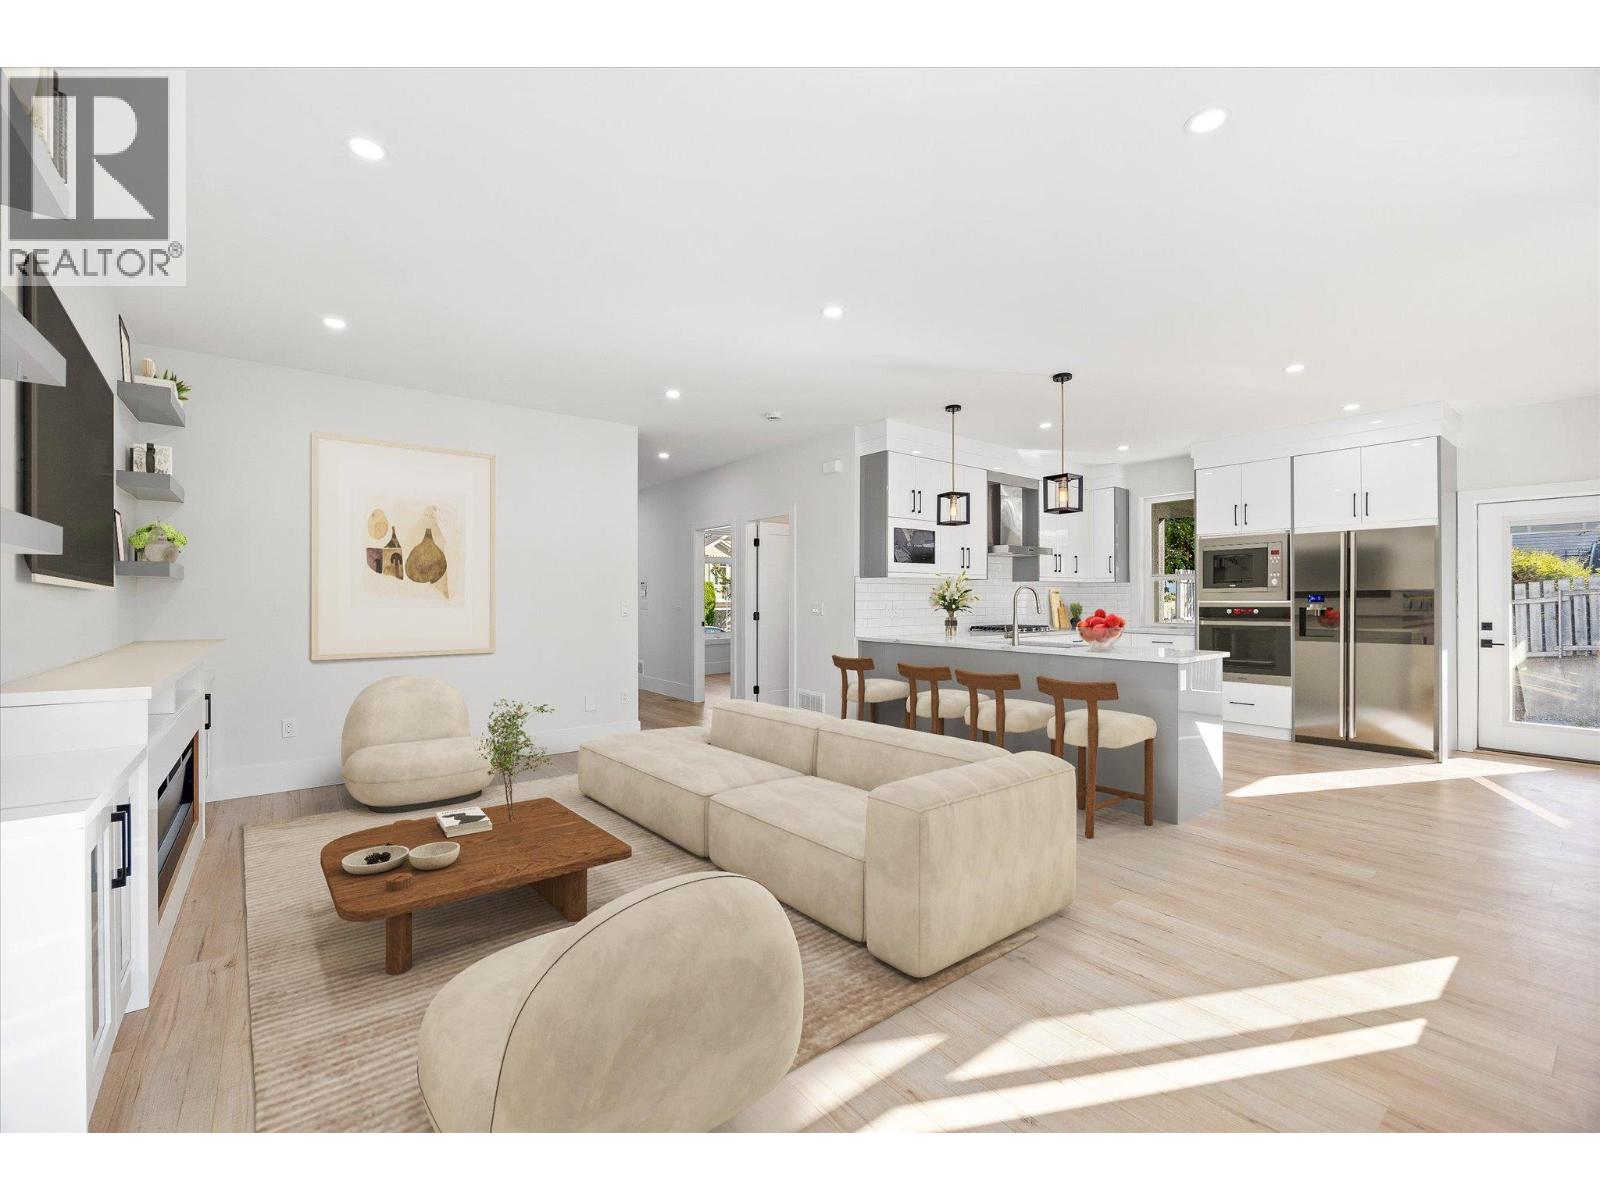
Welcome home to this custom-built half duplex in the highly sought-after Lower Mission, offering luxury living, thoughtful design, and incredible investment potential. This beautifully finished residence features 5 bedrooms plus an office, 5 bathrooms, and a bright 2-bedroom legal suite. The main level is filled with natural light and showcases a stylish office with custom feature wall detailing, a beautiful guest bathroom, and an open-concept floor plan designed for modern living and entertaining. The gourmet kitchen flows seamlessly into the spacious living and dining areas and out to the peaceful backyard patio, perfect for summer evenings and BBQs. An oversized laundry and mudroom offers excellent functionality with direct access to the attached double car garage. Upstairs, the spacious primary suite features a walk-in closet, private balcony, and spa-inspired 5-piece ensuite. Two additional bedrooms each offer their own private ensuites along with access to another balcony to enjoy the Okanagan sunshine. Downstairs, the bright and spacious 2-bedroom legal suite provides excellent flexibility for extended family, additional living space, or strong rental income potential. Located in one of Kelowna’s most desirable neighbourhoods, Lower Mission offers an exceptional lifestyle with close proximity to schools, parks, beaches, Okanagan Lake, restaurants, shopping, and all amenities. (id:58444)
7735 Okanagan Hills Boulevard Unit# 63 Lot# 2
Vernon, British Columbia
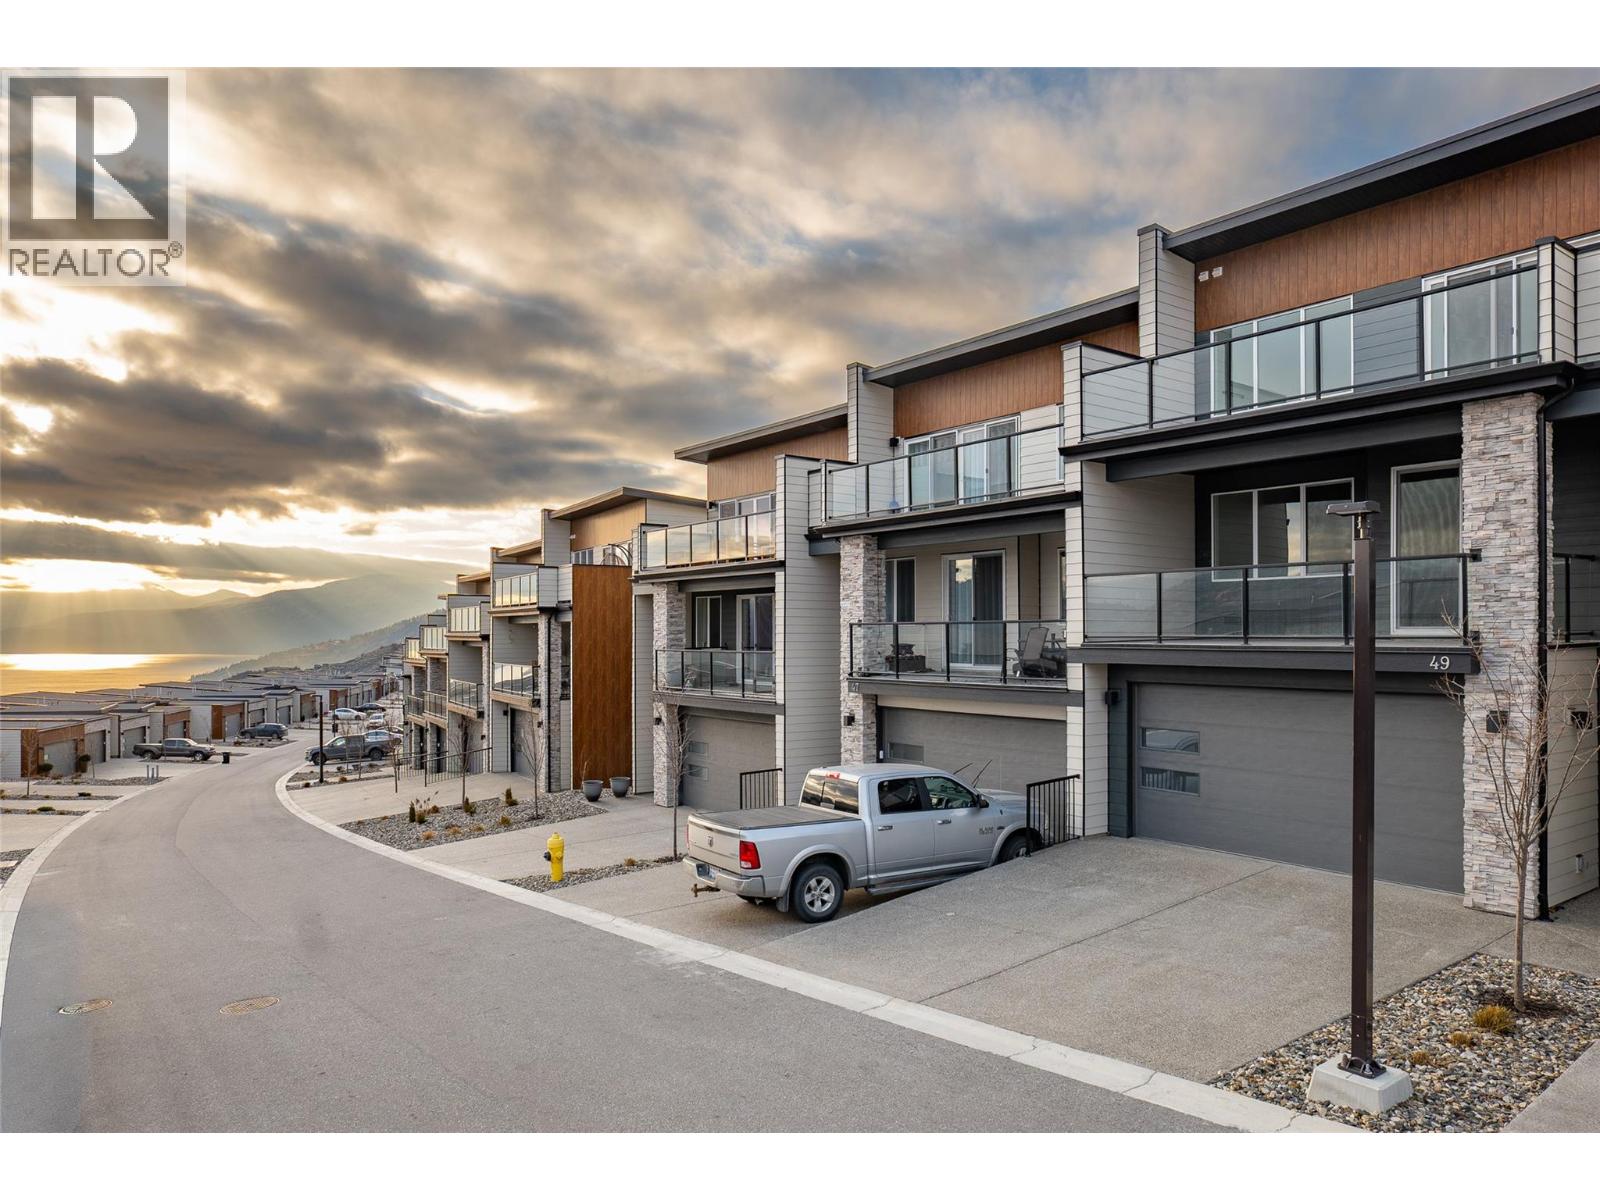
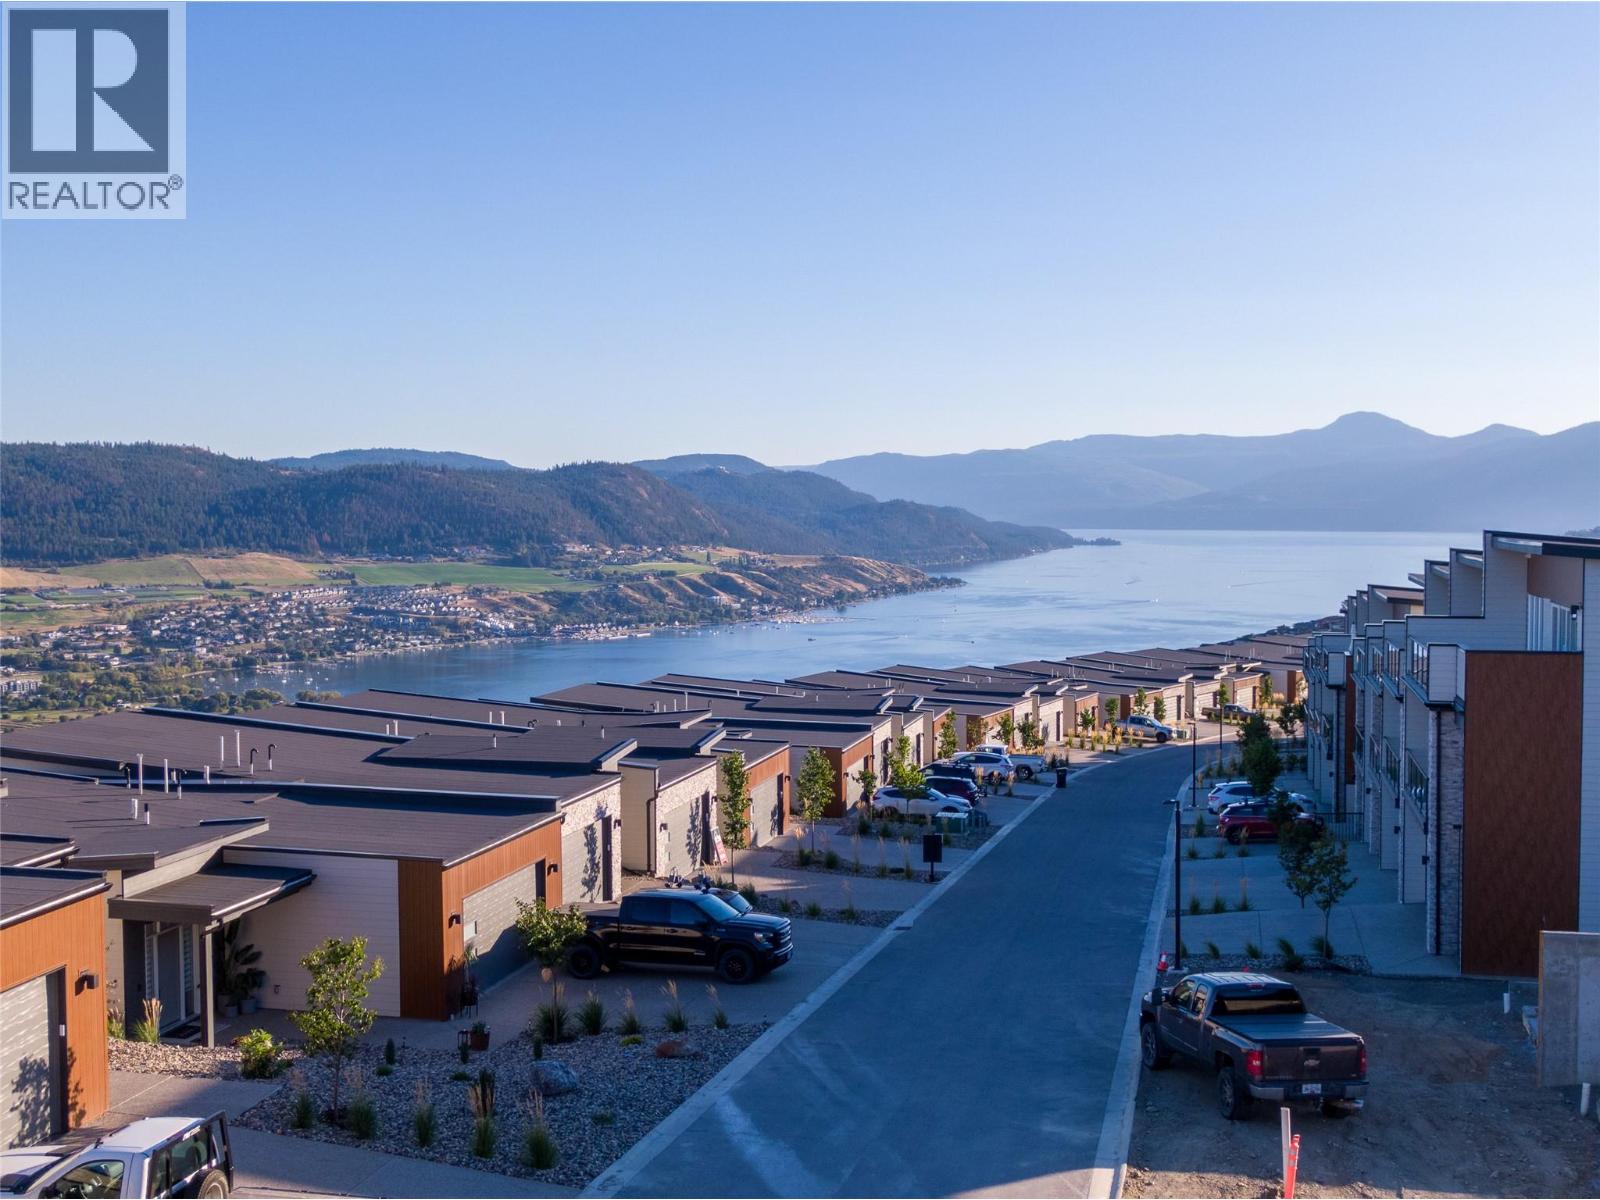
This luxurious modern contemporary townhome offers an exceptional living experience in a vibrant lake-view community located just below The Rise Resort. Spanning three thoughtfully designed levels, this home features 1,767 sq ft with 3 bedrooms and 3 bathrooms. Enjoy seamless indoor-outdoor living with double decks and a walkout patio, perfectly positioned to take in the surrounding views. The oversized 19' x 40' garage provides ample space for vehicles, storage, or recreational equipment. Interior finishes include Rev Par wood flooring, a premium stainless steel KitchenAid appliance package with gas cooktop and wall oven, and a spa-inspired ensuite complete with an elegant tiled shower with 10 mm glass and a soaker tub. The main floor offers 9-foot ceilings and expansive windows that fill the space with natural light. Aldebaran Homes designed this home for comfort and peace of mind. It features 6"" concrete party walls between units for enhanced soundproofing, a high-efficiency furnace with air conditioning, Low-E energy-efficient windows, and full BC New Home Warranty coverage. No Property Transfer Tax applies when purchased as a primary residence. GST applicable. Don’t miss the opportunity to own a stunning new home in one of Vernon’s most desirable new communities. This is a pre-sale and will be ready for occupancy November 2026 (id:58444)
7735 Okanagan Hills Boulevard Unit# 66
Vernon, British Columbia
QUICK POSSESSION. Aldebaran Homes newest development ""THE LEDGE"" This luxurious modern contemporary Rancher style townhome is located in a brand new community; perched up in The Rise community. This 1,992 sqft, 3 bedroom and 2.5 bath rancher townhome offers stunning views from the main floor and walk out patio. Some of the standout features include rev par wood floors, stainless Kitchenaid appliances with gas cooktop, wall oven, elegant tiled shower with 10 mm glass & soaker tub. Aldebaran ensures you will be content and comfortable with your home by installing 6"" concrete party walls between each home, using high efficiency furnaces with A/C, Low E windows, and offering BC New Home Warranty. Price is plus GST. No Property transfer tax if primary residence. (id:58444)
2806 35 Street Unit# 207
Vernon, British Columbia
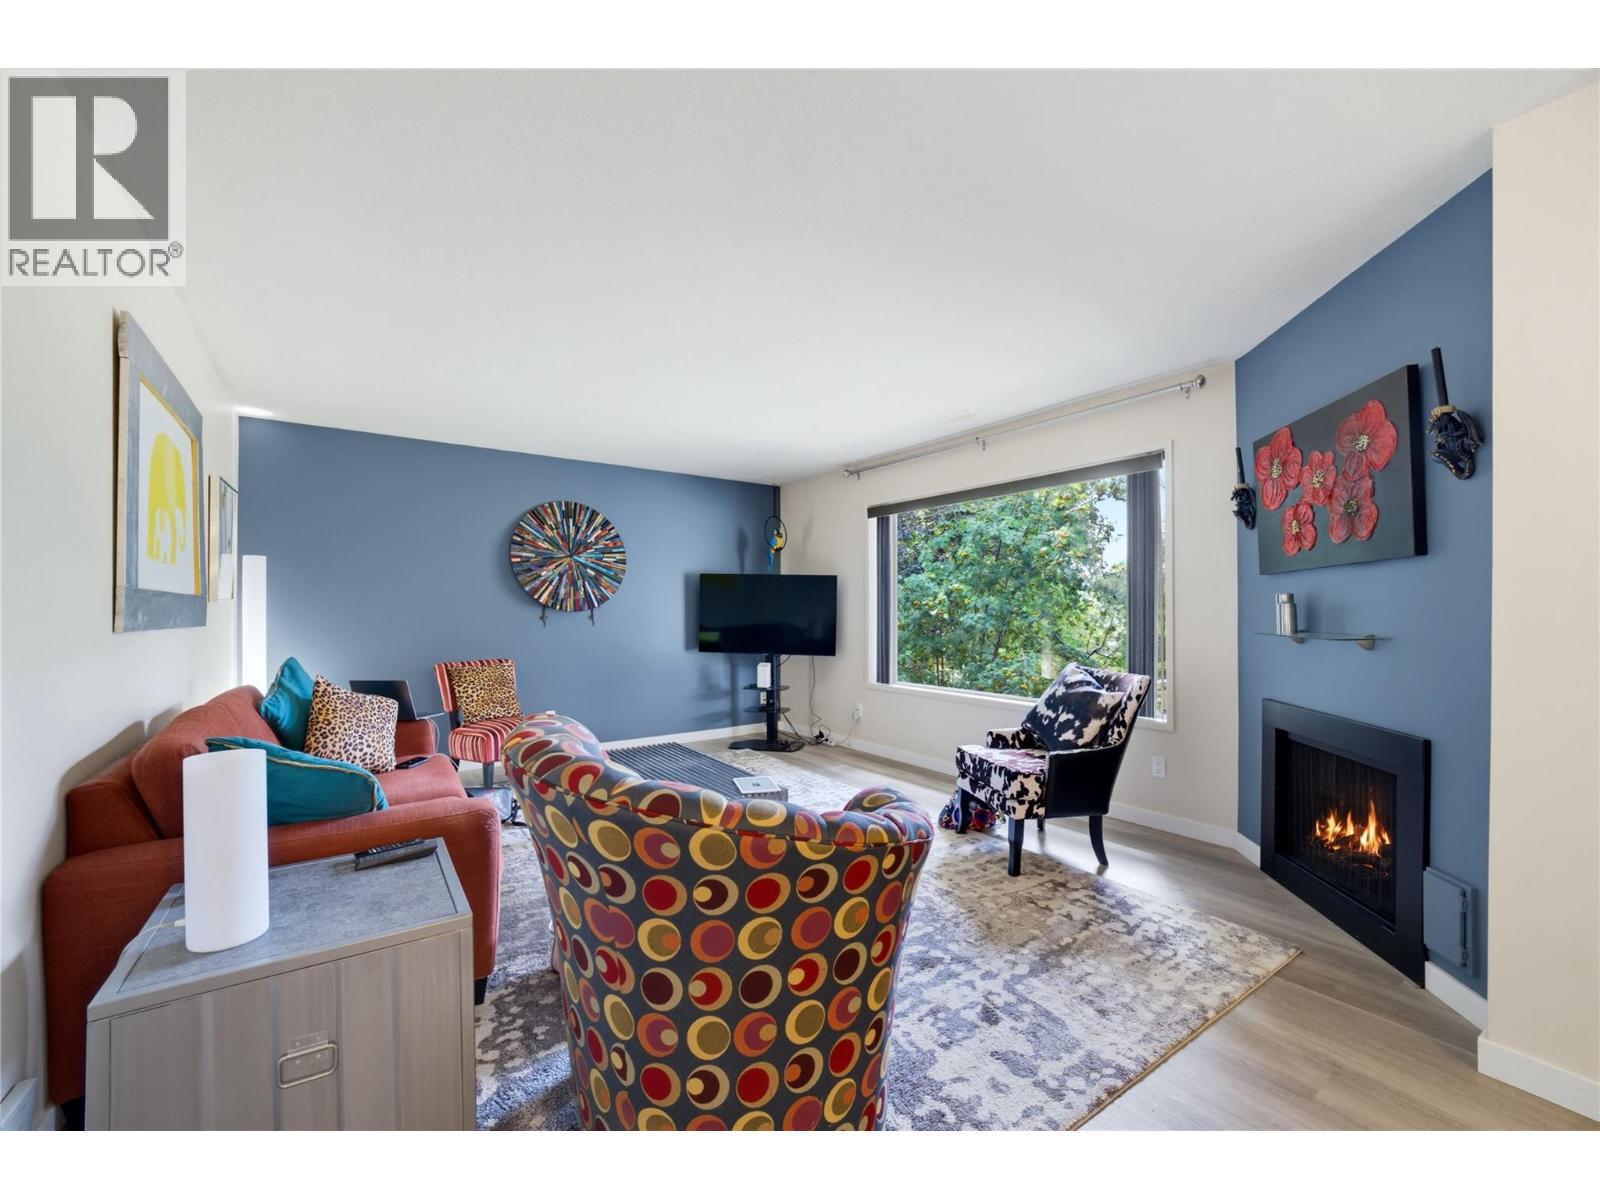
Welcome to easy, low-maintenance living in this beautifully maintained 2 bedroom, 2 full bathroom townhome in a desirable 55+ community. Bright, airy, and thoughtfully updated, this inviting home features fresh paint, new flooring, stylish light fixtures, and an abundance of natural light throughout. The functional floor plan offers two spacious bedrooms, including a primary suite with its own full ensuite, while the second full bathroom provides added convenience for guests. Stay comfortable year-round with forced-air heating and central air conditioning. The well-appointed kitchen offers plenty of storage and workspace, flowing seamlessly into the dining and living areas. Enjoy your morning coffee or unwind in the evening on the private covered deck overlooking mature greenery. Additional features include in-suite laundry, covered parking, and a meticulously cared-for interior that's truly move-in ready. Conveniently located just minutes from downtown Vernon, you'll appreciate easy access to shopping, restaurants, coffee shops, medical offices, parks, transit, and everyday amenities, making it easy to leave the car at home for many errands. (id:58444)
6864 Bryden Road
Vernon, British Columbia
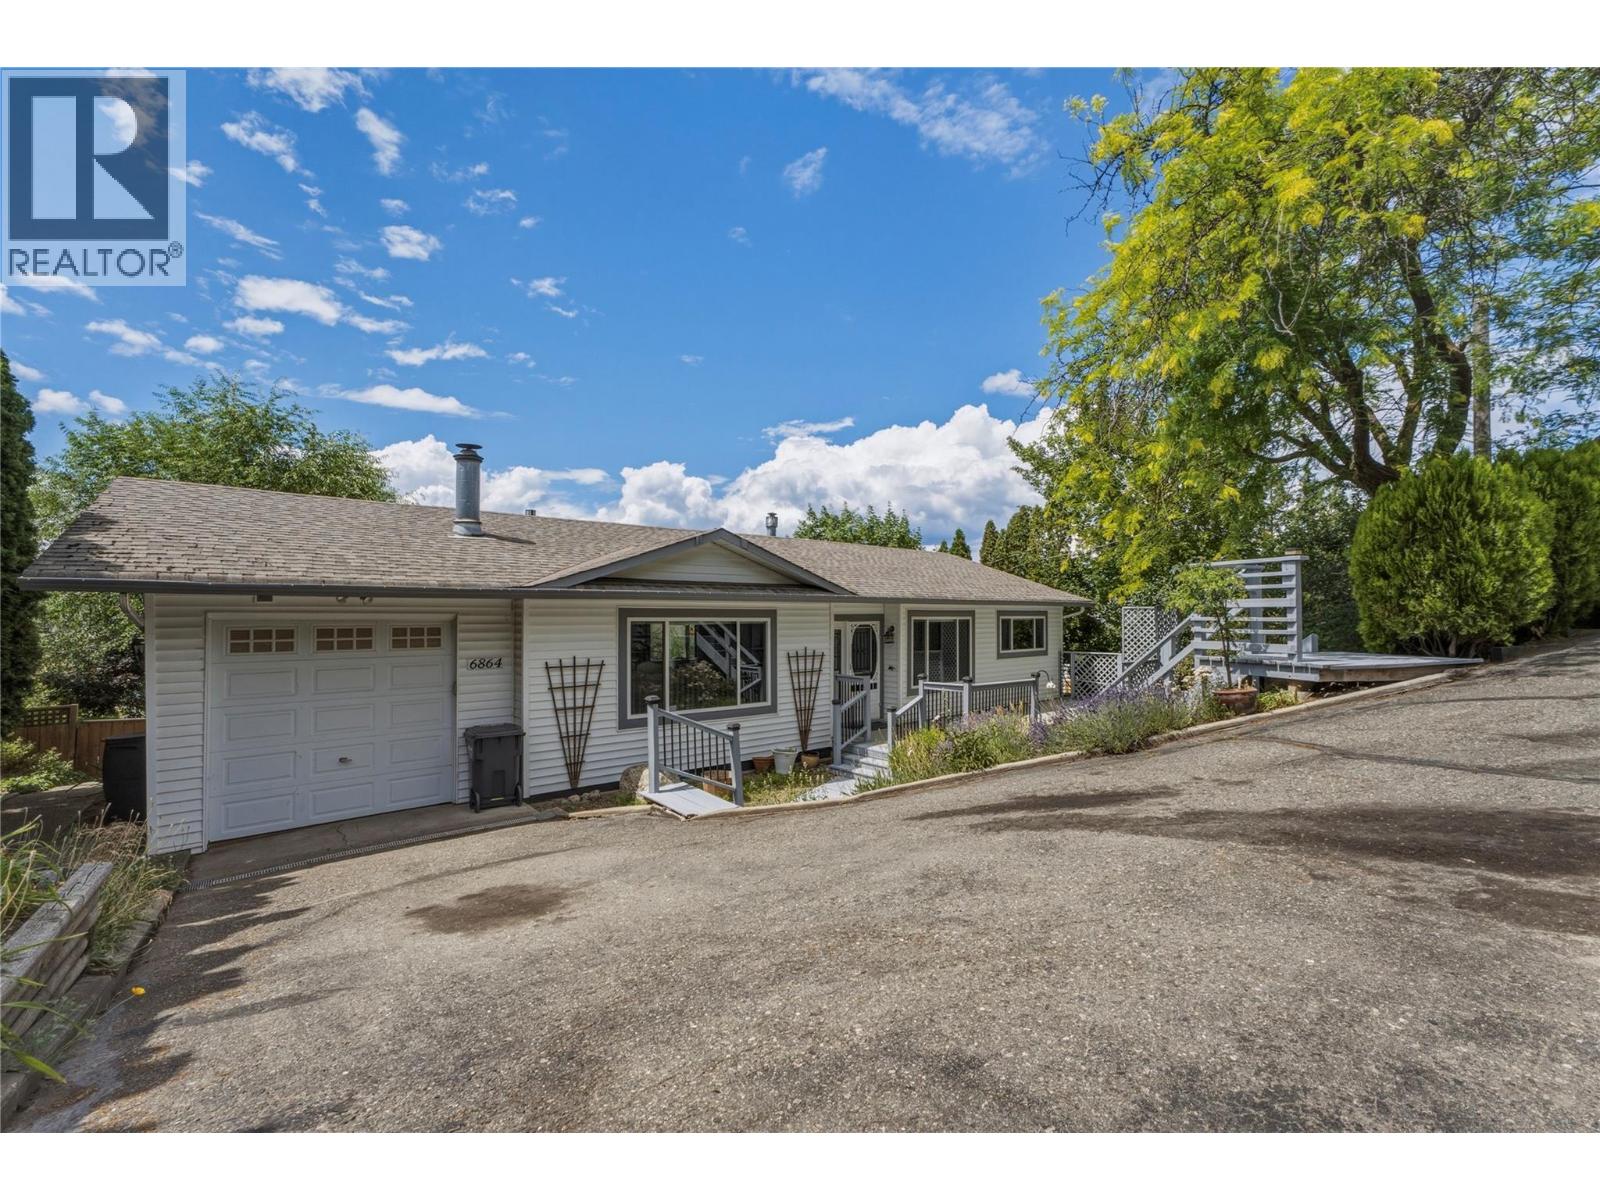
Beautiful well kept family home in a perfect location! Located at the end of the Bryden cul-de-sac, this property provides a safe space to raise your family. Incredible sunset views of Swan Lake, and a nice private backyard space for the kids and dogs, and a fire pit for the cool Spring evenings offer a space for the whole family to enjoy. The home is a well laid out 4 bed and 2 full bathroom home, if a formal dining room isn't required, the front room would make an incredible office space. Downstairs features an amazing place for the kids to hangout with 2 more bedrooms and a full bathroom, plenty of storage spaces and a huge rec room leading out to the backyard. If gardening is your thing, the yard provides lots of space in the lower bench for some raised garden beds! There has been plenty of refreshing done on the inside of the home, with new paint in the kitchen, renovated main floor bathroom, stair treads etc. This one is a move in ready gem! (id:58444)
2109 Capistrano Drive
Kelowna, British Columbia
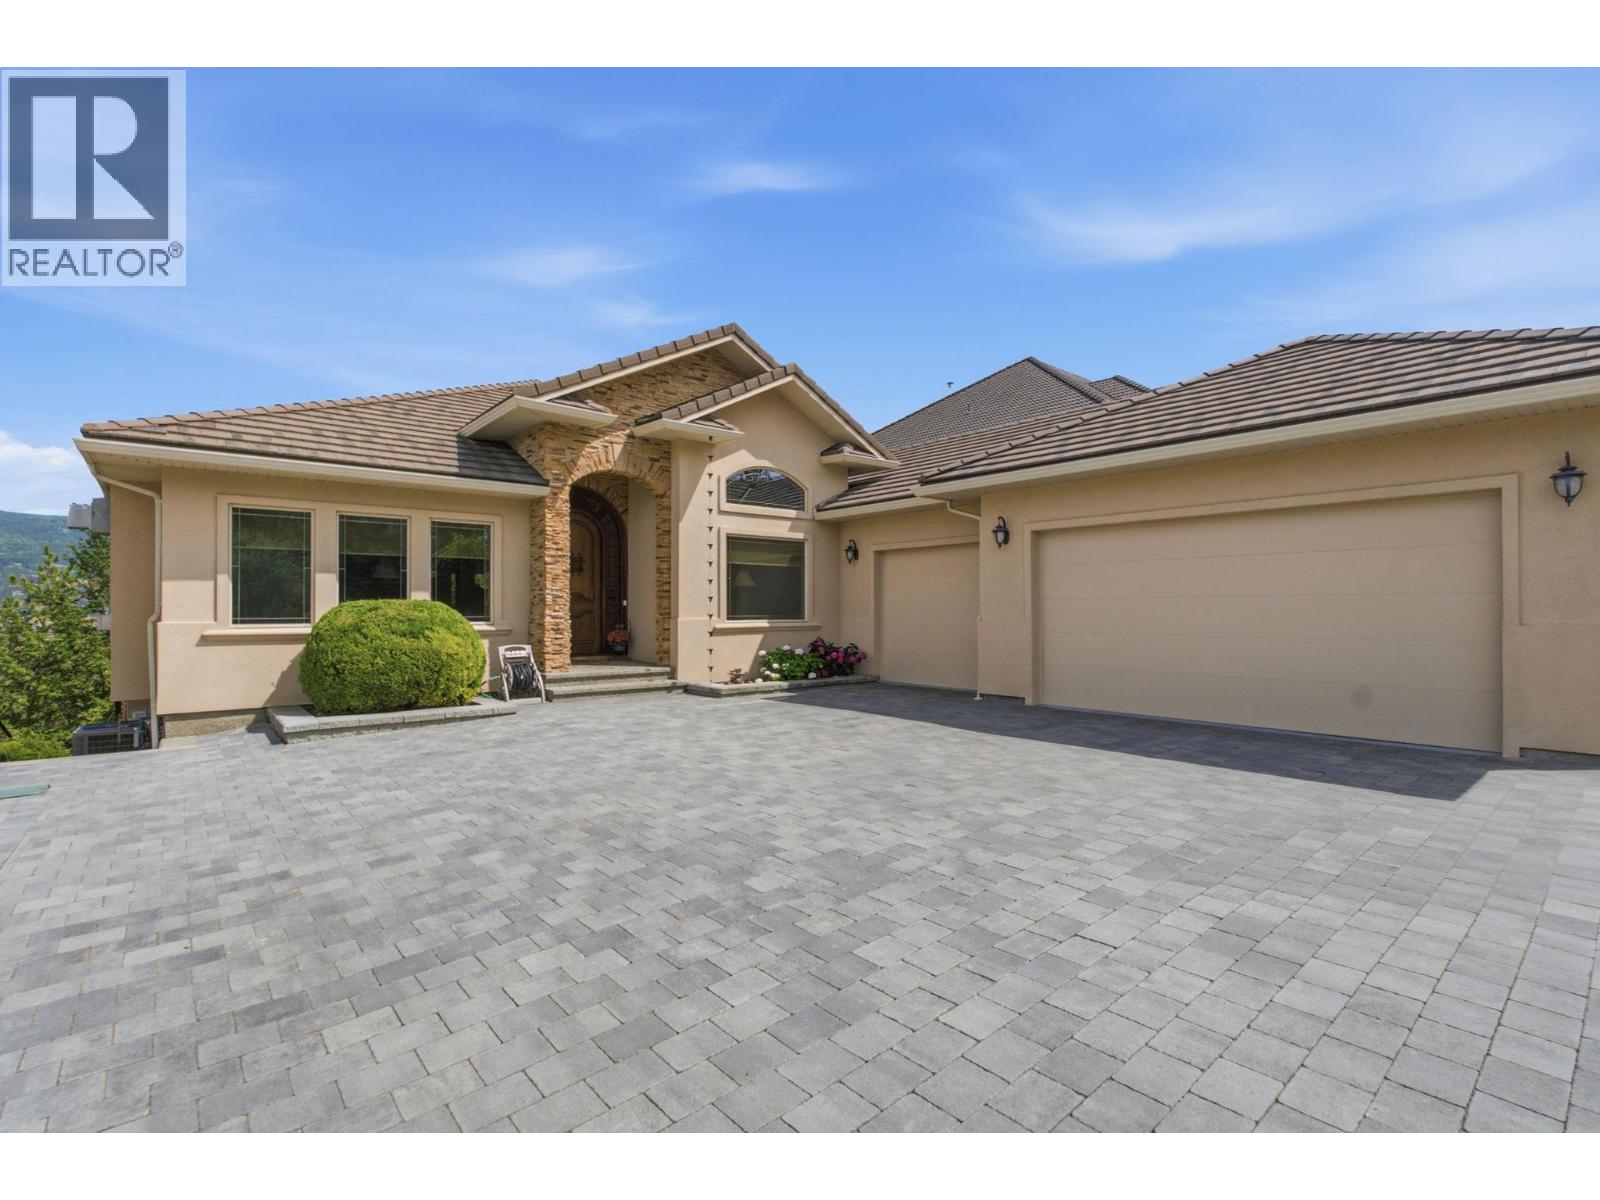
When you look up ""mint"" in the dictionary, this address comes up. From the moment you arrive, it's clear this home has been exceptionally loved. From the interlocking concrete paver driveway and immaculate landscaping to the custom carved front door, every detail outside and in this home has been thoughtfully and meticulously maintained. Designed with the option for true one-level living, the main floor features the primary bedroom, a bright, functional layout with a separate dining area, and a spacious kitchen centred around a large granite island. The oversized 3-car garage offers extensive built-in storage, organization, and a workbench, while the driveway easily accommodates four or more additional vehicles. Downstairs is an entertainer's dream with two additional bedrooms, a theatre room, second office, gym with floor-to-ceiling mirrors, a second bar tucked beneath the stairs, and the ""popcorn room"" complete with a bar and second fridge. The large recreation area, previously home to a pool table, provides endless flexibility for games, hobbies, or gatherings. Outside, the entertaining continues with a newly lined saltwater pool featuring an electric cover, a hot tub overlooking the 17th green, a pergola for relaxing on warm evenings, and a storage shed for all your outdoor essentials. Set on a beautifully landscaped lot with valley and golf course views, every detail reflects pride of ownership, making this an exceptional move-in-ready home inside and out. (id:58444)