
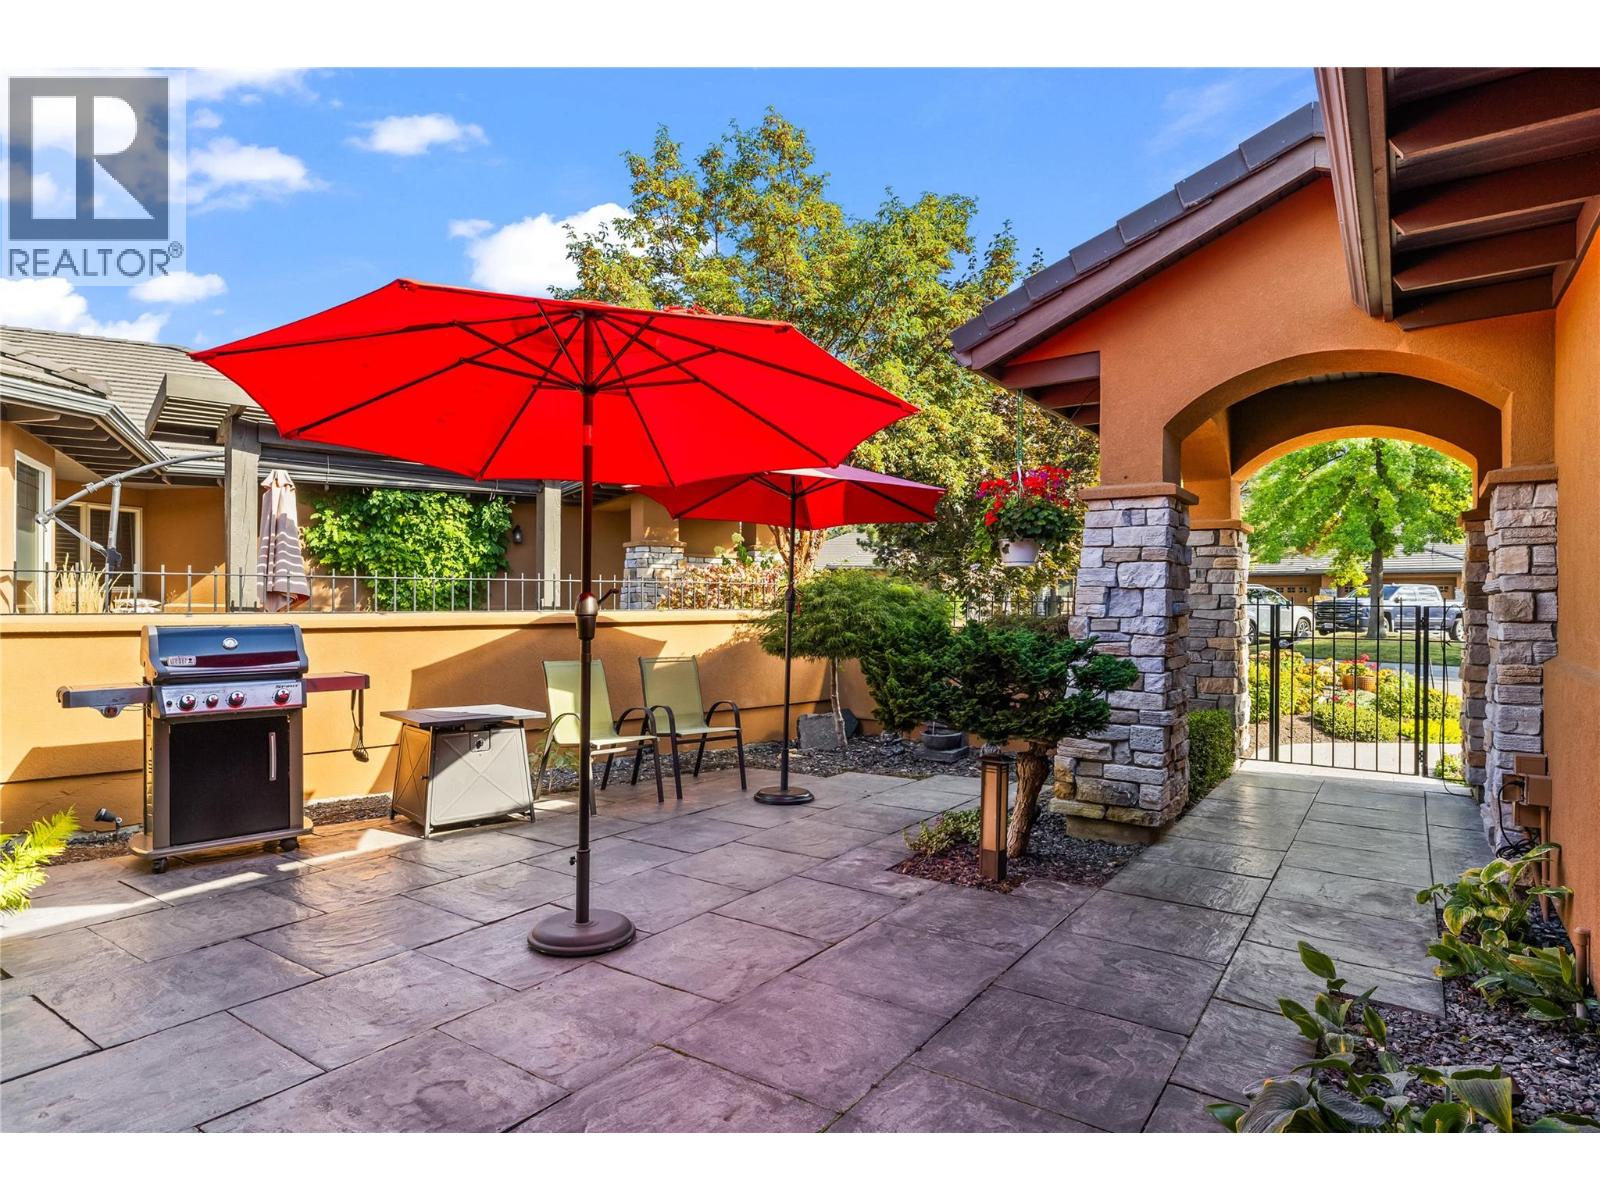
4100 Gallaghers Parkland Unit# 2
Kelowna, British Columbia
Time to Make Gallagher's Canyon Home! Welcome to this beautifully maintained 3-bedroom, 2.5-bathroom walk-out rancher townhouse offering approximately 3,290 sq. ft. of thoughtfully designed living space in the highly sought-after Gallagher's Canyon Golf Community. Surrounded by breathtaking mountain and forest views, this exceptional home perfectly blends luxury, comfort, and an active lifestyle. Designed for both everyday living and entertaining, the spacious open-concept floor plan features a main-floor den, a generous media room, updated appliances, a newer furnace, and a newer hot water tank. Step outside to enjoy the expansive covered patio overlooking the natural surroundings or gather with family and friends in the private alfresco dining courtyard—ideal for relaxing summer evenings. Gallagher's Canyon is a welcoming, family-friendly community with no age restrictions, and an exciting new daycare, adding even more convenience for growing families. Residents enjoy an outstanding selection of resort-style amenities, including a fitness centre, indoor swimming pool, pottery studio, woodworking shop, tennis courts. Pet lovers will appreciate the flexible pet policy allowing 2 dogs, 2 cats, or one of each, with no size restrictions (excluding vicious breeds). For added value, the strata fees include HOA fees. Experience the perfect combination of peaceful surroundings, exceptional amenities, and an outstanding lifestyle in one of Kelowna's premier golf course communities. (id:58444)
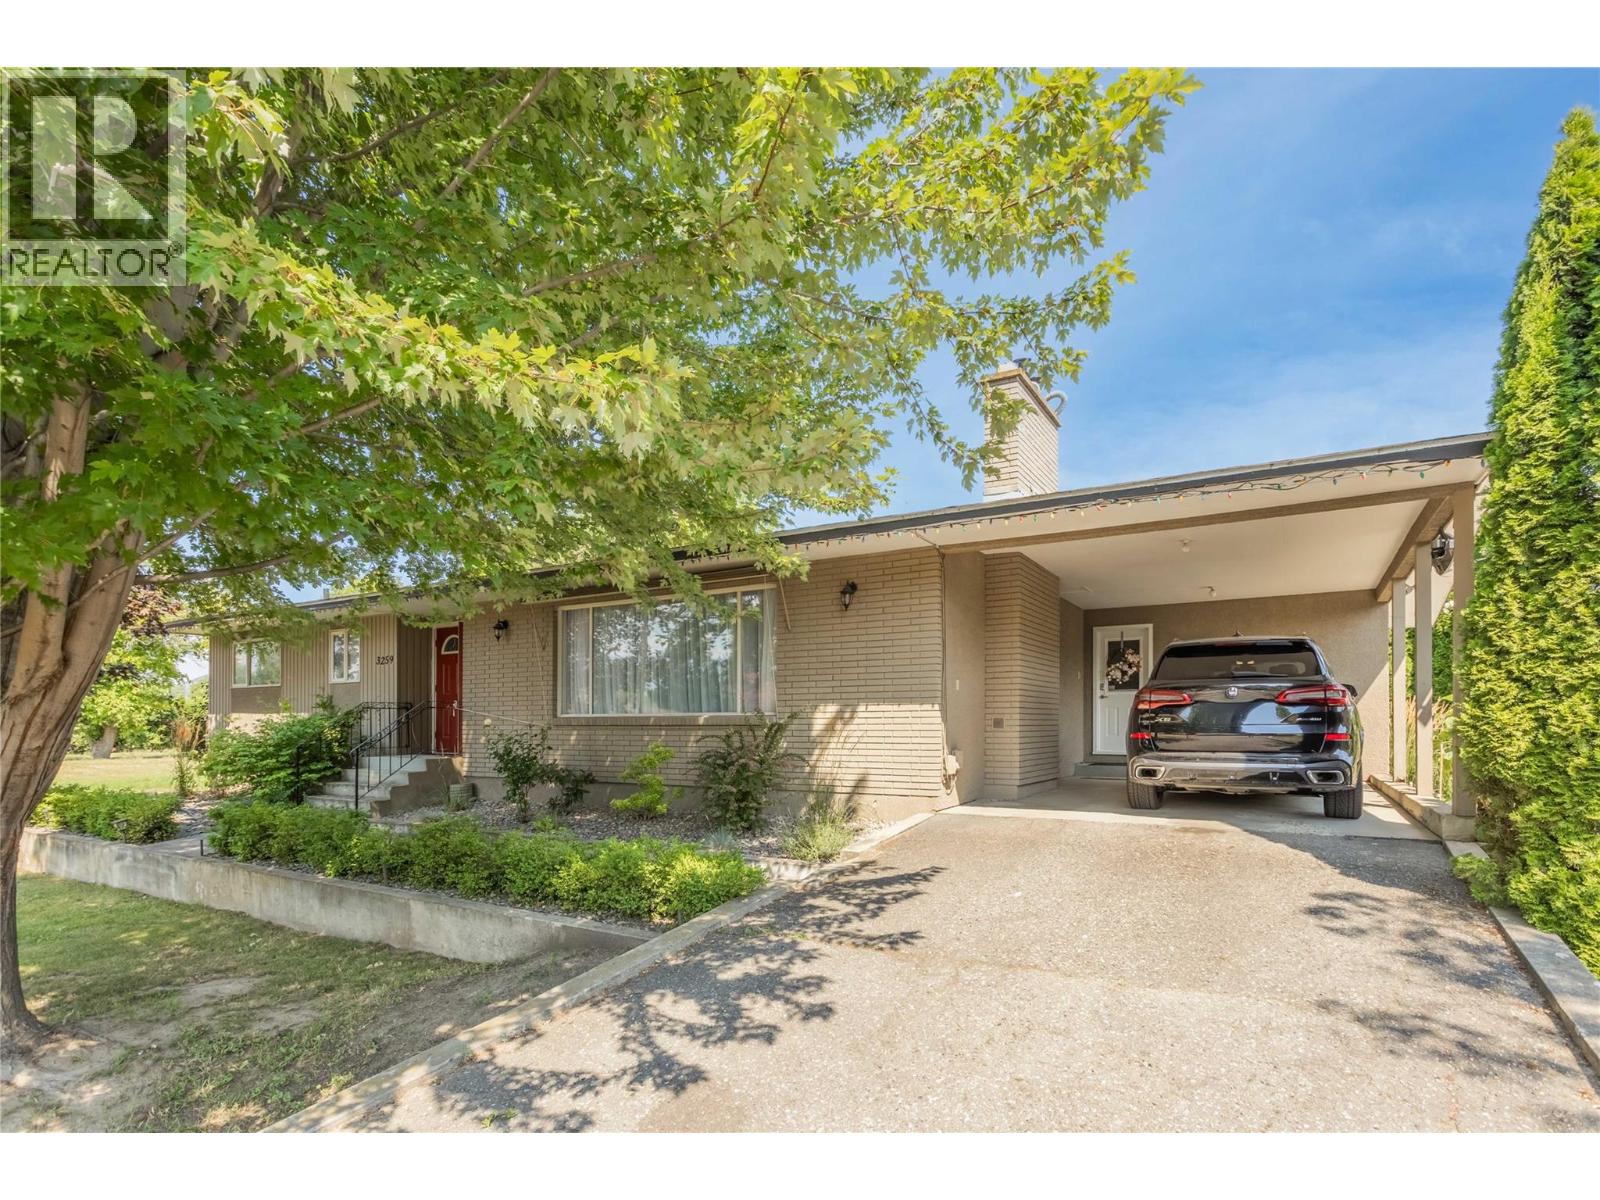
3259 St Amand Road
Kelowna, British Columbia
Welcome to 3259 St. Amand Road, a beautifully maintained home set on a spacious 0.59-acre lot, offering the perfect blend of privacy, space, and convenience. This well-cared-for 2-bedroom, 2-bathroom home features just under 2,800 sq. ft. of living space with a functional layout designed for comfortable everyday living. The bright main floor offers generous living and dining areas, with the dining room opening onto a large covered deck overlooking the peaceful backyard—perfect for relaxing or entertaining. Downstairs, you'll find a spacious recreation room, an oversized storage room, and plenty of flexible space to suit your family's needs. Outside, the beautifully maintained property offers ample parking, including an attached carport, with room for RVs, trailers, and additional vehicles. Backing onto approximately 14 acres of farmland, the property provides a peaceful, private setting while remaining just minutes from schools, parks, shopping, public transit, and other everyday amenities. Whether you're looking for a move-in-ready home with room to grow or a property with a large lot in an established neighborhood, 3259 St. Amand Road offers exceptional comfort, functionality, and value. As an added bonus, the surrounding area continues to experience residential growth, providing excellent long-term potential while allowing you to enjoy everything this wonderful home has to offer today. (id:58444)
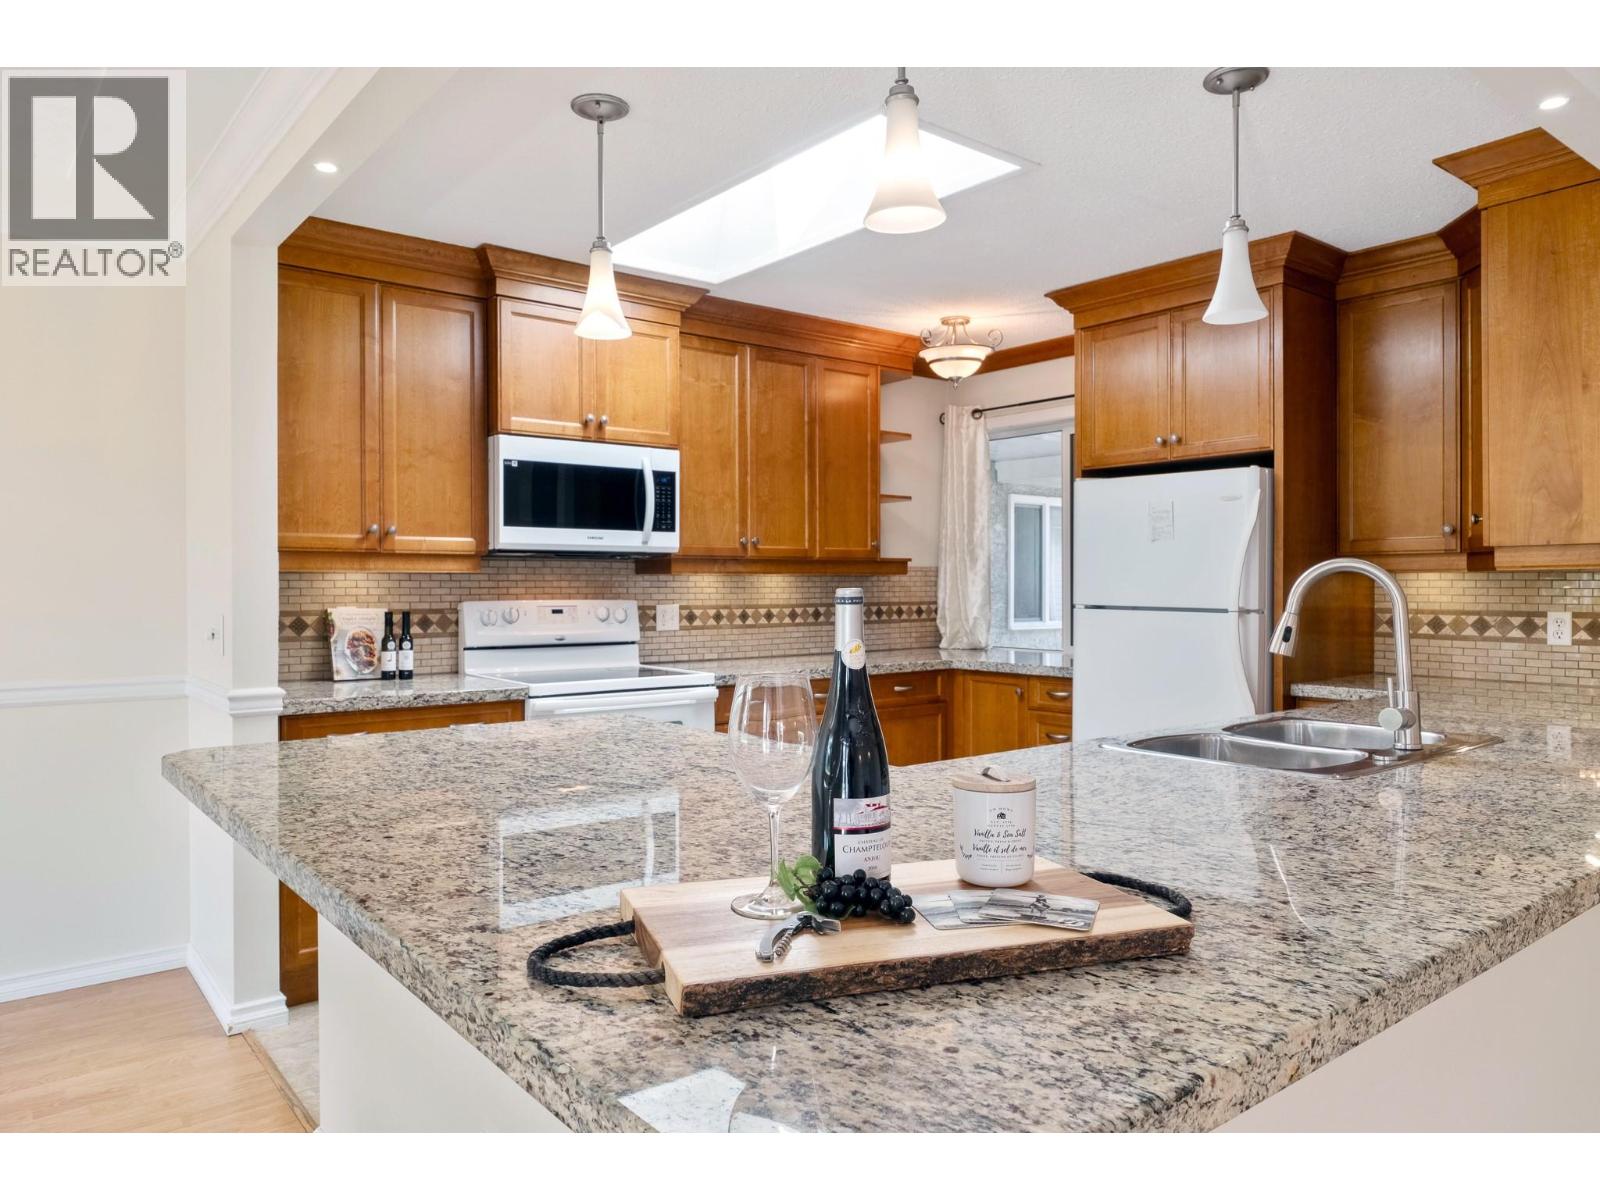
3370 Casorso Road Unit# 21
Kelowna, British Columbia
Welcome to Mission Estates, one of Kelowna's most sought after communities in the heart of the Lower Mission. With NO AGE RESTRICTIONS, this beautifully maintained duplex is ideal for families, professionals, retirees, and anyone seeking a relaxed, low maintenance lifestyle. Numerous updates begin with a fully renovated kitchen featuring granite countertops, updated cabinetry and a functional layout that flows seamlessly into the main living spaces. Additional improvements, to name just a few, include POLY B REPLACED, blinds, all windows and sliding doors replaced in 2024, some appliances and a new hot water tank and A/C installed in 2026. Spacious rooms and abundant natural light create a warm and inviting atmosphere, while the attached double car garage offers plenty of space for vehicles, storage and hobbies. Step outside to a private, south facing patio, the perfect place to enjoy your morning coffee, entertain friends, or simply relax while taking in the sunshine. Mission Estates is a beautifully landscaped community just steps from the Fascieux Creek Greenway, providing easy access to scenic walking and cycling trails. Just minutes from Okanagan Lake, golf courses, shopping, restaurants and all the amenities that make the Lower Mission one of Kelowna's most desirable neighbourhoods. Pets are welcome with no size or number restrictions, making this a great opportunity to enjoy the privacy and feel of a single family home in a prime location. (id:58444)
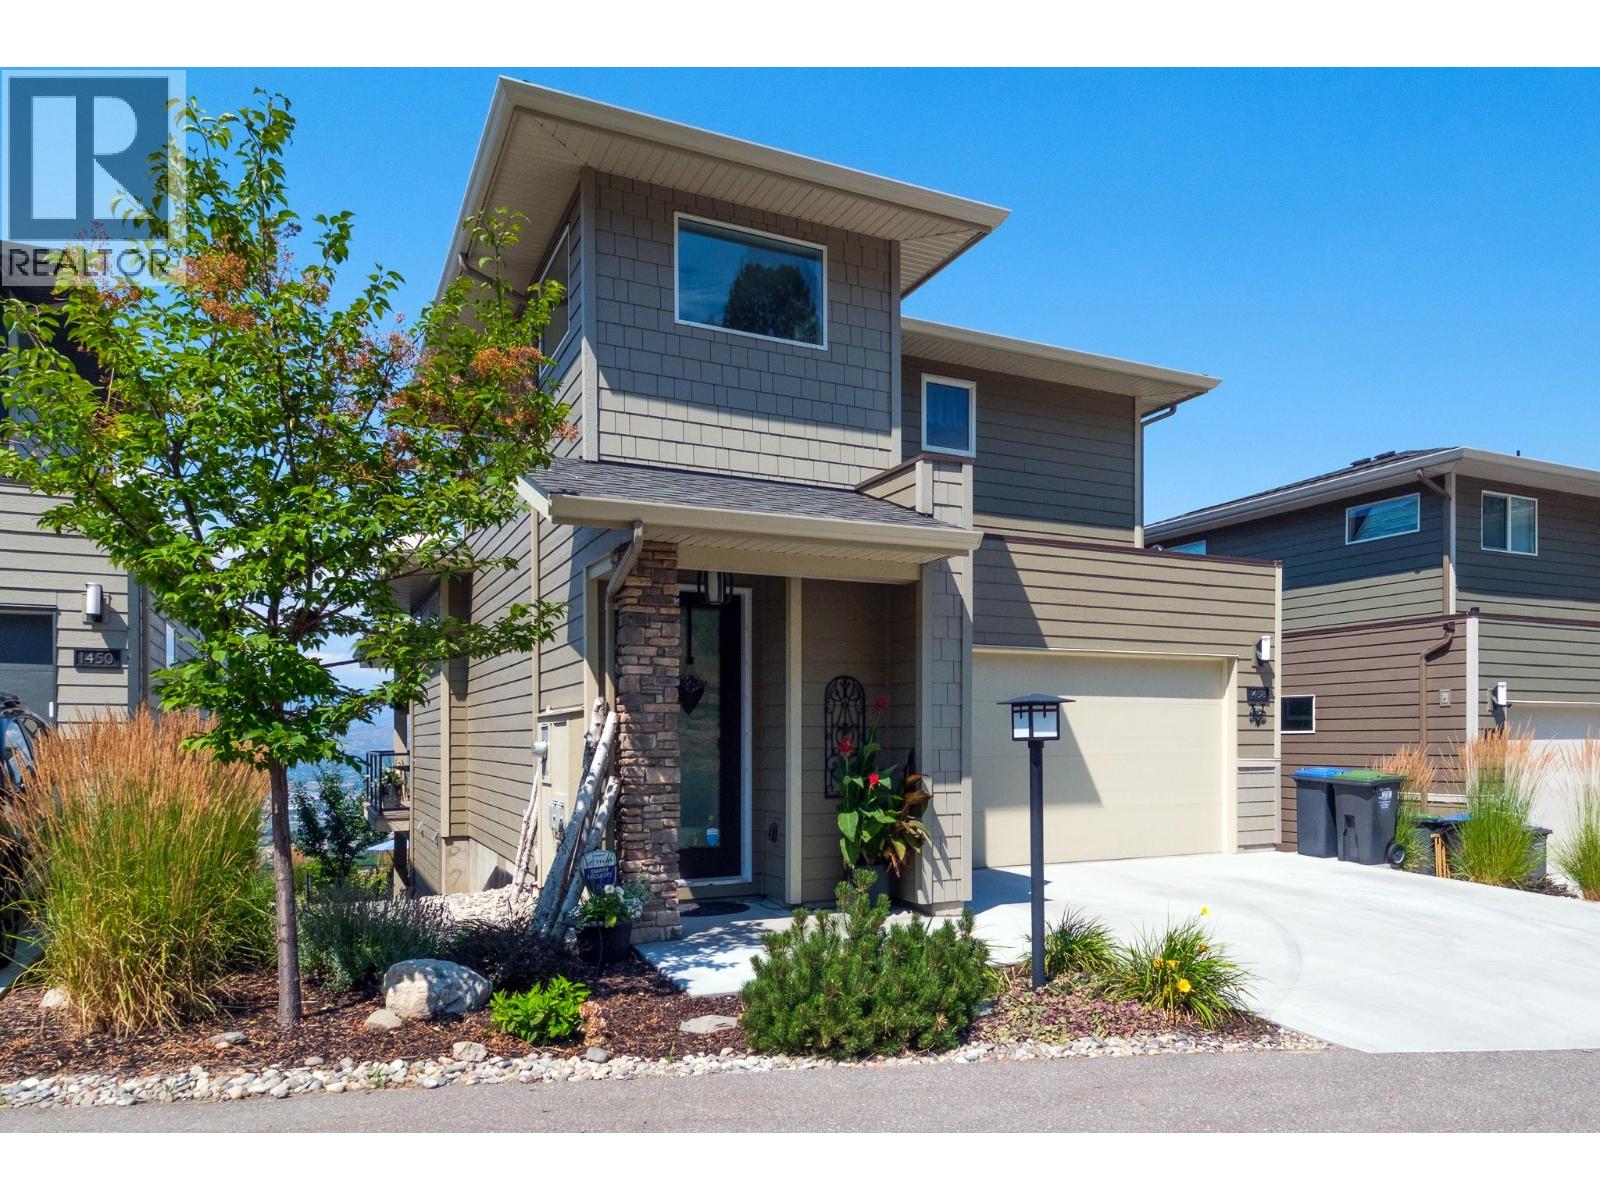
1458 Summer Crescent
Kelowna, British Columbia
Welcome to Solstice at Tower Ranch, where contemporary design meets breathtaking views in one of Kelowna's premier golf course communities. Situated on a quiet cul-de-sac, this beautifully upgraded 4-bedroom, 4-bathroom home offers 2,487 sq. ft. of thoughtfully designed living space with panoramic views of Tower Ranch Golf Course, Okanagan Lake, vineyards, the valley, and city. The open-concept main floor features soaring 12-foot ceilings, engineered hardwood floors, expansive windows, a striking gas fireplace, and a chef-inspired kitchen with quartz countertops, a large island, 42"" upper cabinets, soft-close cabinetry, under-cabinet lighting, premium appliances, and a gas range. The main-floor primary suite includes a walk-in closet and spa-inspired ensuite, while the upper level offers a private second primary bedroom with ensuite and rooftop patio. The fully finished walkout basement features two additional bedrooms, a full bathroom, and a spacious recreation room opening to a professionally landscaped backyard with an expansive paver patio, hot tub, fire pit, and low-maintenance xeriscape landscaping. Additional highlights include central air, a double garage, and over $90,000 in builder upgrades. Just minutes to Tower Ranch Golf Club, hiking trails, UBCO, Kelowna International Airport, shopping, and amenities. Leasehold interest. Monthly lease and strata fees apply. (id:58444)
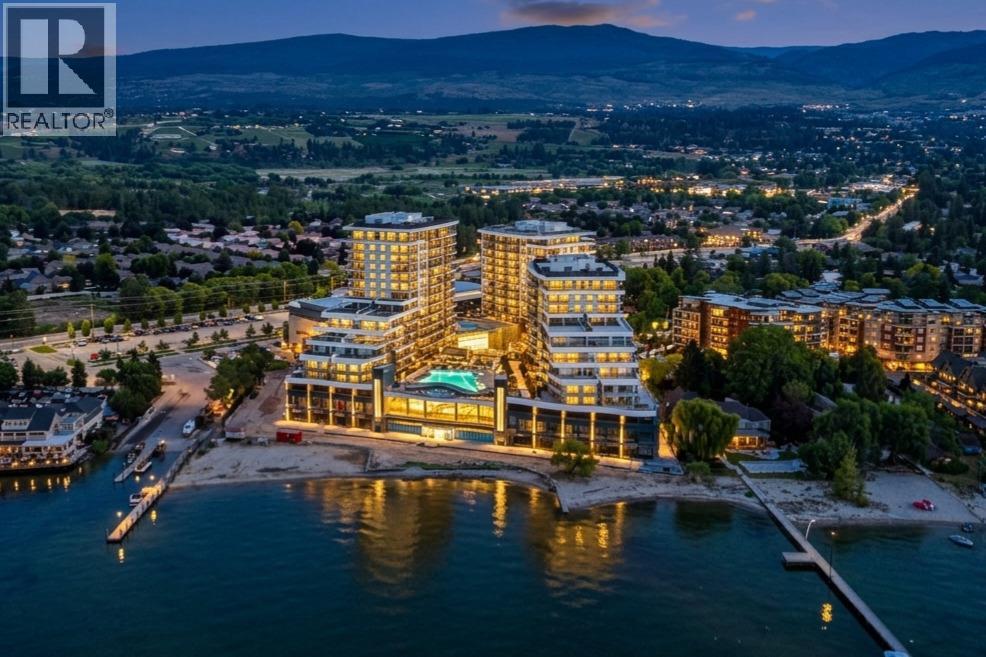
3699 Capozzi Road Unit# Ph3
Kelowna, British Columbia
Welcome to lakeside luxury resort-style living at AQUA. Embrace waterfront relaxation in this South-Facing Penthouse with 10' HIGH CEILING featuring 2 bedrooms, each with its own full ensuite (both with double sinks), boasting a charming 240 sq ft patio. With 2 secured covered parking stalls (PRIVATE GARAGE with garage door), indulge in one of the best unobstructed views of both Lake & Mountains. Dive into a lifestyle of leisure as you immerse yourself in the world-class Aqua Boat Club, ready to embark on adventures of surf across Lake Okanagan. This 15-story solid concrete construction offers 8 inches of concrete between floors, oversized windows, central hot water system included in the strata fees. Enjoy quiet & efficient heating & cooling through VRV (variable refrigerant volume) & ERV (energy recovery ventilator), along with fiber-optic wiring, quartz countertops, premium stainless-steel appliance package. AQUA is pet-friendly with no size restrictions, offers an outdoor pool & hot tub on the 5th floor, lounge seating, landscaped BBQ area, two-story 2000 sq ft gym & yoga/meditation area, co-workspace, poolside fireside lounge, shared kitchen, conference room, dog wash station, paddle board storage & bike storage. Priority access to membership opportunities at onsite world-class Aqua Boat Club, at current market rates, subject to availability. 2-5-10 year new home warranty, GST paid. Quick possession possible. Short Term Rental Allowed! (id:58444)
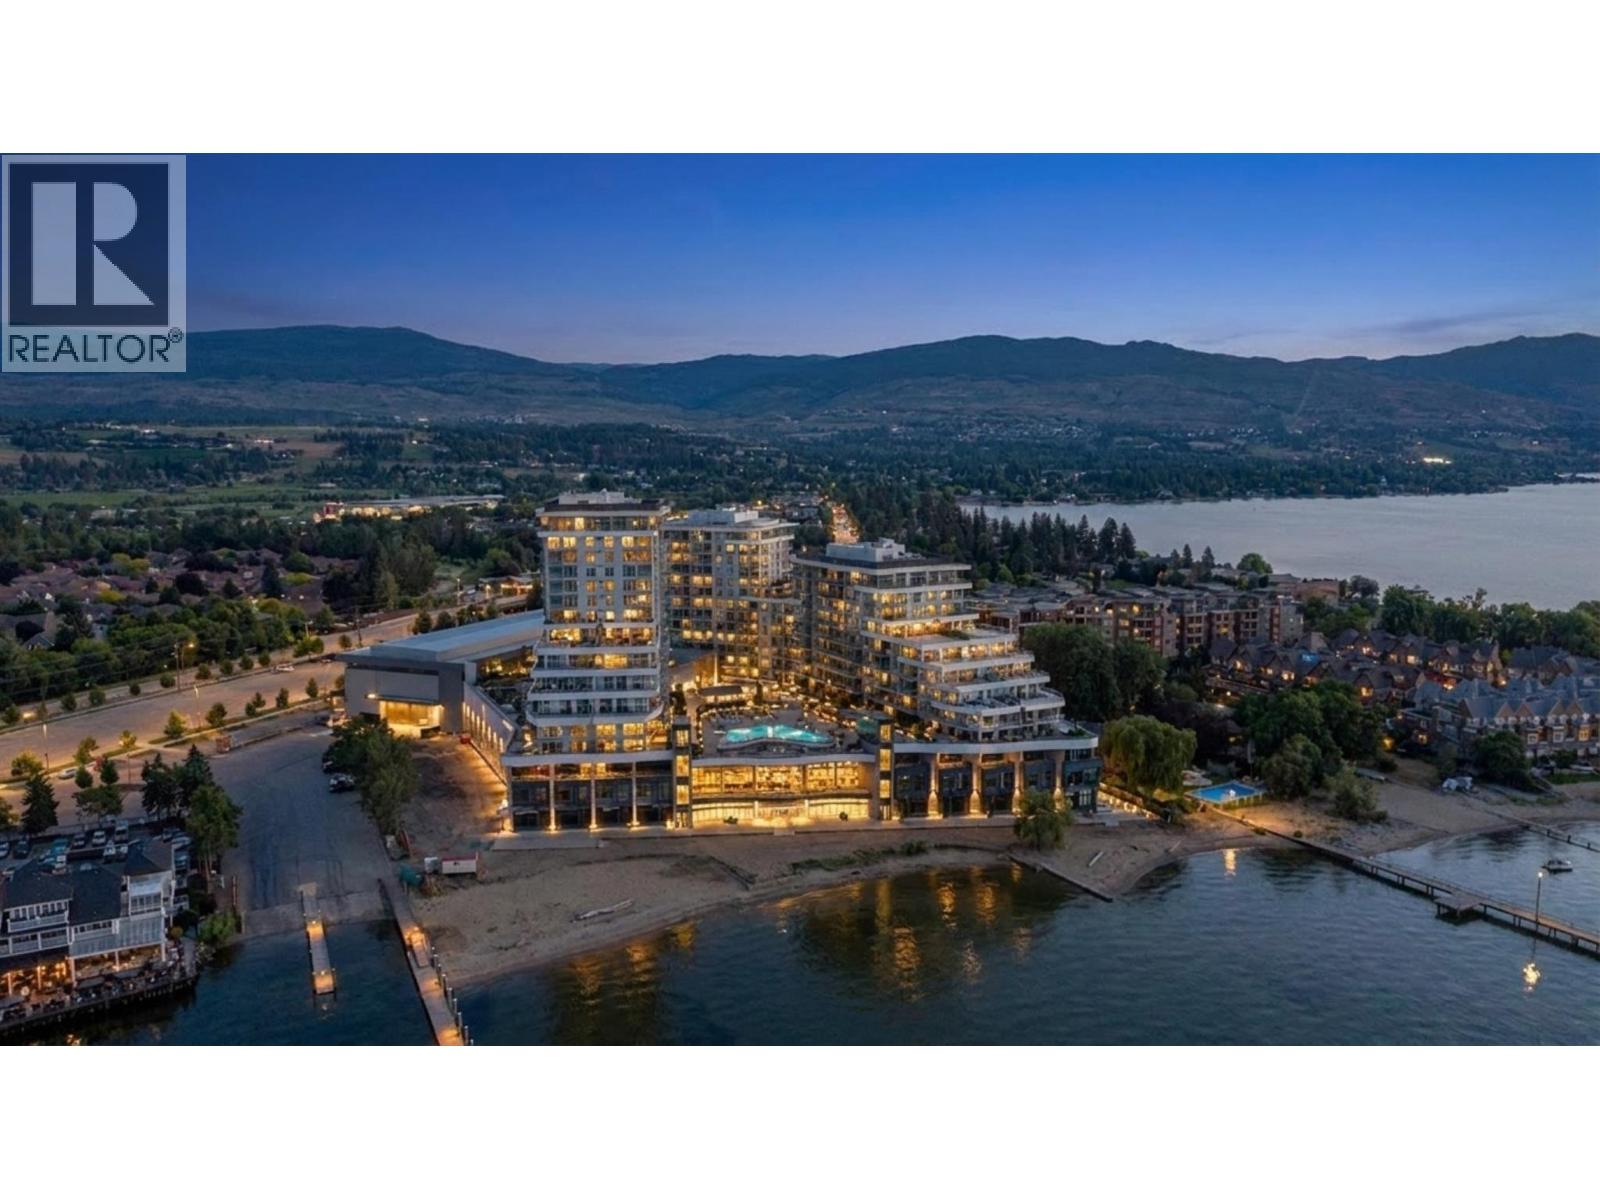
3699 Capozzi Road Unit# Ph6
Kelowna, British Columbia
Introducing Penthouse 6, the final developer penthouse at Aqua Waterfront Village! This exceptional 2 bedroom, 2 bathroom residence offers approximately 1,085 sq. ft. of beautifully designed living space, a rare private double car garage and an impressive 240 sq. ft. wraparound balcony overlooking the resort style amenities, Okanagan Lake and surrounding mountains. Originally retained as Mission Group’s presentation centre, this home showcases an upgraded specification package featuring Bosch panel ready appliances, wine fridge, quartz countertops, automatic blinds, tall interior doors and custom closet organizers. Floor to ceiling windows fill the open concept living space with natural light and connect seamlessly to the expansive outdoor entertaining area. The primary suite features a spa inspired ensuite with dual vanities and a custom walk in closet. Built in an all concrete building with short term rentals permitted, this home offers outstanding flexibility as a luxury residence, vacation property or investment. An oversized storage locker and dedicated bike locker add even more convenience. Residents enjoy resort style amenities including an outdoor pool and hot tub, gas fire pits, BBQ areas, fireside lounge, co working space, two level fitness centre, pet wash and bike wash, with priority access to membership opportunities at the onsite world class Aqua Boat Club. Located steps from the beach, restaurants, shopping and everything the Lower Mission has to offer. (id:58444)
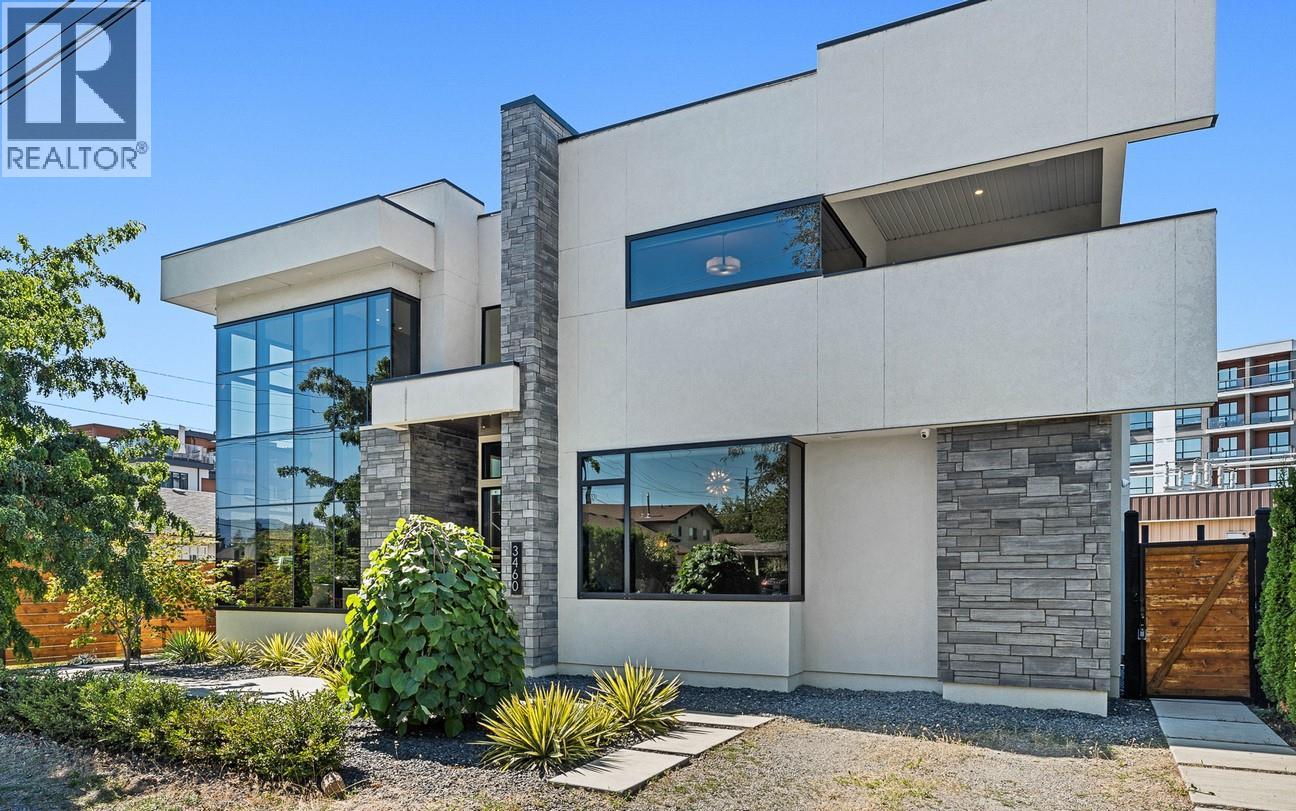
3460 Patsy Road
Kelowna, British Columbia
OPEN HOUSE: MONDAY, AUG. 3 10:00- 12:00 Architectural brilliance meets urban convenience in this 6-bedroom, 7-bath residence, including a 2-bedroom, 2-bath legal suite w/ Air BnB income potential. Just steps from Gyro Beach & Pandosy Village, the home pairs striking design with everyday functionality. Inside, soaring ceilings & floor-to-ceiling windows create an airy space. A floating staircase anchors the open living space, offering a dramatic fireplace feature, wide-plank hardwood, & exposed steel beam detail make bold statements. The chef’s kitchen is outfitted w/ sleek push-touch cabinetry, quartz surfaces, premium JennAir appliances, & a wine display, with seamless flow to the dining & family rooms. The main-level primary retreat offers a wall-sized custom wardrobe & spa-like ensuite w/ heated floors, a soaker tub, & large shower. Upstairs, find 3 additional bedrooms, 2 baths, a glass-railed office nook, & 2 covered decks w/ mountain & peek-a-boo lake views. Designed for entertaining, the backyard offers a private courtyard patio w/ covered outdoor kitchen, speakers, & pool heater rough-in, plus a manicured fenced lawn with room for a pool. The legal suite impresses with its own island kitchen, living area, laundry, & expansive deck. Add'l features include a heated triple garage w/ epoxy floors, ample exterior guest parking, landscape lighting, & secure perimeter fencing. This residence seamlessly blends modern architecture w/ the walkable Okanagan lifestyle. (id:58444)
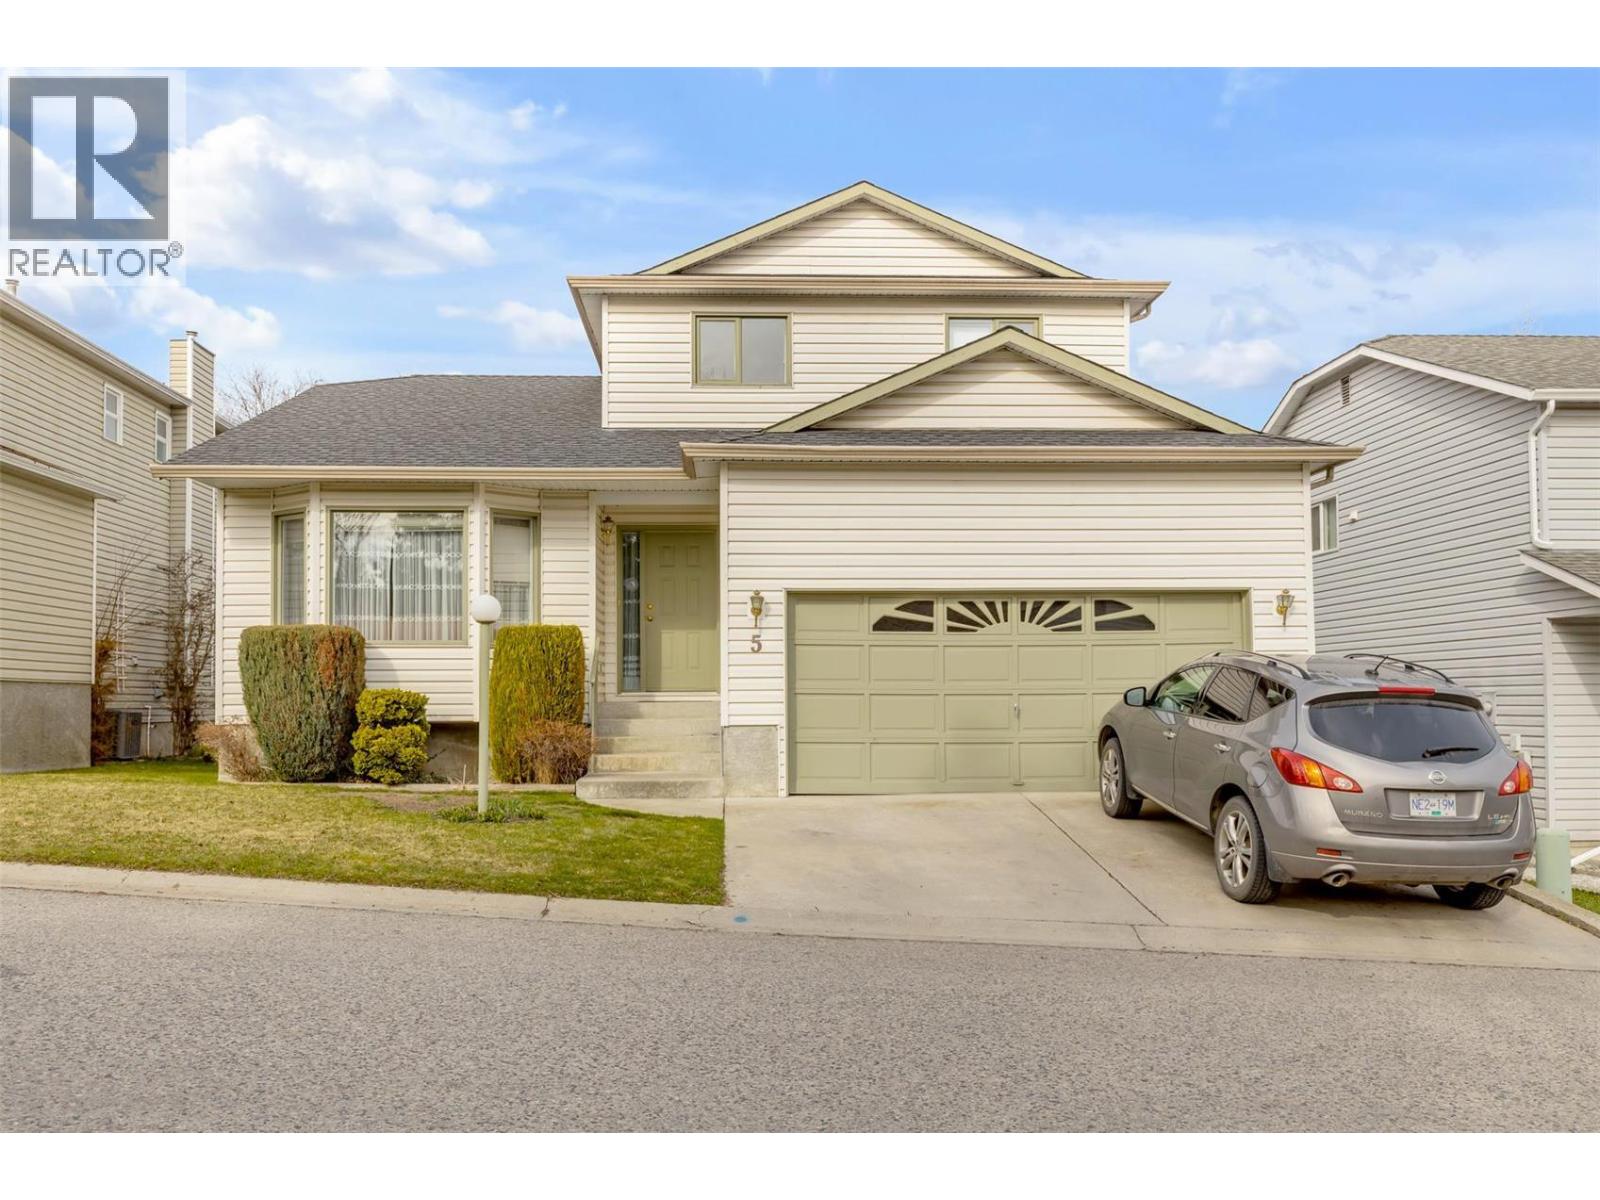
555 Glenmeadows Road Unit# 5
Kelowna, British Columbia
Welcome to Regency Heights! Situated in a fantastic central Glenmore location, this well cared-for 6-bedroom, 4-bathroom family home features a highly desirable in-law suite with separate laundry for both levels. Nestled on a quiet road within a small 42-home complex, fully fenced private yard, and a double-car garage with ample visitor parking right at your doorstep. Enjoy incredible walkability just steps away from schools, coffee shops, restaurants, shopping, and public transit. With rentals and pets allowed (with restrictions) and exceptionally low strata fees of just $160/month, this home presents a perfect opportunity for first-time buyers or those seeking supplemental income. (id:58444)
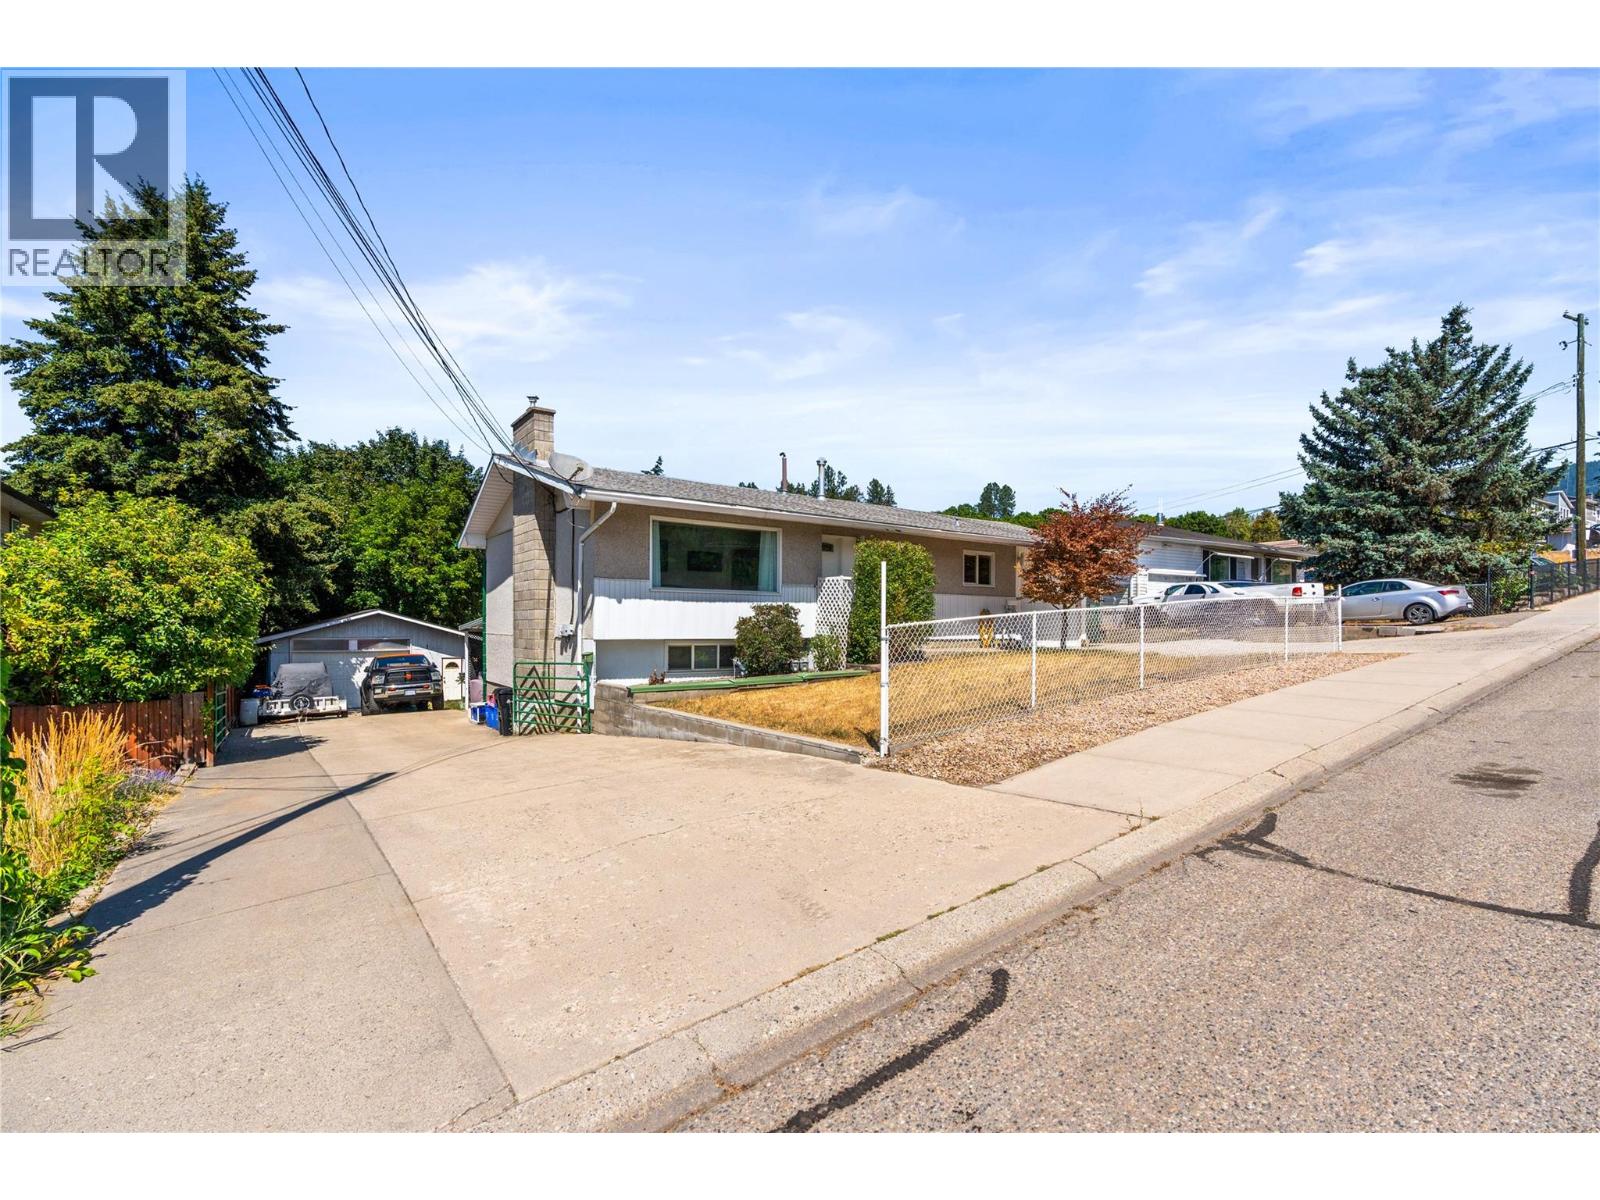
1603 43rd Avenue
Vernon, British Columbia
Versatile Home with Suite, Workshop & Dual Driveways! Zoning MSH! Welcome to this fantastic opportunity in a prime Central Vernon location. Situated on a generous lot, this property offers flexibility, functionality, and plenty of room to grow. The property is designated under Medium Scale Housing (MSH) zoning, which supports a range of medium to large-scale residential development up to 6 storeys in height.—offering investors opportunity and strong long-term redevelopment potential in addition to its current use. The main home features three spacious bedrooms and an attached single garage, while the lower level includes a two-bedroom suite (currently configured as two bedrooms). The current tenant is on a month-to-month tenancy, pays $2,000 per month, and would love to stay, offering the new owner immediate supplemental rental income. One of the standout features is the impressive 21’ x 25’ detached workshop complete with 220V wiring, making it an ideal space for hobbies, projects, trades, or additional storage. Thoughtfully designed with two separate driveways, the property provides exceptional convenience—offering easy access to the workshop with ample parking or separate access for both the main home and lower suite, making it well suited for multi-generational living or rental flexibility. Each level is serviced by its own electrical panel, adding even more practicality. Outside, you’ll appreciate the large yard with plenty of room to garden, play, or entertain, as well as two covered outdoor seating areas that create inviting spaces to relax throughout the seasons. Whether you’re searching for a home with income potential, room for your hobbies, or space for the whole family, this versatile property offers endless possibilities in a desirable Central Vernon location. (id:58444)
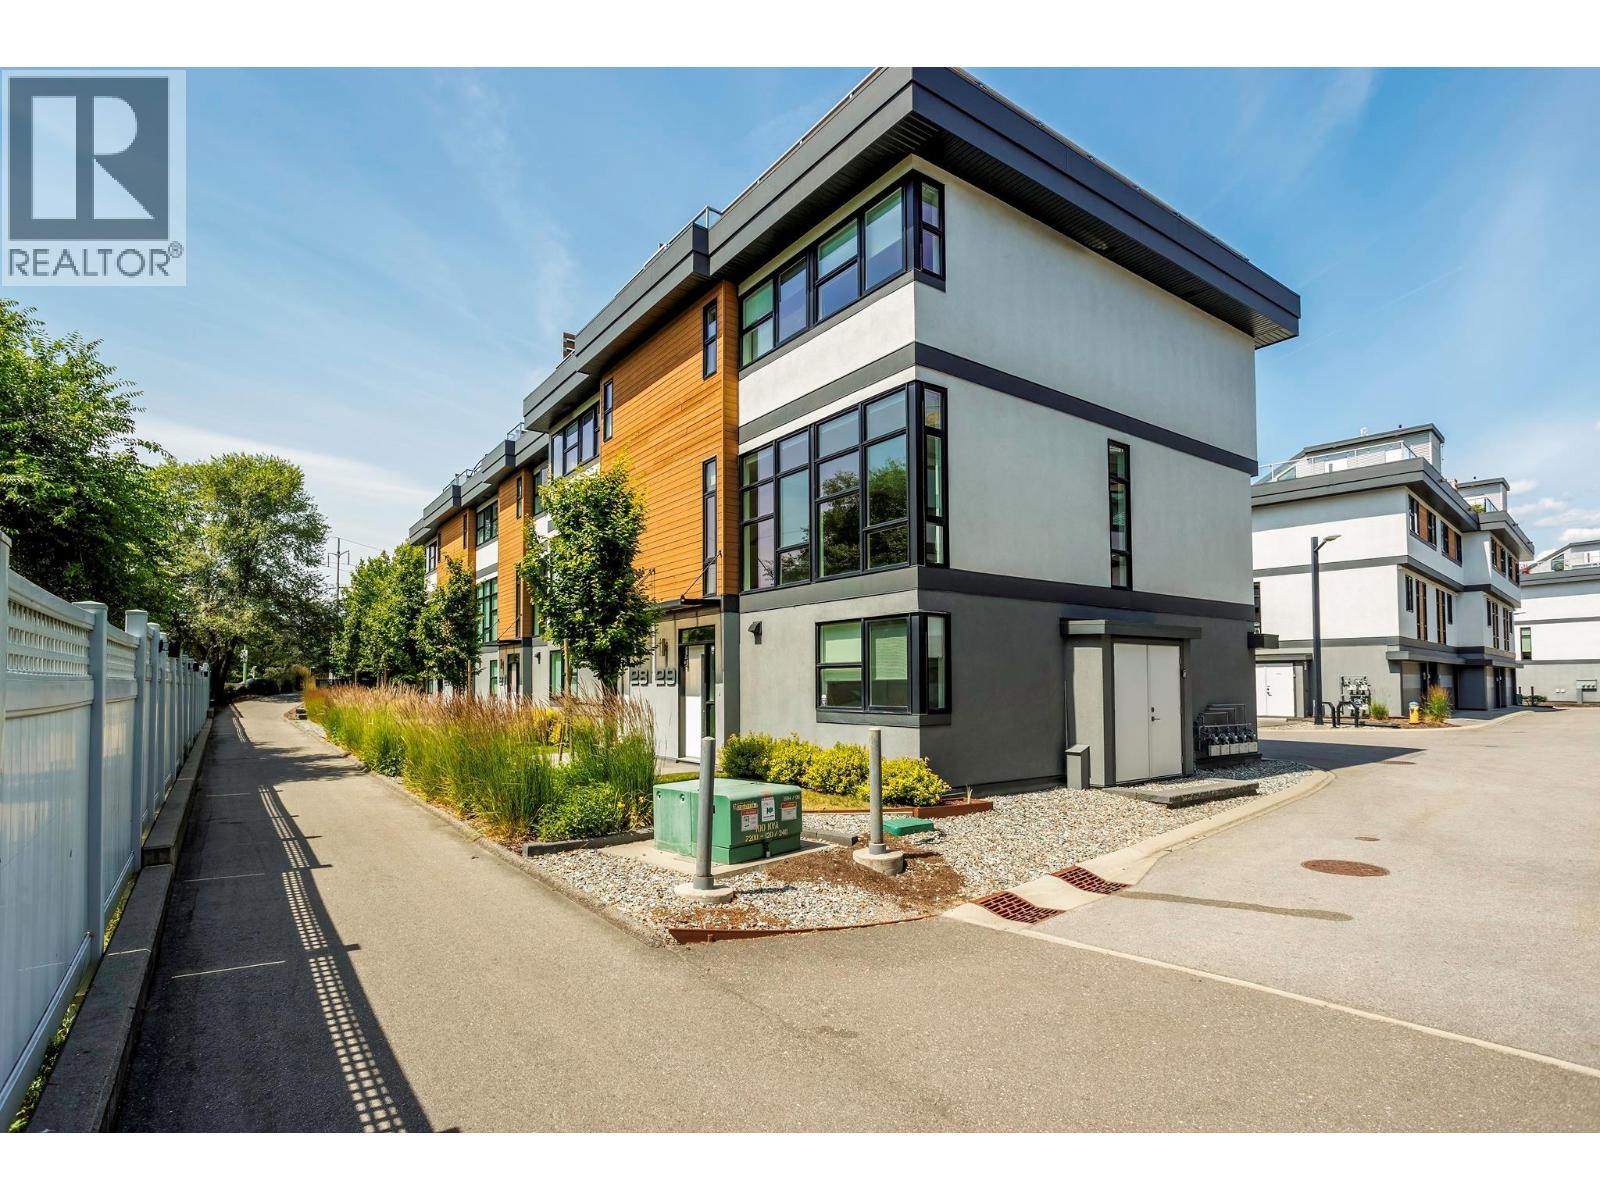
1515 Highland Drive N Unit# 29
Kelowna, British Columbia
Best location in the development. This 3-bedroom end-unit town home sits in the quietest, most private position, elevated and set apart with green space out front and no direct views in from other units. Southeast exposure brings in excellent natural light, with views from both the living room and primary bedroom. The open main floor features floor-to-ceiling windows, power blinds in the living room, and clean, modern finishes throughout. The kitchen is well laid out with a full stainless appliance package including gas range and steam dryer, plus upgraded window coverings already in place. Heated floors in the ensuite bath and heated towel bar add to the amenities. End-unit design adds four extra windows, creating a brighter, more open feel than interior units. Upstairs, the 588 sq.ft. rooftop patio offers a true outdoor living space with city and mountain views, plus a more functional layout unique to end units. Upgrades include an extended garage built to fit full-size trucks, hands-free skirted toilets, and a newer high-end Eco Spa hot tub. Visitor parking is directly across, with additional room in front of the garage for easier access and maneuvering. Built with geothermal heating and cooling, LED lighting, and quality insulation for efficient year-round comfort. Central location with quick access to downtown Kelowna, Knox Mountain, breweries, restaurants, shops, and the waterfront. One dog or one cat allowed. Award-winning development with 3 Gold Tommie Awards. (id:58444)
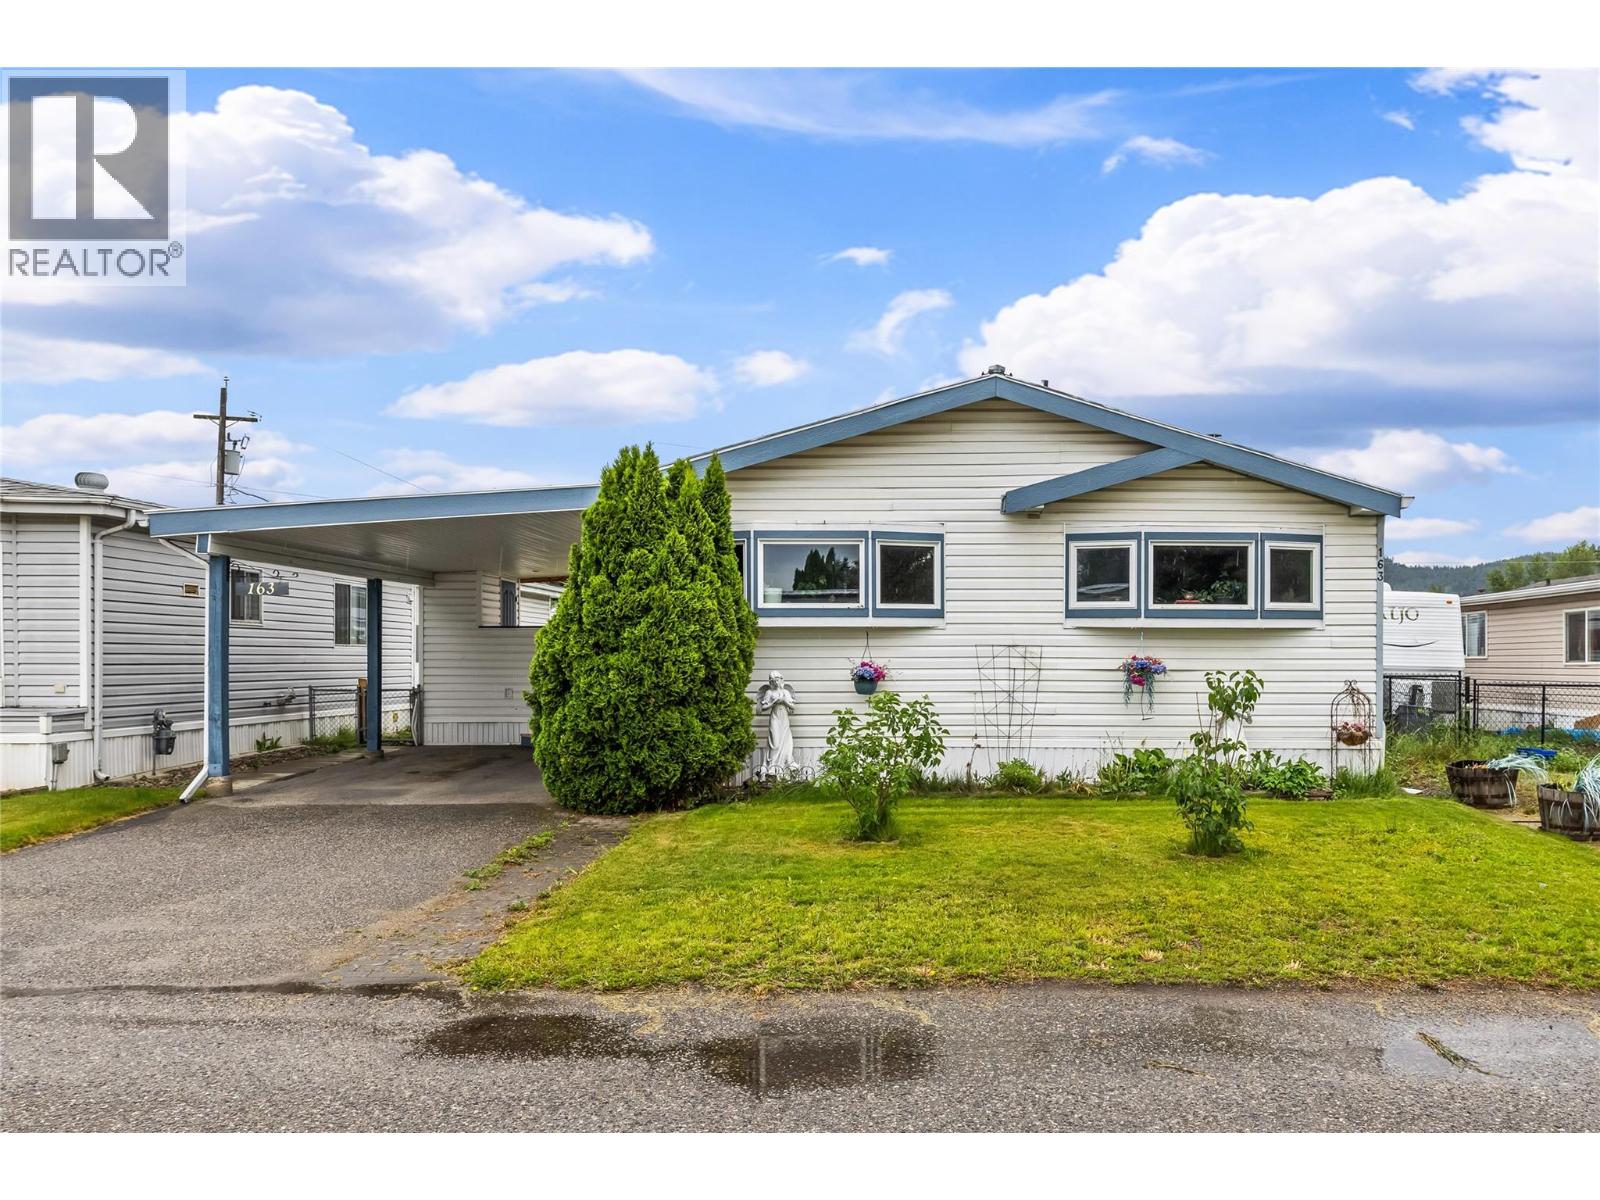
715 Beaver Lake Road Unit# 163
Kelowna, British Columbia
GREAT VALUE AND SPACE! 1700 PLUS SQ.FT. Lots of space for your growing family in this 4 bedroom plus den home located in the family friendly Winfield Mobile Home Park. Walking distance to the Middle School and George Elliot High School. Peter Grier Elementary is close by with bus service available. Open concept design featuring an island in the kitchen with lots of storage, with the dining area leading into the living room. The primary bedroom has its own ensuite. In the backyard you will find a bonus shop with power as well as a workshop that has power. There is a month to month pad rental. Pet restrictions are limited to size and number that must be approved by management. Property taxes are payable to the City of Kelowna. There is no Property Transfer Tax. Shopping, restaurants, medical offices, entertainment are within walking distance. Close proximity to Kelowna Airport, wineries, golf courses, Rail Trail, ski hills, etc. Measurements are approximate. (id:58444)
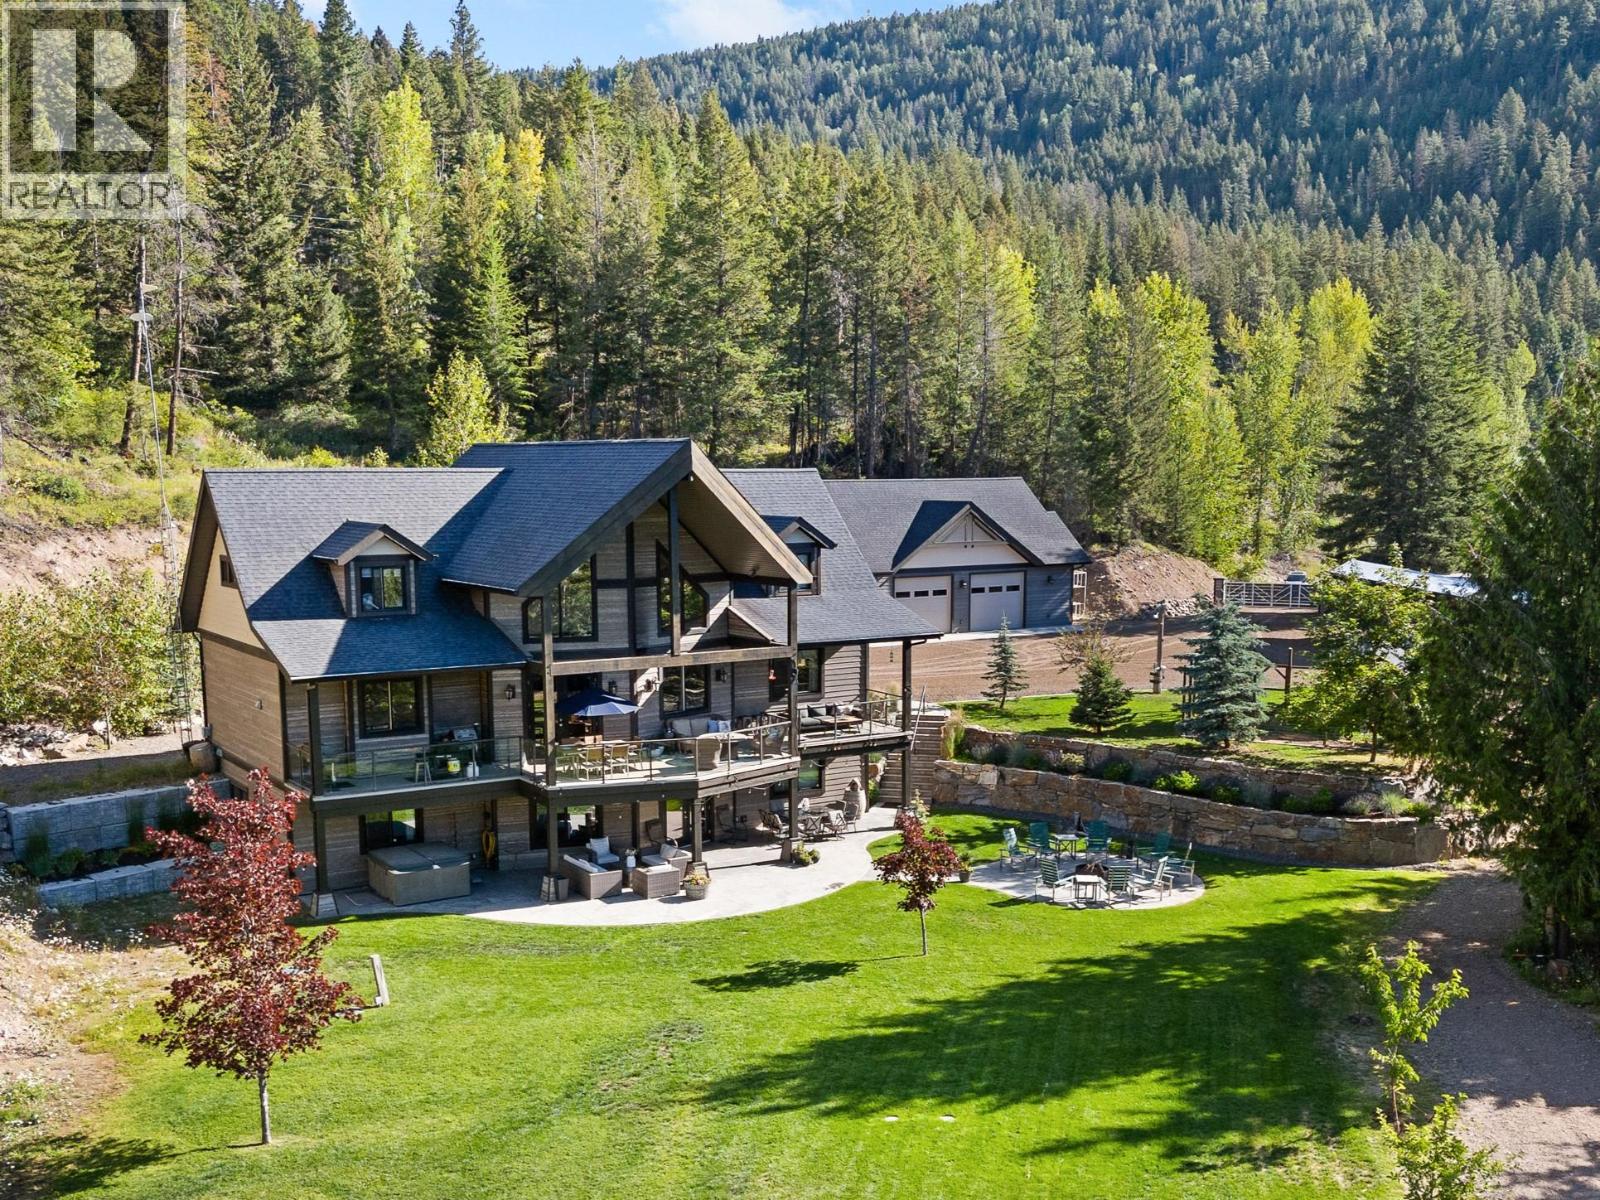
1898 Cardinal Creek Road
Kelowna, British Columbia
Tucked away in a pristine landscape, this exceptional acreage offers 4.94 acres of FRESH AIR and FREEDOM—just a short drive from Kelowna! From the moment you pass through the gated entry, the setting speaks for itself—quiet, secluded and surrounded by PANORAMIC MOUNTAIN VIEWS. The home itself is stunning: 6 beds, 4.5 baths with over 4,000 sqft on three levels. The main living space is anchored by a soaring 28' VAULTED CEILING, oversized Kingsman propane fireplace and a gorgeous GRANITE KITCHEN and pantry. A huge primary spoils you with a 10' HEATED-TILE SHOWER! 2 more beds and full bath up, and 3 more beds, 2 baths and a huge rec room down, with suite potential. A view deck spans the entire back of the home. Exit the lower floor to a stamped concrete patio, hot tub and flat sprawling back yard with ROOM FOR A POOL. Outside, the possibilities are endless: Oversized DETACHED 4+ VEHICLE GARAGE/SHOP, with heated floors, 1.5 baths, hunter cold storage, RV hookups and second floor MAN-CAVE! Friesen boiler services the home, garage, hot water, and in-floor heating. Backup electric forced-air furnace. 400A service with auto-switching BACKUP GENERATOR! 80-foot well with abundant flow. 1,800 sqft YEAR-ROUND GREENHOUSE with exotic fruit! Established fruit trees too—apples, cherries, plums and more. 6x24 chicken coop. 24x30 woodshed. Recycled asphalt driveway with VIRTUALLY UNLIMITED PARKING. Privacy, luxury, space and self-sufficiency—it's all here waiting for you! (id:58444)
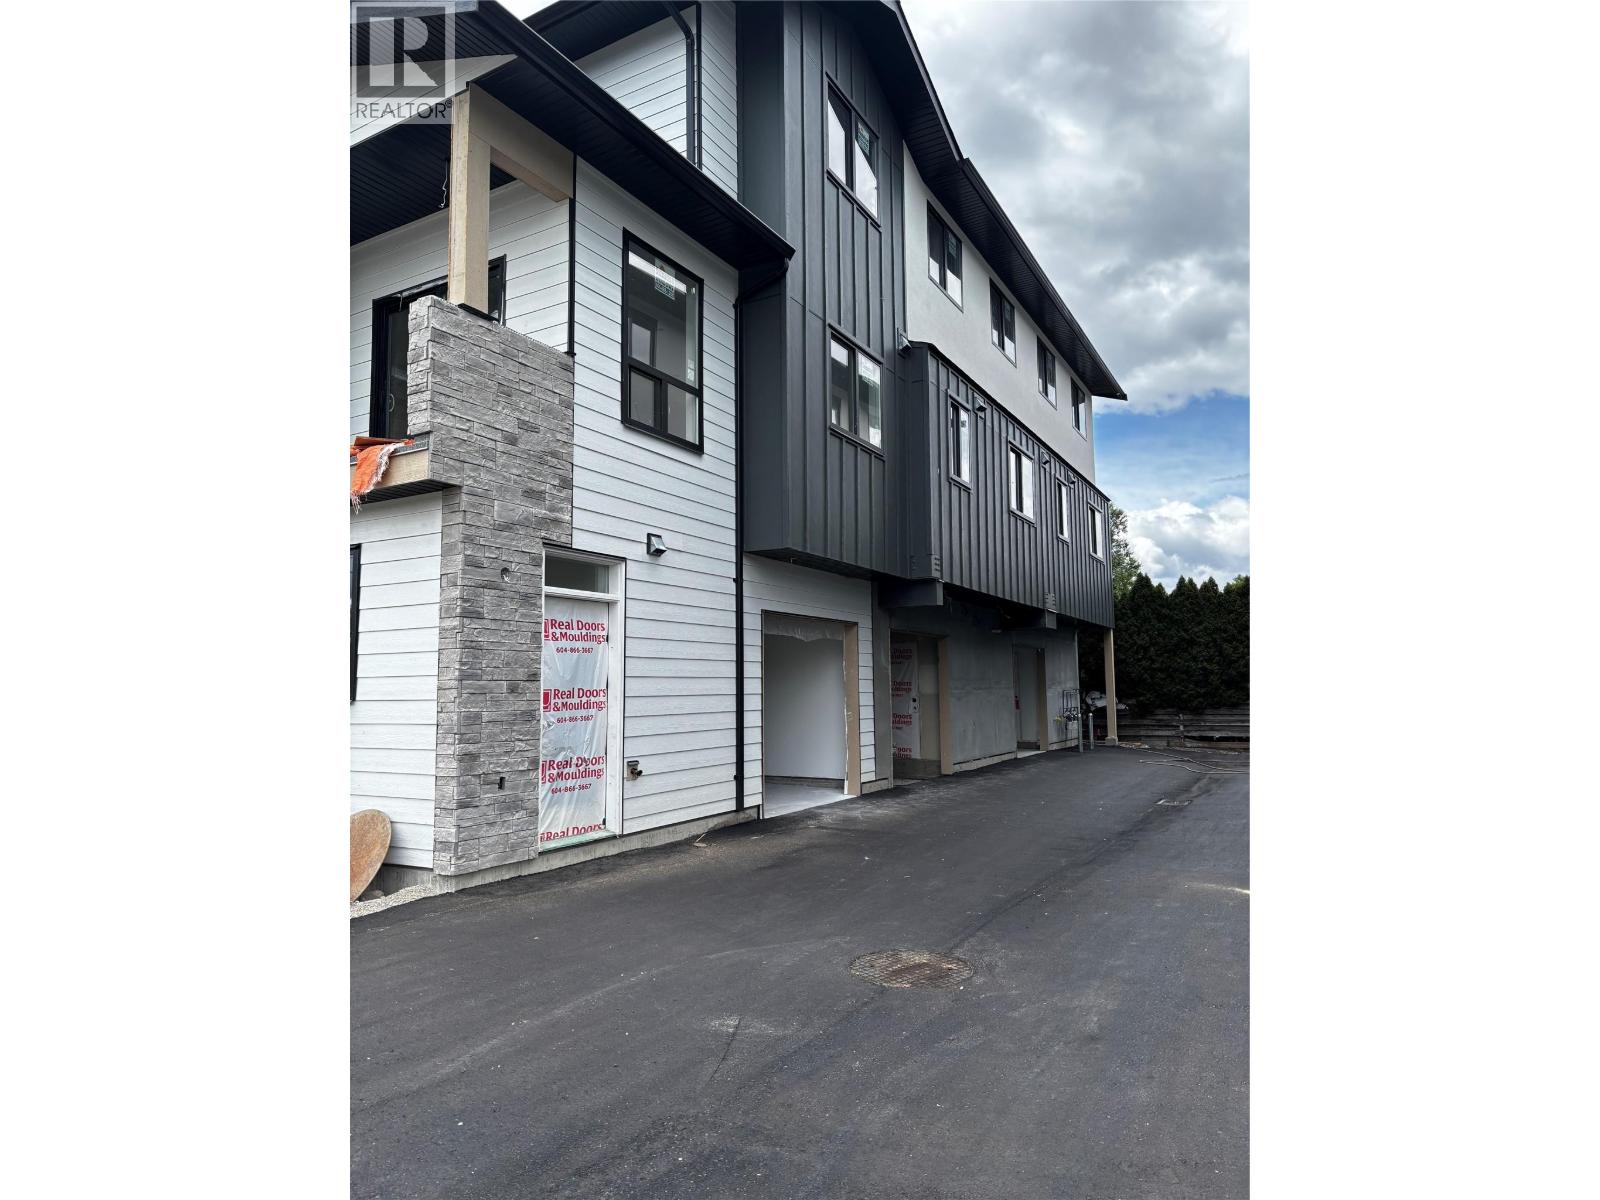
980 Franklyn Road Unit# 5 Lot# 5
Kelowna, British Columbia
Brand new three storey homes with single garage. This home has a completely separate lock off unit with separate entrance on the first floor. From the main floor foyer with entrance from garage (or back door) you go up to second floor with to kitchen, living room, den, plus a "" bonus room "" , bathroom, and laundry. Next up to 3rd floor ( top ) you will find Primary bedroom with walk in closet and 3 piece ensuite. Also on top floor is 2 more bedrooms and full bathroom. Tastefully designed with nice features. Good value and centrally located, close to university and all shopping. Will be complete end of July. Call Will Loudoun 250 470-1144 for a tour of the homes for sale. NOTE: The 2 bedroom units have 2 bedrooms plus den and 3 bathrooms. (id:58444)
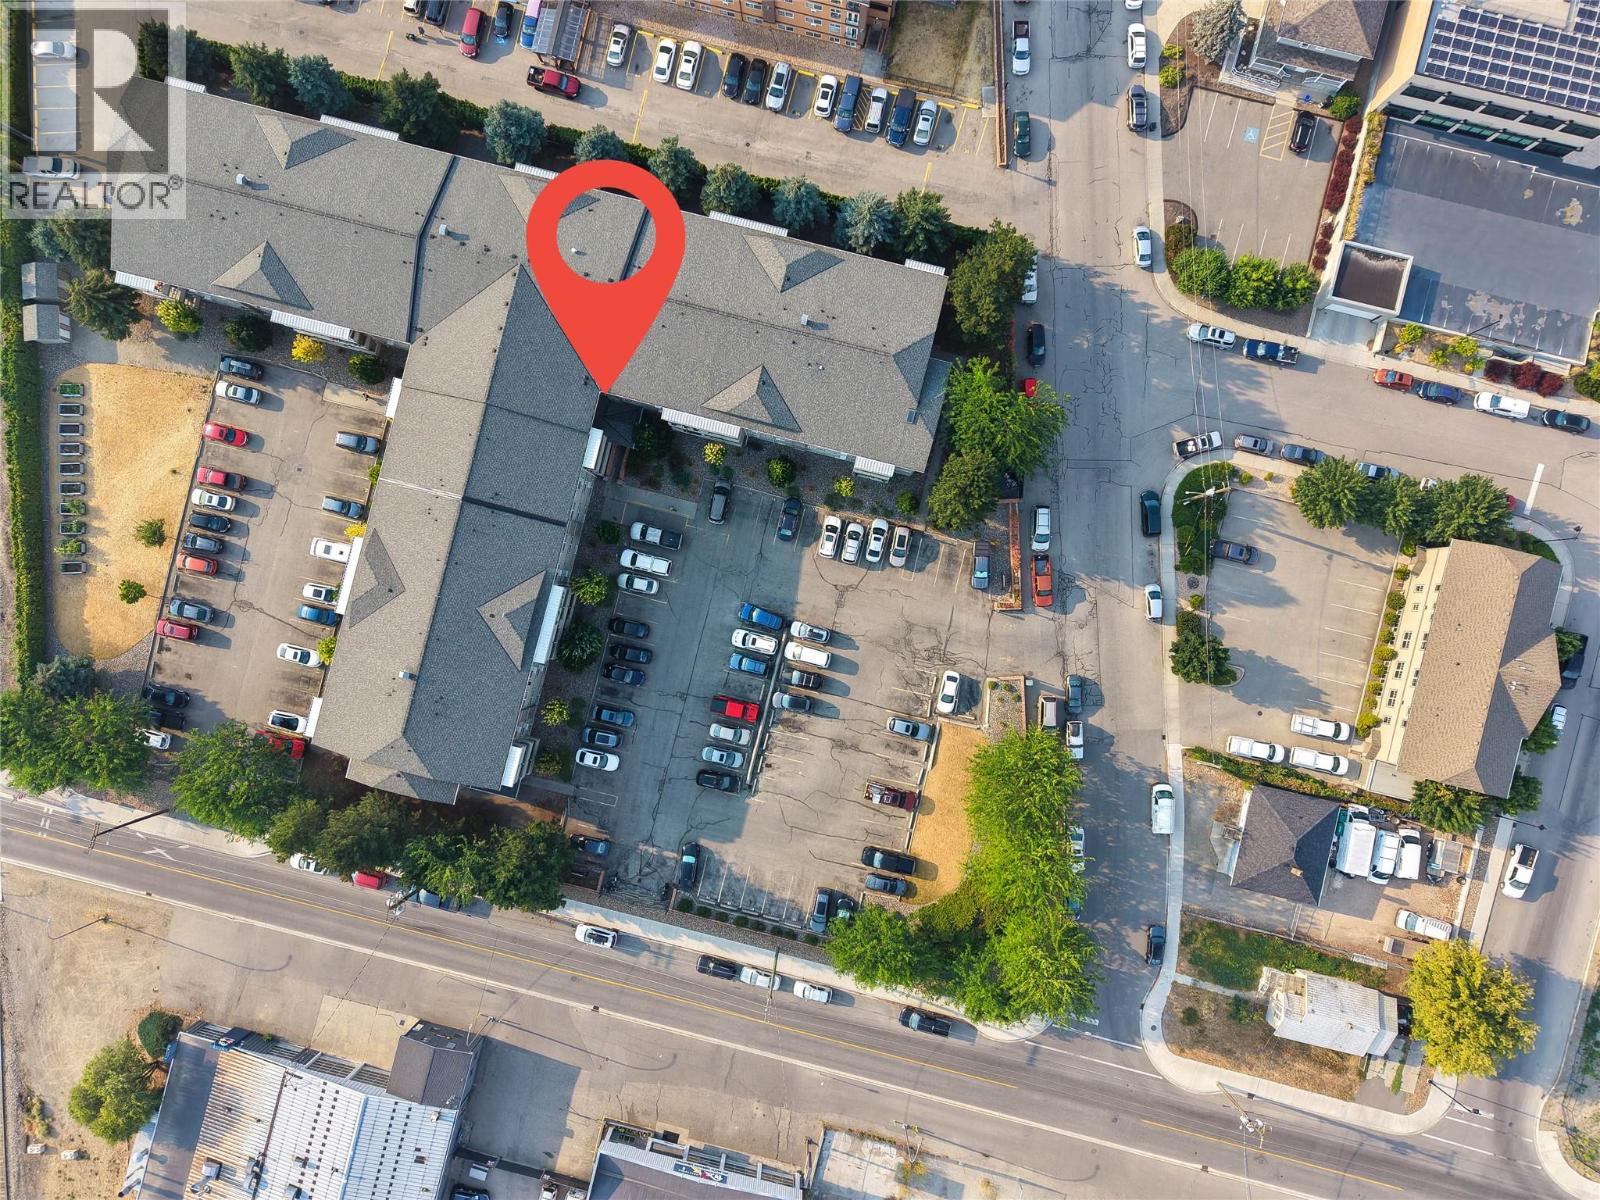
3700 28a Street Unit# 407
Vernon, British Columbia
Top-floor living with beautiful mountain views! This move-in-ready 2-Bdrm condo offers comfort, convenience, and an unbeatable central location in the desirable Mountainview Place community. Perched on the top floor, this bright and inviting home enjoys added privacy from its private balcony. An ideal spot to relax with your morning coffee, entertain guests, or enjoy dining outdoors. Inside, you'll find a thoughtfully designed layout. The functional galley-style kitchen offers lots of cabinetry space and flows seamlessly into the dining area, while the living room provides plenty of room to unwind and opens directly onto the balcony. The storage room is right by the front door and is a great size. Located within walking distance of downtown, shopping, playgrounds, parks, schools, restaurants, transit, and everyday amenities, this home is perfect for first-time buyers, downsizers, or investors. With long-term rentals permitted, this property is an excellent investment opportunity. Enjoy one of Vernon's most convenient locations! 9 min drive to Kal Beach at the gorgeous Kalamaka Lake. 14 min drive to both Kin Beach and Paddawheel Park, which are both connected to the gigantic Okanagan Lake. 26 mins drive to Silver Star Mountain Resort, an amazing ski hill. (id:58444)
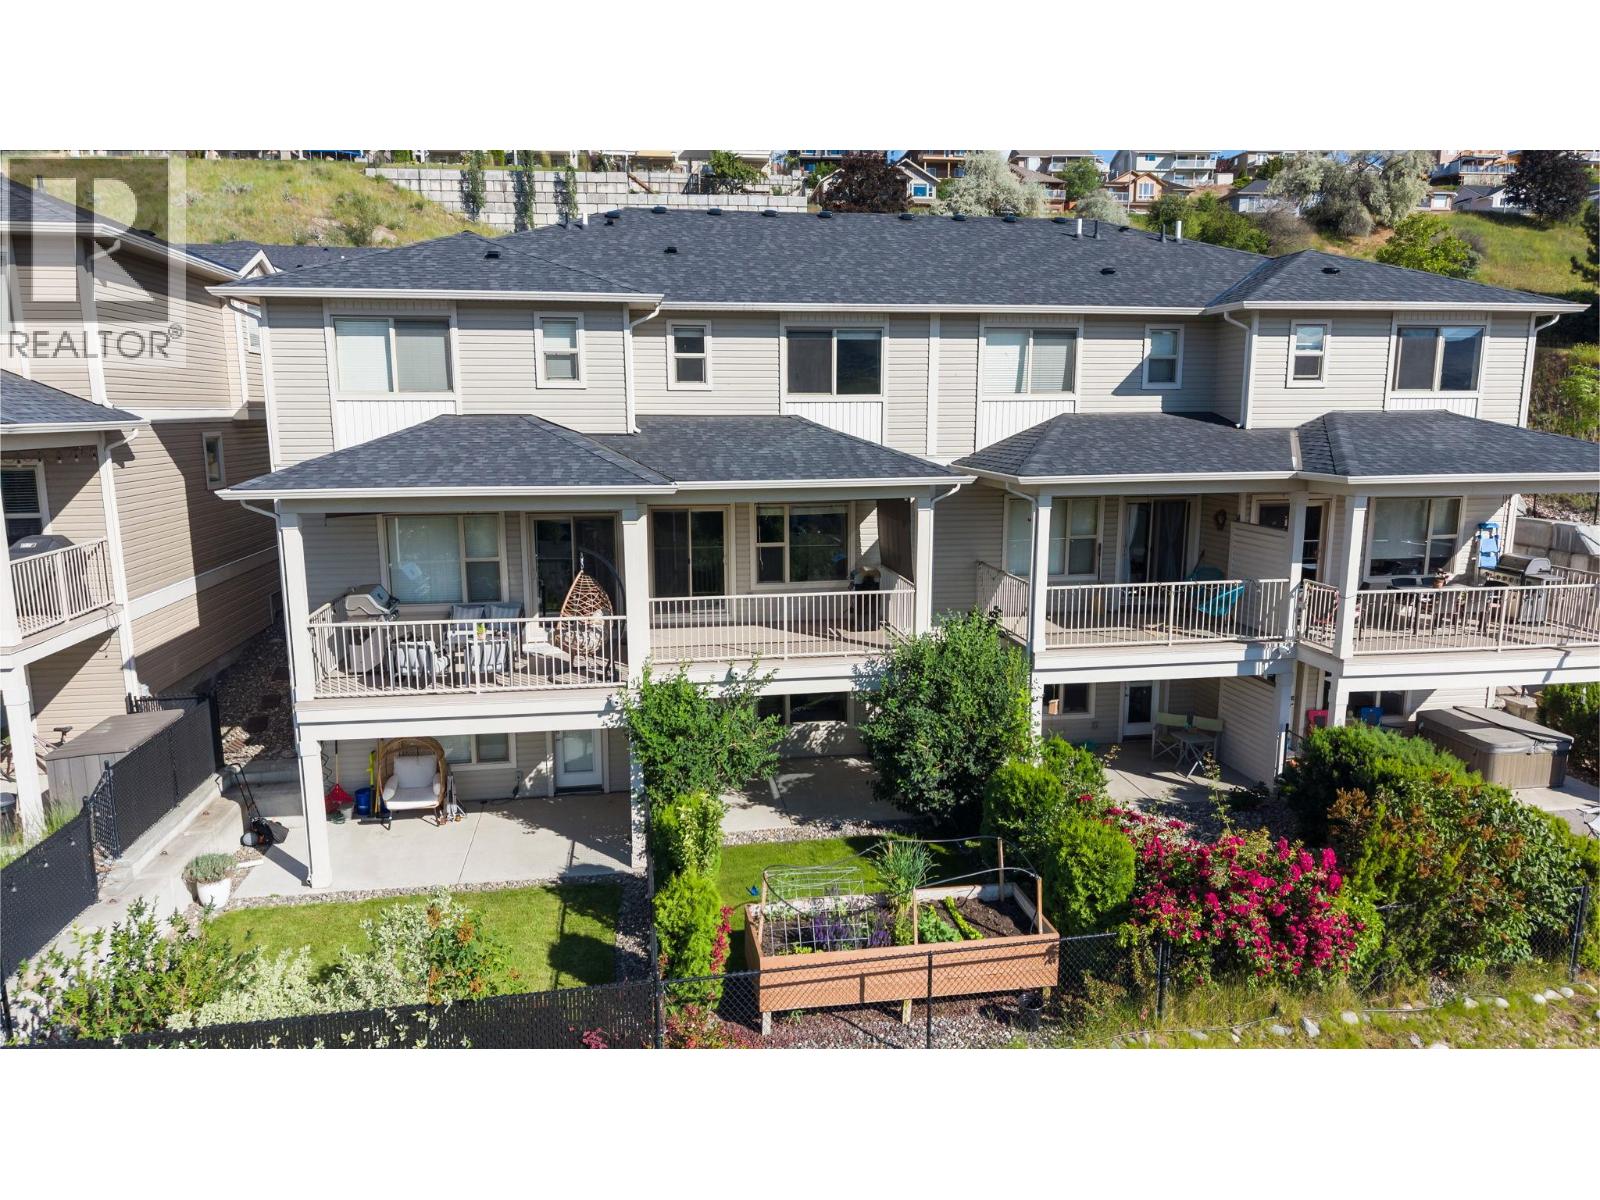
4700 Okanagan Avenue Unit# 5
Vernon, British Columbia
3 BED | 3.5 BATH | 1,800+ SQ FT | 9’ CEILINGS | LOW STRATA FEES OF JUST $270/MONTH! Welcome to The Terraces at Okanagan Ridge! This well-maintained home offers a versatile floor plan in a family-friendly neighbourhood, just 2 km to Clarence Fulton Secondary, 2.4 km to Ellison Elementary, and minutes from parks and shopping. The fully finished walkout lower level features a flex room and full bath—ideal for guests, a home office, gym, or media room. The bright open-concept main floor opens to a covered deck with a gas BBQ hookup and ceiling fan, perfect for entertaining. Enjoy a private backyard with mature apple and cherry trees, established landscaping, and a raised garden bed. Additional features include a single-car garage, central vacuum, ceiling fans throughout, and underground irrigation. Move-in ready and perfect for families, professionals, downsizers, or multi-generational living. Call today to book your private showing! (id:58444)
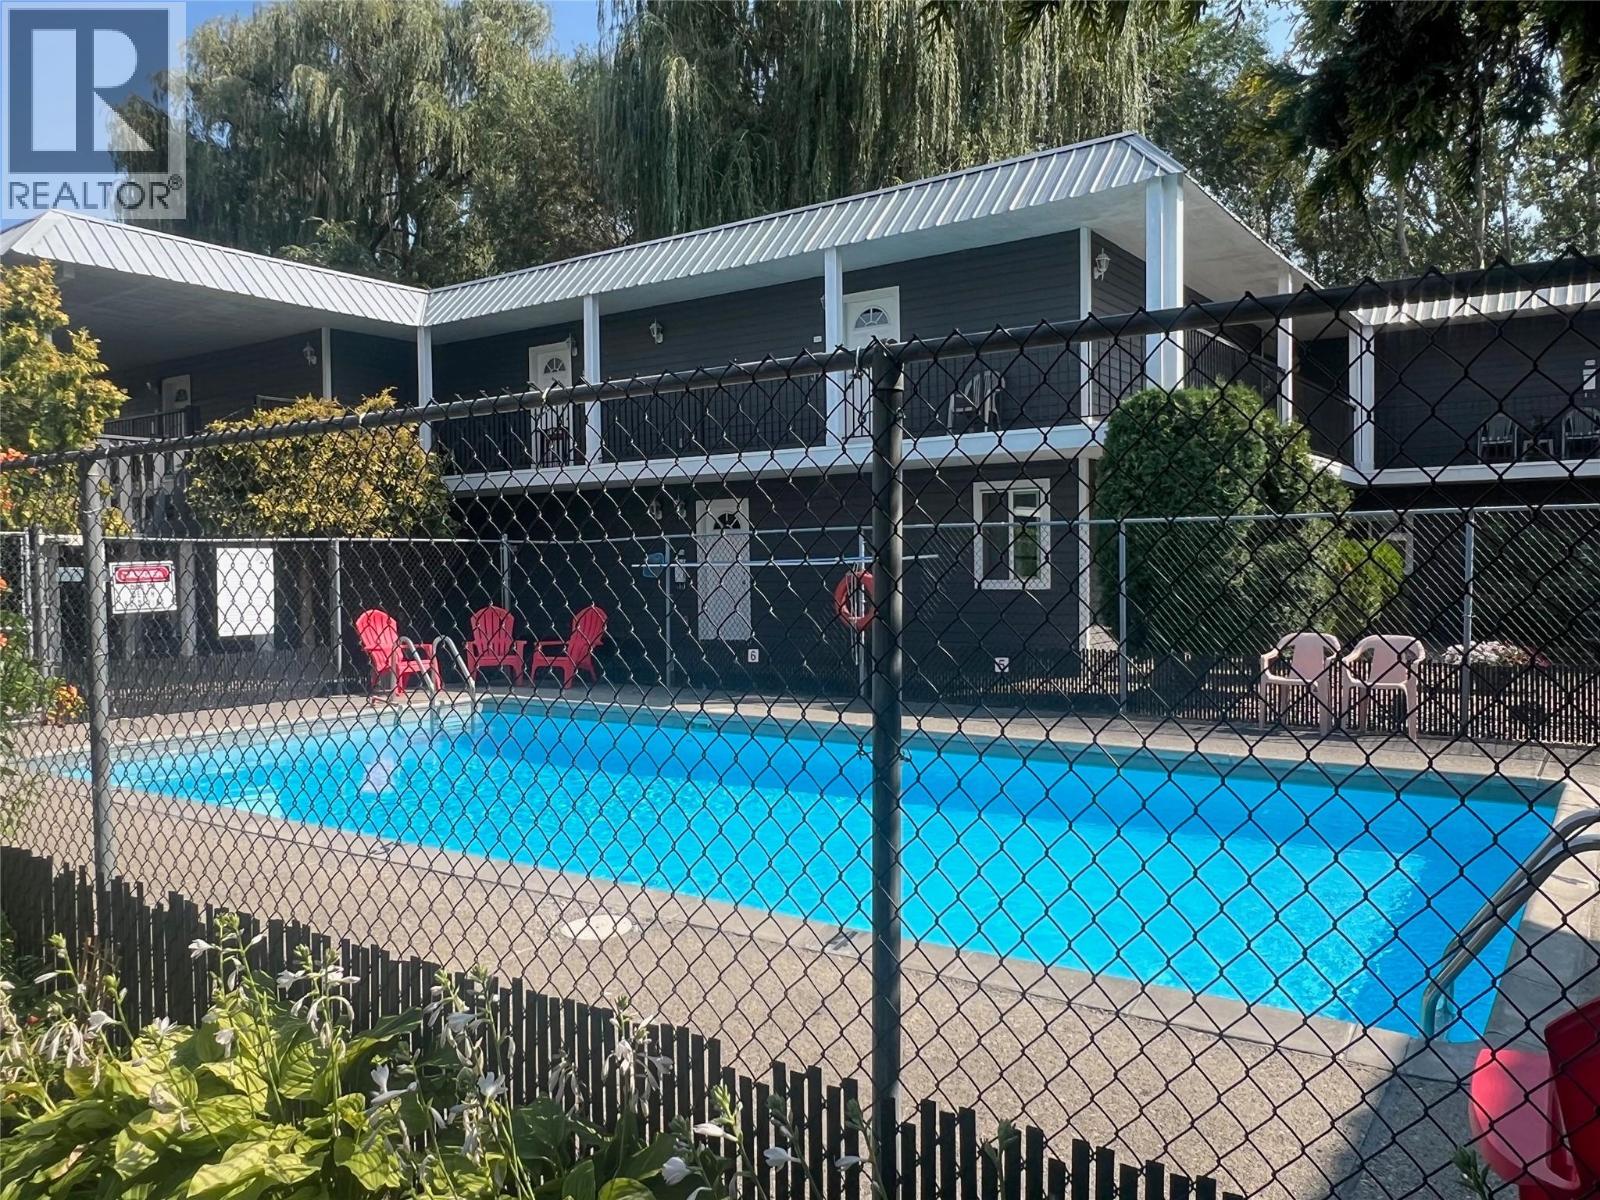
3800 24 Avenue Unit# 111
Vernon, British Columbia
If you are looking for a condo with a pool, your own fenced yard , covered parking, storage locker and reasonable monthly strata fees, then this ready to move in apartment is for you!! Welcome to Willow Brook Manor, where this delightful ground-floor unit apartment combines comfort and convenience. Spanning over 600 square feet, this 1 bedroom , 1 bathroom gem includes a well-equipped kitchen with modern cabinets, and a quaint dining nook. Enjoy the ease of entry with this on-grade unit, avoiding stairs entirely. A rare find, the fenced backyard offers a private outdoor area with grass and patio, ideal for your BBQ, for gardening or relaxing with a small pet. Willow Brook Manor has undergone upgrades such as exterior painting and roof work. Residents can take advantage of the communal courtyard, complete with inviting patios, picnic tables, and a pool for sunny days. Convenience extends to a shared laundry facility just across the courtyard. Parking is hassle-free with a covered stall protecting your car and additional storage inside the apartment and at your parking spot. In short, this ground-floor apartment at Willow Brook Manor features updated interiors and a private yard, all with easy access in a prime location. (id:58444)
170 Celano Crescent Unit# 4
Kelowna, British Columbia
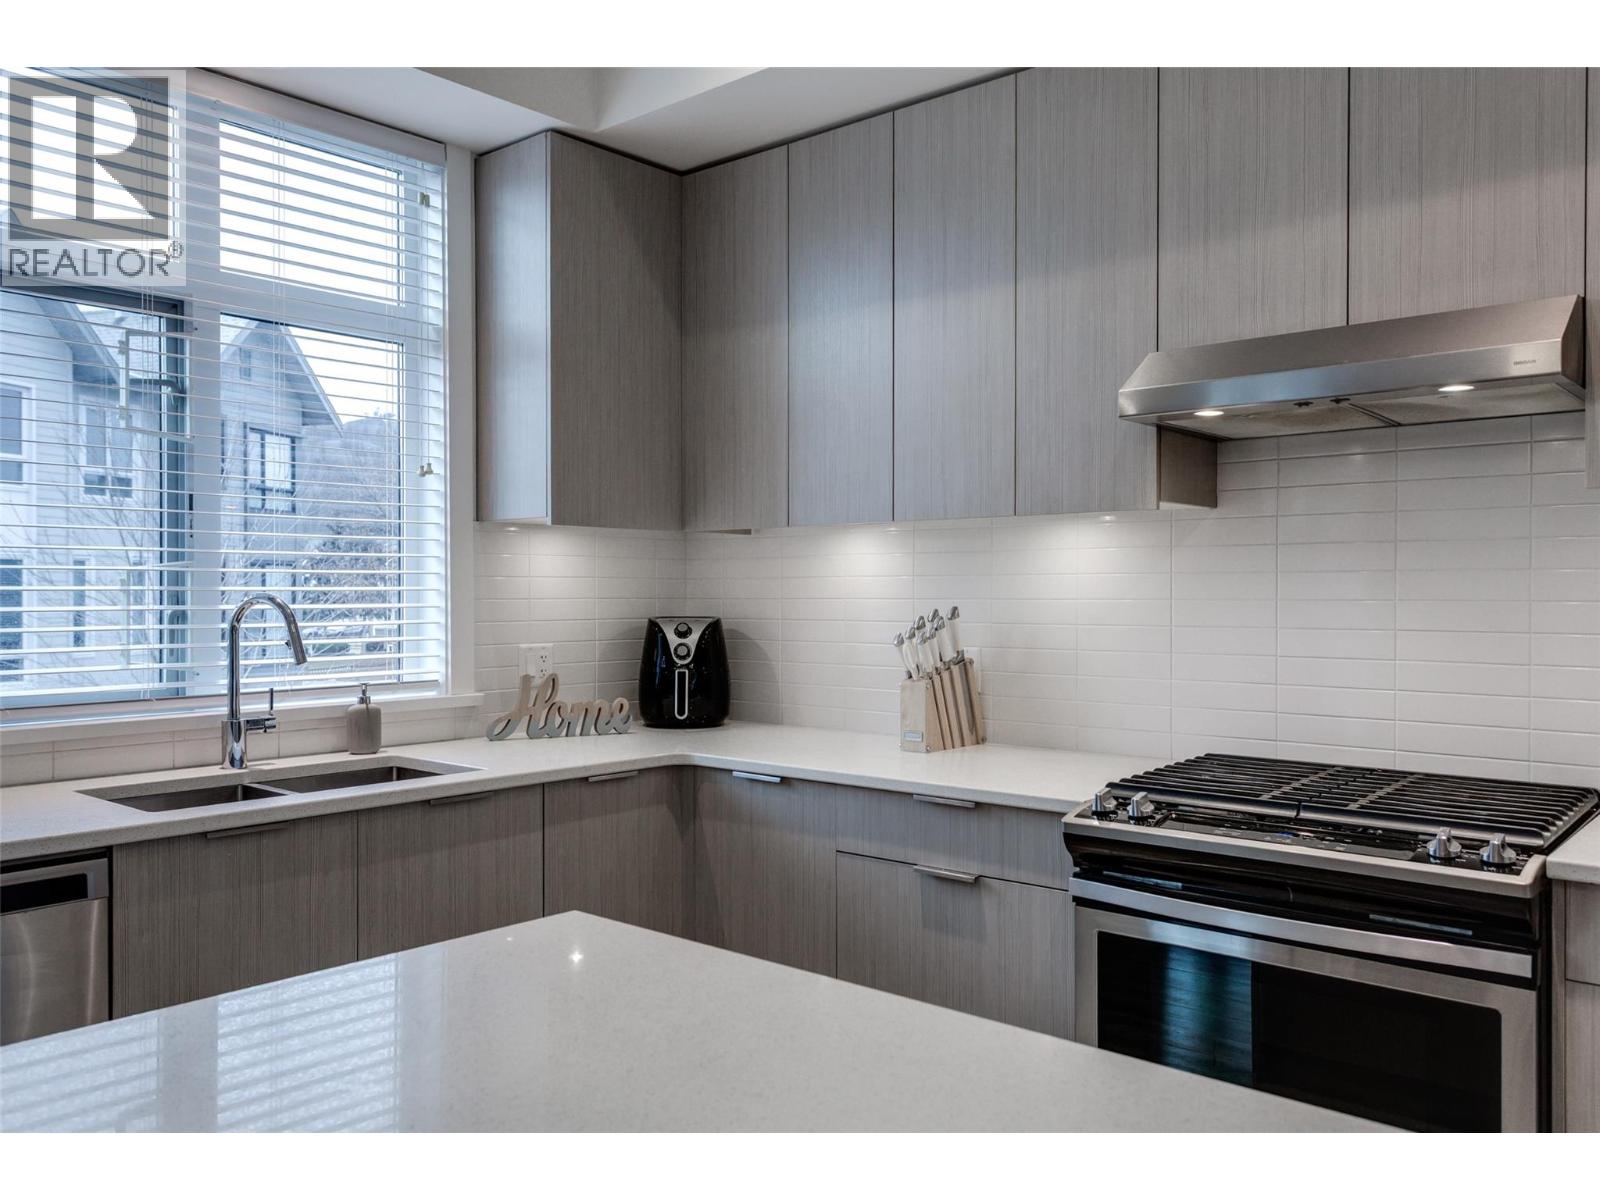
Discover Drysdale Row, a beautiful and thoughtfully created 4-bedroom, 2.5-bathroom townhome in one of North Glenmore’s most sought-after communities. Offering just under 1,600 sq. ft., the open-concept main level is designed for modern living, with elevated ceilings, a bright & spacious living area, and a gorgeous kitchen at the heart of the home. This home features a wider floor plan and large windows that fill the space with natural light. Situated on a quiet residential street, the sidewalk access leads to a charming front yard. The chef-inspired kitchen showcases a large quartz island with built-in wine storage, stainless steel appliances, and a gas range, flowing seamlessly into the open-concept living and dining areas—ideal for entertaining. A deck made for morning coffees or summer BBQs and a stylish 2-piece powder room complete this level. Upstairs offers three spacious bedrooms, a full bathroom, and convenient laundry. The primary suite includes spa-like ensuite and a walk-in closet. The lower level features a fourth bedroom or flex space, perfect for a home office, gym, or hobby room, with direct access to the side-by-side double garage. Located in a family-friendly neighbourhood, it is only a few steps to Dr. Knox Middle School and North Glenmore Elementary, with bus routes to UBCO, and close to parks, trails, shopping, and restaurants. PETS ALLOWED NO SIZE RESTRICTIONS - two dogs or two cats. (id:58444)
1950 Capistrano Drive Unit# 133
Kelowna, British Columbia
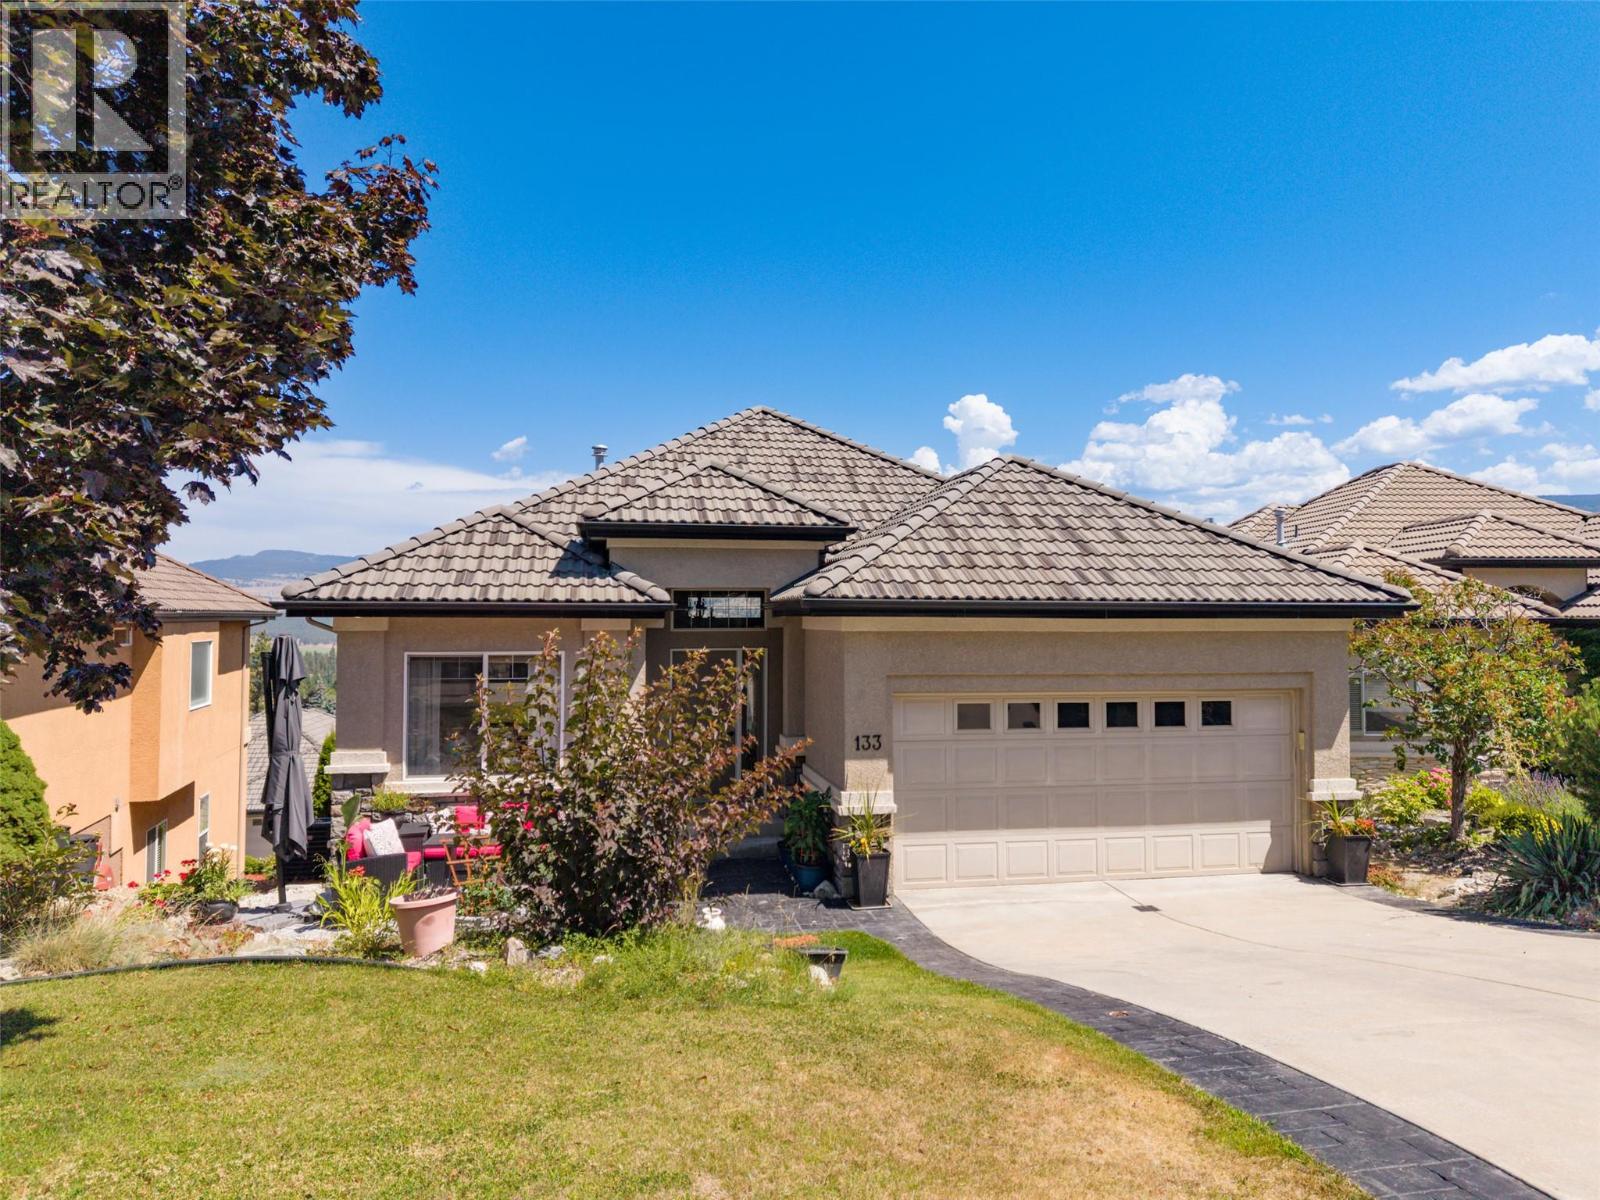
EXECUTIVE GOLF COURSE LIVING IN QUAIL RIDGE! Welcome to Casentino in one of Kelowna's golf course communities! Nestled in Quail Ridge, this beautiful walk-out rancher offers over 2,648 sq.ft. of thoughtfully designed living space w/ 4 BRs /3 baths, surrounded by natural beauty. You'll enjoy access to two championship 18-hole golf courses, an outstanding practice facility, clubhouse, restaurants, & walking, hiking, & biking trails just minutes from Kelowna International Airport, UBC Okanagan & Nester's Shopping Plaza. The bright, open-concept main floor showcases 11-foot ceilings, rich hardwood flooring, & expansive windows to bring the outside in. The spacious kitchen features granite, a large island, maple cabinetry, & overlooks the dining & living areas, ideal for entertaining family & friends. You will love the sweeping mountain views & surrounding nature from the covered balcony. The main level also offers a primary bedroom w/ 4PC ensuite & walk-in closet, a second BR, full bath & main-floor laundry. Downstairs, the fully finished walk-out basement boasts a huge family room, two more bedrooms, a full bath, abundant storage, & a separate exterior entrance for suite potential, extended family, guests, or mortgage helper. Additional features, central vacuum, water filtration, a double garage & low strata fees. Whether you're an avid golfer, a nature enthusiast, or simply looking for a peaceful lifestyle, this home is a perfect blend of comfort, flexibility, & convenience. (id:58444)
2455 Quail Ridge Boulevard Unit# 131
Kelowna, British Columbia
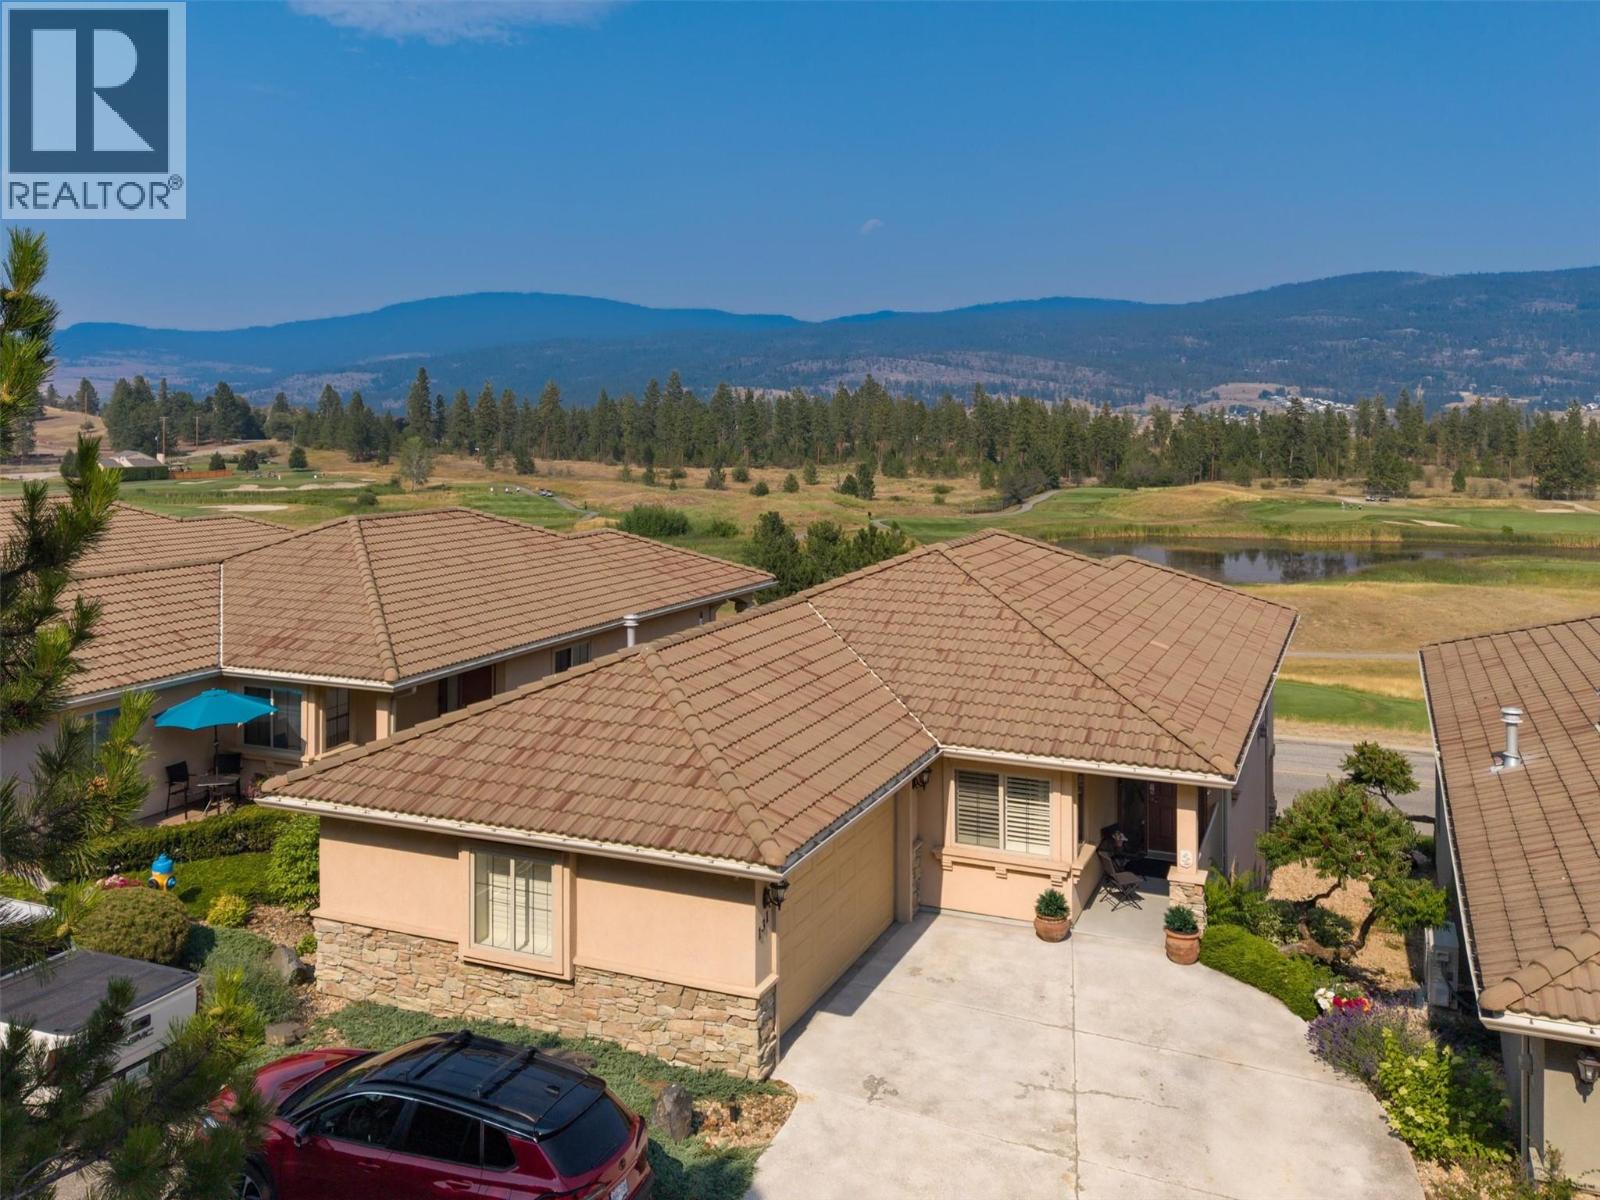
**OPEN HOUSE Sunday August 2nd 2-4PM!!** Welcome to Fairway Heights in beautiful Quail Ridge! This meticulously maintained, detached, 4 bedroom home is bright, warm and inviting with an open floor plan and stunning views. The Okanagan Golf Club and mountains beyond are right outside your door. Miles of trails and natural green spaces provide endless opportunities for outdoor adventures and being close to the airport and shopping make this a fabulous place to live. This home is a treasure, the main floor welcomes you with wide-open views of the golf courses and beyond, spanning the living room ( featuring a beautiful gas fireplace), dinning room and kitchen (with its own eat in area). The primary suite with ensuite (double vanities & walk-in closet), mud/laundry room and powder room complete this level and are situated at the back of the home. On the walkout, lower level you’ll find 3 more spacious bedrooms for family, guests or home office space and a lovely large family room with a walk-out patio, as well as another full bath. Updates include all new lighting, paint, California Shutters throughout and a new Kitchen-aid induction oven (2026) to match the other Kitchen-aid appliances. Another nice feature is the reverse osmosis system in the kitchen. This is a peaceful, community-minded neighbourhood in a beautiful BC setting. With it’s walkout basement, open layout and scenic golf course views, this exceptional home combines quality, functionality and an unbeatable location! (id:58444)
7083 Jasper Drive
Vernon, British Columbia
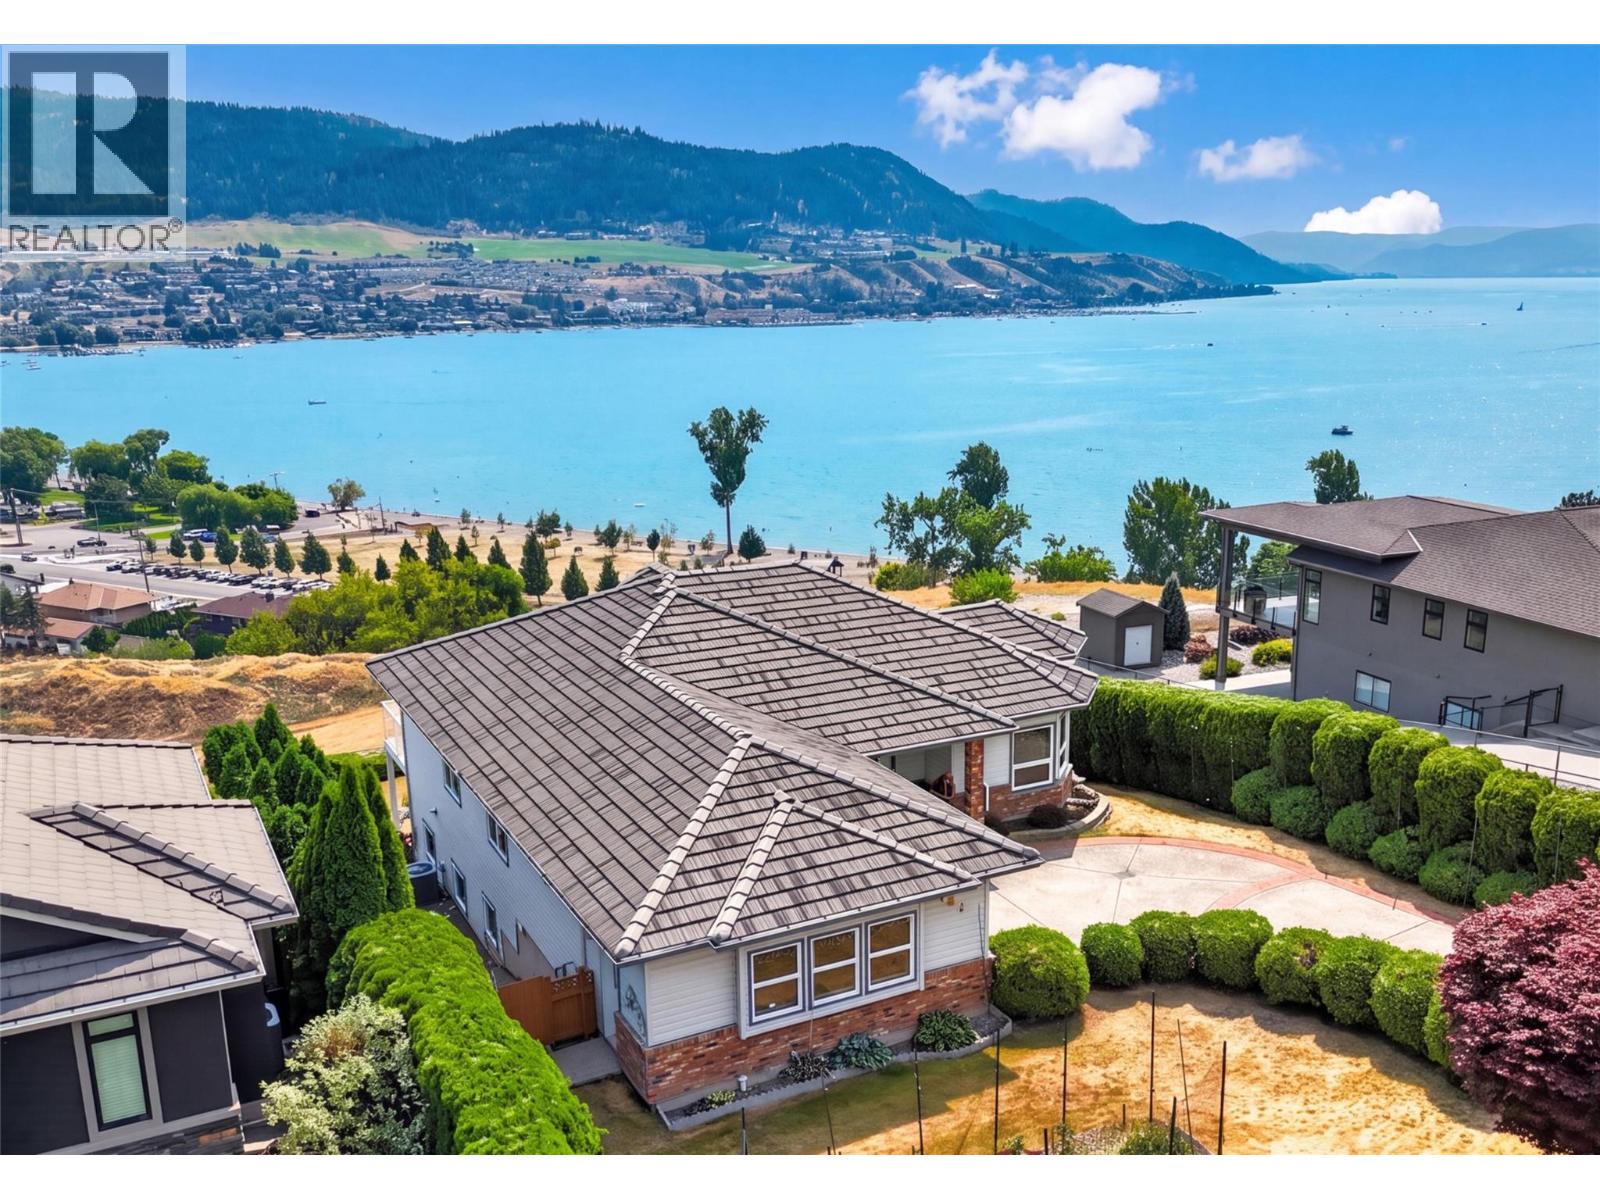
Welcome to one of Vernon's most prestigious and highly coveted addresses. Jasper Drive has long been regarded as one of the city's premier lake view streets, where homes are rarely offered for sale. Cherished by longtime residents and increasingly sought after by younger families, this exceptional neighbourhood offers the perfect blend of privacy, community, and the Okanagan lifestyle. Available for immediate possession, this residence captures breathtaking, unobstructed panoramic views of Okanagan Lake and the surrounding valley. Offering approximately 3,500 sq. ft., the home features three bedrooms on the upper level, an ideal layout for growing families, and has been lovingly maintained while offering outstanding renovation potential. A standout feature is the expansive lower-level workshop, perfect for hobbyists, woodworkers, mechanics, artists, or a home-based business. Outside, mature landscaping and beautiful rose gardens create a peaceful setting, while a walking trail steps from the front door leads directly to Kin Beach. Downtown Vernon and The Rise Golf Course are both less than 10 minutes away, with SilverStar Mountain Resort only 30 minutes away. Opportunities on Jasper Drive are exceptionally rare. Spectacular lake views, an exceptional family floor plan, and an incredible workshop combine to create a remarkable Okanagan home. (id:58444)
3077 Quail Crescent
Kelowna, British Columbia
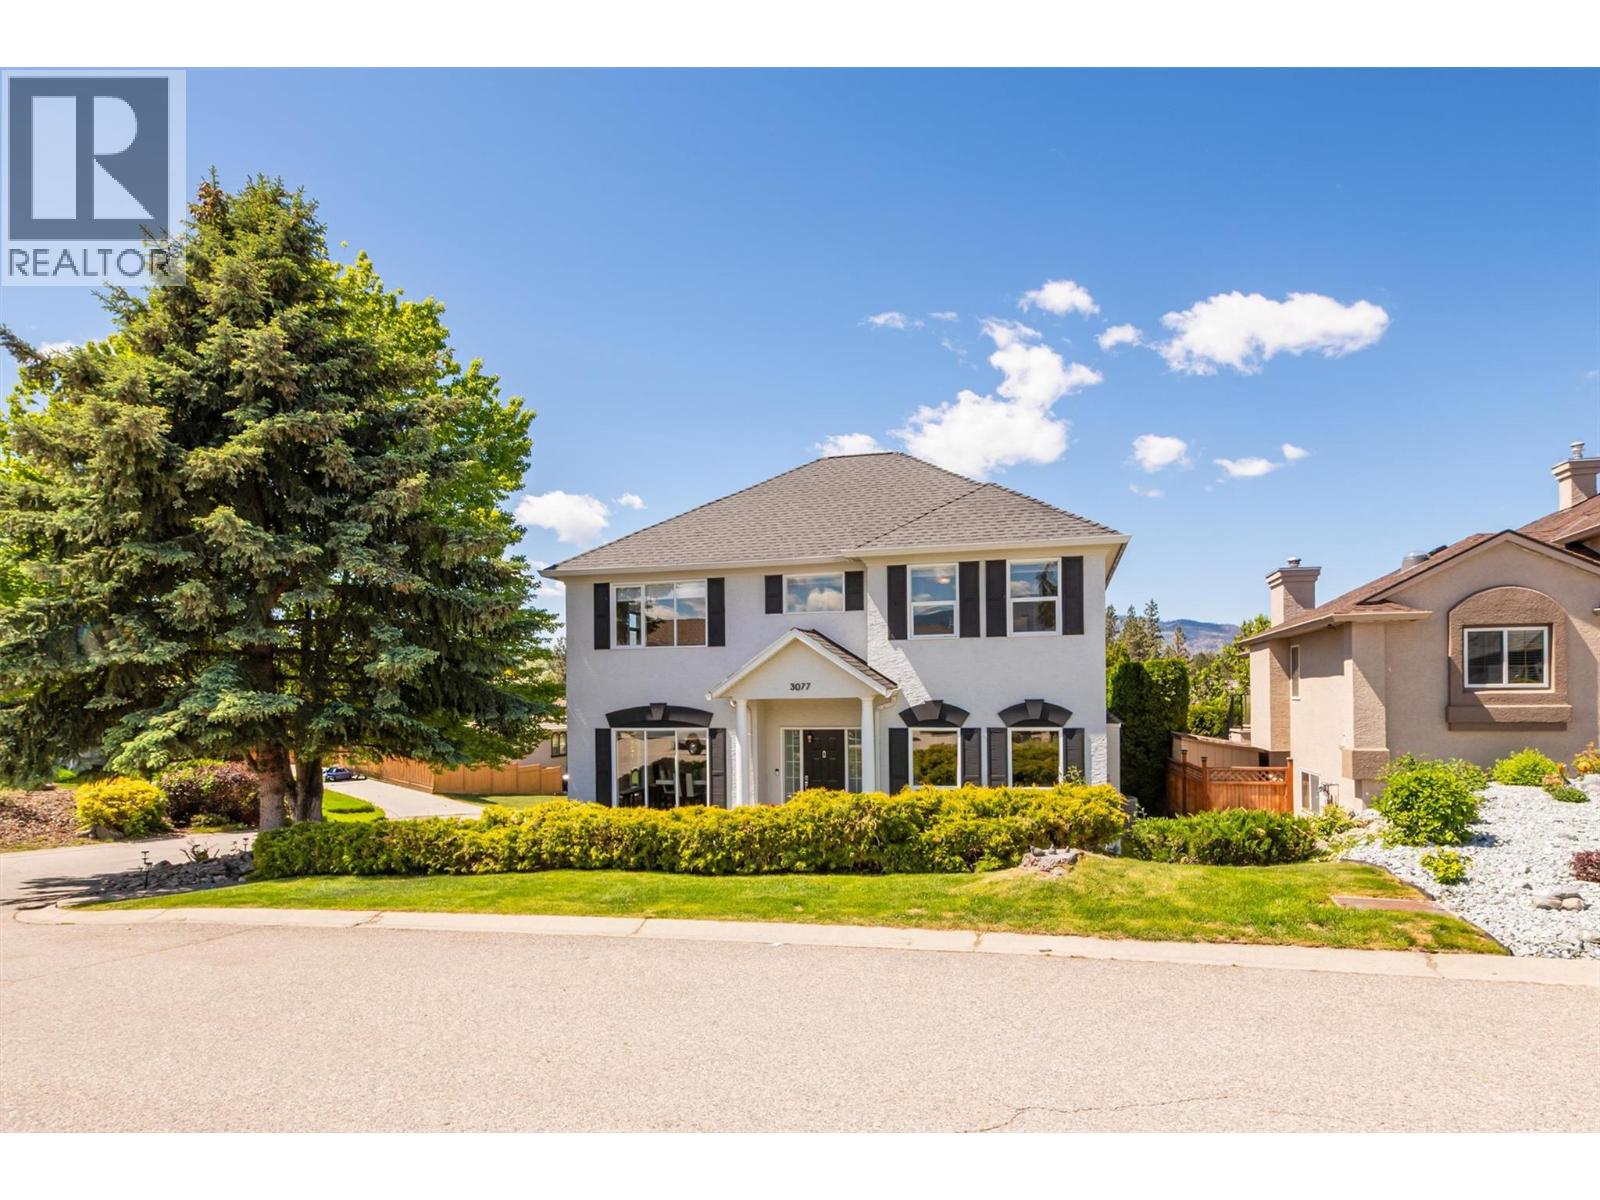
Welcome to 3077 Quail Cres. This substantial University District home delivers exceptional large-home value in one of Kelowna’s most sought-after neighbourhoods. With 3,807 sq. ft. finished over three levels, this 4 bedroom, 4 bathroom home offers the space and flexibility today’s families are looking for. The main floor features an oversized kitchen with island, bright living and dining areas, and a dedicated office for working from home. Upstairs, the generous primary suite includes a walk-in closet and refreshed ensuite with new tile and heated floors, while additional bedrooms and a large bonus room provide space for kids, hobbies, homework, or a second TV lounge. A major everyday advantage is the two laundry rooms—one upstairs near the bedrooms and a second on the lower level. Newly developed in 2023, the lower level adds tremendous flexibility with a bedroom and ensuite, second laundry, games/rec space, and a fully dialed theatre room with serious soundproofing, Dolby Atmos surround, and over $40,000 invested in construction, seating, and equipment. Outside, enjoy a private fenced yard with underground irrigation, deck space for entertaining, and a hot tub. Practical upgrades include high-efficiency furnace and A/C, on-demand hot water, LED lighting, new garage door, freshly painted exterior, attached double garage, and included garage cabinetry. If you need more room without compromising comfort, location, or lifestyle, this property is a compelling opportunity. (id:58444)
42 Lakeshore Drive
Vernon, British Columbia
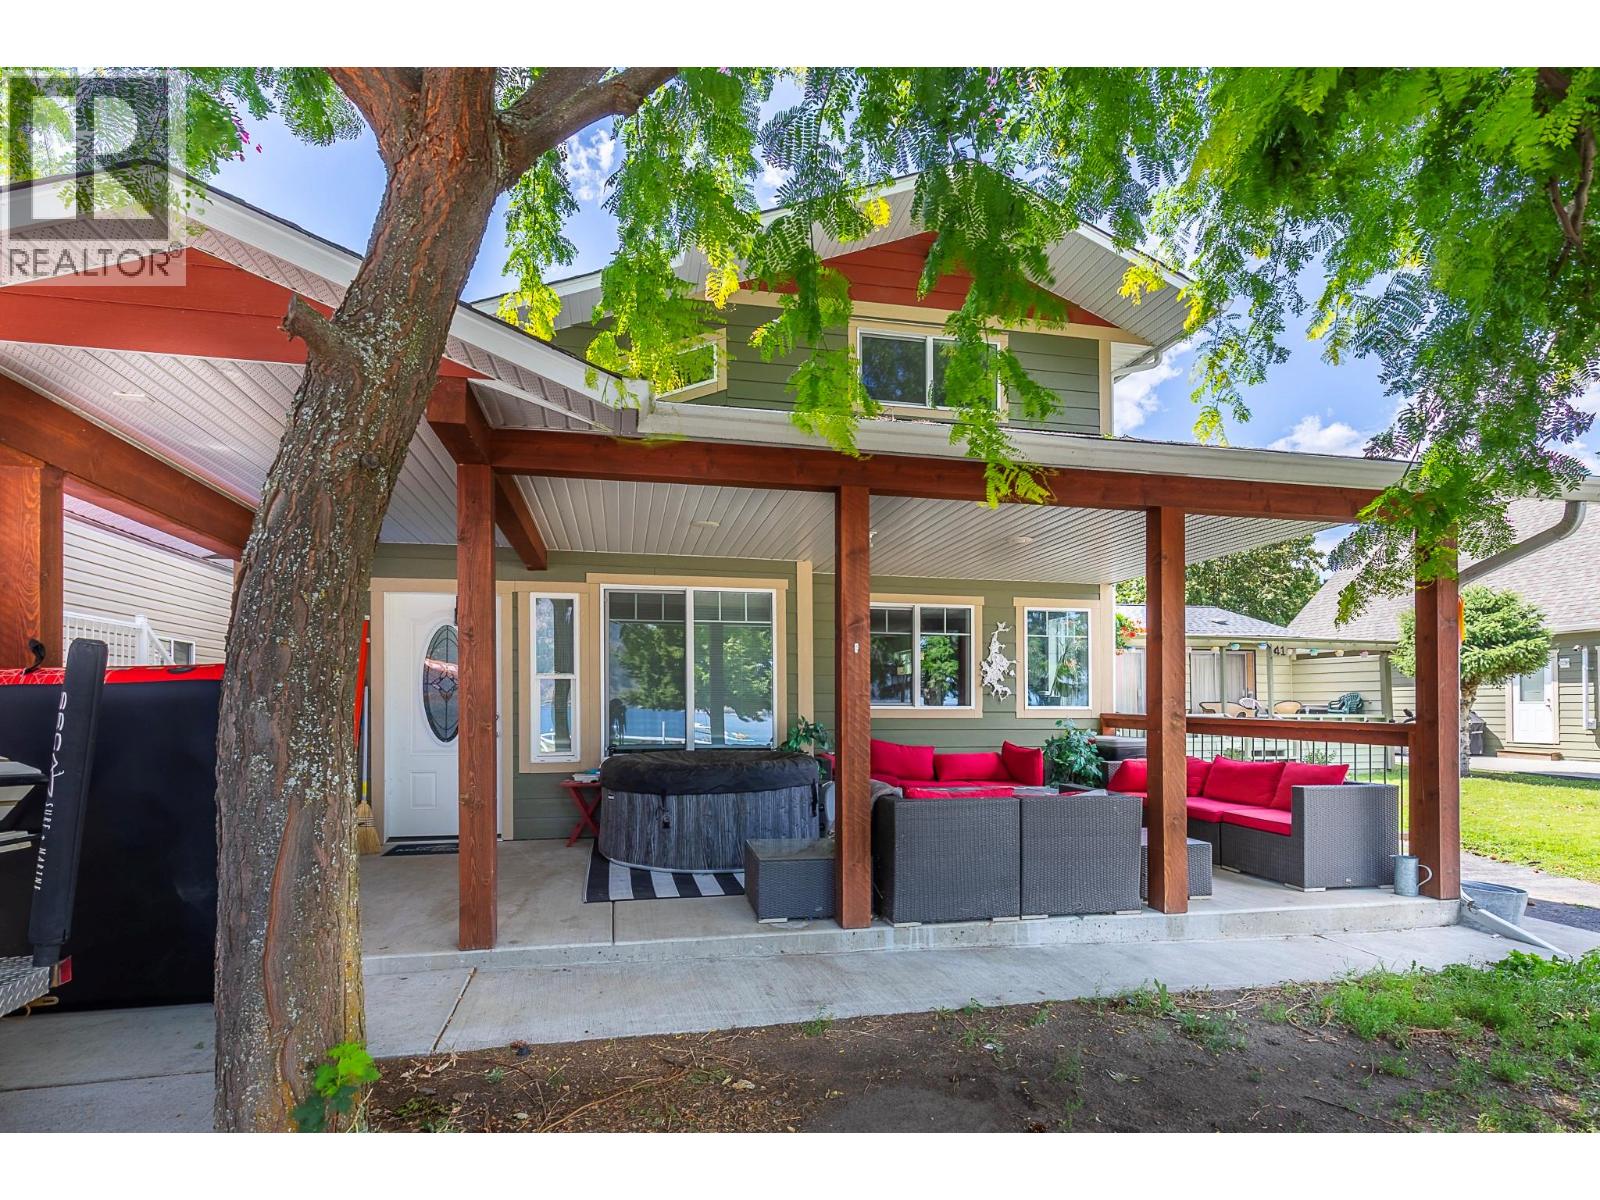
Live the Okanagan dream with the lake right outside your front door at 42 Lakeshore Drive in Parker Cove! This custom built 4 bedroom, 2 bathroom lakefront home offers breathtaking water views, modern comfort, and an unbeatable location. Designed for both everyday living and entertaining, the open concept main floor features vaulted ceilings, breathtaking Okanagan Lake views, a gourmet kitchen with ample counter space, and a picturesque view from the sink. The spacious primary bedroom offers an abundance of natural light, comfortably fits a king size bed, with plenty of closet space. There is additional storage off primary bedroom through to the back of the home. Wired for hot tub at the back of the home. Enjoy your spa like main bathroom designed to unwind in, boasting a double jetted soaker tub, dual sinks, and a walk in tiled shower. Completing this main floor is a versatile guest bedroom (could double as a home office) and a spacious laundry room, with access to the side of the home. Upstairs, a large loft style family room, two additional bedrooms, a full bathroom, and a dedicated storage room provide plenty of space for family and guests. Year round comfort with radiant in floor heating and an energy efficient heat pumps. Step outside to the covered front patio, an ideal spot to soak in the lakefront lifestyle all four seasons! With unbeatable waterfront access, shared beach space, and boat launch this home is a rare opportunity to own a piece of Okanagan paradise! (id:58444)
1463 Inkar Road Unit# 6
Kelowna, British Columbia
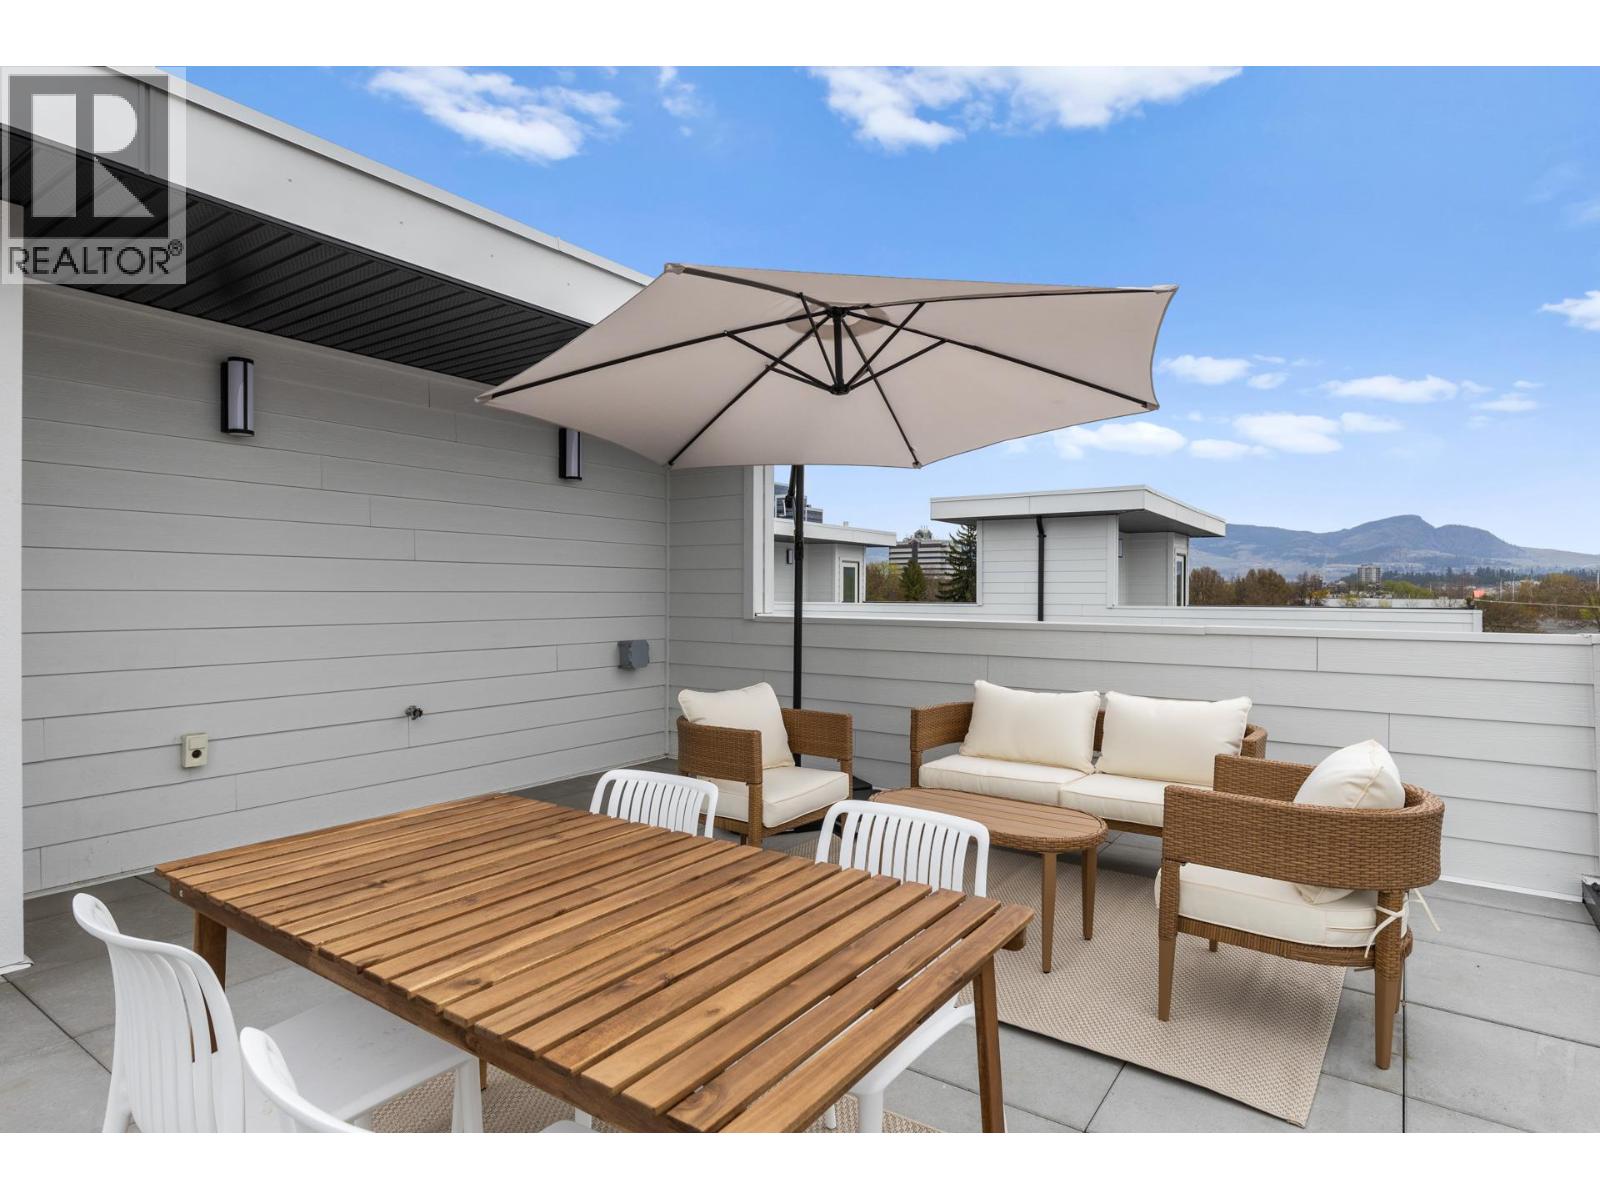
This brand-new luxury townhome represents one of the best values in Kelowna today. Built by the award-winning team at Plan B, this move-in ready residence combines exceptional craftsmanship, modern design, and an unbeatable central location. Featuring 2 large bedrooms with full size ensuites, these thoughtfully designed homes offer stylish, low-maintenance living without compromise. The standout feature is the private rooftop patio, engineered to support a full-size hot tub and complete with glass railings, gas, and water hookups—perfect for entertaining, relaxing, and enjoying Okanagan evenings. The bright, open-concept main living area showcases: • A gourmet kitchen with quartz countertops • Premium stainless steel appliances, including a gas range • Dedicated dining space • A spacious living room with a cozy gas fireplace Upstairs, both generous bedrooms feature their own private ensuite bathrooms, providing comfort and privacy for owners and guests alike. Additional features include: • Double attached garage with EV charging rough-in • Quality construction by award-winning Plan B • 2-5-10 New Home Warranty coverage • Central Kelowna location close to shopping, parks, schools, and amenities Photos are from (Unit 5). Eligible first-time homebuyers may save the full GST and pay NO Property Transfer Tax With only 3 homes remaining and pricing that is difficult to match anywhere in Kelowna for a brand-new luxury townhome. (id:58444)
771 Raymer Avenue Unit# 2
Kelowna, British Columbia
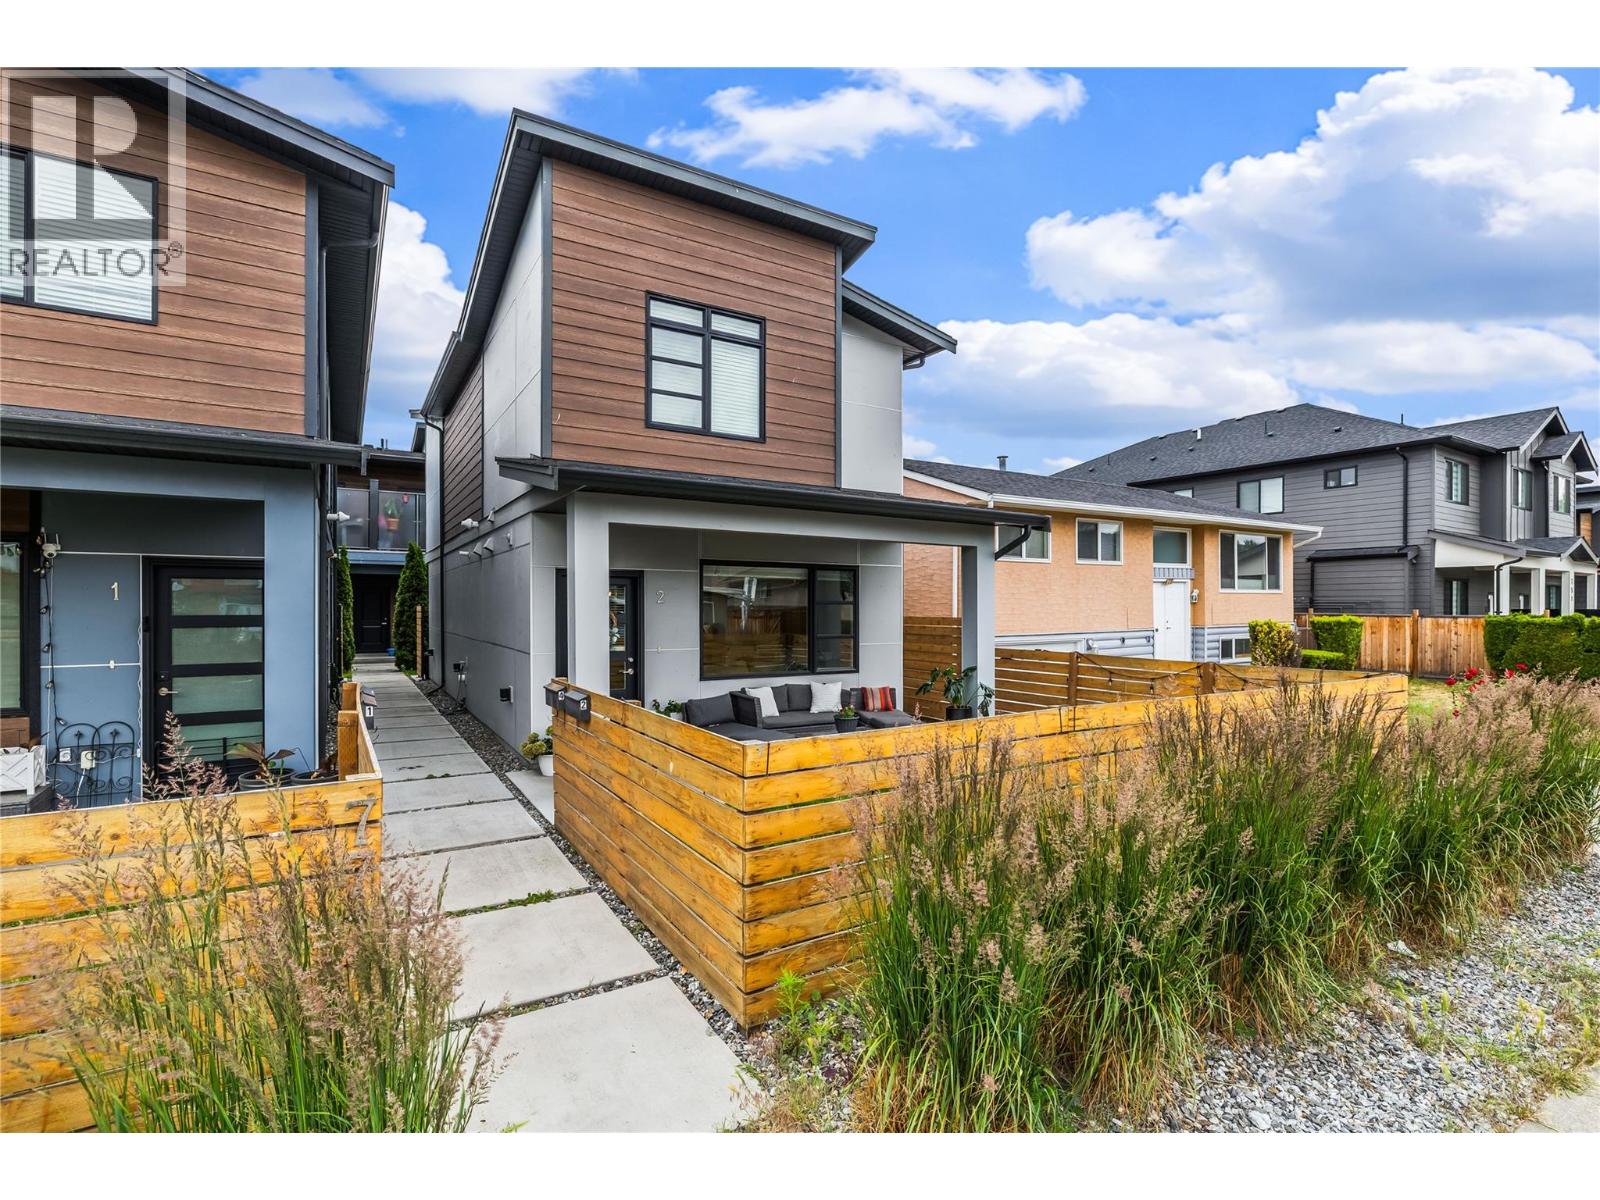
Discover this beautifully finished detached 3-bedroom, 2.5-bathroom home built by Harmony Homes, one of the Okanagan’s most trusted and well-known builders. Thoughtfully designed for modern living, this property offers comfort, style, and exceptional convenience in a highly sought-after location just steps from schools, restaurants, shops, and everyday amenities. The main level features bright, open living spaces with quality finishings throughout. The kitchen and living area flow seamlessly to both a front sitting area and a private back patio, giving you multiple outdoor spaces to relax or entertain. Upstairs, all three bedrooms are located on the same level, creating an ideal layout for families. The spacious primary suite includes a beautifully appointed ensuite with a large walk-in shower, adding a touch of luxury to your daily routine. A single-car garage provides secure parking, while additional street parking offers flexibility for guests or multi-vehicle households. The garage also includes a large private storage room, perfect for seasonal items, sports gear, or hobby equipment. This home combines quality construction, smart design, and an unbeatable location — a fantastic opportunity for anyone seeking a move-in-ready property in a vibrant, convenient neighbourhood. (id:58444)
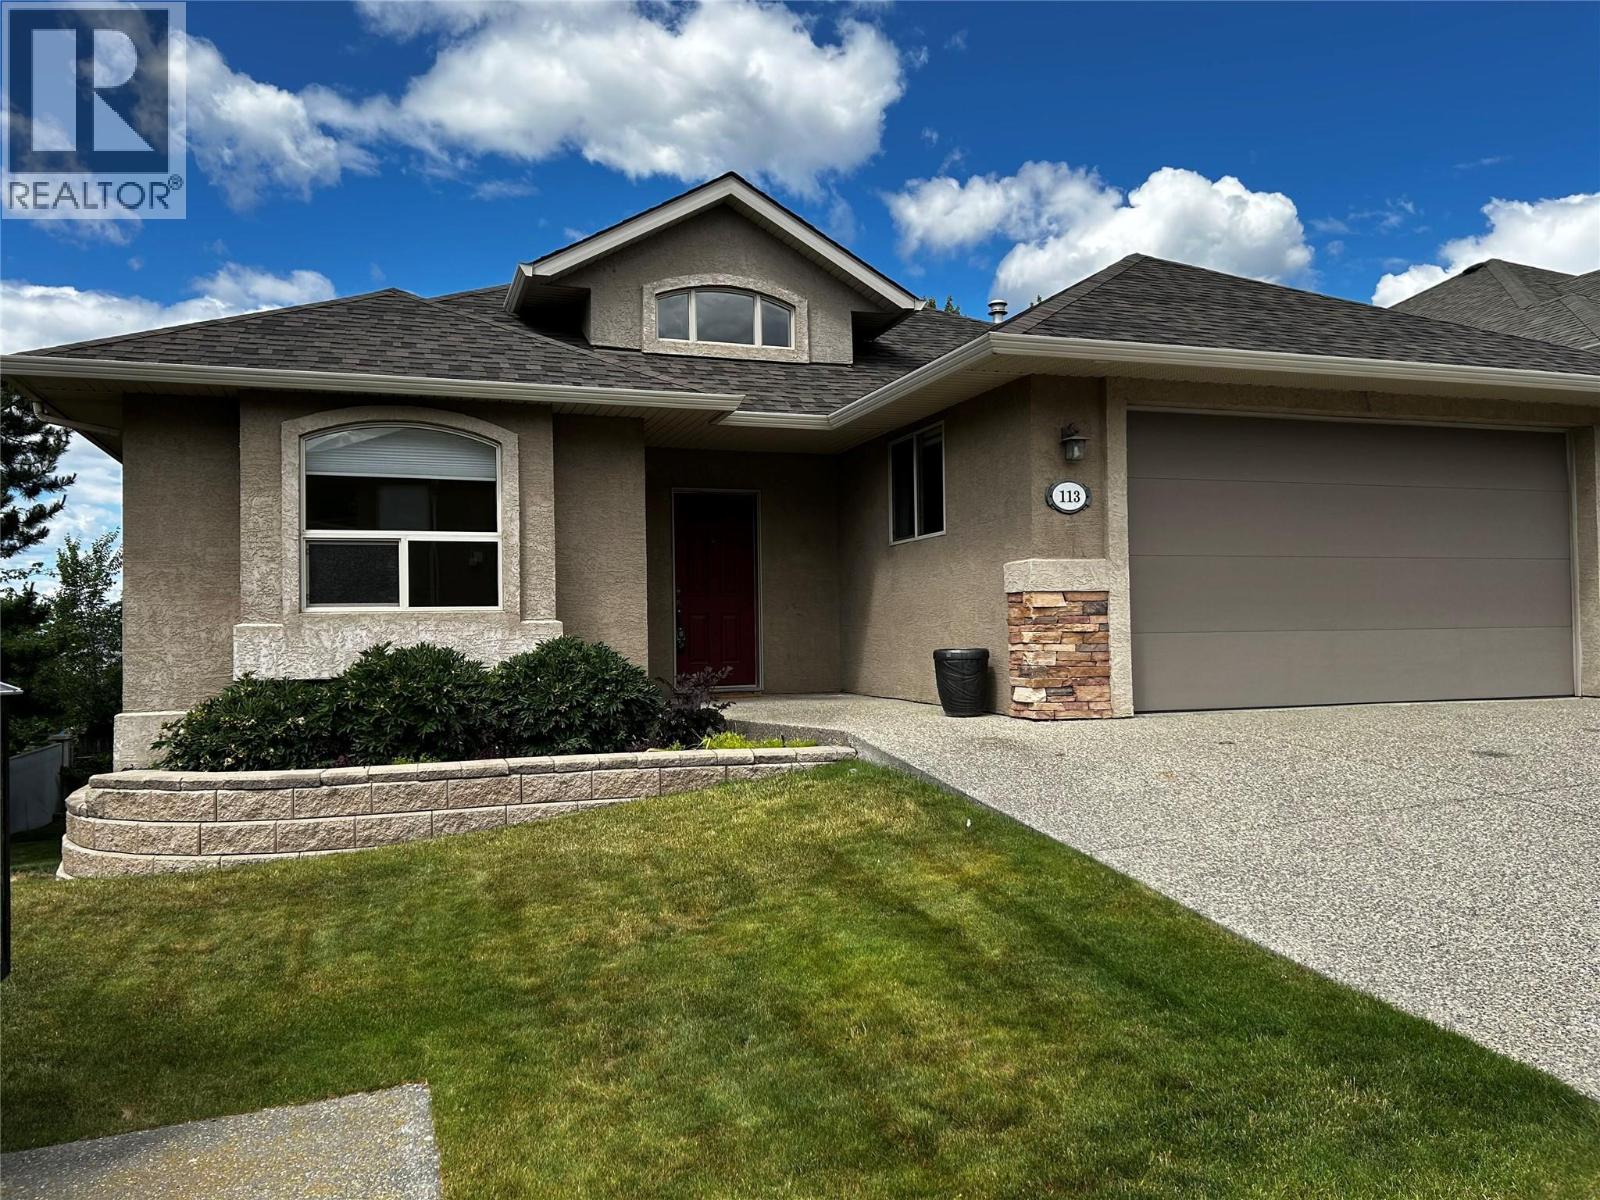
901 Middleton Way Unit# 113 Lot# 13
Vernon, British Columbia
SOMERSET on Middleton. The opportunity has arrived. This extremely popular adult gated community, now has one for sale. Book your viewing appointment now. This well maintained home offer the open concept design., with a spacious Kitchen / Living room / Dining room. Pan ceiling in the Living room There are 2 bed rooms on the main floor plus a generous den / office. And for your convenience there is a nice cover deck off of the dining room, which is ideal for the Bar-b-Que and a place to sit & enjoy the summer air. There is a full size, partially finished walk out basement. There is a large double size garage plus 2 parking on the drive way. Conveniently located being close to Kalamalka Lake, Vernon golf & country club, to Downtown and soon to the New shopping center on Hyw 6 & 15 street.. Seeing is believing. (id:58444)
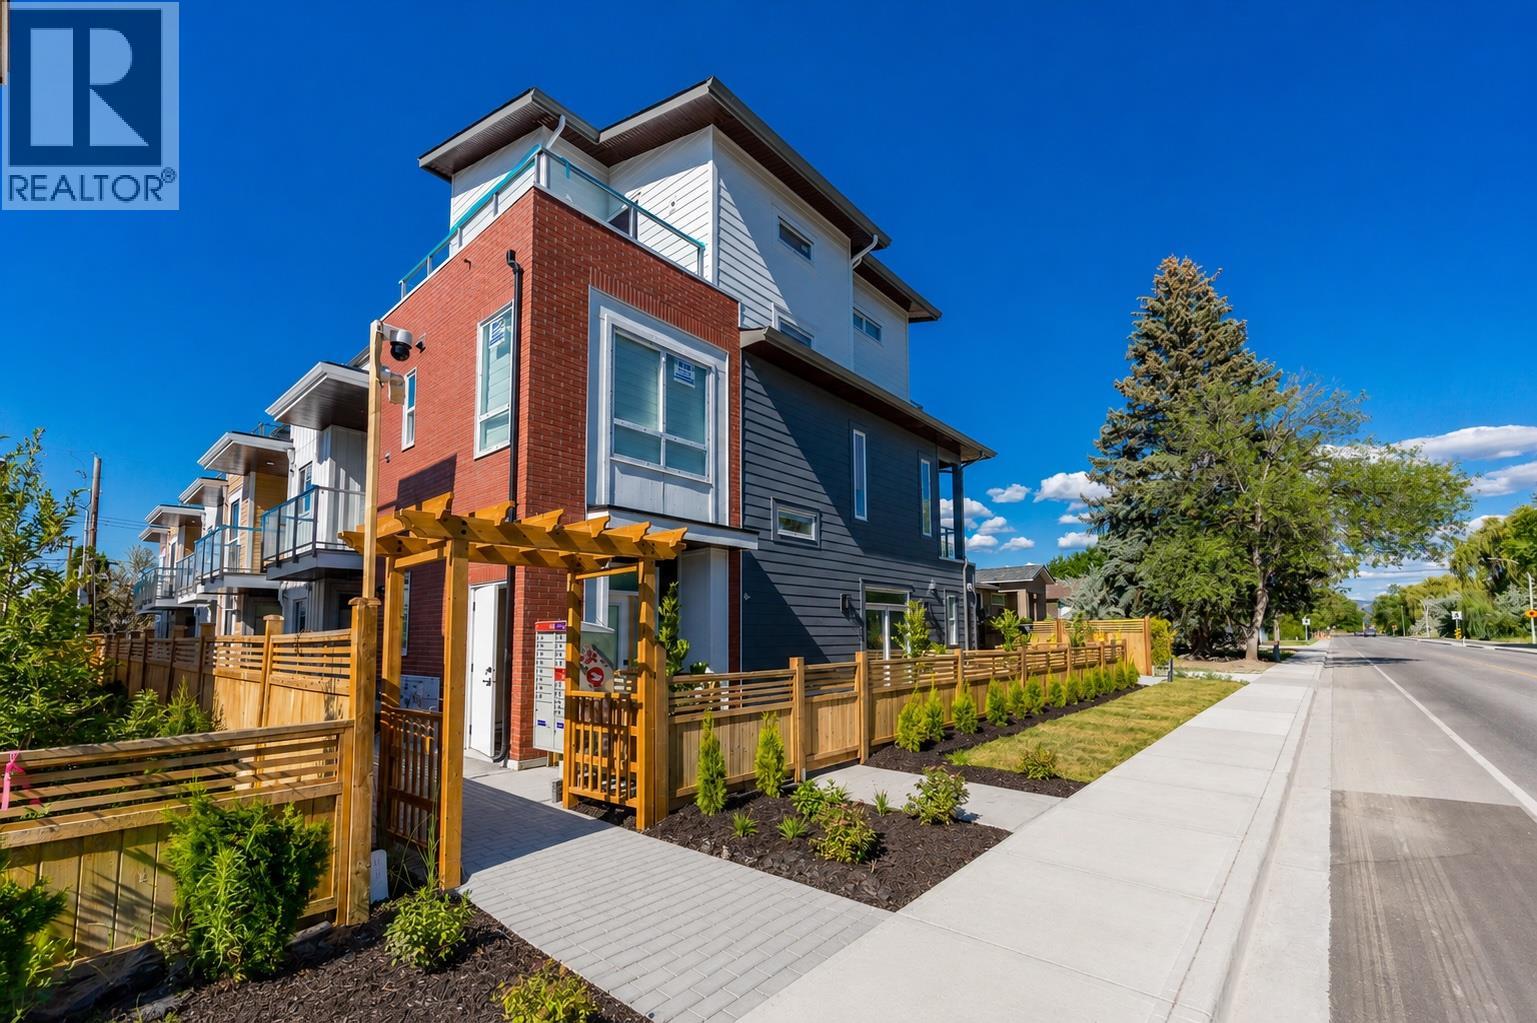
760 Raymer Avenue Unit# 4
Kelowna, British Columbia
Welcome to 760 Raymer Avenue, an exciting new 6-plex development in the heart of Kelowna South. A standout feature of these thoughtfully designed homes is the opportunity for a separate lock-off area, offering the potential for Airbnb-style accommodation or additional space for extended family and visiting guests. Perfectly located just minutes from Okanagan Lake, Kelowna General Hospital, downtown shopping, restaurants, parks, and schools, these homes combine modern design with everyday convenience. Choose from spacious 3 bedroom plus den floor plans and 4-bedroom floor plans, each offering over 1,500 sq. ft. of living space. Unit 4 features 3 bedrooms plus a versatile den, ideal for a home office, playroom, or guest room. Inside, you'll find bright open-concept living spaces filled with natural light, quartz countertops, high-end stainless steel appliances, a gas range, and a front-loading washer and dryer. Every home also includes a double-car garage with beautiful epoxy flooring, low strata fees, and a private rooftop patio—the perfect place to relax, entertain, and enjoy the Okanagan lifestyle. Whether you're a first-time home buyer, growing family, or investor, 760 Raymer Avenue offers a rare opportunity to own a brand-new home in one of Kelowna's most desirable central neighbourhoods. (id:58444)
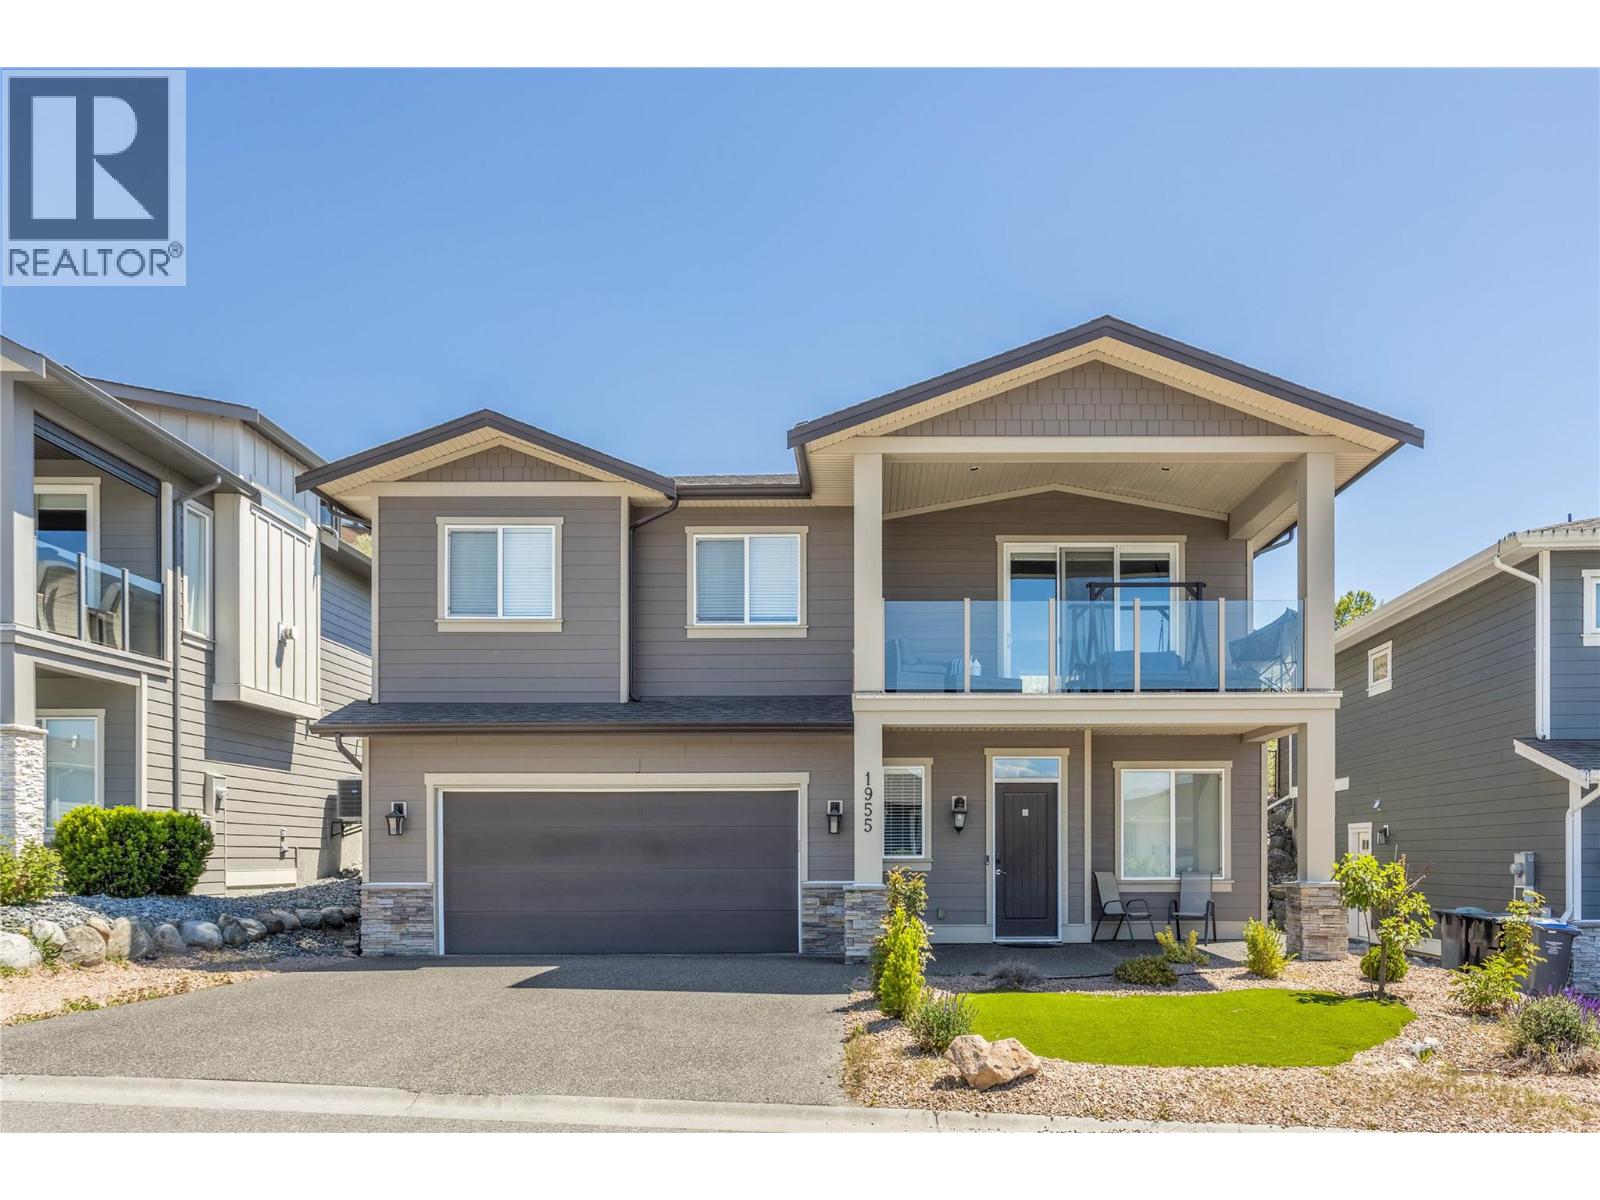
1955 Foxtail Terrace
Kelowna, British Columbia
Welcome to 1955 Foxtail Terrace! An exceptional freehold family home in the highly sought-after Tower Ranch community. Built by reputable Dilworth Homes and still benefiting from remaining home warranty coverage, this beautifully maintained residence offers just under 2,500 sqft of thoughtfully designed living space with stunning views and flexible living options. The main level features 3 bedrooms and 2 bathrooms, including a spacious primary suite with heated ensuite floors. The bright, open-concept living area is filled with natural light and anchored by a cozy gas fireplace. Step onto the massive covered front deck and enjoy breathtaking lake and city views. The kitchen offers quartz countertops, ample cabinetry, and direct access to the covered back patio with a gas BBQ hookup, leading to the fully fenced and irrigated backyard—perfect for kids, pets, and outdoor entertaining. Convenient main-floor laundry adds to the functional layout. Downstairs, a versatile bedroom near the entry makes a great home office or guest room, while the self-contained 1-bedroom, 1-bathroom in-law suite with a separate entrance offers excellent flexibility for extended family or mortgage-helper potential. Situated on a generous 0.23-acre freehold lot within the Tower Ranch golf community, residents enjoy access to the clubhouse and fitness facilities for just $20 per month. With incredible views, quality finishes, and a fantastic location, this home offers an exceptional Okanagan lifestyle. (id:58444)
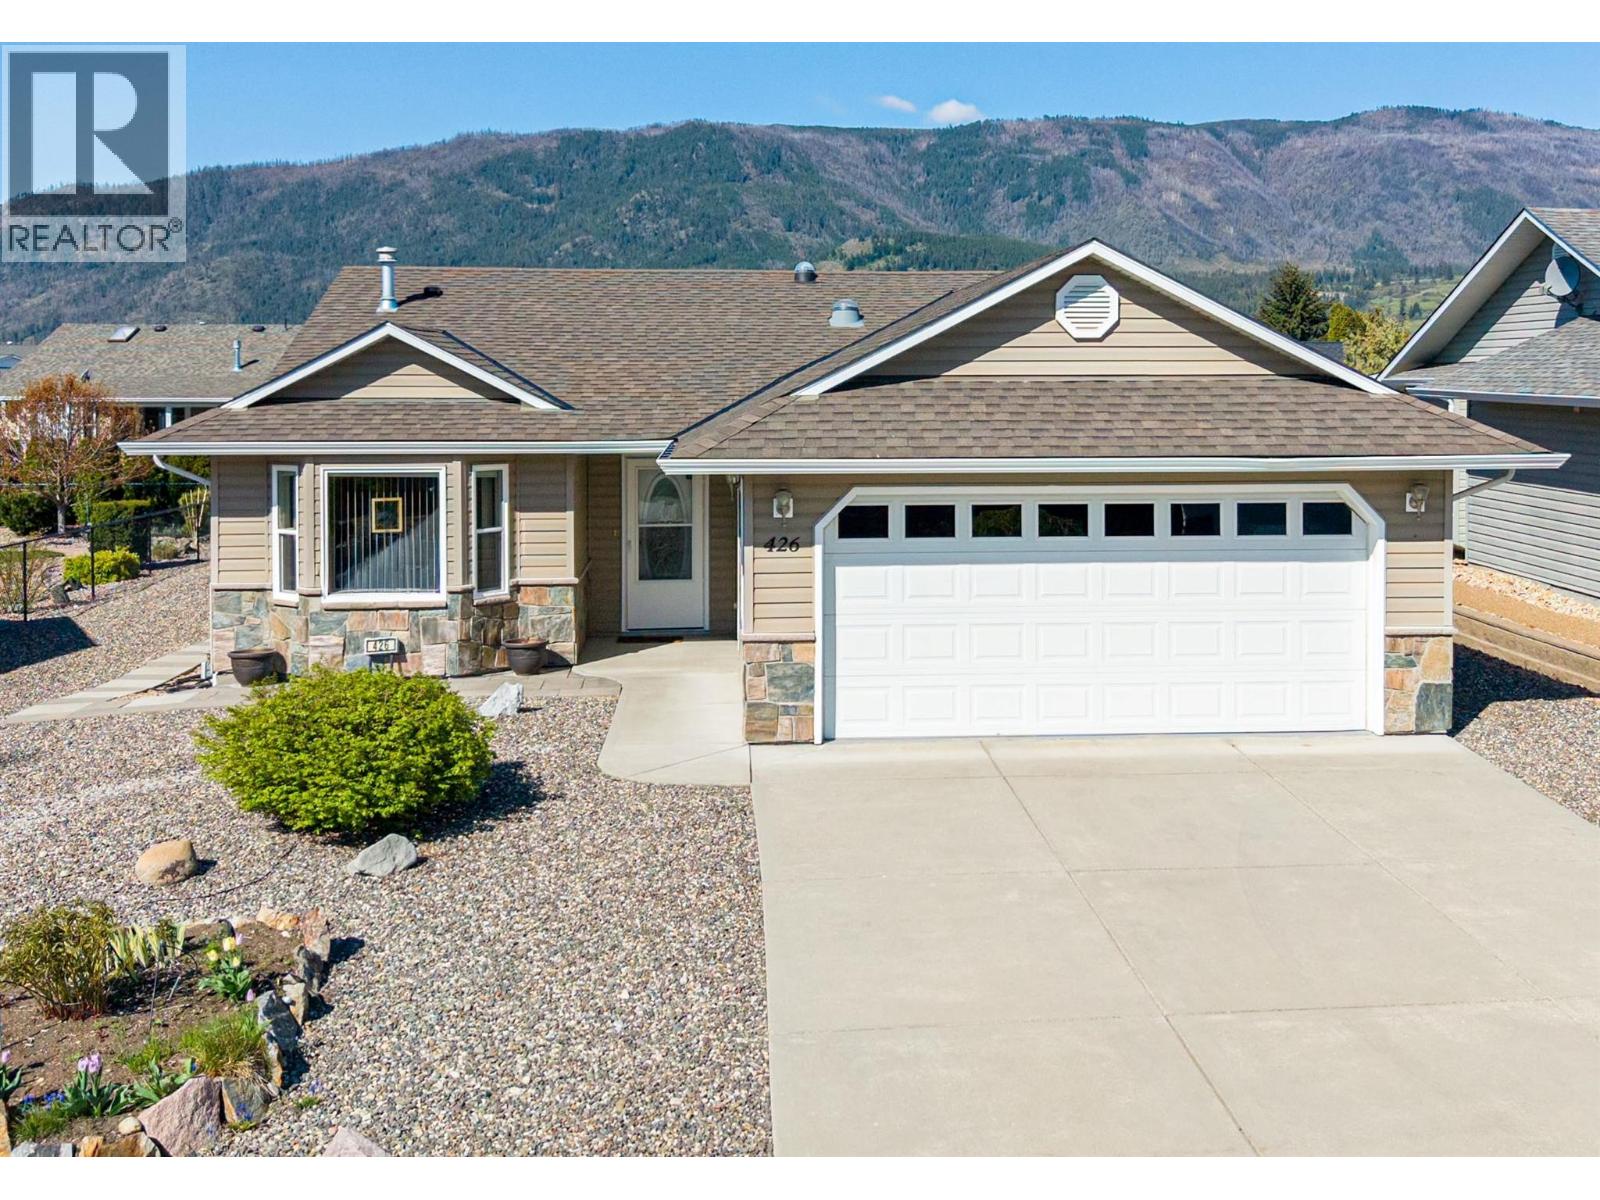
426 4th Street
Vernon, British Columbia
Meticulously maintained 3 bedroom (2 bedrms, 1 bedrm/den) 2 full bath Rancher features a great room style floor & is beautifully bright with white kitchen cabinetry & an island with eating bar. Kitchen is spacious with GRANITE counters & roll out drawers in pantry cupboard. Enjoy the stylish gas f/p with newer stone surround from your main living areas. Primary bedroom can accommodate a king bed & offers a full ensuite & walk in closet. Gleaming REAL HARDWOOD flooring through-out adds a touch of real elegance. NEWER APPLIANCES including the washer & dryer & the ROOF IS JUST APPROACHING 7 years on a 35 year shingle. The furnace & central air have been serviced annually & septic was pumped within the last 2 years. The yard is super low maintenance (no mowing here!) & is lock & go for an extended summer holiday. The dbl garage even boasts an EV CHARGER & there is additional parking in the driveway. Desert Cove is a gated community backing onto Spallumcheen golf course & offers a great lifestyle with a fully equipped clubhouse boasting an indoor, saltwater pool, hot tub, library, pool tables & party & craft rooms. Lots of daily activities going on! Pets are allowed with approval. Monthly fee of $414.45 covers use of services, water & snow removal. Just 15 minutes to city of Vernon and 45-50 minutes to Kelowna Airport. Extended lease in place to 2068. ANNUAL TAXES are just $1,626.06 before Home Owner's Tax! Come and see this lovely adult home in person...you won't be disappointed. (id:58444)
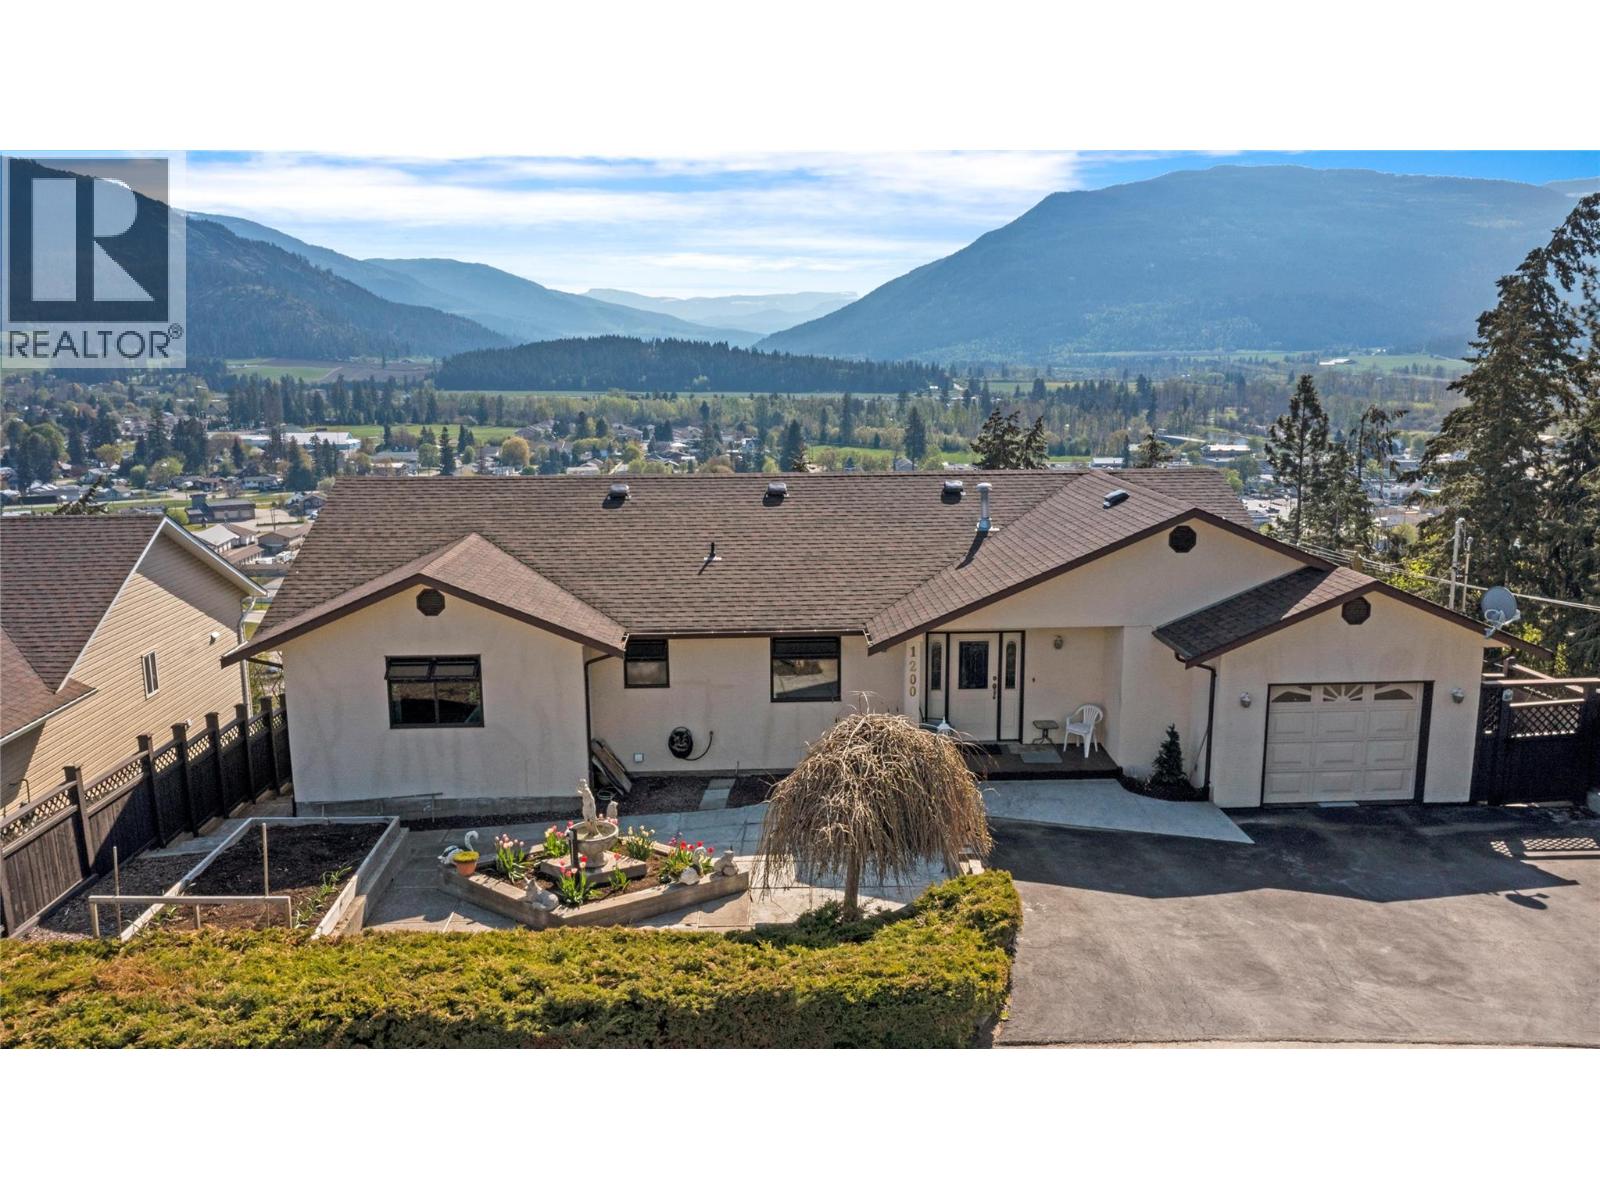
1200 Lawes Street
Enderby, British Columbia
Tucked away at the end of a quiet, no thru street, this meticulously constructed 4 bed, 3 bath home offers breathtaking, unobstructed views of the Enderby Cliffs, Valley and the Shuswap River. Solidly built and thoughtfully updated, it features newer windows (2019), hot water tank (2022) and all-new Poly-B plumbing replaced (2025); major upgrades already done for you. The main level boasts 3 beds, 2 full baths and a beautifully updated kitchen opening onto a bright, sun-filled living and dining space. The walkout basement includes a fantastic separate 1 bed/1 bath in-law suite with its own laundry, plus a spacious bonus room ready for a home theatre, gym or extra bedroom. Enjoy an attached garage, deck and patio perfect for outdoor living, all set on a sprawling 12,000+ sqft landscaped lot with garden space; offering rare privacy in a sought-after, quiet neighbourhood. (id:58444)
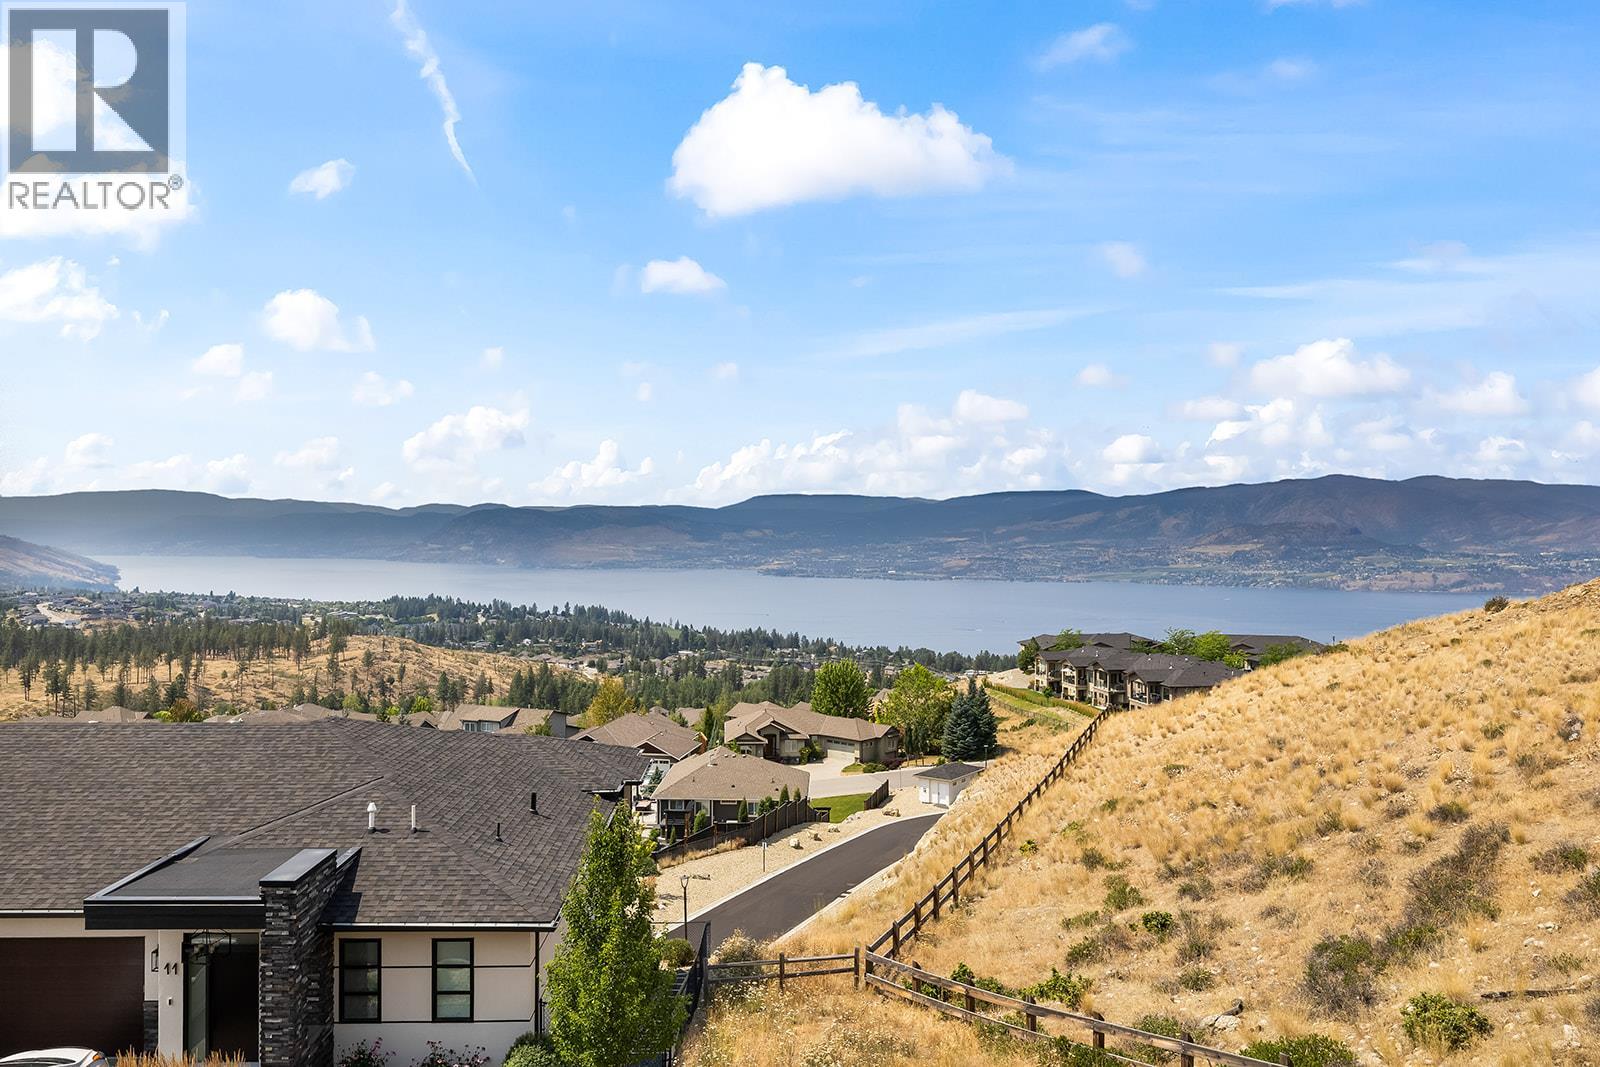
796 Kuipers Crescent Unit# 16
Kelowna, British Columbia
Welcome to 796 Kuipers Crescent, an exceptional walkout rancher custom built in 2023 offering breathtaking, unobstructed views of Okanagan Lake. Perfectly positioned next to Kuipers Peak Park in the highly desirable Upper Mission, this beautifully upgraded home blends modern luxury with effortless low-maintenance living. Designed with both comfort and entertaining in mind, the bright open- concept main level features low maintenance flooring, a cozy fireplace, expansive windows that frame the spectacular views, and seamless flow between the kitchen, dining and living areas. Every space has been thoughtfully designed to maximize natural light and showcase the stunning scenery, The fully finished walkout basement offers 9-foot ceilings, 2 spacious bedrooms, a full bathroom, and a generous recreation room with direct access to the private backyard- ideal for guests ,growing families, or a versatile living space. Step outside to enjoy covered patios with powered sunscreens and a fully fenced yard creating the perfect setting for year-round outdoor living while soaking in the panoramic lake and valley views. Located minutes from parks, top rated schools, hiking and biking trails, award winning wineries, and all the amenities the Upper Mission has to offer, this home delivers style, quality and convenience. (id:58444)
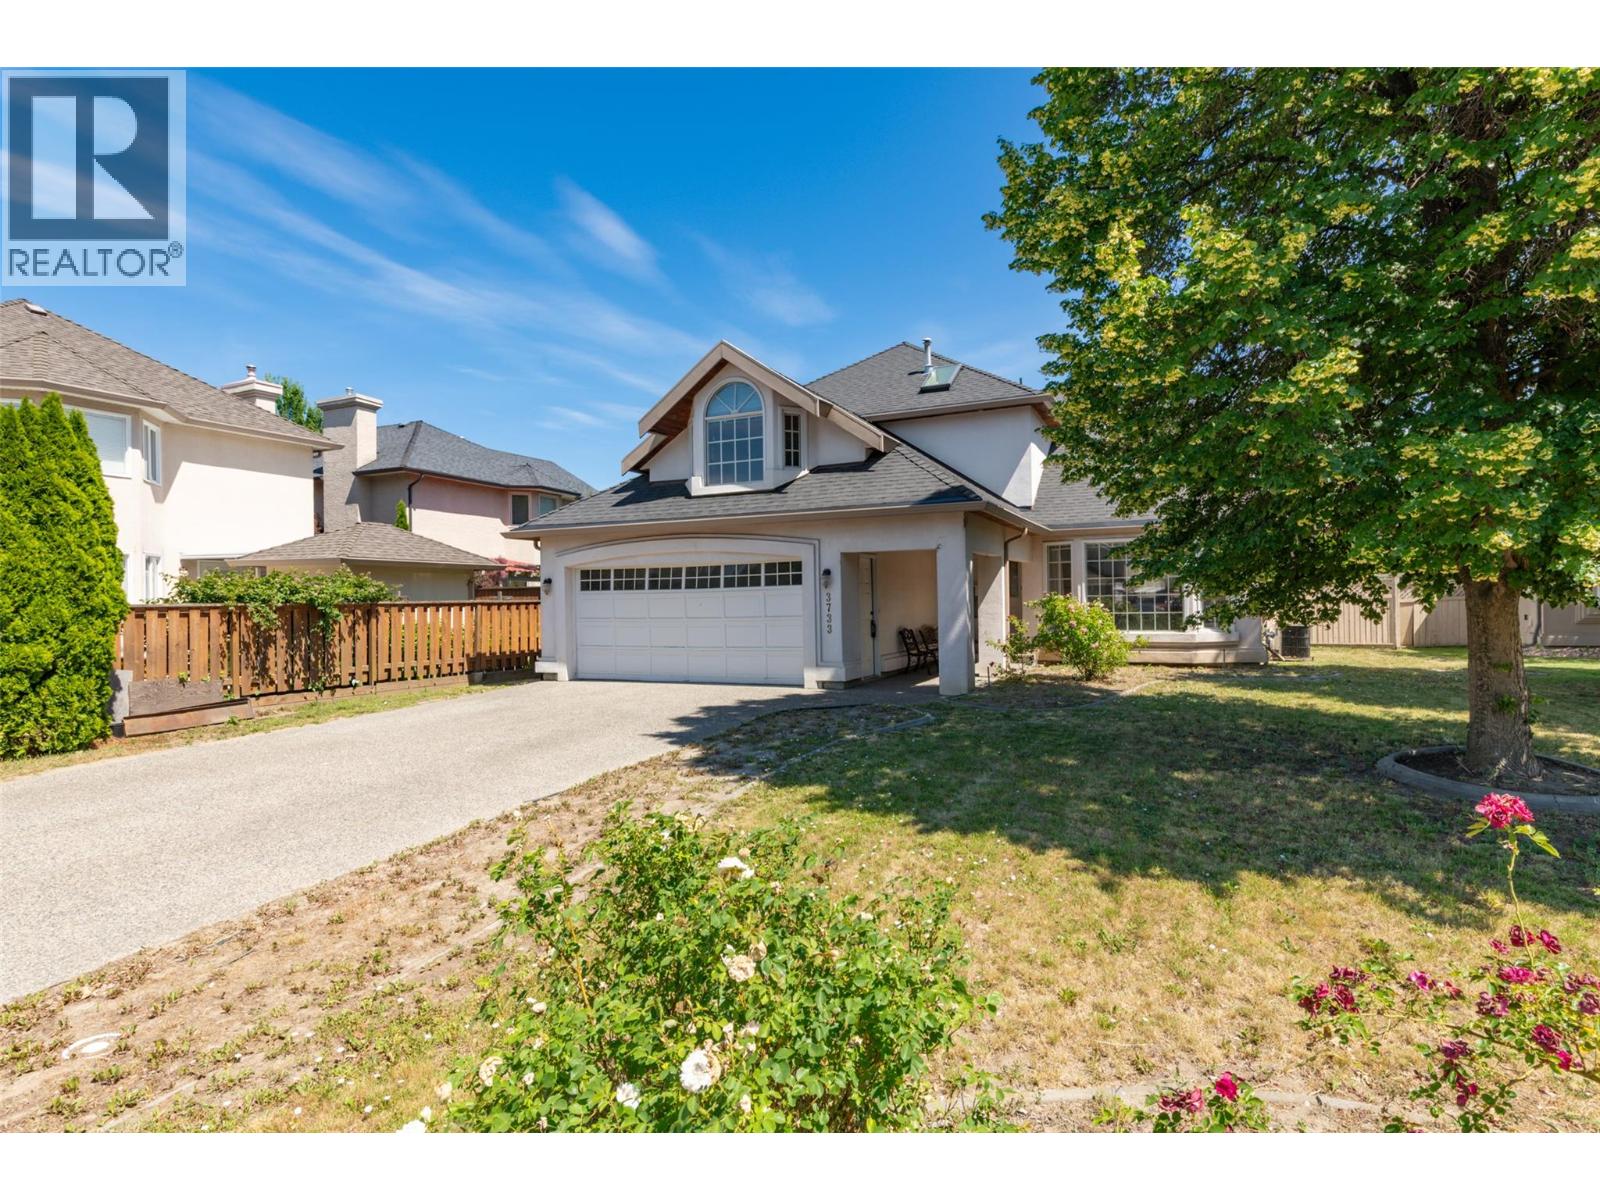
3733 Mission Springs Drive
Kelowna, British Columbia
PRICED TO SELL!!! Welcome to Mission Springs Estates — one of the Lower Mission’s most sought-after communities! Situated on the largest square lot in the neighborhood, this pool-sized backyard property offers one of the most desirable floor plans in the area. With 2,715 sq ft, 3 full bathrooms, and a flexible layout ready for your personal touches, this home has endless potential. The main level features a spacious and functional design with room for the whole family. Upstairs offers 3 bedrooms, with the option to convert the bonus room into a 4th bedroom. The generous primary suite includes a full ensuite and walk-in closet. The lower level provides even more flexibility with an office or additional bedroom space — making this home easily adaptable into a 5-bedroom layout. Enjoy the convenience of being steps from schools and Okanagan Lake, with shopping, restaurants, and everyday amenities just minutes away. A fantastic opportunity in a prime Lower Mission location — bring your ideas and make this home your own! Hurry and Call your Realtor today! (id:58444)
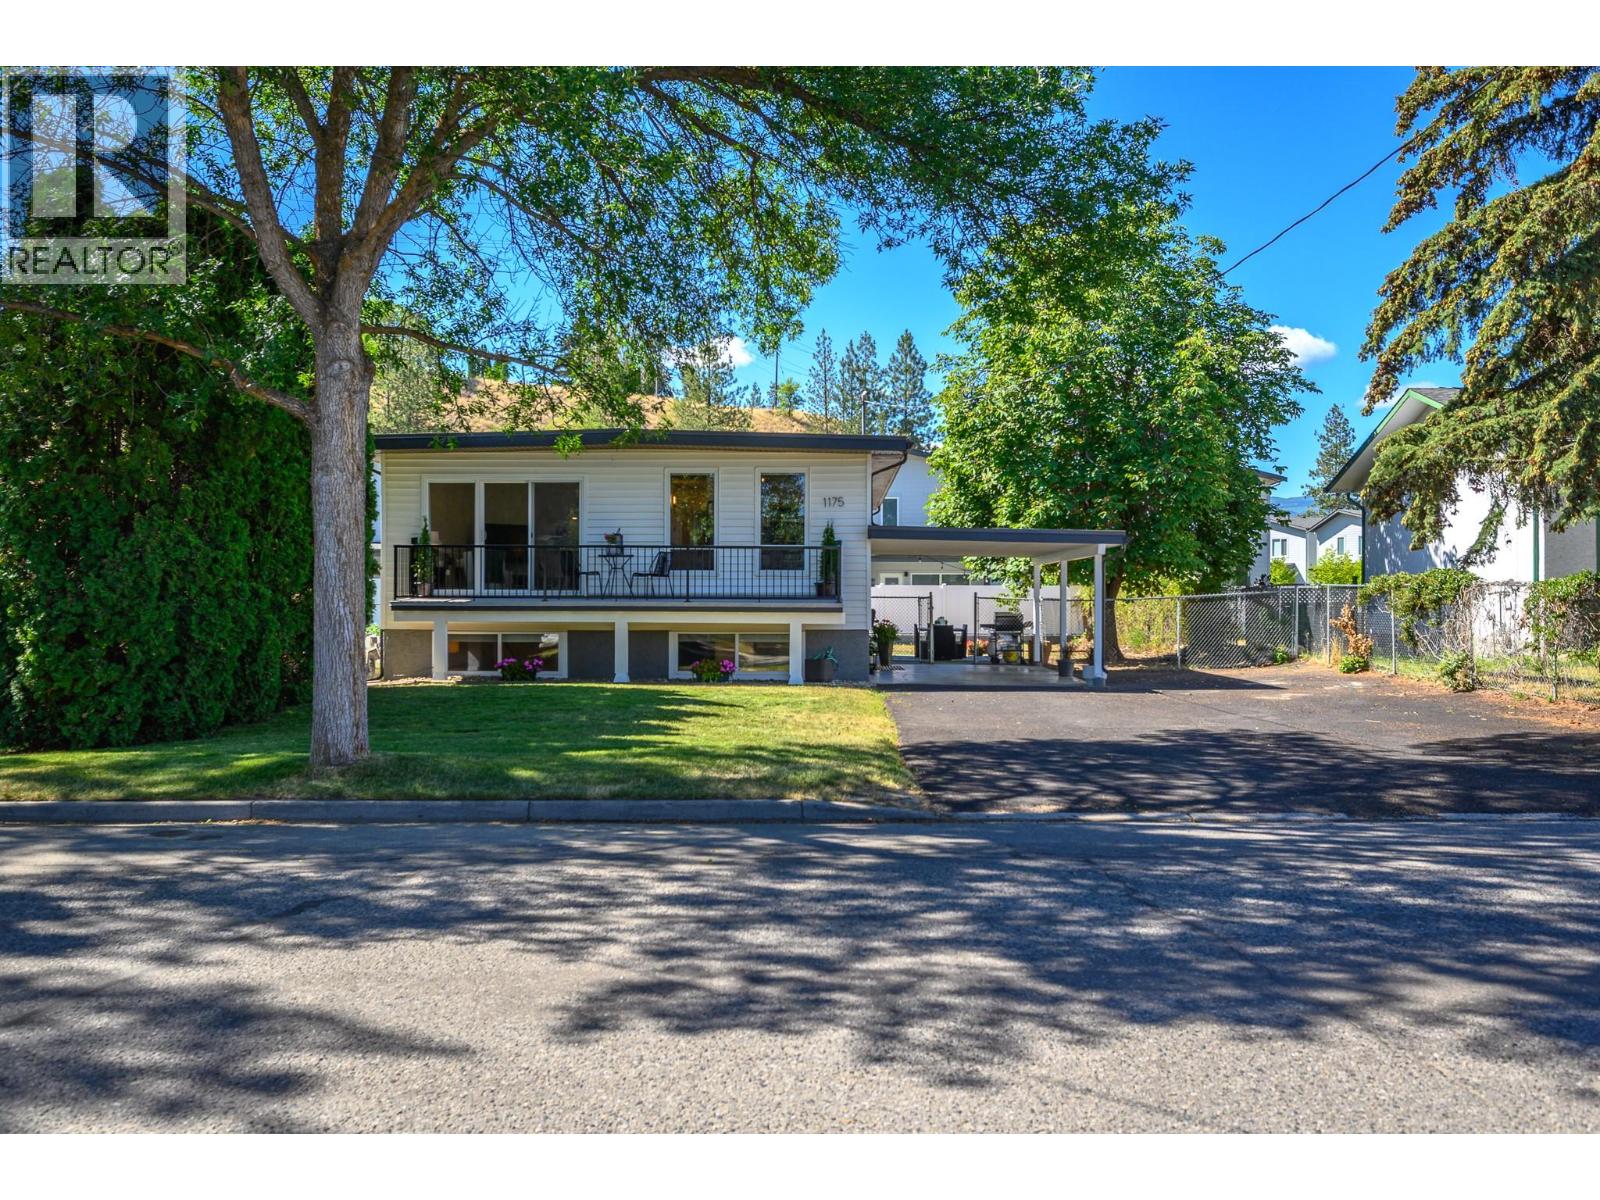
1175 Neptune Road
Kelowna, British Columbia
Welcome to this beautifully updated 5-bedroom home offering a versatile floor plan that's perfect for growing families, multi-generational living, or potential in-law accommodation. Pride of ownership shines throughout, with tasteful decor and numerous quality upgrades that make this home truly move-in ready. Enjoy year-round comfort with updated mechanical systems and central air conditioning to keep you cool all summer long. Extensive improvements include a renovated kitchen, updated bathrooms, quartz counters, flooring, paint, interior doors, hardware, and much more. Ideally situated on a quiet no thru road in a sought-after neighbourhood, this home offers the perfect balance of peaceful living while remaining just minutes from shopping, schools, parks, and all city amenities. Outside, the level 0.14-acre lot features a fully fenced backyard with plenty of space for children, pets, outdoor entertaining and close to city transit for added convenience. If you've been searching for a spacious, turnkey home in a fantastic location, this one is sure to impress. Simply move in and enjoy! (id:58444)
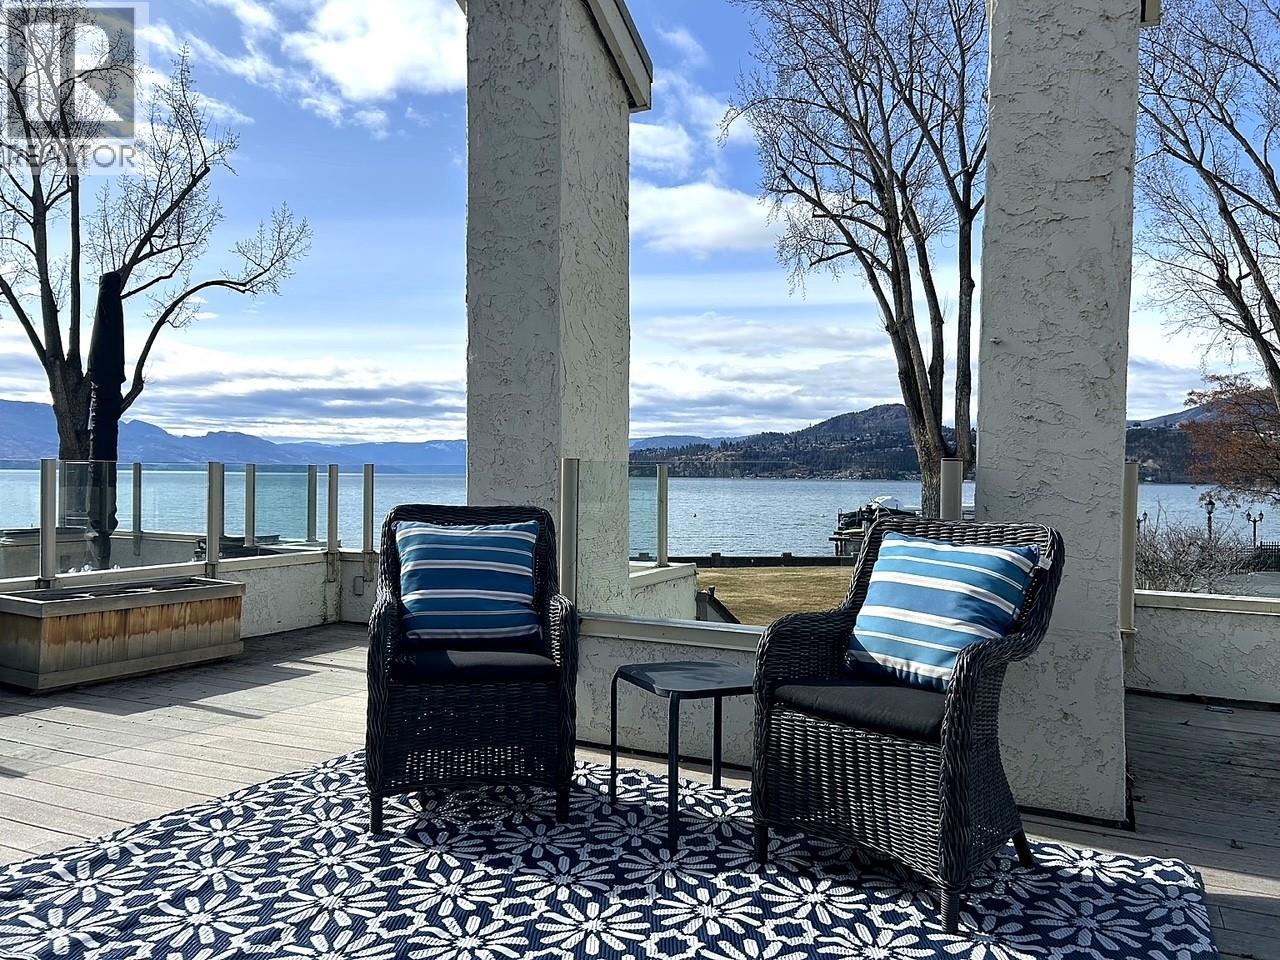
2900 Abbott Street Unit# 208
Kelowna, British Columbia
Discover the ultimate in lakefront living (WITH BOAT MOORAGE SPOT, $80,000 VALUE) at the highly coveted Kelowna Shores community. This exceptional townhome offers 300 feet of pristine sandy beach, a private dock, and ownership of your own boat moorage—a rare and valuable feature. Step onto the expansive 23’ x 20’ deck, complete with an automatic awning, and take in breathtaking views of Okanagan Lake, lush green lawns, and meticulously maintained landscaping. Enjoy the lakeview pool and hot tub, with effortless access to the beach and dock just steps away. Inside, this spacious and updated home features 2 bedrooms, 2 bathrooms, and a stunning sunroom with 20-foot nano doors, creating a seamless indoor-outdoor living experience. Offered fully turn-key, this home includes most furnishings and electronics—ready for you to move in and embrace the lakefront lifestyle. Includes one parking stall; please note this is a pet-free community. Don’t miss this rare opportunity—contact me today for a private showing! (id:58444)
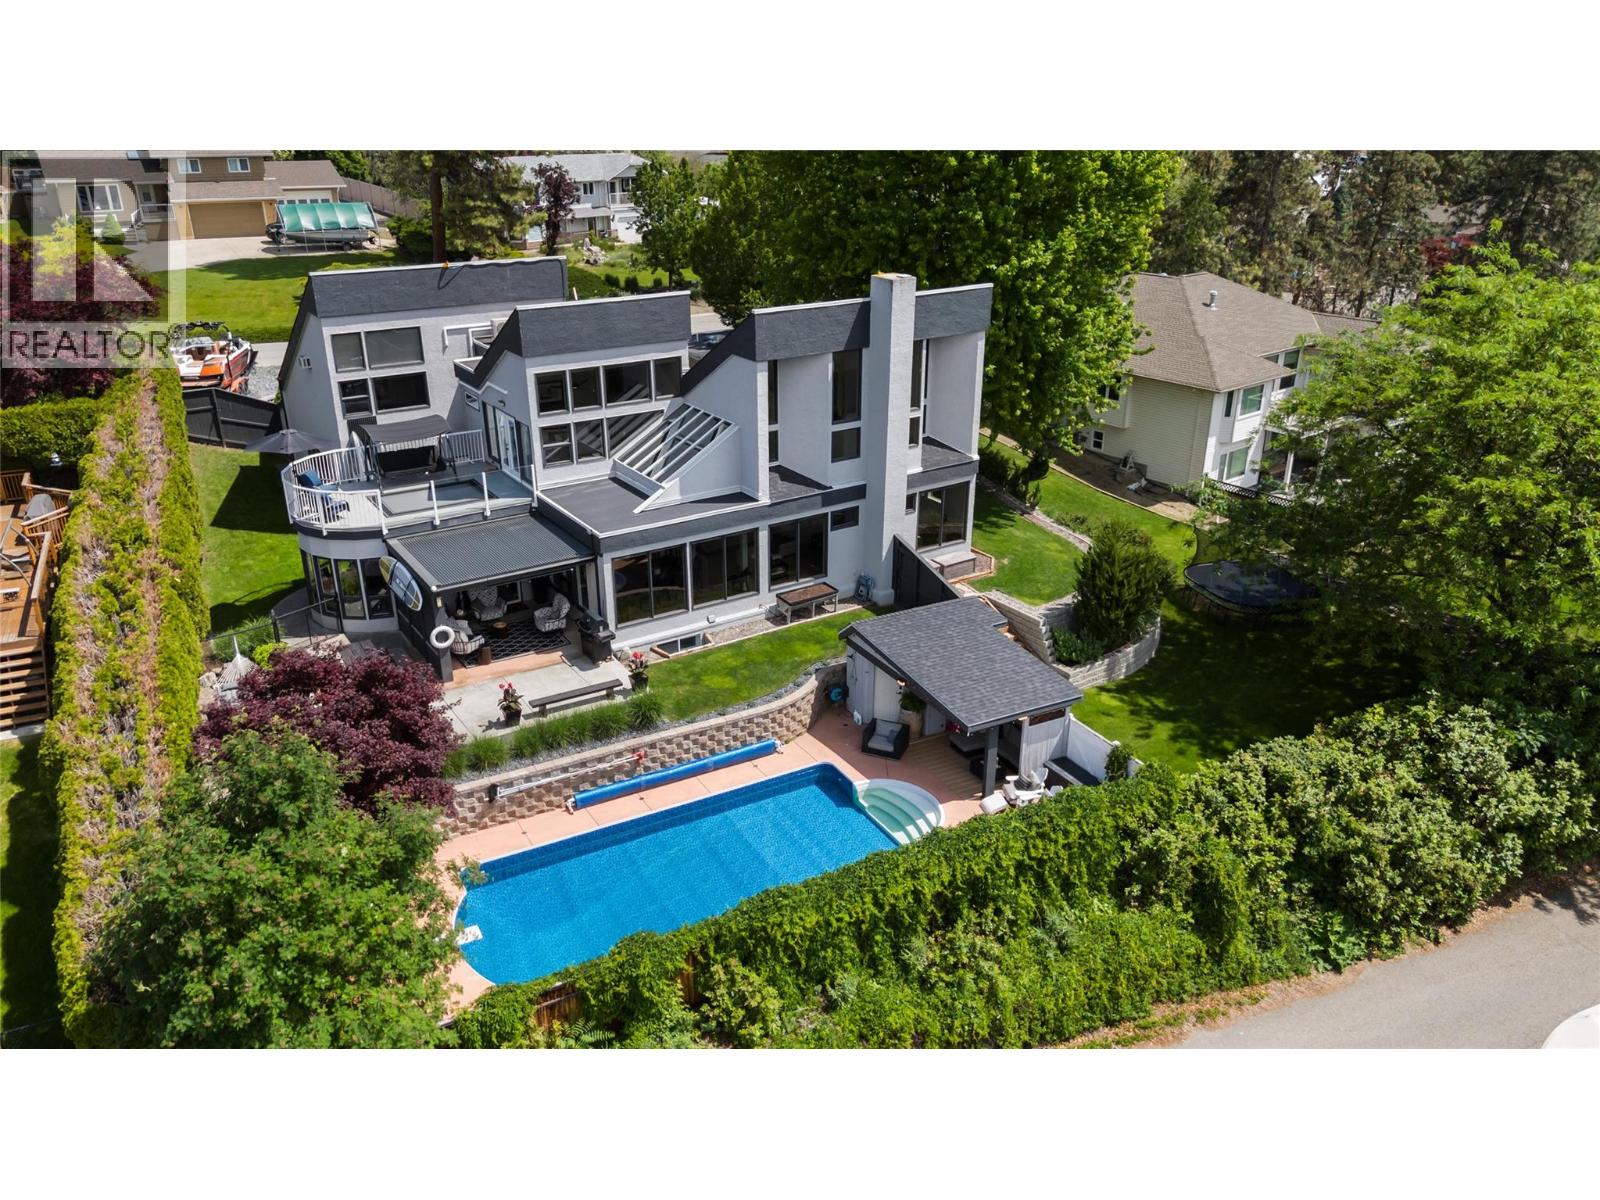
2060 Bennett Road
Kelowna, British Columbia
Welcome to 2060 Bennett Road! This breathtaking 6-bedroom (plus den) McKinley home offers the perfect blend of modern comfort, abundant space and stunning natural surroundings. Situated on a private 0.5-acre lot, this property showcases immaculate lake views and exceptional outdoor areas designed for luxury living. The home features contemporary updates throughout, creating a bright and welcoming atmosphere for functional family living and impressive overall design. Generous living spaces provide flexibility for growing families, while the well-appointed bedrooms offer comfort and privacy for residents. With three floors of exceptional living space, you will particularly note the expansive primary bedroom with private second floor deck plus grand walk-in closet and luxurious en-suite bathroom. Stepping out to the yard you're met with a picturesque waterfall feature, fruit trees, and the sparkling in-ground pool making it easy to soak up the lake views, impress guests, or simply unwind. The beautifully manicured grounds reflect pride of ownership and provide a picturesque backdrop. Additionally, there is excellent suite potential downstairs with extra laundry (and a space to add a separate entrance). Practical features are equally impressive, with 2 sets of washer/dryers, a 2-car garage with bonus quarters above plus an additional parking pad for boats etc. directly off of Bennett Rd. Combining breathtaking lake views, exceptional privacy, extensive updates, and outstanding outdoor amenities, this property presents an opportunity to enjoy the best of Okanagan living in a truly remarkable setting. (id:58444)
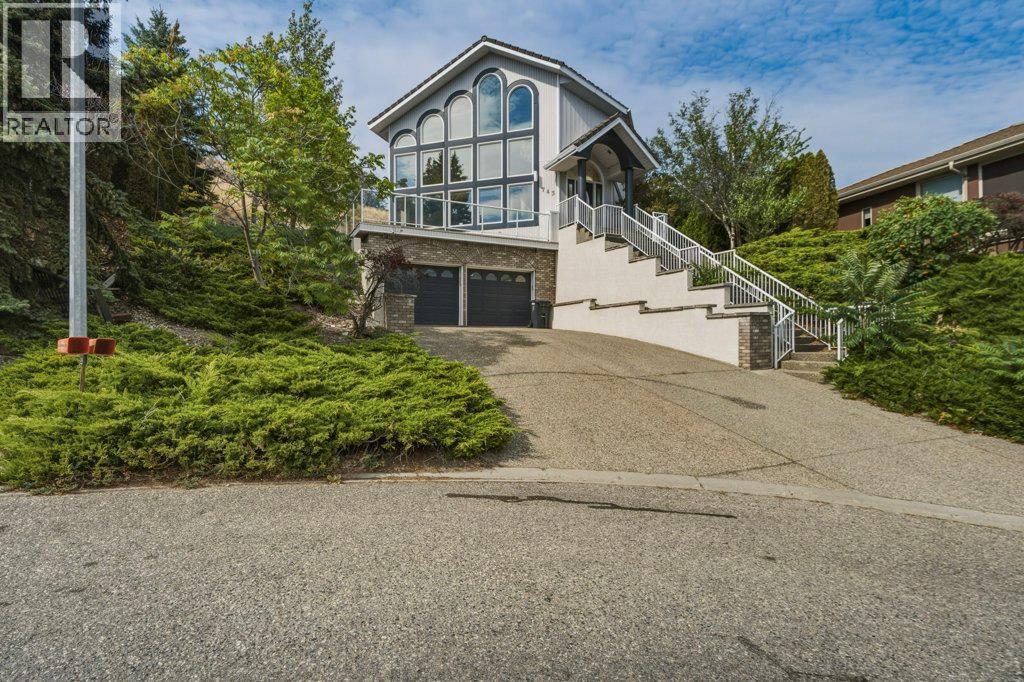
743 Mt. Thor Drive
Coldstream, British Columbia
Perched at the top of a quiet, family-friendly cul-de-sac in a desirable Coldstream neighborhood, this spacious 4-bedroom, 4-bathroom home offers breathtaking, unobstructed views of Kalamalka Lake. Backing onto the hillside, the property provides exceptional privacy and a low-maintenance yard. Inside, oversized windows flood the home with natural light and frame the stunning lake scenery. The main living level features an expansive, sunken living room highlighted by tall ceilings. The generously sized kitchen equipped with a gas range, a walk-in pantry, ample counter space and the access point to the back patio is perfect for everyday living and entertaining, while an adjacent family room serves as a central hub for relaxation. Upstairs, the large primary suite boasts a massive ensuite bath, a walk-in closet, and a private balcony to take in the morning air. A second massive sundeck at the front of the home offers the ultimate setting for outdoor dining and enjoying the impressive view of Kal Lake. The layout includes a 1-bedroom in-law suite complete with shared laundry facilities—ideal for extended family or guests. The double garage provides parking and additional storage options. Located just minutes from Kal Beach, the Okanagan Rail Trail, Kal Lake Provincial Park, and Okanagan College, this property combines generous proportions, unbeatable lifestyle access, and incredible potential. Move right in or add your modern updates and design ideas. (id:58444)
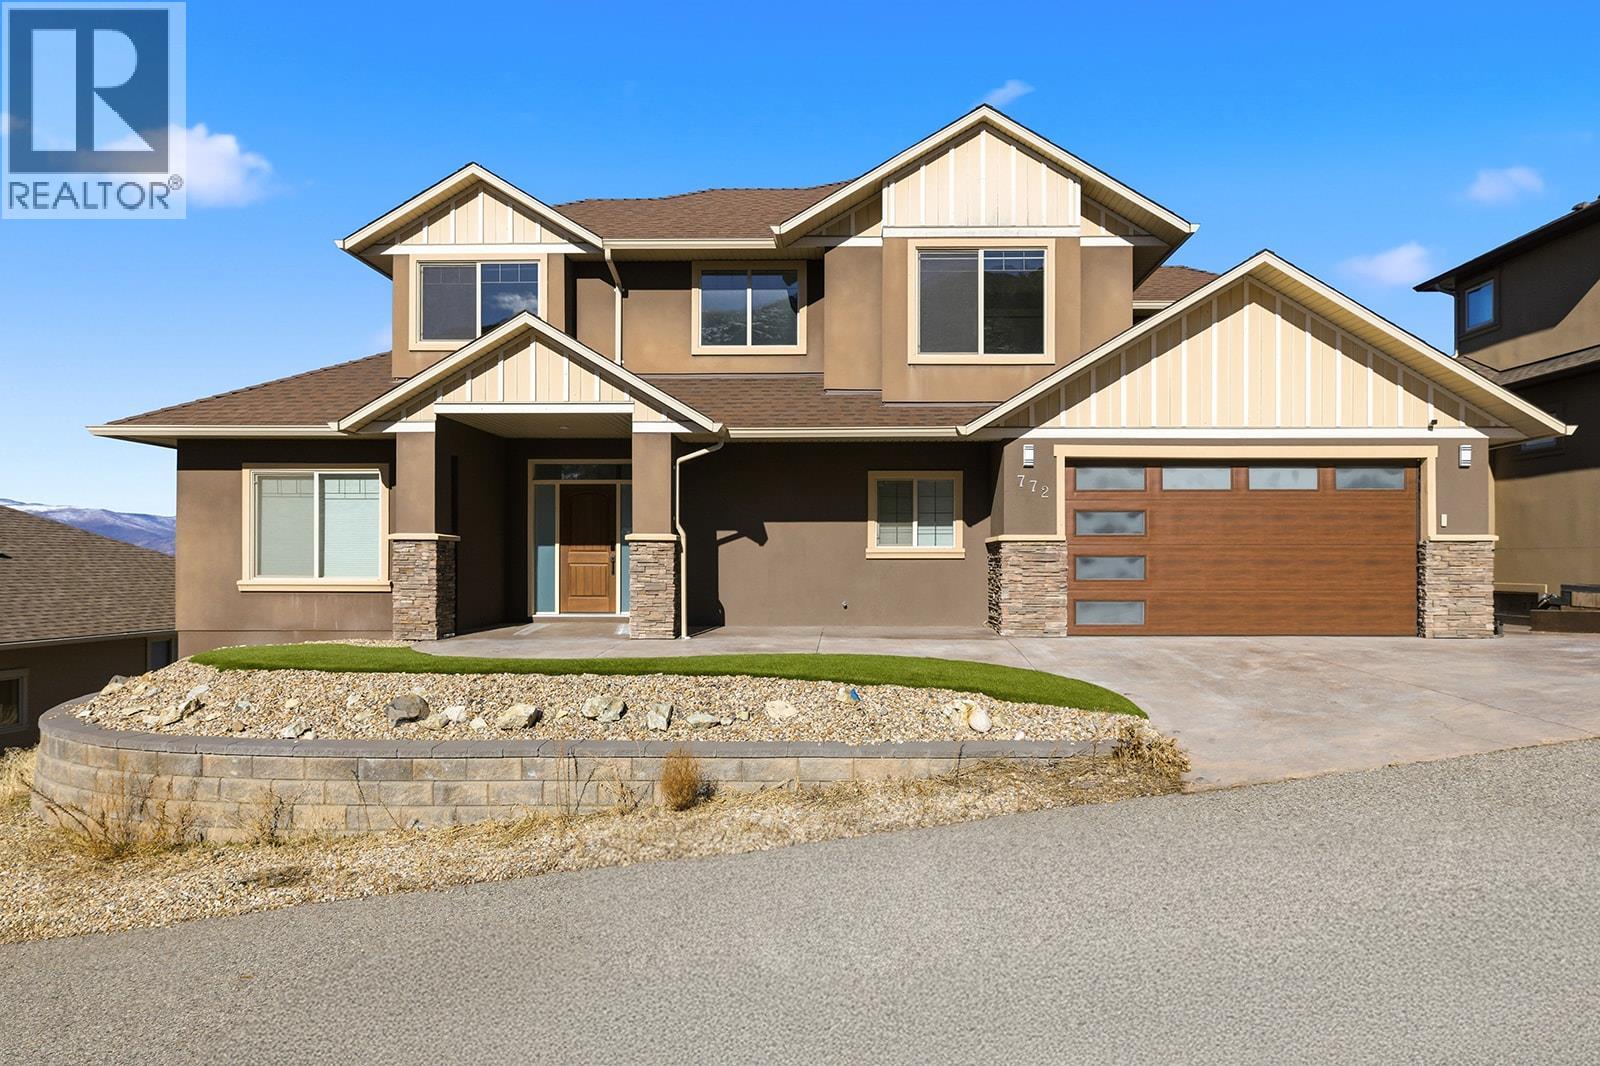
772 Kuipers Crescent
Kelowna, British Columbia
Experience the pinnacle of Kelowna living in this 3,700 sq. ft. architectural masterpiece. Positioned in the prestigious Upper Mission, this 5-bedroom, 4-bathroom residence captures breathtaking, unobstructed views of Okanagan Lake, the bridge, and the entire valley from every level. The main floor is a showcase of sophisticated design, featuring a chef’s dream kitchen with premium granite and top-tier stainless appliances. This open-concept space flows into a vaulted great room anchored by a gas fireplace. The primary retreat offers a private spa experience with a 6-piece lavish ensuite, featuring a jetted soaker tub, double shower, and a romantic two-sided fireplace. The versatile lower level includes two bedrooms, a den, and a large recreation room with suite potential, providing ample space for family or guests. Outside, over $100,000 in premium upgrades create an outdoor oasis, including stamped concrete, privacy glass, and a high-end Jacuzzi hot tub overlooking the city lights. Located directly across from Kuipers Peak Park, this home offers immediate access to nature while remaining minutes from the Mission’s best amenities. (id:58444)
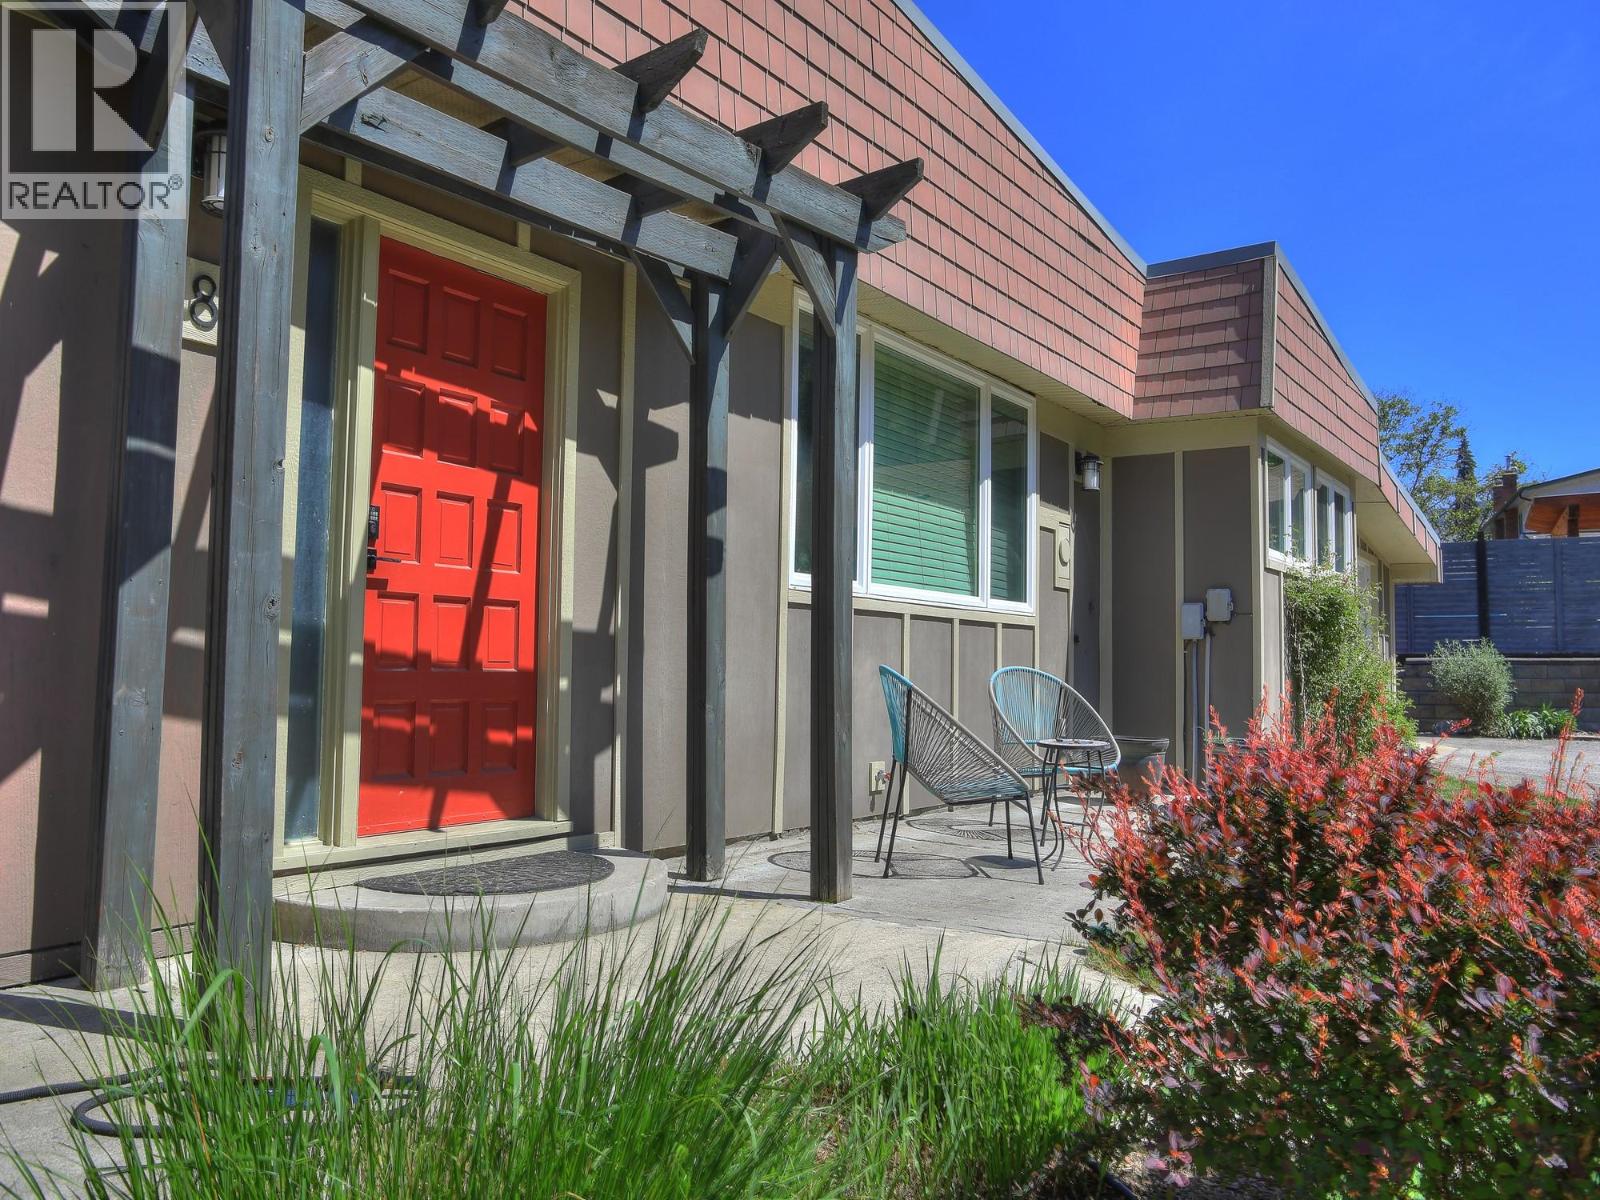
812 Paret Road
Kelowna, British Columbia
Welcome to this charming and thoughtfully renovated 3-bedroom home nestled in one of Lower Mission’s most desirable and peaceful cul-de-sacs. Set back from the road with a spacious driveway, this property offers privacy, tranquility, and convenience—just minutes from top-rated schools, parks, and shopping. Step inside to discover a bright, open-concept living space filled with natural light and hardwood floors. The inviting living room features a cozy wood-burning fireplace and flows seamlessly into the dining area—perfect for entertaining. The heart of the home is the kitchen, complete with quartz countertops, a farmhouse sink, and elegant French doors that open onto a recently built, expansive deck. This outdoor living space is ideal for relaxing or hosting guests, surrounded by a beautifully landscaped backyard oasis featuring chestnut, cherry, maple, and plum trees, a tranquil pond with fountain, and full irrigation. The spacious primary suite includes a 3-piece ensuite and direct access to the backyard. Additional highlights include a newly installed heat pump for year-round comfort, a garage with ample storage, and space for RV parking. Listed below assessed value! (id:58444)
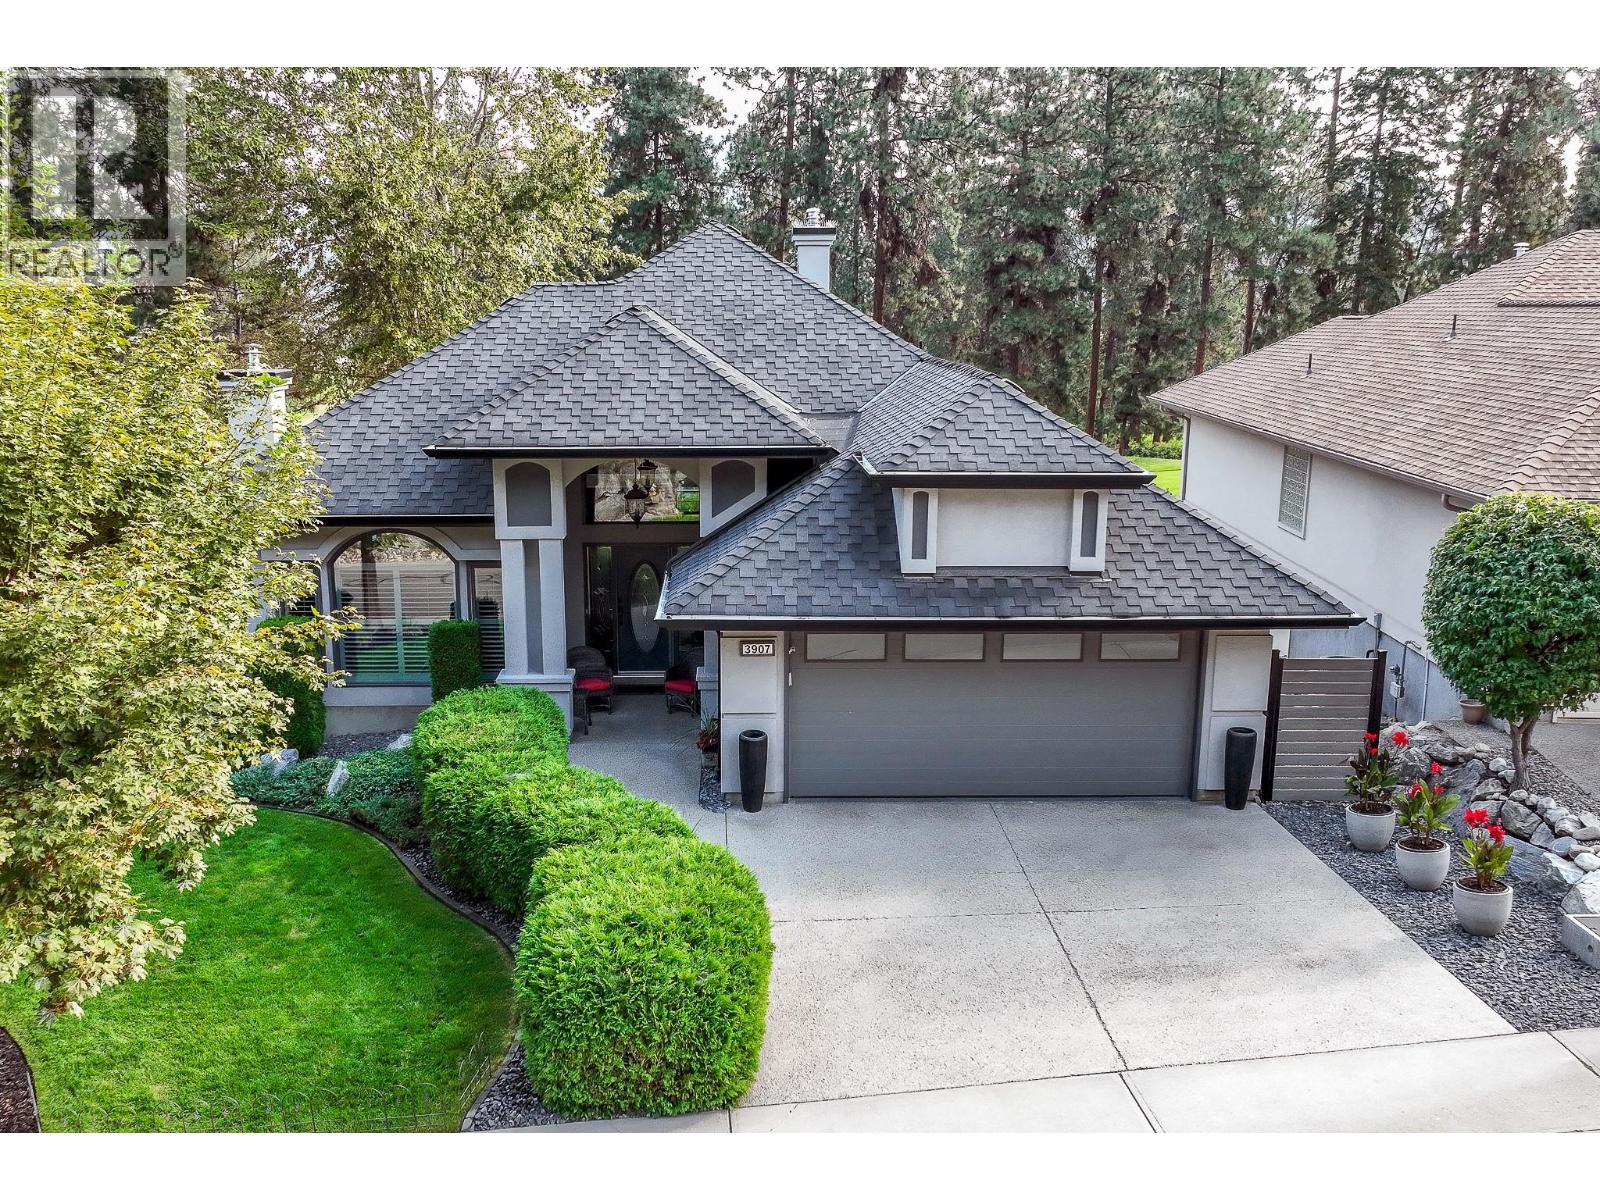
3907 Gallaghers Circle
Kelowna, British Columbia
Elegant, warm, and thoughtfully designed, this extensively renovated Gallaghers home sits on the 2nd hole, offering a family home as elevated as its views. Every detail has been professionally and meticulously updated to create a home that is both inviting and move-in ready. With 3 bedrooms, including primary bedroom on the main floor, 3 bathrooms, and 3 fireplaces, the layout is ideal for both everyday living and entertaining. Enjoy mornings on the expansive upper deck off the kitchen and family room, or host friends on the stunning walk-out stone patio with tranquil fountain. The kitchen shines with large granite counters, abundant storage, 2024 appliances, Frigidaire side by side fridge & freezer, black cooktop, and double ovens. The spacious primary suite features deck access, ensuite with a new quartz vanity, and frameless shower. The lower level showcases two bedrooms, full bath, added bonus of 600 sq. ft. unfinished space, a cozy family room with fireplace, bar area and includes the Brunswick Greenwood pool table for game nights. The heated garage features new epoxy flooring topped with half-inch rubber wall-to-wall for comfort and durability. Level driveway for extra vehicles. Some of the many updates include a 50-year roof warranty, new HVAC, all new plumbing, hot water tank, irrigation, and landscaping. Nothing to do but move in and enjoy the lifestyle—steps from golf, walking trails, and a vibrant community. (id:58444)
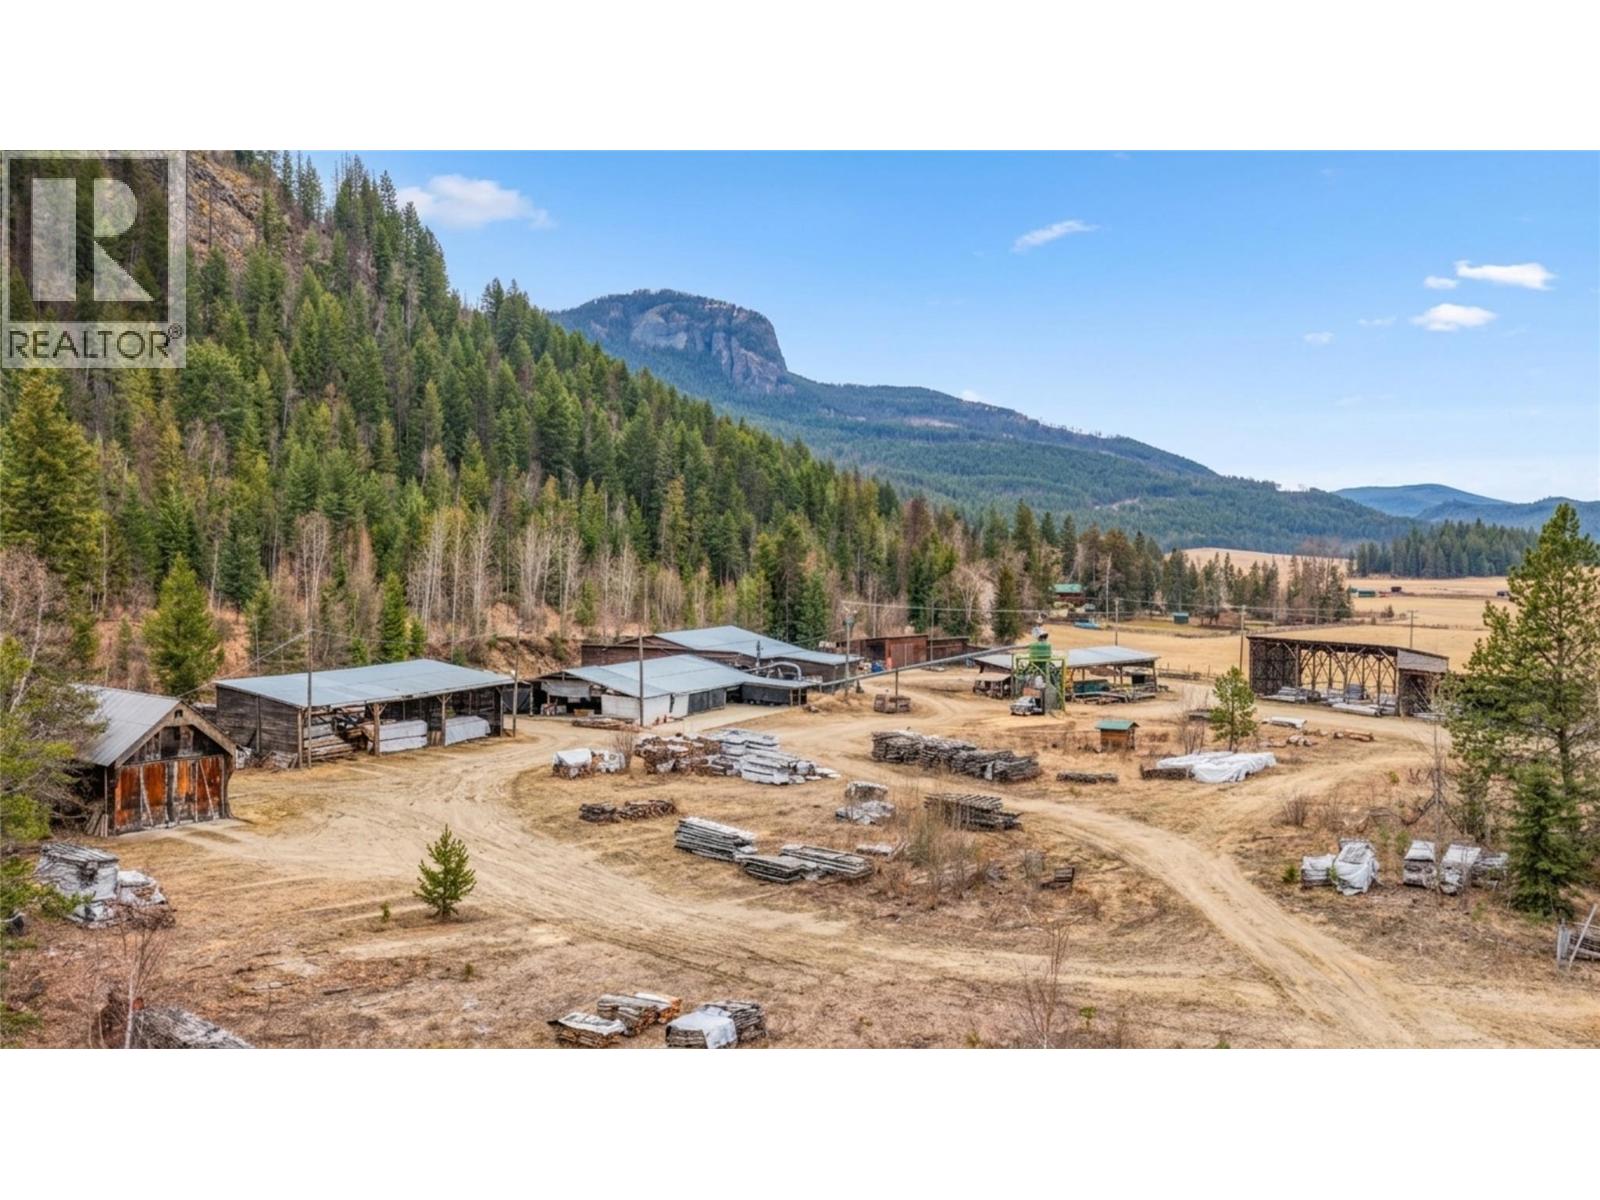
17 Bear Valley Road
Lumby, British Columbia
Rarely does an industrial property of this scale, infrastructure & versatility become available in the North Okanagan. Situated on 11 acres with excellent exposure and access, this exceptional property offers a rare opportunity for businesses seeking an industrial site with room to grow. Featuring multiple buildings, expansive yard space, 3-phase power, a dry kiln, dug well & extensive supporting infrastructure, the property is well suited for manufacturing, fabrication, warehousing & commercial operations. The existing improvements represent a substantial investment that would be difficult & costly to replicate today. With rare industrial zoning & significant expansion potential, the property is ideally positioned for the growing off-site construction industry, perfectly suited for manufacturing prefab, modular or tiny homes. As demand for faster, more efficient housing solutions continues to grow, this site offers ample space for production, assembly, storage & future expansion. Currently home to the established Rouck Bros. Sawmill, the property has a long history of custom milling, remanufactured wood products & carriage home construction. Continue or expand the existing operation or adapt the site for a new endeavour. Whether your vision is advanced wood manufacturing, off-site home construction, fabrication, storage or another industrial enterprise, this is a rare opportunity to invest in a property with zoning, and infrastructure to support long-term business growth. (id:58444)
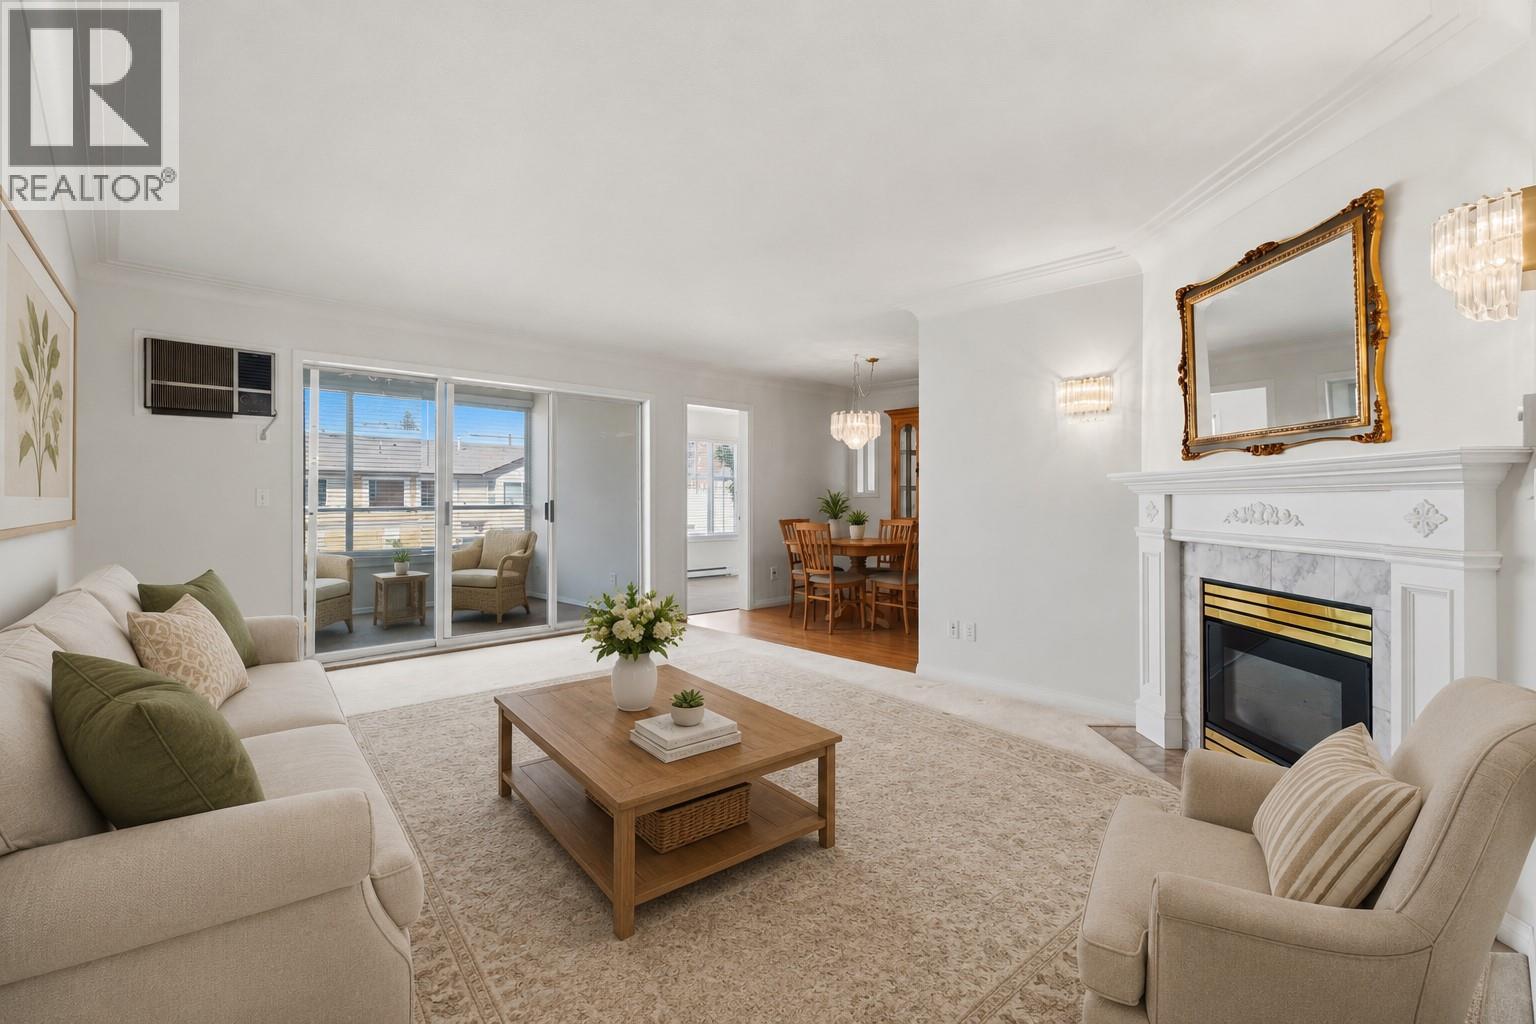
1055 Lawrence Avenue Unit# 102
Kelowna, British Columbia
Welcome to The Marquis, a 55+ community in a central Kelowna location. This corner suite is one of the largest floor plans in the building and offers 2 bedrooms, a den, 2 bathrooms, and a sunroom for year-round use. The living room features a gas fireplace and large windows for plenty of natural light. The kitchen offers ample cabinetry and workspace, with a separate dining area for everyday living and entertaining. Additional features include in-suite laundry, central vacuum, secure underground parking, and extra storage. The building is well maintained with landscaped grounds and a strong sense of community. Located steps from Mediterranean Market and a few blocks from Capri Centre, with downtown Kelowna just a short bike ride away. Restaurants, breweries, wineries, beaches, and transit are all nearby. Pet restrictions are 1 dog up to 20"" at shoulders and max 50LBS and/or 2 cats. (id:58444)
2110 Hoy Street Unit# 314
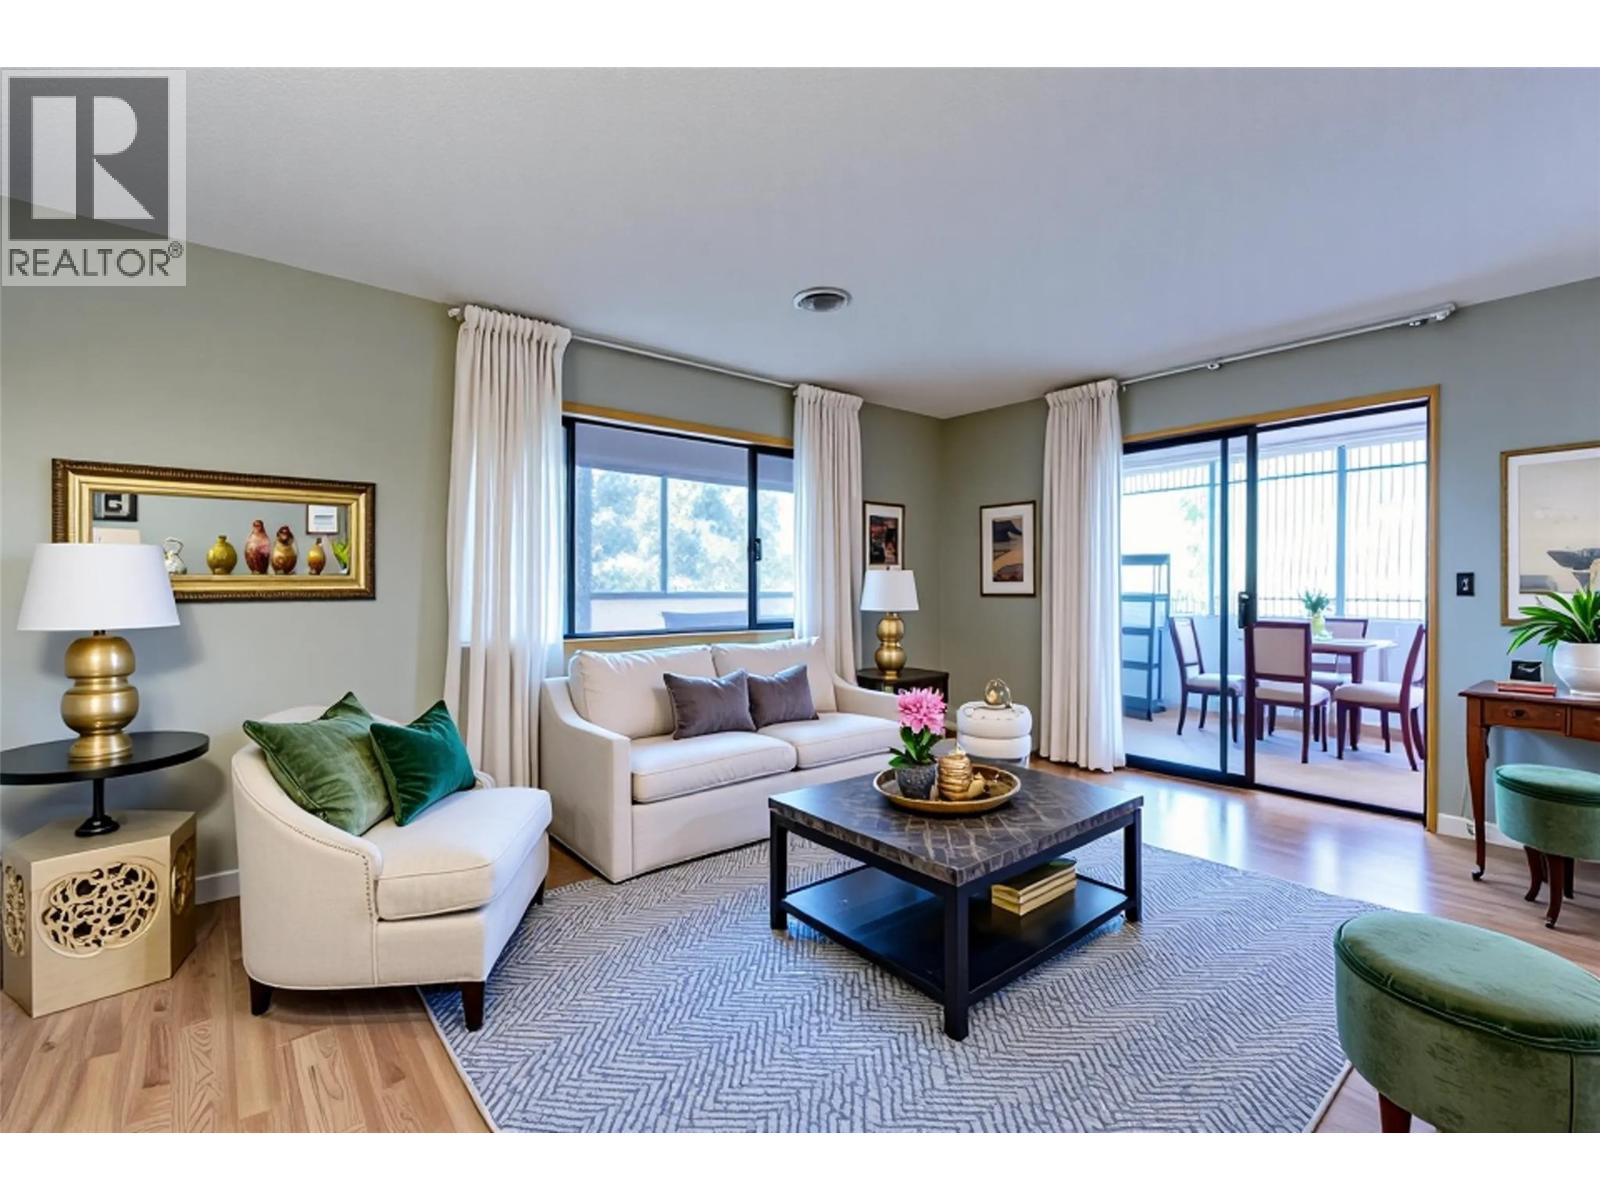
Kelowna, British Columbia
Bright and spacious top-floor corner unit in Springfield Manor, a well-maintained 55+ community. This northeast-facing 2-bedroom, 2-bathroom split-bedroom floor plan features a 260 sq. ft. enclosed sunroom with beautiful mountain views. Inside, you’ll find a skylight in the entry that fills the home with natural light, along with a new oven and dishwasher, plus a washer and dryer that are only five years old. New carpet and fresh paint throughout the common areas add to the appeal. Springfield Manor offers fantastic amenities, including community gardens, a workshop, a games and entertainment room, and a large meeting space off the lobby. The unit also includes one covered parking stall and a storage locker. Tucked away on a quiet cul-de-sac, this home is conveniently located close to the lake, shopping, restaurants, the hospital, parks, grocery stores, and transit routes #5 and #8. Both bedrooms are generously sized, with the primary bedroom featuring its own ensuite. Comfortable, convenient, and low-maintenance, this is a wonderful opportunity to enjoy easy living in a welcoming community. No pets. Don’t wait, contact your favourite Realtor to book your showing today! (id:58444)
665 Cook Road Unit# 431
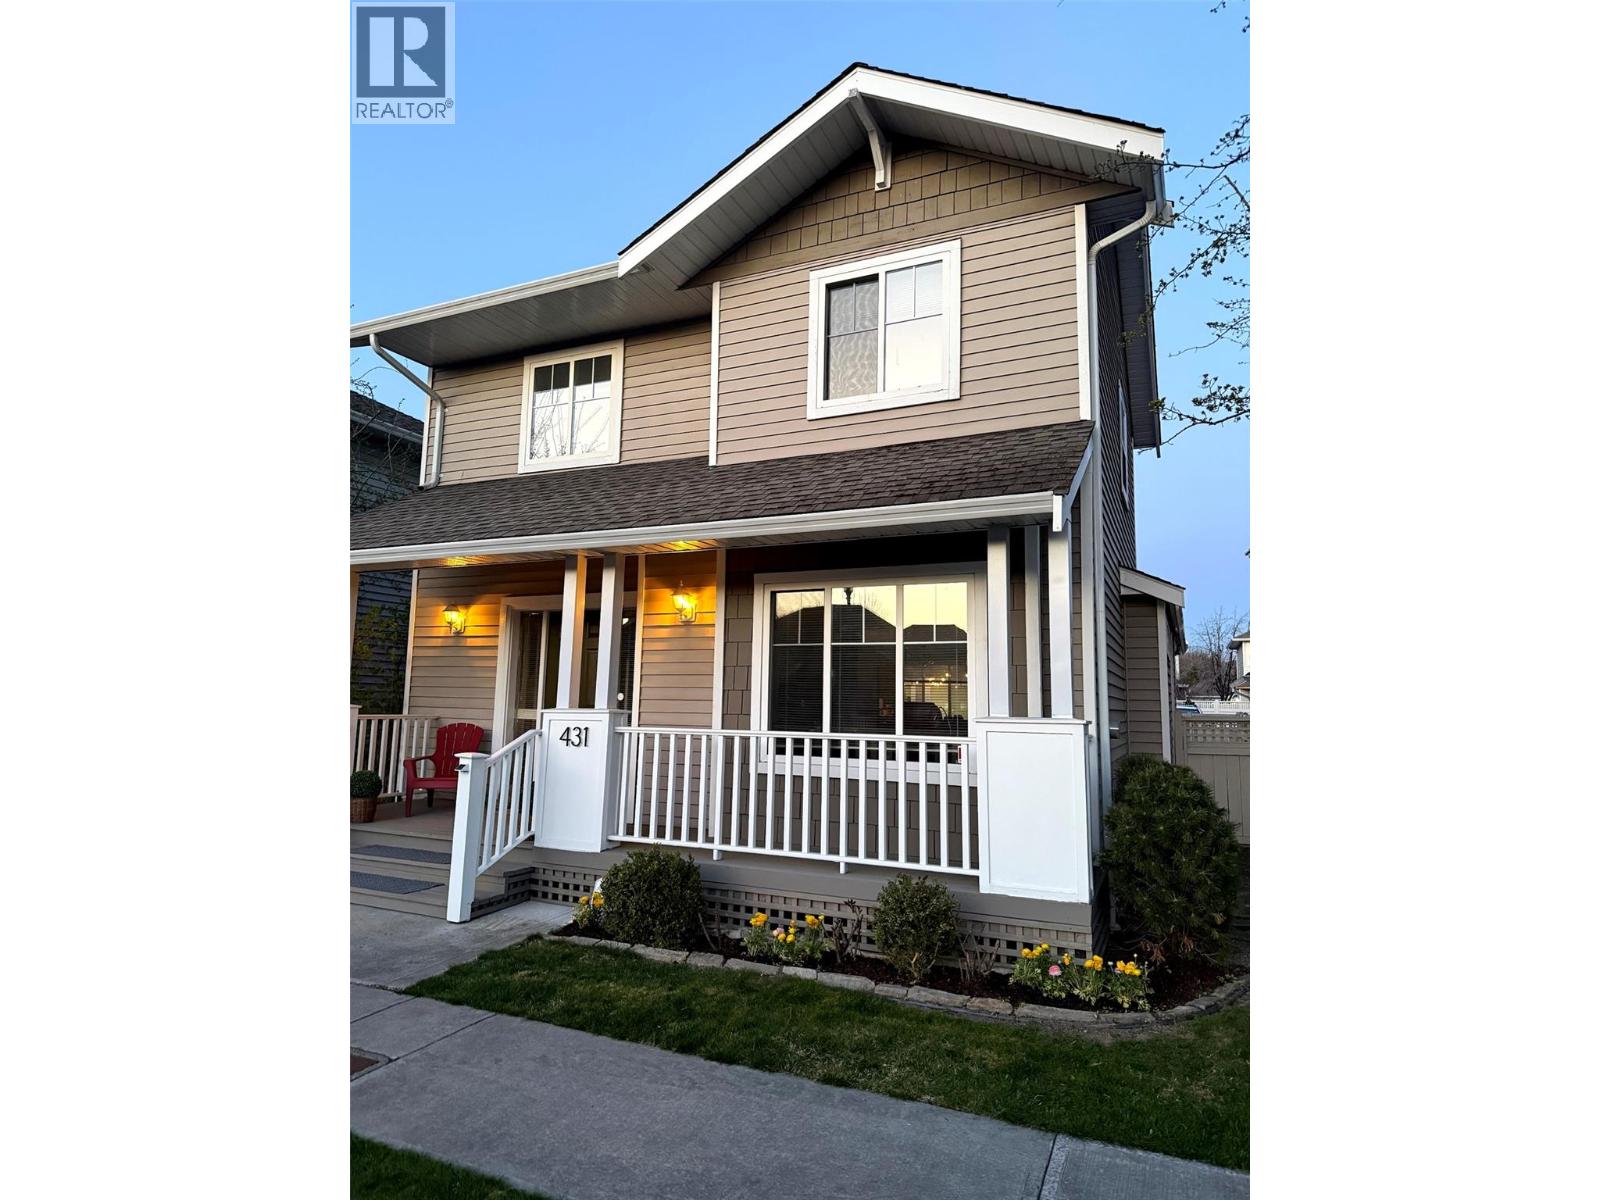
Kelowna, British Columbia
You know the timeless adage—location is everything. This well-appointed two-bed, three-bath residence w/an additional den is ideally situated in one of Lower Mission’s most sought-after neighbourhoods, offering an exceptional blend of lifestyle, convenience, and community. Set w/i the desirable Somerville Corner enclave, this home enjoys a thoughtfully positioned lot that will appeal to families & pet owners alike. Just steps from your door, a generous green space provides the perfect setting for children to play & pets to roam. Daily conveniences are equally accessible, w/shopping, services, & amenities all w/i comfortable walking distance. The nearby shoreline—home to Rotary Beach Park & Gyro Beach Park—offers some of Kelowna’s most popular waterfront destinations. The Lower Mission area is also known for its selection of boutique shops, local dining, & strong sense of community, making it particularly appealing for both families and professionals seeking a balanced, active lifestyle. Inside, the home offers a functional & inviting layout w/ample open living space & an excellent opportunity to personalize to your own taste. The primary suite is generously sized, featuring a five-piece ensuite & a walk-in closet. The kitchen is well-designed w/abundant counter space & storage, catering to both everyday living and entertaining. This is a rare opportunity to secure a home in a location that continues to define the Kelowna lifestyle. (id:58444)
683 Havencrest Court
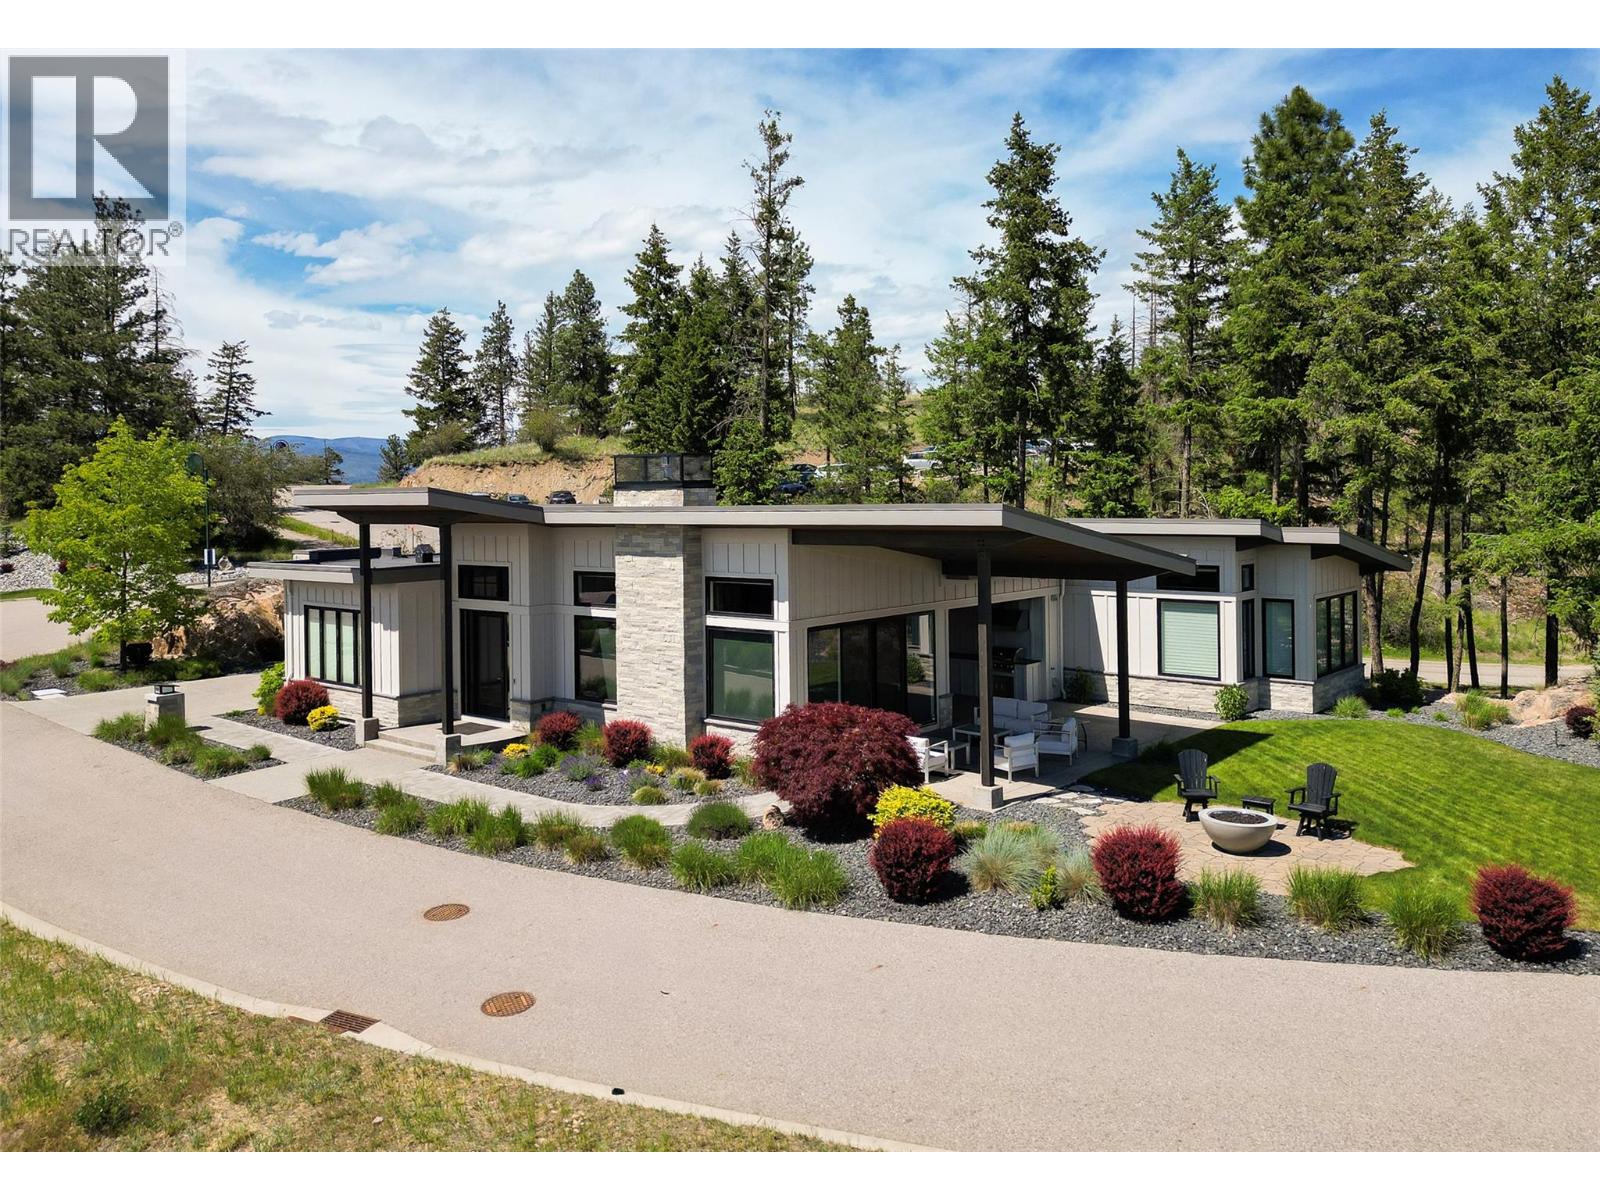
Vernon, British Columbia
Priced below assessed value and nestled on a rare 0.30-acre lot, this immaculate executive rancher offers luxury, privacy, and resort-style living in the prestigious Predator Ridge community. Built by Rykon, this exceptional home features 3 bedrooms, a den, and 3 bathrooms, including two ensuites with heated floors. The bright, open-concept design showcases soaring 14-foot vaulted ceilings, a stunning floor-to-ceiling gas fireplace, and large windows that capture beautiful valley views and natural light. The chef-inspired kitchen features premium Fisher & Paykel appliances, a 5-burner gas cooktop, built-in coffee bar, walk-in pantry, and an impressive 9-foot quartz island. The spacious primary suite offers a walk-in closet and spa-like ensuite with dual vanities, soaker tub, and separate shower. Step outside to the covered patio featuring an outdoor kitchen, gas BBQ, and fire pit, surrounded by mature landscaping and exceptional privacy. The oversized garage includes epoxy floors, a golf cart bay, and ample room for vehicles and recreational toys. Enjoy two award-winning golf courses. A fitness centre with lap pool, hot tub and steam rooms, year-round tennis and pickleball, over 35 km of hiking and biking trails, KurSpa at Sparkling Hill, dining, and the Commonage Market. Experience one of the Okanagan's premier resort communities and an unmatched four-season lifestyle. (id:58444)
511 Yates Road N Unit# 206
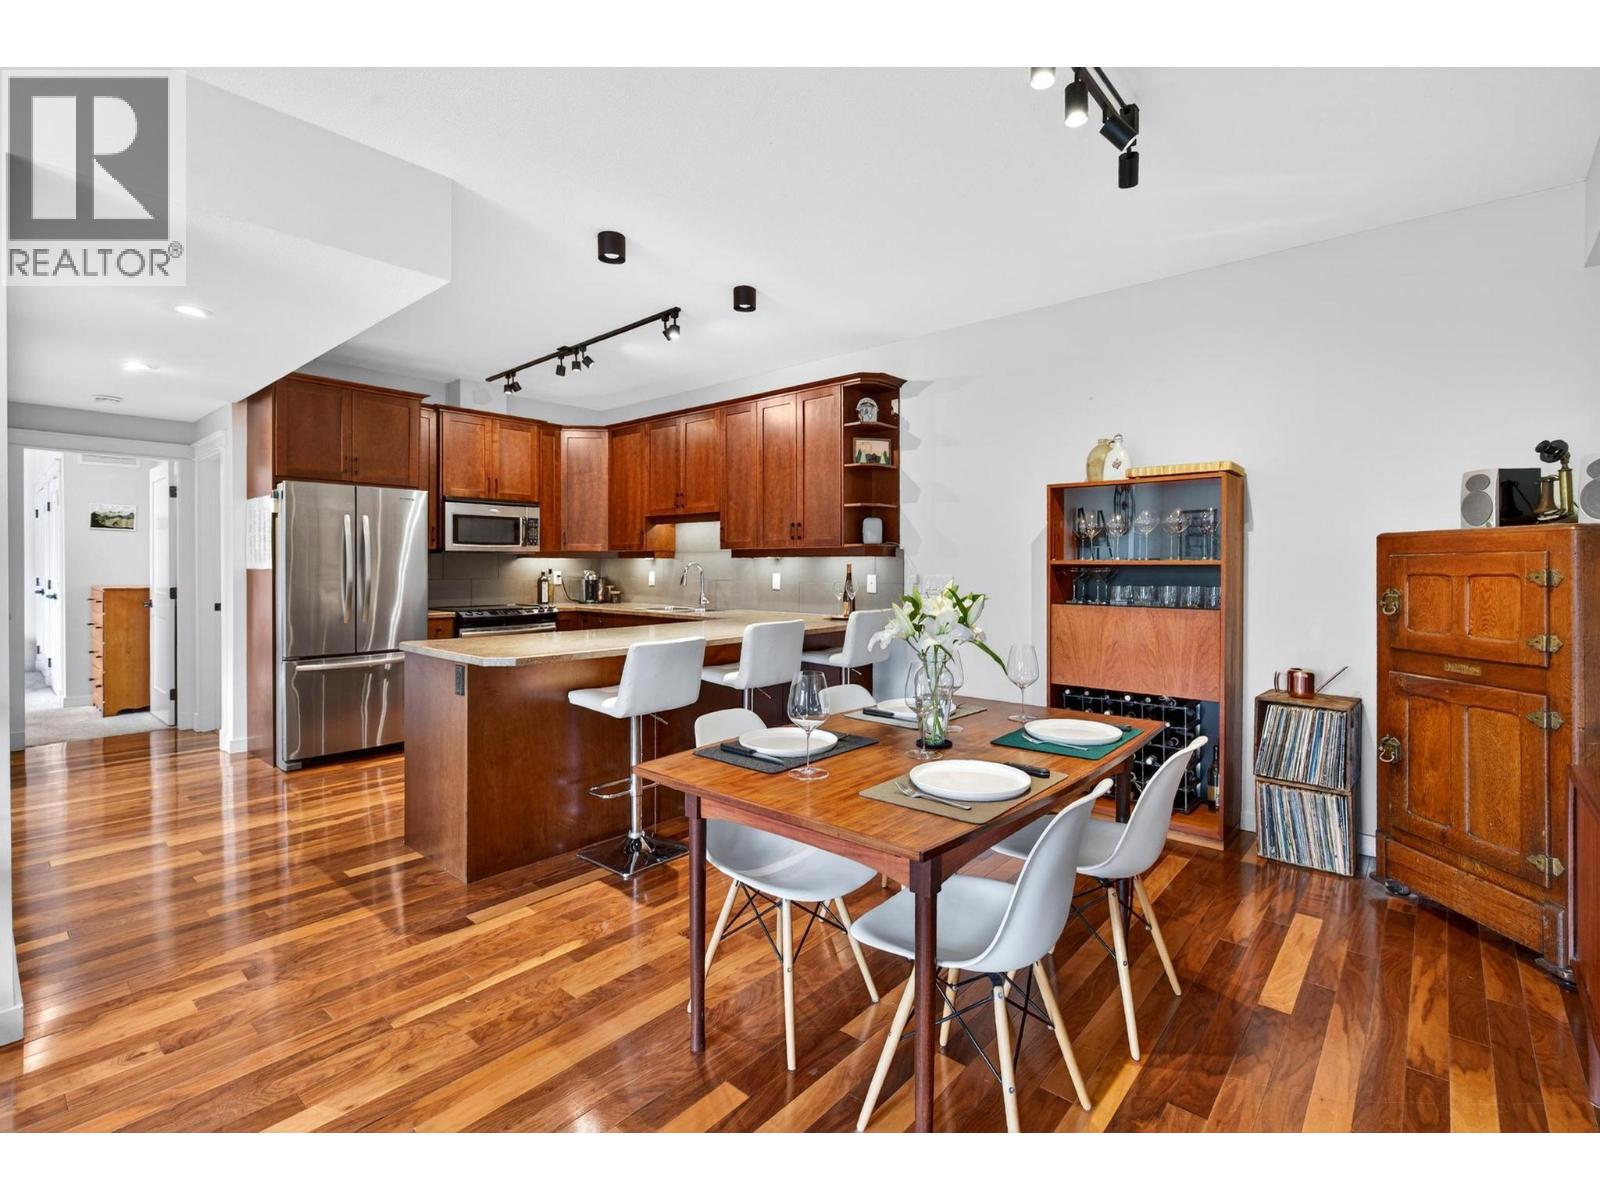
Kelowna, British Columbia
Welcome to easy Kelowna living. This clean, well-maintained 2-bedroom townhome checks every box — without the high strata fees. Step inside to a bright, open-concept upper level that feels spacious and livable from day one. At nearly 1,200 square feet, there's real room to breathe here. Whether you're a first-time buyer, downsizer, or savvy investor, this one just makes sense. The garage comes loaded with a built-in workbench and extra storage — a rare find at this price point. Add an additional parking stall, and you've got room for everything life throws at you. The community is quiet, well-kept, and the kind of place neighbours actually wave hello. This location is hard to beat. You're in the Watson Elementary catchment, walking distance to groceries, restaurants, and everyday shops, and just steps from the transit route. Brandt's Creek Trail is right there — connecting you to parks, green space, and the kind of outdoor lifestyle that makes Kelowna worth living in. Sports fields nearby for the active crowd, and golf just around the corner for those slower weekend mornings. When you need the city, downtown Kelowna is an 8-minute drive. UBCO is close for students or faculty. The airport is a short hop when life calls you elsewhere. This is a home that works hard for you — low maintenance, low fees, and a location that keeps giving. Move-in ready and priced for your next chapter. Quick possession available , Pets allowed with restrictions. Reach out today to view (id:58444)
4558 Walker Road
Kelowna, British Columbia
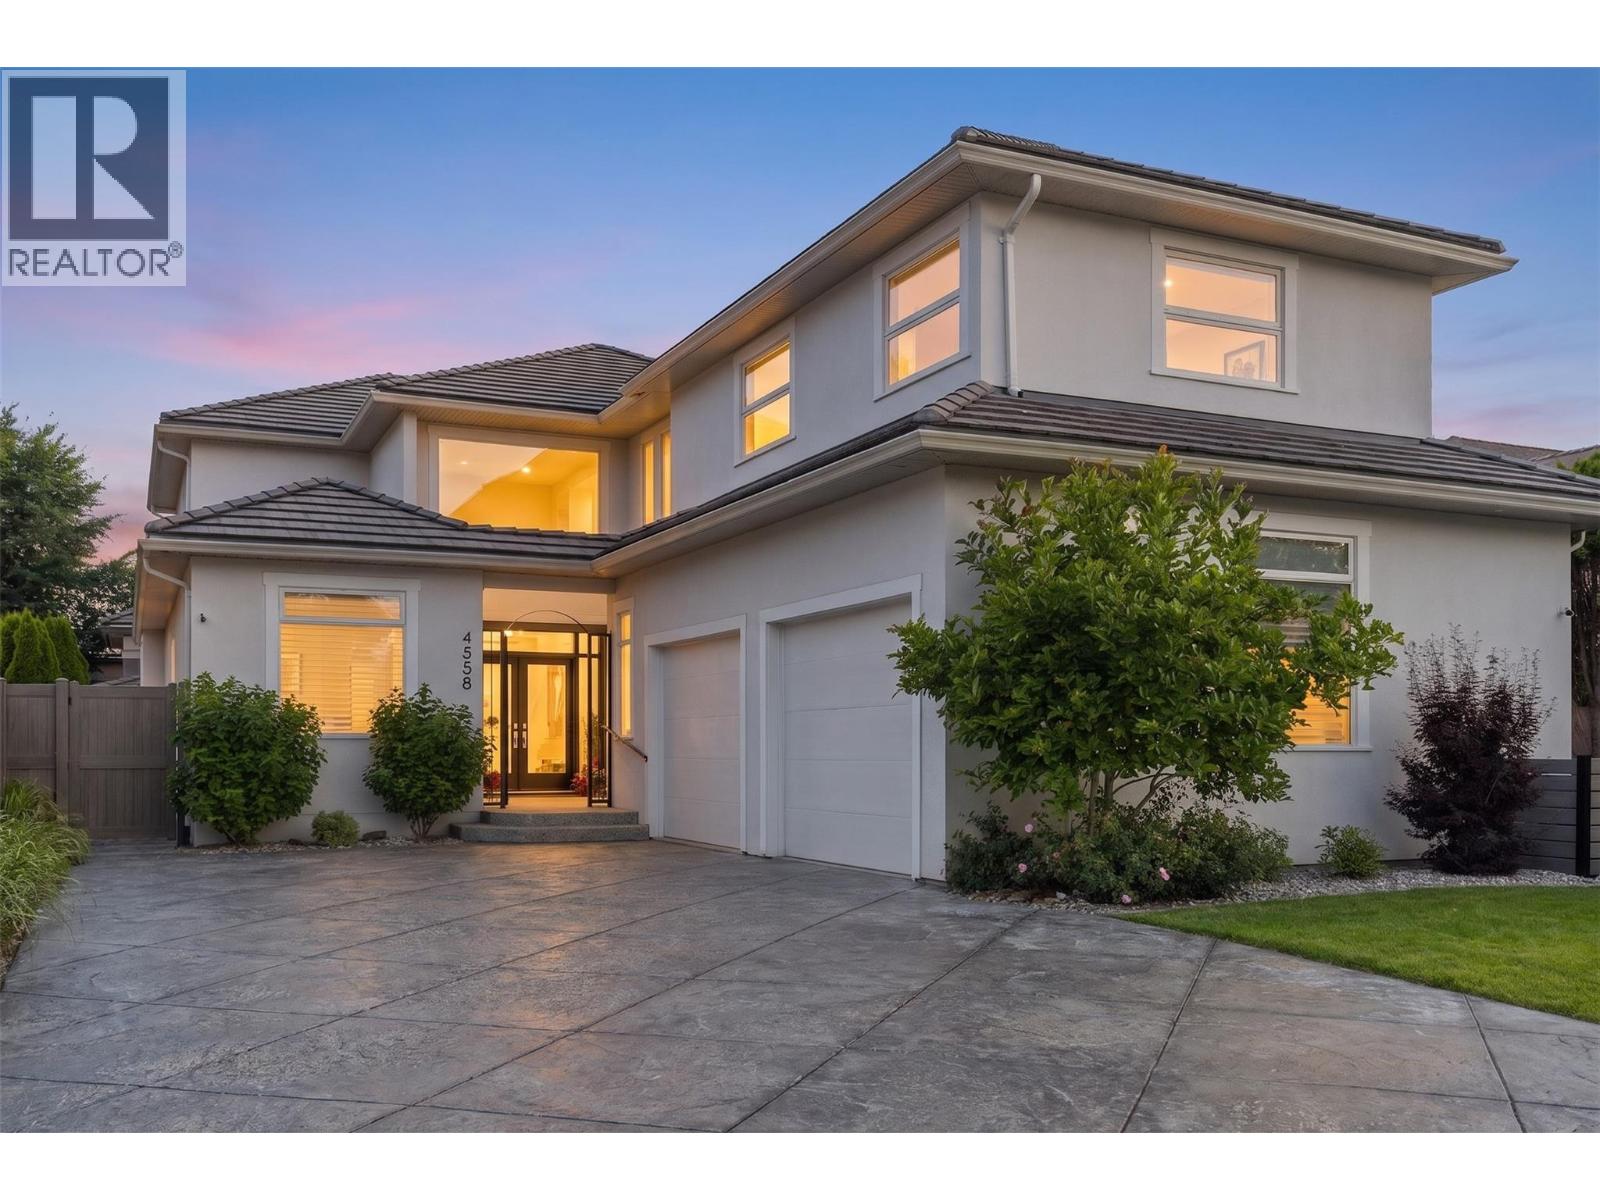
Just blocks from Okanagan Lake, Sarsons Beach and some of Kelowna's most sought-after schools, this substantially transformed Lower Mission residence offers a rare opportunity to enjoy one of the city's most desirable family lifestyles. Set on a quiet street in one of Kelowna's premier neighbourhoods, the home combines exceptional walkability, thoughtful design and turnkey living in a location prized by families and professionals alike. Extensively renovated and reimagined throughout, the home offers a bright, contemporary setting designed for modern family life. The private backyard has been transformed into a resort-inspired retreat featuring a level lawn, professional landscaping, hot tub, gazebo, outdoor lighting, retractable awnings and multiple areas for entertaining and relaxation. Inside, wide-plank flooring, updated lighting and beautifully renovated bathrooms create a consistent sense of quality throughout. The kitchen features JennAir and Miele appliances, while the primary suite includes a spa-inspired ensuite and custom walk-in closet. The upper level has also been redesigned to provide additional bedroom space, an updated bathroom and future flexibility. In a neighbourhood where location is everything and opportunities are limited, this exceptional Lower Mission residence stands apart offering a rare combination of lifestyle, quality and lasting value just moments from the shores of Okanagan Lake. (id:58444)
243 Grange Drive
Vernon, British Columbia
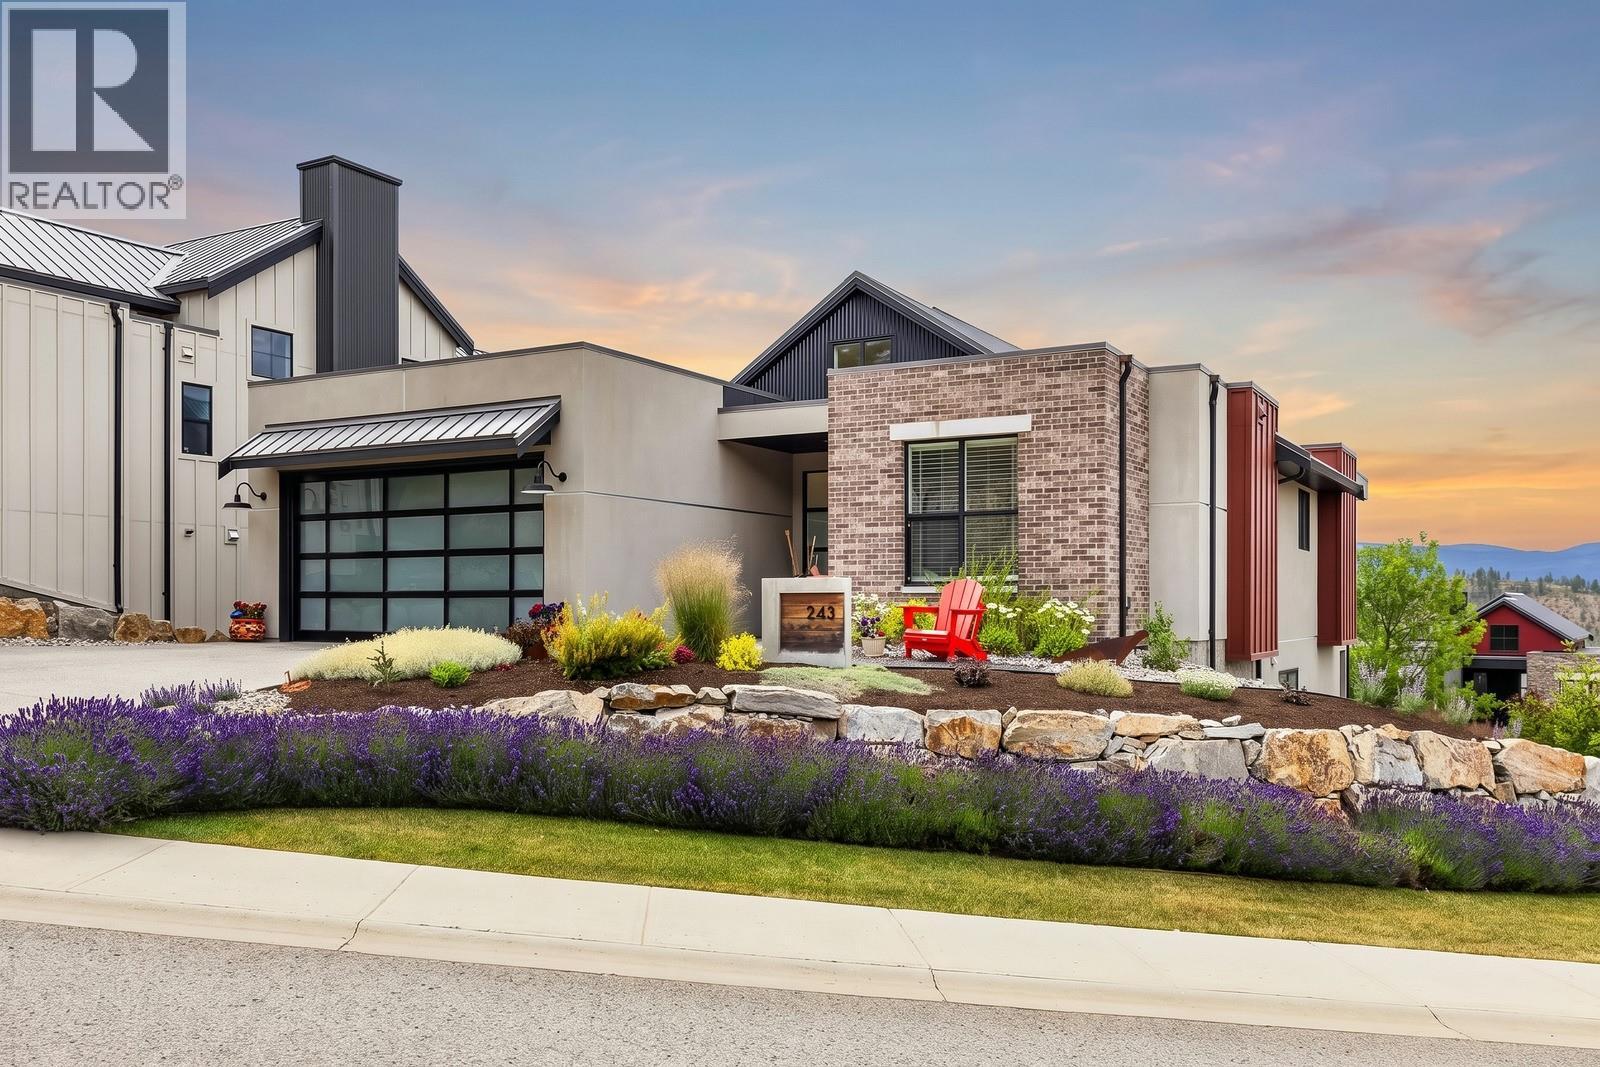
Welcome to 243 Grange Drive in Predator Ridge! This stunning 4-bedroom, 3-bathroom home offers 2,340 sqft of thoughtfully designed living space with an open-concept layout, soaring vaulted ceilings, and beautiful mountain views. The bright main living area is centred around a cozy gas fireplace, while the crisp white island kitchen features dine-up bar seating, stainless steel appliances, and a dedicated pantry. Step outside to the oversized covered front balcony with glass railings, the perfect place to relax and take in the surrounding scenery. The main level also boasts conveniently located laundry, a full 4-piece main bathroom, and two bedrooms, including the spacious primary suite complete with a 5-piece ensuite featuring a dual sink vanity, soaker tub, separate glass and tile shower, and a walk-in closet. The fully finished lower level offers an expansive rec room with a wet bar and direct access to the covered patio with a hot tub, creating an ideal space for entertaining. Two additional bedrooms, another full 4-piece bathroom, a utility room, and abundant storage complete the lower level. Additional highlights include a double garage and a spacious driveway, all located within the sought-after Predator Ridge community! For more info about Predator Ridge living, visit https://www.youtube.com/watch?v=GRqHAVf25I0 (id:58444)
3381 Trinity Valley Road
Enderby, British Columbia
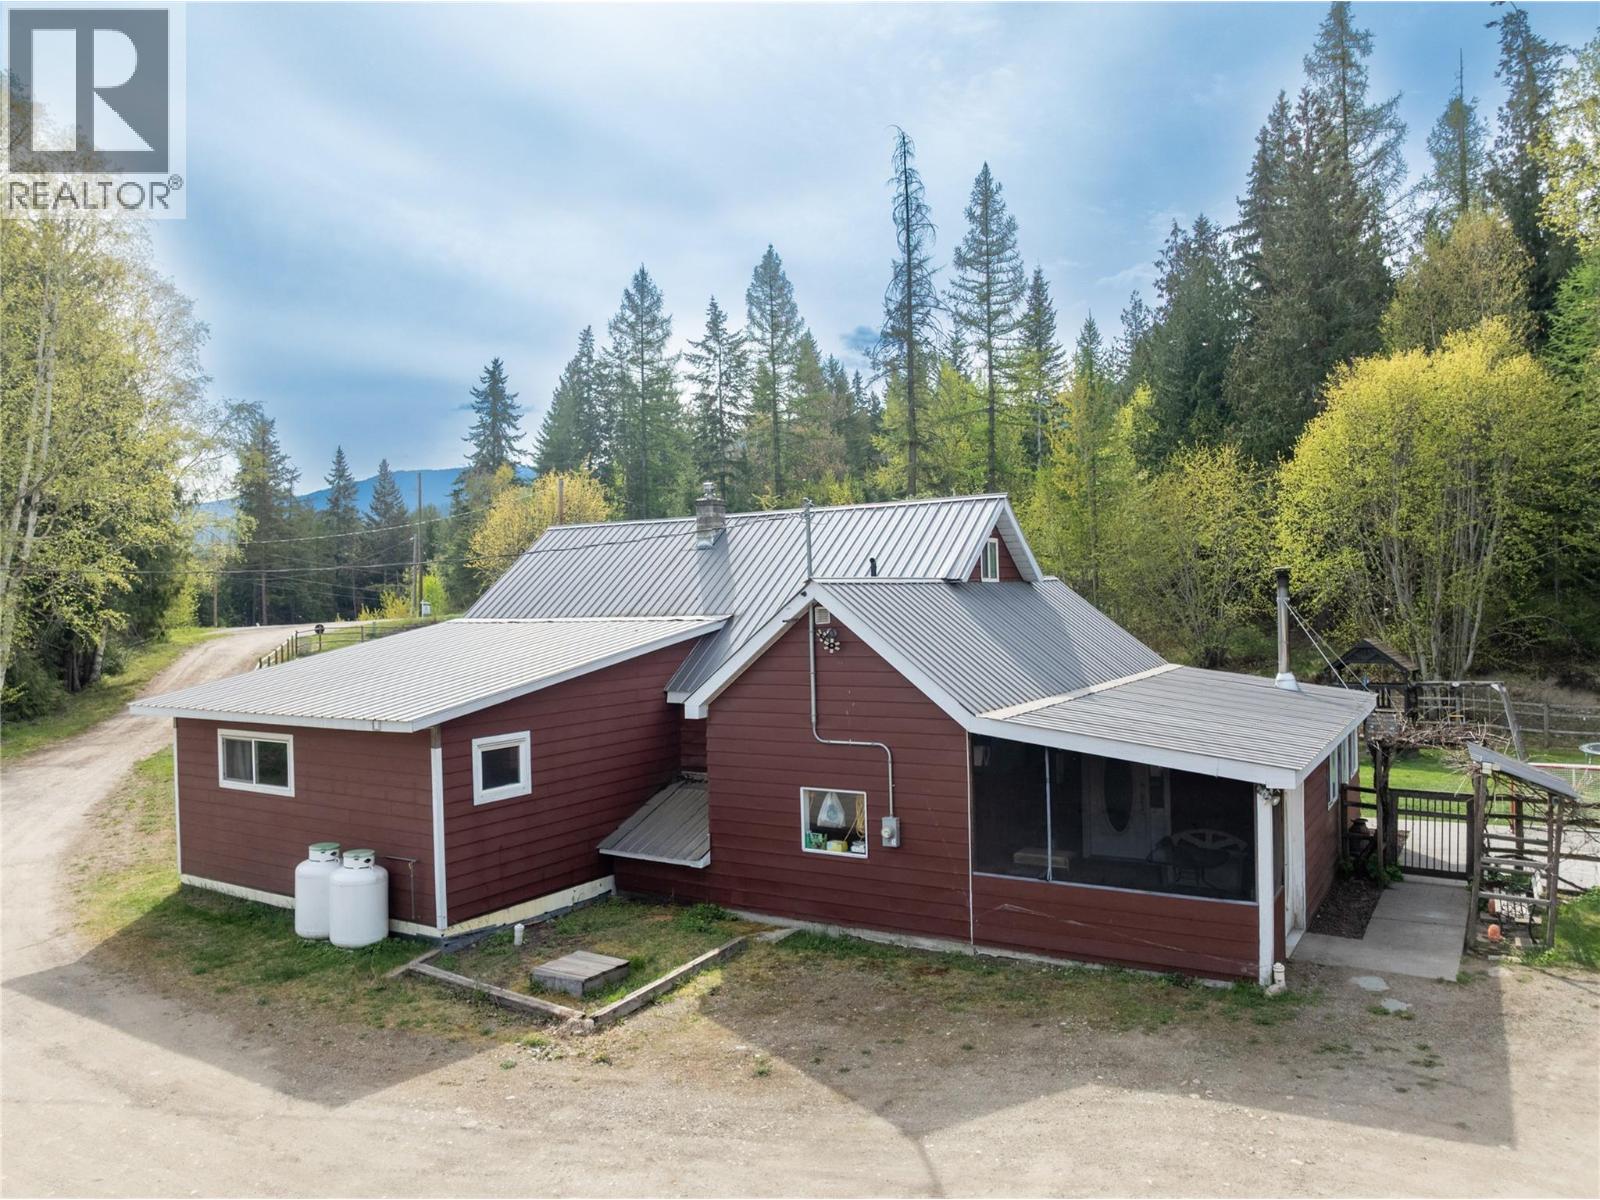
Immaculate and charming, this 5bed 2bath home on 3.76 acres is nestled against the hill, just off Trinity Valley Road! There have been numerous renos and updates through the years, including recent new gas (propane) furnace and Central Air, new water softener, new Fridge, new washer and dryer, etc. The large country kitchen, a favorite gathering place, opens into the living room and welcomes friends and family! With 3 bedrooms and 2 baths on the main level, plus another 2 bedrooms upstairs, this home is the natural hub for holiday gatherings and summer get-togethers! The fenced yard keeps kids and pets safe, while providing lots of room to play! You will find a garden area, an orchard, a chicken coop (ducks live here too!), a long multipurpose building with 2 parking spots, a woodshed, equipment storage, and an animal shelter. Across the yard, sits a 43'x42' shop with 13' high door, ready for your big equipment, mechanic shop, repairs, etc! A few minutes down the road you will find ATV trails and hunting areas, plus camping and fishing around Hidden Lake, a real Nature's Paradise! In true Rural community tradition, there is a community hall where lots of events are hosted, family game nights, dances, yoga classes, Mom and tot group, a riverside beach for fun in the sun and launching your tubes for a day on the river, AND a new pickle ball court!! With only a ten minute drive to Enderby, and 45 minutes to Vernon, you have the best of both worlds! Book a showing today!! (id:58444)
333 Longspoon Drive Unit# 34
Vernon, British Columbia
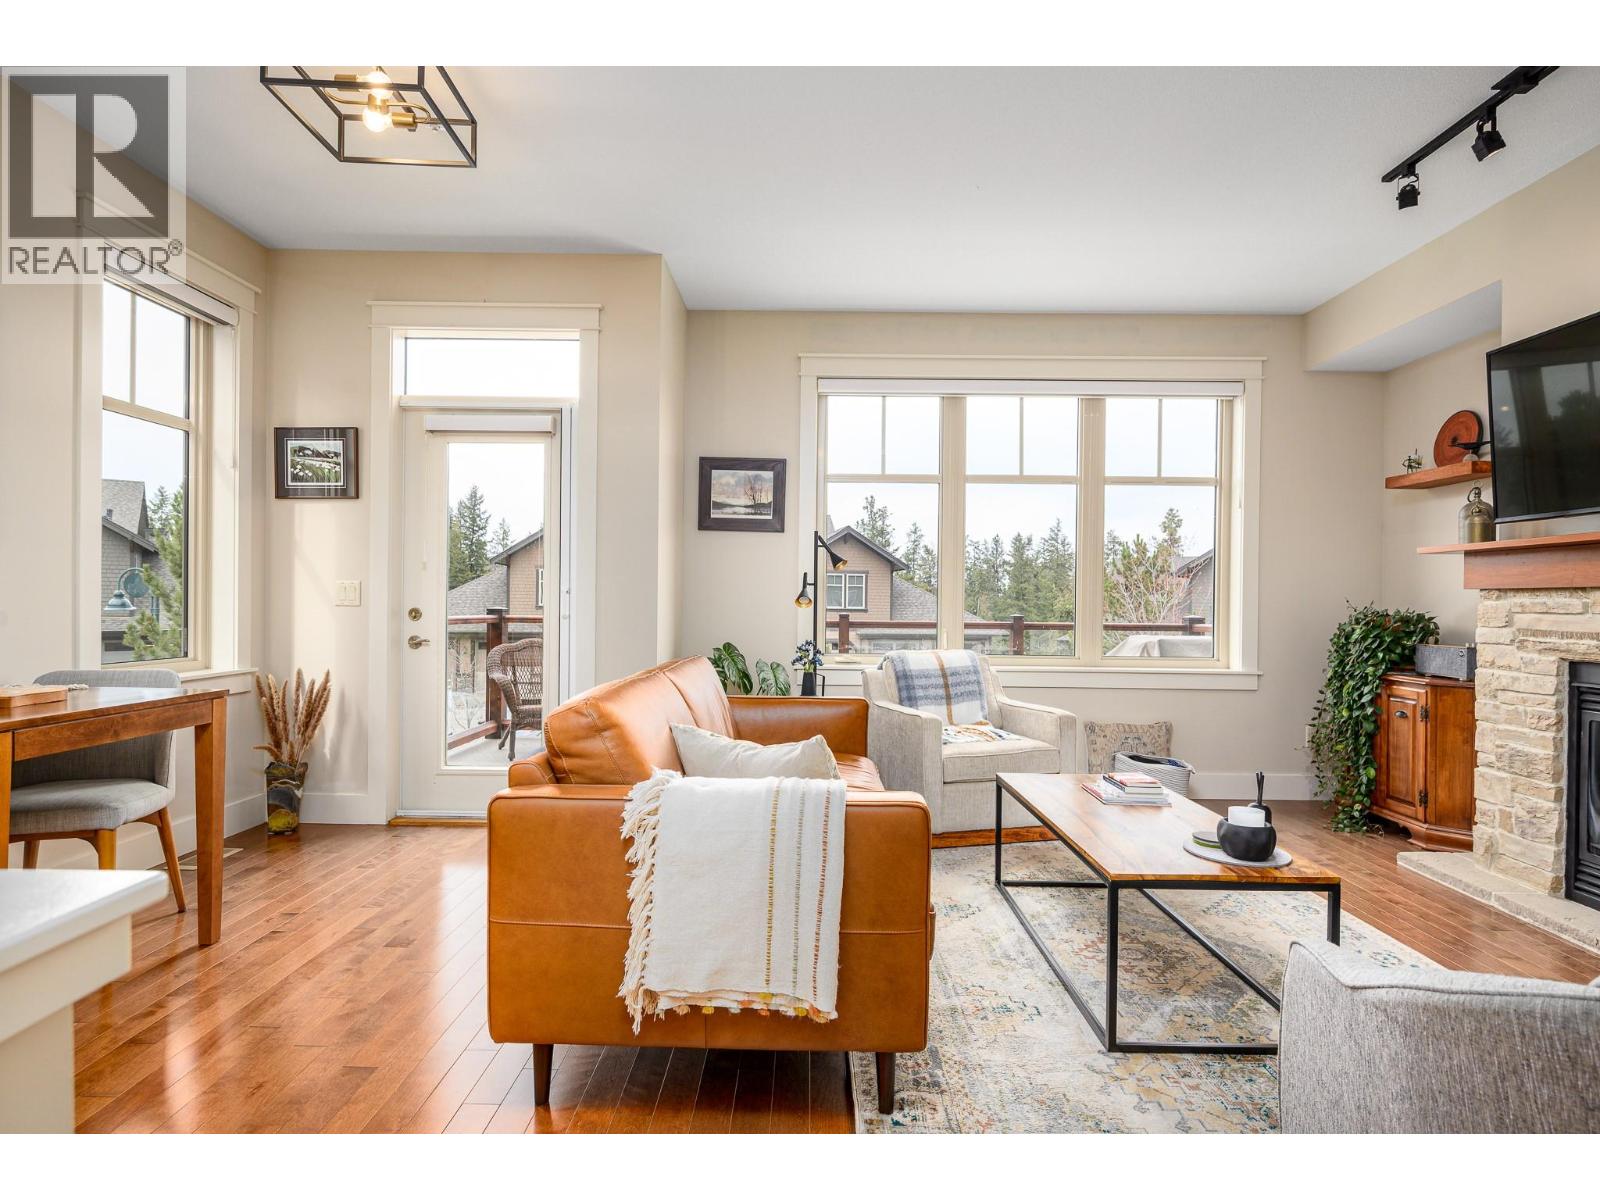
Experience the ultimate in luxury resort-style living where nature meets the back door of this beautiful three bedroom, four bath townhome within the esteemed Predator Ridge community. Lovingly updated and bathed in natural light, this residence boasts a cozy yet spacious interior, thoughtfully upgraded to exude quality and sophistication. Walk up to a spacious living room with large windows, gas fireplace, bright dining area, recently updated kitchen with new appliances, sink/faucet, elegant lighting, Hunter Douglas Silhouette blinds and Phantom screens, a cozy nook area perfect for reading, and a half bath. The upper-level leads to the primary bedroom with a private ensuite updated with new lighting and fixtures. Two additional sun-drenched bedrooms, featuring large windows and a well-appointed four piece bath. A newer washer/dryer are conveniently located between rooms. The versatile lower level has a three piece bath and a spacious bonus room, ideal to use as a family room, guest bedroom, office or home gym. Embrace outdoor living with two distinct spaces: a large upper deck offering peekaboo golf course views, and a private, beautifully landscaped back patio, perfect for al fresco dining and relaxation. A double-car garage provides ample storage. Lock and leaving knowing that your investment is cared for or live the year-round Predator Ridge lifestyle with exclusive access to world-class golf, tennis, pickleball, extensive hiking/biking trails, and a state-of-the-art pool and fitness centre. (id:58444)