
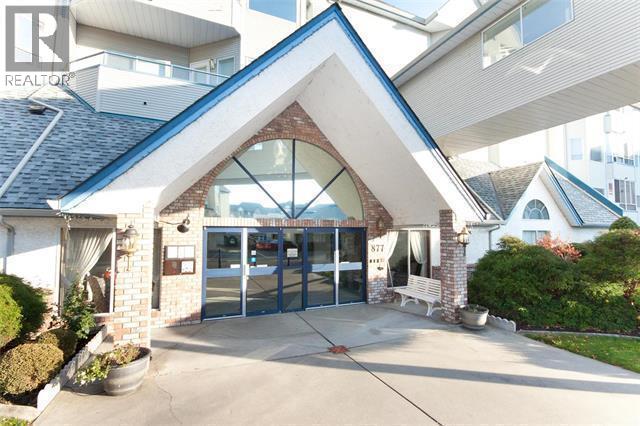
877 Klo Road Unit# 211
Kelowna, British Columbia
Welcome to Hawthorn Park - a 55+ age restricted community offering comfortable and convenient retirement living. This bright and cozy 1 bed 1 bath unit features stunning creek and mountain views, making every day feel peaceful and scenic. Enjoy your morning coffee or evening relaxation on the generous-sized balcony, perfect for taking in the surroundings. Centrally located, this home is just a short distance from shopping, restaurants, and essential amenities. Residents also have access to the community pool and gym for a nominal monthly fee of $52.50, enhancing the active, social lifestyle Hawthorn Park is known for. (id:58444)
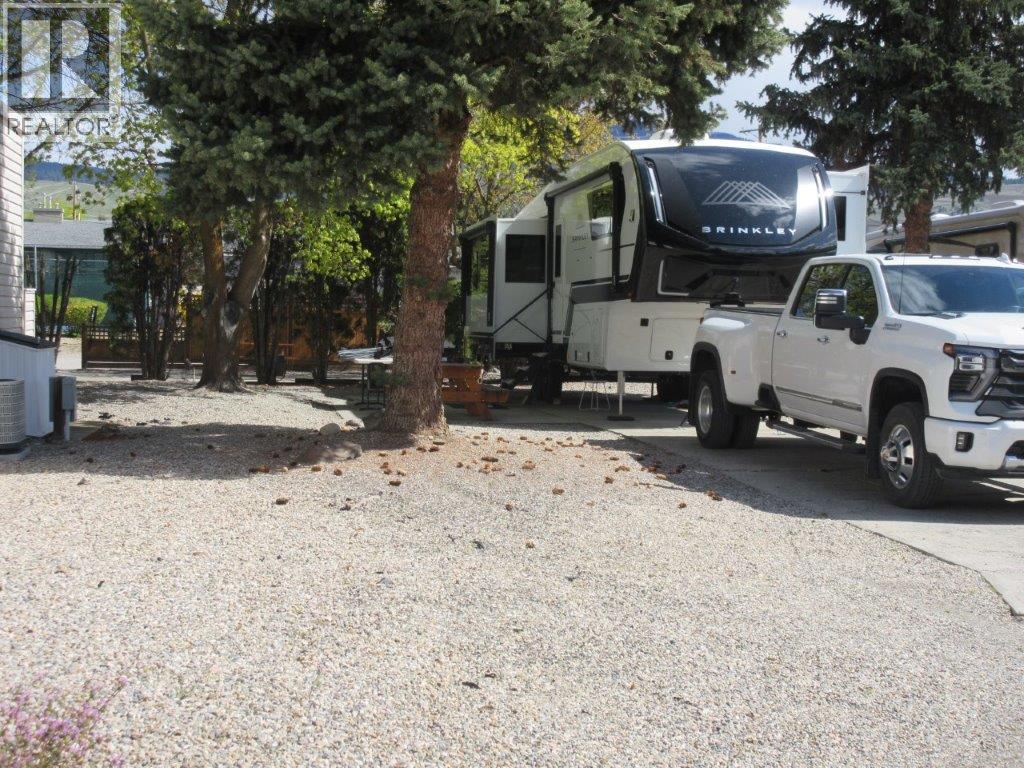
415 Commonwealth Road Unit# 741
Kelowna, British Columbia
Big Rig Friendly! Ideally situated in Holiday Park Resort just minutes from Woodlands Adult Rec Centre where you will enjoy a friendly conversation in the pool or hot tub, visit the library and participate in a card game or shoot some pool. Better yet, head to the Pickleball court for some fun. The off lease, fenced in dog park is close by. A large Standard designated site would accommodate a 5th Wheel, Destination Park Model Trailer or Motorhome with room to park your vehicle. The remainder of the Maintenance Fee for 2026 is included in the price. The Seller is transferring their portion of the Voluntary Contingency Fund to the Buyer upon the completion. Lease term to 2046. Leases are registered with the Federal Government in Ottawa. There is No Property Transfer Tax. Long and short term rentals are allowed. Enjoy all the amenities offered by Holiday Park Resort - pools, hot tubs, sauna, golf course, restaurant, gym, hair salon, shuffleboard, woodworking shop plus more. There is easy access on to the Rail Trail. Close proximity to Kelowna International Airport, golf courses, wineries, ski hills, walking trails, shopping and entertainment. (id:58444)
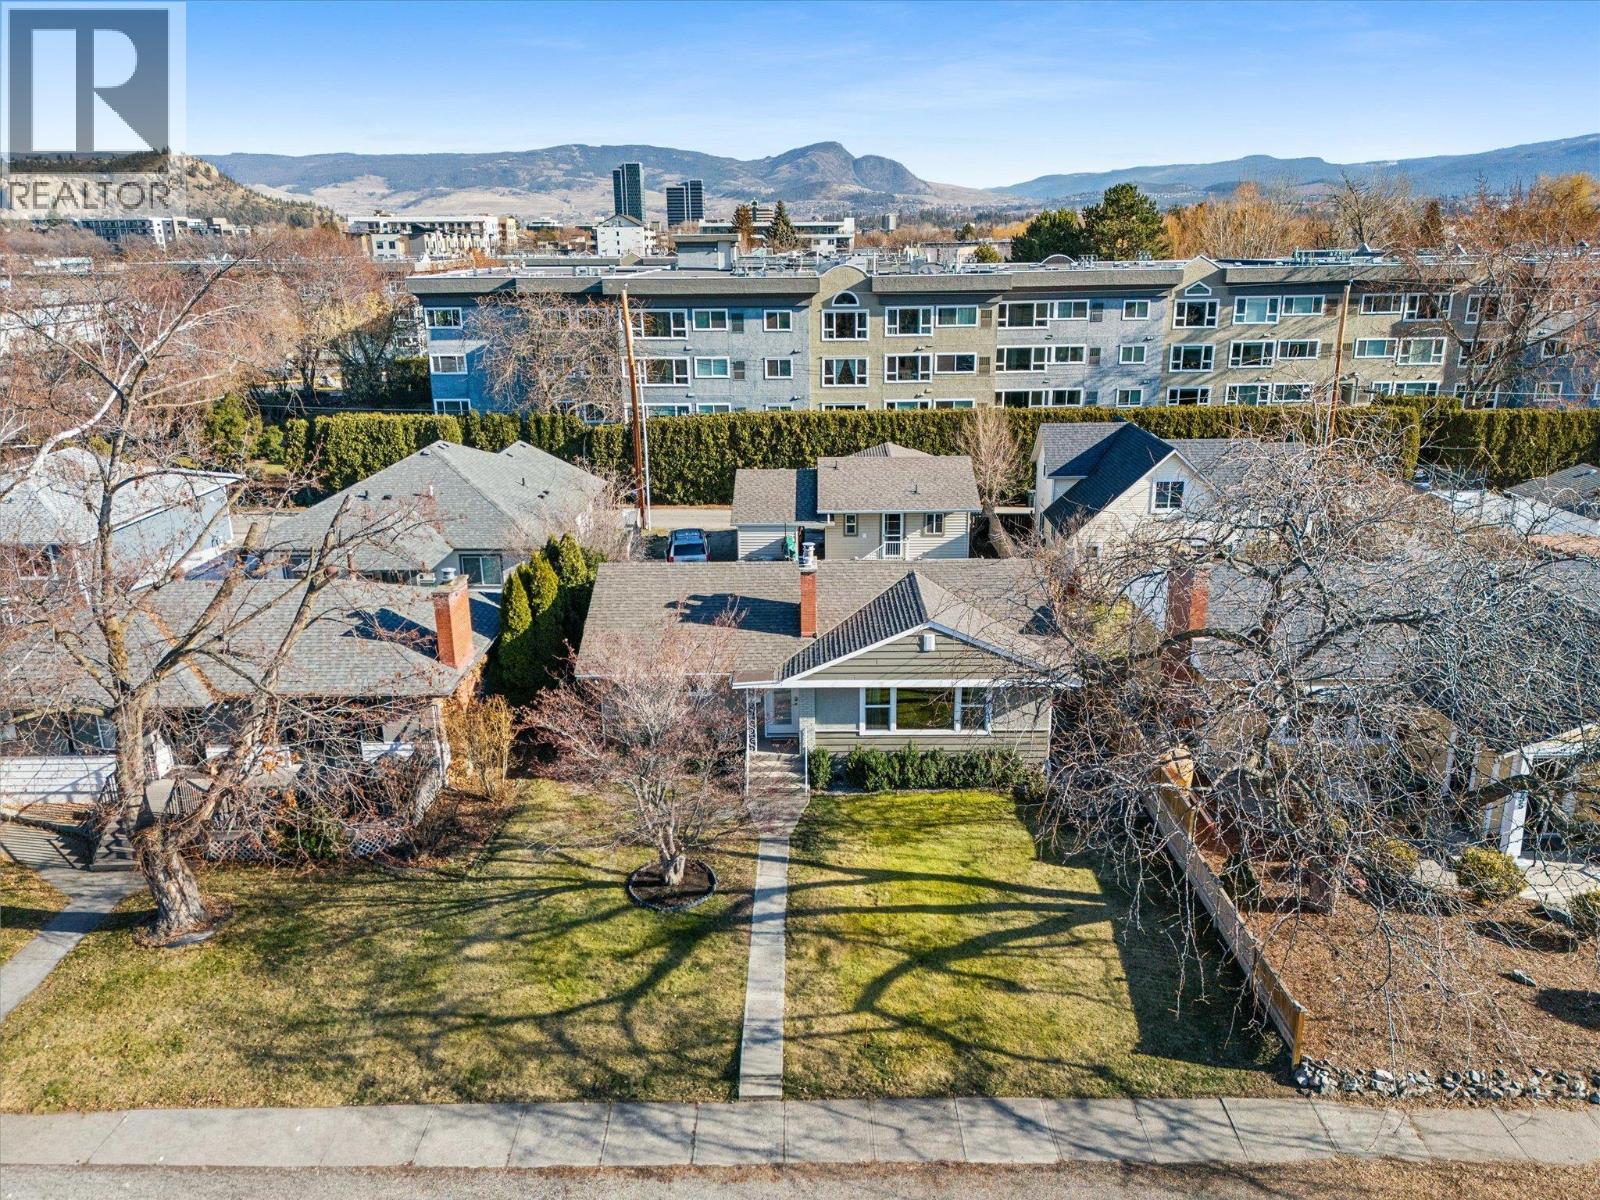
1945/1947 Bowes Street
Kelowna, British Columbia
Tucked at the end of a cul-de-sac in a great location, 1945 Bowes Street offers a rare setup with THREE SEPARATE LIVING spaces. Ideal for multigenerational living, a “live here + earn here” plan, or investment property with a strong cap rate. The main home (built 1958) has 3 bedrooms and 1 bathroom upstairs, plus a 2-bedroom suite downstairs each their own own kitchen and living area. Out back, a 2-bedroom carriage house (built 2005) adds even more options for extended family, long-term rental, or AirBNB (buyer to verify any applicable rules/licensing). Love convenience? You’re near shops and restaurants, about a 6 minute bike to the beach, and just minutes to the hospital. The homes have been well cared for, with updated windows in the main home, hardwood flooring, and a bright, functional kitchen that flows easily into the living and dining spaces. Outside, enjoy a private yard with room to relax, along with parking and lane access that suits multiple occupants. With MF1 zoning adding valuable future redevelopment potential, this is a versatile property that can help offset your mortgage while keeping everyone comfortably under one address. Book your showing today! (id:58444)
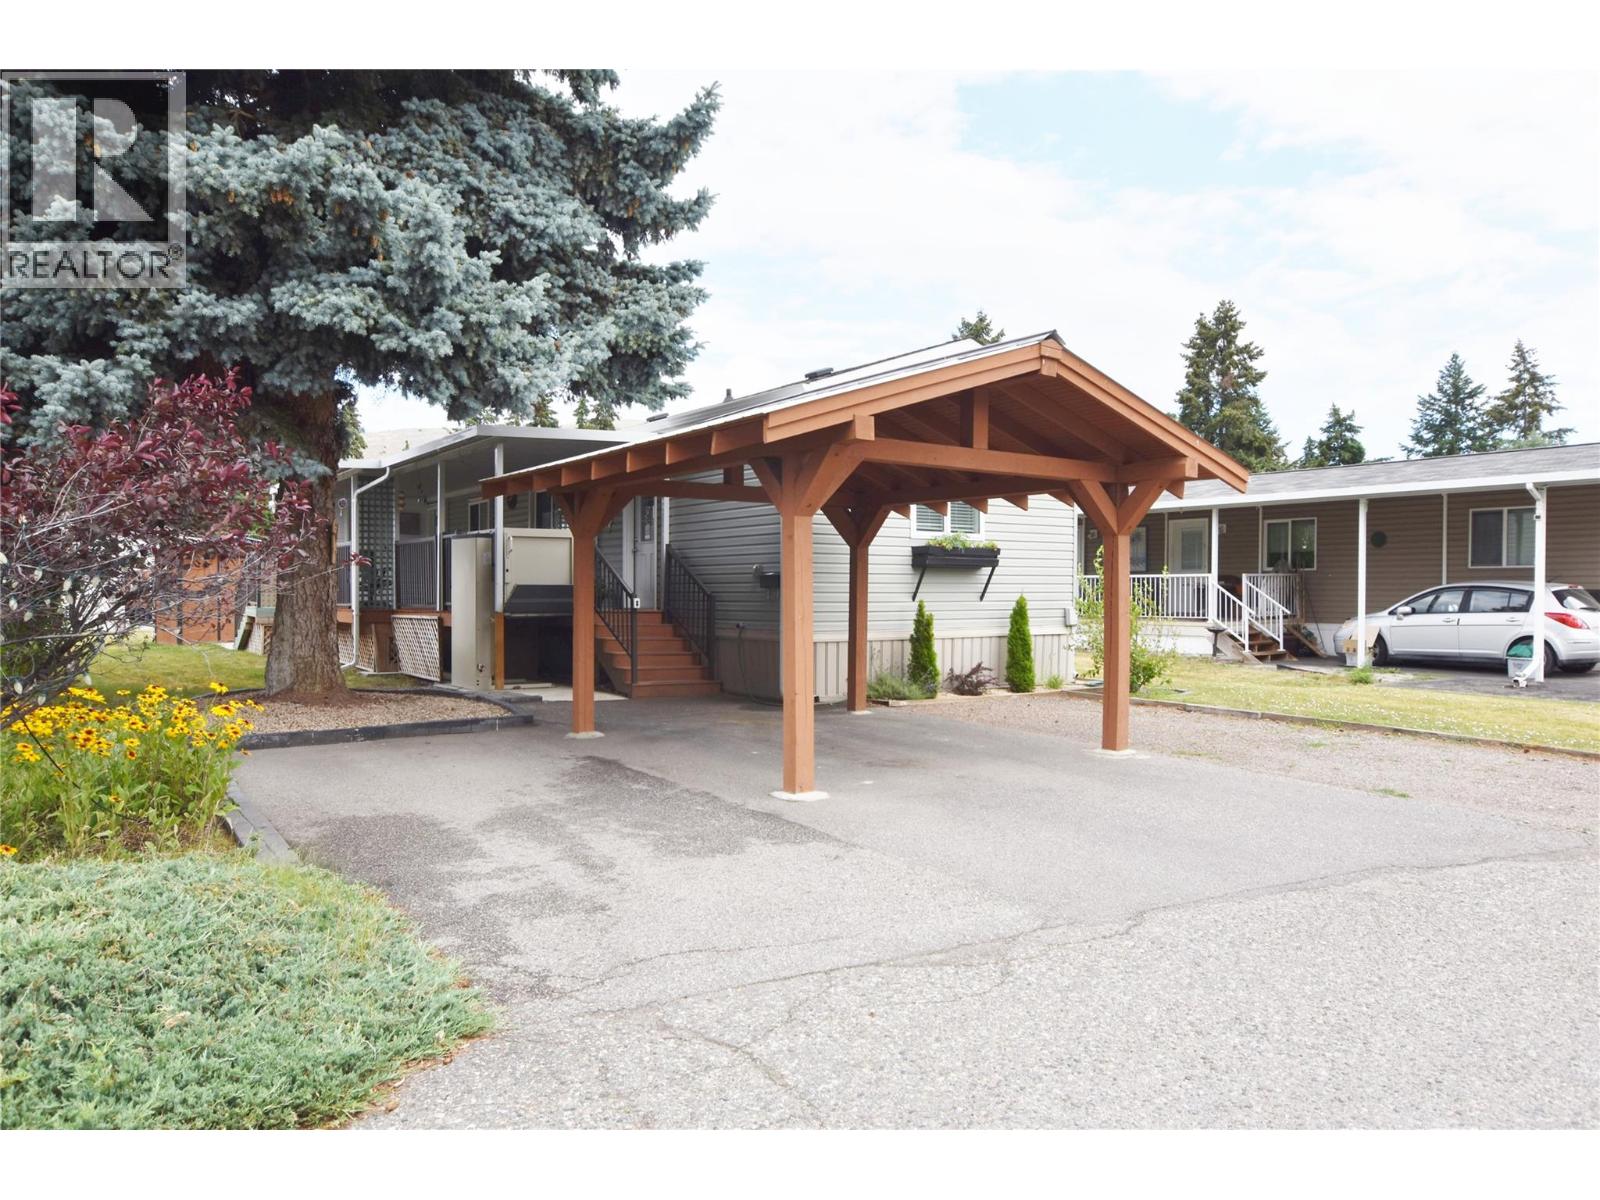
5484 25 Avenue Unit# 65
Vernon, British Columbia
Welcome to Unit 65 in Big Chief Mobile Home Park! This immaculately cared-for 8 year old 2-bedroom, 2-bathroom home is set on a beautifully manicured, flat lot. The open-plan main living area creates a spacious atmosphere, with bedrooms thoughtfully positioned at opposite ends for added privacy. The kitchen features ample cabinetry and counter space, perfect for culinary enthusiasts. The master bedroom is generously sized to comfortably accommodate a king-sized bed and includes a luxurious 4-piece en-suite and a walk-in closet for convenient storage. Step outside to the expansive 30-foot long by 9-foot-wide covered deck, where you can enjoy the outdoors in any weather. At the end of the deck, you'll find a storage area, and there’s also a separate storage shed that can serve as a studio for crafting or painting, thanks to its large windows that allow plenty of natural light. Additional features include central air conditioning for year-round comfort and pull-out shelving in some lower cupboards for easy access. Recent additions include a custom built timber frame carport for vehicle protection, and a convenient lift for those days when stairs are a challenge or for anyone in a wheelchair. This home seamlessly blends comfort, style, and functionality, making it an ideal choice for anyone seeking a serene living environment within a welcoming community. Don’t miss the chance to make this lovely home your own! Please note that dogs are not permitted, while other pets may be allowed with park manager approval. (id:58444)
3107 30 Avenue
Vernon, British Columbia
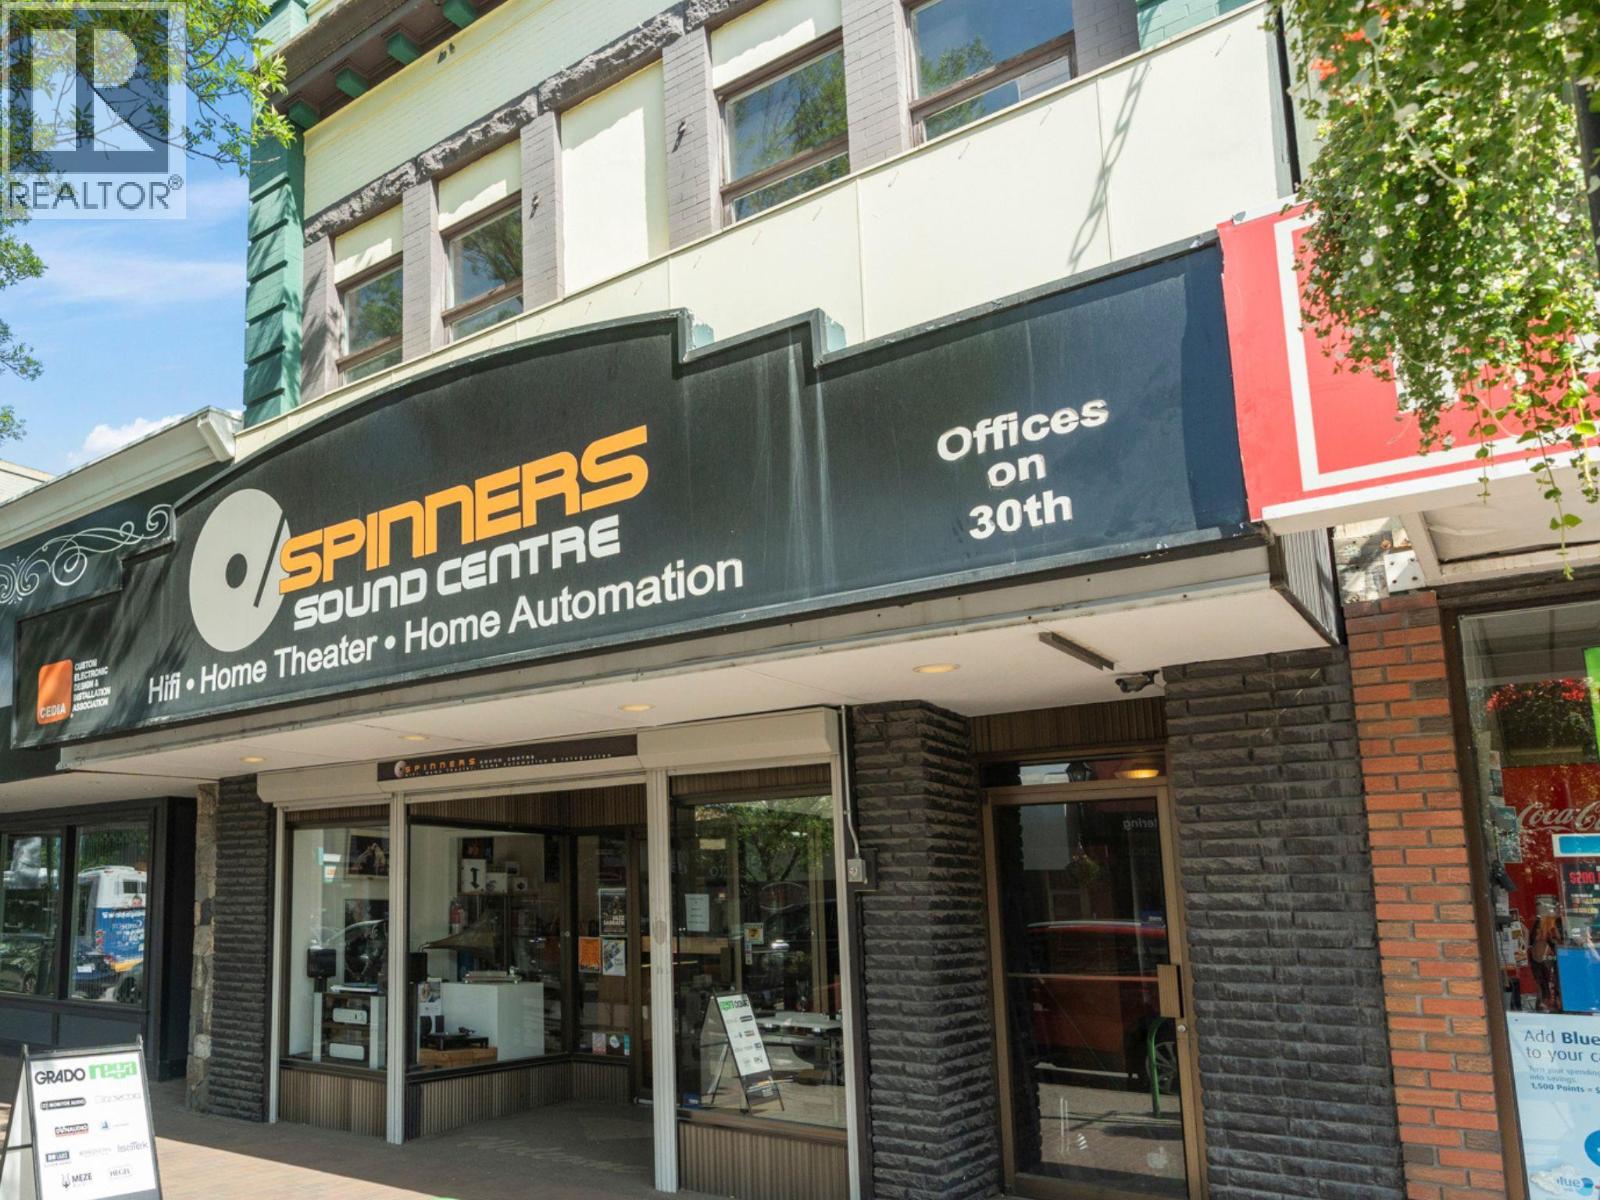
Opportunity to own a solid 1918 historic commercial building in the heart of downtown Vernon. Located on 30th Avenue with ~7,200 sq. ft over three levels, full basement and 3 bathrooms. The main floor is configured for retail use with strong street presence, 14' ceilings, large storefront windows, excellent visibility, and direct pedestrian access. The upper level is ready for your vision with its own exterior entrance from front and rear of the building, two washrooms, and two additional sinks offers excellent potential for 12' ceilings residential suite conversion, multi-office workspace, restaurant use, and rooftop access with patio potential, subject to municipal approvals. The lower level has interior access plus rear street access with 8' ceilings and a washroom, providing additional storage, service, utility, and flexible-use space. Character features include exposed brick, fir beams and flooring, original pressed tin ceiling details, five large skylights, two safes, and heritage commercial charm throughout. Building features include; 200-amp service with multiple meters, new sewer pipe, rear lane access, hardwired security and camera system, and three pull-down shutters for front-of-store security. A unique downtown Vernon asset with historic character, flexible commercial use, and long-term upside in one of the city’s most established business districts. Ideal for an owner-user, investor, or visionary buyer looking for presence, history, and potential. (id:58444)
1488 Bertram Street Unit# 2905
Kelowna, British Columbia
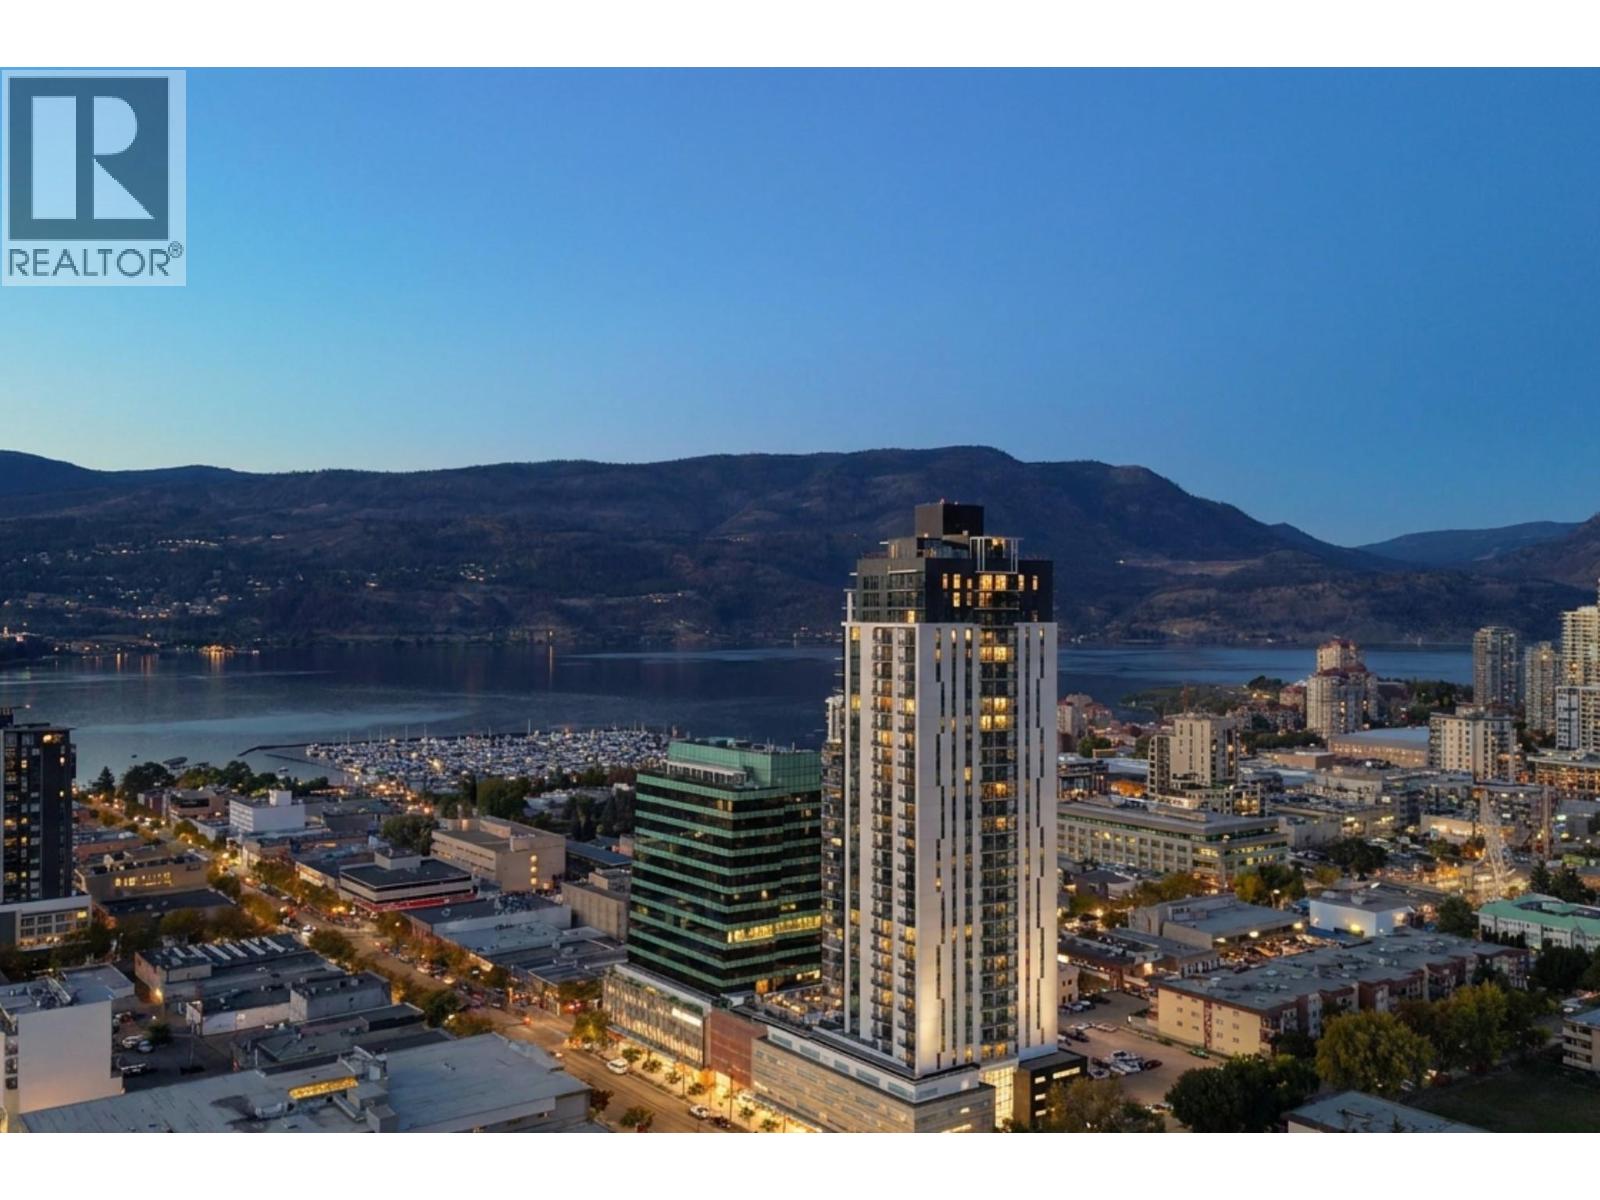
From sunrise over the mountains to panoramic lake views, this 29th floor southeast corner suite at Bertram by Mission Group offers one of the most desirable vantage points in downtown Kelowna. This 780 sq. ft. home features 2 beds, 2 baths and floor to ceiling windows that showcase breathtaking views of Okanagan Lake, the city skyline and surrounding mountains. The southeast corner exposure fills the home with natural light throughout the day. The thoughtfully designed layout offers separated bedrooms for added privacy, a modern kitchen with quartz countertops, stainless steel appliances, sleek cabinetry, an oversized island and stylish finishes throughout. The spacious primary suite features a walk through closet leading to the ensuite, while central air conditioning and a covered balcony make it easy to enjoy every season in comfort. Enjoy an outstanding collection of amenities including a stunning rooftop sky pool, hot tub, lounge and dining areas, fitness centre, co working spaces, community gardens, bocce court, dog run and wash station, bike wash station and secure bike storage. Complete with one parking stall, storage locker and new home warranty, this home is ideally located just steps to Bernard Avenue, the waterfront, restaurants, cafes, shopping and entertainment. Whether you're looking for a full time residence, a lock and leave lifestyle or an investment property, this is downtown Kelowna living at its finest. (id:58444)
3080 Quail Crescent
Kelowna, British Columbia
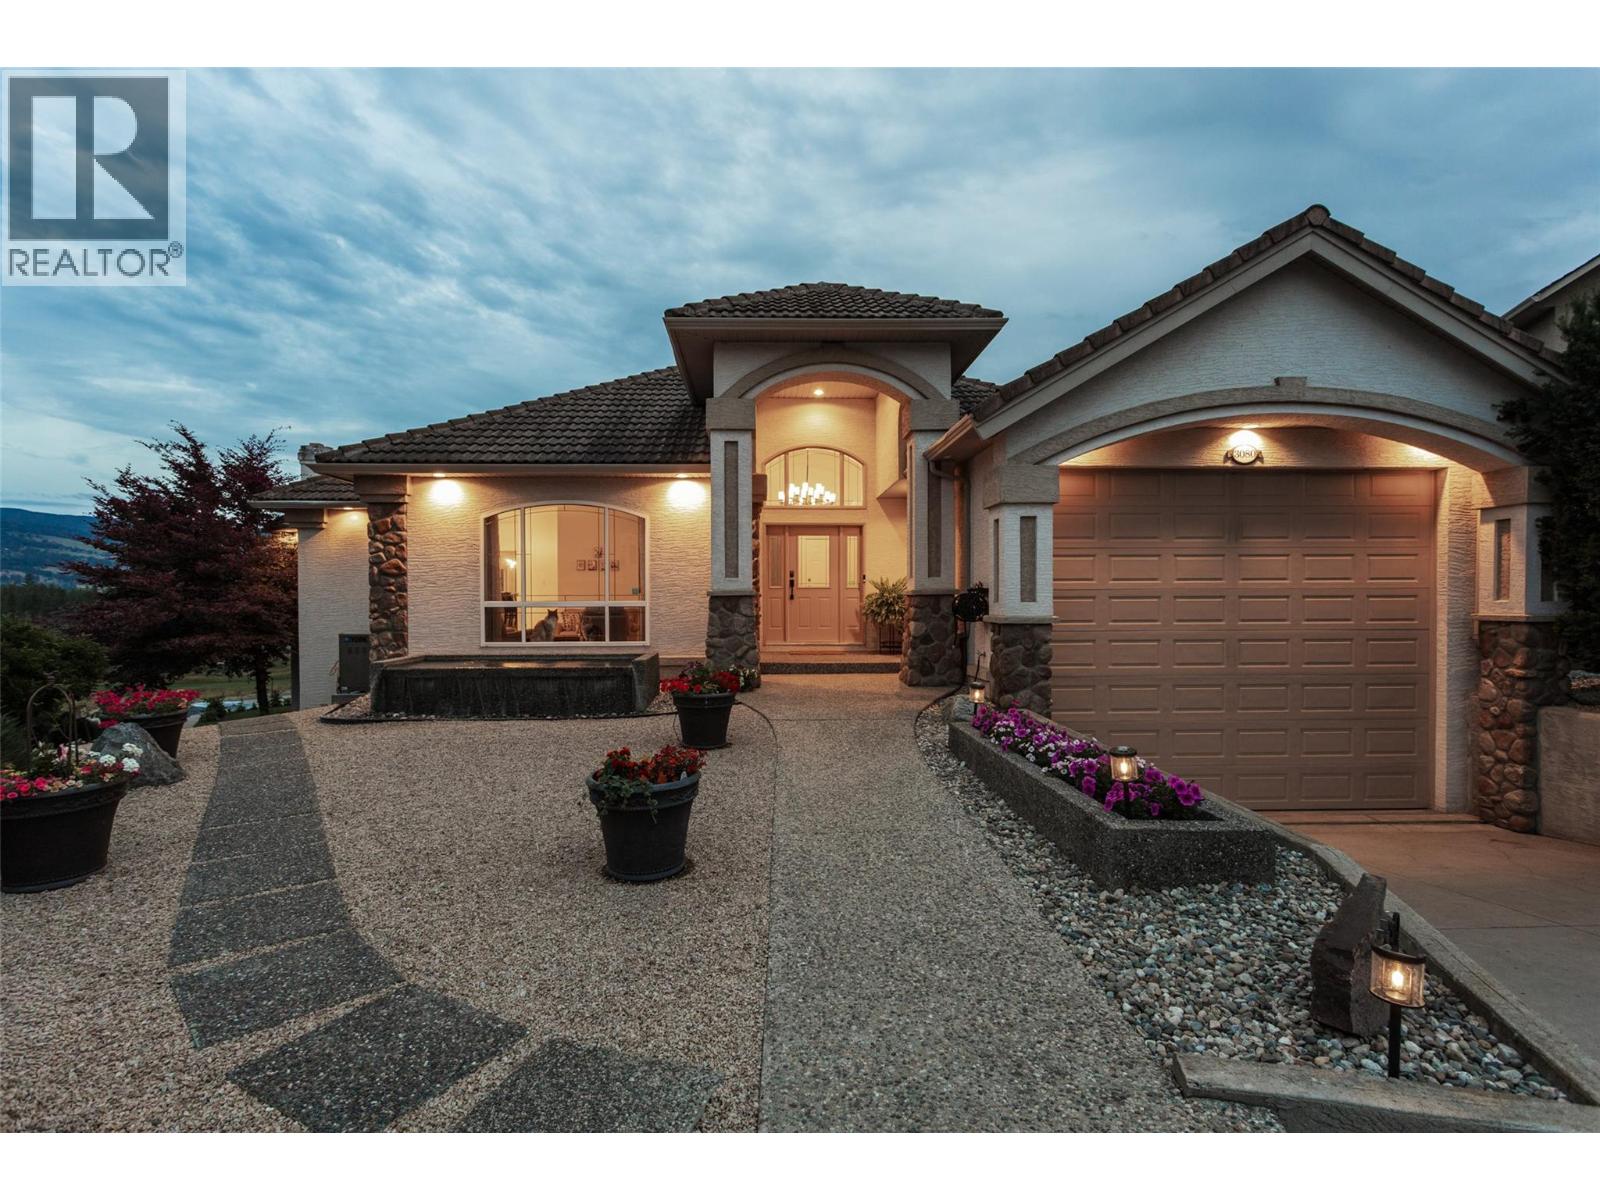
Welcome to easy Okanagan living in desirable Quail Ridge! This impeccably maintained rancher walkout offers convenient and spacious main floor living paired with a beautifully updated lower-level suite thats's every bit as impressive as the upper level. The spacious main level offers a large bright entertainers kitchen overlooking spectacular golf course views. The lower-level suite offers its own entrance, laundry, and outdoor space making it perfect for family, guests, or income helper. A stand out feature is the oversized garage boasting space large enough for a full sized RV while still offering additional parking and for all your storage needs. Enjoy the recently updated landscaping with impressive rock work, seating areas, extra parking as well as RV sani dump. Enjoy privacy, scenic golf course and valley views with a strong community feel. Located close to UBCO, Kelowna International airport, golf courses, trails, and Airport Village with shops and services. Experience the exceptional lifestyle this unique home has to offer. (id:58444)
610 Ziprick Road
Kelowna, British Columbia
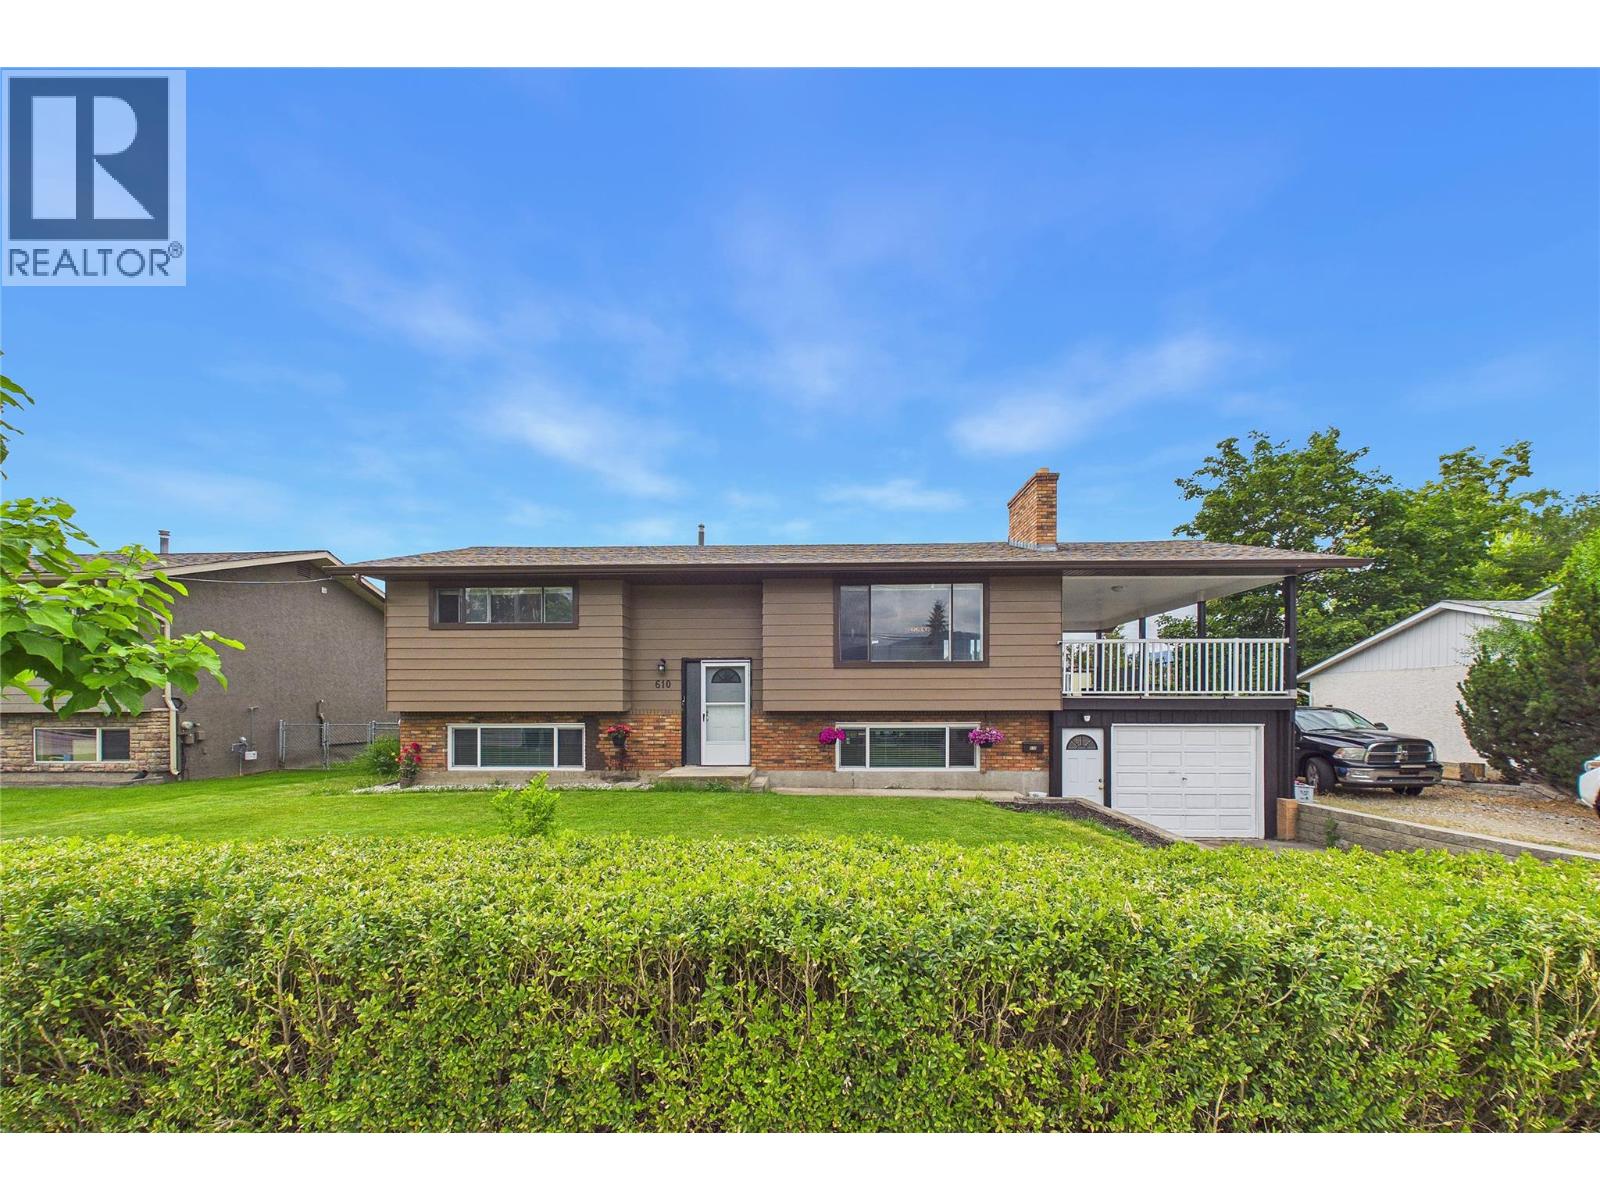
Tucked into one of Kelowna's most convenient and connected neighbourhoods, this beautifully renovated 4-bedroom, 2-bathroom home checks every box for families, investors, and multi-generational living alike. Step inside and discover a thoughtfully updated interior that blends modern finishes with everyday functionality. The flexible layout includes a self-contained in-law suite. Outside, you'll love the generous lot with ample parking for vehicles, RVs, or all the toys that come with the Okanagan lifestyle. Whether you're hosting summer gatherings or simply enjoying your own private outdoor space, the lot delivers. The location is the real story here. Families will appreciate being just minutes from top-rated schools, while outdoor enthusiasts will love direct access to the Mission Creek Greenway — Kelowna's premier walking and cycling corridor stretching along the creek. Everyday errands are effortless with shopping, groceries, and amenities all close by. (id:58444)
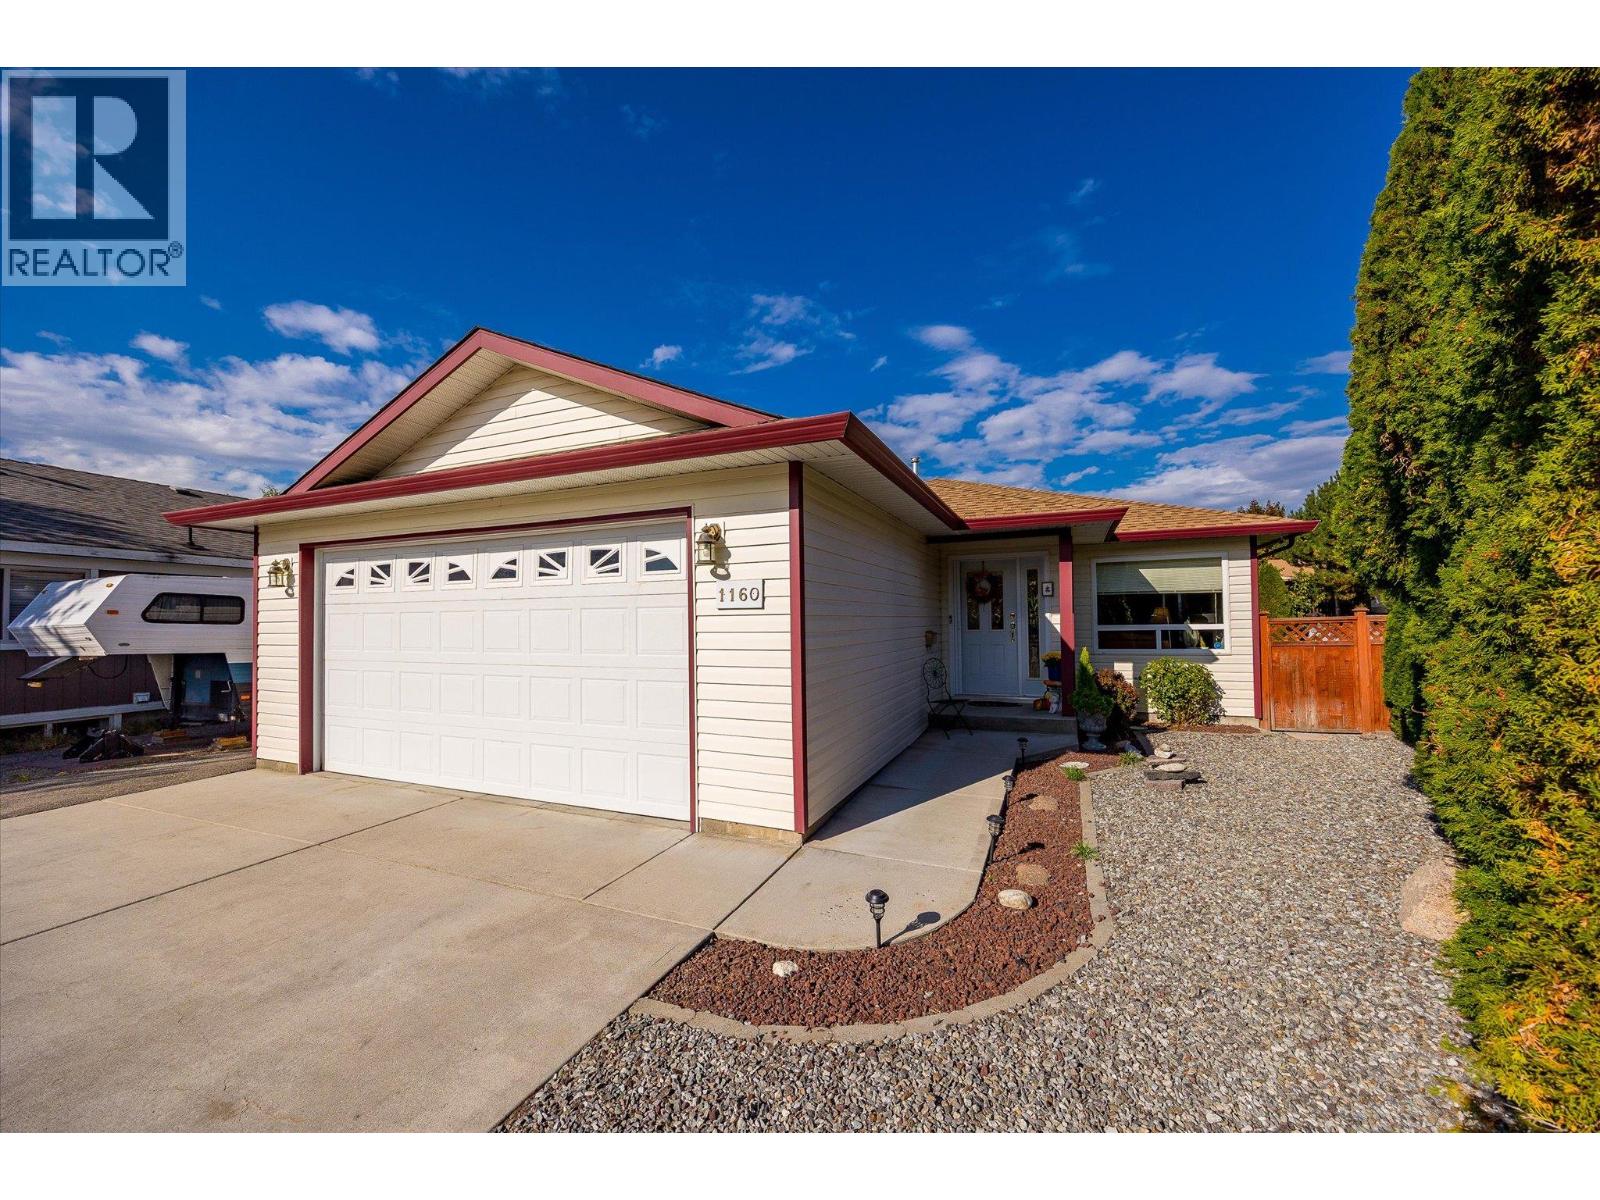
1160 Kneller Court
Kelowna, British Columbia
Tucked away on a quiet cul-de-sac just minutes from Ben Lee Park, this beautifully updated 3-bedroom, 2-bathroom rancher offers easy one-level living in a family-friendly neighbourhood. Inside, you’ll find a bright, well-maintained layout with new flooring throughout, an updated kitchen, and refreshed bathrooms. The spacious primary bedroom features a walk-in closet and private ensuite, while the cozy living room with a gas fireplace creates a warm, inviting space to unwind. Step outside to a fully fenced, private backyard with garden beds and a large covered deck, perfect for year-round enjoyment. With RV parking, a double garage, a crawl space, and a storage shed, there’s no shortage of space for all your needs. Conveniently located close to schools, parks, and shopping, this home offers comfort, functionality, and great value. (id:58444)
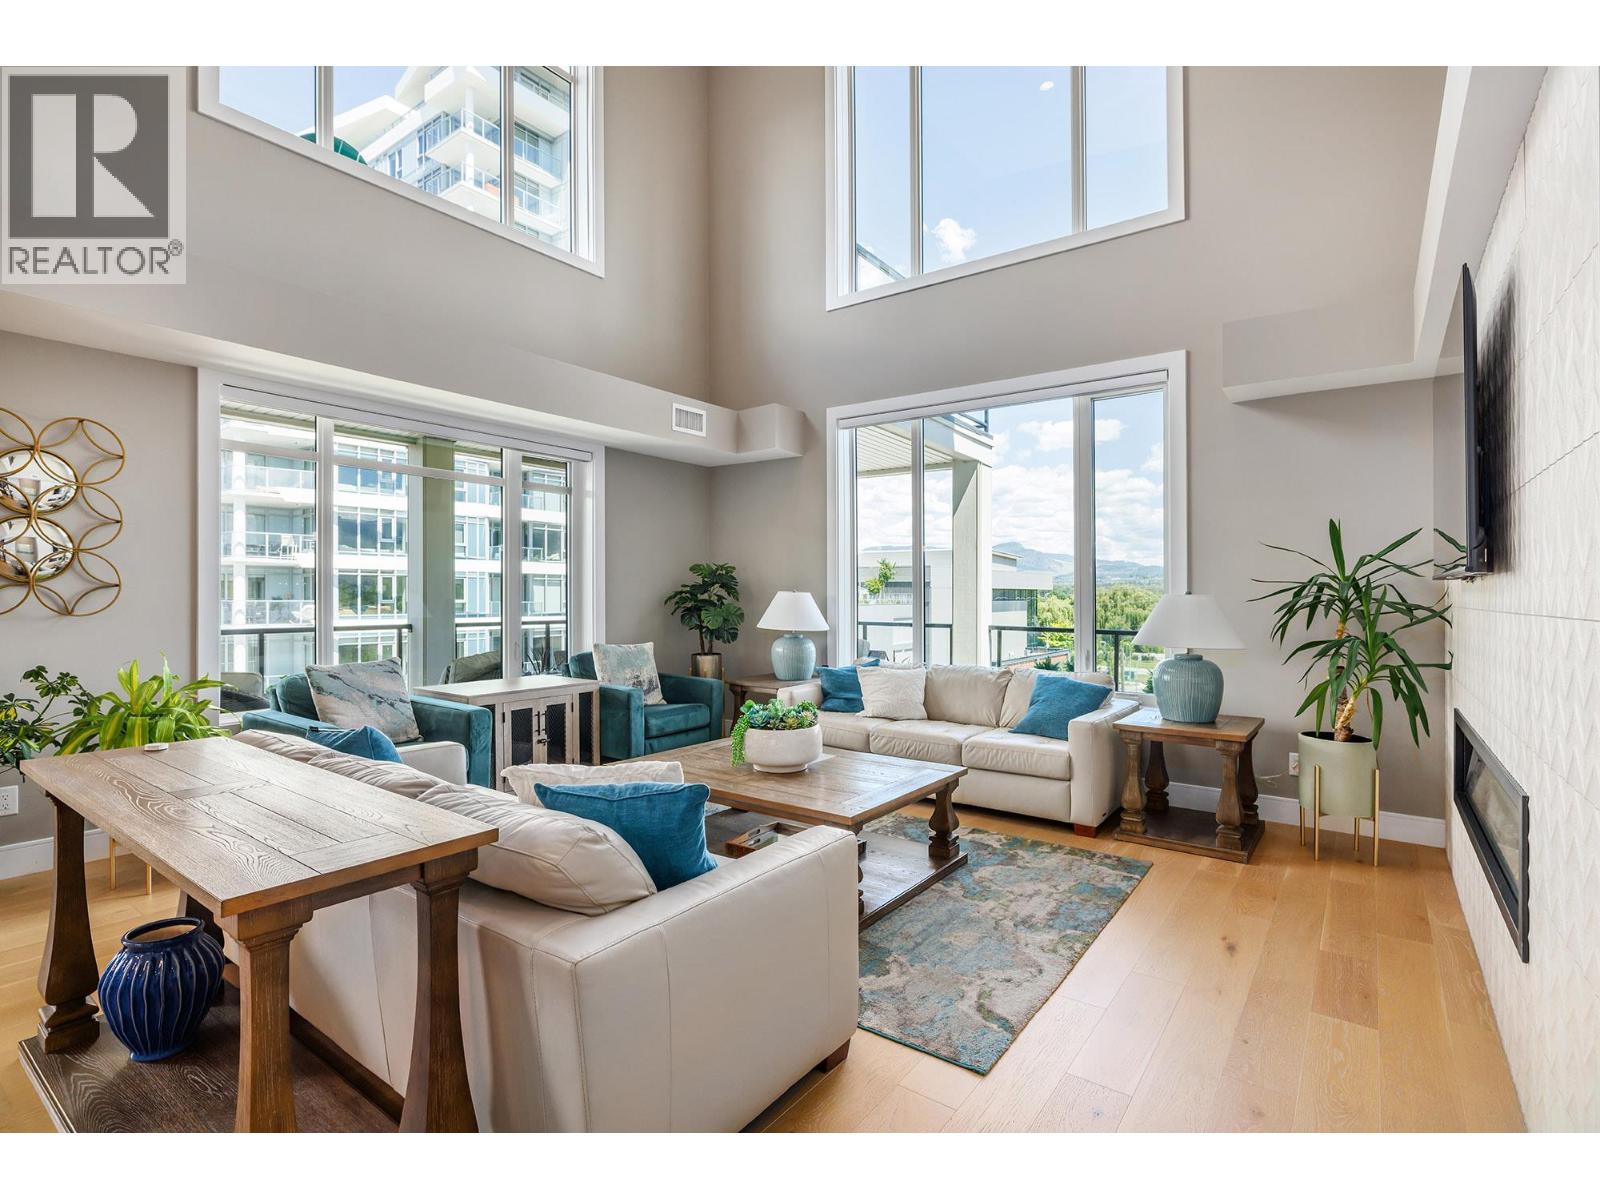
529 Truswell Road Unit# 503
Kelowna, British Columbia
Two-level penthouse living rarely comes this large or this close to the lake. Spanning 2,980 sq ft with elevator access to both floors, this Lower Mission residence delivers the space & function of a single-family home with a true lock-and-leave lifestyle. The main level opens to high ceilings, a gas fireplace, & walls of windows that bring in natural light throughout the day. The kitchen is built for entertaining, with an oversized island, two-toned cabinetry, white quartz counters, designer lighting, & a professional-grade appliance suite. Outside, roughly 1,400 sq ft of balconies span the home for dining, lounging, and taking in the surroundings. The main-level primary suite includes a custom walk-in closet and a five-piece ensuite. For maximum privacy, the central living space separates it from the second bedroom & a four-piece bath. Upstairs, a third bedroom & bathroom sit alongside a generous entertainment room with a wet bar that opens to two balconies facing different directions, one of them looking out to the lake. Step outside to a walkable Lower Mission setting, with the greenway, restaurants, coffee shops, a gym, & shopping all close by. The lake sits right across the street, so you can carry your kayak or paddleboard over & be on the water in minutes. Two indoor parking stalls and a storage locker are included. Standout size, designer finishes, & a price per square foot you will not find twice. Homes like this make a statement. Come see it, make it yours! (id:58444)
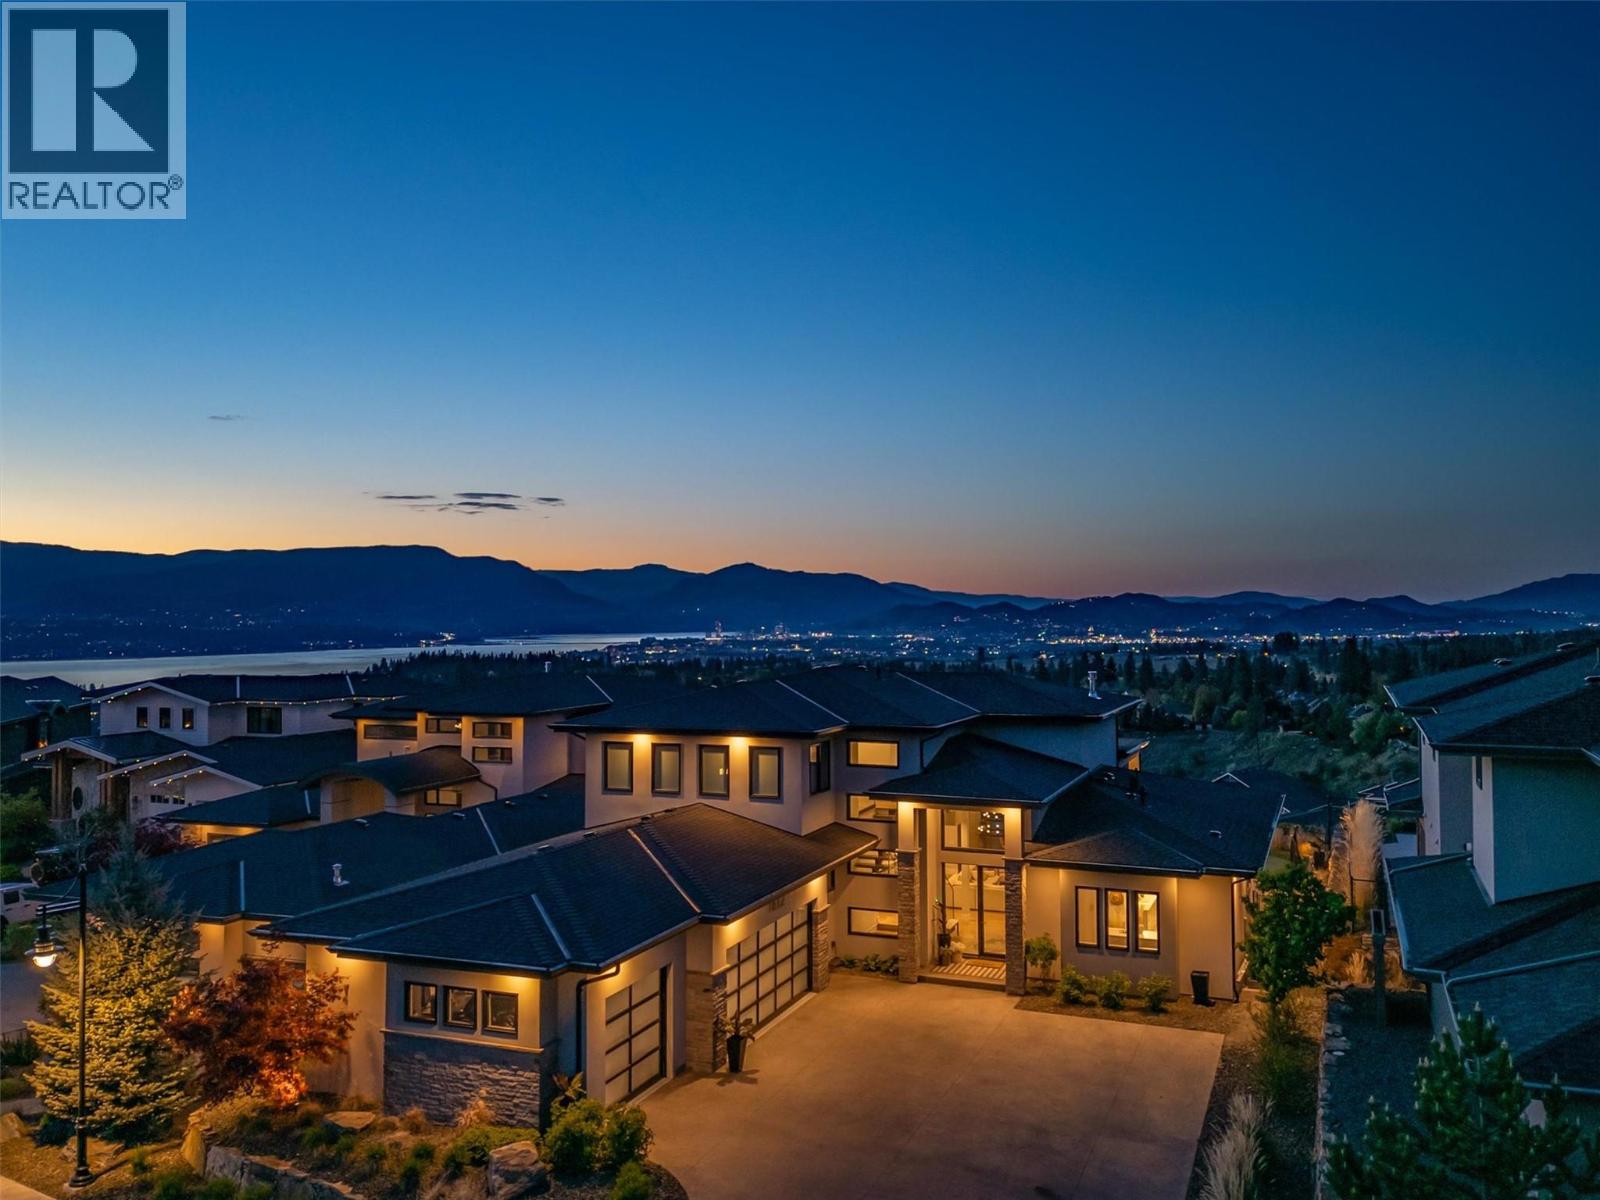
1612 Vincent Place
Kelowna, British Columbia
Nestled on a private cul-de-sac in Kelowna’s prestigious Upper Ponds community, this exceptional DeBruin Custom Home offers over 5,800 sq. ft. of luxury living, sophisticated design, modern comfort, and resort-style amenities. Thoughtfully crafted for everyday living and grand-scale entertaining, this impressive residence features 5 bedrooms and 6 bathrooms, including upper-level bedrooms each complete with their own private ensuite. The home has a truly spectacular chef’s kitchen, premium appliances, double ovens, dual dishwashers, a butler’s pantry, a hidden coffee station, and two oversized islands designed to bring family and guests together. The expansive open-concept living and dining spaces are highlighted by stunning architectural details and floor-to-ceiling nano doors that create a seamless connection between indoor and outdoor living. Step outside, enjoy the saltwater pool, entertain with ease from the built-in BBQ area, gather around the fire pit, or simply take in the sweeping lake views. The fully fenced backyard is thoughtfully designed with a private putting green, dog run, and beautifully landscaped outdoor living spaces. Technology and convenience are integrated throughout with a full smart home system, while the versatile lower level offers exceptional flexibility with a spacious recreation room, family room, full bathroom, and additional flex space that can function as a guest room, gym, office, or hobby room (flex room does not include a closet). (id:58444)
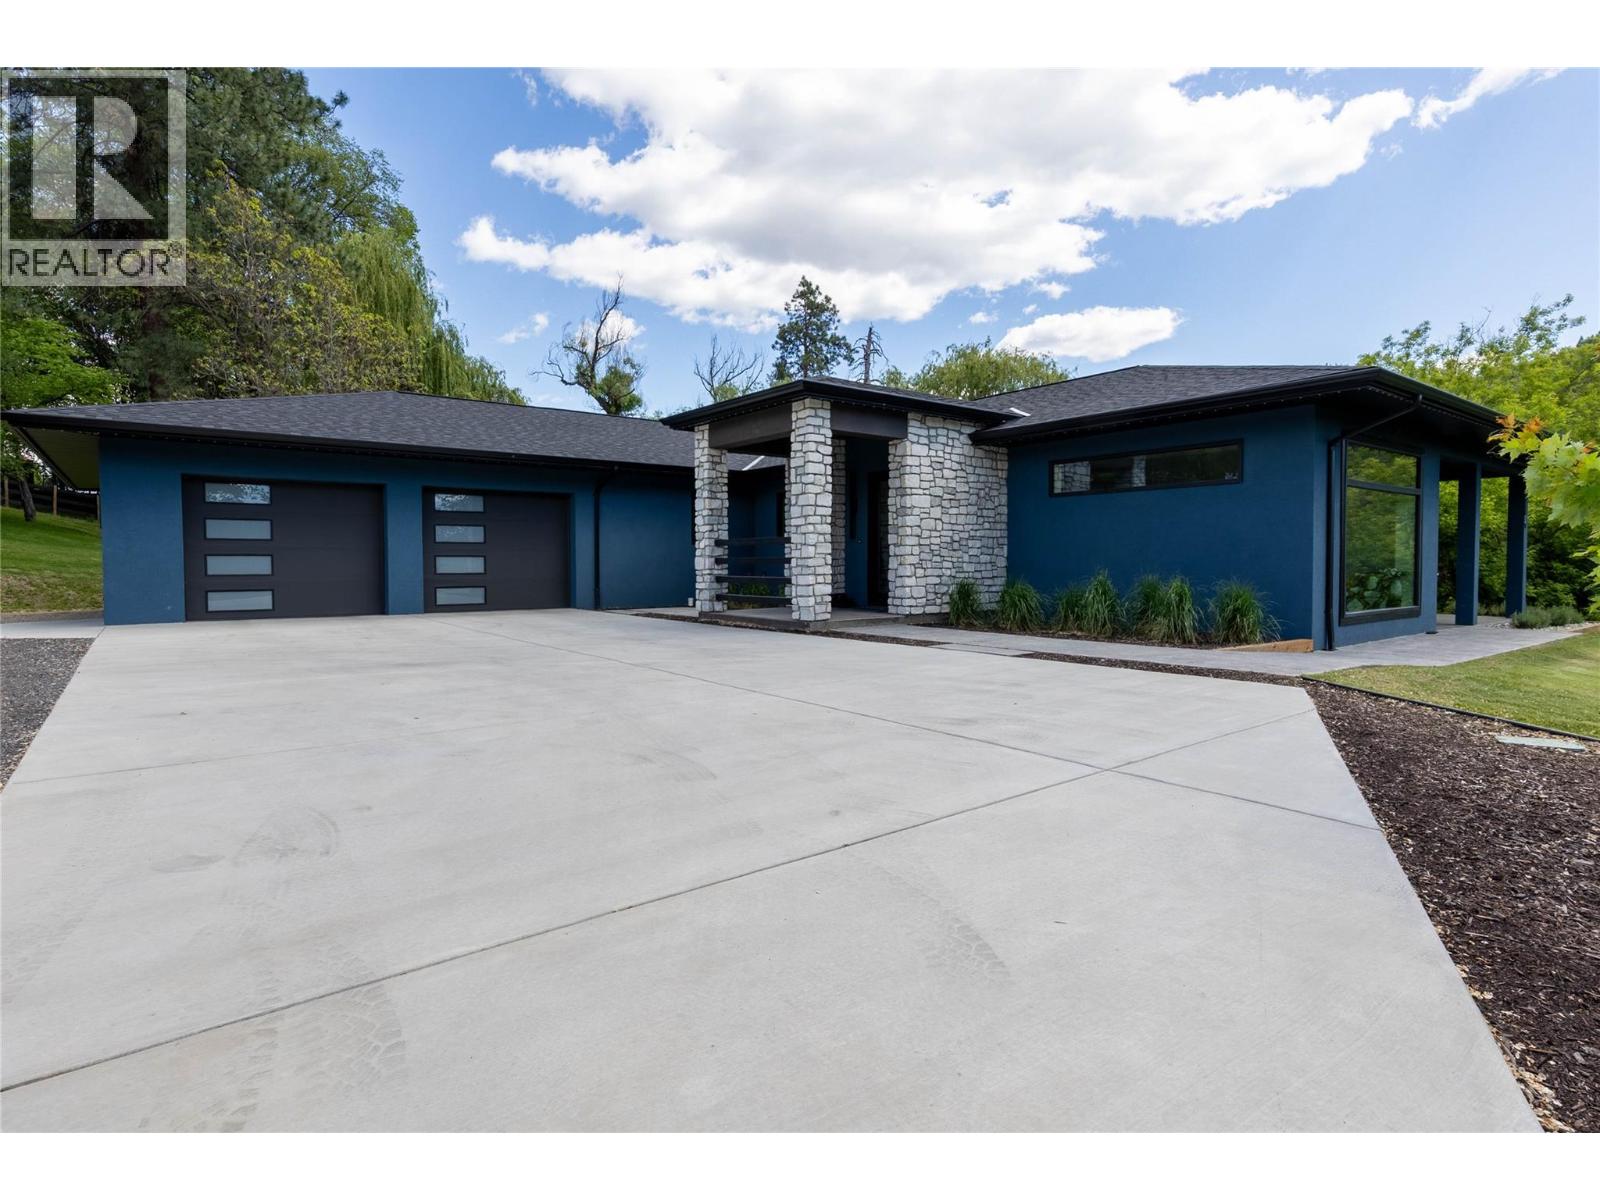
10202 Kalamalka Road
Coldstream, British Columbia
Perched high on the banks of the creek, sits this 3 bdrm 3 bath 2775sqft home,along with a hidden gem of a 880 sqft second residence. Nestled in the heart of Coldstream, this 8.57acre private estate offers what feels like your own wildlife sanctuary with salmon running in your back yard, along with deer, eagle, heron, and pheasants, all while providing the amenities of in town living. Next to Coldstream elementary and bordering the park. Inside the home you are greeted by massive windows & doors that make you feel like you are still outside. A gourmet kitchen, maple cabinets, an expansive island with seating for 5, walk in pantry, 48” fridge, 36"" gas stove & a coffee bar. Lutron light controls with dimmable lighting & motion sensors in hallways & bathrooms. The 5 piece ensuite is a one of a kind spa experience with a 6’ walk through shower, free standing tub, & large format 4x6 tiles. The kids wing can be closed off behind a door where they enjoy their own family room & shared bathroom. Each bedroom has a walk-in closet. Covered patio with built-in 60” viking bbq, dining area & outdoor tv area. A 30x32 garage big enough to fit the largest vehicles with room to spare. The new estate was designed with low maintenance in mind. All services to property are new. 2 (200amp) power & pole. Load sensing 13kw backup generator. Perimeter fencing to keep the wildlife out of your irrigated Christmas trees & lavender. Multiple rv hook up locations & services in place for future shop/barn. (id:58444)