
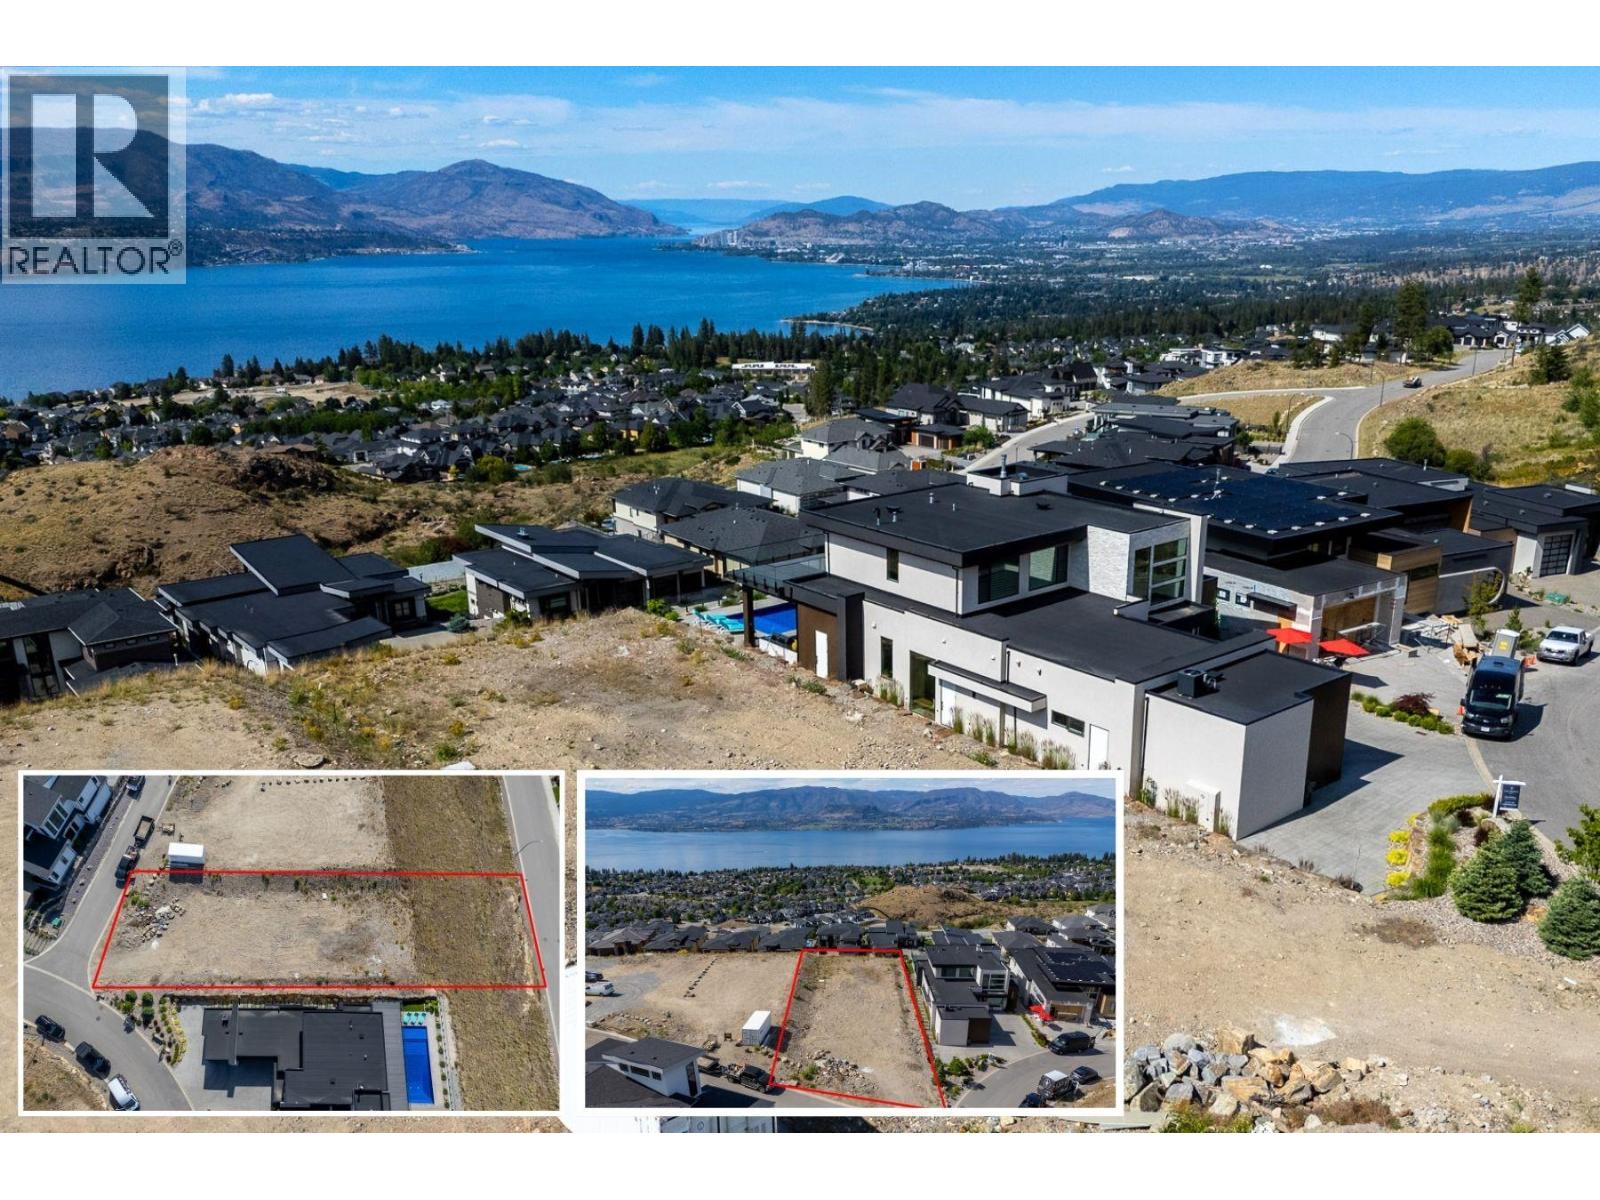
5606 Upper Mission Court Lot# 6
Kelowna, British Columbia
PRIME VIEW BUILDING LOT! Bring your builder and build your custom dream home on this 0.48-acre, pool-sized lot, where lake, mountain, and evening sunset views come together over Okanagan Lake and the surrounding peaks. Perched in one of Upper Mission's most desirable pockets and tucked at the end of a quiet court, this elevated parcel puts those views front and center from sunrise to sunset, surrounded by custom new-construction homes. Design exactly the home you want, with city water already serviced to the property and RU1 zoning in place. Just minutes from Upper Mission's shops, schools, and trail networks, this is your chance to build in a neighbourhood already filled with award-winning custom homes — with a view that's hard to top. GST has been paid. (The lot lines on photos are only to indicate approximate lot location and size and are not exact. Please see survey certificate, or survey pins for exact dimensions.) (id:58444)
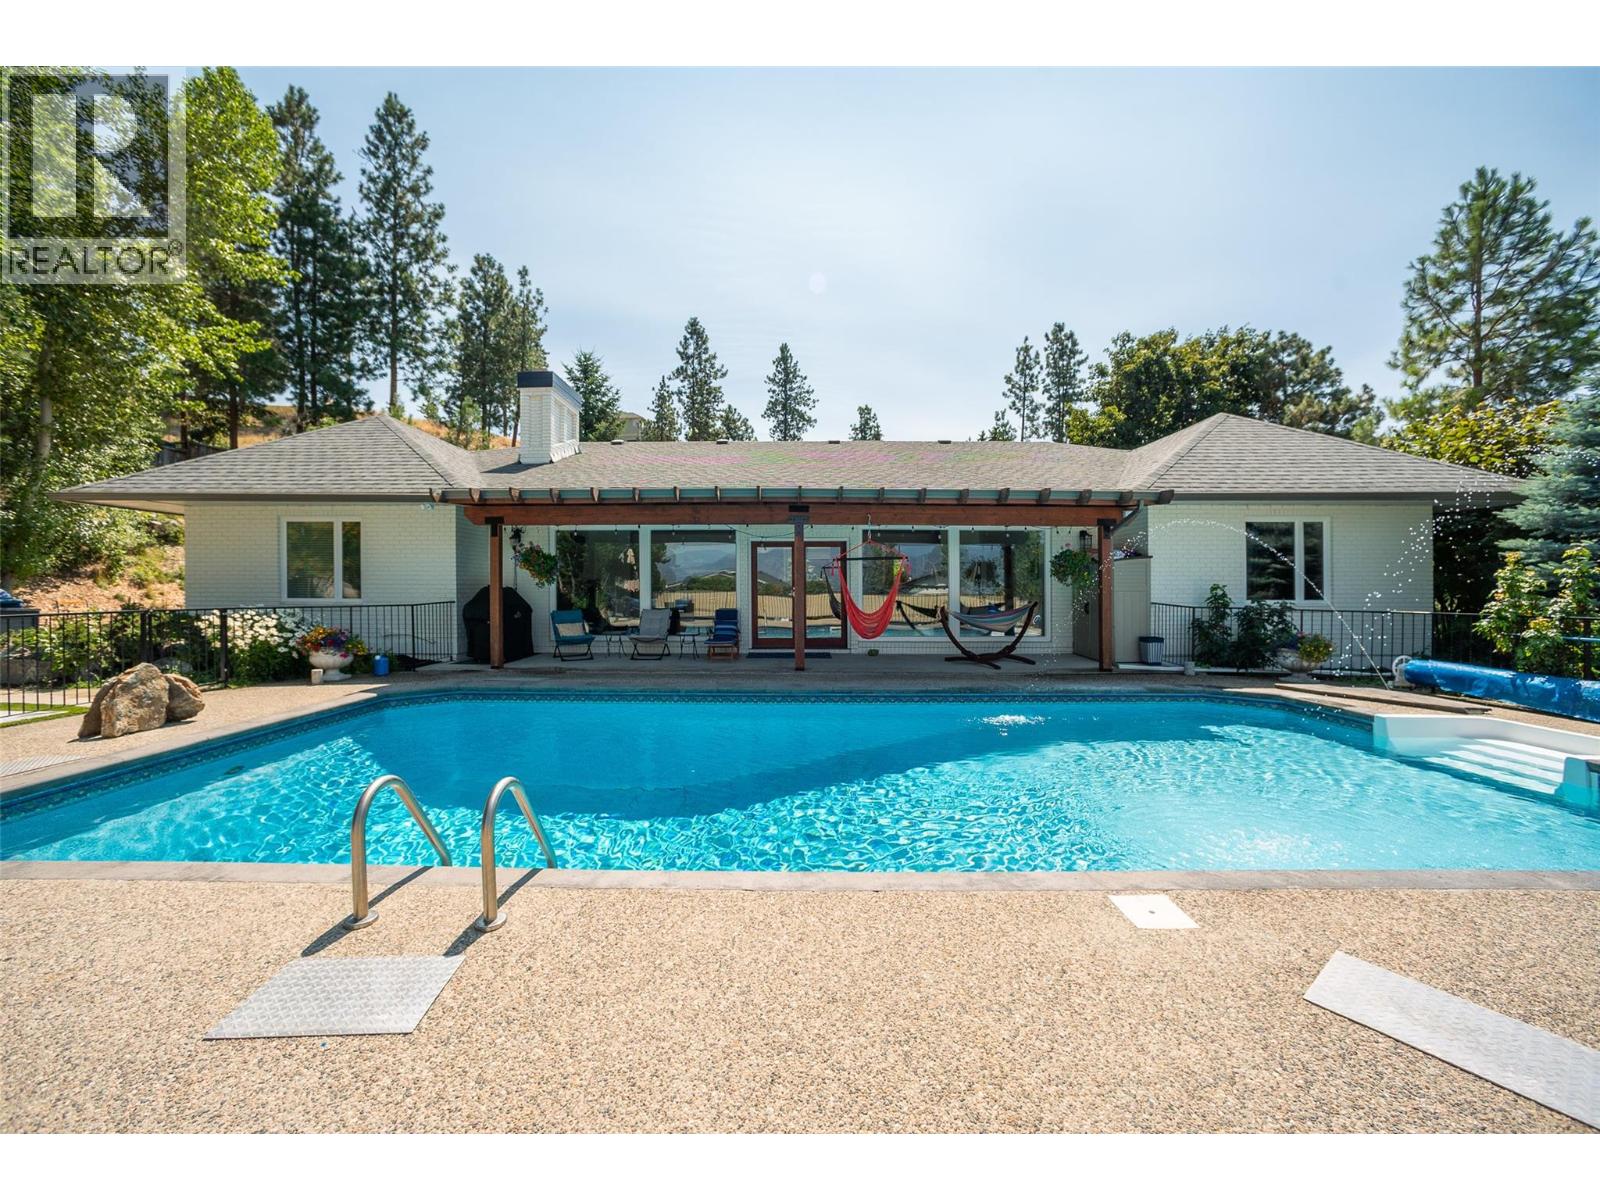
514 Hawes Court
Kelowna, British Columbia
SPECTACULAR 1.4 ACRE MISSION OASIS! Nestled in the desired Upper Mission neighbourhood, this impressive 6 bedroom Rancher offers complete privacy and overlooks the oversized salt water pool with partial lake views. The gated entrance welcomes you on to the luxurious grounds with its natural setting and ample parking. A fully finished 4 car “Man Cave” garage has all the bells and whistles, incl. high ceilings, 2 overhead doors and is professionally heated. Take in the treed surroundings as you make your way to the welcoming front entrance. The home offers a spacious main floor plan with 4 oversized bedrooms and 2 updated bathrooms. With its multiple cooking areas and large sit up island, the warm open kitchen space becomes a chef’s dream. The welcoming bright front room features a centerpiece stone fireplace and oversized windows to allow in the sun and showcase the yard. Make your way through the patio doors to the centerpiece of the property and relax on the pool side patio to “get away from it all”. The new bright basement offers 2 bedrooms, high ceilings, tons of storage and a potential to create more living spaces. Don’t miss out on this modern Rancher nestled on a picture pretty lot! Offers 200 AMP service. Pool has newer liner, heater, and pump. Newer HWT, triple glazed windows and irrigation. Potential for the addition of 2 carriage homes. CALL TODAY! (id:58444)
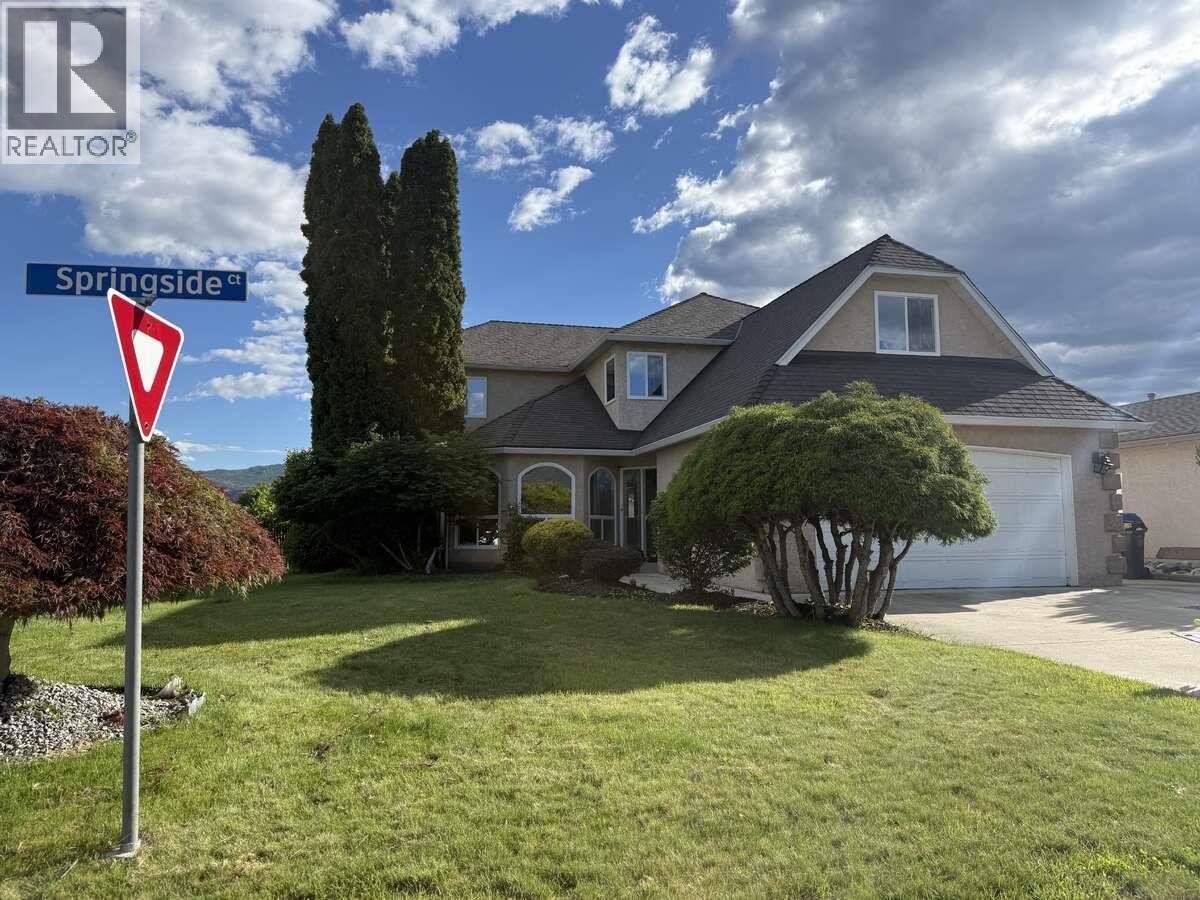
877 Springside Court
Kelowna, British Columbia
*** For more information, please click Brochure button. *** Beautifully renovated family home on a large corner lot in a quiet cul-de-sac! This move-in-ready home offers 3 bedrooms, 2.5 bathrooms, a huge bonus room, home office/Den, formal living and dining rooms, family room, breakfast nook, and plenty of crawl space storage. Ideally located within walking distance to the beach, H2O, shopping, transit, schools, and Okanagan College. The bright and spacious layout features a grand foyer with high ceilings, bay windows, a cozy gas fireplace, and a stunning updated kitchen with quartz countertops. Upstairs, enjoy a generous primary suite with a walk-through closet and renovated ensuite, plus two additional bedrooms and a large bonus room over the garage. Outside, the beautifully landscaped front yard showcases Japanese maples, unique mushroom-shaped birch trees, colourful flowers, lush green lawn, and automatic underground sprinklers. The fully fenced backyard includes a patio, garden, hot tub area, storage shed, and an incredible variety of fruit trees and vines, including cherry, nectarine, plum, walnut, kiwi, Ambrosia apple, and grapes. Recent upgrades include new Low-E windows and sliding door (2026), PEX plumbing, new flooring, renovated bathrooms, fresh paint, and a new hot water tank. Complete with a double garage, RV parking, and unbeatable curb appeal, this is a home you won't want to miss! (id:58444)
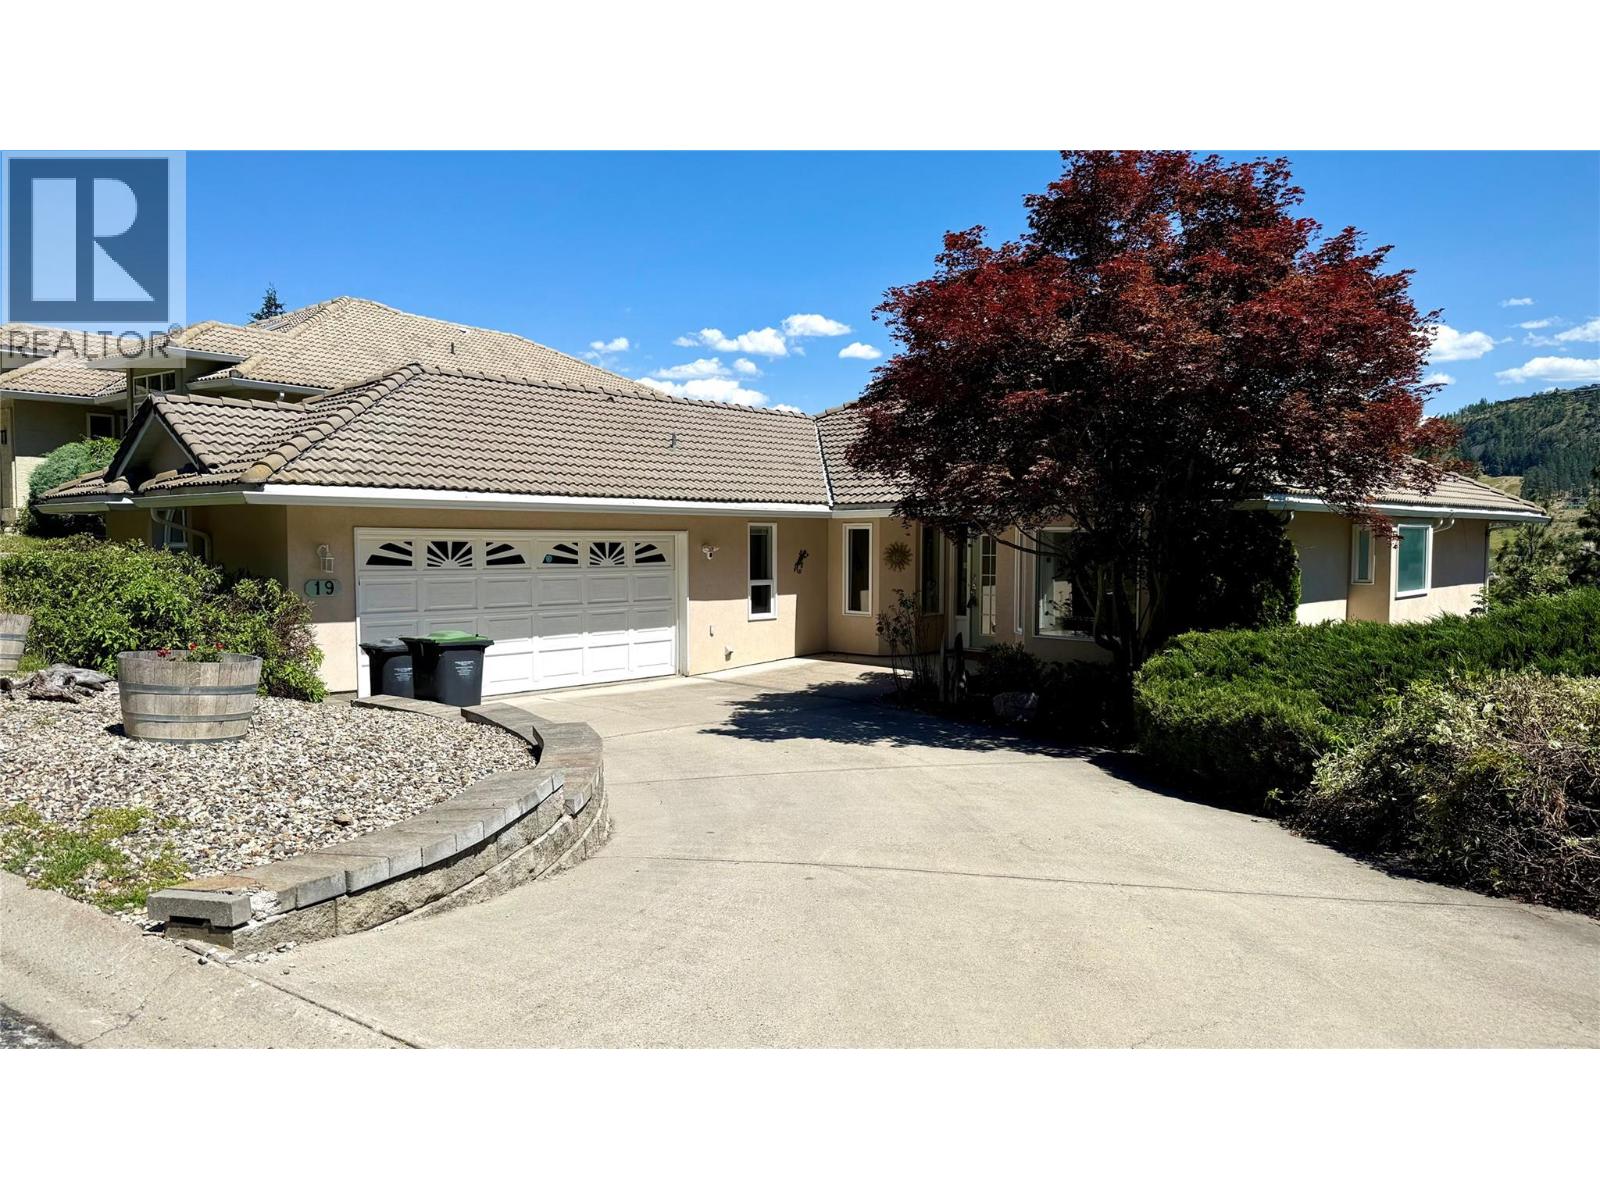
452 Glen Pine Court Unit# 19
Kelowna, British Columbia
Welcome to Glenpine Ridge, a mountainside community in a highly sought-after North Glenmore neighbourhood, just minutes from Watson Road Elementary. This well-maintained single-family home just had the Poly B replaced throughout the home. It offers over 3,000 sq. ft. of living space with 4 bedrooms, a spacious den/office, and 3 full bathrooms—providing ample room for family and guests alike. The expansive main floor spans approximately 2,000 sq. ft. and features an open-concept layout with hardwood flooring throughout the main living space. The updated kitchen includes granite countertops, a large farmhouse-style island, stainless steel appliances, and flows comfortably into the main living areas. This level also offers two bedrooms, the den, two updated bathrooms, a laundry room, access to the double garage, and direct access to the backyard with multiple deck levels—ideal for outdoor living and entertaining. The lower level includes a recreation room with sliding glass doors to the backyard, two additional bedrooms, a four-piece bathroom, and storage room. This home has been lovingly cared for and benefits from numerous updates throughout. Don’t miss this opportunity to live in a quiet, family-friendly neighbourhood tucked into a central and convenient area of Kelowna. (id:58444)
272 Chicopee Road Unit# 14b
Vernon, British Columbia
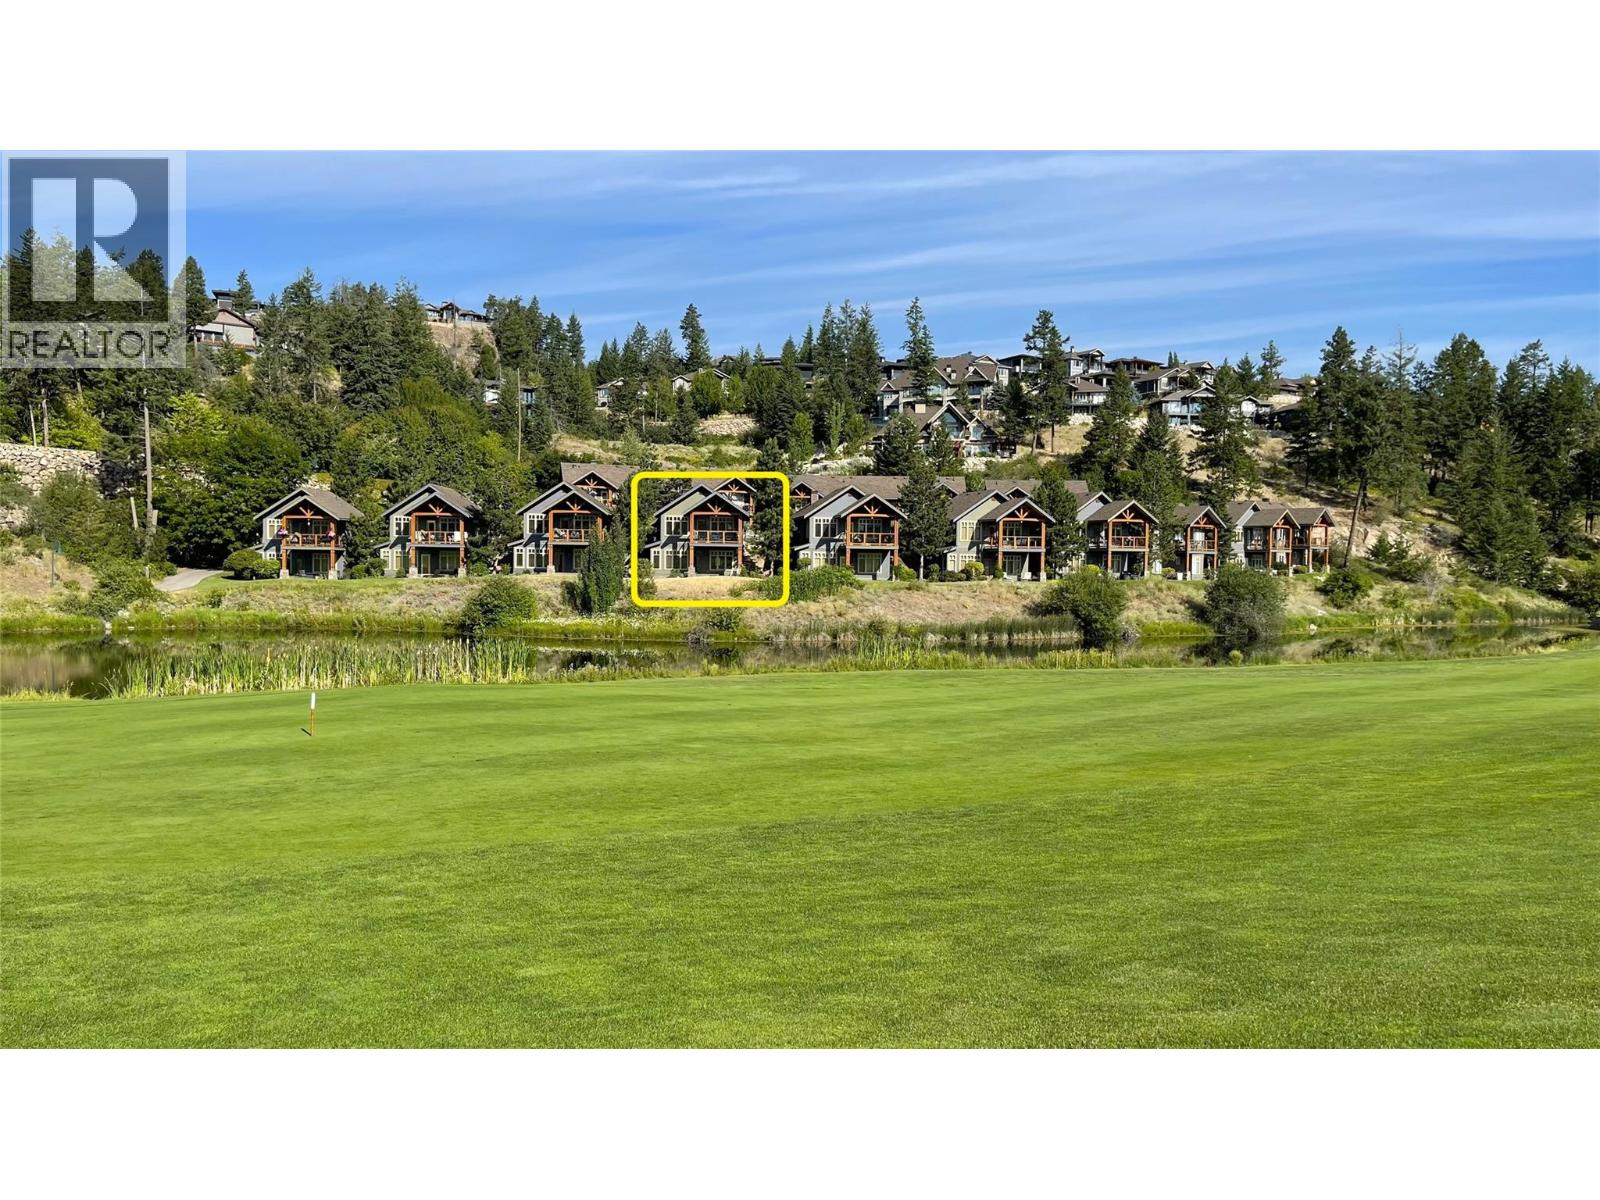
Incredible opportunity to own a 1/6 share in a fully furnished 3-bedroom golf cottage at Predator Ridge! Enjoy 1 week every 6th in this turn-key property featuring a private garage, storage, and personal electric golf cart. Overlooks Ridge #17 and Longspoon Pond with stunning views. Ownership includes 1/6th share of all operating costs (property taxes, strata fees, utilities, insurance, and Fitness Centre access) through the monthly Owner’s Corporation fee of $514.95 ($6,179.40/year). Optional rental program offers income potential. Why pay $550/night in peak season? Your annual fee breaks even after just 12 nights! Phase 2 golf membership available ($55,000 value, $2,291.67 transfer fee). Eligible for Interval International exchange program for stays at similar resorts worldwide. Two championship golf courses, Sparkling Hill Spa nearby, plus boating on Okanagan & Kalamalka Lakes and skiing at Silver Star just 45 mins away. All premier vacation destinations in the Okanagan! See why this is one of the best places to be! (id:58444)
27 Birdie Lake Drive Unit# 4
Vernon, British Columbia
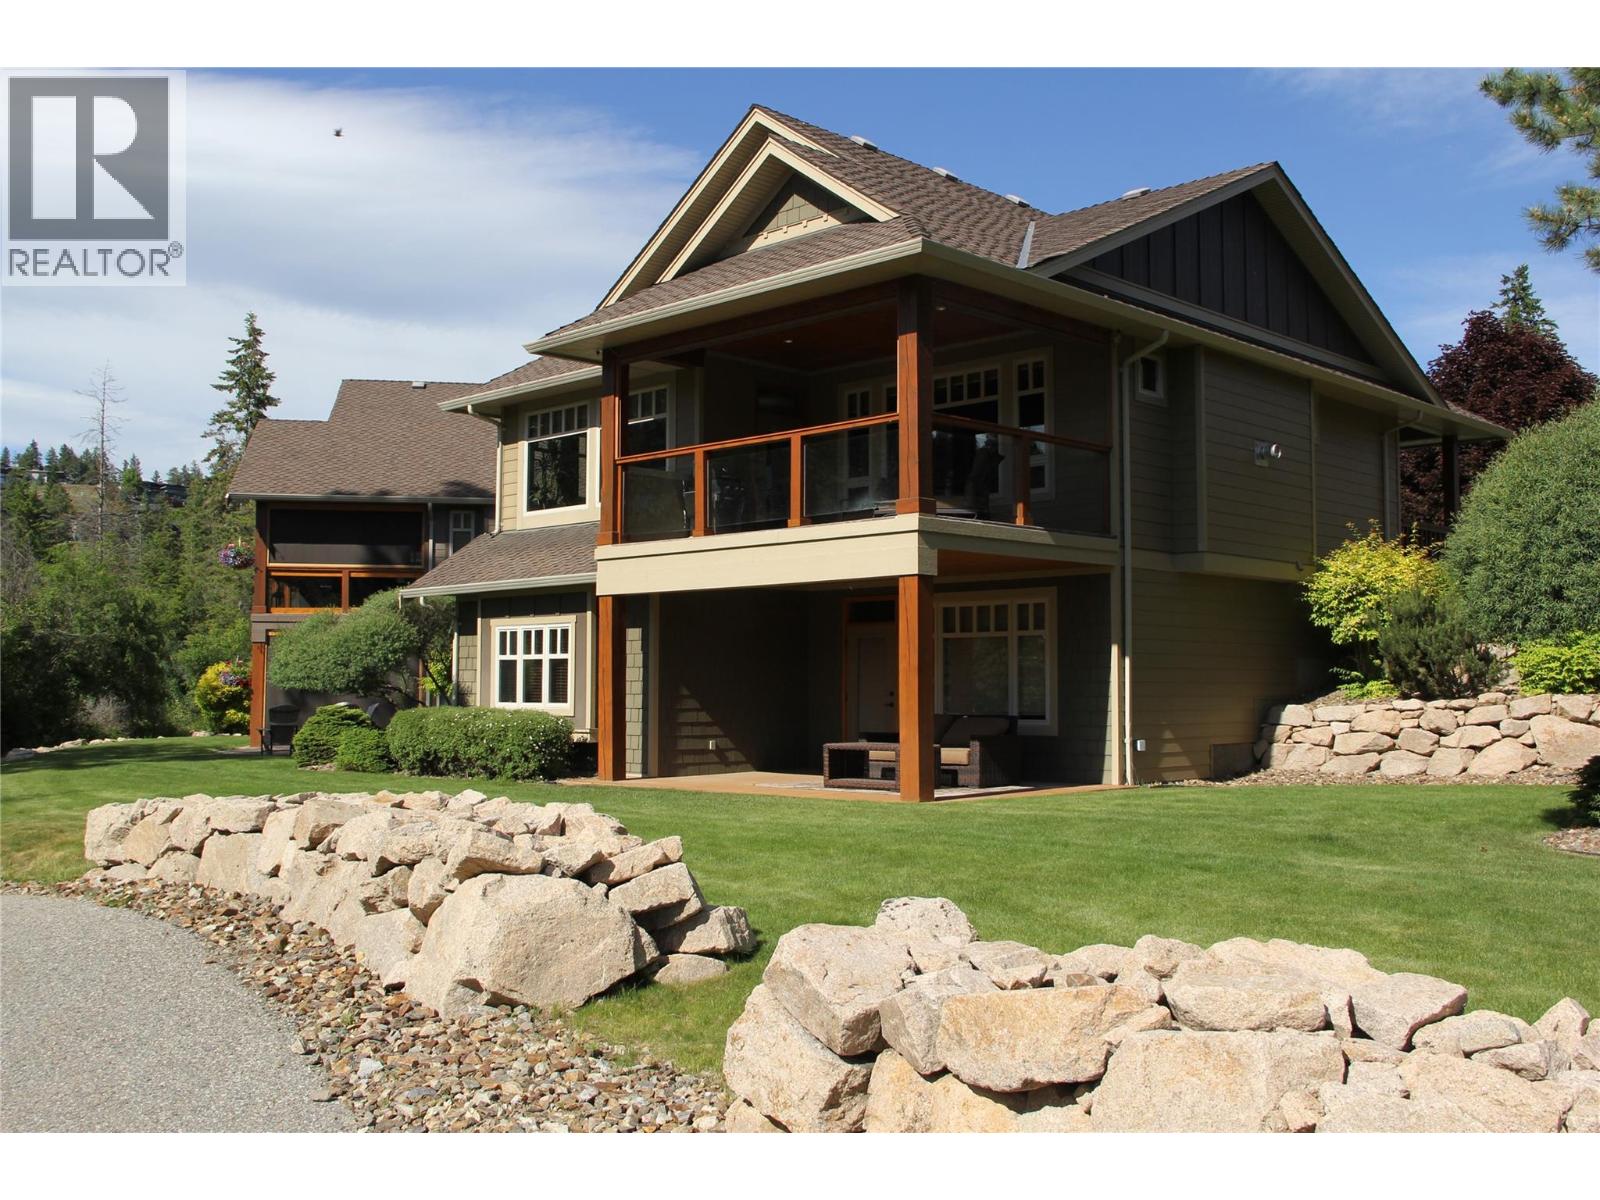
Overlooking Birdie Lake – spectacular location, west facing view of hole 15 of the Ridge Course! A coveted, small enclave of only 6 exceptional craftsman style ranchers with walk-out lower levels in this full strata. #4 features open concept main floor with luxurious hardwood flooring, high trayed ceilings, a beautiful stone feature fireplace & extensive fir treatment throughout. Large kitchen with lots of cabinetry, walk-in pantry, stainless appliances including a wine fridge, island bar & quartz countertops. Retreat down to your family room, 2 primary bedrooms both with ensuites. Covered flagstone front porch, covered deck with remote controlled sunscreens & covered lower patio provide just enough shade to enjoy that late afternoon refreshment as you watch golfers going for that hole-in-one! An extra deep single car garage easily fits your car + golf cart. Golf membership available, valued at $55,000 with $13,750 transfer fee payable by buyer within 12 months of closing. Having two world class golf courses to play is a golfer's dream come true! And only a short distance away, just up the hill, we couldn't have asked for a better neighbour with Sparkling Hill Wellness Hotel & their beautiful world class spa. Sparkling Hill is the world's best wellness hotel in the mountain category! Kalamalka & Okanagan Lakes are a short drive for untold hours of boating & swimming! Skiing at Silver Star is only 45 minutes away! See why this is one of the best places to live! (id:58444)
251 Longspoon Drive
Vernon, British Columbia
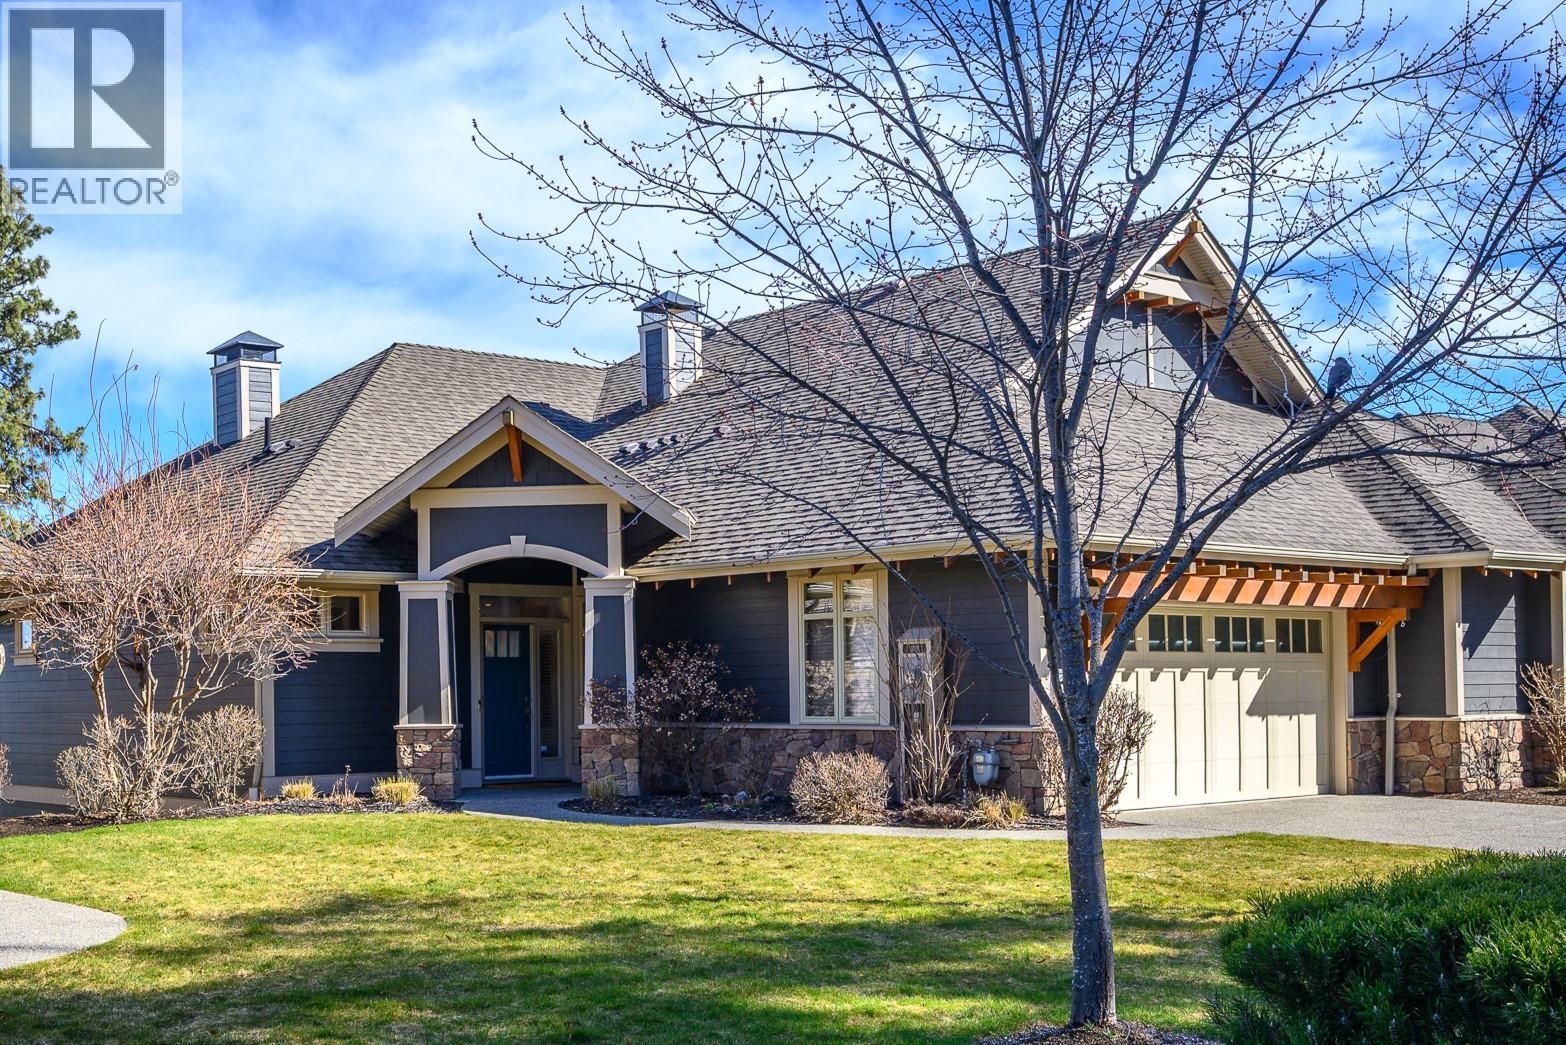
No Speculation Tax! Whether you’re seeking the perfect Okanagan getaway or full-time living, this beautifully appointed, fully furnished 2,400 sq ft carriage home offers exceptional value and effortless enjoyment. Featuring 3 bedrooms plus a den, it’s designed for comfort, style, and entertaining. Simply arrive and enjoy, everything is included, from a well-stocked kitchen with cookware and essentials to quality bedding, towels, and outdoor furnishings. The spacious patio is ideal for relaxing or hosting, complete with a large Weber BBQ. A 2022 EZGO golf cart is included for easy access to your tee time or exploring the community. A Predator Ridge Couples Golf Membership with a value of $55,000 is also available (see supplements for details). Thoughtfully updated since 2021 (see supplements), the home shows true pride of ownership. Enjoy partial views of the 5th fairway at Predator Ridge. The open-concept main living area is filled with natural light from tall transom windows and doors, creating an airy feel. The kitchen features quartz countertops, a large island with bar seating, ample cabinetry, and a generous pantry. The main-floor primary suite allows for easy living, while all bathrooms offer heated floors. The lower level includes two guest bedrooms, a family room, and a versatile flex space. Monthly homeowner fee of $278.02 covers landscaping, fitness centre and common amenities. (id:58444)
251 Predator Ridge Drive Unit# 14
Vernon, British Columbia
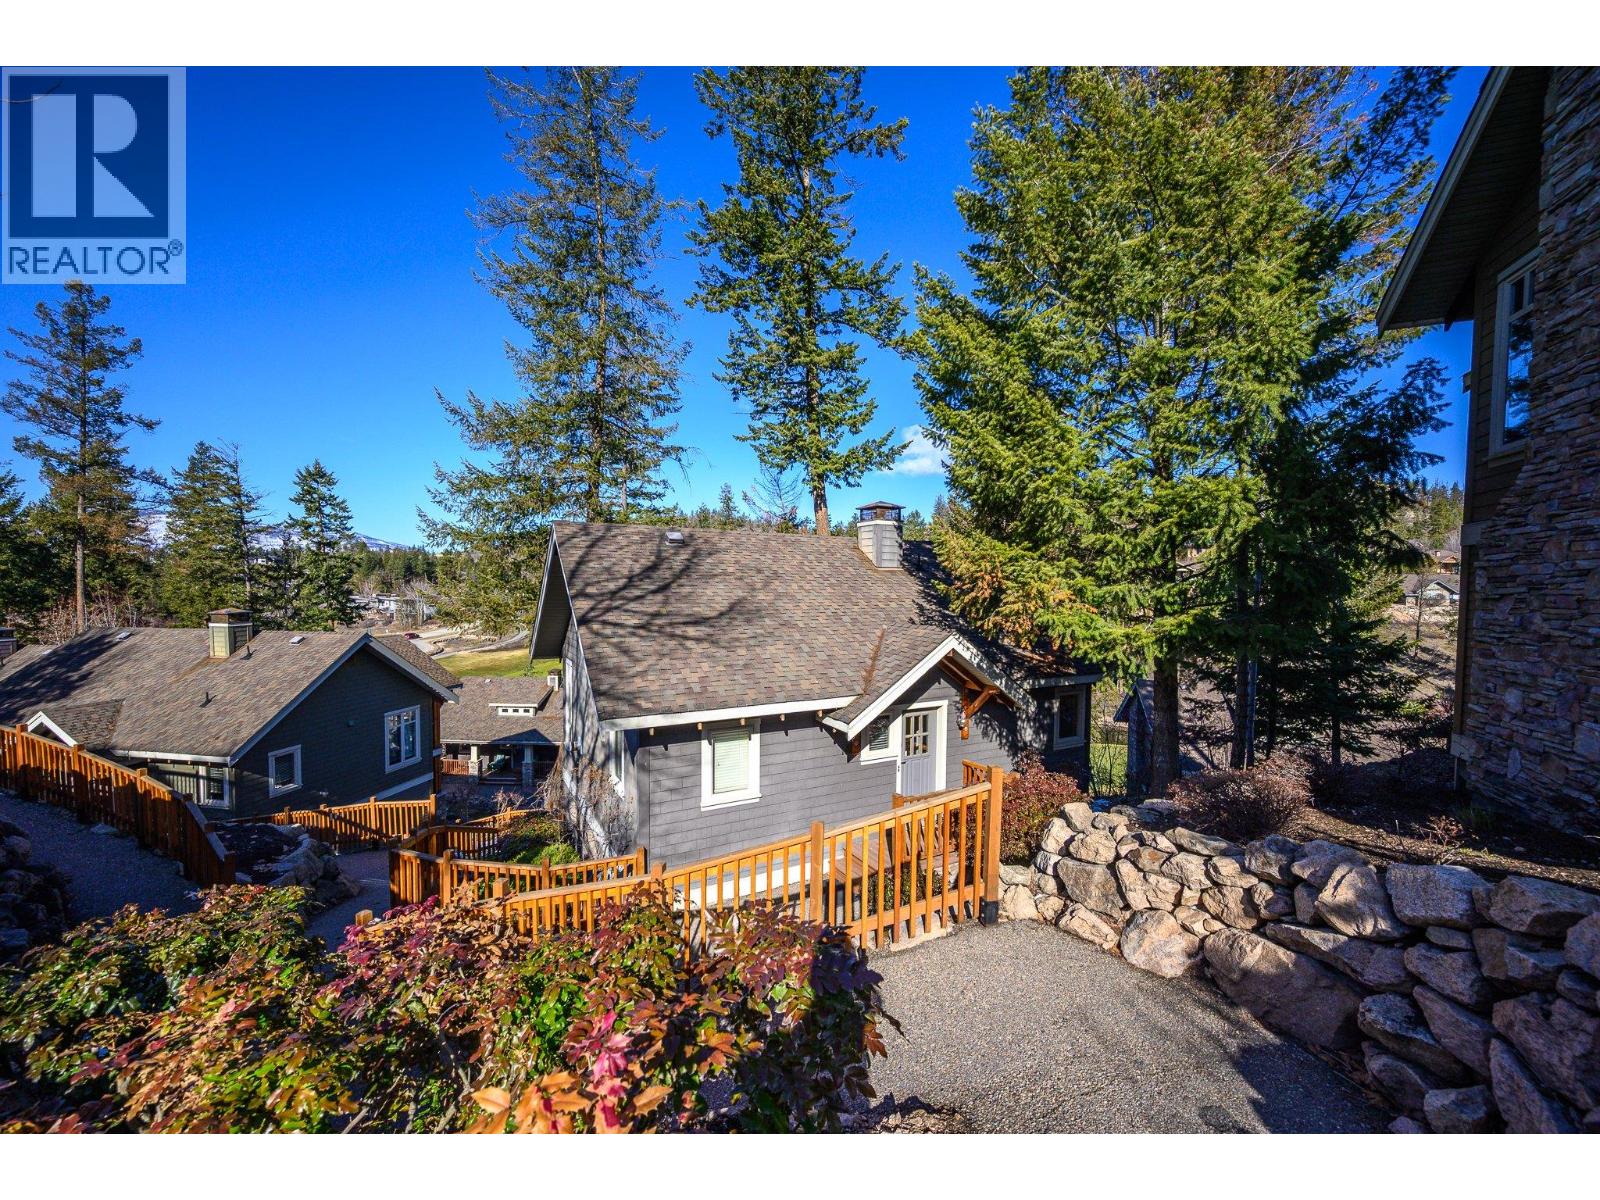
PHASE ONE GOLF MEMBERSHIP INCLUDED with only a $6,250 plus GST transfer fee payable by the new owner within 1 year of closing. This fully furnished 2 bedroom, 3 bath cottage is ready for your full time use or be in the rental program, your option. Currently it's in the rental program so if one removes it, GST is payable on the value of the cottage at the time the switch is made to residential status. Benefit of ownership is not having to pay the $500 per night to vacation here. Stay 30 nights = $15,000 value which you should factor in as one of the reasons to justify ownership. Within the strata of 41 cottages, you'll find an outdoor pool, hot tub and barbeque area. In addition. all property owners at Predator Ridge pay toward the Fitness Centre so all year you have access to an indoor pool, hot tub, steam room and exercise area. That cost is included in your monthly strata fee of $512.32. Two world class golf courses to play is a golfer's dream come true! And we couldn't have asked for a better neighbour just up the hill with Sparkling Hill Wellness Hotel and their beautiful world class Kurspa. Sparkling Hill was voted the world's best wellness hotel in the mountain category! Kalamalka & Okanagan Lakes are a short drive for untold hours of boating and swimming! Skiing and great biking/hiking at Silver Star Mountain is only 45 minutes away! Kelowna Airport is only 30 minutes away. See why this is one of the best places to be! (id:58444)
107 Village Centre Court Unit# 214
Vernon, British Columbia
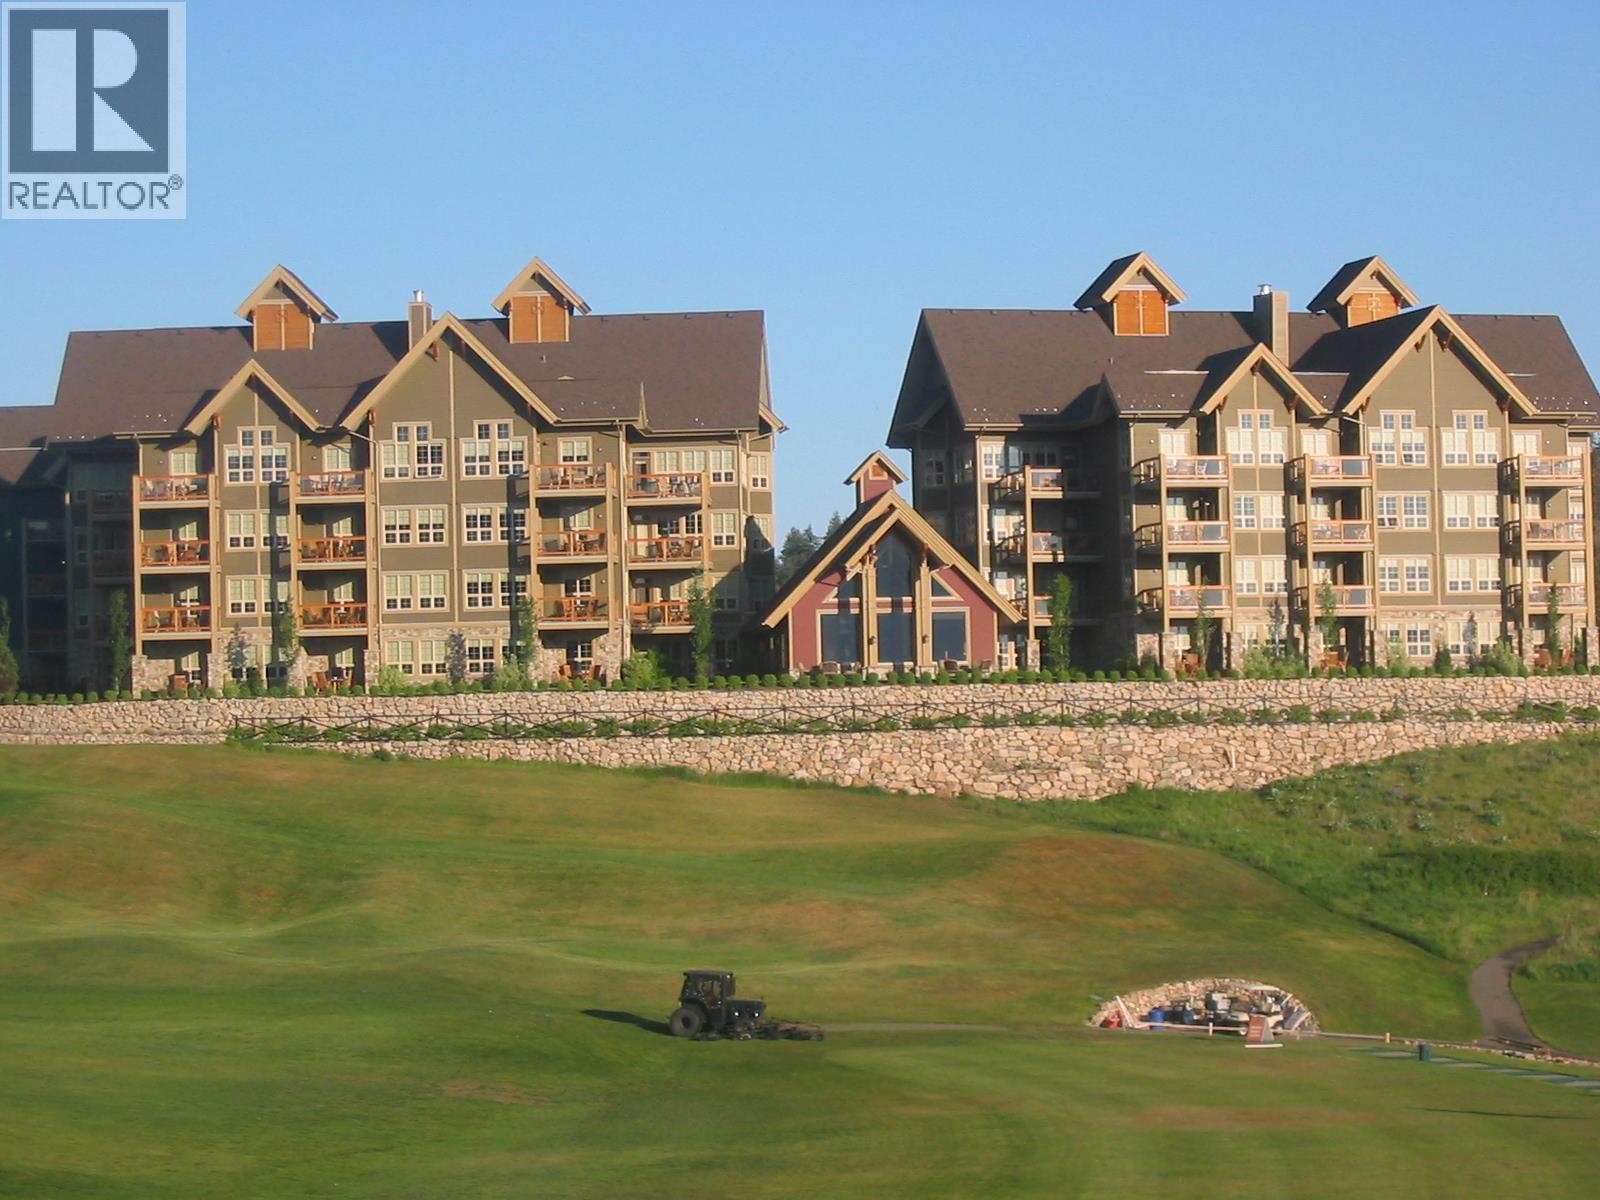
FULLY FURNISHED SECOND FLOOR 1 BEDROOM - 1 BATH. This east facing condo has spectacular views over the golf course. A turnkey vacation getaway that earns income while you’re not there; fully managed for you! Owner's use of up to 180 days, must be available for rent a minimum of 185 days per year. Can be removed from the rental program for private use. Call us for details. The resort offers two world-class golf courses, several dining choices, a local market, tennis, pickleball and miles of hiking and biking trails. A 10 minute drive to the lakes, 45 minute drive to Silver Star Mountain & only a 25 minute drive to Kelowna International Airport. Strata includes use of outdoor pool & hot tub, common area landscape maintenance plus membership to Fitness Centre w/full length indoor pool, hot tub, steam rooms, full weight room & yoga studio. Strata Fees $803.94 x 12 = $9,647, Property Tax = $1,709, Hydro = $591, Insurance = $990 for a 2025 Total Operating Expense of $12,937. Benefit of ownership is not having to pay public rates for your vacation! In 2025, the standard 1 bedroom rate during the golf season was $425 per night. If you used it for 60 nights, that would have been a $25,500 cost! Owner's Rental Revenue from January 1, 2025 to December 31, 2025 was $26,054.53. (id:58444)
2727 Lakeshore Road Unit# 48
Vernon, British Columbia
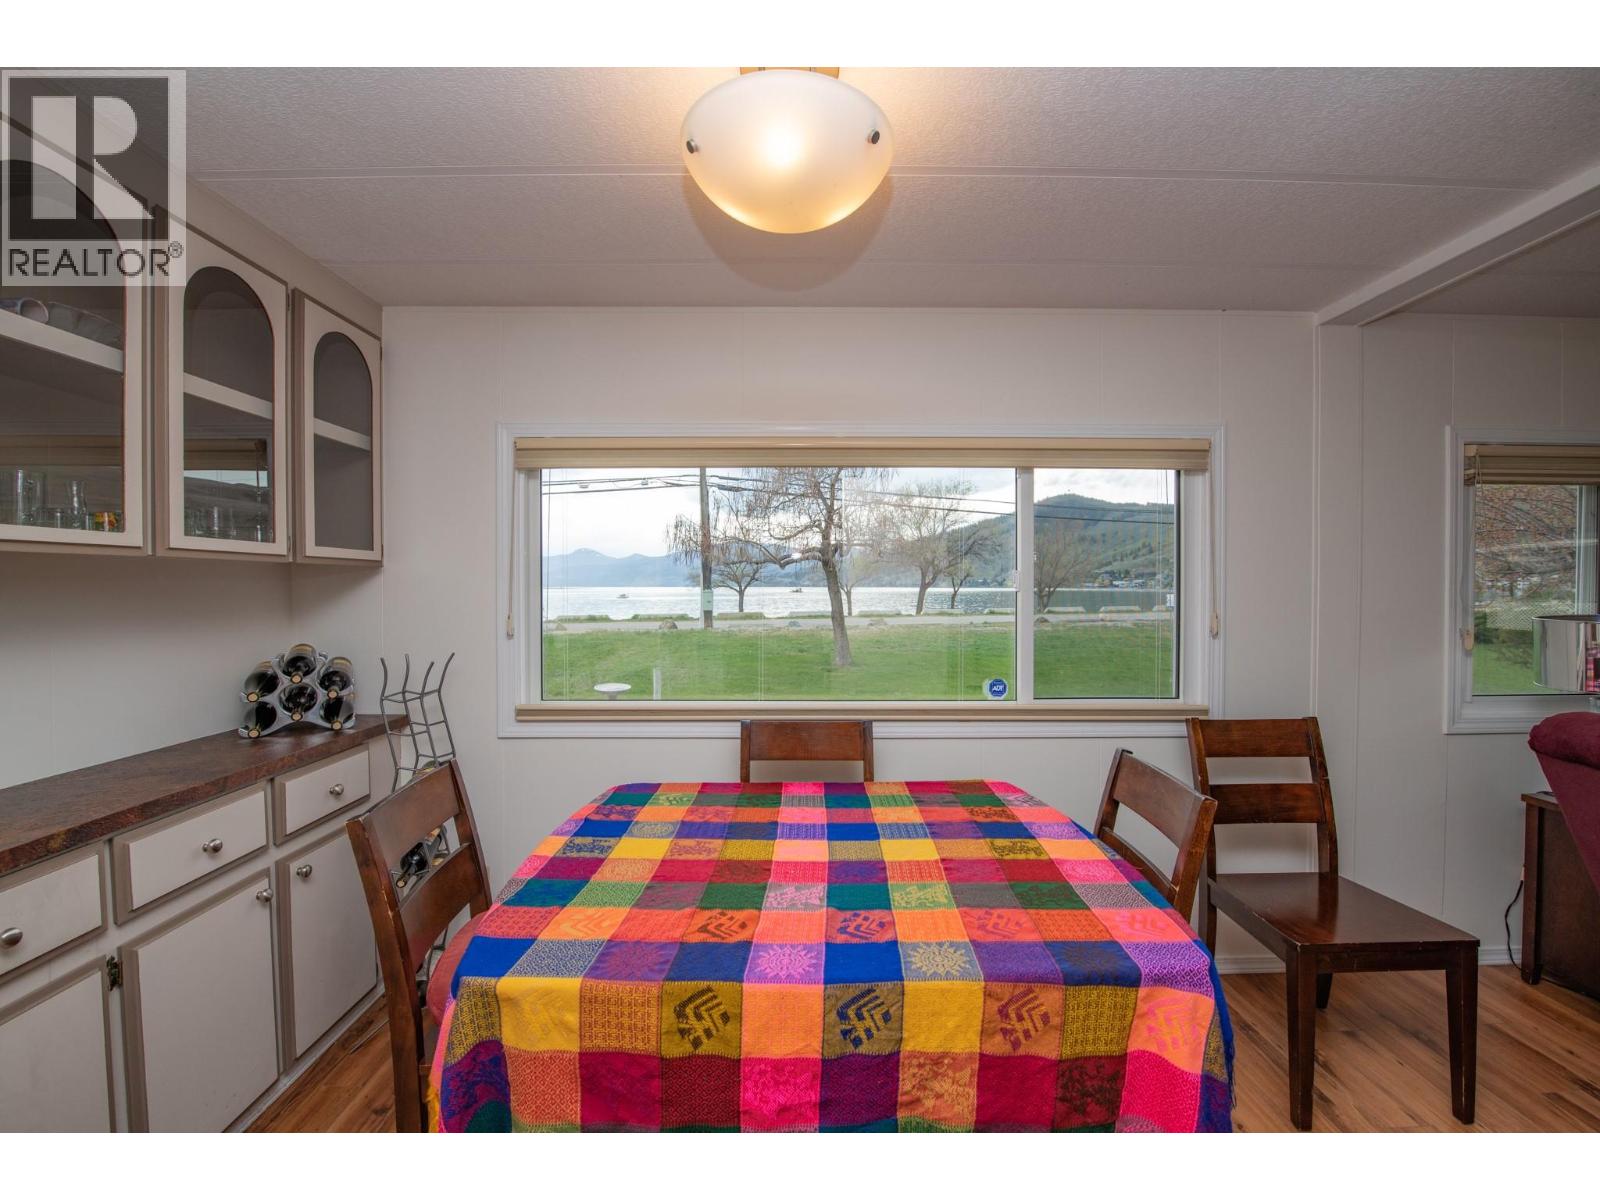
Wake up every morning to a million dollar view, without the million dollar price tag. Perfectly positioned in Holiday Park, sitting directly across from Kin Beach, Lakeshore Park & the sparkling waters of Okanagan Lake. This is a location that truly delivers on lifestyle, morning walks along the beach, afternoons in the park & evenings spent soaking in the view. Proudly owned & lovingly maintained for the past 25 years, this 3 bed, 2 bath home offers a bright, open concept layout with large windows that capture the lake from your main living space. Easy care flooring flows throughout, while the spacious kitchen provides plenty of prep space.The primary bedroom comfortably fits a king bed & features a convenient ensuite.Significant recent updates add comfort & peace of mind, including a brand new professionally installed furnace & A/C system,ensuring efficient year round heating & cooling. The home also features newer appliances, including a new fridge, washer/dryer, with the stove & dishwasher updated within the past 2–4 years.A built-in water softener ensures good water quality. Step outside to enjoy two covered decks, including a private sitting area perfect for relaxing,along with a 10x20 attached workshop that offers excellent space for hobbies or storage, plus 2 additional sheds.The yard is highlighted by a unique cherry tree producing four varieties of cherries, along with plum & apricot trees.The park allows up to 2 pets with approval, including dogs up to 20 inches. (id:58444)
109 Revel Crescent
Enderby, British Columbia
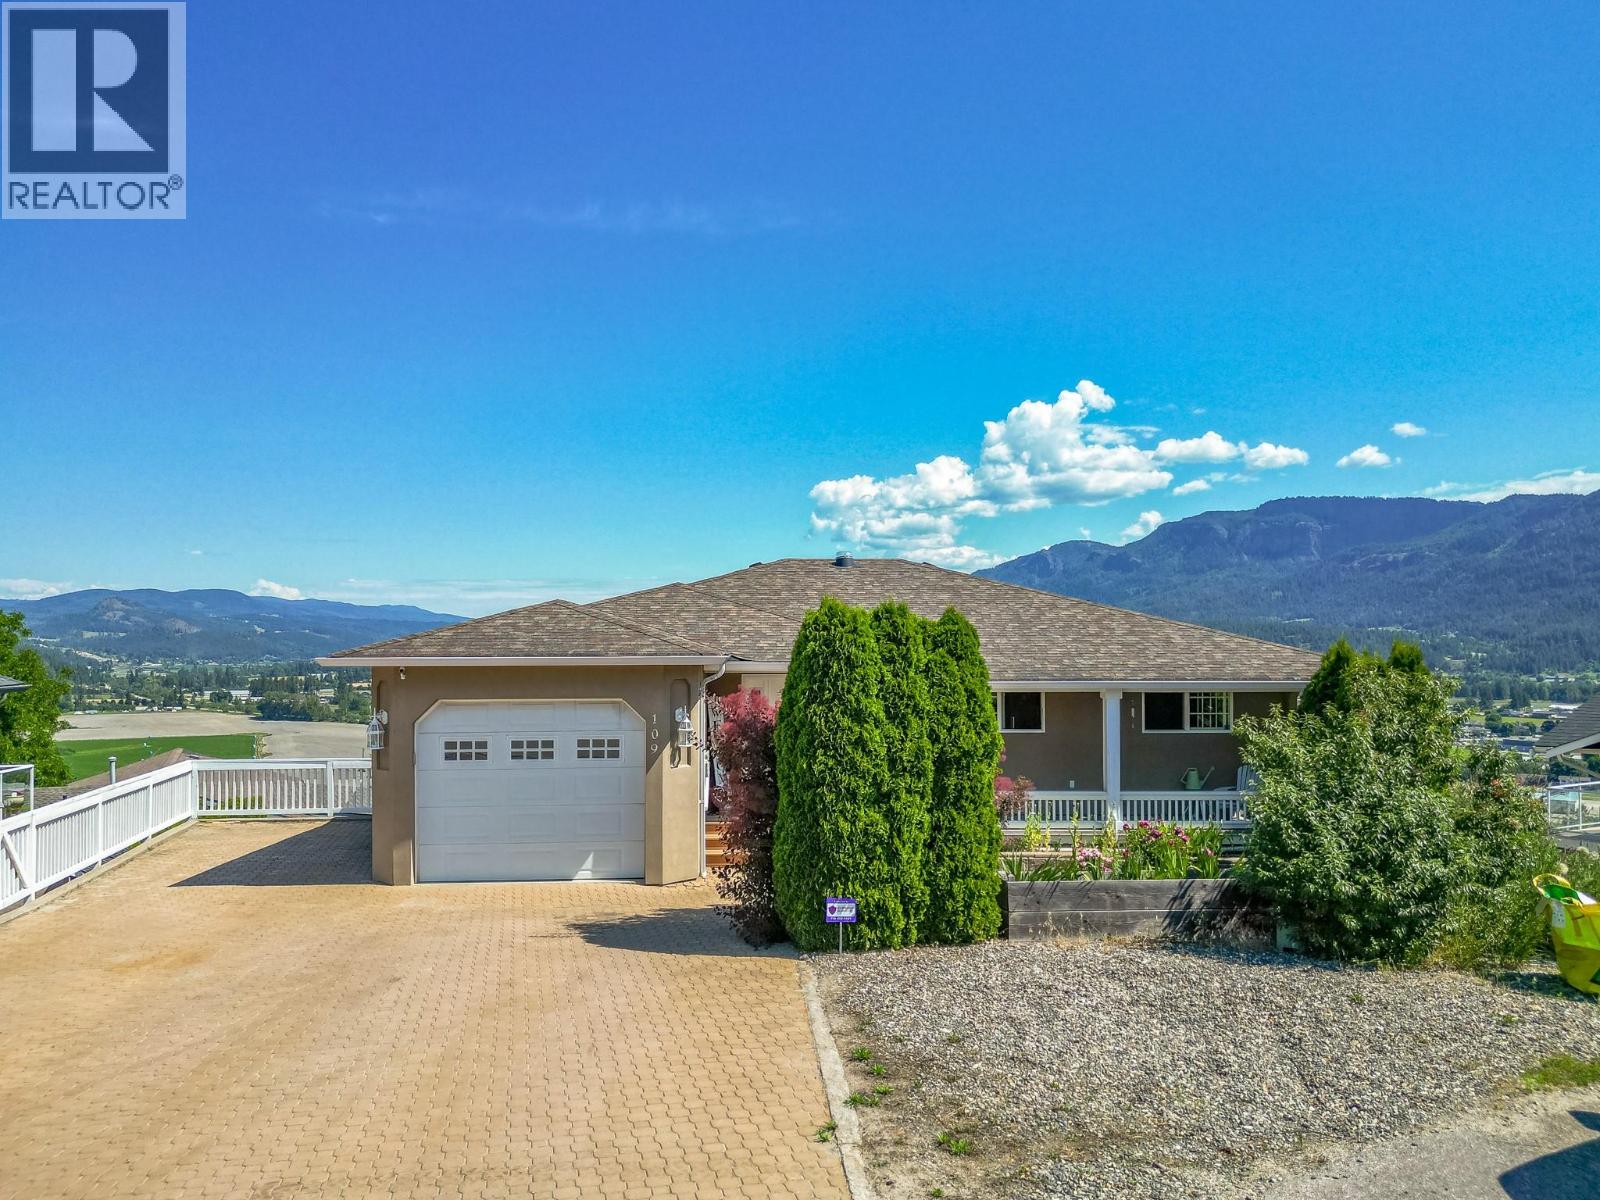
Perched in one of Enderby's most desirable neighborhoods, this custom-built executive rancher offers breathtaking views of the Enderby Cliffs, Shuswap River, and surrounding valley. With 5 bedrooms, 4 bathrooms, and over three levels of finished living space, this home blends quality craftsmanship with exceptional functionality. The bright open-concept main floor features a spacious oak kitchen with abundant cabinetry, pantry, large island, built-in oven, and smooth-top cooktop. Expansive windows fill the living and dining areas with natural light while showcasing the spectacular scenery. Oak hardwood flooring flows through the main living areas, complemented by three bedrooms, including a generous primary suite with full ensuite, plus main-floor laundry and a convenient powder room and more amazing views and deck access. The fully finished walkout lower level offers a separate entrance, two additional bedrooms, large family and recreation spaces, and excellent suite potential. A workshop or exercise room on the sub-basement level opens onto a covered patio overlooking a firepit area and potential garden space. Additional features include in-floor hot water heating, central air conditioning, underground irrigation, light tunnels, an attached garage, RV parking with sani-dump, and a low-maintenance yard. Located close to walking trails and outdoor recreation, this exceptional home offers executive living with spectacular views in the heart of Enderby. (id:58444)
371 Valley Road Unit# 1-3
Kelowna, British Columbia
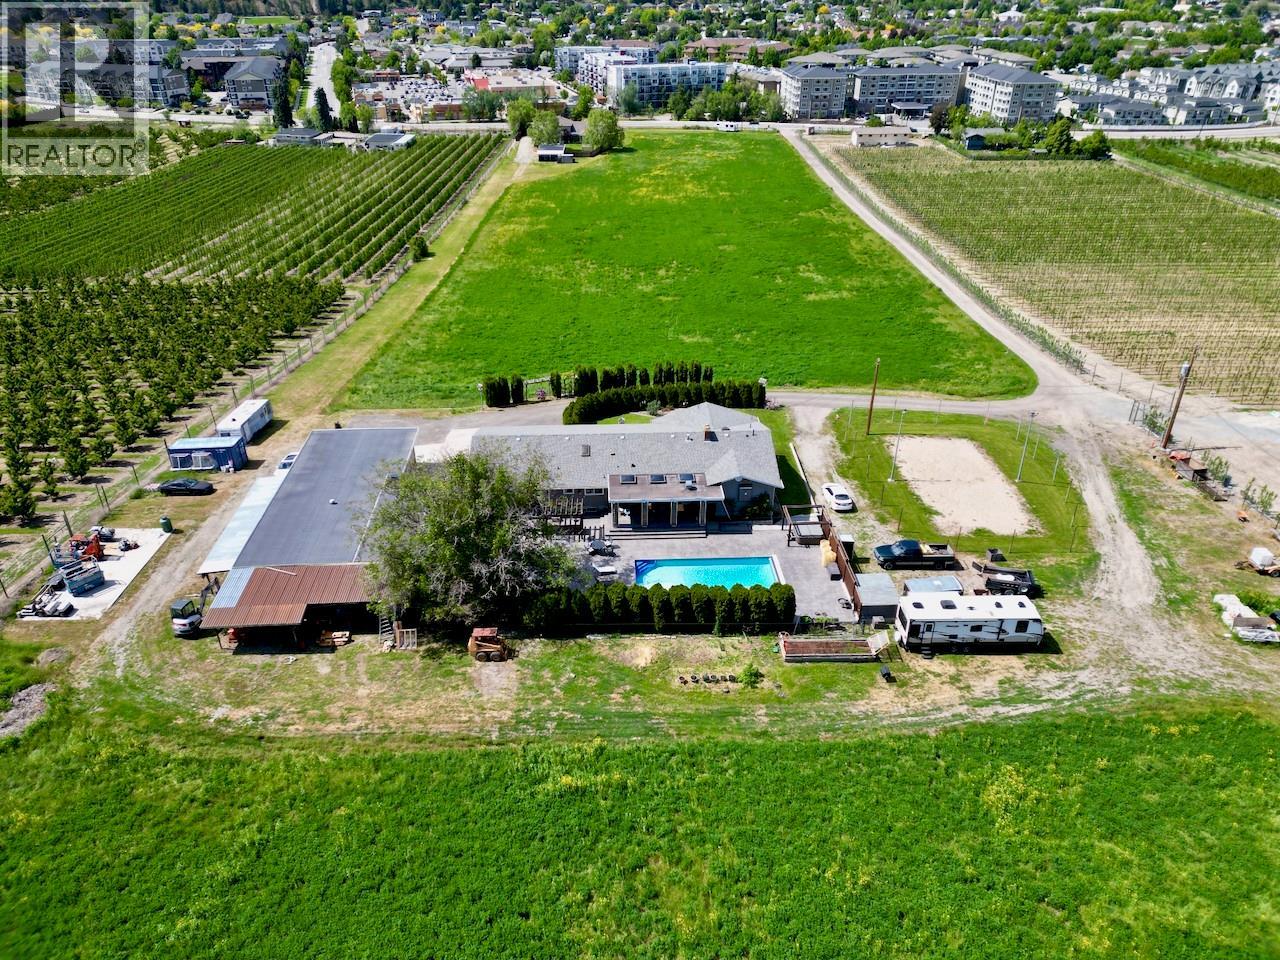
ONE OF A KIND MULTI-GENERATIONAL 13.7 ACRE COUNTRY FARM ESTATE in the heart of Glenmore Valley - walk to schools, shopping, play fields, bike to UBCO! Approx 11.5 Acres of irrigated Alfalfa in 2 fields, potential for cherries, apples, vineyard or your farm ideas! Multi family living potential with 2 homes, 2 inlaw suites, + 2100 SF garage/workshop, 3 double garages and more to house all the toys! UPPER HOME (3-371) features a Beautifully Renovated 4312 SF 3+3 Bedroom Rancher, with basement suite with separate entrance. Spacious open plan, Alder hardwood floors, Gourmet Upscale Maple shaker kitchen with huge island, granite counters, Executive office, Luxurious Open Primary bedroom suite out of sparkling hills. Huge luxurious semi closed patio & 16x36 pool with track cover for entertaining. Amazing detached shop/garage. 2ND HOME BUILT IN 1999 (1-2 -371) offers a 2271 SF 2 story style 4 Bed, 3 Bathrooms family home with Oak kitchen, formal living room and gas fireplace in family room. Huge primary bedroom with 3 piece ensuite, finished games room in built out garage and more, tons of storage. Attached 1830SF self contained rancher style 3 bed, 2 bath ""farm help"" inlaw suite is amazing - Oak hardwood floors, huge primary bed, 4 piece ensuite. PEX piping. Fenced backyard, tons of parking, double garage plus detached garage. ALR and agricultural use for low taxes. GST payable on 11.5 acres of farm land. It is the Best mix of Country Rural living with Central Convenience! (id:58444)