
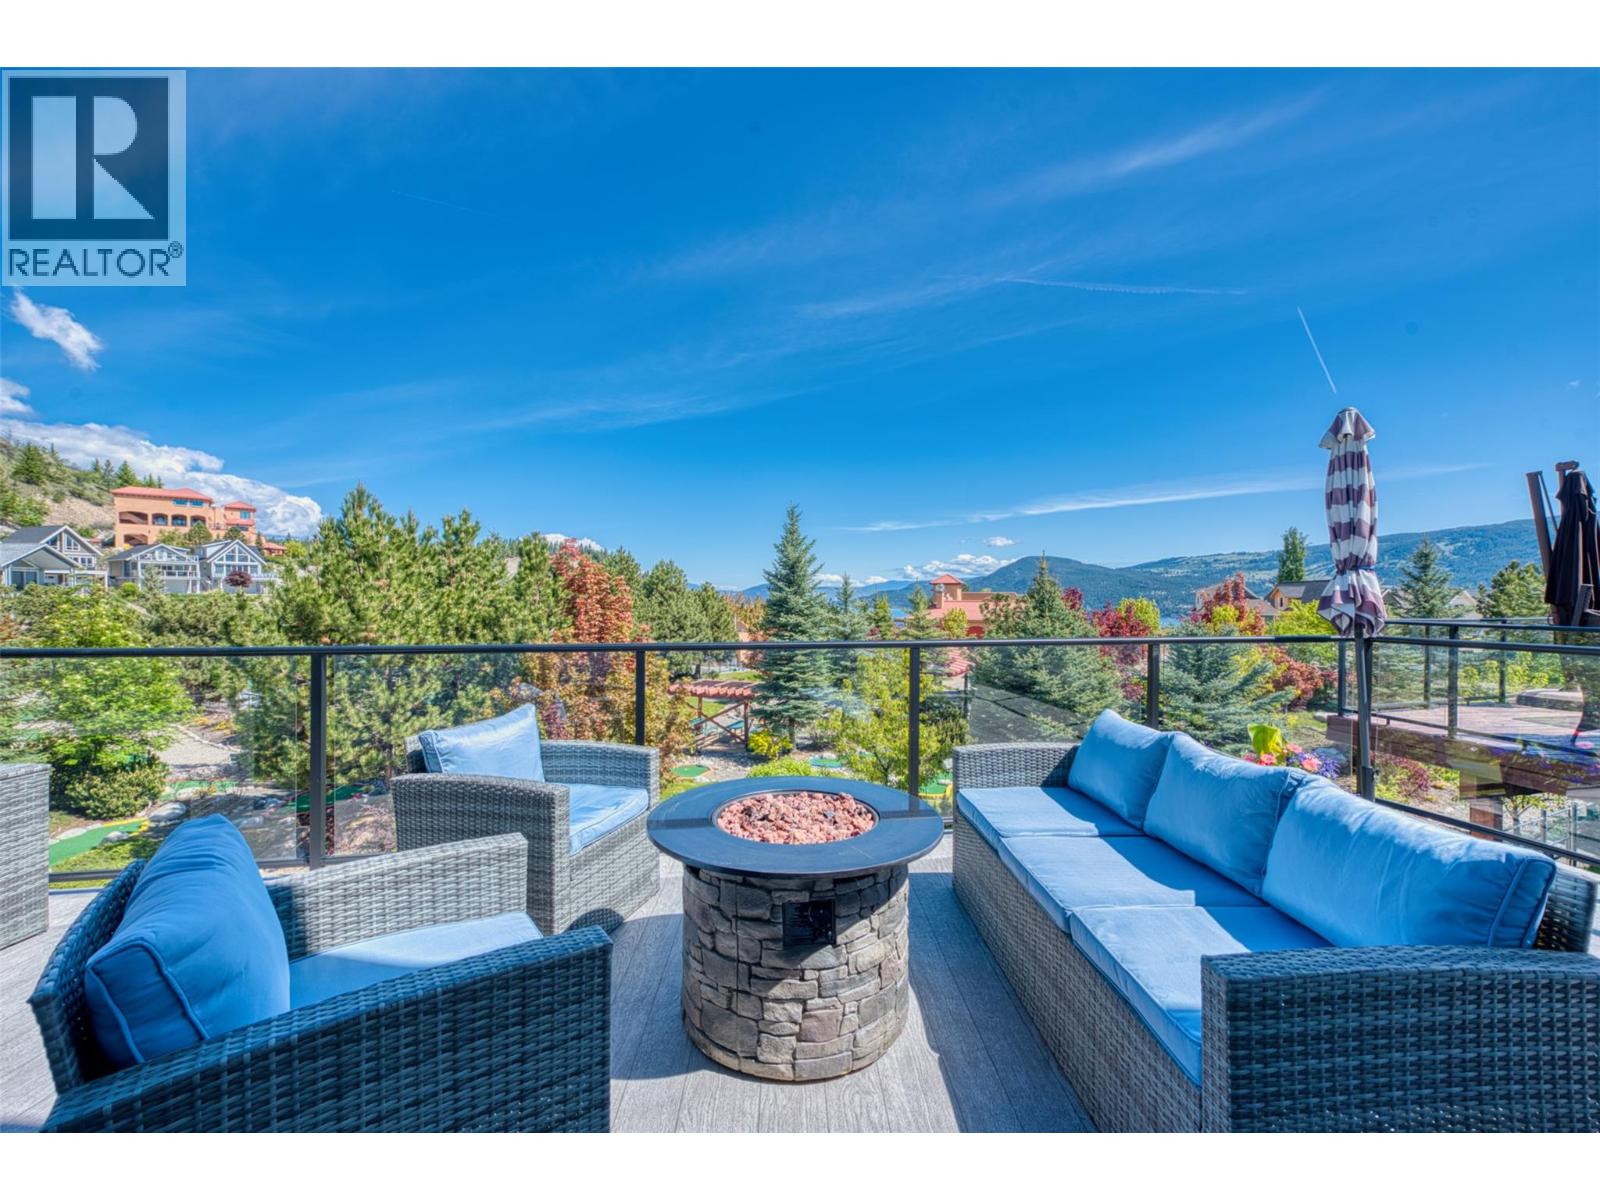
6833 Madrid Way Unit# 348 Lot# 348
Kelowna, British Columbia
OPEN HOUSE SATURDAY MARCH 21, 12:00-2:00 PM. Experience the quintessential Okanagan lifestyle in this stunning, newer walk-out rancher perfectly positioned within the highly sought-after La Casa Lakeside Resort. Designed for effortless comfort and versatility, the bright, open-concept layout features a main-floor primary suite and bathroom. The large kitchen, dining, and living areas are designed for effortless entertaining and flooded with natural light. Downstairs you will find a flexible den easily converted into a third bedroom or home office, along with another bedroom and bathroom. This home is thoughtfully equipped, boasting a single garage with an EV CHARGER and a home already pre-wired for a GENERATOR. New Home Warranty still applies. This is a great revenue property, or the perfect lakeside cottage for family, while the location offers some of the best lakeside amenities in the Okanagan; private beach access, 100-slip marina with boat launch, an Aqua Park for the kids, 2 pools and 3 luxury hot tubs, an 18-hole mini-golf course, tennis and pickleball courts, beach volleyball, a children's playground, miles of surrounding hiking, biking, and ATV trails, a dedicated dog beach, a general store, restaurant, and private security for the ultimate gated experience. With short-term rentals allowed, this property represents both a premier vacation retreat and a savvy investment opportunity in one of the region’s most vibrant lakeside communities. Quick possession possible. (id:58444)
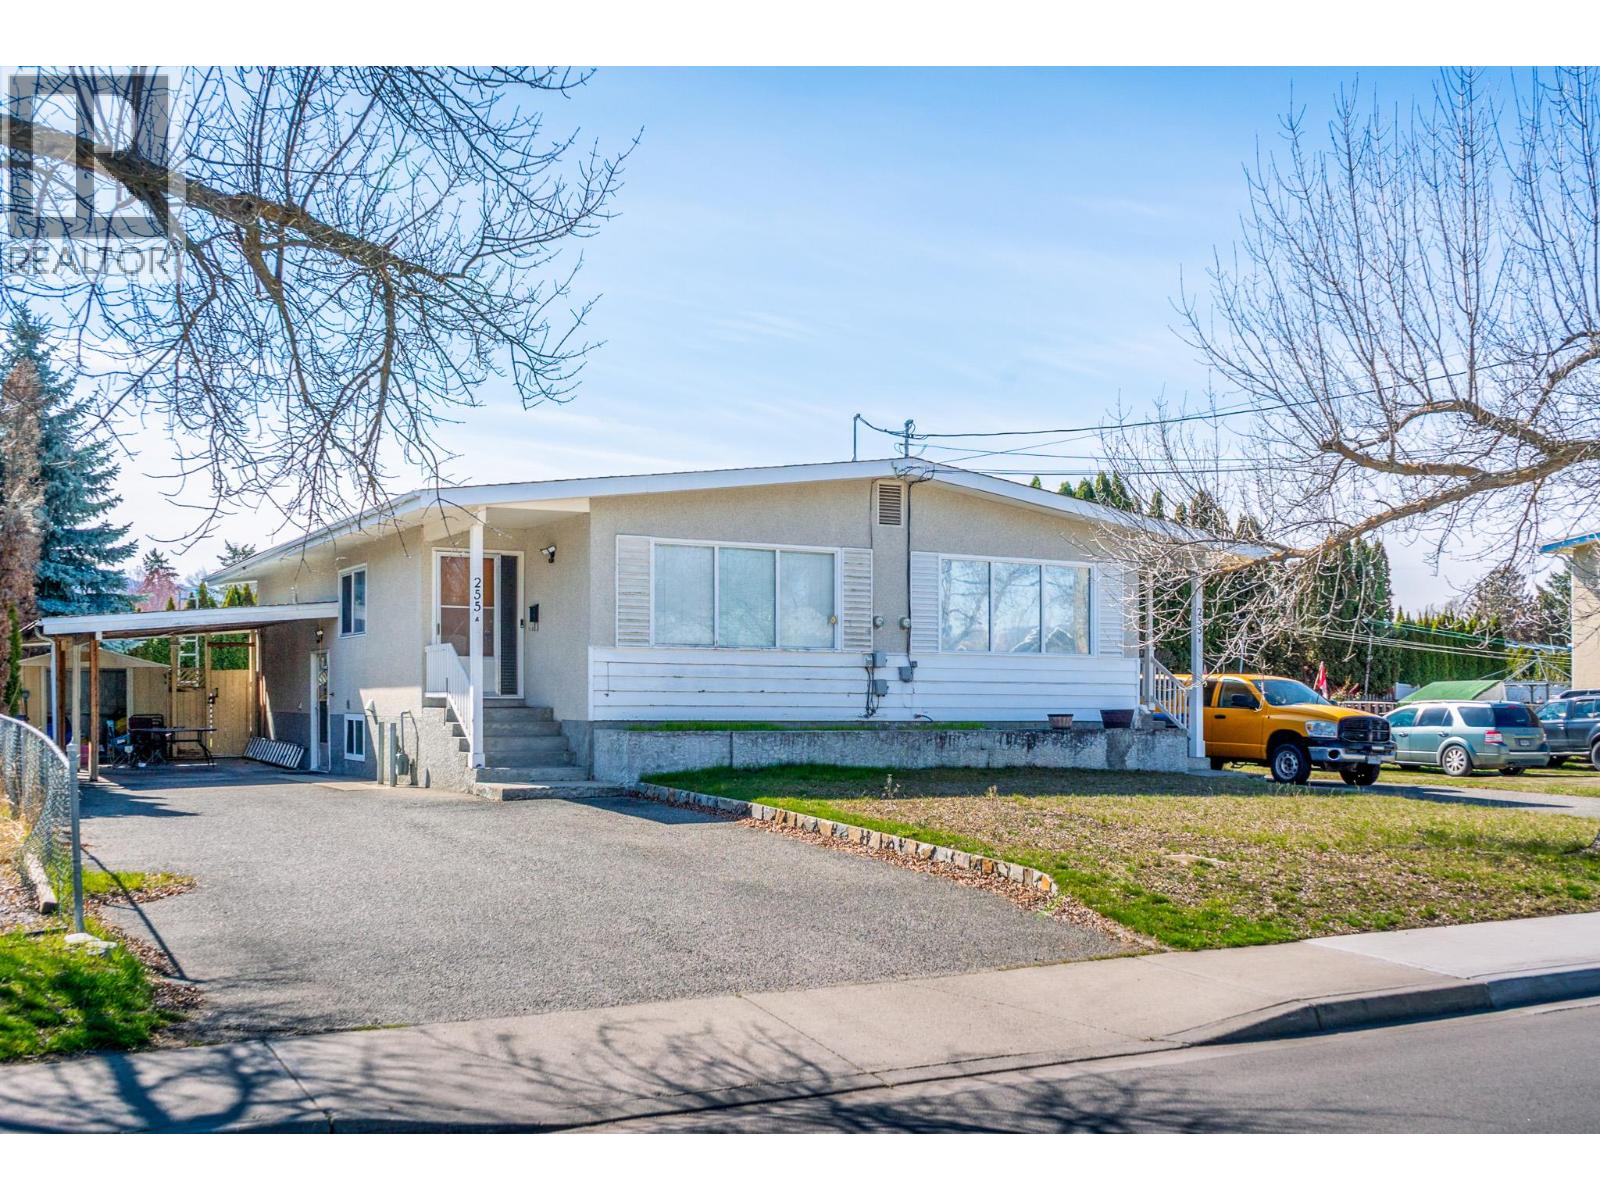
255 Holbrook Road W
Kelowna, British Columbia
FULL DUPLEX that is EASY TO SUITE, making it a potential 4-plex, or an excellent development property for a 6-plex. Welcome to 255 Holbrook Rd West! This full duplex is a great opportunity for investors or multi generational families living under one roof! It is The large 0.22 acre (9,150 sqft) lot is 75x125. The main level on both sides of this home offer spacious floor plans with large windows, U-shaped kitchen, 2 generously sized bedrooms, and 1 full 4-piece bath with a tiled tub & shower combo. SIDE A: The basement also includes another bedroom, its own laundry and plenty of space to customize in the rest of the partially finished basement! SIDE B: Heading downstairs includes access to the garage and a finished basement with another bedroom, large rec room, den, and a water closet off the open laundry area. Lots of parking with carport and room for an RV, plenty of storage space. Separate hot water tanks (replaced in 2024 & 2022), 100a service each and a recently pumped septic tank. Centrally located just minutes from groceries, shopping, parks and all the other amenities of HWY 33! This lot appears to fit the requirements for the fast track infill ""Field House6"" plan www.faasarch.com/field6 (id:58444)
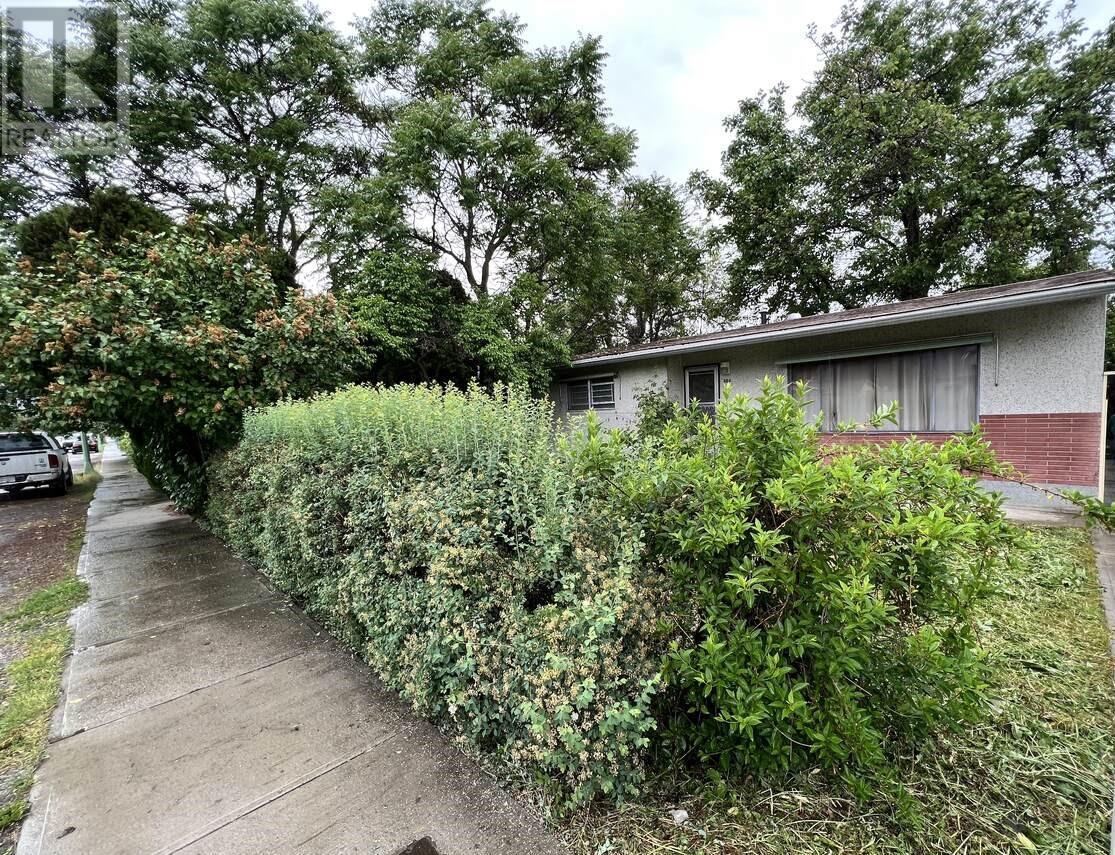
864 Lawson Avenue
Kelowna, British Columbia
For more information please click the Brochure button below. Future Development Potential - OCP 2040 Future Land Use C-NHD Core Area Location upon municipal approval. City growth supports infill multi-unit housing. Price indicative of land value, location, and future development potential. Excellent holding property with established tenancy on a month to month basis. Large lot, 50'X150' that fronts Lawson Avenue and is bordered by two alley access. Excellent location - walking distance - transit/shopping/entertainment/cultural district/beach/future UBCO campus/established bike routes. Fenced Property with Walnut and fruit trees, and two separate private backyards. (id:58444)
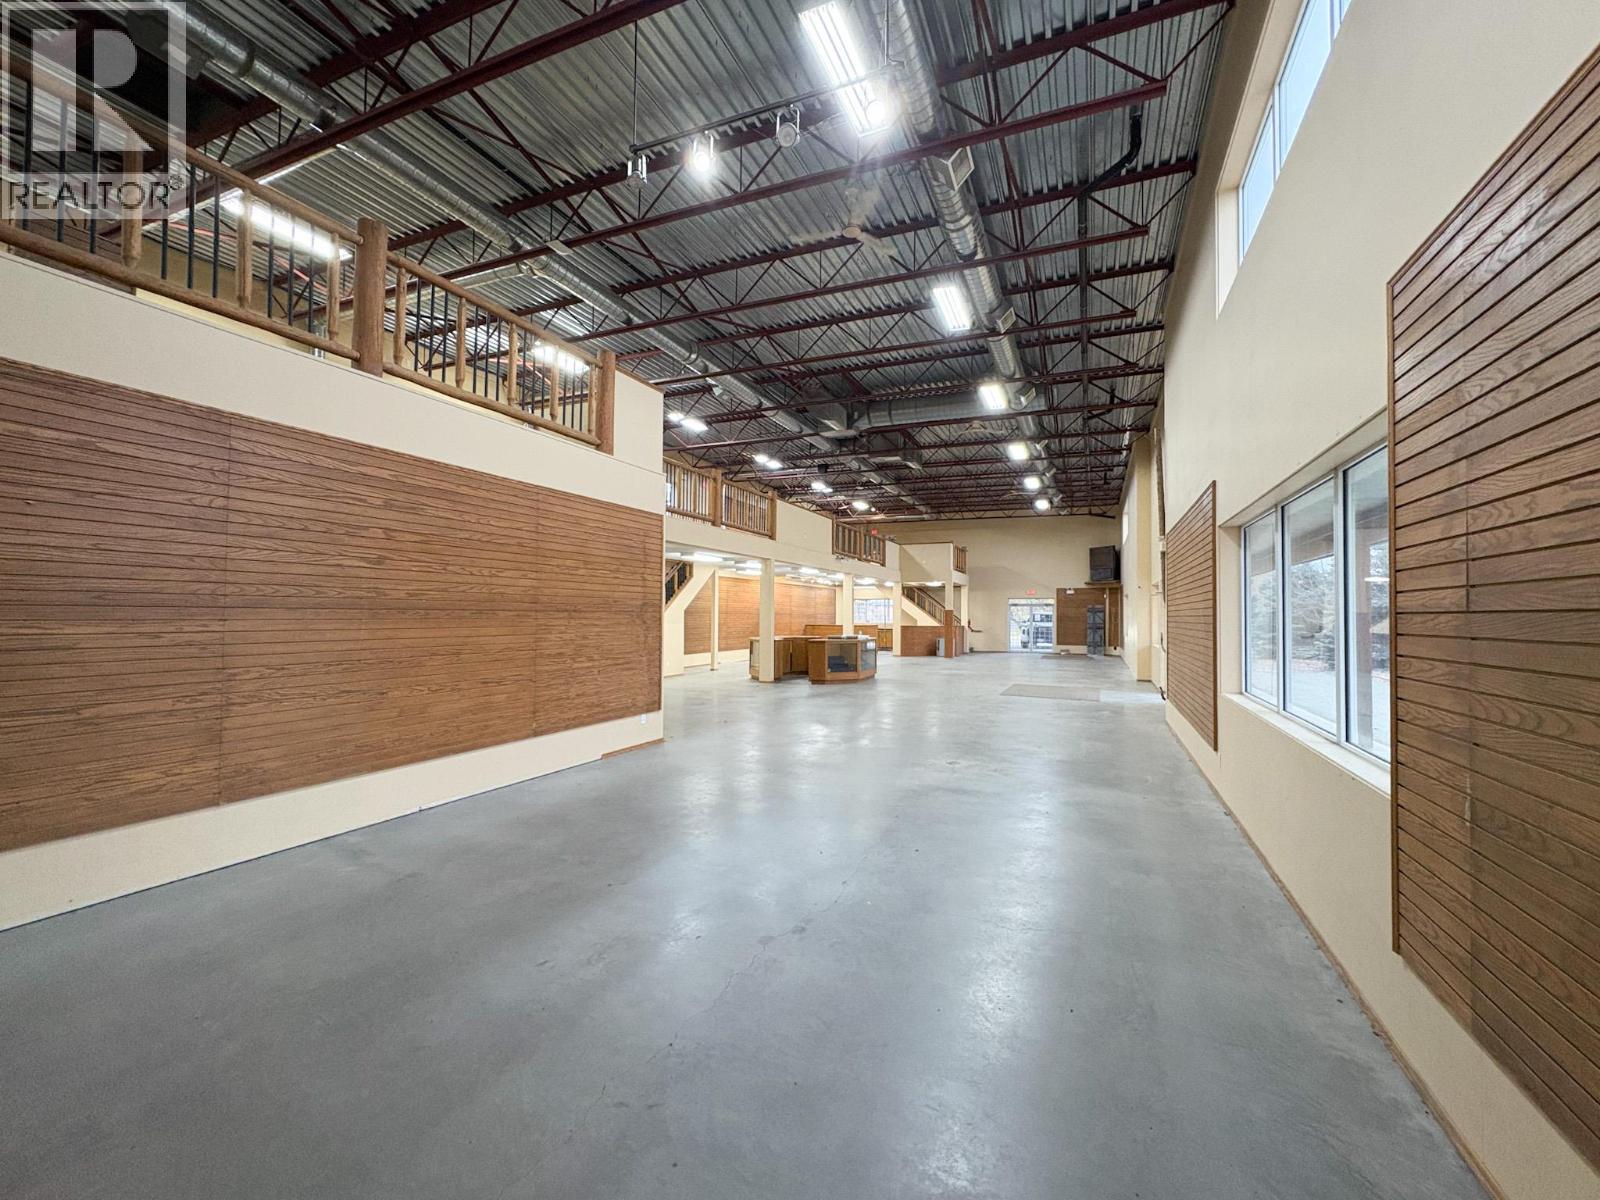
7851 97 Highway
Vernon, British Columbia
**LIMITED TIME OFFERING** Previously listed at $1,495,000; now offered at $1,350,000. PRICED TO SELL. Formerly a retail country goods store, 7851 Highway 97 blends rustic character and small-town appeal while offering the functionality needed for modern service commercial or retail businesses. This unique property offers 5,594 SF, including 4,024 SF on the main floor and a 1,570 SF mezzanine with an additional 2,360 SF covered section ideal for storage, outdoor display or weather-protected operations. Inside the building is an open retail area featuring two bathrooms, three change rooms and plenty of storage space, providing flexibility for a variety of layouts and uses. The site plan outlines unpaved parking for 26 vehicles, offering ample parking or yard space. The building features approximately 19' clear to the ceiling and 10' clear to the mezzanine, is equipped with 200 AMP 3 phase power and is serviced by a well water system. Zoned C-2 (Highway Commercial), this property allows for a broad range of uses including retail, service commercial, office and light industrial. This is an excellent opportunity for owner-operators seeking high exposure along Highway 97 at a tremendous value of $241 PSF OR for investors with $1.5M in supported value based on a 6% capitalization rate with market rents achieved. This presents an opportunity to establish or grow your business in one of the area’s fastest growing areas in the North Okanagan. (id:58444)
40 Acres Shuswap River Drive
Lumby, British Columbia
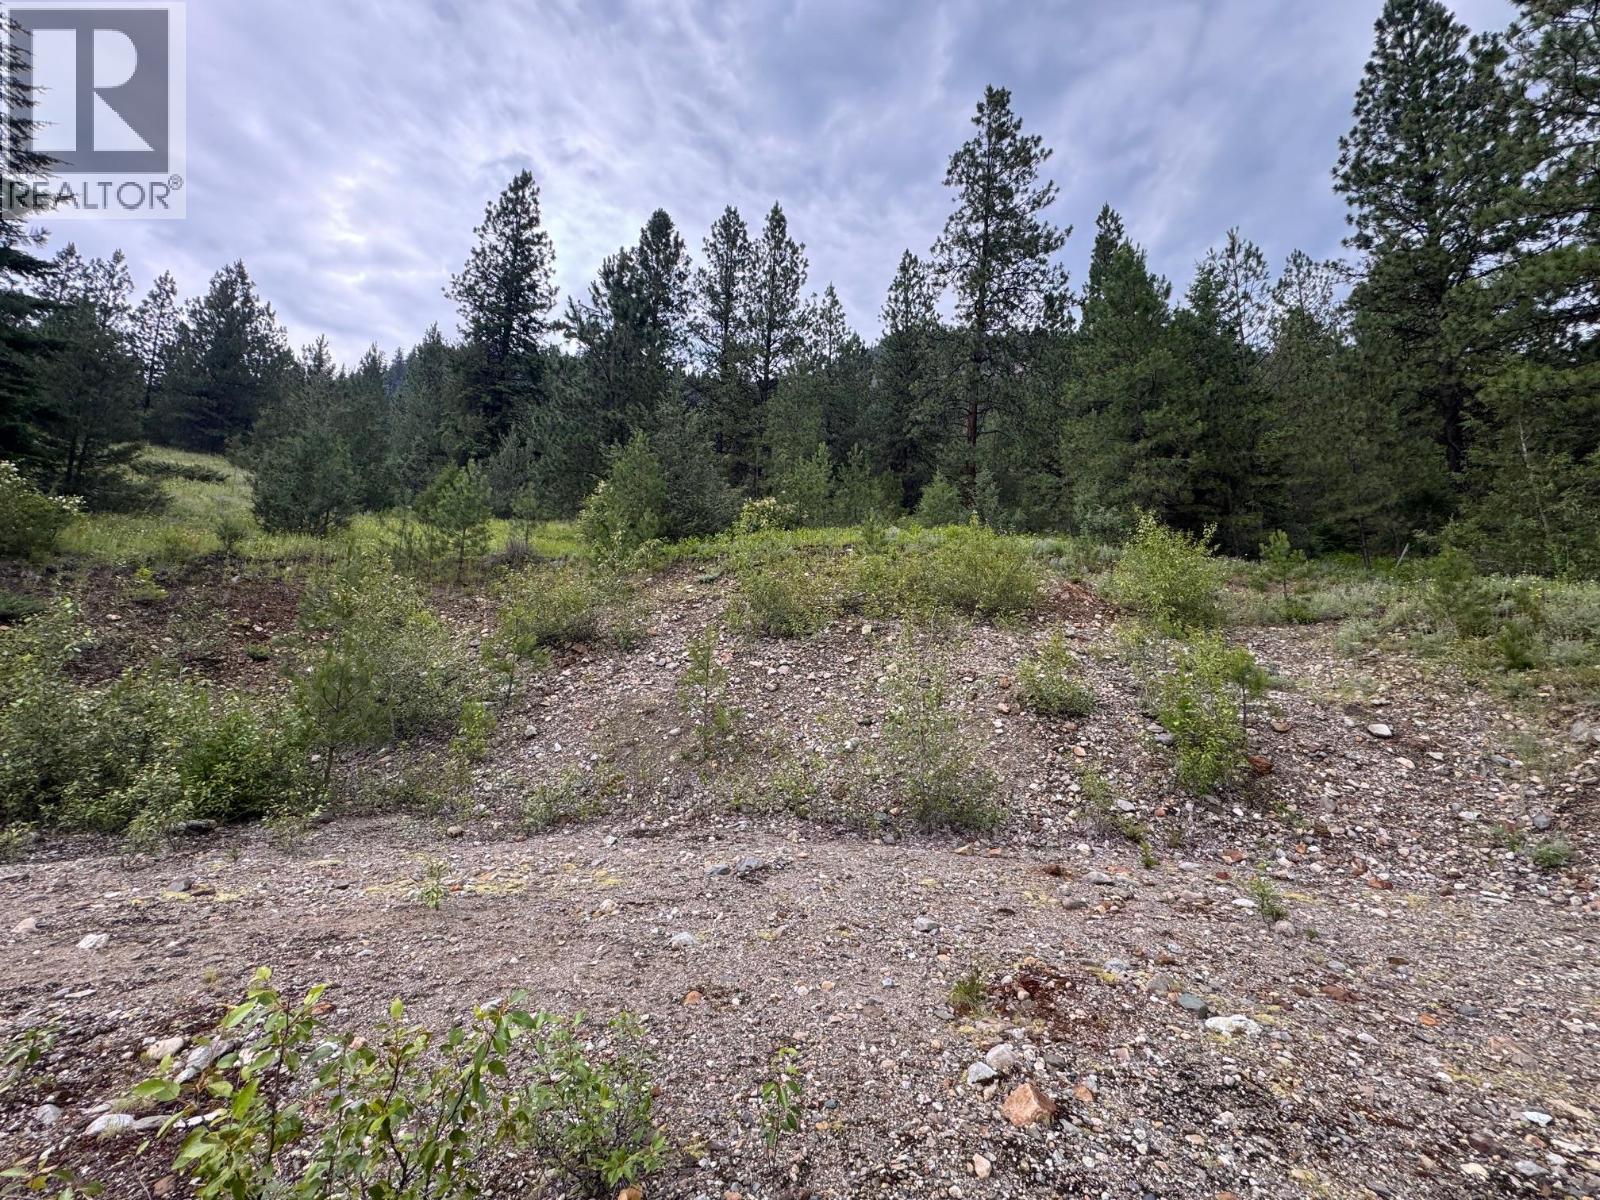
40 acres beautiful mountain, river and valley views. Build your dream home, year round road access. Mixture of treed, level and mountain landscape. Spend your summers refreshed by the Shuswap River nearby. Private setting or great recreational escape from the everyday. Potential development for a lifetime of rural living. Easement access is marked down to the road and access to property. Please contact realtor do not explore on your own. Quote available for access. (id:58444)
2200 Cortina Drive
Kelowna, British Columbia
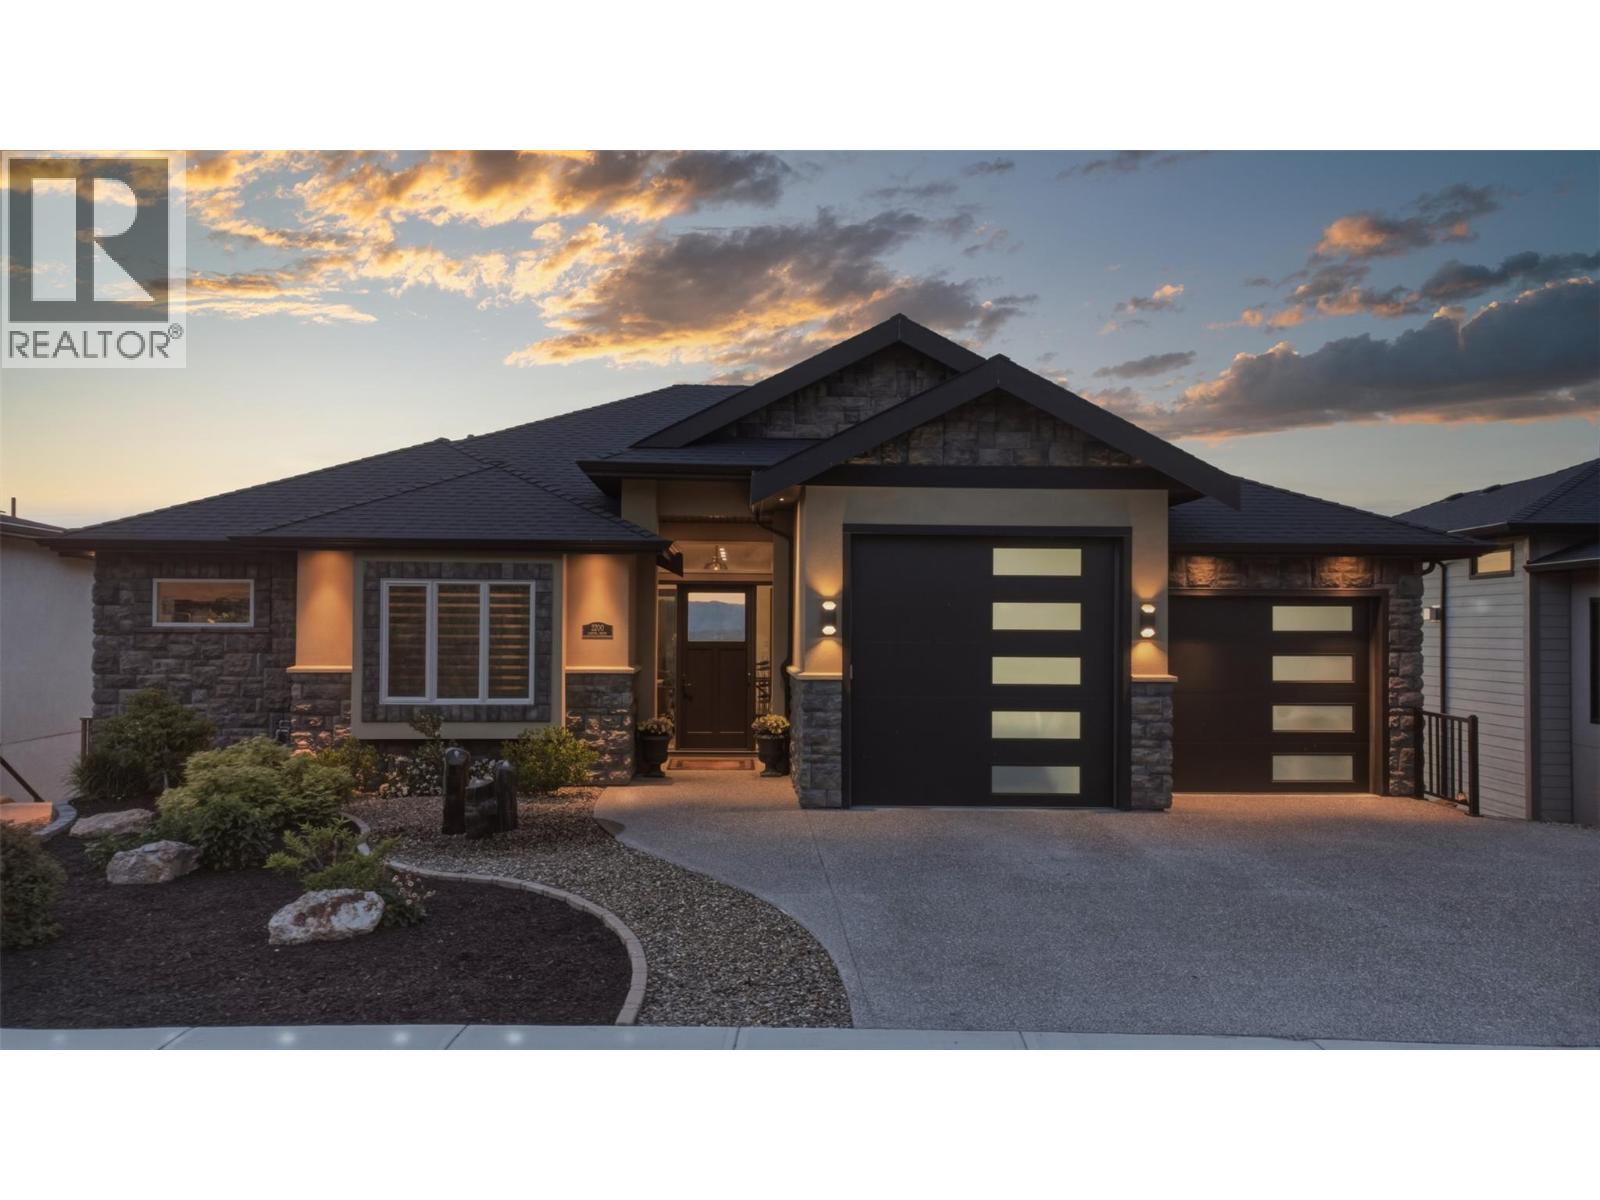
Welcome to this stunning 3,988 sq. ft. home in prestigious Kirschner Mountain, where breathtaking panoramic views of the lake, valley, downtown skyline, and surrounding mountains create an unforgettable first impression. Set in a peaceful neighbourhood, this residence blends luxury and comfort throughout, offering five spacious bedrooms and four well-appointed bathrooms for both family living and guests. From the moment you enter, the incredible vistas are showcased from multiple vantage points throughout the home. Comfort is ensured year-round with hydronic radiant in-floor heating extending through the home, including the two-bedroom suite and garage. Enhancing the property are elegant indoor and outdoor water features, adding a soothing ambiance. The expansive deck is equipped with electric blinds, allowing for comfortable, bug-free outdoor living. The gourmet kitchen features high-end appliances and is perfect for entertaining or everyday living. A woodworking shop with exterior access offers excellent workspace and could be converted into a theatre room or additional bedroom. The fully self-contained legal two-bedroom suite has been soundproofed with air-gap construction, ensuring privacy for extended family or guests. This exceptional home offers thoughtful design, modern convenience, and refined living—framed by truly breathtaking views. (id:58444)
9508 Winchester Road Unit# (Parcel C)
Vernon, British Columbia
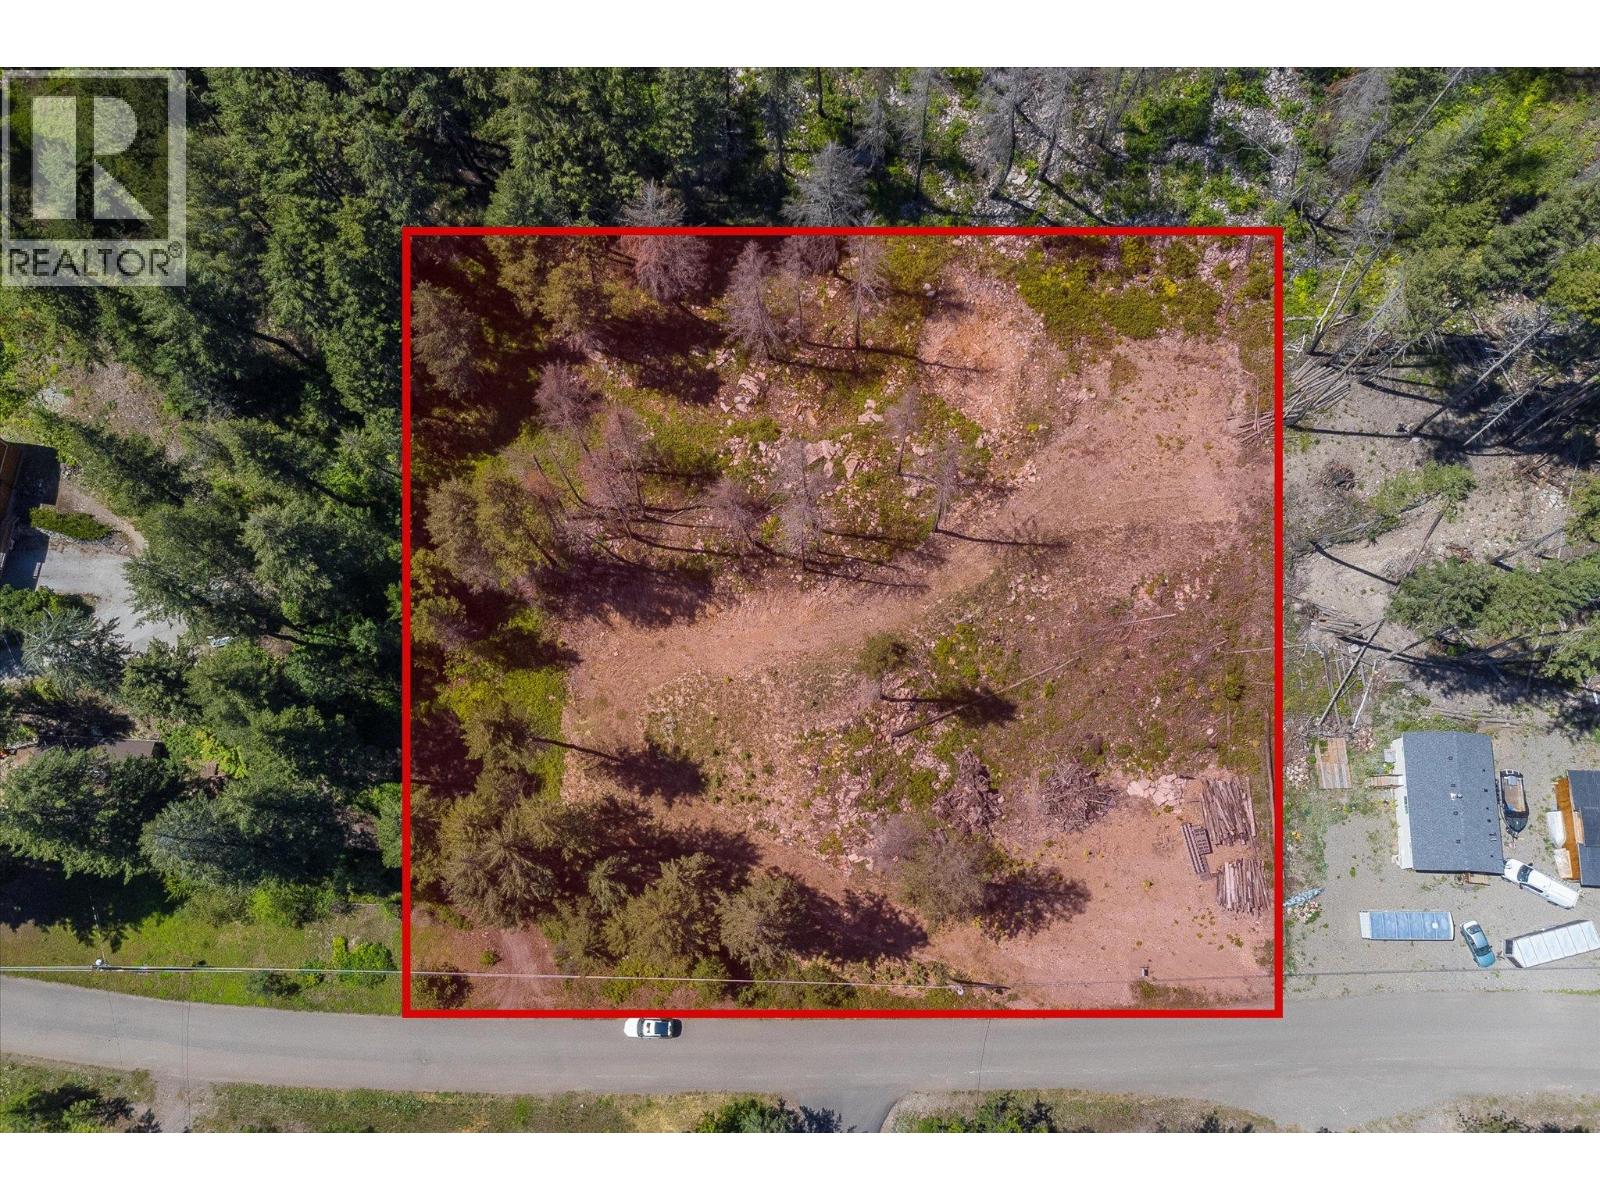
Secure your foothold in the Okanagan Valley: Buy land now, build later, on your timeline. This partially treed, gently sloped parcel in the rural Regional District of Central Okanagan (RDCO) offers privacy, cleared home sites, a roughed-in driveway, and power at the road. It’s an attainable strategy to lock in today’s price, stage your costs, and design a custom home. Enjoy a quiet, recreation-rich lifestyle with easy access to Vernon for full amenities. Review RDCO’s website for zoning and permit guidance. Bring your builder—opportunities at this price won't last! (id:58444)
274 Summer Wood Drive
Kelowna, British Columbia
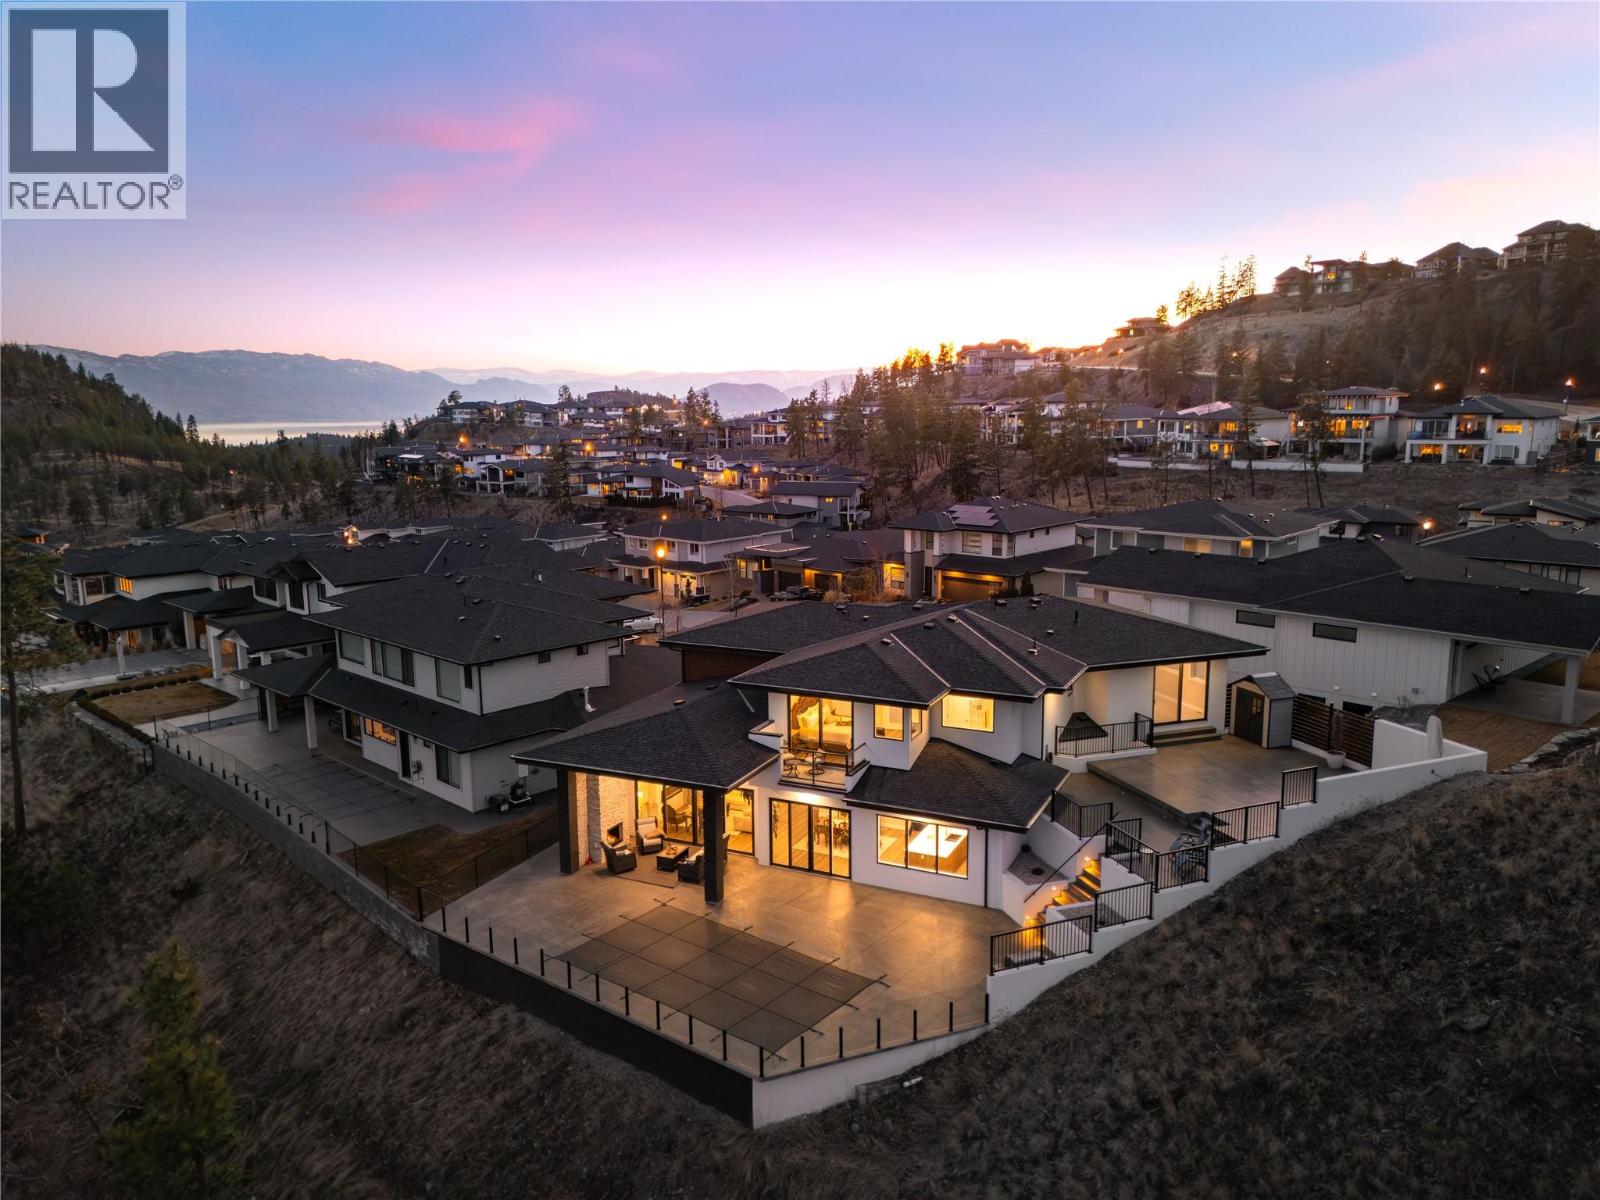
Designed with both elegance and livability in mind, this immaculate residence offers a versatile floor plan, refined finishes, and nearly 4,000 sq.ft. of beautifully curated living space. Throughout the main level, soaring 10-foot ceilings and expansive windows create an airy, light-filled atmosphere that highlights the home’s modern design and exceptional attention to detail. At the centre of the home, the kitchen is designed to gather people. Two-tone cabinetry is paired with a striking quartz island and a premium JennAir appliance package, while a dedicated butler’s pantry adds both function and additional prep space. The kitchen flows effortlessly into the spacious dining area and living room, where a dramatic floor-to-ceiling fireplace anchors the space and large windows frame soft peekaboo lake views. Custom lighting throughout the home includes real crystal chandeliers that capture the morning sun and create a beautiful spectrum of light across the interior, while electronic blinds offer both convenience and privacy. The thoughtful floor plan places the primary suite privately on the upper level, complete with its own balcony and a spa-inspired ensuite featuring heated flooring, a freestanding soaker tub, undermount cabinet lighting, and a generous walk-in closet. Three additional bedrooms provide excellent flexibility for family or guests, complemented by a spacious recreation room with wet bar — ideal for movie nights, games, or casual entertaining. Outdoor living is equally impressive. The backyard has been designed as a private retreat, featuring a saltwater pool, outdoor fireplace, and multiple seating and entertaining areas. The space is also roughed in for a future hot tub should one wish to further enhance the setting. Impeccably maintained and finished with a long list of upgrades, this home offers a rare combination of modern sophistication, privacy, and effortless indoor-outdoor living. (id:58444)
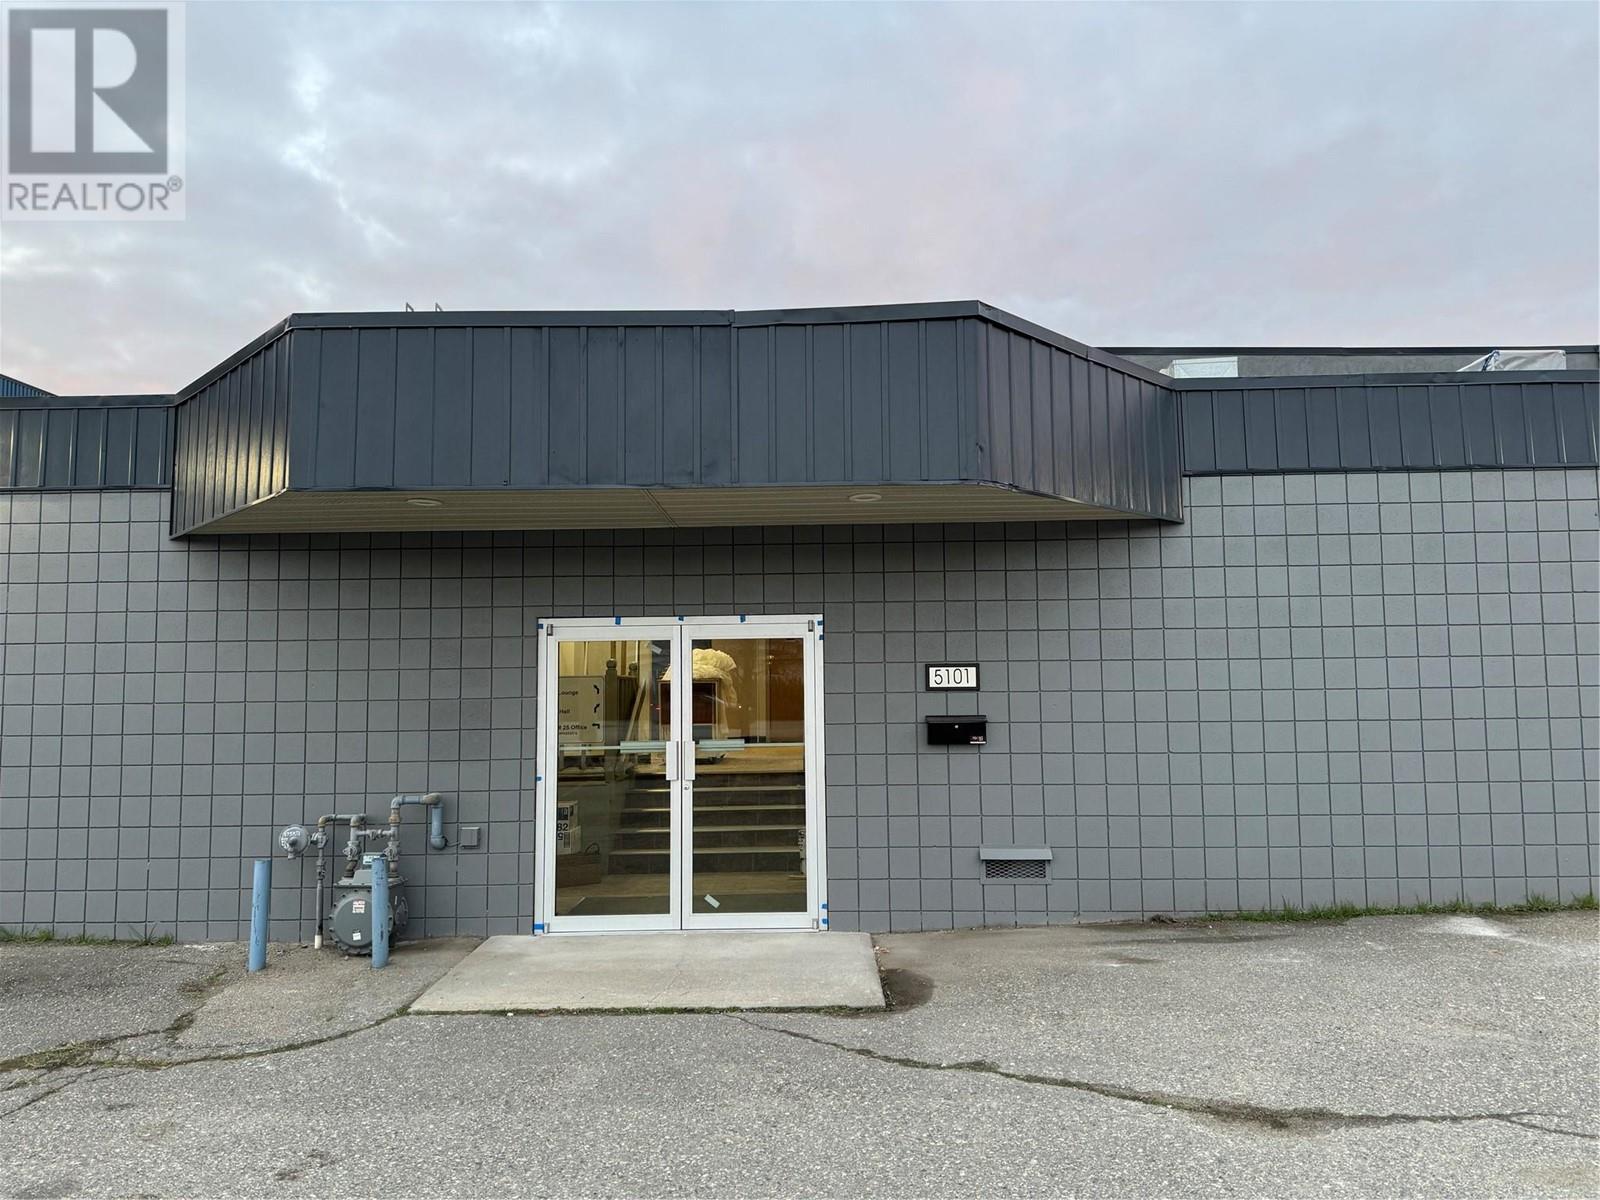
5101 25 Avenue Unit# Main Floor
Vernon, British Columbia
Main floor lease opportunity for 1,816 square feet of freshly painted storefront or office space on 25th Avenue. Located in a high traffic location with parking in front, this space would be ideal for a service business. There are lots of possibilities for this space. This space can be negotiated with yard space for vehicles or trailers and is ready for quick possession. (id:58444)
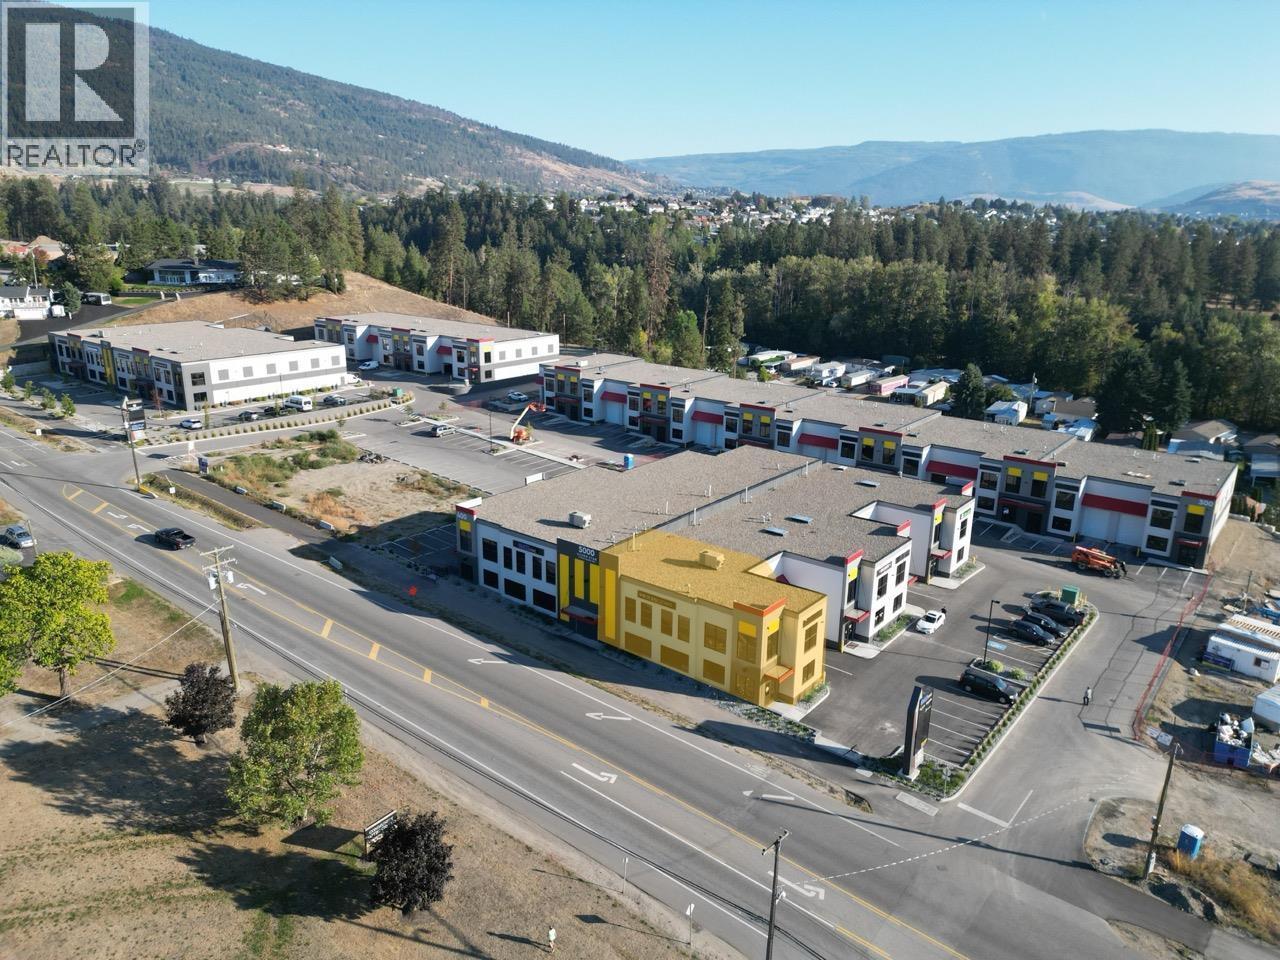
5000 Silver Star Road Unit# 401
Vernon, British Columbia
Opportunity to lease the most prominent unit in Silver Star Gateway Business Park! High exposure, corner unit located directly on Silver Star Road with prime signage opportunities. Fully built out unit with front retail/office area, large warehouse area with 24' clear ceiling height, mezzanine for additional office are or storage, washroom, kitchenette, and full HVAC (heating and cooling) for the entire unit. Multiple windows on the front (west exposure) and side facing Silver Star Road (north exposure) provide ample natural light throughout the premises. INDL - Light Industrial zoning is very flexible permitting a variety of industrial, retail, and service uses. This space is perfectly suited to accommodate any use requiring manufacturing and/or warehousing space with a retail store front and supporting office space. Plenty of on-site parking for staff and visitors. This space is located next to Vernon's newest McDonald's, the upcoming Interior Health's Primary & Urgent Care Centre and a new daycare slated to open in Fall 2026. These anchor tenants, along with other prominent tenants in the development, such as Stussi Sport, Play It Again Sports, the Medicine Shoppe, OKG Garden Centre, and others draw consistent and ample traffic to the site. The space is currently occupied but available for a new headlease on 30 days' notice. Contact the listing agents to arrange a showing. (id:58444)
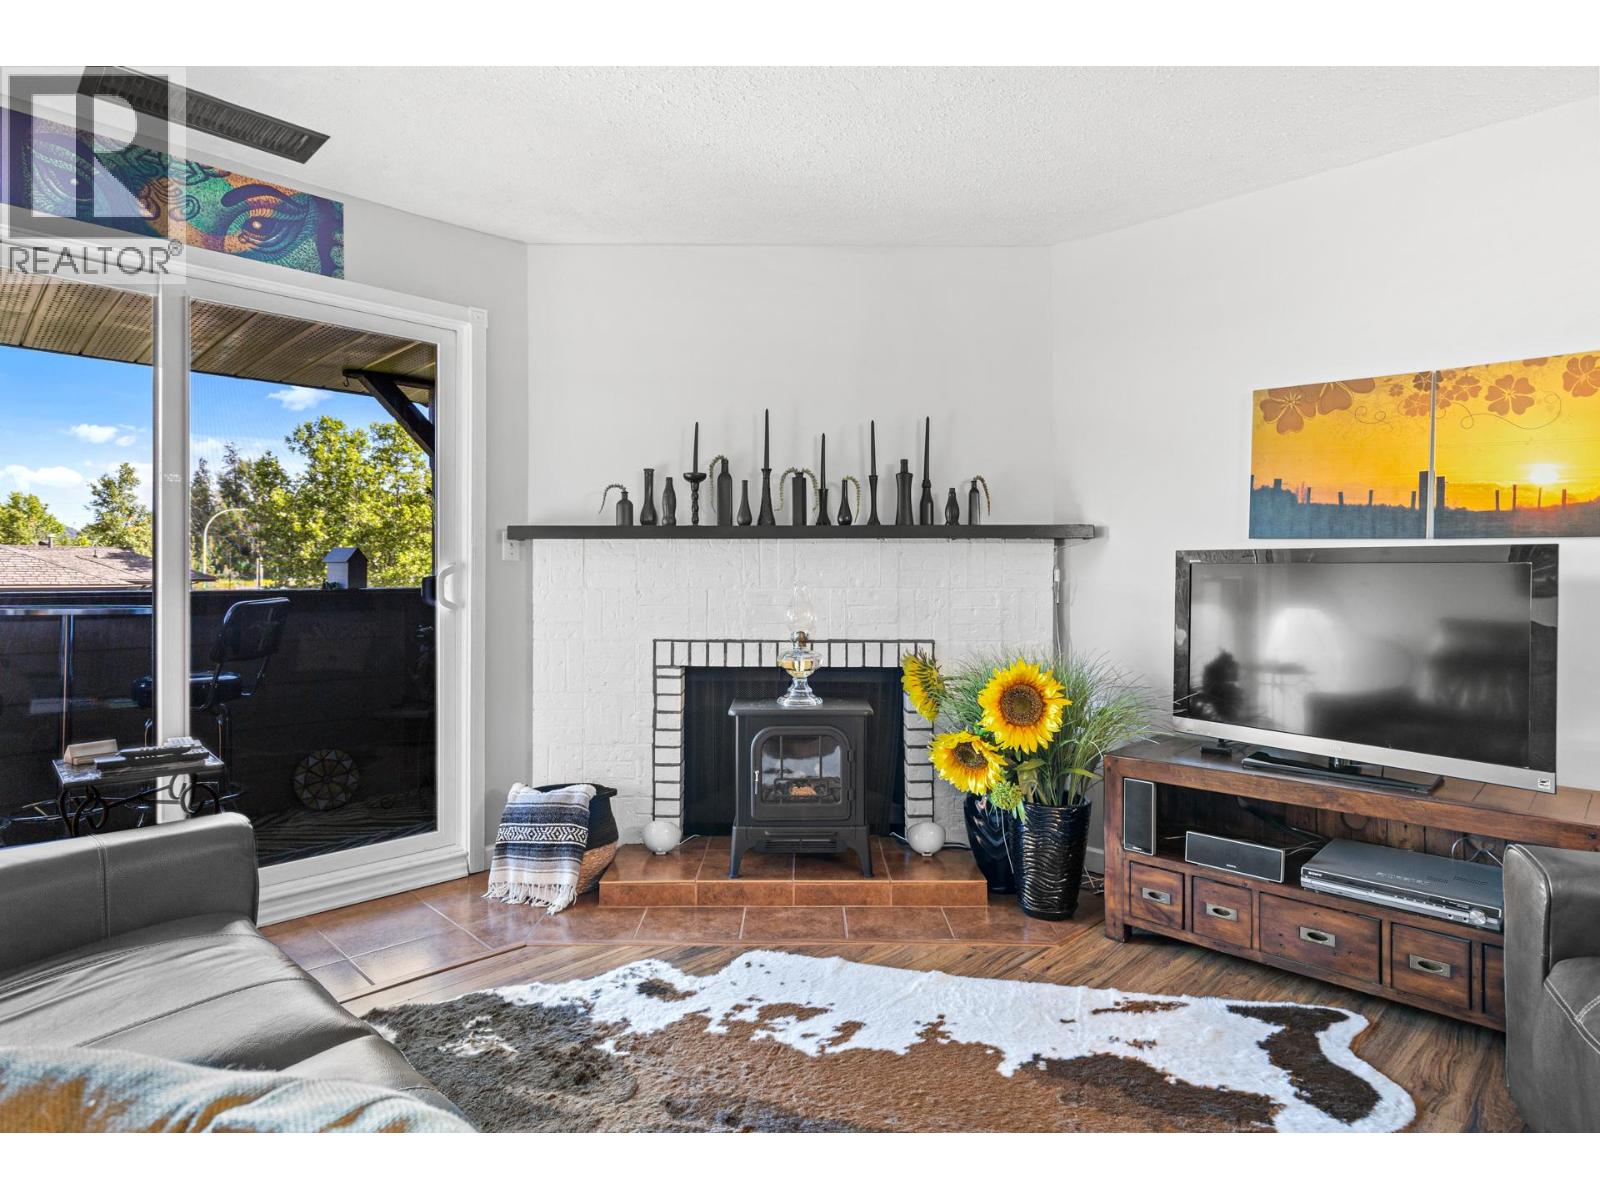
1665 Ufton Court Unit# 218
Kelowna, British Columbia
Pride of ownership is clear in this beautifully maintained condo, ideally located in the heart of Kelowna. This spacious home features two bedrooms plus a versatile den that’s perfect for a home office, hobby room, or extra storage. With laminate flooring throughout the main living areas and cozy carpet in the bedrooms, it offers both comfort and practicality. Highlights include central A/C with recently cleaned ducts, in-suite laundry, a newer hot water tank, an updated bathroom, and a private covered balcony. The kitchen was just refreshed with a new sink & faucet as well as new hardware for the cabinets. The building is secure, friendly and well-managed, with underground parking and a fantastic central location, just steps from the Parkinson Recreation Centre and the Parkinson Senior Society, plus close to shopping, transit, and more. Whether you’re starting out, scaling down, or investing, this unit is a smart move in a prime spot. (id:58444)
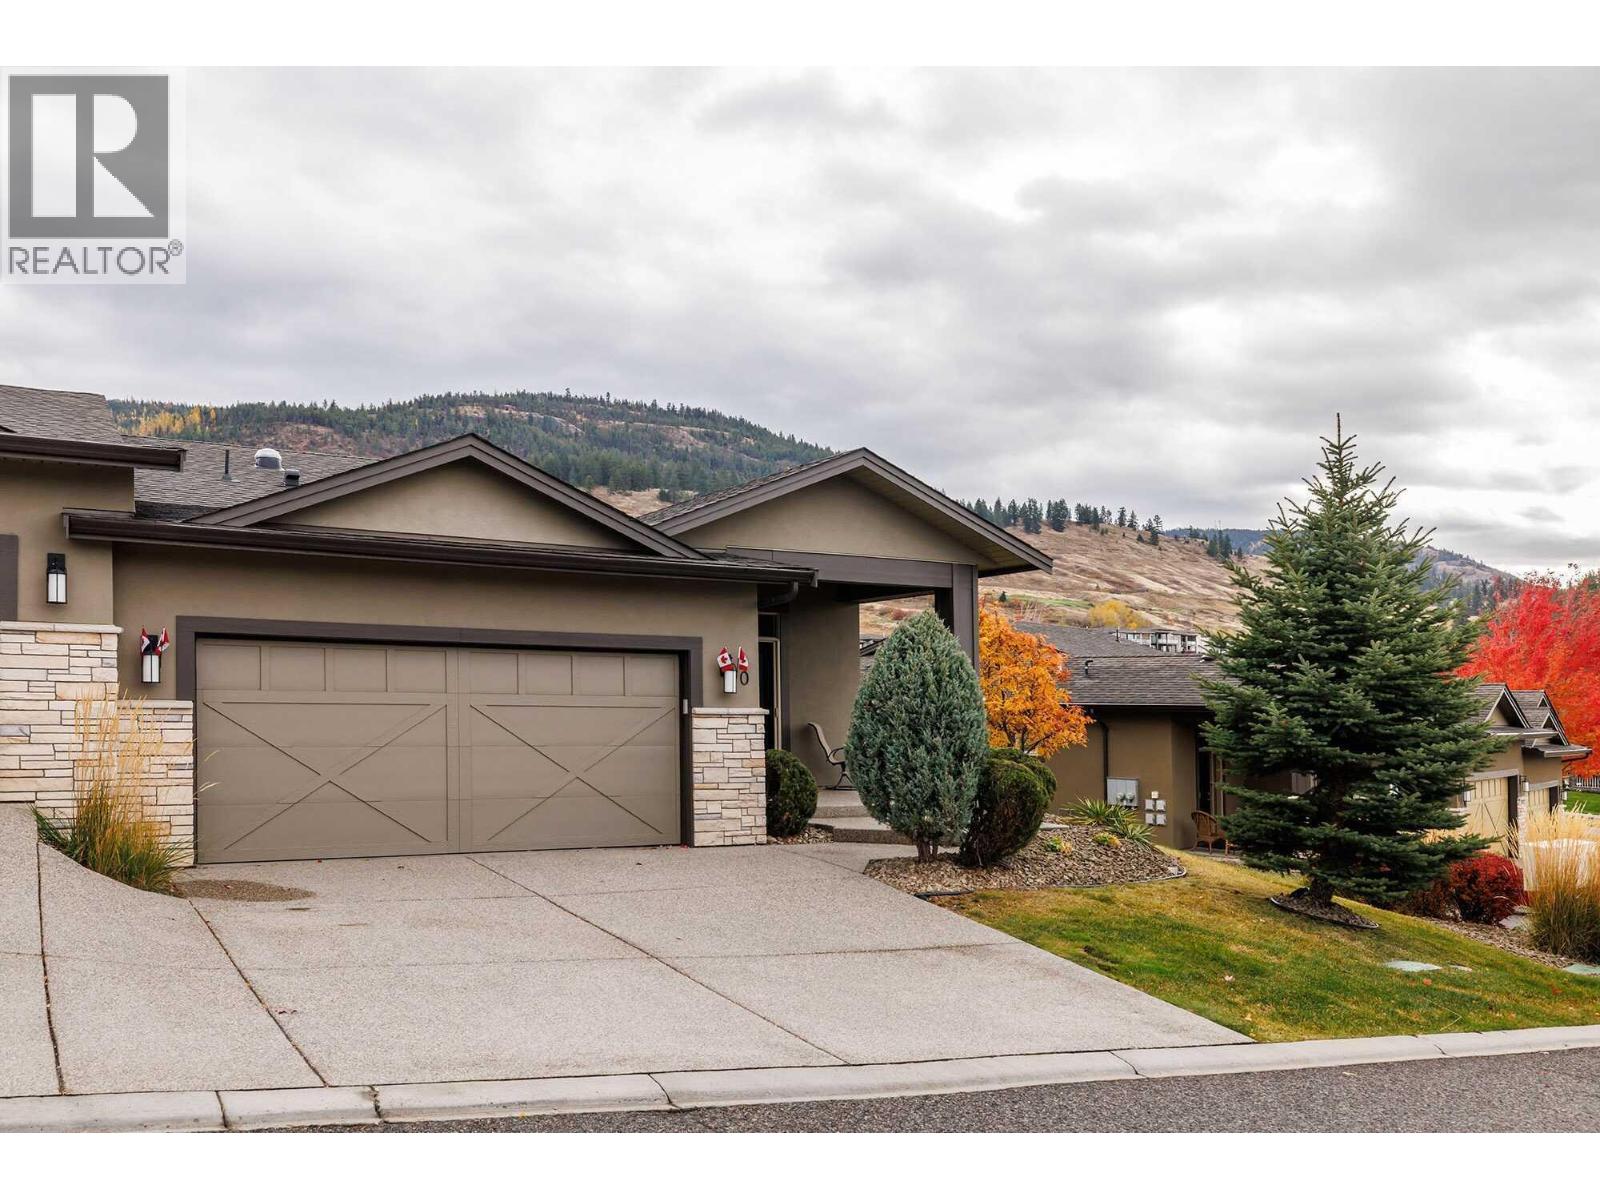
1836 Tower Ranch Boulevard Unit# 40
Kelowna, British Columbia
Visit REALTOR website for additional information. 4-bedroom, 3-bathroom golf course home in Kelowna, positioned on the 18th green at Tower Ranch Golf Course, recognized by SCORE Golf among Canada’s top public courses. Unit 40 at North Pointe on Eighteen offers eastern exposure across the course and semi-desert hillside with no direct rear rooftops—a positioning advantage not common within this complex. The main floor features 10' ceilings, Tuscany hand-scraped maple engineered hardwood flooring, an open-concept dining and living area with electric fireplace and access to a covered deck with glass railings and natural gas BBQ hookup. The kitchen includes Azul Aran granite countertops, large island, stainless steel appliances (refrigerator updated), and a pantry with optional main-floor laundry. The primary bedroom captures the same eastern golf course exposure and includes a walk-in closet and 4-piece ensuite with heated tile floors, dual sinks, and walk-in shower. A second bedroom connects to a full bathroom via Jack-and-Jill access. The lower level features 9' ceilings, large recreation room with wet bar and fireplace, walkout covered patio, two additional bedrooms, full bathroom, utility room, and storage. Approximately 2,600 sq ft total living space. Bare land strata include exterior maintenance, including golf ball glass breakage, plus access to clubhouse gym and meeting room. Minutes to Kelowna airport, UBCO, and amenities. (id:58444)