
1685 Rutland Road N
Kelowna, British Columbia
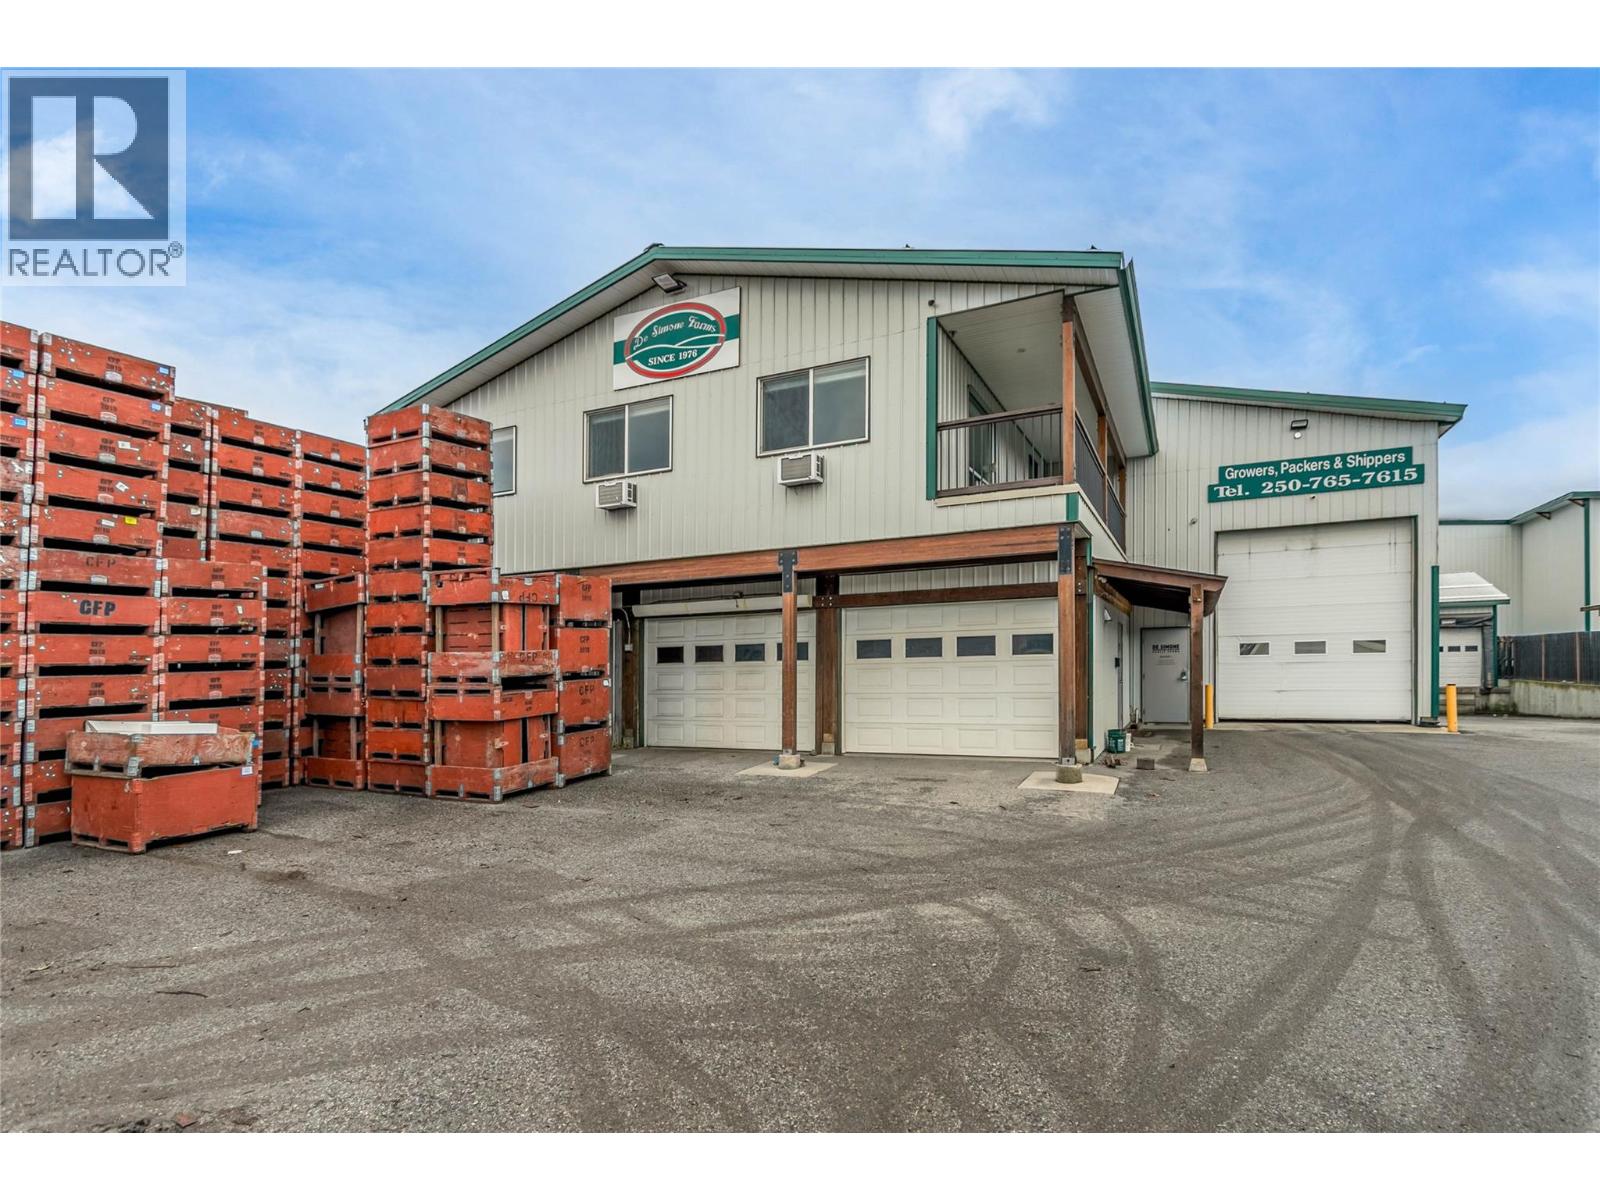
Rare turnkey ALR agribusiness opportunity on a high-visibility Rutland corridor. This 5.5-acre property offers a unique combination of producing orchard land, two residences, and extensive fruit packing and cold-storage infrastructure. Approximately 2.5 acres are planted in Gala apples, with three additional rows of mixed apple varieties, one row of grapes, and five rows of prune plum trees. The land is level, fully irrigated, fenced, and highly usable, with a secondary side-road entrance providing excellent truck access and operational efficiency. The property includes two detached 3-bedroom, 1-bathroom homes, ideal for owner occupancy, staff housing, or rental income. A major highlight is the 17,816 sq. ft. steel-frame processing and warehouse facility with 600-amp electrical service, offices, staff areas, mezzanine storage, two loading docks with bay doors, and ample on-site parking. The facility features six cold-storage rooms, including three controlled-atmosphere (CA) rooms with capacity for approximately 1,850 apple bins and three conventional coolers with capacity for approximately 1,200 bins, for a total storage capacity of approximately 3,000 bins. A fully equipped apple grading and packing line is included, along with approximately 2,000 wood apple bins and supporting equipment. Backing onto a residential neighbourhood, this is a rare opportunity to acquire a turnkey agricultural processing and storage operation in a prime Kelowna location. (id:58444)
1890 Cooper Road Road Unit# 1
Kelowna, British Columbia
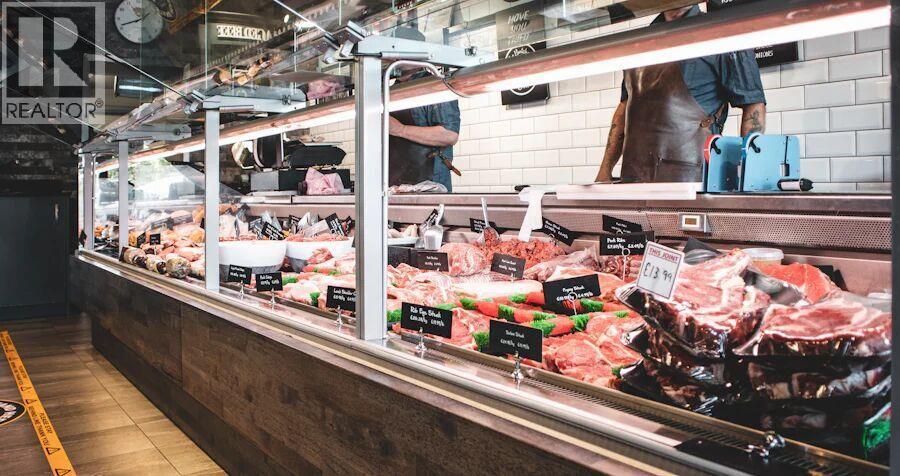
Finally, a butcher shop opportunity that truly makes sense! Located in a prime Rutland location, this thriving business offers around 2,000 sq. ft. of well-designed space with all the hard work already completed. The current setup has been operating for only 1.5 years and generated approximately $519,000 in revenue in a year, demonstrating strong market demand and significant future growth potential. All leasehold improvements have been completed, and the equipment is only 1.5 years old, saving a new owner the substantial time, cost, and headaches associated with starting from scratch. Not to mention the Good will that is already strong? Why spend hundreds of thousands of dollars building a new butcher shop when you can acquire an established operation with proven revenue, modern equipment, attractive lease rates, and tremendous upside? The foundation has been built—now it's your turn to take it to the next level. The owner is selling due to family circumstances, creating an outstanding opportunity for the next owner. Their loss could be your gain. No lockbox. All showings must be arranged through the Listing Agent, who will be present for every viewing. Sunday and Monday showings are preferred as the business is closed on those days. Address (id:58444)
877 Klo Road Unit# 112
Kelowna, British Columbia
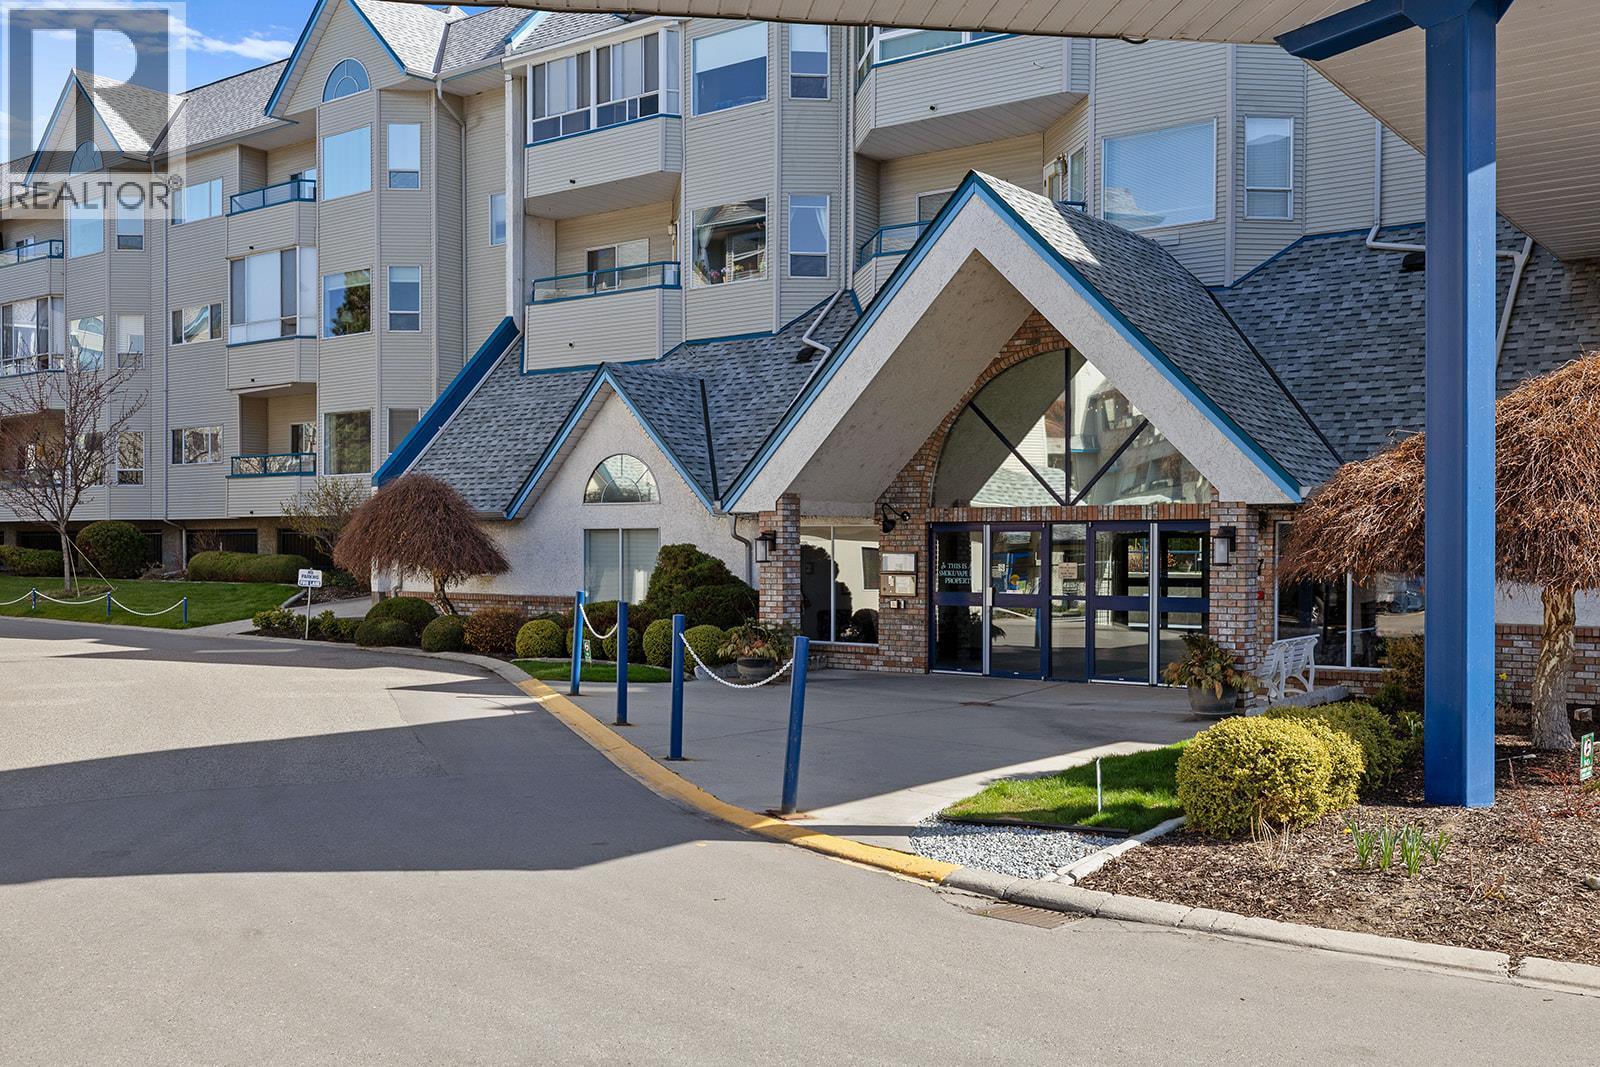
Welcome to Hawthorn Park, one of Kelowna's most sought-after 55+ retirement communities, offering independent living in a warm and welcoming environment. This lovingly maintained 2 bedroom, 2 bathroom enjoys a quiet location with desirable eastern exposure and an open balcony to enjoy your morning coffee. Thoughtfully updated throughout, the home features 9-foot ceilings, laminate flooring, lots of windows & a bright white kitchen with upgraded appliances, The spacious primary bedroom offers dual closets and a generous 3-piece ensuite with oversized shower, while the second bedroom is perfect for guests or a home office. You'll also appreciate the convenience of in-suite laundry and plenty of storage . Residents of Hawthorn Park enjoy an exceptional lifestyle with access to an impressive selection of amenities, including two guest suites, a coffee lounge, woodworking shop, indoor pool, hot tub, sauna, library, billiards room, bingo, movie nights, hair salon, and optional meal service in the shared dining room. Complete with one secure underground parking stall and a storage locker conveniently located on the same floor, this home is just a short stroll to Mission Park Shopping Centre via the scenic Fascieux Creek Wetland trails. An outstanding opportunity to enjoy comfortable, carefree retirement living in a vibrant community. (id:58444)
1743 Markham Court
Kelowna, British Columbia
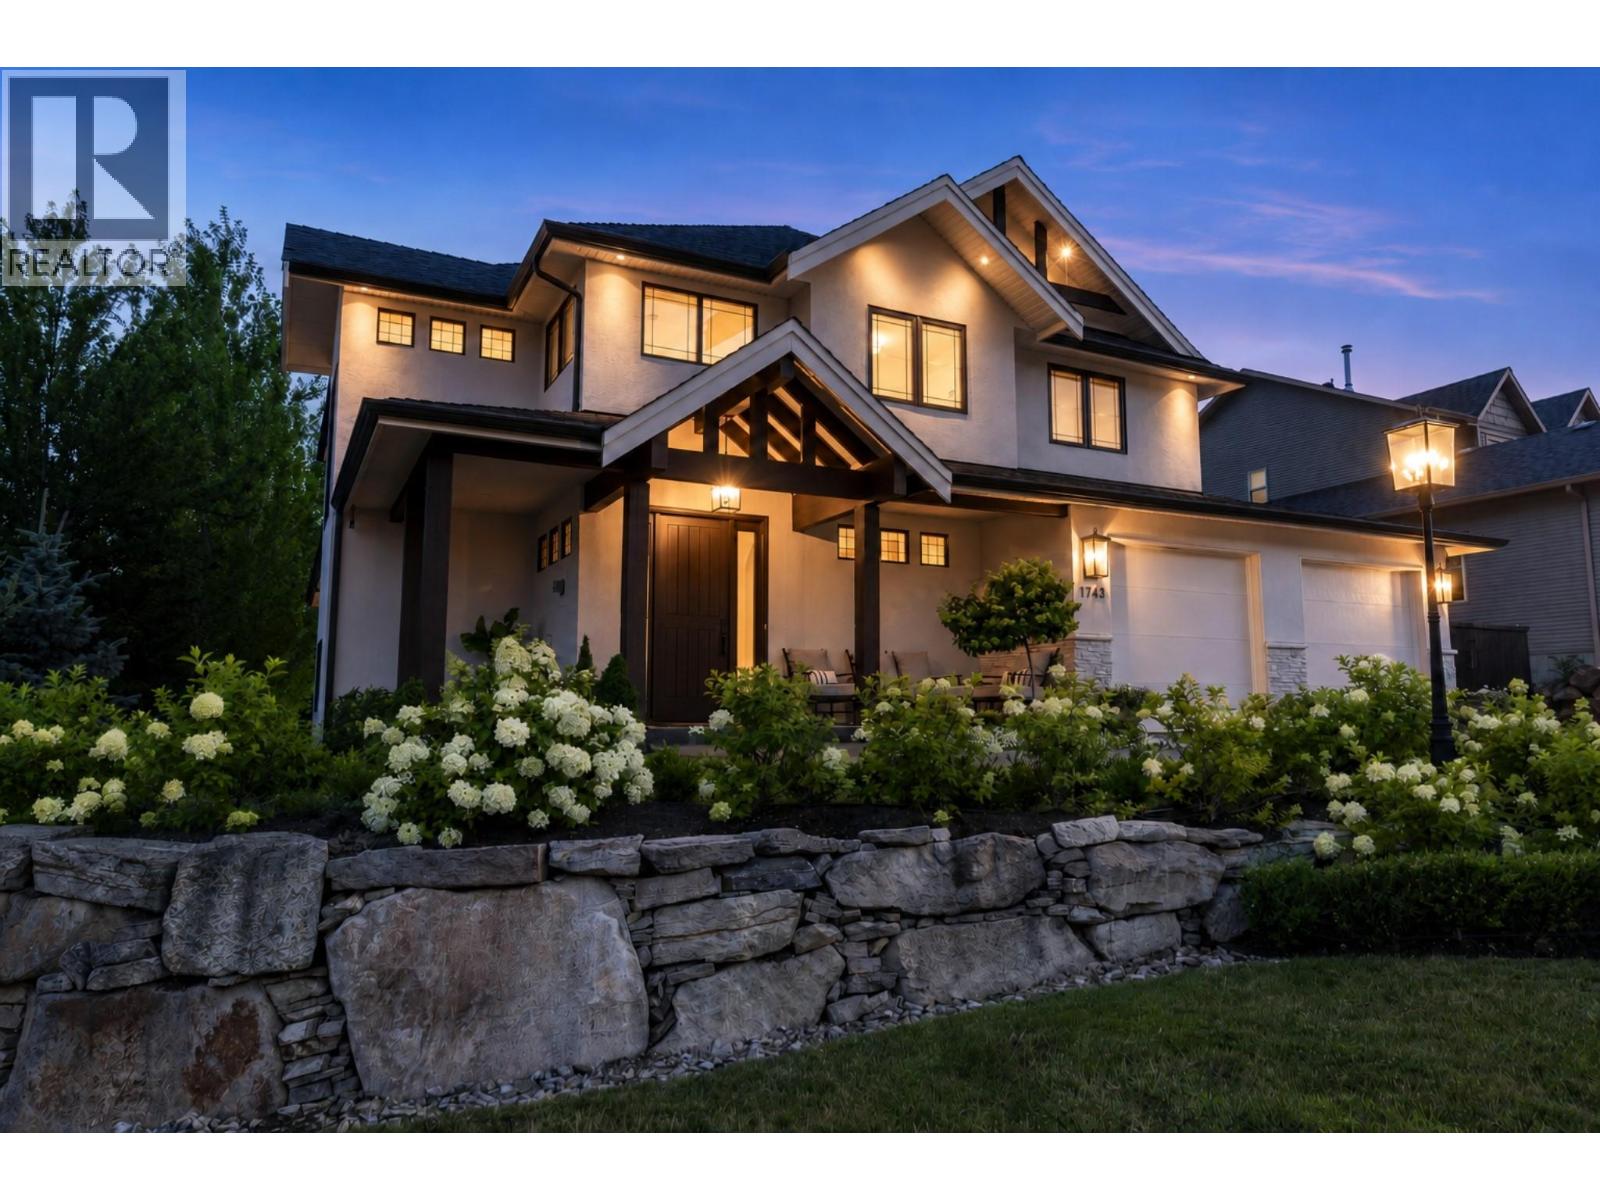
Tucked away on a quiet cul-de-sac in Kelowna’s prestigious Glenmore neighbourhood, this Modern Mediterranean masterpiece was reimagined in 2023 by an award-winning design team. Offering over 5,000 sq ft, it blends refined elegance with multigenerational functionality. The grand living room features soaring 18-foot vaulted ceilings, wide-plank white oak flooring, wood beams, graceful archways, and timeless European-inspired finishes. The bespoke chef’s kitchen is a showpiece with a JennAir integrated refrigerator seamlessly built into custom white oak cabinetry, six-burner Wolf gas range, quartz countertops and backsplash, plus a spacious walk-in pantry. A main floor office with custom built-ins overlooks the private backyard. Upstairs, 4 generous beds include a luxurious primary retreat with private balcony, spa-inspired ensuite with soaker tub, walk-in shower, and walk-in closet. The resort-style backyard features a new privacy fence, saltwater pool, hot tub, stamped concrete patio, gas fire pit, lush landscaping, and a basketball court that converts to a winter skating rink. A heated triple garage and RV parking, complete the package. The thoughtfully updated walkout basement features restored Italian tile, media room, gym, and a flexible 1 or 2 bed suite ideal for guests, family, or income potential. Integrated Sonos sound throughout. Breathtaking mountain and sunset views. Minutes to downtown, top schools, parks, and shopping, this is luxury Glenmore living at its finest. (id:58444)
1361 Belaire Avenue
Kelowna, British Columbia
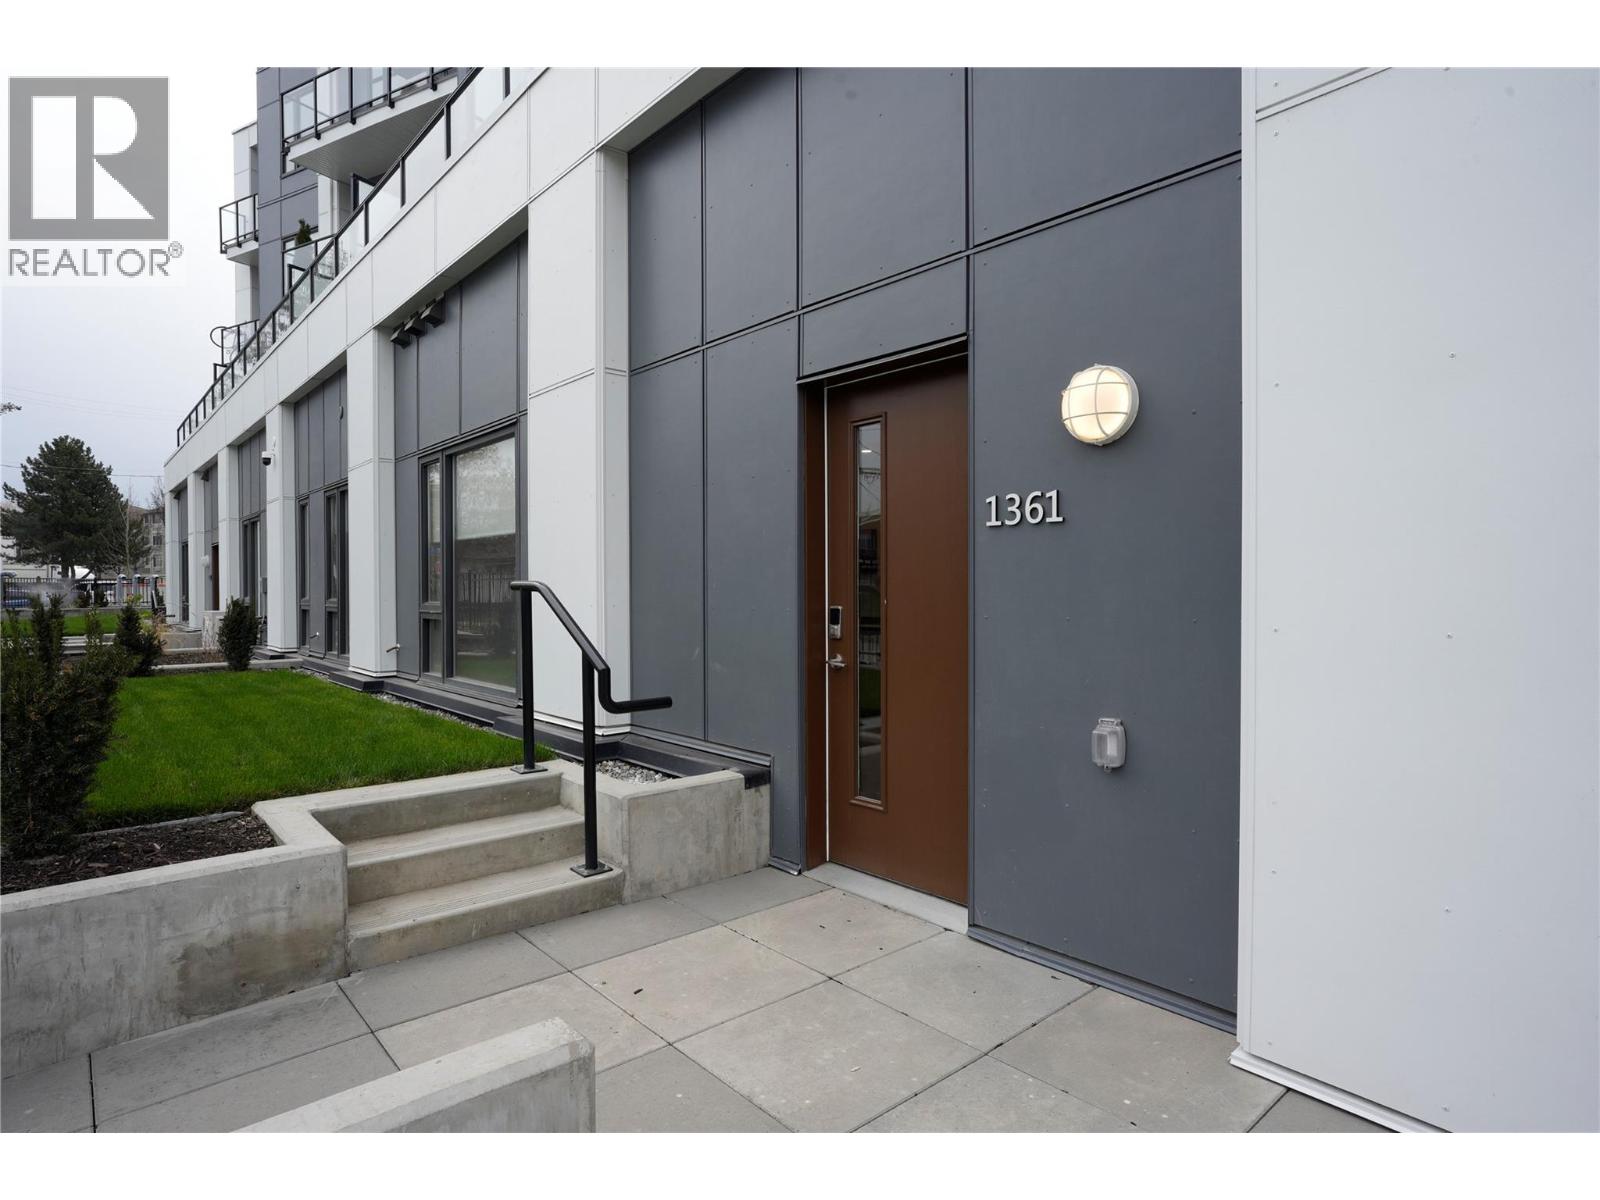
LAST TOWNHOUSE UNIT AVAILABLE FROM THE DEVELOPER! Ask about available incentives including a 2.99% rate on a 3 year fixed mortgage through a developer rate buydown program at BMO or a furniture package for qualifying buyers including a bed, mattress dining table set, living room table, sofa and TV stand. Stunning, 2 bedroom / 1 bathroom ground floor, townhouse unit at the Anacapri with it's own entrance and yard space! This is the Kelowna lifestyle you've been looking for and it's more attainable than you think. Clean modern finishes, soaring ceilings, oversized windows that flood the space with natural light, quartz countertops, a spa inspired bathroom with soaker tub, and stainless steel appliances throughout. In suite laundry and a heated underground parking stall are included. Steps to amenities. Shops, restaurants, parks, the rail trail, and the farmers market are minutes from your front door. A fitness center, social lounge, and community garden are right in your building. Whether you are getting into the market, investing, or simplifying your life without compromising on quality, this one makes sense. Brand new. Move in ready. Central Kelowna. Add on EV charging! This one won't last. Book your showing today. (id:58444)
Exp Realty
8399 Bench Row Road
Vernon, British Columbia
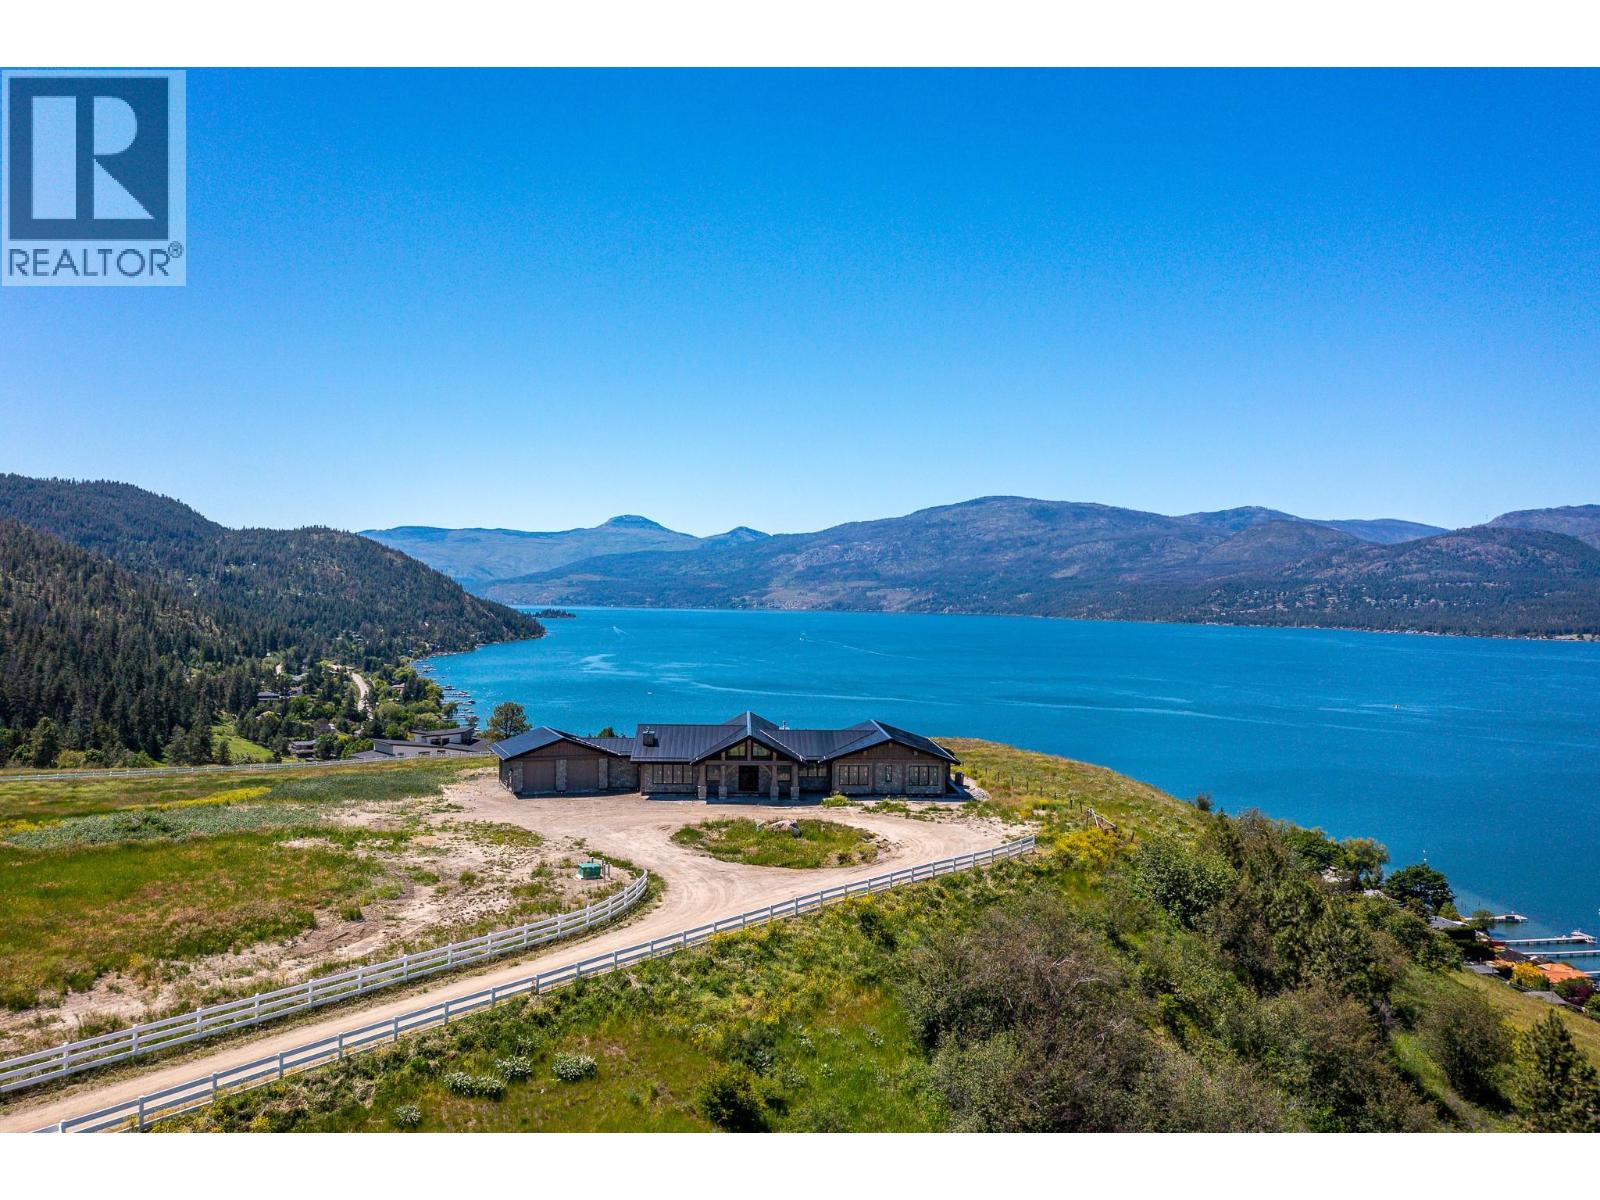
REDUCED BY $1,000,000. OKANAGAN RANCH - A once in a Lifetime Trophy Estate Property. A rare opportunity to own a breathtaking estate at the end of Bench Row Road. Gated and private, this gently rolling 25.65-acres is fenced and cross-fenced in solid 2x8 fir plank fencing. Irrigation ready for connection. Just picture your horses or future vineyard here! Perched on the knoll to take command of the 180 degree; south-facing views of Okanagan Lake, this custom Timber Frame ranch-style home blends seamlessly with the landscape. This Heartwood Homes masterpiece, offers over 4,100 sqft on each level with a showpiece custom spiral staircase connecting the two. Impressive timbers, natural stone, walls of glass and hardwood floors set the stage for exquisite lighting, custom kitchen with Wolfe and Subzero appliances, and stunning RH chandeliers and fixtures. Five bedrooms, 4 full & 3 half baths, amazing custom office, media room, wet bars, sauna, and massive games/entertainment spaces. Heated floors, security, every convenience! Plans for future lakeview pool off the massive patio! The 3 bay- 60x40’ fully loaded deluxe drive-through shop features 50-amp RV hookups, full bath, laundry, office, custom cabinetry, surround sound, cameras and security. You will always know where Dad is! Second matching shop for outdoor storage too! From this serenity, you are mere minutes to the yacht club, beaches, parks, rail trail, world-class golf, wellness retreat, Silver Star & Kelowna Inter Airport. (id:58444)
8724, 8730, 8734 Okanagan Landing Road
Vernon, British Columbia
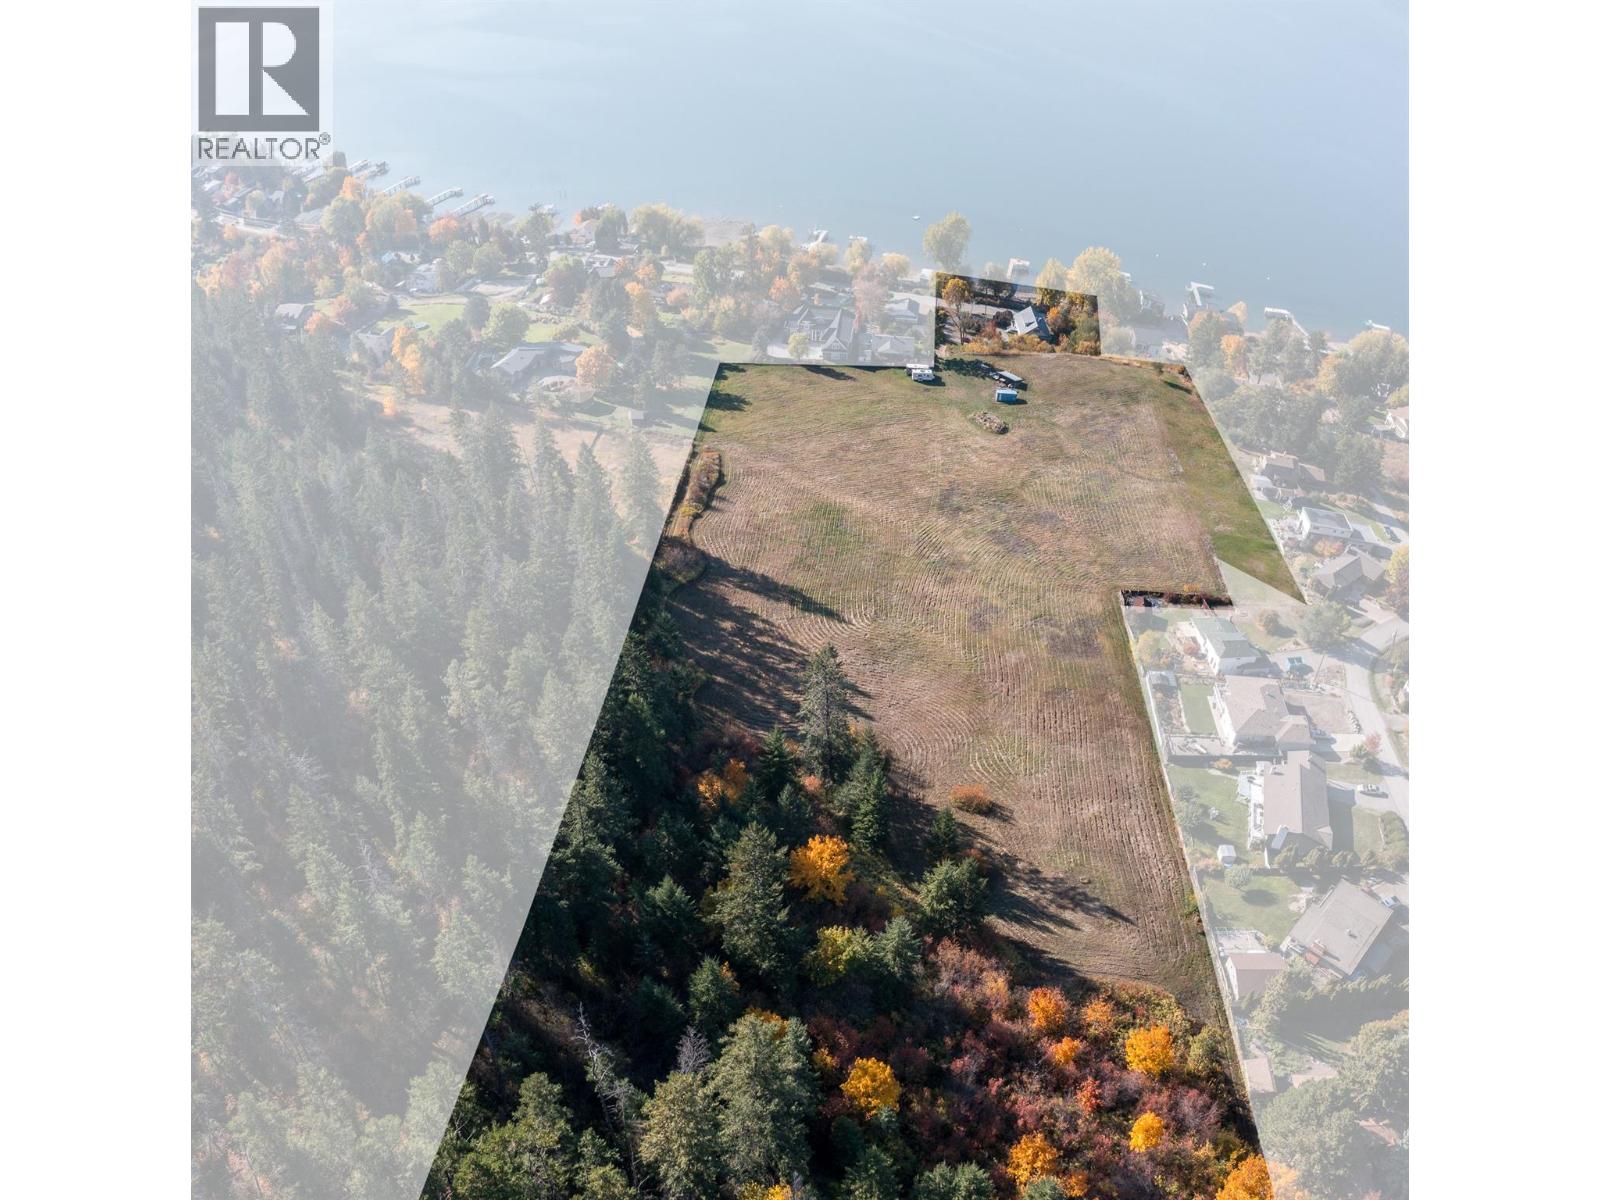
Waterfront residential opportunity. 11.95 acres newly rezoned to MUS with 158' waterfront. Estate development or Residential development (see MLS 10383811). 158' private waterfront. Gently sloped. Bordering a regional park on east side. Connection to sewer and municipal water. On site currently is a 1912 home and a beautiful 138' dock that is only 6 years old. Dock license approved for northern lot (8724). EIA, RAPR, Geotech, wildfire, and stormwater assessments completed.. Only 9 minutes to/from Vernon town center and 2 kms to the Yacht Club. (id:58444)
8724, 8730, 8734 Okanagan Landing Road
Vernon, British Columbia
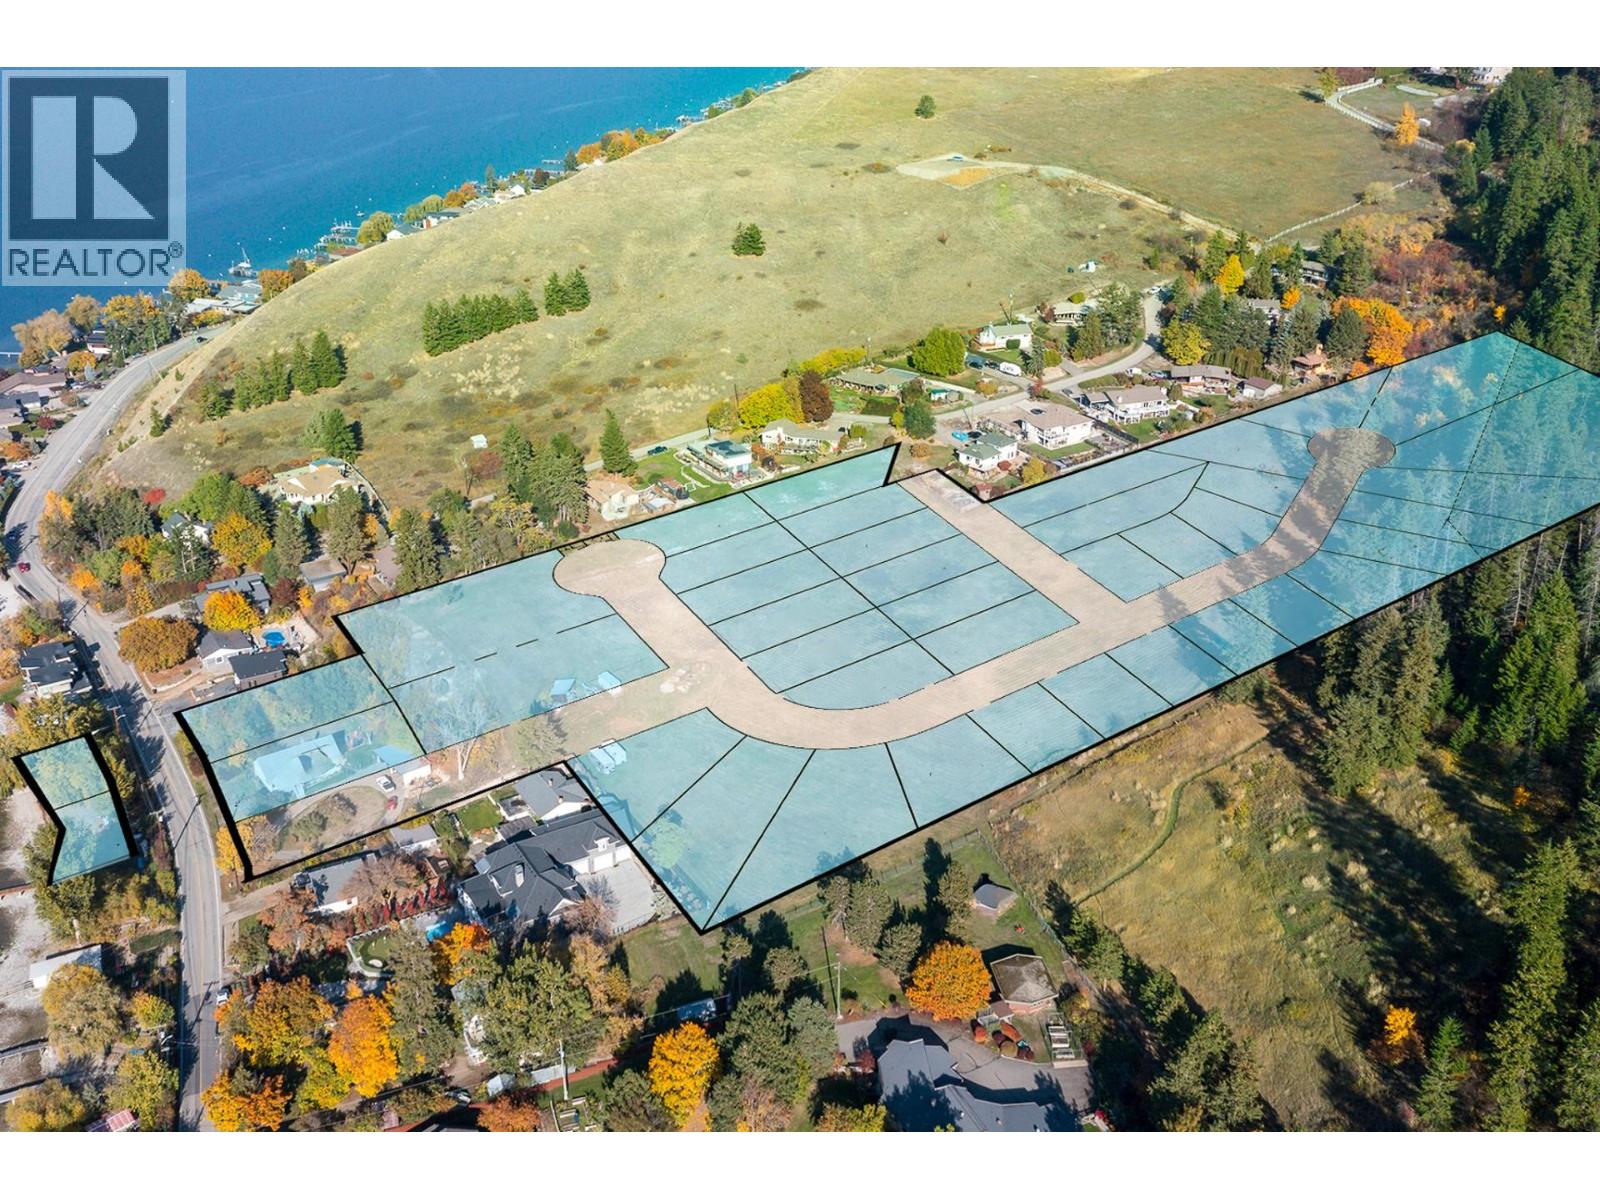
Waterfront residential development. 11.95 acres newly rezoned to MUS with 158' waterfront. Development of 39-46 stunning lots with lake views and access to 158' of private waterfront. A higher yield is possible as MUS zoning allows up to 24 dwelling units per acre. 3 lots are especially premium. Gently sloped. Bordering a regional park on east side. Connection to sewer and municipal water. On site currently is a 1912 home and a beautiful 138' dock that is only 6 years old. Dock license approved for northern lot (8724). EIA, RAPR, Geotech, wildfire, and stormwater assessments completed. Only 9 minutes to/from Vernon town center and 2 kms to the Yacht Club. Any of the 3 lots can be sold individually. Please be sure to watch the video on this listing to explain the 3 lots and the opportunities for this property. (Link in listing) (id:58444)
1980 Ethel Street
Kelowna, British Columbia
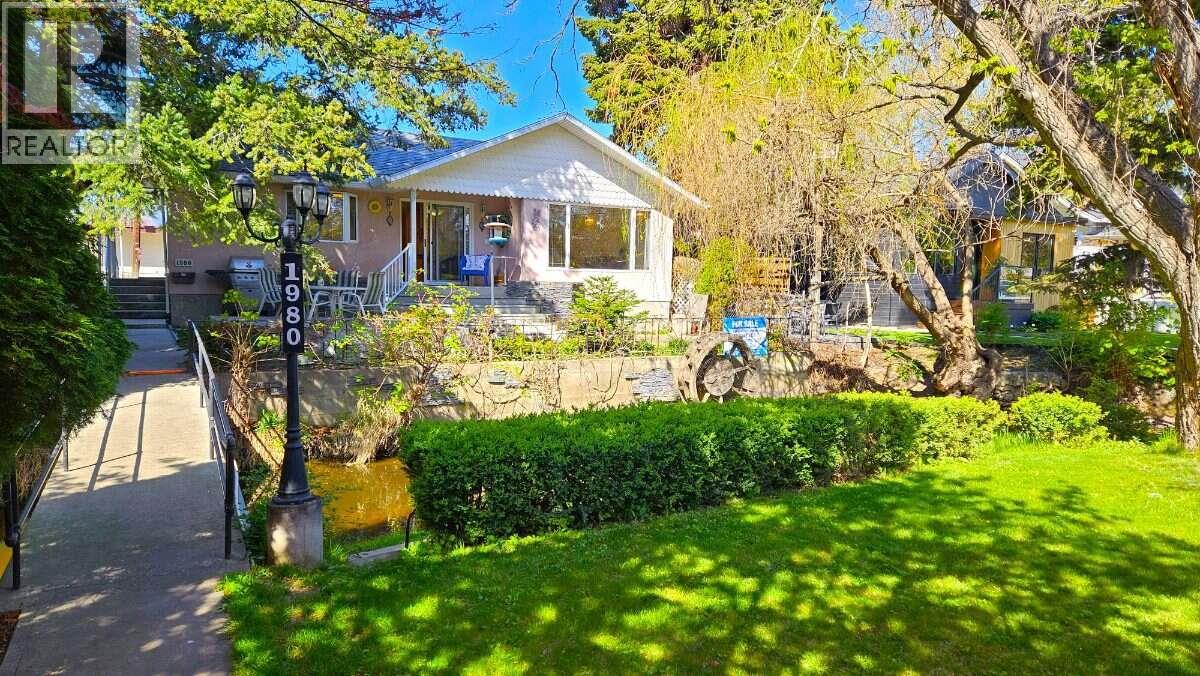
*** For more information, please click Brochure button. *** South Kelowna Central Location. Enjoy the morning sun on the east facing front deck that overlooks Mill Creek. The home is set back from the street and has considerable privacy with lush greenery and your very own bridge. It was substantially renovated in 1999 and has an open floor plan with custom maple kitchen cabinetry. There are 2 large bedrooms upstairs with the main bathroom situated between them. The master bedroom boosts a bright en-suite with a vaulted ceiling, sky lights, his and her sinks, a corner jacuzzi tub, and an extra closet. The basement has a nice sized rec room, one bedroom, and a massive workshop for the handyman. For parking you have an oversized single car garage, an attached carport, and room for 3 additional cars in the driveway. The west facing backyard gets lots of sun and has a small garden and raspberry bushes. If you are looking for revenue, there is potential for a carriage house. Bike lanes are right out front so you can easily walk to KGH, downtown, and Capri Mall. This home is truly one of a kind. You won't be disappointed. All measurements are approximate. (id:58444)
124 Mctavish Avenue
Kelowna, British Columbia
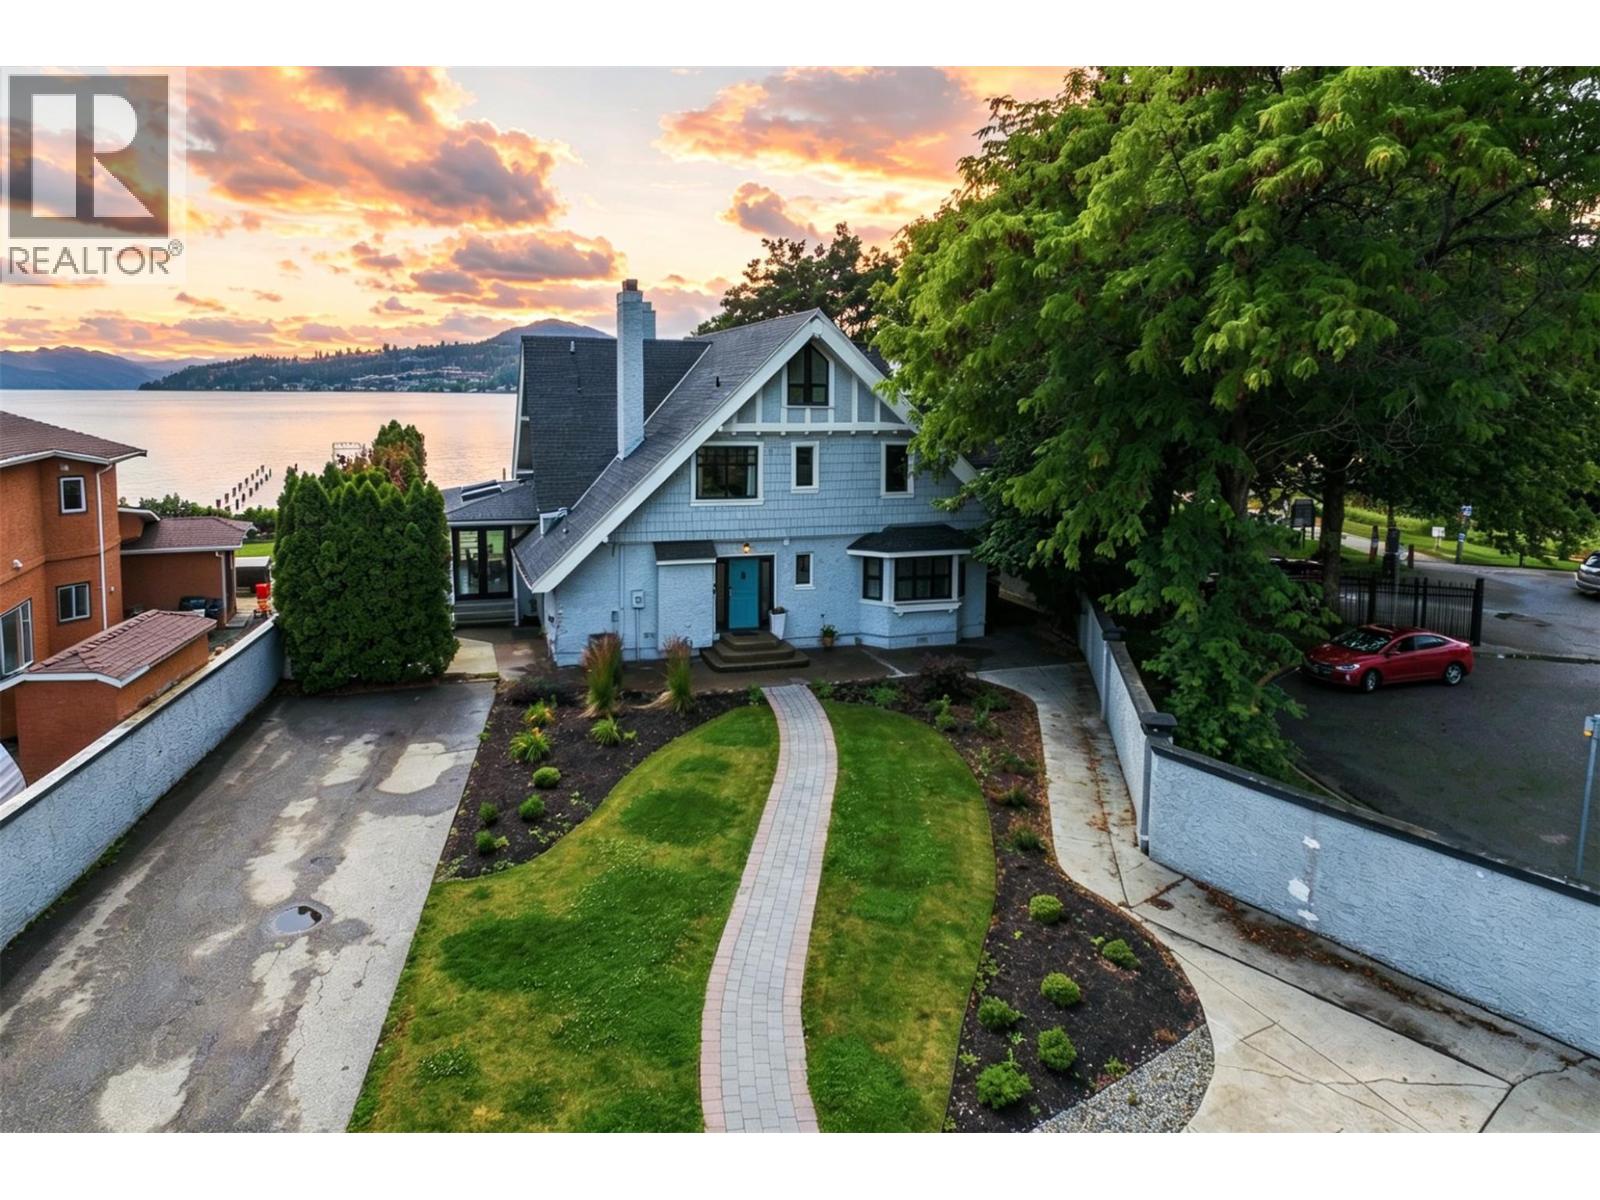
Prestigious lakefront estate in Kelowna’s highly sought-after historic Abbott Street corridor, just steps from the vibrant downtown core. Rich in local history and originally built by Kelowna’s founding family of Sun-Ripe Fruit Products Ltd, this distinguished Colonial-style residence blends timeless heritage charm with extensive modern updates. Renovated throughout 2016 and 2017, the home features upgraded roofing, furnace, hot water tank, flooring, paint, bathrooms, kitchen, and lighting, while preserving elegant original details including high ceilings, hardwood flooring, grand staircase, crystal door knobs & picturesque cross-gabled architecture. Boasting 7 bedrooms and 7 bathrooms—including a convenient full bath with exterior access for easy clean-up after beach or hot tub. The gourmet kitchen is beautifully appointed with large island & stainless steel appliances, while expansive outdoor spaces including garden, private patio & lakeview deck provide the perfect setting to enjoy breathtaking Okanagan sunsets. Situated on one of Kelowna’s finest sandy beaches and within walking distance to downtown restaurants, boutique shopping, waterfront parks, beaches & Kelowna General Hospital, this gated property offers privacy, abundant parking, and an unmatched lifestyle in one of the city’s most iconic lakefront locations & exceptional flexibility for large families, multi-generational living, or luxury vacation use! (id:58444)
262 Dorothy Road
Lumby, British Columbia
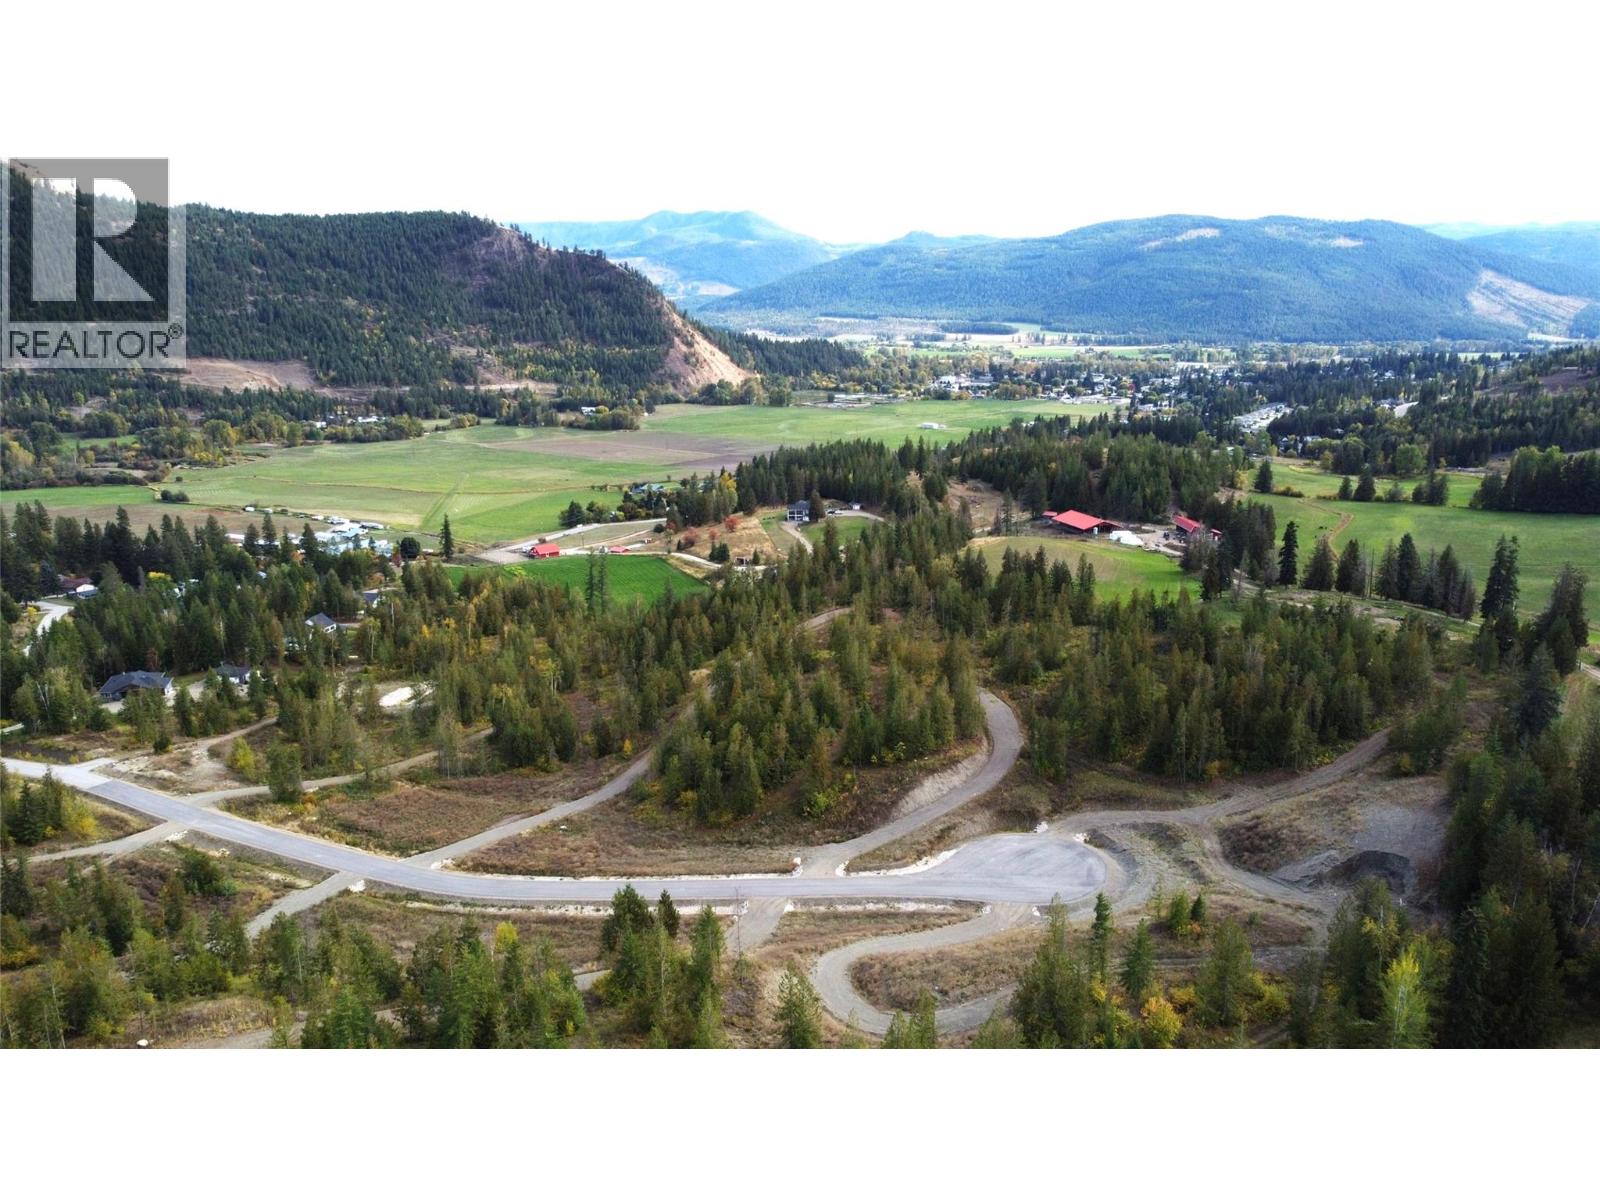
Imagine waking up in your brand new home, designed to suit your lifestyle and stepping out into your private acreage just minutes from the friendly village of Lumby. Take in the fresh air and blue skies, surrounded by your evergreen trees, and beautiful mountain views. This brand-new development is the one you've been waiting for! Paved roads, wells in place and phone, electricity, and high speed internet services at the lot line. It's ready for you to build your dream home. This new development offers 7 private, treed lots on the north and south sides of Dorothy Road, is zoned small holdings and while developer restrictions apply, the building restrictions allows for an in-law suite in a single family home. It's rare to find such large, beautiful properties so close to town. Your family will enjoy the lifestyle of being surrounded by similar properties, quiet streets, and starry nights. Be one of the first to own and build in this last phase of new development area. Hurry to get your choice of these lots which very unique in this area and are sure to be in high demand! GST is applicable on all new lot sales and will be paid by the buyers. (id:58444)
4100 Gallaghers Parkland Unit# 2
Kelowna, British Columbia
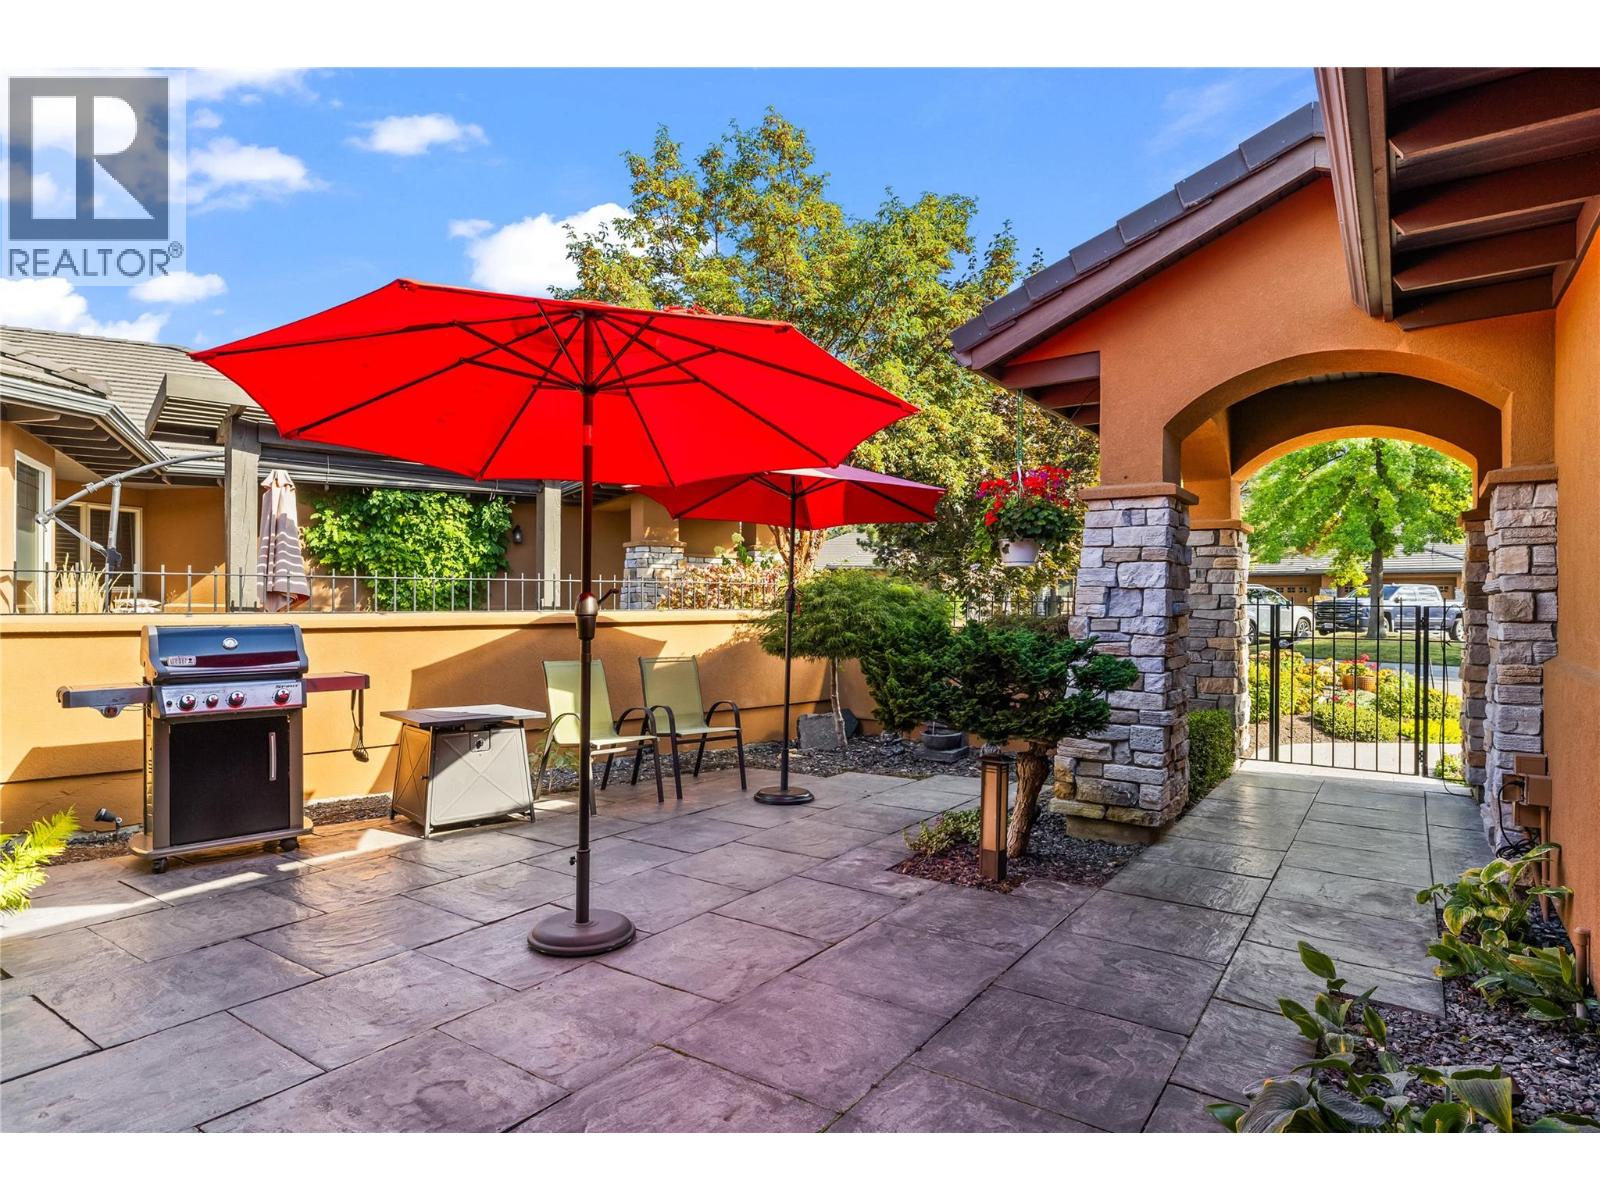
Time to Make Gallagher's Canyon Home! Welcome to this beautifully maintained 3-bedroom, 2.5-bathroom walk-out rancher townhouse offering approximately 3,290 sq. ft. of thoughtfully designed living space in the highly sought-after Gallagher's Canyon Golf Community. Surrounded by breathtaking mountain and forest views, this exceptional home perfectly blends luxury, comfort, and an active lifestyle. Designed for both everyday living and entertaining, the spacious open-concept floor plan features a main-floor den, a generous media room, updated appliances, a newer furnace, and a newer hot water tank. Step outside to enjoy the expansive covered patio overlooking the natural surroundings or gather with family and friends in the private alfresco dining courtyard—ideal for relaxing summer evenings. Gallagher's Canyon is a welcoming, family-friendly community with no age restrictions, and an exciting new daycare, adding even more convenience for growing families. Residents enjoy an outstanding selection of resort-style amenities, including a fitness centre, indoor swimming pool, pottery studio, woodworking shop, tennis courts. Pet lovers will appreciate the flexible pet policy allowing 2 dogs, 2 cats, or one of each, with no size restrictions (excluding vicious breeds). For added value, the strata fees include HOA fees. Experience the perfect combination of peaceful surroundings, exceptional amenities, and an outstanding lifestyle in one of Kelowna's premier golf course communities. (id:58444)
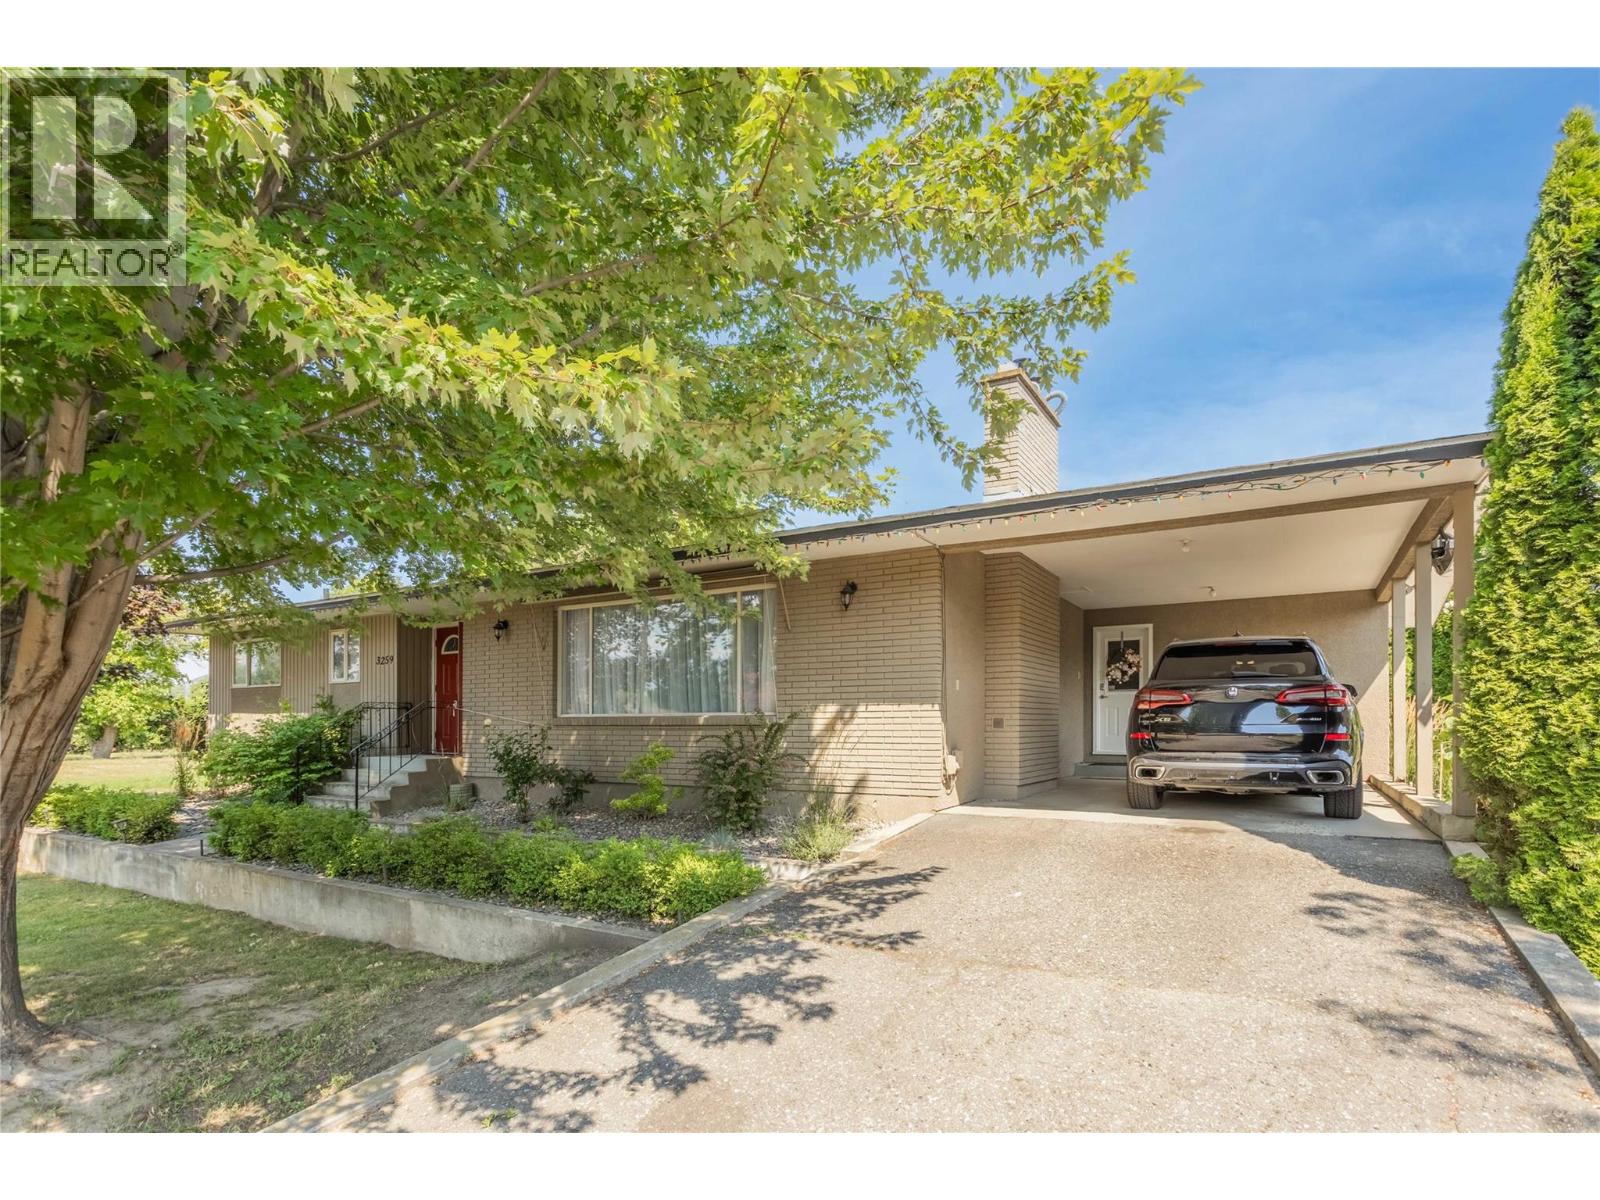
3259 St Amand Road
Kelowna, British Columbia
Welcome to 3259 St. Amand Road, a beautifully maintained home set on a spacious 0.59-acre lot, offering the perfect blend of privacy, space, and convenience. This well-cared-for 2-bedroom, 2-bathroom home features just under 2,800 sq. ft. of living space with a functional layout designed for comfortable everyday living. The bright main floor offers generous living and dining areas, with the dining room opening onto a large covered deck overlooking the peaceful backyard—perfect for relaxing or entertaining. Downstairs, you'll find a spacious recreation room, an oversized storage room, and plenty of flexible space to suit your family's needs. Outside, the beautifully maintained property offers ample parking, including an attached carport, with room for RVs, trailers, and additional vehicles. Backing onto approximately 14 acres of farmland, the property provides a peaceful, private setting while remaining just minutes from schools, parks, shopping, public transit, and other everyday amenities. Whether you're looking for a move-in-ready home with room to grow or a property with a large lot in an established neighborhood, 3259 St. Amand Road offers exceptional comfort, functionality, and value. As an added bonus, the surrounding area continues to experience residential growth, providing excellent long-term potential while allowing you to enjoy everything this wonderful home has to offer today. (id:58444)
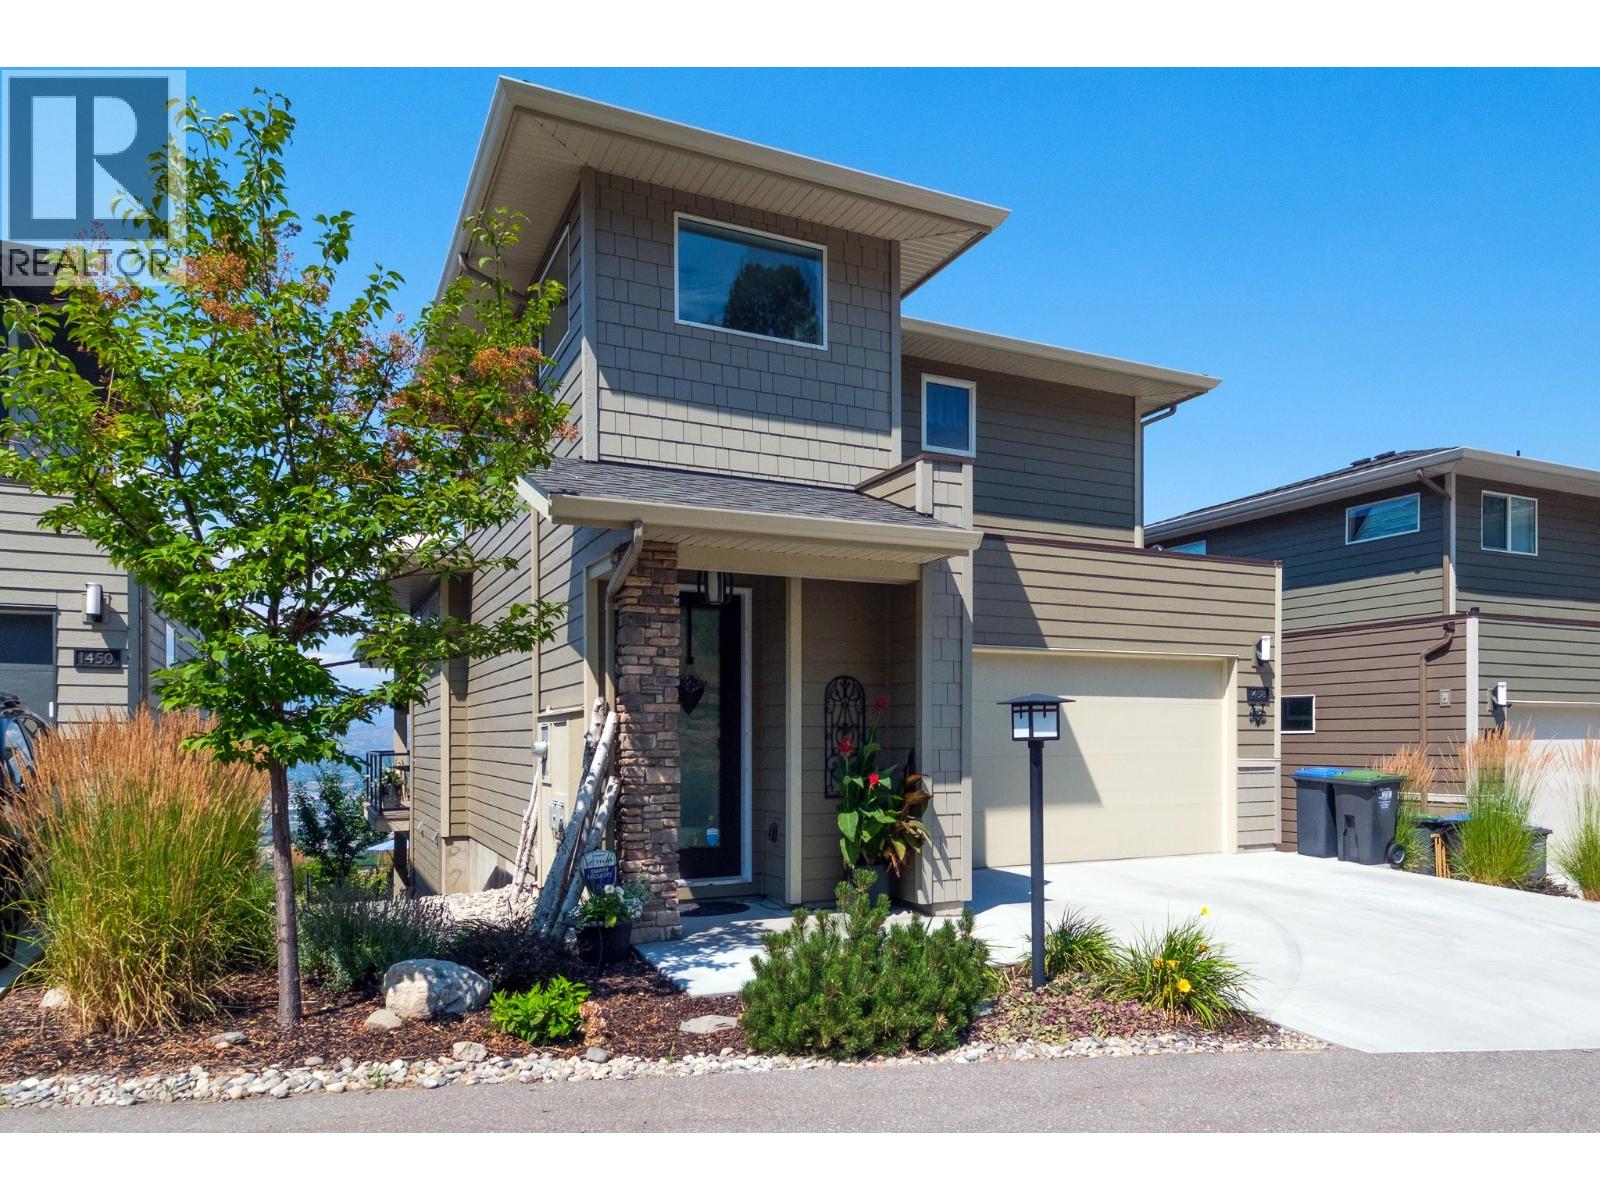
1458 Summer Crescent
Kelowna, British Columbia
Welcome to Solstice at Tower Ranch, where contemporary design meets breathtaking views in one of Kelowna's premier golf course communities. Situated on a quiet cul-de-sac, this beautifully upgraded 4-bedroom, 4-bathroom home offers 2,487 sq. ft. of thoughtfully designed living space with panoramic views of Tower Ranch Golf Course, Okanagan Lake, vineyards, the valley, and city. The open-concept main floor features soaring 12-foot ceilings, engineered hardwood floors, expansive windows, a striking gas fireplace, and a chef-inspired kitchen with quartz countertops, a large island, 42"" upper cabinets, soft-close cabinetry, under-cabinet lighting, premium appliances, and a gas range. The main-floor primary suite includes a walk-in closet and spa-inspired ensuite, while the upper level offers a private second primary bedroom with ensuite and rooftop patio. The fully finished walkout basement features two additional bedrooms, a full bathroom, and a spacious recreation room opening to a professionally landscaped backyard with an expansive paver patio, hot tub, fire pit, and low-maintenance xeriscape landscaping. Additional highlights include central air, a double garage, and over $90,000 in builder upgrades. Just minutes to Tower Ranch Golf Club, hiking trails, UBCO, Kelowna International Airport, shopping, and amenities. Leasehold interest. Monthly lease and strata fees apply. (id:58444)
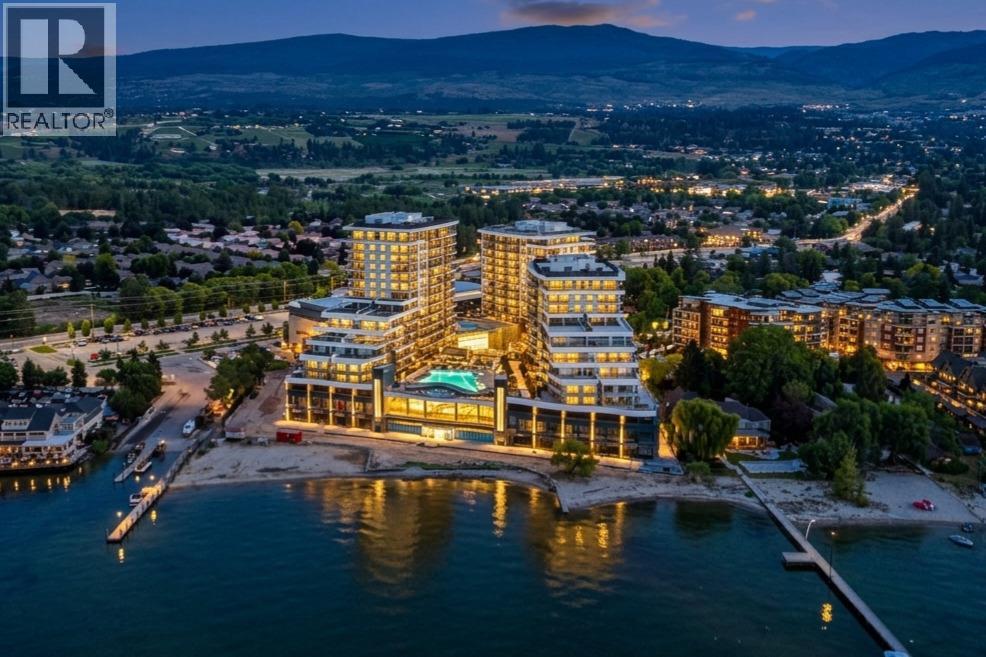
3699 Capozzi Road Unit# Ph3
Kelowna, British Columbia
Welcome to lakeside luxury resort-style living at AQUA. Embrace waterfront relaxation in this South-Facing Penthouse with 10' HIGH CEILING featuring 2 bedrooms, each with its own full ensuite (both with double sinks), boasting a charming 240 sq ft patio. With 2 secured covered parking stalls (PRIVATE GARAGE with garage door), indulge in one of the best unobstructed views of both Lake & Mountains. Dive into a lifestyle of leisure as you immerse yourself in the world-class Aqua Boat Club, ready to embark on adventures of surf across Lake Okanagan. This 15-story solid concrete construction offers 8 inches of concrete between floors, oversized windows, central hot water system included in the strata fees. Enjoy quiet & efficient heating & cooling through VRV (variable refrigerant volume) & ERV (energy recovery ventilator), along with fiber-optic wiring, quartz countertops, premium stainless-steel appliance package. AQUA is pet-friendly with no size restrictions, offers an outdoor pool & hot tub on the 5th floor, lounge seating, landscaped BBQ area, two-story 2000 sq ft gym & yoga/meditation area, co-workspace, poolside fireside lounge, shared kitchen, conference room, dog wash station, paddle board storage & bike storage. Priority access to membership opportunities at onsite world-class Aqua Boat Club, at current market rates, subject to availability. 2-5-10 year new home warranty, GST paid. Quick possession possible. Short Term Rental Allowed! (id:58444)
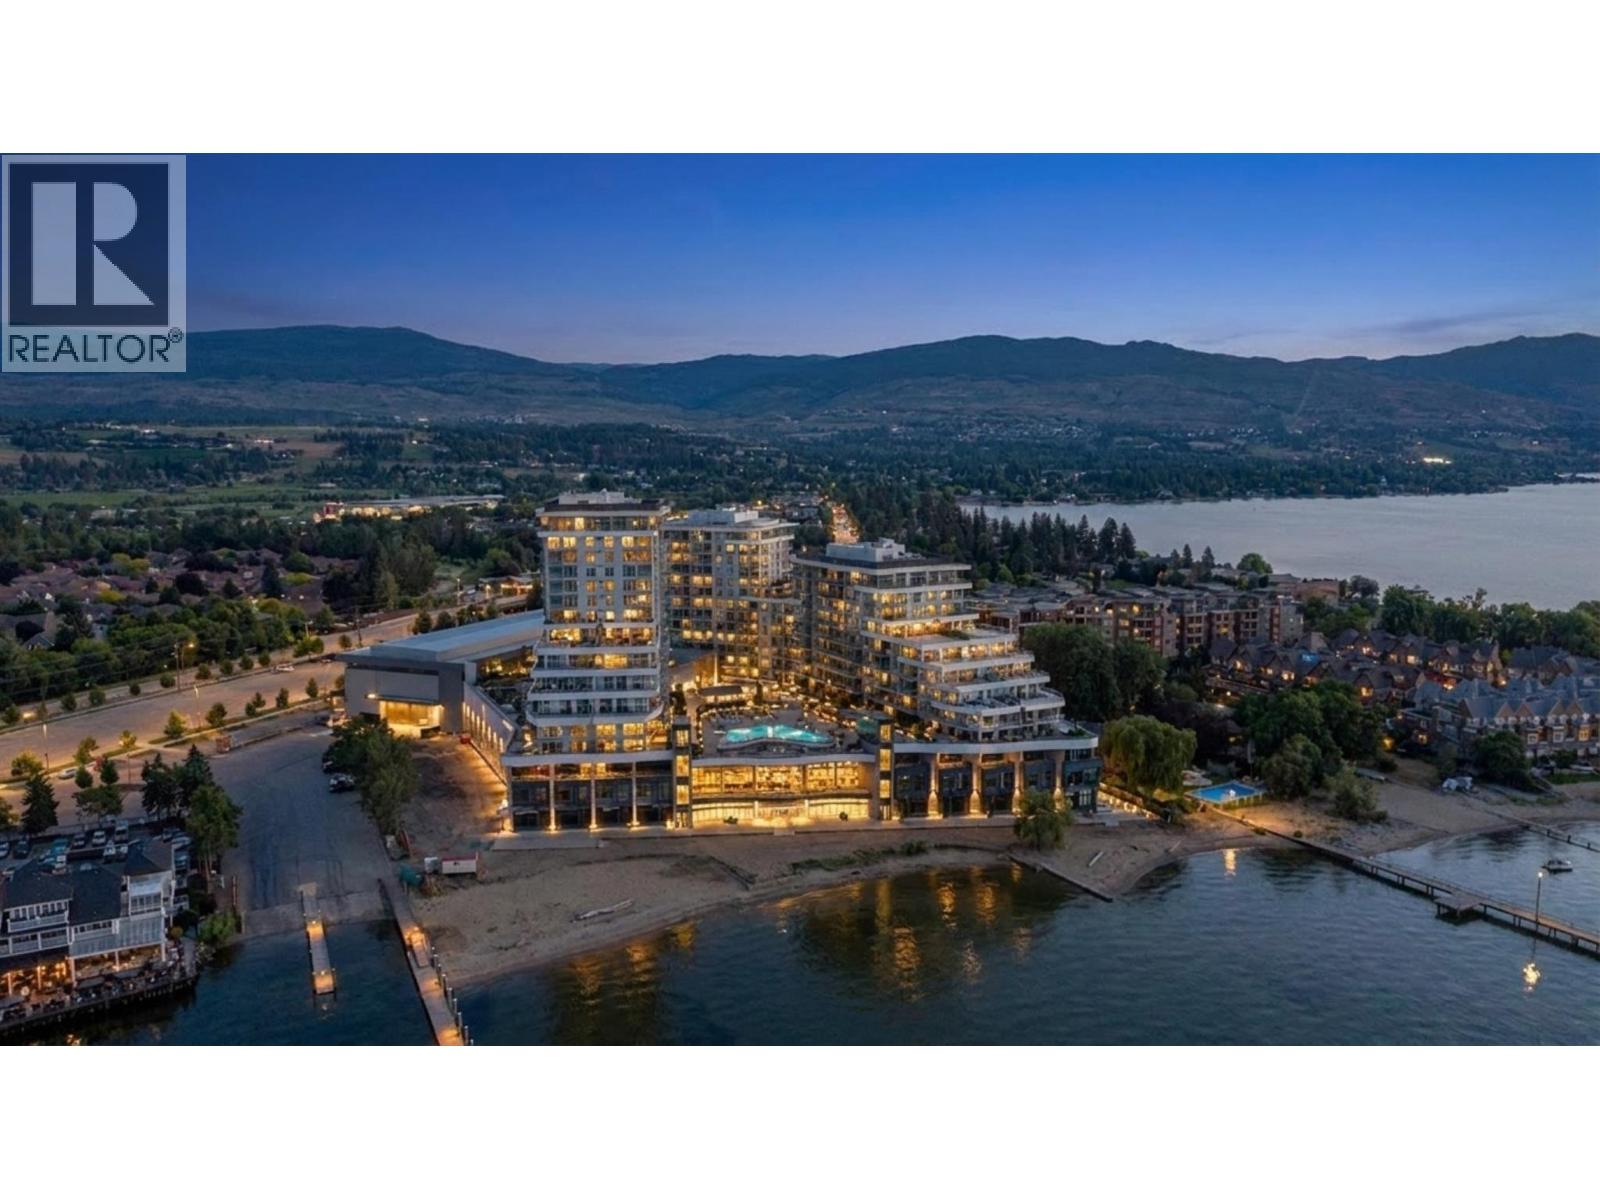
3699 Capozzi Road Unit# Ph6
Kelowna, British Columbia
Introducing Penthouse 6, the final developer penthouse at Aqua Waterfront Village! This exceptional 2 bedroom, 2 bathroom residence offers approximately 1,085 sq. ft. of beautifully designed living space, a rare private double car garage and an impressive 240 sq. ft. wraparound balcony overlooking the resort style amenities, Okanagan Lake and surrounding mountains. Originally retained as Mission Group’s presentation centre, this home showcases an upgraded specification package featuring Bosch panel ready appliances, wine fridge, quartz countertops, automatic blinds, tall interior doors and custom closet organizers. Floor to ceiling windows fill the open concept living space with natural light and connect seamlessly to the expansive outdoor entertaining area. The primary suite features a spa inspired ensuite with dual vanities and a custom walk in closet. Built in an all concrete building with short term rentals permitted, this home offers outstanding flexibility as a luxury residence, vacation property or investment. An oversized storage locker and dedicated bike locker add even more convenience. Residents enjoy resort style amenities including an outdoor pool and hot tub, gas fire pits, BBQ areas, fireside lounge, co working space, two level fitness centre, pet wash and bike wash, with priority access to membership opportunities at the onsite world class Aqua Boat Club. Located steps from the beach, restaurants, shopping and everything the Lower Mission has to offer. (id:58444)
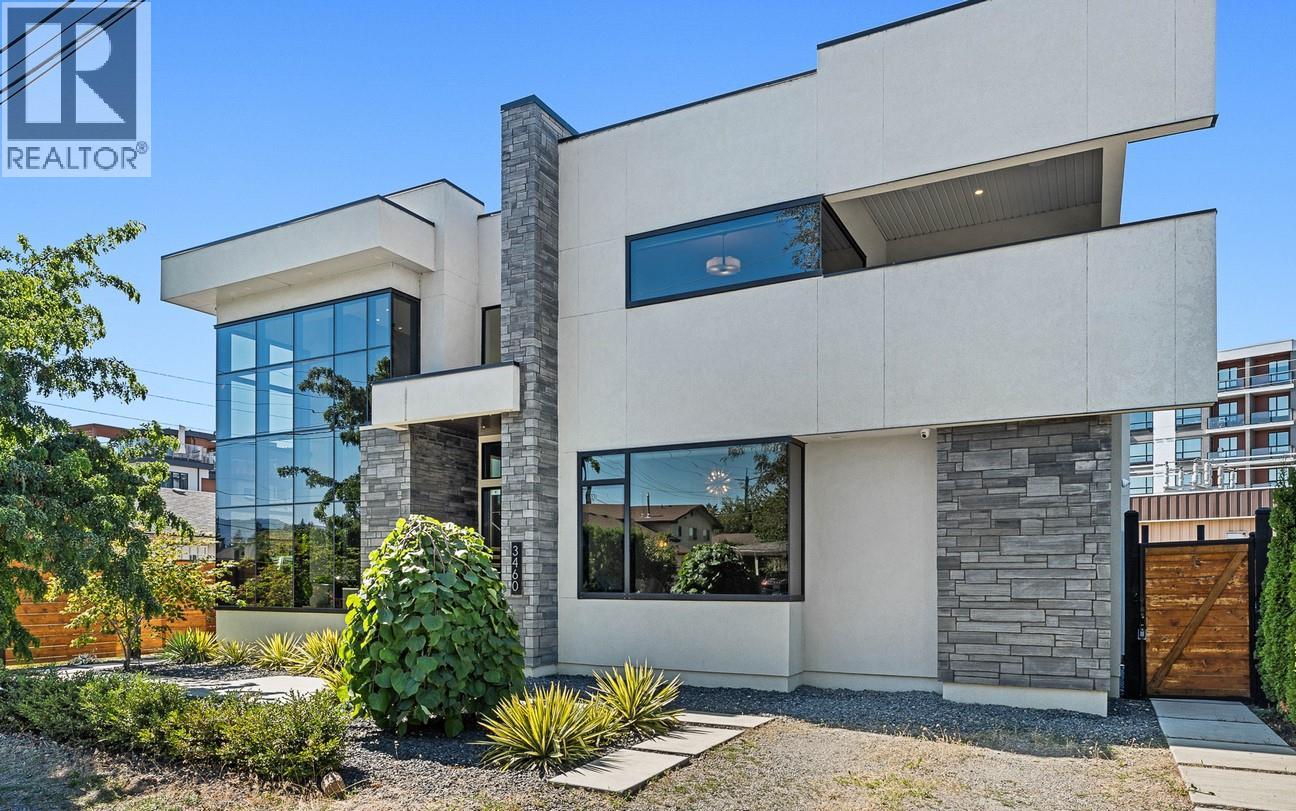
3460 Patsy Road
Kelowna, British Columbia
OPEN HOUSE: MONDAY, AUG. 3 10:00- 12:00 Architectural brilliance meets urban convenience in this 6-bedroom, 7-bath residence, including a 2-bedroom, 2-bath legal suite w/ Air BnB income potential. Just steps from Gyro Beach & Pandosy Village, the home pairs striking design with everyday functionality. Inside, soaring ceilings & floor-to-ceiling windows create an airy space. A floating staircase anchors the open living space, offering a dramatic fireplace feature, wide-plank hardwood, & exposed steel beam detail make bold statements. The chef’s kitchen is outfitted w/ sleek push-touch cabinetry, quartz surfaces, premium JennAir appliances, & a wine display, with seamless flow to the dining & family rooms. The main-level primary retreat offers a wall-sized custom wardrobe & spa-like ensuite w/ heated floors, a soaker tub, & large shower. Upstairs, find 3 additional bedrooms, 2 baths, a glass-railed office nook, & 2 covered decks w/ mountain & peek-a-boo lake views. Designed for entertaining, the backyard offers a private courtyard patio w/ covered outdoor kitchen, speakers, & pool heater rough-in, plus a manicured fenced lawn with room for a pool. The legal suite impresses with its own island kitchen, living area, laundry, & expansive deck. Add'l features include a heated triple garage w/ epoxy floors, ample exterior guest parking, landscape lighting, & secure perimeter fencing. This residence seamlessly blends modern architecture w/ the walkable Okanagan lifestyle. (id:58444)
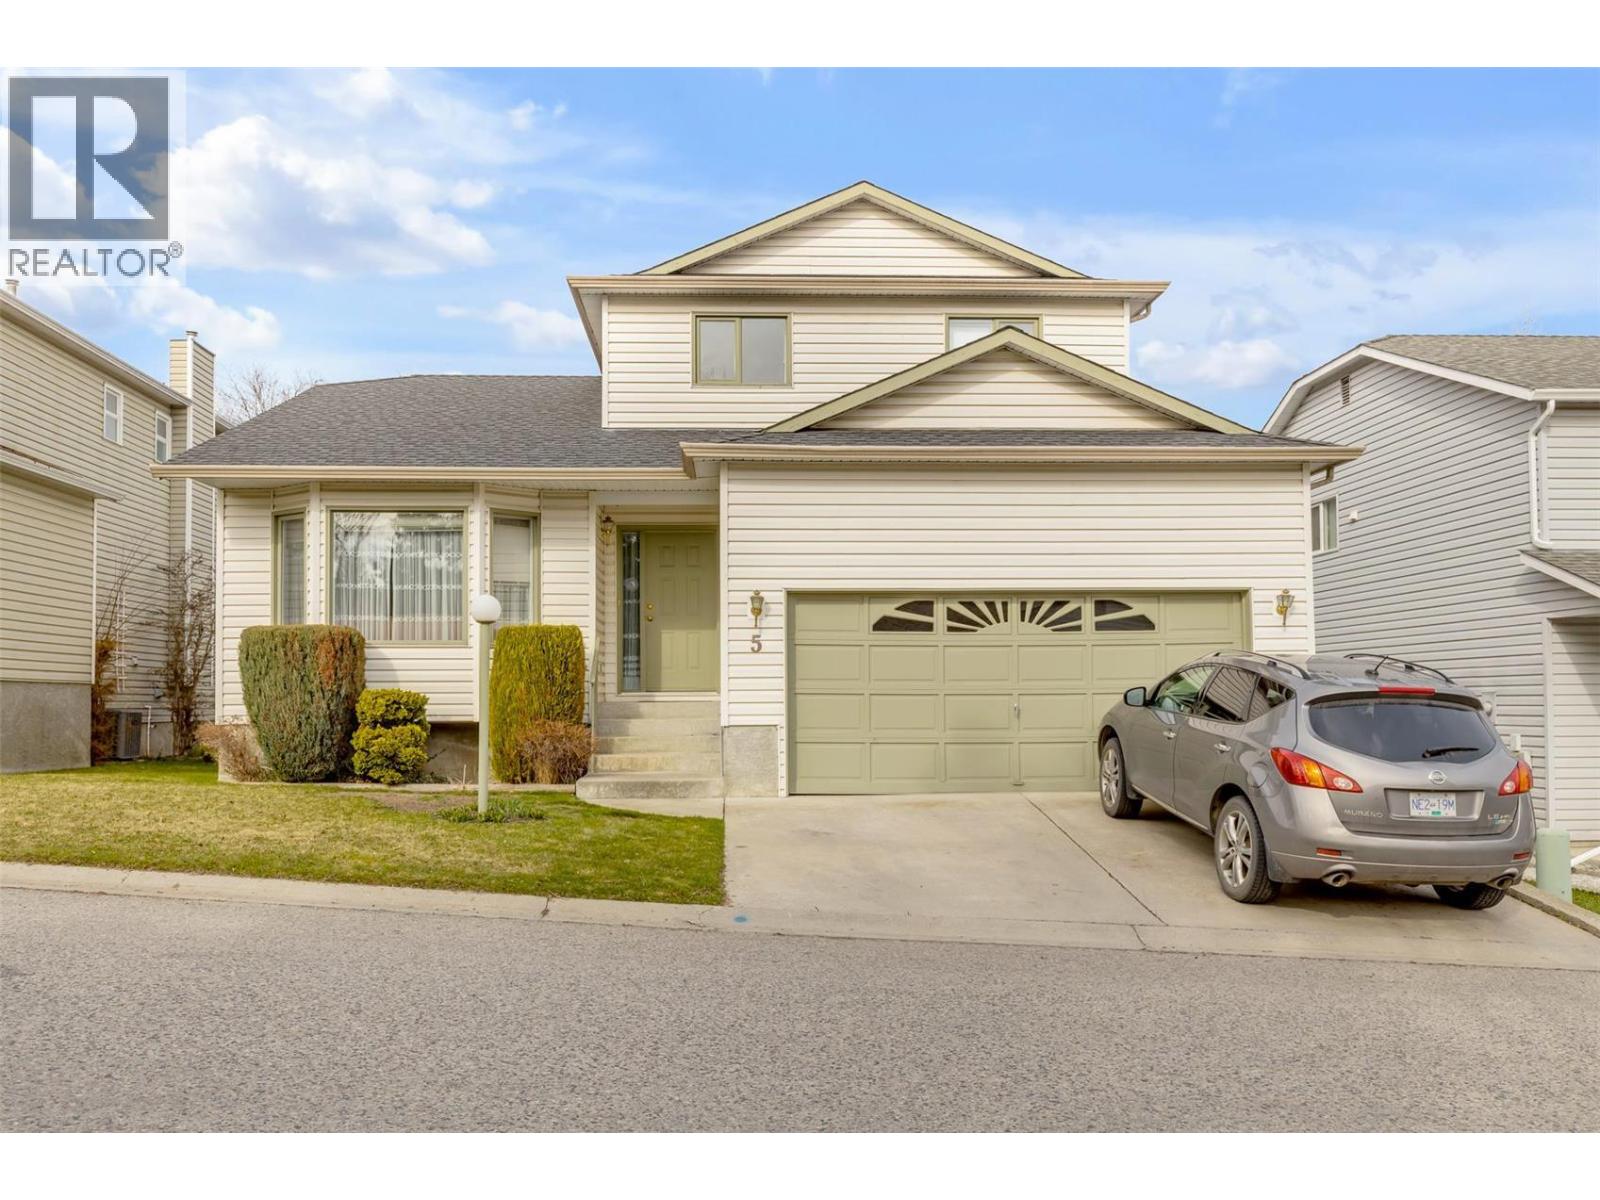
555 Glenmeadows Road Unit# 5
Kelowna, British Columbia
Welcome to Regency Heights! Situated in a fantastic central Glenmore location, this well cared-for 6-bedroom, 4-bathroom family home features a highly desirable in-law suite with separate laundry for both levels. Nestled on a quiet road within a small 42-home complex, fully fenced private yard, and a double-car garage with ample visitor parking right at your doorstep. Enjoy incredible walkability just steps away from schools, coffee shops, restaurants, shopping, and public transit. With rentals and pets allowed (with restrictions) and exceptionally low strata fees of just $160/month, this home presents a perfect opportunity for first-time buyers or those seeking supplemental income. (id:58444)
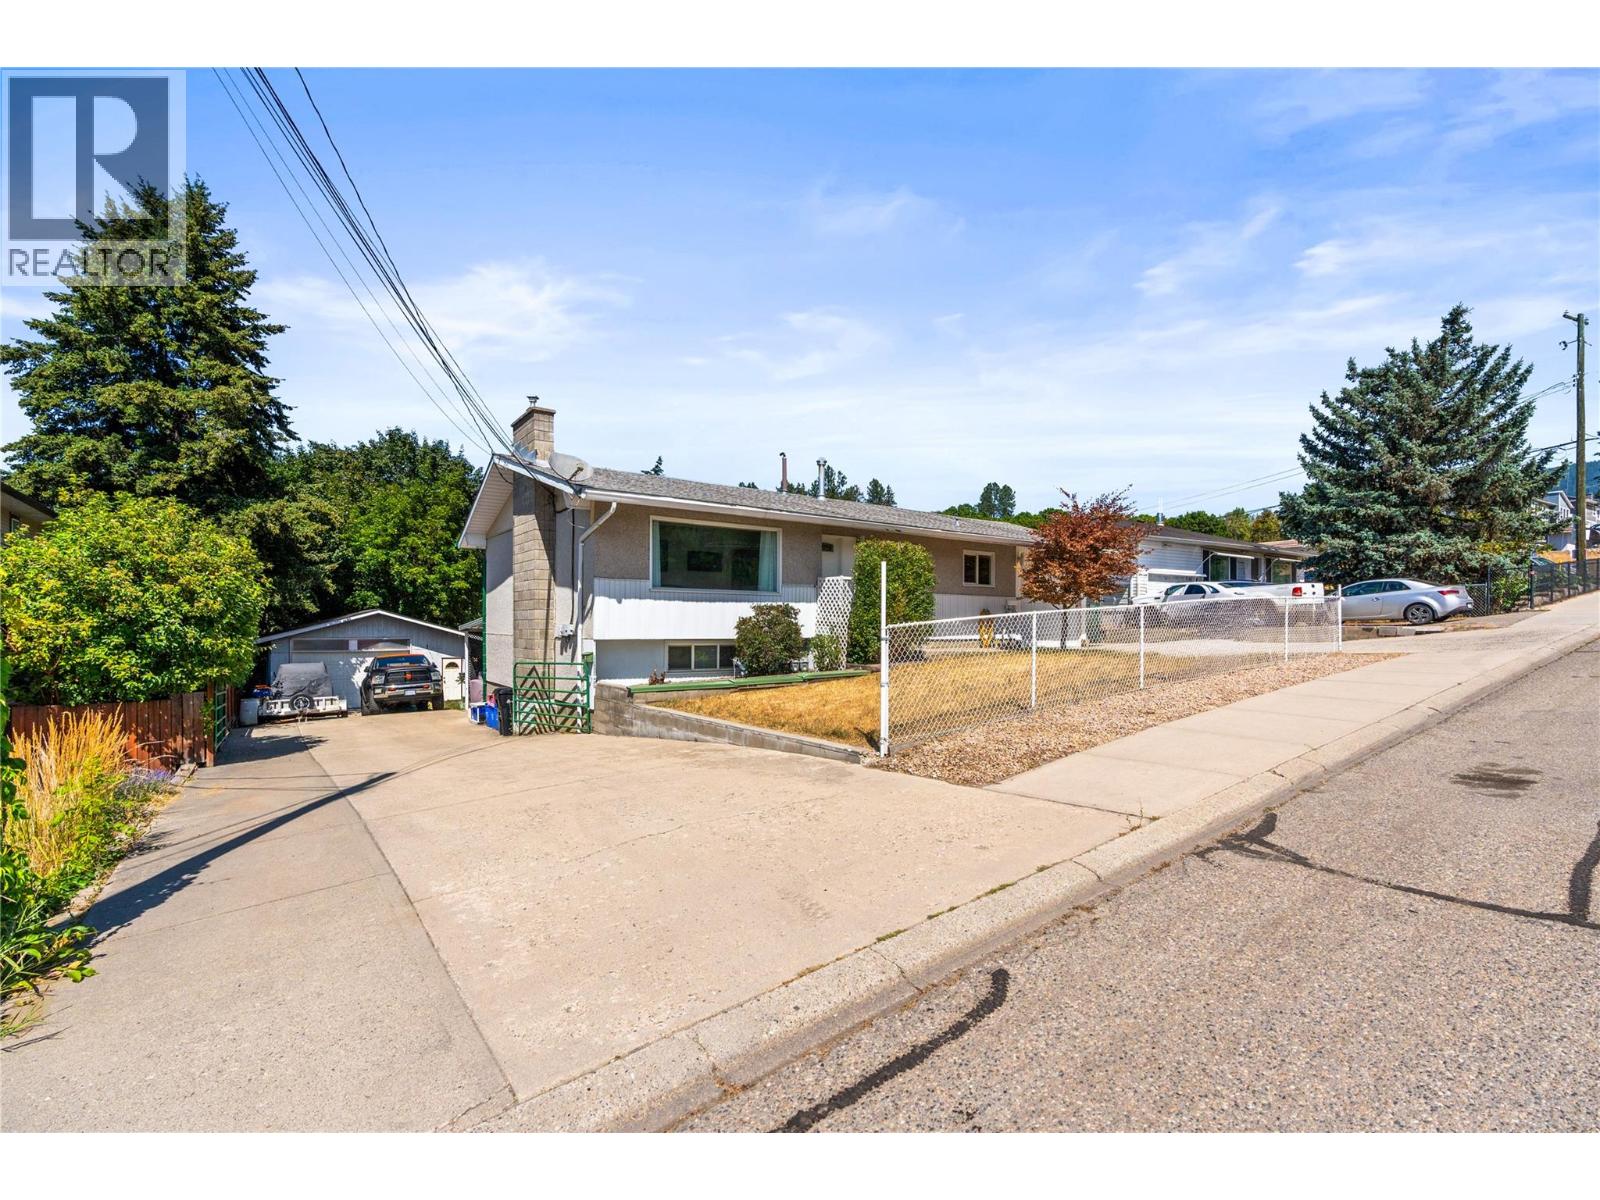
1603 43rd Avenue
Vernon, British Columbia
Versatile Home with Suite, Workshop & Dual Driveways! Zoning MSH! Welcome to this fantastic opportunity in a prime Central Vernon location. Situated on a generous lot, this property offers flexibility, functionality, and plenty of room to grow. The property is designated under Medium Scale Housing (MSH) zoning, which supports a range of medium to large-scale residential development up to 6 storeys in height.—offering investors opportunity and strong long-term redevelopment potential in addition to its current use. The main home features three spacious bedrooms and an attached single garage, while the lower level includes a two-bedroom suite (currently configured as two bedrooms). The current tenant is on a month-to-month tenancy, pays $2,000 per month, and would love to stay, offering the new owner immediate supplemental rental income. One of the standout features is the impressive 21’ x 25’ detached workshop complete with 220V wiring, making it an ideal space for hobbies, projects, trades, or additional storage. Thoughtfully designed with two separate driveways, the property provides exceptional convenience—offering easy access to the workshop with ample parking or separate access for both the main home and lower suite, making it well suited for multi-generational living or rental flexibility. Each level is serviced by its own electrical panel, adding even more practicality. Outside, you’ll appreciate the large yard with plenty of room to garden, play, or entertain, as well as two covered outdoor seating areas that create inviting spaces to relax throughout the seasons. Whether you’re searching for a home with income potential, room for your hobbies, or space for the whole family, this versatile property offers endless possibilities in a desirable Central Vernon location. (id:58444)
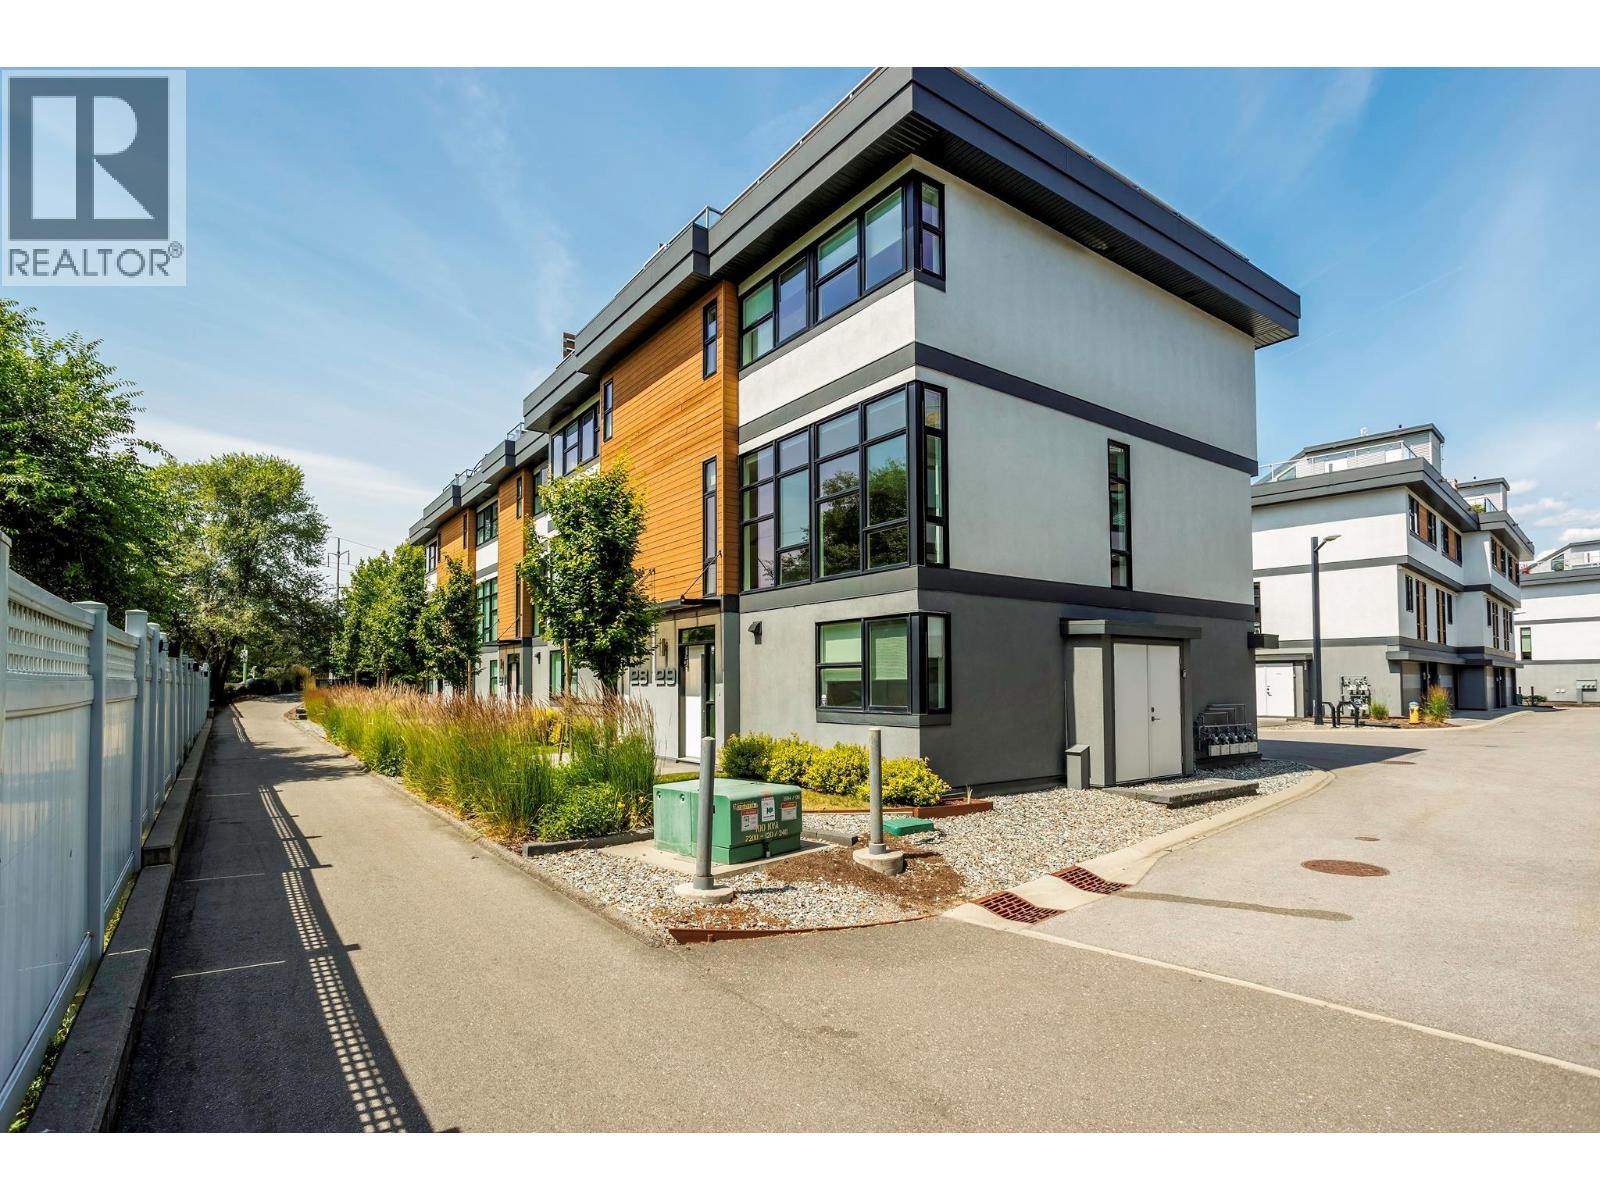
1515 Highland Drive N Unit# 29
Kelowna, British Columbia
Best location in the development. This 3-bedroom end-unit town home sits in the quietest, most private position, elevated and set apart with green space out front and no direct views in from other units. Southeast exposure brings in excellent natural light, with views from both the living room and primary bedroom. The open main floor features floor-to-ceiling windows, power blinds in the living room, and clean, modern finishes throughout. The kitchen is well laid out with a full stainless appliance package including gas range and steam dryer, plus upgraded window coverings already in place. Heated floors in the ensuite bath and heated towel bar add to the amenities. End-unit design adds four extra windows, creating a brighter, more open feel than interior units. Upstairs, the 588 sq.ft. rooftop patio offers a true outdoor living space with city and mountain views, plus a more functional layout unique to end units. Upgrades include an extended garage built to fit full-size trucks, hands-free skirted toilets, and a newer high-end Eco Spa hot tub. Visitor parking is directly across, with additional room in front of the garage for easier access and maneuvering. Built with geothermal heating and cooling, LED lighting, and quality insulation for efficient year-round comfort. Central location with quick access to downtown Kelowna, Knox Mountain, breweries, restaurants, shops, and the waterfront. One dog or one cat allowed. Award-winning development with 3 Gold Tommie Awards. (id:58444)
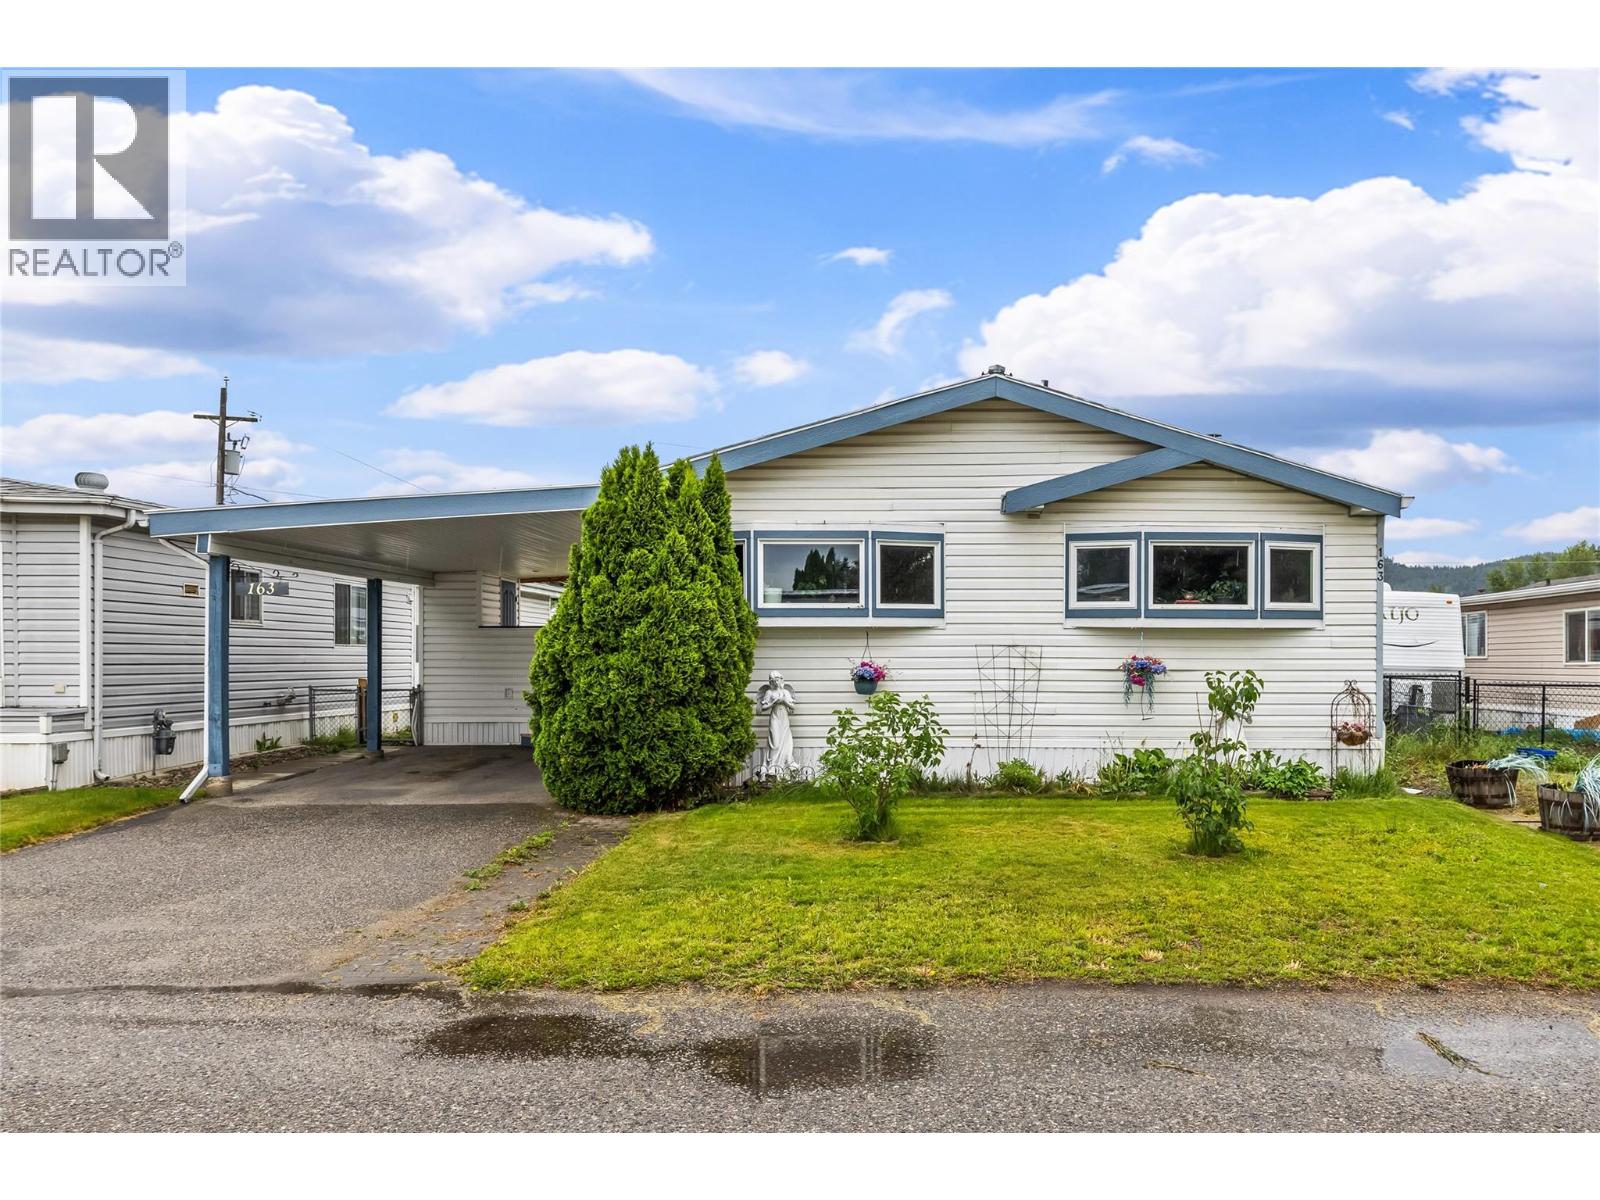
715 Beaver Lake Road Unit# 163
Kelowna, British Columbia
GREAT VALUE AND SPACE! 1700 PLUS SQ.FT. Lots of space for your growing family in this 4 bedroom plus den home located in the family friendly Winfield Mobile Home Park. Walking distance to the Middle School and George Elliot High School. Peter Grier Elementary is close by with bus service available. Open concept design featuring an island in the kitchen with lots of storage, with the dining area leading into the living room. The primary bedroom has its own ensuite. In the backyard you will find a bonus shop with power as well as a workshop that has power. There is a month to month pad rental. Pet restrictions are limited to size and number that must be approved by management. Property taxes are payable to the City of Kelowna. There is no Property Transfer Tax. Shopping, restaurants, medical offices, entertainment are within walking distance. Close proximity to Kelowna Airport, wineries, golf courses, Rail Trail, ski hills, etc. Measurements are approximate. (id:58444)
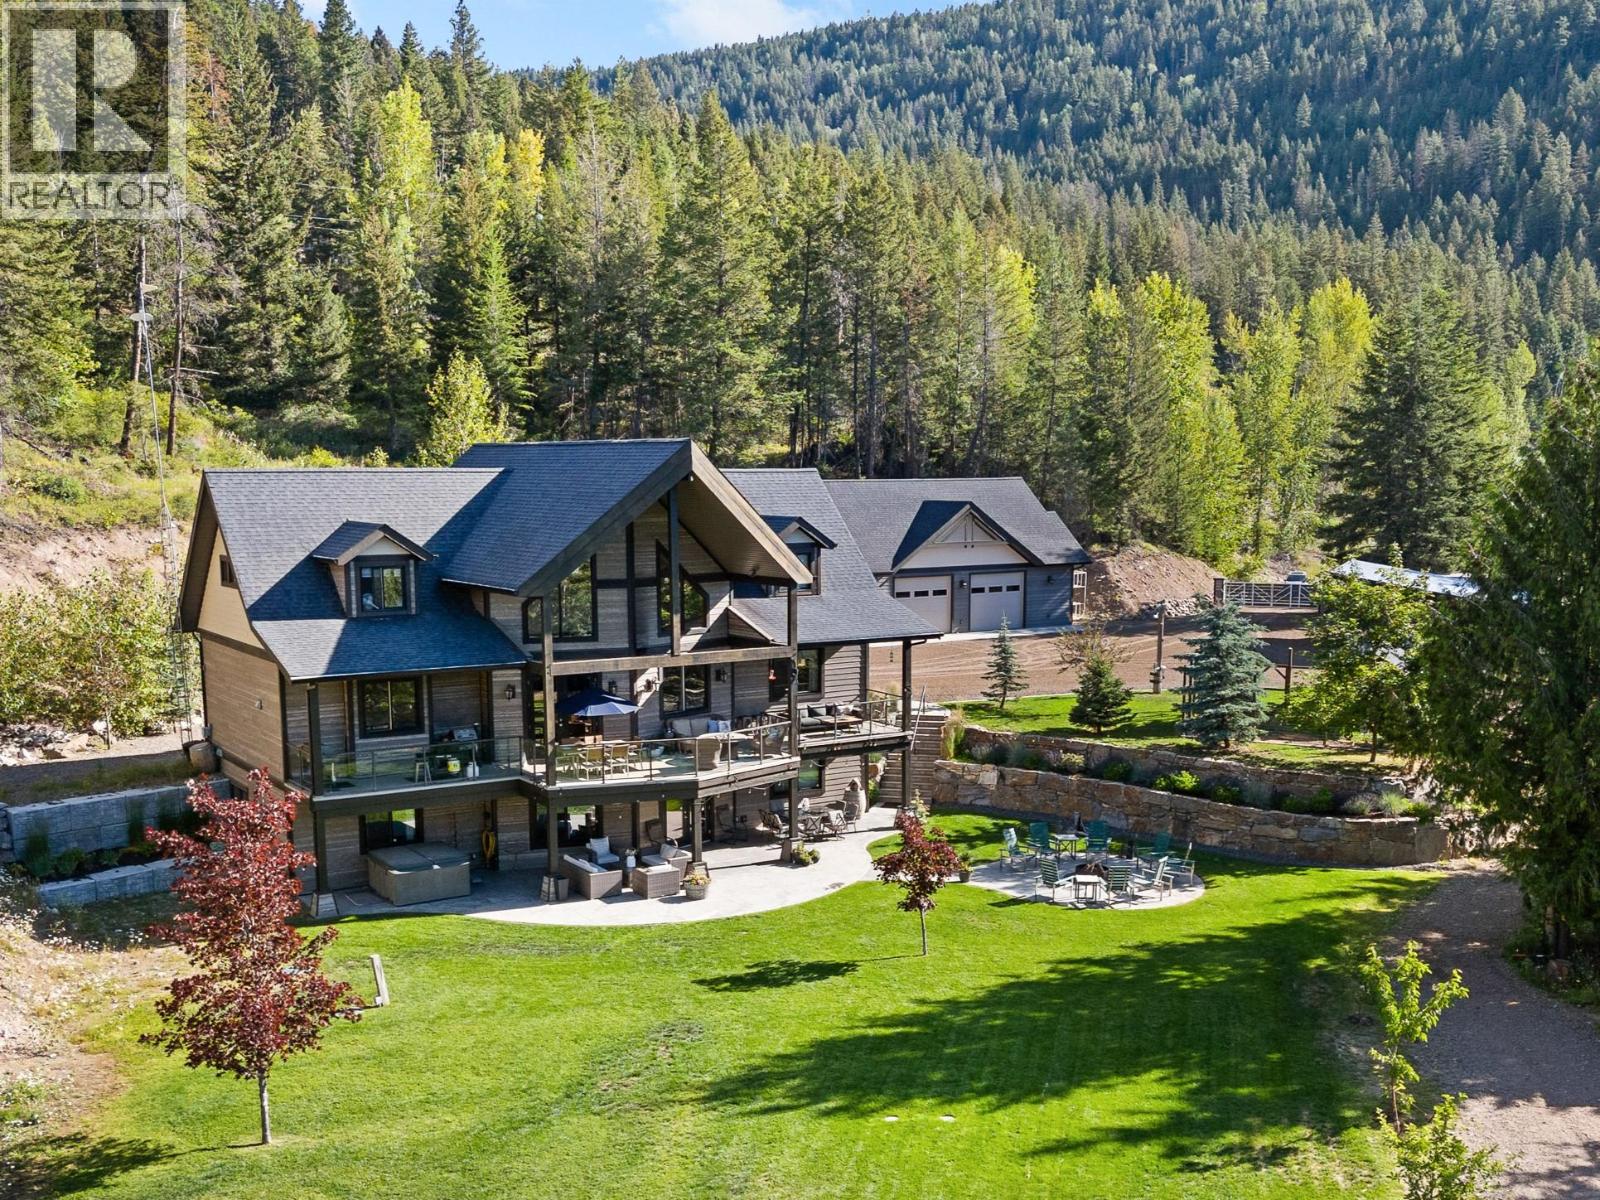
1898 Cardinal Creek Road
Kelowna, British Columbia
Tucked away in a pristine landscape, this exceptional acreage offers 4.94 acres of FRESH AIR and FREEDOM—just a short drive from Kelowna! From the moment you pass through the gated entry, the setting speaks for itself—quiet, secluded and surrounded by PANORAMIC MOUNTAIN VIEWS. The home itself is stunning: 6 beds, 4.5 baths with over 4,000 sqft on three levels. The main living space is anchored by a soaring 28' VAULTED CEILING, oversized Kingsman propane fireplace and a gorgeous GRANITE KITCHEN and pantry. A huge primary spoils you with a 10' HEATED-TILE SHOWER! 2 more beds and full bath up, and 3 more beds, 2 baths and a huge rec room down, with suite potential. A view deck spans the entire back of the home. Exit the lower floor to a stamped concrete patio, hot tub and flat sprawling back yard with ROOM FOR A POOL. Outside, the possibilities are endless: Oversized DETACHED 4+ VEHICLE GARAGE/SHOP, with heated floors, 1.5 baths, hunter cold storage, RV hookups and second floor MAN-CAVE! Friesen boiler services the home, garage, hot water, and in-floor heating. Backup electric forced-air furnace. 400A service with auto-switching BACKUP GENERATOR! 80-foot well with abundant flow. 1,800 sqft YEAR-ROUND GREENHOUSE with exotic fruit! Established fruit trees too—apples, cherries, plums and more. 6x24 chicken coop. 24x30 woodshed. Recycled asphalt driveway with VIRTUALLY UNLIMITED PARKING. Privacy, luxury, space and self-sufficiency—it's all here waiting for you! (id:58444)
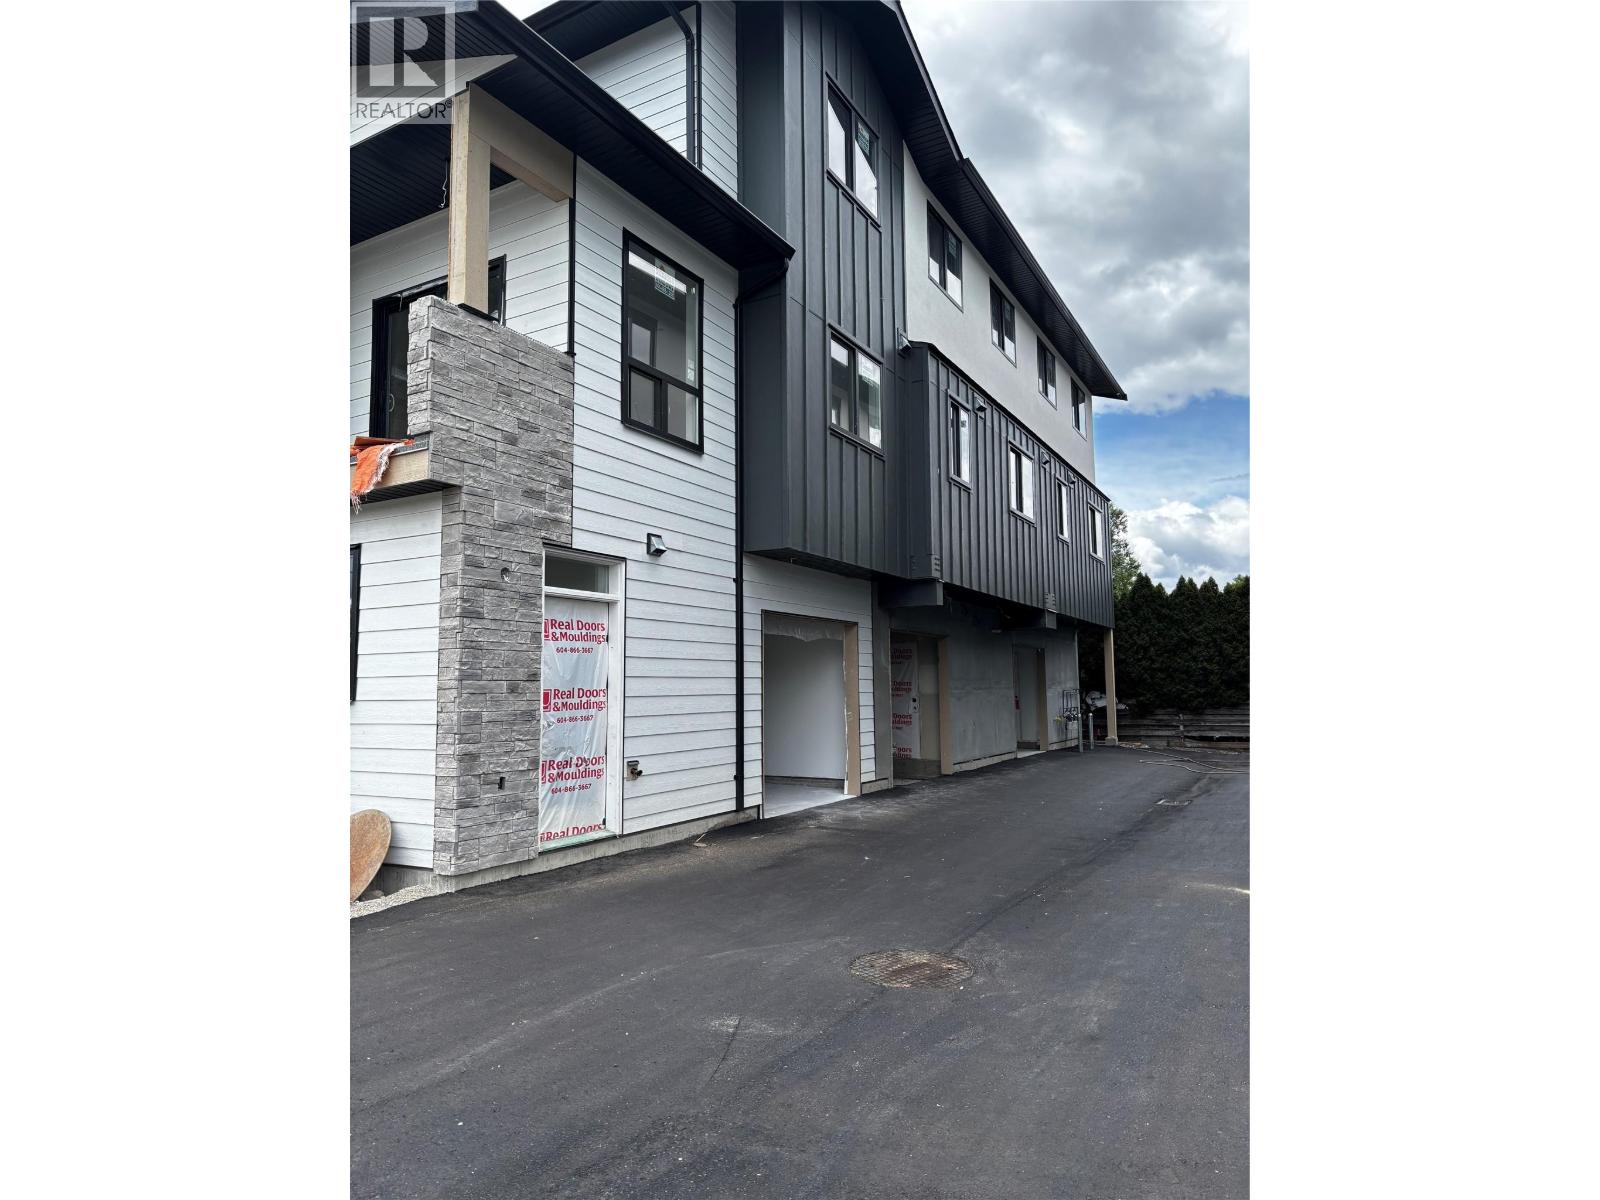
980 Franklyn Road Unit# 5 Lot# 5
Kelowna, British Columbia
Brand new three storey homes with single garage. This home has a completely separate lock off unit with separate entrance on the first floor. From the main floor foyer with entrance from garage (or back door) you go up to second floor with to kitchen, living room, den, plus a "" bonus room "" , bathroom, and laundry. Next up to 3rd floor ( top ) you will find Primary bedroom with walk in closet and 3 piece ensuite. Also on top floor is 2 more bedrooms and full bathroom. Tastefully designed with nice features. Good value and centrally located, close to university and all shopping. Will be complete end of July. Call Will Loudoun 250 470-1144 for a tour of the homes for sale. NOTE: The 2 bedroom units have 2 bedrooms plus den and 3 bathrooms. (id:58444)
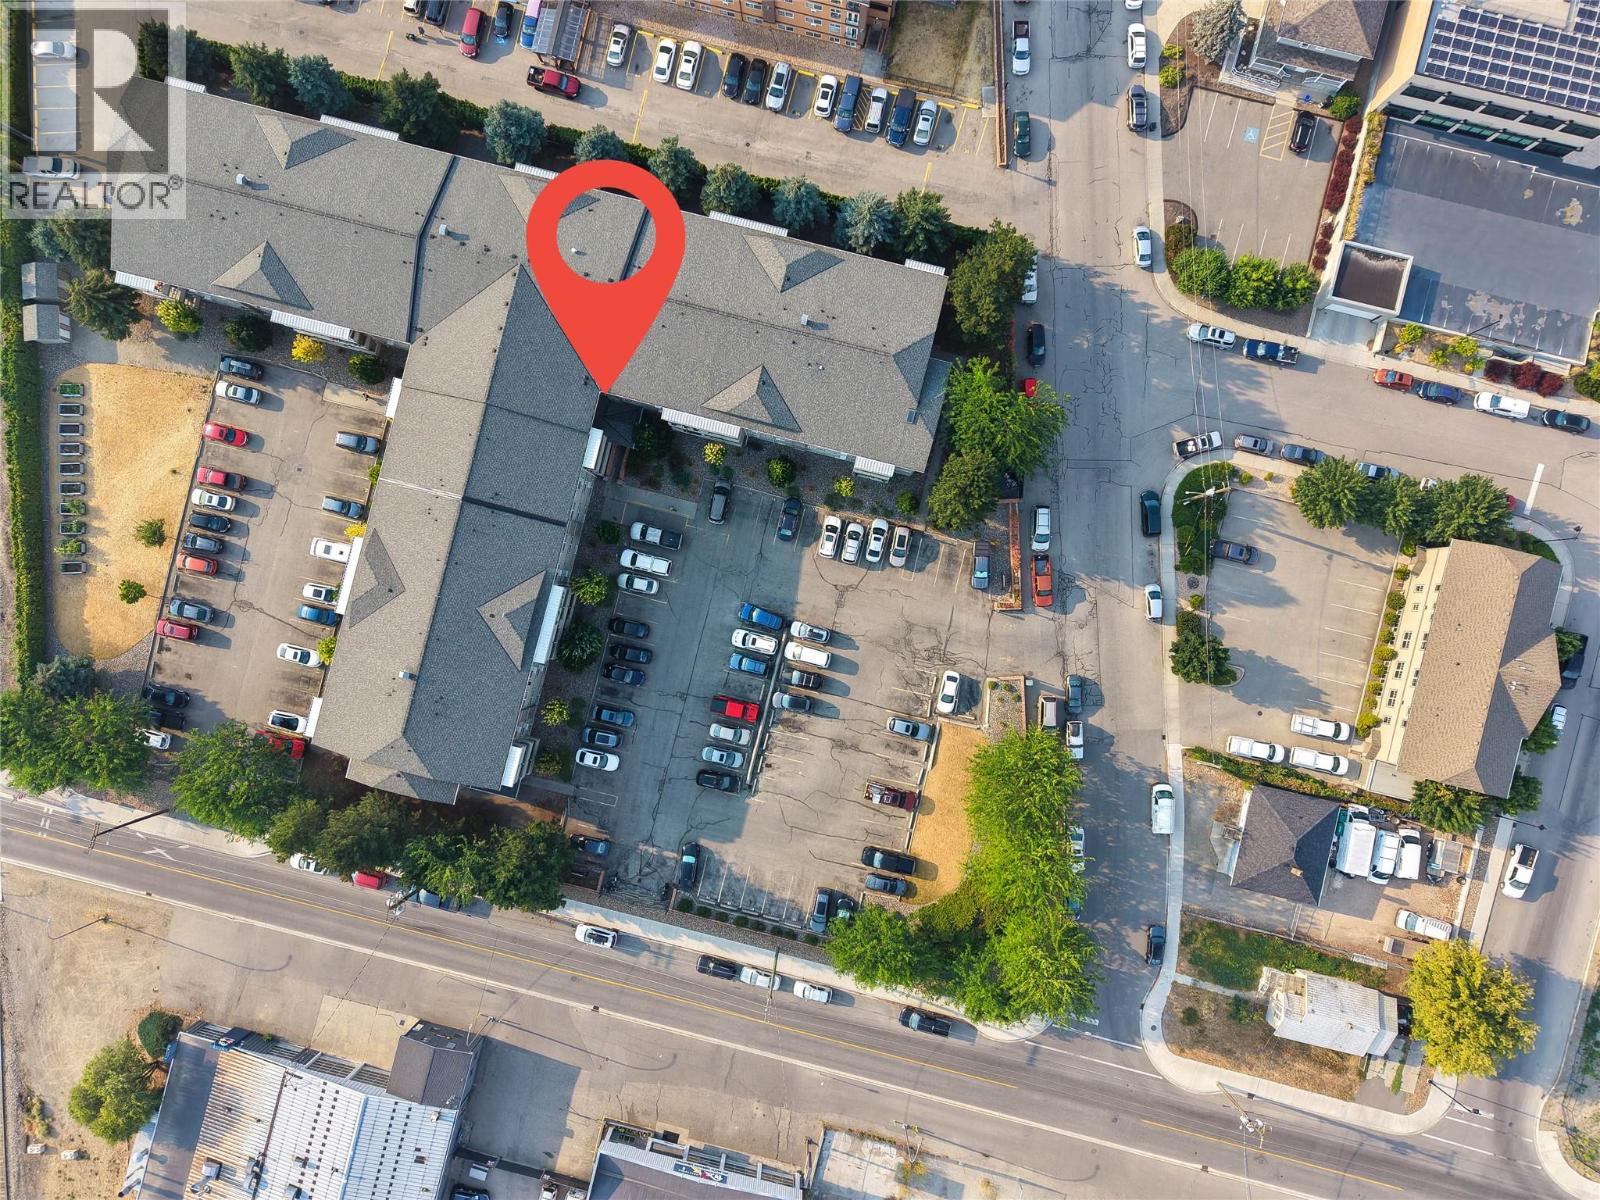
3700 28a Street Unit# 407
Vernon, British Columbia
Top-floor living with beautiful mountain views! This move-in-ready 2-Bdrm condo offers comfort, convenience, and an unbeatable central location in the desirable Mountainview Place community. Perched on the top floor, this bright and inviting home enjoys added privacy from its private balcony. An ideal spot to relax with your morning coffee, entertain guests, or enjoy dining outdoors. Inside, you'll find a thoughtfully designed layout. The functional galley-style kitchen offers lots of cabinetry space and flows seamlessly into the dining area, while the living room provides plenty of room to unwind and opens directly onto the balcony. The storage room is right by the front door and is a great size. Located within walking distance of downtown, shopping, playgrounds, parks, schools, restaurants, transit, and everyday amenities, this home is perfect for first-time buyers, downsizers, or investors. With long-term rentals permitted, this property is an excellent investment opportunity. Enjoy one of Vernon's most convenient locations! 9 min drive to Kal Beach at the gorgeous Kalamaka Lake. 14 min drive to both Kin Beach and Paddawheel Park, which are both connected to the gigantic Okanagan Lake. 26 mins drive to Silver Star Mountain Resort, an amazing ski hill. (id:58444)