
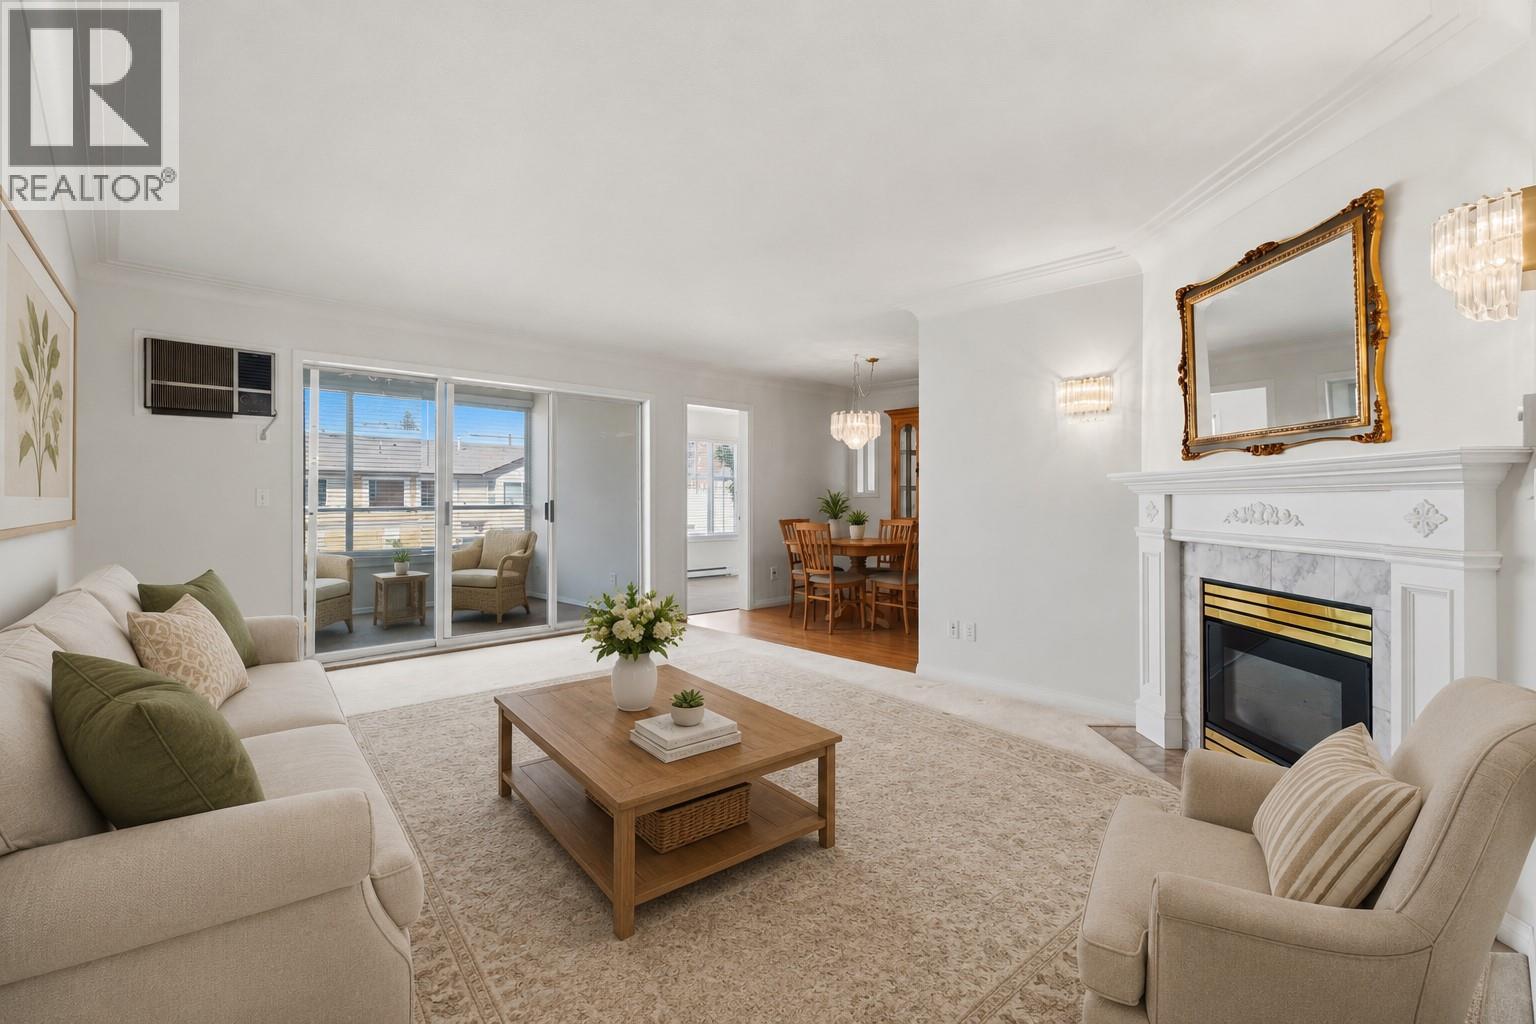
1055 Lawrence Avenue Unit# 102
Kelowna, British Columbia
Welcome to The Marquis, a 55+ community in a central Kelowna location. This corner suite is one of the largest floor plans in the building and offers 2 bedrooms, a den, 2 bathrooms, and a sunroom for year-round use. The living room features a gas fireplace and large windows for plenty of natural light. The kitchen offers ample cabinetry and workspace, with a separate dining area for everyday living and entertaining. Additional features include in-suite laundry, central vacuum, secure underground parking, and extra storage. The building is well maintained with landscaped grounds and a strong sense of community. Located steps from Mediterranean Market and a few blocks from Capri Centre, with downtown Kelowna just a short bike ride away. Restaurants, breweries, wineries, beaches, and transit are all nearby. Pet restrictions are 1 dog up to 20"" at shoulders and max 50LBS and/or 2 cats. (id:58444)
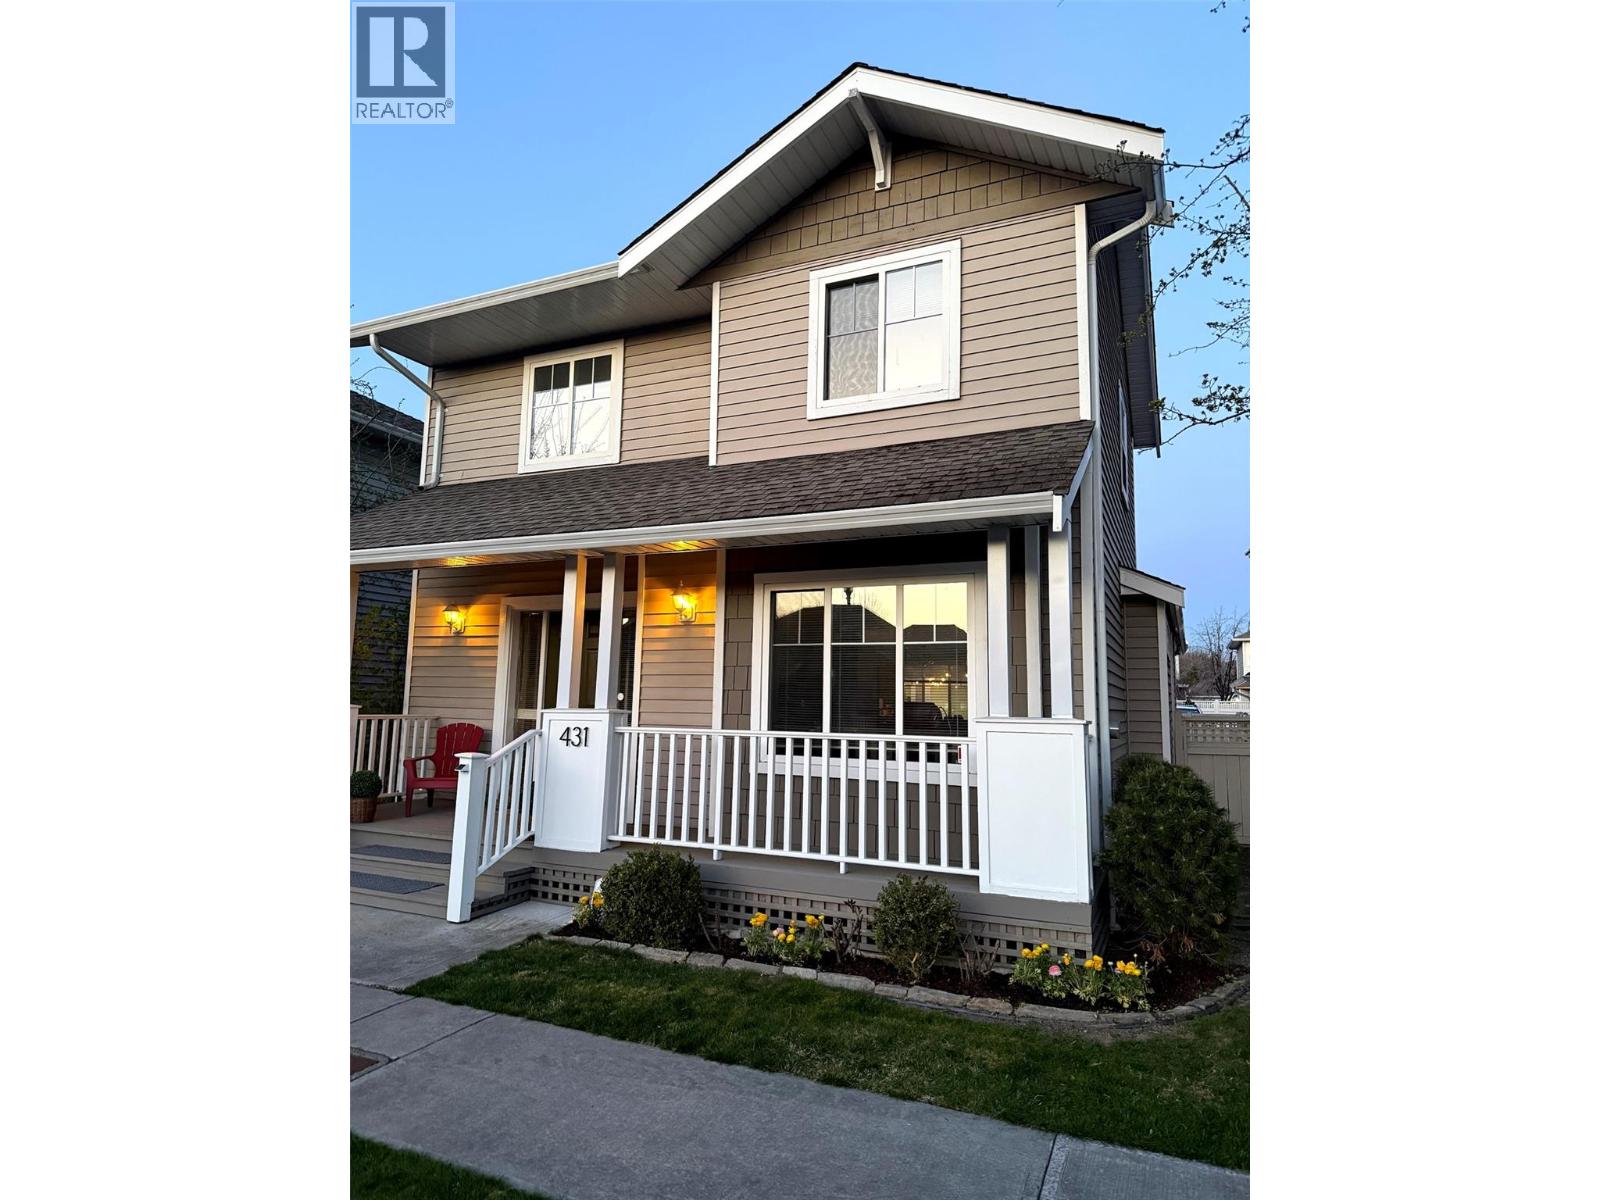
665 Cook Road Unit# 431
Kelowna, British Columbia
You know the timeless adage—location is everything. This well-appointed two-bed, three-bath residence w/an additional den is ideally situated in one of Lower Mission’s most sought-after neighbourhoods, offering an exceptional blend of lifestyle, convenience, and community. Set w/i the desirable Somerville Corner enclave, this home enjoys a thoughtfully positioned lot that will appeal to families & pet owners alike. Just steps from your door, a generous green space provides the perfect setting for children to play & pets to roam. Daily conveniences are equally accessible, w/shopping, services, & amenities all w/i comfortable walking distance. The nearby shoreline—home to Rotary Beach Park & Gyro Beach Park—offers some of Kelowna’s most popular waterfront destinations. The Lower Mission area is also known for its selection of boutique shops, local dining, & strong sense of community, making it particularly appealing for both families and professionals seeking a balanced, active lifestyle. Inside, the home offers a functional & inviting layout w/ample open living space & an excellent opportunity to personalize to your own taste. The primary suite is generously sized, featuring a five-piece ensuite & a walk-in closet. The kitchen is well-designed w/abundant counter space & storage, catering to both everyday living and entertaining. This is a rare opportunity to secure a home in a location that continues to define the Kelowna lifestyle. (id:58444)
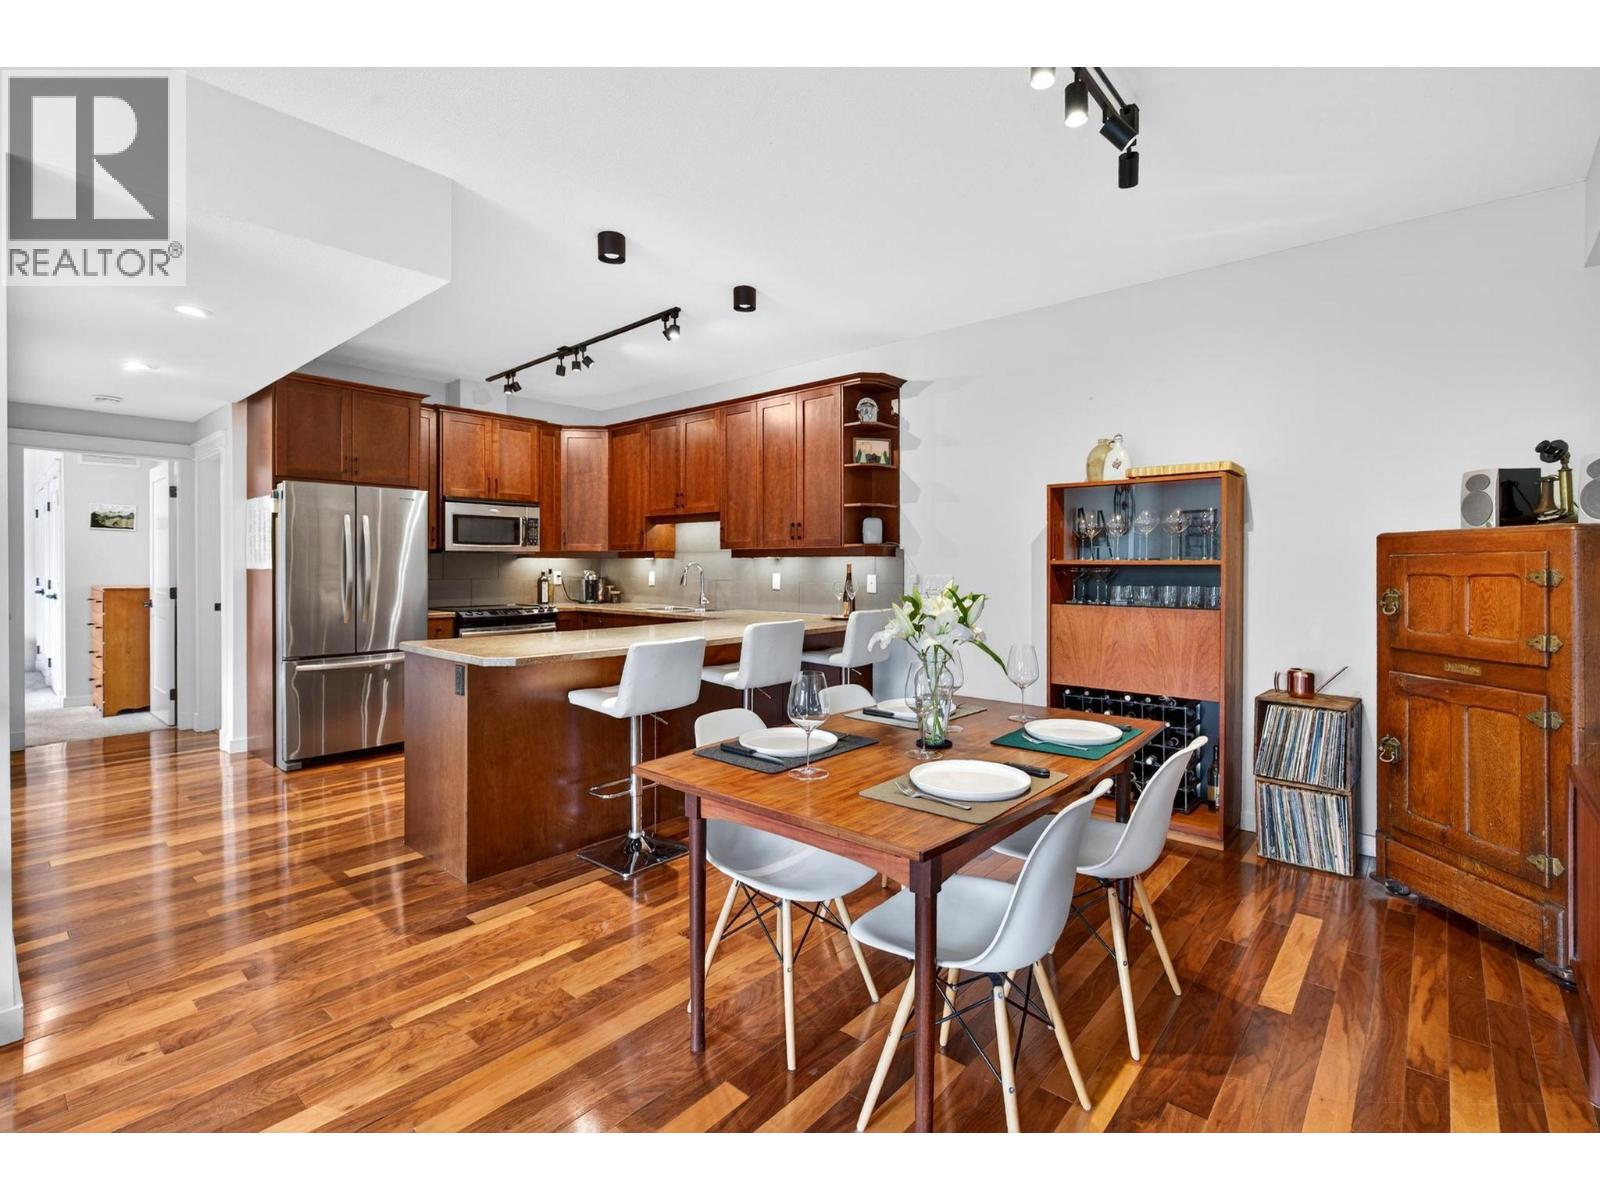
511 Yates Road N Unit# 206
Kelowna, British Columbia
Welcome to easy Kelowna living. This clean, well-maintained 2-bedroom townhome checks every box — without the high strata fees. Step inside to a bright, open-concept upper level that feels spacious and livable from day one. At nearly 1,200 square feet, there's real room to breathe here. Whether you're a first-time buyer, downsizer, or savvy investor, this one just makes sense. The garage comes loaded with a built-in workbench and extra storage — a rare find at this price point. Add an additional parking stall, and you've got room for everything life throws at you. The community is quiet, well-kept, and the kind of place neighbours actually wave hello. This location is hard to beat. You're in the Watson Elementary catchment, walking distance to groceries, restaurants, and everyday shops, and just steps from the transit route. Brandt's Creek Trail is right there — connecting you to parks, green space, and the kind of outdoor lifestyle that makes Kelowna worth living in. Sports fields nearby for the active crowd, and golf just around the corner for those slower weekend mornings. When you need the city, downtown Kelowna is an 8-minute drive. UBCO is close for students or faculty. The airport is a short hop when life calls you elsewhere. This is a home that works hard for you — low maintenance, low fees, and a location that keeps giving. Move-in ready and priced for your next chapter. Quick possession available , Pets allowed with restrictions. Reach out today to view (id:58444)
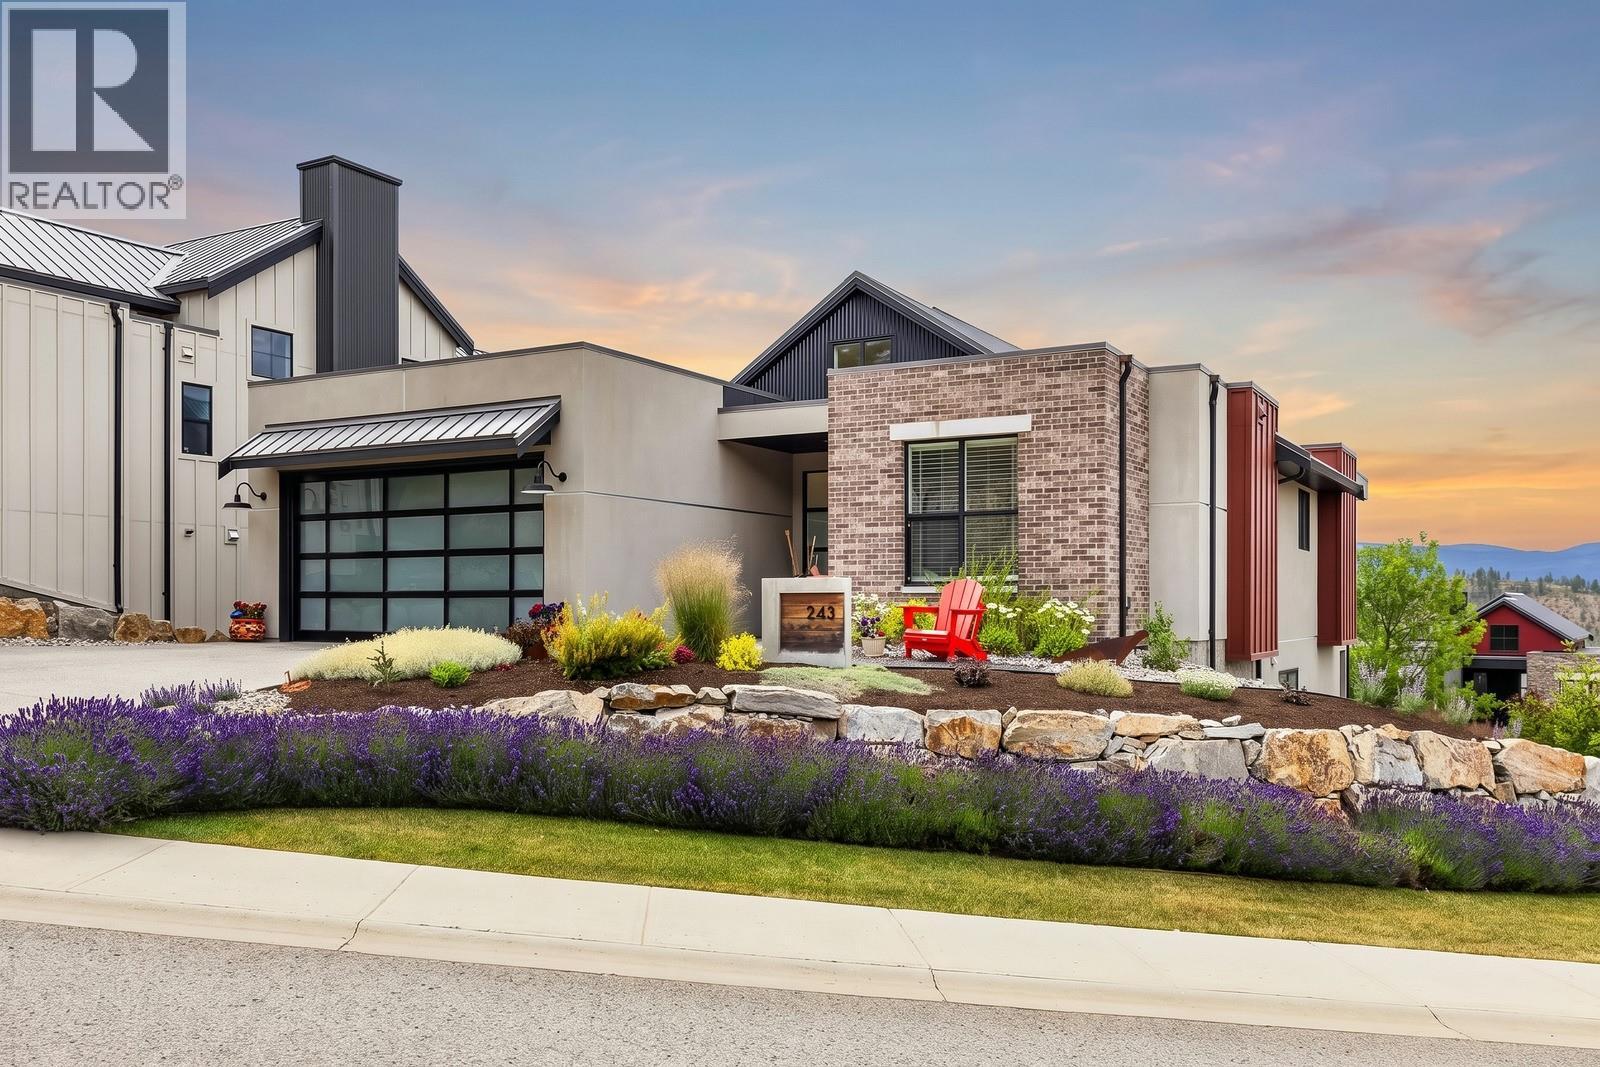
243 Grange Drive
Vernon, British Columbia
Welcome to 243 Grange Drive in Predator Ridge! This stunning 4-bedroom, 3-bathroom home offers 2,340 sqft of thoughtfully designed living space with an open-concept layout, soaring vaulted ceilings, and beautiful mountain views. The bright main living area is centred around a cozy gas fireplace, while the crisp white island kitchen features dine-up bar seating, stainless steel appliances, and a dedicated pantry. Step outside to the oversized covered front balcony with glass railings, the perfect place to relax and take in the surrounding scenery. The main level also boasts conveniently located laundry, a full 4-piece main bathroom, and two bedrooms, including the spacious primary suite complete with a 5-piece ensuite featuring a dual sink vanity, soaker tub, separate glass and tile shower, and a walk-in closet. The fully finished lower level offers an expansive rec room with a wet bar and direct access to the covered patio with a hot tub, creating an ideal space for entertaining. Two additional bedrooms, another full 4-piece bathroom, a utility room, and abundant storage complete the lower level. Additional highlights include a double garage and a spacious driveway, all located within the sought-after Predator Ridge community! For more info about Predator Ridge living, visit https://www.youtube.com/watch?v=GRqHAVf25I0 (id:58444)
3381 Trinity Valley Road
Enderby, British Columbia
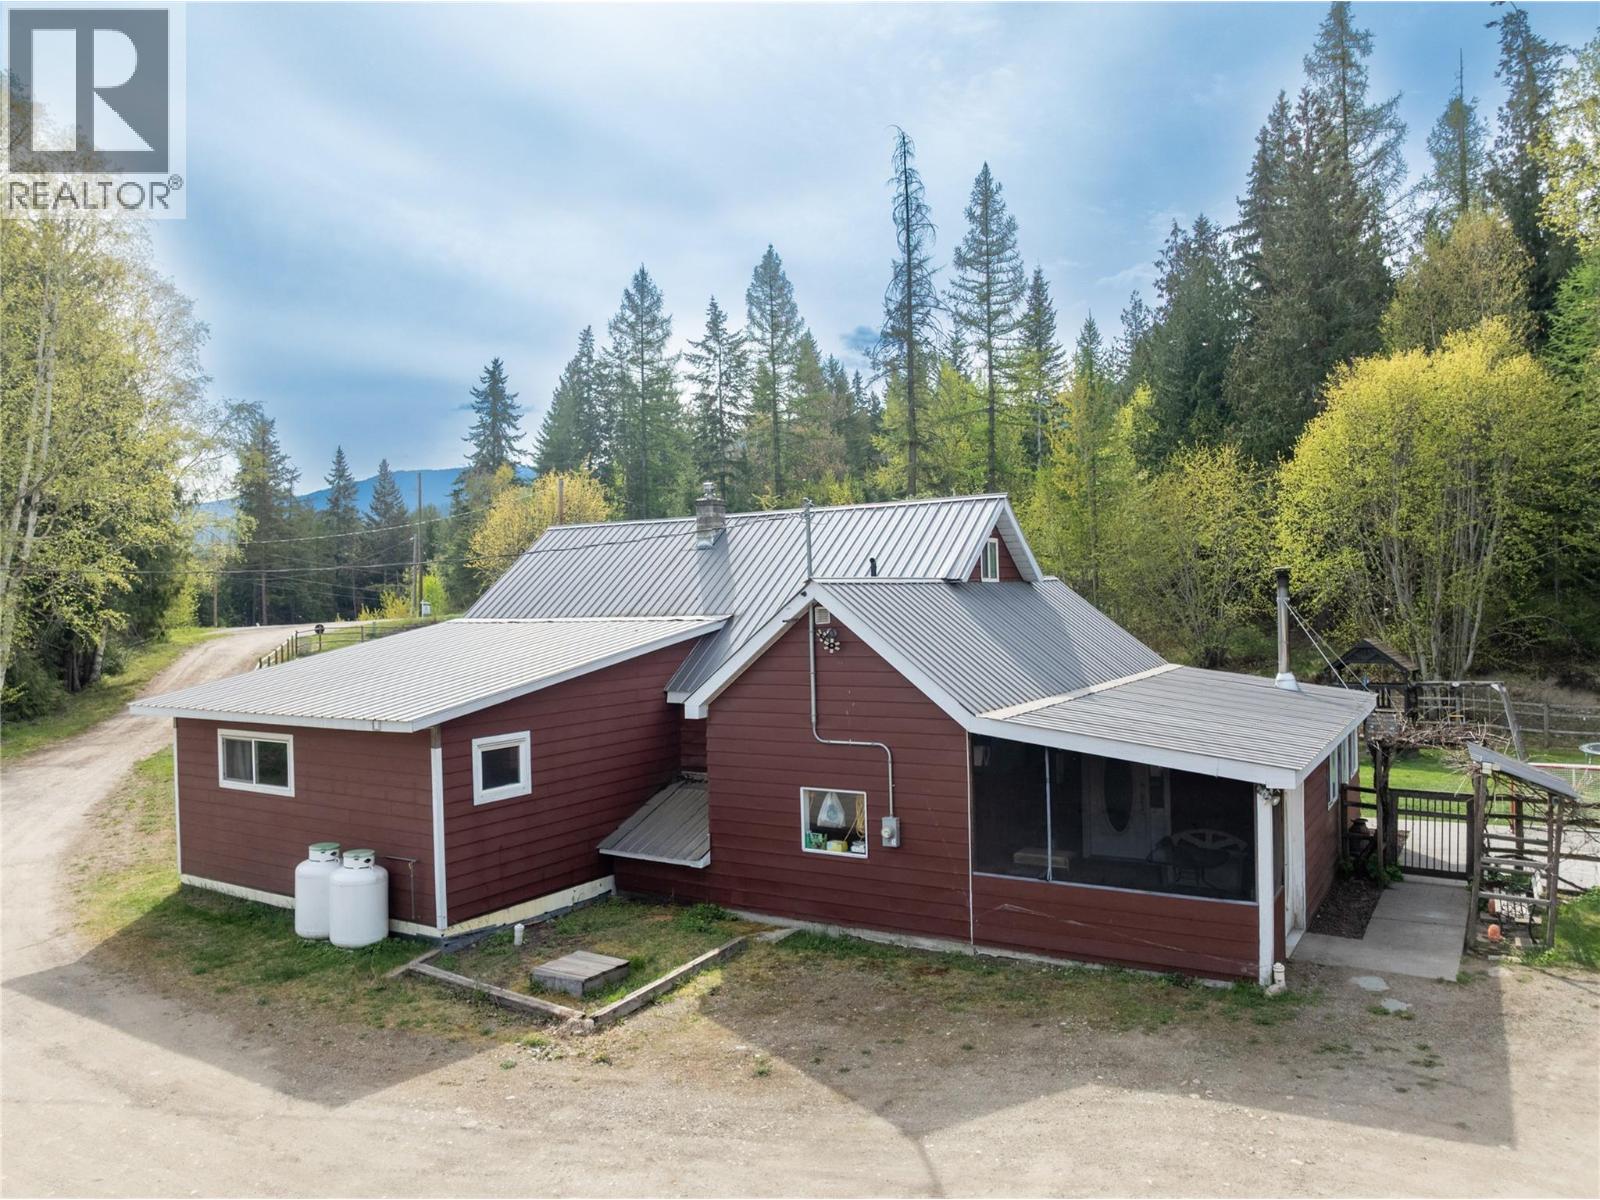
Immaculate and charming, this 5bed 2bath home on 3.76 acres is nestled against the hill, just off Trinity Valley Road! There have been numerous renos and updates through the years, including recent new gas (propane) furnace and Central Air, new water softener, new Fridge, new washer and dryer, etc. The large country kitchen, a favorite gathering place, opens into the living room and welcomes friends and family! With 3 bedrooms and 2 baths on the main level, plus another 2 bedrooms upstairs, this home is the natural hub for holiday gatherings and summer get-togethers! The fenced yard keeps kids and pets safe, while providing lots of room to play! You will find a garden area, an orchard, a chicken coop (ducks live here too!), a long multipurpose building with 2 parking spots, a woodshed, equipment storage, and an animal shelter. Across the yard, sits a 43'x42' shop with 13' high door, ready for your big equipment, mechanic shop, repairs, etc! A few minutes down the road you will find ATV trails and hunting areas, plus camping and fishing around Hidden Lake, a real Nature's Paradise! In true Rural community tradition, there is a community hall where lots of events are hosted, family game nights, dances, yoga classes, Mom and tot group, a riverside beach for fun in the sun and launching your tubes for a day on the river, AND a new pickle ball court!! With only a ten minute drive to Enderby, and 45 minutes to Vernon, you have the best of both worlds! Book a showing today!! (id:58444)
333 Longspoon Drive Unit# 34
Vernon, British Columbia
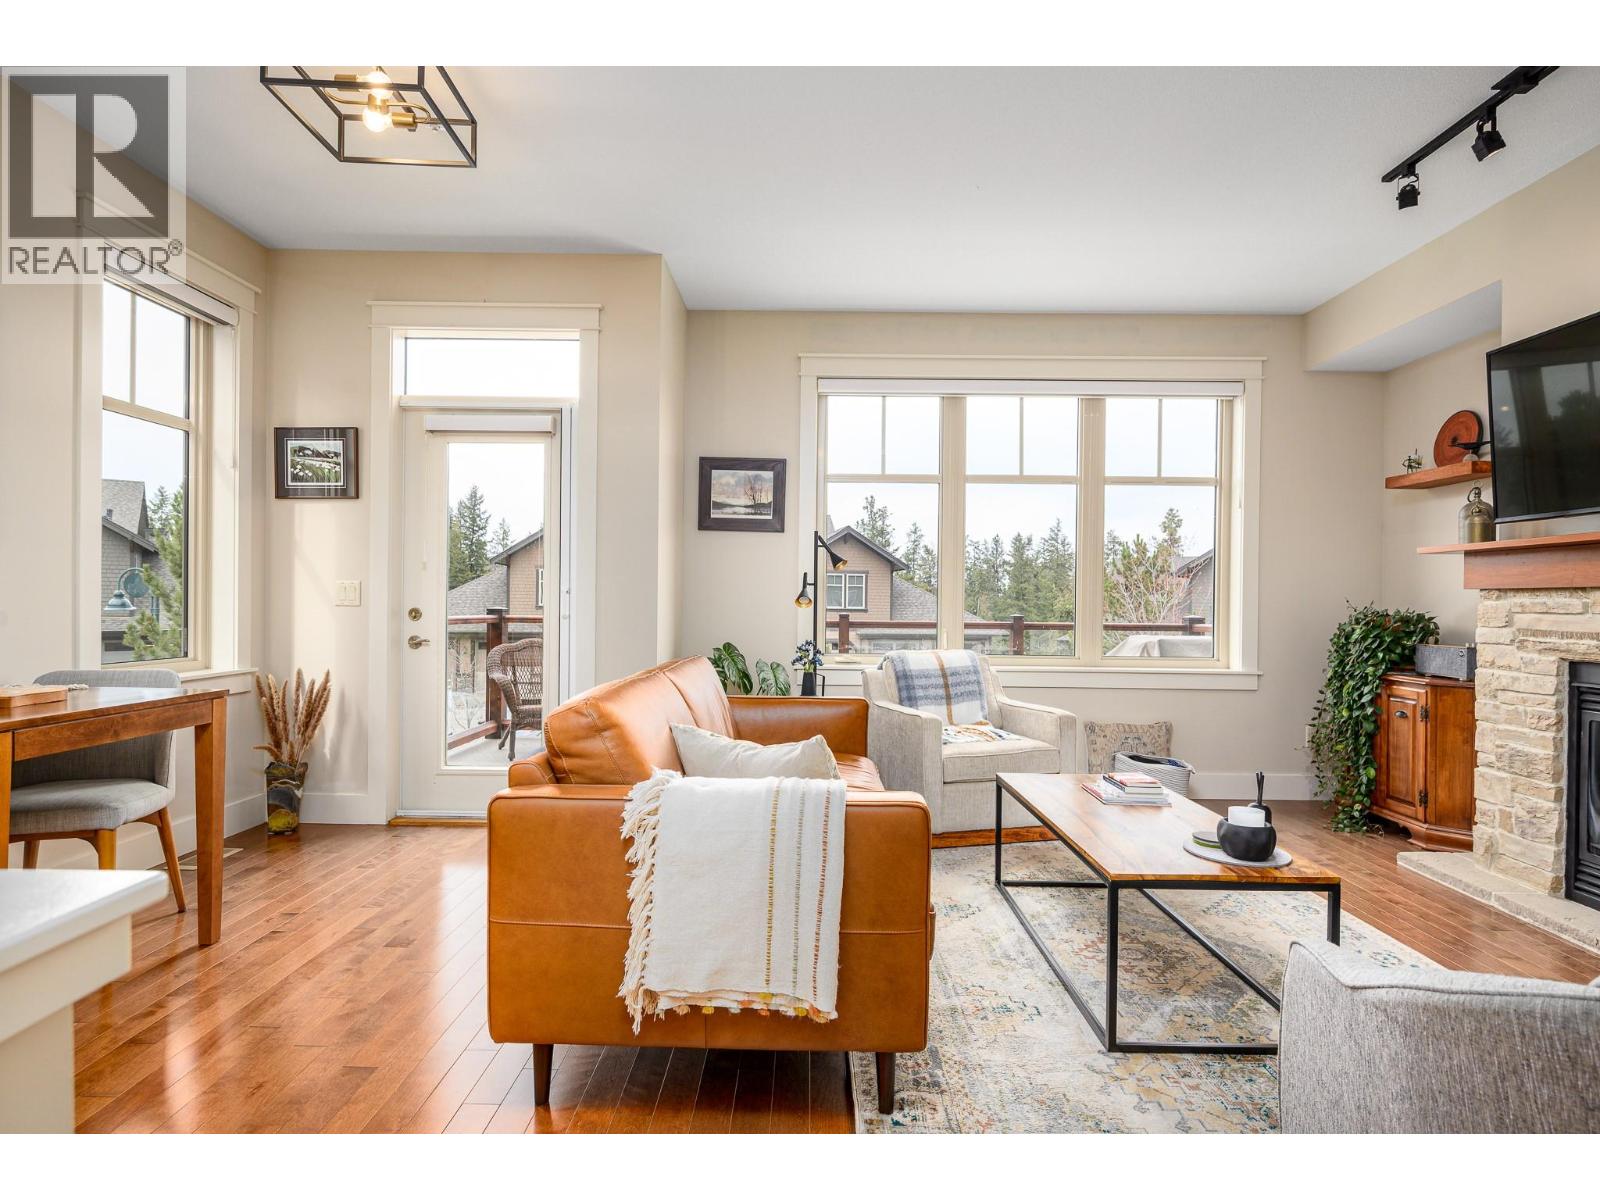
Experience the ultimate in luxury resort-style living where nature meets the back door of this beautiful three bedroom, four bath townhome within the esteemed Predator Ridge community. Lovingly updated and bathed in natural light, this residence boasts a cozy yet spacious interior, thoughtfully upgraded to exude quality and sophistication. Walk up to a spacious living room with large windows, gas fireplace, bright dining area, recently updated kitchen with new appliances, sink/faucet, elegant lighting, Hunter Douglas Silhouette blinds and Phantom screens, a cozy nook area perfect for reading, and a half bath. The upper-level leads to the primary bedroom with a private ensuite updated with new lighting and fixtures. Two additional sun-drenched bedrooms, featuring large windows and a well-appointed four piece bath. A newer washer/dryer are conveniently located between rooms. The versatile lower level has a three piece bath and a spacious bonus room, ideal to use as a family room, guest bedroom, office or home gym. Embrace outdoor living with two distinct spaces: a large upper deck offering peekaboo golf course views, and a private, beautifully landscaped back patio, perfect for al fresco dining and relaxation. A double-car garage provides ample storage. Lock and leaving knowing that your investment is cared for or live the year-round Predator Ridge lifestyle with exclusive access to world-class golf, tennis, pickleball, extensive hiking/biking trails, and a state-of-the-art pool and fitness centre. (id:58444)
333 Longspoon Drive Unit# 30
Vernon, British Columbia
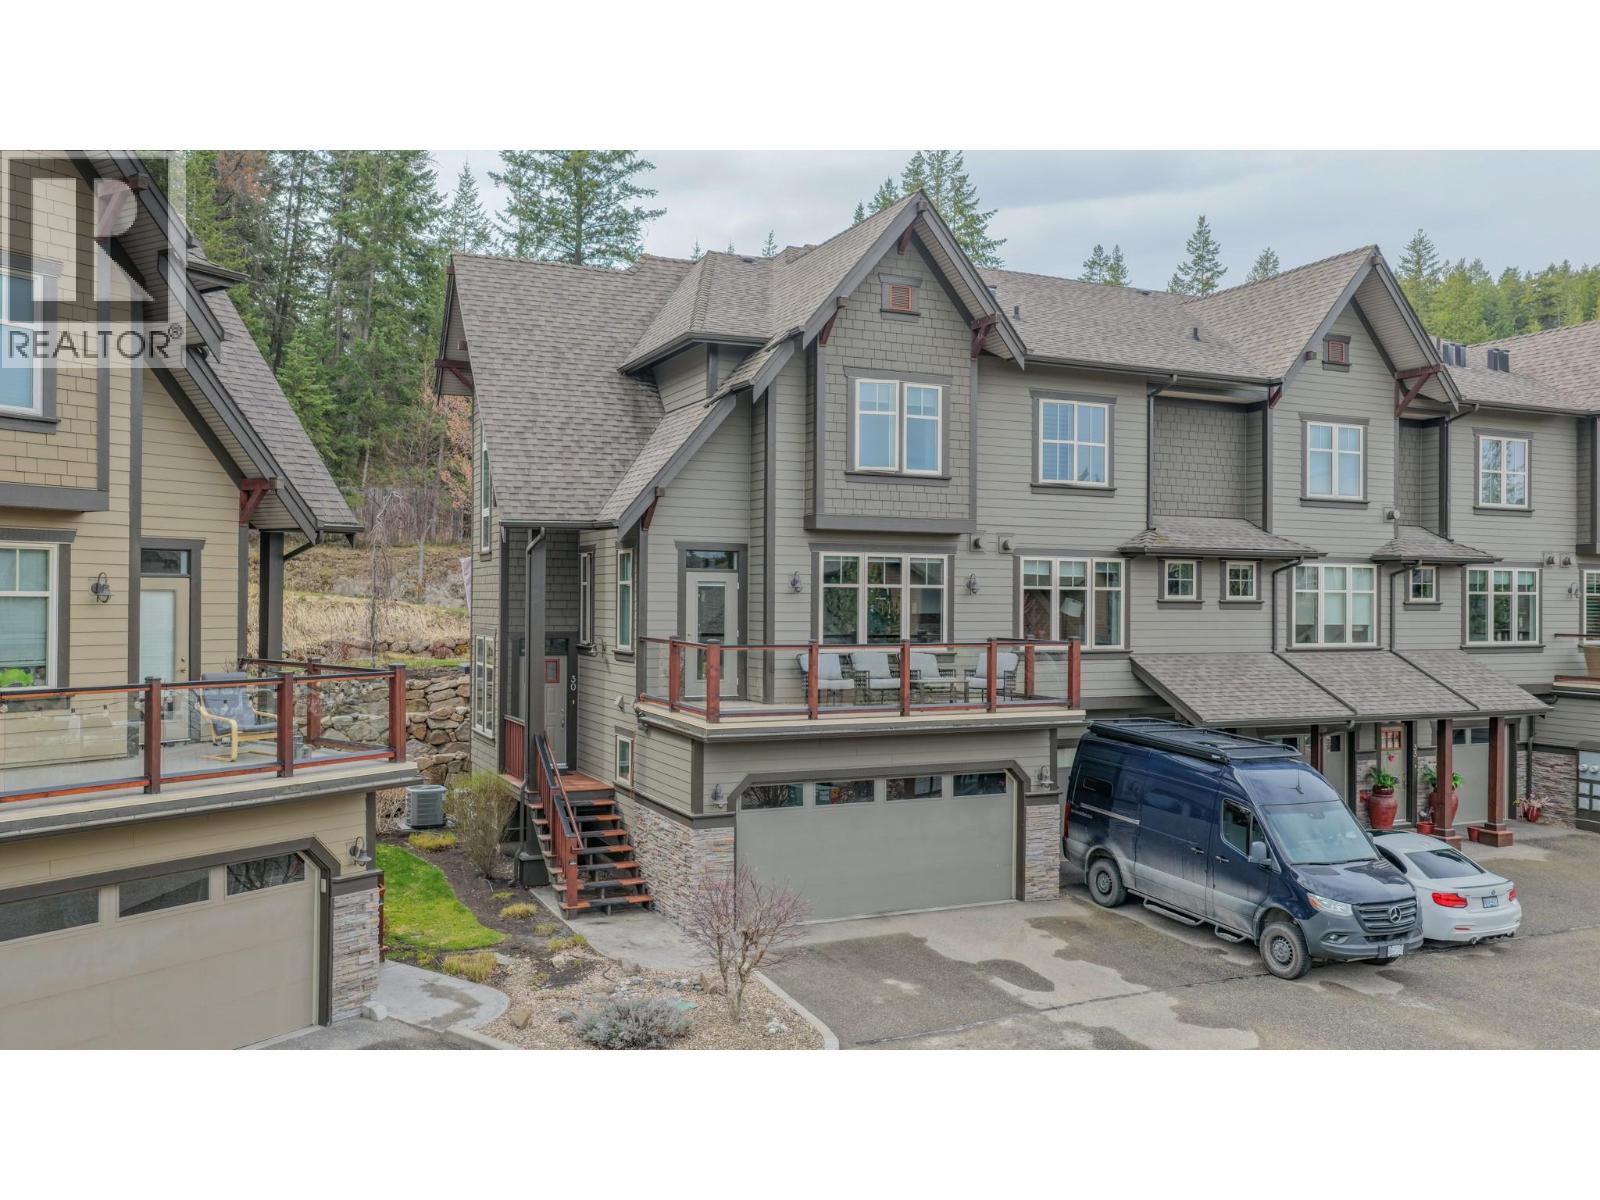
A Corner-Unit Masterpiece at Predator Ridge. #30 at 333 Longspoon Drive represents the gold standard of Predator Ridge townhomes. This isn’t just about the 1,885 sq. ft. of designer space; it’s about the invisible luxuries that redefine year-round comfort. Experience the ultimate in climate control with a brand-new, high-efficiency boiler (2024) providing on-demand hot water and indulgent in-floor heating throughout the basement, all four washrooms, and—rarely seen—the double garage. The three-level floor plan offers three bedrooms and four bathrooms, bathed in natural light thanks to its prime corner orientation. Practicality meets luxury at every turn: The laundry facilities are strategically placed near the bedrooms, while the heated double garage ensures your vehicles and golf cart are ready for any Okanagan season. With a versatile lower-level flex room, there is dedicated space for every guest, a home gym, or a private media retreat. Beyond the walls, your strata fee unlocks a lifestyle of privilege. Enjoy full access to the elite fitness centre and pool, alongside exclusive resident discounts at the resort’s world-class restaurants and championship golf courses. Living here means more than just owning a home; it means being part of a meticulously managed community where your only job is to enjoy the perks. Exempt from BC’s Speculation Tax, this is more than an investment—it’s a commitment to your well-being. (id:58444)
333 Longspoon Drive Unit# 26
Vernon, British Columbia
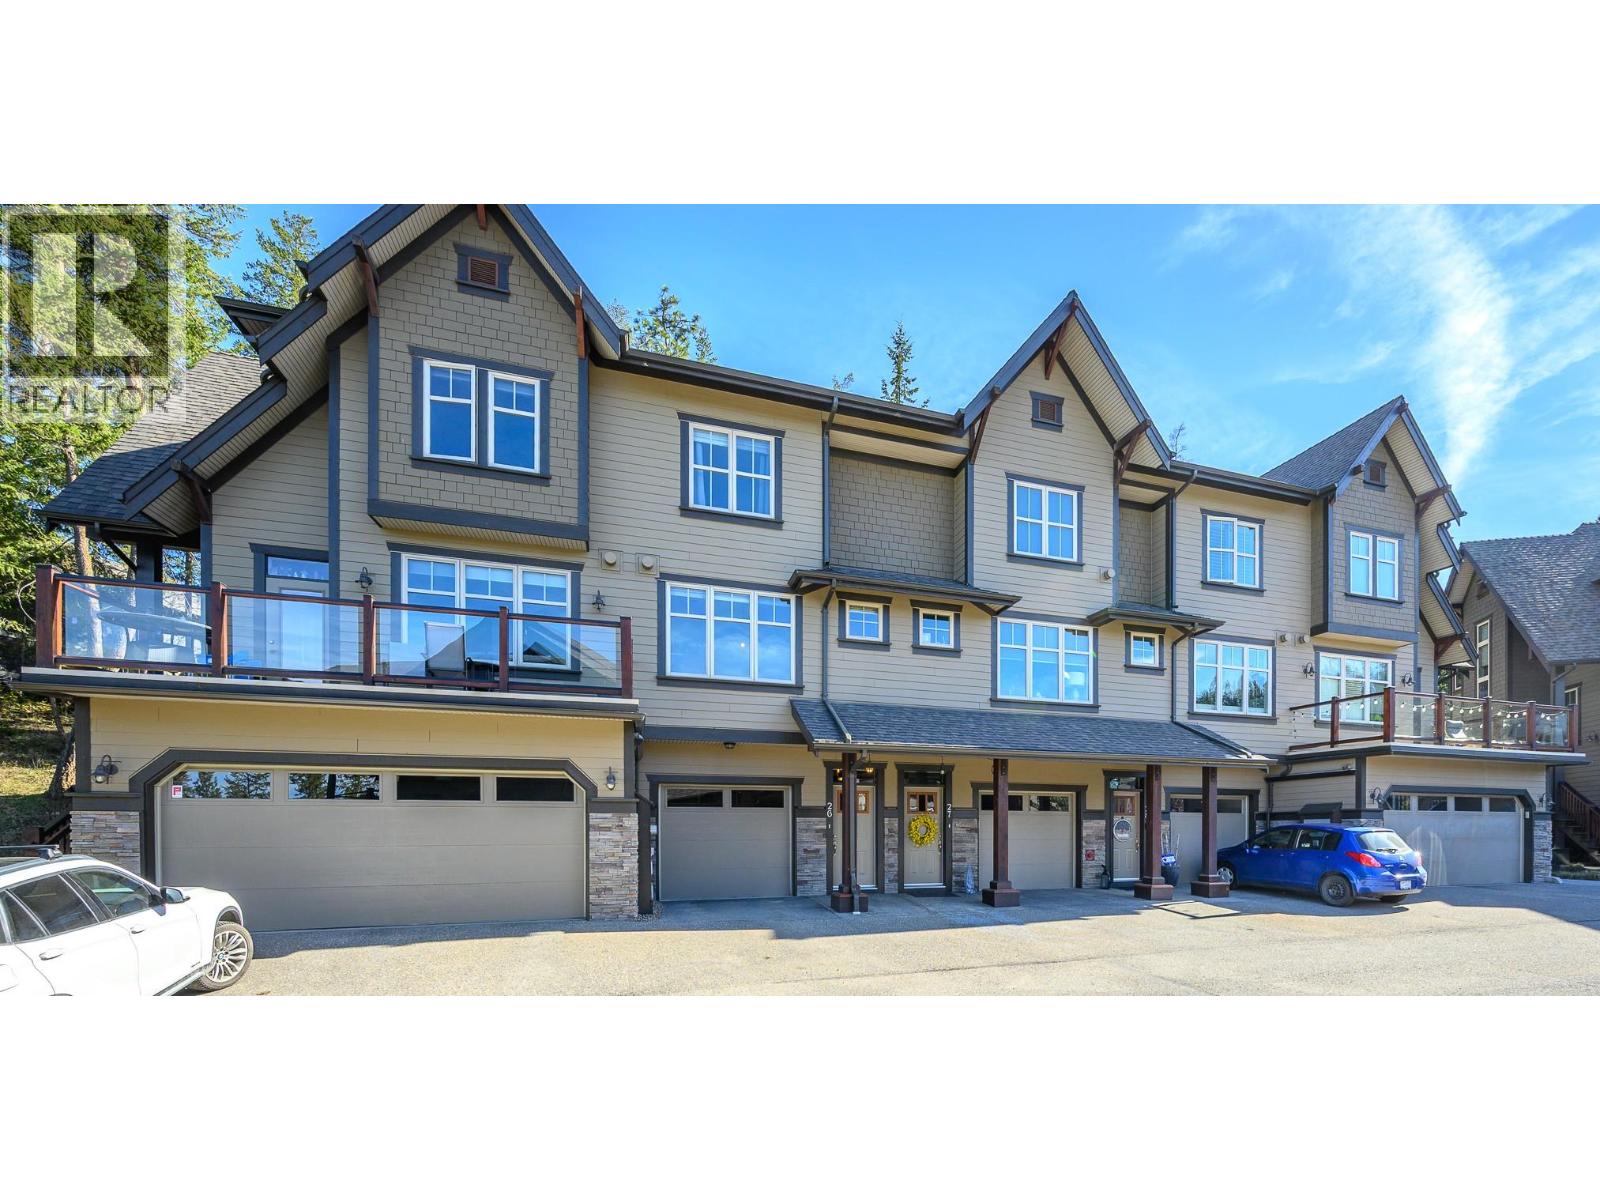
An exceptional opportunity to live where you play! This beautifully designed 2-bedroom townhome offers a true sense of home from the moment you step inside. The inviting open-concept layout features hand-scraped oak hardwood flooring and gourmet kitchen with stainless steel appliances, gas range, granite countertops and bar along with a spacious breakfast nook—perfect for everyday living and entertaining. Step outside to your private patio and backyard, ideal for relaxing or summer BBQs. The bright living and dining areas showcase a cozy gas fireplace and lovely views of the PR 7th green. Upstairs, the spacious primary suite offers a luxurious ensuite with double sinks, heated floors, and a large tiled shower. The second bedroom features a built-in Murphy bed and private ensuite—perfect for guests, an office, or den. The man-cave, double-length garage with epoxy flooring also provides tons of extra storage. Enjoy access to the Fitness Centre with gym, yoga studio, indoor pool, hot tub, and steam rooms. Plus homeowner enjoy discounts on golf and clubhouse dining or Palino’s Pizza. Optional Racquet Club membership offers tennis and pickleball all year round. Miles of trails right right outside your door for hiking and biking or pamper yourself at Sparkling Hill Wellness Hotel a short 3 mins from your home. Resort living at its finest—your next home awaits! View this fine home at the Osprey Green Townhome Open House Event this Saturday, Aug 1, 12 - 2pm. (id:58444)
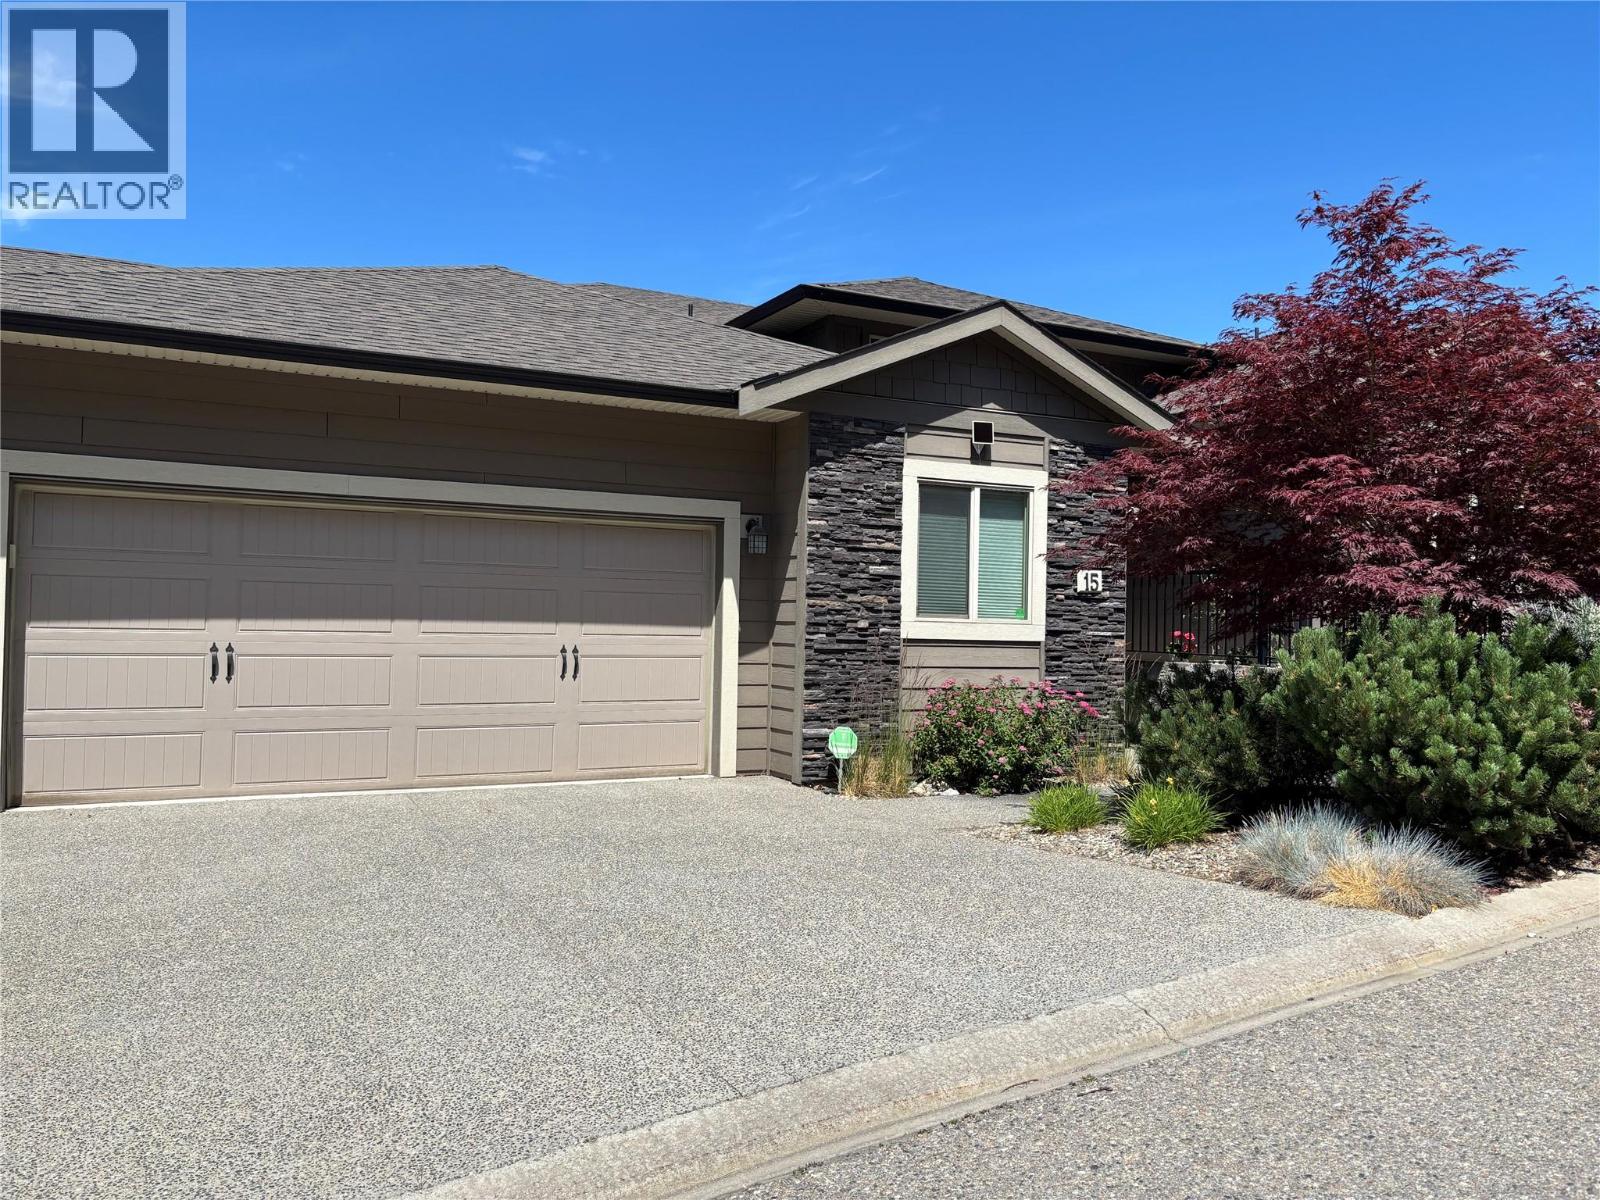
1040 Mt Revelstoke Place Unit# 15
Vernon, British Columbia
Incredible sweeping view from this level entry, semi detached home. With walkout basement. Attached double garage & double parking on the drive way. Two covered patios. This excellent home offer 3 bedrooms & 3 full bath rooms With open concept living on the main. The kitchen is 1st class with quartz counters tops & stainless steel appliances & a large pantry. The living-rooms has a corner fireplace for the off season comfort. A main floor laundry for your convenience. The Master bedroom has a 4 peace en suite bath room & a walk in closet. The home is vacant & ready for your quick move in. Two incredible covered decks with Outstanding views across the whole valley. You can see the rise golf coarse in the distance. A View all the way to OK lake & beyond. A gas bar b que connection. This home awaits your arrival. Move in ready. (id:58444)
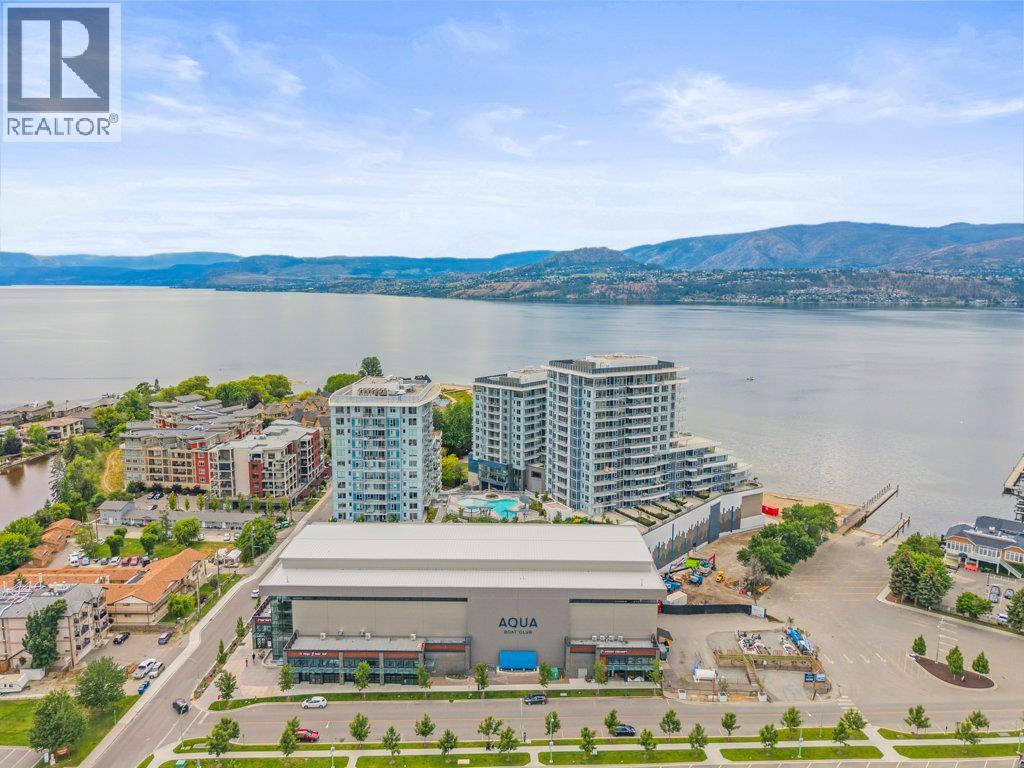
3700 Capozzi Road Unit# 608
Kelowna, British Columbia
Experience elevated lakeside living in the newly completed Aqua waterfront towers, Kelowna's premier waterfront address. Perfectly positioned on the quiet SE side of the building, this stunning 3-bedroom, 2-bathroom residence offers 1,083 square feet of sophisticated living space designed to capture the essence of the Okanagan lifestyle. Thoughtfully curated with over $15,000 in upgrades, the home showcases refined contemporary finishes, an open-concept layout, and expansive windows that fill the space with natural light. Seamlessly blending style and functionality, the well-appointed interior creates an inviting atmosphere for both everyday living and entertaining. A rare offering in Kelowna's condo market, this residence includes TWO secure underground parking stalls and TWO storage lockers, delivering exceptional convenience and value. Whether you're seeking a full-time residence, lock-and-leave retreat, or premier waterfront investment, this home presents an outstanding opportunity. Nestled along the shores of Okanagan Lake in the heart of the Lower Mission, Aqua Waterfront Village offers an unparalleled resort-inspired lifestyle. Enjoy exclusive access to exceptional amenities while being moments from beaches, waterfront pathways, acclaimed restaurants, shopping, wineries, and everything that makes Kelowna one of Canada's most desirable places to live. This is more than a home—it's a lifestyle defined by luxury, convenience, and the beauty of Okanagan lakefront living. (id:58444)
Oakwyn Realty Okanagan
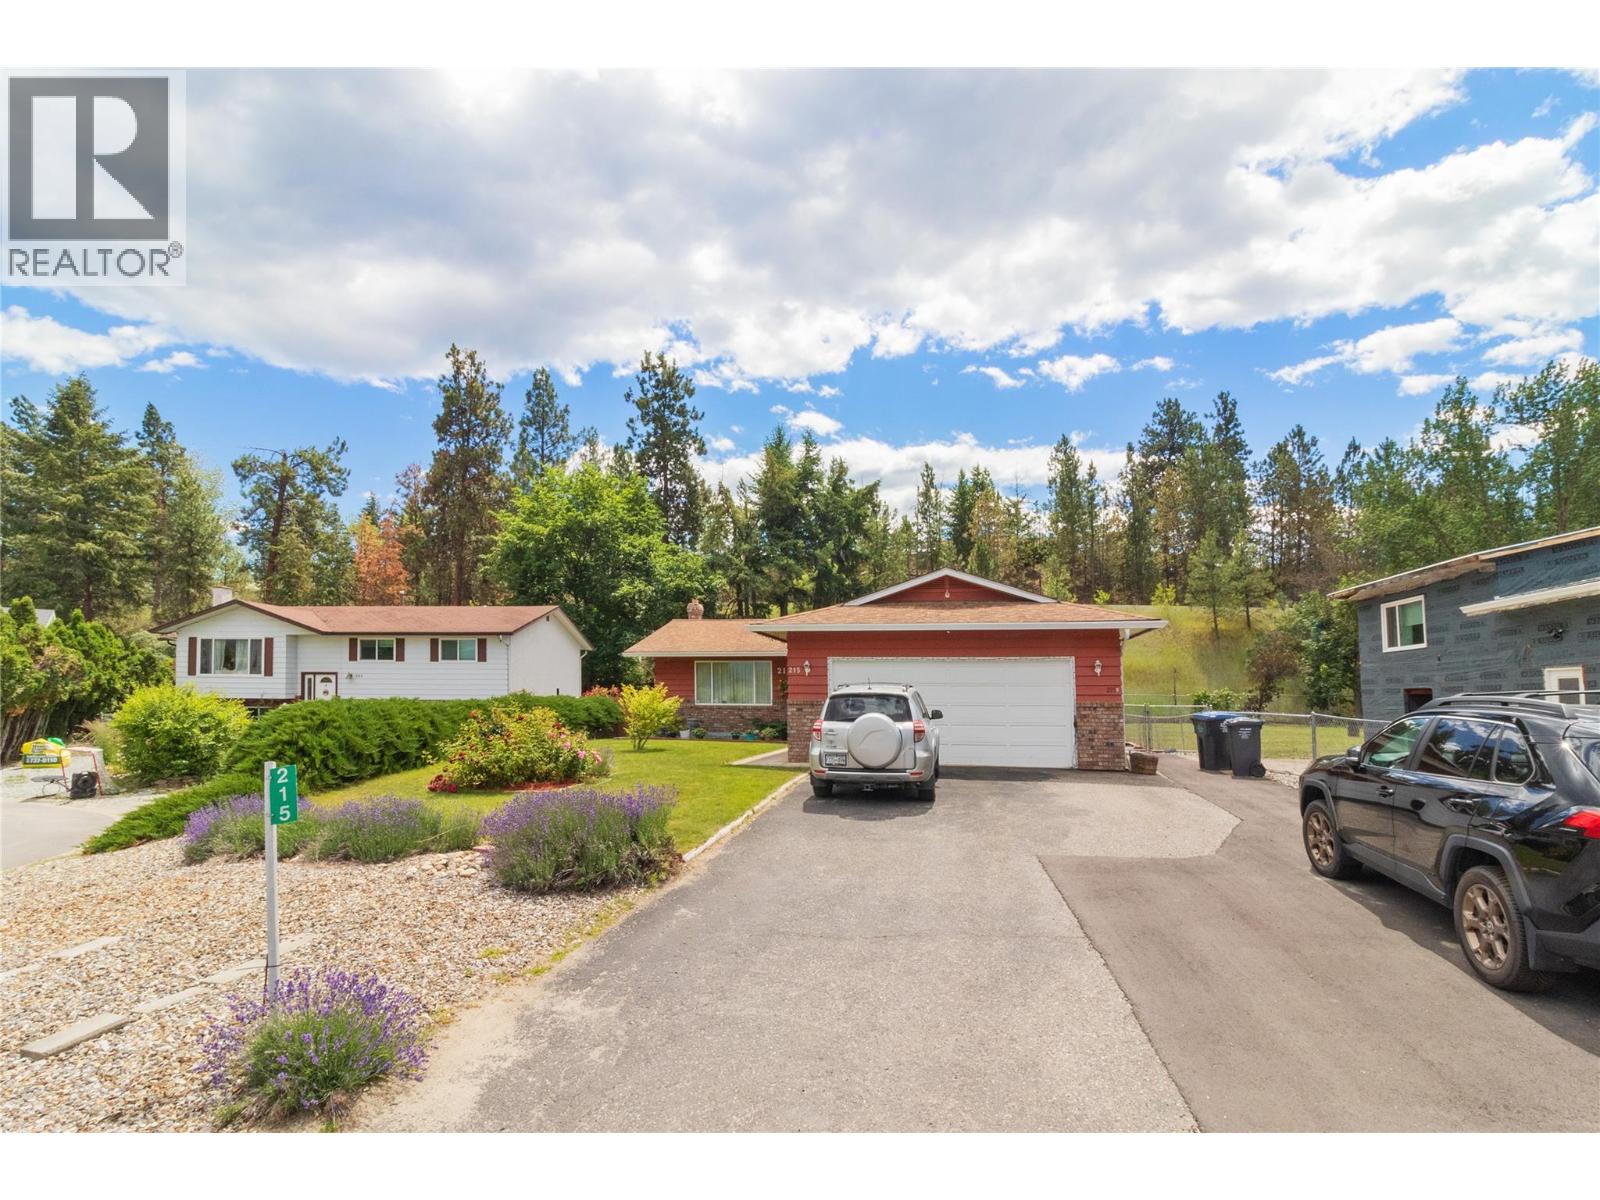
215 Jupiter Court
Kelowna, British Columbia
Welcome to this beautifully appointed 5 bedroom, 3.5 bathroom home tucked near the end of a cul-de-sac, offering the perfect blend of comfort, privacy, and versatility. The main level features 3 bedrooms and 2.5 bathrooms, including a spacious primary bedroom complete with a full ensuite. The thoughtful layout provides room for the whole family. Downstairs features a 2 bedroom, 1 bathroom suite with its own separate entrance and separate laundry. Step outside and discover your own backyard paradise. A large covered sundeck is perfect for entertaining or relaxing rain or shine, overlooking an above-ground pool and a beautifully private yard with planter boxes and handy storage shed. The double attached garage is complemented by an abundance of additional parking - more than enough room for your boat, RV, or extra vehicles. Upgraded furnace Dec '24, sewer in 25/26 for added peace of mind. Call today to book your private viewing. (id:58444)
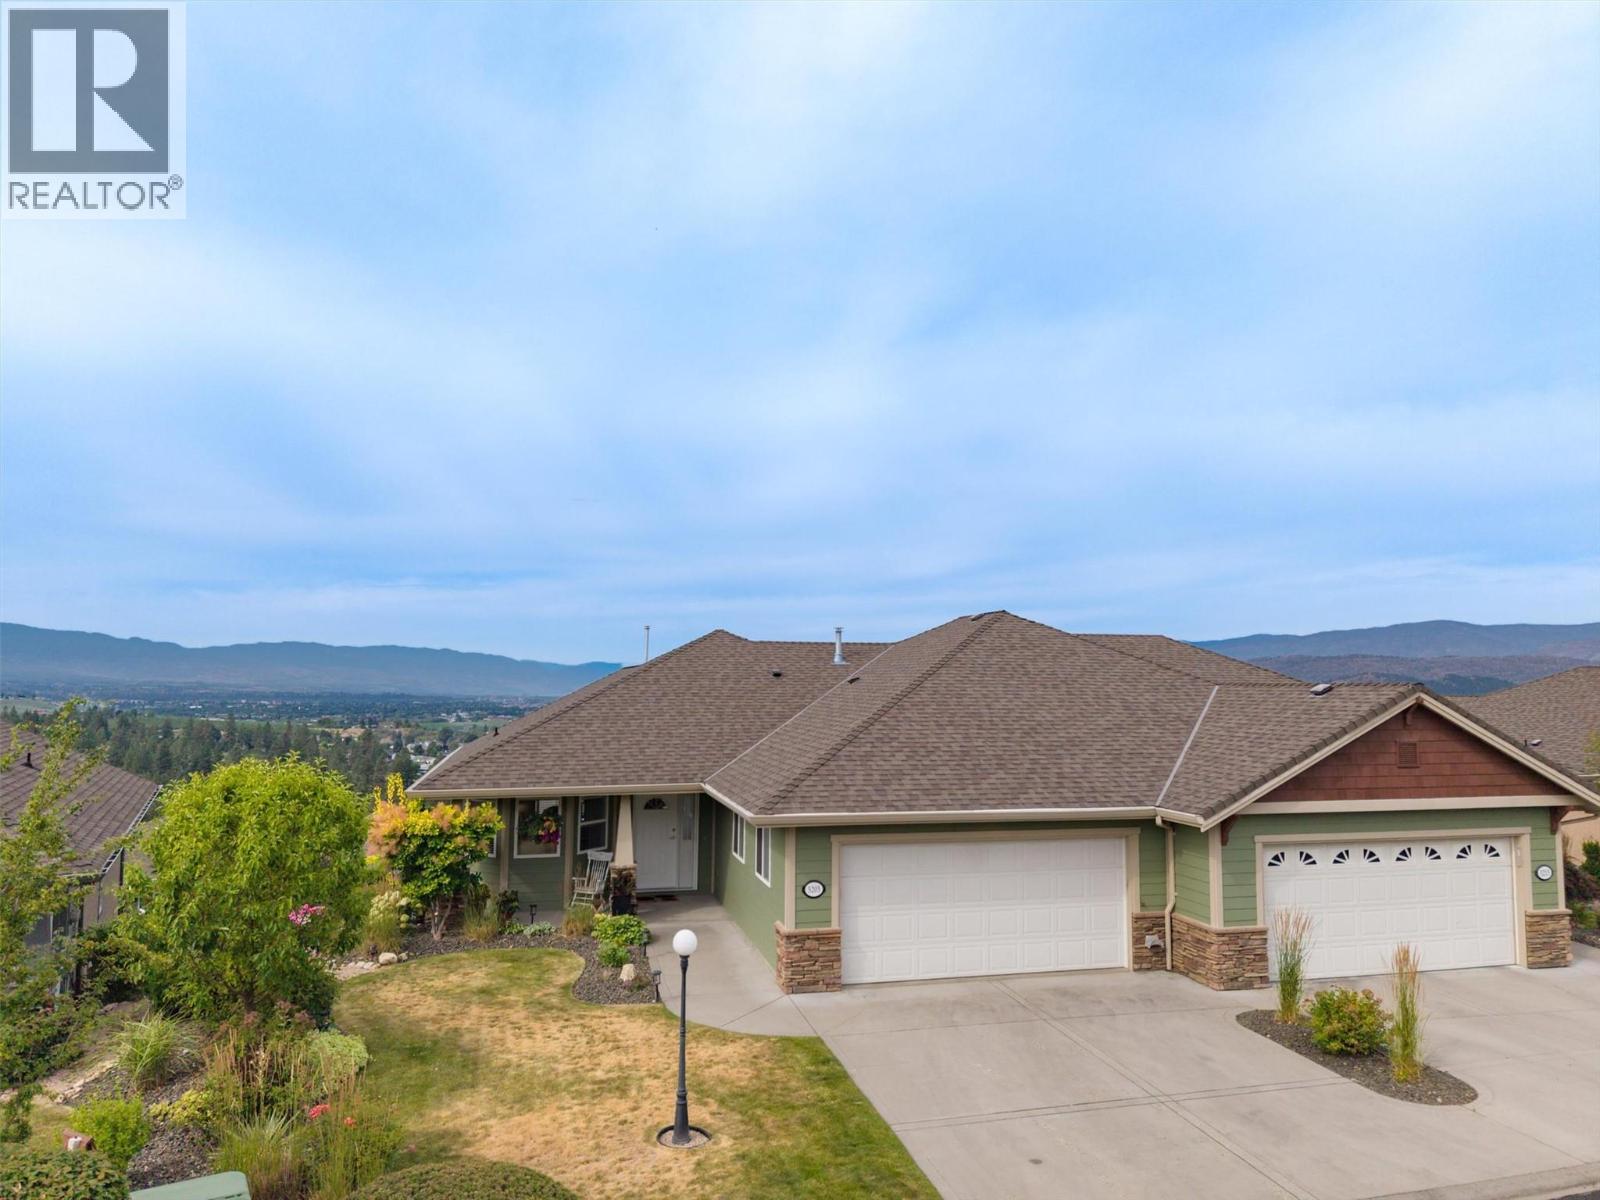
5205 Sandhills Drive
Kelowna, British Columbia
Located in the ""Golf Villa"" section. Gorgeously renovated with new counters, backsplash, and fresh paint. Bright and full of natural light. This property is located right on an exclusive feeling laneway. Step in the door and enjoy the immediate fabulous views of Okanagan Lake, Sunset Ranch golf course, and all the city lights. Feel welcomed by valley and surrounding mountains. Main floor living is easy with laundry and the Primary suite, all with no steps. Downstairs, your guests can enjoy two full bedrooms and their own patio. Eat in the nook area off the kitchen at the front of the home, or enjoy those views from the living room/dining area. Step out to an expanded deck. It offers covered and non-covered sunny outdoor spaces. The full basement offers nice and quiet office/craft rooms, along with the rec room which is great for guests or a family. The double garage is helpful for tinkering. Superb gardens and a nice backyard space. (id:58444)
2490 Sexsmith Road
Kelowna, British Columbia
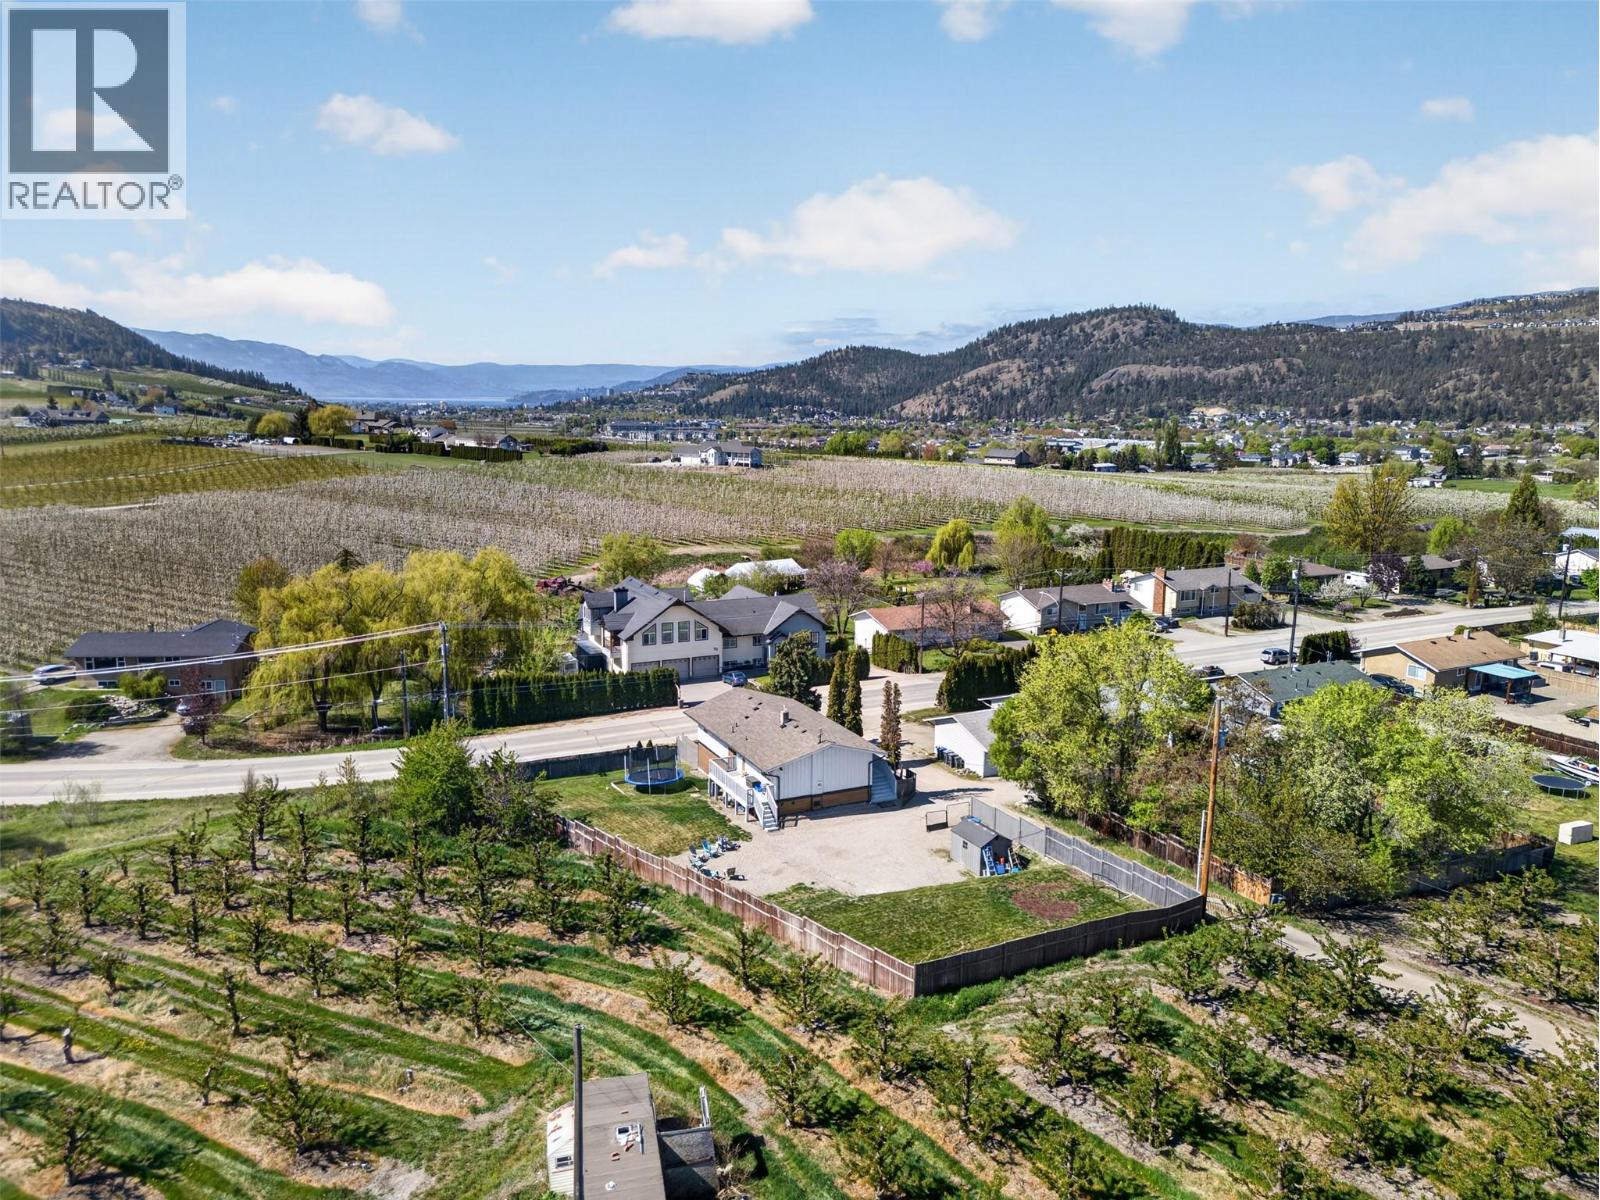
Set on nearly a third of an acre, this fully renovated 5-bedroom home with a LEGAL suite offers the perfect blend of space, privacy, and flexibility in North Glenmore. With 2,352 sq. ft. of updated living space, it’s designed for families who want room to grow without sacrificing comfort.The kitchen has been beautifully refreshed with stainless steel appliances, a farmhouse sink, updated countertops, and a full-height herringbone backsplash. The private primary wing is a standout, featuring a stunning ensuite and oversized walk-in closet.The legal suite adds valuable flexibility, ideal for extended family or mortgage support generating approximately $20,400 annually in rental income, while the property’s flexible zoning/use allows for additional short-term rental opportunities, creating multiple income-generating options for owners and investors alike. What truly sets this property apart is the RR2 zoning. Designed to support a semi-rural lifestyle within city limits, it opens the door to home-based businesses, urban agriculture, and small-scale animal use. Whether you’re dreaming of a hobby farm, running a business from home, or simply enjoying extra space and privacy, this property delivers. Extensive exterior upgrades include Hardie plank siding, board-and-batten detailing, new doors, fencing, shed, and septic improvements. The expansive lot offers ample parking and room to build a shop, office, or artist studio.All just minutes to downtown, schools, and amenities, yet surrounded by orchards for a peaceful country feel. Book your showing today. (id:58444)
333 Longspoon Drive Unit# 19
Vernon, British Columbia
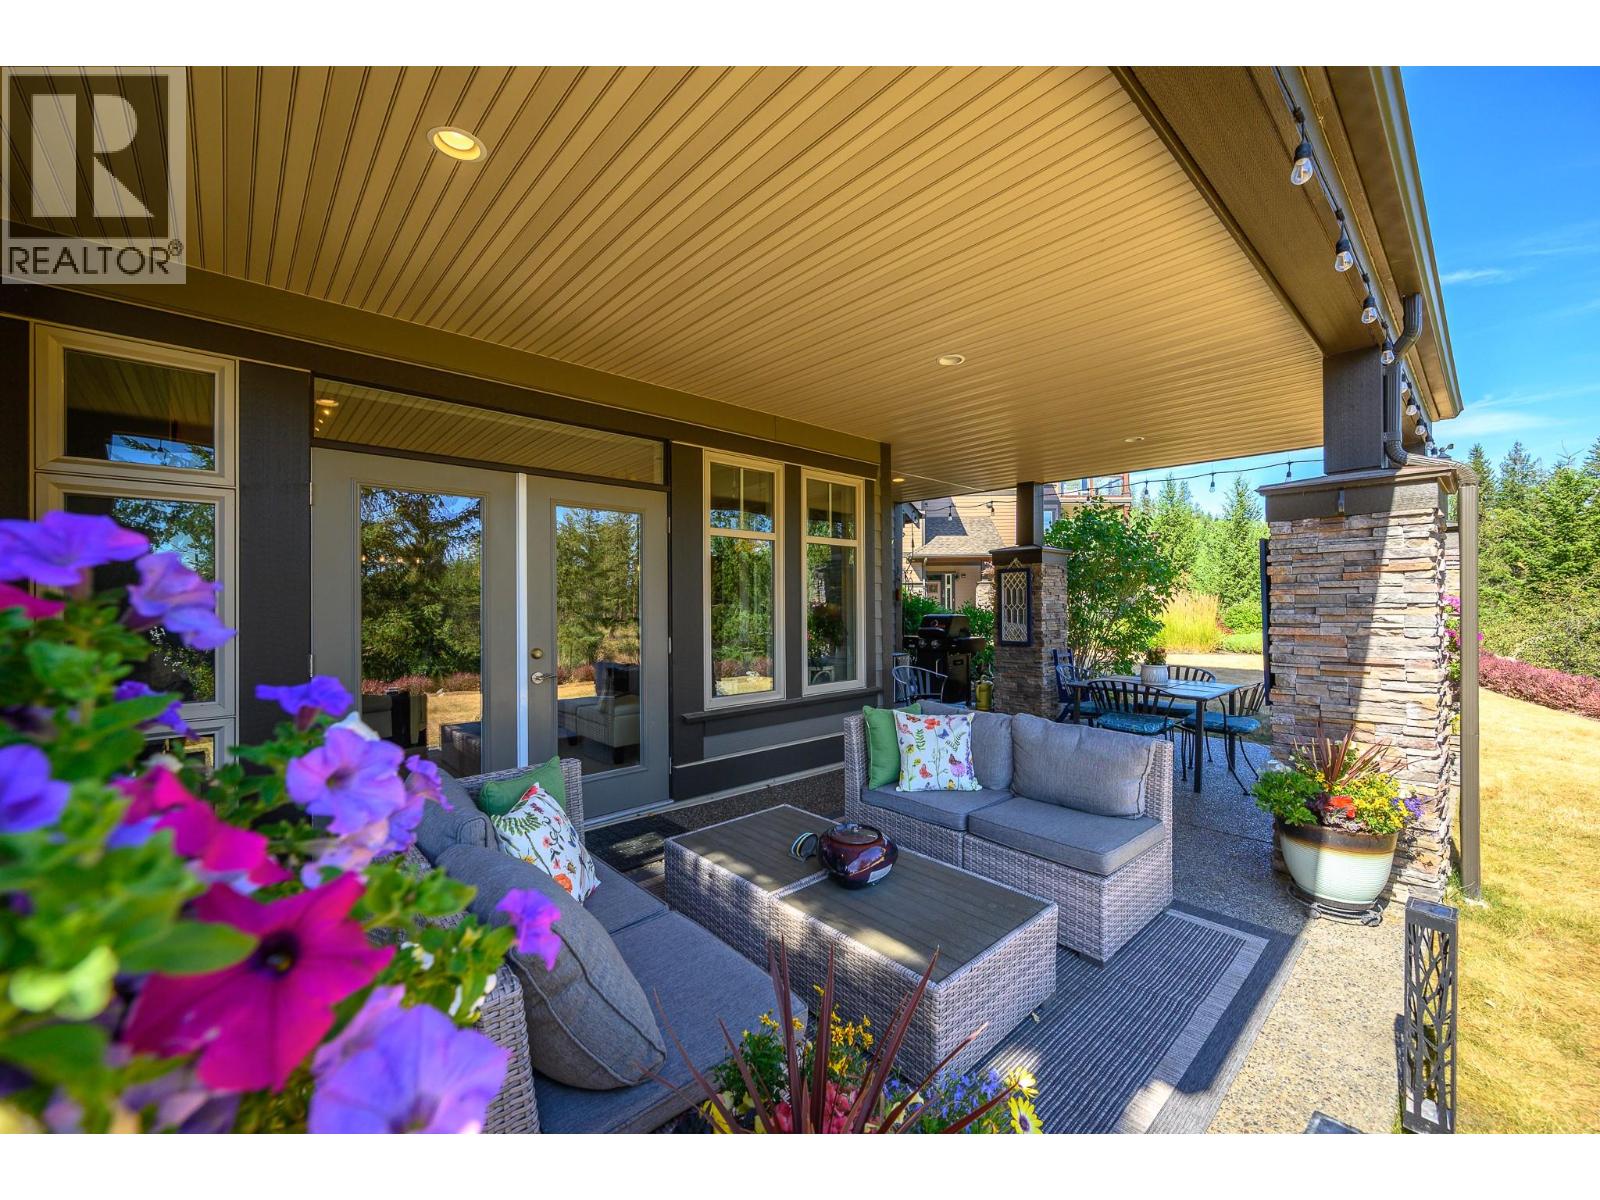
Undoubtedly one of the premier locations in Osprey Green Townhomes. This exceptional garden-level home offers an enviable blend of privacy, outdoor living, and picturesque golf course views. Double French doors open to an oversized patio, lush gardens, and expansive green space beyond, creating a seamless connection to nature. The unique location provides generous separation from neighbouring homes, resulting in an unusually private setting with an abundance of outdoor space. Open-concept living feels spacious, enhanced by a soft neutral palette, engineered mid-tone maple flooring, complementary tile, and plush carpeting in the bedrooms. The beautifully appointed kitchen features rich maple cabinetry, Cosentino Dekton stone countertops, and KitchenAid appliances. The spacious primary suite offers large windows, a spa-inspired ensuite with dual vanities, a soaker tub, and separate shower. An equally generous second bedroom easily accommodates guests while providing space for a home office. A sizeable laundry room with utility sink and additional storage adds convenience, while the single-car garage includes custom built-in storage. A rare opportunity to enjoy one of Osprey Green's most desirable locations, where privacy, exceptional outdoor living, and effortless lifestyle come together in one outstanding home. View this fine home at the Osprey Green Townhome Open House Event this Saturday, Aug 1, 12 - 2pm. (id:58444)
435 Eldorado Road
Kelowna, British Columbia
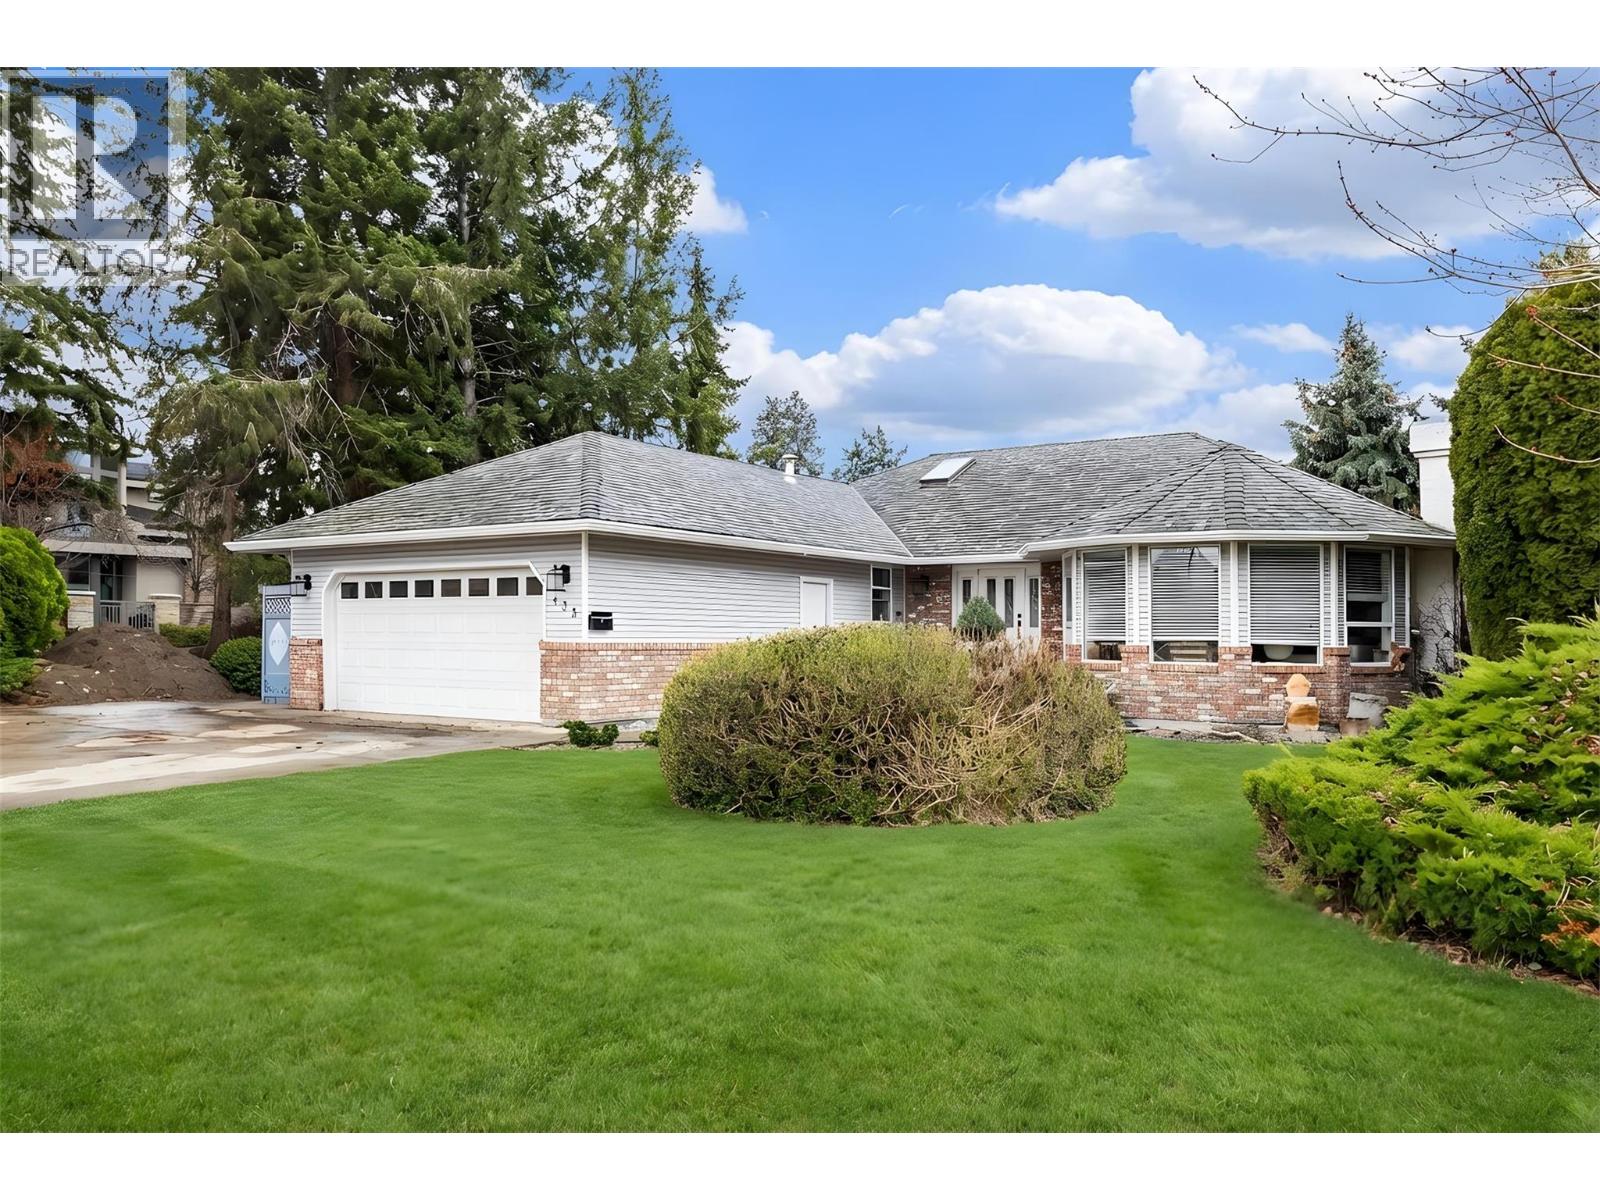
Perfectly positioned just one block from the shores of Okanagan Lake, 435 Eldorado Road presents an exceptional opportunity in one of Kelowna’s most coveted lake-adjacent neighbourhoods. Set on a generous corner lot, the land value alone offers incredible potential with endless possibilities for future use or redevelopment, making this property as much about opportunity as it is lifestyle. The bright rancher features an inviting open-concept layout filled with natural light, seamlessly connecting the kitchen, living, and dining areas and opening to a covered patio and private backyard—perfect for entertaining or relaxing after a day at the beach. With three comfortable bedrooms, including a spacious primary suite overlooking the yard with its own ensuite, the home works beautifully as a full-time residence, vacation property, or revenue generator. Its prime location near the lake and Kelowna’s best amenities also makes it an excellent Airbnb or short-term rental opportunity. Walk to the beach in minutes and enjoy everything the Okanagan lifestyle offers—from morning swims and paddleboarding to long summer evenings by the water—while owning a property that combines immediate enjoyment with outstanding long-term potential. (id:58444)
1035 Elwyn Road
Kelowna, British Columbia
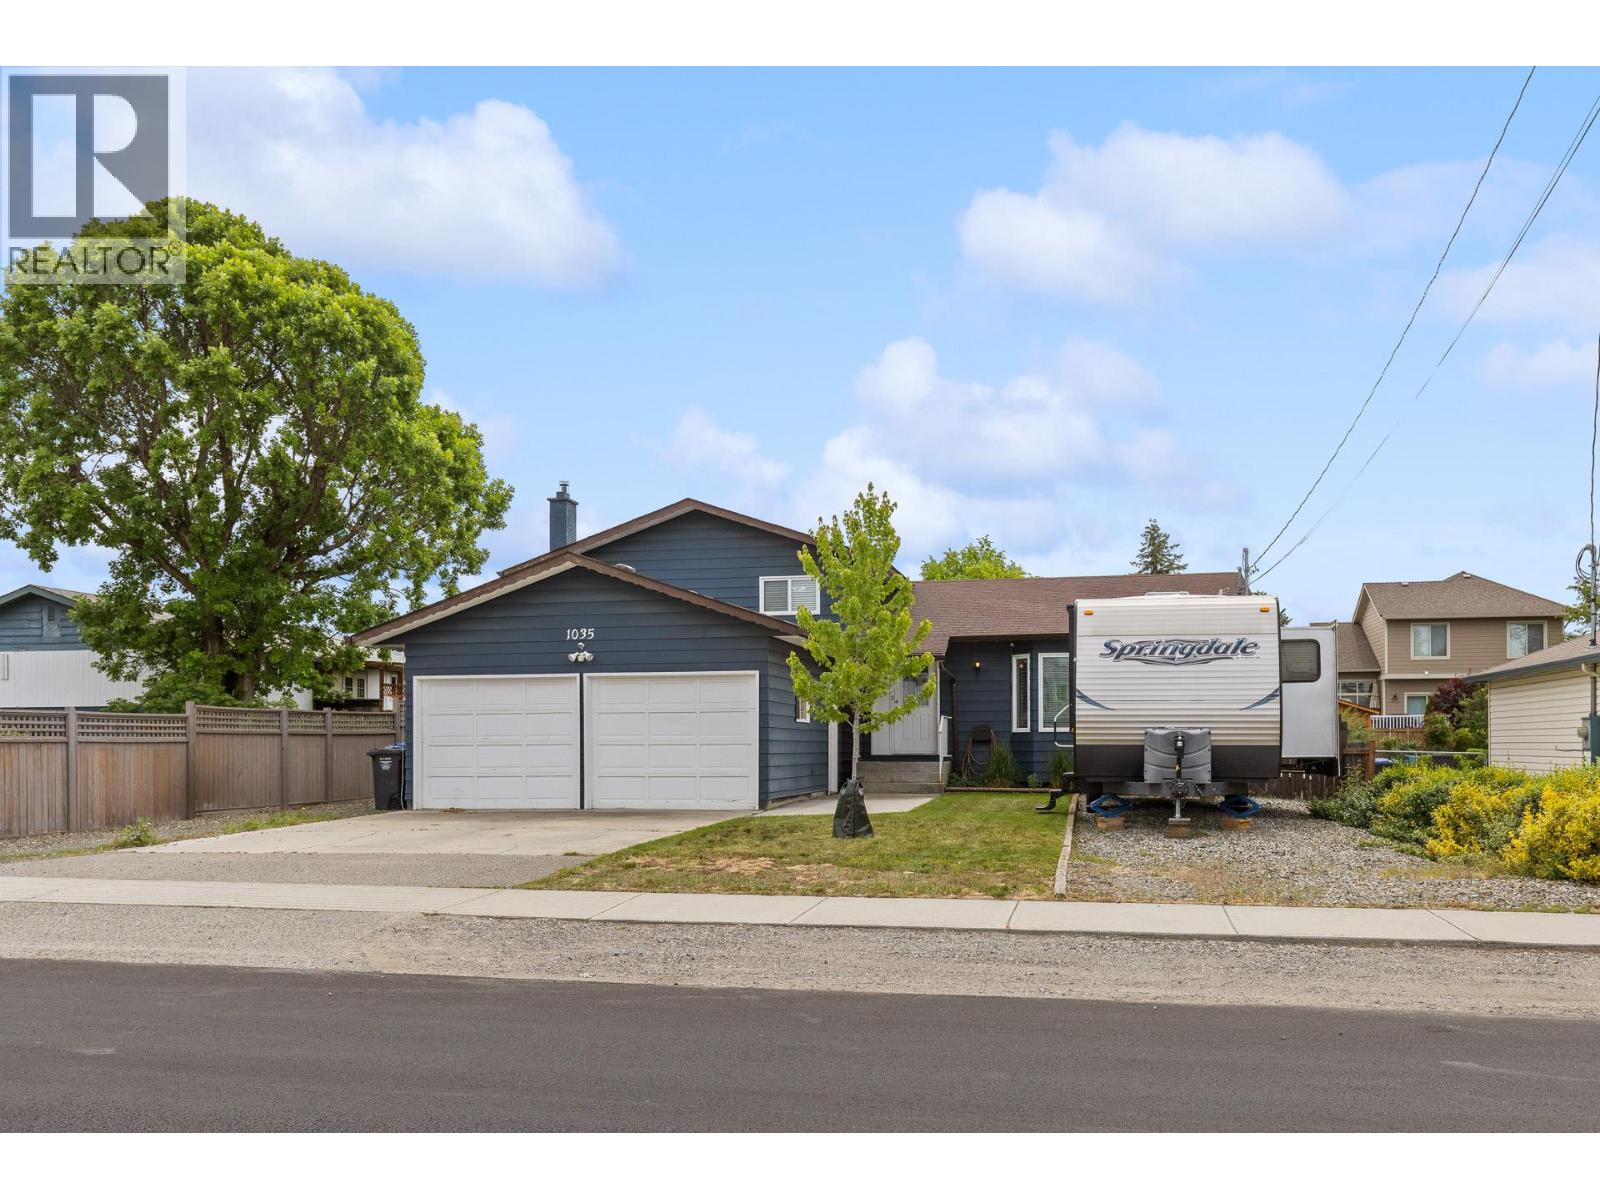
Welcome to this beautifully updated family home in the heart of South Rutland, where comfort, space, and Okanagan living come together. Offering over 2,390sqft of finished living space, this move-in ready home features 4 bdrms, 3 baths, w/ a versatile split-level design perfect for growing families. The bright, open main floor is ideal for everyday living, entertaining, a spacious living room flowing into the dining area and a well-appointed kitchen featuring a large island for gathering with family+friends. Upstairs, you’ll find 3 generous bdrms, including a private primary suite with a 3-pc ensuite. The lower level offers a 4th bedroom, powder room, and an oversized flex space perfect for a home office, gym, playroom, or media room. The finished basement provides a large rec room w/storage, giving everyone room to spread out. Step outside to your own backyard retreat. The fully fenced yard is designed for making the most of the Okanagan lifestyle, with a spacious deck for BBQs, plenty of room for kids + pets to play, and space to create the garden you’ve always wanted. An attached garage, ample parking, and dedicated RV parking ensure there’s room for all your vehicles, trailers, + outdoor toys. Just minutes from schools, parks, shopping, recreation, transit, and only a short drive to Big White Ski Resort, this exceptional home offers the perfect balance of convenience, flexibility, + lifestyle. A fantastic opportunity to own a home your family can enjoy for years to come. (id:58444)
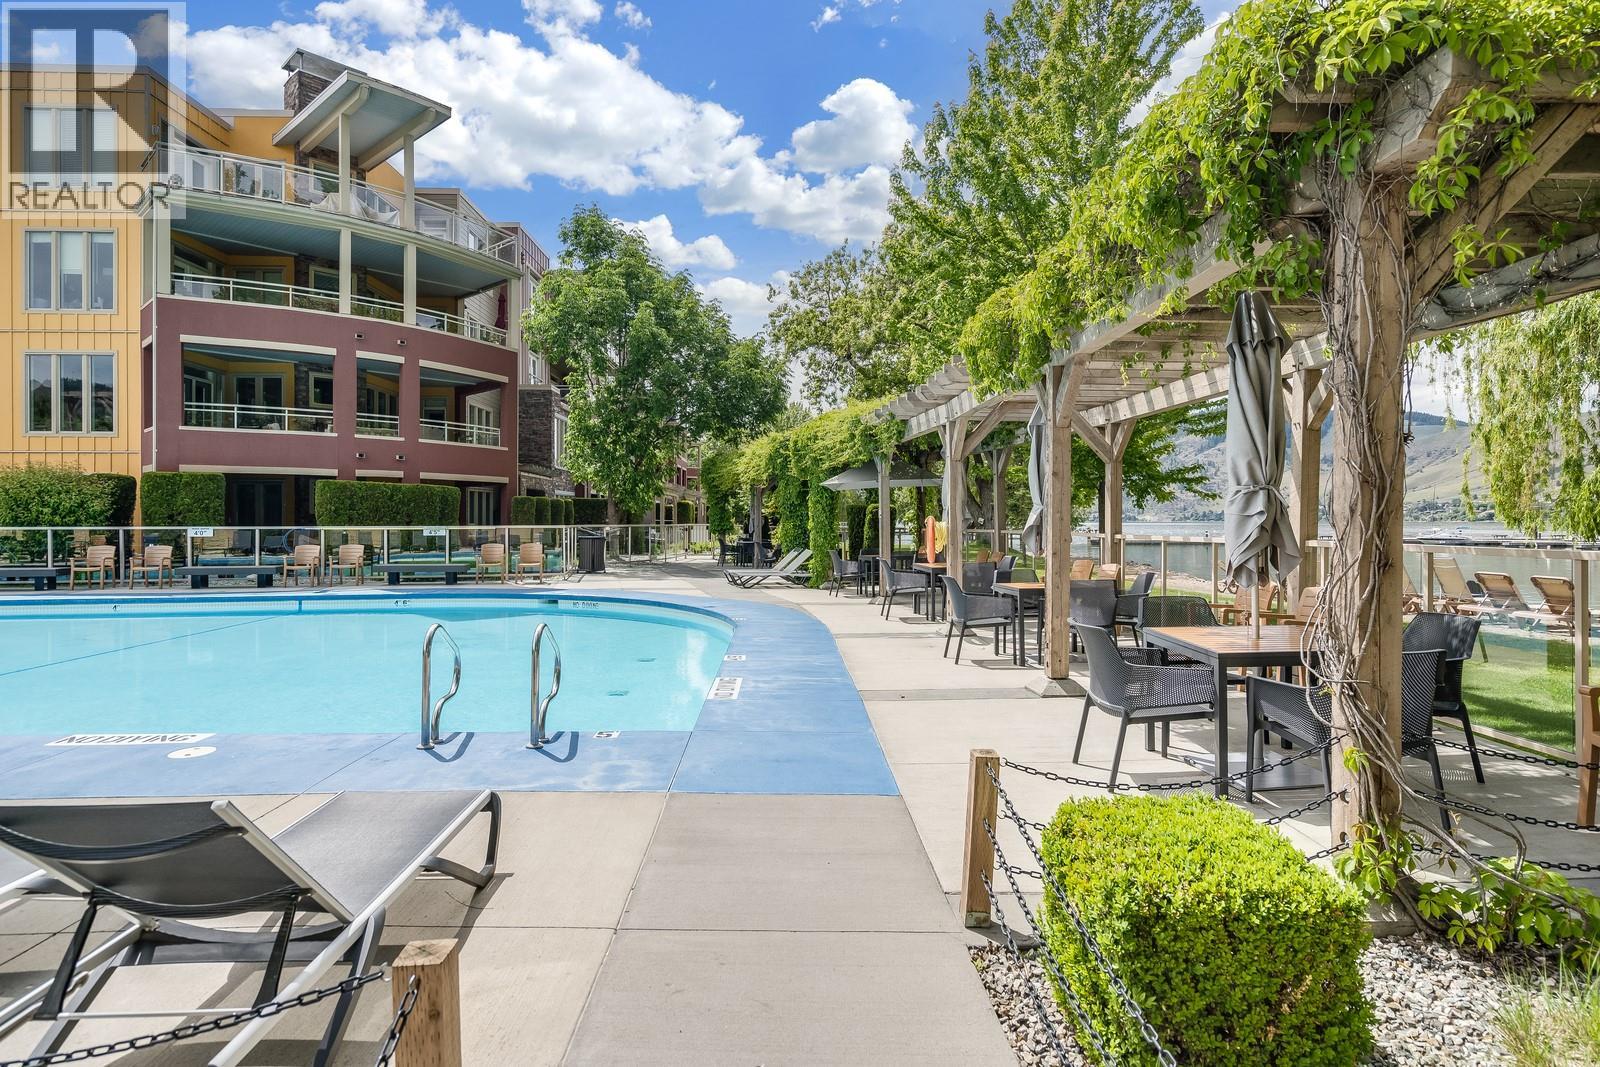
7343 Okanagan Landing Road Unit# 2402
Vernon, British Columbia
WHERE ELSE CAN YOU FIND THIS KIND OF VALUE? LAKEFRONT LIVING, YOUR OWN BOAT SLIP, AND SHORT-TERM RENTAL FLEXIBILITY-RARE!! Welcome to elevated, resort-inspired living at The Strand Lakeside Resort, where every day feels like a getaway along the shores of Okanagan Lake. Strata fees include heating, water, and numerous other expenses, helping simplify ownership while providing access to an unmatched lakefront resort lifestyle. This beautifully updated top-floor corner unit offers approximately 944 sq.ft. of bright, effortless living with 2 bedrooms and 2 full bathrooms. Soaked in natural light, the open-concept layout is designed for connection—whether you're hosting apres, beach dinners or unwinding fireside. The living room flows seamlessly onto a spacious, sun-filled patio with dual access, creating the perfect setting for morning coffee, easy summer lounging, and relaxed evenings under the Okanagan sky. The kitchen has been thoughtfully refreshed with quartz countertops, stainless appliances, a beverage fridge, and a highly functional pantry—blending style with everyday ease. Both bedrooms feel like private retreats, with the primary featuring a walk-through closet, ensuite, and charming Juliet balcony. The second bedroom offers incredible flexibility with a Murphy bed, Jack & Jill bath, and direct patio access—ideal for guests or maximizing rental appeal. With approx. $25,000 in upgrades, this home is truly move-in ready and includes secure underground parking and dedicated storage for added convenience. Step outside and immerse yourself in the full resort experience—private sandy beach, marina, pool, hot tub, and beautifully maintained grounds. Paddleboard in the morning, boat in the afternoon, and unwind on your private patio as the day winds down. Whether you're looking for a full-time home, a lock-and-leave escape, or a high-performing investment, this is Okanagan living at its most effortless—and most rewarding! (id:58444)
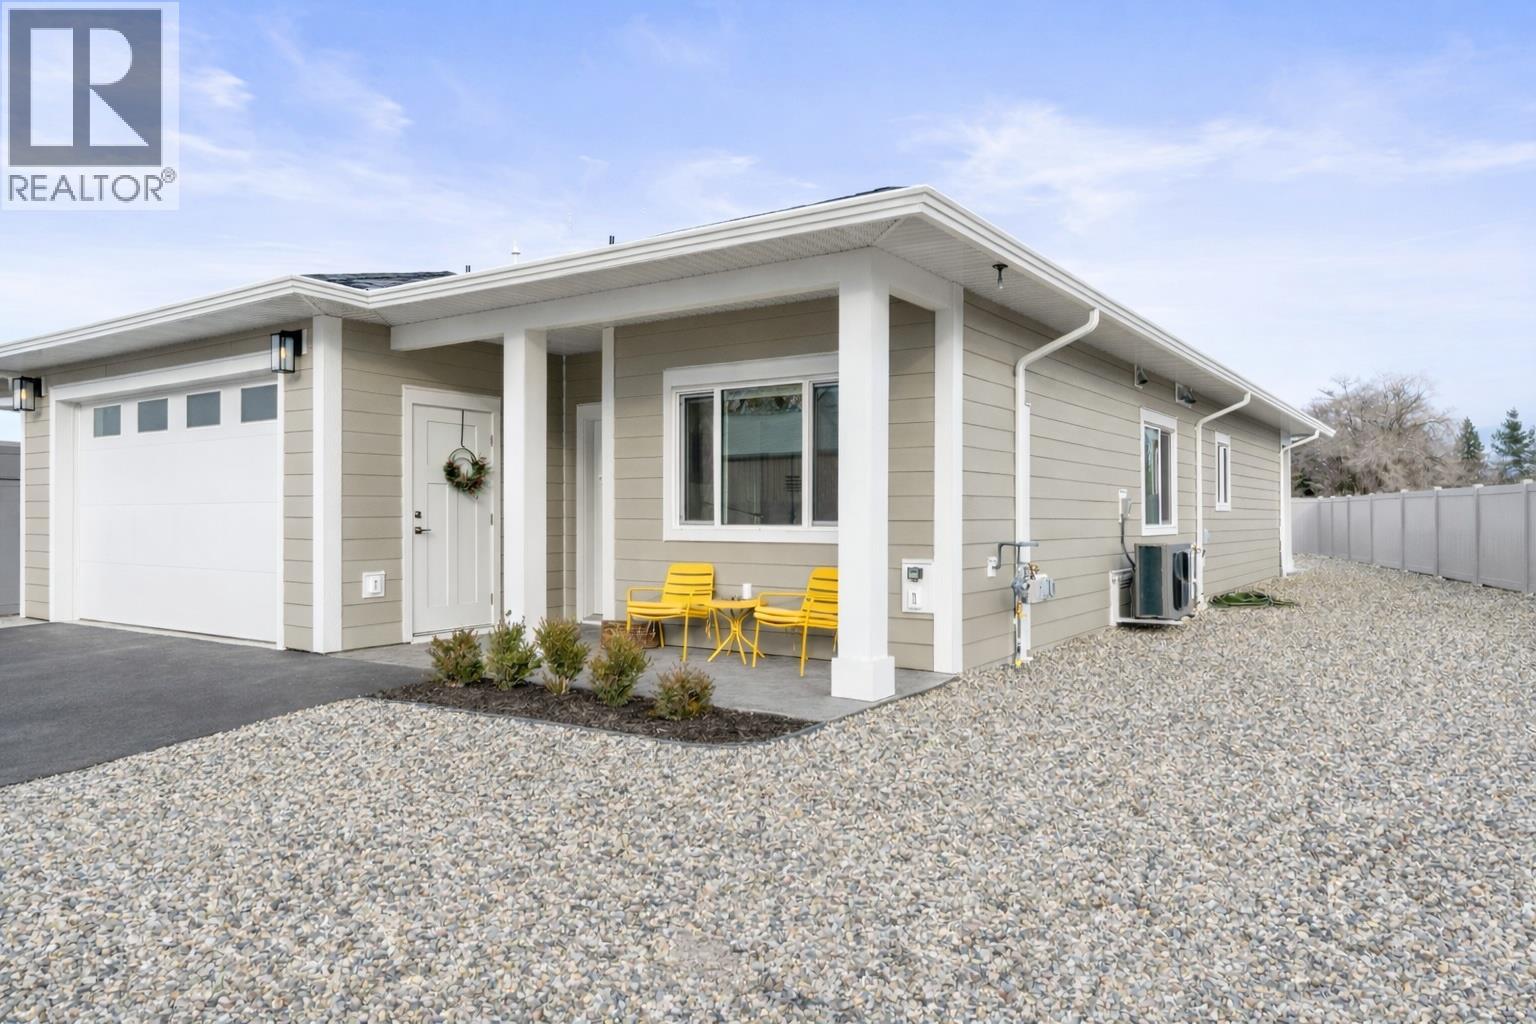
6453 Okanagan Landing Road
Vernon, British Columbia
Welcome to Maple Lane and Vernon's newest quaint small community for retired and semi-retired lifestyle!! With only 8 homes in total these Non-strata semi-detached rancher style bungalows with wheelchair access allow ease and throughout. Built to Step-5 Code for maximum energy efficiency and piece of mind you'll be able to maintain minimal utility fees while maximizing comfort. Enjoy hosting friends and family while preparing meals upon quartz counters, Kitchen island and the bright open floor plan flowing from Kitchen to Dining room, Living room to backyard patio. The Primary bedroom is positioned at the back of the home for optimal peaceful sleep and has walk-in closet, 5 piece ensuite with double vanity, soaker tub and walk-in shower. 2nd and 3rd bedrooms, and a 4 piece main bathroom give privacy and accommodation to visitors and exception function for at home office/den. A large Laundry, generous Foyer and oversized single garage round out the interior. Outside you'll find ample parking on paved driveway, xeriscaped front yard with irrigation for planters. The backyard is fully fenced for privacy, pets and kids/grandkids with grass and enough space to run and play. Underground irrigation for your convenience and you even get a large shed with power light and plug to tinker and store equipment. This is the lifestyle you've worked so hard for...just come home and enjoy!!!! GST is applicable but no PTT on new construction. (id:58444)
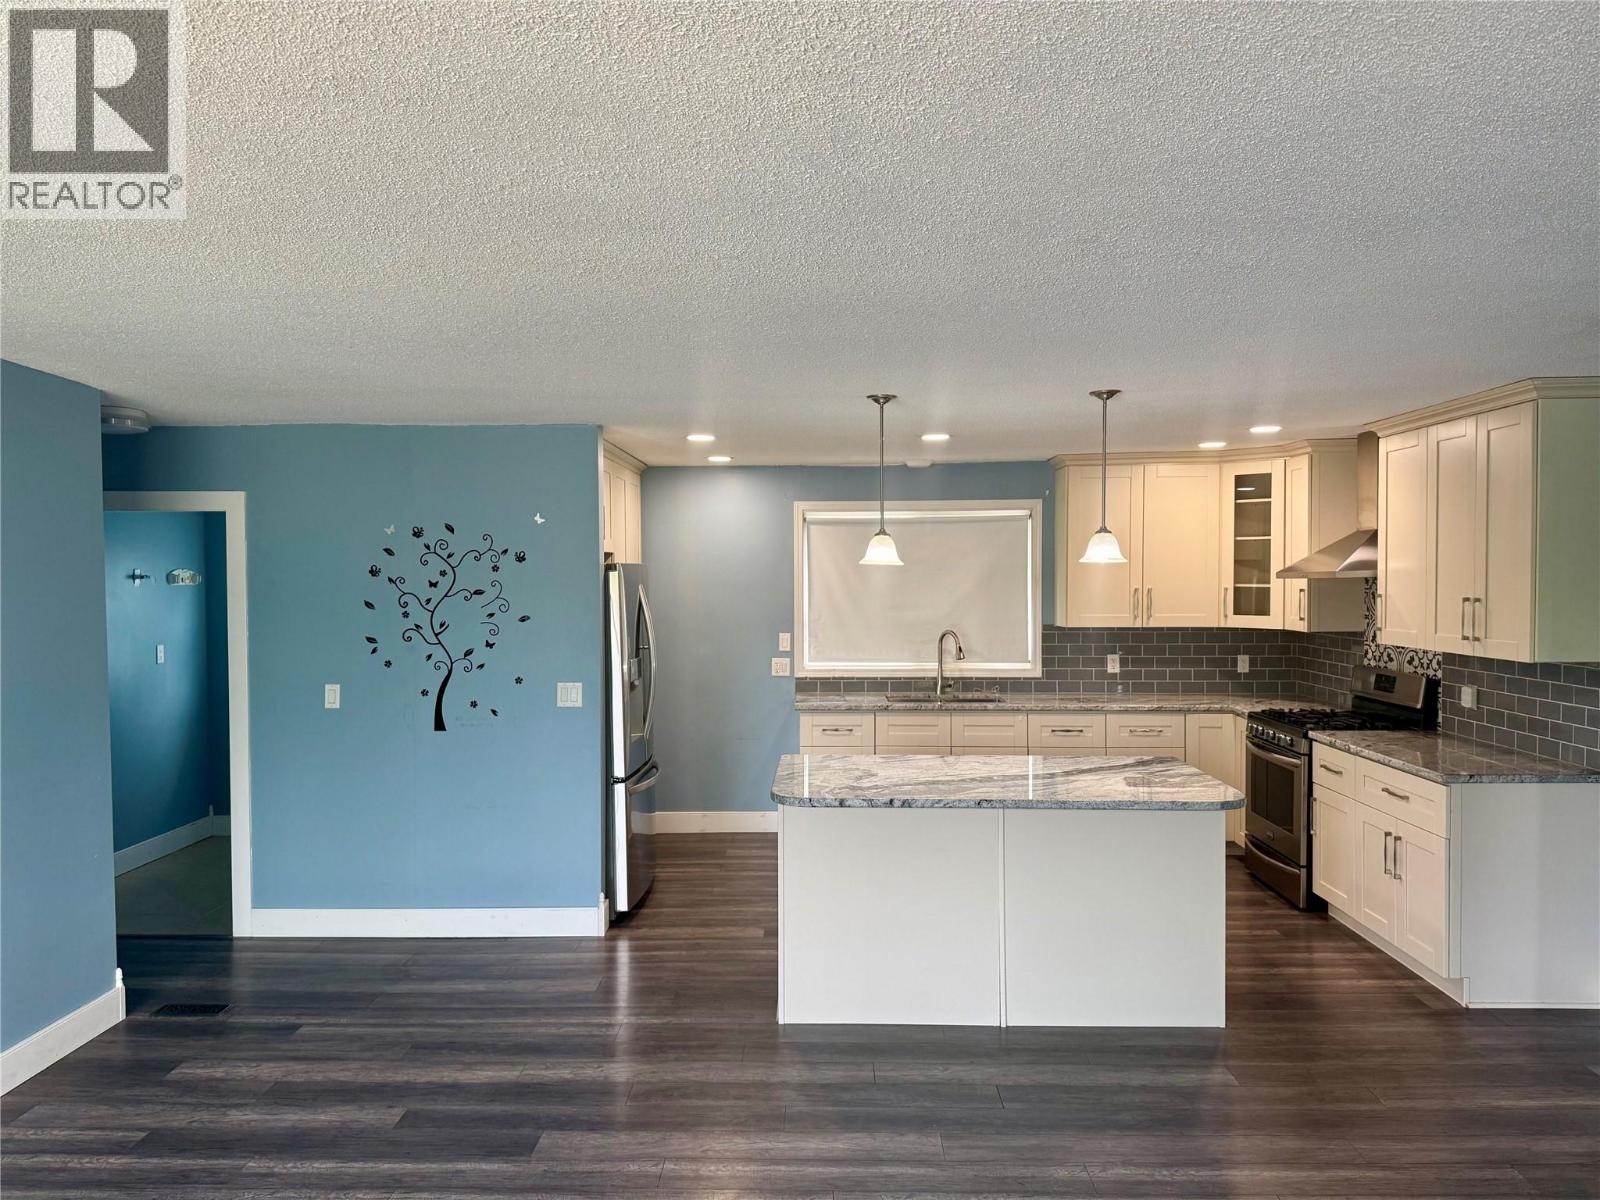
1340 Morgan Road
Kelowna, British Columbia
Desirable investment opportunity in prime location! Featuring a beautifully updated home with an in-law suite, offering the perfect blend of comfort and income potential. Situated on a generous 9,100 sq. ft. fully fenced lot, this property has ample backyard space ideal for family gatherings and outdoor enjoyment. The bright main level includes 2 bedrooms and 1 bathroom, along with a stylish kitchen complete with stainless steel appliances, a gas stove, and elegant granite countertops, perfect for cooking and entertaining. Downstairs you will find a 2 bedroom, 1 bathroom in-law suite with a separate entry, providing excellent flexibility for extended family or rental income. This is a fantastic opportunity to enter the single-family home market while benefiting from a valuable mortgage helper. Don’t miss your chance to own this exceptional property. (id:58444)
Multiple Realty Ltd.
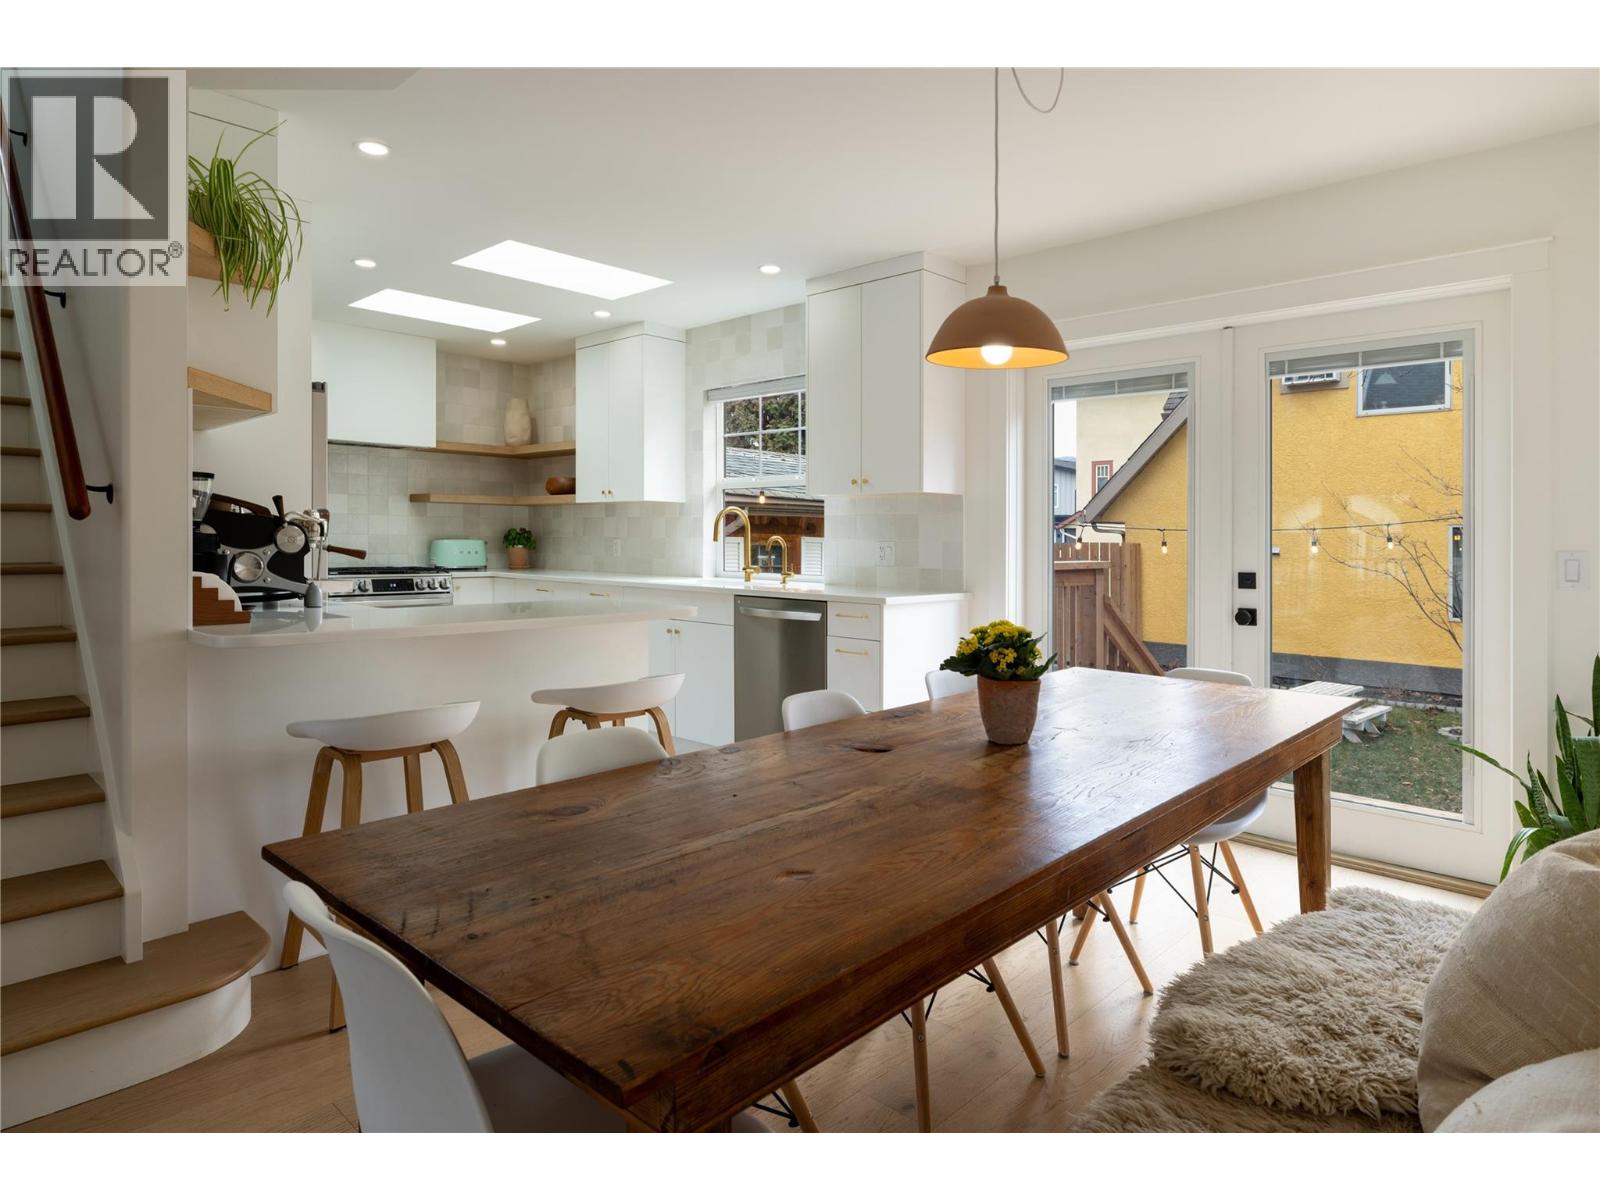
773 Sutherland Avenue
Kelowna, British Columbia
An amazing opportunity to own two homes on one property in one of Kelowna’s most central neighbourhoods. This unique offering features a newly renovated main home paired with a charming, fully separate carriage home, providing exceptional versatility and value. The fully renovated main home has been thoughtfully designed with today’s lifestyle in mind, showcasing clean architectural lines, stylish finishes, and a functional layout ideal for families, professionals, or investors. Enjoy bright, open living spaces, modern fixtures, and the peace of mind that comes with knowing the renovation work has already been completed—simply move in and enjoy. The separate carriage home is currently tenanted and generating strong rental income, making it an excellent mortgage helper or investment component from day one. This setup also lends itself perfectly to multi-generational living or long-term rental flexibility. Located just minutes from transit, parks, restaurants, shopping, and everyday amenities, this property places you at the heart of Kelowna while still offering a comfortable residential setting. Whether you’re seeking a primary residence with income potential, a smart investment, or a flexible living arrangement, this rare opportunity delivers lifestyle, convenience, and long-term value in one complete package. (id:58444)
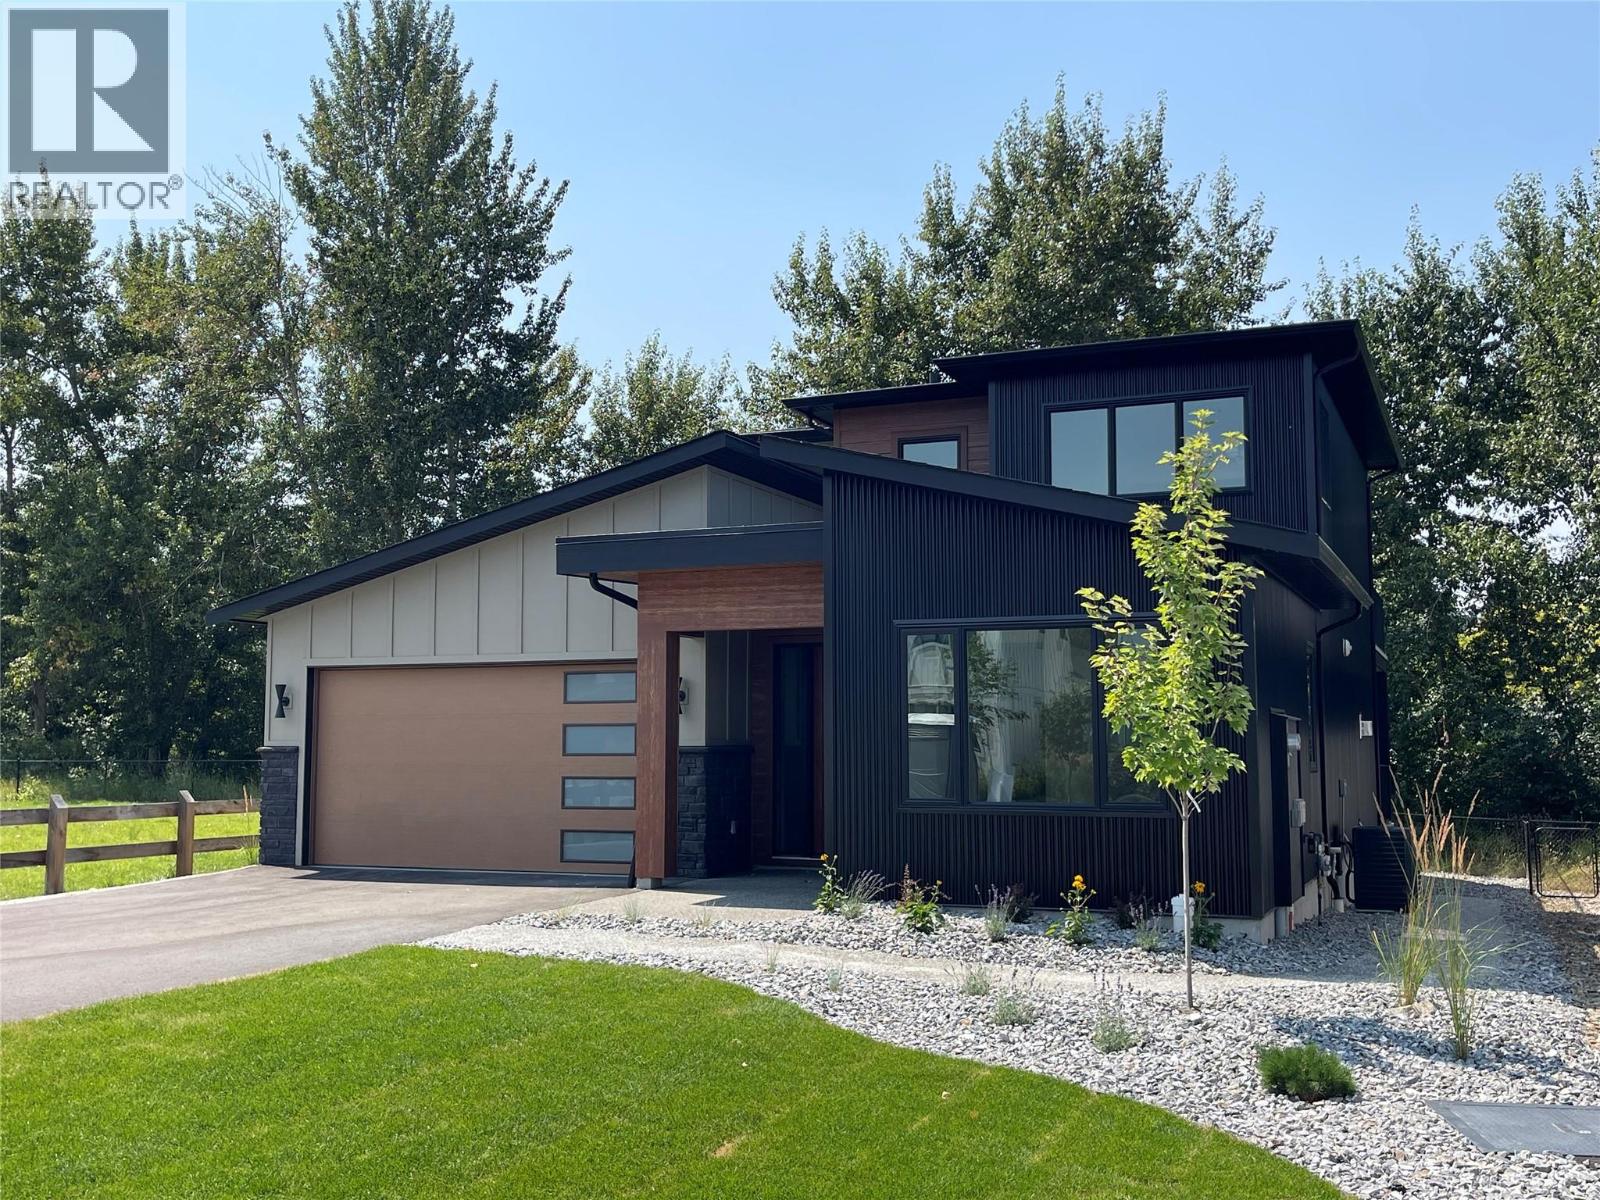
4222 Russo Street Lot# 41
Kelowna, British Columbia
Set beside a park and green space that brings privacy up front and room for the kids to play out back, this brand-new 3 Bedroom 2.5 Bath home at 4222 Russo Street offers over 2,300 sq ft of thoughtfully laid-out living — with the ease of main-floor living built right in. The master bedroom sits on the main level, complete with a full ensuite and walk-in closet, so everyday life doesn't have to mean climbing stairs. The kitchen is anchored by an expansive pantry, giving you the storage and workspace real life demands, while the open living and dining areas carry that same easy, connected flow. Outside, there's genuine room to live — plenty of parking for your RV or boat, on top of everyday garage and driveway space. Upstairs and beyond with a large bonus room, outside deck, 2 bedrooms and a full bath, the rest of the home rounds out with the space a growing family needs. Easy access crawl space adds tons of extra storage. The good life is waiting — all that's left is you. (id:58444)
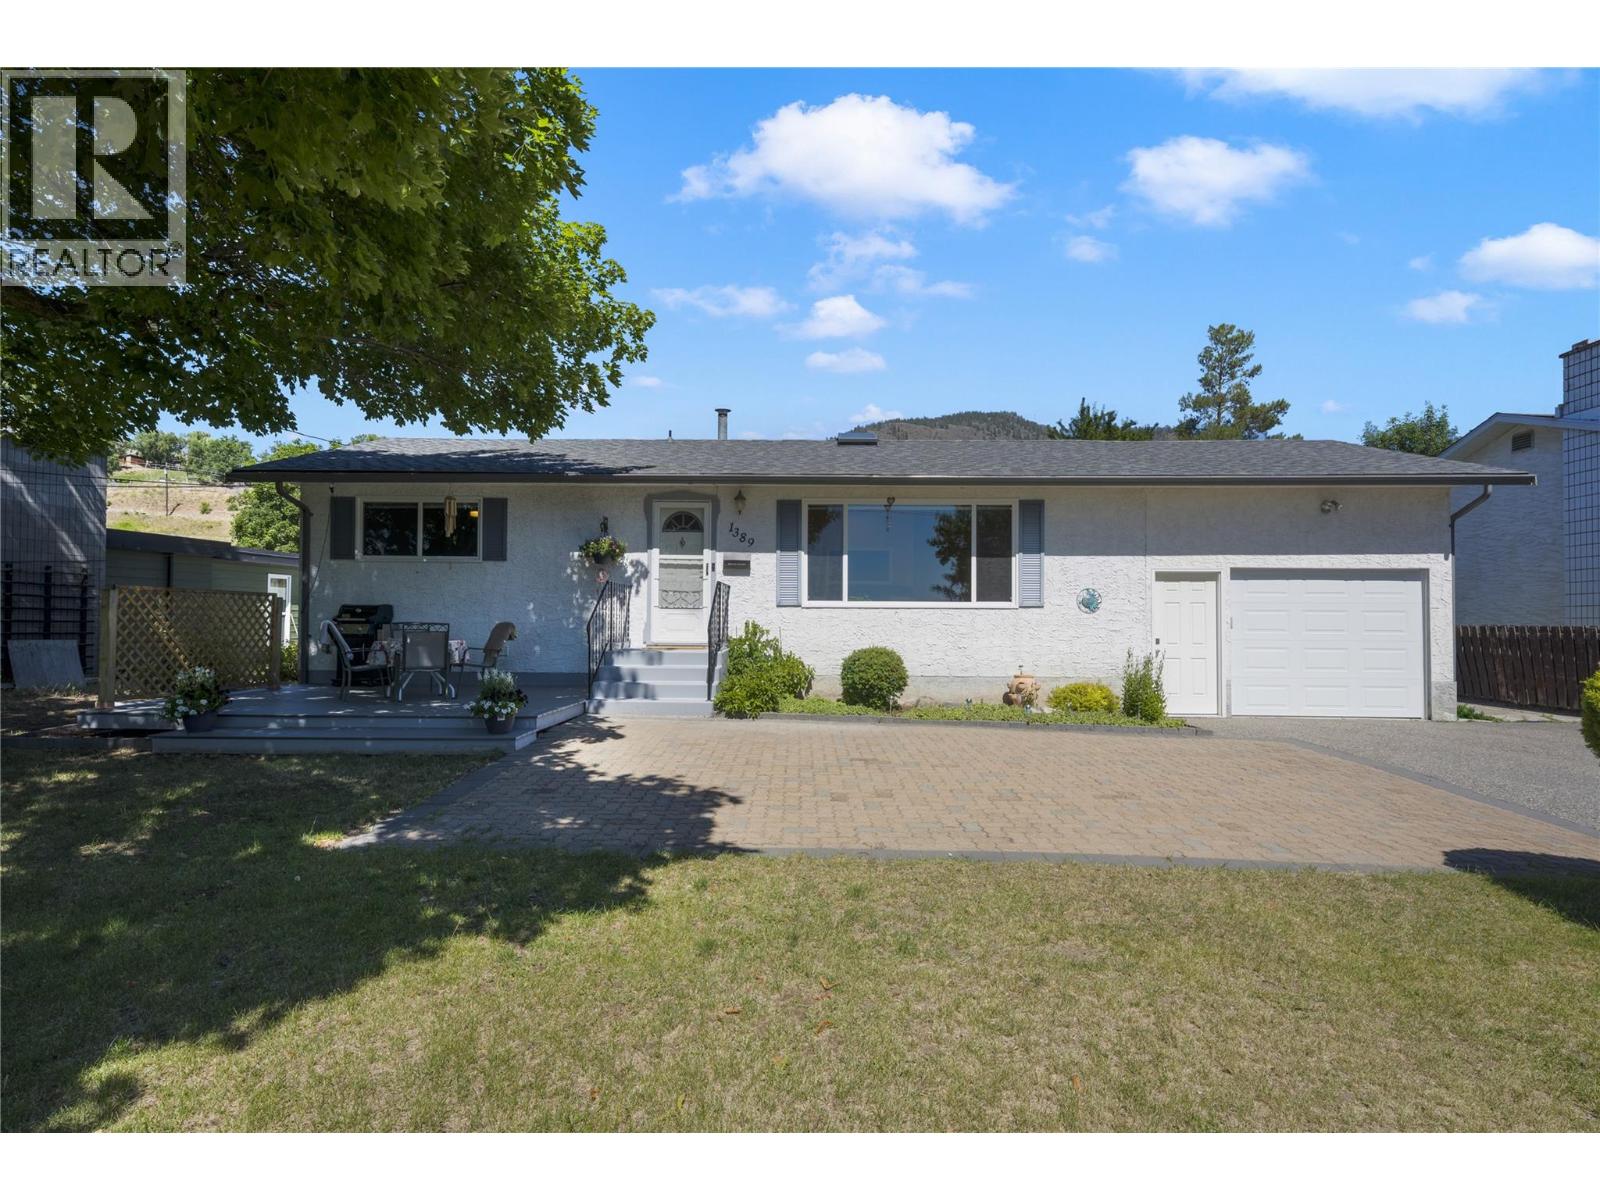
1389 Lund Road
Kelowna, British Columbia
Well-kept family home in beautiful Black Mountain, showcasing stunning views of Okanagan Lake and the valley. The upstairs includes 2 bedrooms and 2 bathrooms, downstairs has a flexroom that could act as a perfect 3rd bedroom. The bright main floor features an open kitchen, dining, and living area anchored by a massive feature window framing the view. The primary bedroom includes a 2-piece ensuite, and both this ensuite and the main 4-piece bathroom have been beautifully updated. Downstairs offers excellent versatility with a spacious rec room, a flexroom, a bonus room for a gym or play area, large laundry/utility room, extra storage, and a cold room. An oversized single-car garage features tall ceilings ideal for projects or storage. Step outside to a flat front yard with a newer deck and patio perfect for hosting, plus a fully fenced, 2-tiered backyard with dedicated garden space. Significant updates offer peace of mind, including a 2025 hot water tank, 2019 roof and garage door, and a 2018 deck. Superb location just minutes from Black Mountain Golf Course & Restaurant, close to Black Mountain Elementary, and an easy 45-minute drive to Big White Ski Resort. Don’t miss your chance to own this versatile property—schedule your viewing today and start living the Okanagan lifestyle! (id:58444)
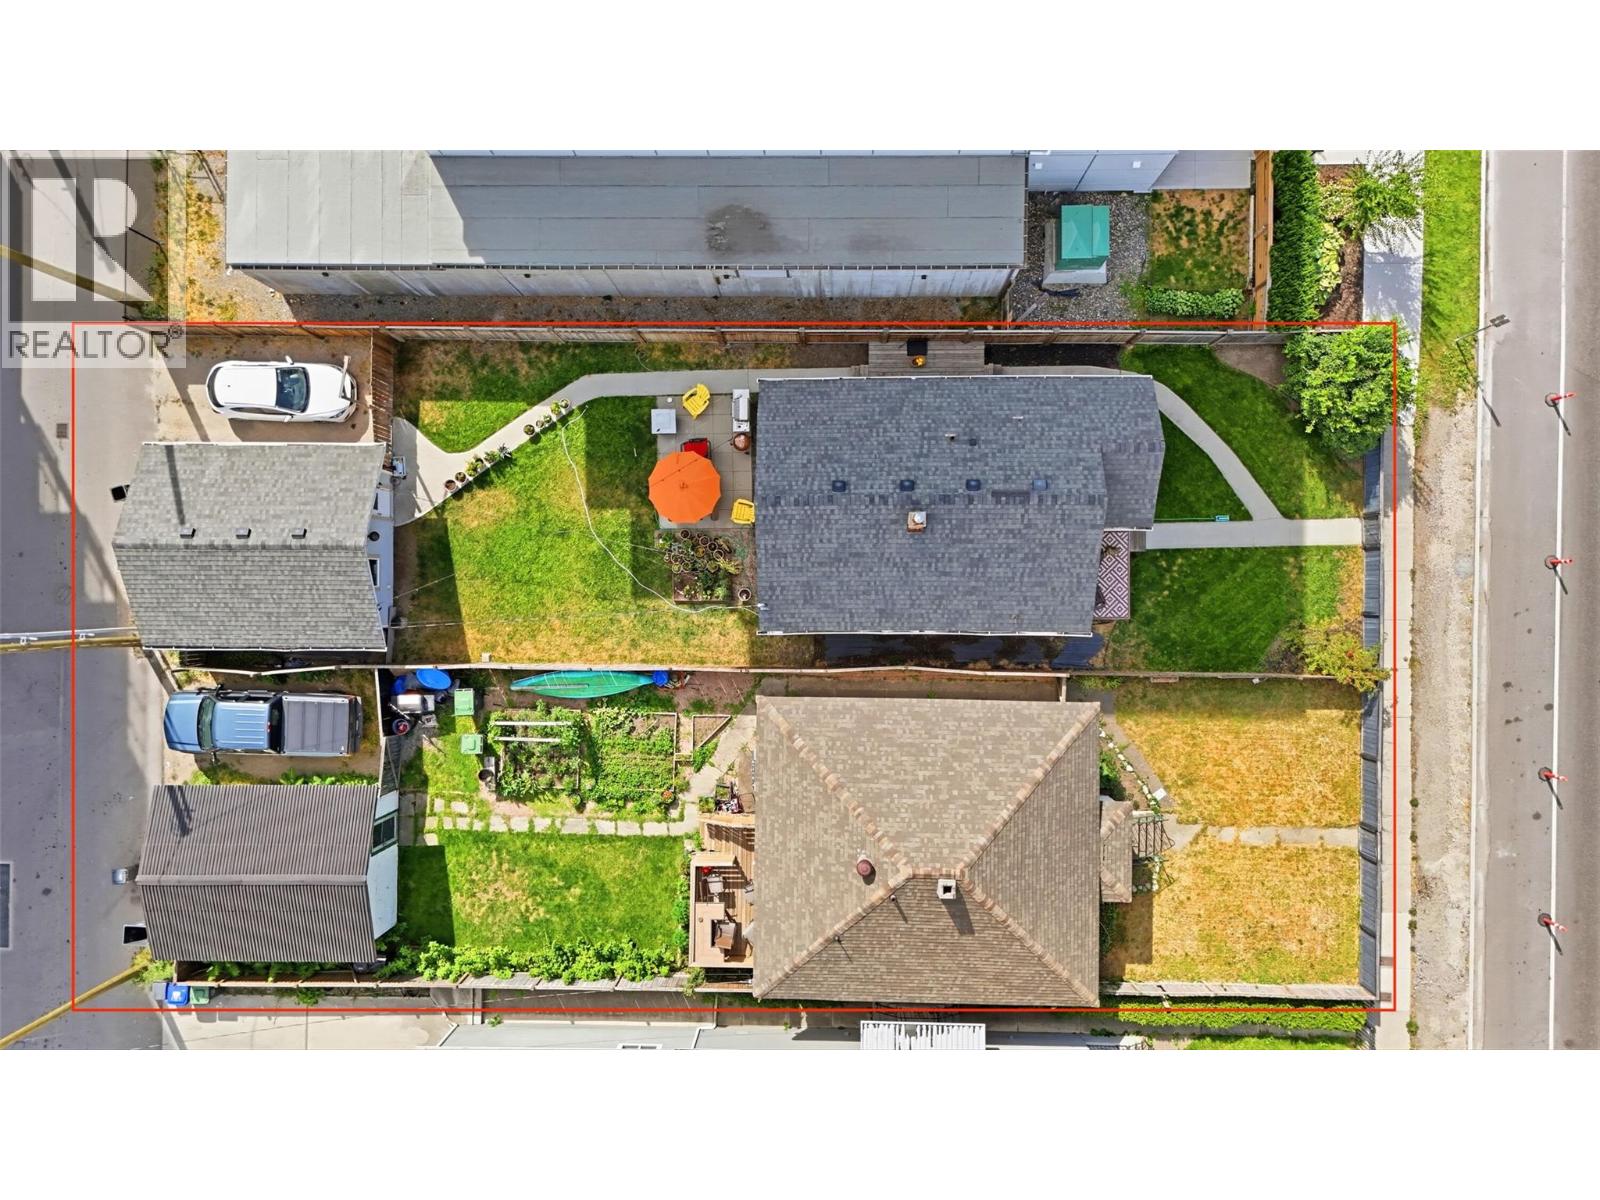
615 Clement Avenue
Kelowna, British Columbia
Rare two-lot development opportunity at 615 & 623 Clement Avenue in the heart of downtown Kelowna. Zoned UC1 – Downtown Urban Centre, these properties are being offered together and offer potential for a multi-family residential or mixed-use development, including apartment or townhome concepts! Surrounded by significant new development and located minutes from downtown amenities, the Brewery District, transit and Okanagan Lake, this is an exciting opportunity in one of Kelowna’s most rapidly evolving areas. Conceptual renderings are for illustration purposes only and do not represent an approved development. Buyers must independently verify zoning, permitted uses, density, height, setbacks, parking, servicing, development feasibility and all approval requirements directly with the City of Kelowna. (id:58444)
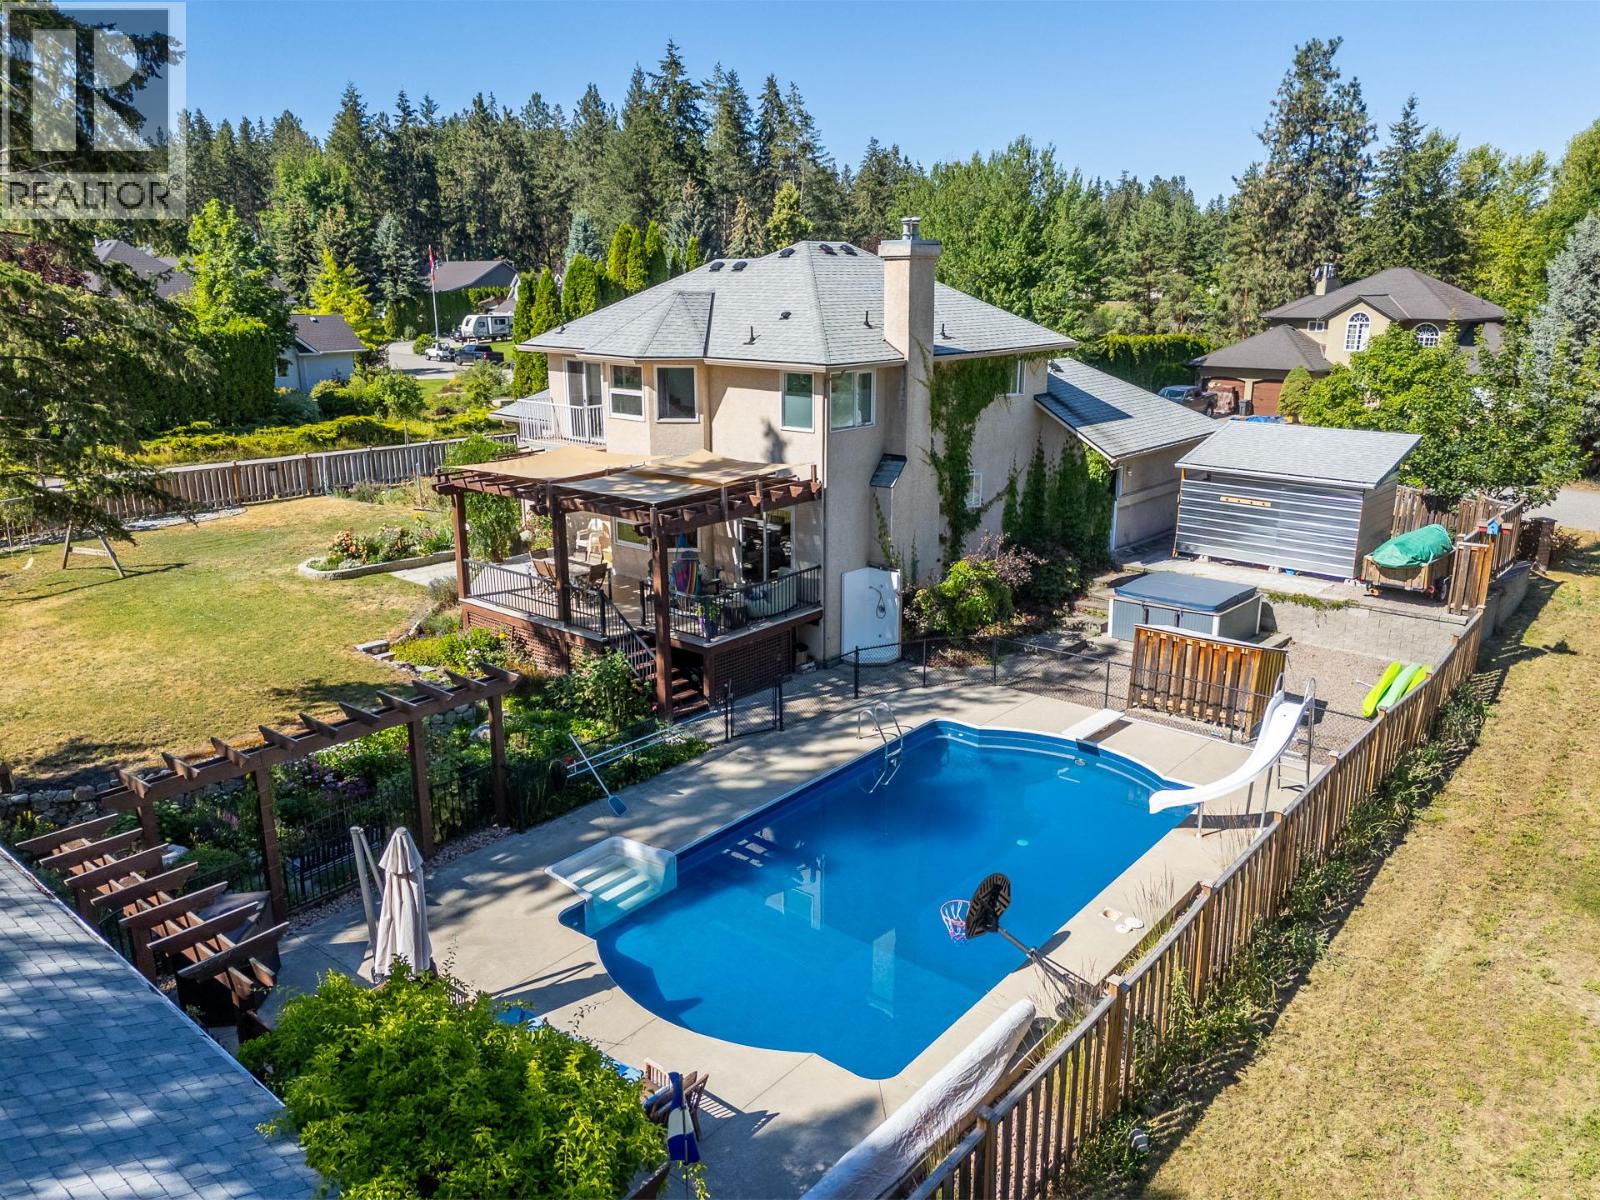
4015 Mahonia Drive
Kelowna, British Columbia
Welcome to 4015 Mahonia Drive, a rare opportunity to own an incredible family property on nearly a 1/2 acre in one of Southeast Kelowna's most desirable neighbourhoods. Tucked away on a corner lot on a quiet cul-de-sac, this beautifully maintained home offers the perfect blend of space, privacy, and lifestyle. Designed for growing families, the home features 5 bedrooms, a den, and 3.5 bathrooms with a functional layout that offers room for everyone. The basement is the ultimate retreat for kids, complete with a fantastic rec space and a dedicated storage room. Step outside and you'll find your own backyard oasis. A large deck overlooks the heated in-ground pool, creating the perfect setting for entertaining, summer barbecues, or simply relaxing while watching the kids play. The landscaped yard also features a garden and fruit trees, including 3 apple, 2 pear, 2 plum, and 1 peach tree. For those needing extra space, the impressive 20' x 28' detached workshop is ideal for hobbies, projects, or additional storage. There's also ample RV parking and plenty of room for vehicles, trailers, and all your Okanagan toys. Located just minutes from schools, golf courses, wineries, hiking trails, and all the amenities Kelowna has to offer, this is a property that truly delivers the lifestyle you've been searching for. (id:58444)