
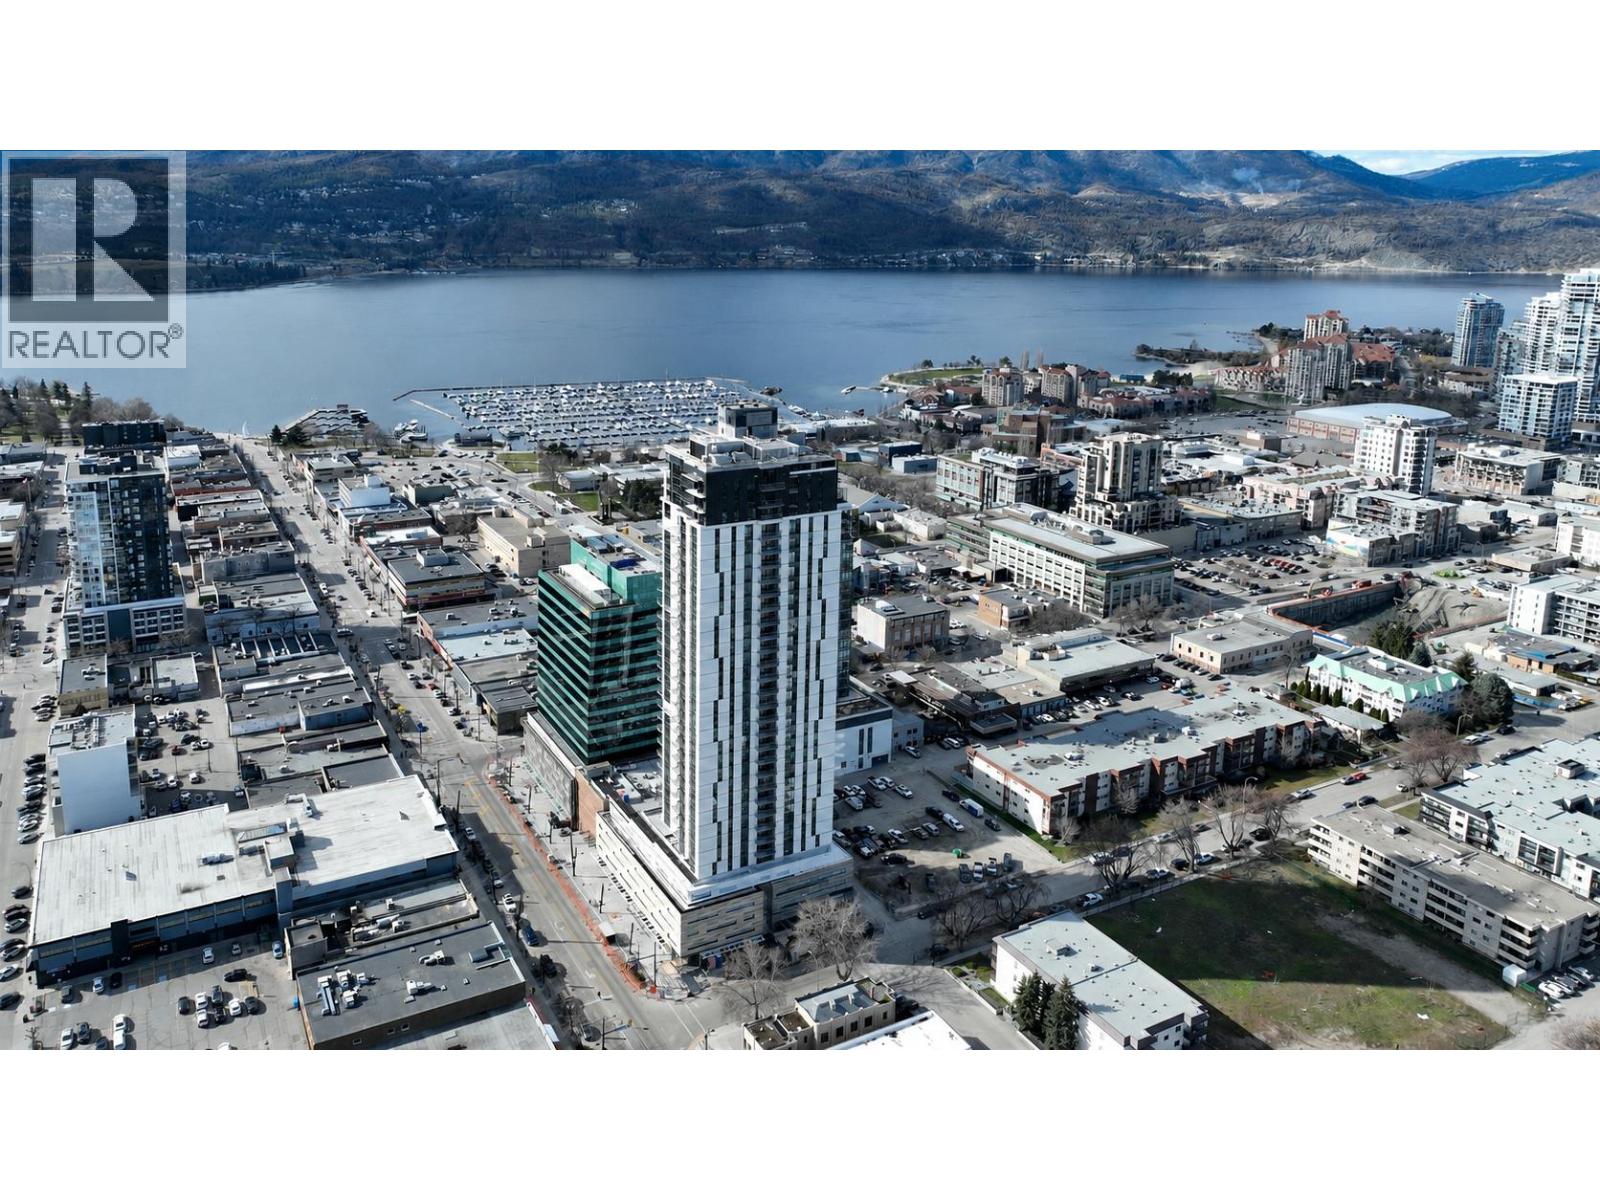
1488 Bertram Street Unit# 1008
Kelowna, British Columbia
Built by Mission Group in 2024, this 2-bedroom, 2-bathroom corner unit offers modern downtown living from the 10th floor with valley and partial lake views. The open-concept layout is filled with natural light and features a contemporary kitchen complete with quartz countertops, stainless steel appliances, sleek cabinetry, and quality finishes throughout. Residents enjoy an exceptional selection of amenities, including a rooftop heated pool, hot tub, outdoor BBQ and lounge areas, fitness centre, bocce court, community gardens, dog run and dog wash, secure bike storage, and multiple resident lounges and co-working spaces. Located in the heart of downtown Kelowna, just steps from Okanagan Lake, restaurants, breweries, coffee shops, entertainment and the future UBCO Downtown Campus. This unit is perfect for first-time buyers, investors, or anyone looking to enjoy convenient downtown living. (id:58444)
Royal LePage Global Force Realty
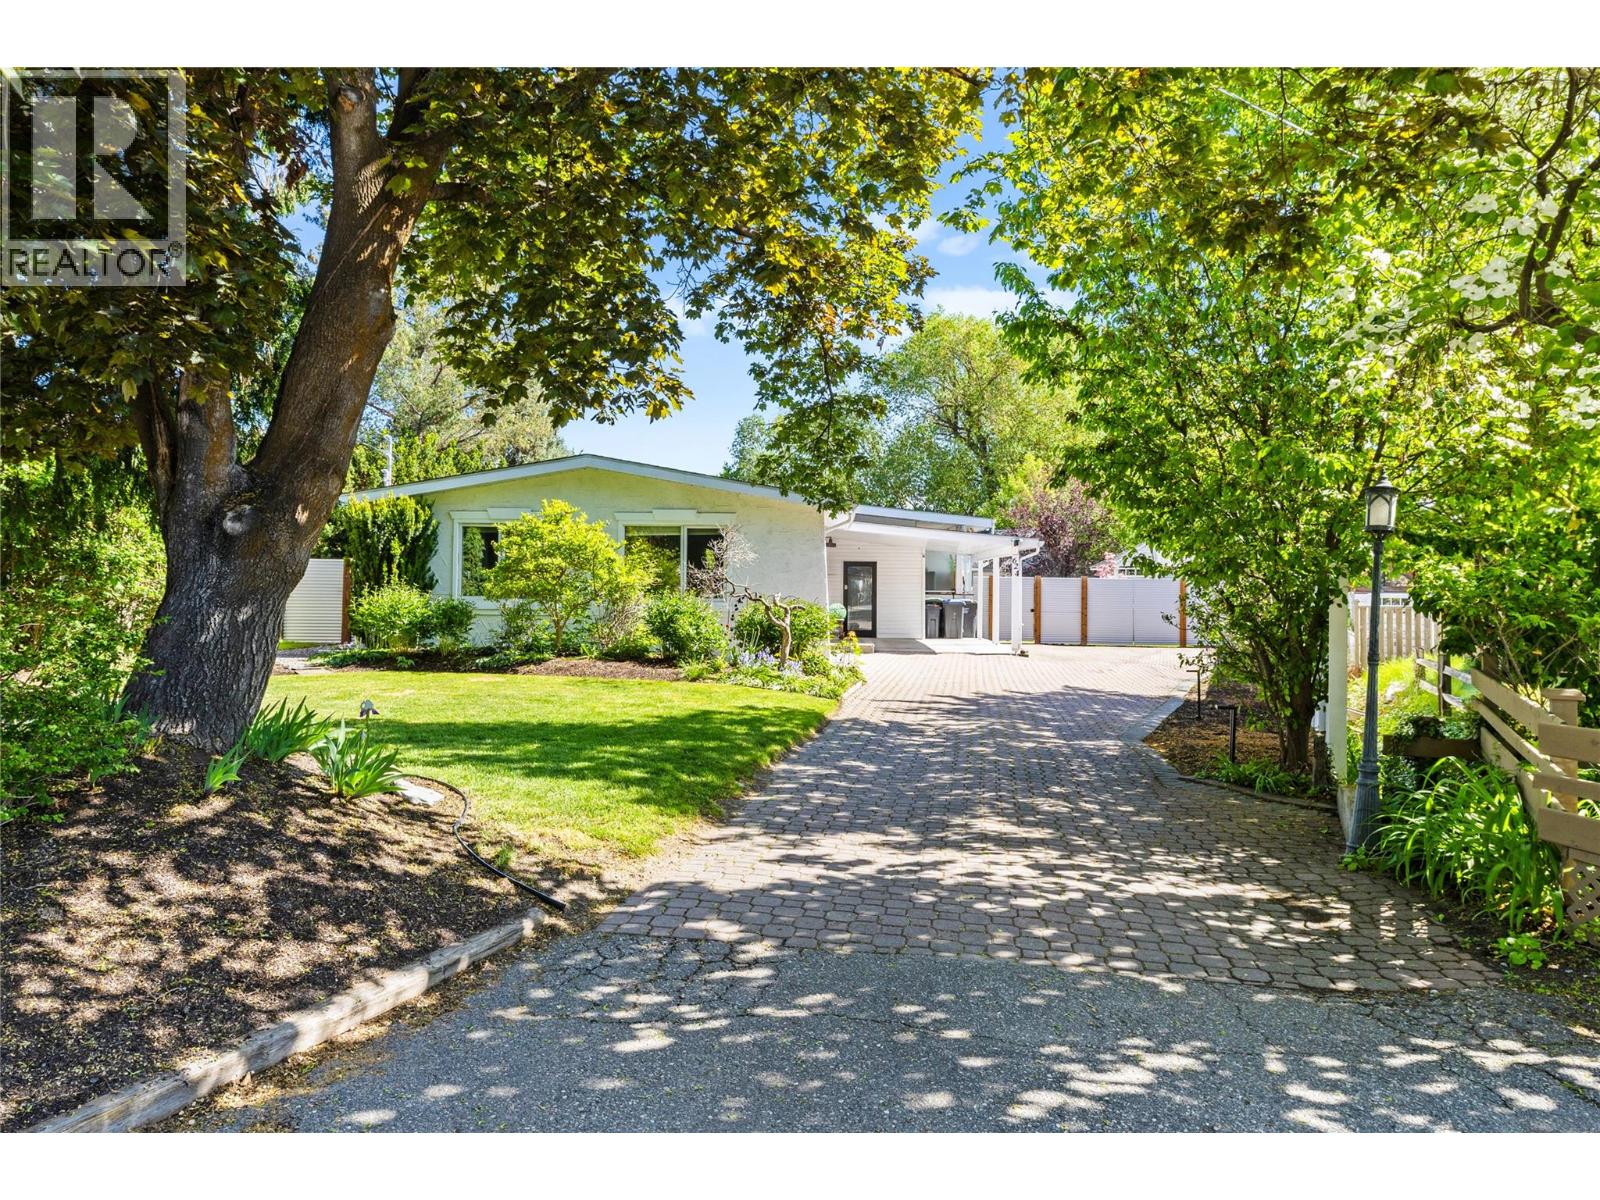
624 Armour Crescent
Kelowna, British Columbia
Your own private oasis in the heart of Kelowna's Lower Mission. Renovated from top to bottom, this open-concept 3-bed, 2-bath home sits in a quiet cul-de-sac just steps from beaches, parks, and shops. Enjoy the convenience of one-level living, along with a fully modernized interior with granite countertops, high-end appliances, marble-tiled ensuite, and a chef-style kitchen. The primary suite features a large lighted closet and spa-inspired bathroom. Outside, a professionally landscaped yard offers a private retreat with a new 2-tier deck, fire pit, flowers, ambient lighting, and a brand-new swim spa + Jacuzzi. The carport, long driveway, and detached workshop provide ample storage and parking—even for a boat. Ideal for outdoor living, with easy access to dog parks, gyms, pools, schools, and so much more! Quiet, family-friendly, and walkable, this is Lower Mission living at its best! (id:58444)
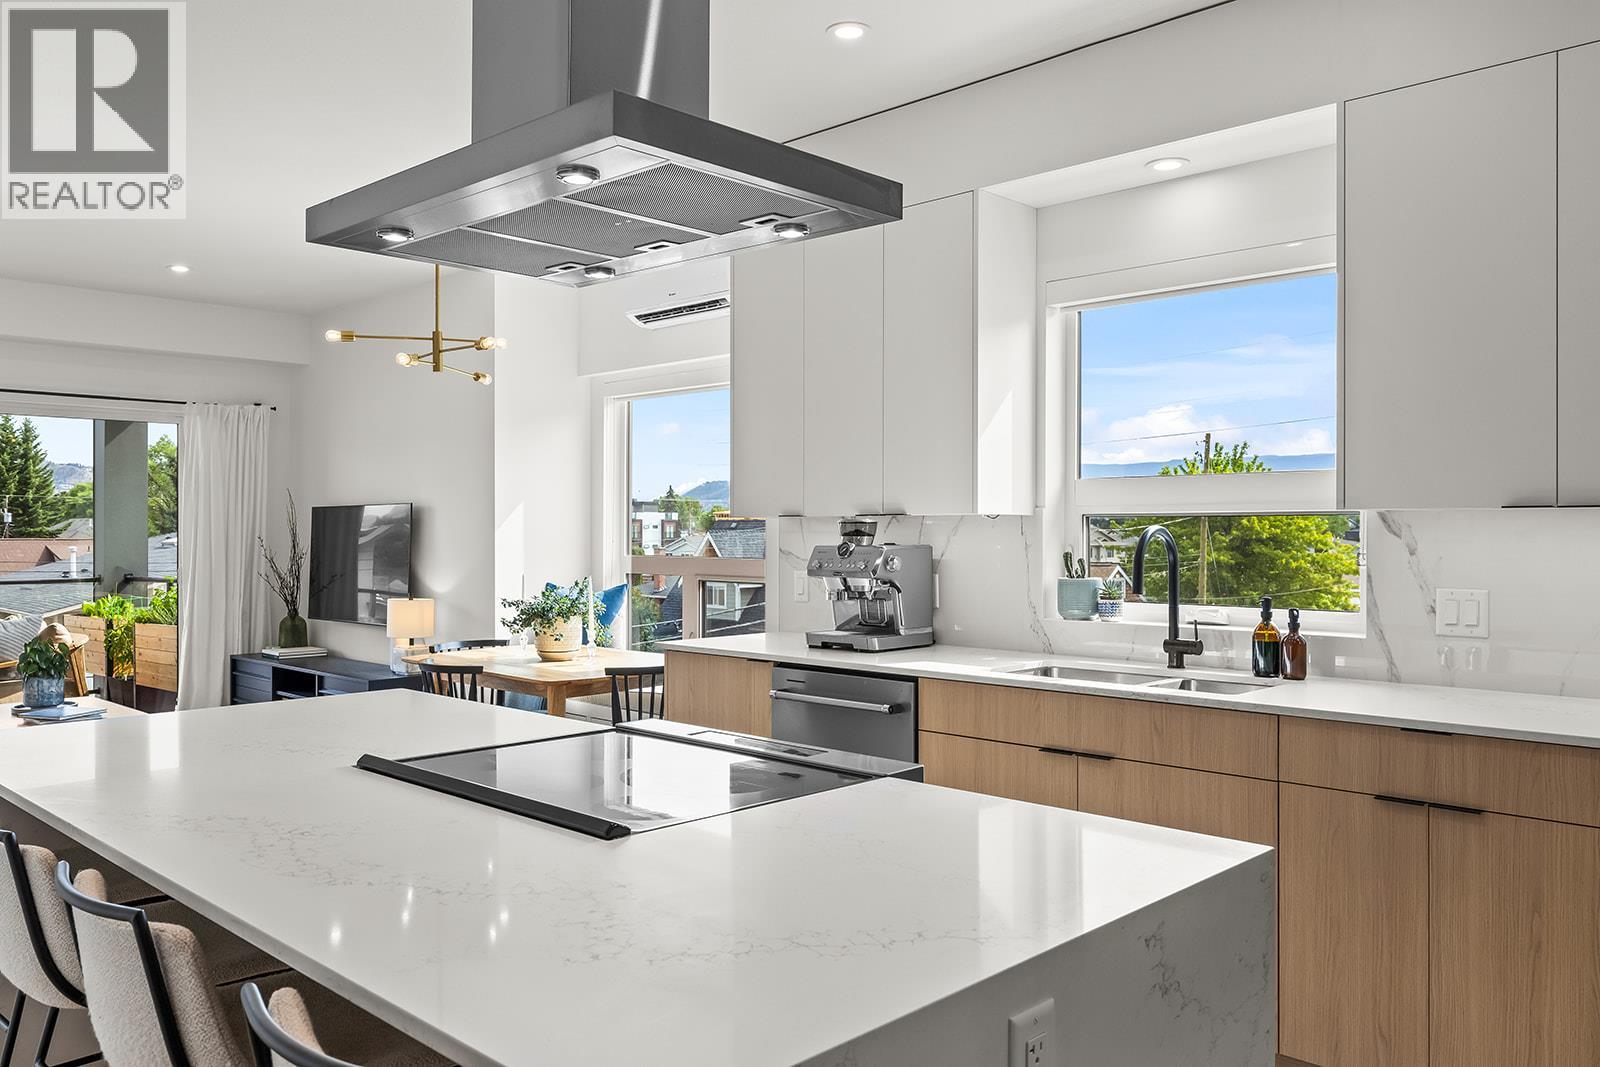
640 Wardlaw Avenue Unit# 303
Kelowna, British Columbia
Bright, spacious, and like new, this top-floor 2-bedroom plus den condo offers boutique living in one of Kelowna's most sought-after neighbourhoods. The sleek two-tone kitchen features a waterfall island, generous counter space, and abundant cabinetry, opening seamlessly to the dining and living areas. Bedrooms are thoughtfully positioned on opposite sides for added privacy, with the primary suite featuring a walk-in closet with custom built-ins and a stylish ensuite. The second full bedroom includes a Murphy bed, creating flexible space for guests, while the den, in-suite laundry, underground parking, dedicated storage locker, and bike storage add everyday convenience. Enjoy mountain views from the spacious deck overlooking the quiet laneway on the peaceful side of this exclusive nine-home building. Just steps to the beach, cafes, restaurants, shopping, and everything South Pandosy is known for, this is walkable, bikeable Okanagan living at its best. (id:58444)
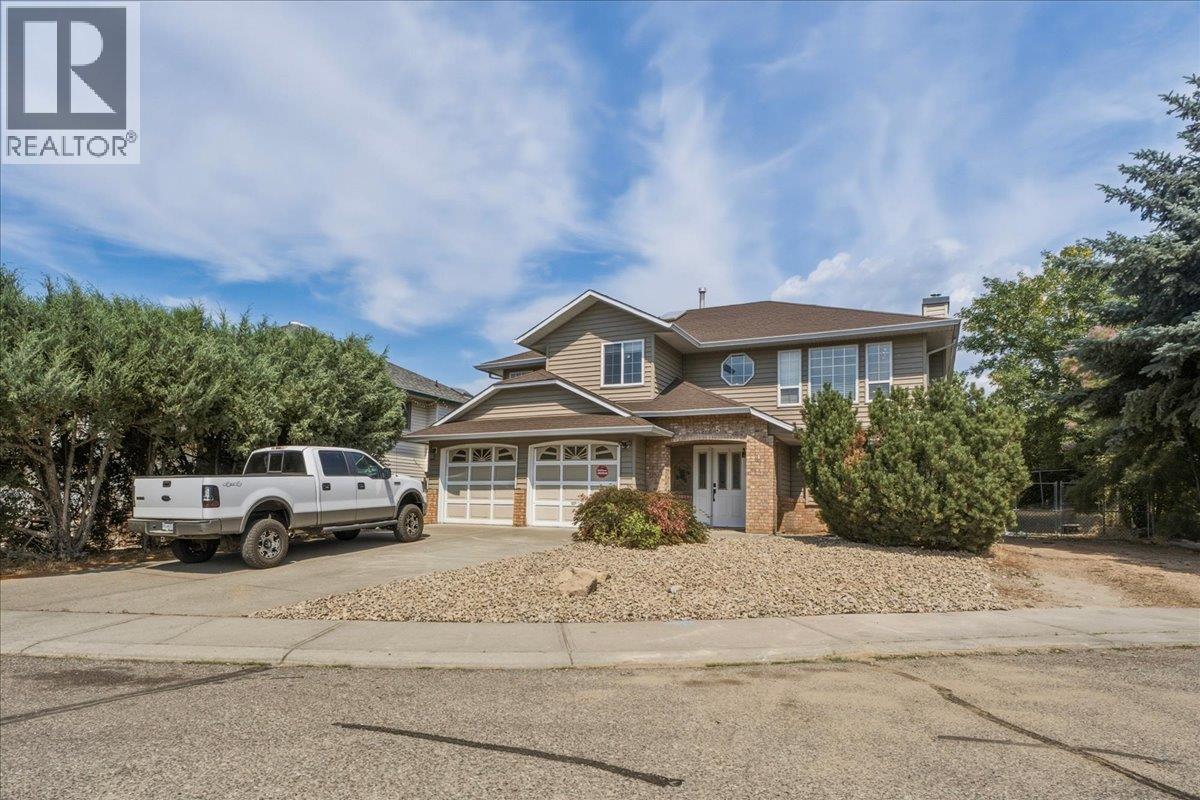
2225 Teal Place
Vernon, British Columbia
Spacious family home with a mortgage helper, located in a quiet cul-de-sac within a family-friendly neighbourhood close to schools, parks & recreation. Offering 2,840 sq. ft. of living space, this 5-bedroom, 3-bathroom home also includes a 1-bedroom, 1-bathroom suite, making it an excellent option for those looking for rental income. The main floor offers a functional open-concept layout. The kitchen overlooks the breakfast area and family room, creating a cozy space, while a formal dining room sits just off the kitchen and connects to the bright living room. Large windows fill the front living area with natural light and offer views of the front yard. 3 bedrooms and a full bathroom are located on this level, including a generous primary bedroom with a 3-piece ensuite and access to a private deck with beautiful Bella Vista views. The lower level provides even more flexibility with a fourth bedroom, ideal for guests, a home office, or additional family space, along with laundry and convenient access to the double garage. Outside, enjoy the privacy and convenience of a cul-de-sac location, a fenced backyard, a double garage, plus walking distance to Ellison Elementary and Fulton High School. Recent improvements include AC-2022 and an upgraded 200-amp electrical panel-2023. A versatile home in a great location with plenty of space for the family and the added benefit of rental income potential. Ready to take a closer look? Schedule your private showing today! (id:58444)
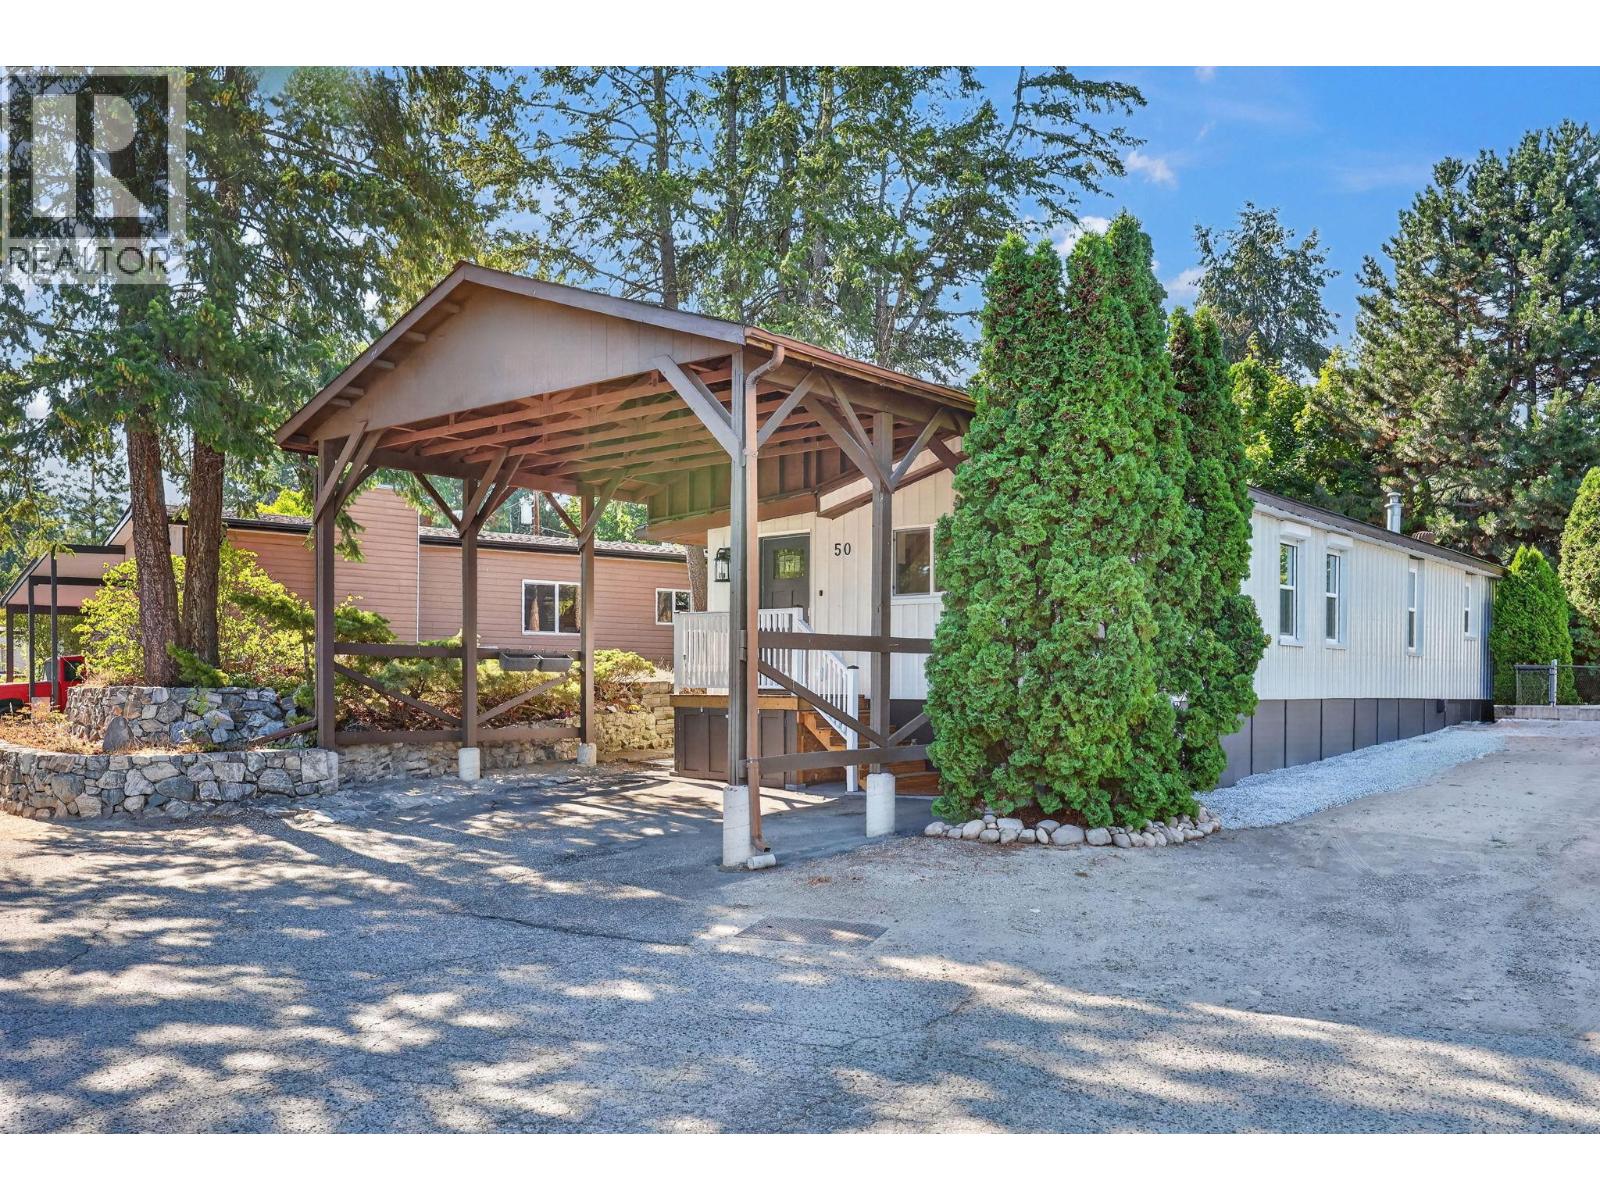
4075 Mcclain Road Unit# 50
Kelowna, British Columbia
A beautifully updated single wide with addition. 2 larger bedrooms plus den/office space with 2 bathrooms. Open floor plan. Updates include brand new roof, new siding, new insulation, new skirting, everything done on this one, just move on in. Newer kitchen and bathrooms, new dryer, double carport, fenced yard, A/ C and a shed in the back. Great location in a nice quiet clean park and yet only minutes to the city. (id:58444)
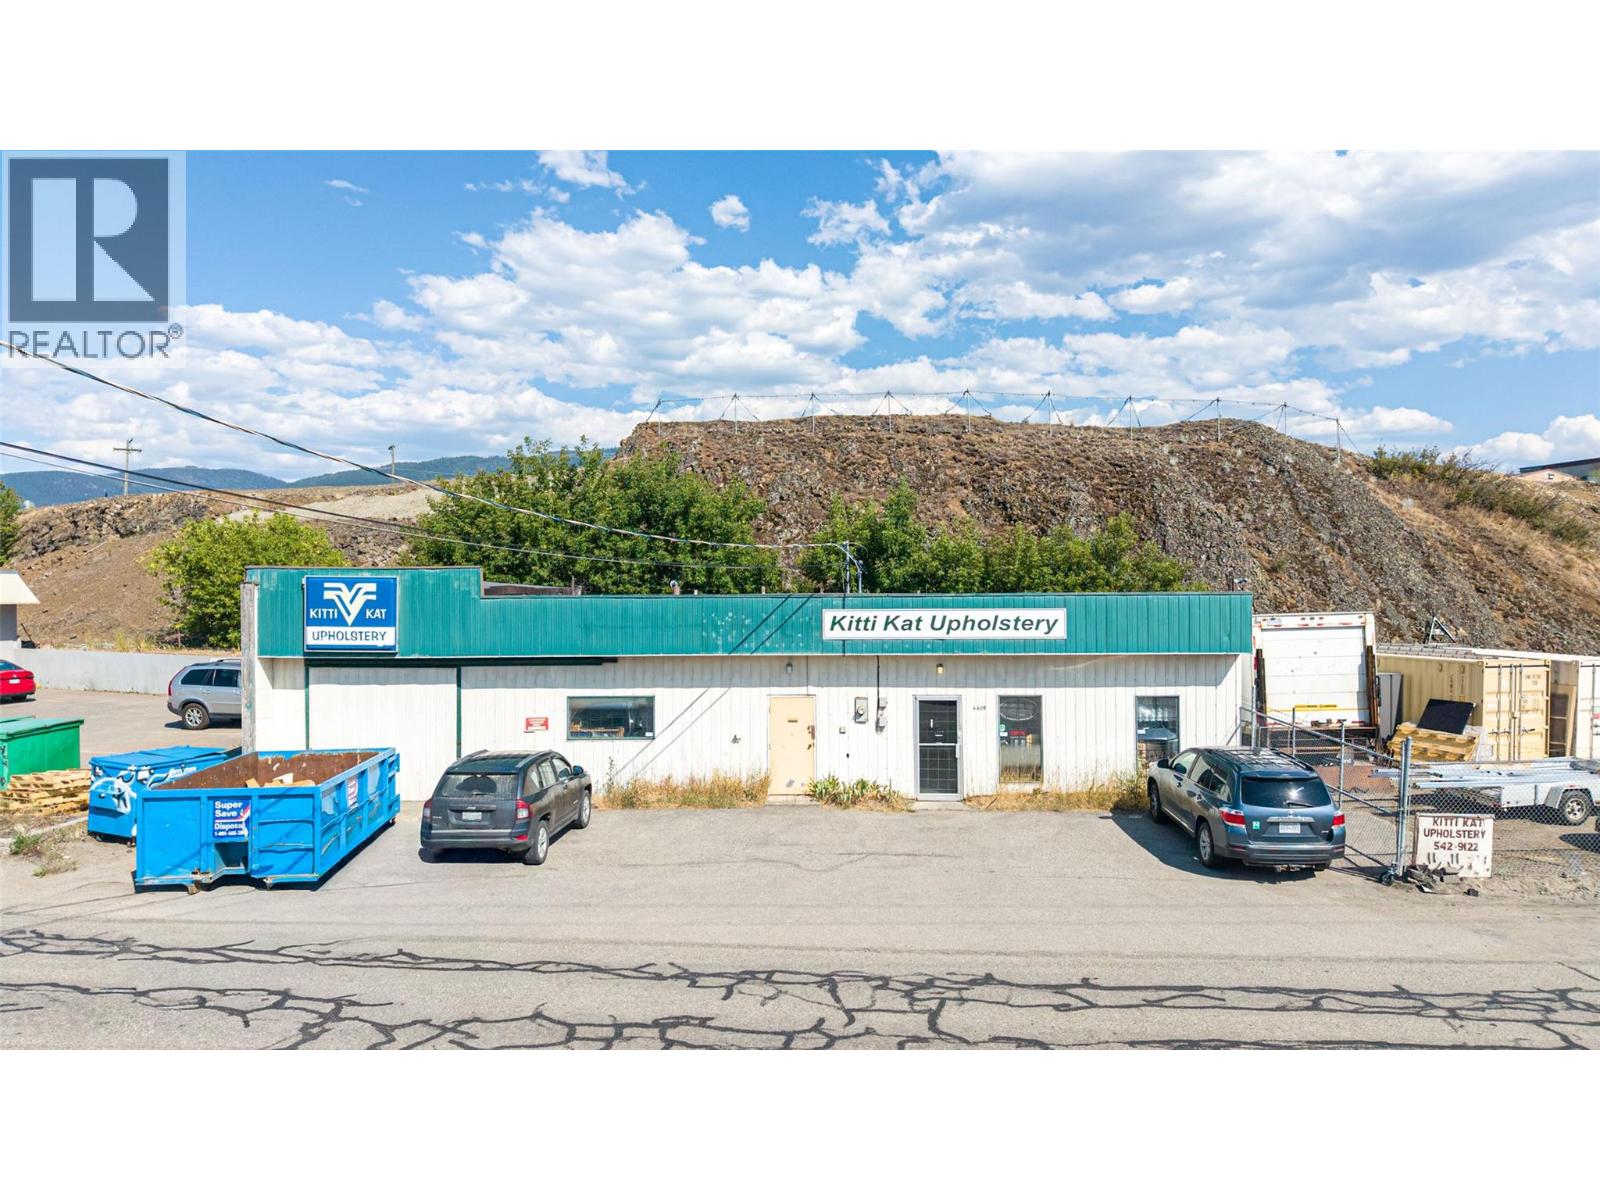
4609 31 Street Lot# 3 & 4
Vernon, British Columbia
Rare Opportunity! Two separately titled commercial properties with sought-after Light Industrial (INDL) zoning in a central Vernon location. This versatile property offers excellent potential for owner-users, investors, or businesses looking for room to grow. The existing building provides approximately 1,852 sq. ft. of warehouse/shop space and is well suited for storage, workshop use, renovation, or future redevelopment. The adjoining lot is fully fenced, offering valuable outdoor storage, equipment parking. The two lots are: 0.184 Acres ( for 4609 ) and 0.186 acres ( for 4605 ).in size respectively, totalling approximately. 0.37 acres for the two lots combined. Of that, approximately 0.22 acres are flat, useable land, and the rest consists of a steep rock hill that could be blasted, but currently takes up approximately 0.15 acres of the total property. Do you have a small business currently in your home, or on ALR land, that you would like to move to a more convenient business location? Are you looking for a great accessible Vernon address , and location for your business to grow? Look no further, this is the perfect affordable solution. A great investment in the future of your business and of the Greater Vernon area! (id:58444)
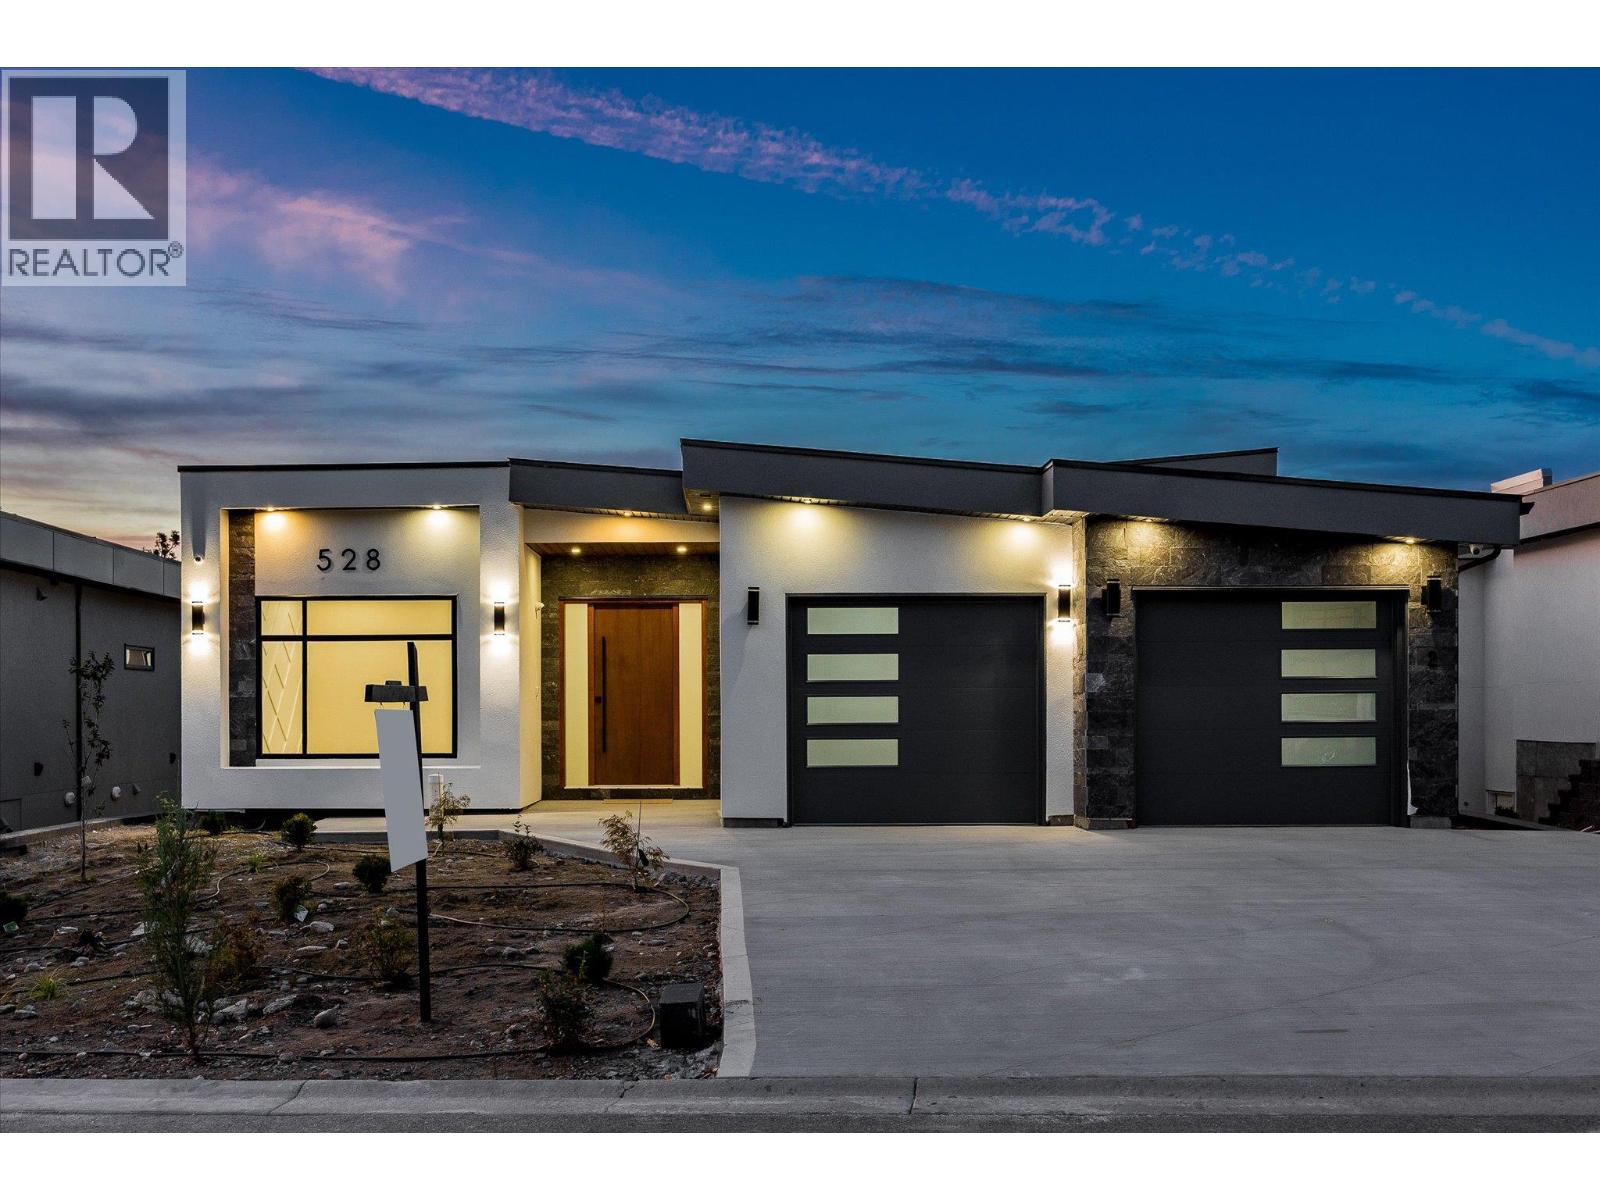
528 Hawes Court
Kelowna, British Columbia
Perched in the prestigious Upper Mission, this exceptional 6-bedroom, 6.5-bathroom residence offers luxury living, breathtaking lake views, and a fully self-contained 2-bedroom, 2-bathroom legal suite. Thoughtfully designed with modern elegance and functionality in mind, this stunning new build showcases panoramic views of Okanagan Lake, the city, and surrounding valley from nearly every room. The main level features a bright and expansive open-concept layout, complete with a designer kitchen, spacious dining area, grand living room, dedicated office, large laundry room, and three generously sized bedrooms. The luxurious primary suite offers a spa inspired 5-piece ensuite, oversized walk-in closet, and spectacular views. The lower level is designed for both relaxation and entertaining, featuring a stylish bar area with a built-in wine display, two additional bedrooms, each with their own ensuite, and plenty of space to host family and friends. Step outside to a spacious backyard allowing you to create the ultimate Okanagan outdoor oasis. Adding tremendous value and flexibility, the property includes a separate 2-bedroom, 2-bathroom legal suite, perfect for extended family or generating rental income. Located in one of Kelowna's most sought-after communities, Upper Mission offers access to top-rated schools, scenic parks and trails, world-class wineries, and all the amenities that make Okanagan living so desirable. (id:58444)
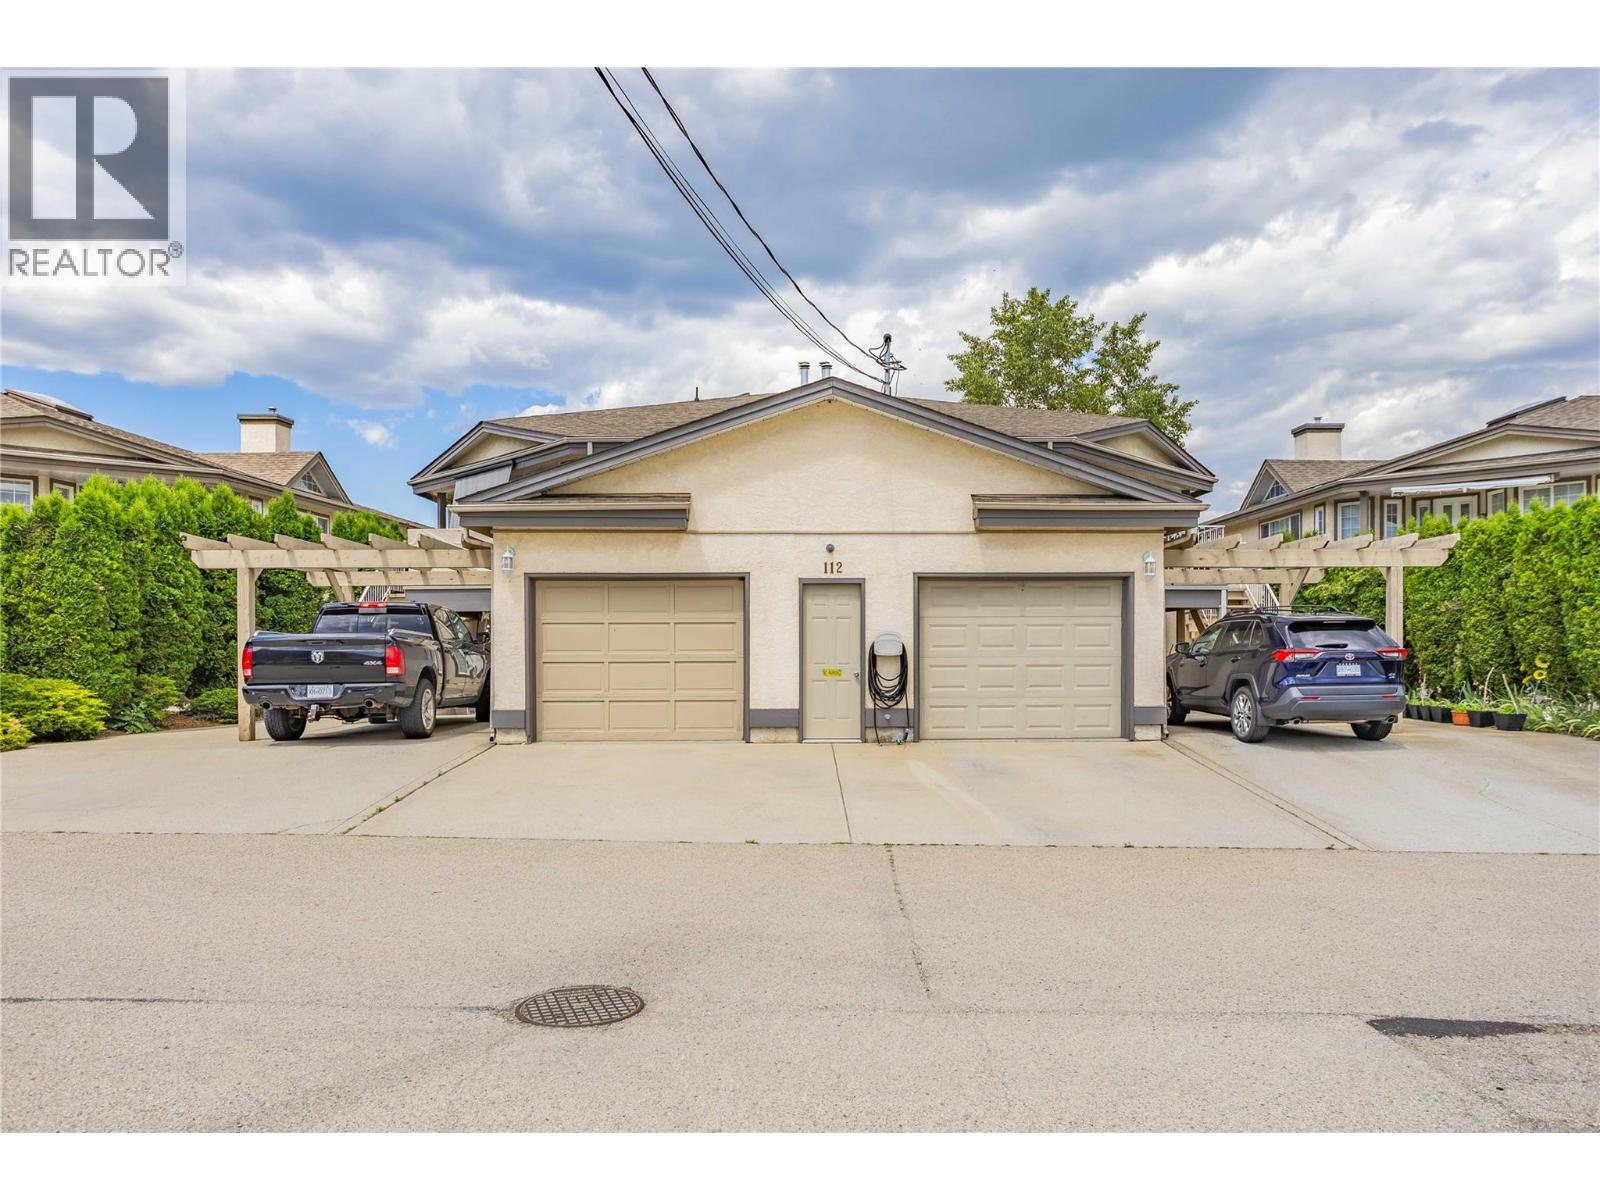
112-1 7841 Highway 97 N Highway
Kelowna, British Columbia
No PTT - No Spec Tax ~ Strata/HOA Docs Available ~ Crown Lease Prepaid until 2054. Current Lease is being Discussed Regarding an Extension [nothing pending as of yet]~Pet Friendly, only restriction is no vicious breeds (see bylaws for list) ~ No rental restrictions with the exception of Short Term Rentals/AirBnb (nothing less than 28 consecutive days) ~ RV Storage is free [if space is available] in the compound. This is an Upper Level Unit with Vaults, Skylight and 2 Large Bedrooms with 2 Full Bathrooms. Just under 1300 sq ft. [measurements are approx.] Very Nice Overall Condition... 20' x 12' [oversize] garage that has been customized to accommodate as much storage as possible. 2 dedicated parking spots for the unit and more available through the Strata. Built In Central Vac [container is in the garage] Wonderful Lake Views from the Upper Deck. (id:58444)
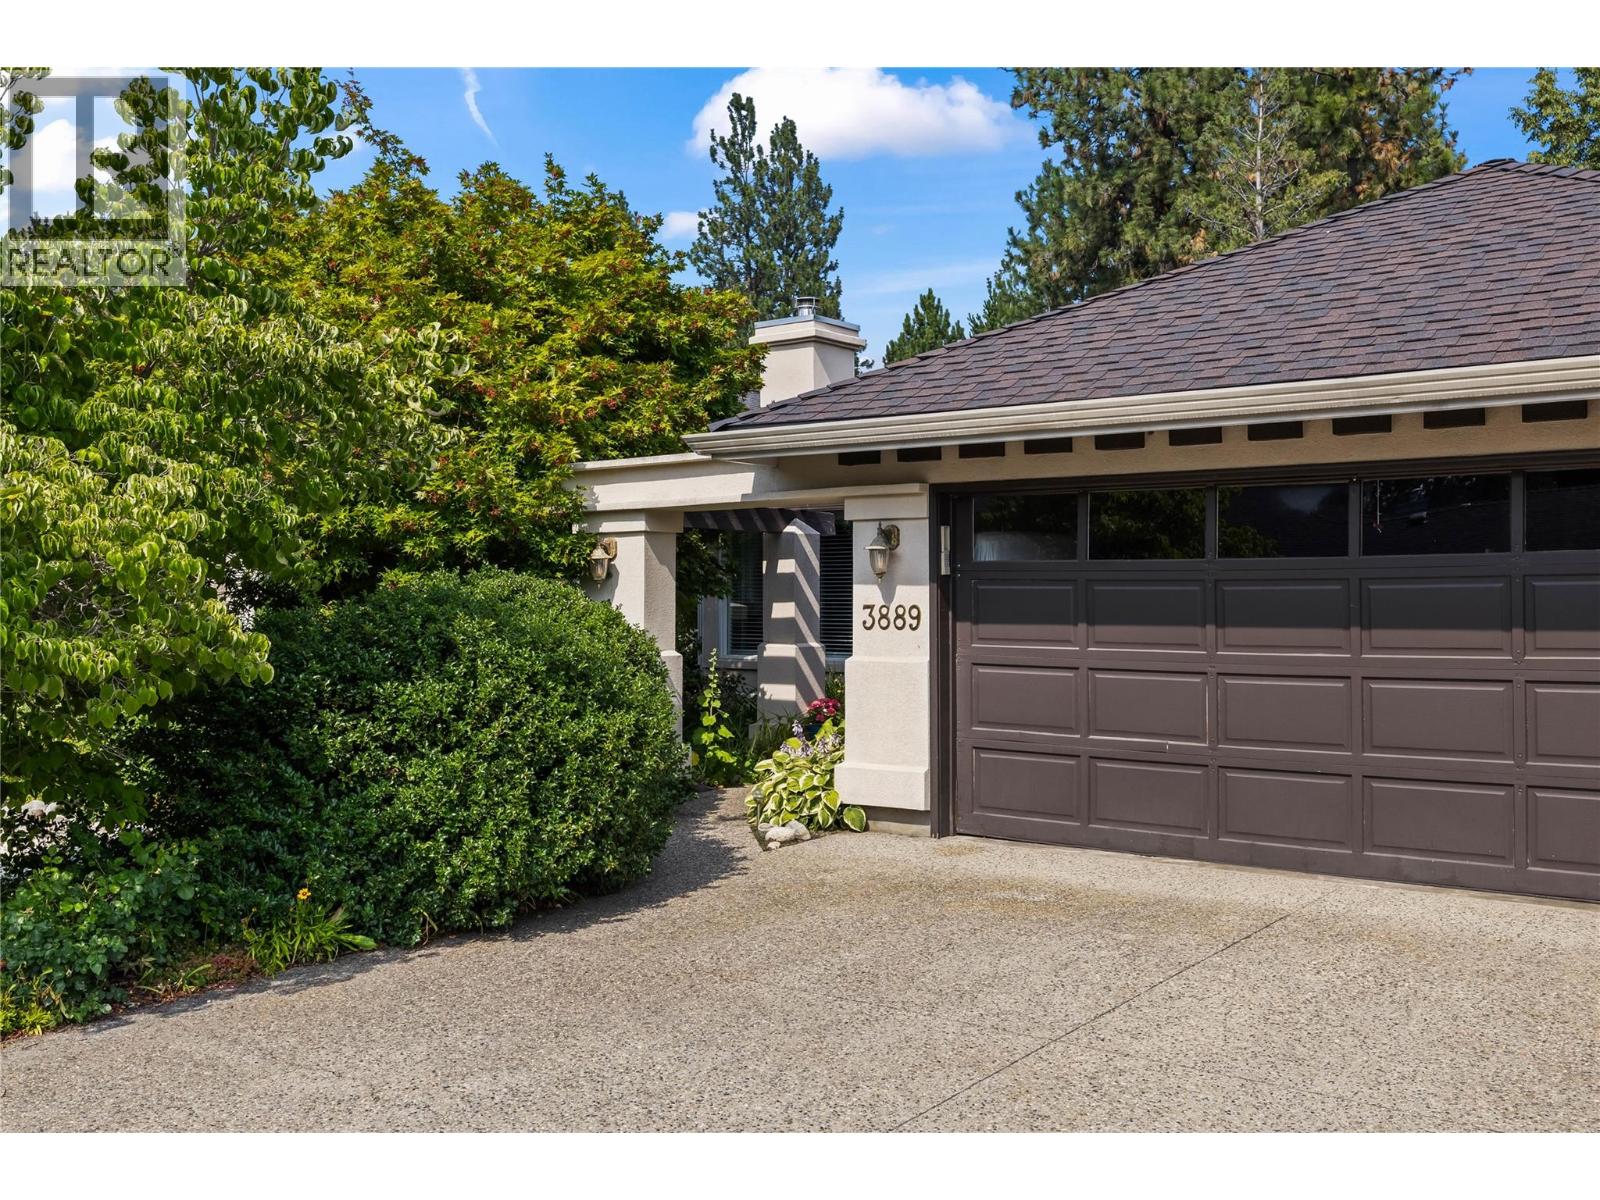
3889 Gallaghers Grange
Kelowna, British Columbia
Wake up to peaceful views of the 2nd fairway at world-class Gallagher's Canyon Golf Course in this executive rancher. Priced to sell and filled with natural light, this spacious 2-bedroom home features vaulted ceilings, large windows, a new garage door and a one-level layout designed for comfortable everyday living. The kitchen overlooks the family room with its striking rock fireplace and bright bay window, while the separate living and dining room provide a second gathering space with direct access to the private, oversized patio surrounded by mature landscaping and overlooking the golf course. The primary bedroom offers patio access, a walk-in closet, and a spacious ensuite with a separate soaker tub and shower. A second bedroom and full bathroom are thoughtfully positioned at the front of the home. Complete with a laundry room and double garage, this is an exceptional opportunity for anyone seeking peaceful, low-maintenance living. Located within Gallagher's Canyon Golf Course, enjoy the country club lifestyle with access to the Village Centre featuring an indoor pool, whirlpool, fitness centre, sports courts, billiards, library, lounge, meeting rooms, and a vibrant social community. (id:58444)
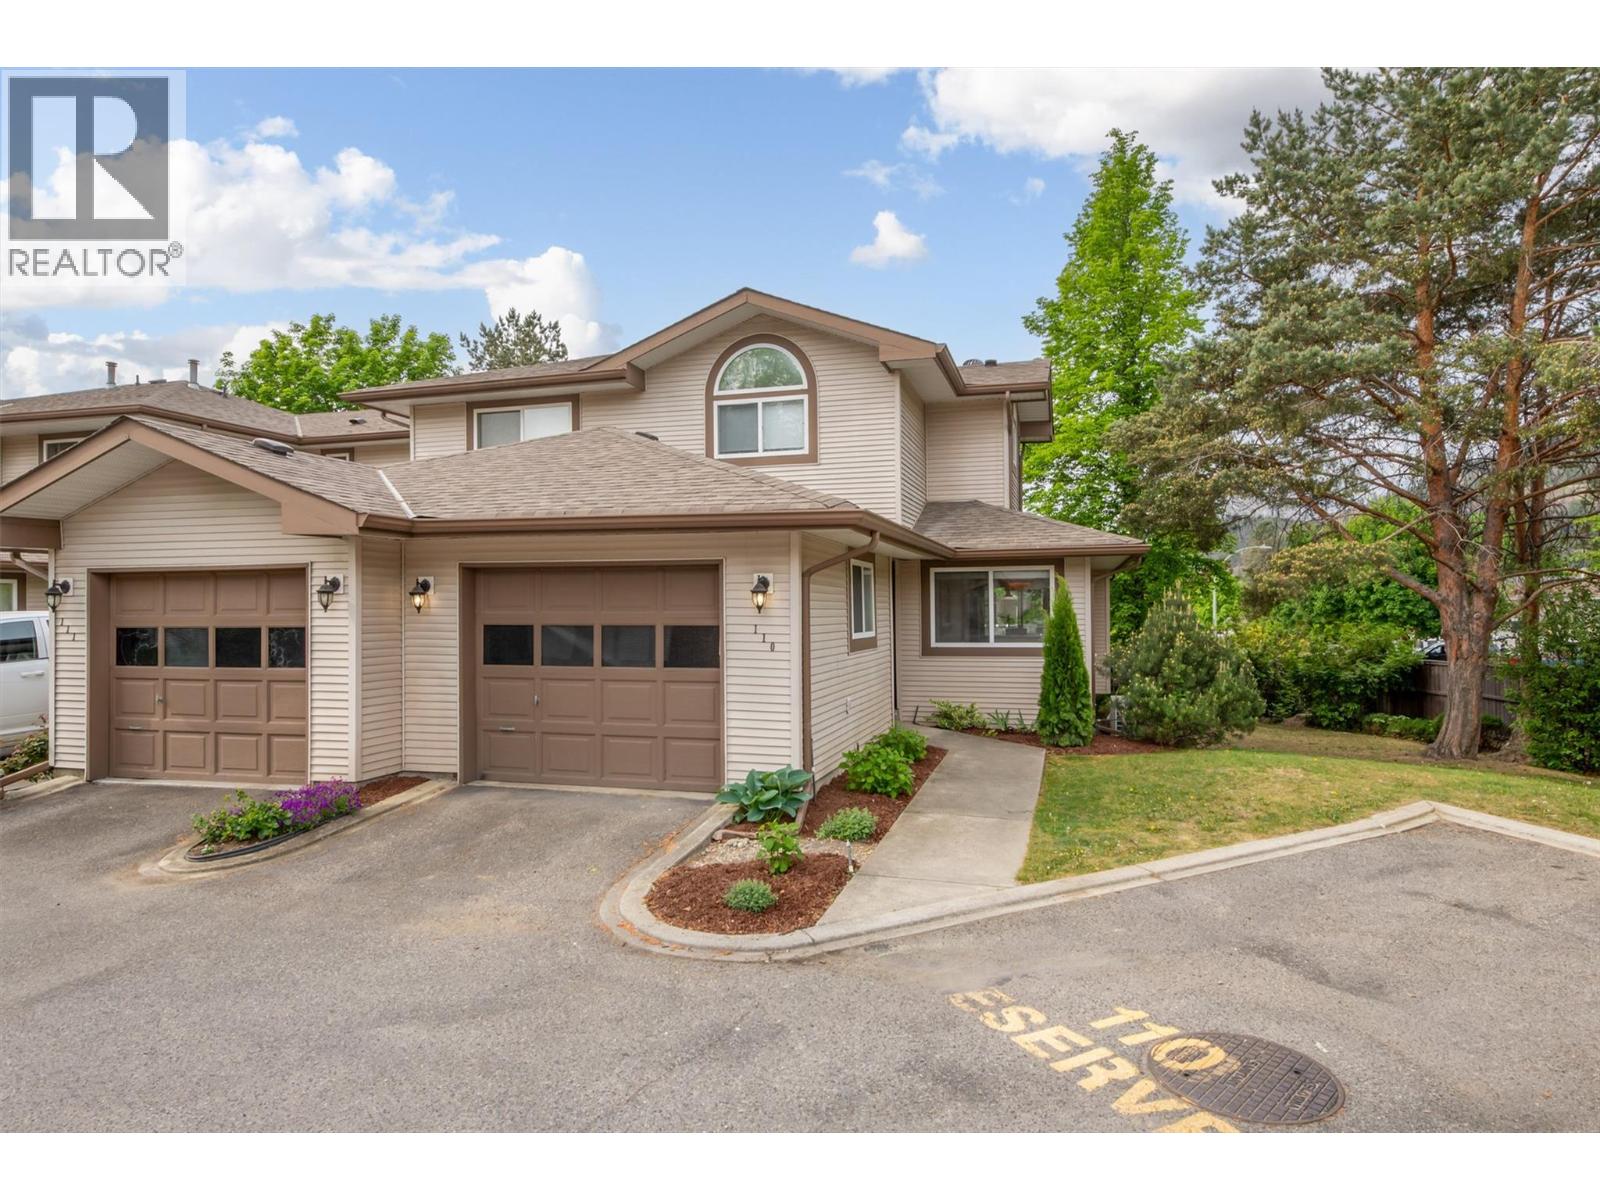
133 Wyndham Crescent Unit# 110
Kelowna, British Columbia
Welcome to this move-in-ready end-unit townhome in the desirable Wyndham Terrace community of North Glenmore—a wonderful place to call home. Ideally located within walking distance to an elementary school and just minutes from shopping, parks, and everyday amenities. The bright and inviting main floor features fresh paint (2026) and a cozy gas fireplace in the living room. The functional kitchen includes a breakfast nook or workspace, creating a comfortable layout for both everyday living and entertaining. Step outside to the private south-facing deck, where you can enjoy plenty of sunshine along with a grassy area that provides additional outdoor space. Upstairs, you’ll find thoughtful updates, including a renovated tub/shower (2023) with new tile and fixtures. For added peace of mind, the Poly-B plumbing has been replaced with PEX throughout. Other updates include a hot water tank (2023), kitchen sink (2023), all toilets replaced (2023), and a new furnace and heat pump (2025). A recirculating hot-water line adds convenience, providing near-instant hot water to all taps. The fully finished basement provides excellent additional living space with a generously sized bedroom, full bathroom, laundry room with washer and dryer (2025), and plenty of storage. Complete with a single-car garage plus a second uncovered parking space directly in front, this well-maintained home has so much to offer. Enjoy the w110elcoming community atmosphere and convenient North Glenmore location of Wyndham Terrace—a fantastic opportunity you won’t want to miss! (id:58444)
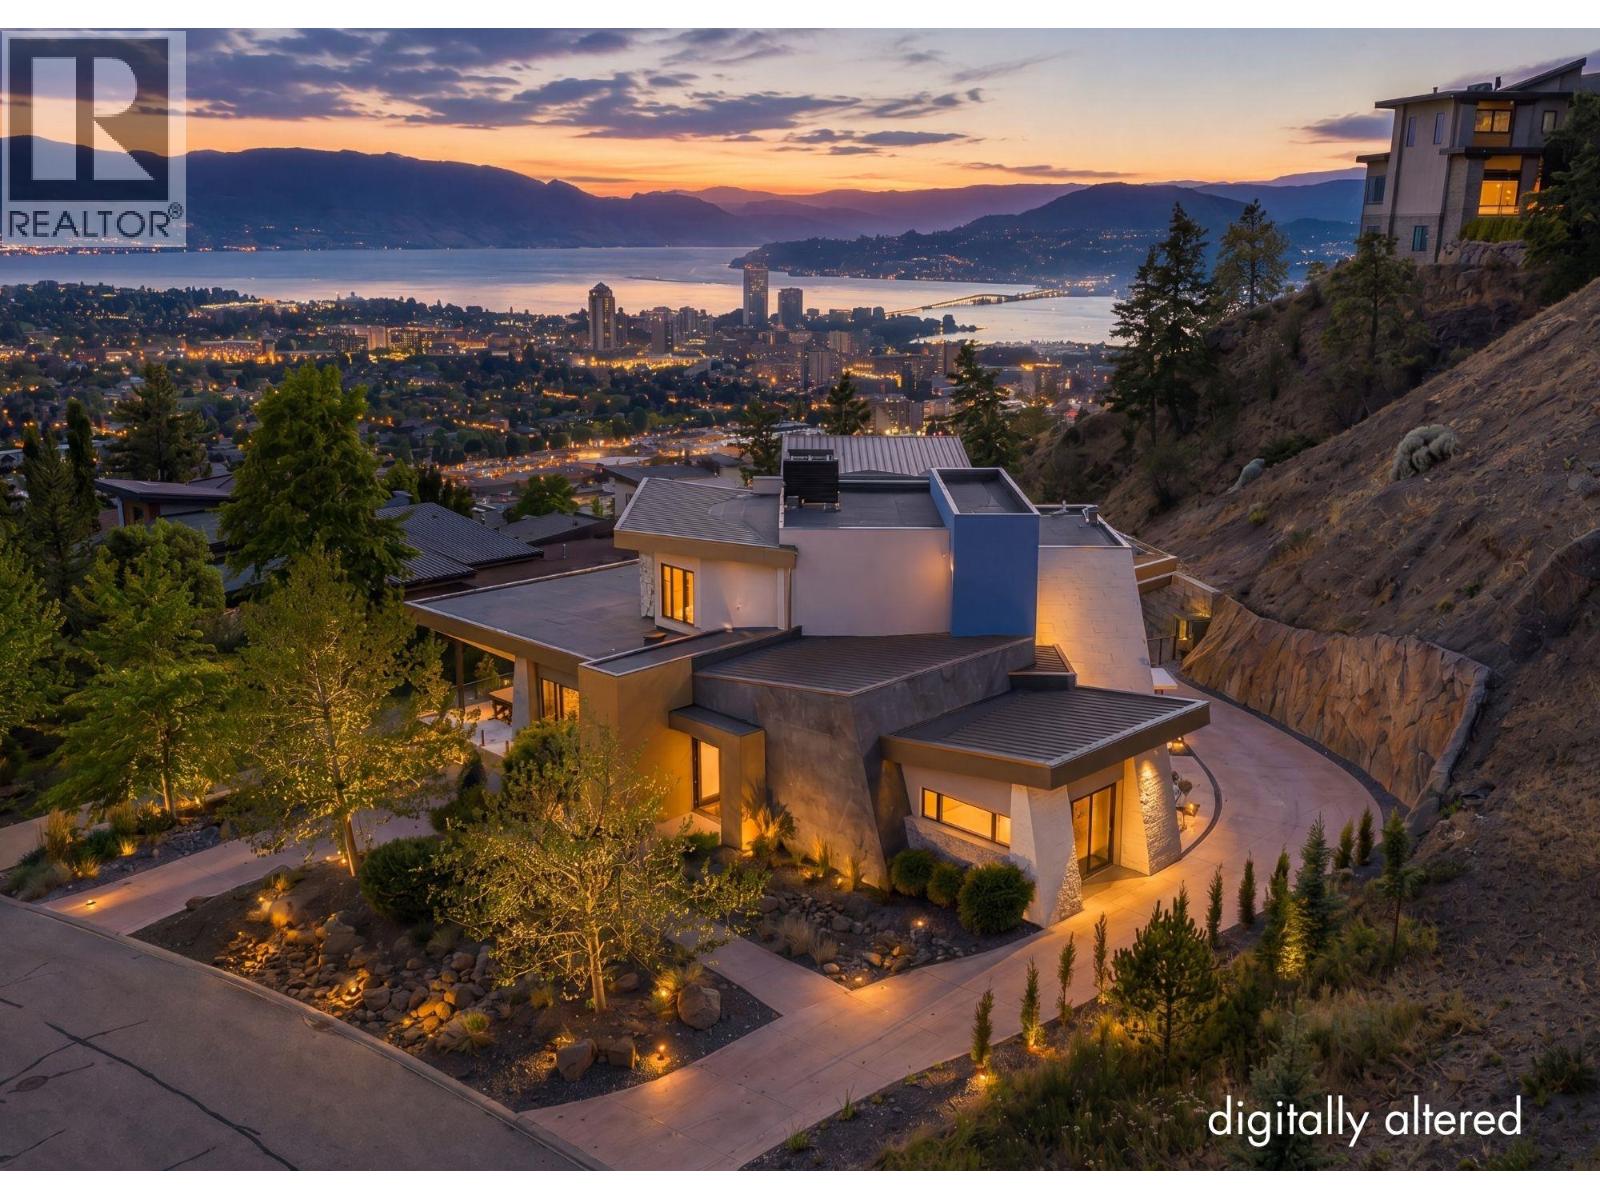
732 Highpointe Place
Kelowna, British Columbia
A Masterpiece of Architecture, Elevated by a Show-Stopping Infinity Pool and Lake Views. Set in Highpointe, Kelowna's most exclusive gated community, this extraordinary home blends offers contemporary design & timeless luxury. Limestone rockwork seamlessly connects indoors and out, while exceptional craftsmanship transforms every space into a work of art. A feature staircase anchors the home, while a Savant smart home system controls audio, climate, Lutron lighting, motorized blinds, irrigation, and security. The magazine-worthy kitchen features premium Thermador appliances, double refrigerator, wine cooler, two sinks, extensive custom cabinetry, and oversized island. Two spacious bedrooms w/ private ensuites are on the main level, while the upper floor is dedicated to the primary retreat with elevator or staircase access, spa-inspired ensuite with heated floors, expansive walk-in closet, and private rooftop deck with hot tub and breathtaking lake views. The lower level offers a fourth bedroom with ensuite and separate laundry, ideal for guests. Outside, enjoy a brand-new heated, concrete double-edge infinity pool, expansive pool deck, gas fire pit, professional landscaping, outdoor speakers, and multiple decks with gas hookups. Two heated garages (triple lower garage, single upper garage for 4 covered, heated spaces), EV charging, & built-in storage. Perched on the slopes of Knox Mountain, offering privacy & exclusivity with convenient access to Downtown and Central Kelowna. (id:58444)
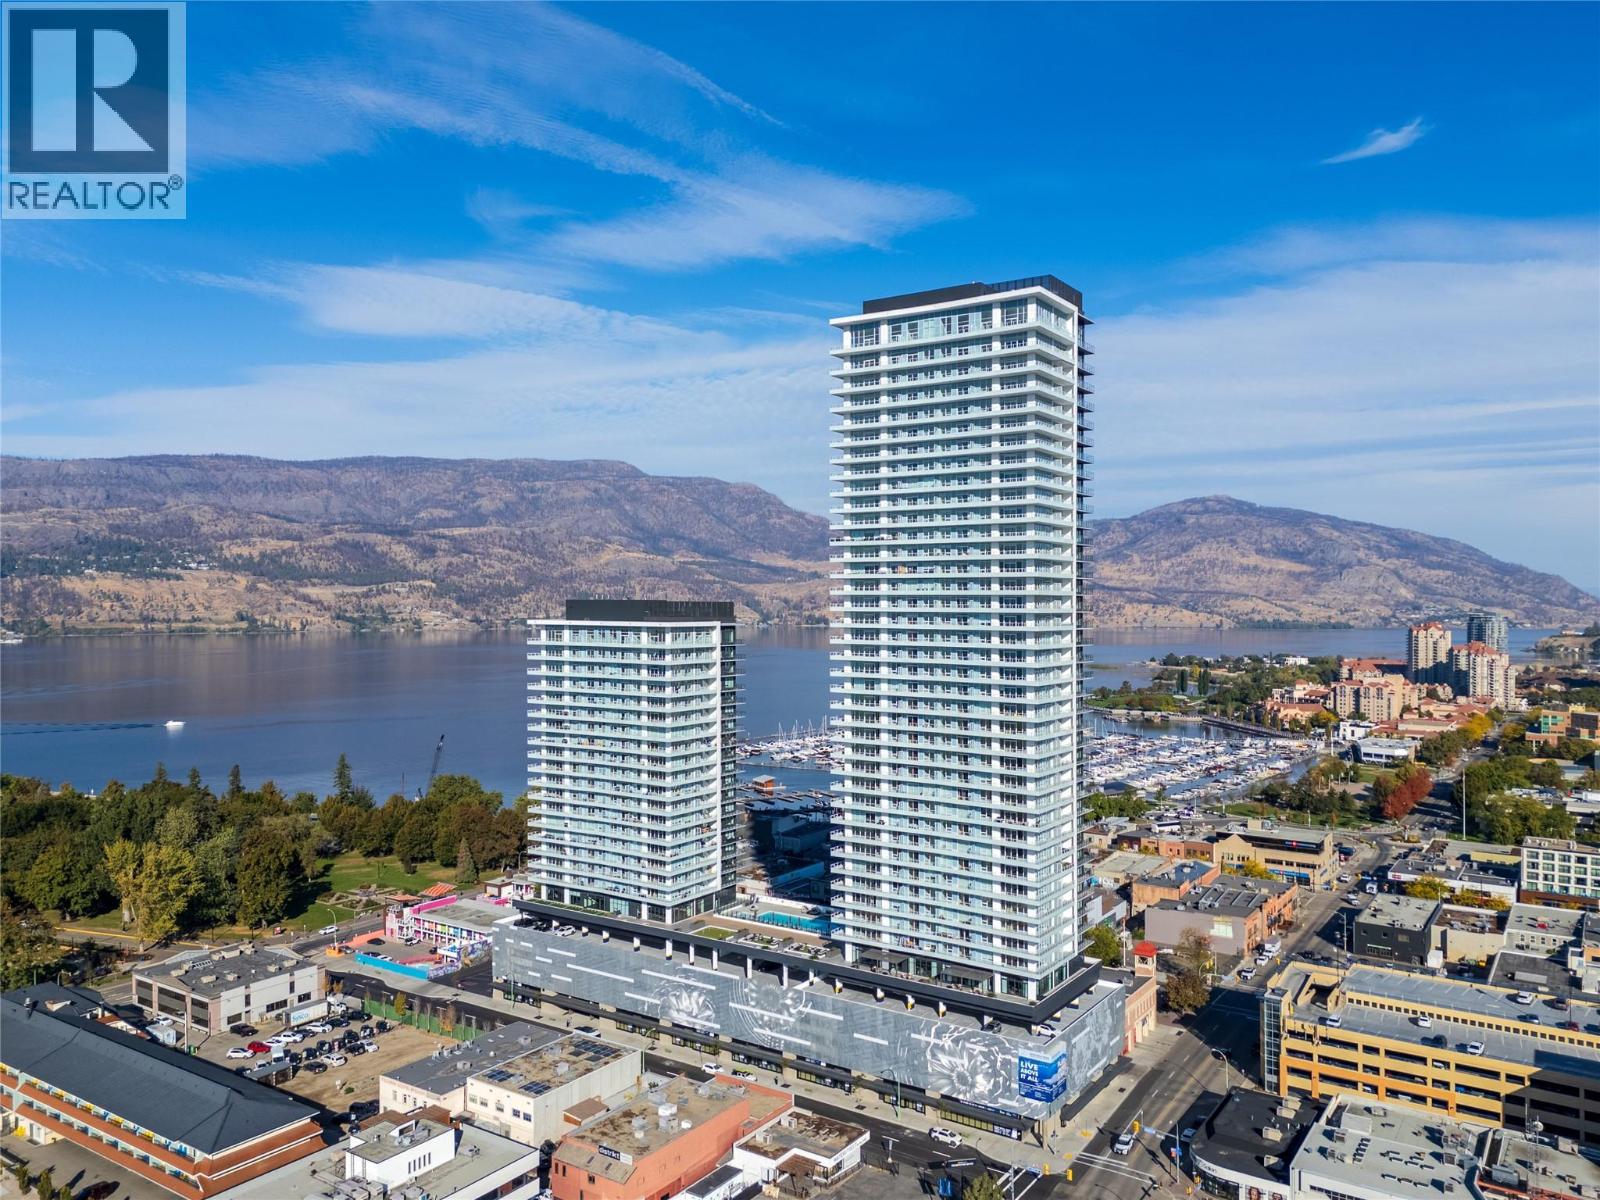
1626 Water Street Unit# 2705
Kelowna, British Columbia
Perched on the 27th floor of Waterstreet by the Park, this contemporary downtown Kelowna home pairs panoramic lake and mountain views with elevated urban living. Its 509 sqft layout is smartly designed to feel open, comfortable, and effortlessly stylish. The kitchen is a true standout with a gas range, wall oven, integrated fridge and freezer, built-in wine fridge, and a spacious island that works beautifully for casual meals or gathering with friends. The bright bedroom features a walk through closet connecting to a sleek ensuite with a soaker tub and shower combo. A private balcony extends the living space with uninterrupted lake and city views that set the tone for quiet mornings or sunset evenings. Residents have access to an impressive collection of resort style amenities spread across more than 4,200 sqft, including an outdoor pool, multiple hot tubs, fitness centre, yoga and spin studio, sauna, private theatre, putting green, golf simulator, art room, co working and social lounges, concierge, and 24 hour security. Pet friendly and positioned moments from beaches, shopping, and dining, this home delivers a polished downtown lifestyle in one of Kelowna’s newest addresses. (id:58444)
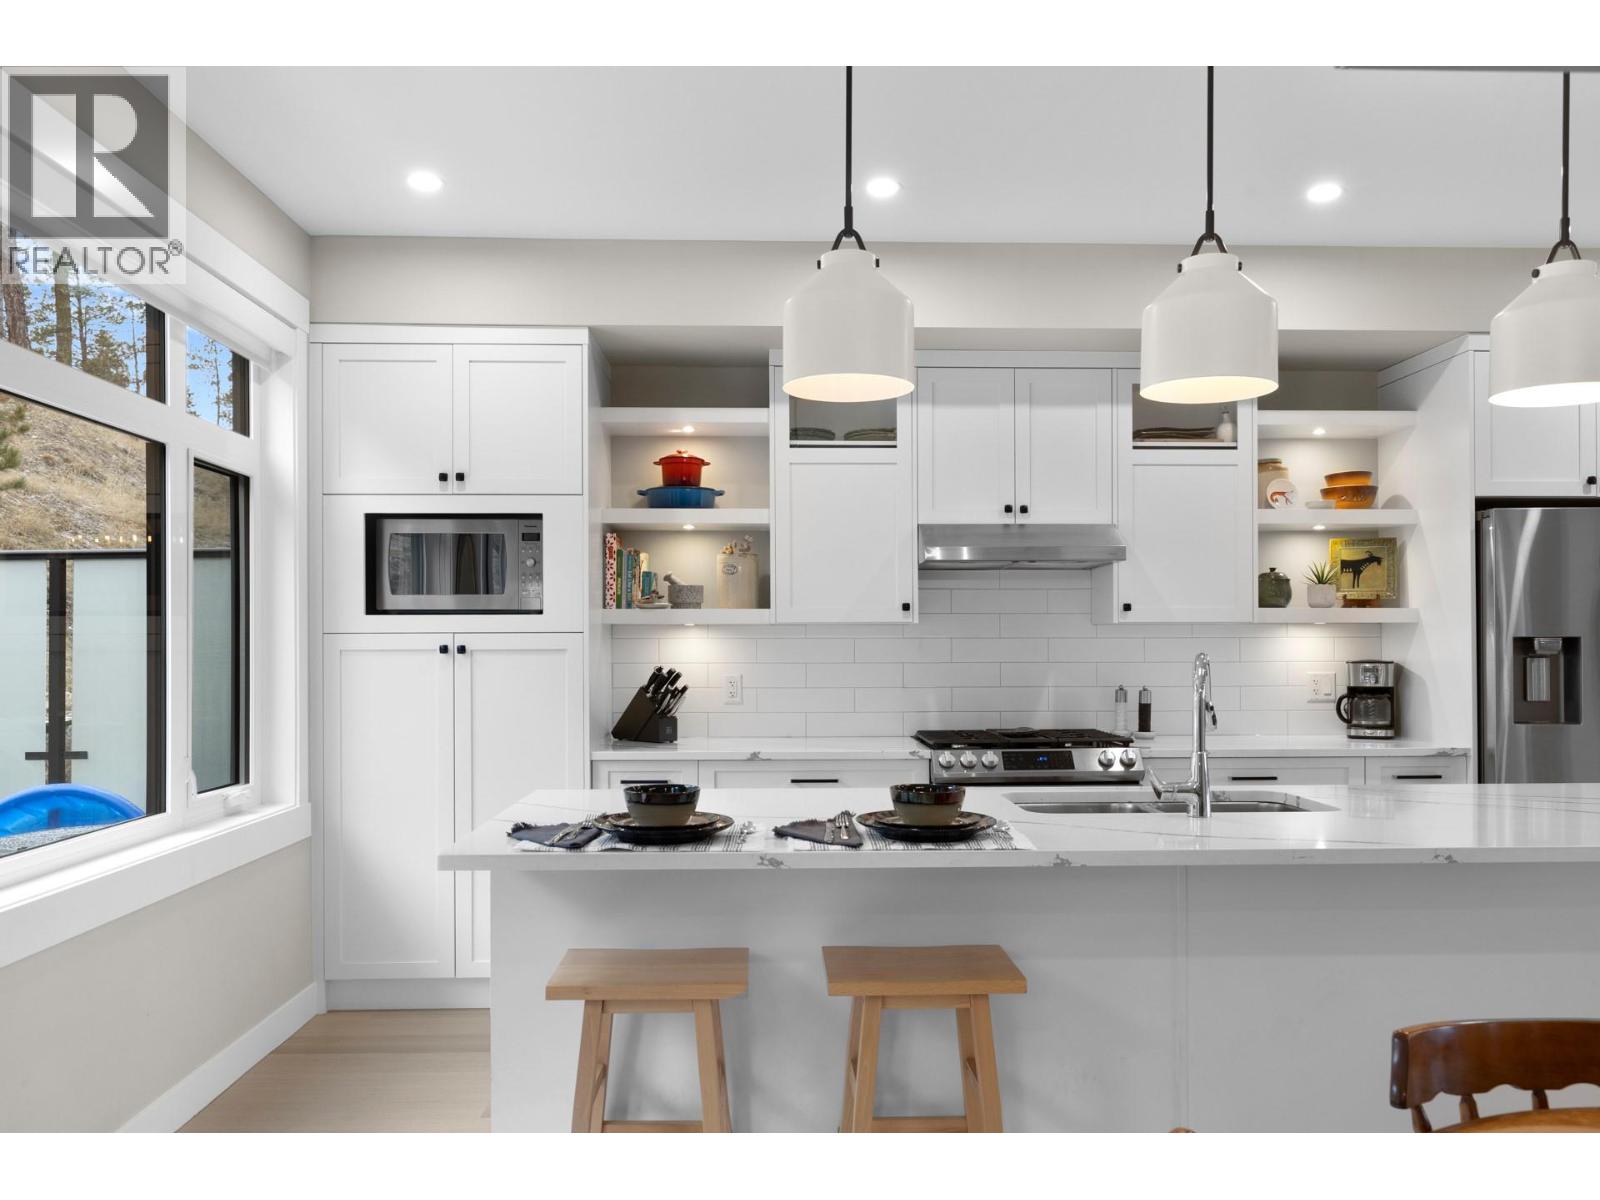
3220 Hilltown Drive Unit# 6
Kelowna, British Columbia
This modern three-level home in McKinley Beach isn’t just a place to live - it’s a chance to be part of a vibrant lakeside community. With a TRIPLE garage, high-end finishes, and stunning Okanagan Lake & mountain views, it offers both style and functionality. Upstairs you’ll find the primary bedroom with a walk-in closet & ensuite, plus two more bedrooms, a full bath, and laundry. The open-concept main floor is perfect for entertaining, with a large quartz kitchen island, bright living and dining areas, an electric fireplace, and access to the back patio. The ground level features a foyer with a closet and a triple garage with custom cabinetry for additional storage. Living at Hillside Terraces means you’ll have access to a marina with boat slip rentals, an outdoor & indoor gym, a private beach, an indoor swimming pool, hiking trails, pickleball/tennis courts, kids’ playgrounds, and community gardens. Pet-friendly allowing for 2 dogs, no size or breed restrictions and a reasonable number of cats. Just 5 mins to Lake Country, 15 mins to downtown Kelowna, and 11 mins to YLW Airport. (id:58444)
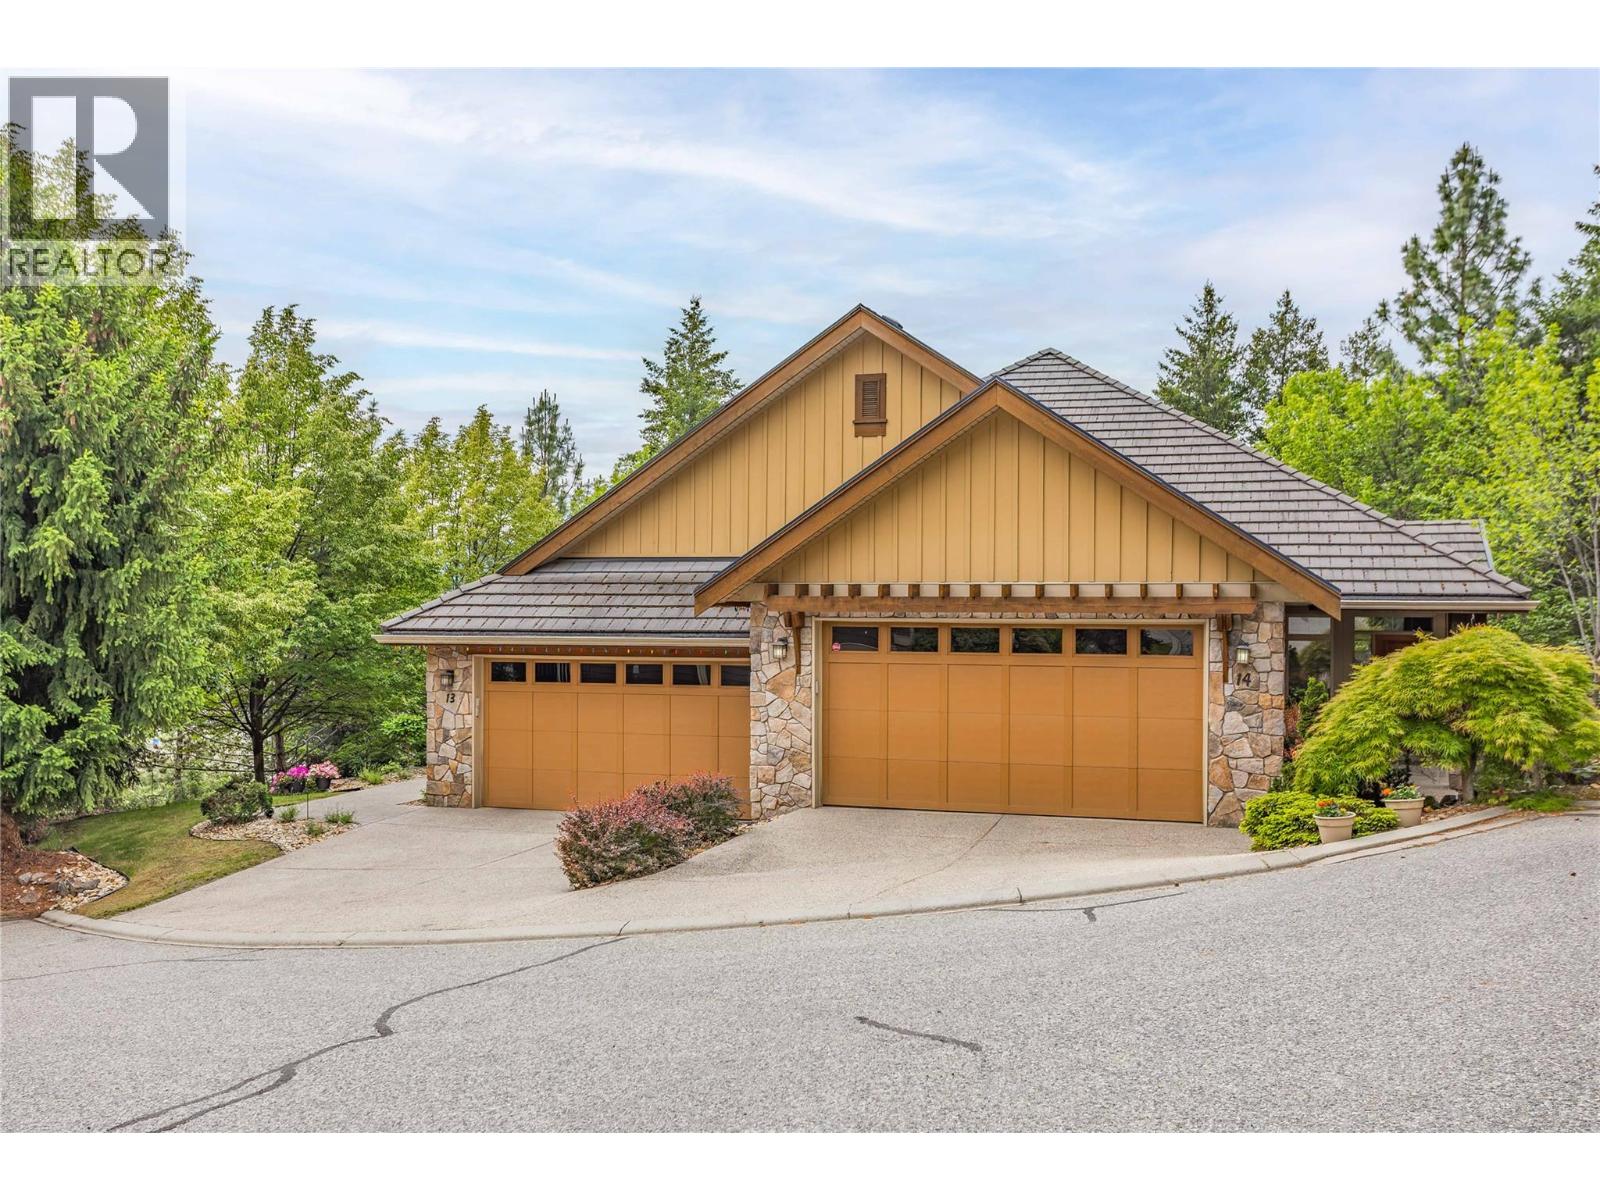
669 Long Ridge Drive Unit# 13
Kelowna, British Columbia
Welcome home to this exceptional low maintenance residence nestled within Ledge View, an exclusive collection of 14 semi-detached homes in Kelowna’s desirable Wilden community. Quality-built by the esteemed Rykon Construction, this property blends timeless design with exceptional durability, featuring beautiful landscaping, sustainable concrete tile roofing, and premium composite exterior siding and trim. Positioned perfectly at the very end of the development, the home is bordered by nature with complete privacy to the south and east. Large windows frame picturesque views over the beautiful Glenmore Valley. The thoughtfully designed floor plan effortlessly accommodates comfortable main-floor living while providing generous space for guests and storage. The main level is highlighted by airy nine-foot ceilings and rich black walnut hardwood floors that flow through the primary living areas, creating a bright and sophisticated ambiance. This level features a spacious primary suite and a conveniently located laundry room, allowing for complete day-to-day functionality without the need for stairs. In the lower walkout level, impressive 11'+ ceilings create a grand and open atmosphere. With two additional bedrooms and a full bathroom, the lower level is ideal for hosting guests, adult children, or multigenerational living. Both the covered main floor deck and the lower covered patio provide full privacy and beautiful views. Arrange a viewing today - this might be your new home! (id:58444)
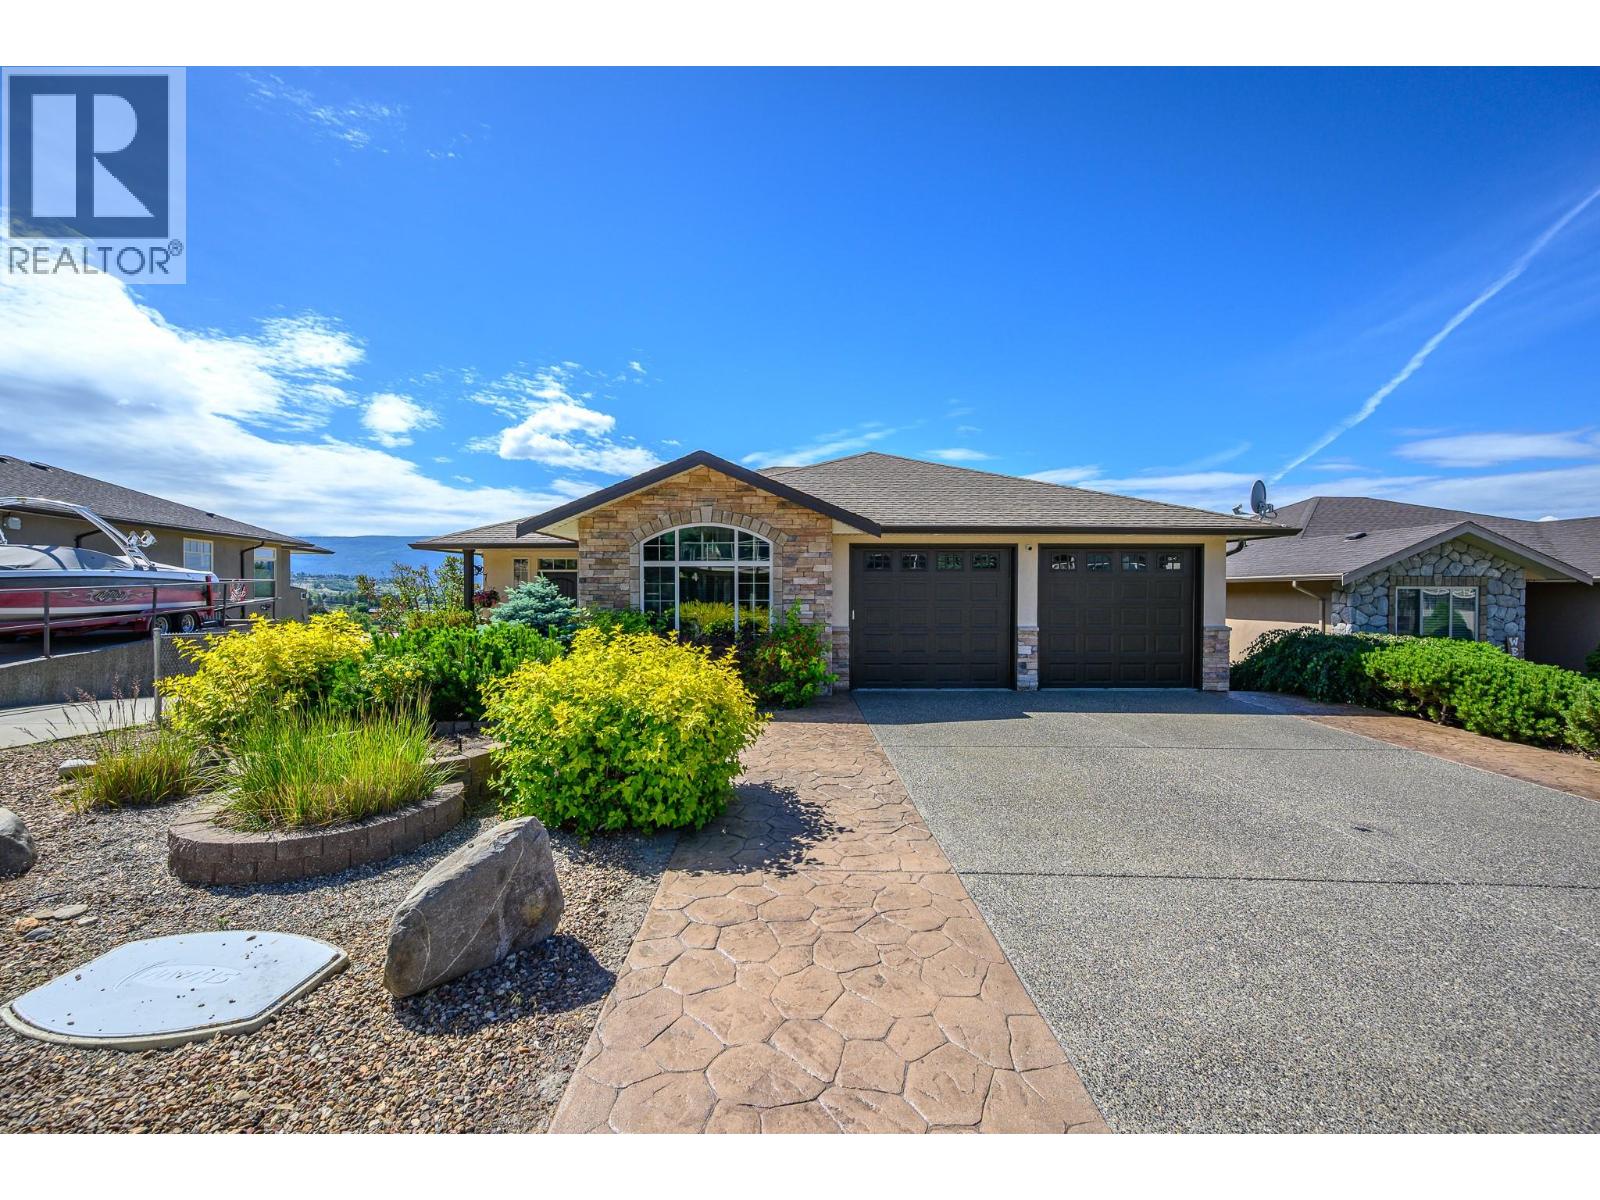
904 33 Avenue
Vernon, British Columbia
Welcome to this fantastic family home in the highly sought-after Royal Oak neighborhood of East Hill! This beautifully maintained walkout rancher offers stunning million-dollar views, a functional family-friendly layout & plenty of space for everyone to enjoy. With 6 bedrooms & 3 full bathrooms, this home is ideal for growing families. Originally designed with a larger family room, two of the lower-level bedrooms could be reconfigured to create additional recreation space if desired. The main level showcases hardwood & tile flooring, a bright open-concept kitchen & great room & stunning vaulted beam ceilings. The spacious primary bedroom is conveniently located on the main floor & features a full ensuite with heated tile flooring, creating a comfortable retreat. A second bedroom on the main floor provides excellent flexibility & would make an ideal home office, guest room, or nursery. Floor-to-ceiling windows capture breathtaking views while filling the home with natural Okanagan sunshine. Step outside to the expansive covered deck that spans the length of the home, perfect for entertaining family & friends, complete with a gas BBQ hookup. The bright walkout basement features oversized windows throughout, creating an abundance of natural light, along with a spacious family room with direct access to the fully fenced backyard. You'll also find a huge media room and games/exercise area, offering flexible space for the whole family. The fully landscaped backyard offers plenty of room for kids & pets to play, while the low-maintenance front yard makes upkeep a breeze. Located on a quiet cul-de-sac with no through traffic, this home is just a short walk to Silver Star Elementary, & walking distance of Vernon Secondary Schooll, playgrounds, and Lakeview Park's popular Peanut Pool. Enjoy easy access to Silver Star Mountain Resort, Okanagan lakes and beaches, golf courses, shopping, and endless recreational opportunities. (id:58444)
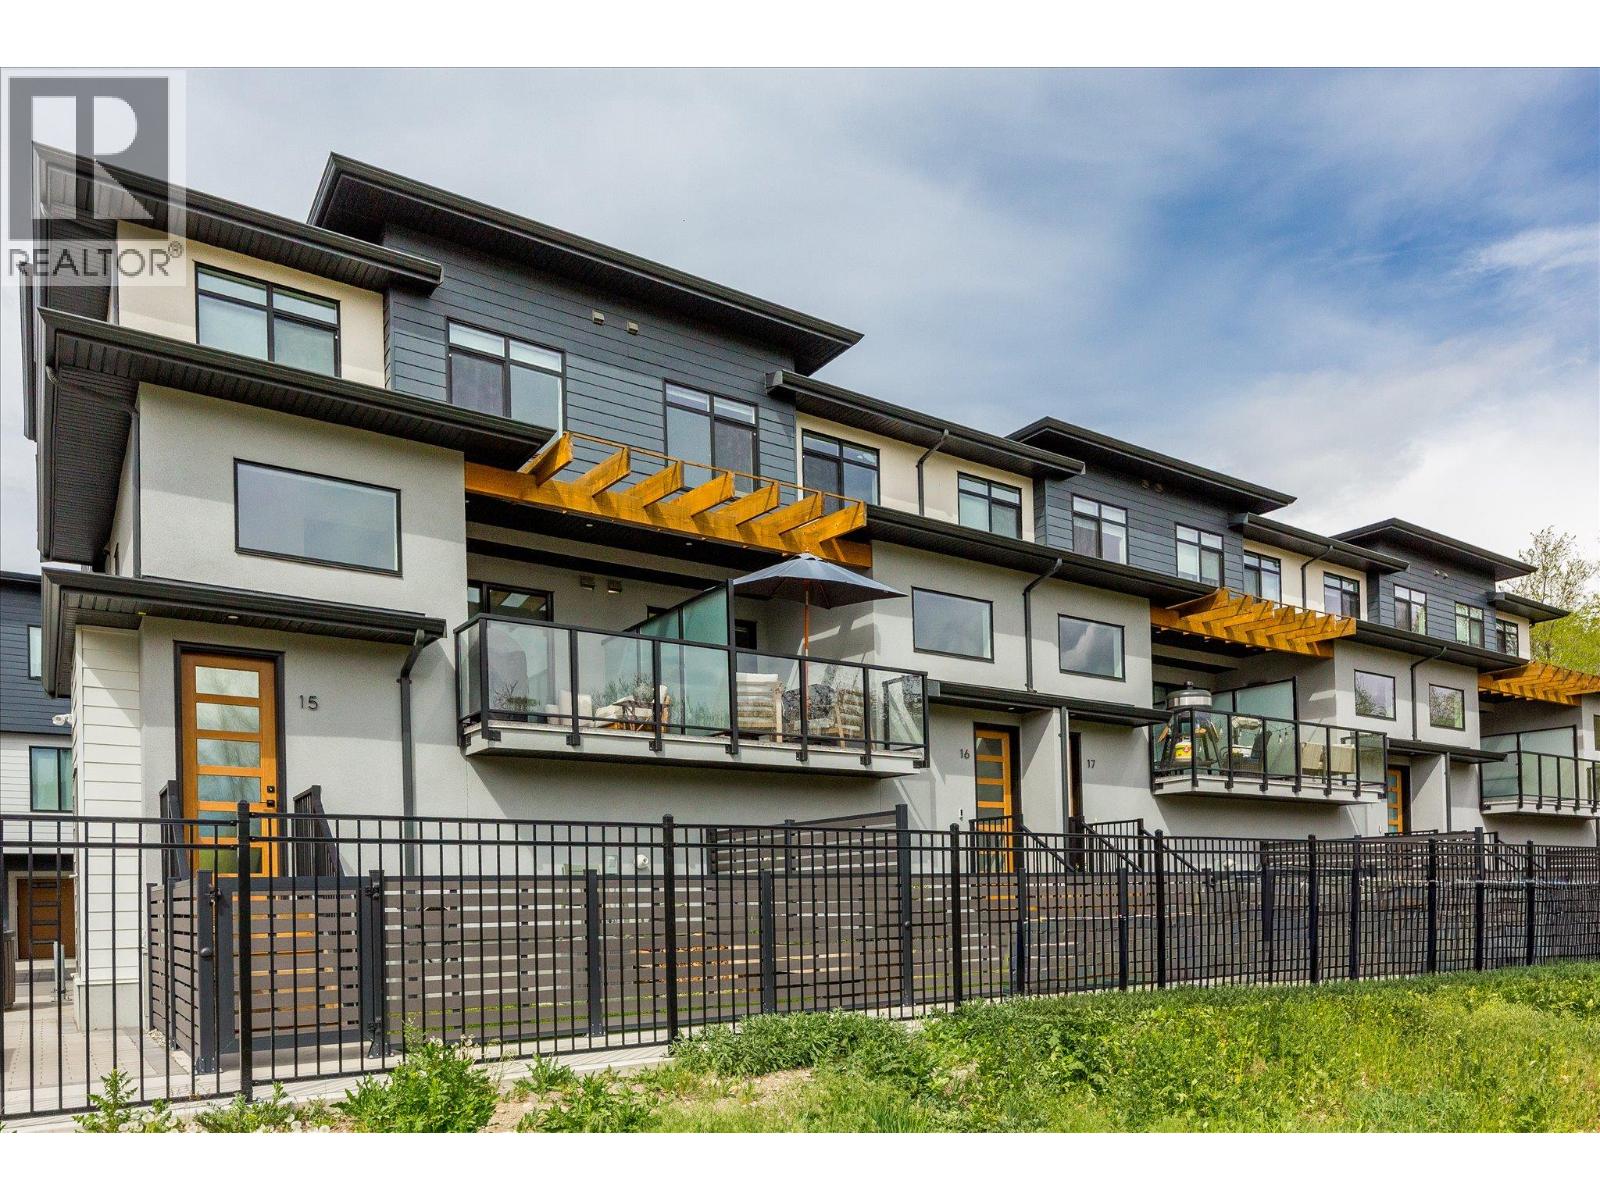
1225 Findlay Road Unit# 16
Kelowna, British Columbia
Welcome to a home that truly checks all the boxes! Tucked alongside tranquil green space and natural marshlands, this beautifully designed 3 bed, 2.5 bath townhome offers the ease of strata living with the feel of a single family home. Built by Millennial Developments with a focus on modern design and functionality, this residence is filled with natural light and thoughtful details throughout. The main living area is bright and open, ideal for both everyday living and entertaining, while the spacious layout provides room to grow for families, professionals, or investors alike. One of the most special features here is the positioning within the complex, offering rare, open sightlines that create a sense of space and privacy not often found in townhome living. Enjoy a sun filled interior, a double side by side garage, and a private outdoor area perfect for relaxing or hosting. Upstairs, the primary retreat offers a touch of luxury with heated floors in the ensuite, creating a warm and comfortable start to your day. Two additional bedrooms and a well designed layout complete the upper level. Set within a family friendly community and centrally located just minutes to transit, UBCO, the airport, and everyday amenities, this is a fantastic opportunity to step into a newer home without compromise. Pet and rental friendly, with some restrictions, this is a flexible option for both homeowners and investors alike. (id:58444)
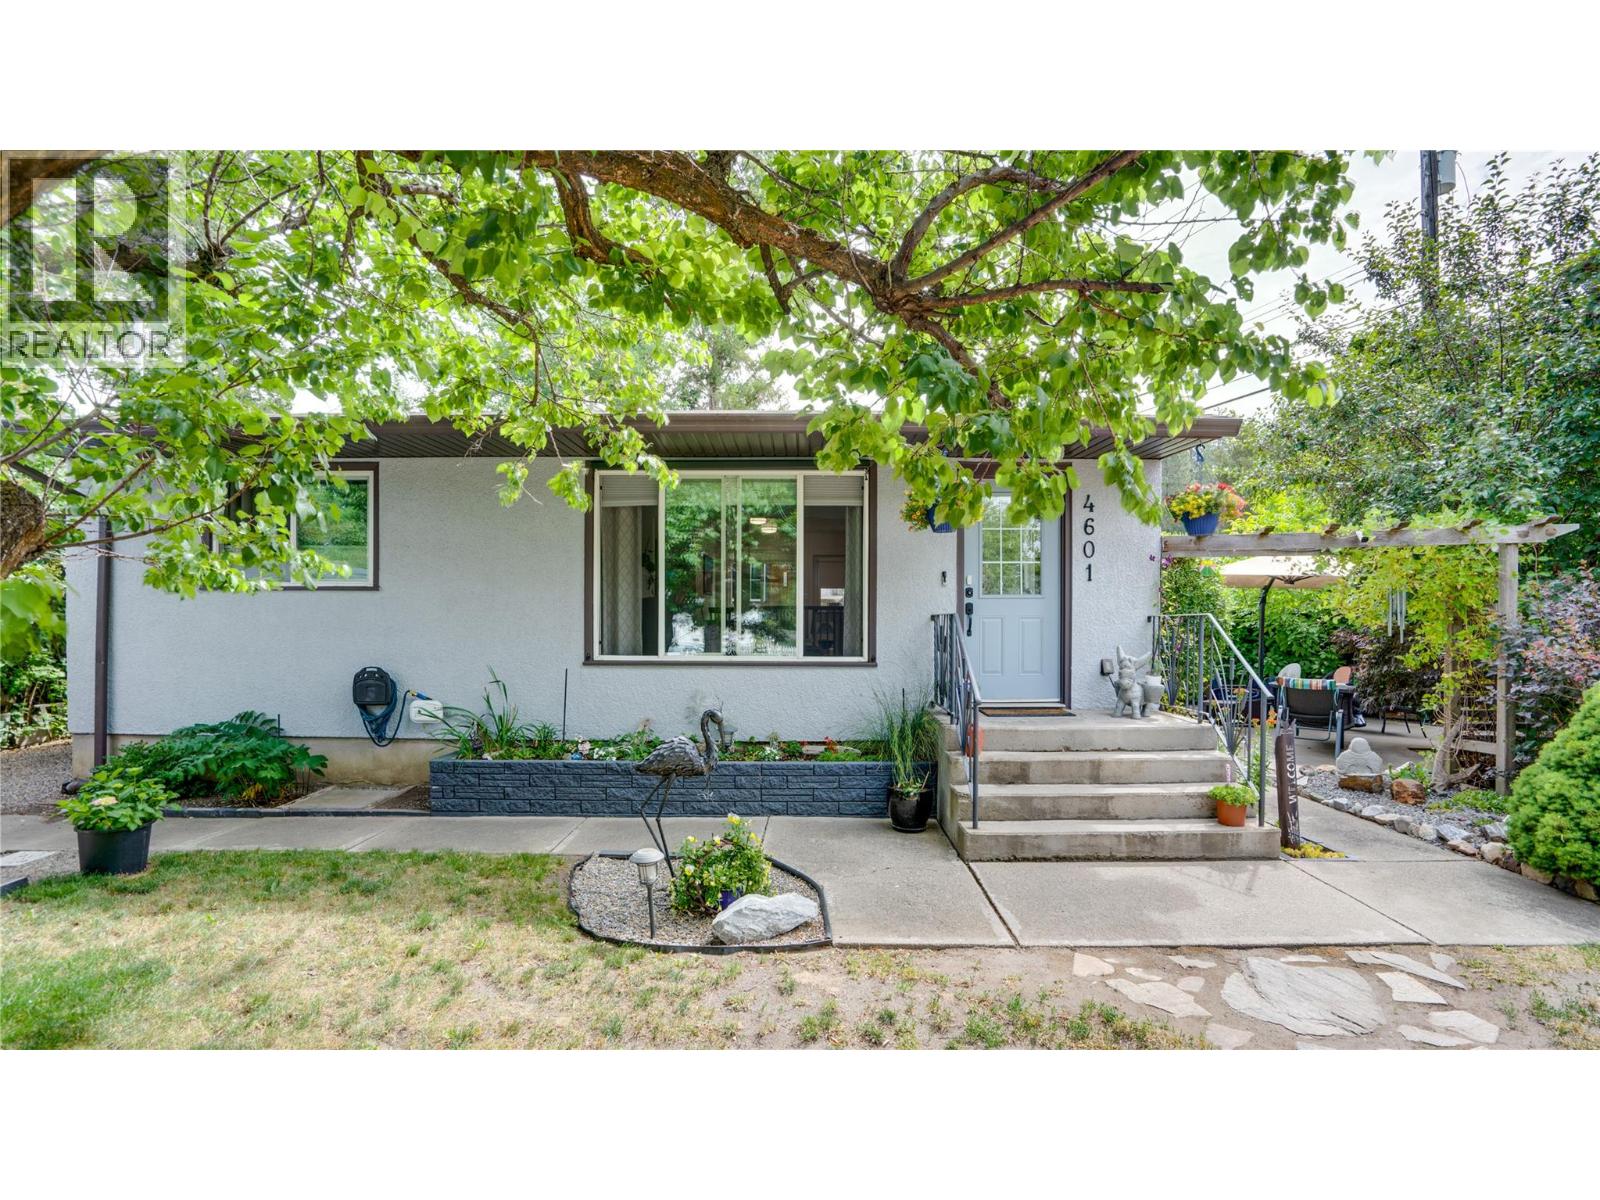
4601 17 Street
Vernon, British Columbia
Charming renovated 3-bed, 2-bath home, on a quiet no-thru road. The open-concept main living area is filled with natural light from the large picture window showcasing views of the private front yard. The kitchen is bright and flows well into the dining and living areas, while refinished hardwood flooring adds warmth and character to the main floor. Upstairs features two bedrooms and an updated primary bathroom, the lower level offers a large third bedroom, laundry room, storage room, and family/rec room with its own separate entrance. The basement presents suite potential for those looking for additional income or an in-law suite. Step outside and discover your own private oasis. Beautifully landscaped with a pond water feature, privacy hedges, mature fruit trees, raised garden beds, a greenhouse area, and multiple outdoor sitting spaces. The yard feels like your own private park, it’s the perfect place to relax or entertain. Parking is never an issue here; this home has TWO driveways and 40-amp RV hookup. The 24' x 12' detached garage is currently set up as a heated, insulated workshop with power, making it ideal for hobbyists, tradespeople, or additional storage. Conveniently located close to Harwood Elementary, parks, transit, Hunter's Store, Butcher Boys, and The BX Dog Ranch. Heated workshop. Suite potential. Incredible outdoor living spaces. This is the home you have been waiting for, come experience it for yourself. (id:58444)
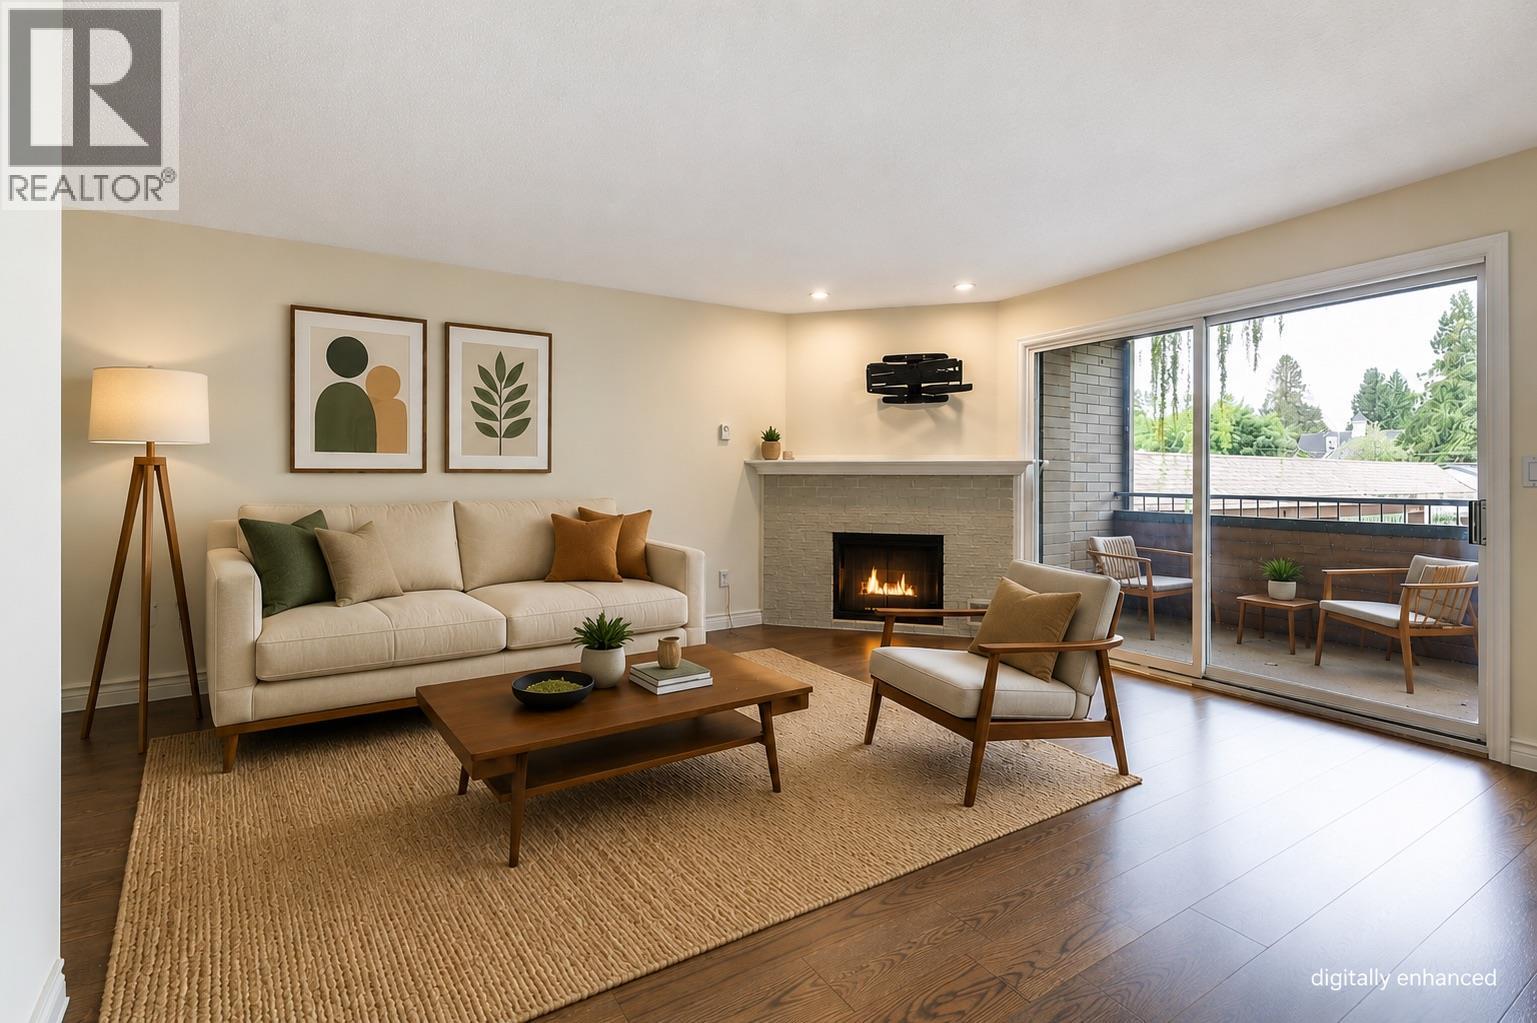
983 Bernard Avenue Unit# 206
Kelowna, British Columbia
Fully renovated and move-in ready, this nearly 1,500 sq. ft. second-floor condo is ideally situated on the quiet side of the building, just steps from downtown Kelowna’s coffee shops, restaurants, beaches, and amenities. Offering 2 bedrooms and 2 bathrooms, the spacious primary suite features a beautifully renovated ensuite. The large living room is centered around a cozy gas fireplace that can efficiently heat the home throughout the winter and opens onto a covered patio overlooking the peaceful side of the complex. The completely redesigned kitchen offers improved functionality and style, with updated appliances installed in 2024. Brand-new hardwood flooring flows throughout the home, enhancing the bright and well-appointed layout. One covered parking stall is included, along with a large secure storage room conveniently located behind the stall. Pet-friendly strata allowing 2 dogs (20 inch height restriction at the shoulder) or 2 cats allowed. No Age Restriction. (id:58444)
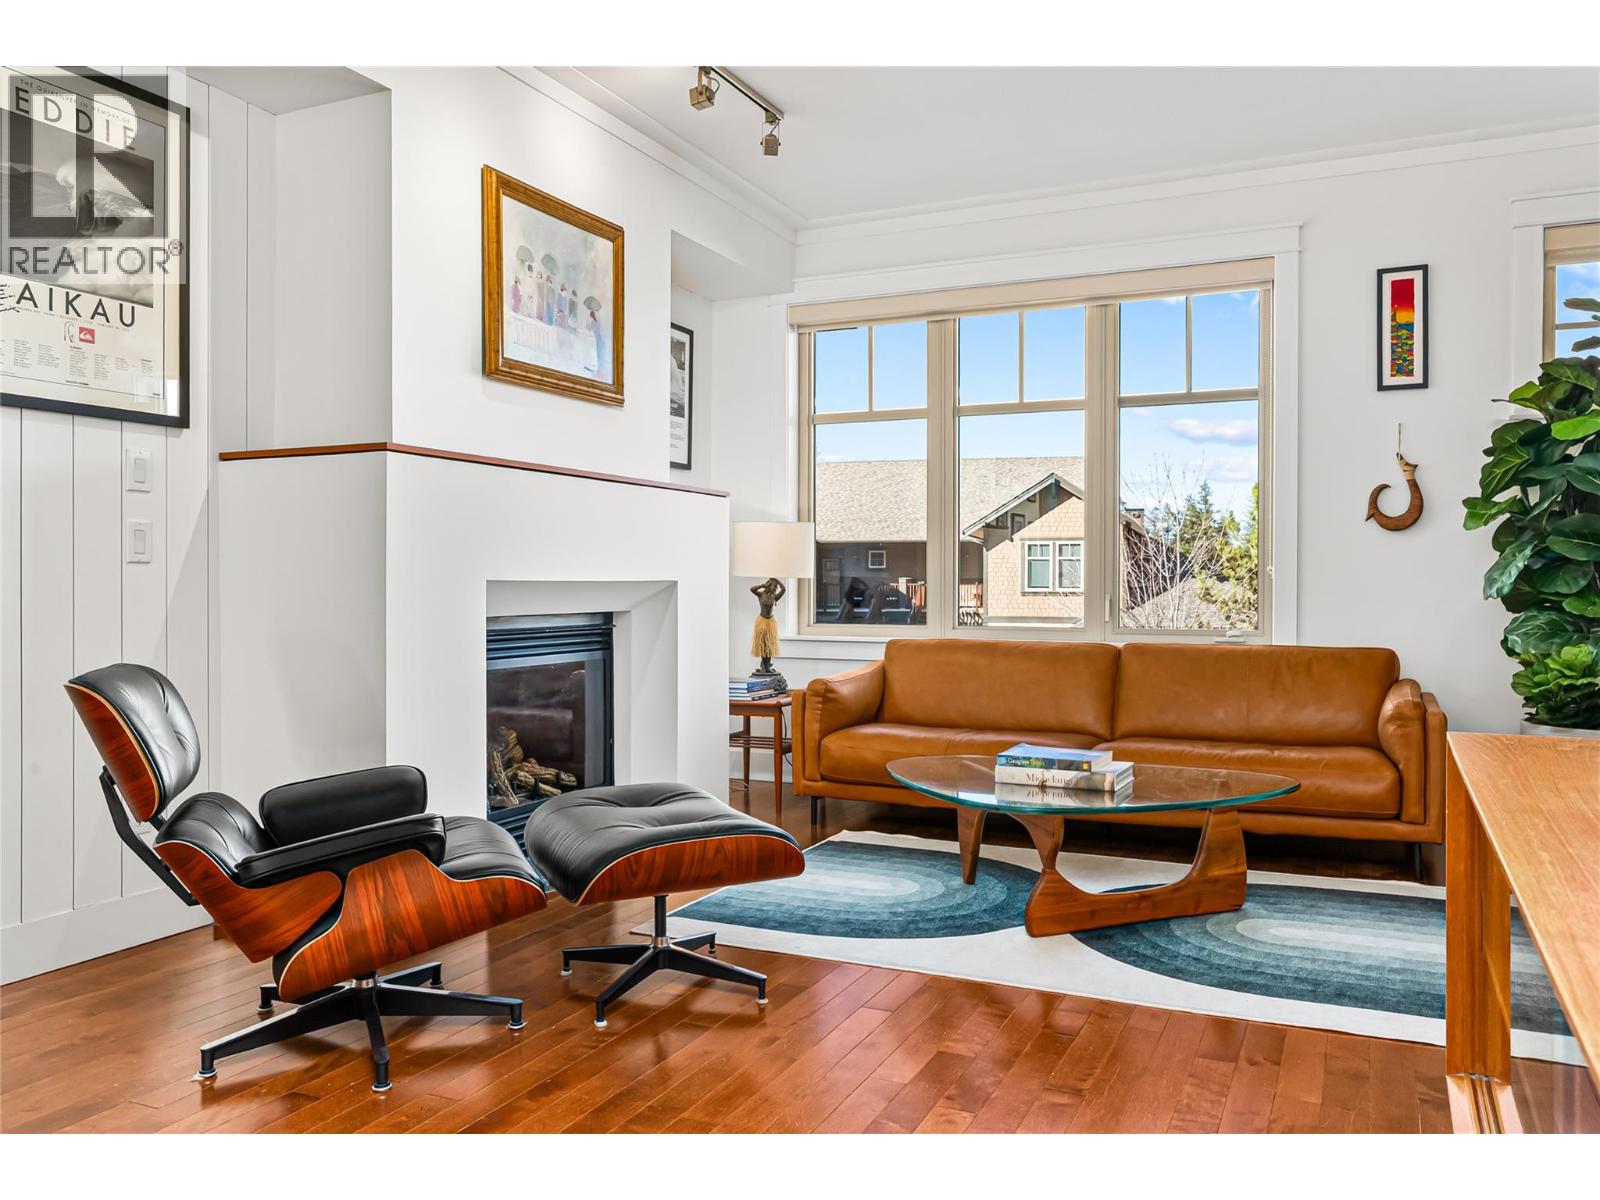
333 Longspoon Drive Unit# 32
Vernon, British Columbia
Modern Mid-Century Soul Retreat, minutes from adventure in Predator Ridge. Elevate your lifestyle in this architecturally crafted three storey townhome, designed for those who value both aesthetic precision and effortless living. The open-concept main floor features custom teak millwork and honed quartz surfaces, the ultimate backdrop for hosting. The main floor is a bright, airy sanctuary where a spacious kitchen and dining area flow through French doors to a south-facing aggregate patio, perfect for al-fresco evenings under patio lights with nature just steps away. Relax in the living room, anchored by a new modern gas fireplace surround and a stylish shiplap feature wall. Upstairs, the generous primary suite offers peek-a-boo tree-top views and a spa-like ensuite with teak cabinetry and quartz finishes. A second bedroom with an updated ensuite and a discreetly hidden laundry area complete this level. After a day of remote work or commuting, hit the nearby trail network for a mountain bike session. With a tandem double garage for all your gear and a strong strata council handling the heavy lifting, you’re free to enjoy resort-style perks including a selection of restaurants, a fitness centre, racquet club and two golf courses. Work-life balance, high-end aesthetics for entertaining. PREDATOR RIDGE IS EXEMPT FROM BC SPECULATION AND VACANCY TAX (id:58444)
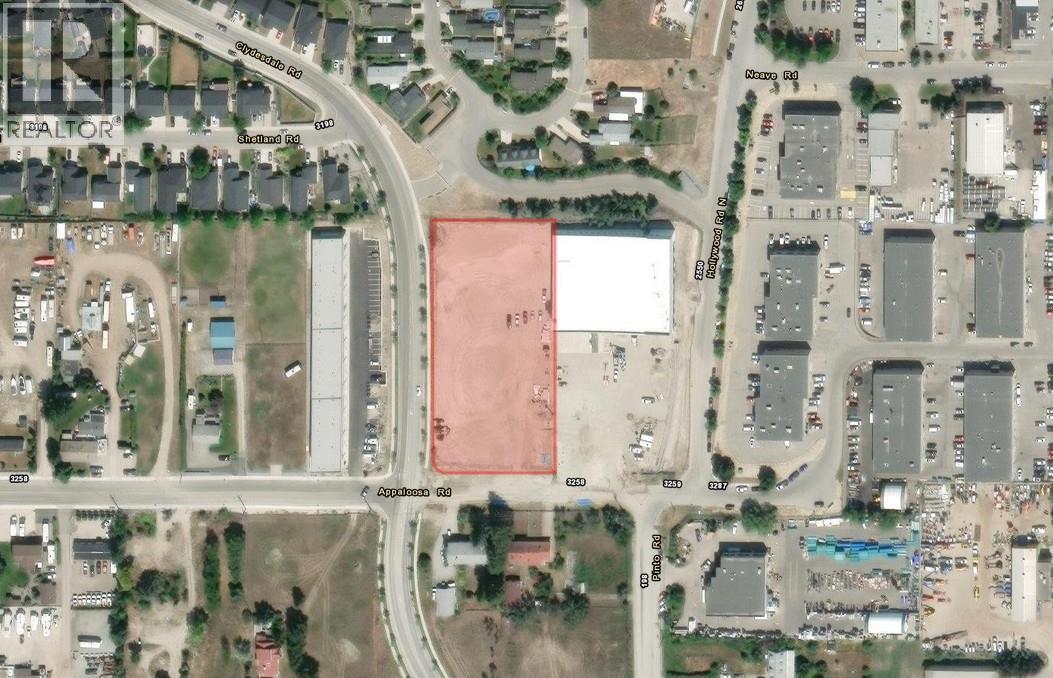
3226 Appaloosa Road
Kelowna, British Columbia
Industrial yard space for lease on Appaloosa Road with sizes starting from 10,000 sq. ft. Flexible configurations available and the Landlord will consider short-term leases. Ideal for equipment storage, laydown space, or outdoor operations. Flat, usable yard in a strong North Kelowna industrial location with quick access to Highway 97. Base Rent $1,500/month plus triple net. Available immediately. (id:58444)
3929 22 Avenue Unit# 309
Vernon, British Columbia
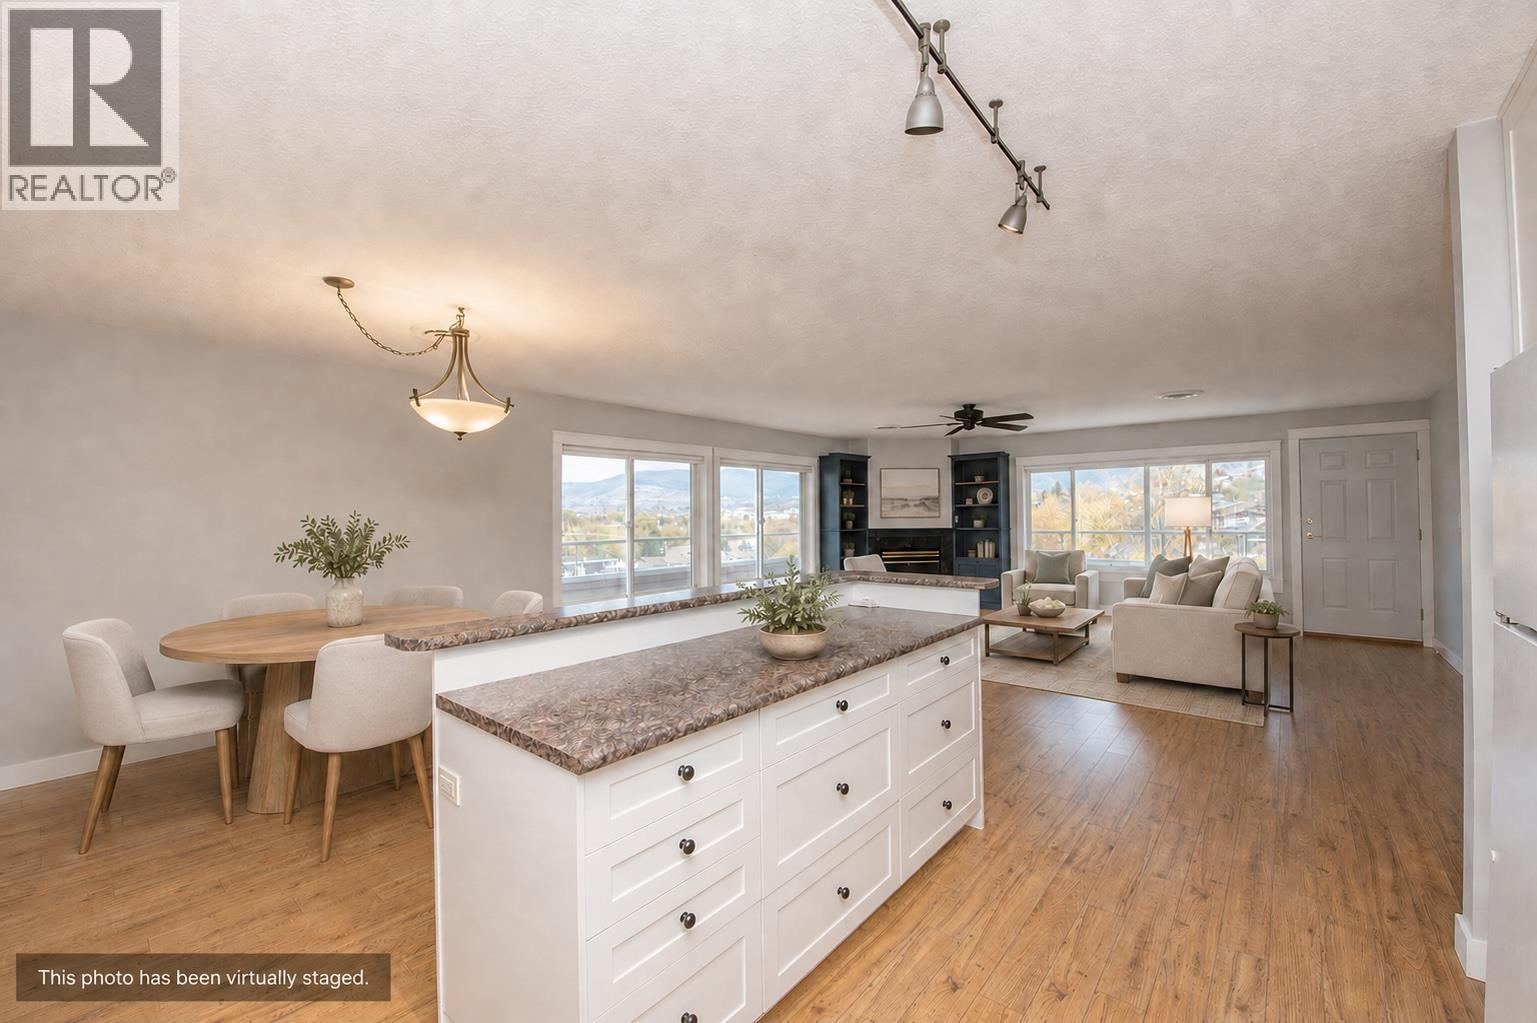
Seller willing to work with buyer if financing is needed! This home is well below assessed value and ready for a quick possession! Welcome to this unique bright and inviting top floor 3-bed 2-bath condo in Vernon, BC. This home offers the perfect blend of comfort, convenience, and scenic beauty. You’ll love the unique large patio with wrap-around deck and as well as an enclosed space — perfect for morning coffee, year-round entertaining, a games room, or simply taking in the beautiful valley views. Inside, the layout features a spacious living area, a well-equipped kitchen, a cozy gas fireplace, and plenty of natural light throughout. Enjoy year-round comfort with your own newer AC/heat pump system, plus the convenience of in-suite laundry with a washer/dryer, stand-up freezer, and extra fridge included. Well maintained unit with newly painted walls. The primary bedroom offers a walk-in closet and private ensuite, while two additional bedrooms and a full bathroom provide flexibility for family, guests, or a home office. Located in the well-managed Vintage Terrace strata, this home includes one secure parking spot, a roomy storage unit, and your strata fees include water, sewer and garbage as well as insurance. Ideally situated close to town, shopping, schools, the hospital, and public transit, this condo provides easy access to all Vernon amenities while maintaining a peaceful residential feel. (id:58444)
3700 Capozzi Road Unit# 503
Kelowna, British Columbia
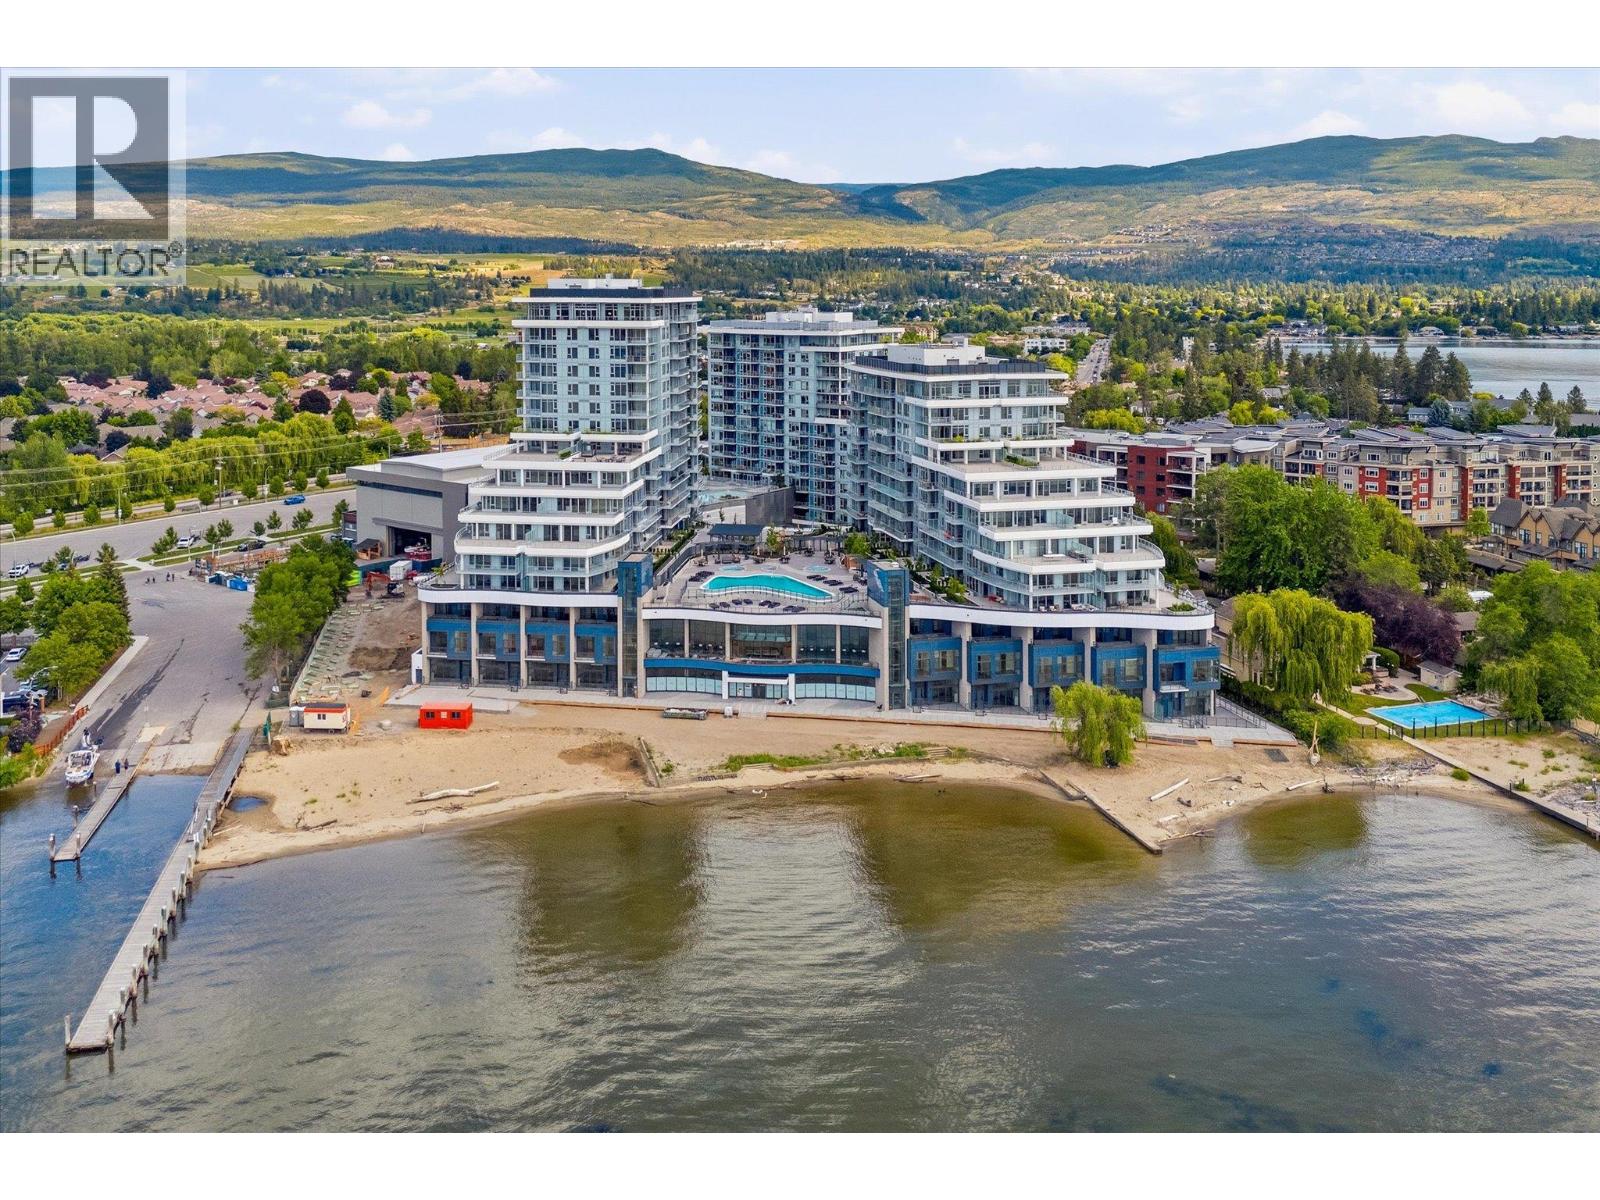
Welcome to Tower II at AQUA Waterfront Village, Kelowna’s premier waterfront community, located along the sandy shoreline of Lake Okanagan. This luxurious three bedroom, two bathroom home features 1,125 square feet of interior living space, plus a 464 square foot outdoor patio, with direct access to the stunning pool and amenity deck. One of only six E4 configurations, with oversized deck and direct access pool and amenities through private gate. Tower II at AQUA boasts high end finishing throughout, with panelled Thermador appliances, oversize wine fridge, etc. Featuring a flexible split layout, the primary wing features walk-in closet with custom cabinetry, and a spa-inspired ensuite with shower and soaker tub. The living room has a beautiful and cozy tiled fireplace, and access to the incredible outdoor living. Two more bedrooms and an additional full bathroom complete the space. AQUA has extensive amenities including gorgeous outdoor pool and two hot tubs, sauna + cold plunge, impressive fitness centre, co-working spaces, multiple common gathering spaces, gorgeous boardwalk, and more. Take advantage of Kelowna's sought-after boat club, AQUA Valet, which provides secured boat storage and concierge access directly on site! VIP membership is yet another perk of owning at AQUA. A short stroll to shops and all amenities, and of course a stunning lakefront boardwalk and sandy beach. Incredible opportunity to take advantage of a lifestyle only AQUA Waterfront Village can provide. One parking stall, secured storage, and bicycle storage included. (id:58444)
363 Providence Avenue
Kelowna, British Columbia
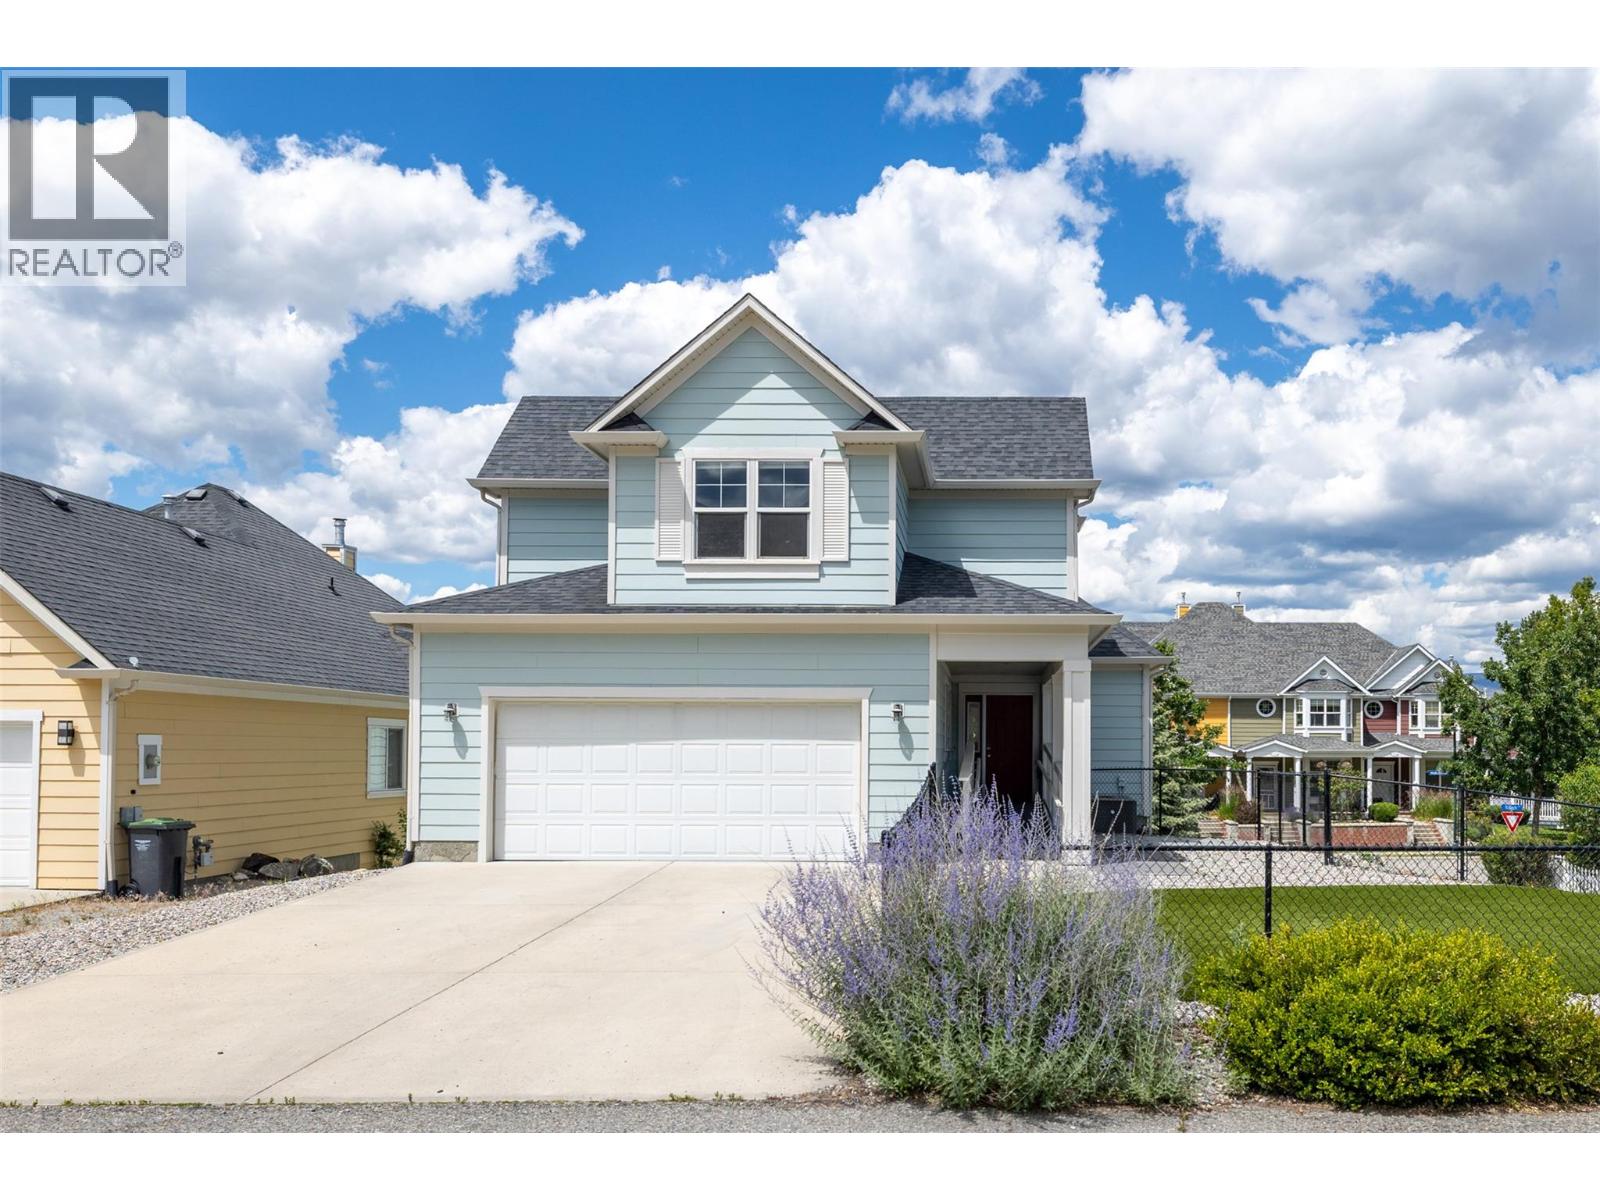
Nestled in the heart of Kettle Valley, one of Kelowna’s most sought-after family communities, this exceptional home offers the perfect blend of space, flexibility, and lifestyle. Designed for growing or multi-generational families, the property features a bright and spacious four-bedroom main residence plus a beautifully appointed two-bedroom permitted in-law suite with its own private entrance. The sun-filled main level showcases an open-concept design centered around a generous kitchen with a large island, seamlessly connecting to the dining area and inviting living room with a cozy fireplace and access to a sun-drenched deck. The spacious primary retreat offers dual closets and a full ensuite with double vanities, while an additional bedroom or office and full bathroom complete the main floor. Upstairs, two more bedrooms & versatile loft nook create the ideal space for children, homework, or play. Situated on a corner lot, quiet laneway with an oversized garage and fully fenced yard, this home is just steps from Chute Lake Elementary, parks, trails, and Kettle Valley Village Centre, offering an unparalleled Okanagan lifestyle in a premier neighborhood. Newer exterior painting, synthetic lawn, updated interior paint and new patio pillars. Vacant and easy to show on short notice. You even have space to park a small RV or boat. (id:58444)
1816 43 Street
Vernon, British Columbia
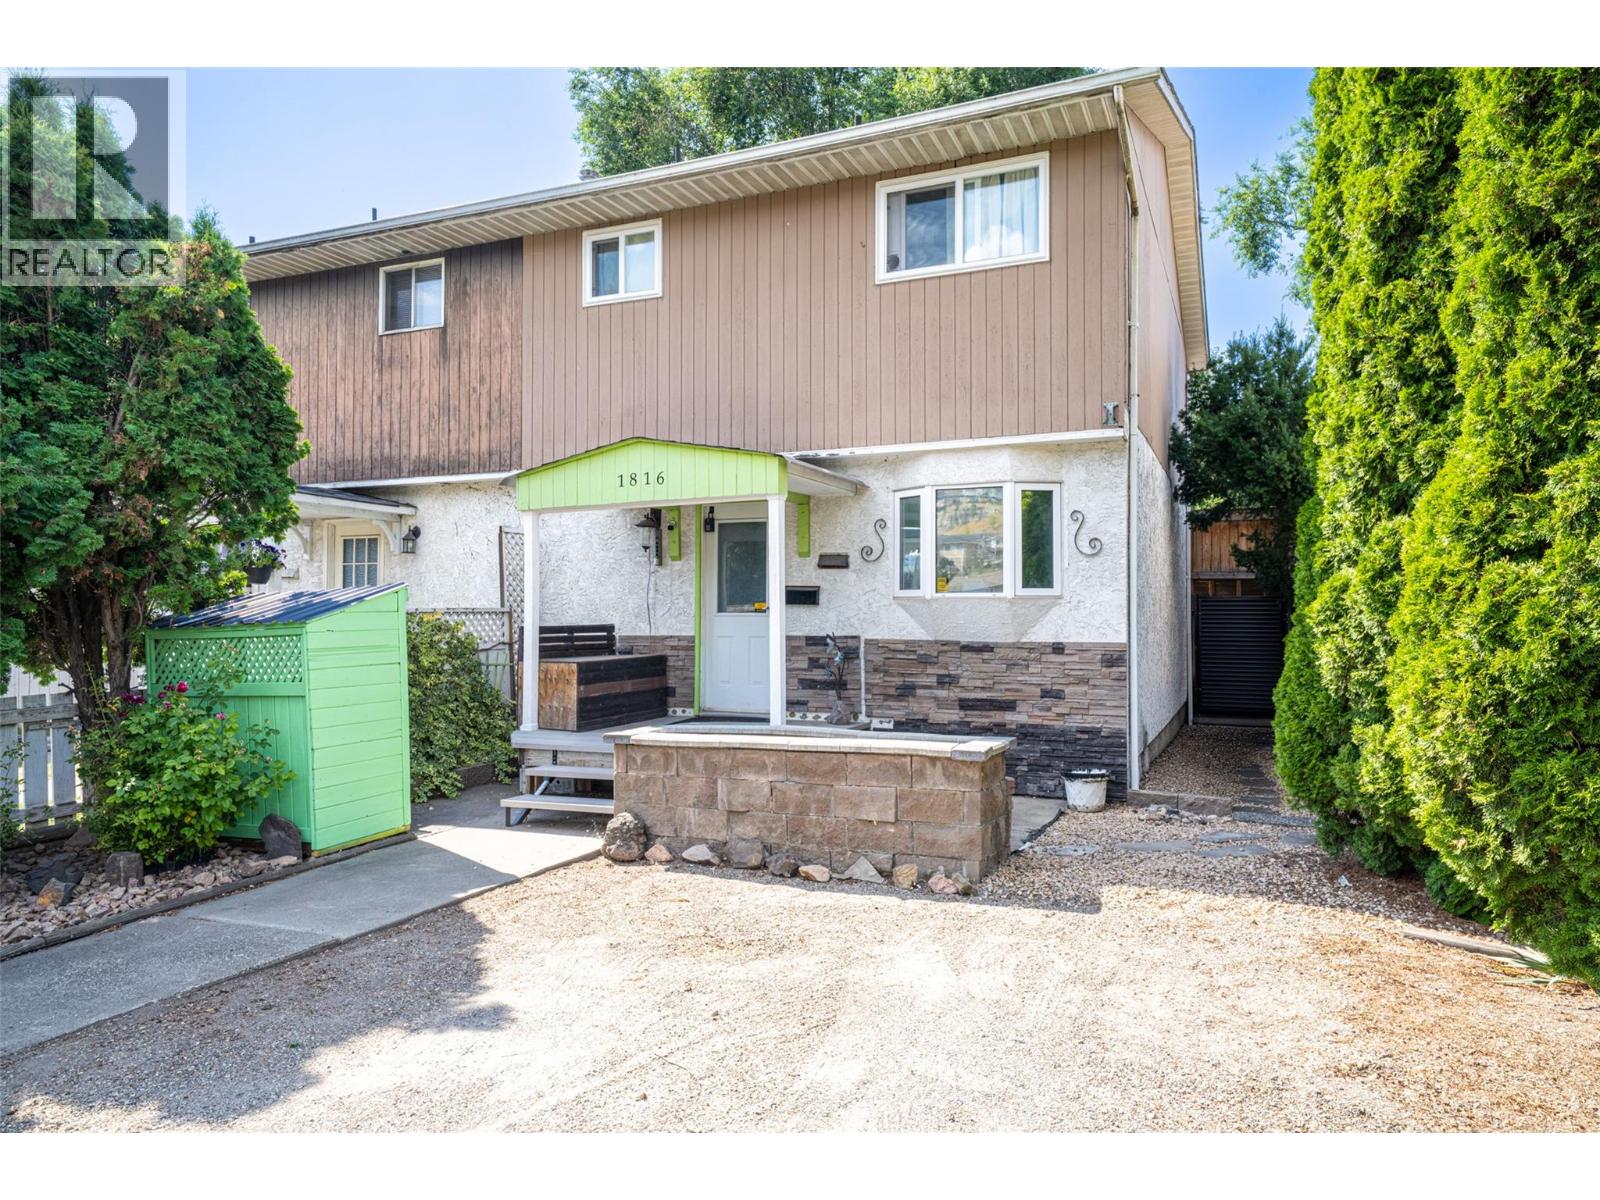
Own your own piece of the Okanagan! A smart first step into the market or a strong addition to your investment portfolio. This is the kind of home where the outdoor space truly extends your living area. The newly fenced, low-maintenance yard features artificial turf, a fire pit area, and a covered deck complete with your own hot tub, perfect for relaxing mornings or summer evenings. Inside, this move-in ready 3-bedroom, 2-bathroom home offers a cozy gas fireplace, updated flooring, an updated kitchen, new windows (2025), a newer roof (2010), updated insulation in the attic (2026), and a hot water tank. The functional, family-friendly layout provides bright and comfortable living spaces designed for everyday life. The basement offers additional space for storage, a home office, rec room, or a place for the family to retreat. Appliances including the fridge, stove, washer, and dryer are included, making this an easy move. Located close to schools, parks, trails, shopping, and Okanagan Lake, this home delivers the lifestyle buyers are looking for in a welcoming neighborhood. Book your private showing today. (id:58444)