
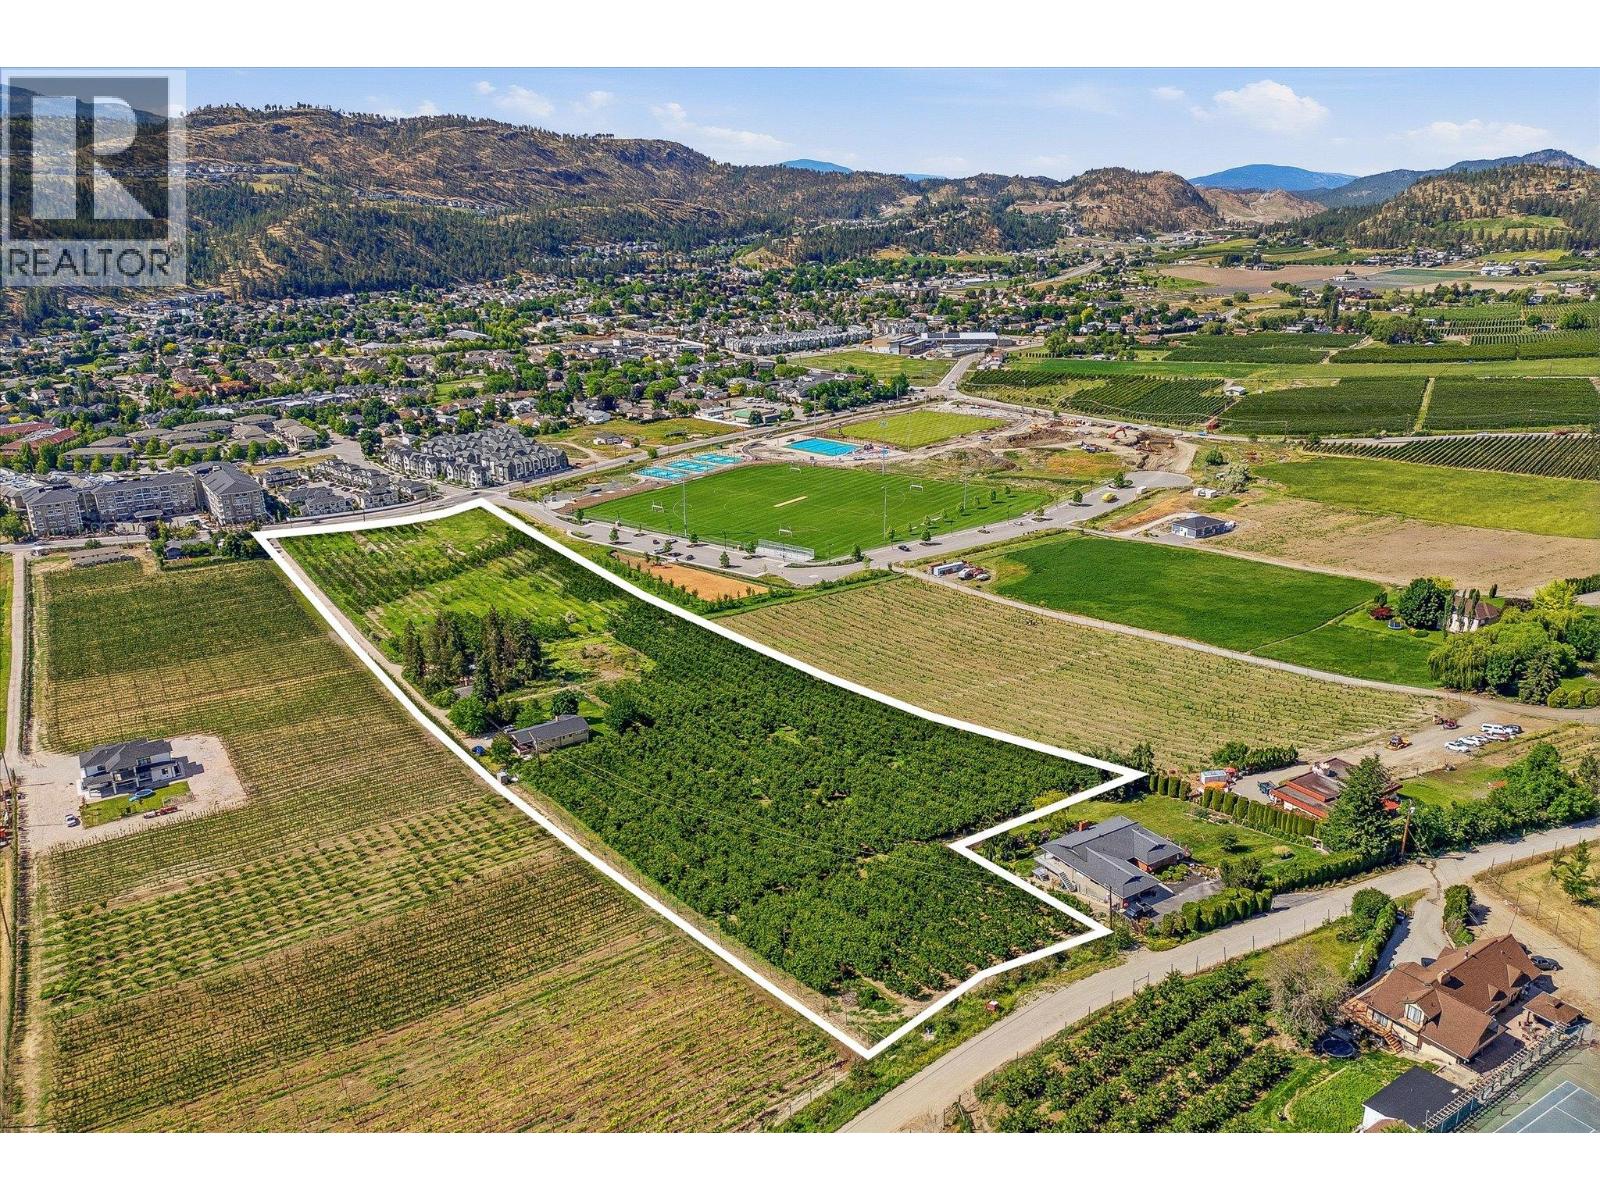
319 Valley Road
Kelowna, British Columbia
A rare opportunity to own 11 acres of productive farmland in the highly sought-after North Glenmore area of Kelowna. Mere minutes from the city while offering the privacy and tranquility of rural living, 319 Valley Road combines a thriving orchard operation with exceptional flexibility for multi-generational living, rental income, or agricultural use. This unique property features approximately 9 acres of established Sentennial cherry production, planted approximately seven years ago and benefiting from the fertile soils and favourable growing conditions that have made the Okanagan Valley one of Canada's premier fruit-growing regions. The property offers two residences, making it an ideal opportunity for extended family living, farm staff accommodation, or supplemental rental income. The first residence encompasses more than 2,300 sq.ft., and features three bedrooms, two bathrooms, and a basement wet bar, providing comfortable and versatile living space, while the second home encompasses more than 1,100 sq.ft., and offers a bright walkout design with two bedrooms and one bathroom. Both homes have undergone modern updates, blending comfort with the charm of country living. Outbuildings provide ample storage and utility for farming equipment, vehicles, recreational toys, or workshop space, while the abundance of parking ensures there is room for family, guests, and agricultural operations alike. Surrounded by the natural beauty of North Glenmore, the property offers a peaceful rural atmosphere without sacrificing convenience. Located only minutes from schools, shopping, restaurants, recreation, and Kelowna International Airport, this exceptional property offers the rare combination of productive agricultural land, multiple residences, and close proximity to urban amenities. (id:58444)
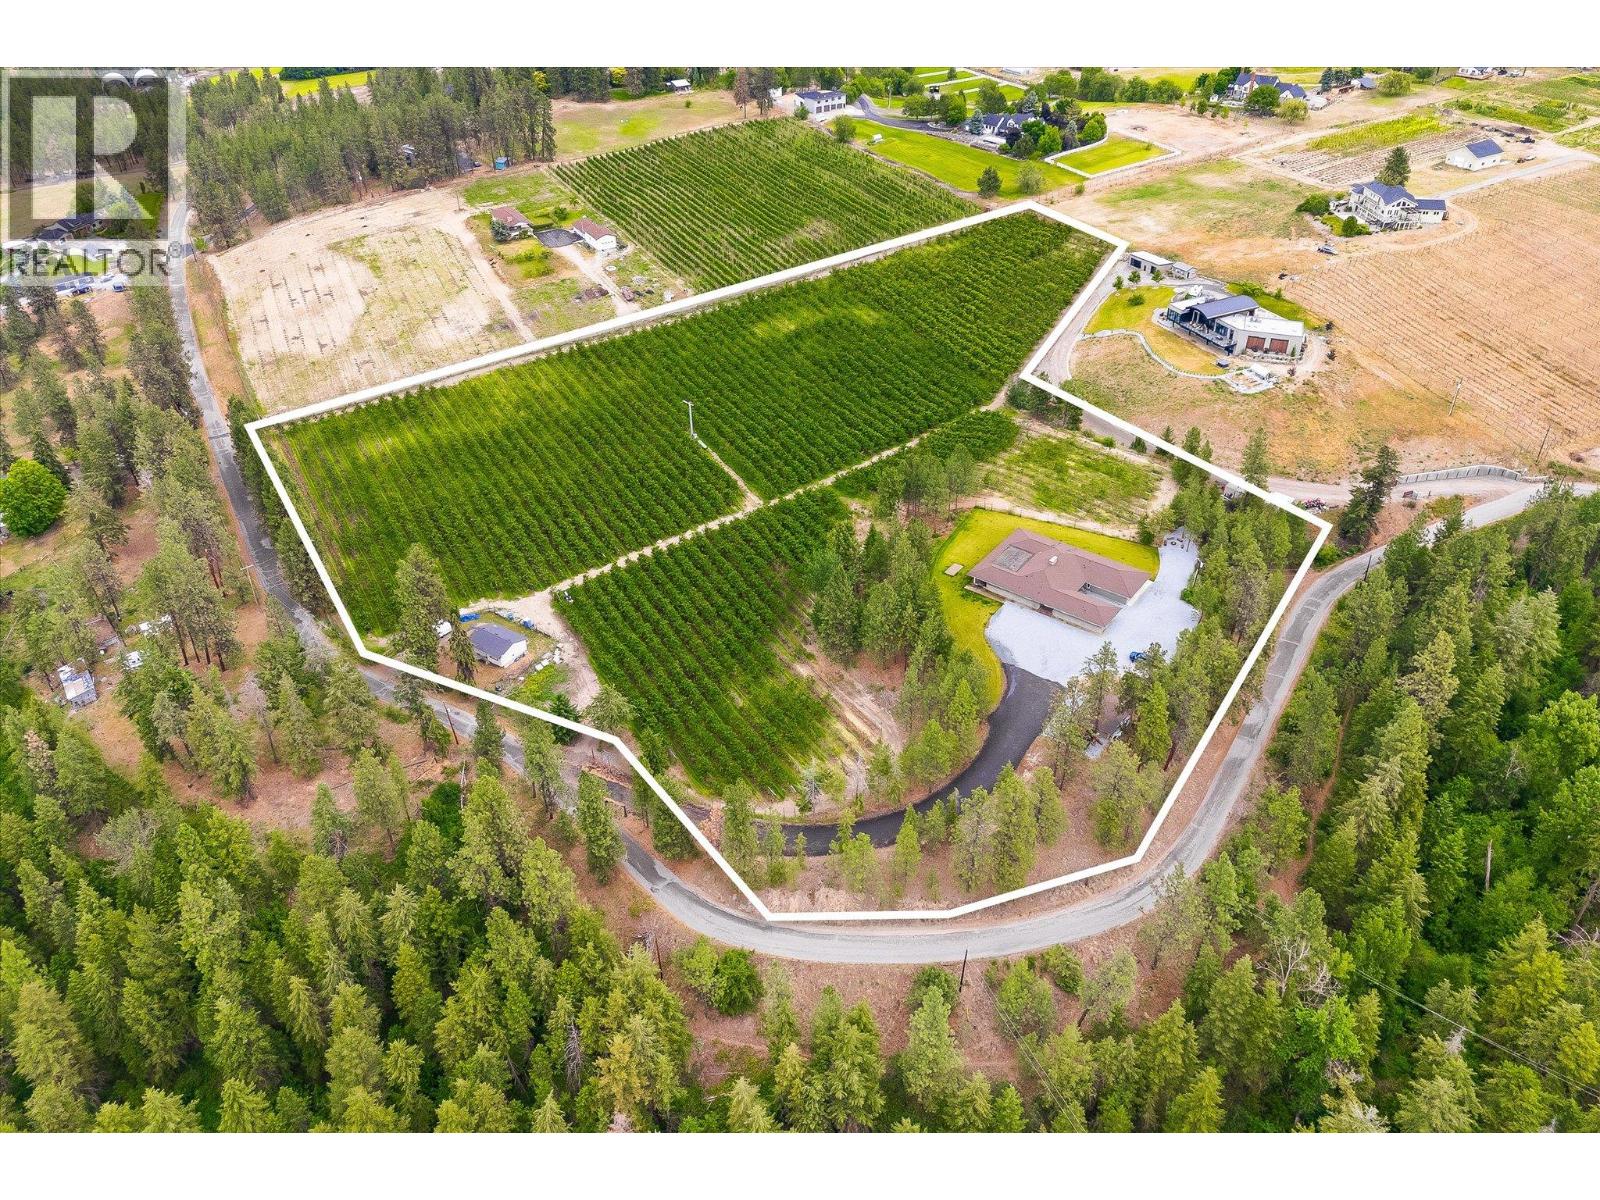
4235 Todd Road
Kelowna, British Columbia
Welcome to 4235 Todd Road, an exceptional 12.81-acre orchard property in the heart of Southeast Kelowna, offering two residences, established cherry production, and the sought-after lifestyle that defines Okanagan country living. The property is planted with approximately 8.96 acres of mature cherry trees, including 7.58 acres of Lapin cherries and 1.38 acres of Benton cherries, both established approximately seven years ago. Surrounded by orchards, vineyards, and rolling farmland, this productive agricultural property presents an outstanding opportunity for orchardists, investors, or those seeking a multi-generational family estate. The approximately 3,500 sq. ft. main residence is designed for comfortable single-level living, and features three bedrooms plus a den. Expansive living spaces, large windows, and picturesque orchard views create a warm and inviting atmosphere throughout. Adding versatility and value is the separate approximately 1,400 sq. ft. residence, offering two bedrooms and one bathroom. Perfect for extended family, farm help, guests, or rental income, the second home enhances the property's functionality and long-term appeal. Practicality meets lifestyle with extensive vehicle and workspace accommodations, including an attached double garage as well as a detached single garage and workshop, providing room for equipment, hobbies, storage, and agricultural operations. Located in one of Kelowna's most desirable agricultural communities, the property is just minutes from award-winning wineries, golf courses, hiking and equestrian trails, local farm markets, and excellent schools, while remaining a short drive to shopping, restaurants, downtown Kelowna, and Kelowna International Airport. Combining productive orchard acreage, two well-appointed residences, excellent outbuildings, and an outstanding Southeast Kelowna location, 4235 Todd Road offers a unique opportunity to enjoy the best of Okanagan agriculture, family living, and investment potential. (id:58444)
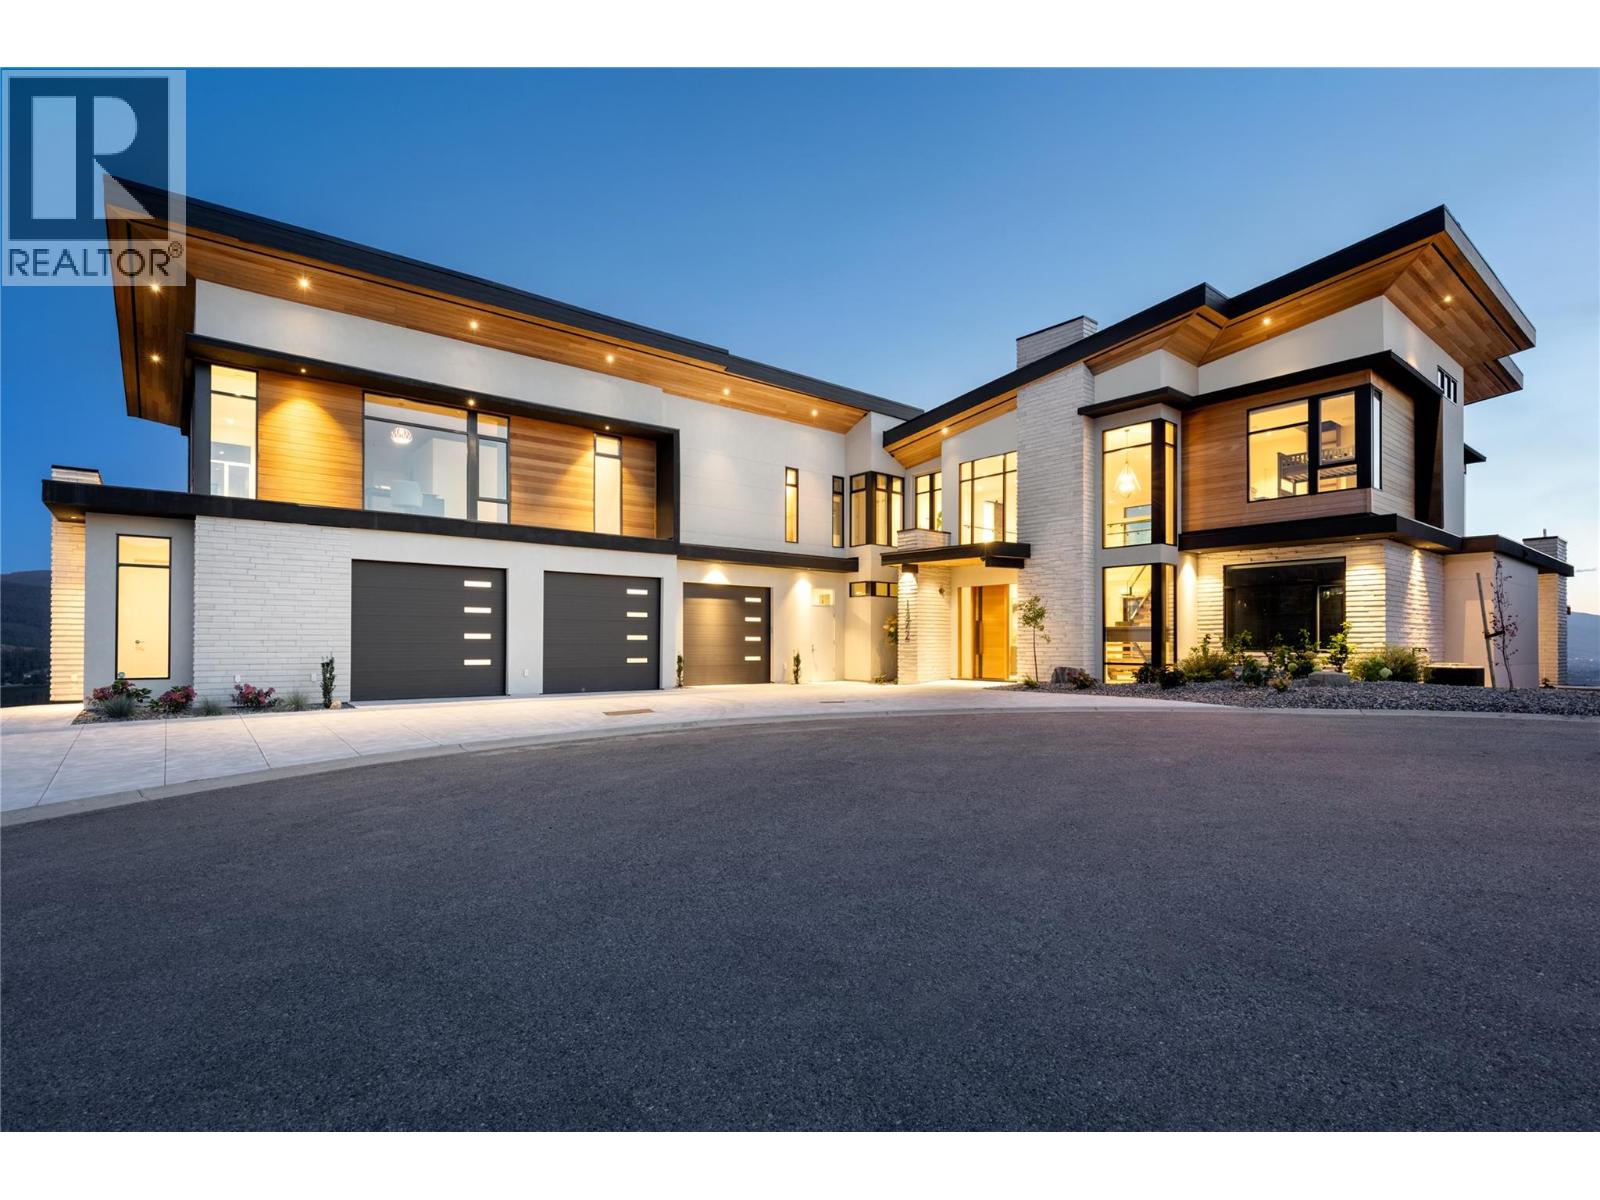
1372 Mine Hill Drive
Kelowna, British Columbia
Perched gracefully atop an expansive double lot, this extraordinary seven-bedroom, six-bathroom estate captures breathtaking 270-degree vistas of shimmering lake waters, twinkling city lights, and rolling hills beyond. From the moment you enter, soaring ceilings and walls of windows bathe the home in natural light, creating an atmosphere of elegance and warmth. The open-concept main level is designed for both grand entertaining and intimate living, anchored by a spectacular great room that flows seamlessly into a chef-inspired gourmet kitchen complete with a fully appointed butler’s pantry. A refined dining room, enhanced by a striking two-way fireplace and custom built-ins, sets the stage for unforgettable gatherings. Outdoors, a private resort awaits. An infinity-edge pool and hot tub overlook the sweeping views, surrounded by generous lounging areas and a covered outdoor kitchen—perfect for hosting or unwinding in total serenity. Upstairs, three spacious bedrooms include a lavish primary retreat featuring its own private patio and dedicated laundry, offering both comfort and seclusion. The lower level transforms into the ultimate entertainment haven, with a games area, pool table, expansive lounge, and a fully equipped wet bar ready for any occasion. Additional highlights include a private cinema and a full indoor sports court. Two triple garages provide exceptional space, while the expansive backyard invites endless possibilities. Completing this remarkable property is a beautifully finished legal suite above the garage, offering luxury and flexibility. With unmatched scale, design, and lifestyle amenities, this is a truly irreplaceable residence. (id:58444)
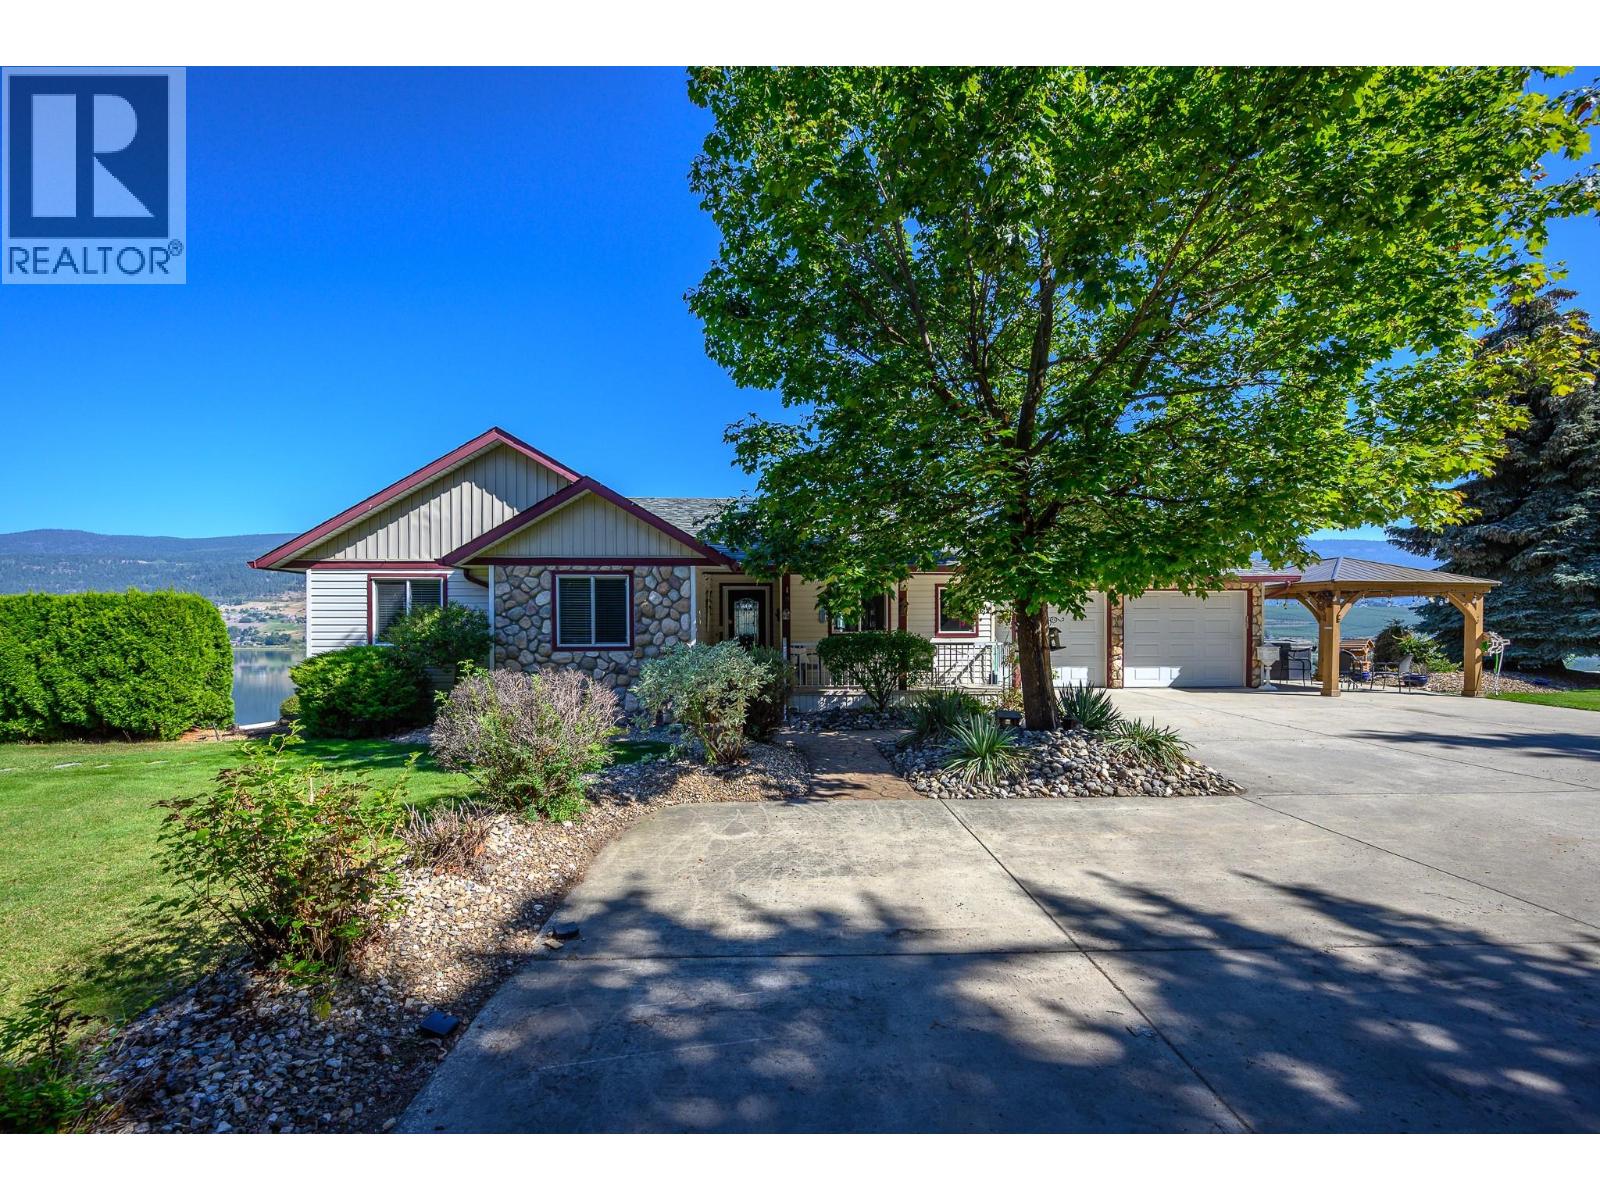
7199 Bremmer Road
Vernon, British Columbia
READY! SET! RETIRE! Everything you pictured is here and ready to enjoy! 3.16 acres with spectacular view over tranquil Swan Lake. So private at the end of a quiet no-through country road with just a few great neighbours! Two serviced RV pads for your lingering visitors! A detached shop for serious ‘puttering’. A little Barn for your chickens! A brand-new regulation lake pickle-ball court to maintain your healthy lifestyle and hot tub with lake view to unwind! The level entry home offers great room design with vaulted ceilings, hardwood floors, gas fireplace, and huge covered deck with calming lake and valley views! 3 bedrooms 2 baths and laundry on the main level for everyday life without stairs! Paved driveway straight to the double garage and separate driveways to the shop and RV parking! The walk-out lower level offers a family room with fireplace, wet bar and walk-out to the covered patio and firepit area! Check out the lovely suite with private entrance, fireplace, covered patio, full lakeview, spacious bedroom plus den! Separate driveway to the lower level and 2nd double garage! A perfect set up for extended family, revenue suite, or a caretaker while you travel! This supreme Okanagan Lifestyle is 5 minutes from the City of Vernon and Spallumcheen Golf course and 30 minutes from Silver Star Ski Resort! Quick access to the highway and the open road! (id:58444)
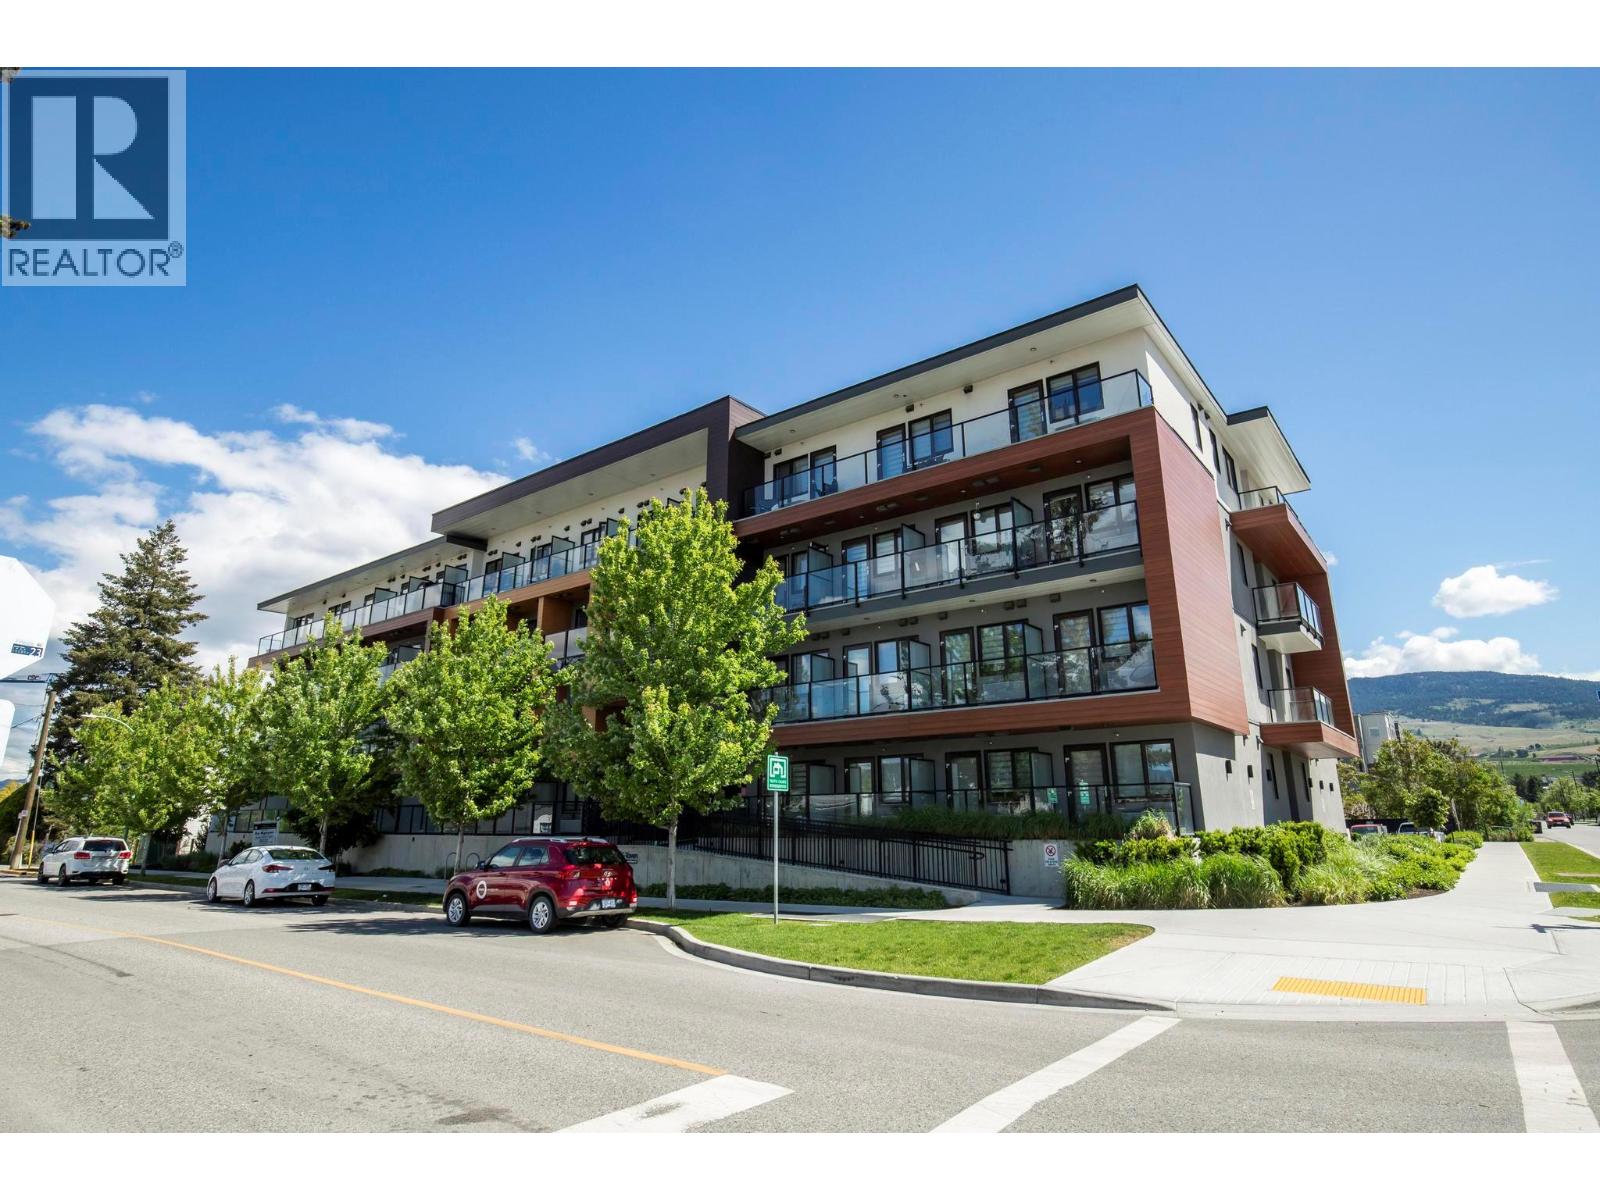
345 Dougall Road N Unit# 317
Kelowna, British Columbia
Impeccably clean and exceptionally well-cared for, this third-floor studio unit in a beautiful, newer Kelowna building presents the perfect opportunity for an investment, first-time purchase, or student accommodation. Thoughtfully designed to maximize every square foot, the unit features a space-saving Murphy bed and essential in-suite laundry. Enjoy your morning coffee and breathtaking mountain views from the privacy of your east-facing patio. The unit includes one dedicated parking space. The location is truly exceptional, offering unmatched convenience with essential amenities just steps away: major transit routes, full-service grocery stores, diverse restaurants, and the YMCA recreation center. For students, the property offers an easy, short drive to the University of British Columbia Okanagan (UBCO). This is a turn-key residence ready for immediate occupancy. With the unit currently vacant and quick possession readily available, this highly sought-after entry point into the Kelowna real estate market awaits your signature. Secure a fantastic property that promises both lifestyle and lasting value. (id:58444)
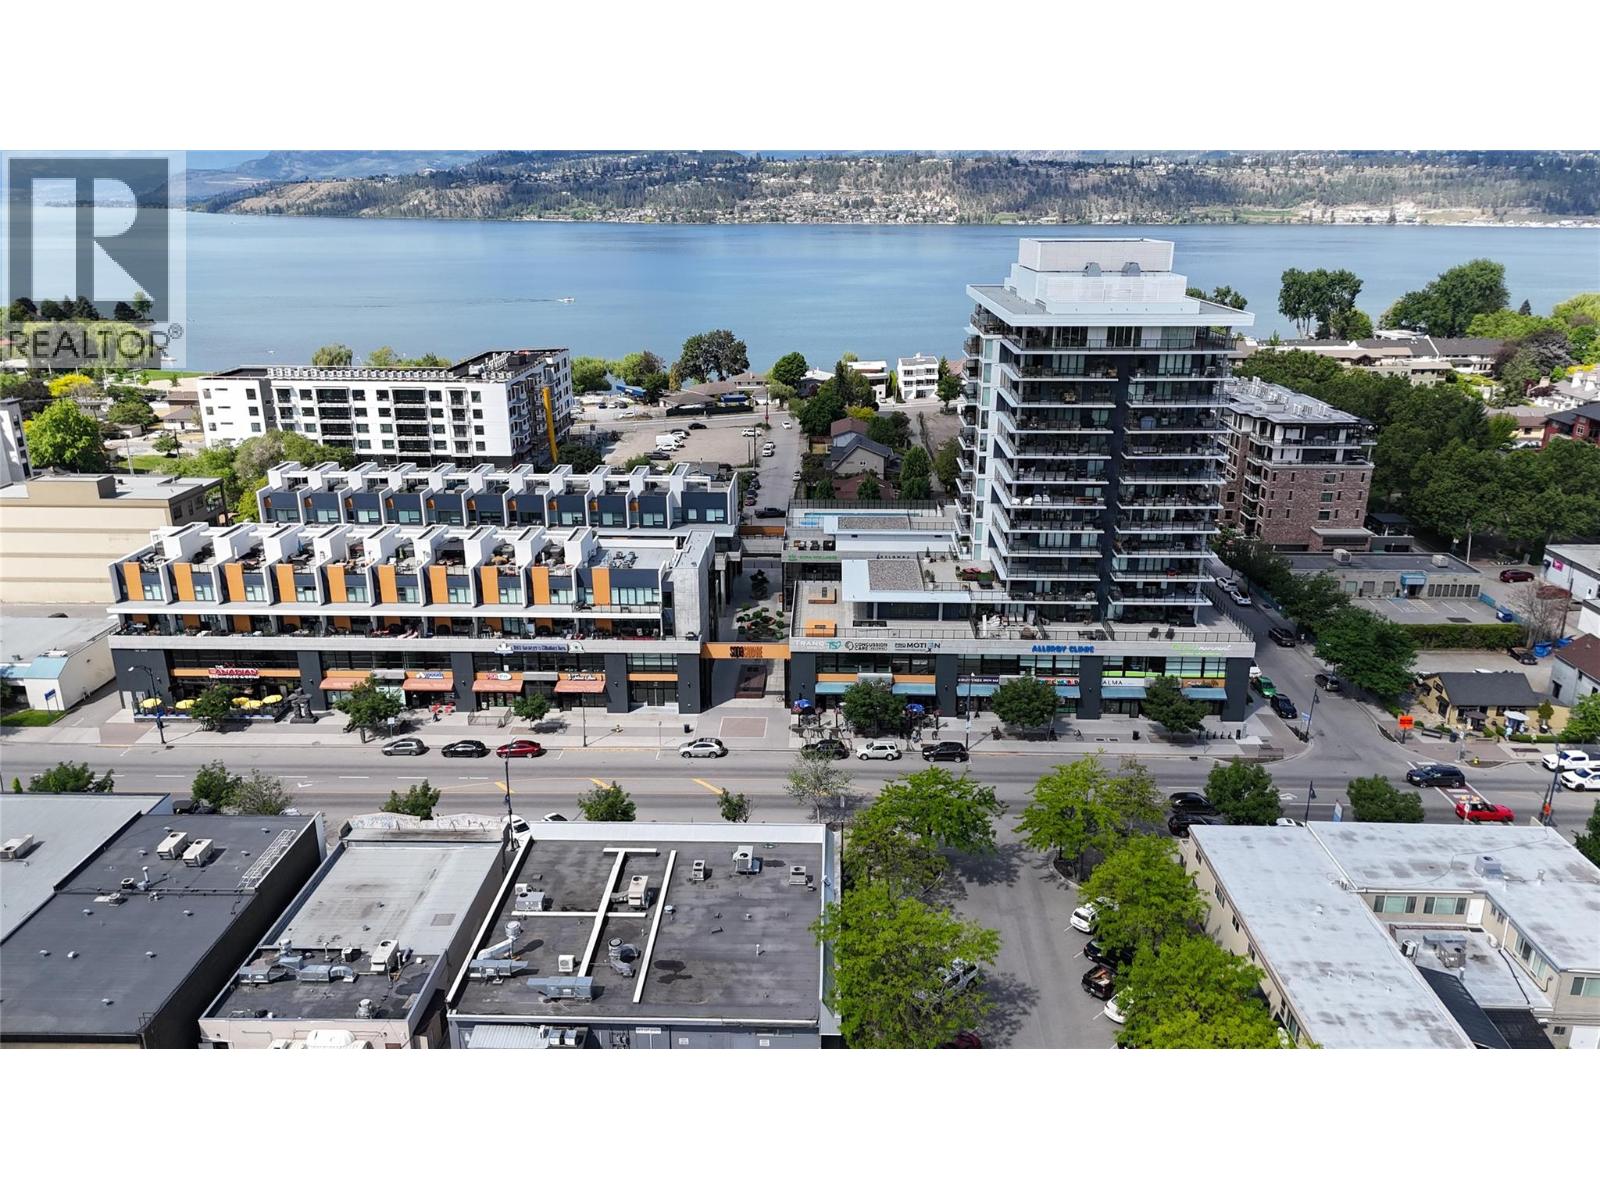
3030 Pandosy Street Unit# 102
Kelowna, British Columbia
Exceptional opportunity to sub-lease a high-profile, finished showroom/office space in SOPA Square, situated in Kelowna’s highly desirable Pandosy Village area in Lower Mission. Unit 102 provides an opportunity to sub-lease 1,524 square feet of prime retail space, offering a perfect location just steps away from the beautiful lake, charming coffee shops, and a variety of popular restaurants. This versatile unit is suitable for a wide range of business uses, making it an excellent choice for any business owner looking to establish a presence in a vibrant community. Additionally, it features a rare and prominent signage opportunity right on Pandosy Street, ensuring excellent visibility. (id:58444)
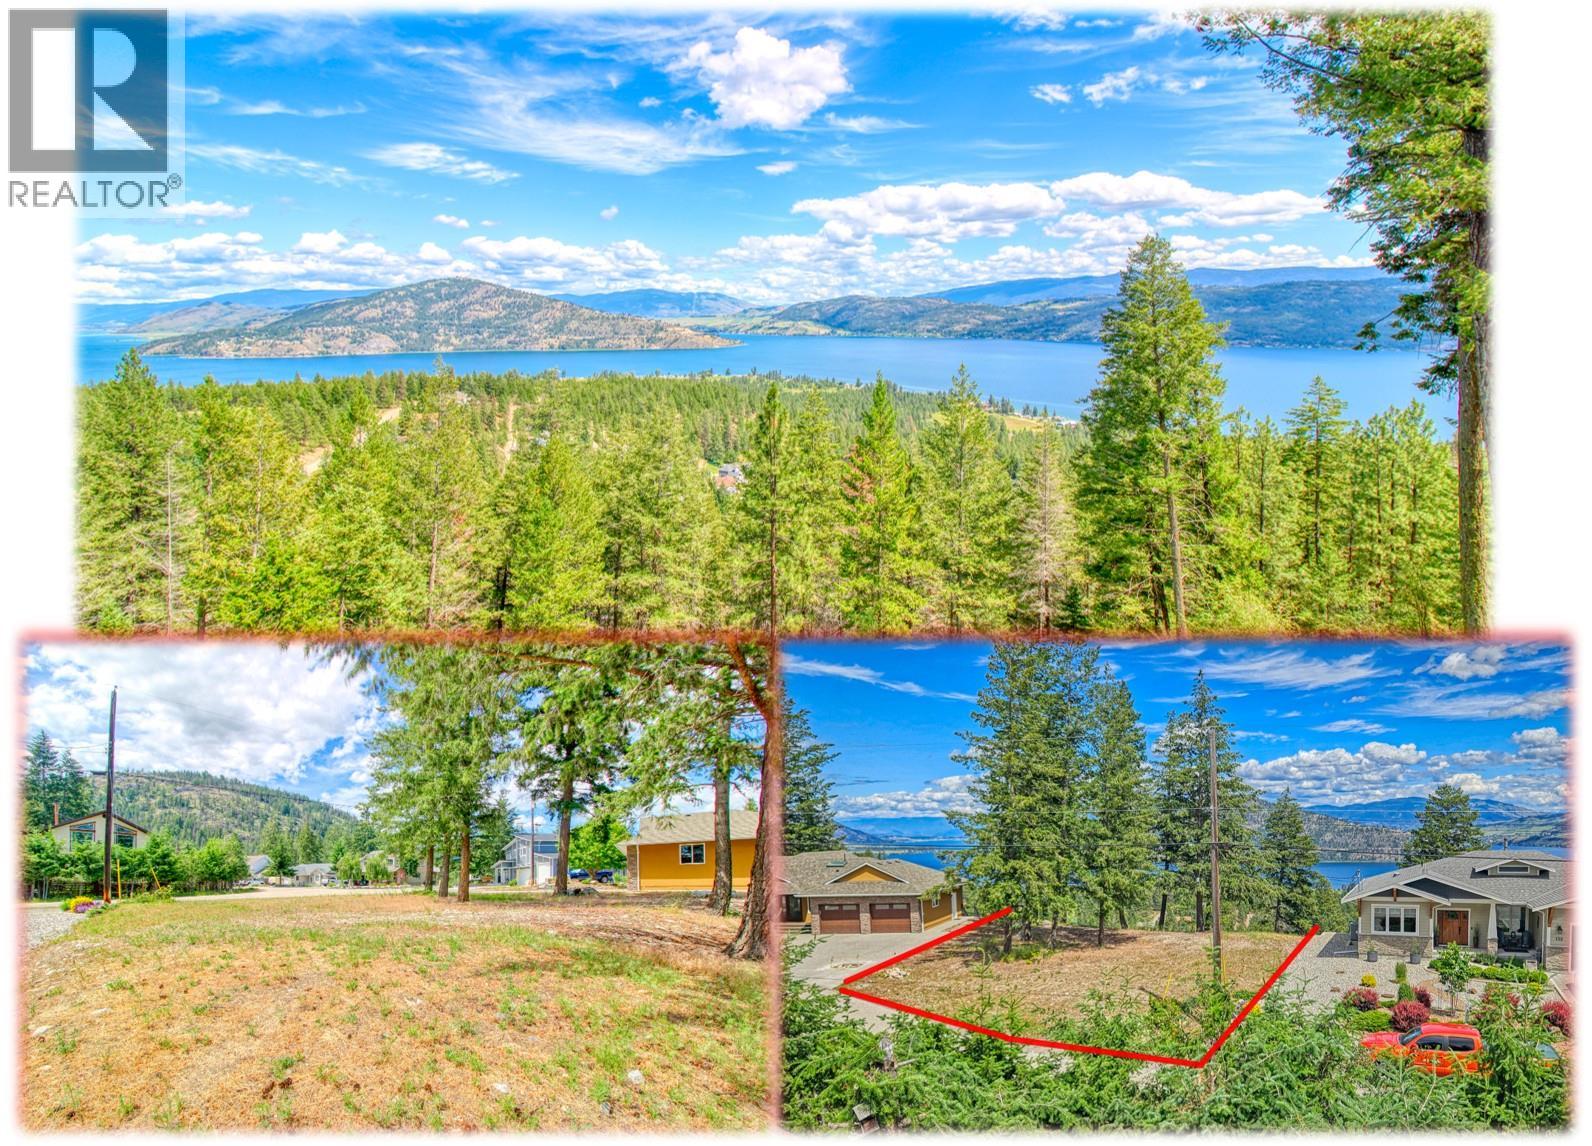
138 Crown Crescent Lot# 266
Vernon, British Columbia
STUNNING VIEWS & LEVEL ENTRY !! Panoramic Okanagan Lake views all the way to Vernon & the Monashees. . . . plus LEVEL ACCESS from the paved road & Large Level area before slope making for an easy build of your dream home including walkout basement . . . Situated on the quiet, low traffic Crown Crescent at the top of Westshore Estates. . . . No restricted timeline to build. . . Walk to the hiking & biking trails through acres of crown land . . . Public beaches & Boat Launches at Fintry Park, Evely Rec Site & Killiney Beach . . . Westshore Community a short walk down the road with seasonal activities & events plus kids soccer . . . Located 25 minutes along Westside Road from Vernon end nr OKeefe Ranch or 45 minutes from Kelowna/West Kelowna end next to the bridge. (id:58444)
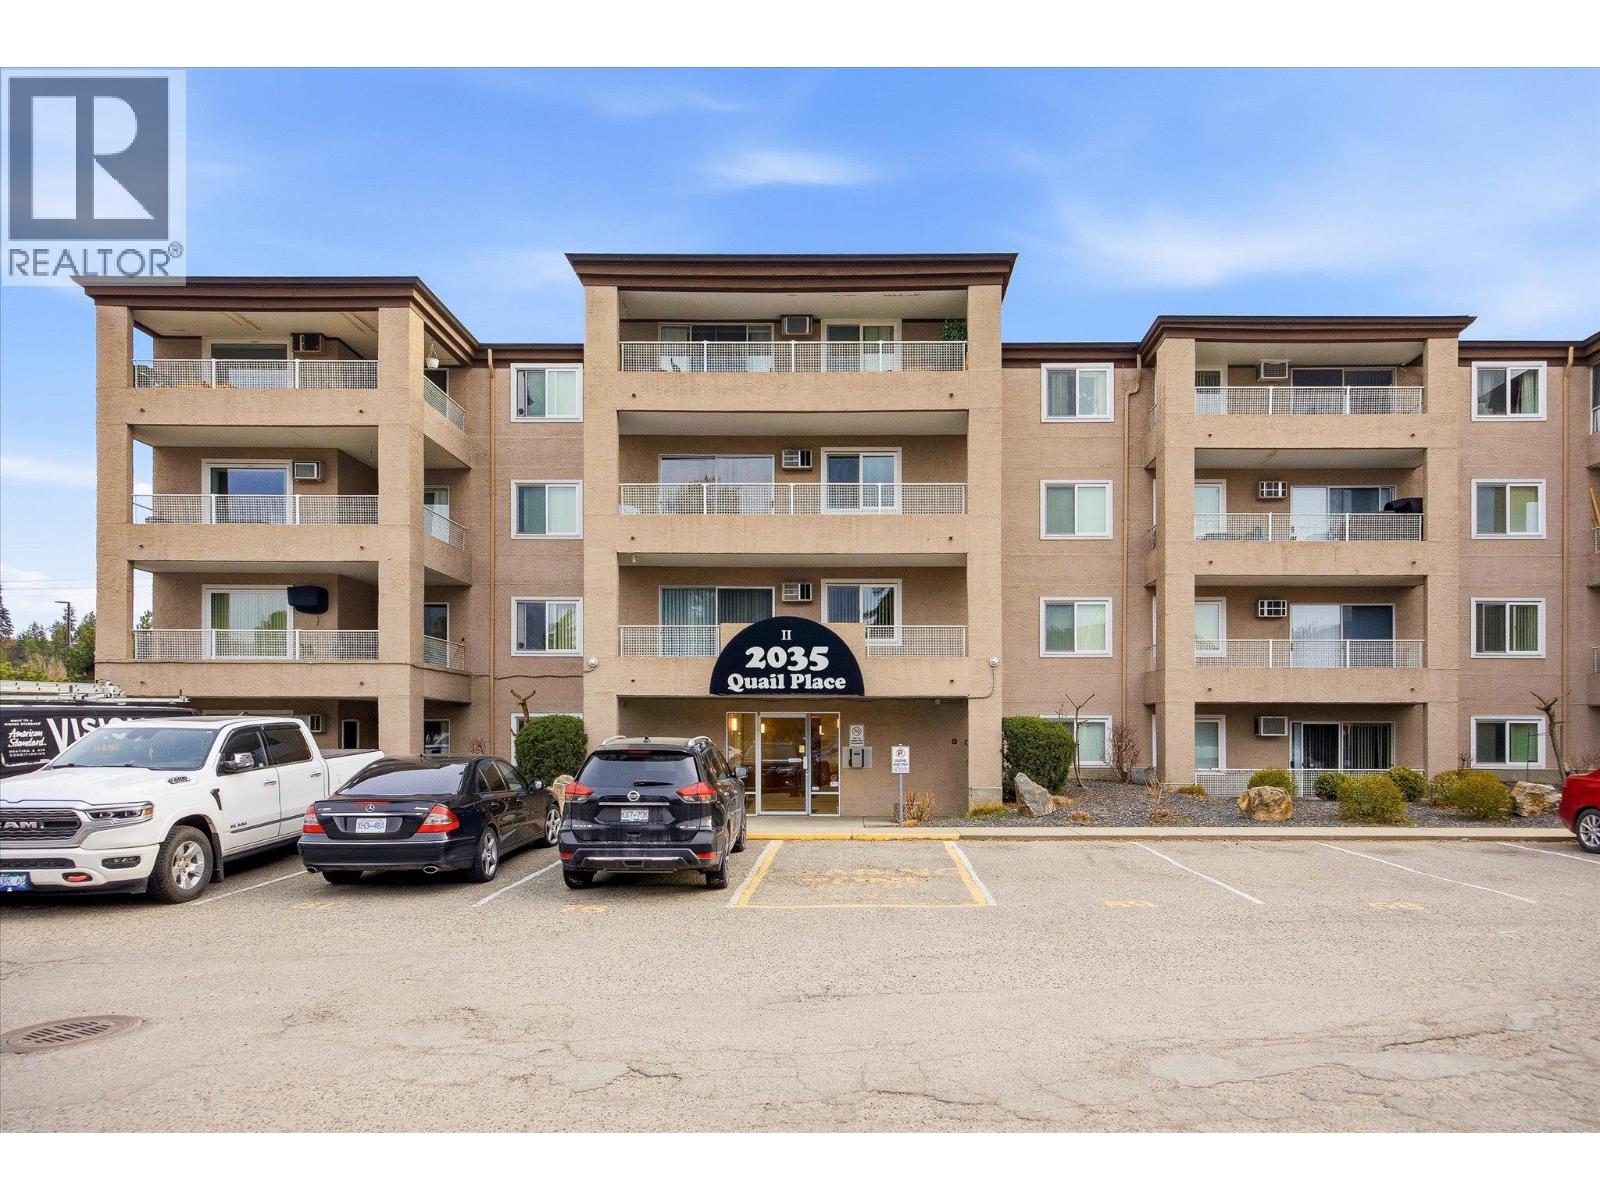
2035 Baron Road Unit# 207
Kelowna, British Columbia
Welcome to this beautifully updated 2 bedroom, 2 full bathroom condo at Quail Place on Baron Road. This well priced, move in ready home offers a bright and spacious layout filled with natural light throughout. Tastefully updated, this unit features new high end vinyl plank flooring, fresh paint, new quartz countertops, updated lighting, new baseboards, updated bathroom vanity and updated thermostats. The kitchen has been refreshed with an updated stove and dishwasher, creating a clean and modern feel. The home also offers a large in suite laundry room with plenty of storage and new cabinetry, providing great functionality for everyday living. Step outside to your north facing covered patio with mountain views, perfect for relaxing, entertaining, and barbequing. Located in an unbeatable central location, you are walking distance to Costco, Walmart, Superstore, Staples, Orchard Park, Mission Creek, and more. Transit is right outside your door and UBCO is just a short 15 minute drive. Complete with two parking stalls, this is an incredible opportunity offering value, location, and a move in ready condo. (id:58444)
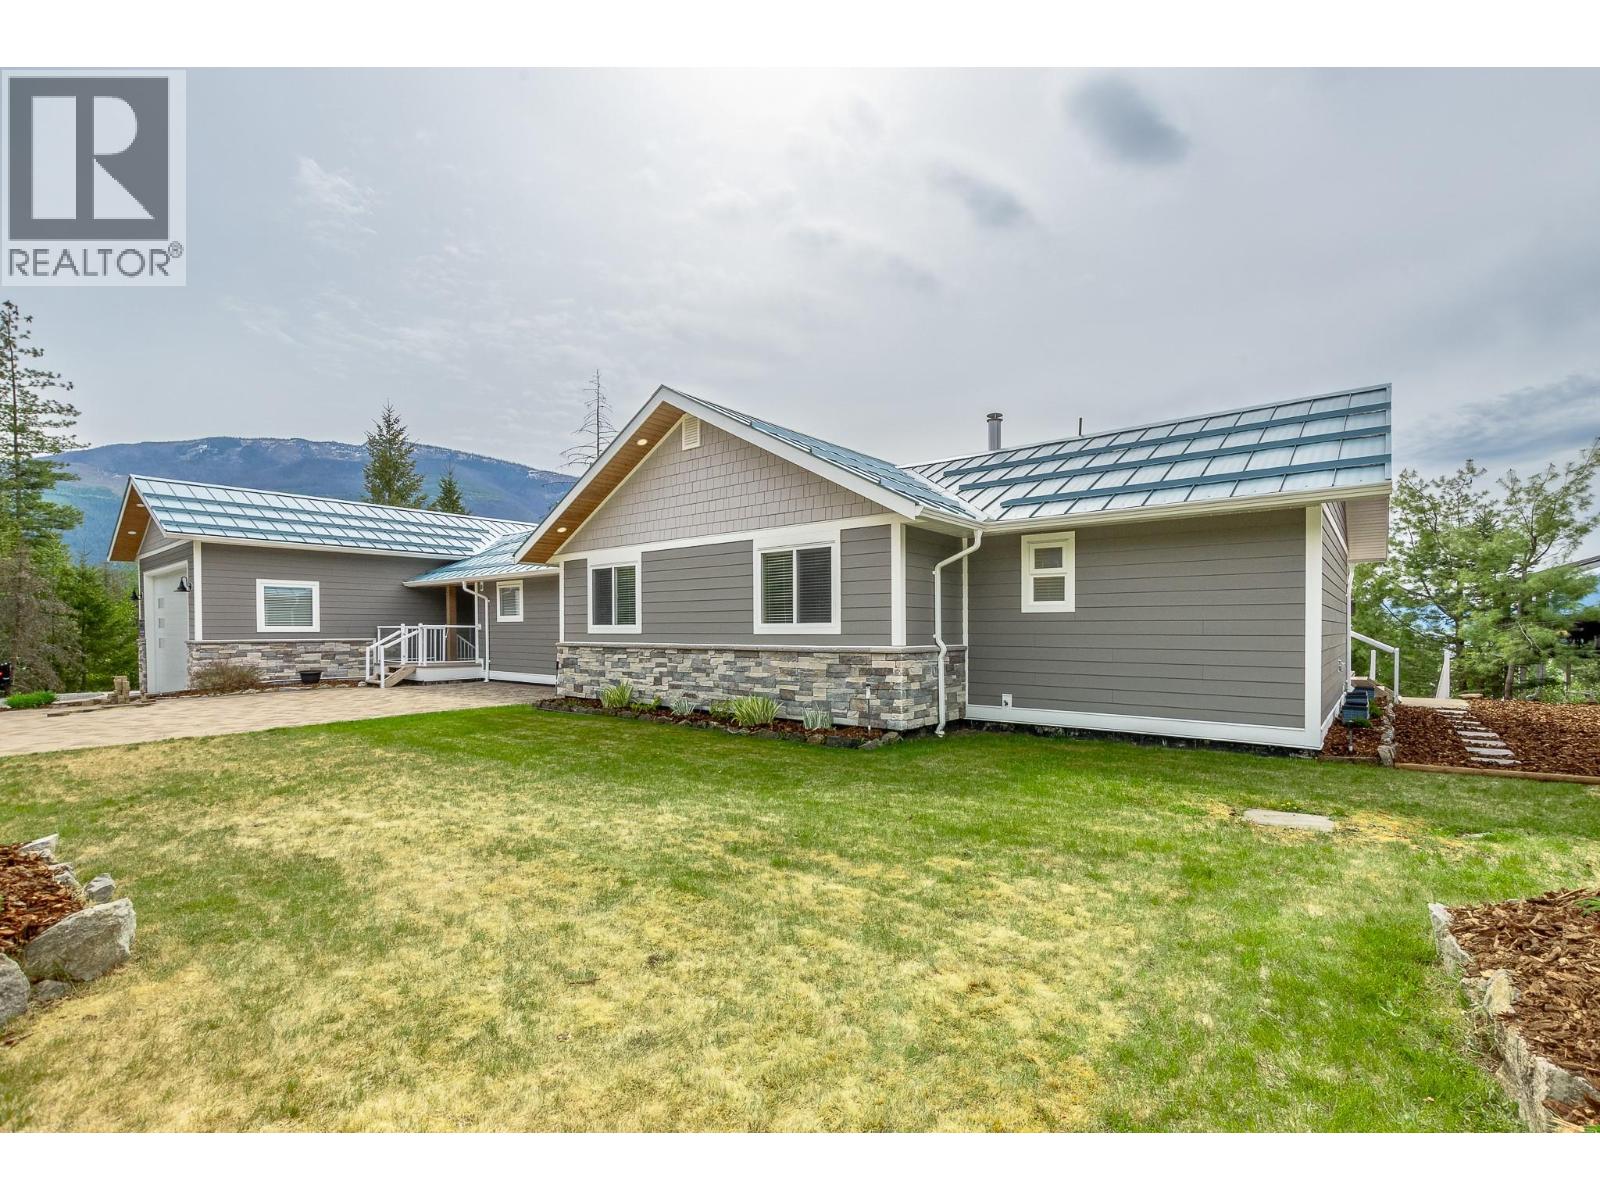
3525 Enderby Mabel Lake Road Unit# 1
Enderby, British Columbia
Experience lake life at its finest with this stunning fully renovated home at beautiful Mabel Lake, just 25 minutes from Enderby. Offering over 4,000 sq. ft. of living space, this exceptional 5-bdrm, 3-bath retreat is fully furnished and completely turn-key. Enjoy breathtaking lake and mountain views from the expansive wraparound deck and hot tub. Inside, the bright open-concept design features large windows, vinyl plank flooring, and a warm pellet stove in the main living area. The chef-inspired kitchen includes stainless steel appliances, double ovens, built-in dishwasher and microwave, wine fridge, and ample entertaining space. The spacious primary suite offers deck access, a walk-in closet, and private ensuite. The fully finished lower level includes a massive games/rec room, wet bar with two wine fridges, exercise area, two bedrooms, large bathroom, and walkout access to another deck. An electric fireplace adds comfort downstairs. Outside, the oversized garage provides excellent boat and golf cart storage, plus a powered bunkhouse for extra guests. Mabel Lake is a vibrant fly-in/fly-out community featuring the renowned Mabel Lake Golf & Airpark, a Les Furber-designed 9-hole golf course, marina, tennis and pickleball courts, plus incredible backcountry sledding and ATV access nearby. Whether you’re seeking a vacation getaway, or amazing investment opportunity, this spectacular lakeview property offers the ultimate Okanagan lifestyle. (id:58444)
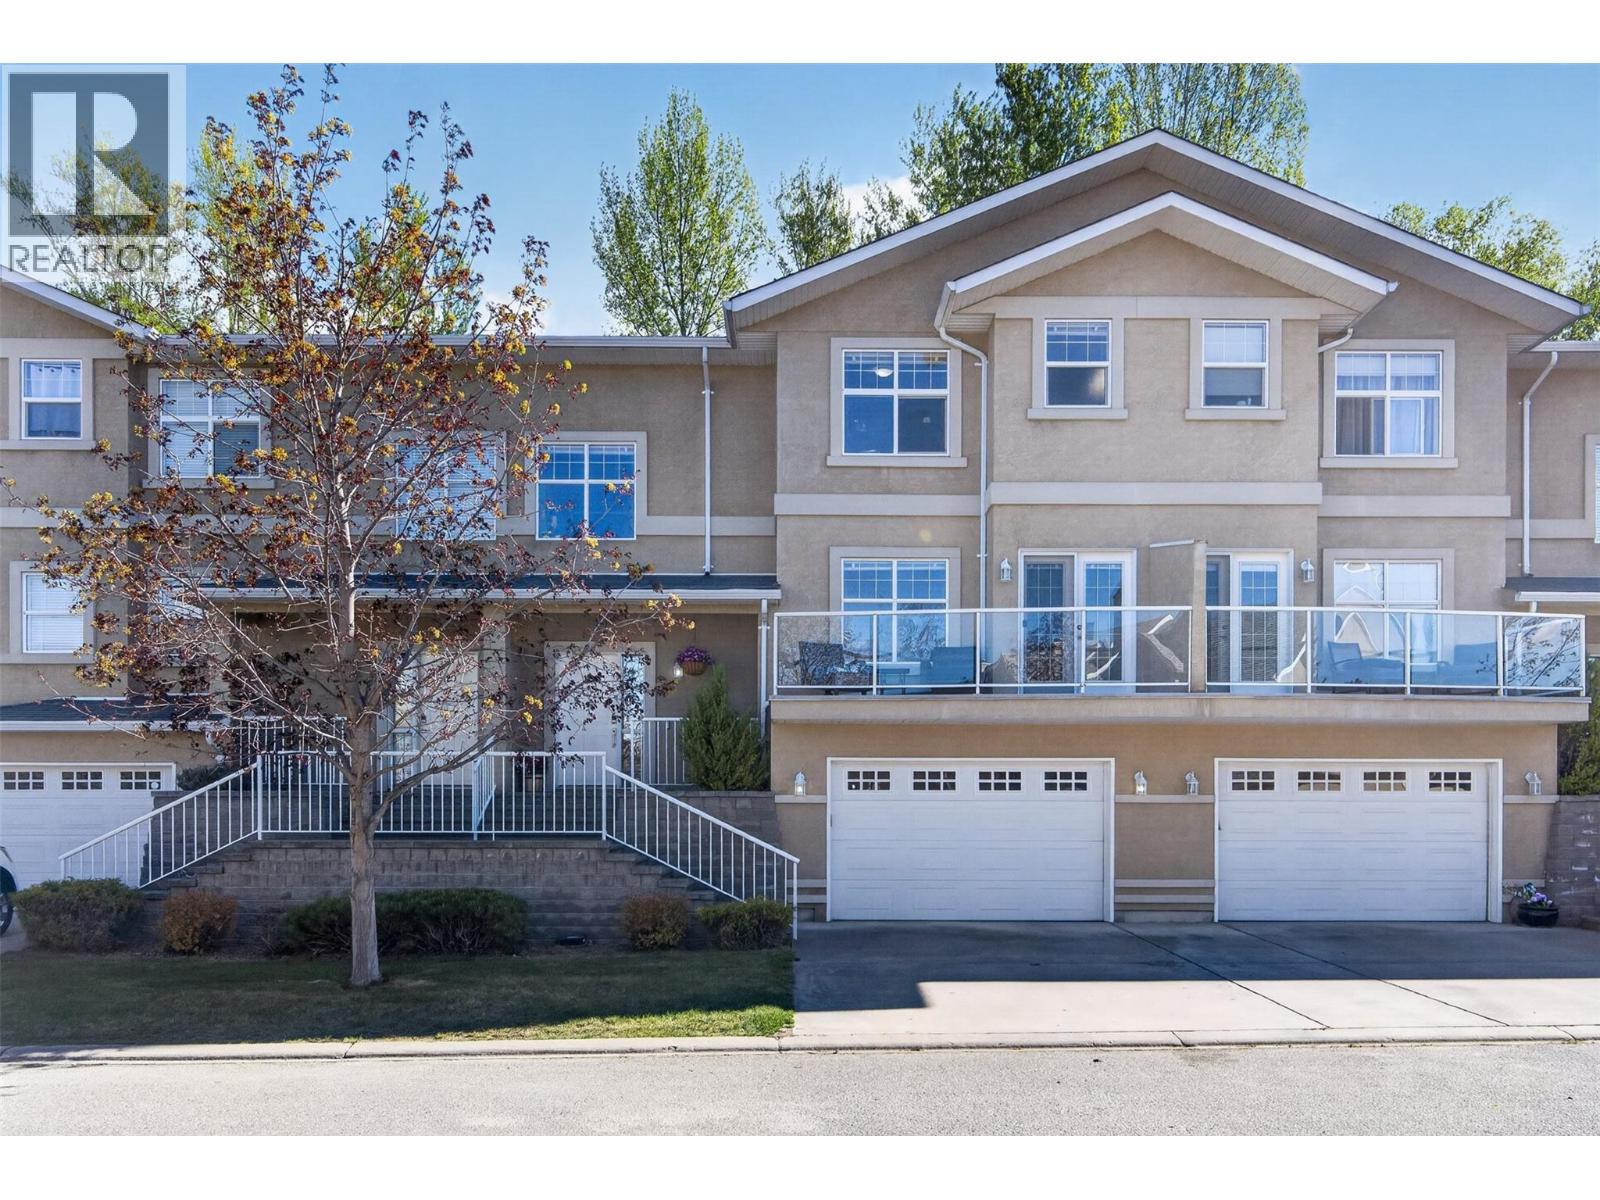
5501 20 Street Unit# 119
Vernon, British Columbia
Welcome to one of the most beautifully renovated townhomes to hit the market this spring. Located in a well run, self managed strata, this larger unit stands out not only for its quality updates, but for its exceptional positioning within the complex. Extensively renovated from top to bottom, this home has been completely transformed with no detail overlooked. From the bathrooms and kitchen to the flooring and paint, every element has been carefully curated to create a refined, cohesive living space. Updated appliances and timeless finishes elevate the home throughout. The main living area is filled with natural light, enhanced by picturesque views of the trees and creek behind. Backing onto a peaceful creek setting, you will love the sense of privacy and connection to nature from both inside and out. Enjoy your morning coffee on the front patio or unwind in the lovely backyard space. Comfort is covered year round with air conditioning, a natural gas furnace, and a cozy gas fireplace. One of the standout features here is the incredible parking and garage setup. With a 39’5” x 15’7” garage plus driveway parking, you have space for three vehicles, a rare and valuable offering. Situated in a highly desirable area with convenient access to the Anderson Way corridor, this home combines lifestyle, location, and function seamlessly. A truly standout property in this price range, and one that is sure to impress. (id:58444)
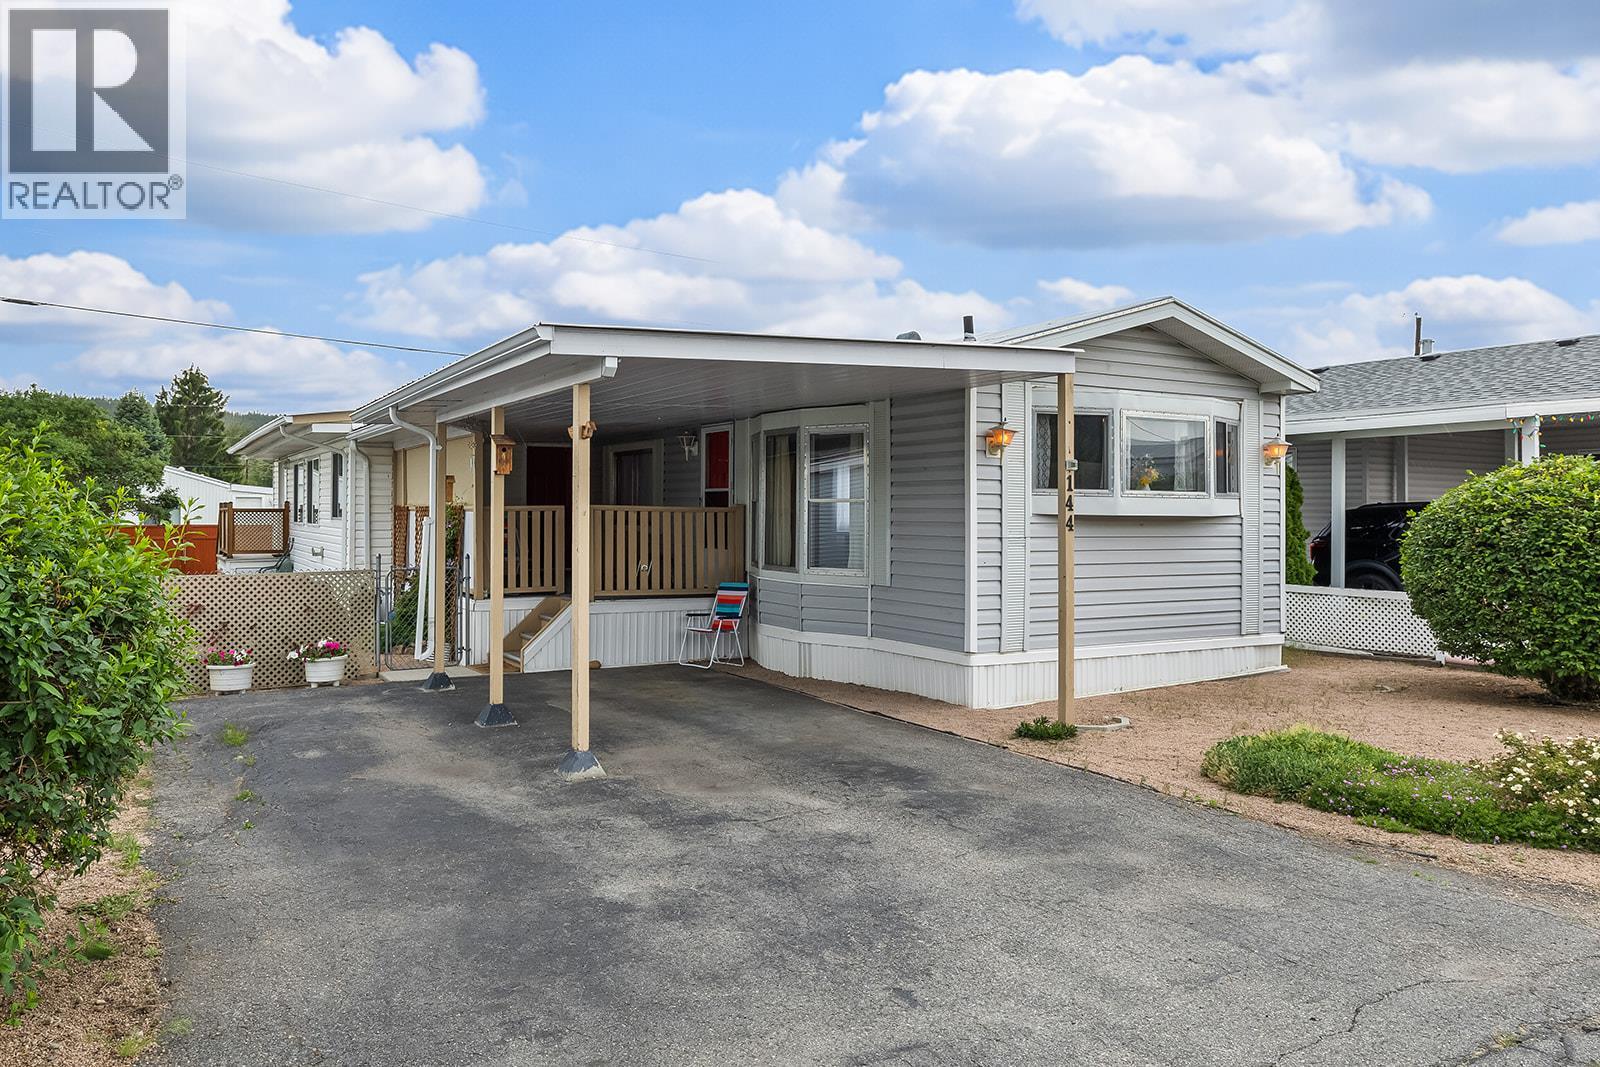
720 Commonwealth Road Unit# 144
Kelowna, British Columbia
Welcome to Unit 144 at Meadowbrook Estates, a sought-after 55+ community in the heart of Lake Country. Beautifully updated and move-in ready, this charming home is perfectly positioned just steps from the Rail Trail and minutes from local lakes, wineries, shopping, and everyday amenities, offering the relaxed Okanagan lifestyle you've been looking for. Inside, you'll find a functional layout featuring two bedrooms, a full bathroom, and a versatile den that can easily accommodate hobbies, guests, or a home office. The spacious kitchen offers ample cabinetry and workspace while remaining connected to the main living area, creating an inviting setting for both everyday living and entertaining. Step outside to enjoy the large covered deck and fully fenced yard, perfect for morning coffee, outdoor dining, or relaxing summer evenings. The property also includes two storage sheds that will remain with the home, providing plenty of space for tools, seasonal items, and outdoor equipment. Additional features include a water softener, reverse osmosis system, ample off-street parking with a covered stall, and potential RV parking available through the park. Residents of Meadowbrook Estates enjoy a welcoming community atmosphere in one of Lake Country's most desirable locations, close to recreation, nature, and all the amenities the Okanagan has to offer. (id:58444)
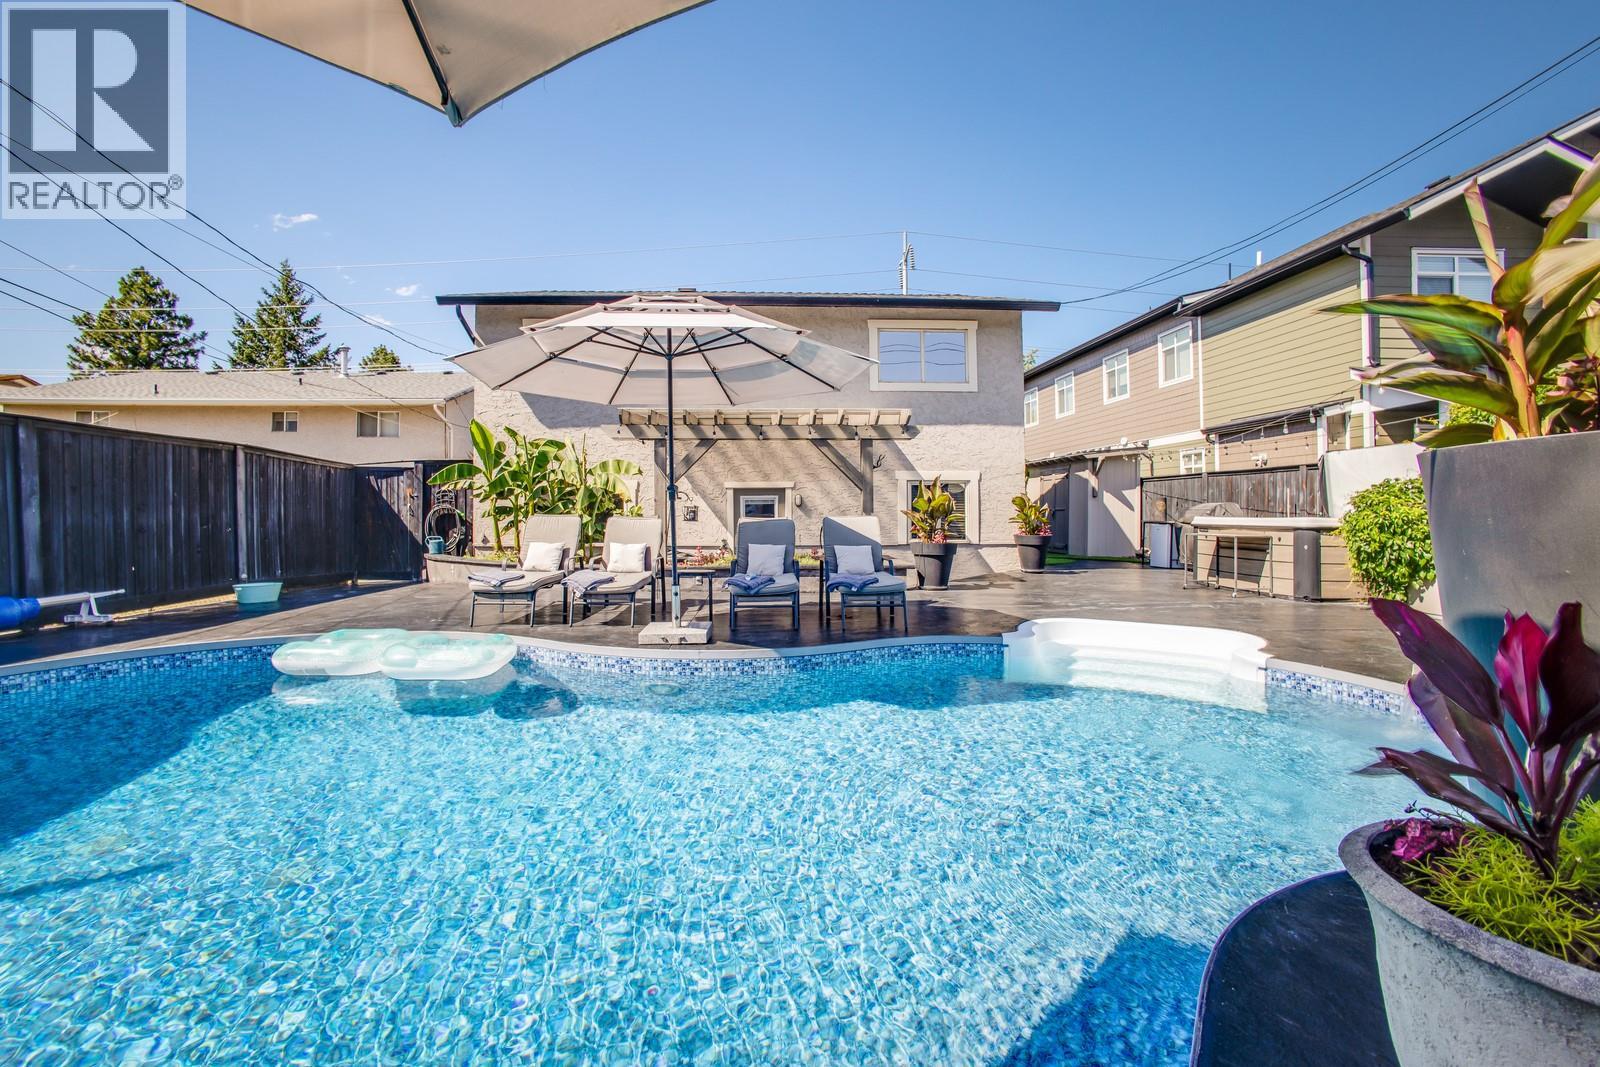
819 Cadder Avenue
Kelowna, British Columbia
Tucked into a highly sought-after neighbourhood where homes with pools are rare, this move-in-ready 3-bed, 3-bath charmer offers nearly 2,000 sq. ft. of space designed for real living. From the moment you arrive, you’ll feel the difference. Full of character, this home welcomes you with a functional layout and a fully finished lower level —ideal for movie nights, play zones, a home gym... or all 3! Outside, the xeriscaped yard means zero mowing and maximum lounging beside your private pool. There’s loads of parking, so invite the crew over—there’s room for everyone. Professionals will love the quick access to downtown, hospitals, and transit. Families will appreciate being minutes from beaches, schools, and shopping. This home is a rare find in a desireable neighbourhood. Don't wait on this one, book your showing today! (id:58444)
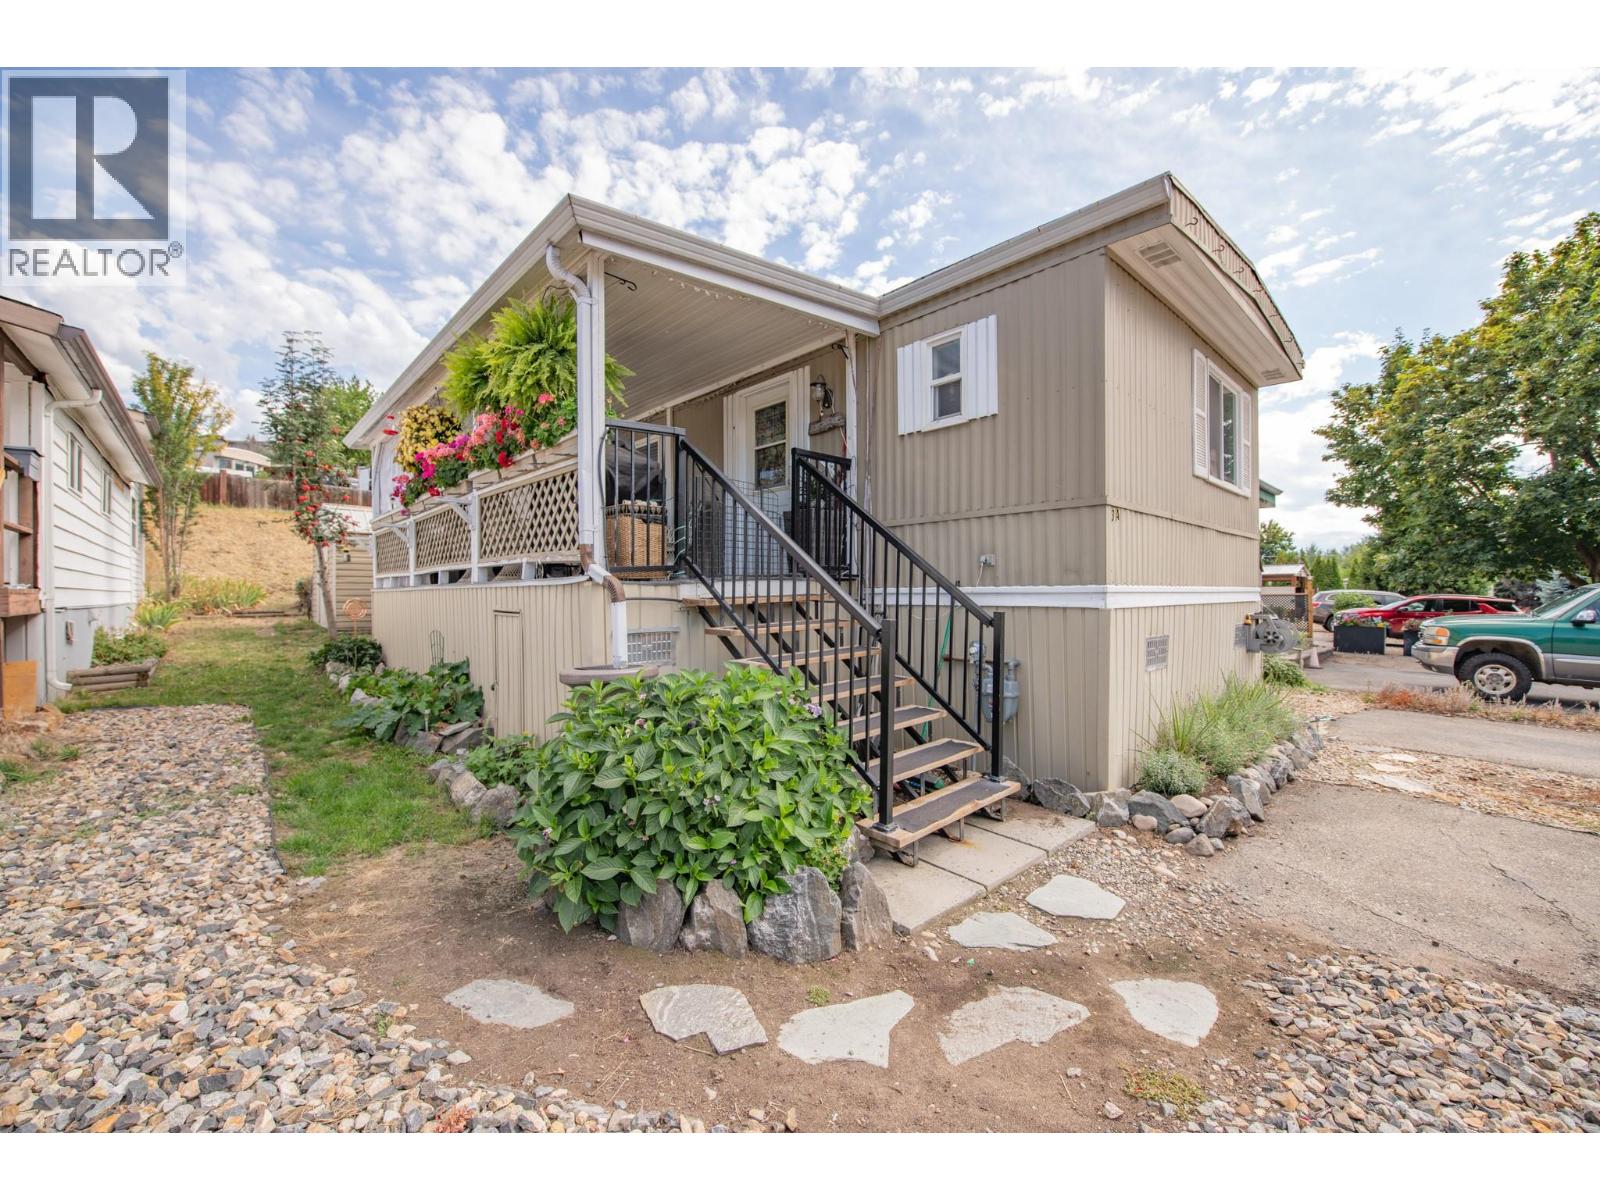
15401 Kalamalka Lake Road Unit# 3a
Coldstream, British Columbia
Location, lifestyle, and pride of ownership come together in this beautifully maintained 2 bedroom, 2 full bathroom home in Lakeway Mobile Home Park’s desirable 55+ section. Enjoy the convenience of a smart floor plan with a bedroom and full bath at each end of the home, creating privacy and flexibility. The bright, spacious living room opens into the kitchen, offering an abundance of cabinetry and counter space for everyday living. The main bathroom has been updated, while important upgrades include all new plumbing, a furnace (2014) and hot water tank (2016). Air conditioning ensures year round comfort. Enjoy outdoor living on the impressive 24’ x 8’ covered sundeck, ideal for entertaining or unwinding after a day at the lake. The addition offers a large mudroom and workshop area, providing extra functional living space. The insulated 8’ x 10’ storage shed includes power, outlets, and a workbench, ideal for hobbies or extra storage. A raised garden bed adds charm and functionality. Just a short walk to Kalamalka Beach, the Rail Trail, coffee shops, restaurants, and golf courses. Parking for two vehicles. Pets allowed with park approval (height restriction). A fantastic opportunity to enjoy Kal Lake living in a peaceful, well managed community. (id:58444)
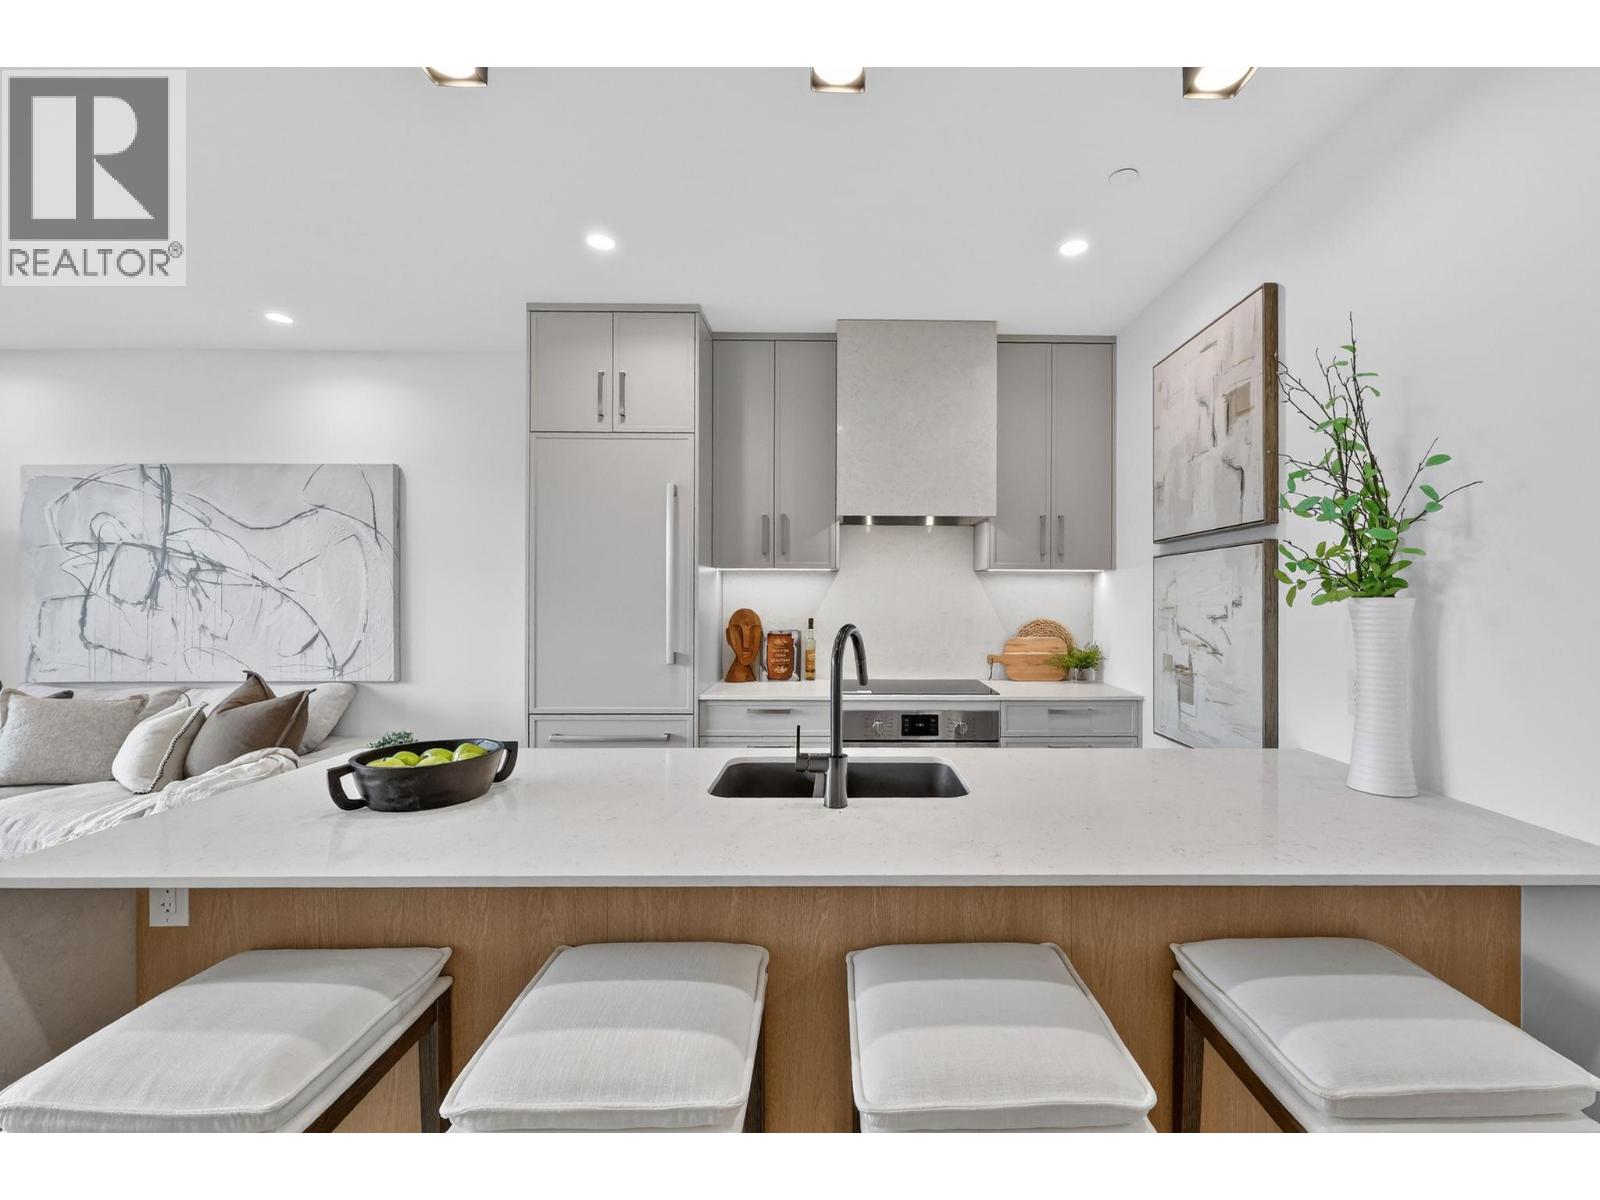
3340 Lakeshore Road Unit# 803
Kelowna, British Columbia
MOVALA Phase 1 move in ready 1 bed + den home! This exquisitely designed residences showcase premium architecture and craftsmanship, offering unparalleled living spaces. Enjoy sweeping panoramas of the mountains, valley, and city. Experience the pinnacle of refined living in the Okanagan, where elegance and tranquility blend seamlessly all year round. This 1 bed + den home has 770 square feet of complete luxury. The home includes 1 underground parking stall. The home is move in ready! Visit our sales gallery to learn more about this home and other available MOVALA homes! (id:58444)
Century 21 Assurance Realty Ltd
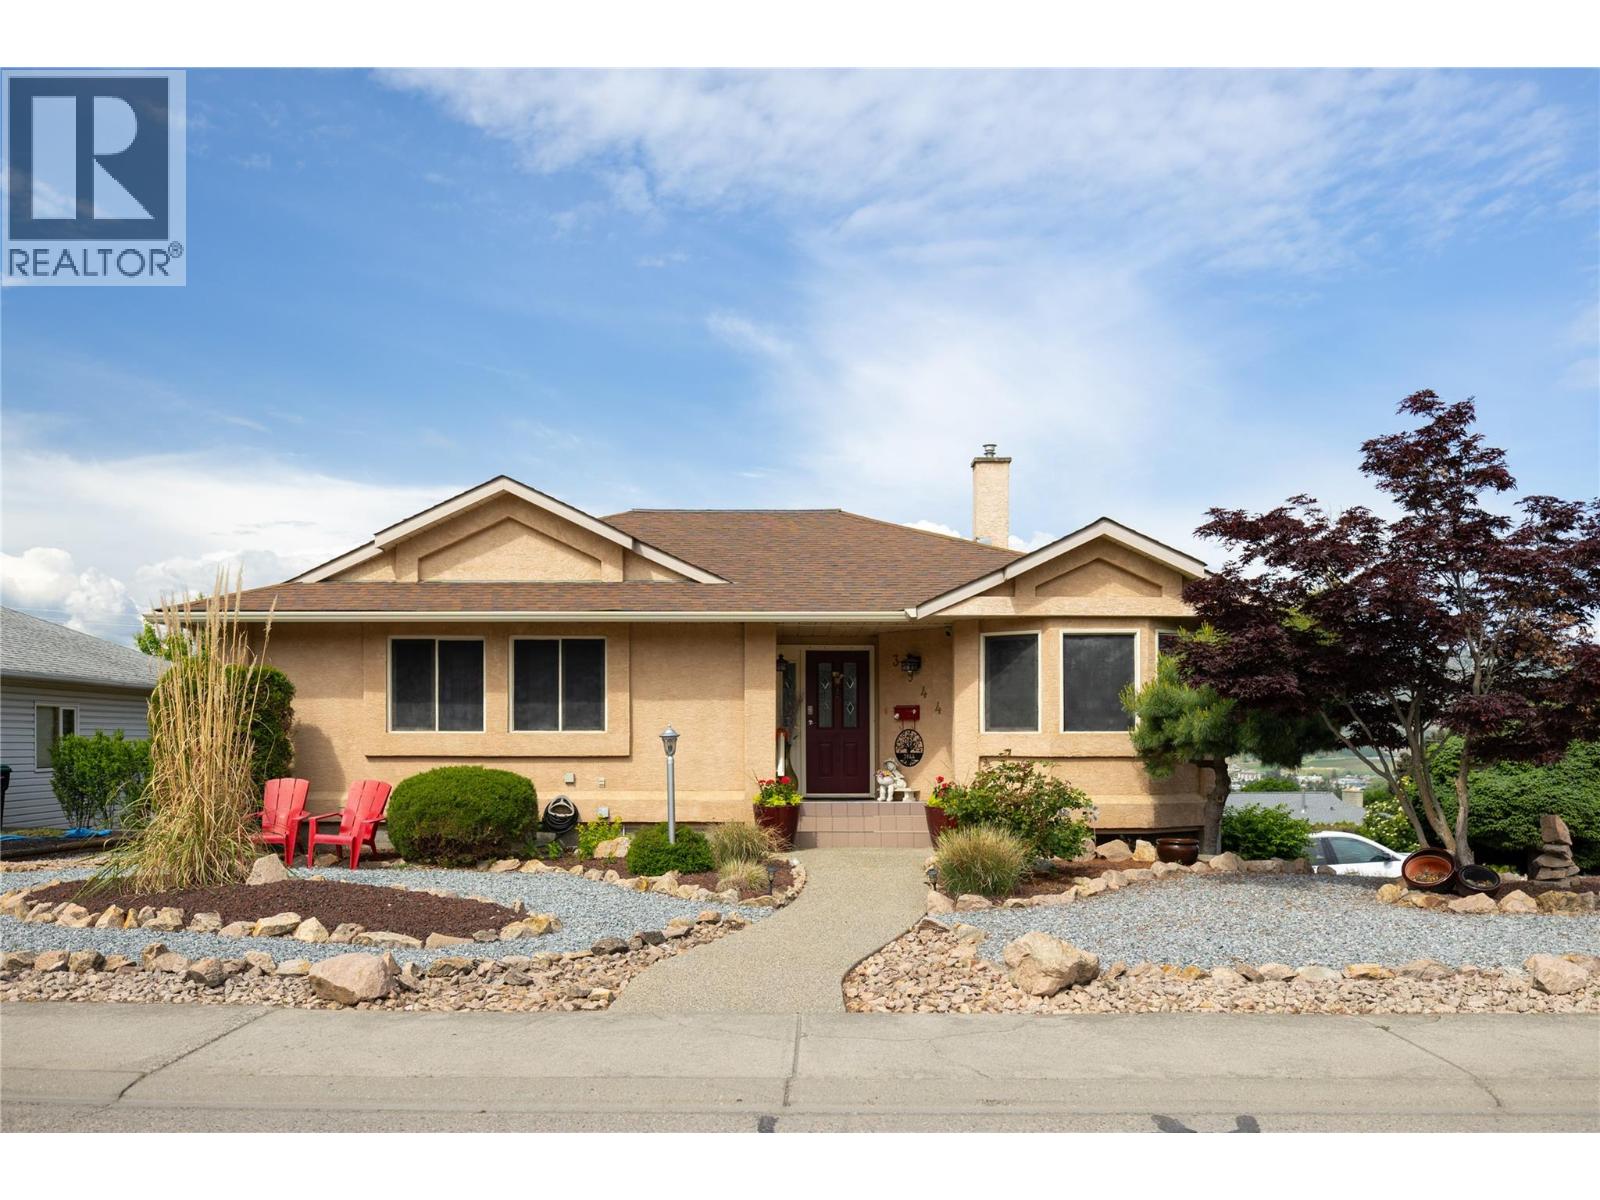
3944 Cascade Drive
Vernon, British Columbia
Come see what this well-designed 4-bedroom, 3-bathroom family home in Upper East Hill has to offer. The home has had several quality updates over the past few years including newer kitchen cabinetry with quartz countertops, newer kitchen appliances, an updated furnace and heat pump (2025), and the complete removal of all Poly-B plumbing for added peace of mind. Located on Cascade Drive in Vernon, the corner property offers a rancher-style main floor, with a walkout basement with a side driveway and double attached garage. On the main floor you’re welcomed by an open-concept kitchen, dining, and living room with a covered deck with a view toward Turtle Mountain. The main bedroom suite includes an ensuite with dual sinks and a step in shower, and walk-in closet. Two additional bedrooms and another full bathroom with a tub finish off the main floor. The lower level offers flexibility with a spacious family room, a 4th bedroom, garage access, and its own separate entrance — this could offer suite potential for extended family or as a mortgage helper. Step outside to enjoy the private fully fenced backyard with low-maintenance landscaping, a greenhouse to start your garden, an 8’ x 16’ shed with power, perfect for a workshop or storage. Move-in ready and located in one of Vernon’s most sought-after neighbourhoods, this is a fantastic opportunity to enjoy the Upper East Hill lifestyle being close to schools, parks, and amenities. Book your private showing today! (id:58444)
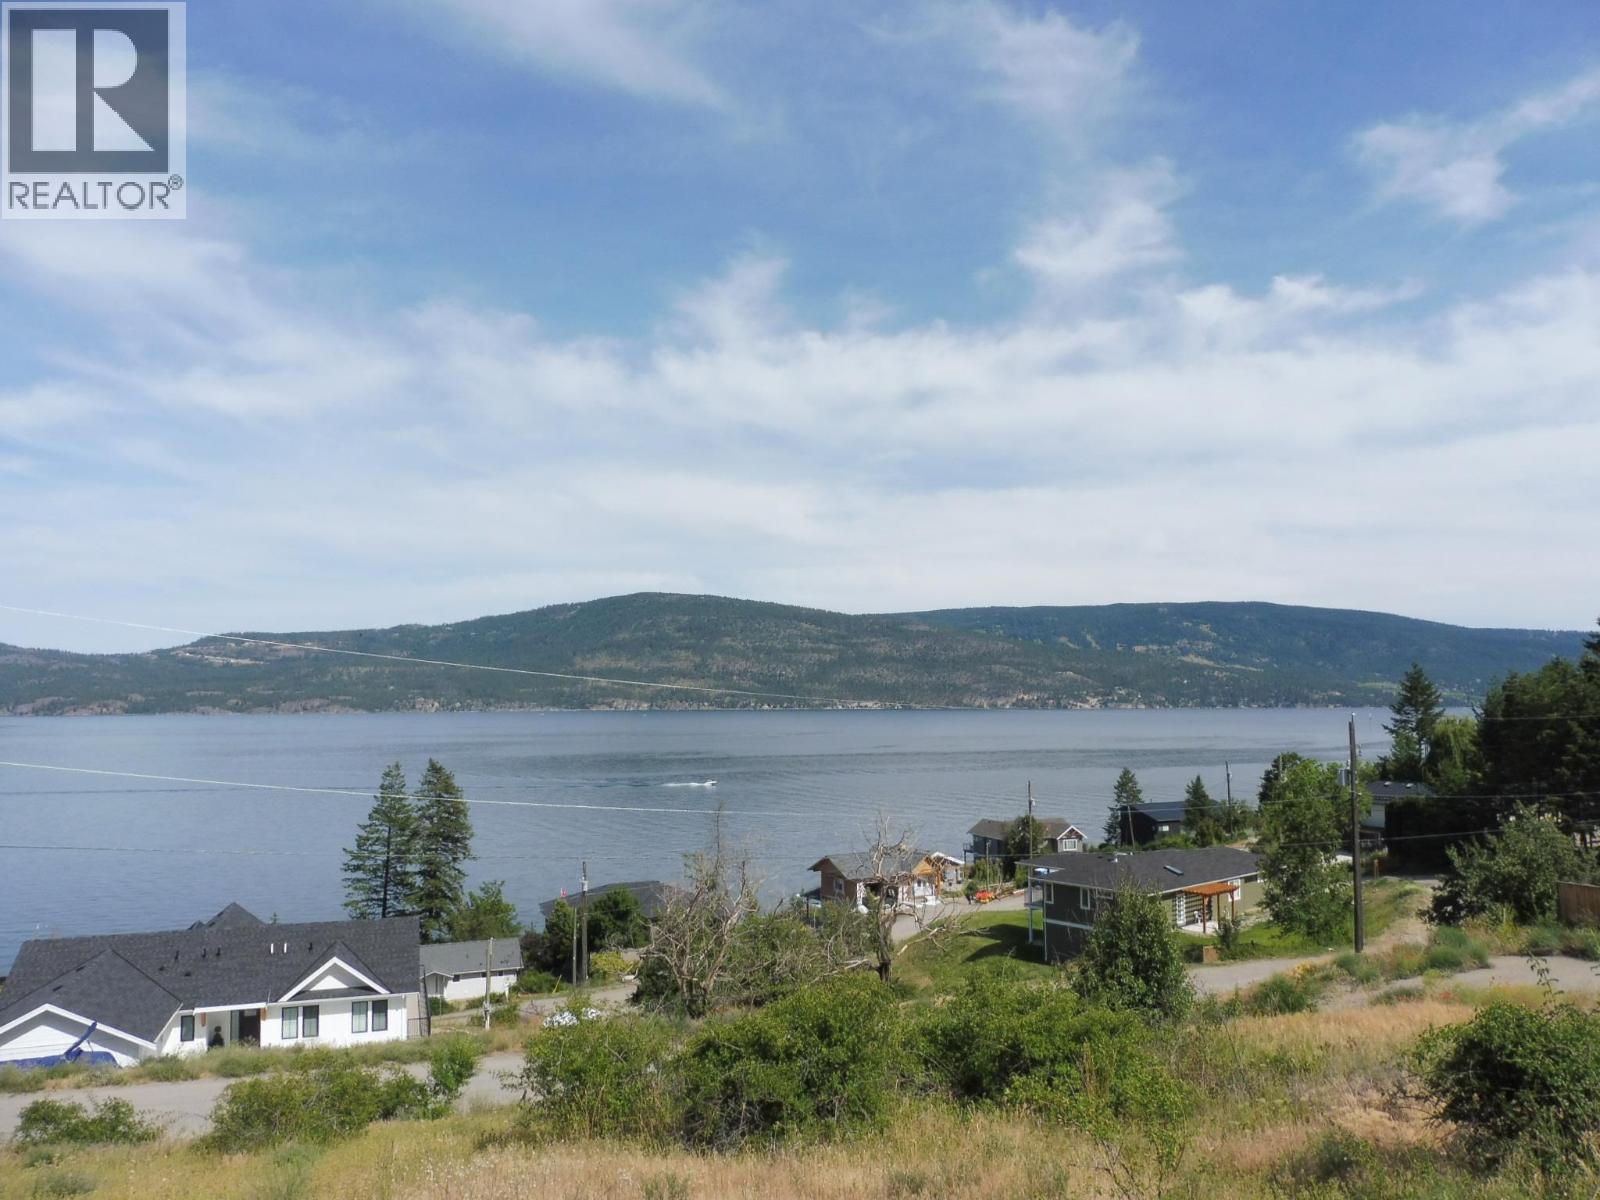
54 Elliott Road
Vernon, British Columbia
Perfectly situated in a quiet lakeside neighbourhood just a short stroll from the beach, this 0.32-acre building lot offers the best of Okanagan living. Enjoy easy access to water sports, hiking, and more— the peaceful, park-like setting is just beyond the waterfront activity. With stunning views of the lake, and mountains, this lot offers a picturesque backdrop for your custom dream home. A rare opportunity in an exceptional location—come explore the potential today! (id:58444)
1600 43 Avenue Unit# 25
Vernon, British Columbia
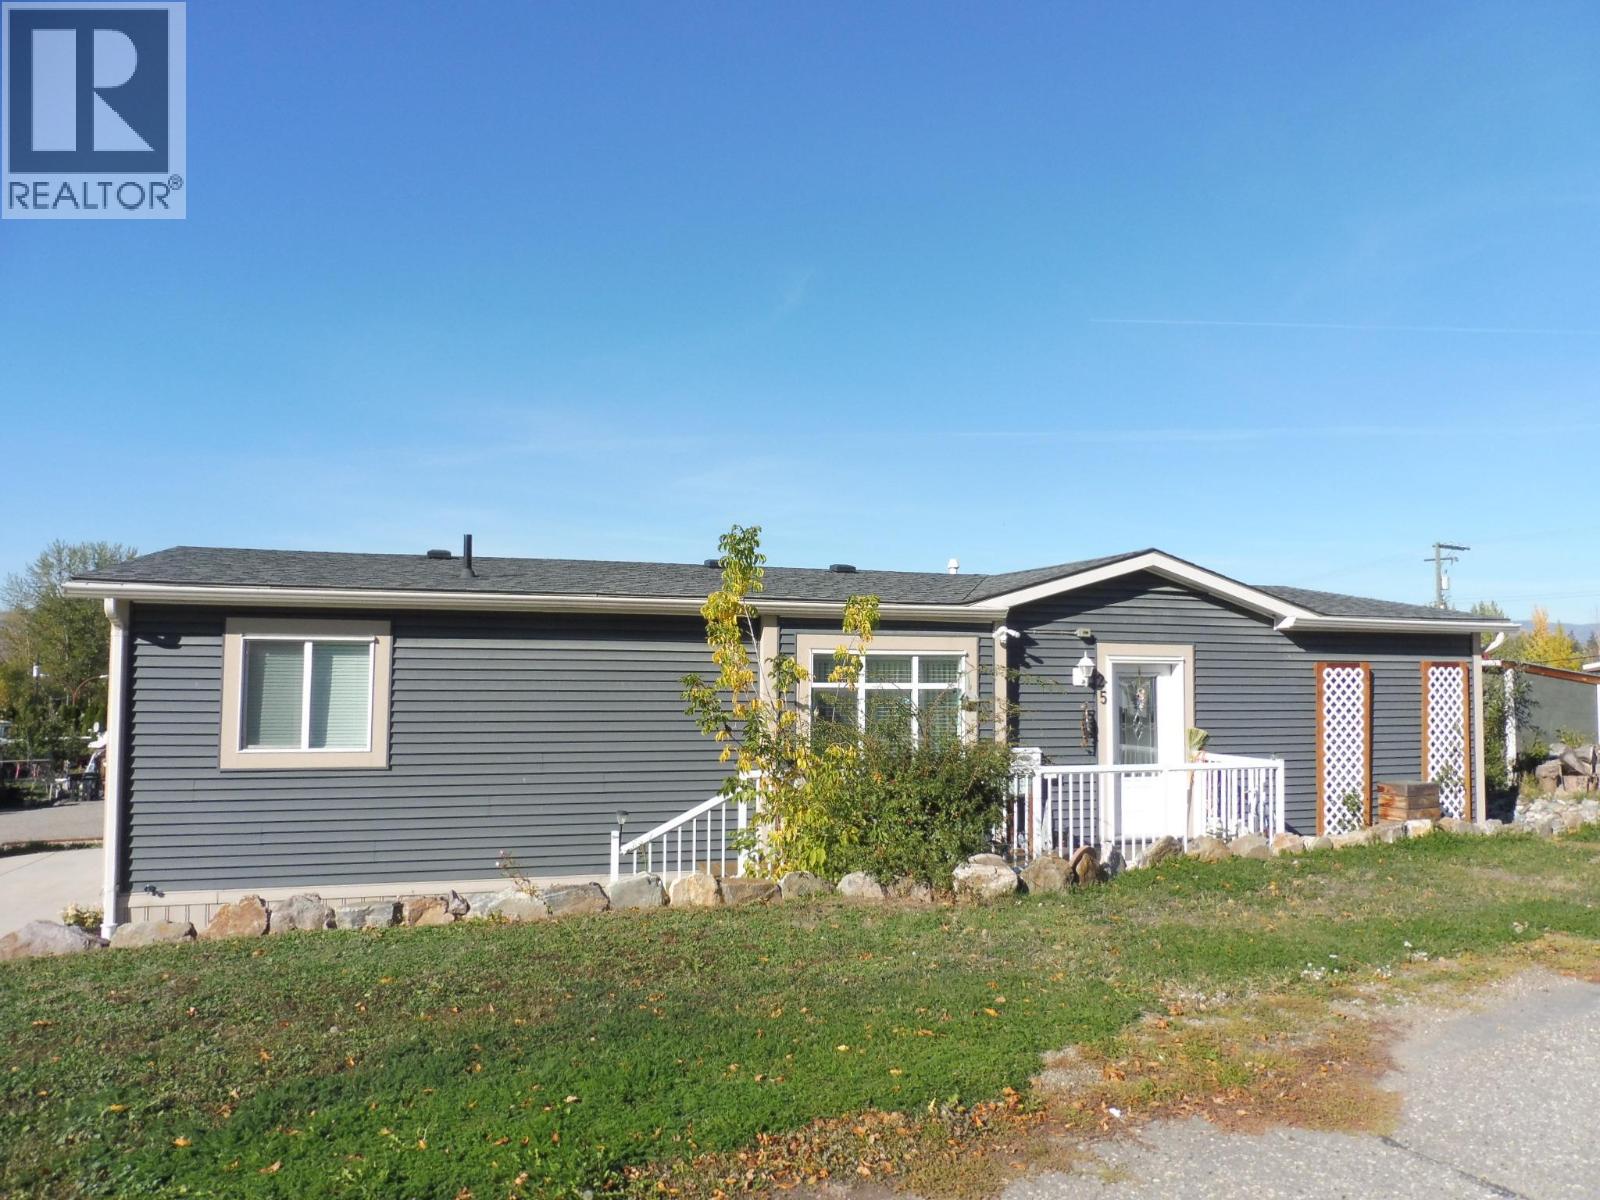
Spacious & Well-Maintained Double-Wide SRI home in Vernon Mobile Home Park (55+) You’ll feel right at home in this well-maintained 3-bedroom, 2 full bathroom double-wide manufactured home, offering a spacious and functional layout designed for comfortable living. The open-concept floorplan creates a natural flow between the kitchen, dining, and living areas, with large windows throughout filling the home with natural light and creating a warm, inviting atmosphere. The king-sized primary bedroom is thoughtfully positioned at one end of the home for added privacy and features a generous walk-through closet and a full private ensuite. At the opposite end, you’ll find two additional bedrooms and another full bathroom, providing flexible space for guests, hobbies, or a home office. Located in the highly desirable Vernon Mobile Home Park, a 55+ adult community, this home offers a peaceful lifestyle with excellent convenience. You’re just minutes from shopping, restaurants, and medical services, and a nearby bus stop on 43 Avenue makes getting around town easy. A fantastic opportunity to enjoy comfortable, low-maintenance living in a great location. Book your private showing today! (id:58444)
110 Russell Road
Vernon, British Columbia
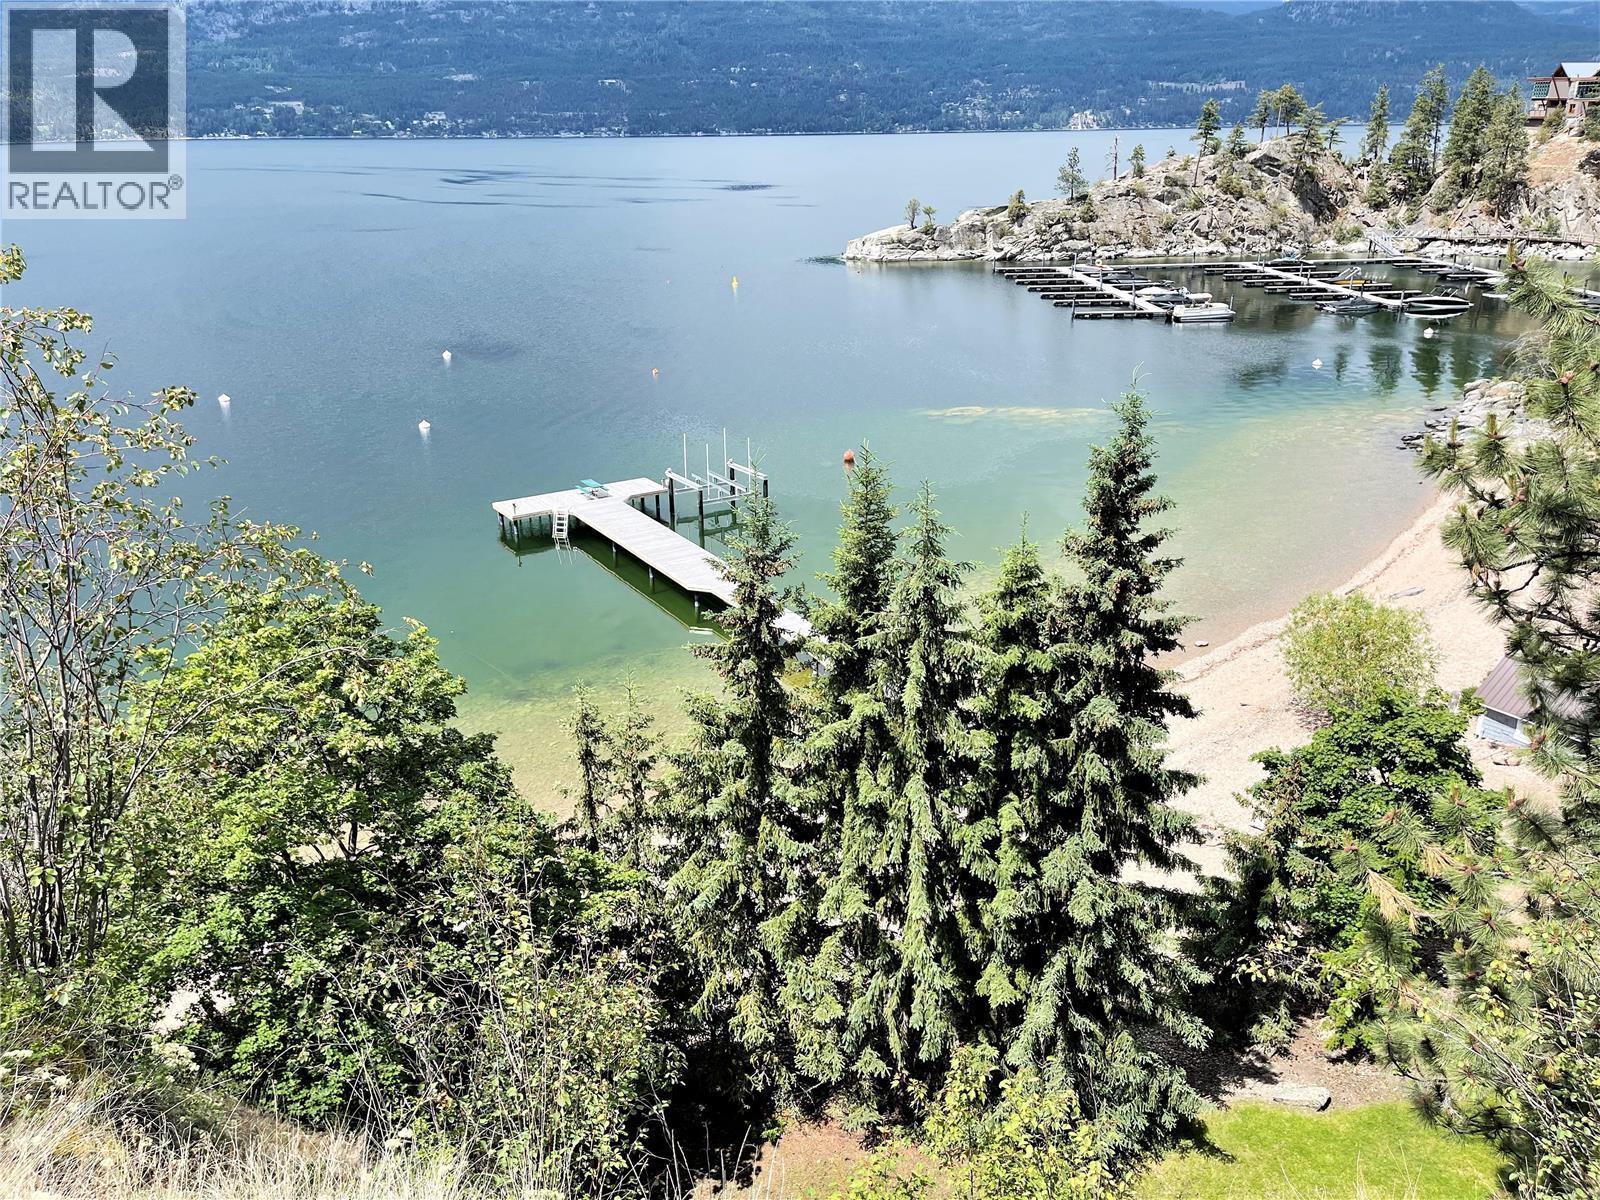
Sand, Sunsets & Space. This is a rare Gem with approx. 3 acres & 415 feet of gorgeous level Lakefront with a Home, Cottage & Shop awaiting your ideas....dream big, this property has it all and more! Large lawn area at Lakeside with the kind of privacy only a large acreage can provide and all gated and fenced. The upper area is huge with fruit trees, shop and an amazing rock bluff view of the lake and mountains. Recent dock with 16,000 Lb lift, end of the road privacy, expansive lawn, wide and deep lake frontage and crystal clear water awaits you. Truly, this property will inspire you and provide decades of enjoyment and memories. There is only one of these properties, don't wait to make it your own! (id:58444)
2901 Abbott Street Unit# 307
Kelowna, British Columbia
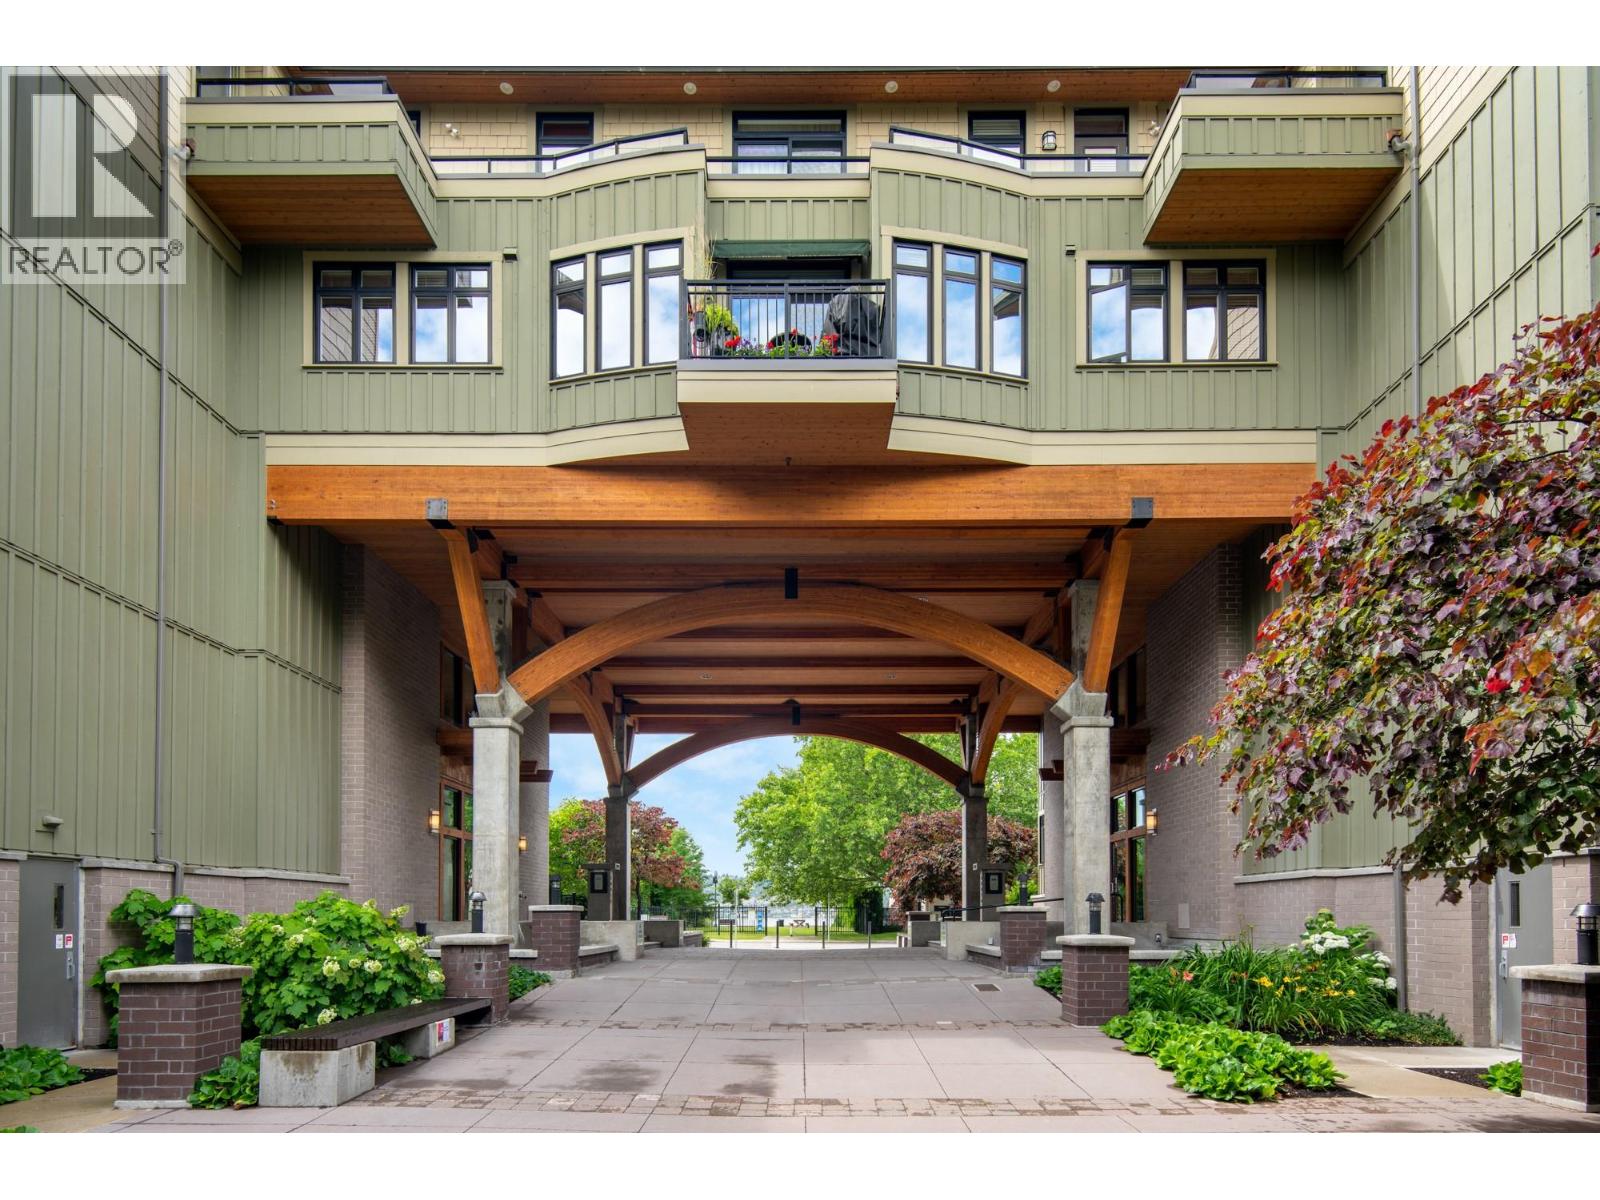
Move-in ready and perfectly positioned in one of Kelowna’s most desirable waterfront neighbourhoods, this bright and beautifully maintained residence at Abbott House offers an exceptional opportunity for downsizers, professionals, or those seeking a lock-and-leave lifestyle without compromising on space or location. The thoughtfully designed floorplan spans over 1,100 sq.ft. and features two bedrooms, two bathrooms, and expansive open-concept living spaces filled with natural light. Large windows frame glimpses of Okanagan Lake while creating a bright and welcoming atmosphere throughout. The kitchen is both functional and inviting, complete with rich cabinetry, granite countertops, stainless steel appliances, a gas range, and a generous island that naturally connects to the dining and living areas. A fireplace adds warmth and character, while the spacious covered balcony provides the perfect setting to enjoy morning coffee or unwind at the end of the day. The primary suite offers a walk-through closet and well-appointed ensuite with a soaker tub and glass shower. A versatile second bedroom easily accommodates guests, a home office, or hobby space depending on your lifestyle. In-suite laundry and exceptional care throughout make this a truly turnkey offering. Located just steps from the lake, Abbott Park, Pandosy Village, Kelowna General Hospital, cafes, restaurants, boutiques, and everyday conveniences, this is an opportunity to enjoy one of Kelowna’s most walkable and sought-after neighbourhoods. Whether you're rightsizing, purchasing your first home, or seeking an easy-care lifestyle close to everything, this residence offers comfort, convenience, and lasting value. (id:58444)
848 Webster Road
Kelowna, British Columbia
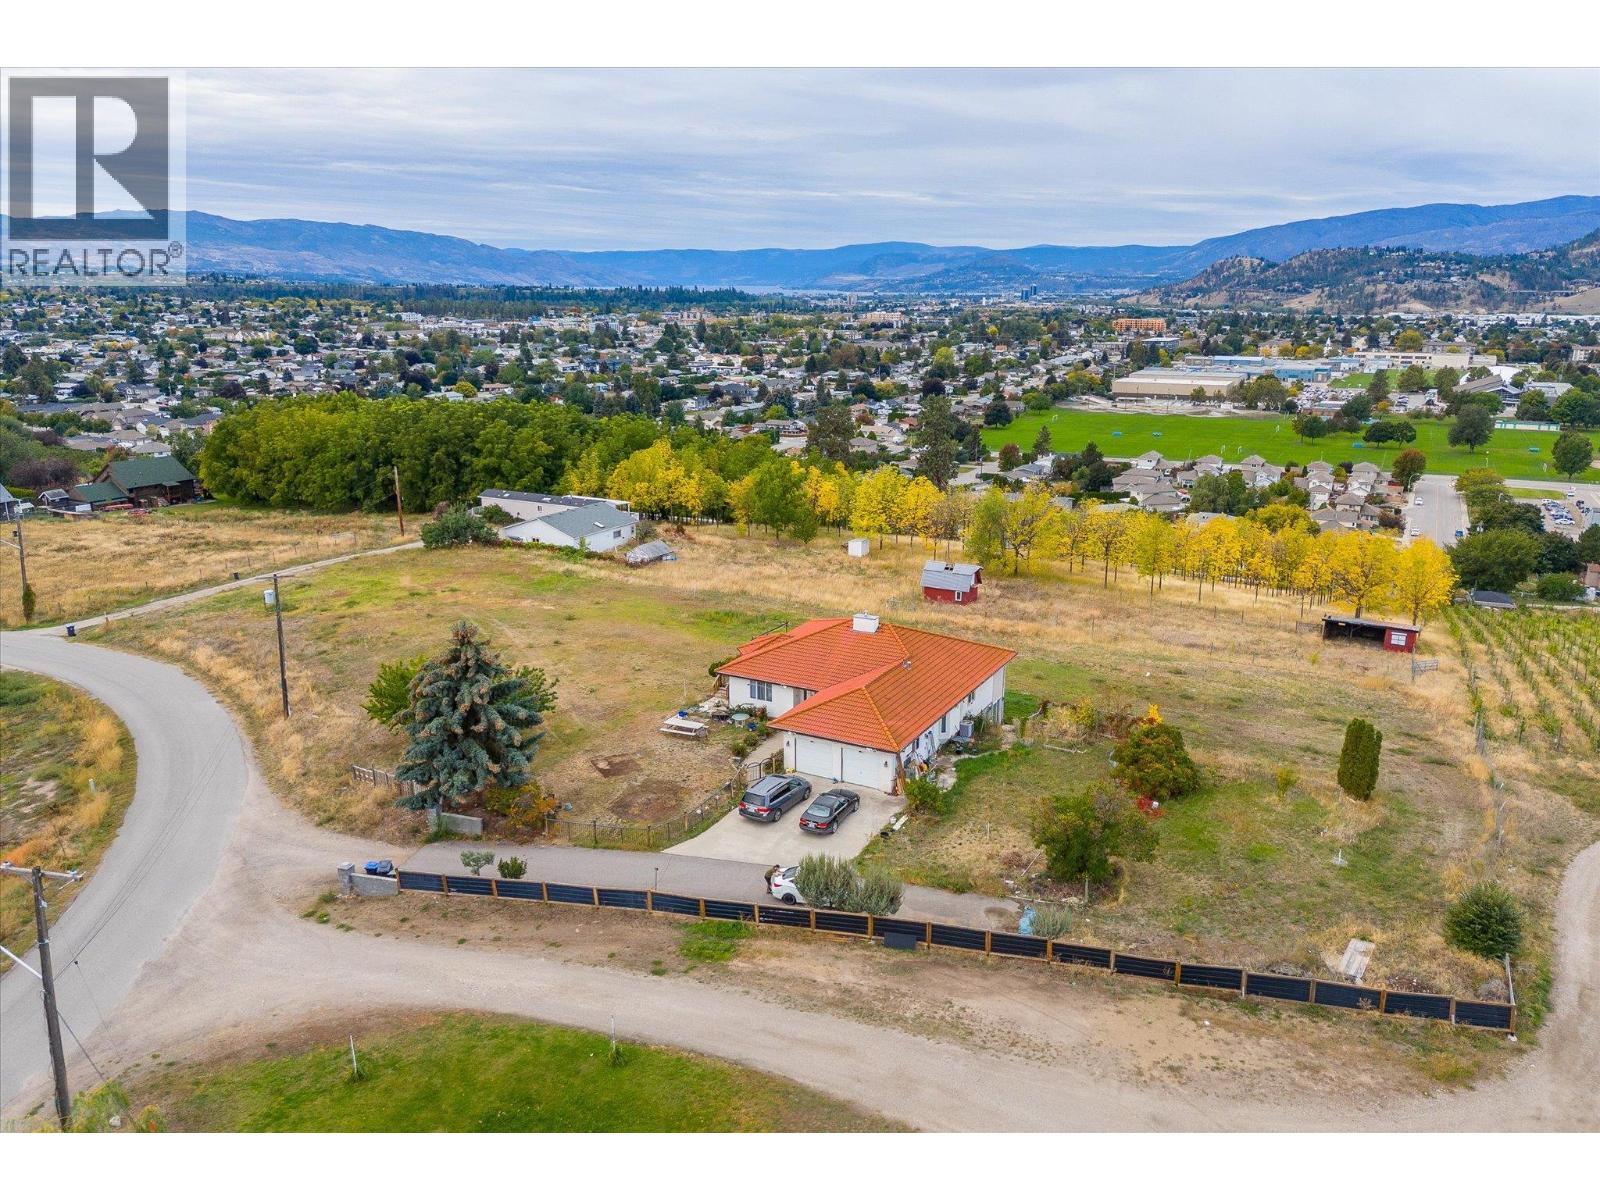
RARE 8+ ACRE ESTATE IN THE HEART OF RUTLAND NORTH! Prime central location! Just steps from Rutland Recreation Park and all levels of Rutland schools, elementary, middle, and senior secondary. You're also only a short drive to local restaurants, shopping, parks, and entertainment. This property practically borders developed residential areas and municipal services! This incredible property includes a beautiful 5-bedroom home, a 900+ sq. ft. modular home, and a generously sized workshop! The main residence has roomy living areas, a walkout lower level, and a spacious kitchen with a standalone island and stainless steel appliances! The 2-bedroom, 2-bathroom modular home (built in 2003) ideal for extended family, guests, or rental potential. The property is lined with mature black walnut trees, adding beauty, value, and a truly special natural feature. (id:58444)
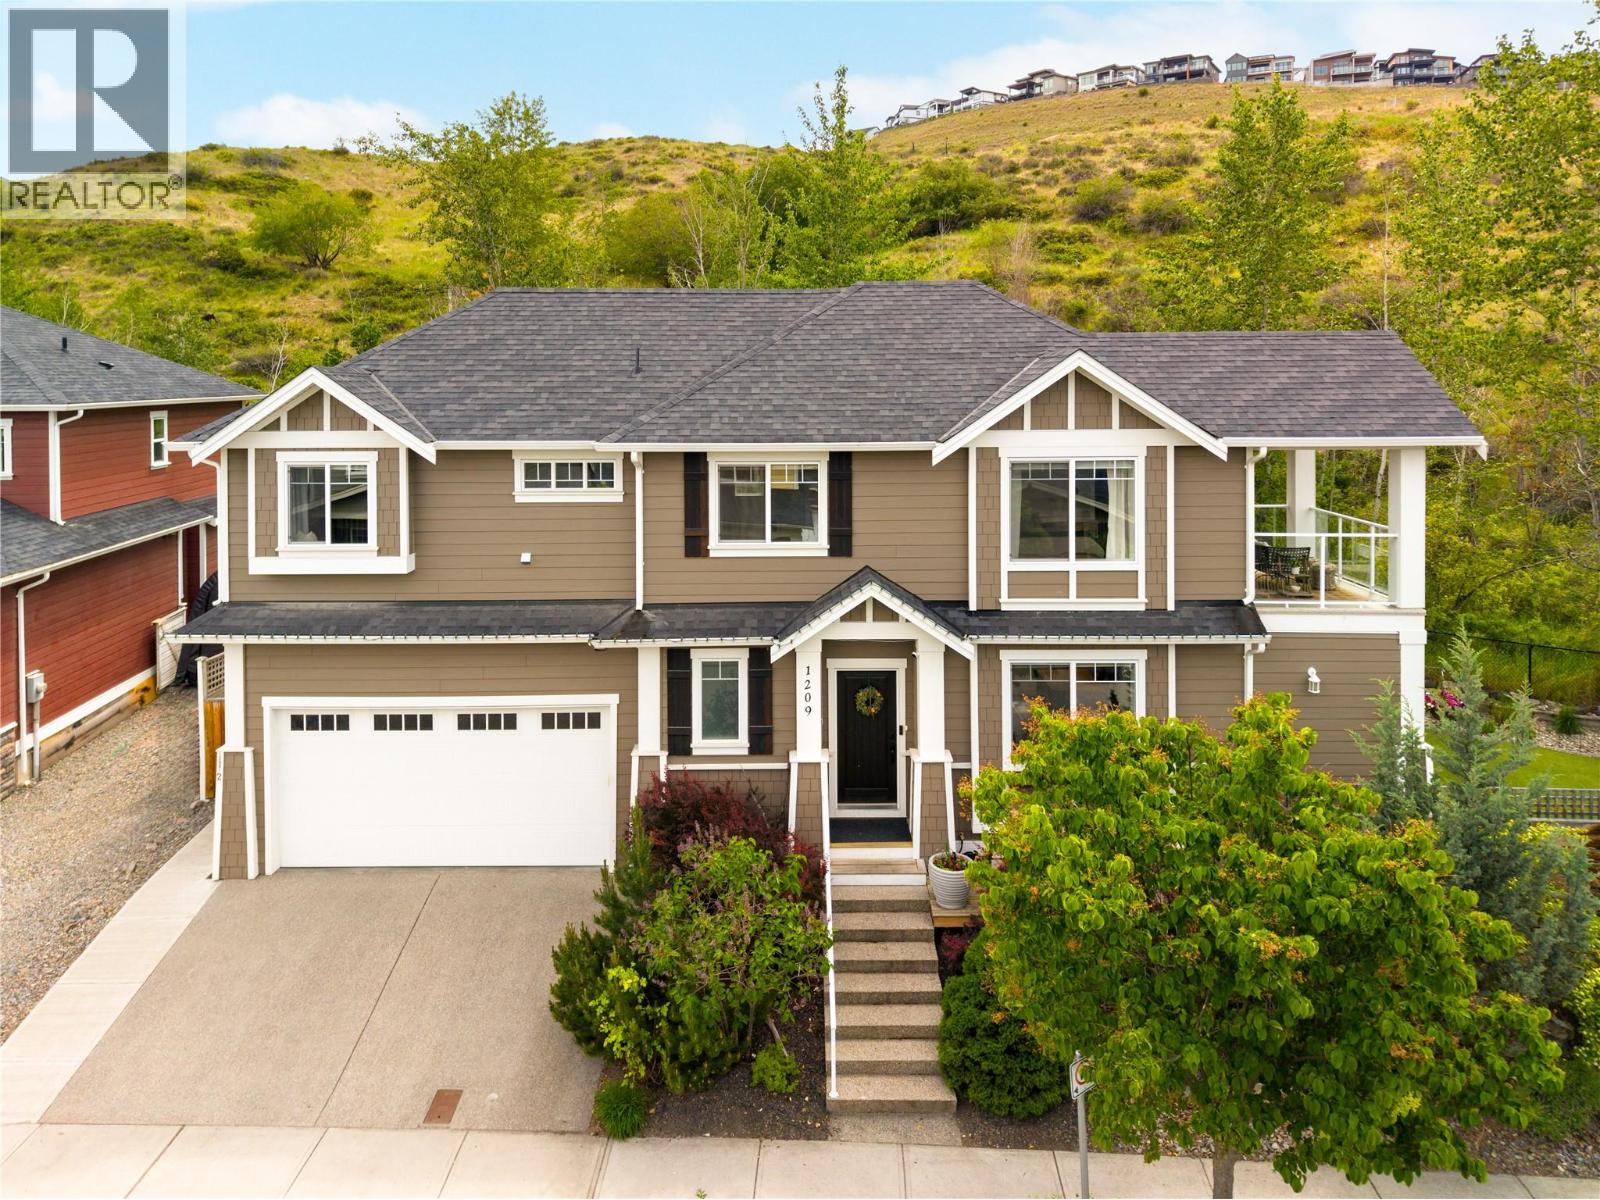
1209 Bergamot Avenue
Kelowna, British Columbia
Backing directly onto tranquil parkland with immediate access to scenic walking trails, this thoughtfully designed 4-bedroom residence offers an exceptional blend of privacy, functionality & outdoor living in one of Upper Mission’s most desirable family-oriented communities. Set on a beautifully landscaped lot with multiple outdoor entertaining areas, raised garden beds, artificial turf & mature greenery, the property feels like a private retreat while remaining just minutes to schools, parks, shopping & everyday amenities. The main level was designed for connection & daily living, featuring an open-concept kitchen with island seating, seamless flow into the dining & living areas, & direct access to multiple outdoor spaces. The spacious primary suite offers a walk-in closet, full ensuite & private balcony, while two additional bedrooms, a full bathroom, recreation space & convenient laundry complete the upper level. The lower level features a self-contained 1-bedroom suite with its own kitchen, living area, bathroom & private entrance, offering flexibility for extended family, guests, or additional income potential. The outdoor setting is truly special — surrounded by nature with direct trail access, beautifully curated landscaping, multiple patio spaces, garden beds & a large deck designed for entertaining or unwinding in complete privacy. An oversized garage, mudroom entry & abundant storage add everyday practicality to this warm & welcoming home. Just moments to Canyon Falls Middle School, grocery shopping, local amenities & endless hiking trails, this is a rare opportunity to enjoy a lifestyle centred around nature, community & convenience. (id:58444)
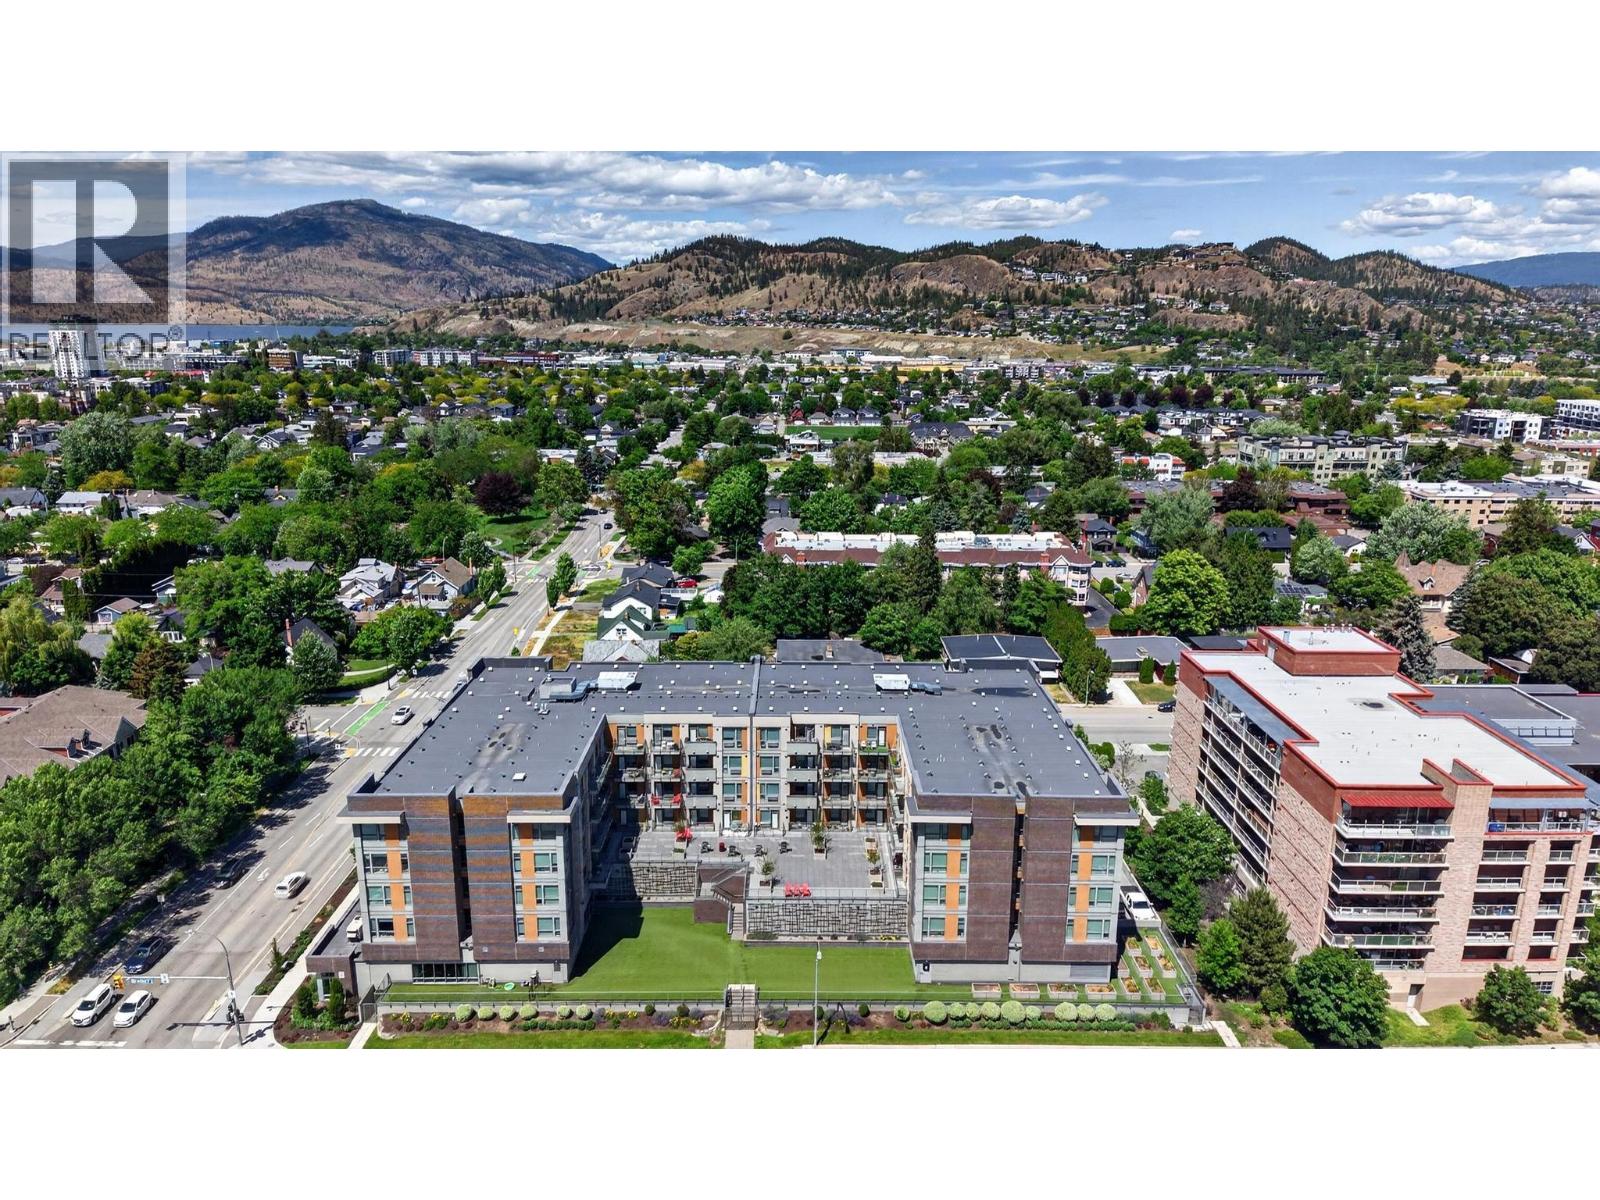
925 Leon Avenue Unit# 424
Kelowna, British Columbia
Welcome to this rencently touched up studio at Cambridge House which offers the perfect blend of smart design, building amenities, and income potential. The kitchen features quartz countertops, stainless steel appliances, and soft-close cabinetry. Building amenities include a landscaped outdoor courtyard with BBQ area, an indoor social lounge with fireplace and games, and a fully equipped cardio gym. Secure underground parking and a same-floor storage locker are included. Notably, Cambridge House falls within Kelowna's short-term rental exemption zone, making this a compelling option for investors seeking Airbnb-style returns in the downtown core. Steps from top restaurants, boutique shopping, Prospera Place, city beaches, and Knox Mountain Park — this is urban Okanagan living at its most convenient. (id:58444)
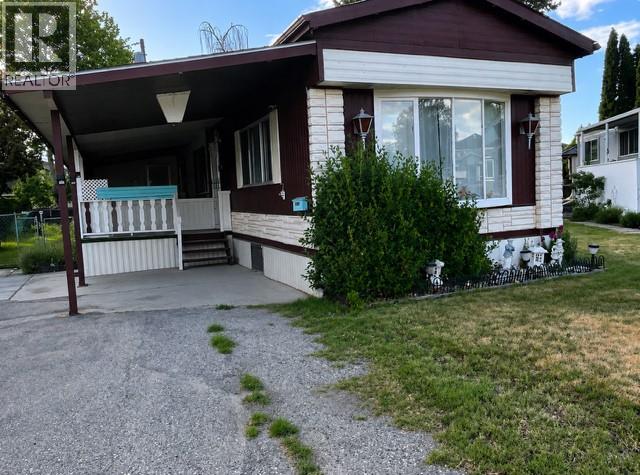
3745 Lakeshore Road Unit# 110
Kelowna, British Columbia
Welcome to your cozy and affordable home by the lake! Located in a quiet and well-maintained 55+ park, this spacious home offers comfort, convenience, and a fantastic lifestyle just moments from everything you need. Featuring an open-concept kitchen and living area, this home offers plenty of space to relax and entertain. The spacious living room includes a wall A/C unit for added comfort, while two generously sized end bedrooms provide privacy and flexibility. Separate laundry and abundant storage throughout make everyday living easy. Enjoy outdoor living with a spacious patio, private backyard, covered carport, and additional large storage area. Small pets are welcome, making this an ideal place to call home. The roof and sundeck were updated approximately 8–10 years ago for added peace of mind. Perfectly situated within walking distance to shopping, amenities, and transit, with the bus stop just steps away—no vehicle needed! Enjoy affordable lakeside living in a welcoming community close to everything Kelowna has to offer. (id:58444)
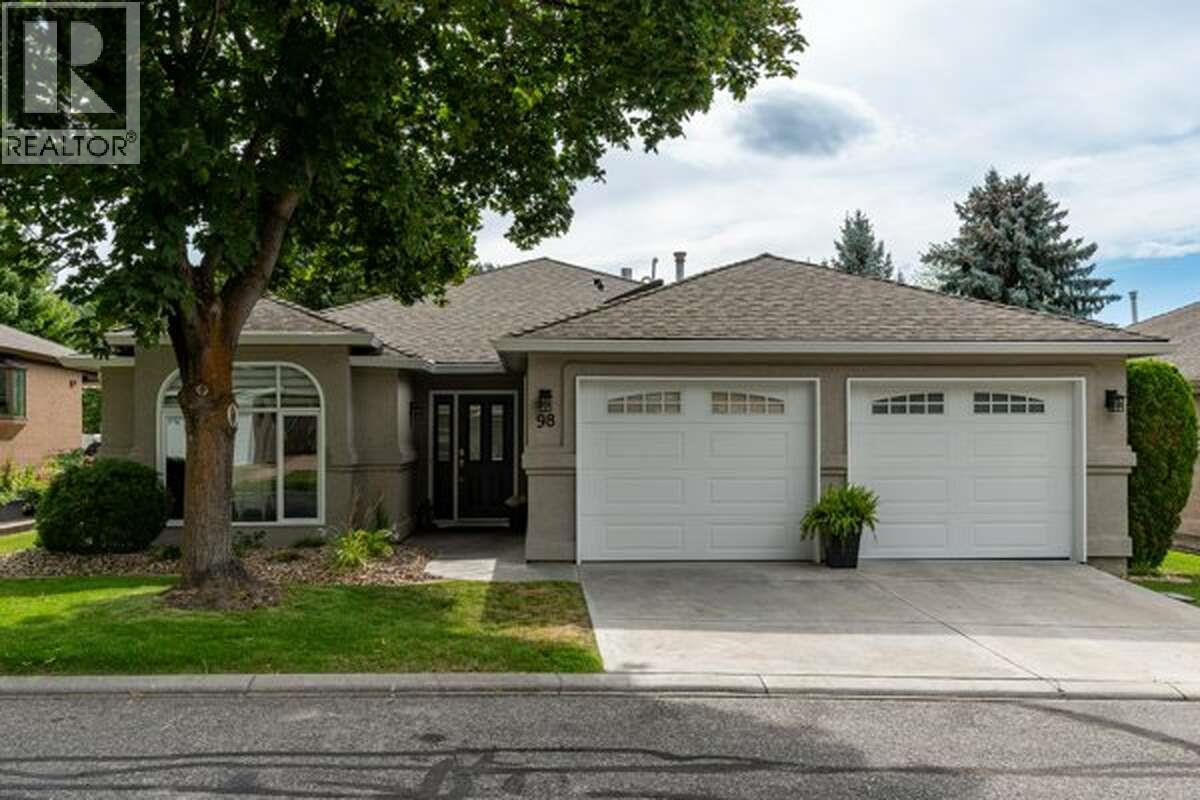
615 Glenmeadows Road Unit# 98
Kelowna, British Columbia
*** For more information, please click Brochure button. *** Peaceful, Tranquil Living in a Park-Like Setting. Convenience • Location • Lifestyle. Welcome to this beautifully renovated bungalow in a gated 55+ community of 100 detached homes. Ideally located minutes to shopping, restaurants, parks, medical offices, and trails. Close to Kelowna Golf & Country Club, Parkinson’s Rec Centre with 12 pickleball courts, and the new $242M recreation centre under construction. The future Glenmore Rec Area will add 9 outdoor courts with lights.Community Features: Bare Land Strata, RV parking, clubhouse with kitchen, patio, BBQ, library, washrooms, pool table, offices, indoor heated pool, hot tub, private streets, xeriscaped grounds, and a welcoming social community. 1,894 SF Renovated Bungalow (with permit): 2 bedrooms + den, 2 full baths. Open entertainer’s kitchen with walnut island, dual sinks, Whirlpool appliances, cream cabinetry, wine racks, and pot lights. Lounge with bay window and patio access. Great room with cabinetry and linear gas fireplace. Dining with feature wall. Den with skylight. Mudroom with closets. Primary with walk-in, built-ins, and spa ensuite with oversized shower, soaker tub, and stone vanity. Second bedroom + 4-pc bath with skylight. Extras: Covered patio, epoxy garage, custom laundry, insulated crawlspace, central A/C, furnace 2019, HWT 2020, central vac, Low-E windows, skylights, digital lock. A unique home offering peace! (id:58444)
3022 Dunster Road
Kelowna, British Columbia
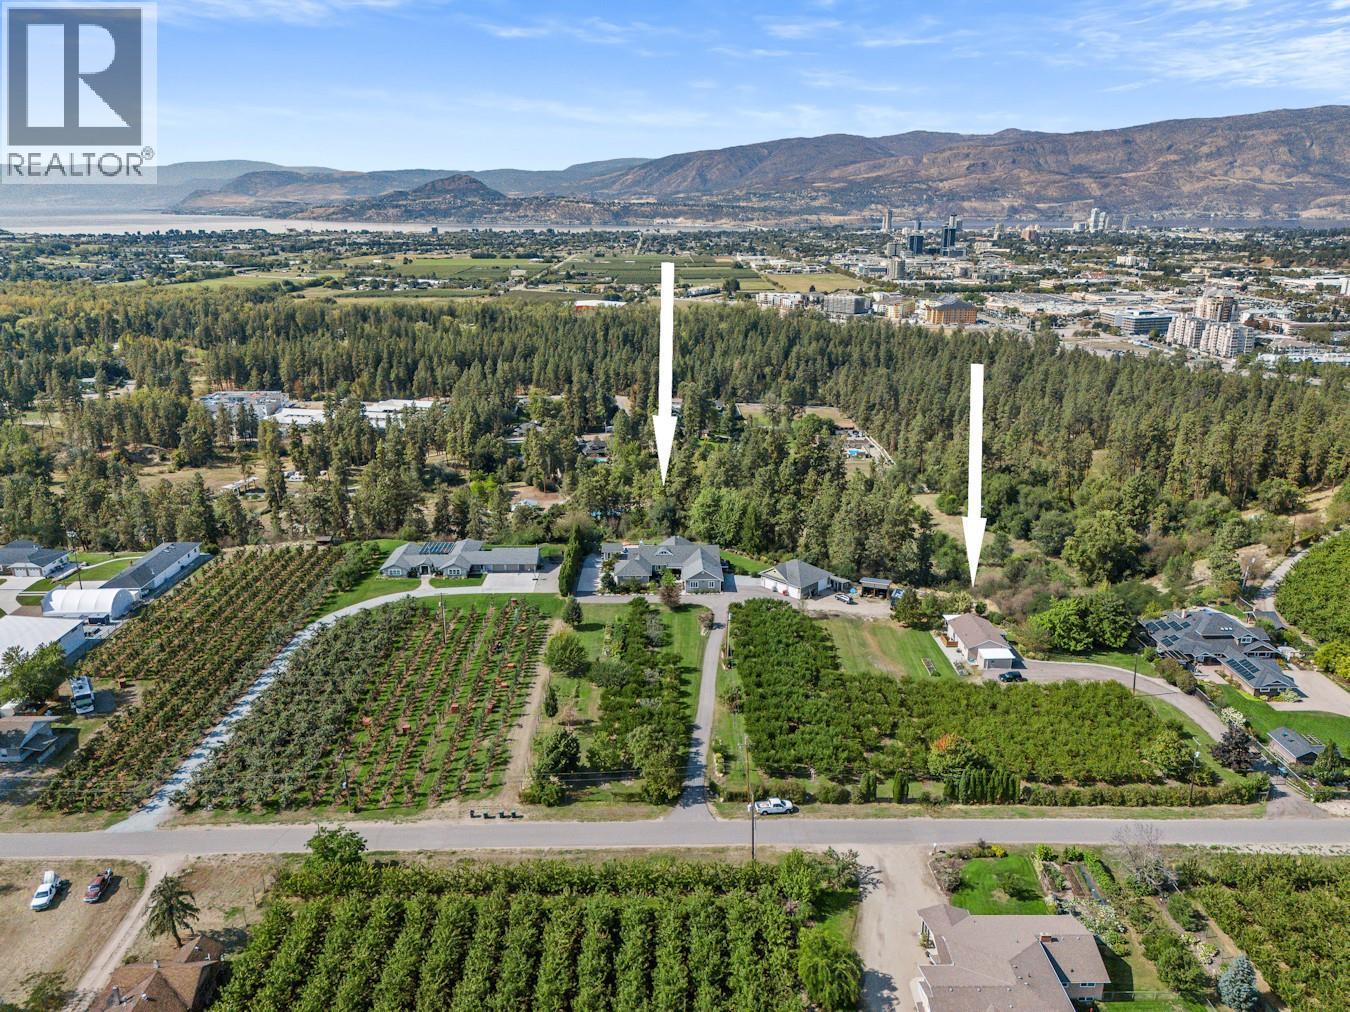
Beautiful 3.88-acre property in prime Southeast Kelowna features a working orchard with approximately 375 fruit trees which generates income to maintain farm status. Set on a private, gated property which includes mature landscaping, a paved driveway, and a 16 x 32 inground ozone pool with an electric cover and pool shed. This property offers panoramic valley, lake, city & mountain views! The main house is a spacious 3,463 sq. ft. rancher with lake and valley views. Inside, a gas fireplace serves as the focal point of the main living area with a sunroom that opens to the lakeview backyard and pool area. The modern kitchen boasts a large island with gas cooktop, stone countertops, dining area and vaulted ceilings. This sprawling rancher features 2 primary bedrooms with ensuites, custom closets, and large showers plus a third bedroom and home office. Attached is the oversized double garage plus a detached shop with a 4-bay garage, ideal for gym and /or workshop. Also featured is a Generac backup generator for added convenience. A 3-bay shed offers farm equipment storage or additional covered parking. A 2nd dwelling with private driveway and address, offering 1,136 sq. ft. with 3 bedrooms and 2 baths. This home is perfect as a rental or for extended family. Located just 7 minutes from downtown Kelowna, this property truly offers rural tranquility with easy access to everything Kelowna has to offer! A rare opportunity for country living with agricultural income. (id:58444)
RE/MAX Kelowna
2457 Belgo Road
Kelowna, British Columbia
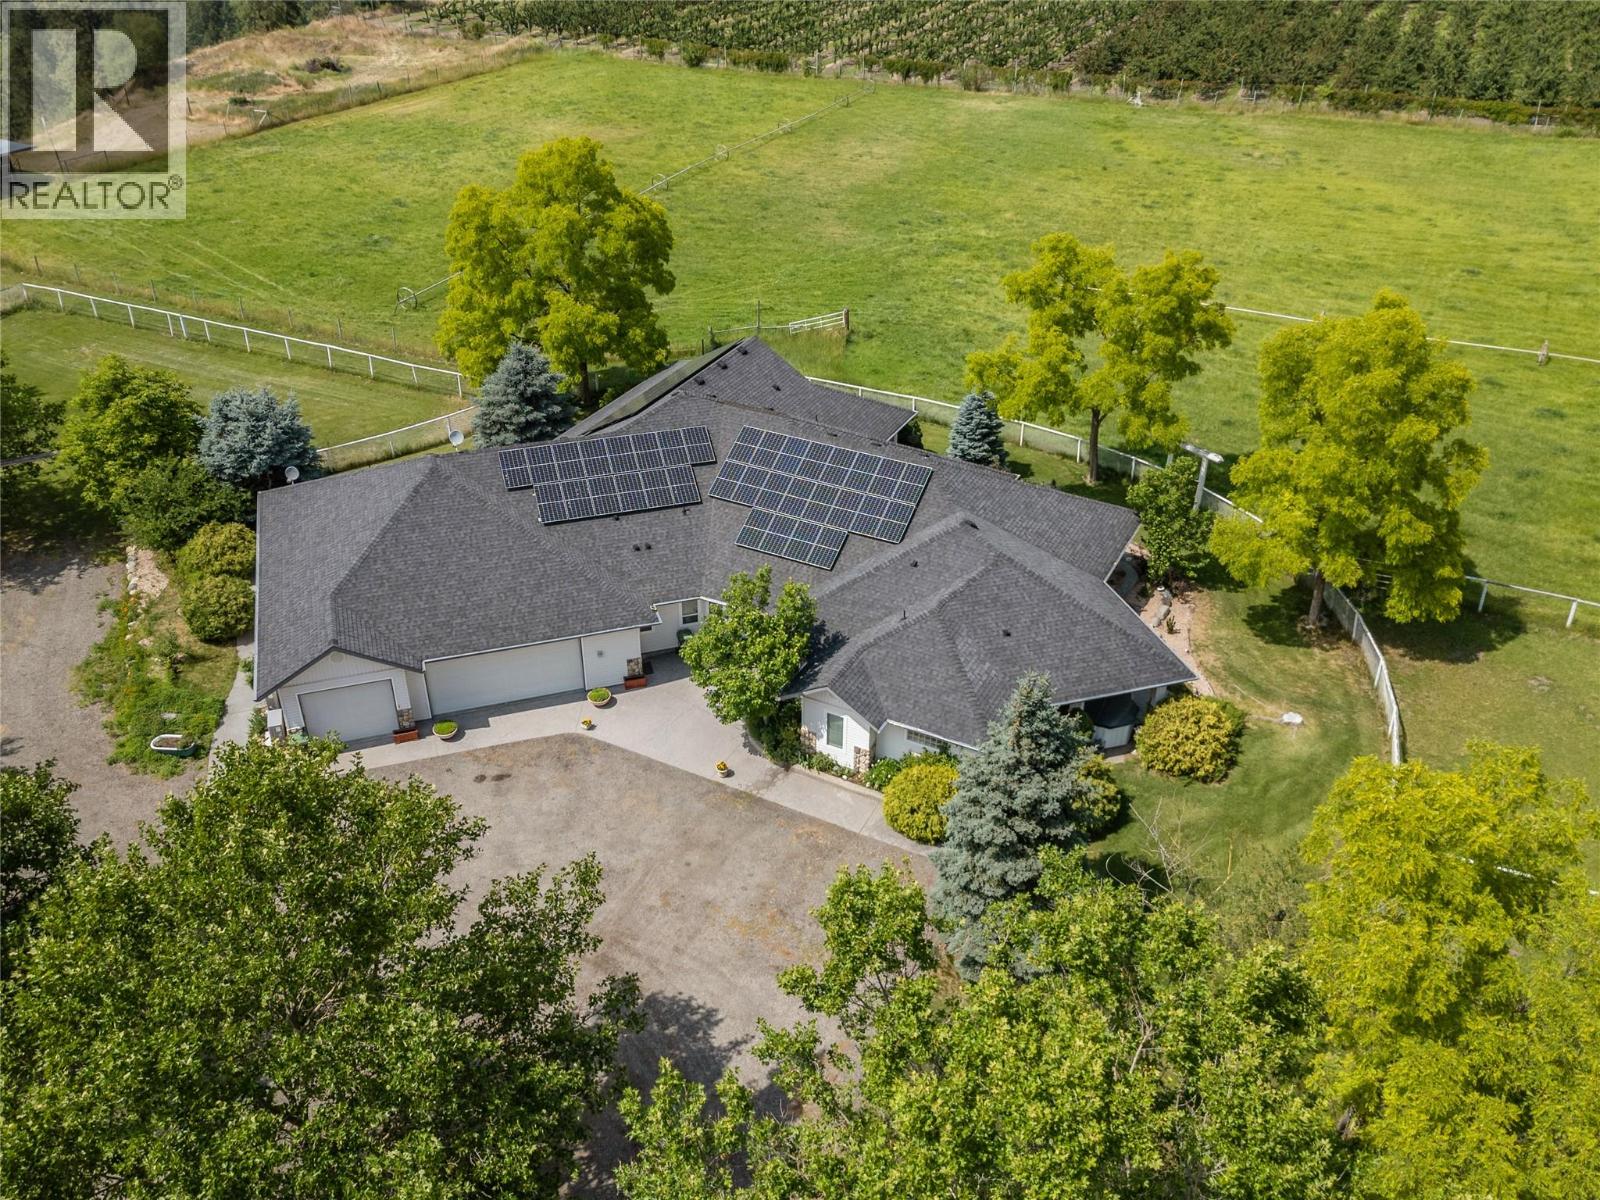
Welcome to Green Acres - a distinguished executive estate featuring a spacious one-level rancher with triple car garage sitting on over 16 acres of prestine land. Step inside from the expansive foyer into the impressive great room where you are greeted with extra high ceilings. The chef’s kitchen features an island and abundant counter space and seamlessly flows into the dining area and generous living room. A separate formal dining room offers the perfect setting for family gatherings and special occasions. The primary bedroom is a true retreat, complete with a luxurious ensuite featuring a soaker tub, stand-up shower, dual vanity, and an oversized walk-in closet. Two additional bedrooms, a den/office, and a separate family or sitting room provide ample space for both work and relaxation. Outside, a vast wrap-around covered patio showcases sweeping countryside and mountain views, with multiple seating areas nestled among mature trees. For the equestrian enthusiast, the property includes a corral, paddock areas, and lots of space for grazing. Two mobile homes are also situated on this property for added living spaces. The grounds are beautifully maintained, offering a serene rural lifestyle just minutes from town. Call today to set up your private viewing of this exceptional property. (id:58444)
4768 Carmel Crescent
Kelowna, British Columbia
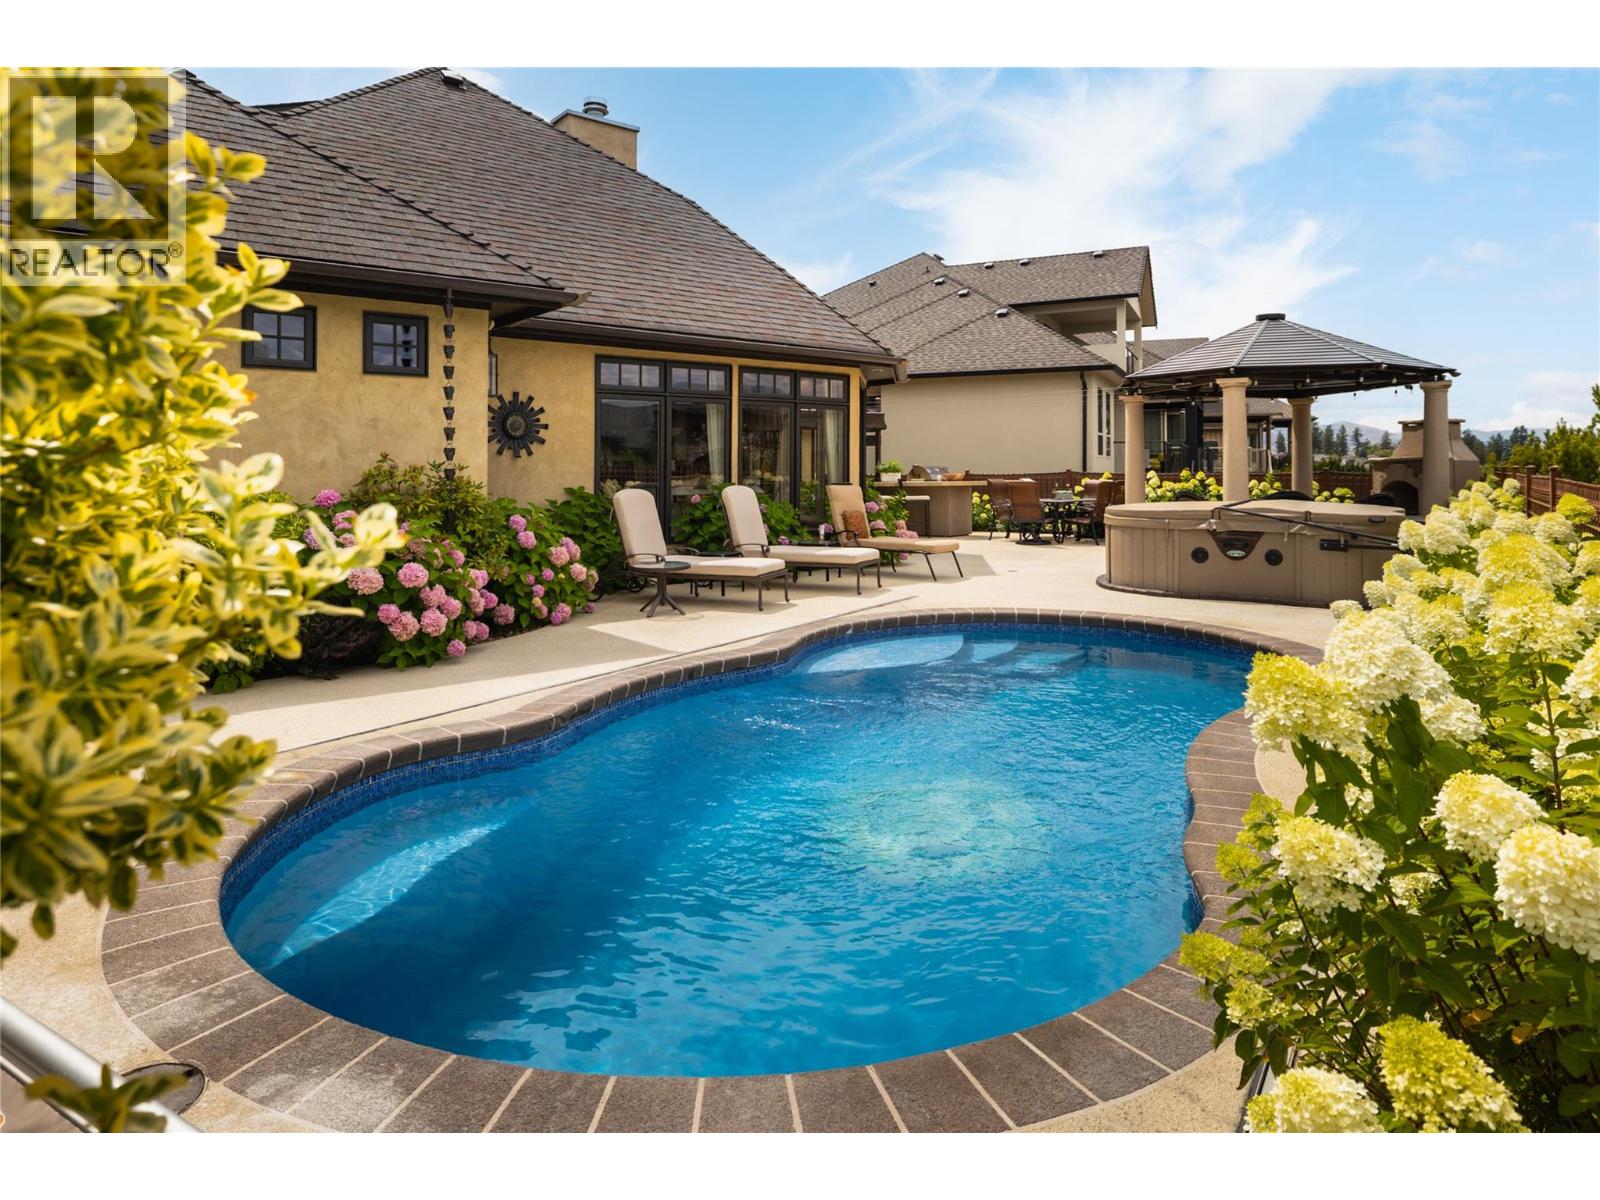
Offering exceptional value in the Upper Mission, this distinctive residence presents a rare opportunity for buyers seeking a home with character, craftsmanship, and timeless appeal. Thoughtfully designed with unique architectural details throughout, the home blends elegance and comfort in a way that is both inviting and memorable. Set on a beautifully landscaped corner lot, the property makes a lasting first impression with its mature perennial gardens, impressive curb appeal, and striking architectural presence. Inside, plaster ceilings, wide-plank hardwood flooring, vaulted spaces, and stately columns create an atmosphere of refined sophistication, while a custom stone fireplace serves as the focal point of the light-filled great room. The custom Westwood kitchen balances classic design with everyday functionality, featuring cream cabinetry, a dark granite island, Thermador and Bertazzoni appliances, dovetail drawers, a beverage centre, and a warming drawer—ideal for both entertaining and daily living. Subtle Tuscan-inspired elements extend outdoors through double French doors to a private courtyard retreat. Here, a UV freshwater cocktail pool, hot tub, covered gazebo, outdoor fireplace, BBQ, fridge, and sink create an exceptional outdoor living space surrounded by vibrant, established gardens. The main-floor primary suite offers a peaceful escape, complete with heated floors, a soaker tub, dual vanities, and a spacious walk-in closet. Two additional ensuite bedrooms and a versatile lower level featuring a gym, custom bar, and family room provide ample space for family and guests. With its blend of old-world craftsmanship, thoughtful updates, and distinctive design, this is a truly special home that stands apart from anything else on the market, offering outstanding value within one of Kelowna’s most sought-after neighbourhoods. (id:58444)
2457 Belgo Road
Kelowna, British Columbia
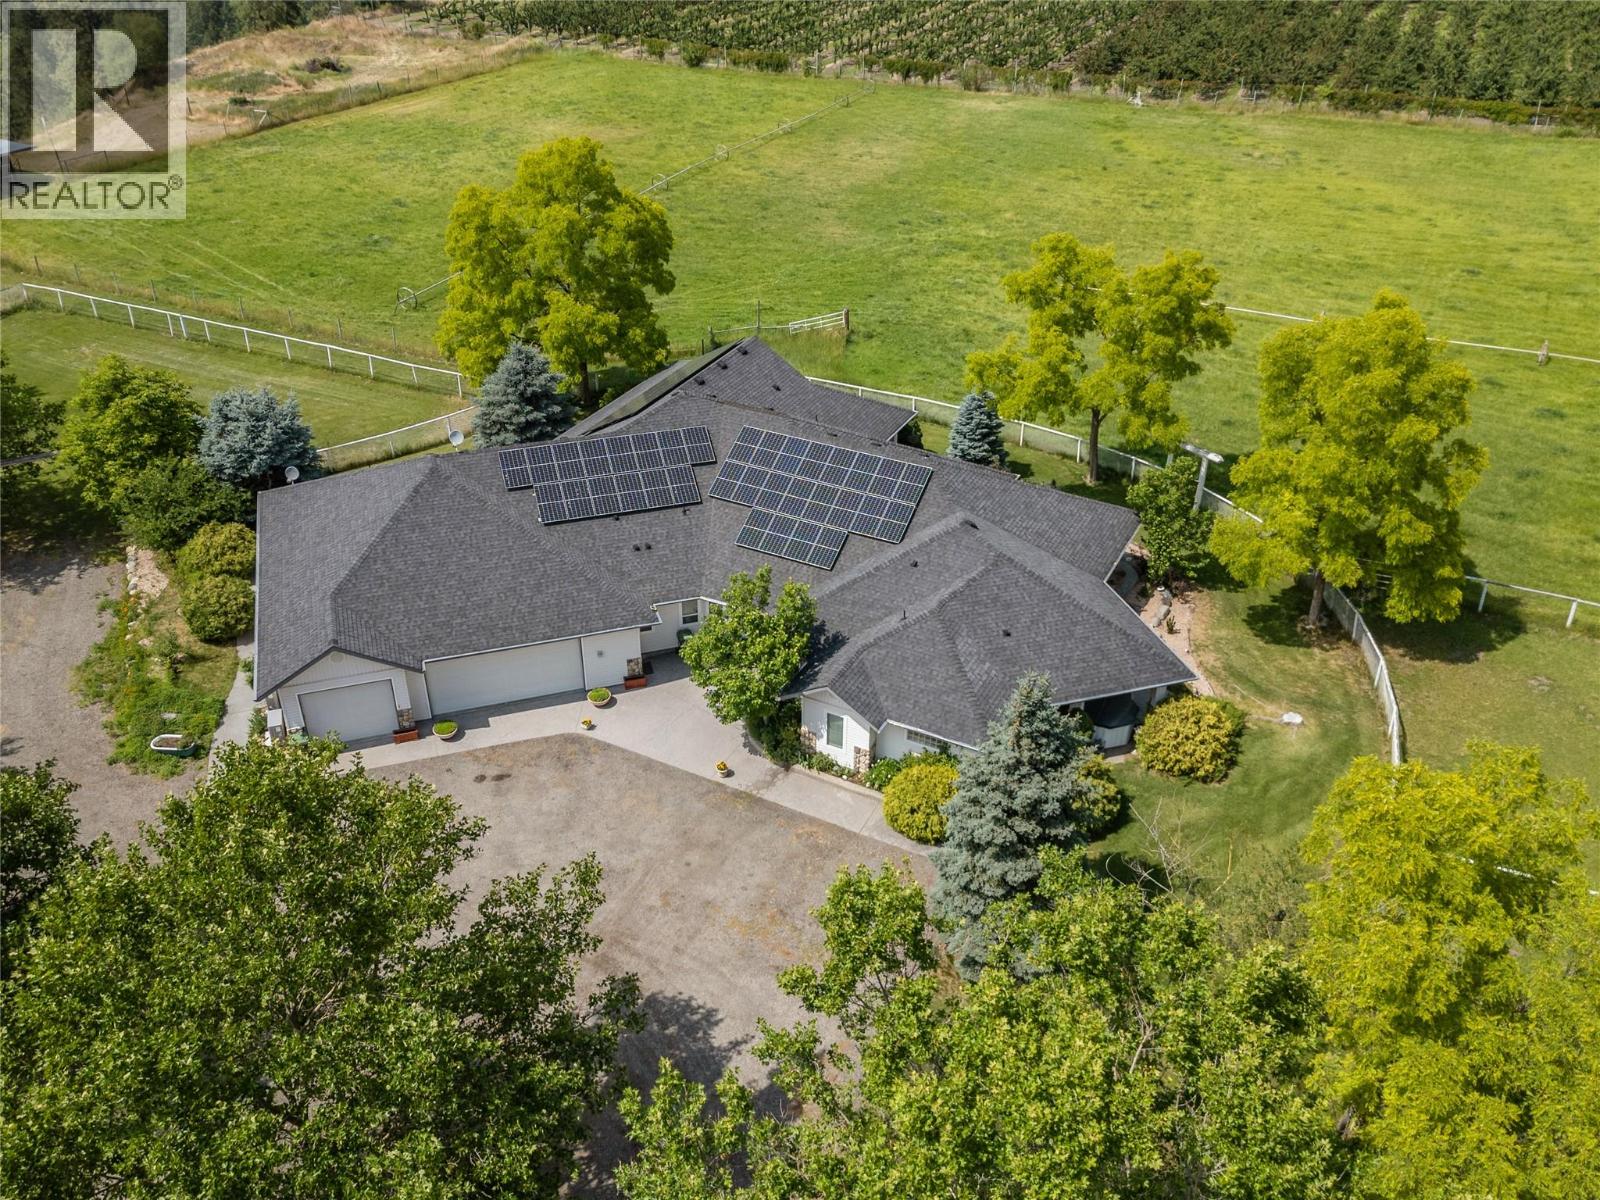
Welcome to Green Acres - a distinguished executive estate featuring a spacious one-level rancher with triple car garage sitting on over 16 acres of prestine land. Step inside from the expansive foyer into the impressive great room where you are greeted with extra high ceilings. The chef’s kitchen features an island and abundant counter space and seamlessly flows into the dining area and generous living room. A separate formal dining room offers the perfect setting for family gatherings and special occasions. The primary bedroom is a true retreat, complete with a luxurious ensuite featuring a soaker tub, stand-up shower, dual vanity, and an oversized walk-in closet. Two additional bedrooms, a den/office, and a separate family or sitting room provide ample space for both work and relaxation. Outside, a vast wrap-around covered patio showcases sweeping countryside and mountain views, with multiple seating areas nestled among mature trees. For the equestrian enthusiast, the property includes a corral, paddock areas, and lots of space for grazing. Two mobile homes are also situated on this property for added living spaces. The grounds are beautifully maintained, offering a serene rural lifestyle just minutes from town. Call today to set up your private viewing of this exceptional property. (id:58444)

655 Academy Way Unit# 107
Kelowna, British Columbia
Bright, ground level fully furnished three bedroom three bathroom condo checks all the boxes. The layout is ideal for roommates with each bedroom having it's own dedicated bathroom and bright windows. Open concept living allows for easily shared space with a functional kitchen and tv space leading to a large ground level patio offering a secondary option for entrance and extended outdoor living. Uniquely positioned in the building this condo allows for no shared walls, extra windows and one of the largest patios available. One secure underground spot comes with the condo. Looking for a quick turn key investment? Look no further! (id:58444)
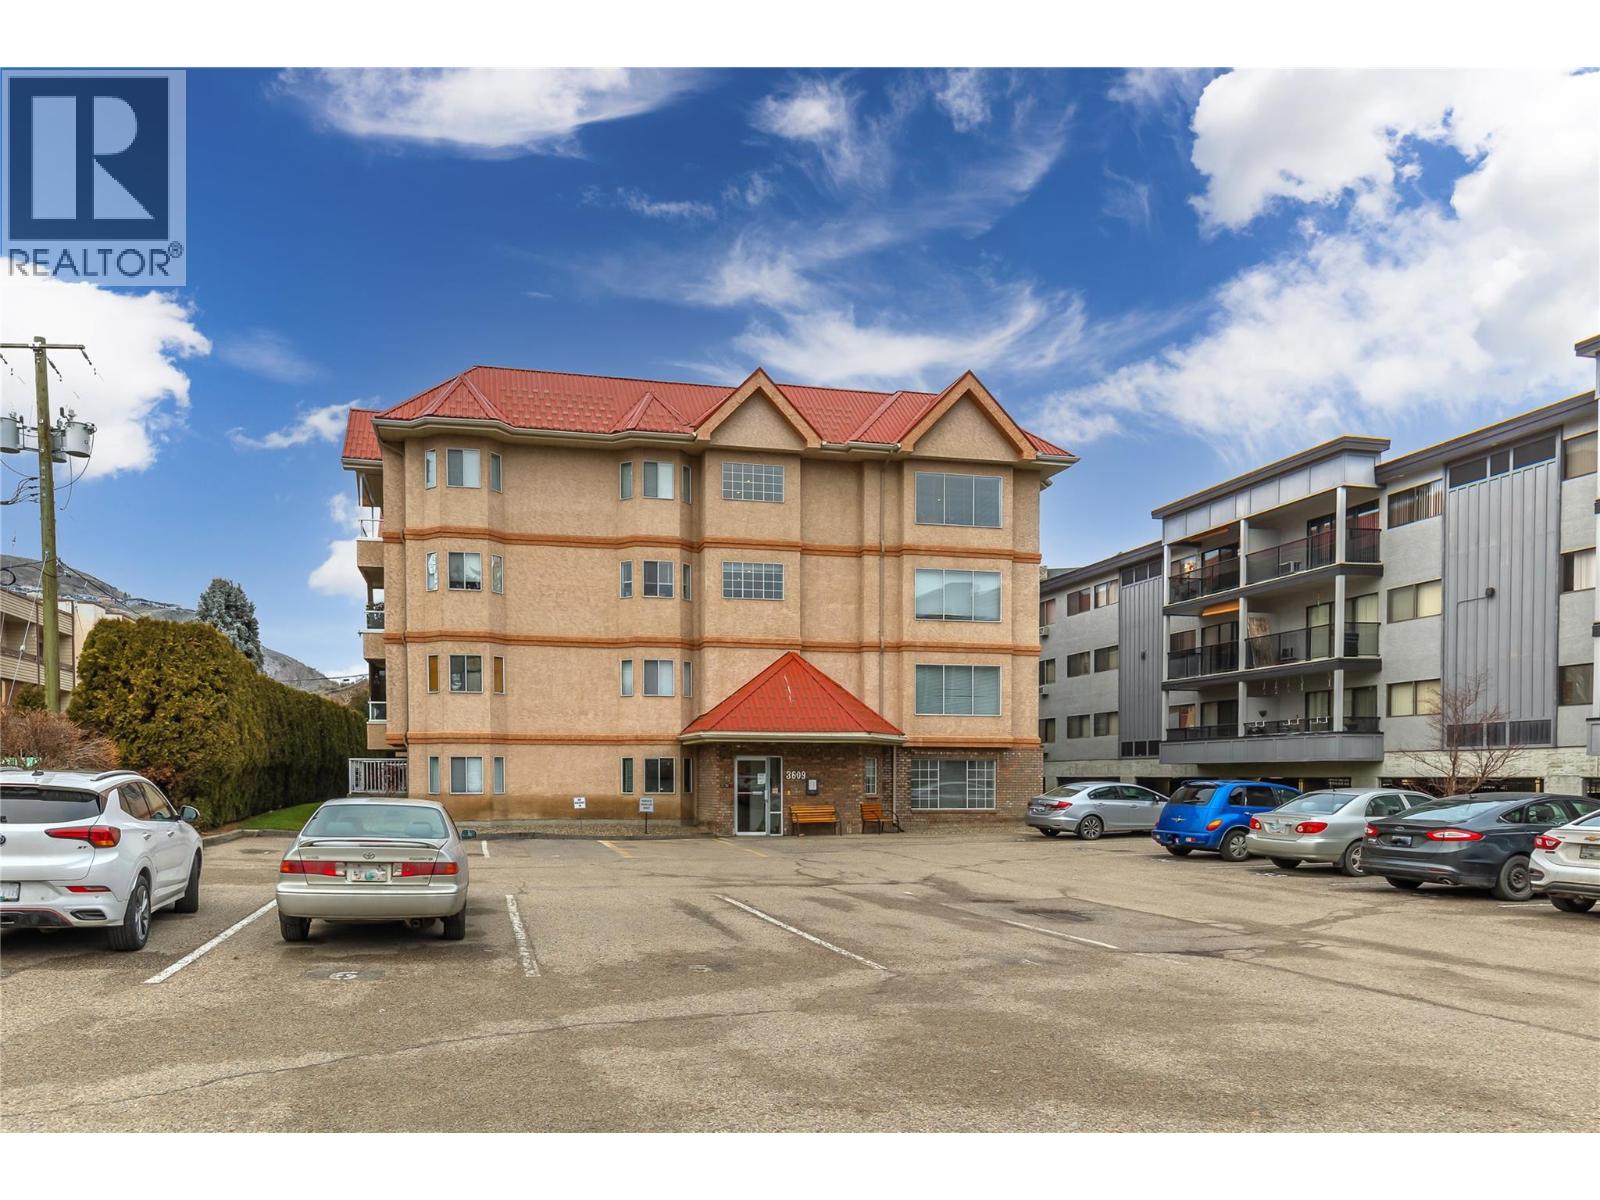
3609 30 Avenue Unit# 304
Vernon, British Columbia
Beautifully maintained, this bright 2-bedroom, 2-bathroom condo is located in a desirable 55+ community just steps from the heart of downtown Vernon & Schubert Senior Centre. Thoughtfully updated and cared for, the home features laminate flooring throughout and a smart, functional layout ideal for comfortable everyday living. The updated kitchen offers extra cabinet space and newer appliances, making meal prep both easy and enjoyable. Two full bathrooms add convenience, while the in-suite laundry room with extra storage keeps everything neatly organized. One of the highlights of this home is the spacious enclosed sunroom, perfect for year-round enjoyment—whether you’re sipping your morning coffee or unwinding with a book. The secure building is ideally situated within easy walking distance to shopping, grocery stores, and downtown Vernon, offering a truly convenient lifestyle. Additional features include common recreation room on the fourth floor, one well lite outdoor parking stall and a separate storage locker on the same floor. Updates to the building are scheduled to be completed including new flooring in common areas. Please note: no cats or dogs permitted. A wonderful opportunity for those seeking a low-maintenance, central, and comfortable home—just move in and enjoy. (id:58444)
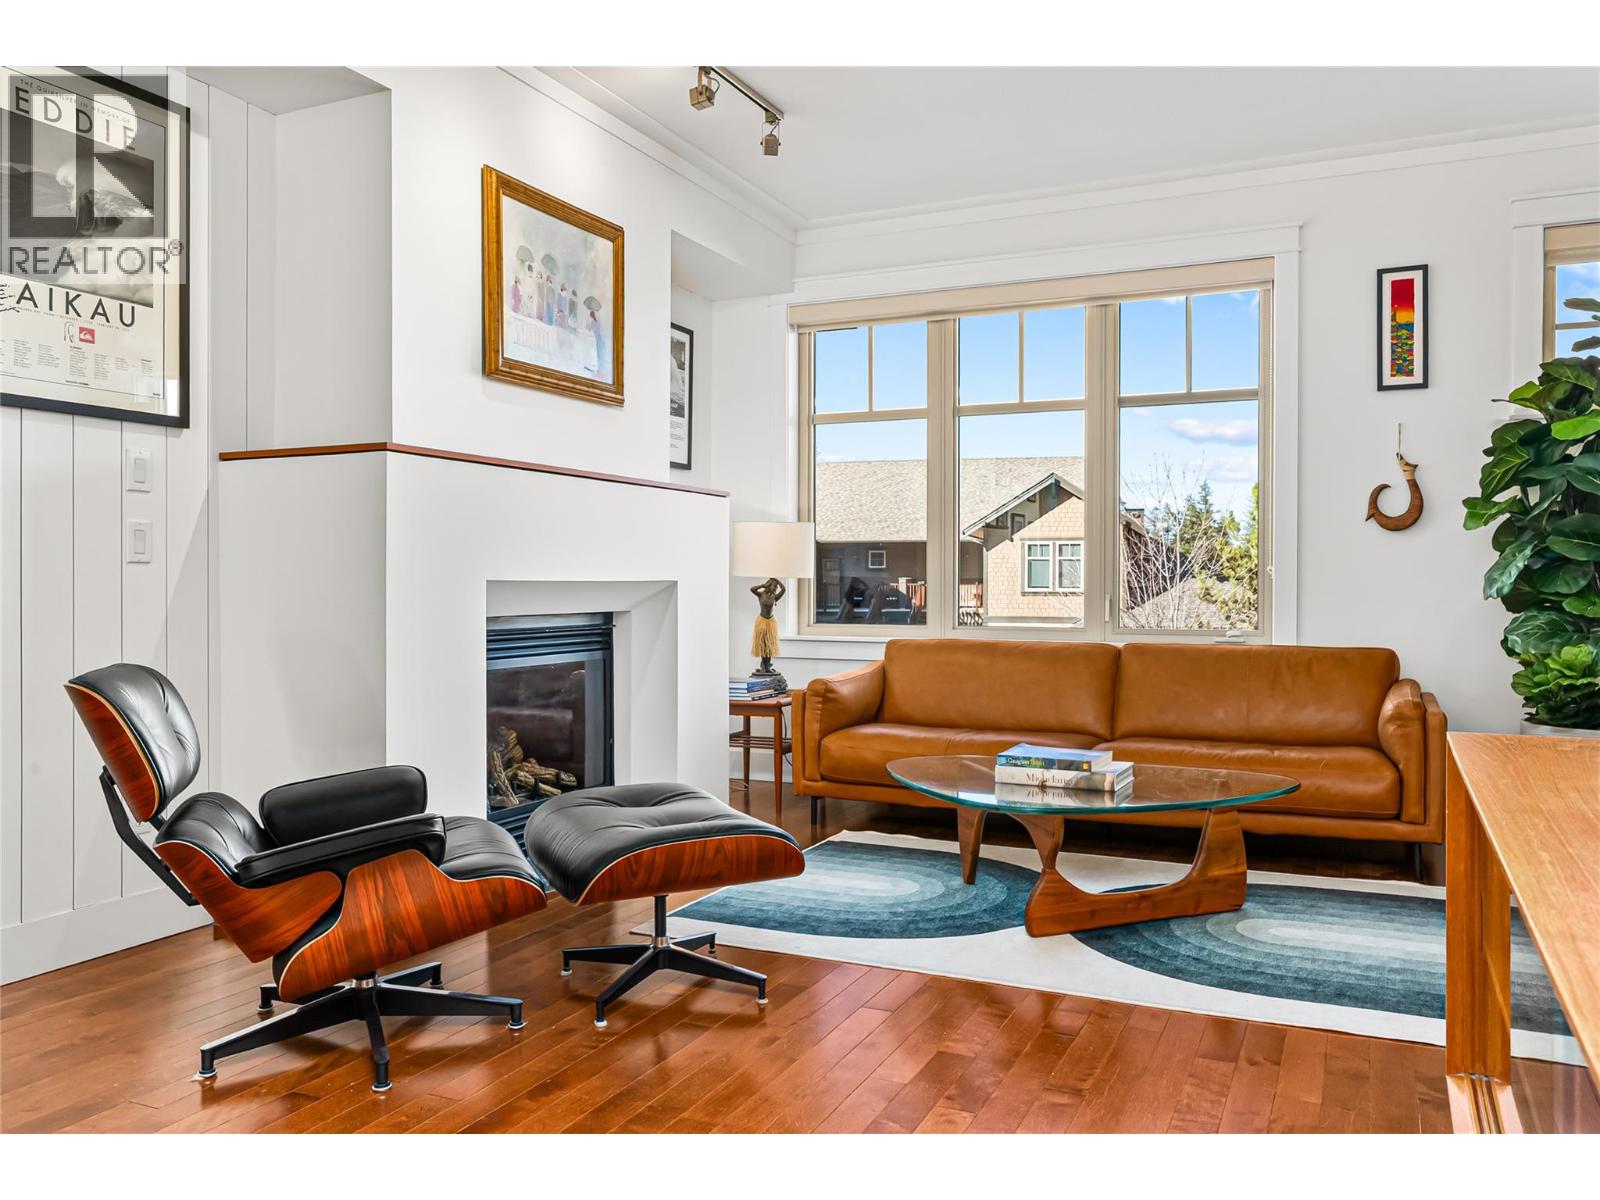
333 Longspoon Drive Unit# 32
Vernon, British Columbia
Modern Mid-Century Soul Retreat, minutes from adventure in Predator Ridge. Elevate your lifestyle in this architecturally crafted three storey townhome, designed for those who value both aesthetic precision and effortless living. The open-concept main floor features custom teak millwork and honed quartz surfaces, the ultimate backdrop for hosting. The main floor is a bright, airy sanctuary where a spacious kitchen and dining area flow through French doors to a south-facing aggregate patio, perfect for al-fresco evenings under patio lights with nature just steps away. Relax in the living room, anchored by a new modern gas fireplace surround and a stylish shiplap feature wall. Upstairs, the generous primary suite offers peek-a-boo tree-top views and a spa-like ensuite with teak cabinetry and quartz finishes. A second bedroom with an updated ensuite and a discreetly hidden laundry area complete this level. After a day of remote work or commuting, hit the nearby trail network for a mountain bike session. With a tandem double garage for all your gear and a strong strata council handling the heavy lifting, you’re free to enjoy resort-style perks including a selection of restaurants, a fitness centre, racquet club and two golf courses. Work-life balance, high-end aesthetics for entertaining. PREDATOR RIDGE IS EXEMPT FROM BC SPECULATION AND VACANCY TAX (id:58444)
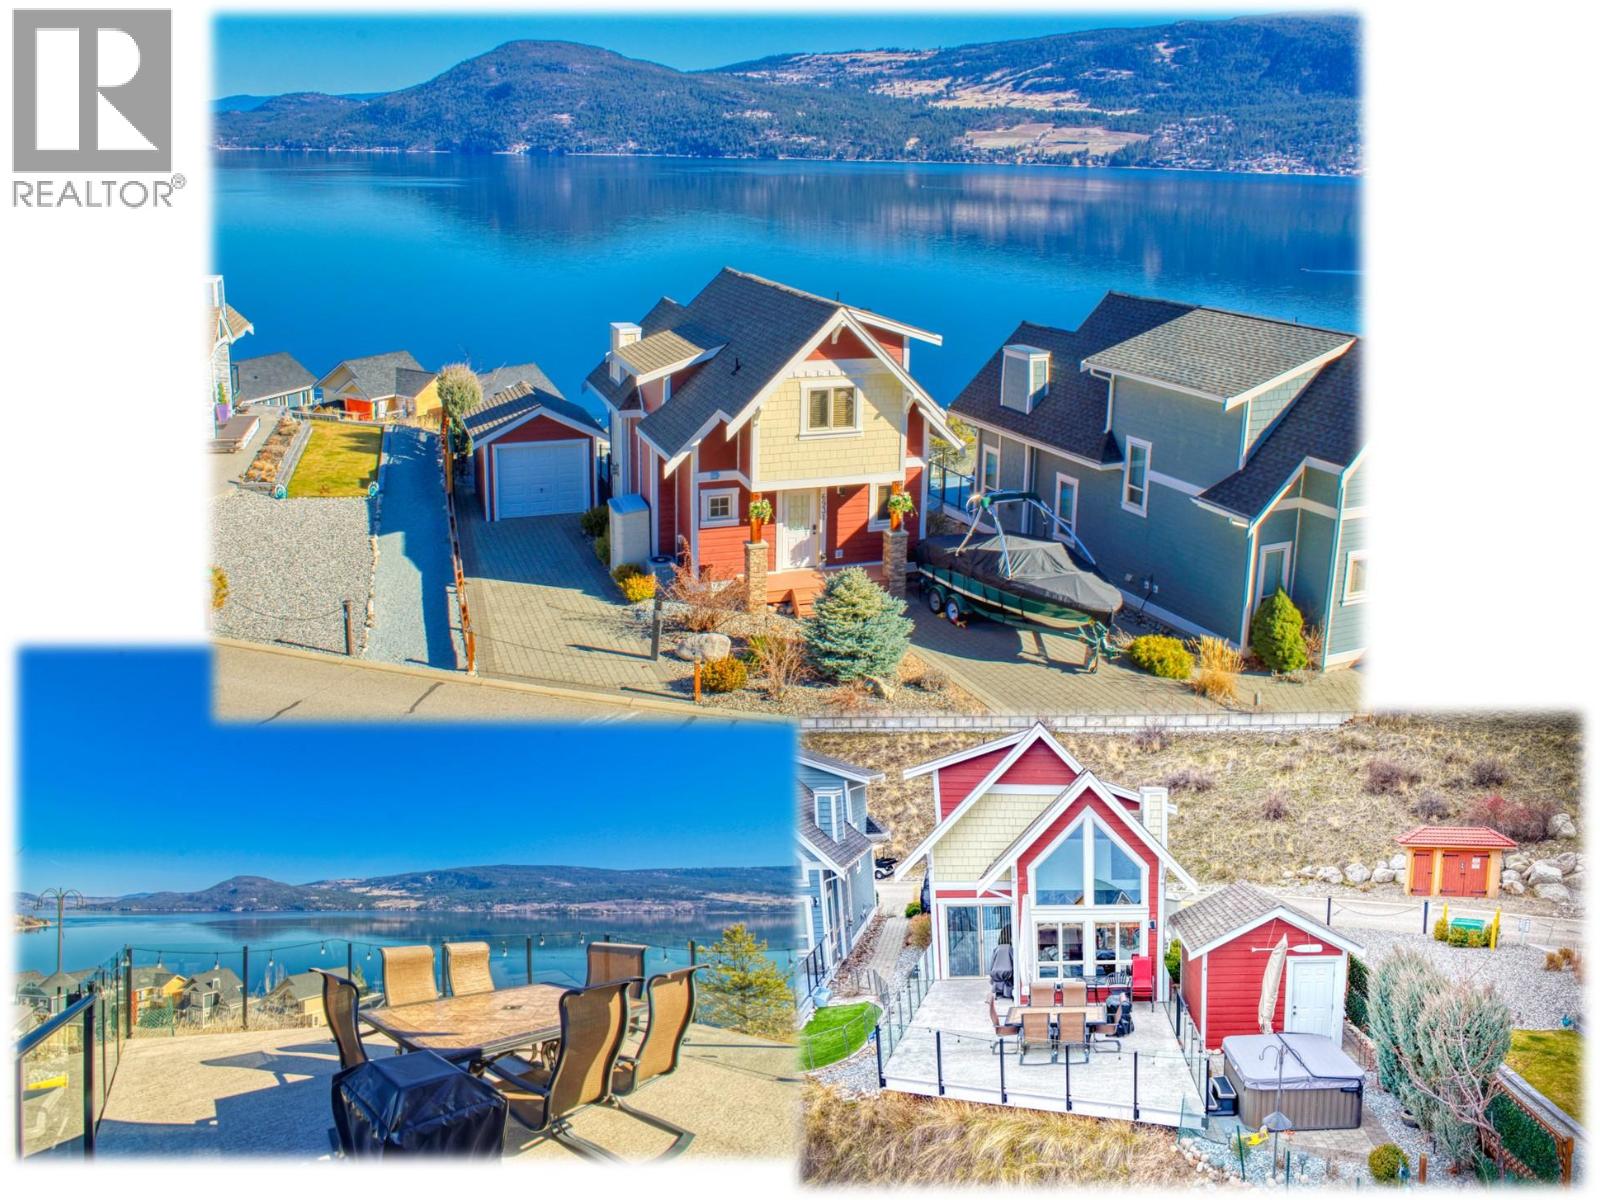
6931 Barcelona Drive Unit# 62
Kelowna, British Columbia
INCREDIBLE VIEWS over Okanagan Lake from your HUGE DECK, Hot Tub & Living space . . . The uninterrupted panoramic views up and down the lake will never get old for you or your guests . . . Bonus parking and Golf Cart Garage with this cottage as it has Easement rights over the adjacent vacant Green lot . . . Hot Tub and Deck are very Private . . . 2 Good sized bedrooms upstairs plus a Murphy bed & Pull out sofa on main floor . . . Never rented out but you can if you choose to let others share your vacation spot (La Casa is exempt from BC STR restrictions) . . . Stone countertops throughout . . . Recent new composite deck so you can leave your stain brush at home . . . Offered Fully Furnished so you can use straight away . . . Easy Short Walk or golf cart ride to the beach & marina. La Casa Resort is Freehold ownership, open YEAR-ROUND for you or VACATION RENTAL guests to enjoy (La Casa is unaffected by recent Air bnb restrictions). You choose whether to keep for yourself, rent out some of the time or use an on-site company if you want a 'hands-off' investment. La Casa Resort Amenities: Beaches, sundecks, Marina with 100 slips & boat launch, 2 Swimming Pools & 3 Hot tubs, 3 Aqua Parks, Mini golf, Playground, 2 Tennis/Pickleball Courts, Volleyball, FirePits, Dog Beach, Upper View Park and Beach area Gated & Private Security, Owners Lounge, Owners Fitness/Gym Facility. Grocery/liquor store on site plus Restaurant. (id:58444)
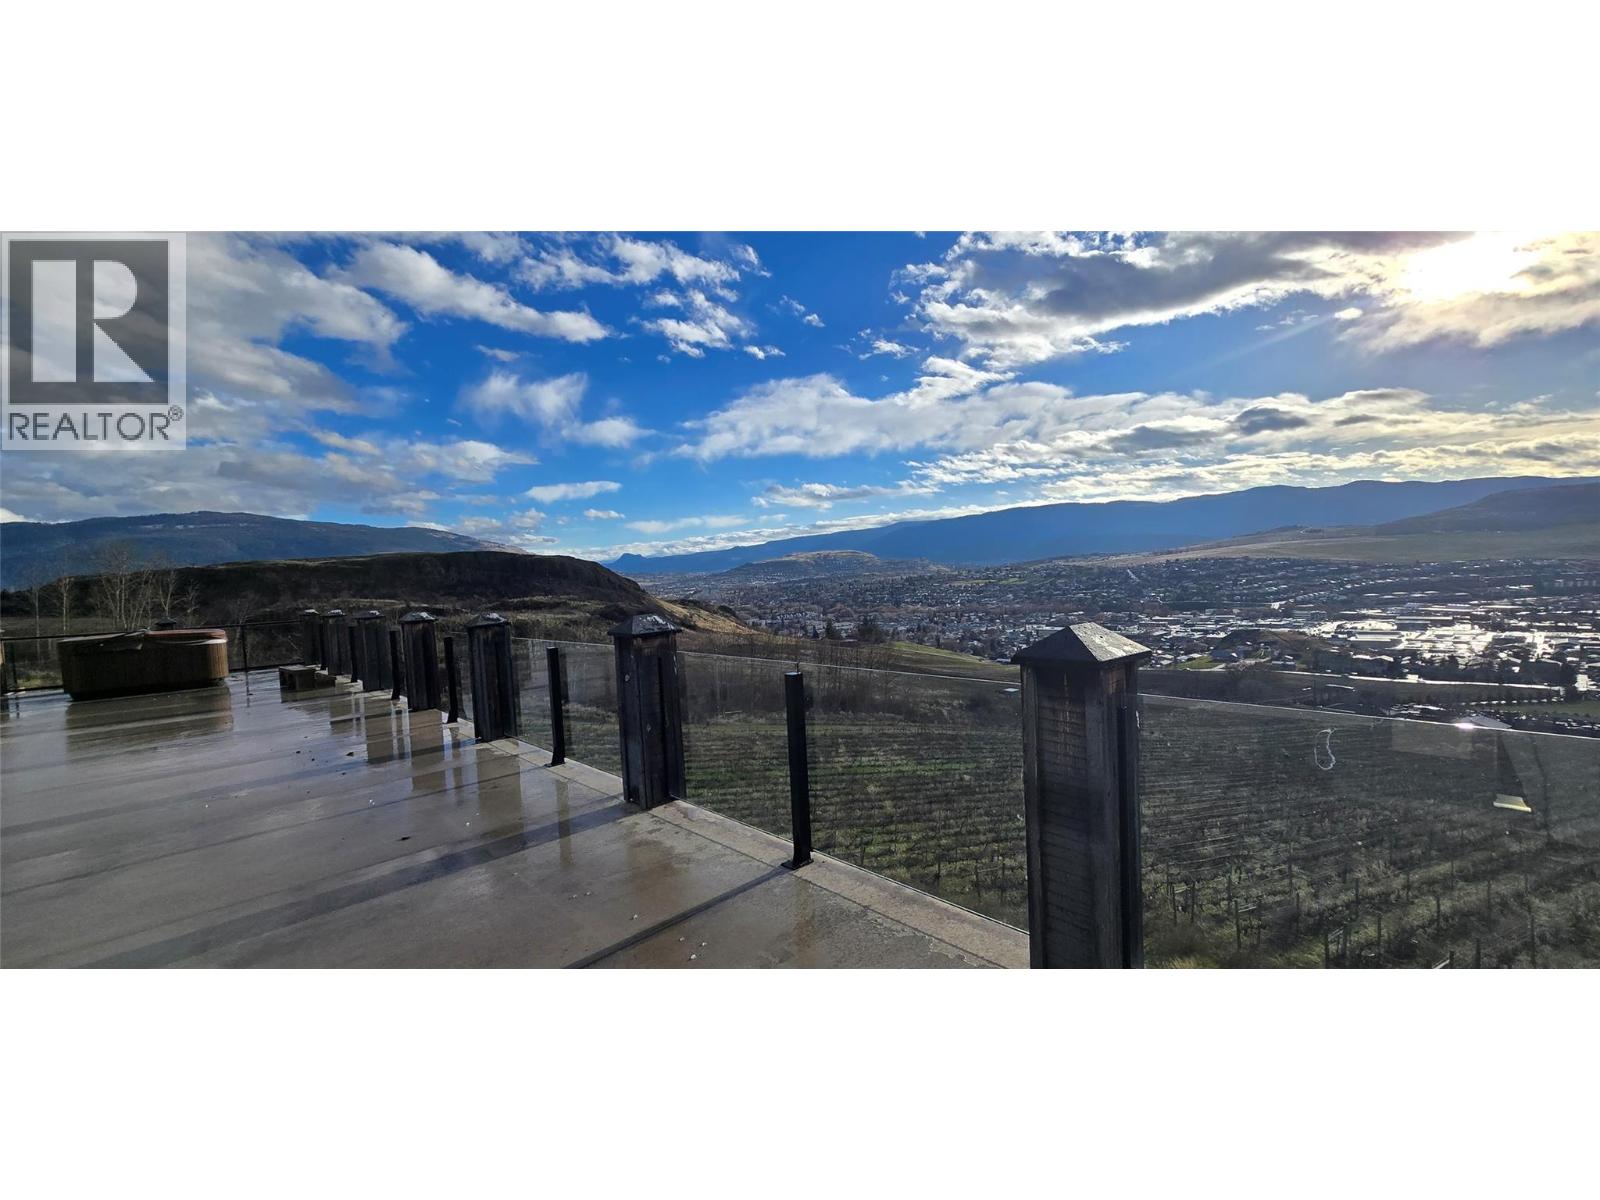
3111 Agnew Road
Vernon, British Columbia
Set on 14.73 acres in Bella Vista, Okanagan, this vineyard property offers exceptional city, valley, mountain, and lake views in a truly unique setting. The property is not currently an operational winery or events facility. When the vineyard was active, it was estimated to contain approximately 17,000 to 18,000 fully irrigated vines, with five grape varieties planted: Gewurztraminer, Pinot Gris, Riesling, and Marechal Foch. Former events building with a permitted capacity of 150 people, 10 ft ceilings on the main floor and basement, and accommodation on the upper level with vaulted 8 ft ceilings. The property underwent substantial renovations between 2006 and 2010, including new siding and roof, decks and stairs, patios, an updated men’s washroom, a kitchen addition, installation of a new wet/dry fire suppression system, and the construction of bedroom suites on the upper level, along with other improvements. Located in the beautiful Okanagan, the property is just minutes from the City of Vernon, offering convenient access to urban amenities while maintaining a private, scenic setting. (id:58444)
926 Mt Griffin Road
Vernon, British Columbia
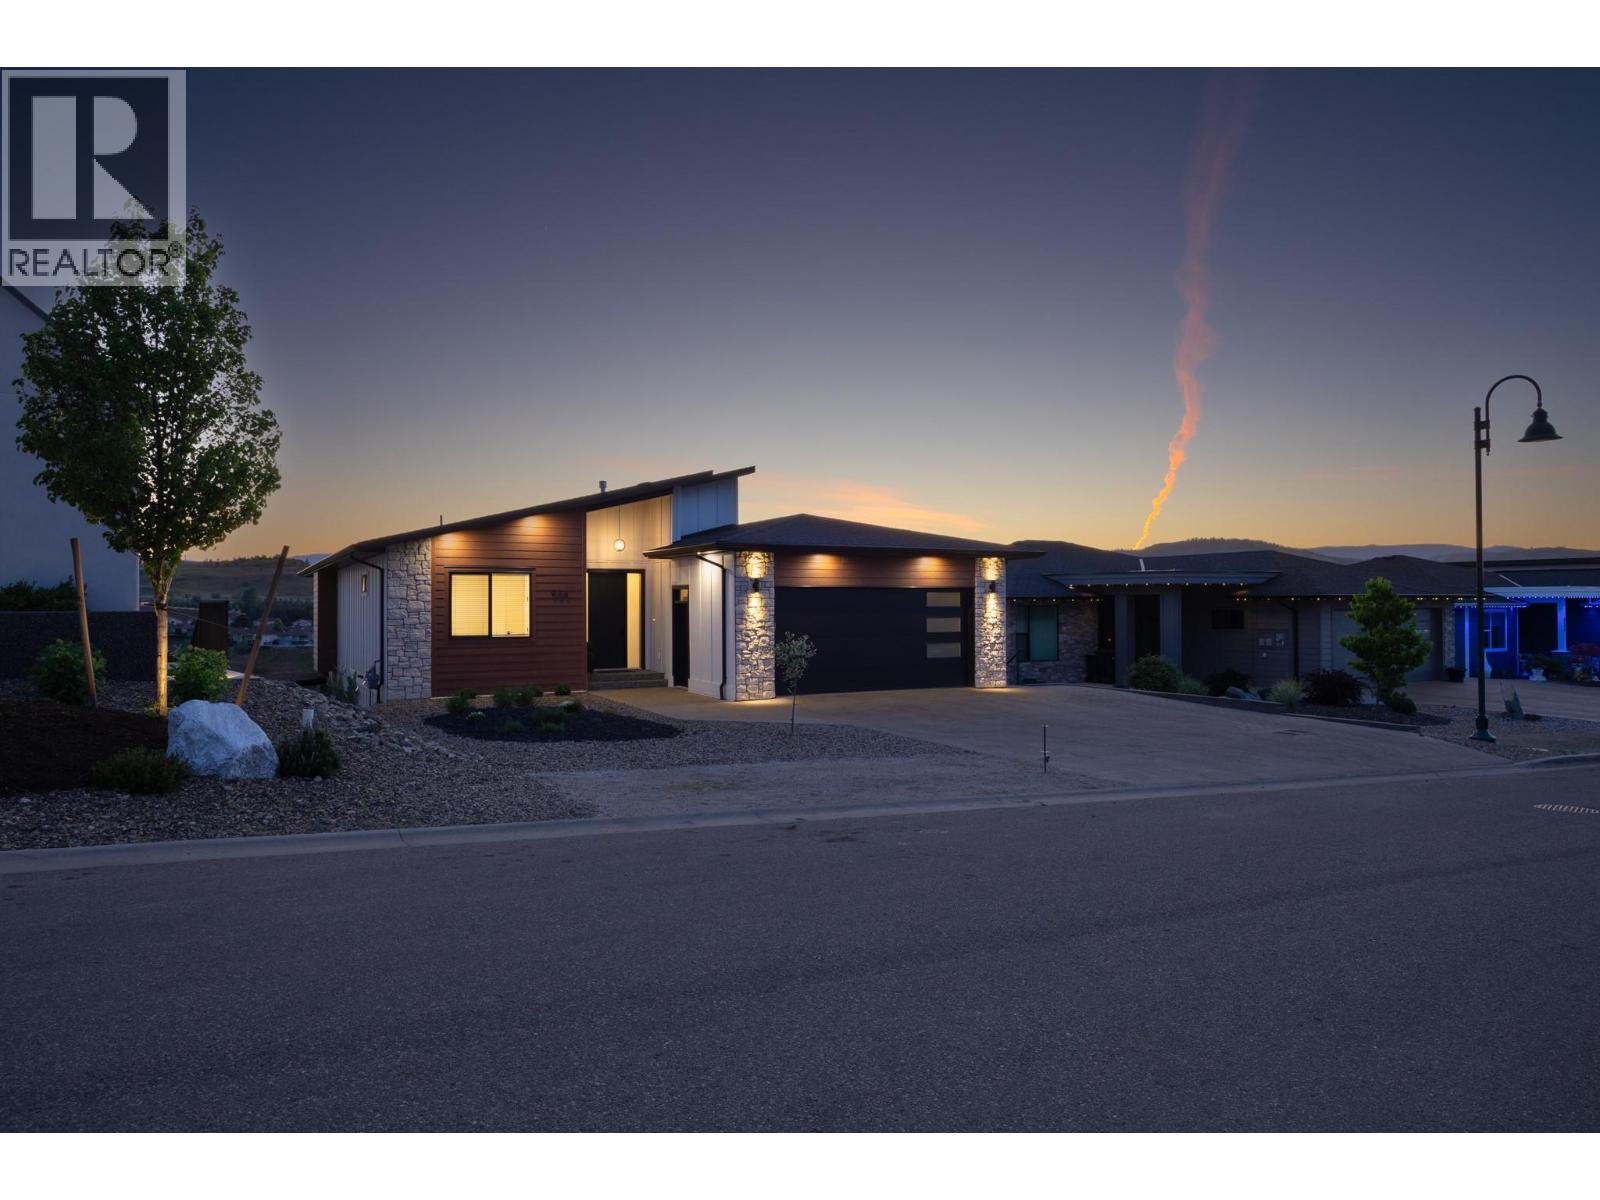
Nestled in one of Vernon’s most prestigious locations, 926 Mt. Griffin Rd offers an exceptional blend of sophisticated design, generous proportions, and world-class views. This custom-built residence features 7 bedrooms and 4 bathrooms, offering a versatile layout perfectly suited for multi-generational families or those seeking substantial space. The main floor is centred around a beautifully appointed custom kitchen with premium finishes, flowing effortlessly into living areas where expansive windows frame breathtaking, unobstructed panoramas of Kalamalka Lake and the valley. The transition to outdoor living is seamless via a large entertainment deck, positioned to capture the very best of the Okanagan landscape. Complementing the main residence is a fully self-contained 2-bedroom suite, offering excellent potential as a mortgage helper or a private space for guests and extended family. Outside, the property features a spacious backyard with ample room for recreation and pets. Located just minutes from top-rated schools, parks, and local amenities, this home delivers an unparalleled lifestyle in a sought-after neighbourhood where quality and location meet. (id:58444)
355 Mara Road
Kelowna, British Columbia
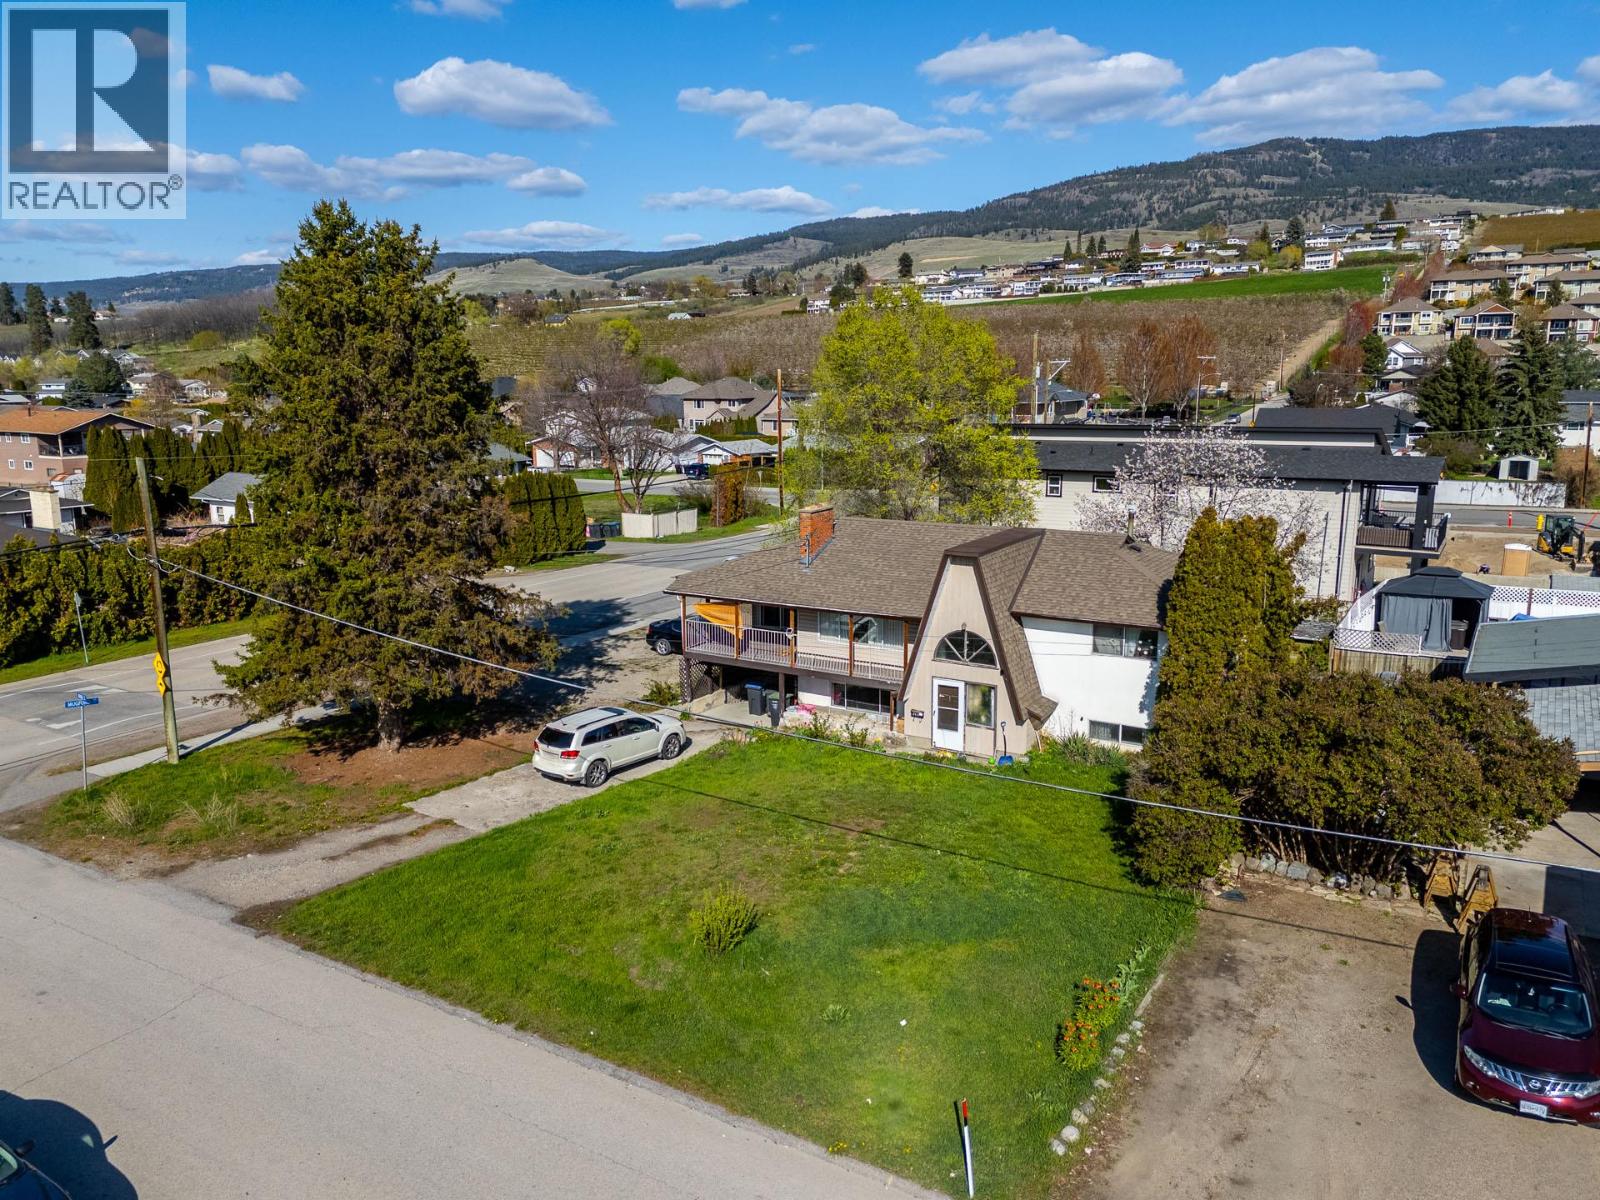
Great opportunity at the corner of Mara and Mugford. Suited home on a Large .20 acre MF1 zoned lot that is ideal to hold/develop/live. Mature neighbourhood and sleepy street with new developments nearby. Upstairs is a 2 bed/1Bath + Bonus Room that has private patio access and downstairs features a 2 bed 1 bath suite with its own entrance from the carport. Separate laundry in each unit. Large front and back yards including a storage shed. LOADS of parking along the side/front/carport. Owner has development plans/renderings available which include 4 units with their own attached garages. Awesome potential to develop townhomes facing Mugford. Very unique package - Bring your ideas! (id:58444)
3180 De Montreuil Court Unit# 412
Kelowna, British Columbia
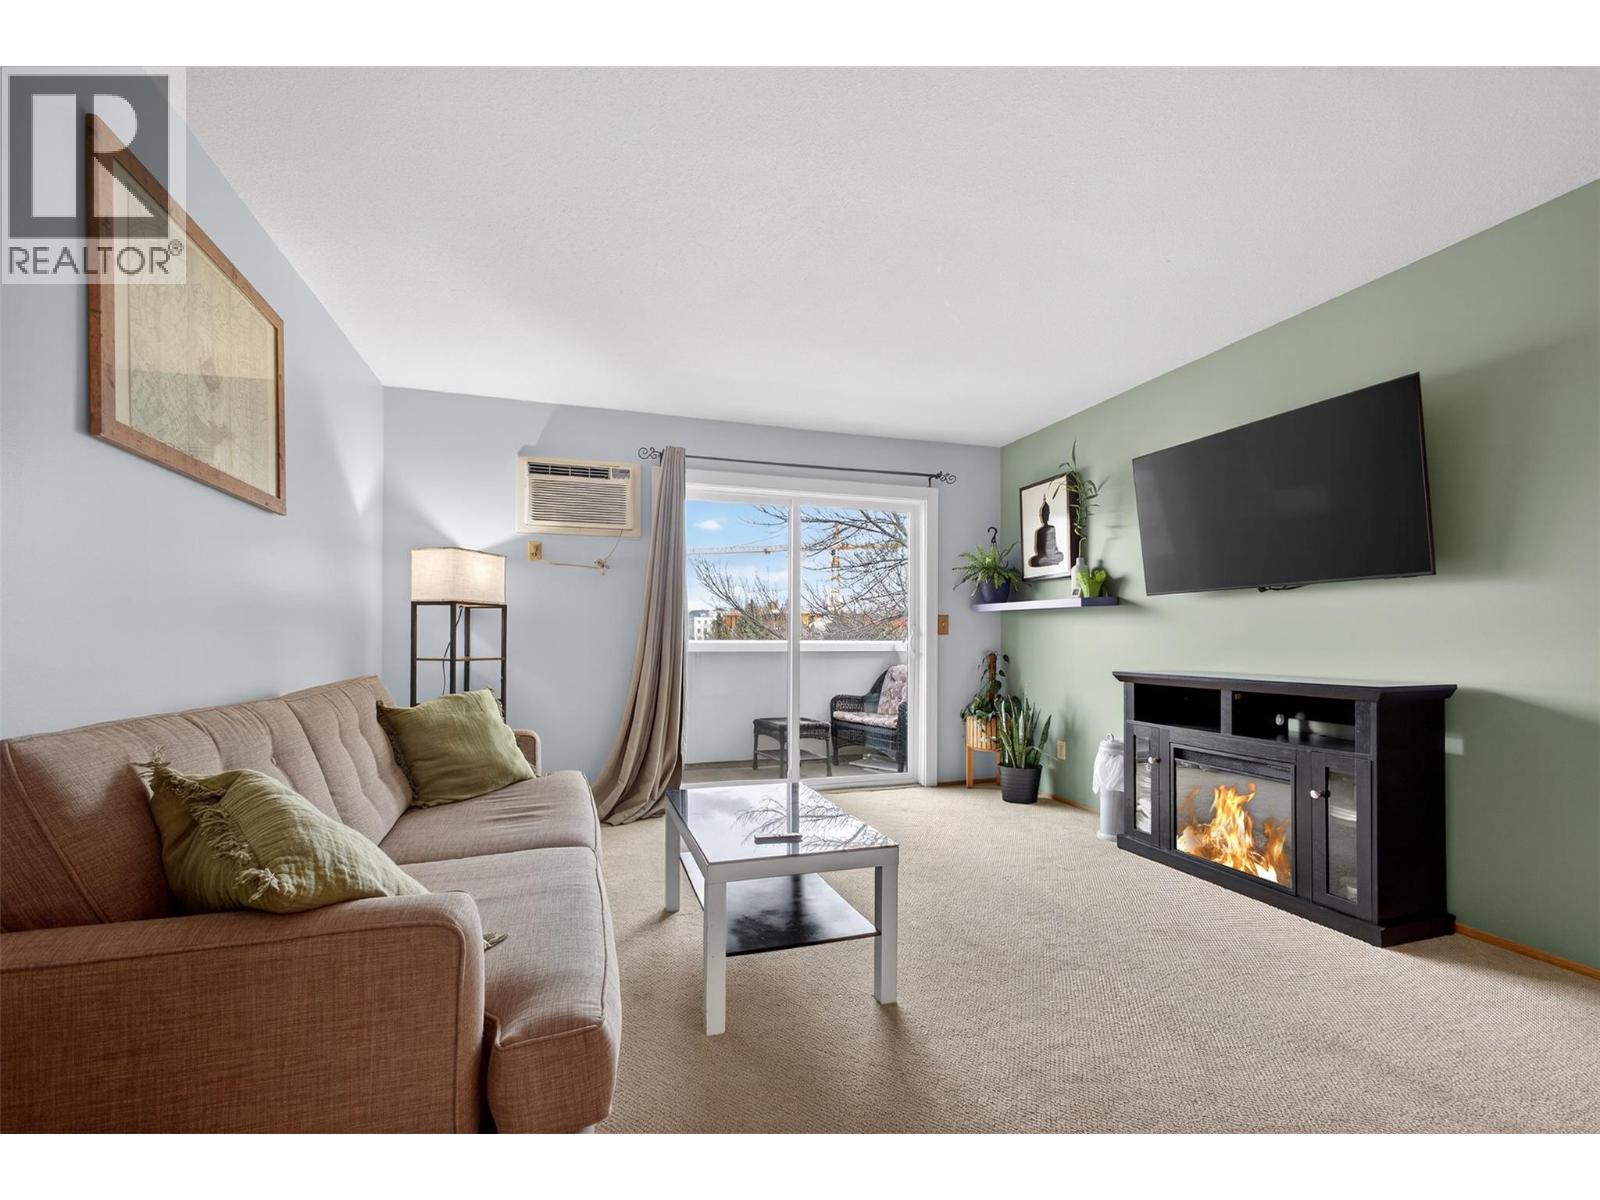
Top-floor living just minutes from downtown and Okanagan College, this bright 2-bedroom, 2-bathroom corner unit checks all the right boxes for first-time buyers, families, or savvy investors. With 850 square feet of well-designed space, the layout offers privacy and flexibility, making it ideal for roommates or growing households. Large windows fill the home with natural light, while recent upgrades add comfort and peace of mind. Step out onto the spacious deck to enjoy fresh air and a bit of extra breathing room, perfect for morning coffee or winding down after a long day. Having two full bathrooms means no more negotiating over morning routines, which is always a win. Located just off KLO, you’re only minutes to the beach, Pandosy Village, and all the shops, restaurants, and amenities downtown Kelowna has to offer. This is easy, convenient living in a location that keeps you connected to it all. (id:58444)
2202 26 Street
Vernon, British Columbia
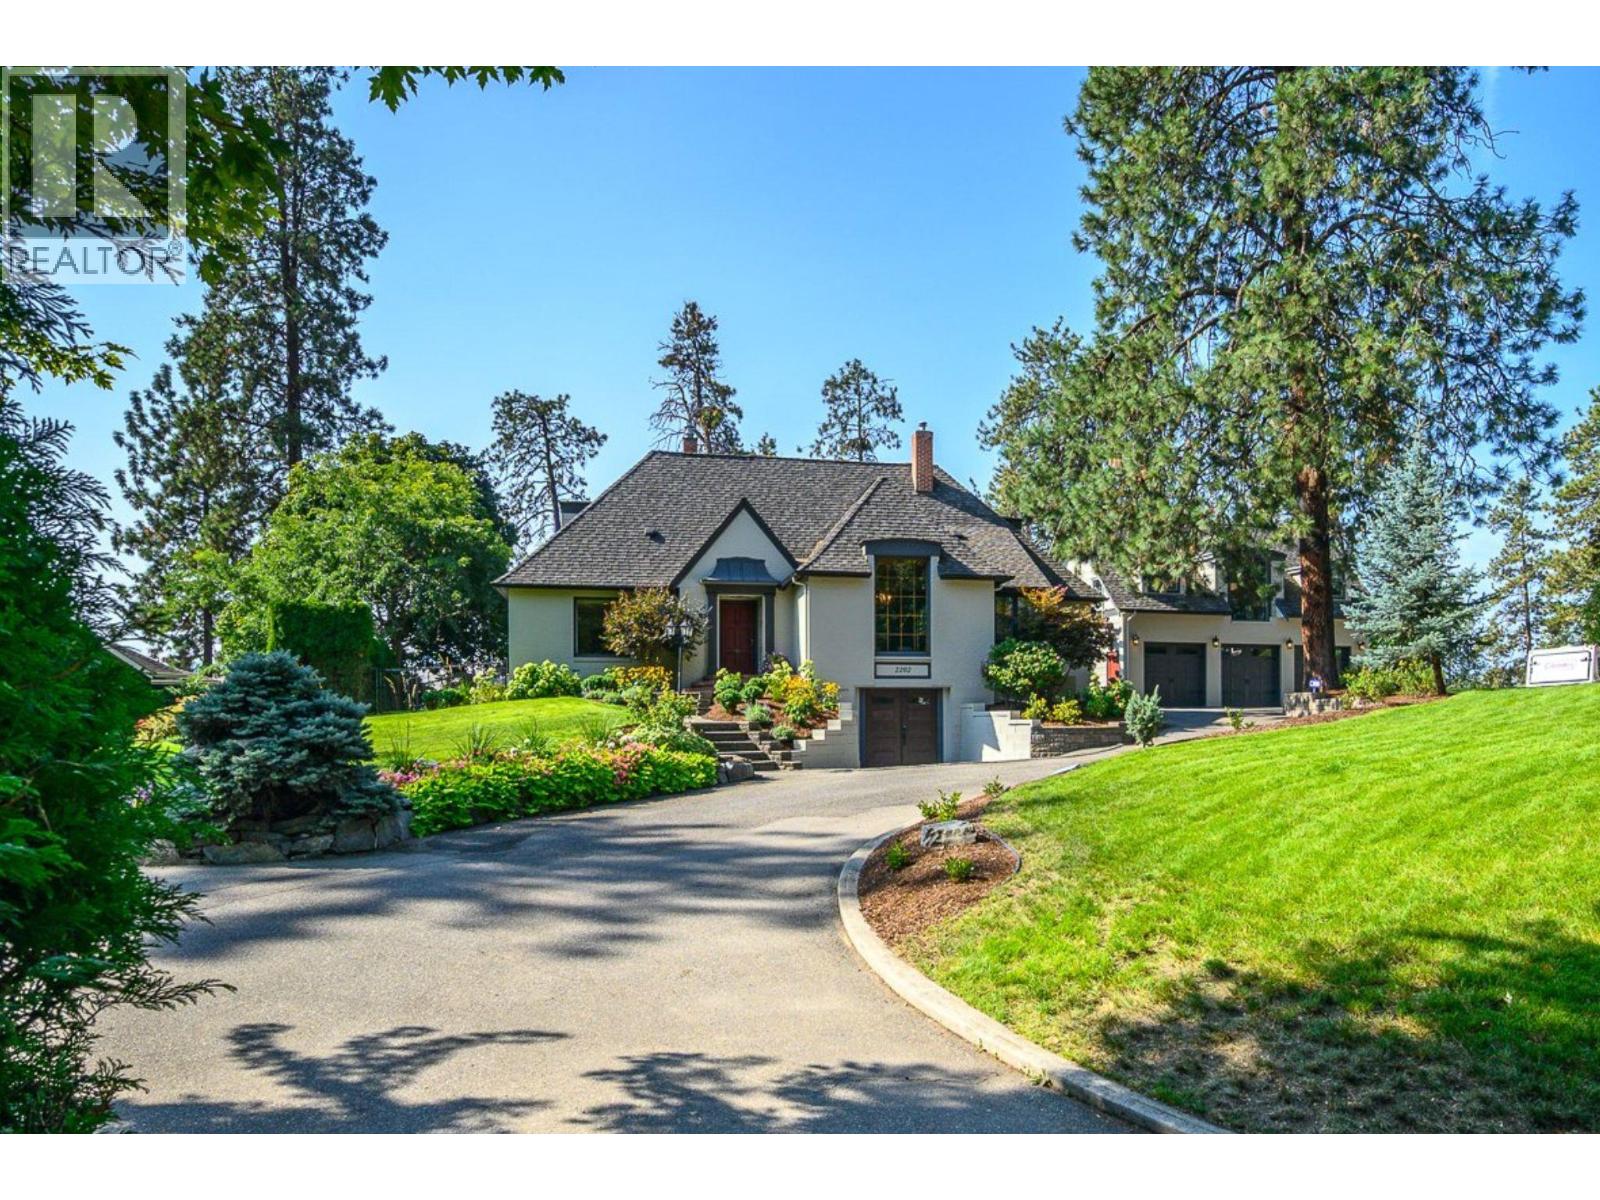
Offered for sale for the first time, this exceptional 1939 East Hill residence presents a rare opportunity to own a cherished piece of Vernon history. Set on a private, beautifully landscaped 0.65-acre lot, this heritage style property combines old world craftsman ship with thoughtful modern updates in one of Vernon’s most sought-after neighbourhoods. The spacious main home features 4 bedrooms, 2 full bathrooms, and a versatile den/office. Original hardwood floors, warm wood accents showcase the home’s enduring charm, while tasteful kitchen and bathroom updates provide modern comfort. A large lower-level mudroom and abundant storage add everyday functionality. Step outside to your own private backyard oasis with outdoor dining area right off the kitchen. The heated saltwater pool is completely private and surrounded by a sunny patio, creating the perfect setting for relaxing and entertaining. An added pool house featuring a detached three-bay garage, convenient poolside bathroom/change room, and a fully self-contained one-bedroom suite above with its own kitchen and private patio—ideal for guests, extended family, or potential income enhances the privacy of the property. Located in the heart of East Hill, close to schools, parks, and downtown Vernon, this remarkable property offers a rare blend of heritage charm, privacy, and modern living. More than a home, it is an opportunity to become the next steward of a truly special Vernon landmark. (id:58444)
1965 Pandosy Street Unit# 309
Kelowna, British Columbia
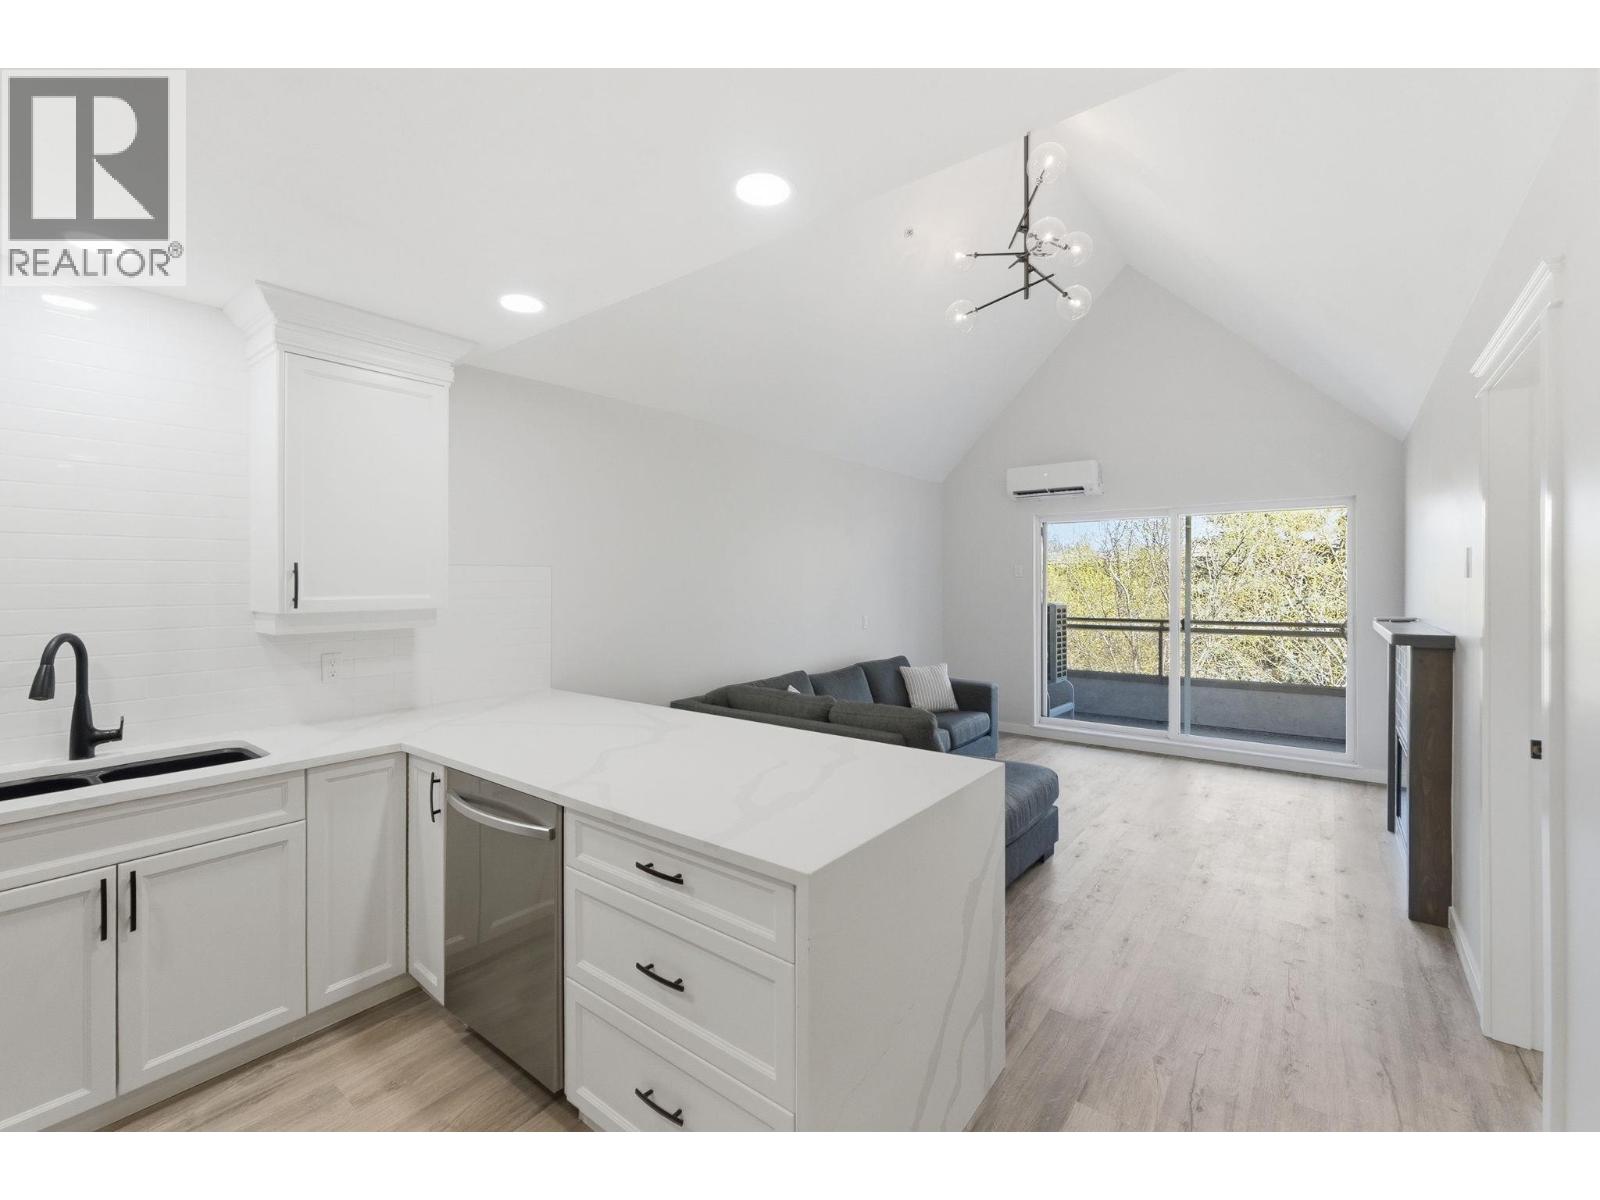
Welcome home to this beautifully reimagined 1 bedroom, 2 bath home. This freshly renovated condo showcases a timeless white palette that feels bright, airy, and effortlessly elegant throughout. Soaring vaulted ceilings elevate the space, creating a sense of openness that’s both impressive and inviting. Thoughtfully designed with convenience in mind, this home offers a rare powder room for guests. Every detail has been refreshed to offer a clean, modern aesthetic while maintaining a warm, welcoming feel. Tucked away on the quiet side of Pandosy Street, this home offers the best of Kelowna living without the noise. Enjoy being just minutes from the hospital, stunning local beaches, and the vibrant downtown core with its shops, dining, and amenities. Whether you’re a first-time buyer, downsizer, or investor, this home is move in ready and combines an unbeatable location, lifestyle, and design in one exceptional package. (id:58444)
7410 Dixon Dam Road
Vernon, British Columbia
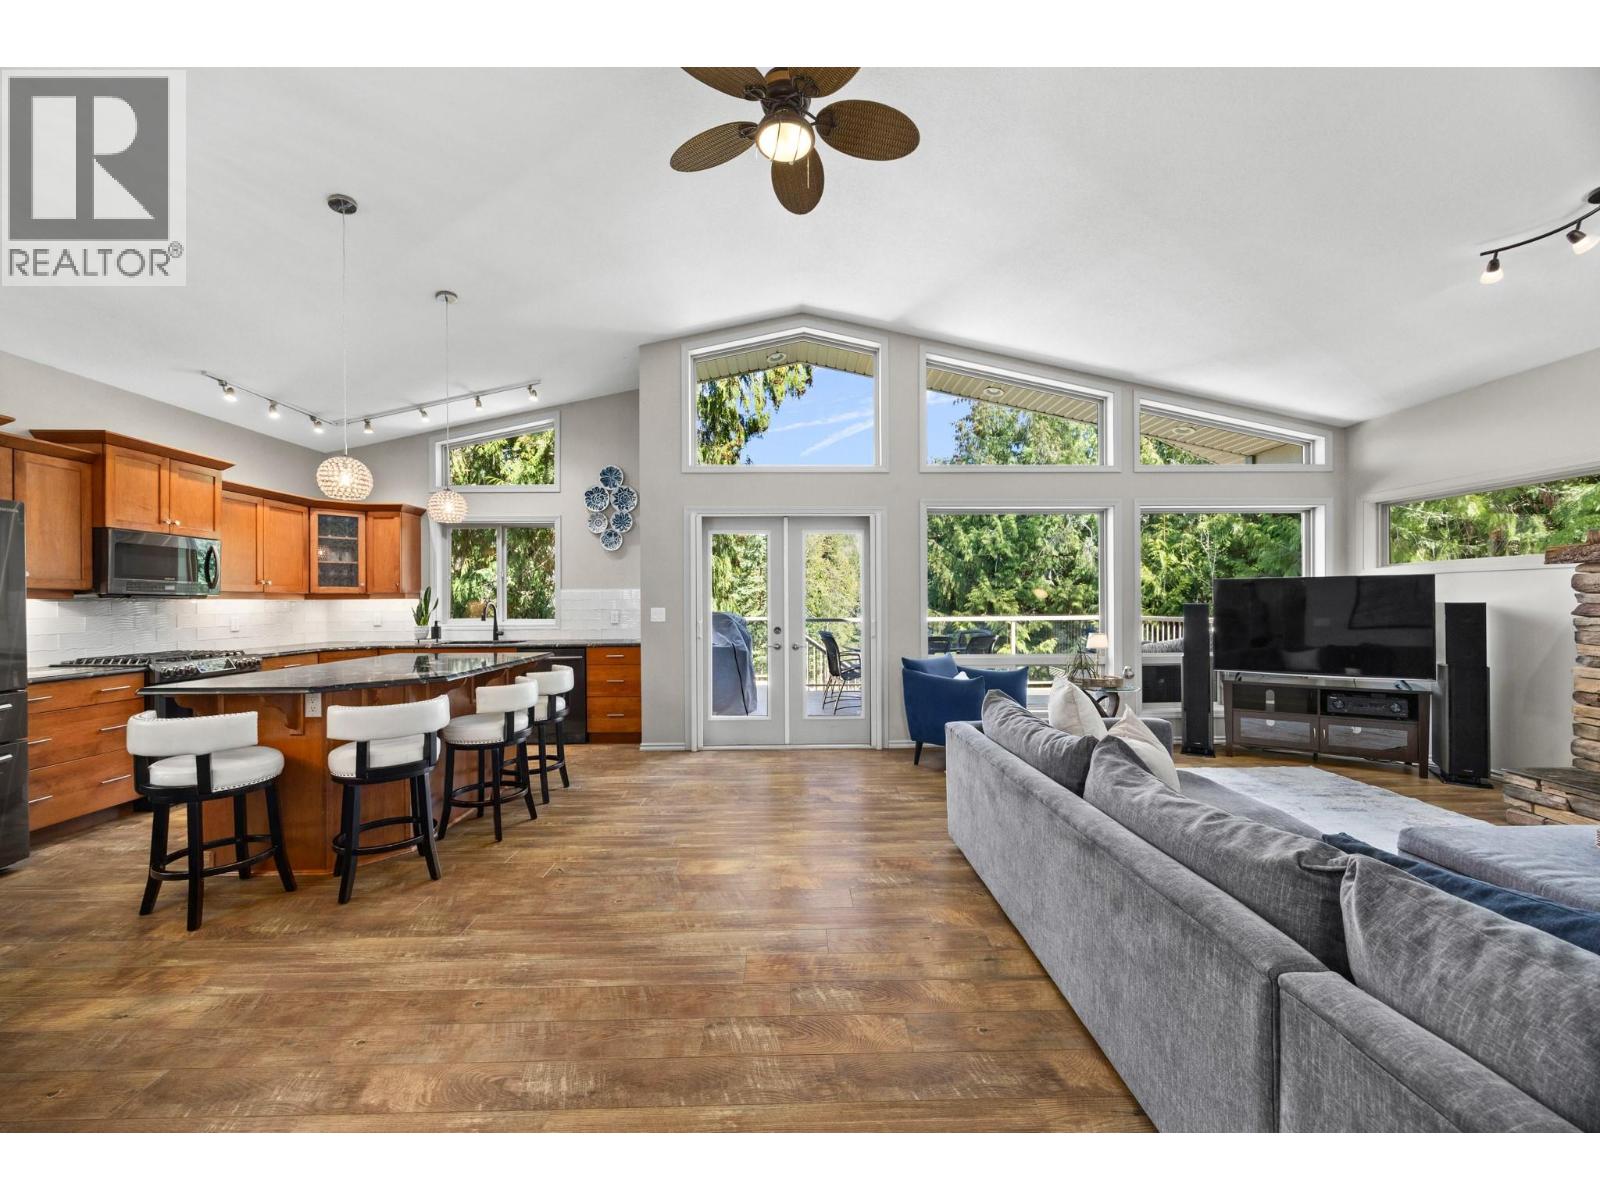
Private 2.4-acre Dixon Dam estate on a quiet no-thru road. This 6 bed, 3 bath home offers 3,299 sq ft of space & potential. The well-designed 3-level home features a bright, open-concept main floor with vaulted ceilings, large windows, a gas fireplace & dining area with a built-in banquette. French doors lead to a peaceful deck. Beautifully treed for privacy, the property is designed for relaxed living. Upstairs features the primary retreat with walk-in closet, plus an additional bedroom & 5 pce bath. The walk-out lower level includes a theatre room, gym area, 2 bedrooms, full bath, storage & potential for a self-contained suite with separate entry. Outside, this property truly shines with a multi-use sport court including a commercial-grade hoop & a fantastic sledding hill. There is flat, usable land for your dream setup, whether that’s a hobby farm or horses, plus a large firepit area—perfect for hosting friends & family. Additional highlights include main-floor laundry with built-in lockers, 2 bathrooms with double sinks, central vac, water softener, abundant storage, hot tub & 2 outbuildings. Enjoy access to BX Creek, a detached 17x24 insulated garage/workshop, a double carport & ample parking for your toys. Zoning allows for a carriage house. Recent upgrades include flooring, paint, & granite & quartz countertops. Located just a short drive to BX Elementary, VSS & Silver Star. This stunning Vernon property is a must-see—don’t wait, book your private viewing today. (id:58444)
6576 Southwind Road Road
Vernon, British Columbia
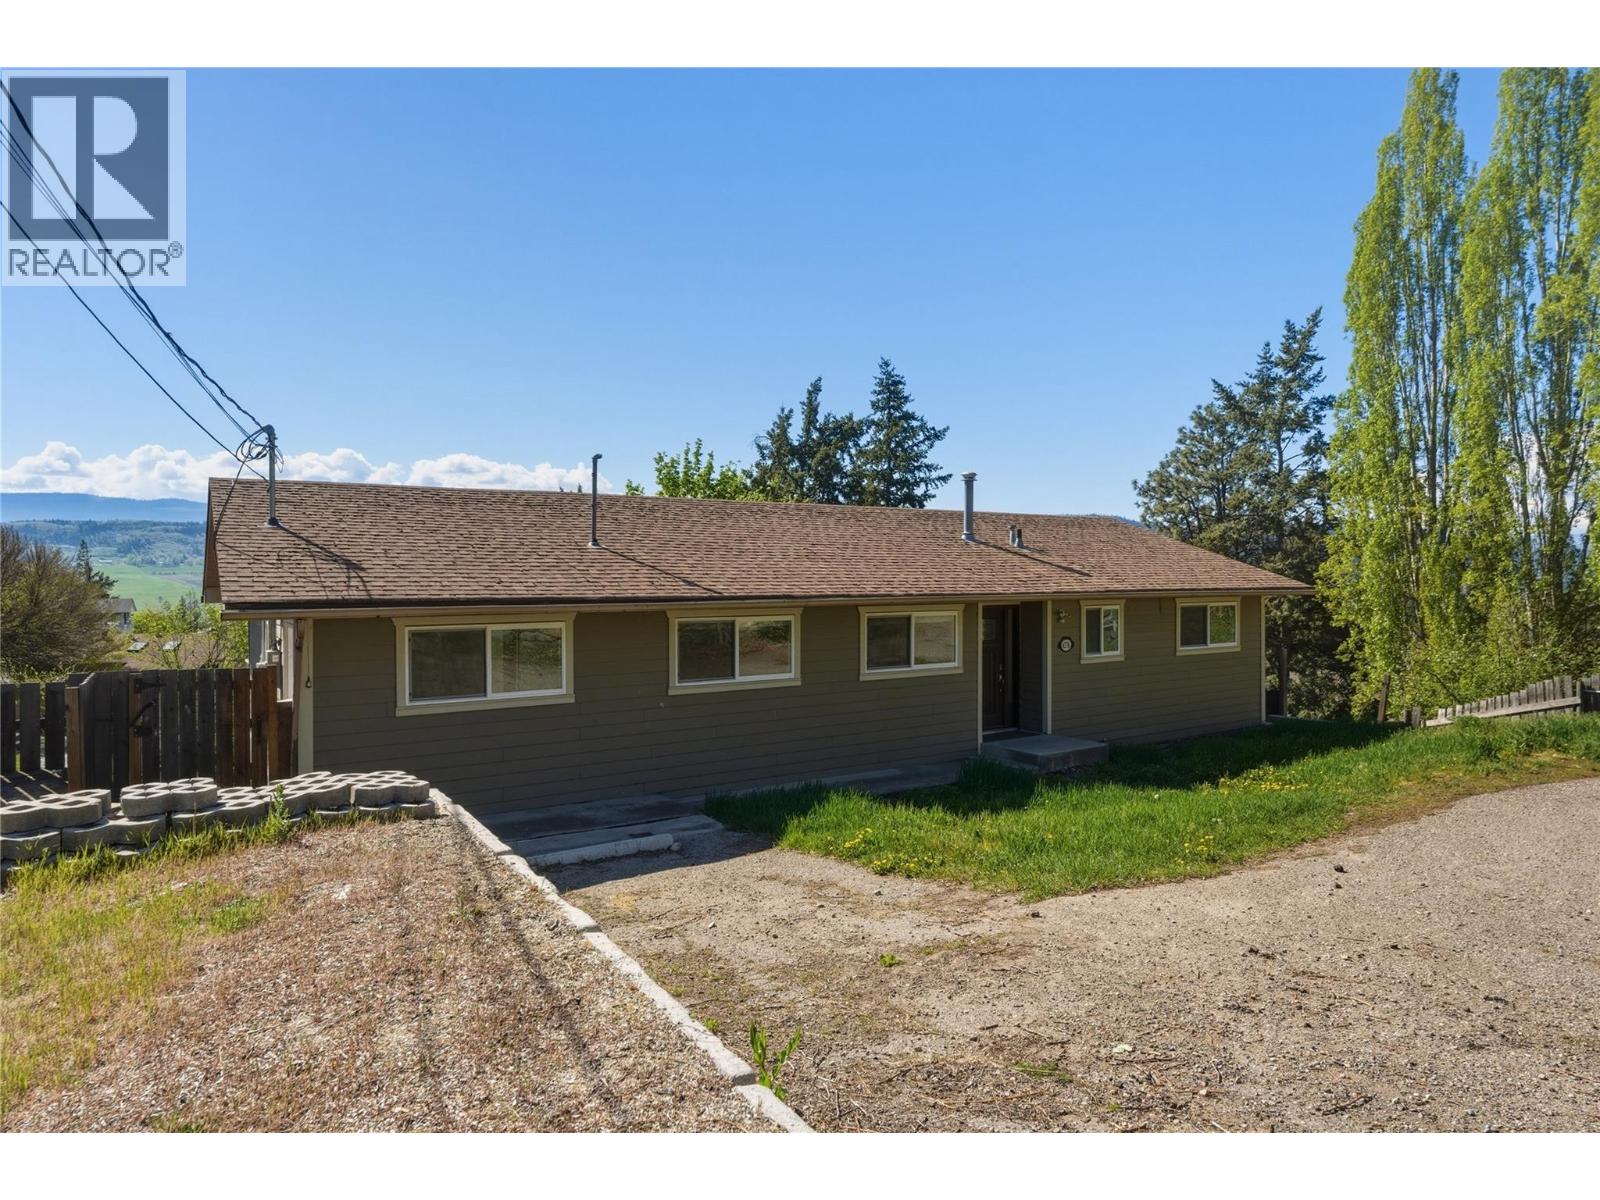
Welcome to 6576 Southwind Road. This five-bedroom, three-bathroom walkout rancher offers a versatile layout designed for modern living. Situated on a generous quarter-acre lot, the property provides ample space for outdoor activities and future landscaping projects. The interior features a functional floor plan that prioritizes natural light and flow. With five bedrooms, the home easily accommodates a dedicated professional home office. The lower level includes a full basement suite, serving as an effective mortgage helper for first-time buyers, a private space for extended family, or higher rental income for investors. Outdoor enthusiasts will appreciate the expansive lot, spacious outdoor deck, and ample parking. (id:58444)
1534 Lawrence Avenue Unit# 203
Kelowna, British Columbia
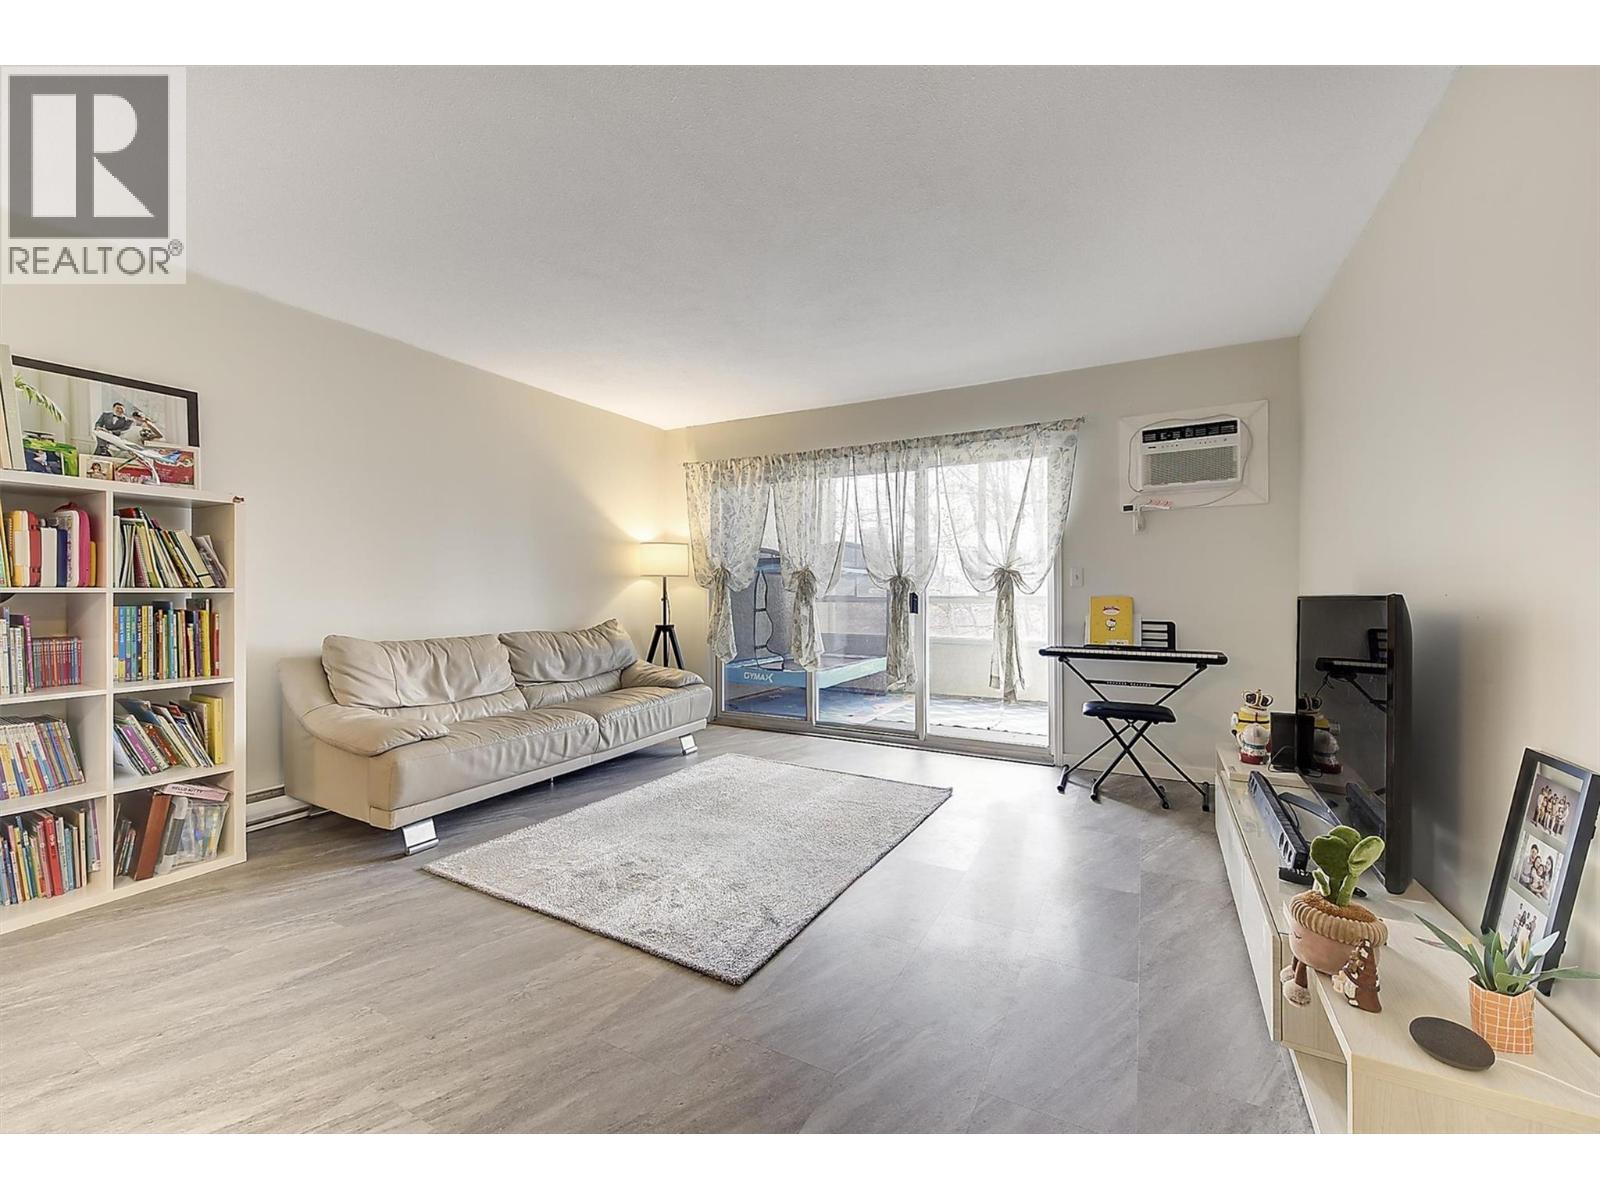
Welcome to Vista View Place! Experience the perfect blend of comfort, style, and convenience in this bright and airy 2-bed 2-bath, 1200+ sqft condo. Offering ample space for both relaxing and entertaining, the home features newer appliances and plenty of storage, making everyday cooking a breeze. The kitchen flows seamlessly into the dining area, ideal for friends gathering or family meals, while the open-concept living room is bright and spacious, perfect for gathering or unwinding. Both bedrooms are generously sized, with the primary suite boasting a large closet and a 4-piece ensuite. Enjoy morning coffee in the sun-drenched sunroom, taking in panoramic south east mountain views that bring the outdoors in. A bus stop, mall, Parkinson recreation centre, downtown and schools are just steps away. Measurements are approximate. Square footage is taken from BC Assessment & room measurements are generated from the 3D virtual tour. (id:58444)
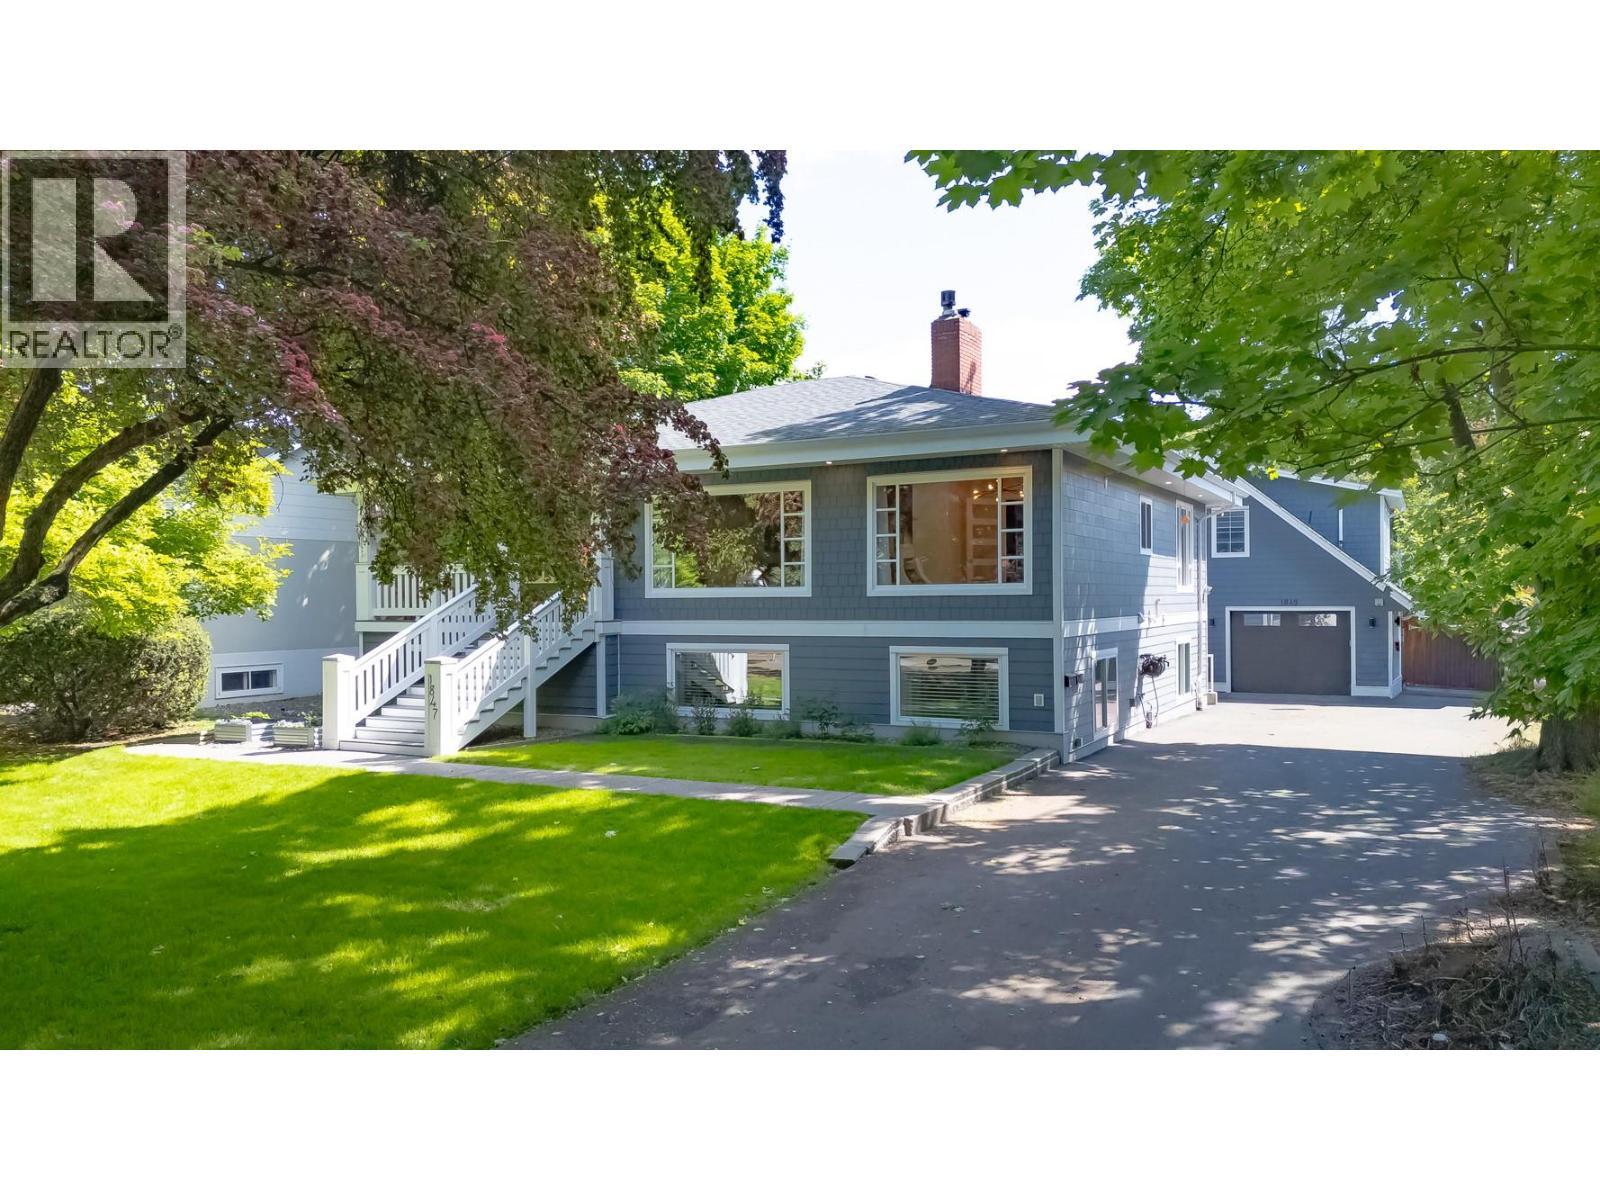
1847 Maple Street
Kelowna, British Columbia
Perfect family home on one of Kelowna’s most beautiful streets. Lovingly updated and fully modernized while retaining its 1940s heritage charm, this spacious home sits on one of the largest lots on the block with a huge driveway and detached 2 bedroom carriage house of approximately 624 square feet, generating $2100/month rental income. Original architectural details including rounded walls, marble fireplace surround, hardwood floors and vintage sinks blend beautifully with modern upgrades designed for today’s busy families. Flexible layout includes 2 primary bedrooms ideal for multigenerational living. The spectacular kitchen features a massive island, coffee/wine bar, professional-grade appliances and both gas and electric ovens. Bright lower level with 9’ ceilings includes additional bedrooms, large rec room and excellent family functionality. Enjoy the shaded front veranda, private fenced backyard, hot tub, outdoor shower and rear entertaining deck. Smart home features include Lutron lighting, Nest thermostat and Hydrawise irrigation. Walk to beaches, parks, schools, downtown, shopping and the hospital from this truly exceptional neighbourhood. You will love living here! (id:58444)
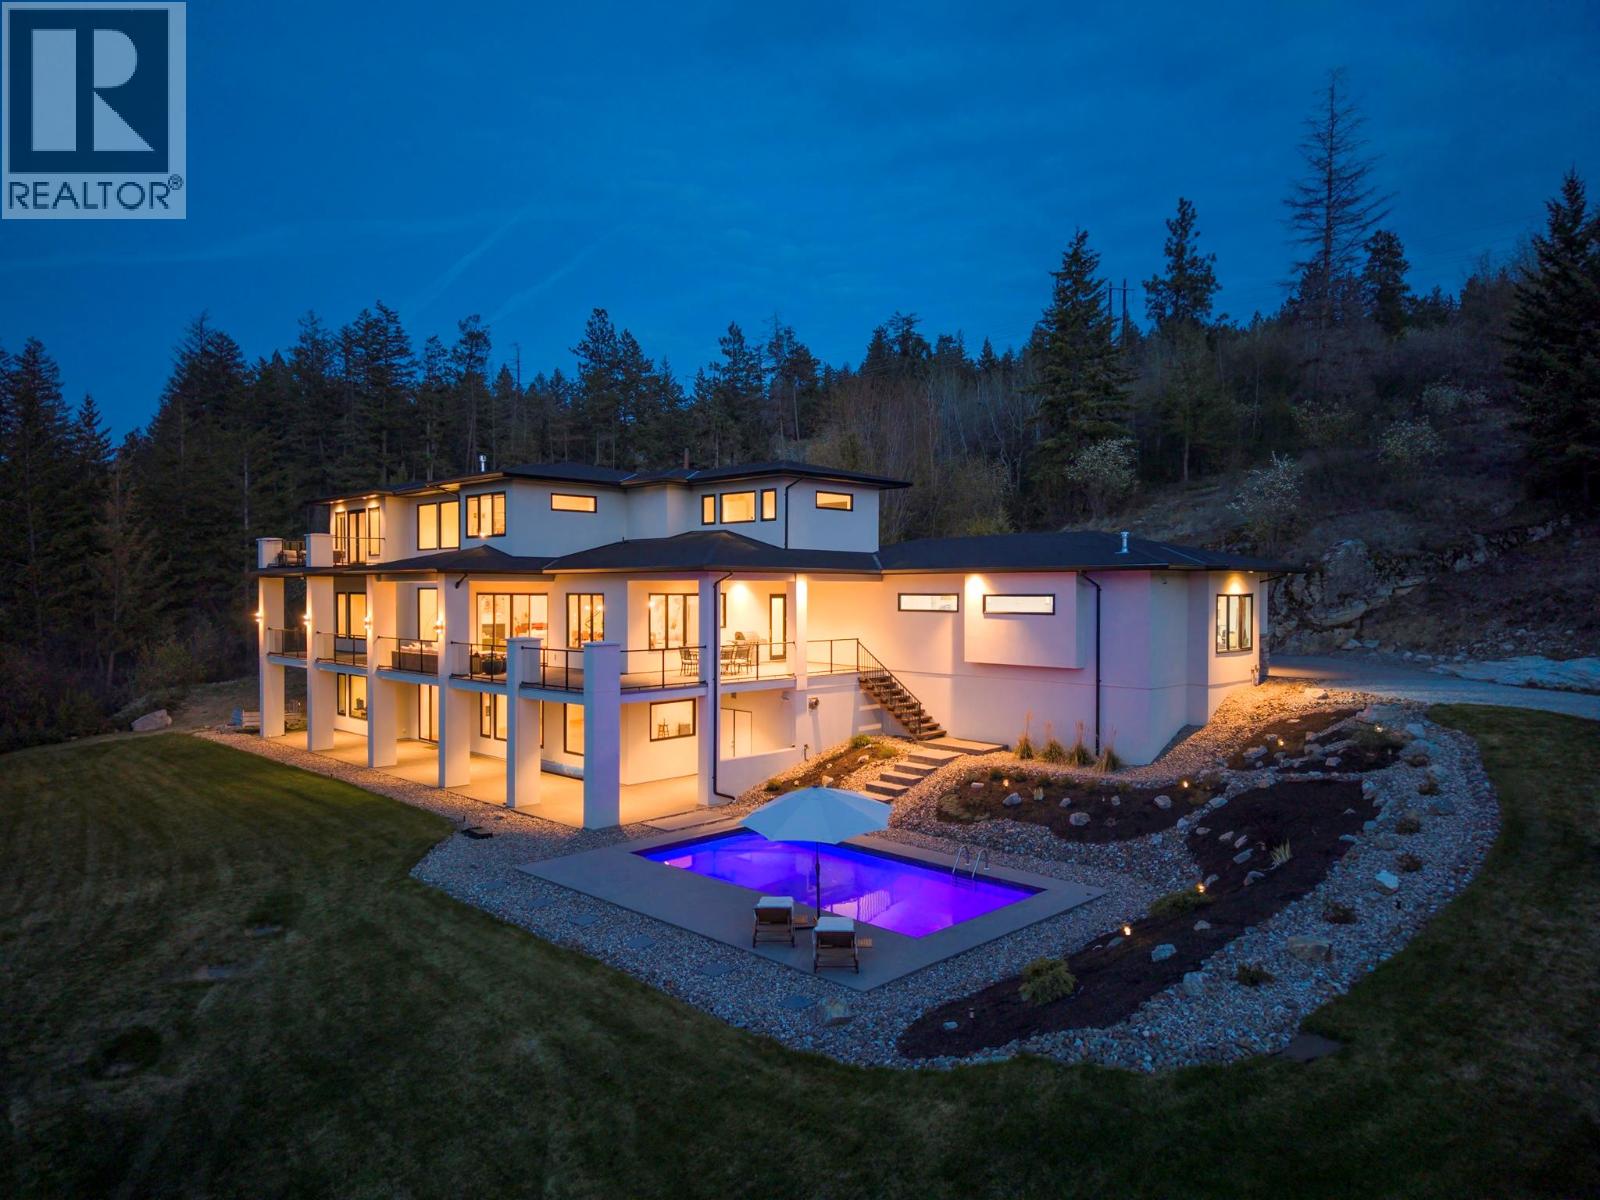
4451 Hayes Road
Kelowna, British Columbia
EXCLUSIVE GATED ESTATE WITH PANORAMIC VIEWS. Situated on 4.9 fully fenced acres in one of Kelowna’s most prestigious estate neighbourhoods, this custom-built residence offers over 6,500 sqft of luxury living with breathtaking lake, city, valley, and mountain views. Designed with clean architectural lines and surrounded by nature, the home features soaring 24-foot ceilings, dramatic floating stairs, walls of glass, hardwood flooring throughout, expansive open-concept living spaces, and exceptional natural light. The chef-inspired kitchen showcases quartz countertops, premium appliances, a butler’s pantry, and seamless access to the spectacular 1,300 sqft wrap-around deck with natural gas hookup. Offering 7 bedrooms and 5 bathrooms, the flexible floorplan includes a lower-level kitchen rough-in, ideal for extended family, guests, or future suite potential. Zoned to permit a carriage house, the property presents a rare opportunity for multigenerational living, guest accommodations, a caretaker residence, or supplemental income. Modern comforts include dual natural gas furnaces, multi-zone HVAC, dual air conditioning systems, air and water filtration, heated ensuite flooring, EV charging, Sonos audio, monitored security with cameras, irrigation, and a 32-panel solar array providing exceptional energy efficiency. Outdoor living is highlighted by a heated 16’ x 32’ pool, multiple entertaining areas, and direct access to hiking, biking, horseback riding, and nearby provincial park trails. Located just minutes to wineries, golf, schools, shopping, and Orchard Park, this exceptional estate offers luxury, privacy, and the ultimate Okanagan lifestyle (id:58444)
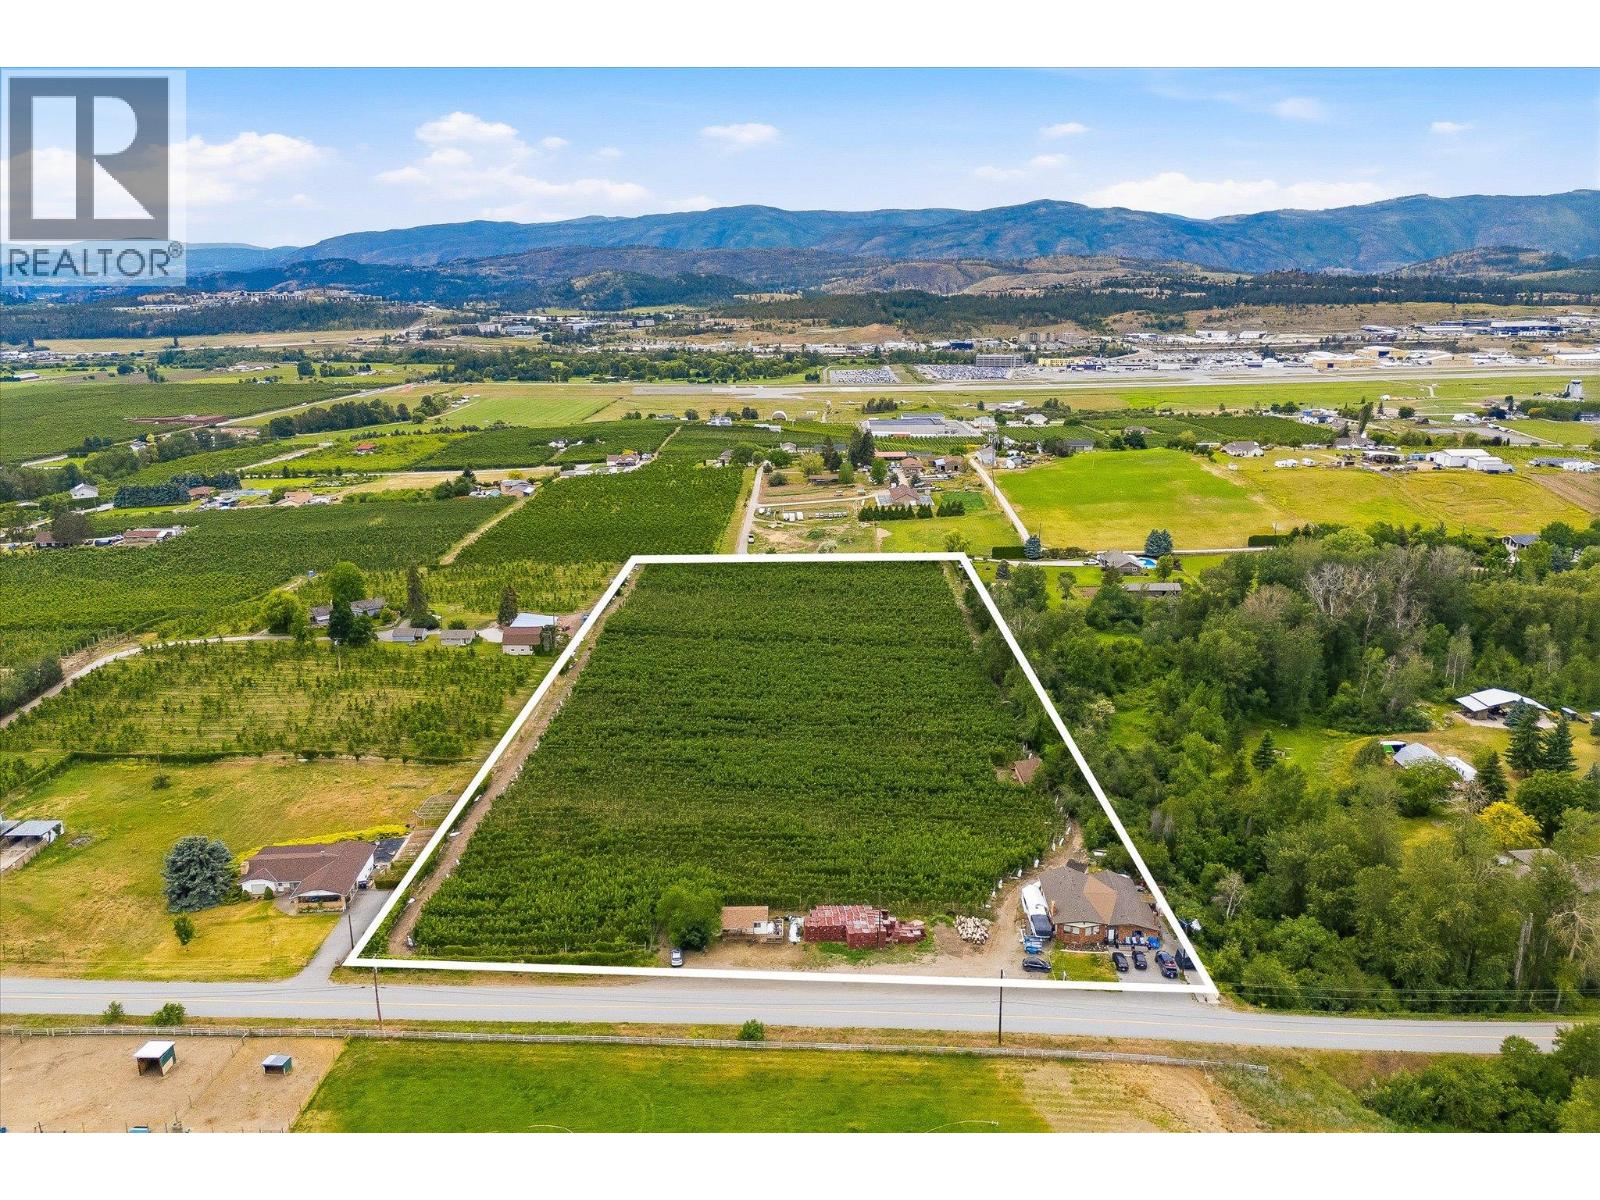
4280 Anderson Road
Kelowna, British Columbia
A rare opportunity to own 10 acres of productive orchard land in the highly sought-after Ellison farming community. Ideally situated in one of the Okanagan's premier agricultural regions, 4280 Anderson Road offers the perfect blend of rural lifestyle, income-producing farmland, and multi-residence flexibility, all within minutes of Kelowna International Airport, UBCO, and everyday amenities. The property features approximately 8.74 acres of established apple production, including 6.70 acres of Ambrosia apples and 2.04 acres of Gala apples, both planted approximately 20 years ago. With fertile soils, excellent growing conditions, and a proven agricultural history, this property presents an outstanding opportunity for orchardists, investors, multi-generational families, or those seeking a country estate with agricultural potential. Adding to the property's versatility are two separate residences. The main home includes an in-law suite, while the cottage provides further flexibility for guests, family members, or supplementary revenue opportunities. Outbuilding options support the agricultural operation and provide space for equipment storage, workshops, and farm-related uses. Surrounded by picturesque orchards and rolling countryside, the property captures the essence of Okanagan living. Enjoy expansive rural views, peaceful surroundings, and the satisfaction of owning a productive piece of the valley's rich agricultural landscape. Conveniently located in Ellison, you're just minutes from award-winning wineries, golf courses, hiking trails, local farm markets, schools, and Kelowna International Airport, while maintaining the privacy and tranquility that make country living so desirable. (id:58444)
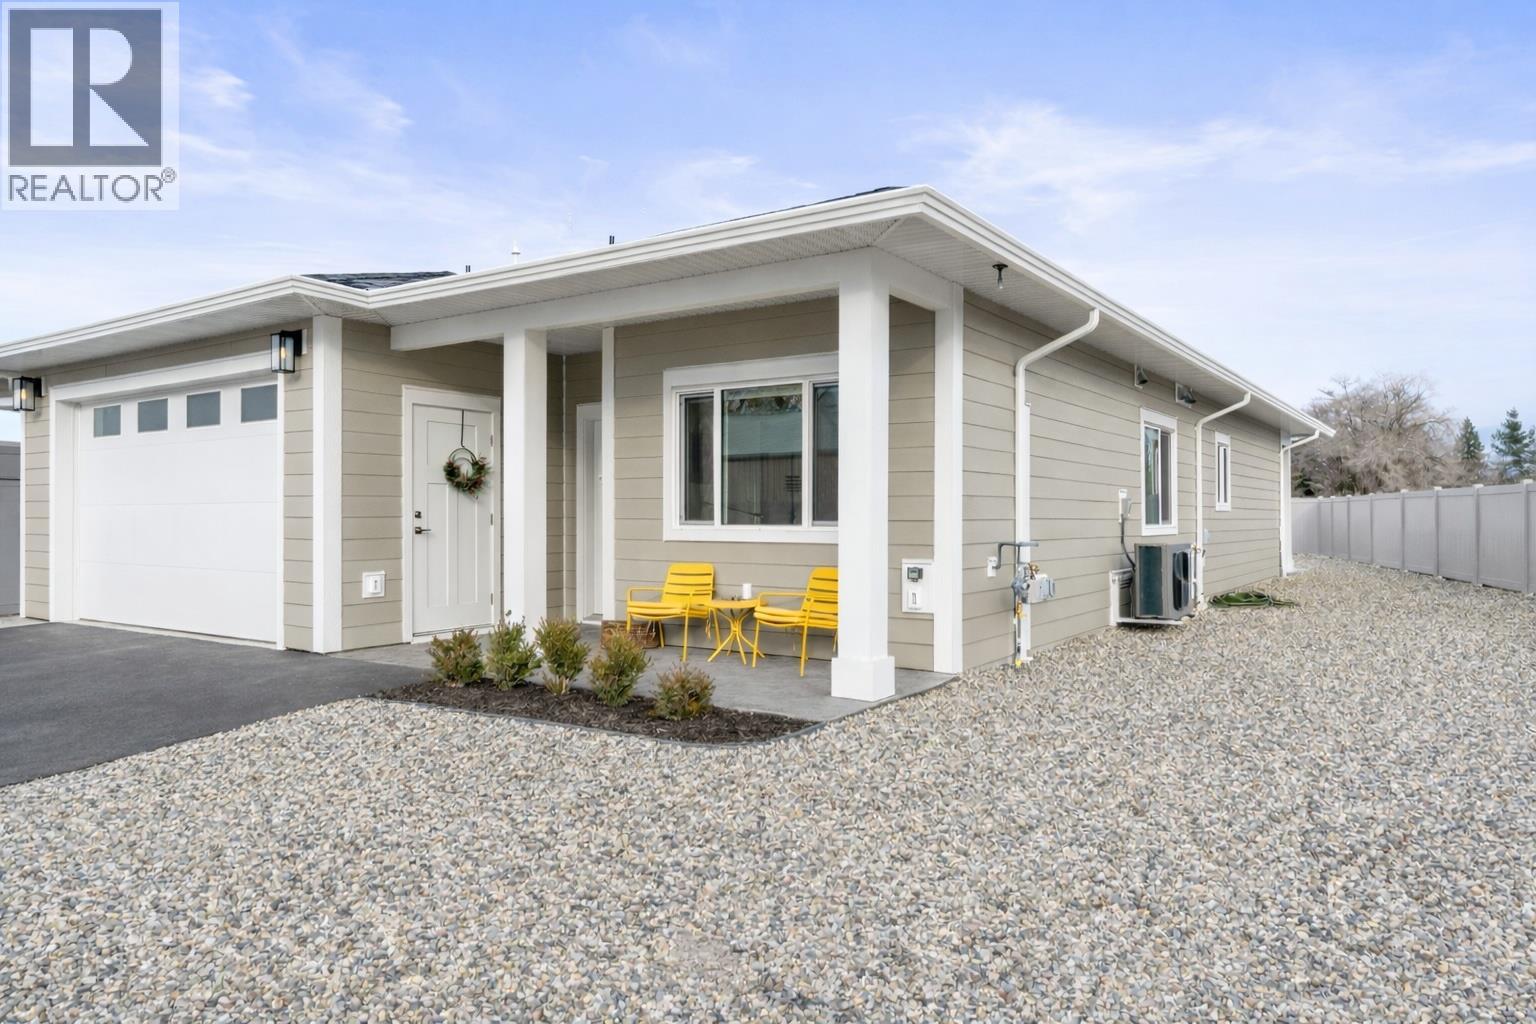
6465 Okanagan Landing Road
Vernon, British Columbia
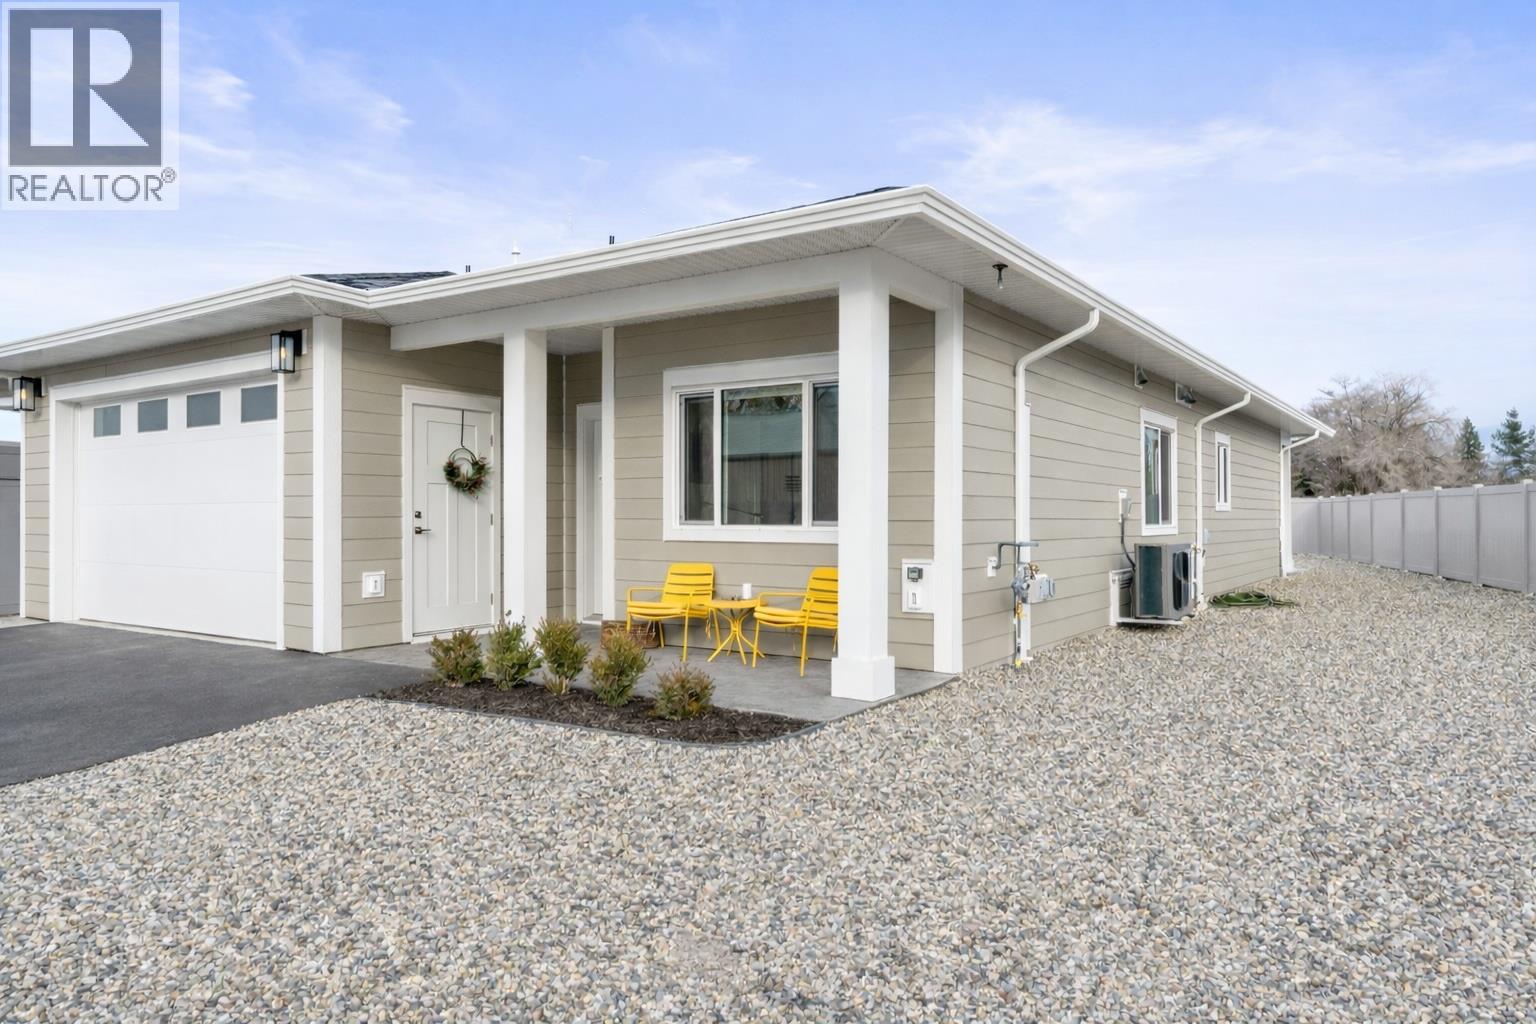
Welcome to Maple Lane and Vernon's newest quaint small community for retired and semi-retired lifestyle!! With only 8 homes in total these Non-strata semi-detached rancher style bungalows with wheelchair access allow ease and throughout. Built to Step-5 Code for maximum energy efficiency and piece of mind you'll be able to maintain minimal utility fees while maximizing comfort. Enjoy hosting friends and family while preparing meals upon quartz counters, Kitchen island and the bright open floor plan flowing from Kitchen to Dining room, Living room to backyard patio. The Primary bedroom is positioned at the back of the home for optimal peaceful sleep and has walk-in closet, 5 piece ensuite with double vanity, soaker tub and walk-in shower. 2nd and 3rd bedrooms, and a 4 piece main bathroom give privacy and accommodation to visitors and exception function for at home office/den. A large Laundry, generous Foyer and oversized single garage round out the interior. Outside you'll find ample parking on paved driveway, xeriscaped front yard with irrigation for planters. The backyard is fully fenced for privacy, pets and kids/grandkids with grass and enough space to run and play. Underground irrigation for your convenience and you even get a large shed with power light and plug to tinker and store equipment. This is the lifestyle you've worked so hard for...just come home and enjoy!!! (id:58444)
6461 Okanagan Landing Road
Vernon, British Columbia
Welcome to Maple Lane and Vernon's newest quaint small community for retired and semi-retired lifestyle!! With only 8 homes in total these Non-strata semi-detached rancher style bungalows with wheelchair access allow ease and throughout. Built to Step-5 Code for maximum energy efficiency and piece of mind you'll be able to maintain minimal utility fees while maximizing comfort. Enjoy hosting friends and family while preparing meals upon quartz counters, Kitchen island and the bright open floor plan flowing from Kitchen to Dining room, Living room to backyard patio. The Primary bedroom is positioned at the back of the home for optimal peaceful sleep and has walk-in closet, 5 piece ensuite with double vanity, soaker tub and walk-in shower. 2nd and 3rd bedrooms, and a 4 piece main bathroom give privacy and accommodation to visitors and exception function for at home office/den. A large Laundry, generous Foyer and oversized single garage round out the interior. Outside you'll find ample parking on paved driveway, xeriscaped front yard with irrigation for planters. The backyard is fully fenced for privacy, pets and kids/grandkids with grass and enough space to run and play. Underground irrigation for your convenience and you even get a large shed with power light and plug to tinker and store equipment. This is the lifestyle you've worked so hard for...just come home and enjoy!!! (id:58444)
385 Perth Road
Kelowna, British Columbia
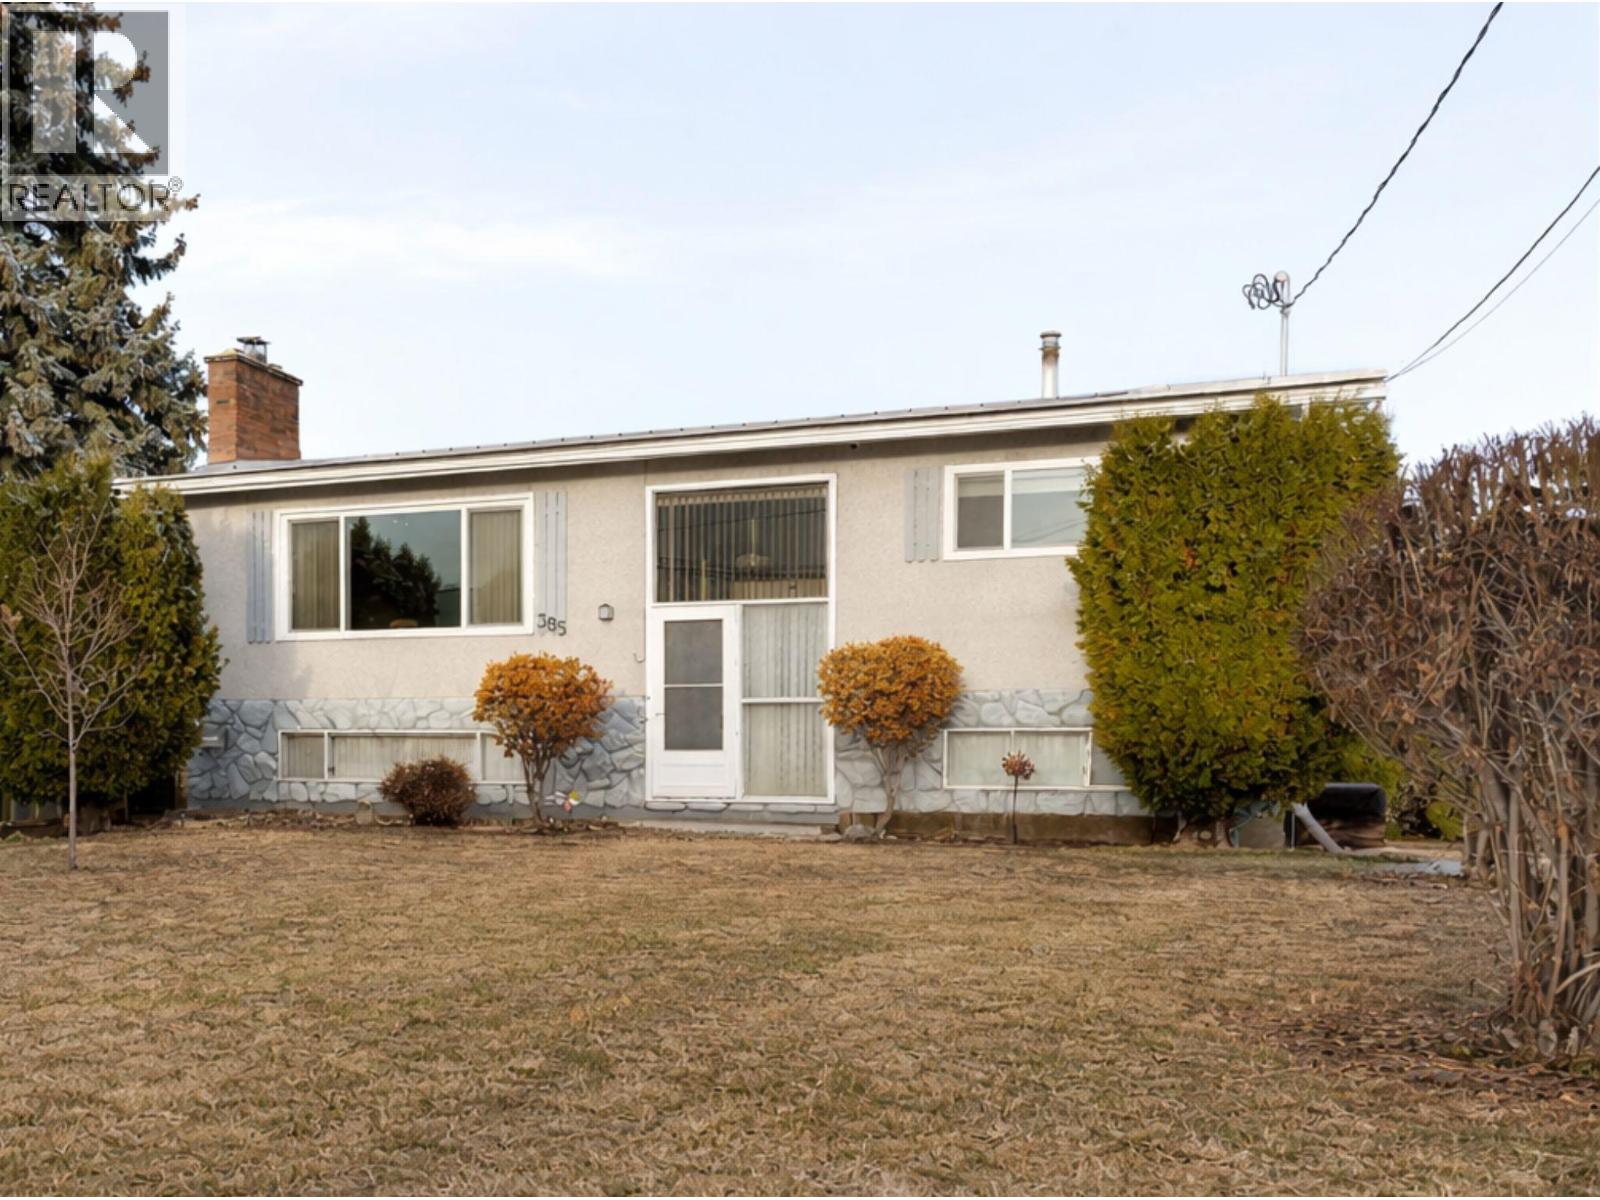
Great opportunity in a central, established neighbourhood just minutes to Quigley Elementary, Springvalley schools, parks, shopping, Save-On-Foods, and everyday amenities. There is tremendous land value here! This 3 bedroom home offers a functional layout, generous living space, and a private backyard setting with ample parking, including room for an RV. A separate entrance provides flexibility for an in-law suite or potential income generating space. The covered sundeck overlooks the yard, which previously featured a 16' x 32' inground pool and now presents an opportunity to redesign the outdoor space to suit your vision. Situated on a large corner lot with MF1 (multi-family) zoning, this property offers excellent holding potential and future development flexibility (buyer to confirm with City of Kelowna). Whether you’re looking to renovate, hold as an investment, or explore long term redevelopment options, the zoning adds meaningful upside in a location that continues to see tremendous growth. An excellent option for buyers looking to personalize a property, build equity, or secure a strategic investment in a well connected area close to transit, schools, recreation facilities, and major routes. Strong location. Flexible zoning. Real potential. (id:58444)
7914 Okanagan Landing Road
Vernon, British Columbia
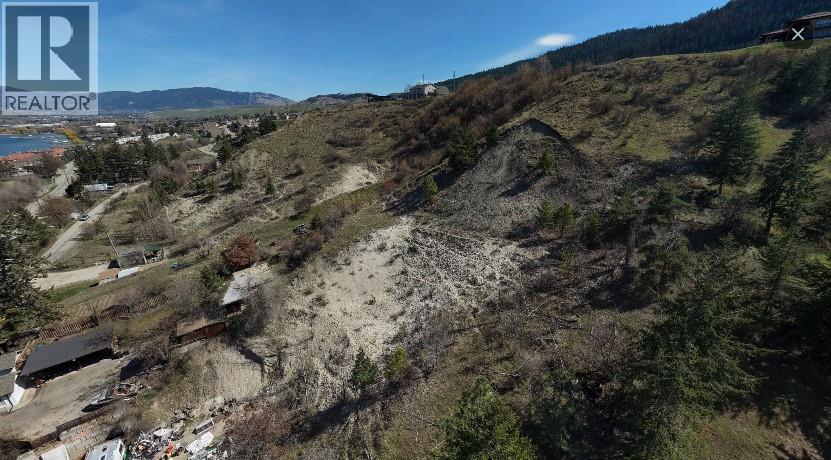
The Vela Vista development site is situated at the North end of Lake Okanagan, featuring fantastic water lake views, opposite the Vernon Yacht Club. 2.76 acres is zoned and approved for development, under site specific zoning, for 54 residential apartment units across three buildings. The property is strategically located between the major Okanagan cities of Kelowna and Vernon, approximately 28 miles (45km) North of the Kelowna International Airport and 4 miles (6km) from Downtown Vernon. Property Book with Development package available upon request. (id:58444)