
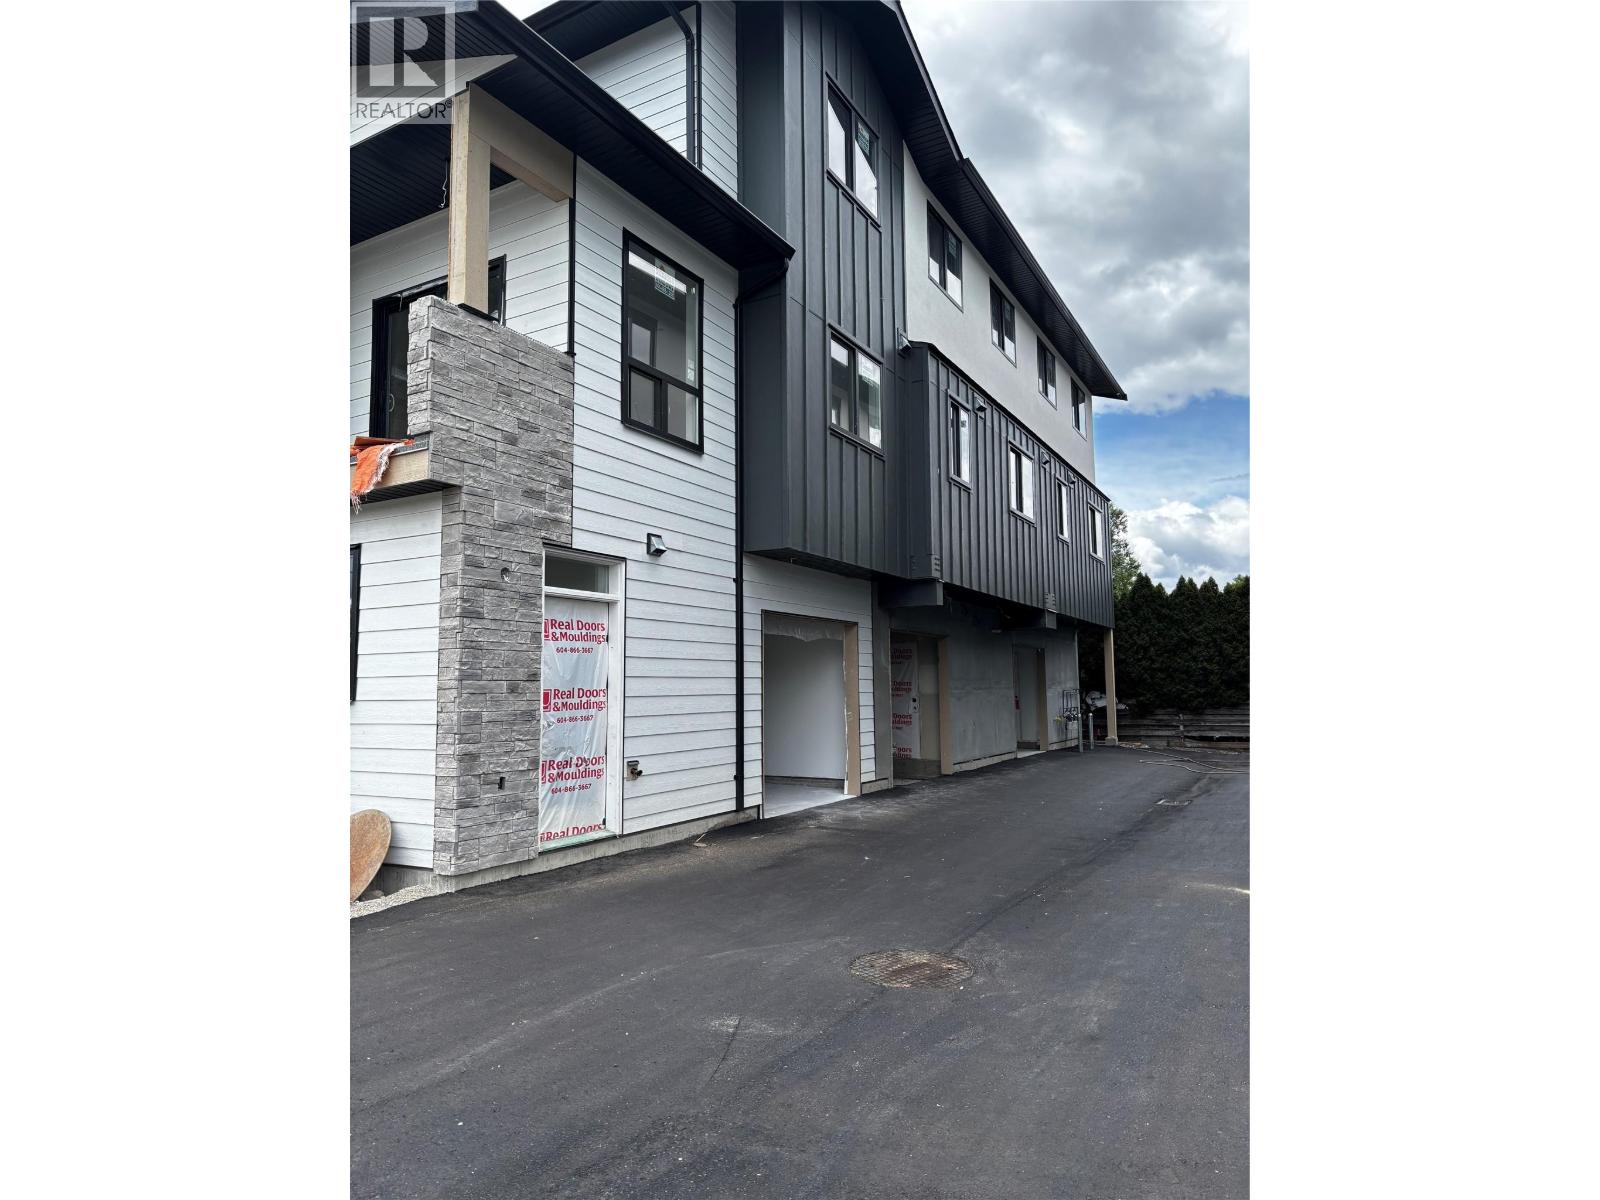
980 Franklyn Road Unit# 5 Lot# 5
Kelowna, British Columbia
Brand new three storey homes with single garage. This home has a completely separate lock off unit with separate entrance on the first floor. From the main floor foyer with entrance from garage (or back door) you go up to second floor with to kitchen, living room, den, plus a "" bonus room "" , bathroom, and laundry. Next up to 3rd floor ( top ) you will find Primary bedroom with walk in closet and 3 piece ensuite. Also on top floor is 2 more bedrooms and full bathroom. Tastefully designed with nice features. Good value and centrally located, close to university and all shopping. Will be complete end of July. Call Will Loudoun 250 470-1144 for a tour of the homes for sale. NOTE: The 2 bedroom units have 2 bedrooms plus den and 3 bathrooms. (id:58444)
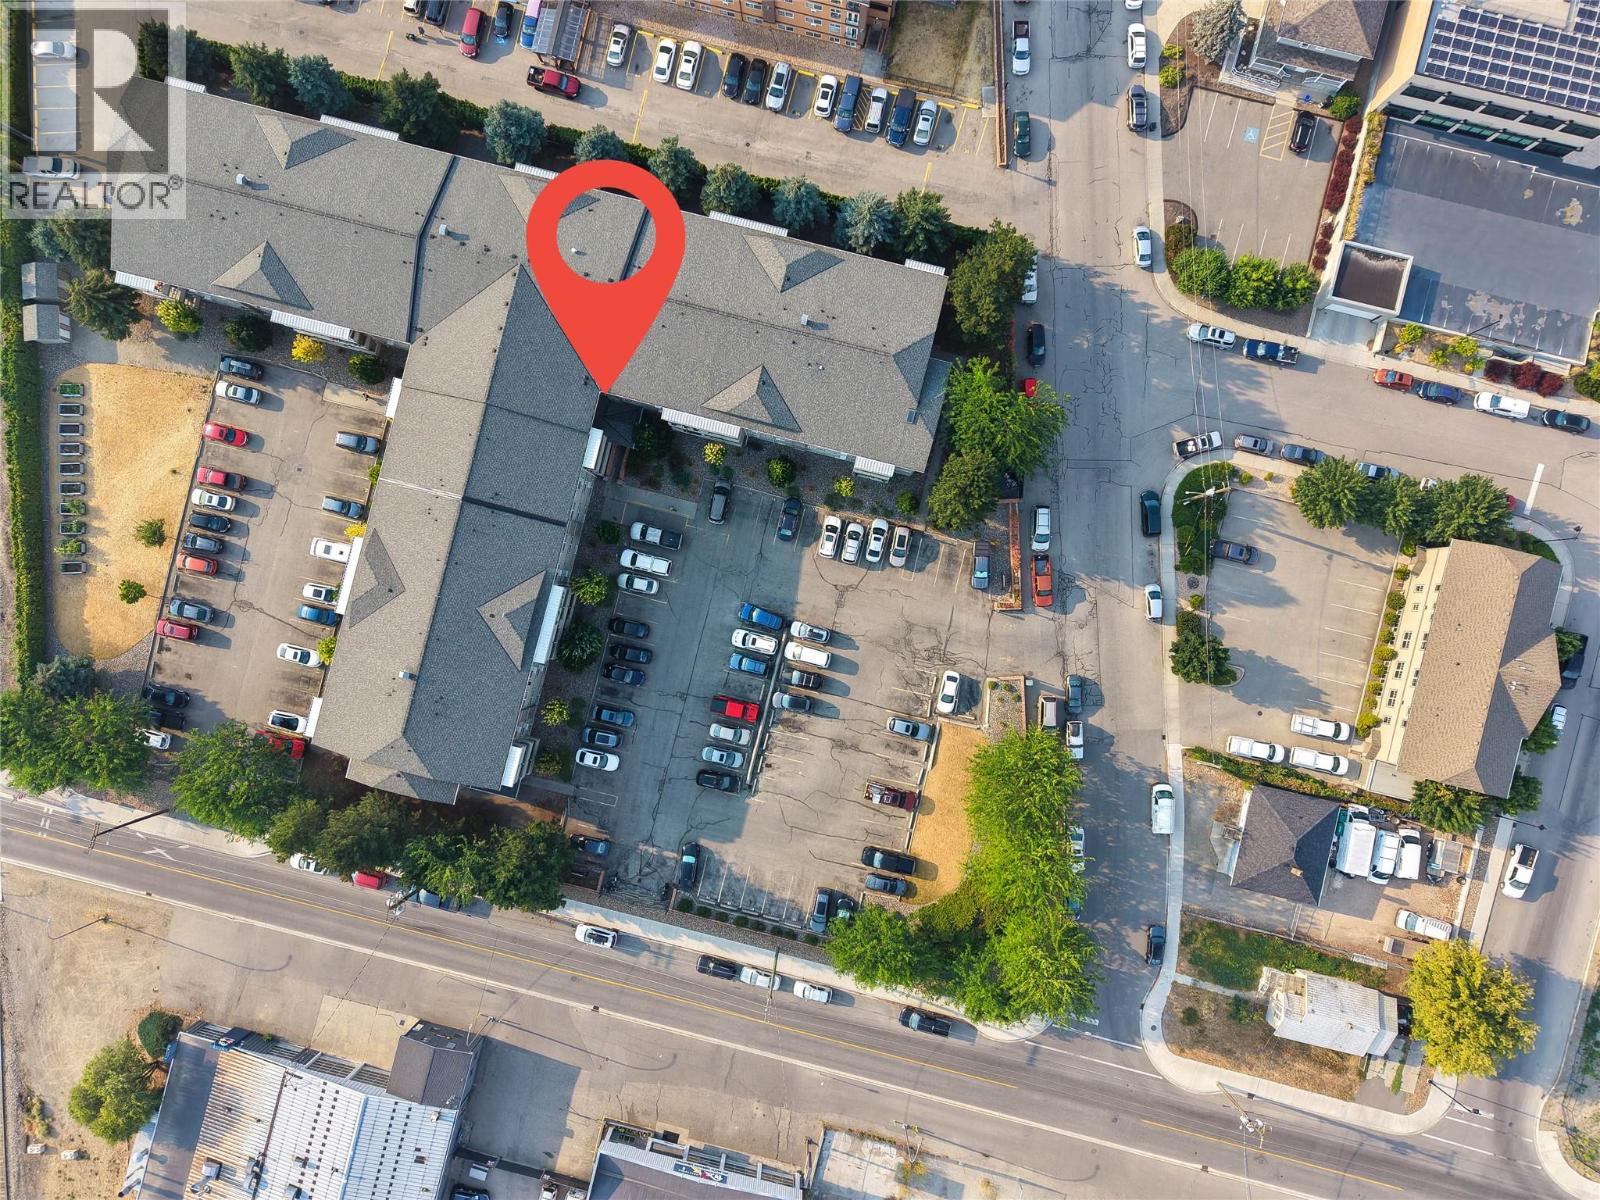
3700 28a Street Unit# 407
Vernon, British Columbia
Top-floor living with beautiful mountain views! This move-in-ready 2-Bdrm condo offers comfort, convenience, and an unbeatable central location in the desirable Mountainview Place community. Perched on the top floor, this bright and inviting home enjoys added privacy from its private balcony. An ideal spot to relax with your morning coffee, entertain guests, or enjoy dining outdoors. Inside, you'll find a thoughtfully designed layout. The functional galley-style kitchen offers lots of cabinetry space and flows seamlessly into the dining area, while the living room provides plenty of room to unwind and opens directly onto the balcony. The storage room is right by the front door and is a great size. Located within walking distance of downtown, shopping, playgrounds, parks, schools, restaurants, transit, and everyday amenities, this home is perfect for first-time buyers, downsizers, or investors. With long-term rentals permitted, this property is an excellent investment opportunity. Enjoy one of Vernon's most convenient locations! 9 min drive to Kal Beach at the gorgeous Kalamaka Lake. 14 min drive to both Kin Beach and Paddawheel Park, which are both connected to the gigantic Okanagan Lake. 26 mins drive to Silver Star Mountain Resort, an amazing ski hill. (id:58444)
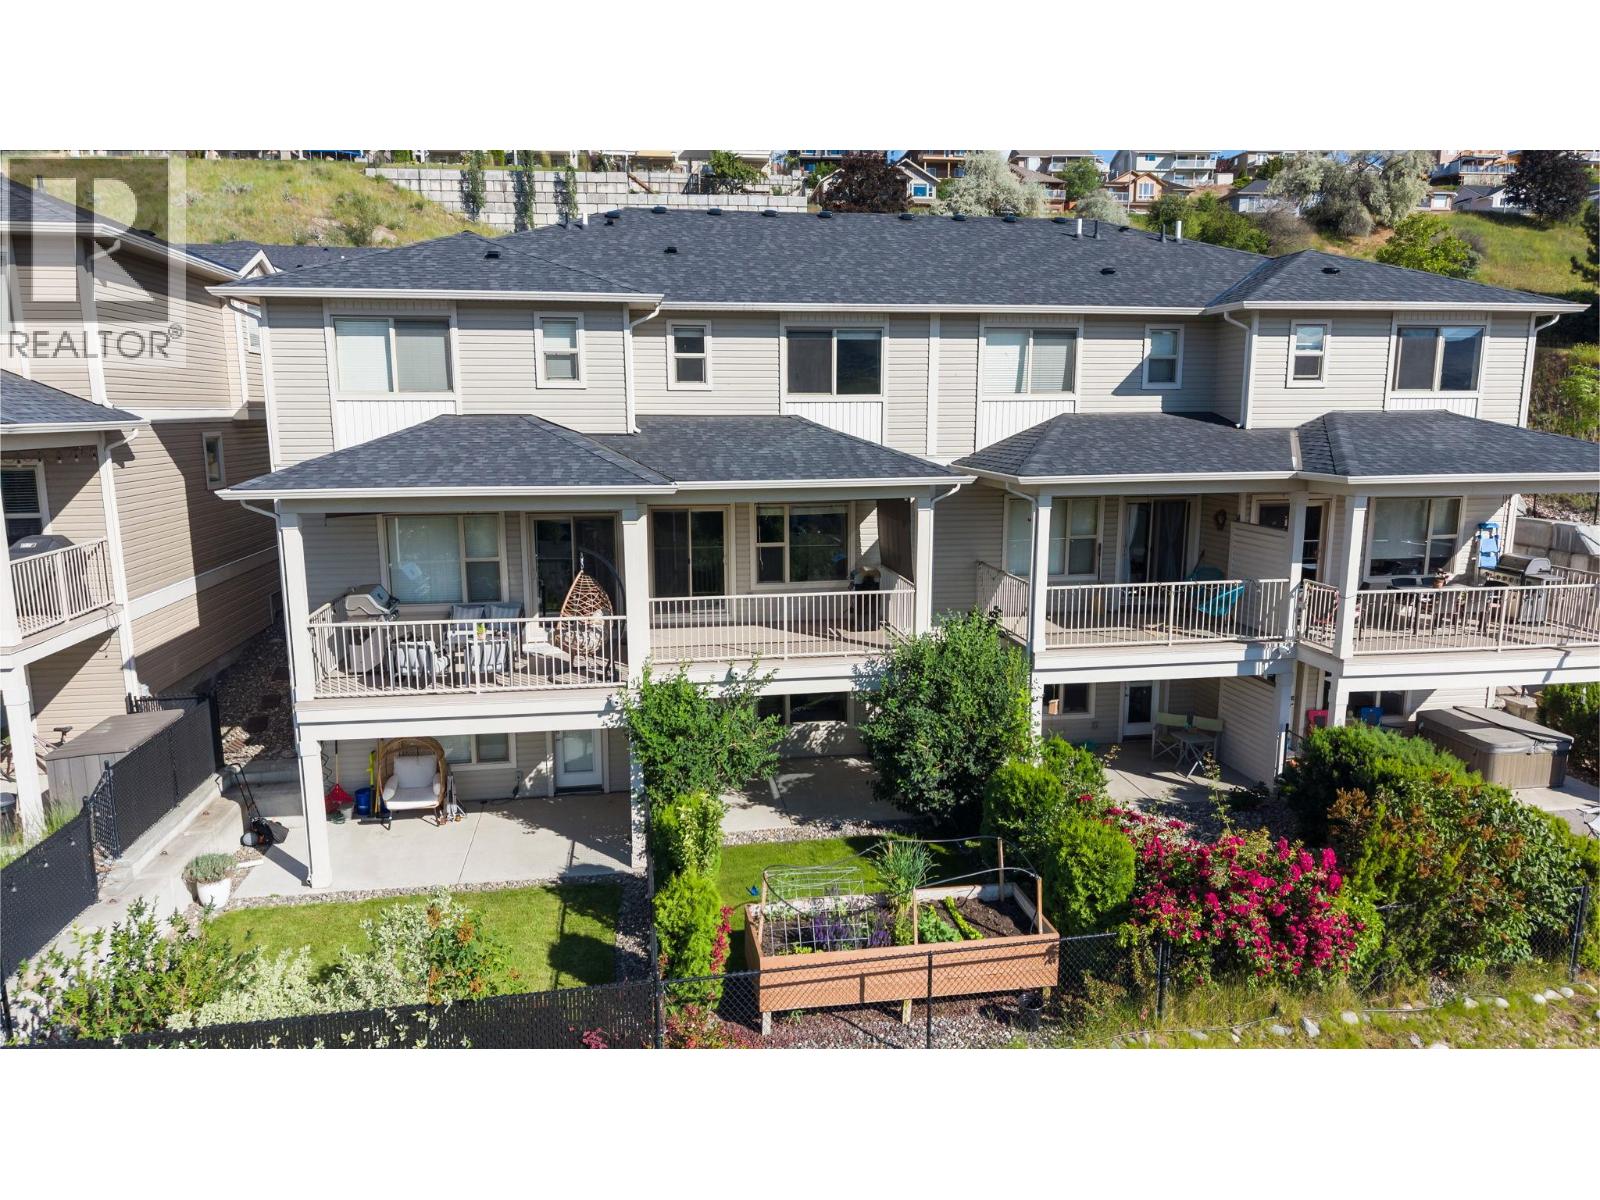
4700 Okanagan Avenue Unit# 5
Vernon, British Columbia
3 BED | 3.5 BATH | 1,800+ SQ FT | 9’ CEILINGS | LOW STRATA FEES OF JUST $270/MONTH! Welcome to The Terraces at Okanagan Ridge! This well-maintained home offers a versatile floor plan in a family-friendly neighbourhood, just 2 km to Clarence Fulton Secondary, 2.4 km to Ellison Elementary, and minutes from parks and shopping. The fully finished walkout lower level features a flex room and full bath—ideal for guests, a home office, gym, or media room. The bright open-concept main floor opens to a covered deck with a gas BBQ hookup and ceiling fan, perfect for entertaining. Enjoy a private backyard with mature apple and cherry trees, established landscaping, and a raised garden bed. Additional features include a single-car garage, central vacuum, ceiling fans throughout, and underground irrigation. Move-in ready and perfect for families, professionals, downsizers, or multi-generational living. Call today to book your private showing! (id:58444)
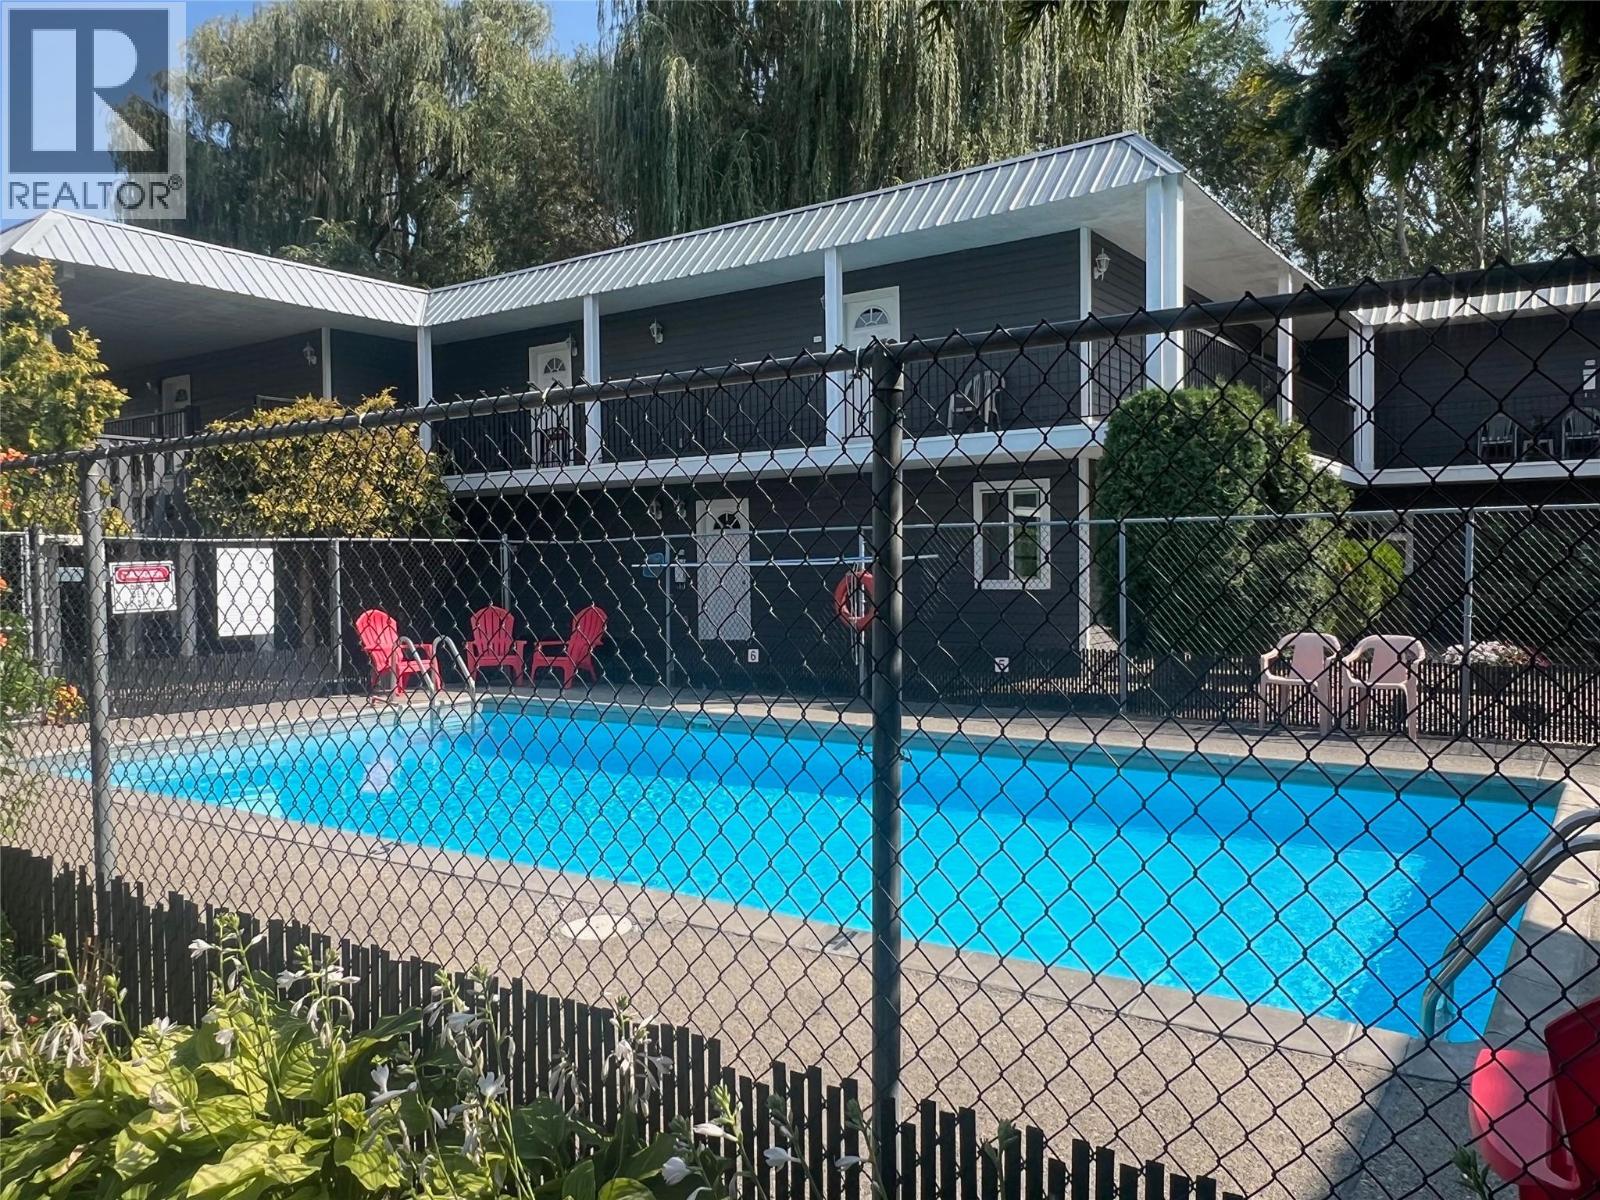
3800 24 Avenue Unit# 111
Vernon, British Columbia
If you are looking for a condo with a pool, your own fenced yard , covered parking, storage locker and reasonable monthly strata fees, then this ready to move in apartment is for you!! Welcome to Willow Brook Manor, where this delightful ground-floor unit apartment combines comfort and convenience. Spanning over 600 square feet, this 1 bedroom , 1 bathroom gem includes a well-equipped kitchen with modern cabinets, and a quaint dining nook. Enjoy the ease of entry with this on-grade unit, avoiding stairs entirely. A rare find, the fenced backyard offers a private outdoor area with grass and patio, ideal for your BBQ, for gardening or relaxing with a small pet. Willow Brook Manor has undergone upgrades such as exterior painting and roof work. Residents can take advantage of the communal courtyard, complete with inviting patios, picnic tables, and a pool for sunny days. Convenience extends to a shared laundry facility just across the courtyard. Parking is hassle-free with a covered stall protecting your car and additional storage inside the apartment and at your parking spot. In short, this ground-floor apartment at Willow Brook Manor features updated interiors and a private yard, all with easy access in a prime location. (id:58444)
170 Celano Crescent Unit# 4
Kelowna, British Columbia
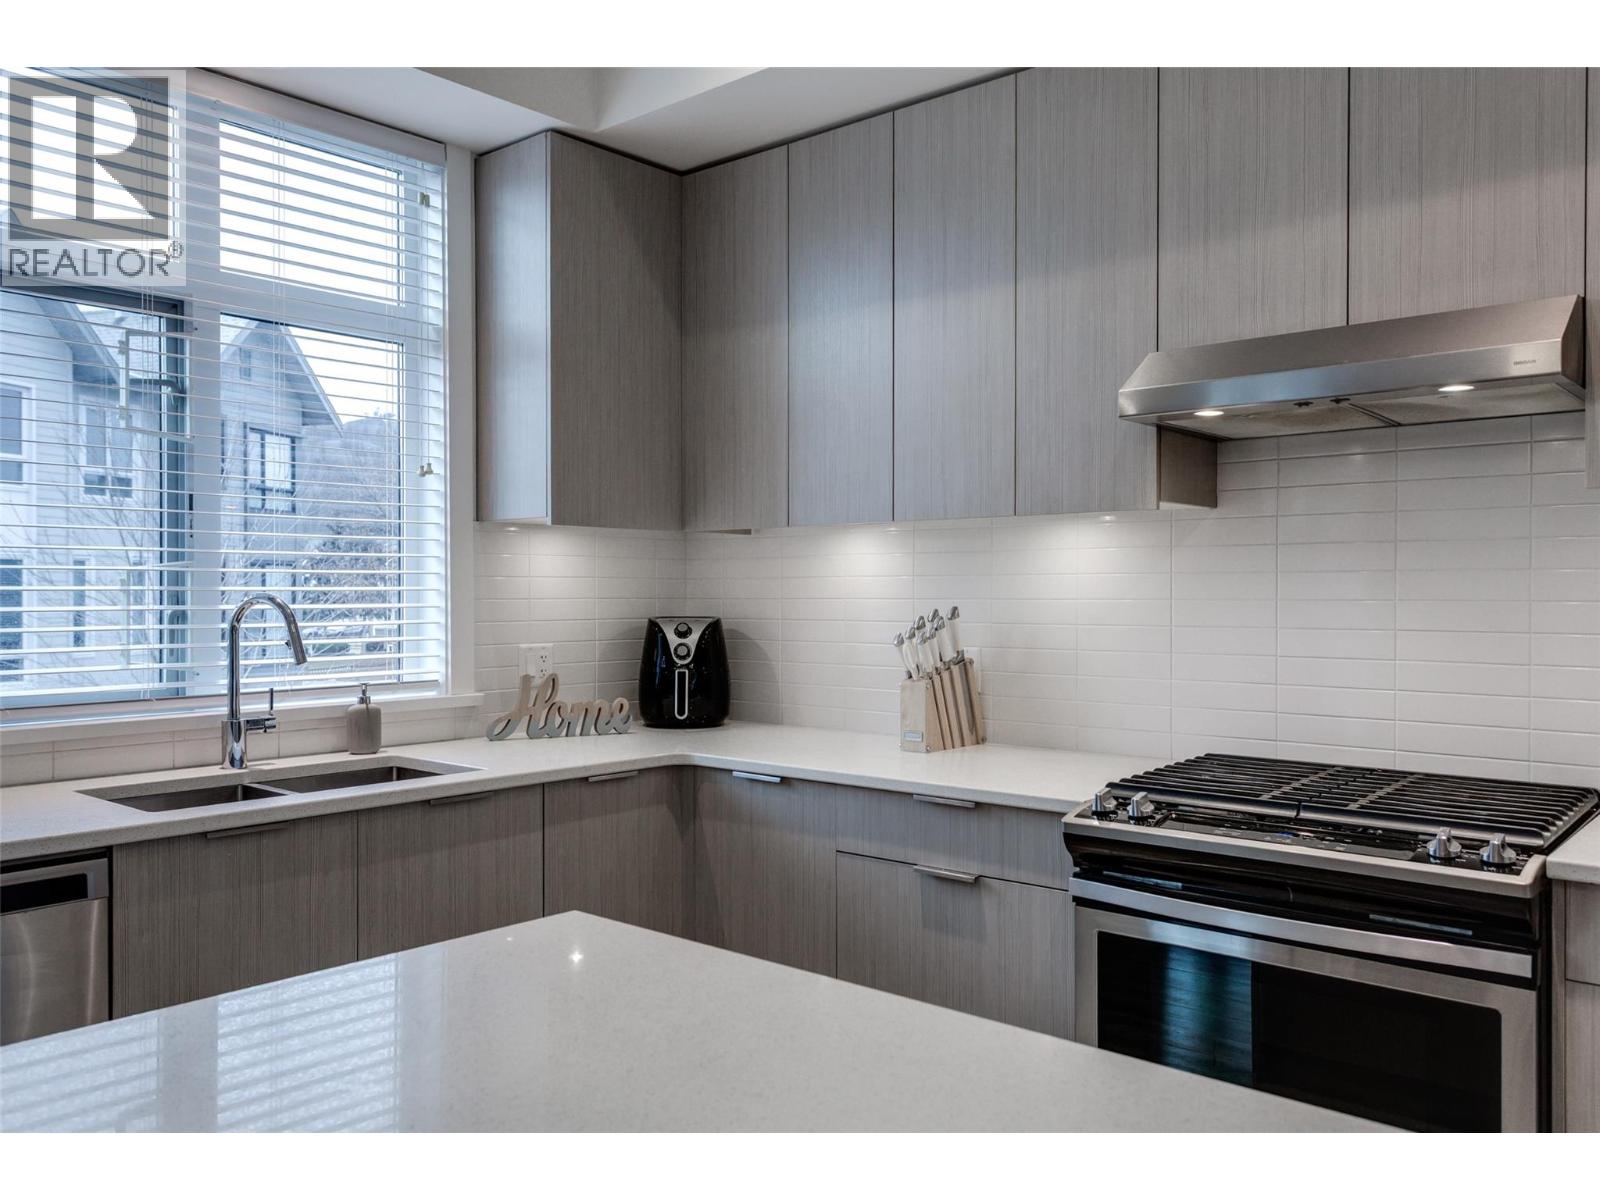
Discover Drysdale Row, a beautiful and thoughtfully created 4-bedroom, 2.5-bathroom townhome in one of North Glenmore’s most sought-after communities. Offering just under 1,600 sq. ft., the open-concept main level is designed for modern living, with elevated ceilings, a bright & spacious living area, and a gorgeous kitchen at the heart of the home. This home features a wider floor plan and large windows that fill the space with natural light. Situated on a quiet residential street, the sidewalk access leads to a charming front yard. The chef-inspired kitchen showcases a large quartz island with built-in wine storage, stainless steel appliances, and a gas range, flowing seamlessly into the open-concept living and dining areas—ideal for entertaining. A deck made for morning coffees or summer BBQs and a stylish 2-piece powder room complete this level. Upstairs offers three spacious bedrooms, a full bathroom, and convenient laundry. The primary suite includes spa-like ensuite and a walk-in closet. The lower level features a fourth bedroom or flex space, perfect for a home office, gym, or hobby room, with direct access to the side-by-side double garage. Located in a family-friendly neighbourhood, it is only a few steps to Dr. Knox Middle School and North Glenmore Elementary, with bus routes to UBCO, and close to parks, trails, shopping, and restaurants. PETS ALLOWED NO SIZE RESTRICTIONS - two dogs or two cats. (id:58444)
1950 Capistrano Drive Unit# 133
Kelowna, British Columbia
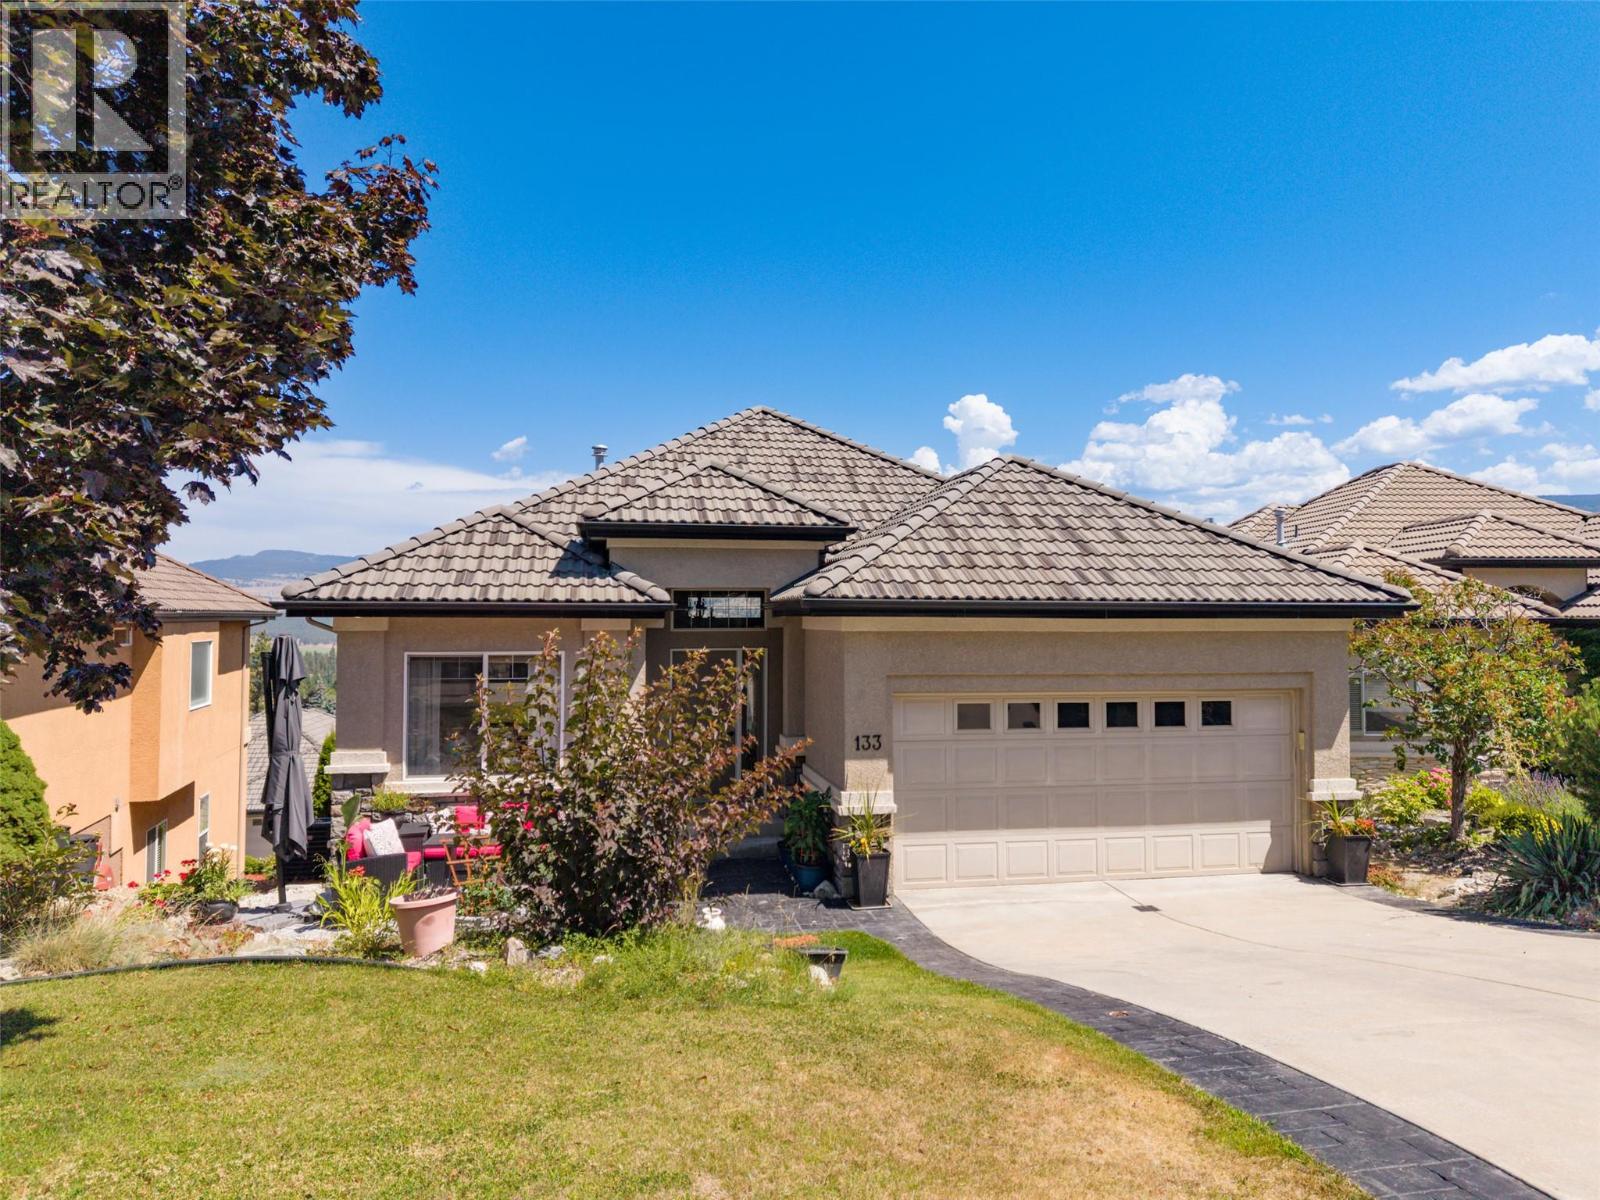
EXECUTIVE GOLF COURSE LIVING IN QUAIL RIDGE! Welcome to Casentino in one of Kelowna's golf course communities! Nestled in Quail Ridge, this beautiful walk-out rancher offers over 2,648 sq.ft. of thoughtfully designed living space w/ 4 BRs /3 baths, surrounded by natural beauty. You'll enjoy access to two championship 18-hole golf courses, an outstanding practice facility, clubhouse, restaurants, & walking, hiking, & biking trails just minutes from Kelowna International Airport, UBC Okanagan & Nester's Shopping Plaza. The bright, open-concept main floor showcases 11-foot ceilings, rich hardwood flooring, & expansive windows to bring the outside in. The spacious kitchen features granite, a large island, maple cabinetry, & overlooks the dining & living areas, ideal for entertaining family & friends. You will love the sweeping mountain views & surrounding nature from the covered balcony. The main level also offers a primary bedroom w/ 4PC ensuite & walk-in closet, a second BR, full bath & main-floor laundry. Downstairs, the fully finished walk-out basement boasts a huge family room, two more bedrooms, a full bath, abundant storage, & a separate exterior entrance for suite potential, extended family, guests, or mortgage helper. Additional features, central vacuum, water filtration, a double garage & low strata fees. Whether you're an avid golfer, a nature enthusiast, or simply looking for a peaceful lifestyle, this home is a perfect blend of comfort, flexibility, & convenience. (id:58444)
2455 Quail Ridge Boulevard Unit# 131
Kelowna, British Columbia
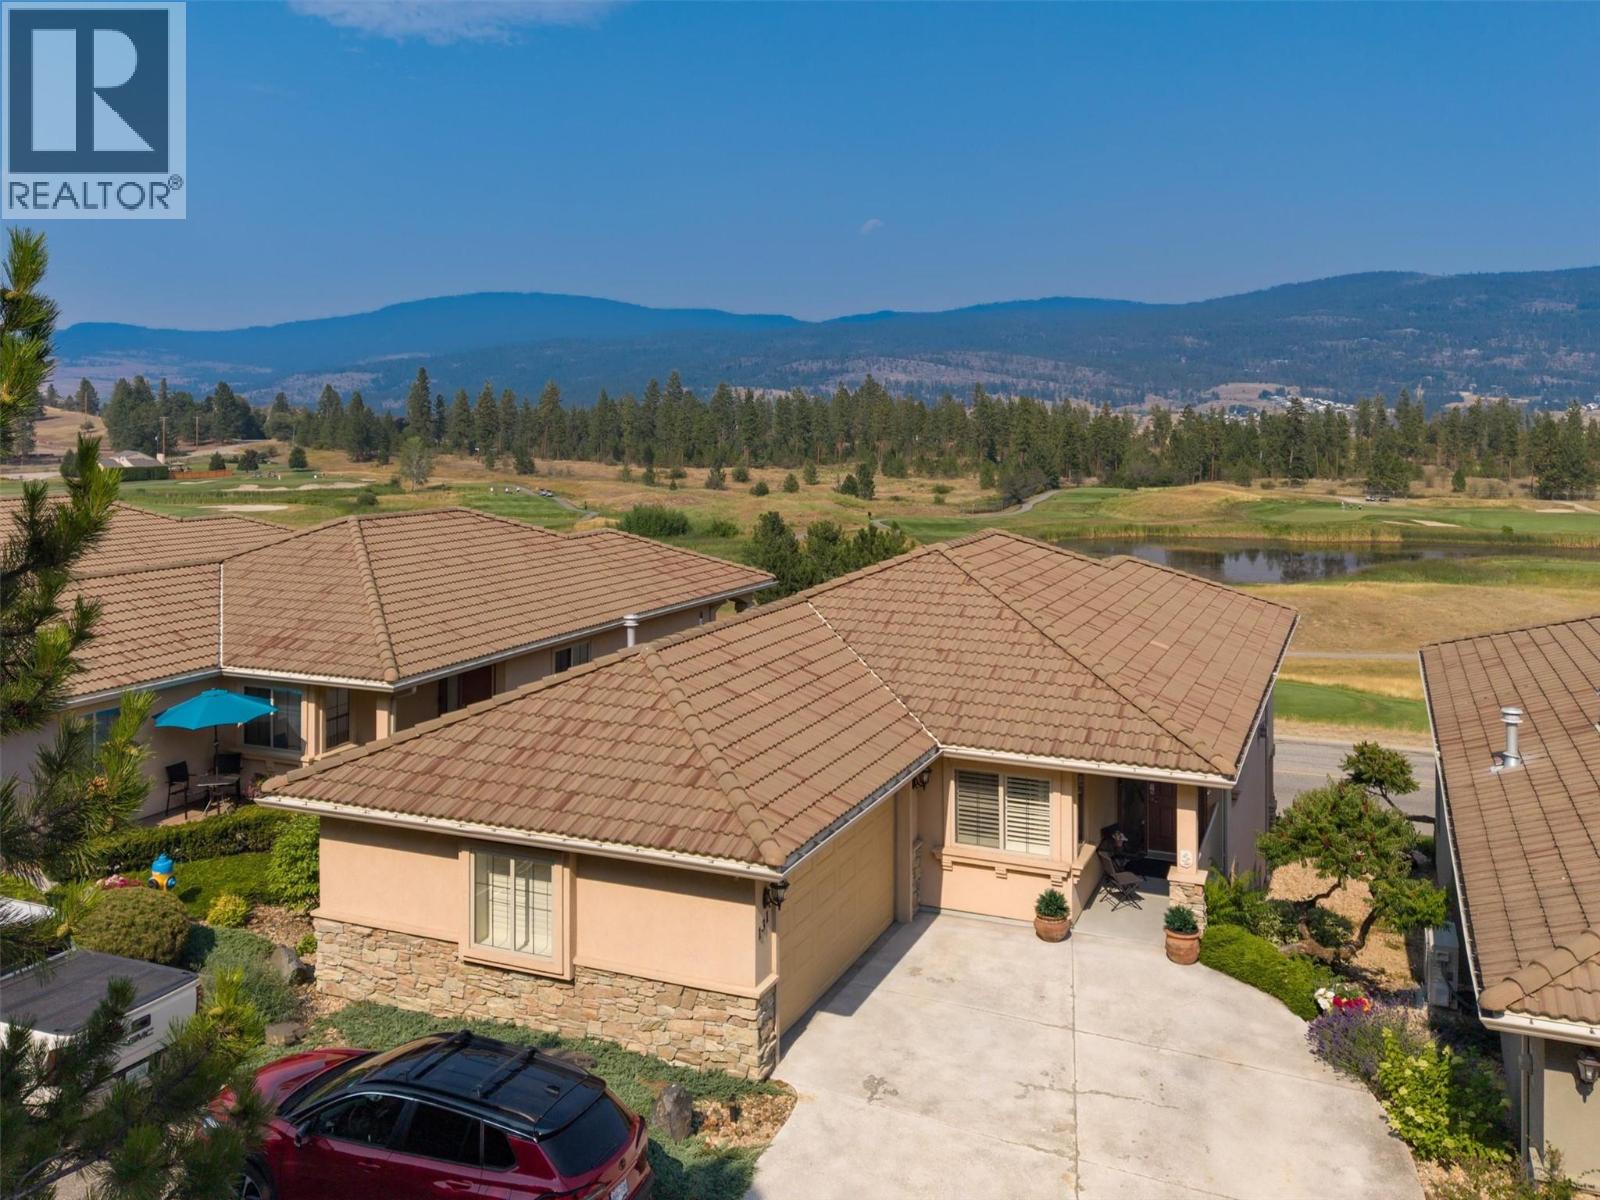
**OPEN HOUSE Sunday August 2nd 2-4PM!!** Welcome to Fairway Heights in beautiful Quail Ridge! This meticulously maintained, detached, 4 bedroom home is bright, warm and inviting with an open floor plan and stunning views. The Okanagan Golf Club and mountains beyond are right outside your door. Miles of trails and natural green spaces provide endless opportunities for outdoor adventures and being close to the airport and shopping make this a fabulous place to live. This home is a treasure, the main floor welcomes you with wide-open views of the golf courses and beyond, spanning the living room ( featuring a beautiful gas fireplace), dinning room and kitchen (with its own eat in area). The primary suite with ensuite (double vanities & walk-in closet), mud/laundry room and powder room complete this level and are situated at the back of the home. On the walkout, lower level you’ll find 3 more spacious bedrooms for family, guests or home office space and a lovely large family room with a walk-out patio, as well as another full bath. Updates include all new lighting, paint, California Shutters throughout and a new Kitchen-aid induction oven (2026) to match the other Kitchen-aid appliances. Another nice feature is the reverse osmosis system in the kitchen. This is a peaceful, community-minded neighbourhood in a beautiful BC setting. With it’s walkout basement, open layout and scenic golf course views, this exceptional home combines quality, functionality and an unbeatable location! (id:58444)
7083 Jasper Drive
Vernon, British Columbia
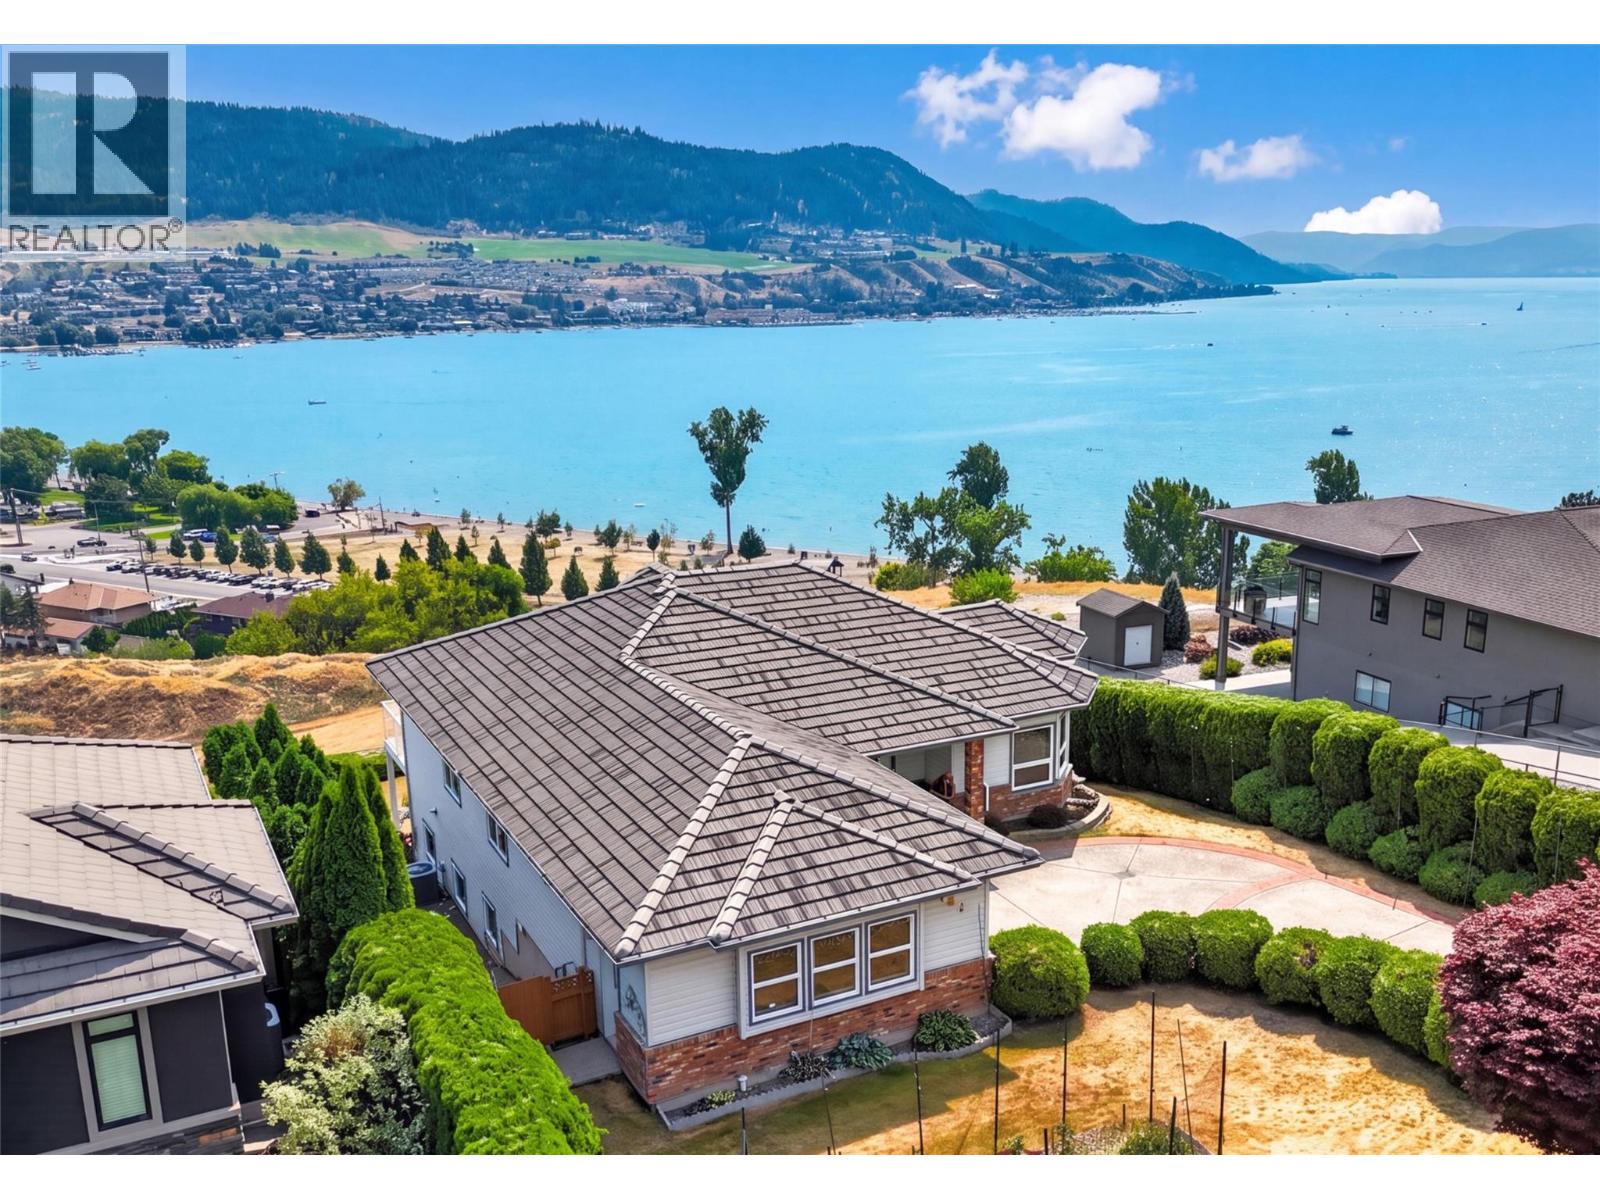
Welcome to one of Vernon's most prestigious and highly coveted addresses. Jasper Drive has long been regarded as one of the city's premier lake view streets, where homes are rarely offered for sale. Cherished by longtime residents and increasingly sought after by younger families, this exceptional neighbourhood offers the perfect blend of privacy, community, and the Okanagan lifestyle. Available for immediate possession, this residence captures breathtaking, unobstructed panoramic views of Okanagan Lake and the surrounding valley. Offering approximately 3,500 sq. ft., the home features three bedrooms on the upper level, an ideal layout for growing families, and has been lovingly maintained while offering outstanding renovation potential. A standout feature is the expansive lower-level workshop, perfect for hobbyists, woodworkers, mechanics, artists, or a home-based business. Outside, mature landscaping and beautiful rose gardens create a peaceful setting, while a walking trail steps from the front door leads directly to Kin Beach. Downtown Vernon and The Rise Golf Course are both less than 10 minutes away, with SilverStar Mountain Resort only 30 minutes away. Opportunities on Jasper Drive are exceptionally rare. Spectacular lake views, an exceptional family floor plan, and an incredible workshop combine to create a remarkable Okanagan home. (id:58444)
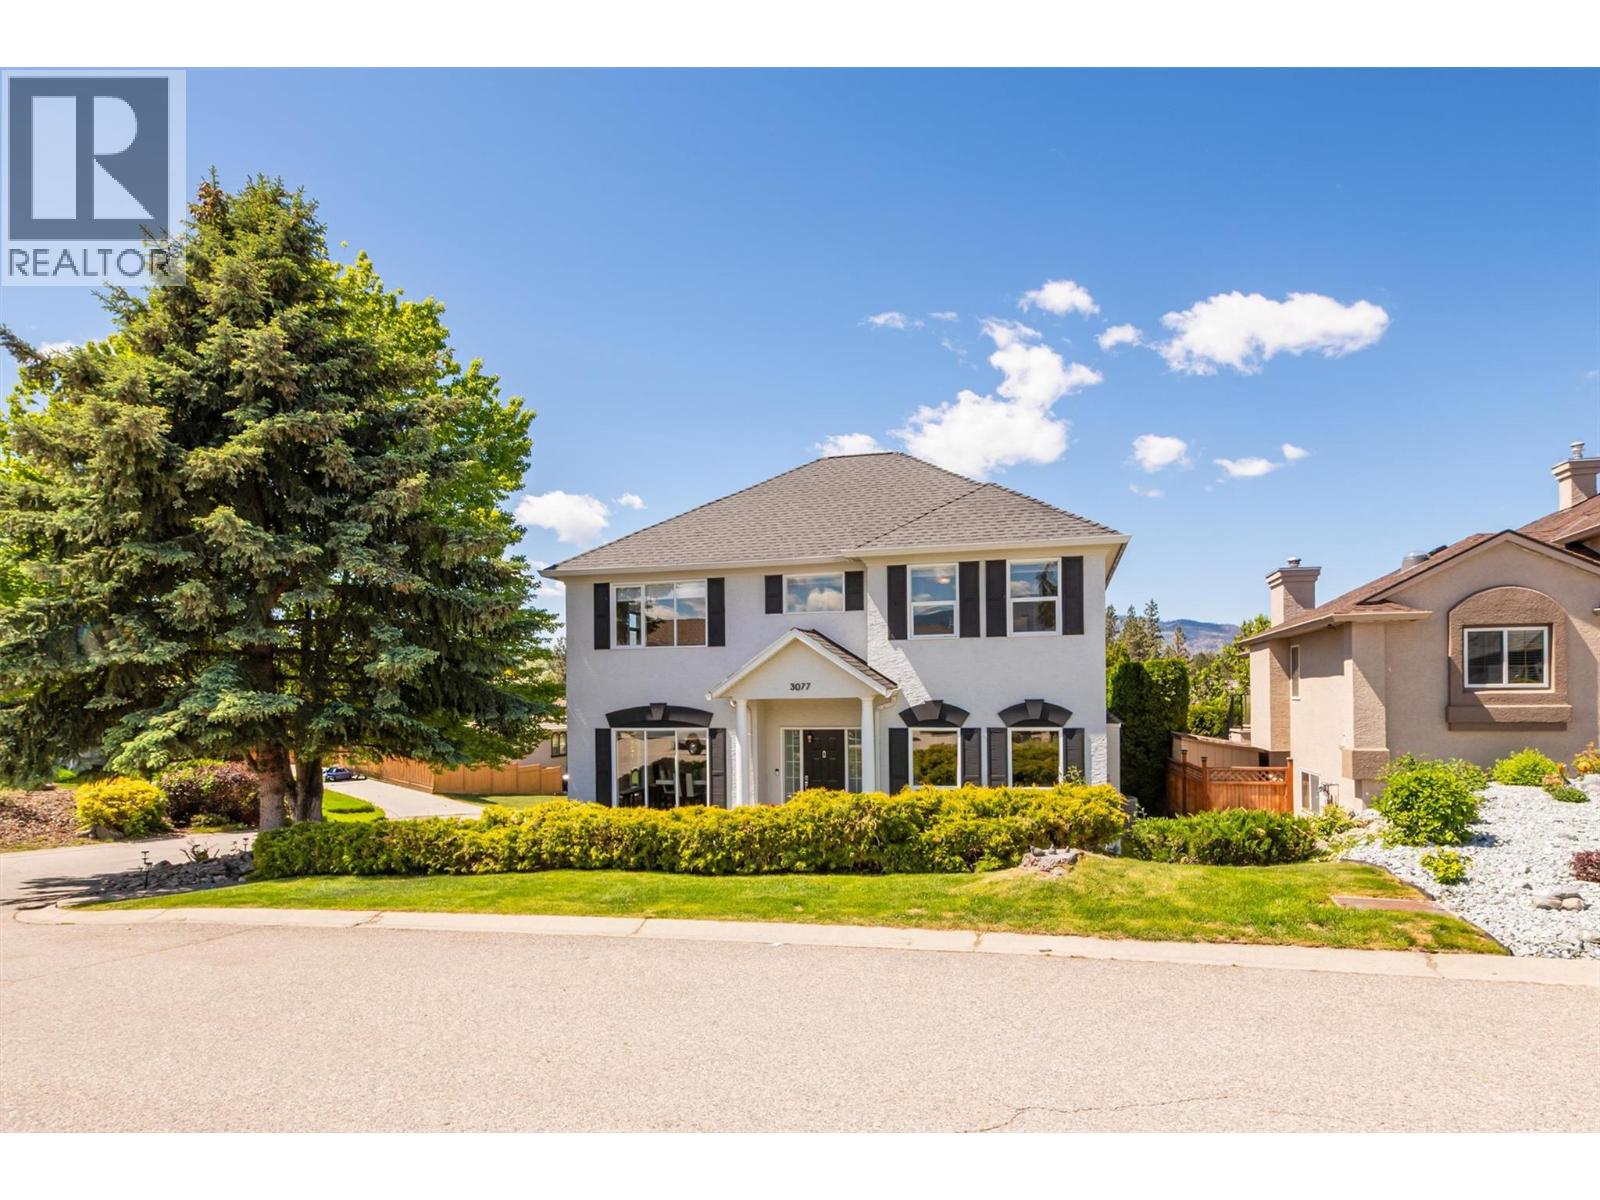
3077 Quail Crescent
Kelowna, British Columbia
Welcome to 3077 Quail Cres. This substantial University District home delivers exceptional large-home value in one of Kelowna’s most sought-after neighbourhoods. With 3,807 sq. ft. finished over three levels, this 4 bedroom, 4 bathroom home offers the space and flexibility today’s families are looking for. The main floor features an oversized kitchen with island, bright living and dining areas, and a dedicated office for working from home. Upstairs, the generous primary suite includes a walk-in closet and refreshed ensuite with new tile and heated floors, while additional bedrooms and a large bonus room provide space for kids, hobbies, homework, or a second TV lounge. A major everyday advantage is the two laundry rooms—one upstairs near the bedrooms and a second on the lower level. Newly developed in 2023, the lower level adds tremendous flexibility with a bedroom and ensuite, second laundry, games/rec space, and a fully dialed theatre room with serious soundproofing, Dolby Atmos surround, and over $40,000 invested in construction, seating, and equipment. Outside, enjoy a private fenced yard with underground irrigation, deck space for entertaining, and a hot tub. Practical upgrades include high-efficiency furnace and A/C, on-demand hot water, LED lighting, new garage door, freshly painted exterior, attached double garage, and included garage cabinetry. If you need more room without compromising comfort, location, or lifestyle, this property is a compelling opportunity. (id:58444)
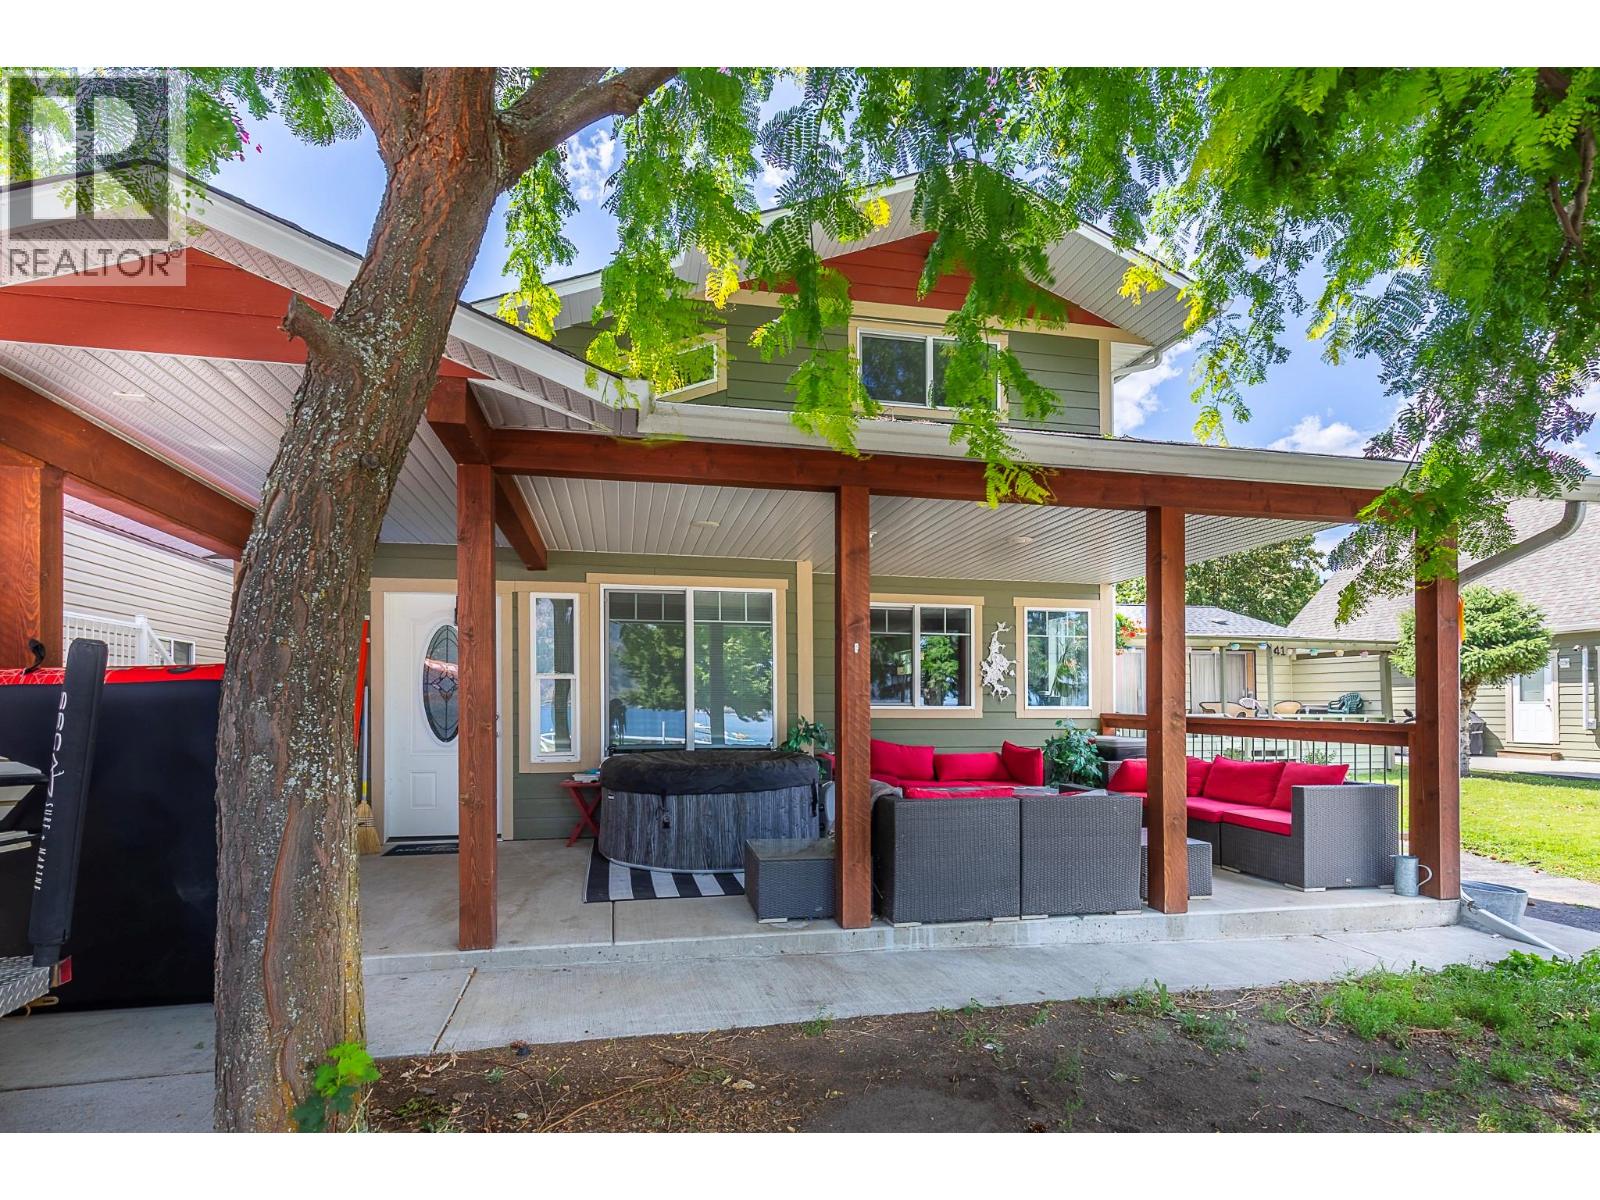
42 Lakeshore Drive
Vernon, British Columbia
Live the Okanagan dream with the lake right outside your front door at 42 Lakeshore Drive in Parker Cove! This custom built 4 bedroom, 2 bathroom lakefront home offers breathtaking water views, modern comfort, and an unbeatable location. Designed for both everyday living and entertaining, the open concept main floor features vaulted ceilings, breathtaking Okanagan Lake views, a gourmet kitchen with ample counter space, and a picturesque view from the sink. The spacious primary bedroom offers an abundance of natural light, comfortably fits a king size bed, with plenty of closet space. There is additional storage off primary bedroom through to the back of the home. Wired for hot tub at the back of the home. Enjoy your spa like main bathroom designed to unwind in, boasting a double jetted soaker tub, dual sinks, and a walk in tiled shower. Completing this main floor is a versatile guest bedroom (could double as a home office) and a spacious laundry room, with access to the side of the home. Upstairs, a large loft style family room, two additional bedrooms, a full bathroom, and a dedicated storage room provide plenty of space for family and guests. Year round comfort with radiant in floor heating and an energy efficient heat pumps. Step outside to the covered front patio, an ideal spot to soak in the lakefront lifestyle all four seasons! With unbeatable waterfront access, shared beach space, and boat launch this home is a rare opportunity to own a piece of Okanagan paradise! (id:58444)
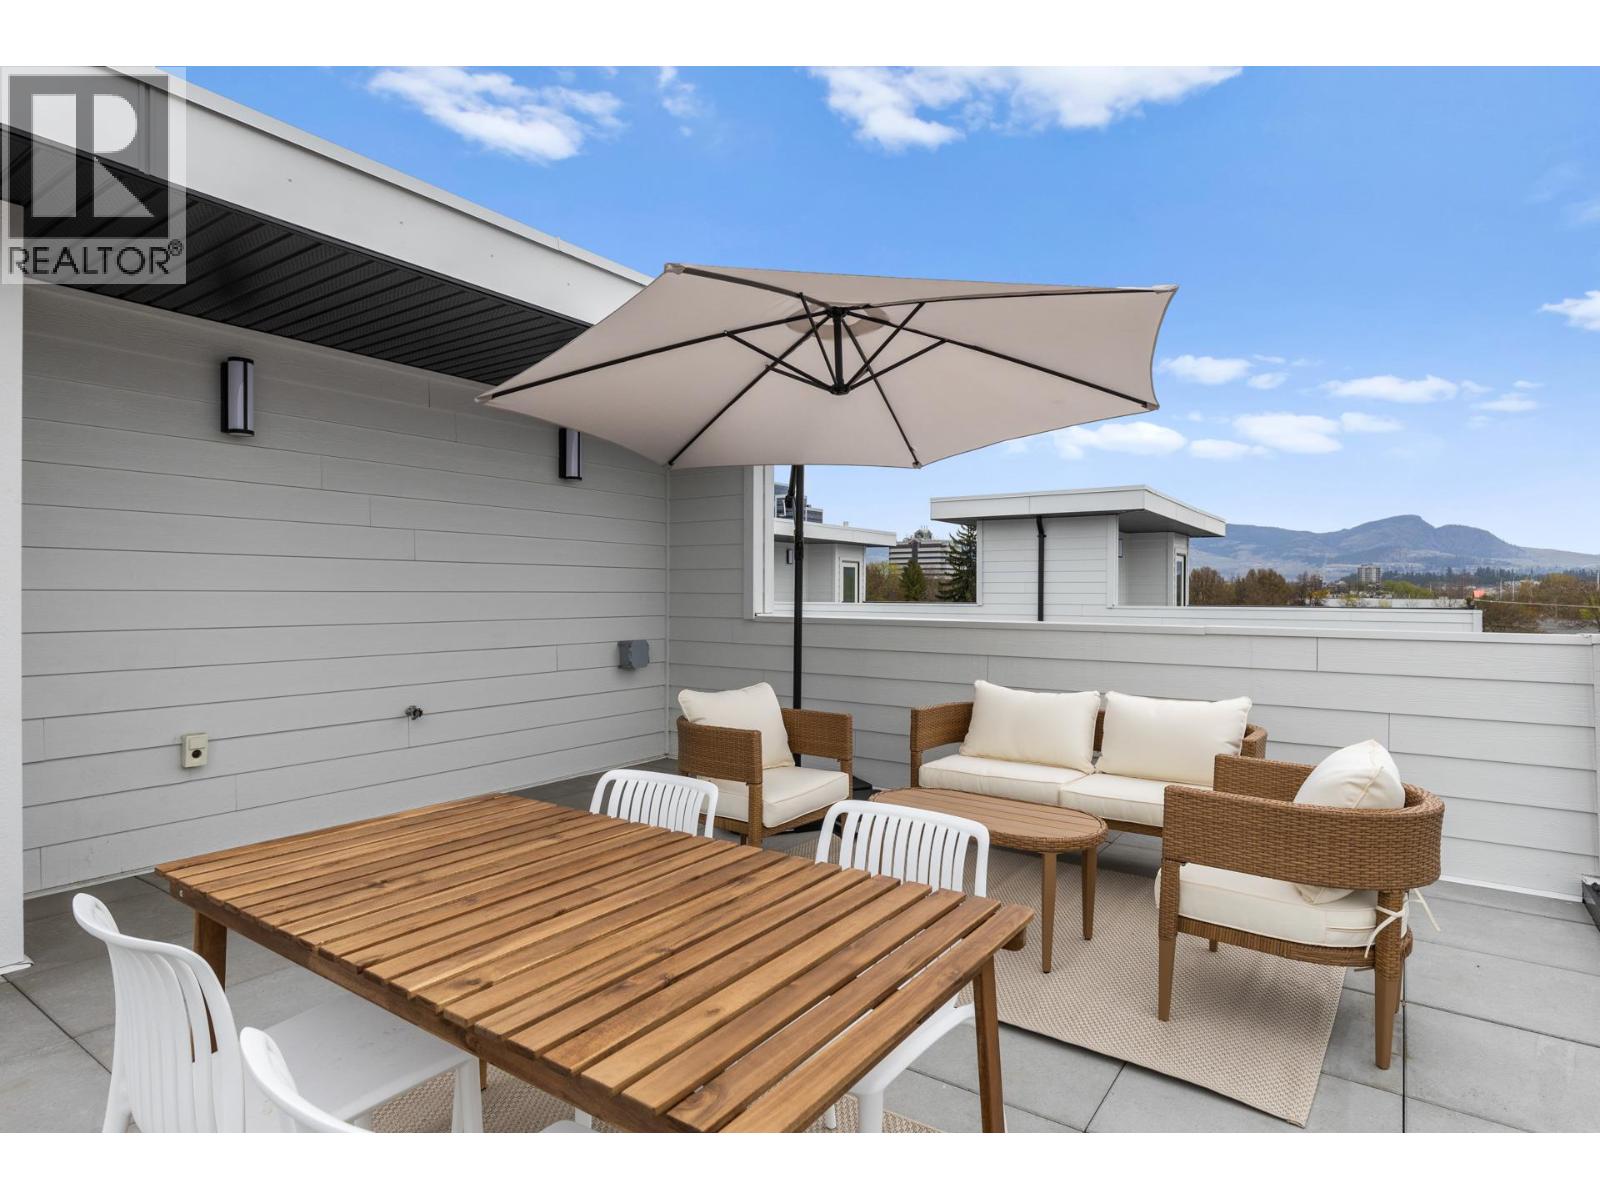
1463 Inkar Road Unit# 6
Kelowna, British Columbia
This brand-new luxury townhome represents one of the best values in Kelowna today. Built by the award-winning team at Plan B, this move-in ready residence combines exceptional craftsmanship, modern design, and an unbeatable central location. Featuring 2 large bedrooms with full size ensuites, these thoughtfully designed homes offer stylish, low-maintenance living without compromise. The standout feature is the private rooftop patio, engineered to support a full-size hot tub and complete with glass railings, gas, and water hookups—perfect for entertaining, relaxing, and enjoying Okanagan evenings. The bright, open-concept main living area showcases: • A gourmet kitchen with quartz countertops • Premium stainless steel appliances, including a gas range • Dedicated dining space • A spacious living room with a cozy gas fireplace Upstairs, both generous bedrooms feature their own private ensuite bathrooms, providing comfort and privacy for owners and guests alike. Additional features include: • Double attached garage with EV charging rough-in • Quality construction by award-winning Plan B • 2-5-10 New Home Warranty coverage • Central Kelowna location close to shopping, parks, schools, and amenities Photos are from (Unit 5). Eligible first-time homebuyers may save the full GST and pay NO Property Transfer Tax With only 3 homes remaining and pricing that is difficult to match anywhere in Kelowna for a brand-new luxury townhome. (id:58444)
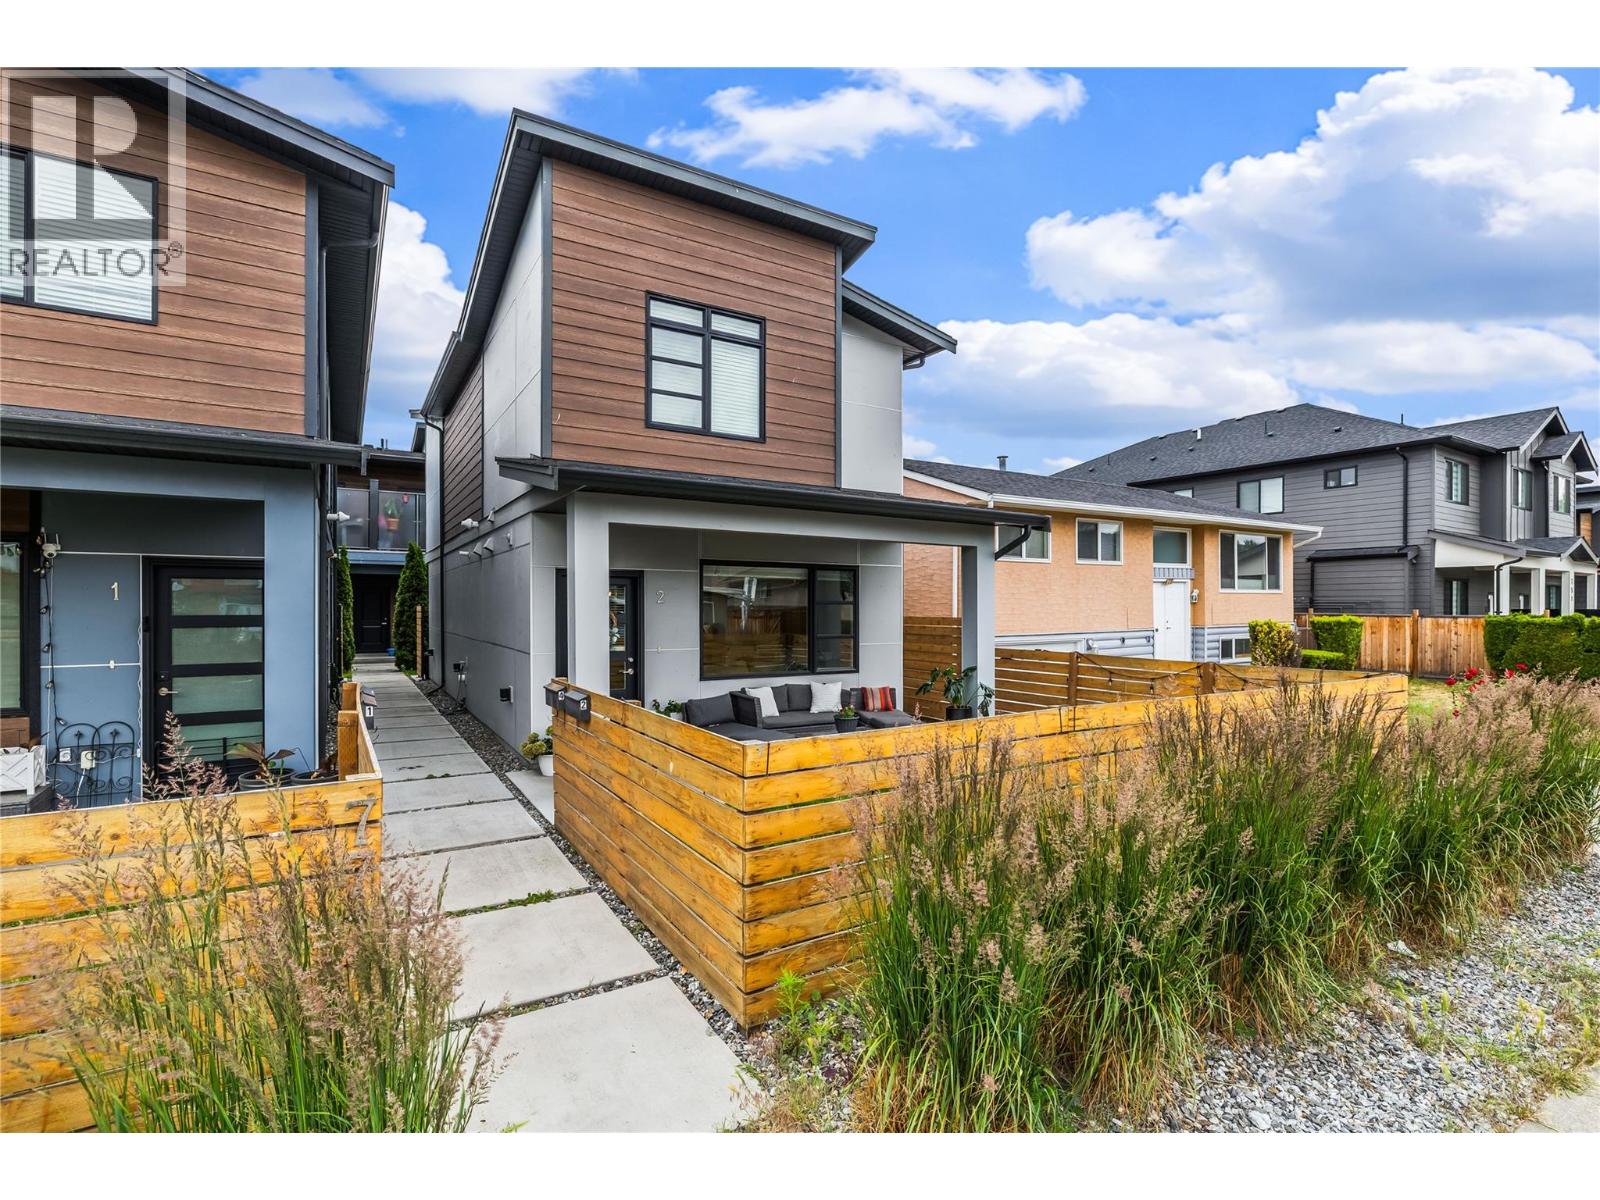
771 Raymer Avenue Unit# 2
Kelowna, British Columbia
Discover this beautifully finished detached 3-bedroom, 2.5-bathroom home built by Harmony Homes, one of the Okanagan’s most trusted and well-known builders. Thoughtfully designed for modern living, this property offers comfort, style, and exceptional convenience in a highly sought-after location just steps from schools, restaurants, shops, and everyday amenities. The main level features bright, open living spaces with quality finishings throughout. The kitchen and living area flow seamlessly to both a front sitting area and a private back patio, giving you multiple outdoor spaces to relax or entertain. Upstairs, all three bedrooms are located on the same level, creating an ideal layout for families. The spacious primary suite includes a beautifully appointed ensuite with a large walk-in shower, adding a touch of luxury to your daily routine. A single-car garage provides secure parking, while additional street parking offers flexibility for guests or multi-vehicle households. The garage also includes a large private storage room, perfect for seasonal items, sports gear, or hobby equipment. This home combines quality construction, smart design, and an unbeatable location — a fantastic opportunity for anyone seeking a move-in-ready property in a vibrant, convenient neighbourhood. (id:58444)