
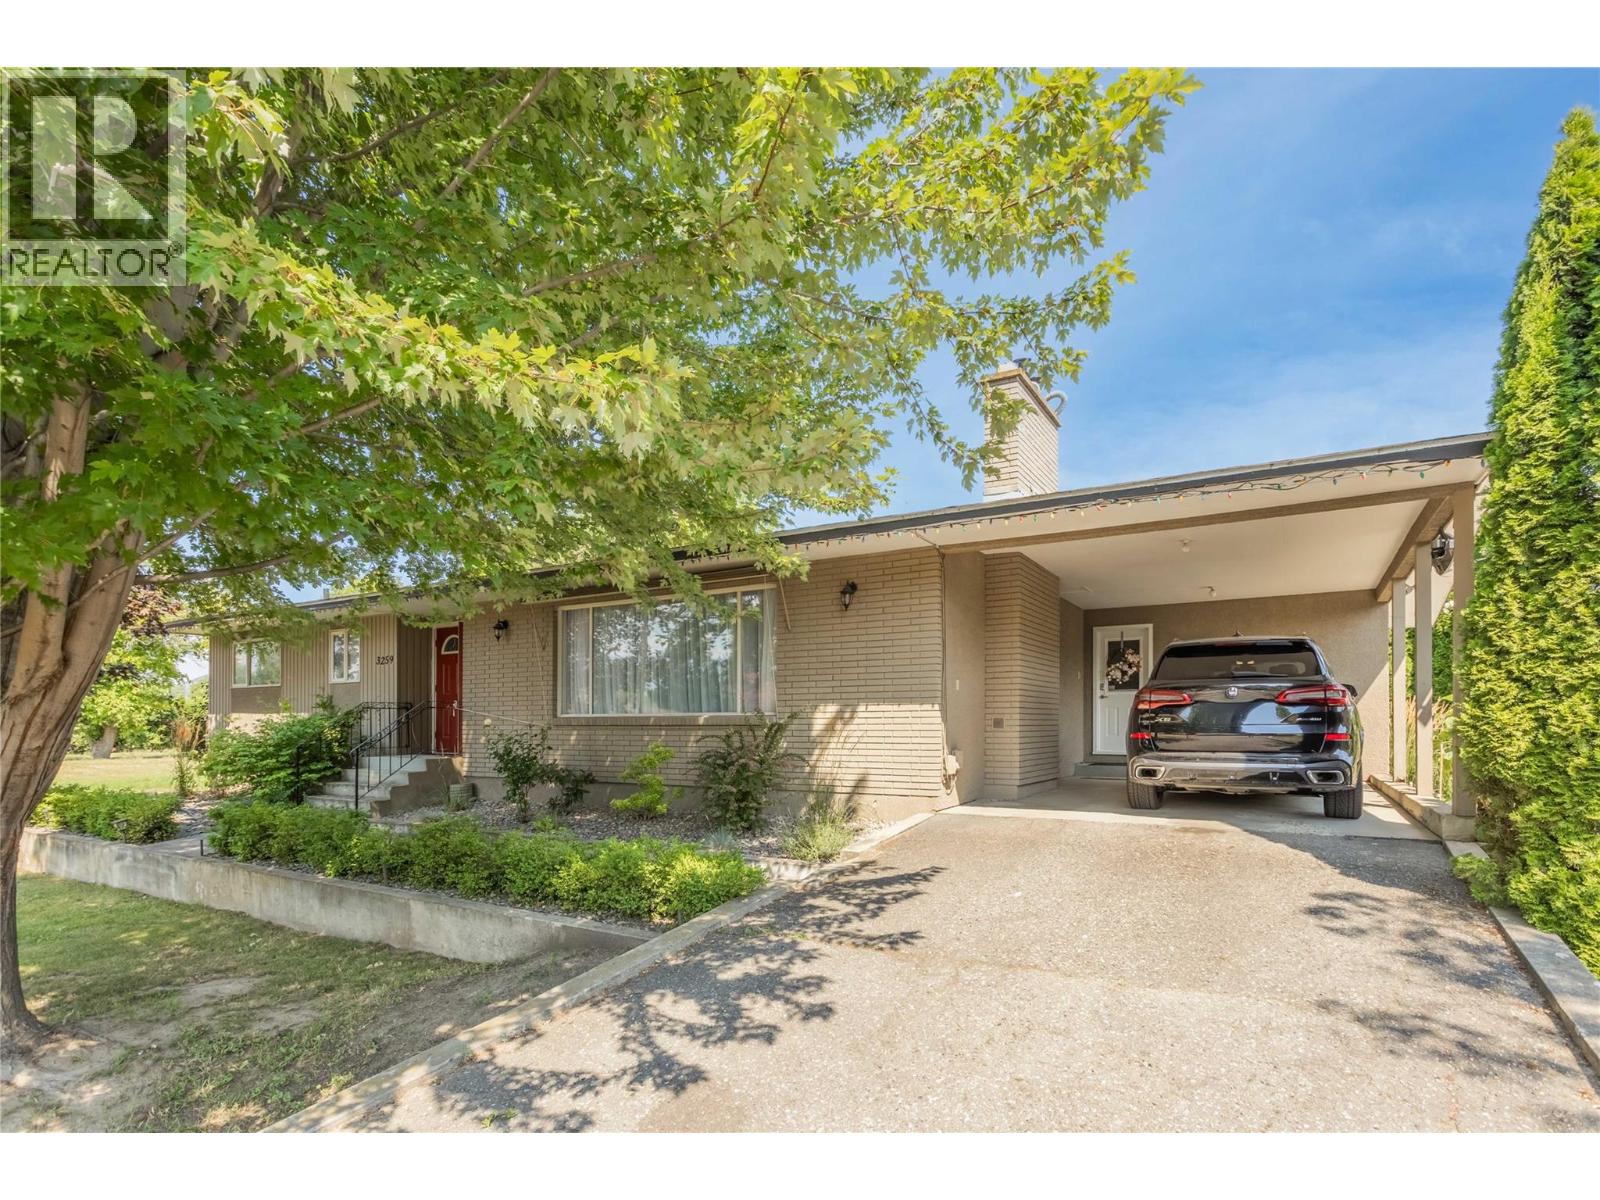
3259 St Amand Road
Kelowna, British Columbia
Welcome to 3259 St. Amand Road, a beautifully maintained home set on a spacious 0.59-acre lot, offering the perfect blend of privacy, space, and convenience. This well-cared-for 2-bedroom, 2-bathroom home features just under 2,800 sq. ft. of living space with a functional layout designed for comfortable everyday living. The bright main floor offers generous living and dining areas, with the dining room opening onto a large covered deck overlooking the peaceful backyard—perfect for relaxing or entertaining. Downstairs, you'll find a spacious recreation room, an oversized storage room, and plenty of flexible space to suit your family's needs. Outside, the beautifully maintained property offers ample parking, including an attached carport, with room for RVs, trailers, and additional vehicles. Backing onto approximately 14 acres of farmland, the property provides a peaceful, private setting while remaining just minutes from schools, parks, shopping, public transit, and other everyday amenities. Whether you're looking for a move-in-ready home with room to grow or a property with a large lot in an established neighborhood, 3259 St. Amand Road offers exceptional comfort, functionality, and value. As an added bonus, the surrounding area continues to experience residential growth, providing excellent long-term potential while allowing you to enjoy everything this wonderful home has to offer today. (id:58444)
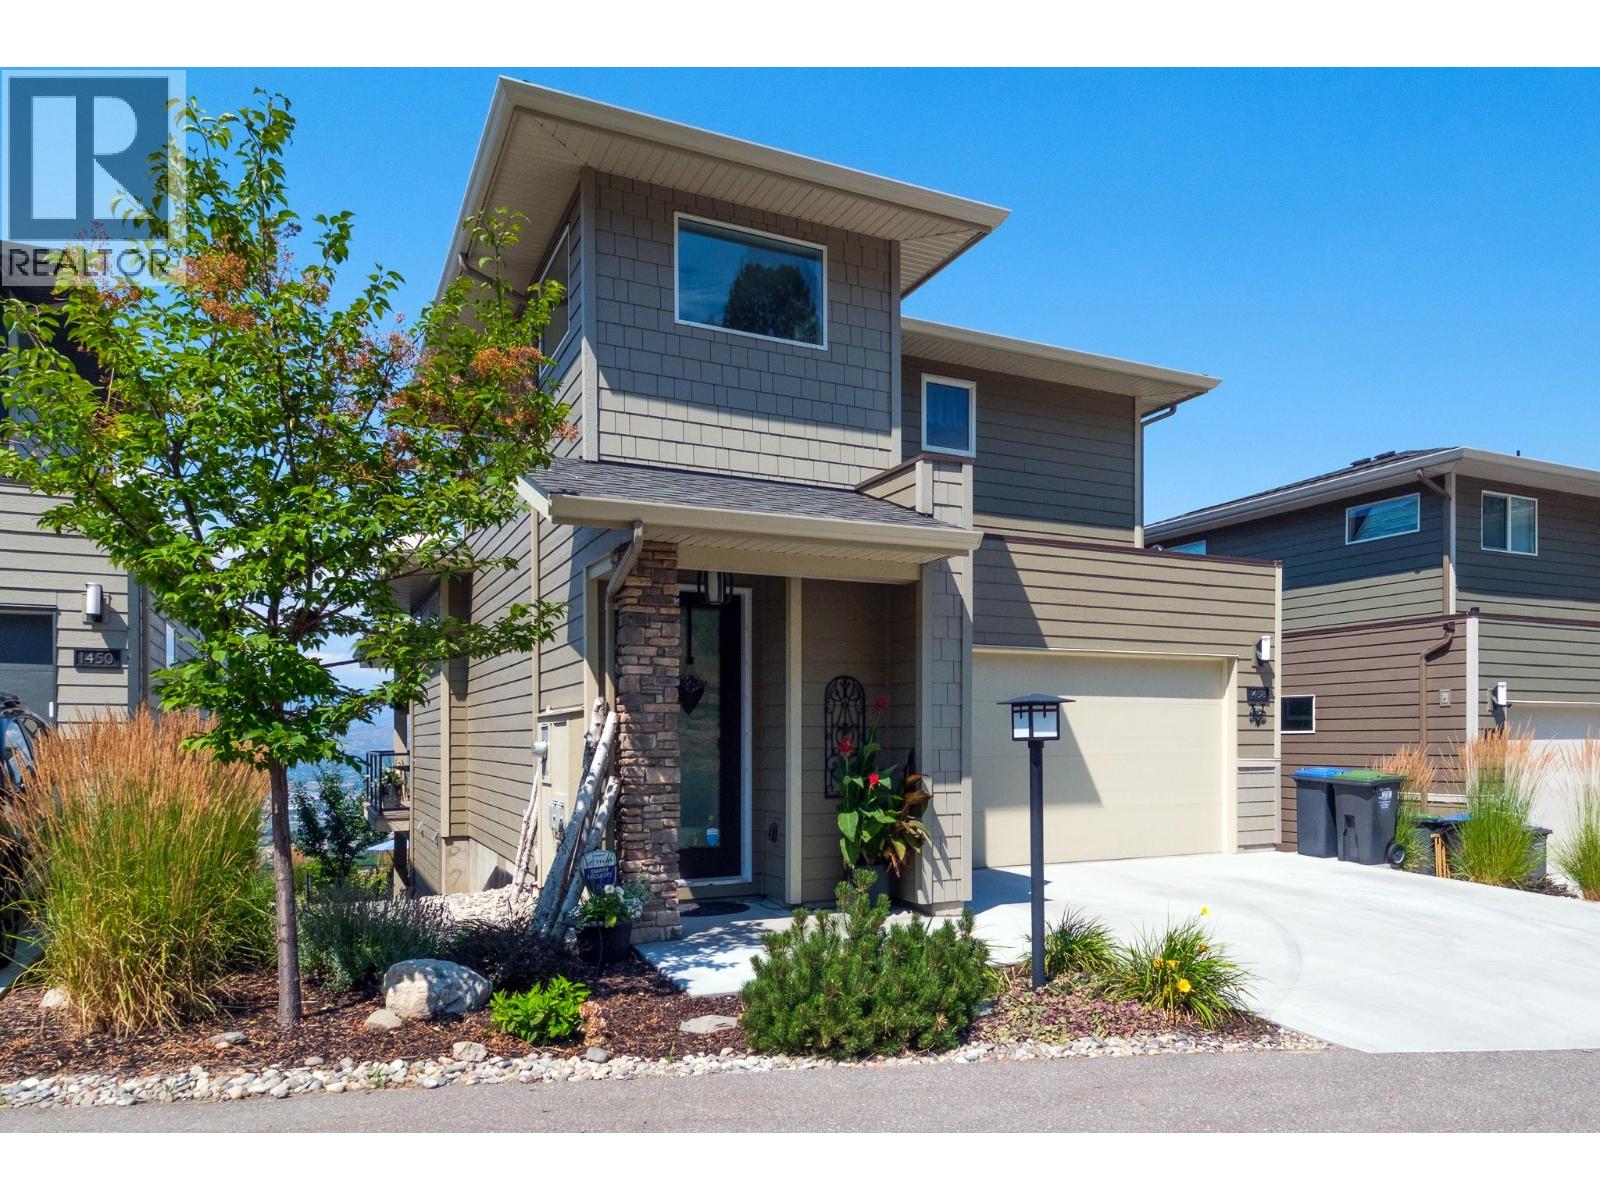
1458 Summer Crescent
Kelowna, British Columbia
Welcome to Solstice at Tower Ranch, where contemporary design meets breathtaking views in one of Kelowna's premier golf course communities. Situated on a quiet cul-de-sac, this beautifully upgraded 4-bedroom, 4-bathroom home offers 2,487 sq. ft. of thoughtfully designed living space with panoramic views of Tower Ranch Golf Course, Okanagan Lake, vineyards, the valley, and city. The open-concept main floor features soaring 12-foot ceilings, engineered hardwood floors, expansive windows, a striking gas fireplace, and a chef-inspired kitchen with quartz countertops, a large island, 42"" upper cabinets, soft-close cabinetry, under-cabinet lighting, premium appliances, and a gas range. The main-floor primary suite includes a walk-in closet and spa-inspired ensuite, while the upper level offers a private second primary bedroom with ensuite and rooftop patio. The fully finished walkout basement features two additional bedrooms, a full bathroom, and a spacious recreation room opening to a professionally landscaped backyard with an expansive paver patio, hot tub, fire pit, and low-maintenance xeriscape landscaping. Additional highlights include central air, a double garage, and over $90,000 in builder upgrades. Just minutes to Tower Ranch Golf Club, hiking trails, UBCO, Kelowna International Airport, shopping, and amenities. Leasehold interest. Monthly lease and strata fees apply. (id:58444)
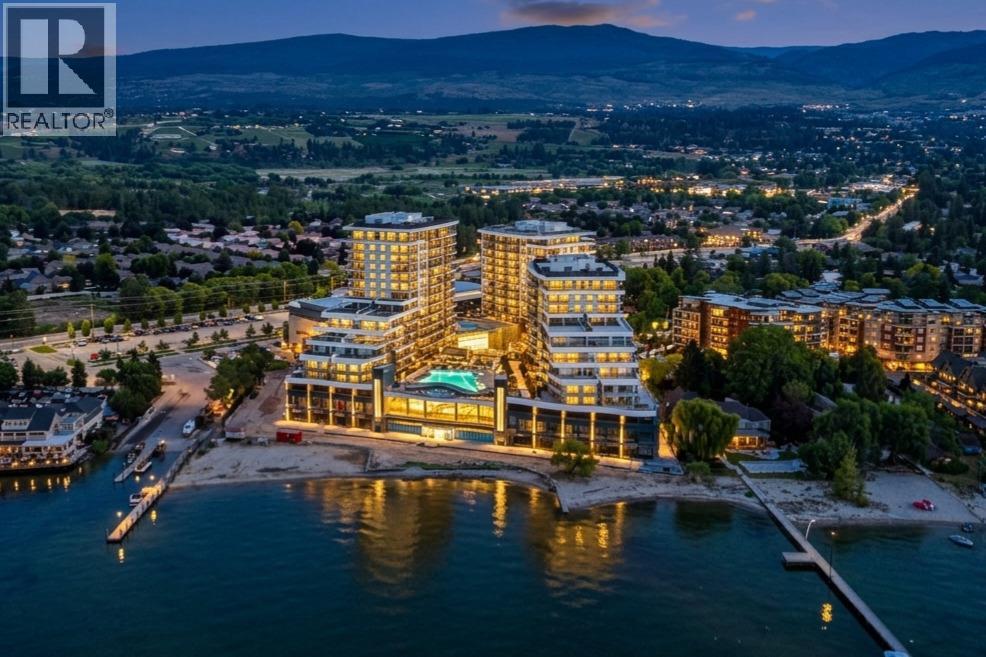
3699 Capozzi Road Unit# Ph3
Kelowna, British Columbia
Welcome to lakeside luxury resort-style living at AQUA. Embrace waterfront relaxation in this South-Facing Penthouse with 10' HIGH CEILING featuring 2 bedrooms, each with its own full ensuite (both with double sinks), boasting a charming 240 sq ft patio. With 2 secured covered parking stalls (PRIVATE GARAGE with garage door), indulge in one of the best unobstructed views of both Lake & Mountains. Dive into a lifestyle of leisure as you immerse yourself in the world-class Aqua Boat Club, ready to embark on adventures of surf across Lake Okanagan. This 15-story solid concrete construction offers 8 inches of concrete between floors, oversized windows, central hot water system included in the strata fees. Enjoy quiet & efficient heating & cooling through VRV (variable refrigerant volume) & ERV (energy recovery ventilator), along with fiber-optic wiring, quartz countertops, premium stainless-steel appliance package. AQUA is pet-friendly with no size restrictions, offers an outdoor pool & hot tub on the 5th floor, lounge seating, landscaped BBQ area, two-story 2000 sq ft gym & yoga/meditation area, co-workspace, poolside fireside lounge, shared kitchen, conference room, dog wash station, paddle board storage & bike storage. Priority access to membership opportunities at onsite world-class Aqua Boat Club, at current market rates, subject to availability. 2-5-10 year new home warranty, GST paid. Quick possession possible. Short Term Rental Allowed! (id:58444)
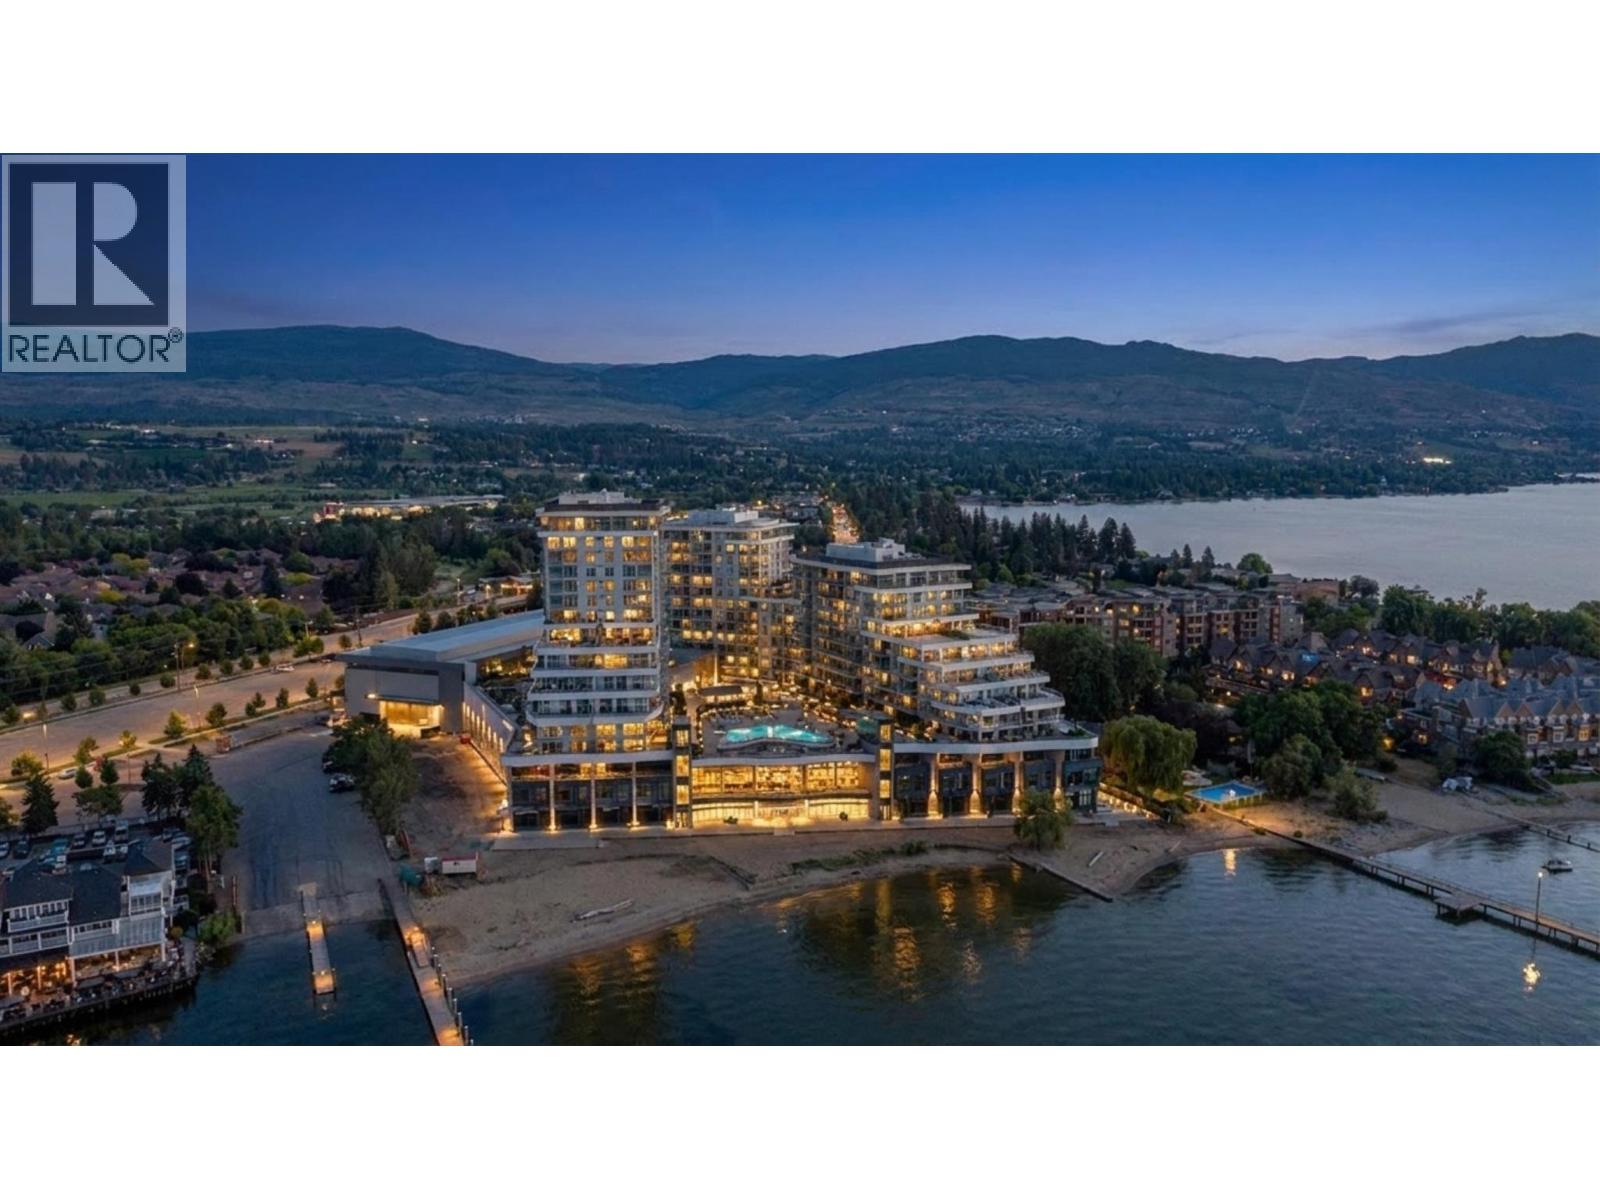
3699 Capozzi Road Unit# Ph6
Kelowna, British Columbia
Introducing Penthouse 6, the final developer penthouse at Aqua Waterfront Village! This exceptional 2 bedroom, 2 bathroom residence offers approximately 1,085 sq. ft. of beautifully designed living space, a rare private double car garage and an impressive 240 sq. ft. wraparound balcony overlooking the resort style amenities, Okanagan Lake and surrounding mountains. Originally retained as Mission Group’s presentation centre, this home showcases an upgraded specification package featuring Bosch panel ready appliances, wine fridge, quartz countertops, automatic blinds, tall interior doors and custom closet organizers. Floor to ceiling windows fill the open concept living space with natural light and connect seamlessly to the expansive outdoor entertaining area. The primary suite features a spa inspired ensuite with dual vanities and a custom walk in closet. Built in an all concrete building with short term rentals permitted, this home offers outstanding flexibility as a luxury residence, vacation property or investment. An oversized storage locker and dedicated bike locker add even more convenience. Residents enjoy resort style amenities including an outdoor pool and hot tub, gas fire pits, BBQ areas, fireside lounge, co working space, two level fitness centre, pet wash and bike wash, with priority access to membership opportunities at the onsite world class Aqua Boat Club. Located steps from the beach, restaurants, shopping and everything the Lower Mission has to offer. (id:58444)
3460 Patsy Road
Kelowna, British Columbia
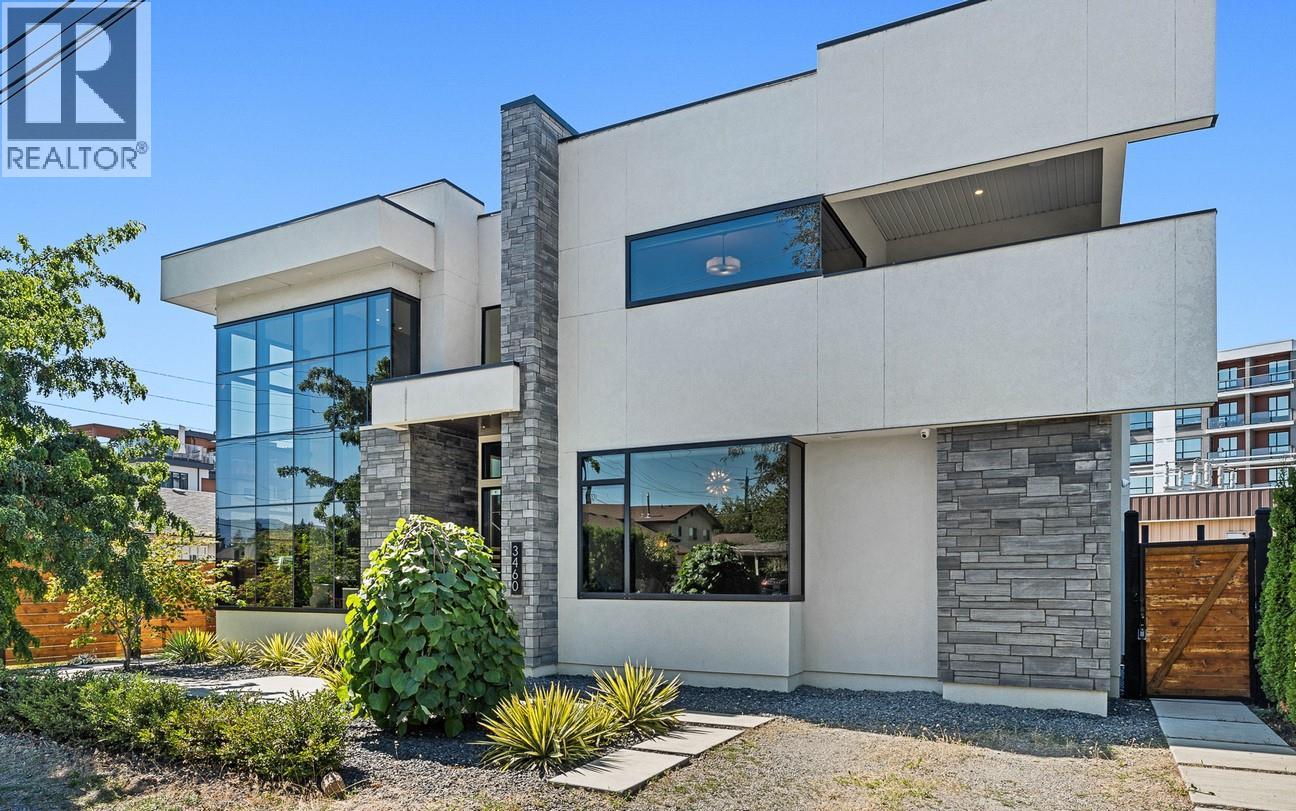
OPEN HOUSE: MONDAY, AUG. 3 10:00- 12:00 Architectural brilliance meets urban convenience in this 6-bedroom, 7-bath residence, including a 2-bedroom, 2-bath legal suite w/ Air BnB income potential. Just steps from Gyro Beach & Pandosy Village, the home pairs striking design with everyday functionality. Inside, soaring ceilings & floor-to-ceiling windows create an airy space. A floating staircase anchors the open living space, offering a dramatic fireplace feature, wide-plank hardwood, & exposed steel beam detail make bold statements. The chef’s kitchen is outfitted w/ sleek push-touch cabinetry, quartz surfaces, premium JennAir appliances, & a wine display, with seamless flow to the dining & family rooms. The main-level primary retreat offers a wall-sized custom wardrobe & spa-like ensuite w/ heated floors, a soaker tub, & large shower. Upstairs, find 3 additional bedrooms, 2 baths, a glass-railed office nook, & 2 covered decks w/ mountain & peek-a-boo lake views. Designed for entertaining, the backyard offers a private courtyard patio w/ covered outdoor kitchen, speakers, & pool heater rough-in, plus a manicured fenced lawn with room for a pool. The legal suite impresses with its own island kitchen, living area, laundry, & expansive deck. Add'l features include a heated triple garage w/ epoxy floors, ample exterior guest parking, landscape lighting, & secure perimeter fencing. This residence seamlessly blends modern architecture w/ the walkable Okanagan lifestyle. (id:58444)
1603 43rd Avenue
Vernon, British Columbia
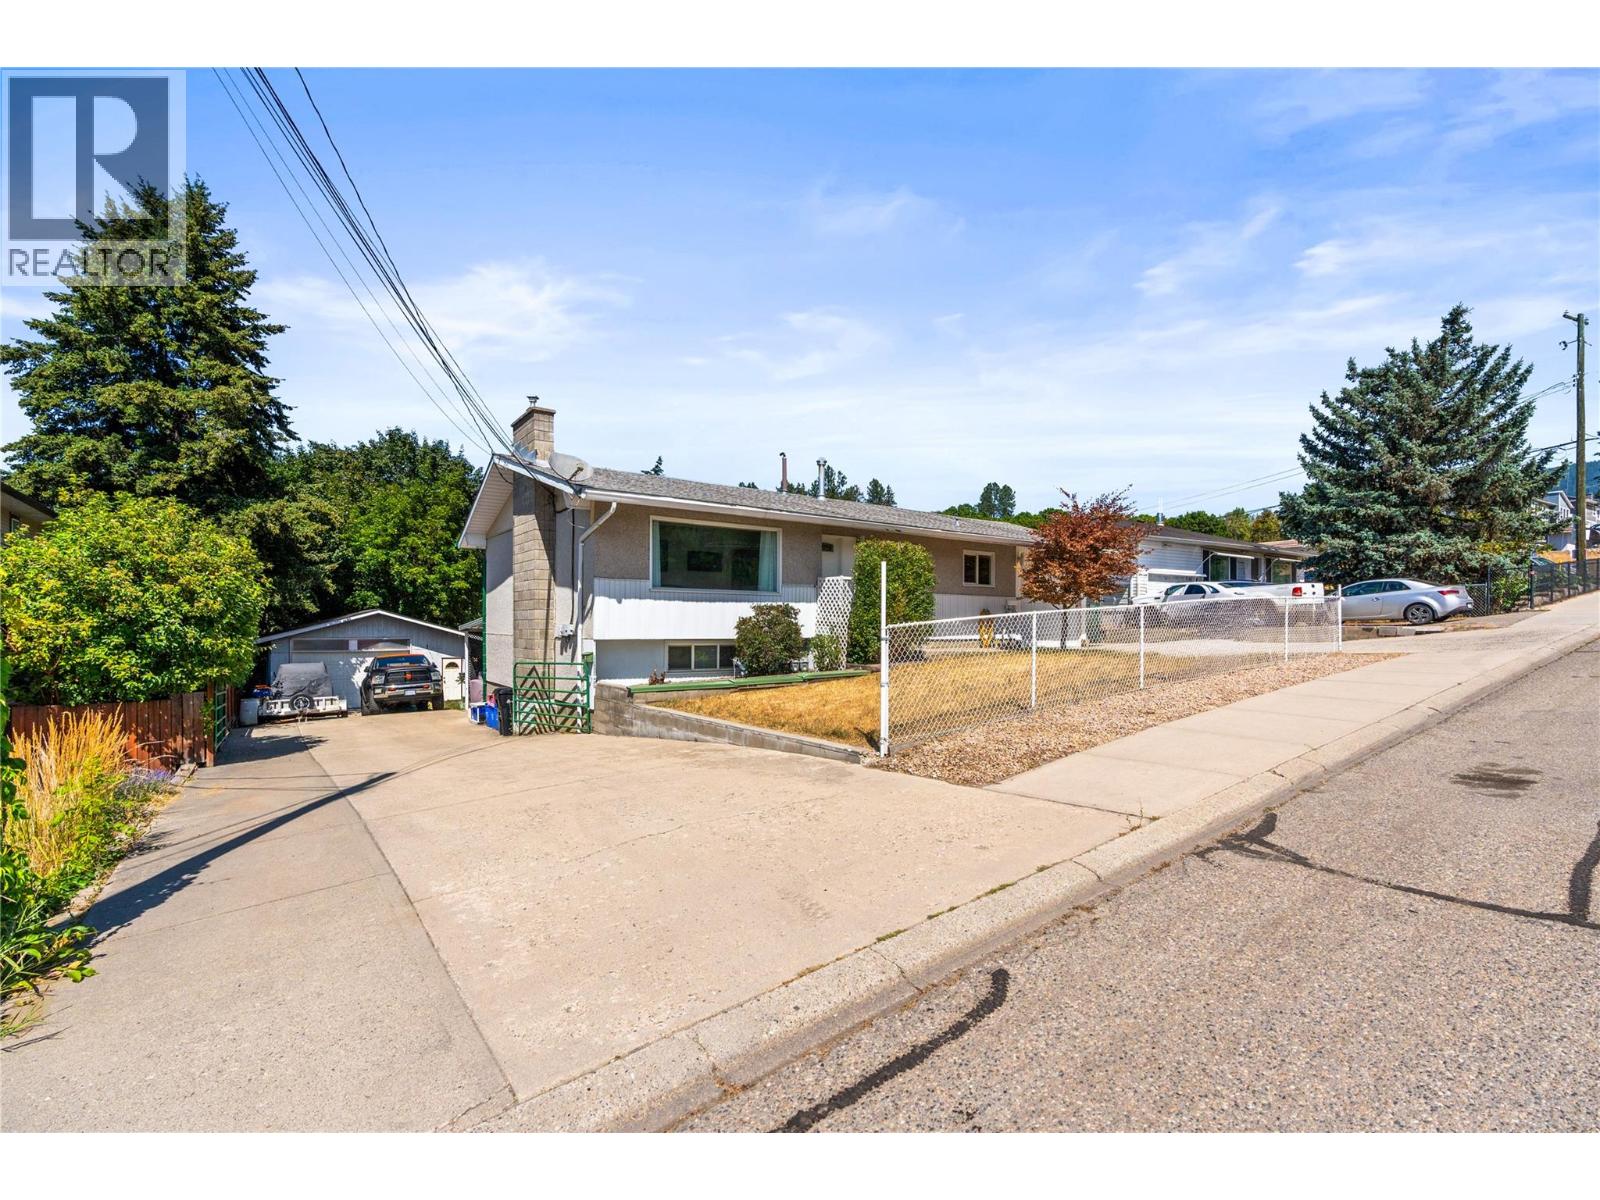
Versatile Home with Suite, Workshop & Dual Driveways! Zoning MSH! Welcome to this fantastic opportunity in a prime Central Vernon location. Situated on a generous lot, this property offers flexibility, functionality, and plenty of room to grow. The property is designated under Medium Scale Housing (MSH) zoning, which supports a range of medium to large-scale residential development up to 6 storeys in height.—offering investors opportunity and strong long-term redevelopment potential in addition to its current use. The main home features three spacious bedrooms and an attached single garage, while the lower level includes a two-bedroom suite (currently configured as two bedrooms). The current tenant is on a month-to-month tenancy, pays $2,000 per month, and would love to stay, offering the new owner immediate supplemental rental income. One of the standout features is the impressive 21’ x 25’ detached workshop complete with 220V wiring, making it an ideal space for hobbies, projects, trades, or additional storage. Thoughtfully designed with two separate driveways, the property provides exceptional convenience—offering easy access to the workshop with ample parking or separate access for both the main home and lower suite, making it well suited for multi-generational living or rental flexibility. Each level is serviced by its own electrical panel, adding even more practicality. Outside, you’ll appreciate the large yard with plenty of room to garden, play, or entertain, as well as two covered outdoor seating areas that create inviting spaces to relax throughout the seasons. Whether you’re searching for a home with income potential, room for your hobbies, or space for the whole family, this versatile property offers endless possibilities in a desirable Central Vernon location. (id:58444)
1515 Highland Drive N Unit# 29
Kelowna, British Columbia
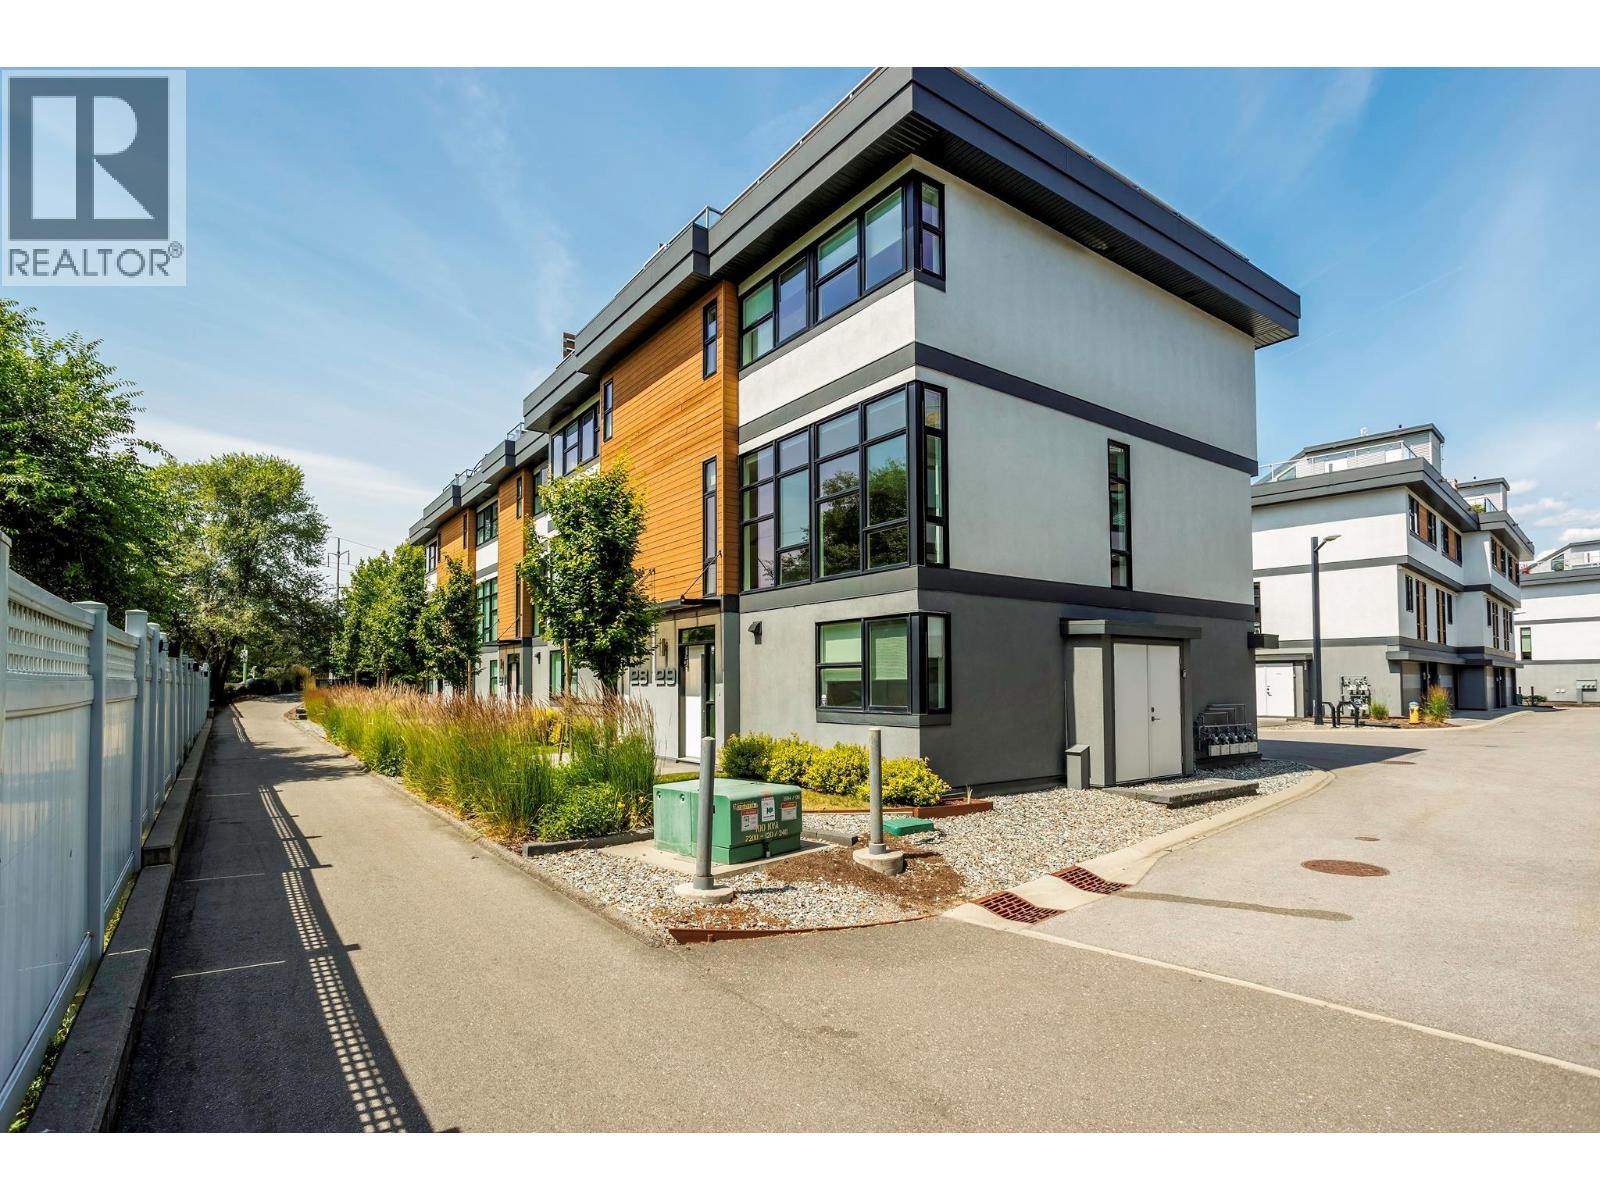
Best location in the development. This 3-bedroom end-unit town home sits in the quietest, most private position, elevated and set apart with green space out front and no direct views in from other units. Southeast exposure brings in excellent natural light, with views from both the living room and primary bedroom. The open main floor features floor-to-ceiling windows, power blinds in the living room, and clean, modern finishes throughout. The kitchen is well laid out with a full stainless appliance package including gas range and steam dryer, plus upgraded window coverings already in place. Heated floors in the ensuite bath and heated towel bar add to the amenities. End-unit design adds four extra windows, creating a brighter, more open feel than interior units. Upstairs, the 588 sq.ft. rooftop patio offers a true outdoor living space with city and mountain views, plus a more functional layout unique to end units. Upgrades include an extended garage built to fit full-size trucks, hands-free skirted toilets, and a newer high-end Eco Spa hot tub. Visitor parking is directly across, with additional room in front of the garage for easier access and maneuvering. Built with geothermal heating and cooling, LED lighting, and quality insulation for efficient year-round comfort. Central location with quick access to downtown Kelowna, Knox Mountain, breweries, restaurants, shops, and the waterfront. One dog or one cat allowed. Award-winning development with 3 Gold Tommie Awards. (id:58444)
715 Beaver Lake Road Unit# 163
Kelowna, British Columbia
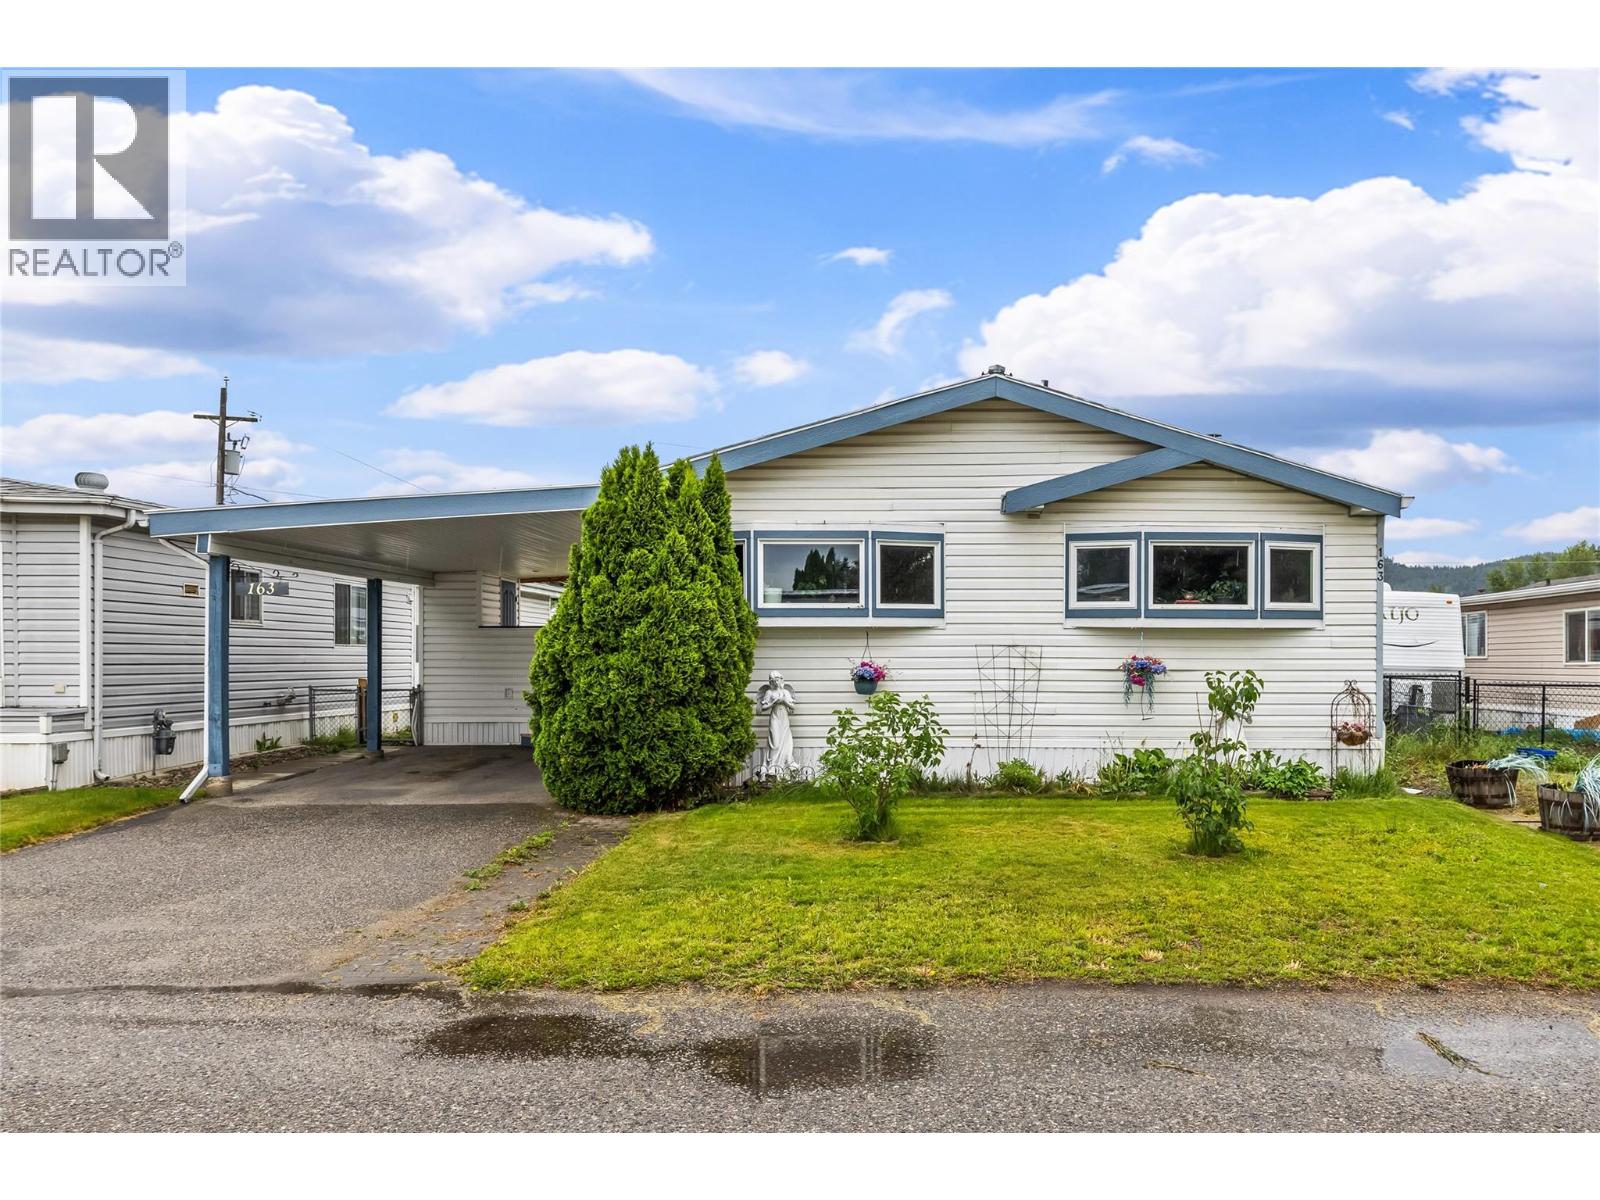
GREAT VALUE AND SPACE! 1700 PLUS SQ.FT. Lots of space for your growing family in this 4 bedroom plus den home located in the family friendly Winfield Mobile Home Park. Walking distance to the Middle School and George Elliot High School. Peter Grier Elementary is close by with bus service available. Open concept design featuring an island in the kitchen with lots of storage, with the dining area leading into the living room. The primary bedroom has its own ensuite. In the backyard you will find a bonus shop with power as well as a workshop that has power. There is a month to month pad rental. Pet restrictions are limited to size and number that must be approved by management. Property taxes are payable to the City of Kelowna. There is no Property Transfer Tax. Shopping, restaurants, medical offices, entertainment are within walking distance. Close proximity to Kelowna Airport, wineries, golf courses, Rail Trail, ski hills, etc. Measurements are approximate. (id:58444)
1898 Cardinal Creek Road
Kelowna, British Columbia
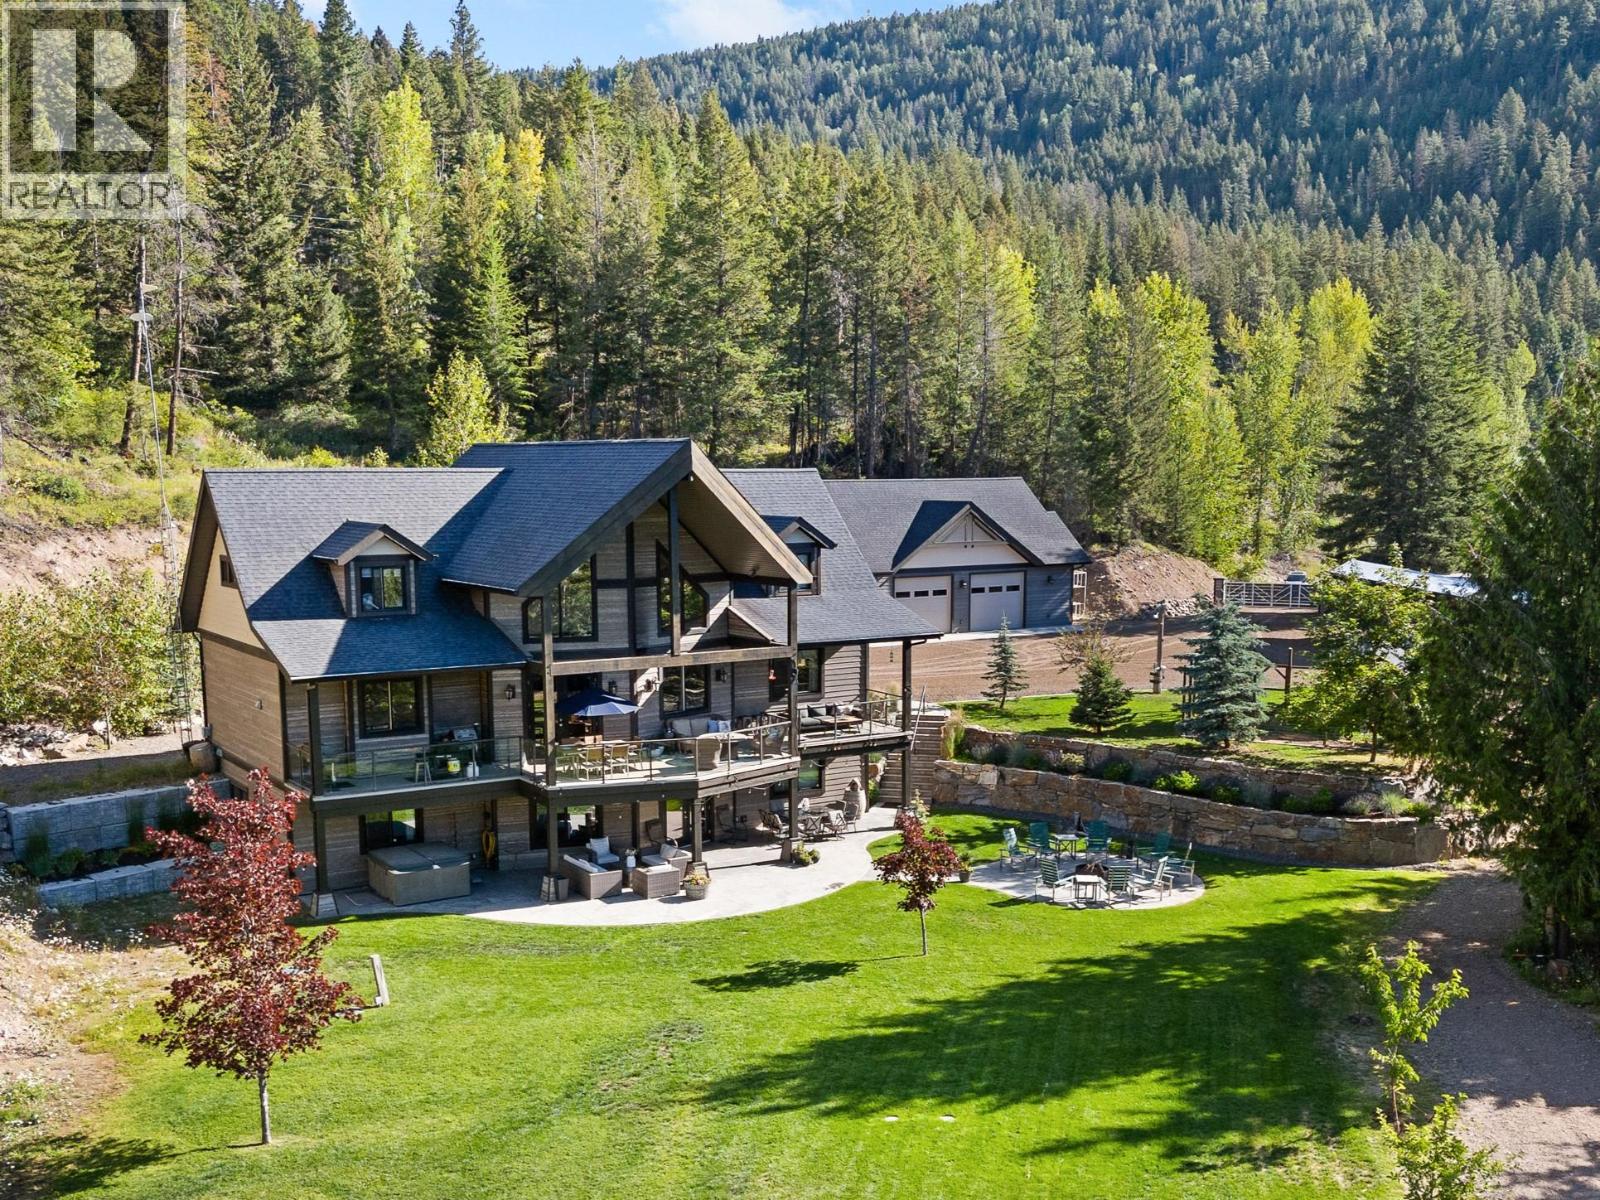
Tucked away in a pristine landscape, this exceptional acreage offers 4.94 acres of FRESH AIR and FREEDOM—just a short drive from Kelowna! From the moment you pass through the gated entry, the setting speaks for itself—quiet, secluded and surrounded by PANORAMIC MOUNTAIN VIEWS. The home itself is stunning: 6 beds, 4.5 baths with over 4,000 sqft on three levels. The main living space is anchored by a soaring 28' VAULTED CEILING, oversized Kingsman propane fireplace and a gorgeous GRANITE KITCHEN and pantry. A huge primary spoils you with a 10' HEATED-TILE SHOWER! 2 more beds and full bath up, and 3 more beds, 2 baths and a huge rec room down, with suite potential. A view deck spans the entire back of the home. Exit the lower floor to a stamped concrete patio, hot tub and flat sprawling back yard with ROOM FOR A POOL. Outside, the possibilities are endless: Oversized DETACHED 4+ VEHICLE GARAGE/SHOP, with heated floors, 1.5 baths, hunter cold storage, RV hookups and second floor MAN-CAVE! Friesen boiler services the home, garage, hot water, and in-floor heating. Backup electric forced-air furnace. 400A service with auto-switching BACKUP GENERATOR! 80-foot well with abundant flow. 1,800 sqft YEAR-ROUND GREENHOUSE with exotic fruit! Established fruit trees too—apples, cherries, plums and more. 6x24 chicken coop. 24x30 woodshed. Recycled asphalt driveway with VIRTUALLY UNLIMITED PARKING. Privacy, luxury, space and self-sufficiency—it's all here waiting for you! (id:58444)
980 Franklyn Road Unit# 5 Lot# 5
Kelowna, British Columbia
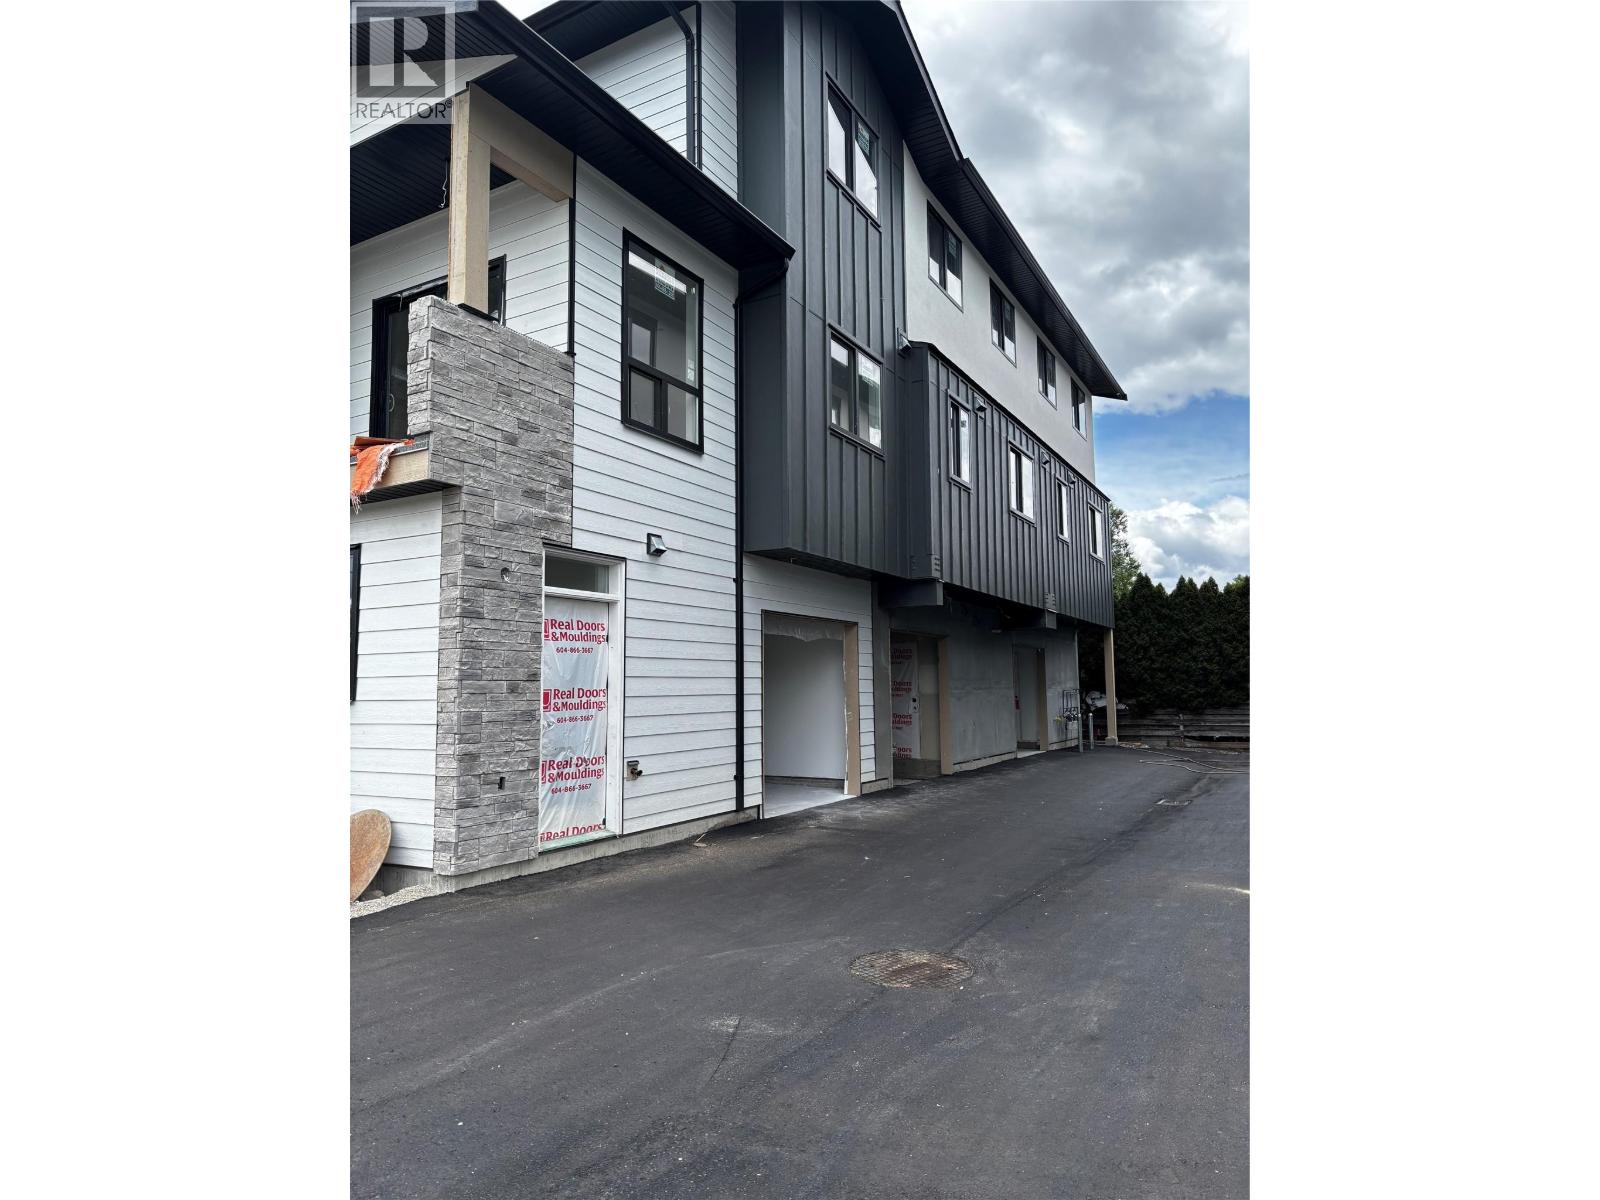
Brand new three storey homes with single garage. This home has a completely separate lock off unit with separate entrance on the first floor. From the main floor foyer with entrance from garage (or back door) you go up to second floor with to kitchen, living room, den, plus a "" bonus room "" , bathroom, and laundry. Next up to 3rd floor ( top ) you will find Primary bedroom with walk in closet and 3 piece ensuite. Also on top floor is 2 more bedrooms and full bathroom. Tastefully designed with nice features. Good value and centrally located, close to university and all shopping. Will be complete end of July. Call Will Loudoun 250 470-1144 for a tour of the homes for sale. NOTE: The 2 bedroom units have 2 bedrooms plus den and 3 bathrooms. (id:58444)
3700 28a Street Unit# 407
Vernon, British Columbia
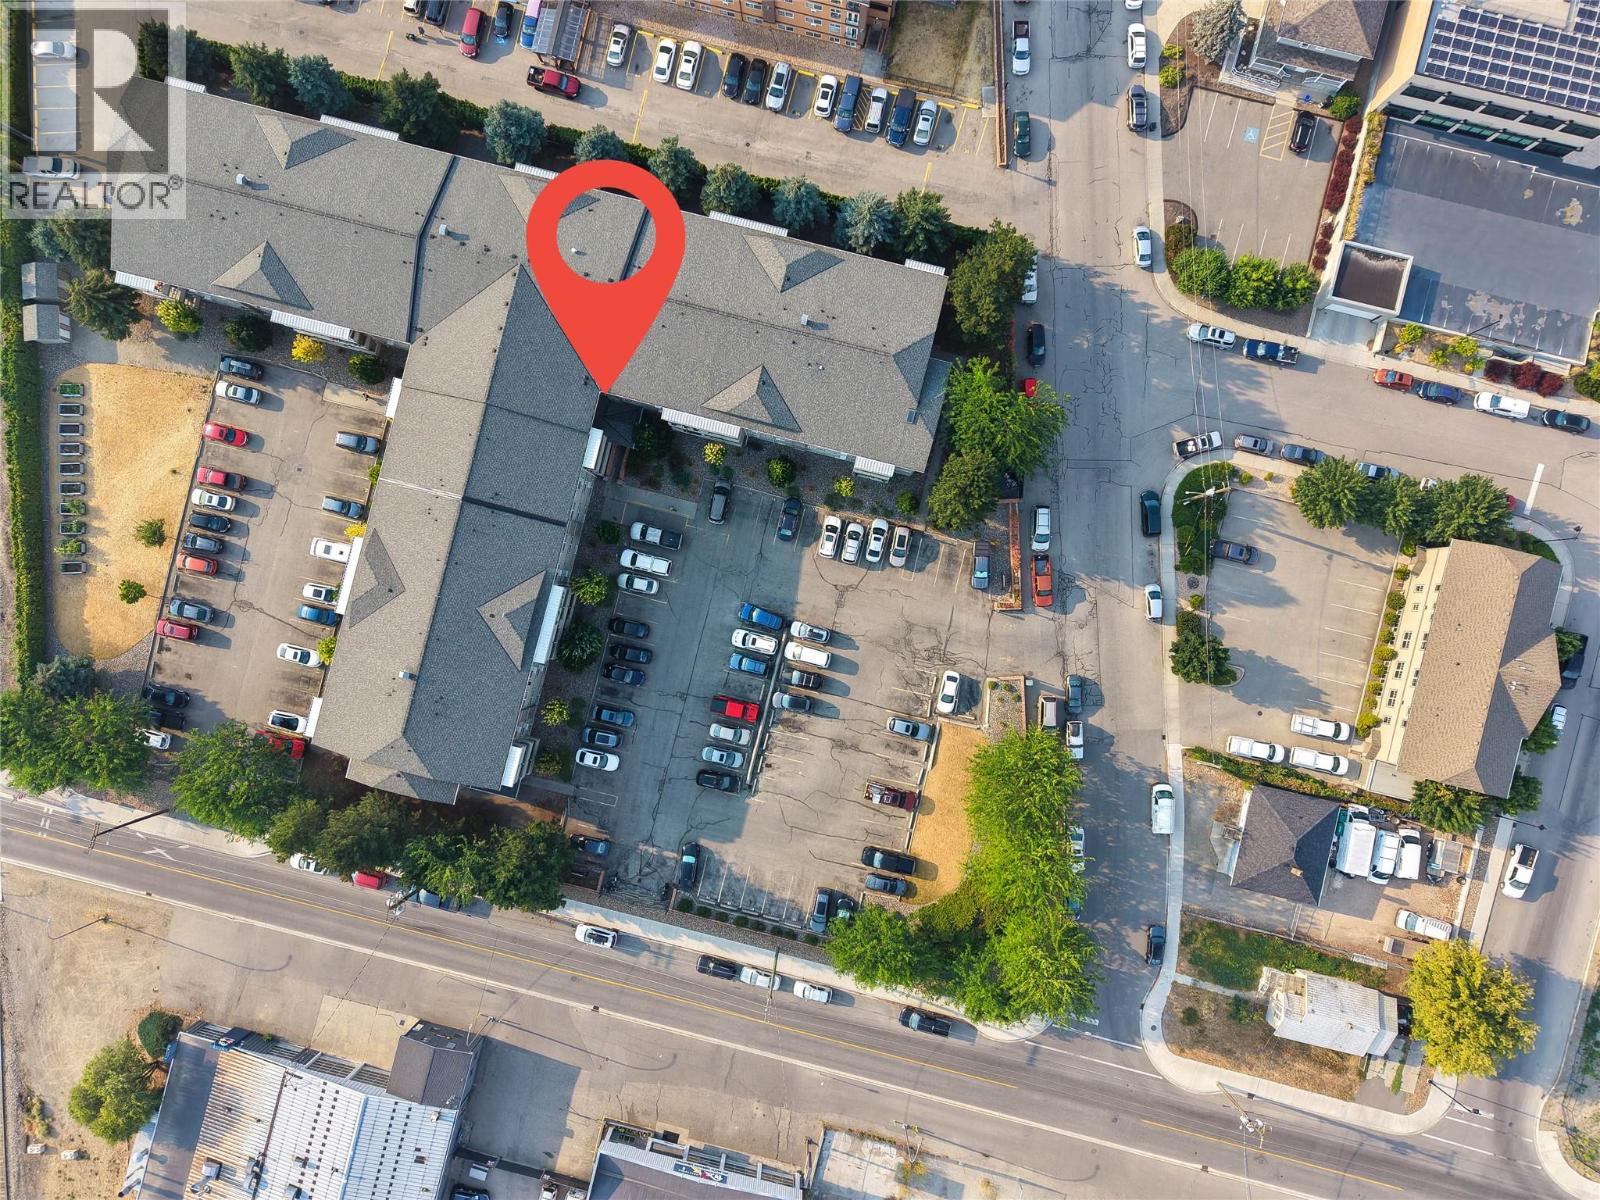
Top-floor living with beautiful mountain views! This move-in-ready 2-Bdrm condo offers comfort, convenience, and an unbeatable central location in the desirable Mountainview Place community. Perched on the top floor, this bright and inviting home enjoys added privacy from its private balcony. An ideal spot to relax with your morning coffee, entertain guests, or enjoy dining outdoors. Inside, you'll find a thoughtfully designed layout. The functional galley-style kitchen offers lots of cabinetry space and flows seamlessly into the dining area, while the living room provides plenty of room to unwind and opens directly onto the balcony. The storage room is right by the front door and is a great size. Located within walking distance of downtown, shopping, playgrounds, parks, schools, restaurants, transit, and everyday amenities, this home is perfect for first-time buyers, downsizers, or investors. With long-term rentals permitted, this property is an excellent investment opportunity. Enjoy one of Vernon's most convenient locations! 9 min drive to Kal Beach at the gorgeous Kalamaka Lake. 14 min drive to both Kin Beach and Paddawheel Park, which are both connected to the gigantic Okanagan Lake. 26 mins drive to Silver Star Mountain Resort, an amazing ski hill. (id:58444)
4700 Okanagan Avenue Unit# 5
Vernon, British Columbia
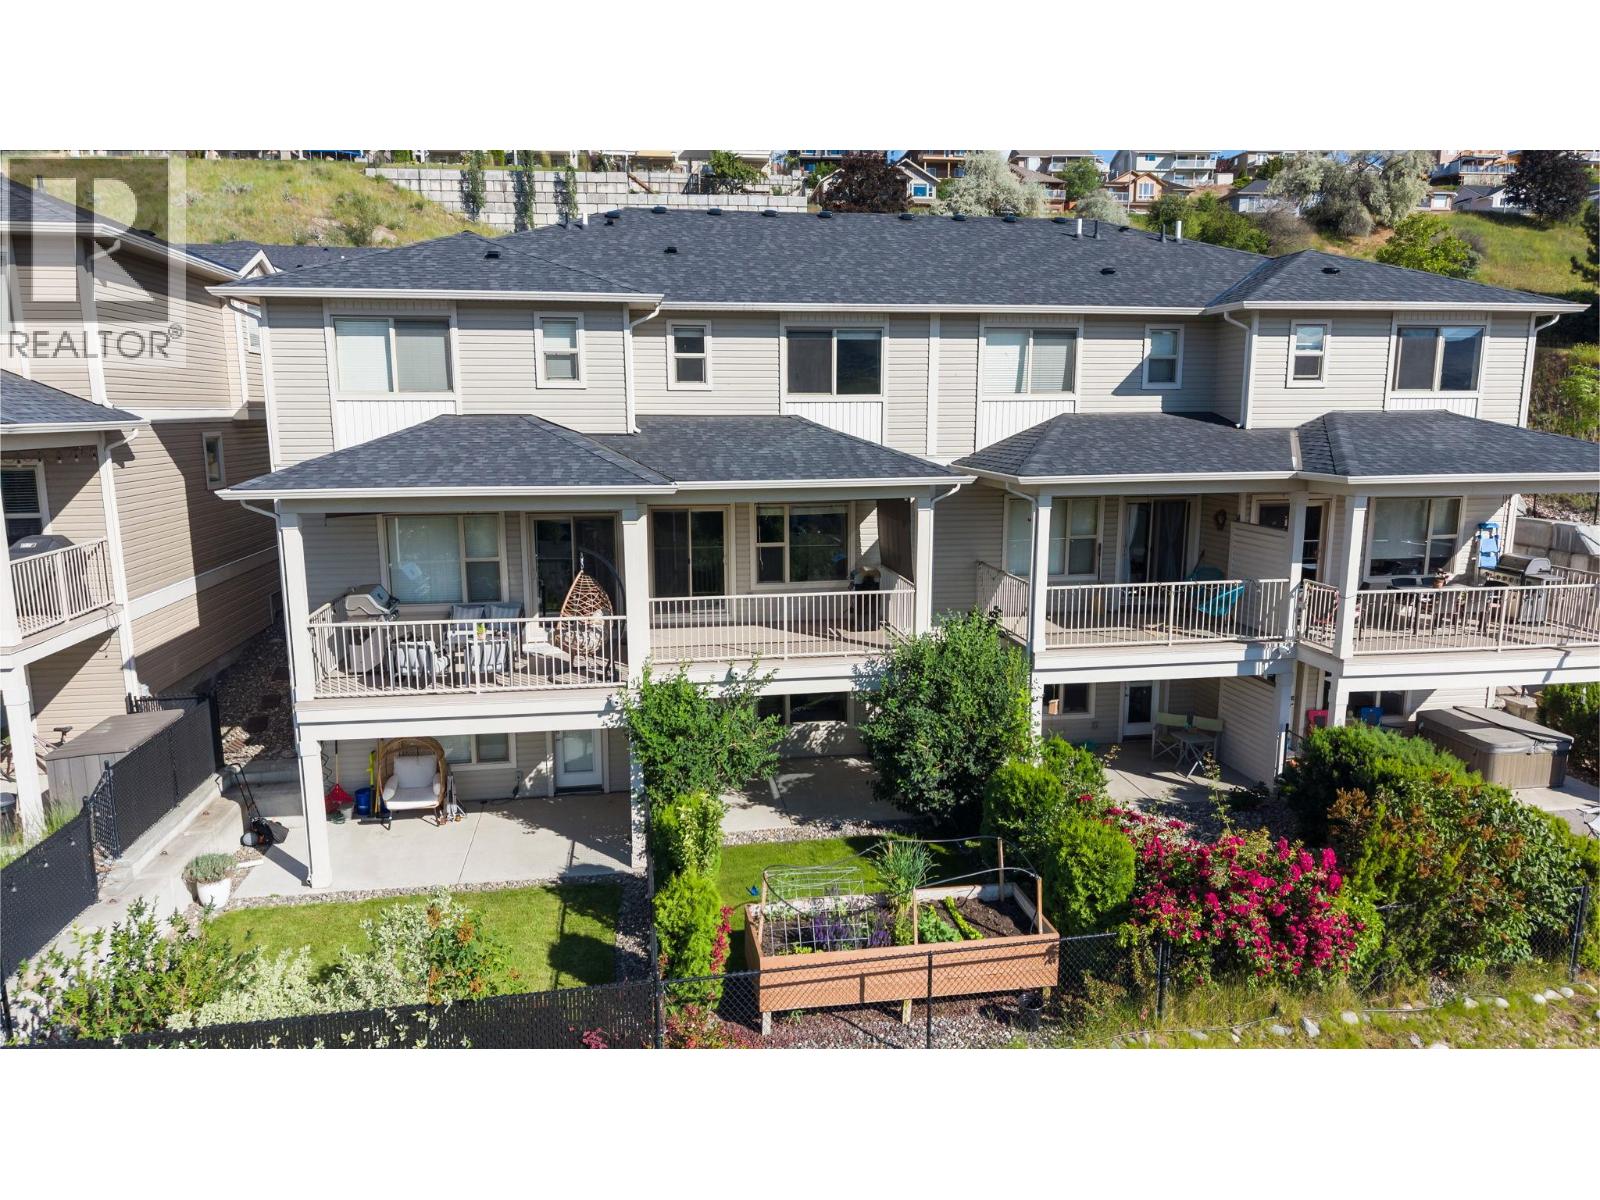
3 BED | 3.5 BATH | 1,800+ SQ FT | 9’ CEILINGS | LOW STRATA FEES OF JUST $270/MONTH! Welcome to The Terraces at Okanagan Ridge! This well-maintained home offers a versatile floor plan in a family-friendly neighbourhood, just 2 km to Clarence Fulton Secondary, 2.4 km to Ellison Elementary, and minutes from parks and shopping. The fully finished walkout lower level features a flex room and full bath—ideal for guests, a home office, gym, or media room. The bright open-concept main floor opens to a covered deck with a gas BBQ hookup and ceiling fan, perfect for entertaining. Enjoy a private backyard with mature apple and cherry trees, established landscaping, and a raised garden bed. Additional features include a single-car garage, central vacuum, ceiling fans throughout, and underground irrigation. Move-in ready and perfect for families, professionals, downsizers, or multi-generational living. Call today to book your private showing! (id:58444)