
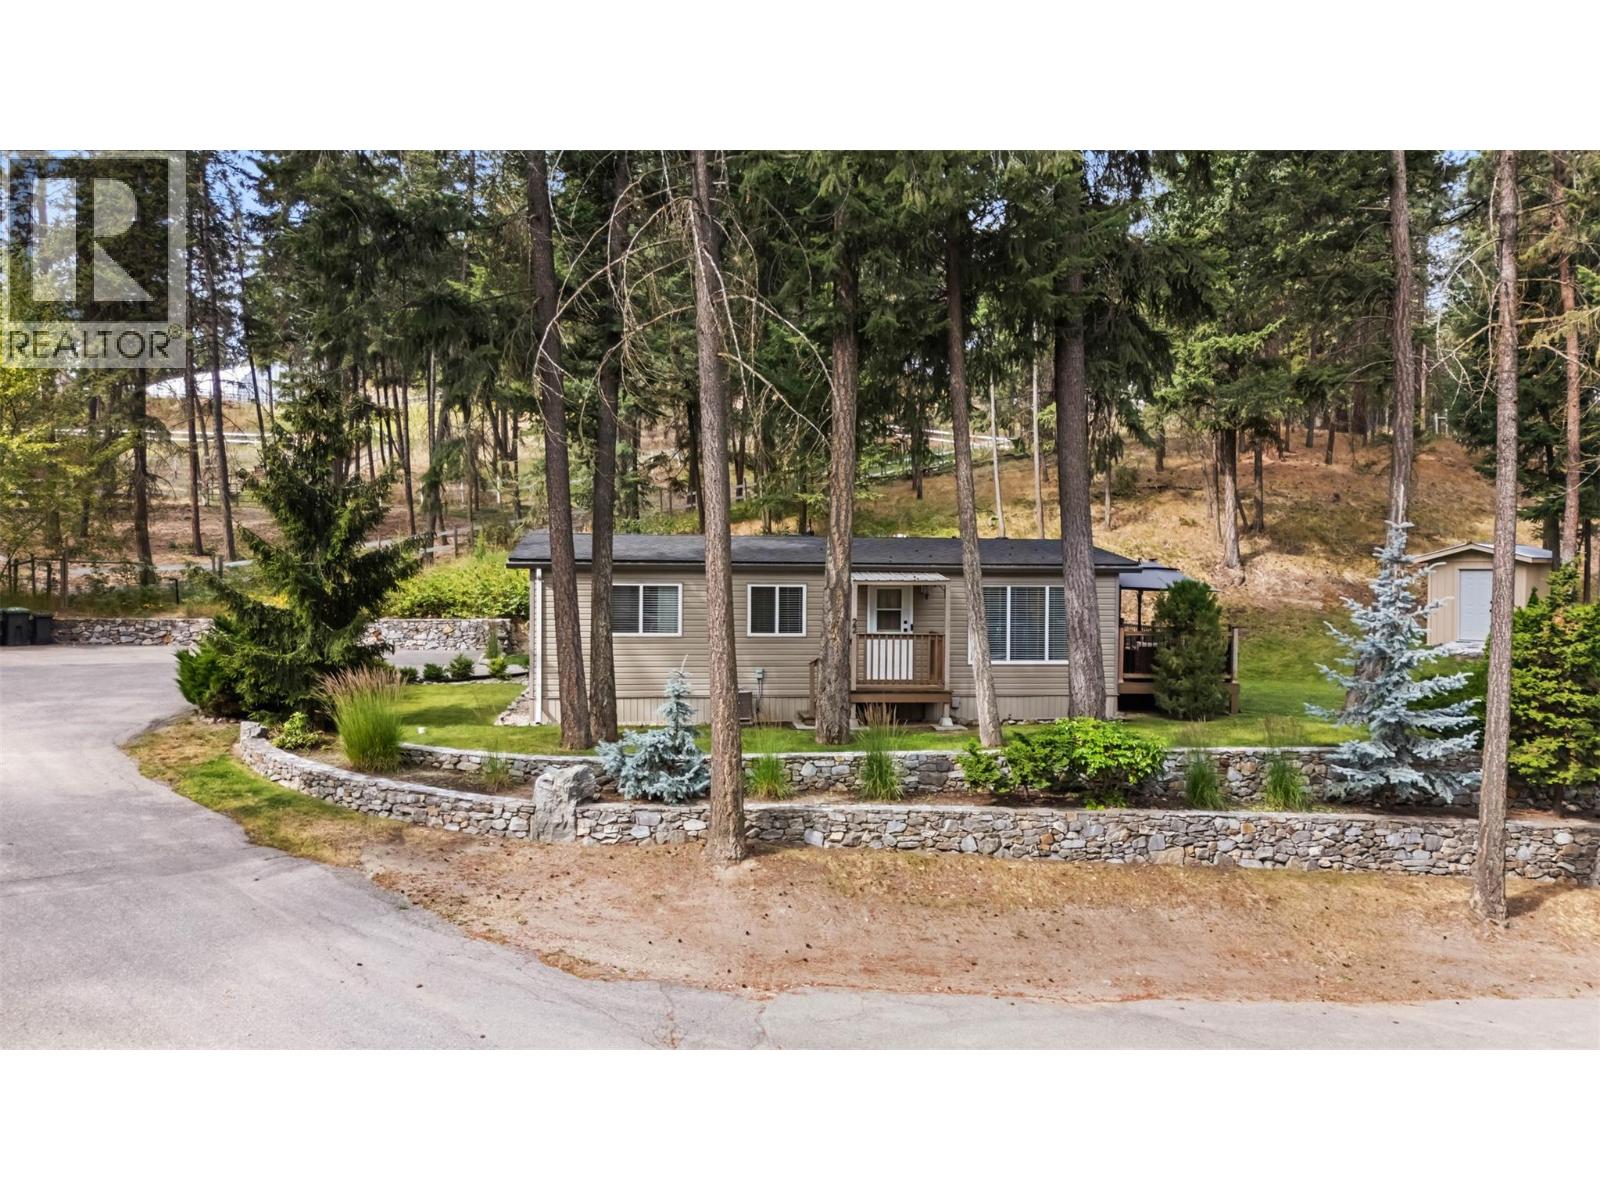
4075 Mcclain Road Unit# 22
Kelowna, British Columbia
Tucked into one of the most desirable locations in the park and surrounded by green space, this beautifully updated three-bedroom, one-bathroom home offers privacy, comfort, and exceptional value. With just under 1,000 sq. ft. of bright, functional living space, the open-concept layout features an updated kitchen with modern cabinetry, quality appliances, generous counter space, and ample storage. The spacious living room flows seamlessly onto a large wraparound deck, creating the perfect space to relax or entertain. Inside, you'll find laminate flooring throughout, a bright four-piece bathroom, three generously sized bedrooms, and a spacious laundry room. Major updates provide peace of mind, including newer windows, furnace, central air conditioning, hot water tank, roof, updated water service line from the home to the road, 100-amp electrical service, and no Poly-B plumbing. Outside, enjoy a generous yard, ample parking, and one of the most private settings in the entire park. Ideal for first-time buyers, downsizers, or retirees seeking affordable, low-maintenance living in a peaceful, well-established community. Although the Park Rules state ""no pets,"" park management will generally consider approval for one indoor cat or one non-aggressive dog below knee height, subject to prior approval. RV and boat parking are available. Monthly pad rent is $525/month. Water and sewer charges are $201 per quarter. (id:58444)
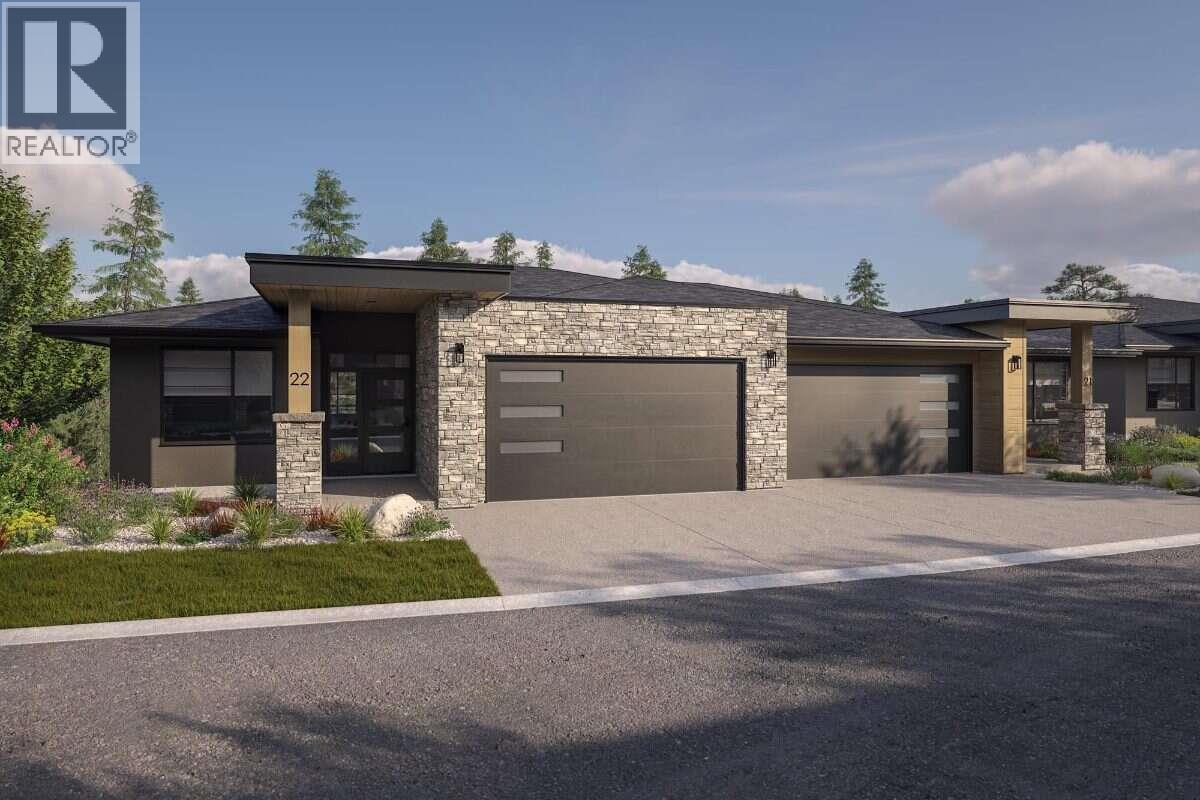
1720 Hidden Hills Drive Unit# 21
Kelowna, British Columbia
*** For more information, please click Brochure button. *** The Crown Plan is the largest and most refined home design at Antler Heights, offering 2,791 sq. ft. of elevated living where luxury, functionality, and natural beauty come together. This walkout-style residence is built around effortless main-floor living, with the primary bedroom set on the same level as the kitchen and pantry, laundry room, and open living area — all opening onto a spacious covered deck made for everyday comfort and easy entertaining. Downstairs, the walkout lower level adds room to spread out, with an expansive recreation space and additional bedrooms ideal for guests, extended family, or a home gym. Perched above the homes of Hidden Hills in the heart of Wilden, Antler Heights is an exclusive enclave of just 30 semi-detached residences, framed by ponds, mature nature, and an extensive trail network. It's a quiet, private setting that's still only minutes from UBCO, Kelowna International Airport, cafés, and local shopping — the ideal balance of nature and convenience. There's still time to make it your own — buyers can customize finishes and selections until September 9. Taxes not yet assessed. Photos include renderings and representative examples of the home. All measurements are approximate. Estimated completion: March 2027. (id:58444)
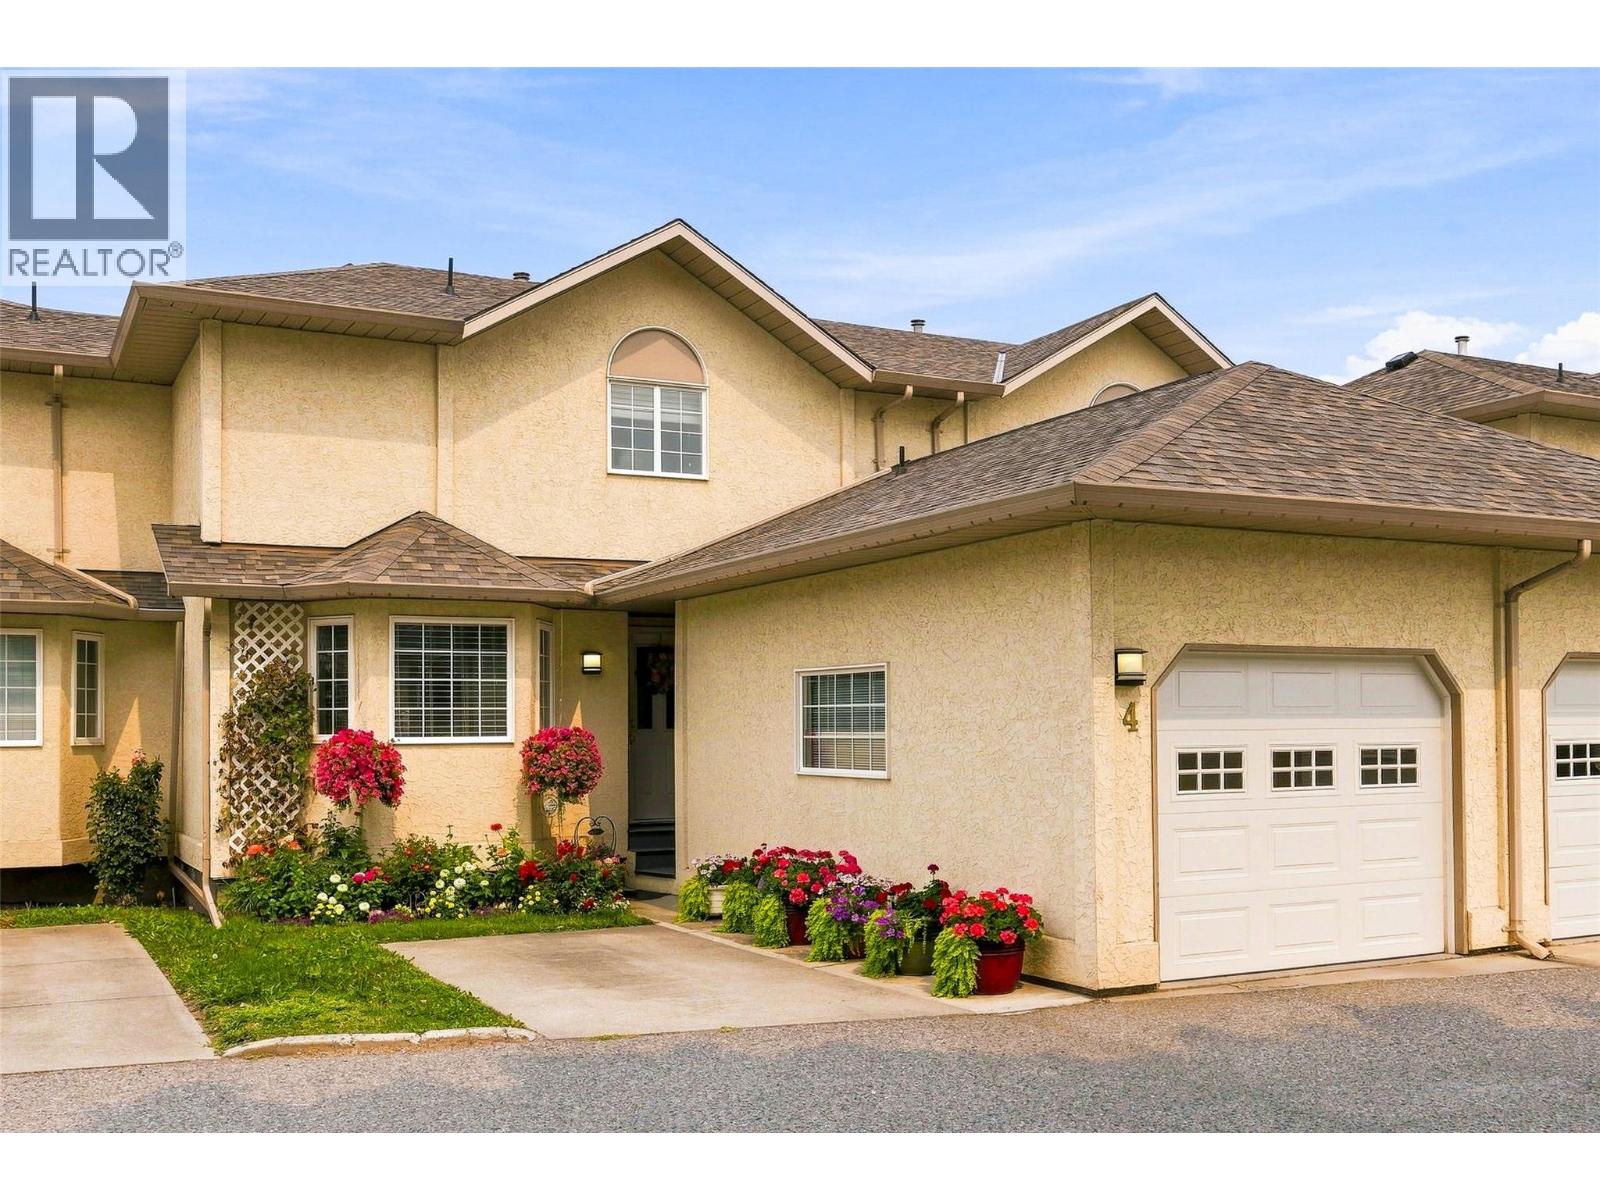
140 Nickel Road Unit# 4
Kelowna, British Columbia
WOW! Over 2,500 sq ft of living on three floors, offering a spacious, family-friendly home that is updated and move-in READY! Pride of ownership is evident in this home as soon as you step inside. A new roof, newer appliances, HVAC, and beautiful new fireplace, plus both bathrooms on the main floor renovated. These are just some of the highlights that make this property a place you will be proud to call home. Just ask your favourite Agent for floor plans and a full list of upgrades. The home is situated on the quiet side of the community, offering a beautiful outdoor space to enjoy a morning coffee or late afternoon happy hour. Everything you need is situated on the main floor, with spaces up and down for family or guests. There is room for you all to live, work, and play in your own spaces. The central location makes it fast to get anywhere, but no matter how far you wander, you will always yearn to be back home at the end of the day, relaxing in front of your beautiful fireplace. (id:58444)

4740 Parkridge Drive
Kelowna, British Columbia
Welcome to this charming 3,090 sq ft family home tucked into the peaceful, tree-lined streets of Crawford Estates. Set on a private half-acre lot, this property offers space to breathe, room to grow, and a layout that simply feels good the moment you walk in. The main floor is bright and comfortable, starting with a welcoming living room with vaulted ceilings and great natural light. The dining room connects to the updated kitchen, where a cozy bay-window eating nook looks out over the backyard. Step out onto the large deck overlooking the fully irrigated property—perfect for relaxing or entertaining. A warm family room with a gas fireplace sits off the kitchen, creating an easy flow for everyday living. The main level also includes a 3-piece bathroom, laundry room, and a spacious rec room with its own mud room and direct backyard access. Upstairs, all four bedrooms are together. The primary bedroom is generously sized with a full ensuite, soaker tub, and its own private deck overlooking the yard. The additional bedrooms are bright and comfortable for family, guests, or a home office. Outside, the property offers three garages, ample parking, RV space, durable vinyl fencing, and plenty of room to enjoy the quiet surroundings. Crawford Estates is known as one of Kelowna’s best family neighbourhoods—friendly, spacious, and close to nature. You’re minutes from Myra Canyon, Canyon Falls, and miles of hiking and biking trails. With hardwood flooring, updated kitchen and bathrooms, thoughtful upgrades, and a warm family-friendly layout, this home offers comfort, character, and an incredible lifestyle in a neighbourhood families truly love. (id:58444)
2615 Harvard Road
Kelowna, British Columbia
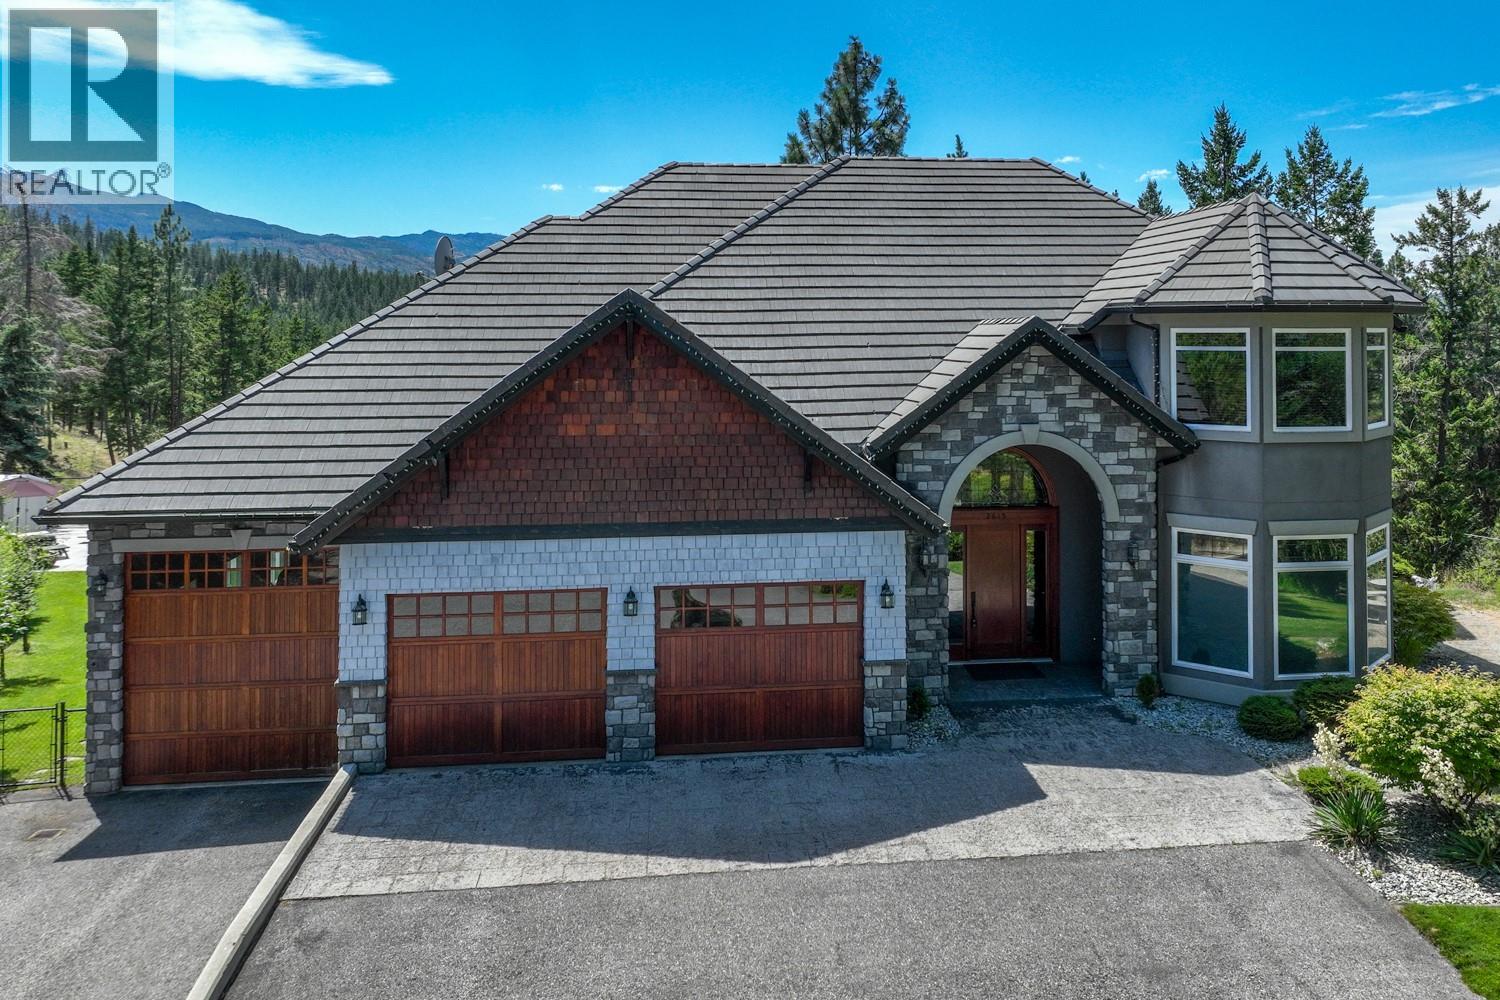
Welcome to a private 4.94 acre estate in the heart of South East Kelowna, offering rare flat usable land, A2 zoning, and exceptional privacy just minutes from the city. This beautifully crafted home offers over 5,100 sq ft with 4 bedrooms plus a den or 5th bedroom and 4 bathrooms, blending timeless design with thoughtful updates. A sweeping tree lined driveway leads to a 1,283 sq ft triple garage with a 40 ft tandem RV bay, ideal for class A RV, boat, or collector storage. Inside, a grand curved staircase, formal living and dining rooms, and a chef’s kitchen with premium appliances create an elegant yet functional layout. The outdoor setting is designed for both relaxation and entertaining, featuring a heated 18 x 36 saltwater pool, expansive patio space, and a covered gazebo ready for a hot tub. The upper-level primary suite captures lake views and offers a walk-in closet and spa like ensuite. The walkout lower level includes a media room and a self-contained suite with separate laundry and kitchen. Approximately 3 acres are cleared and level, ideal for horses or hobby farming. Zoning and size of land allows for engaging in agriculture, forestry, animal clinics, kennels and operating stables. Easy access to Crown Land & the nearby Crawford Trails/Myra-Bellevue Prov Park offers opportunities for hiking, biking, & horseback riding. Upstairs washer and dryer (2018), Pool heat pump and liner (2019), fridge/ dishwasher/ furnace and HWT (2020), security system installed (2023). (id:58444)
5027 France Court
Kelowna, British Columbia
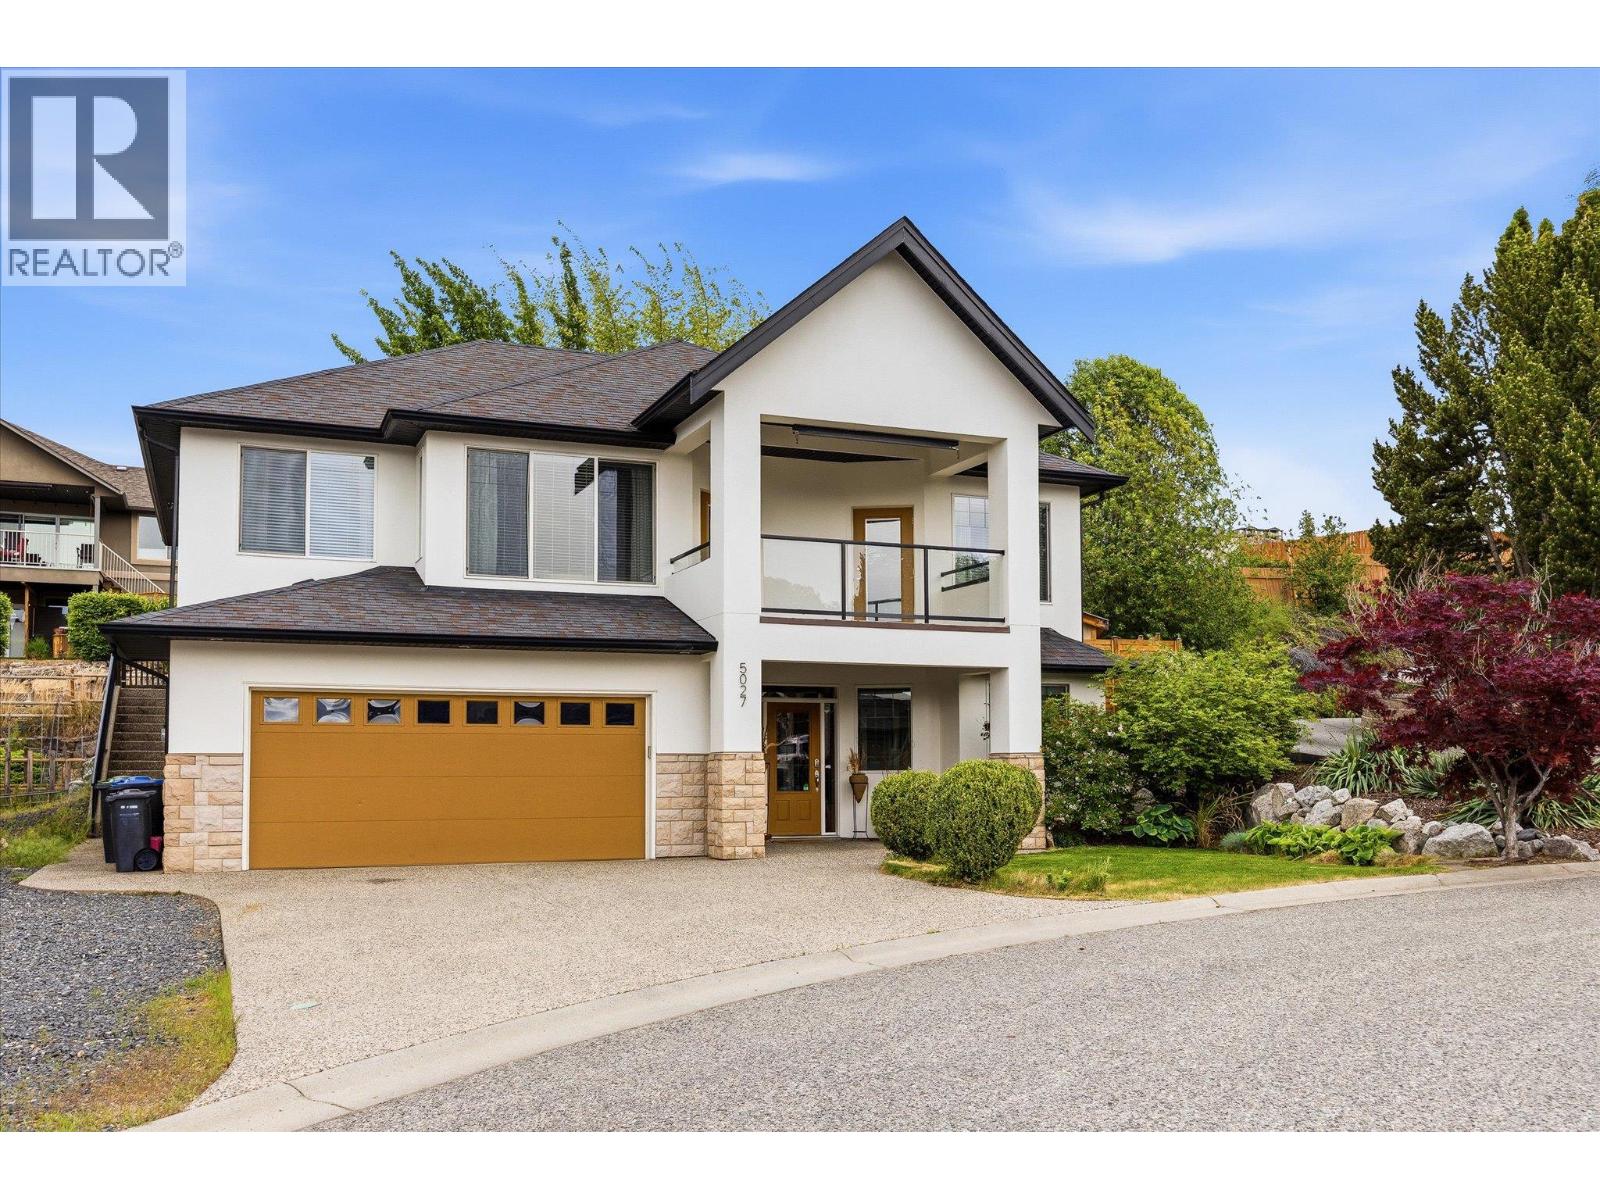
Beautifully updated 3 bedroom, 3 bathroom home in the heart of Kelowna’s sought after Upper Mission, featuring a spacious, bright office that easily functions as a 4th bedroom. Ideally located just minutes from nearby schools including Chute Lake Elementary, Canyon Falls Middle School, and Okanagan Mission Secondary School, this home also offers excellent convenience with Mission Village just steps away, featuring Save On Foods, Shoppers Drug Mart, Starbucks, banks, cafes, restaurants, and more. Designed for both comfort and entertaining, the home boasts a warm, functional layout with a bright walk-out lower level, mountain and vineyard views, and even a peekaboo lake view. The sunsets from this home are truly unforgettable, creating the perfect backdrop for relaxing evenings and enjoying the best of the Okanagan lifestyle. (id:58444)
595 Mcwilliams Road
Kelowna, British Columbia
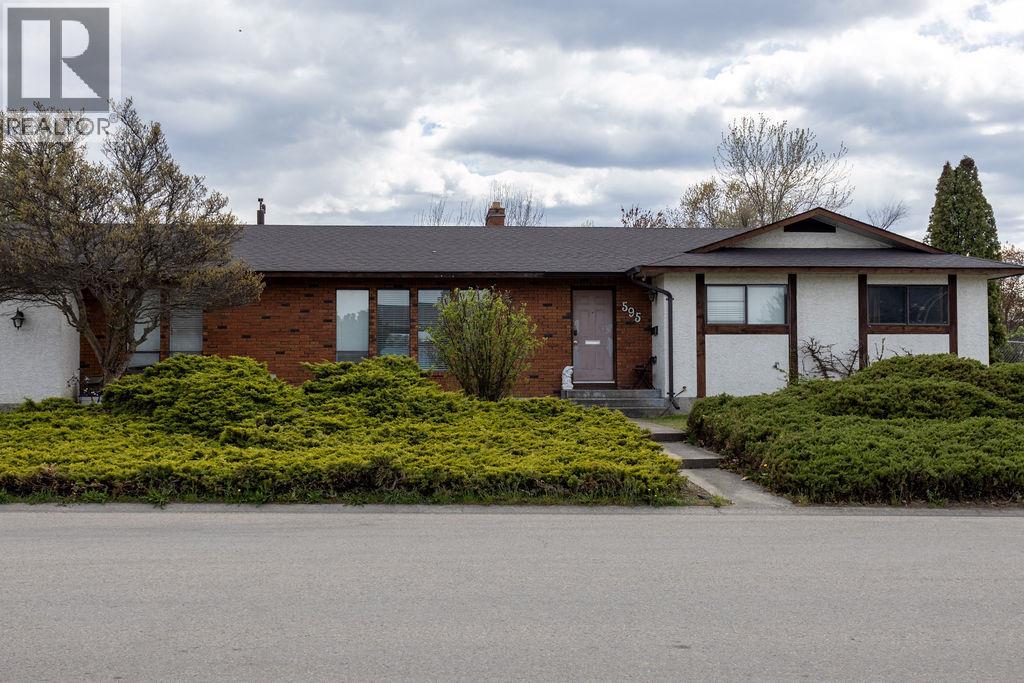
Here’s your chance to own a rare .36-acre corner lot with a rancher-style home in Rutland. This spacious, flat property offers an abundance of usable outdoor space, perfect for kids to run and play, hosting family gatherings, and creating lasting memories. Flat lots like this are a rarity in Kelowna, making this an exceptional opportunity. The home features 3 bedrooms plus a versatile flex room, ideal for a home office, guest room, or playroom, along with 3 bathrooms and the convenience of main floor living, minimizing the need for stairs and making everyday living easy and accessible. An unfinished basement provides a blank canvas for your ideas, whether you’re looking to expand your living space, add a suite, or create something entirely your own. A garage adds additional functionality and storage. For investors or those with a vision, the large corner lot presents exciting potential for future development. Bring your ideas and explore the possibilities this property has to offer. **We now have an accepted offer at $780,000.00 subject to court approval. Court is set for September 14, 2026 at 1355 Water Street, Kelowna.** (id:58444)

1890 Cooper Road Unit# C/o Unit 1
Kelowna, British Columbia
Presenting a successful and profitable Sushi Restaurant at the center of Kelowna! This a rare opportunity to acquire a turn-key restaurant with arguably one of the best locations in the heart of Kelowna. This busy and vibrant shopping center with unlimited parking and zero vacancy offers unmatched potential on top of already profitable business. The sellers worked so hard to establish the reputation and lovely atmostphere that growing number of customers notice. The growth should continue with the surrounding areas becoming one of the pot spots for population growth. There is transferable Liquor license. Licensed as restaurant under 49 seats. Training will be provided. Many recent updates and equipment included. Actual location is confidential. Do not approach the staff. Sign the Confidentiality Agreement for the actuall location. (id:58444)
1057 Frost Road Unit# 218
Kelowna, British Columbia
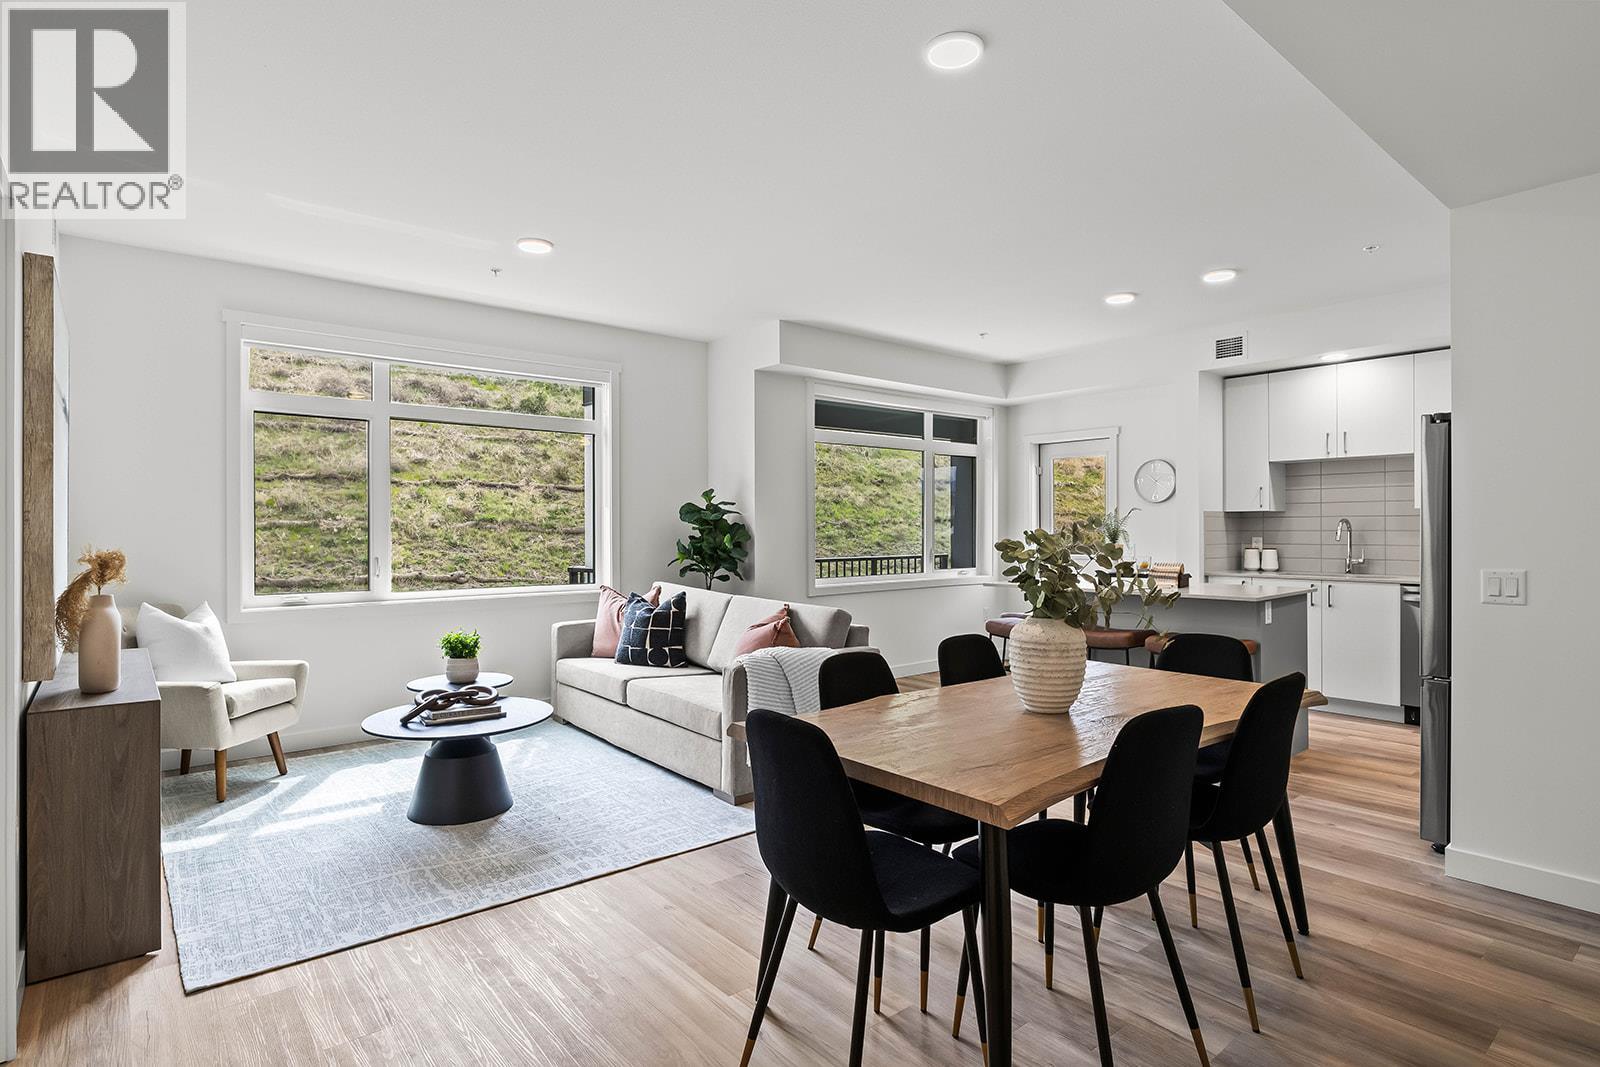
Brand New. Larger Floorplans. Quality Build (higher than building code standard). 20-Year New Home Warranty. 5-Year Price Protection. Welcome to Ascent, Kelowna's best-value condo community in the sought-after Upper Mission. Rightsize into this brand-new, move-in ready approx. 1,018 sqft Merlot home, offering spacious one-level living in a quiet, safe, and convenient neighbourhood. Shopping is right across the street at Mission Village at the Ponds, trails are outside your door, and the exclusive Community Building keeps you active and connected with a gym, games room, kitchen, piano, and more. Now priced at $499,900 #218 in the Alpha building offers exceptional value. This bright corner home features an abundance of natural light, a spacious wrap-around patio, an open-concept kitchen with island, a dedicated desk nook, large entry, full laundry room, and a thoughtfully designed layout that feels like home. Parking is included, and pet lovers will appreciate the flexibility of allowing two pets. Visit the Sales Centre Friday through Sunday from 12–3 pm (located at 105-1111 Frost Road in the Bravo Building), or book your private appointment today and discover why Ascent is almost sold out. photos/iguide are of a different Merlot floorplan in the community. (id:58444)
272 Chicopee Road Unit# 14a Lot# 14
Vernon, British Columbia
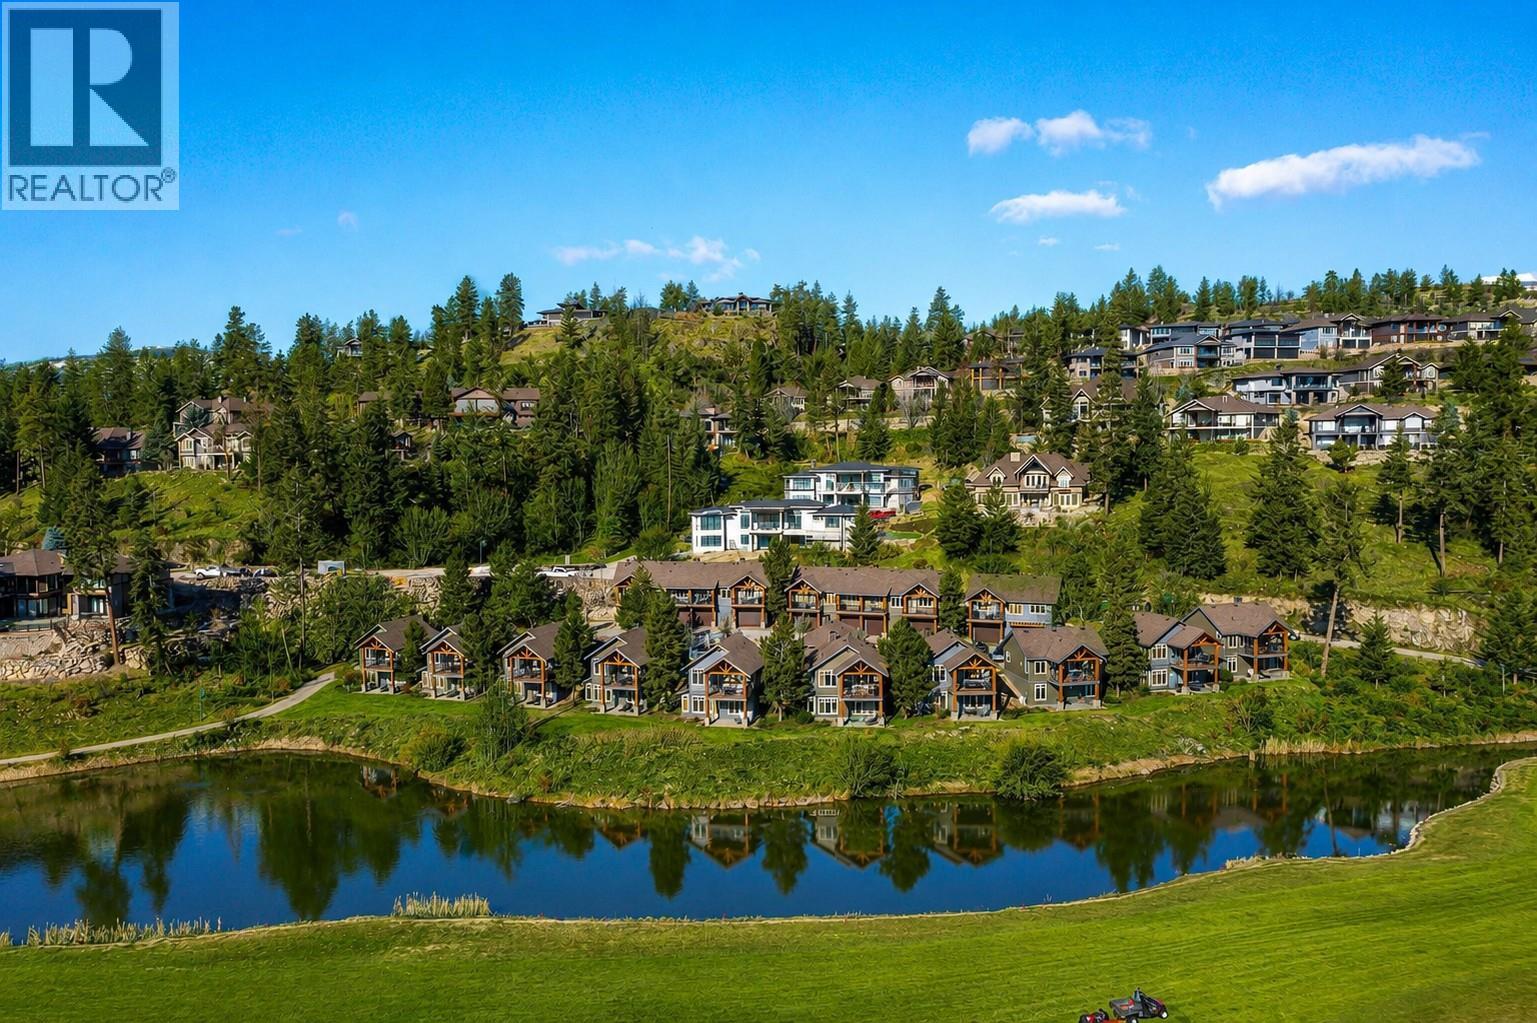
Experience the Predator Ridge lifestyle without the commitment of full-time ownership. This beautifully appointed 1/6 fractional ownership cottage offers the perfect opportunity to enjoy one of the Okanagan's premier resort communities year after year. Fully furnished and thoughtfully designed, this 3-bedroom, 2-bath home features an open-concept layout, cozy gas fireplace, jetted tub, walkout lower level, and a private deck and patio overlooking the golf course with mountain and water views. A detached garage, storage locker, and included golf cart add to the convenience. Ownership includes access to exceptional Predator Ridge amenities, including indoor and outdoor pools, fitness and recreation facilities, tennis courts, hiking and biking trails, and world-class golf just steps from your door. The comprehensive strata fee covers cable TV, electricity, gas, hot water, sewer, snow removal, grounds maintenance, management, recreation facilities, and more, making ownership truly carefree. Owners also have the flexibility to participate in the Predator Ridge rental program when not enjoying their allotted weeks. Whether you're looking for unforgettable family vacations or a smart recreational investment, this is an exceptional opportunity to own your place in the Okanagan's premier golf resort community. Measurements are approximate and subject to confirmation and update. (id:58444)
210 Arab Road
Kelowna, British Columbia
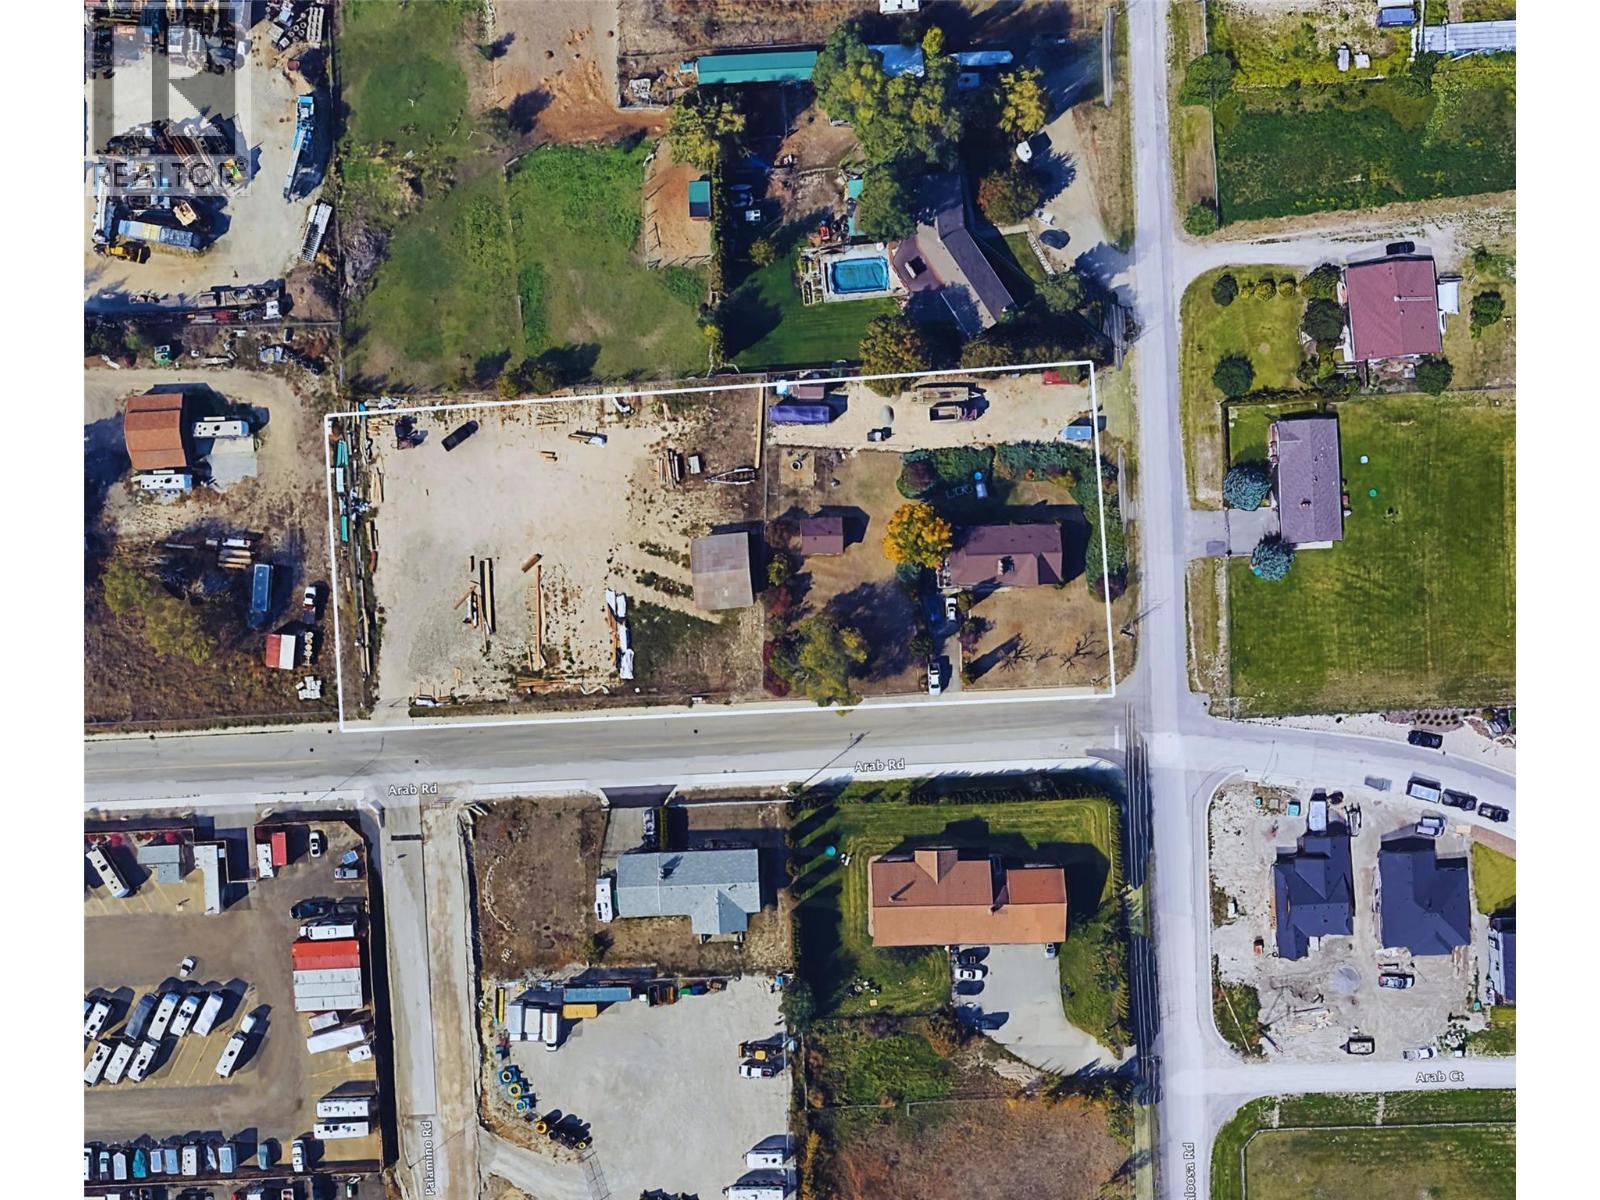
Rare opportunity to acquire a 1.83-acre I2 – General Industrial zoned corner site in Kelowna’s rapidly expanding Appaloosa industrial corridor. With the rezoning now complete, the property is well positioned for industrial redevelopment and offers over 400 feet of frontage along Arab Road, providing excellent exposure and accessibility. The I2 – General Industrial zoning accommodates a broad range of potential industrial and commercial uses, including contractor services, commercial storage, automotive and equipment repair, equipment rentals, general and custom indoor manufacturing, business support services, household repair services, outdoor storage, recreation services, recycling depots, utility services, vehicle and equipment services, and other permitted industrial uses, subject to City requirements. An existing residence on the property provides the potential for holding income while planning future redevelopment. Strategically located near UBC Okanagan and Kelowna International Airport, with convenient access to Highway 97 and major transportation routes, this property presents an excellent opportunity for developers, investors, and owner-users seeking industrial land in one of Kelowna’s key growth corridors. (id:58444)
3510 Landie Road Unit# 3
Kelowna, British Columbia
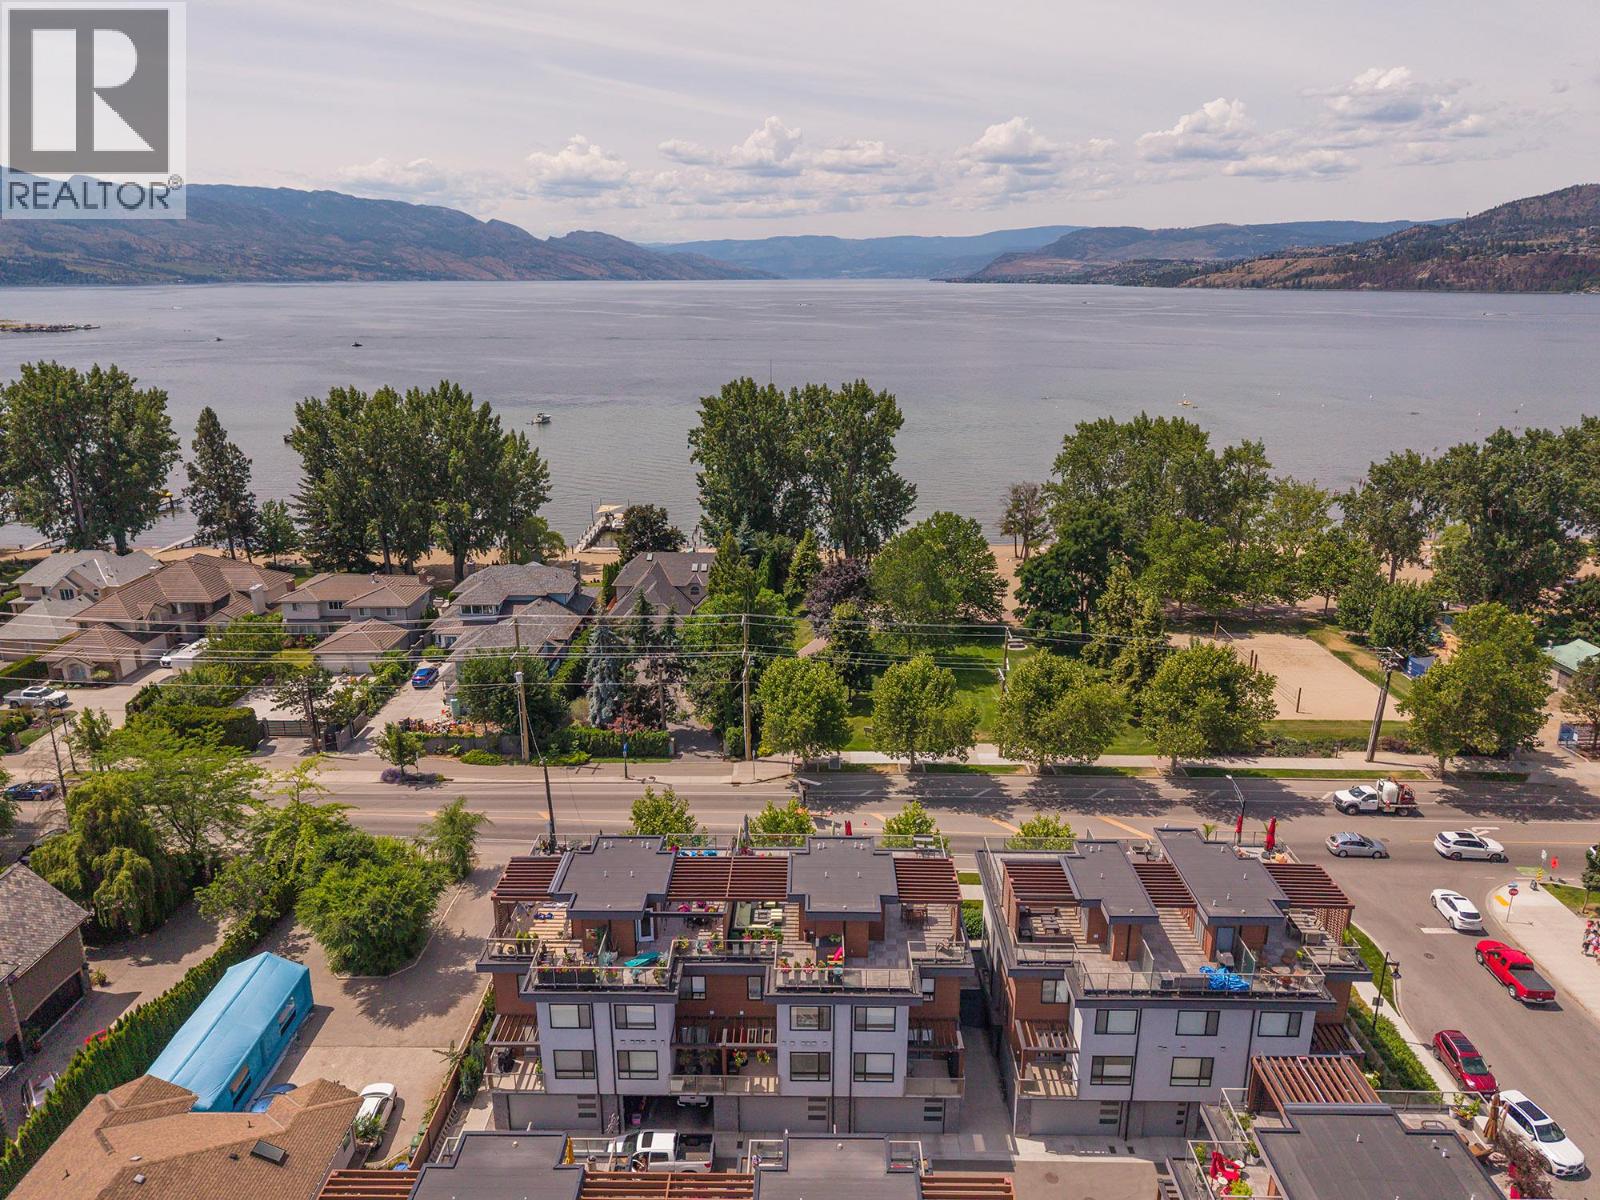
Live the ultimate Okanagan lifestyle in this exceptional townhome just steps from Gyro Beach! Perfectly positioned across from one of Kelowna’s most iconic waterfront destinations, you'll enjoy walkable access to beaches, restaurants, shopping, cafe's, medical services, and everyday conveniences. Designed for both entertaining and easy living, the spacious rooftop patio offers stunning sunset views over the lake and beach, complete with a wet bar and rough-in for a hot tub. The bright, open-concept main floor features generous living and dining spaces, along with an east-facing balcony equipped with a gas BBQ hookup. Upstairs, you'll find three spacious bedrooms and two full bathrooms, including a comfortable primary retreat. The rare triple-car garage provides exceptional storage and flexibility, while the private elevator offers convenient access to all levels. An interior garage door has been added to create a versatile tandem space currently used as a gym and recreation room. A unique opportunity to enjoy low-maintenance living in one of Kelowna’s most sought-after beachside locations. (id:58444)