
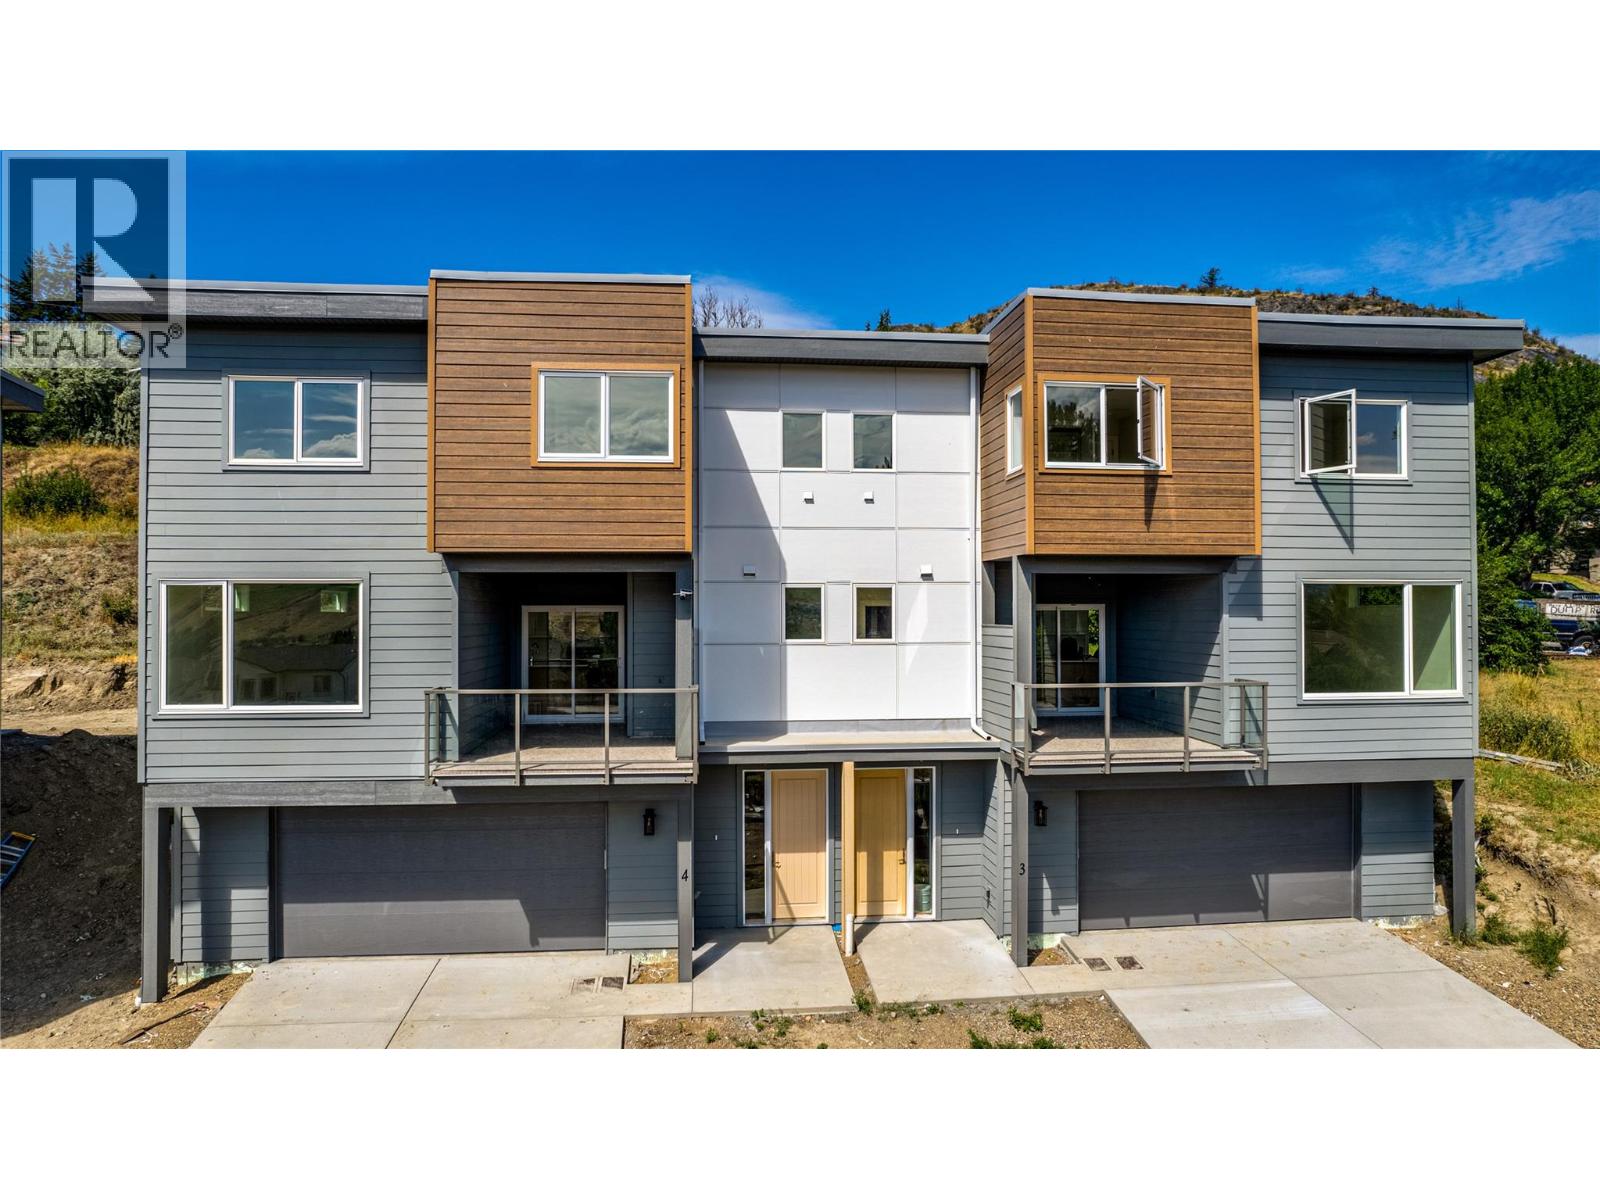
5705 Heritage Drive Unit# 25
Vernon, British Columbia
Next Phase starting soon. Approximately 4 months till completion! Discover an exclusive collection of 28 luxury half-duplex townhomes, privately nestled on a tranquil cul-de-sac. Each thoughtfully designed residence combines sophisticated style with everyday convenience, featuring spacious bedrooms, a five-piece primary ensuite, and an open-concept living area that seamlessly extends to large decks or patios. Every home showcases premium finishes, including veined quartz countertops in both the kitchen and bathrooms, durable fibre-cement exterior siding, and sleek stainless steel kitchen appliances. Enjoy the comfort of freestanding soaker tubs, the ambiance of wall-mounted electric fireplaces, and the practicality of a spacious double garage. For added convenience, each home is roughed-in for a residential elevator. (id:58444)
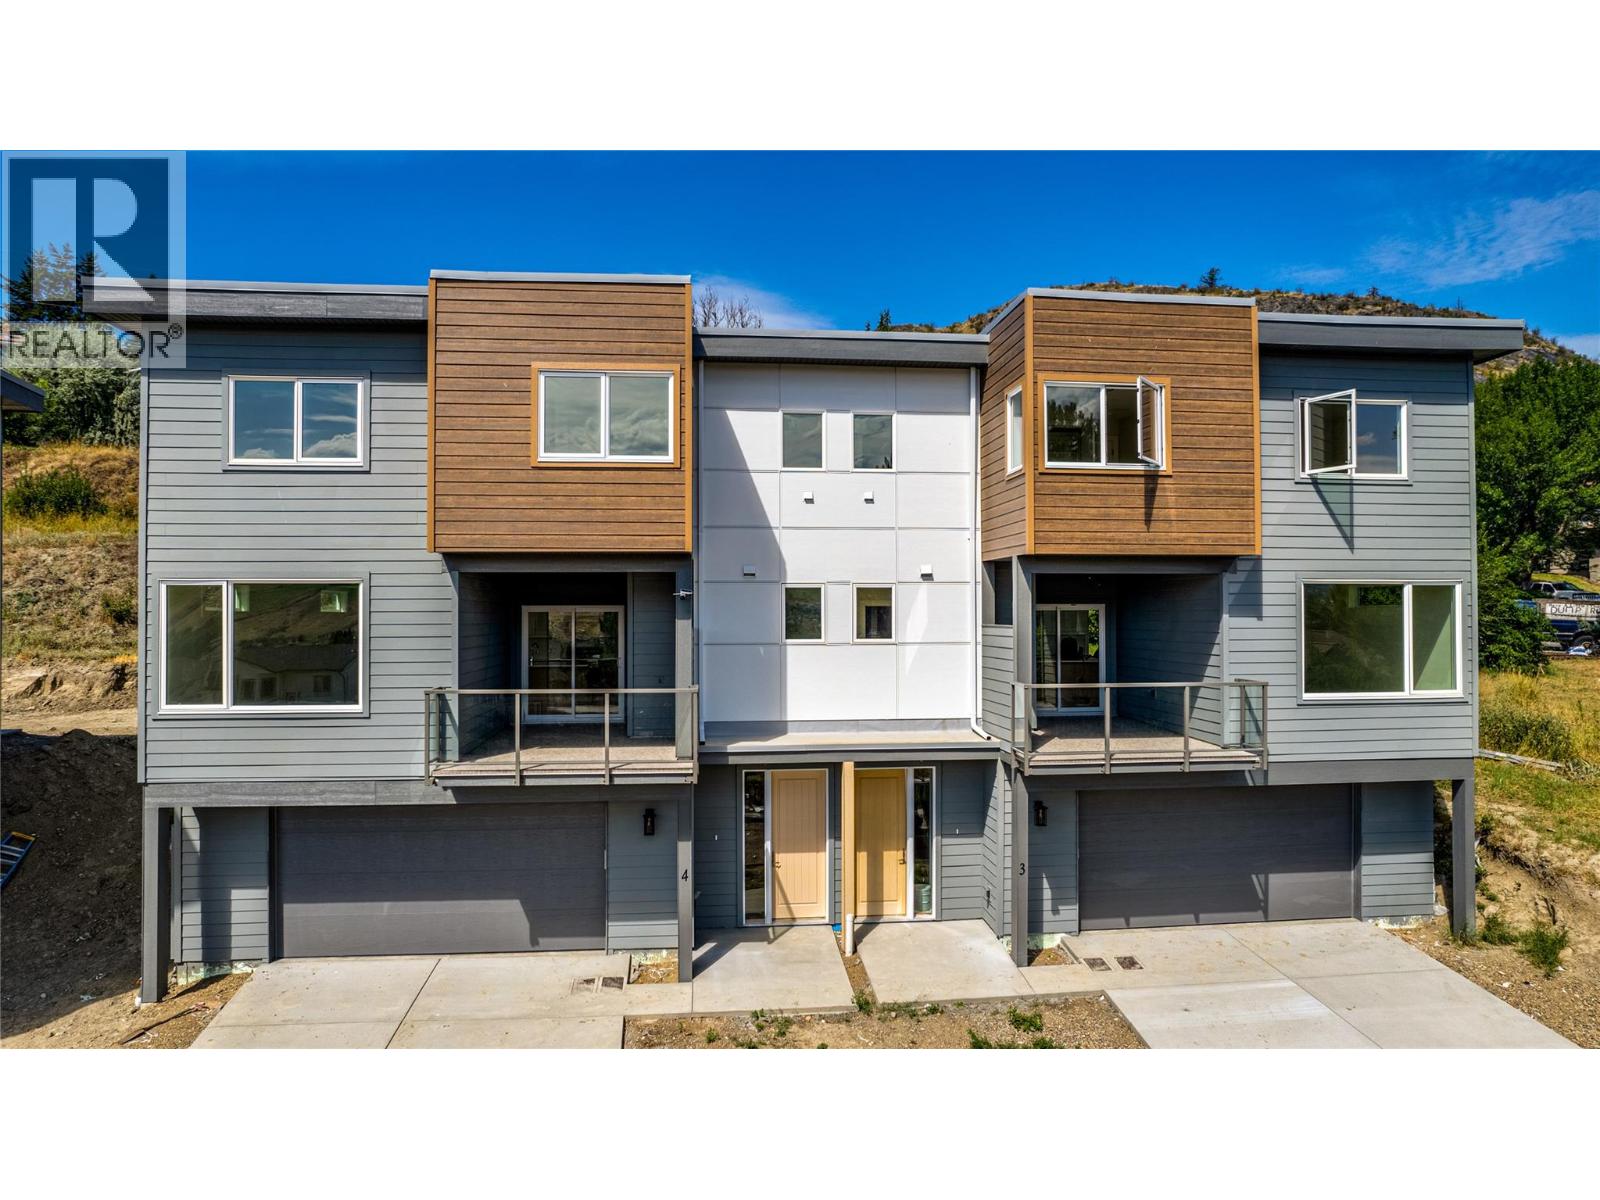
5705 Heritage Drive Unit# 14
Vernon, British Columbia
Next Phase starting soon. Approximately 4 months till completion! Discover an exclusive collection of 28 luxury half-duplex townhomes, privately nestled on a tranquil cul-de-sac. Each thoughtfully designed residence combines sophisticated style with everyday convenience, featuring spacious bedrooms, a five-piece primary ensuite, and an open-concept living area that seamlessly extends to large decks or patios. Every home showcases premium finishes, including veined quartz countertops in both the kitchen and bathrooms, durable fibre-cement exterior siding, and sleek stainless steel kitchen appliances. Enjoy the comfort of freestanding soaker tubs, the ambiance of wall-mounted electric fireplaces, and the practicality of a spacious double garage. For added convenience, each home is roughed-in for a residential elevator. (id:58444)
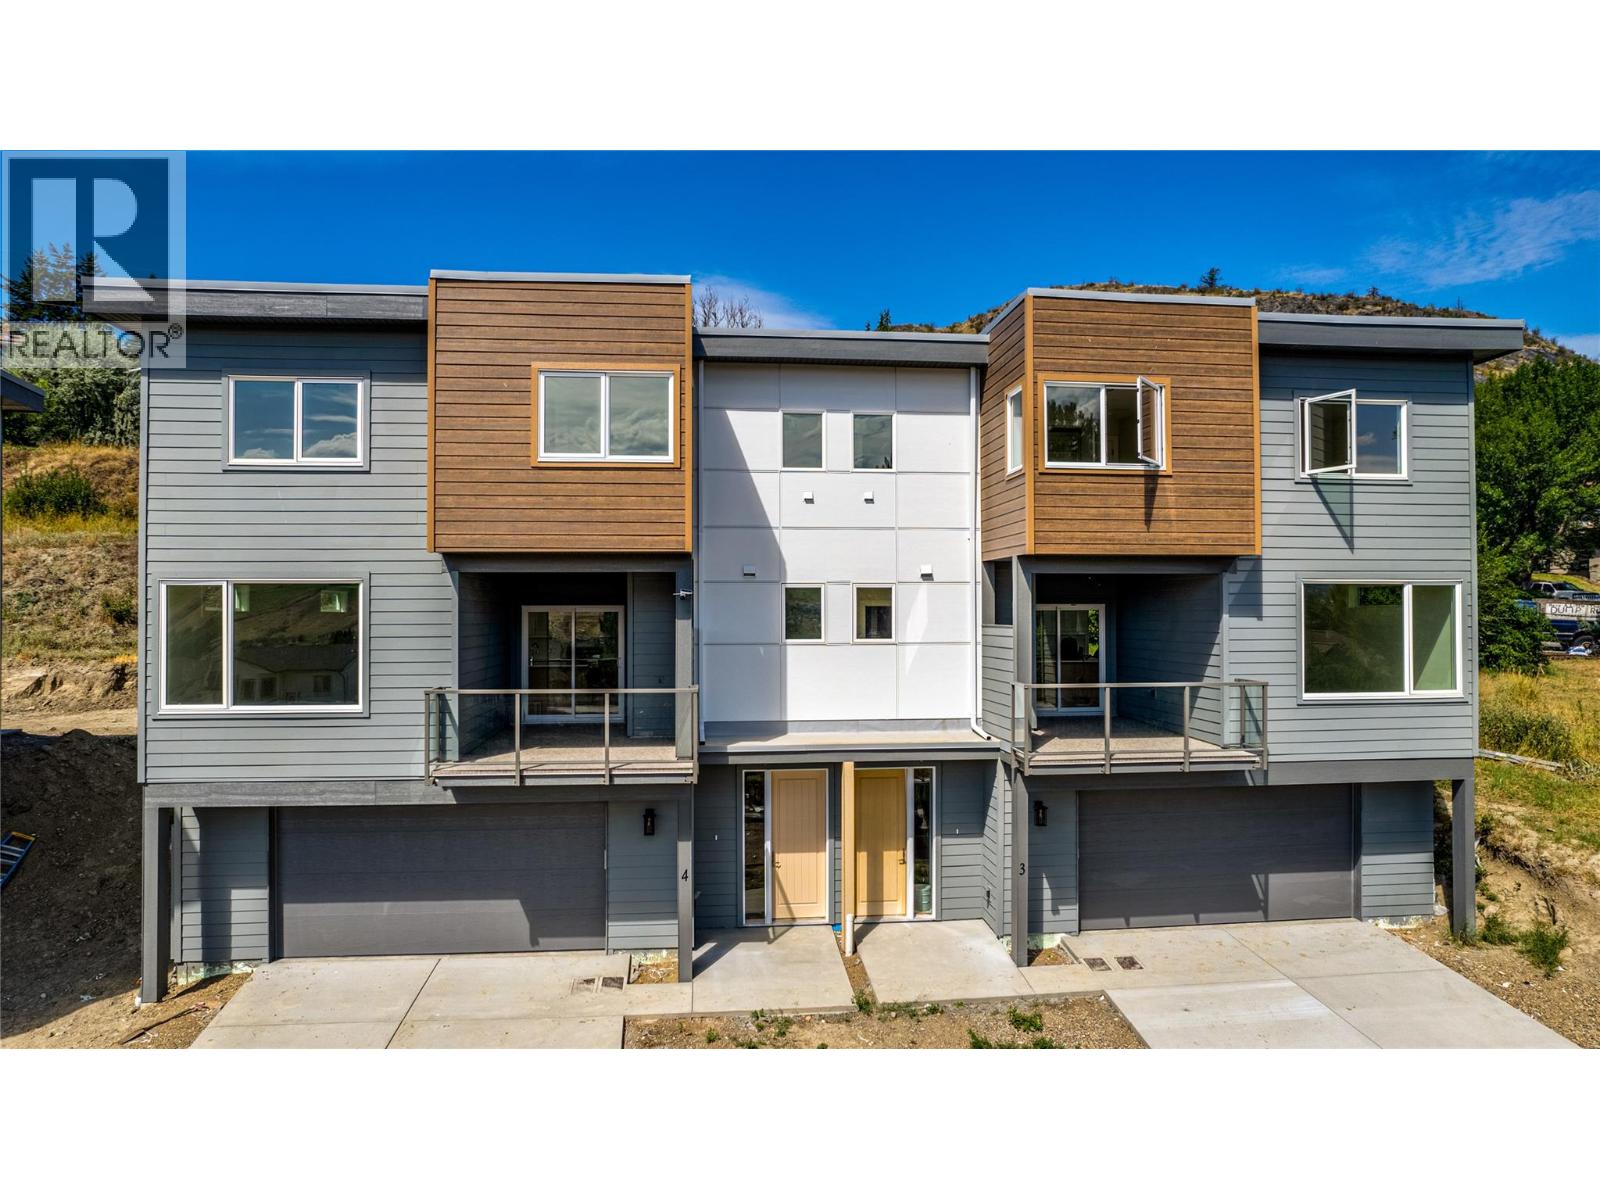
5705 Heritage Drive Unit# 18
Vernon, British Columbia
Next Phase starting soon. Approximately 4 months till completion! Discover an exclusive collection of 28 luxury half-duplex townhomes, privately nestled on a tranquil cul-de-sac. Each thoughtfully designed residence combines sophisticated style with everyday convenience, featuring spacious bedrooms, a five-piece primary ensuite, and an open-concept living area that seamlessly extends to large decks or patios. Every home showcases premium finishes, including veined quartz countertops in both the kitchen and bathrooms, durable fibre-cement exterior siding, and sleek stainless steel kitchen appliances. Enjoy the comfort of freestanding soaker tubs, the ambiance of wall-mounted electric fireplaces, and the practicality of a spacious double garage. For added convenience, each home is roughed-in for a residential elevator. (id:58444)
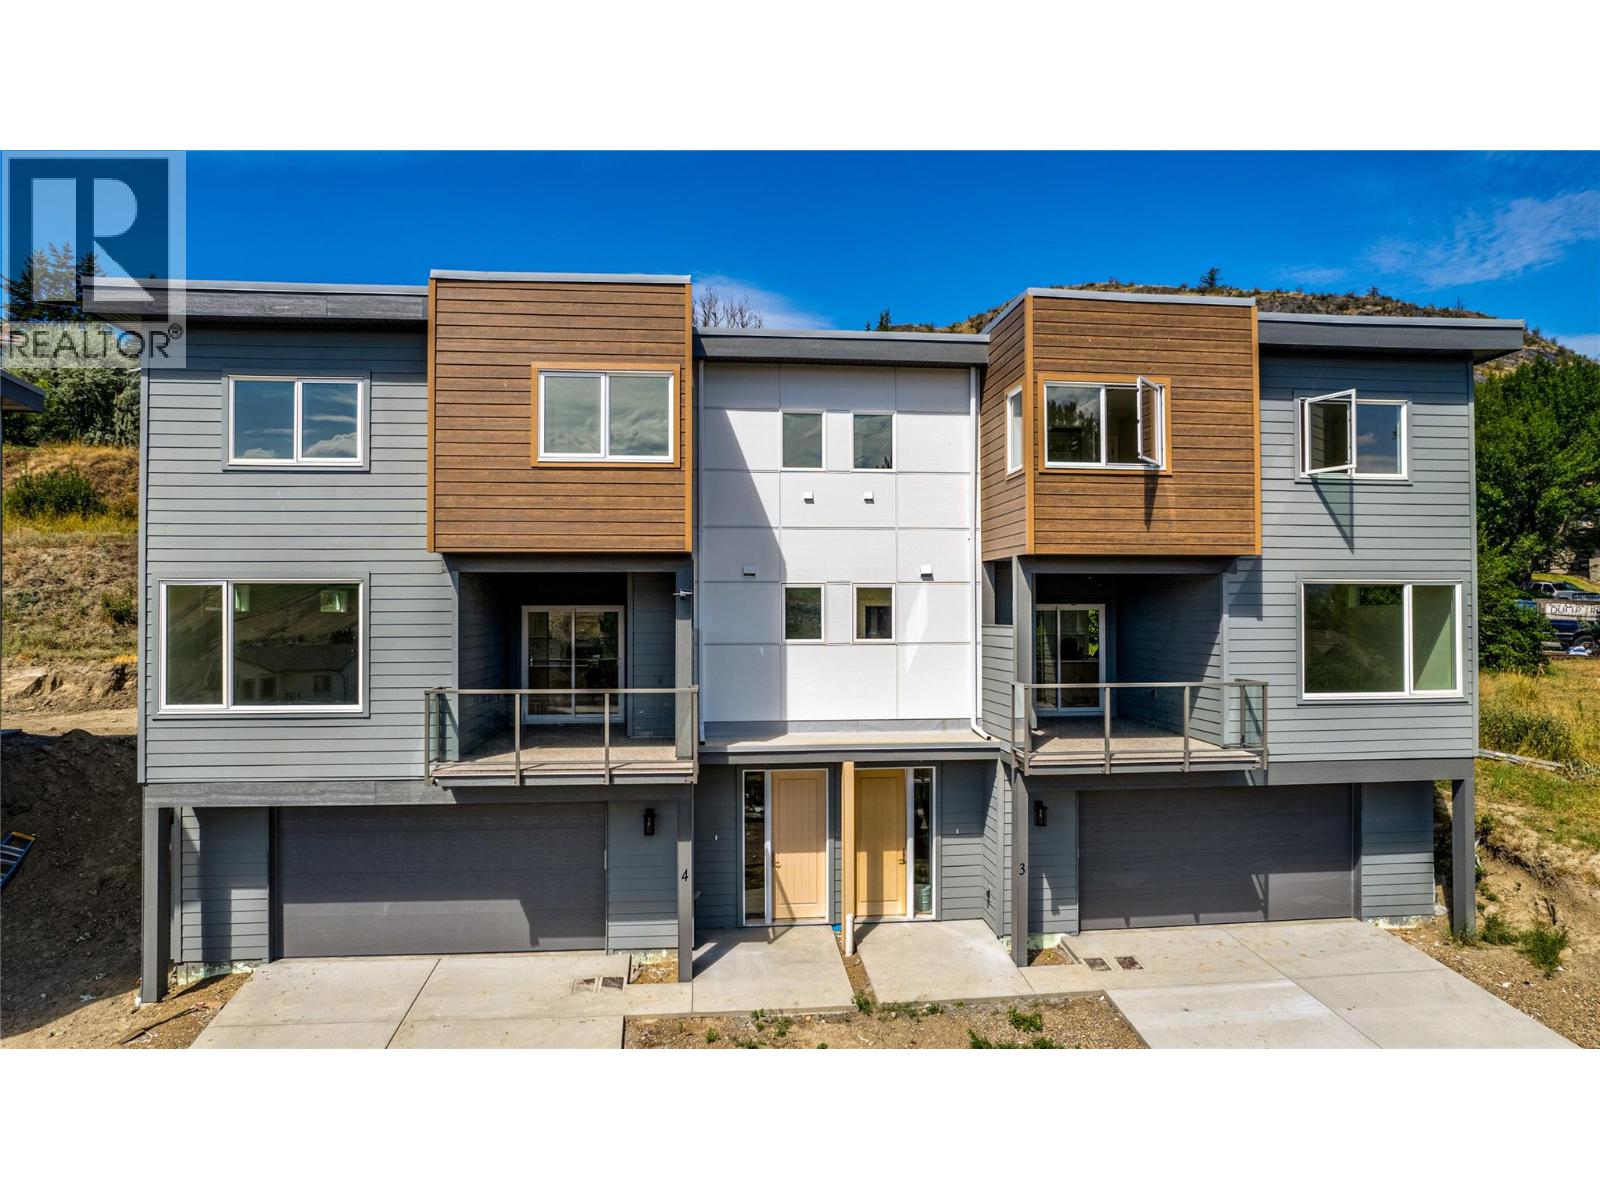
5705 Heritage Drive Unit# 22
Vernon, British Columbia
Next Phase starting soon. Approximately 4 months till completion! Discover an exclusive collection of 28 luxury half-duplex townhomes, privately nestled on a tranquil cul-de-sac. Each thoughtfully designed residence combines sophisticated style with everyday convenience, featuring spacious bedrooms, a five-piece primary ensuite, and an open-concept living area that seamlessly extends to large decks or patios. Every home showcases premium finishes, including veined quartz countertops in both the kitchen and bathrooms, durable fibre-cement exterior siding, and sleek stainless steel kitchen appliances. Enjoy the comfort of freestanding soaker tubs, the ambiance of wall-mounted electric fireplaces, and the practicality of a spacious double garage. For added convenience, each home is roughed-in for a residential elevator. (id:58444)
5705 Heritage Drive Unit# 16
Vernon, British Columbia
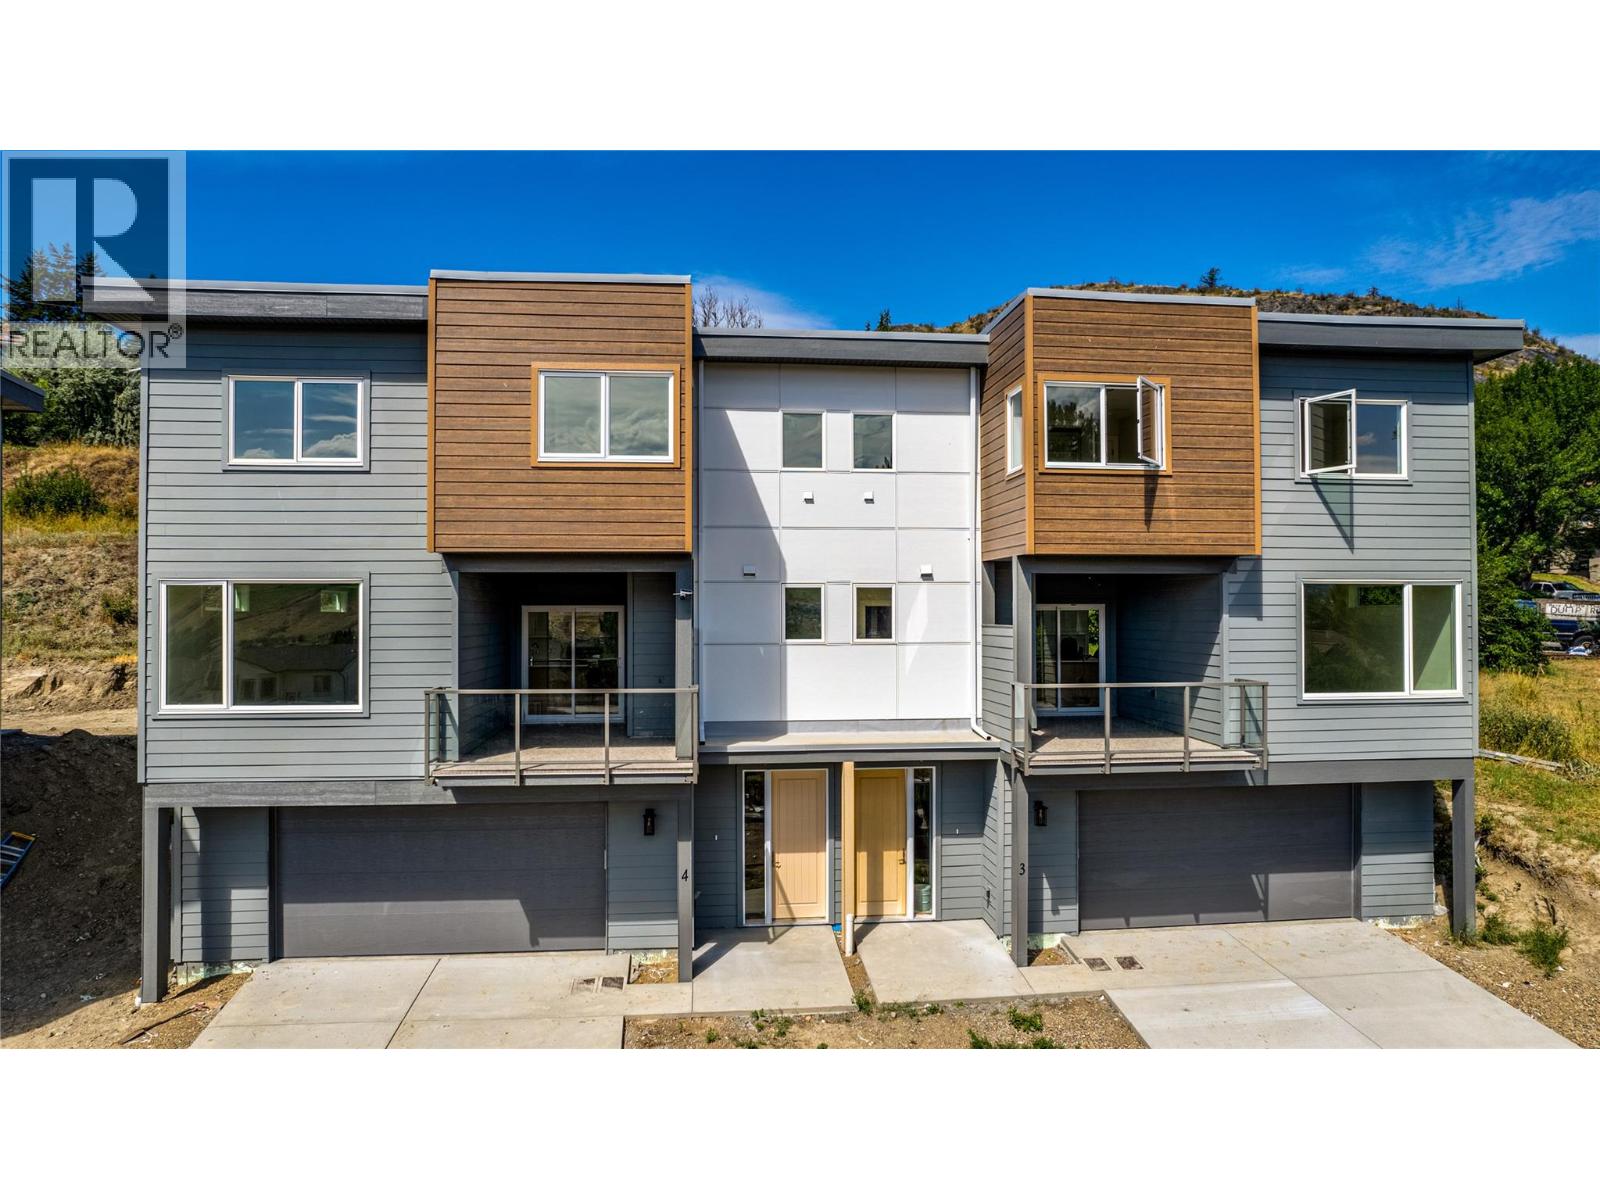
Next Phase starting soon. Approximately 4 months till completion! Discover an exclusive collection of 28 luxury half-duplex townhomes, privately nestled on a tranquil cul-de-sac. Each thoughtfully designed residence combines sophisticated style with everyday convenience, featuring spacious bedrooms, a five-piece primary ensuite, and an open-concept living area that seamlessly extends to large decks or patios. Every home showcases premium finishes, including veined quartz countertops in both the kitchen and bathrooms, durable fibre-cement exterior siding, and sleek stainless steel kitchen appliances. Enjoy the comfort of freestanding soaker tubs, the ambiance of wall-mounted electric fireplaces, and the practicality of a spacious double garage. For added convenience, each home is roughed-in for a residential elevator. (id:58444)
5705 Heritage Drive Unit# 12
Vernon, British Columbia
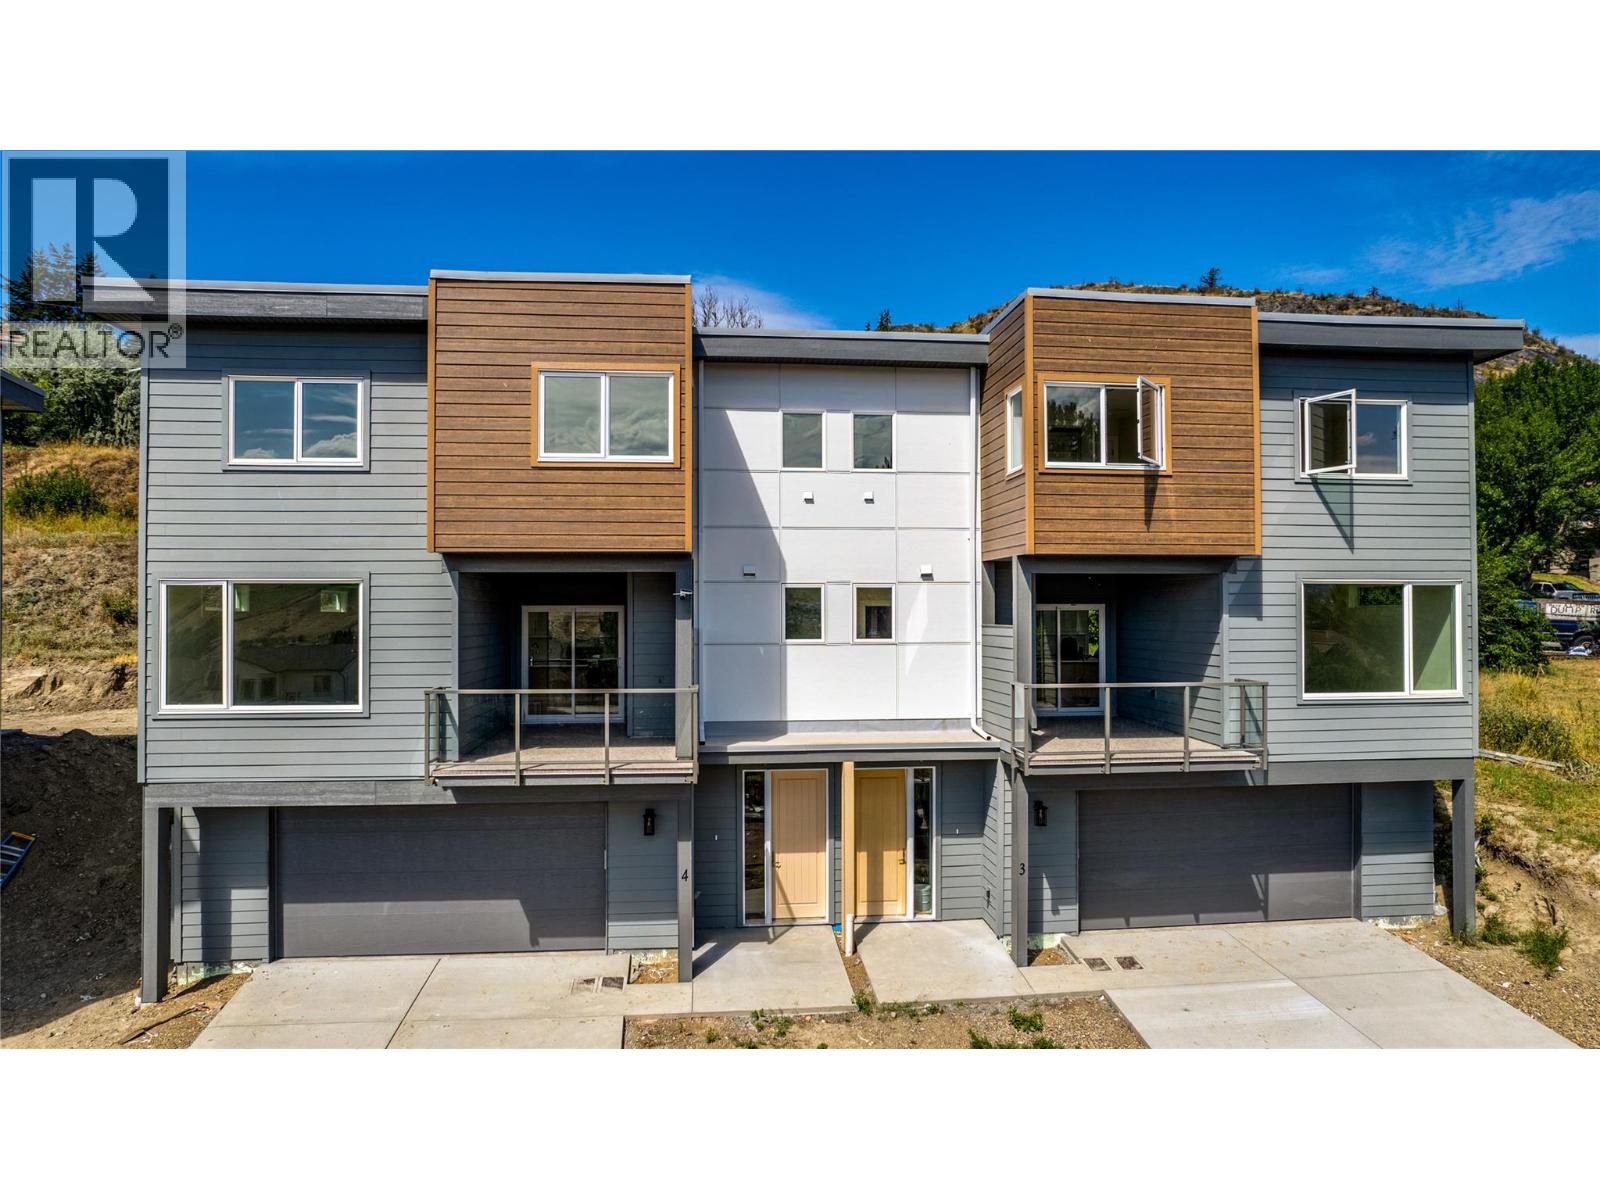
Next Phase starting soon. Approximately 4 months till completion! Discover an exclusive collection of 28 luxury half-duplex townhomes, privately nestled on a tranquil cul-de-sac. Each thoughtfully designed residence combines sophisticated style with everyday convenience, featuring spacious bedrooms, a five-piece primary ensuite, and an open-concept living area that seamlessly extends to large decks or patios. Every home showcases premium finishes, including veined quartz countertops in both the kitchen and bathrooms, durable fibre-cement exterior siding, and sleek stainless steel kitchen appliances. Enjoy the comfort of freestanding soaker tubs, the ambiance of wall-mounted electric fireplaces, and the practicality of a spacious double garage. For added convenience, each home is roughed-in for a residential elevator. (id:58444)
5705 Heritage Drive Unit# 1
Vernon, British Columbia
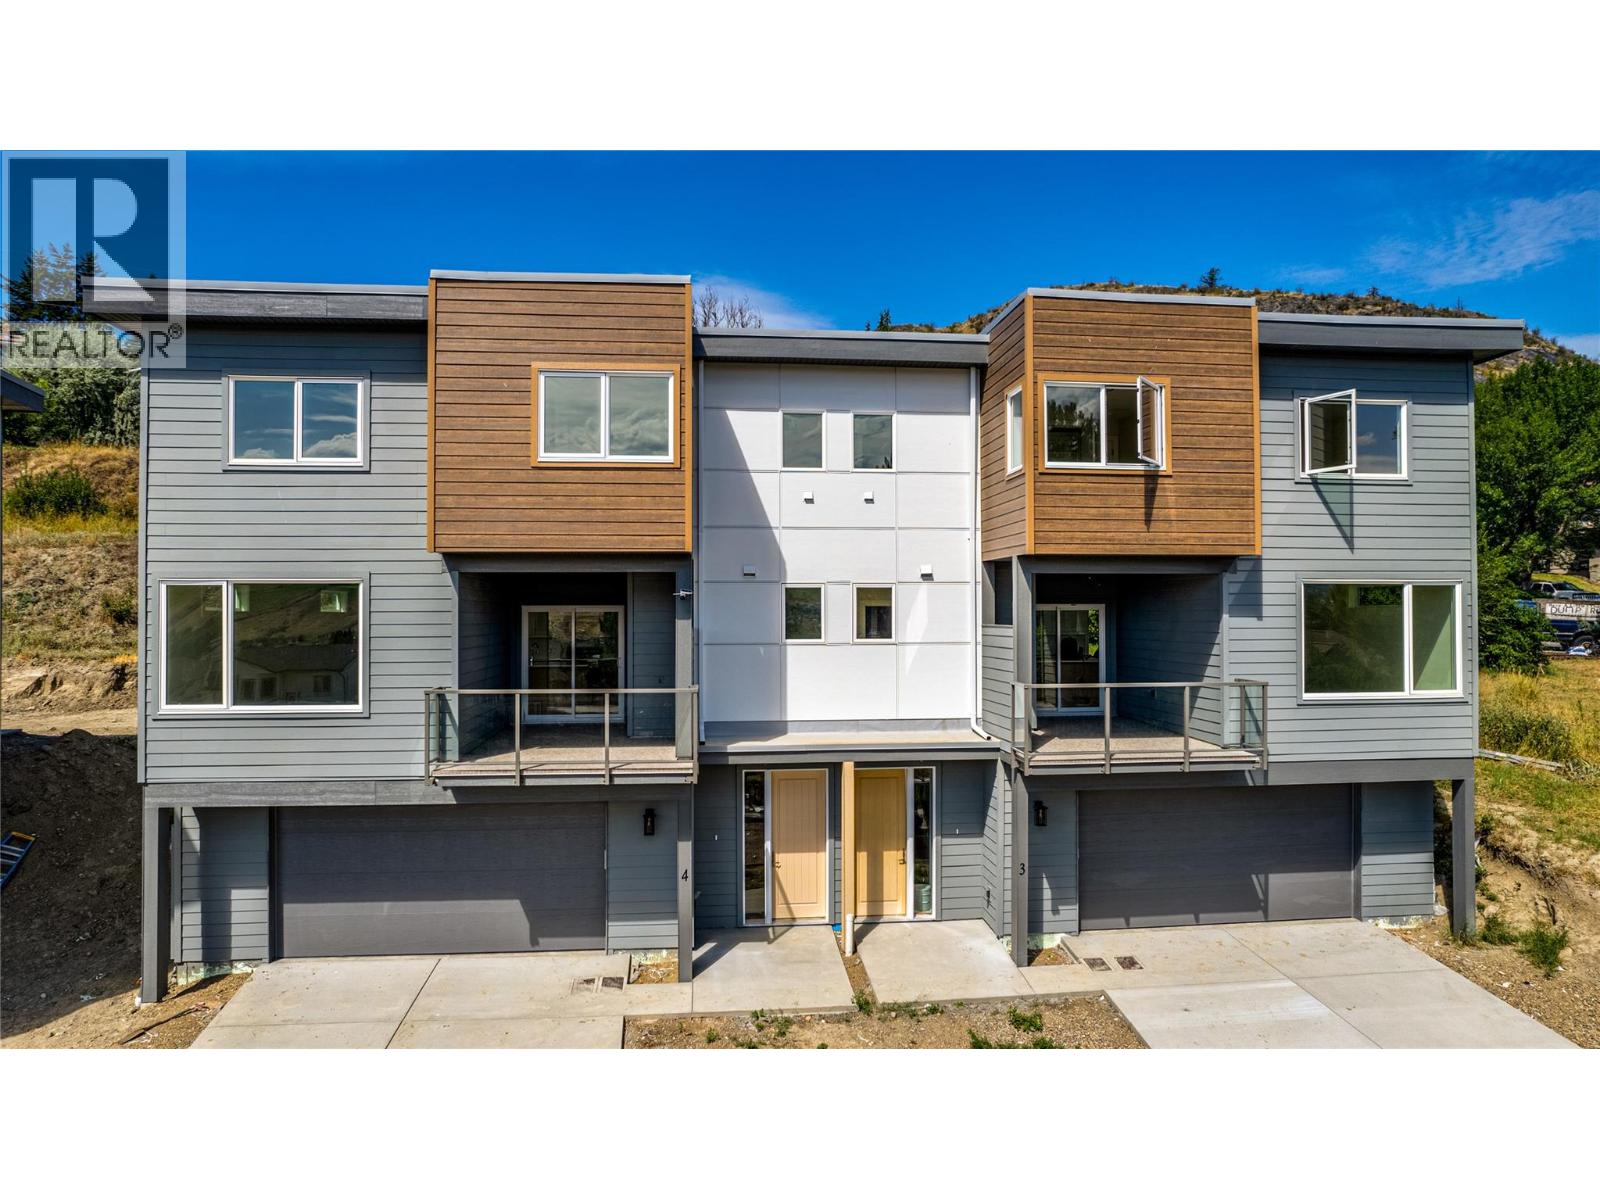
Next Phase starting soon. Approximately 4 months till completion! Discover an exclusive collection of 28 luxury half-duplex townhomes, privately nestled on a tranquil cul-de-sac. Each thoughtfully designed residence combines sophisticated style with everyday convenience, featuring spacious bedrooms, a five-piece primary ensuite, and an open-concept living area that seamlessly extends to large decks or patios. Every home showcases premium finishes, including veined quartz countertops in both the kitchen and bathrooms, durable fibre-cement exterior siding, and sleek stainless steel kitchen appliances. Enjoy the comfort of freestanding soaker tubs, the ambiance of wall-mounted electric fireplaces, and the practicality of a spacious double garage. For added convenience, each home is roughed-in for a residential elevator. (id:58444)
5705 Heritage Drive Unit# 20
Vernon, British Columbia
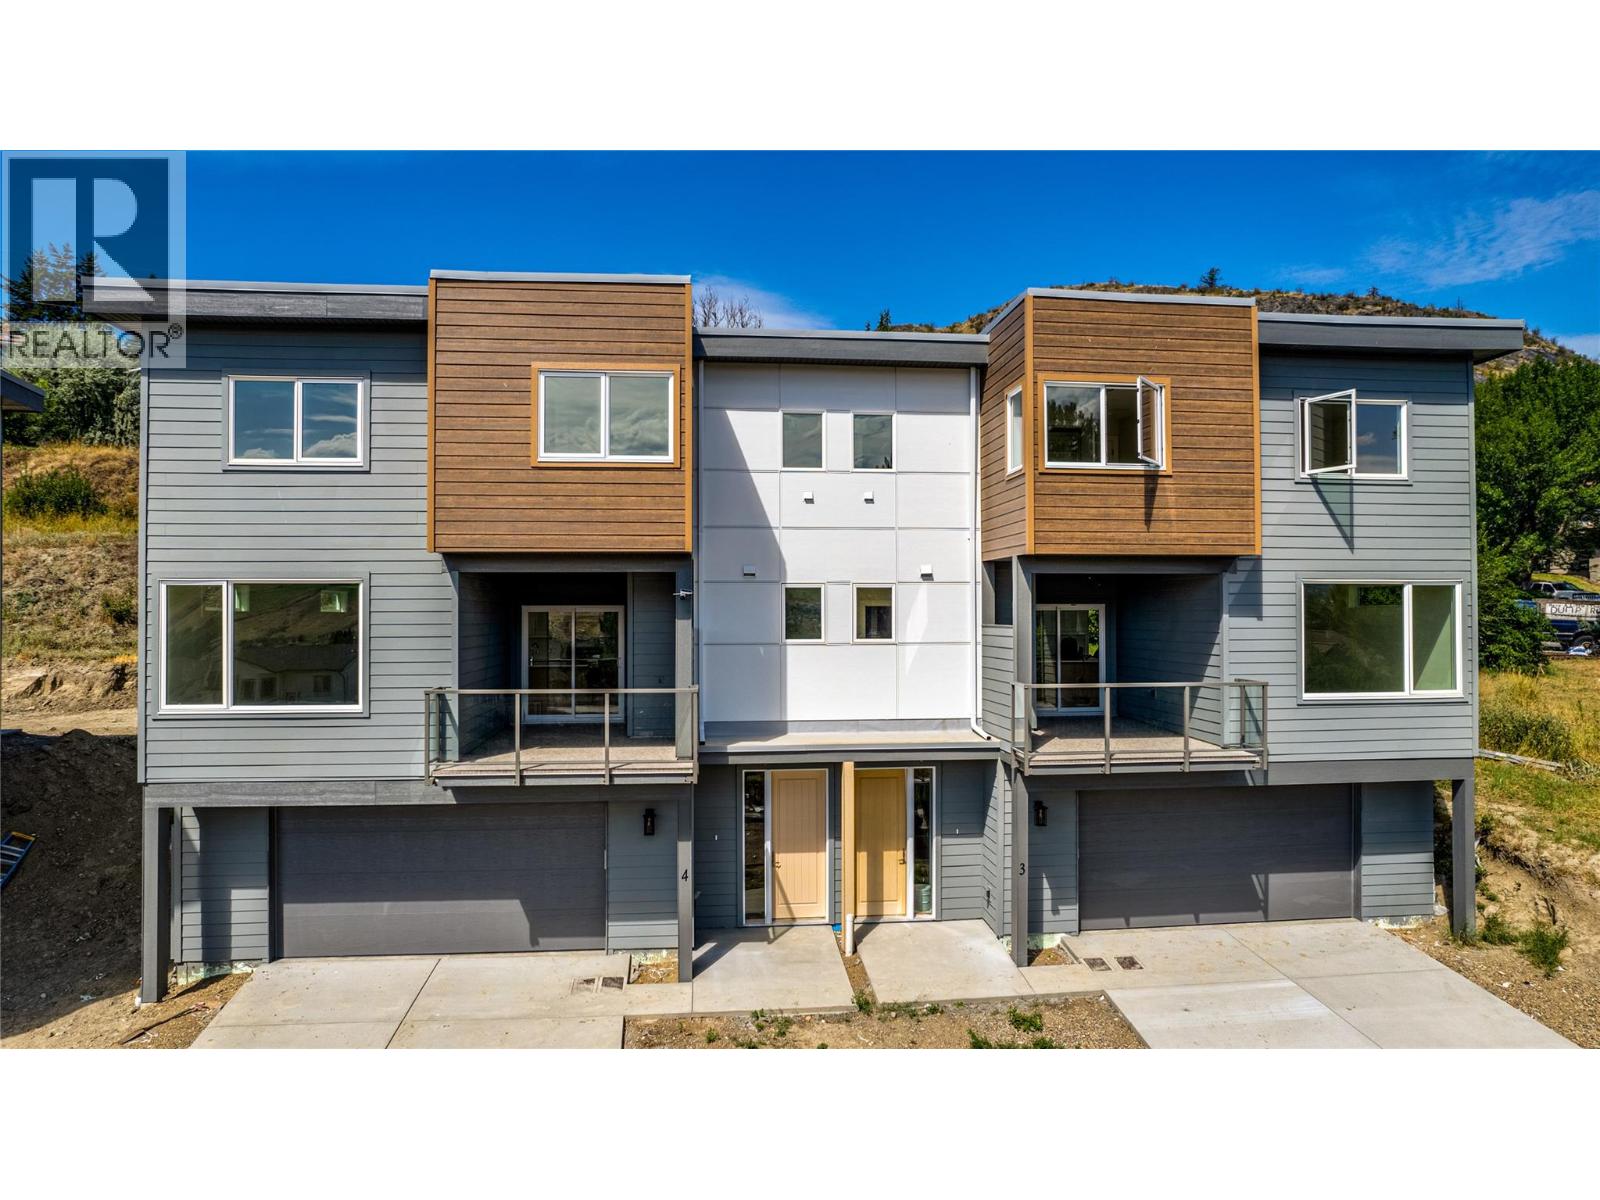
Next Phase starting soon. Approximately 4 months till completion! Discover an exclusive collection of 28 luxury half-duplex townhomes, privately nestled on a tranquil cul-de-sac. Each thoughtfully designed residence combines sophisticated style with everyday convenience, featuring spacious bedrooms, a five-piece primary ensuite, and an open-concept living area that seamlessly extends to large decks or patios. Every home showcases premium finishes, including veined quartz countertops in both the kitchen and bathrooms, durable fibre-cement exterior siding, and sleek stainless steel kitchen appliances. Enjoy the comfort of freestanding soaker tubs, the ambiance of wall-mounted electric fireplaces, and the practicality of a spacious double garage. For added convenience, each home is roughed-in for a residential elevator. (id:58444)
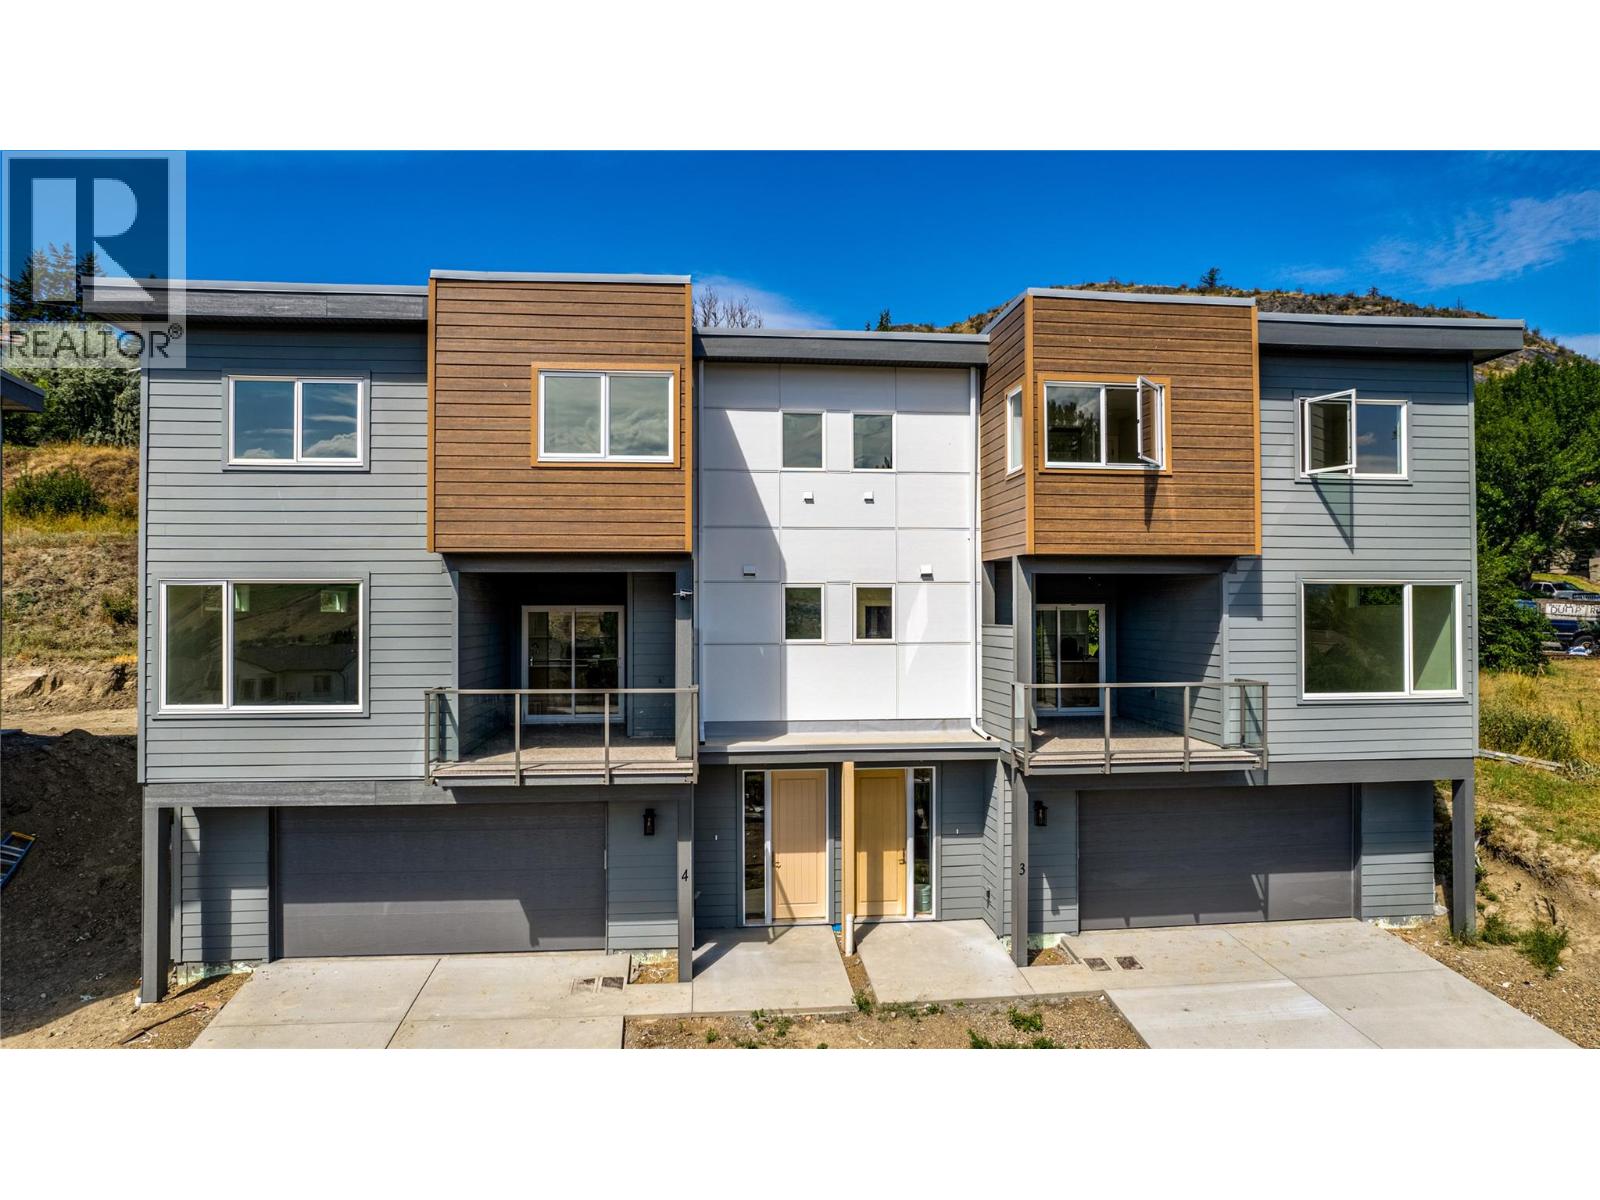
5705 Heritage Drive Unit# 3
Vernon, British Columbia
Next Phase starting soon. Approximately 4 months till completion! Discover an exclusive collection of 28 luxury half-duplex townhomes, privately nestled on a tranquil cul-de-sac. Each thoughtfully designed residence combines sophisticated style with everyday convenience, featuring spacious bedrooms, a five-piece primary ensuite, and an open-concept living area that seamlessly extends to large decks or patios. Every home showcases premium finishes, including veined quartz countertops in both the kitchen and bathrooms, durable fibre-cement exterior siding, and sleek stainless steel kitchen appliances. Enjoy the comfort of freestanding soaker tubs, the ambiance of wall-mounted electric fireplaces, and the practicality of a spacious double garage. For added convenience, each home is roughed-in for a residential elevator. (id:58444)
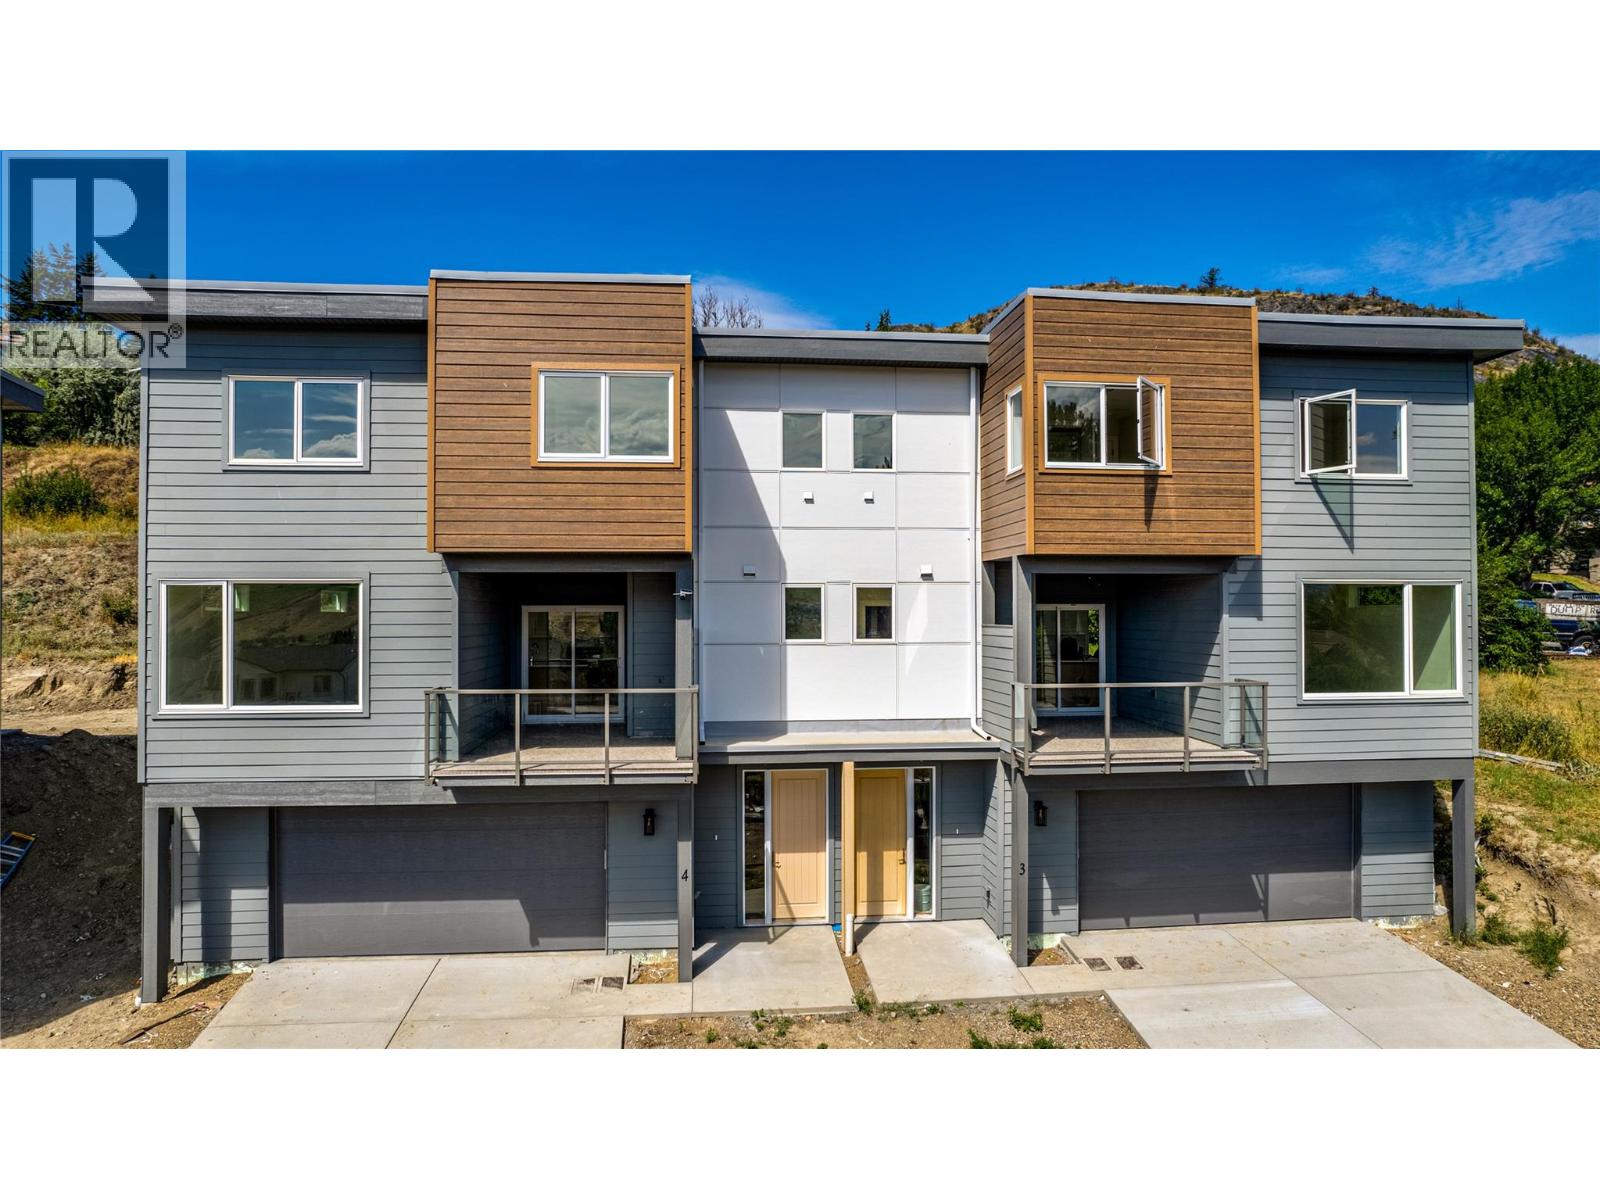
5705 Heritage Drive Unit# 23
Vernon, British Columbia
Next Phase starting soon. Approximately 4 months till completion! Discover an exclusive collection of 28 luxury half-duplex townhomes, privately nestled on a tranquil cul-de-sac. Each thoughtfully designed residence combines sophisticated style with everyday convenience, featuring spacious bedrooms, a five-piece primary ensuite, and an open-concept living area that seamlessly extends to large decks or patios. Every home showcases premium finishes, including veined quartz countertops in both the kitchen and bathrooms, durable fibre-cement exterior siding, and sleek stainless steel kitchen appliances. Enjoy the comfort of freestanding soaker tubs, the ambiance of wall-mounted electric fireplaces, and the practicality of a spacious double garage. For added convenience, each home is roughed-in for a residential elevator. (id:58444)
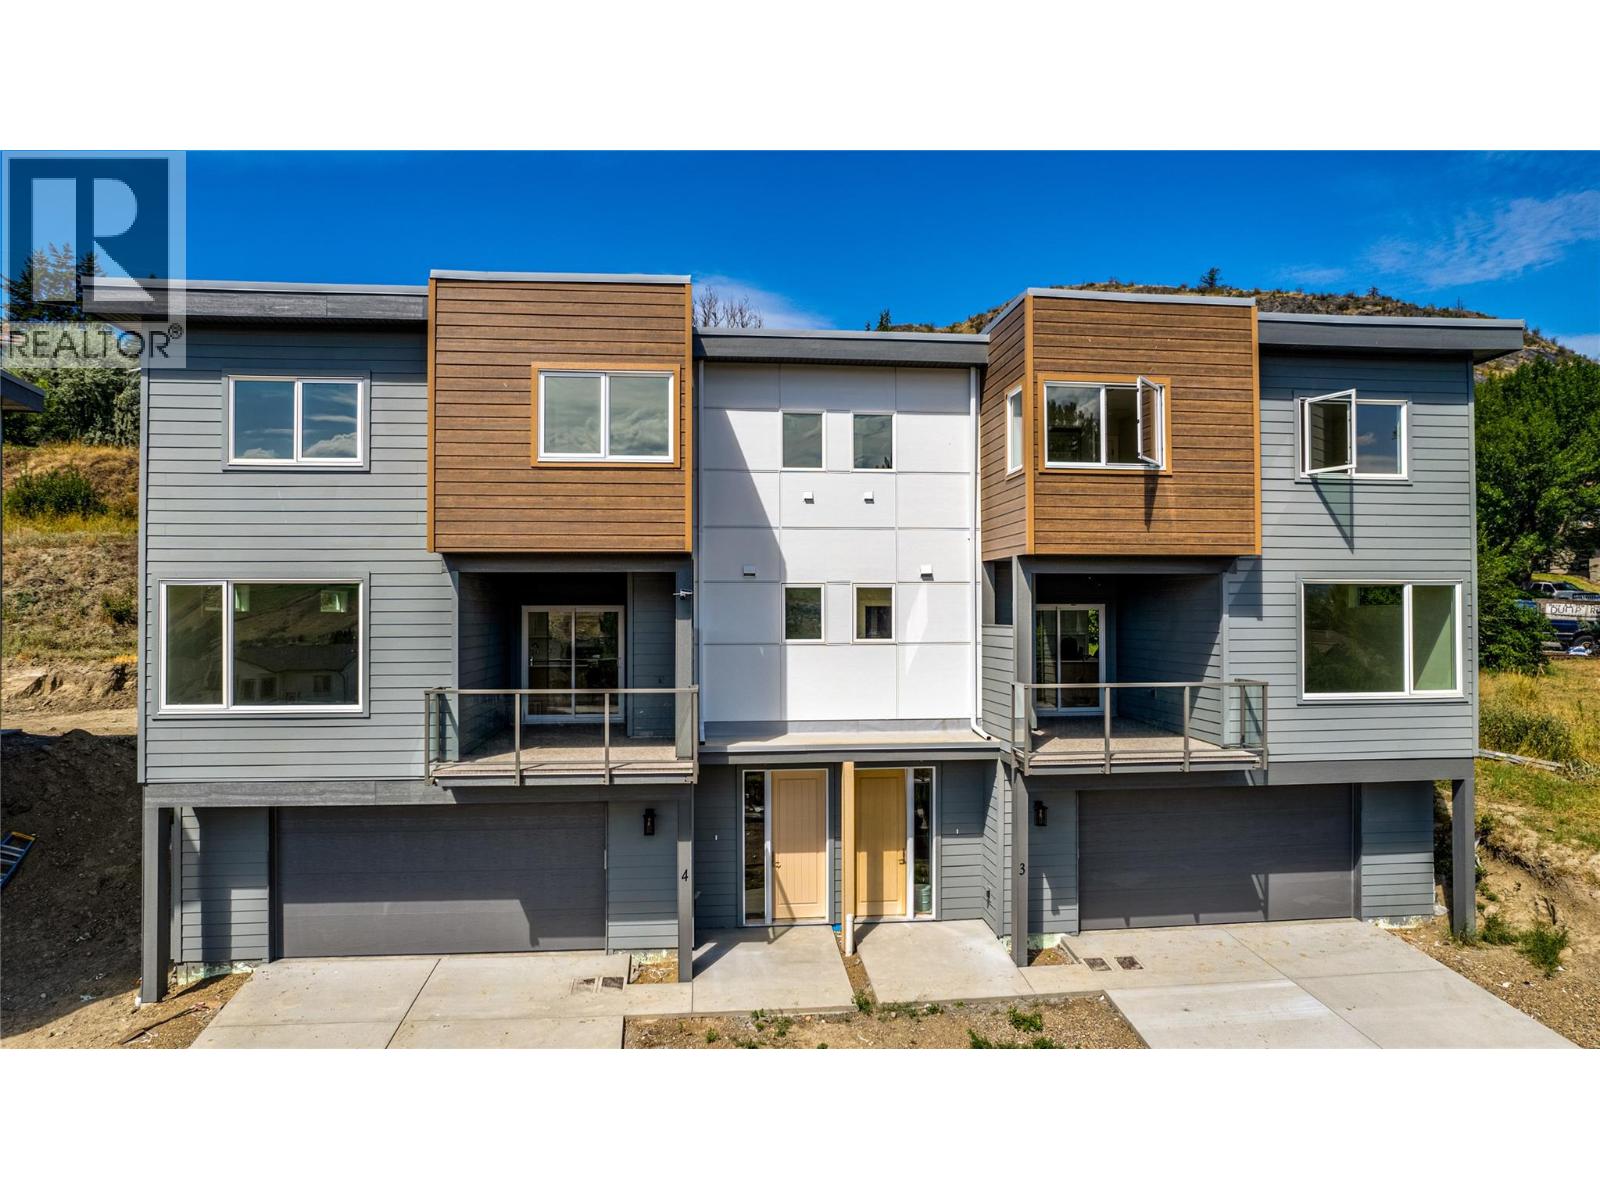
5705 Heritage Drive Unit# 21
Vernon, British Columbia
Next Phase starting soon. Approximately 4 months till completion! Discover an exclusive collection of 28 luxury half-duplex townhomes, privately nestled on a tranquil cul-de-sac. Each thoughtfully designed residence combines sophisticated style with everyday convenience, featuring spacious bedrooms, a five-piece primary ensuite, and an open-concept living area that seamlessly extends to large decks or patios. Every home showcases premium finishes, including veined quartz countertops in both the kitchen and bathrooms, durable fibre-cement exterior siding, and sleek stainless steel kitchen appliances. Enjoy the comfort of freestanding soaker tubs, the ambiance of wall-mounted electric fireplaces, and the practicality of a spacious double garage. For added convenience, each home is roughed-in for a residential elevator. (id:58444)
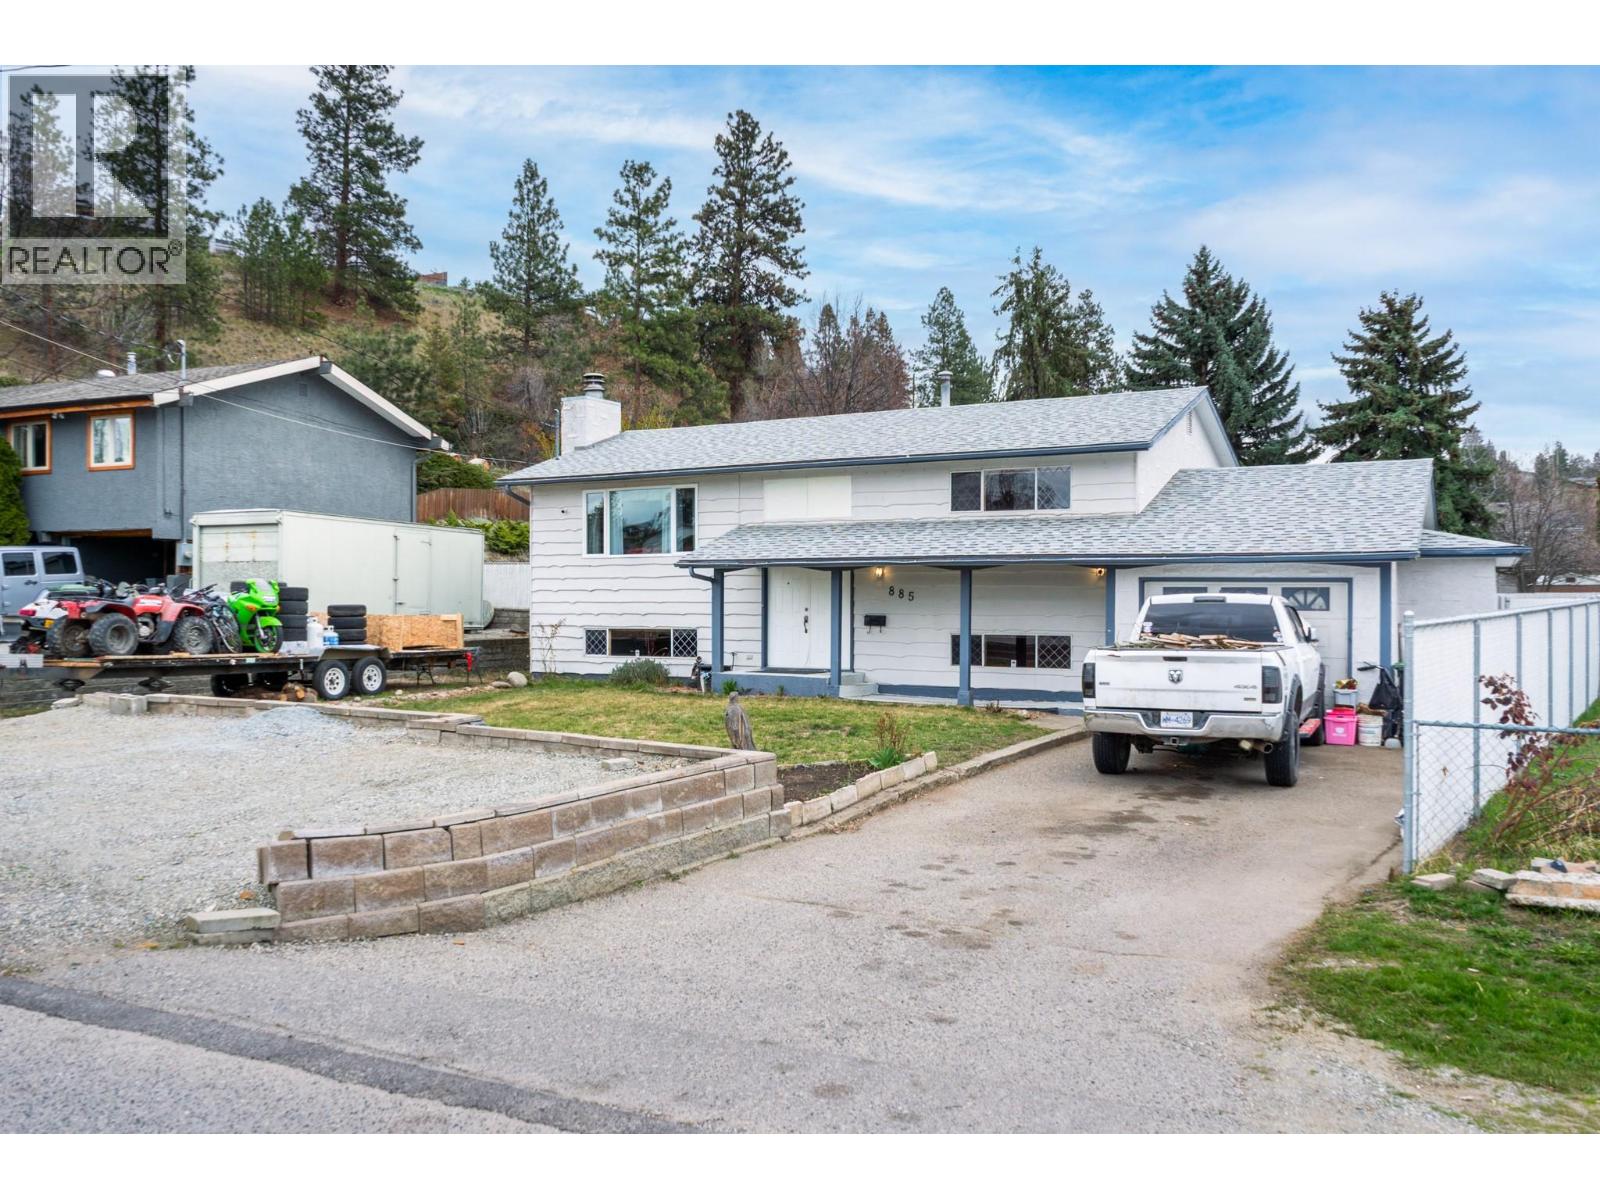
885 Camelia Road
Kelowna, British Columbia
Welcome to this wonderful family home tucked away on a quiet, family-friendly street, just steps from schools, parks, shopping, and everyday amenities. Offering plenty of space to grow and the opportunity to add your own personal touches, this home is ready for its next chapter. The private, south-facing backyard is a summer dream, featuring an 18' x 36' inground pool with a new pump (2025), a custom-built waterslide and a large yard designed for endless summer entertaining. Enjoy evenings on the covered deck with new Duradek, sleek glass railings, while recent updates including fiberglass stairs, a new shed, fence, and gate add to the home's appeal. Inside, the bright kitchen with newer appliances opens to a spacious living and dining area, while the main floor offers two generous bedrooms and a full bath. Downstairs you'll find three additional bedrooms, a full bath, laundry, plus double-layer drywall soundproofing and added insulation for extra comfort. Additional updates include a brand-new hot water tank, waterproof vinyl plank flooring in the laundry and hallway, and a 2019 roof. The oversized 12' x 27' garage features a 220V workshop, automatic overhead door, and rear lift door for backyard access. With ample parking, dedicated RV/boat parking, and an unbeatable location, this is the perfect place to settle in, make it your own, and create lasting family memories. This one is worth taking the time to view! (id:58444)
184 Cariboo Road
Kelowna, British Columbia
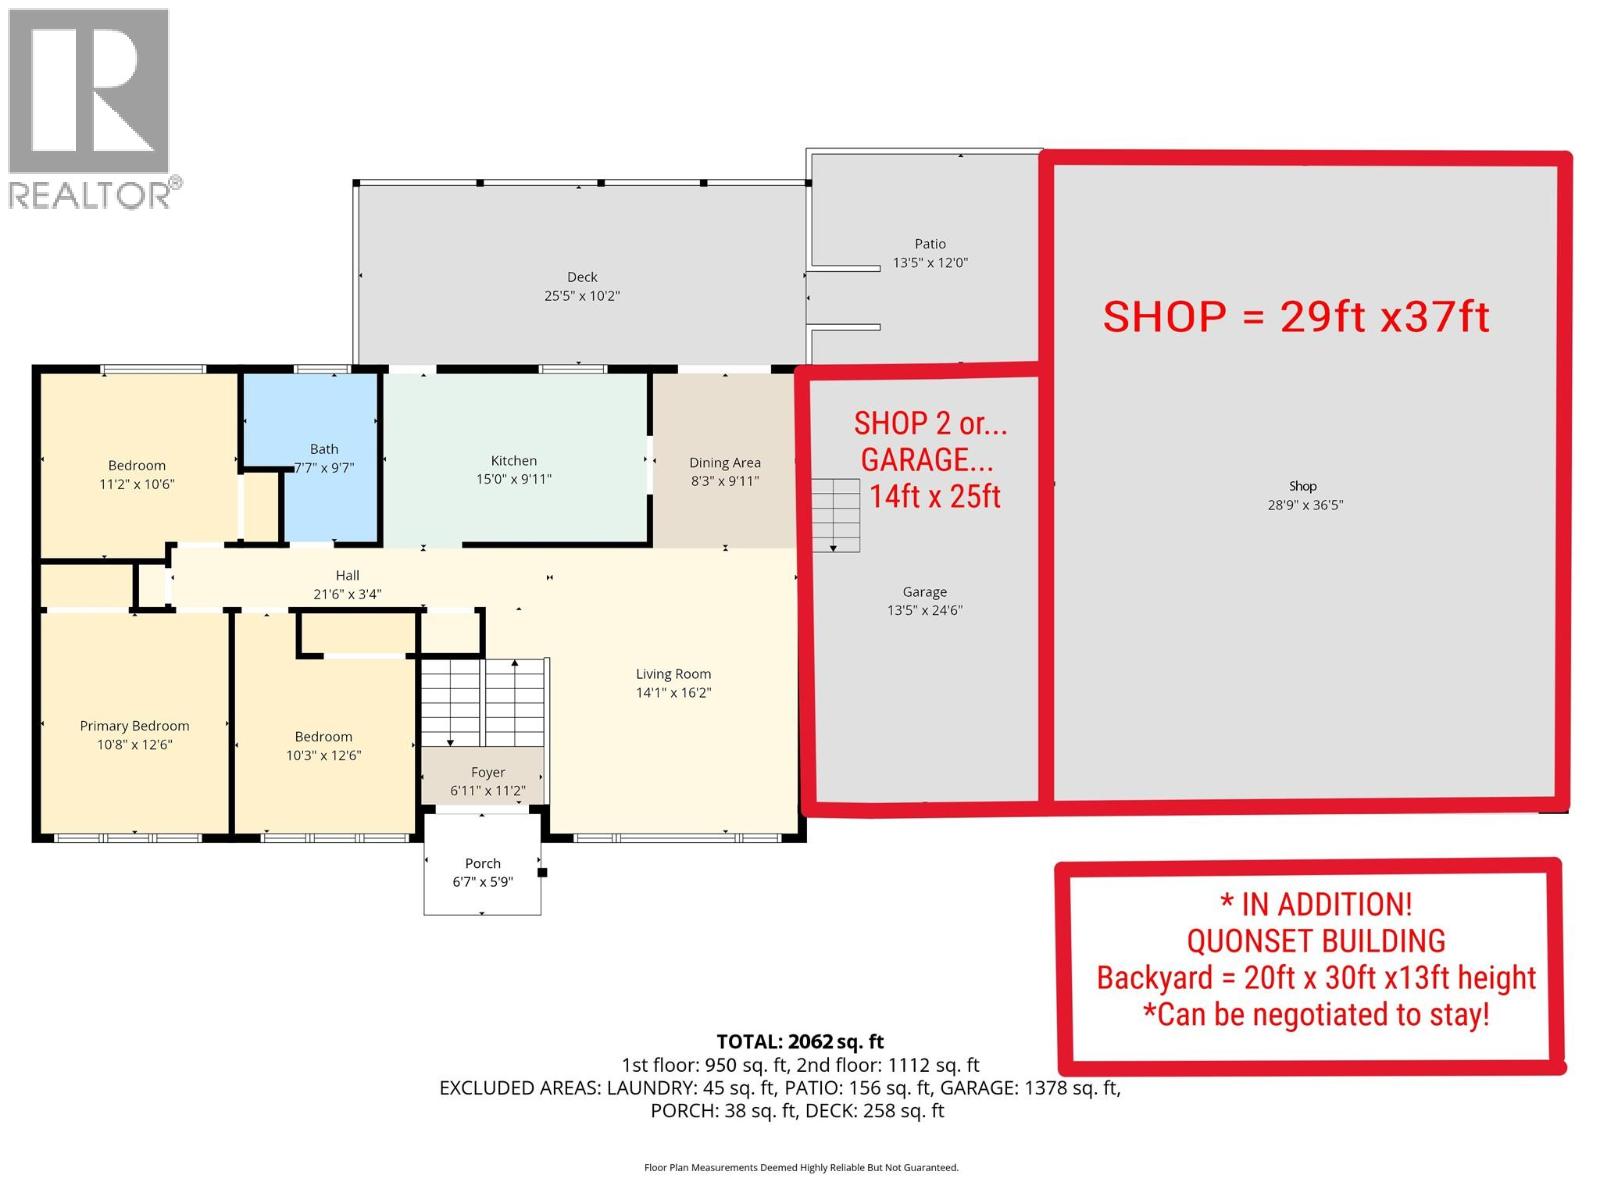
INVESTOR ALERT! 1) Over 2000 sqft of shop! 2) Re-zoned multi-family! 2) Very easily suited... 1,2 or 3 bedroom... IN KELOWNA! 184 Cariboo Road in the heart of North Glenmore! If you've been searching for the ultimate shop property, your search ends here. Sitting on a flat, usable 0.37-acre lot, this property is built for the handyman, contractor, hobbyist, or anyone who simply needs space for their toys. The star of the show? A massive 30' x 36' shop with 10-foot ceilings, 200-amp service, RV plug-in, and all the room you need to work, build, store, or run your home-based business. Need even more space? There's also a 14' x 22' garage, a 20' x 30' Quonset hut at the back of the property (negotiable), and drive-through access to the backyard for easy parking of boats, RVs, trailers, and equipment. The home offers separate basement access, making a future suite option simple and affordable. Outside, there's plenty of room for a pool, and additional parking. Added bonus, the property is zoned MF1 and features an impressive 102 feet of frontage on over 16,000 sq ft of land. With subdivision and future development potential, this isn't just a great property today—it's an investment in tomorrow. All this in one of Kelowna's most convenient locations, minutes to schools, parks, shopping, restaurants, UBCO, downtown Kelowna, Orchard Park, and the new recreation facilities. Properties with a shop like this don't come around often. Bring the tools, bring the toys, bring the vision. (id:58444)
2180 Fletcher Avenue Unit# 57
Armstrong, British Columbia
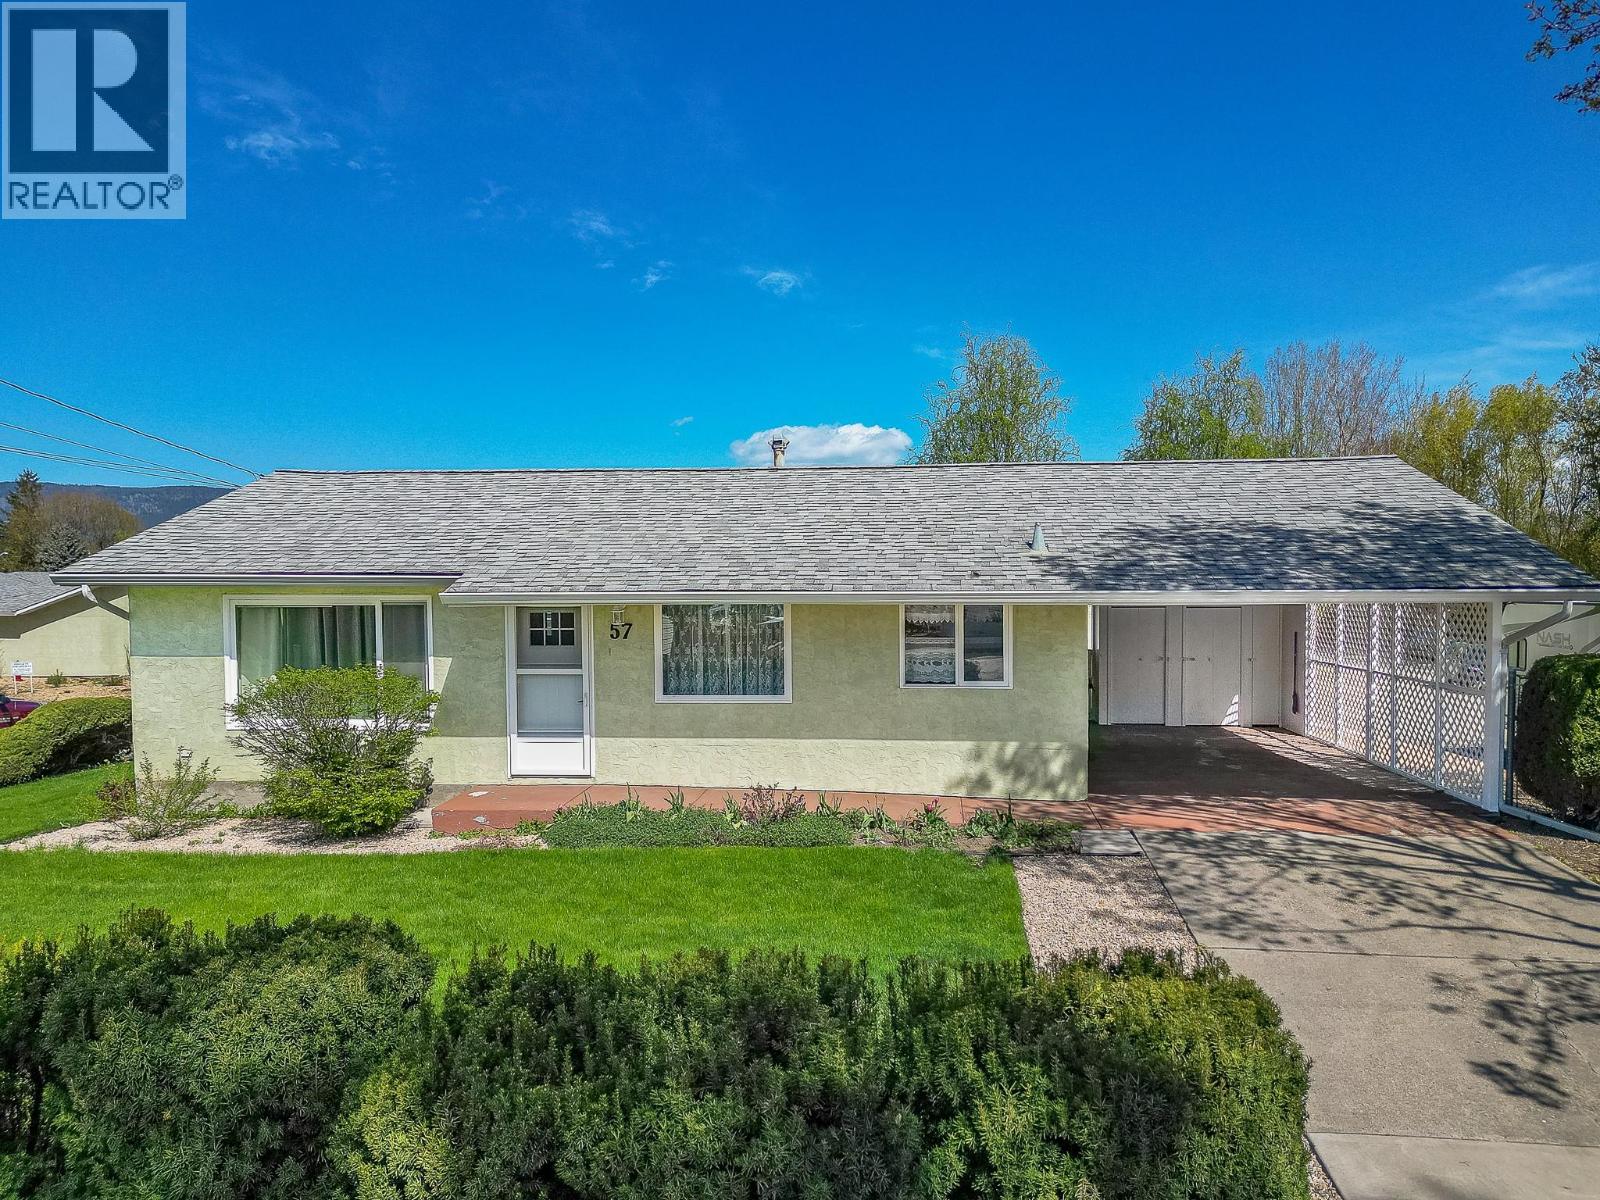
Welcome to this well maintained detached home in the sought-after strata community of Poplar Grove in Armstrong. Set on a generous lot, this home showcases a beautifully landscaped front lawn, and a private backyard patio—perfect for relaxing or entertaining outdoors. Home has Access off Fletcher ave, not inside the Complex. Designed for convenient main-floor living, the bright and inviting layout features a sun-filled, south-facing living room, a functional kitchen, dining area, two comfortable bedrooms, a fully updated bathroom, and main floor laundry. The fully finished basement offers exceptional additional space with a large recreation room, a versatile hobby room, ample storage (including a dedicated storage room), and a cold room—ideal for preserving goods or extra organization. Notable updates include a furnace and hot water tank (2019) and central air conditioning (2023), providing peace of mind and year-round comfort. Residents also have access to RV parking within the complex (subject to availability/waitlist). Poplar Grove is a well-managed strata community ideally located within easy walking distance to downtown Armstrong, offering convenient access to shops, services, and amenities. (id:58444)
128-1651 Lynrick Road
Kelowna, British Columbia
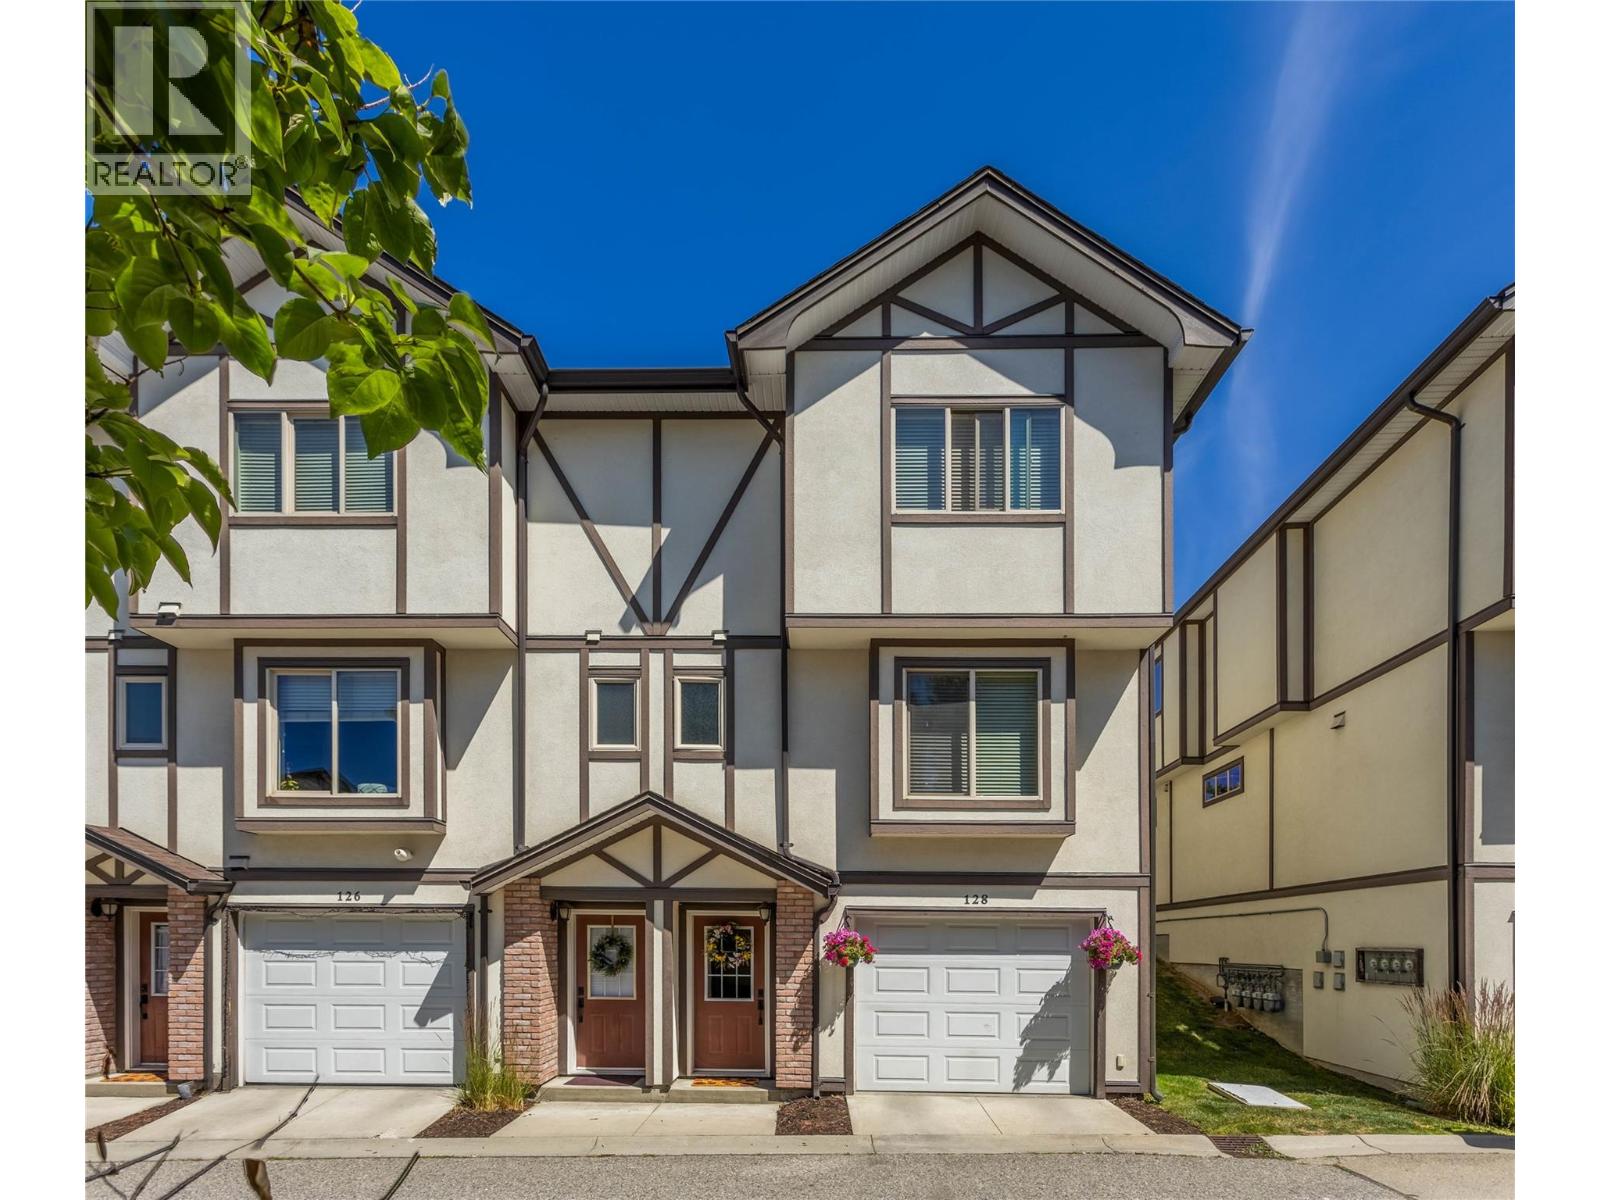
Welcome to The Gates, a sought-after, pet and family-friendly townhome community in the heart of Black Mountain. This stylish 3-bedroom, 2.5-bathroom end-unit shows pride of ownership throughout. Multiple upgrades including bathrooms, a/c, and paint 2 years ago and vinyl flooring 4 years ago. The main floor features an open concept, with a deck off the living room to enjoy morning coffee, or bbq and a glass of wine in the evening. The kitchen has granite countertops and a huge island opening to the dining area with abundant, natural light. Upstairs, the primary suite includes a 4-piece ensuite, with two additional bedrooms, the main upstairs bathroom, and laundry just down the hall. The tandem garage provides plenty of space for parking and storage, and because it's an end unit, it is an additional 1 foot wider than other units in the complex. The home is walking distance to Black Mountain Elementary, close to local parks and hiking trails, and just minutes from Black Mountain Golf Club. Skiers and snowboarders will love the quick 35-minute drive to Big White. With low strata fees, no rental restrictions, and 1 dog or 1 cat allowed with no size or breed limits, this is a perfect fit for families, professionals, and investors alike. PLUS, with the proposed Black Mountain Village Center, with a grocery store, and many other services, you won't even need to drive the few minutes to Rutland for many of the things needed for daily living. (id:58444)
513/515 Bernard Avenue
Kelowna, British Columbia
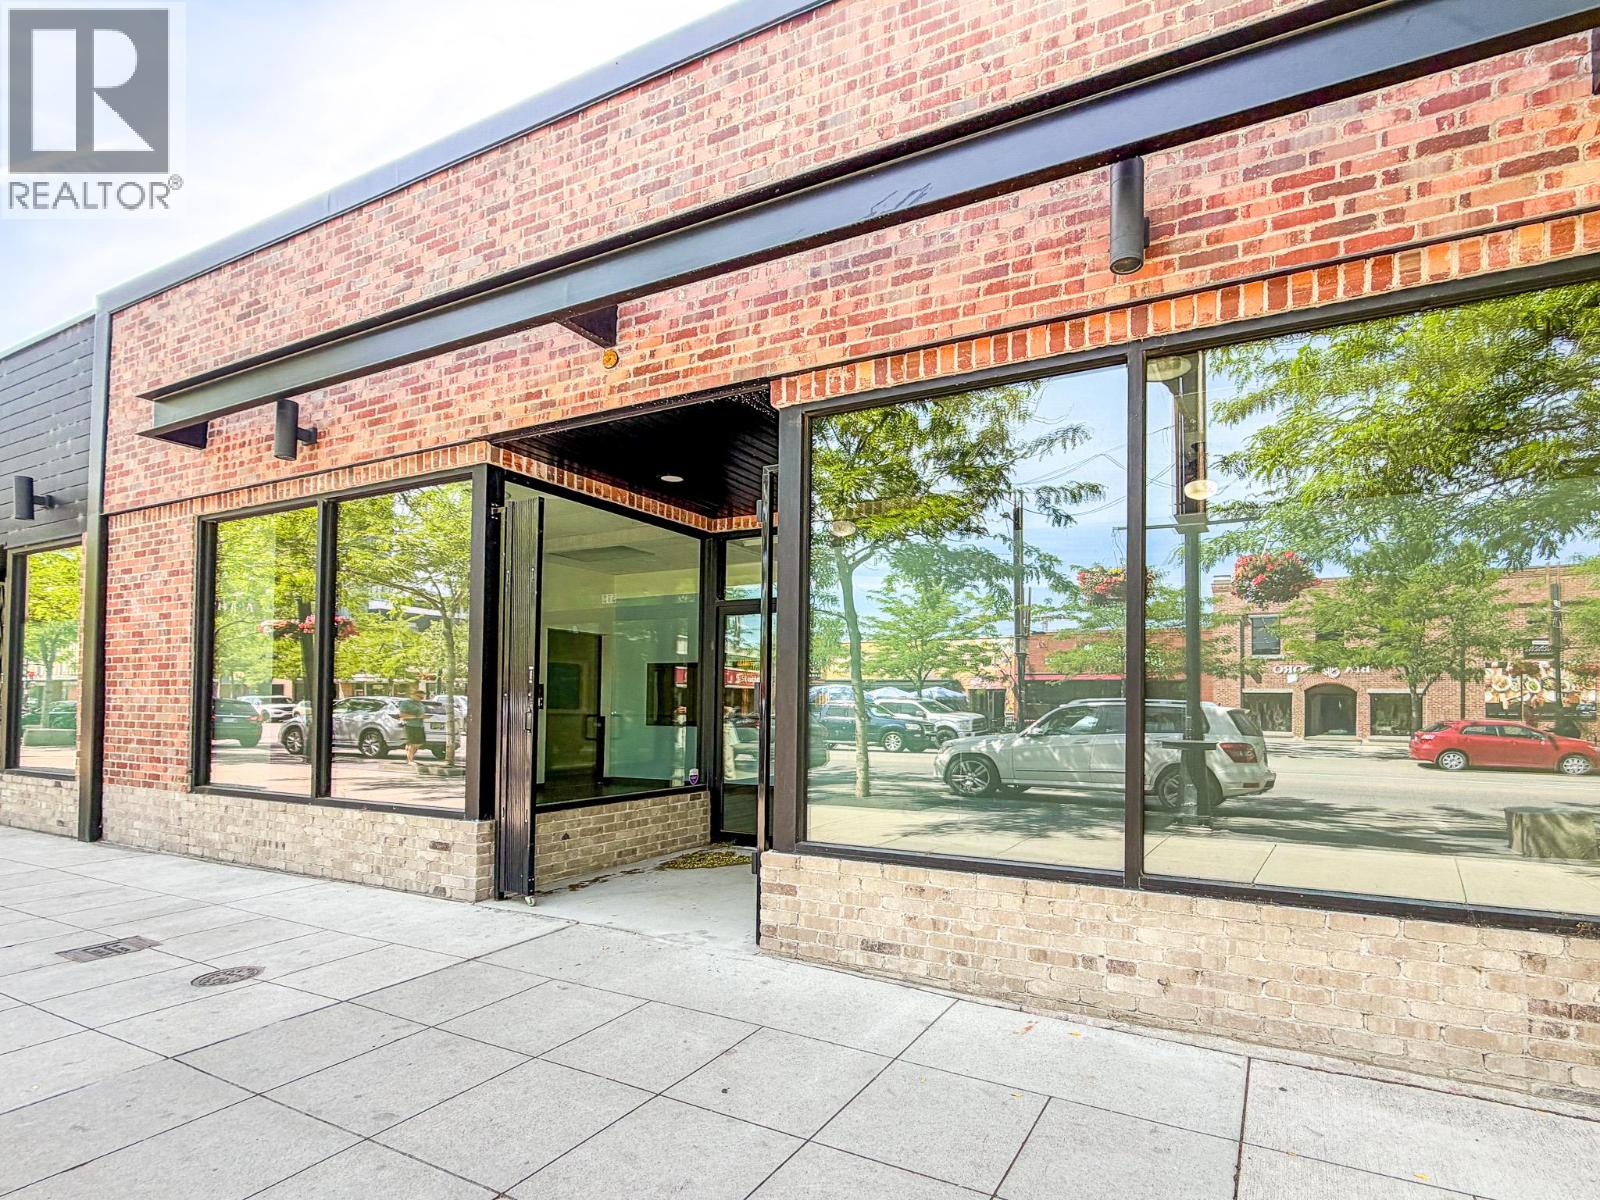
Establish your presence on iconic Bernard Avenue in the heart of downtown Kelowna. This rare opportunity offers approximately 6,000 SF of ground floor retail/office space with outstanding frontage and visibility along one of the city’s most dynamic commercial corridors. Currently configured for office use, the premises include approximately 19 private offices, two large boardrooms, a spacious open reception area, and accessible washrooms, providing a functional, turnkey layout for professional users. A second-floor component adds further versatility with three additional offices and access to a rooftop balcony — a unique feature that enhances both client engagement and team environment. The building façade has been recently upgraded with an attractive culture brick design, delivering strong curb appeal and a refreshed street presence. While ideally suited for office, the layout also offers the potential to be reconfigured for alternative uses, including retail, subject to approvals. Combined with low net rents and low additional rents, this represents a strategic downtown opportunity where scale, flexibility, and value converge. (id:58444)
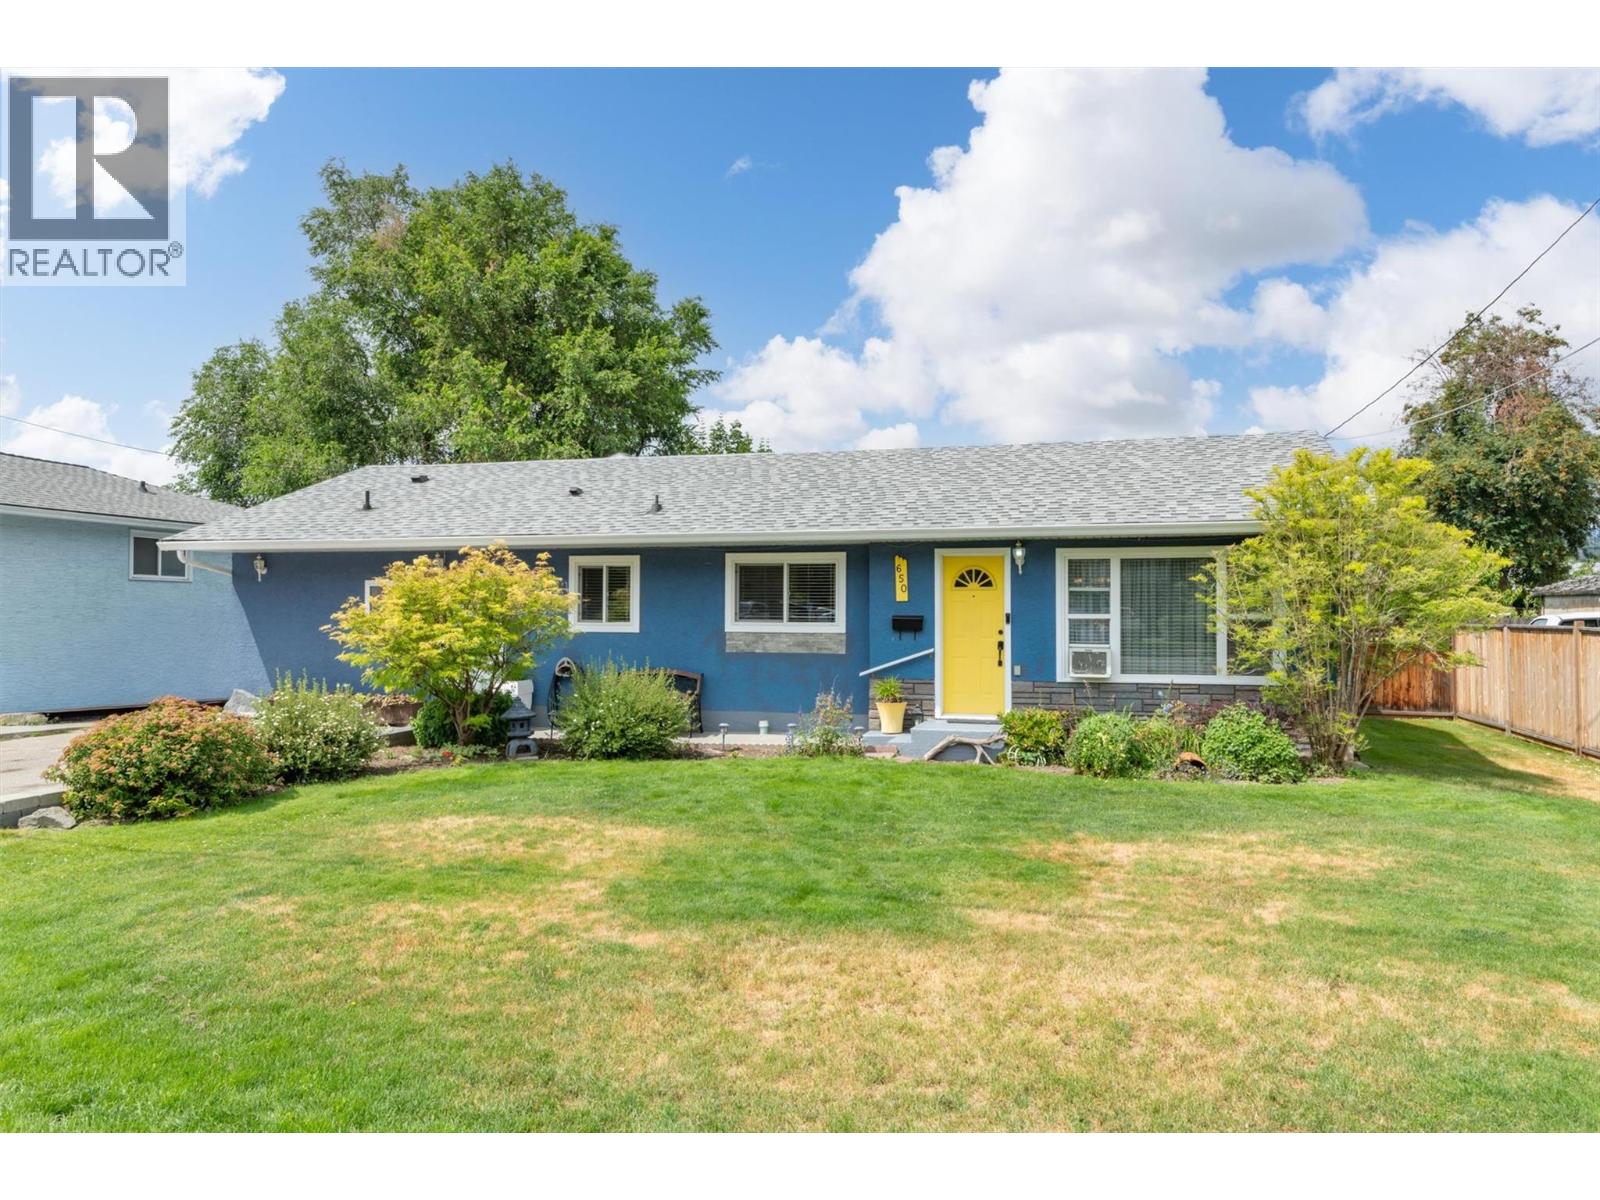
650 Ford Road
Kelowna, British Columbia
650 Ford Road, Kelowna, British Columbia — fully updated, beautifully cared for, and packed with the features today’s families are looking for. This impressive rancher with basement offers 1,984 sq ft of finished living space with 3 bedrooms, 3 bathrooms, and a thoughtful layout that blends comfort, function, and everyday convenience. Substantially renovated in 2021, the home delivers a fresh, move-in-ready feel throughout. The main living areas are bright and welcoming, with a spacious living room, functional kitchen, dining nook, and a large family room that gives everyone room to gather, relax, and spread out. The primary bedroom includes its own ensuite, while the additional bedrooms offer excellent flexibility for kids, guests, or home office needs. The outdoor space is a true highlight. Enjoy morning coffee on the covered balcony, summer dinners on the generous deck, and room to play, garden, or entertain in the large fenced and manicured yard. An oversized shed adds valuable storage for tools, bikes, and seasonal gear, while the abundance of parking—including RV parking—makes this property ideal for buyers with extra vehicles, trailers, or recreational toys. Set on a 0.18-acre lot in a convenient Rutland North location, this home offers easy access to schools, parks, shopping, transit, and everyday amenities. With MF1 zoning, a fantastic yard, excellent parking, and extensive updates already completed, this is a wonderful opportunity for families, downsizers, or anyone wanting a well-finished detached home with room to live inside and out. Updated, practical, and full of value—650 Ford Road is ready to welcome its next chapter. (id:58444)

565 Bernard Avenue 120 Avenue
Kelowna, British Columbia
Rare opportunity to acquire a well-established specialty retail business with nearly 20 years of successful operations. This destination retailer has built a loyal customer base, strong brand recognition, and a reputation for exceptional customer service, generating approximately 75% repeat business. The business offers a diverse product mix with broad appeal to families, hobbyists, gift shoppers, and enthusiasts alike. Supported by experienced management and trained staff, the operation runs with limited owner involvement and delivers consistent revenues exceeding $1.2 million annually. Significant growth potential exists through e-commerce expansion, enhanced digital marketing, and customer loyalty initiatives. Turnkey operation with inventory available separately. (id:58444)
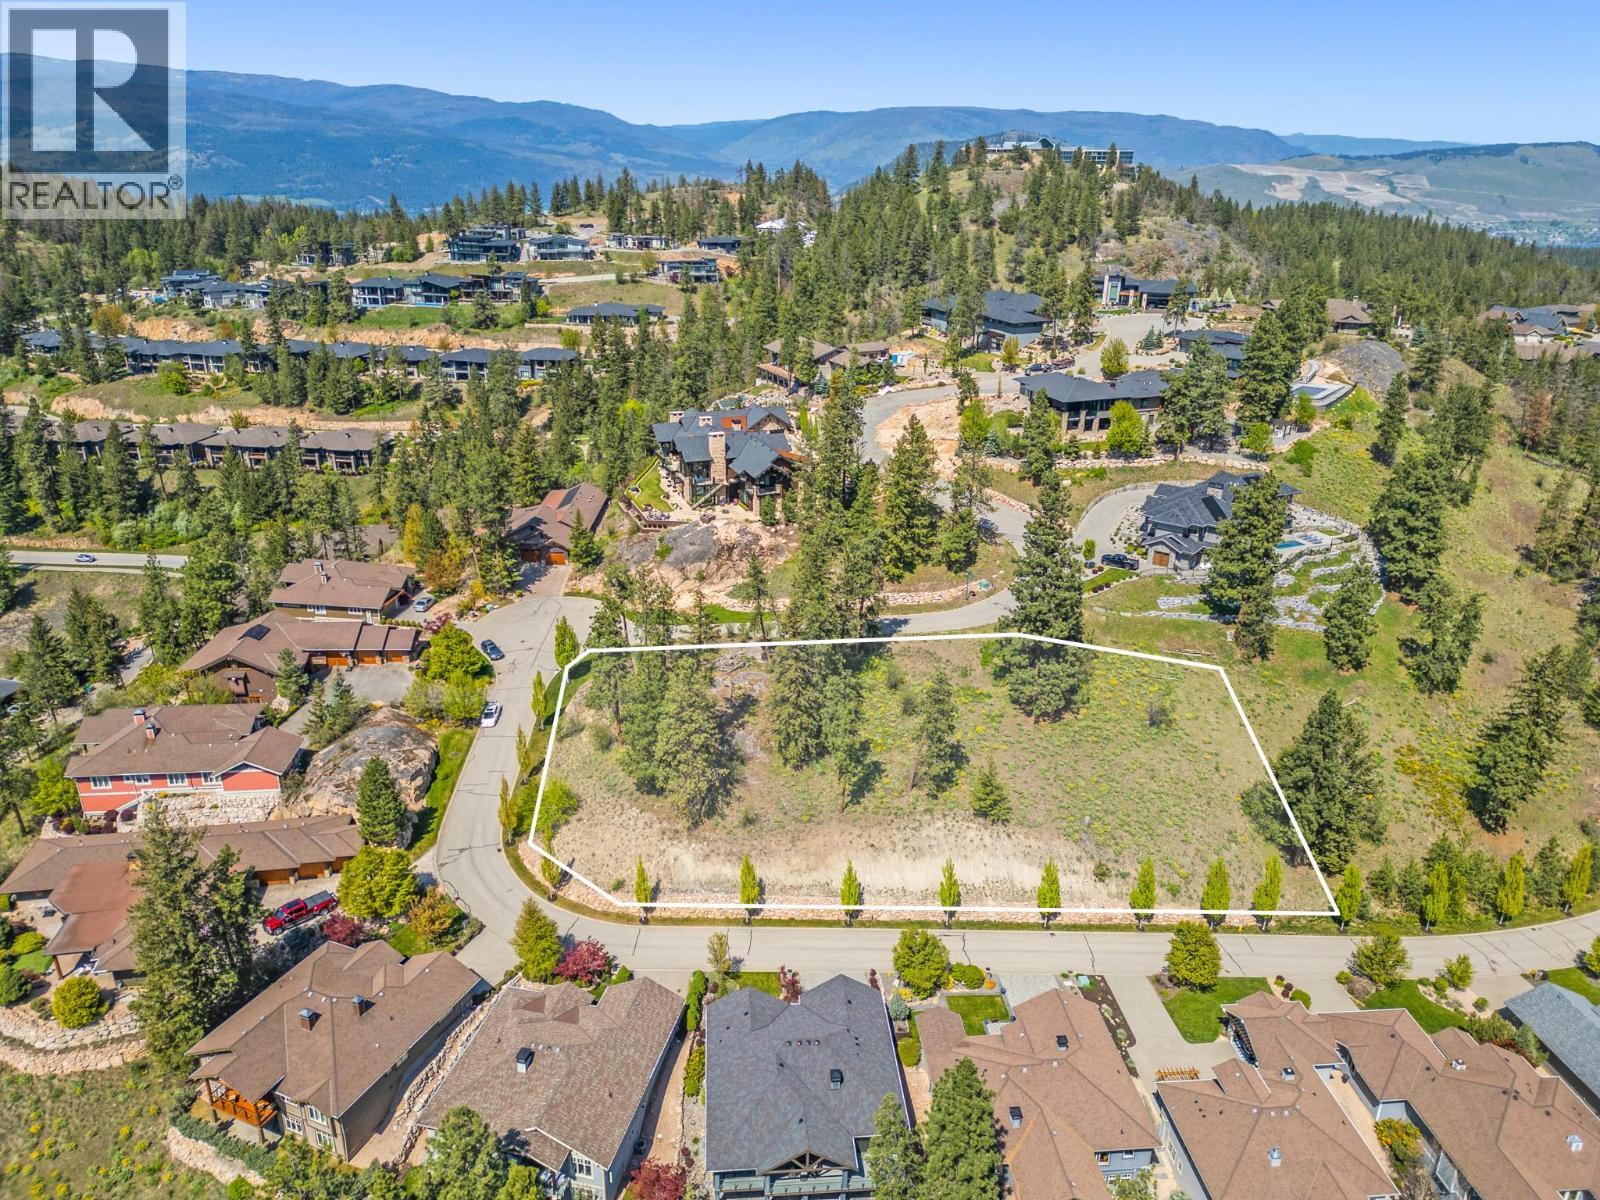
501 Vardon Lane
Vernon, British Columbia
NO SPEC TAX! NO GST! Build your dream home on this 0.71-acre south-facing sloped lot in one of Predator Ridge’s most exclusive neighborhoods, offering both sunrise and sunset views for your morning coffee and evening wine. Perched on the hillside, this lot boasts panoramic golf course, mountain, and village views. Architectural plans are available for a striking three-level residence featuring a pool, hot tub, gym, upper patio with lake view, and a five-car garage expertly designed by award-winning Meyer Designs to maximize the lot’s natural light, elevation, and expansive vistas. Utilities are at the lot line, with a 2024 survey already completed. Enjoy full access to Predator Ridge’s resort-style amenities, including two world-class18-hole golf courses and a state-of-the-art fitness center with a 25m indoor lap pool, gym, and multiple yoga platforms. The vibrant community also features over 35 km of hiking and biking trails, tennis and pickleball courts, and a year-round calendar of wellness and social events. Dine on-site at Range Lounge & Grill, or visit nearby Sparkling Hill Resort for luxury spa services and total relaxation. With close proximity to ski resorts, wineries, Kelowna International Airport, and both Kalamalka and Okanagan Lakes, Predator Ridge is more than a place to live—it’s a lifestyle. Don’t miss this rare opportunity to build in one of the Okanagan’s most sought-after communities. (id:58444)
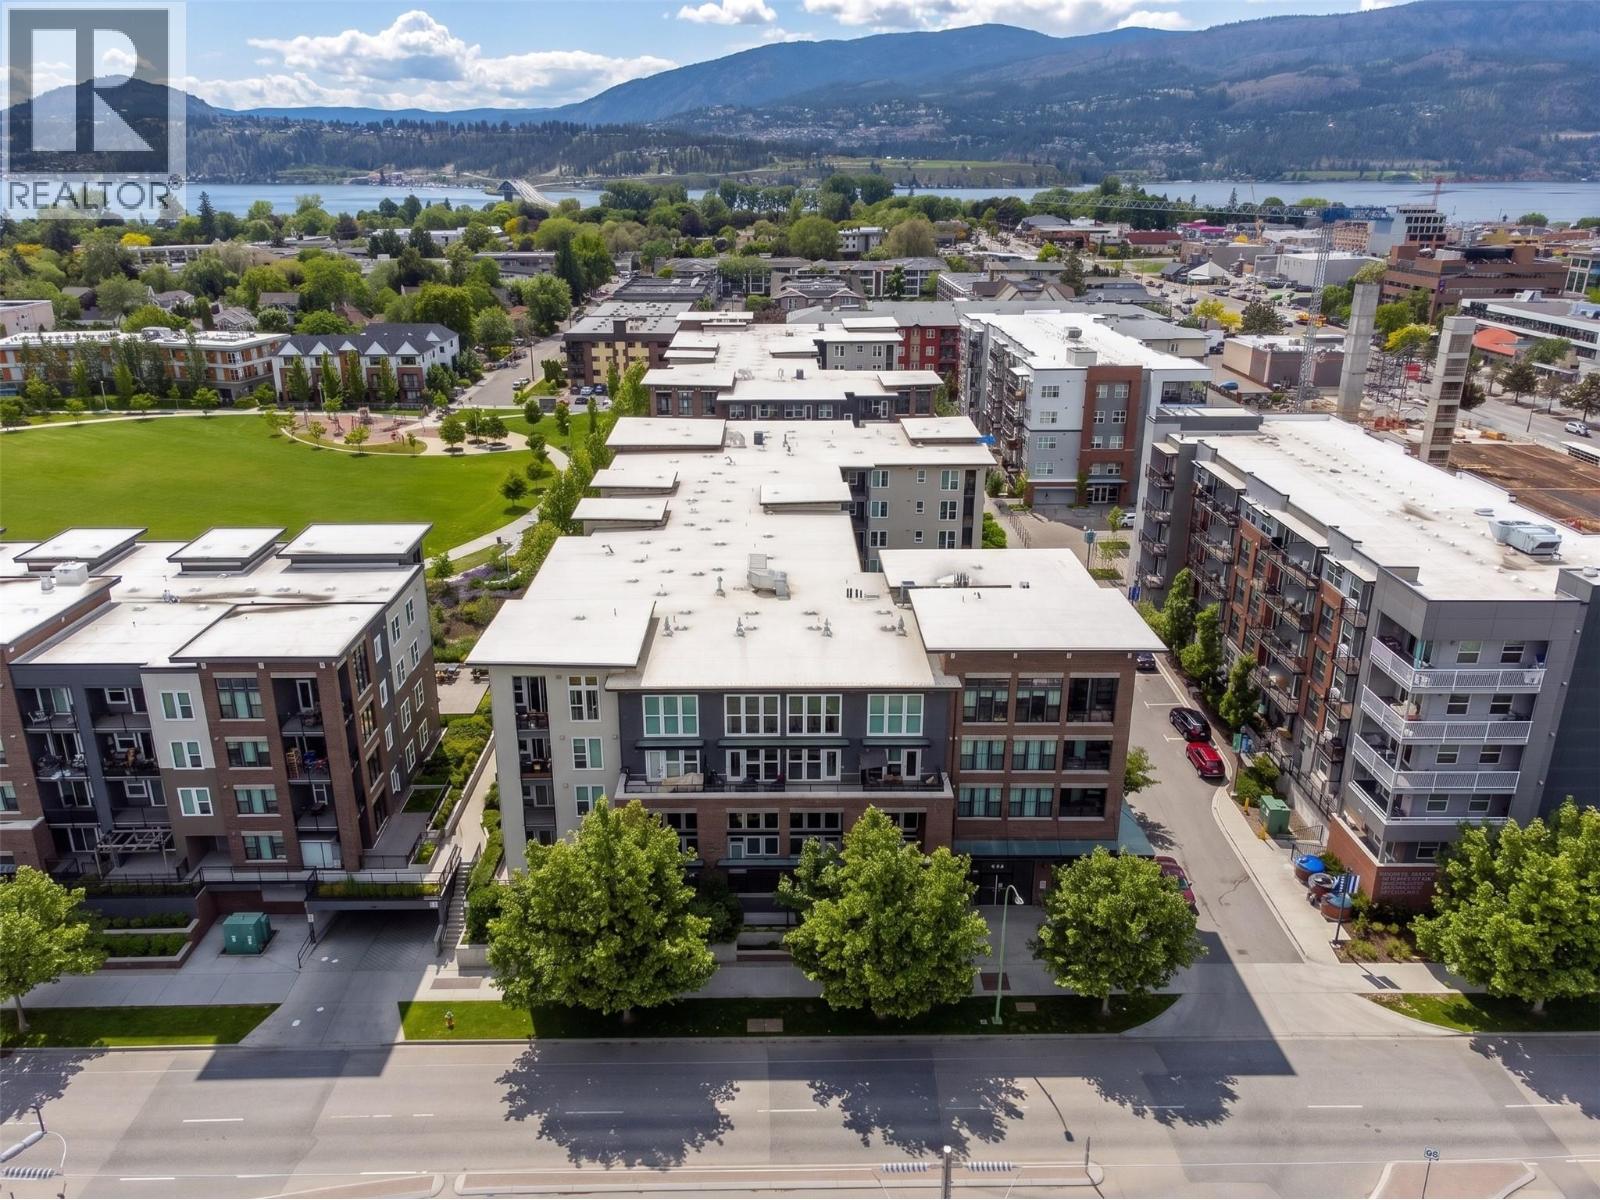
1770 Richter Street Unit# Ph7
Kelowna, British Columbia
Experience downtown living in the heart of all the action at Central Green, where coffee shops, restaurants, shopping, beaches, and nightlife are just steps from your door. This move in ready one bedroom, one bathroom condo offers the lifestyle buyers are looking for in one of Kelowna's most walkable and desirable neighbourhoods. Inside, you'll find a well designed kitchen featuring stainless steel appliances, a portable island with two bar chairs, oversized windows that fill the space with natural light, a built in desk with shelving that is perfect for working from home, and a spacious bedroom with plenty of closet space. Step outside to the generously oversized southwest facing deck and take in the beautiful views while enjoying the perfect space for relaxing or entertaining. Exceptionally pet friendly, this building allows up to two dogs, two cats, or one of each with no size or breed restrictions. This home also includes a same floor storage locker and one secure underground parking stall, making it an excellent opportunity for first time buyers, students, investors, or anyone looking to enjoy convenient downtown living. Opportunities at this price in such a sought after location do not come along often! *some photos contain AI generated furnishings. (id:58444)
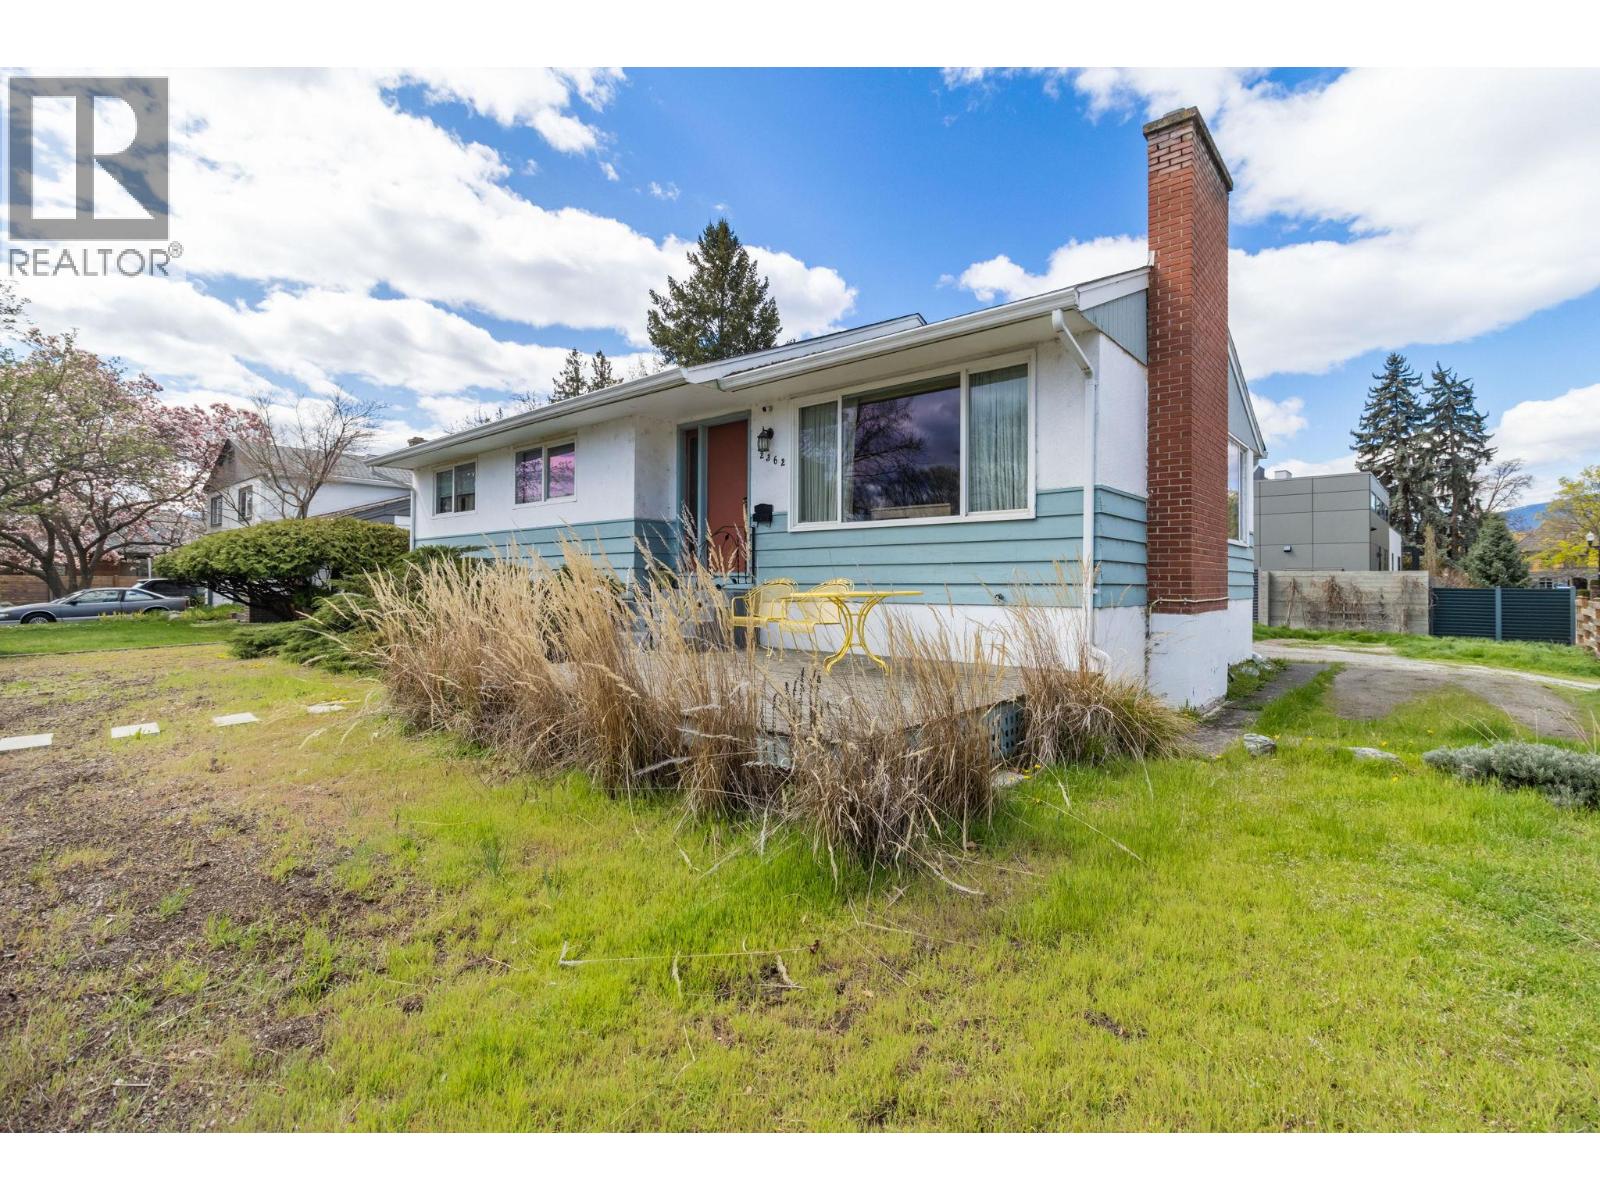
2362 Abbott Street
Kelowna, British Columbia
Located along Kelowna's coveted Abbott Street recreation corridor, just steps to the lake, shops, restaurants and KGH, this location checks off every box. This SOLID bungalow offers 3BDRMS/1Bth upstairs, and an unfinished basement with high ceilings that's ready to be reimagined into additional living space, a suite or the ultimate recreation area. Mechanical upgrades include furnace (2023), hot water tank (2024) and a roof (approx 2010). Whether you're looking to renovate or build your dream home, this MF4 large lots offer exceptional possibilities. This location, lifestyle and future potential are hard to beat. (id:58444)
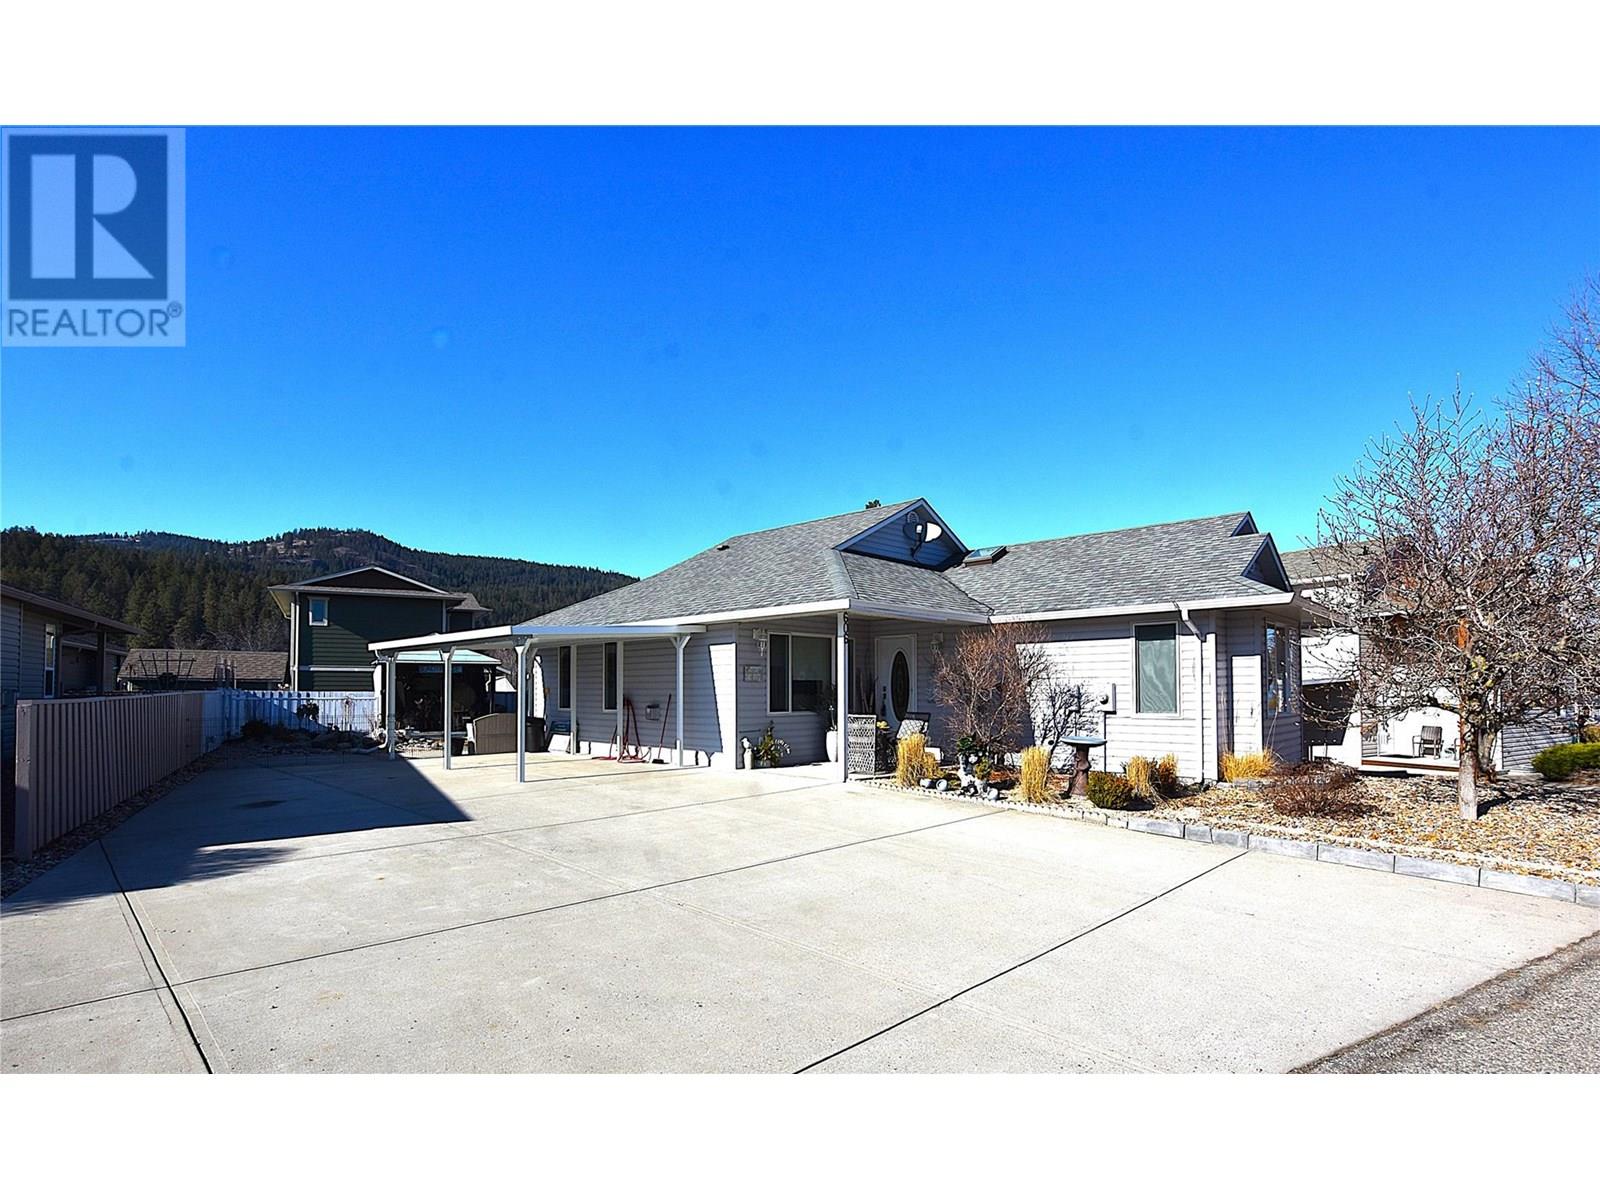
606 Nighthawk Avenue
Vernon, British Columbia
Welcome to 606 Nighthawk Avenue in Parker Cove! This lovely 2-bedroom, 2.5-bathroom rancher offers fantastic parking options, including space for your boat or RV plus a convenient sani-dump—perfect for those who love to explore the Okanagan. Set on a spacious lot just minutes from the beach, this beautifully maintained, custom-built home is an ideal choice for anyone seeking an affordable and comfortable retirement lifestyle. The modern level-entry design features a kitchen with abundant cabinetry and generous counter space, a welcoming living room with a cozy gas fireplace and vaulted ceilings, and a large primary bedroom complete with a walk-in closet and 4-piece en-suite. Additional comforts include central air, built-in vacuum, and a 4-foot crawl space providing ample storage. Recent updates—such as vinyl plank flooring, fresh paint, new backsplash, and updated countertops—add to the home’s appeal. The landscaped backyard is mostly fenced and includes a patio with an awning and a charming gazebo, perfect for relaxing or summer dining. From the front of the home, you can enjoy a view of Lake Okanagan—it’s truly that close. And on clear evenings, the twinkling lights of the surrounding hills and resorts create a magical backdrop. The registered lease runs until 2043, with an annual payment of $4,589.74 and $980.00 for the year for all of your water, sewer, garbage and road maintenance. . (id:58444)
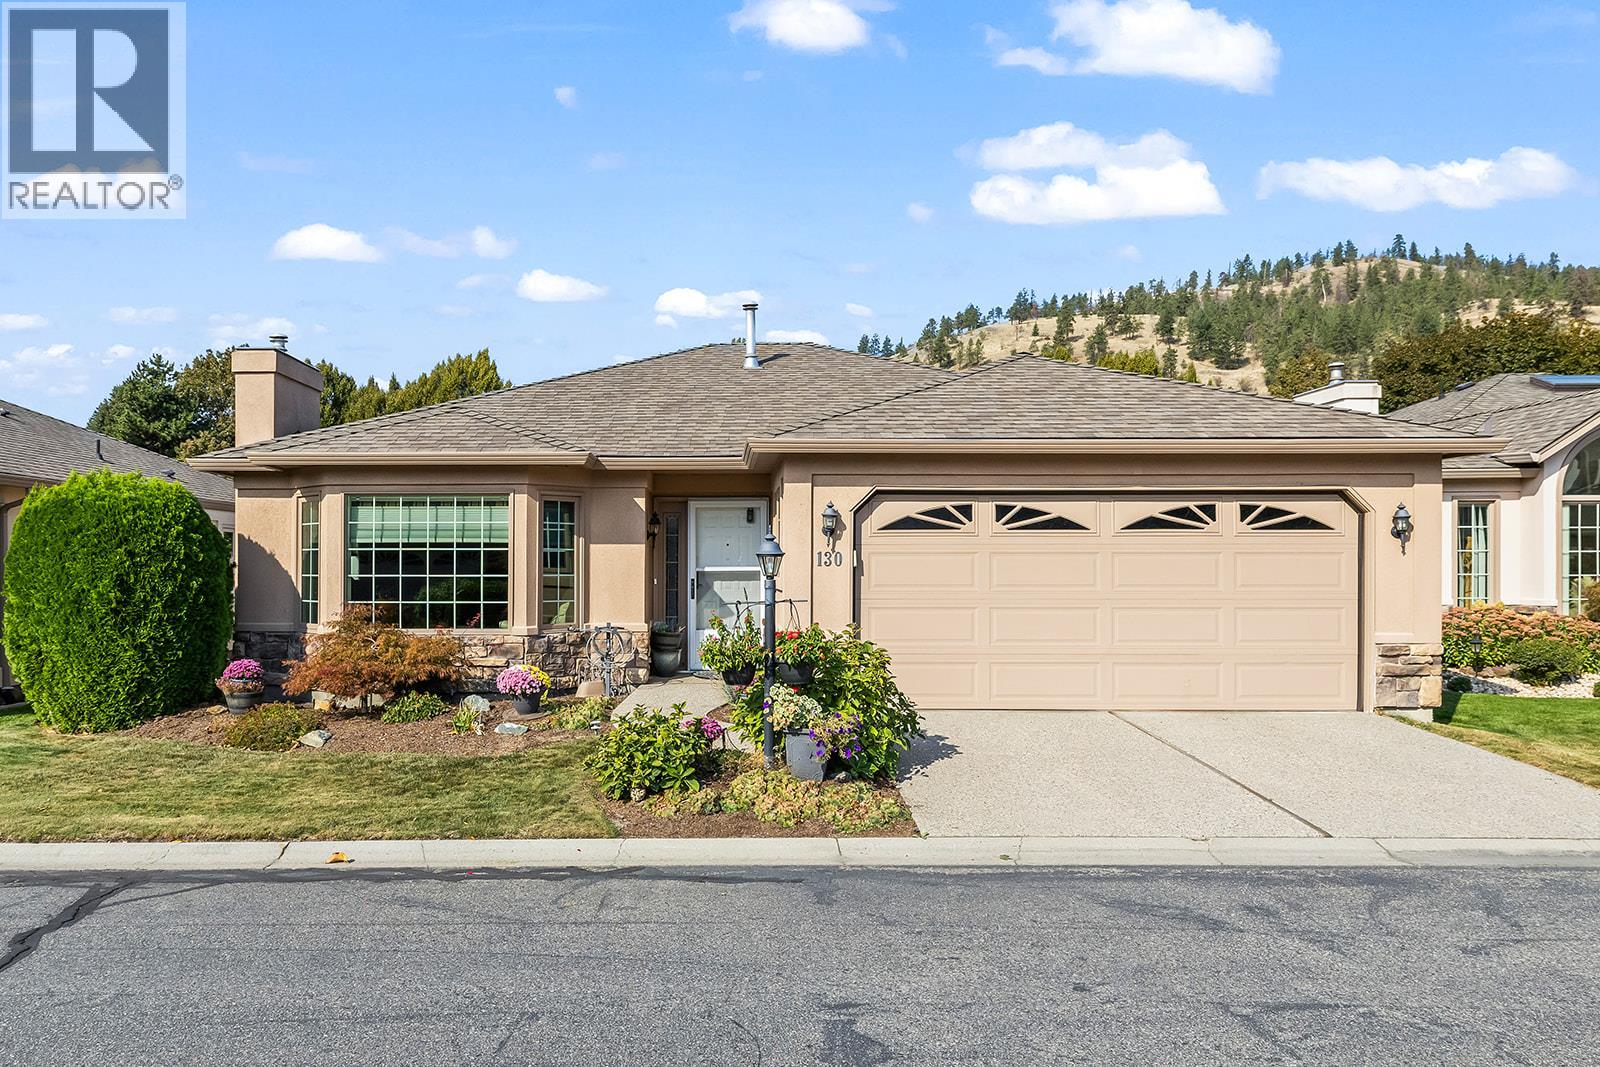
595 Yates Road Unit# 130
Kelowna, British Columbia
Welcome to Sandpointe, Kelowna’s premier 55+ community! This beautiful 2-bedroom, 2-bathroom rancher is perfect for active retirees, offering an open-concept layout with no stairs for effortless accessibility. The large kitchen is designed for both function and style, featuring like new stainless steel appliances. Ample counter space, and tons of storage, while the bright living room with a cozy fireplace creates the perfect gathering space. The spacious primary suite includes a 4-piece ensuite and walk-in closet, with a second bedroom with a built in murphy bed and bathroom ideal for guests or hobbies. A 2-car garage with driveway parking adds everyday convenience, and the fully landscaped yard with a covered patio, providing a private outdoor retreat. Located in an excellent neighbourhood, Sandpointe is pet friendly, offering low strata fees and outstanding amenities such as indoor and outdoor pools, a hot tub, fitness centre, library, community kitchen and event hall, pool table, and a scenic pond—delivering the perfect blend of comfort, community, and lifestyle. (id:58444)
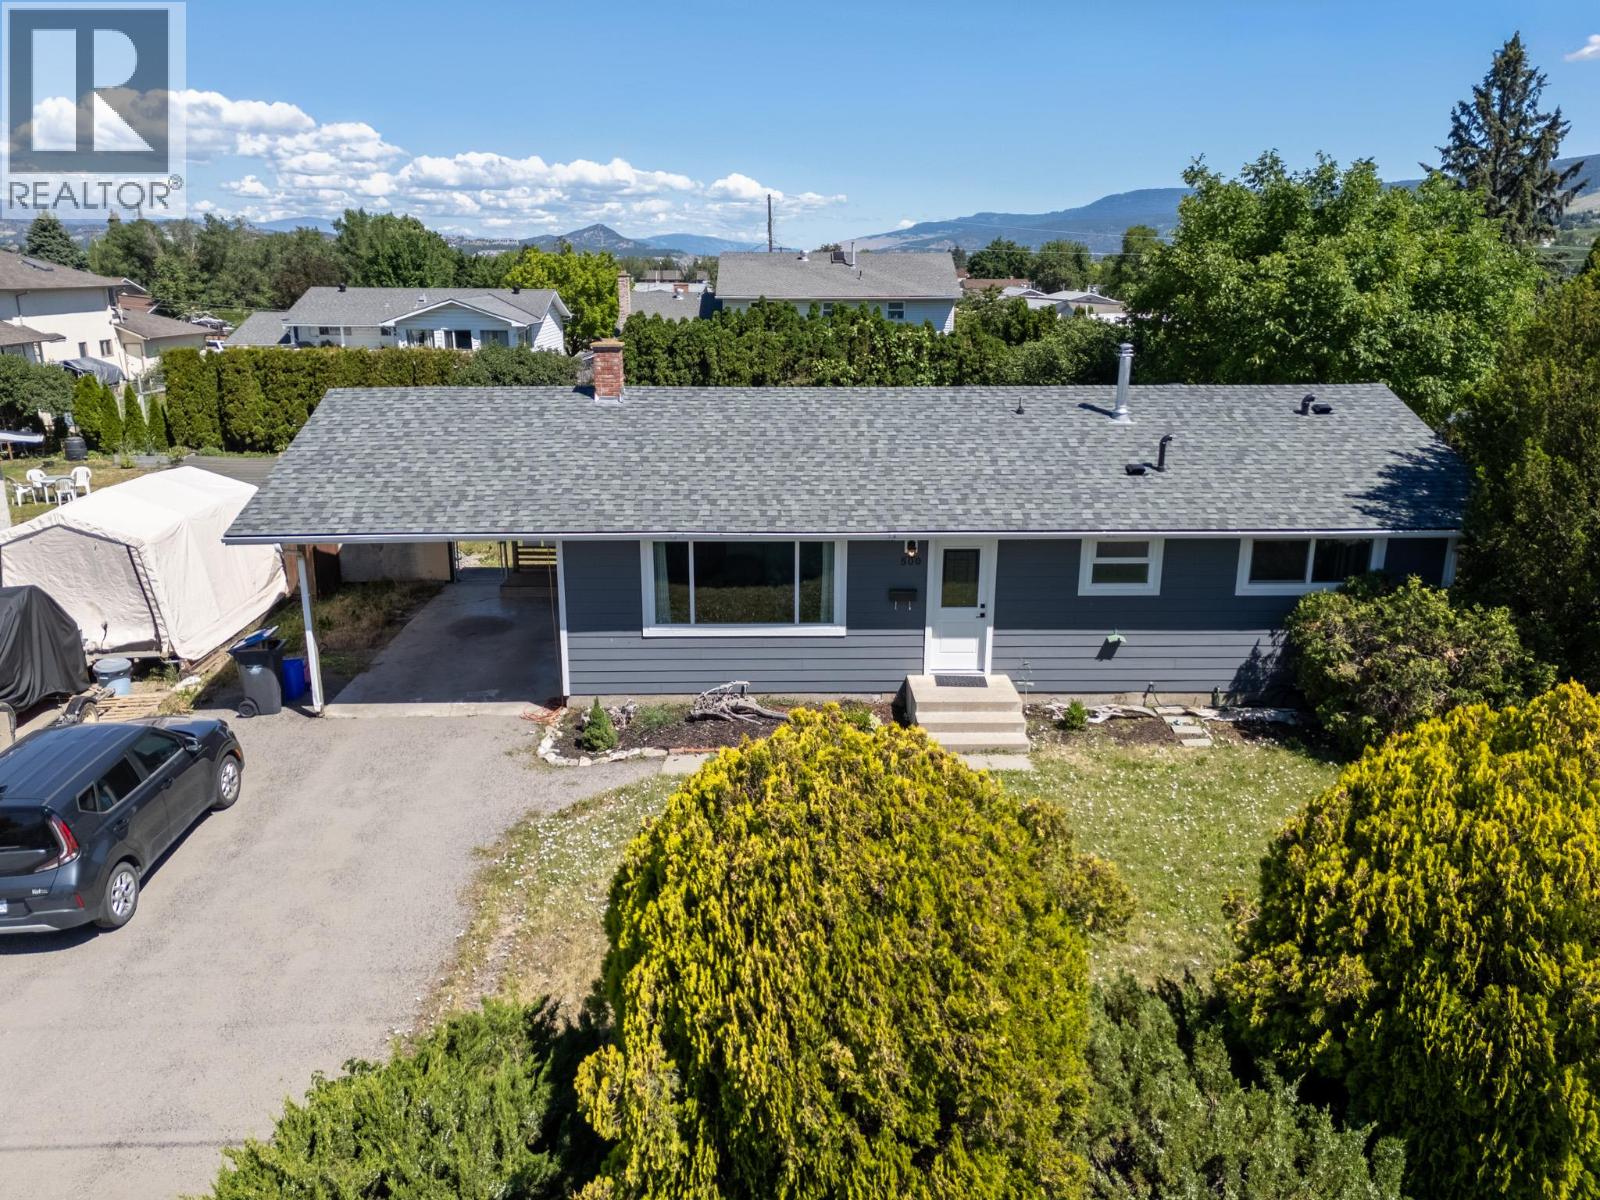
500 Mallach Road
Kelowna, British Columbia
This 3 bedroom home with potential for a suite, in a wonderful family oriented neighbourhood offers incredible opportunity for anyone looking to customize a home and build future equity. The main floor provides the ease of one floor living with 3 bedrooms and 2 bathrooms, including a primary bedroom with its own ensuite. You can move right in with peace of mind knowing most of the expensive, big ticket mechanical and exterior items have already been upgraded, including durable Hardie board siding, a new roof, and a newer furnace and AC. Downstairs, the unfinished basement is a clean blank canvas waiting for your vision; whether you need extra storage, more finished family space, or a future basement suite, it comes well prepared with a separate entrance and a roughed in kitchen. Outside, the home sits on a large, fenced yard featuring a huge back deck and two raised garden beds ready for growing your own vegetables. Situated close to great schools, this location offers a highly convenient work commute while keeping you just moments away from shopping, local restaurants, the YMCA, and quick access to the mountains. (id:58444)