

1626 Water Street Unit# 3408
Kelowna, British Columbia
Welcome to the Diamond Collection at Water Street by The Park. Located in The Eli, this two bedroom + den residence is elevated Okanagan living just steps from the lake, yacht club, and City Park. A spacious and contemporary 1383 sq ft interior is complemented by an expansive 435 sq ft wrap-around deck offering stunning lake and park views from the 34th floor, for seamless indoor/outdoor living. Superior-quality finishes including integrated, stainless steel Fulgor Milano appliances, marbled porcelain tile, premium vinyl plank flooring, and thoughtfully curated details throughout. Impress your guests and enhance your lifestyle with access to 42,000 sq ft of resort-style amenities designed for all year enjoyment. Over 23 thoughtfully designed spaces created for daily use, including a fitness centre overlooking the lake, yoga studio to find your flow and rejuvenating sauna & steam rooms for an “at home” spa experience. Perfect your swing on the golf simulator or sharpen your short game on the professionally designed putting greens. From booking a private screening in the theatre to enjoying a game of pool, indulging in a wine tasting, or keeping little ones entertained in the vibrant playroom—every experience is just an elevator ride away. An exceptional opportunity for anyone seeking the finest in luxury condominium living in Kelowna’s signature address. Room measurements are approx. Images are for illustration only. (id:58444)
9510 97 Highway N Unit# 130
Vernon, British Columbia
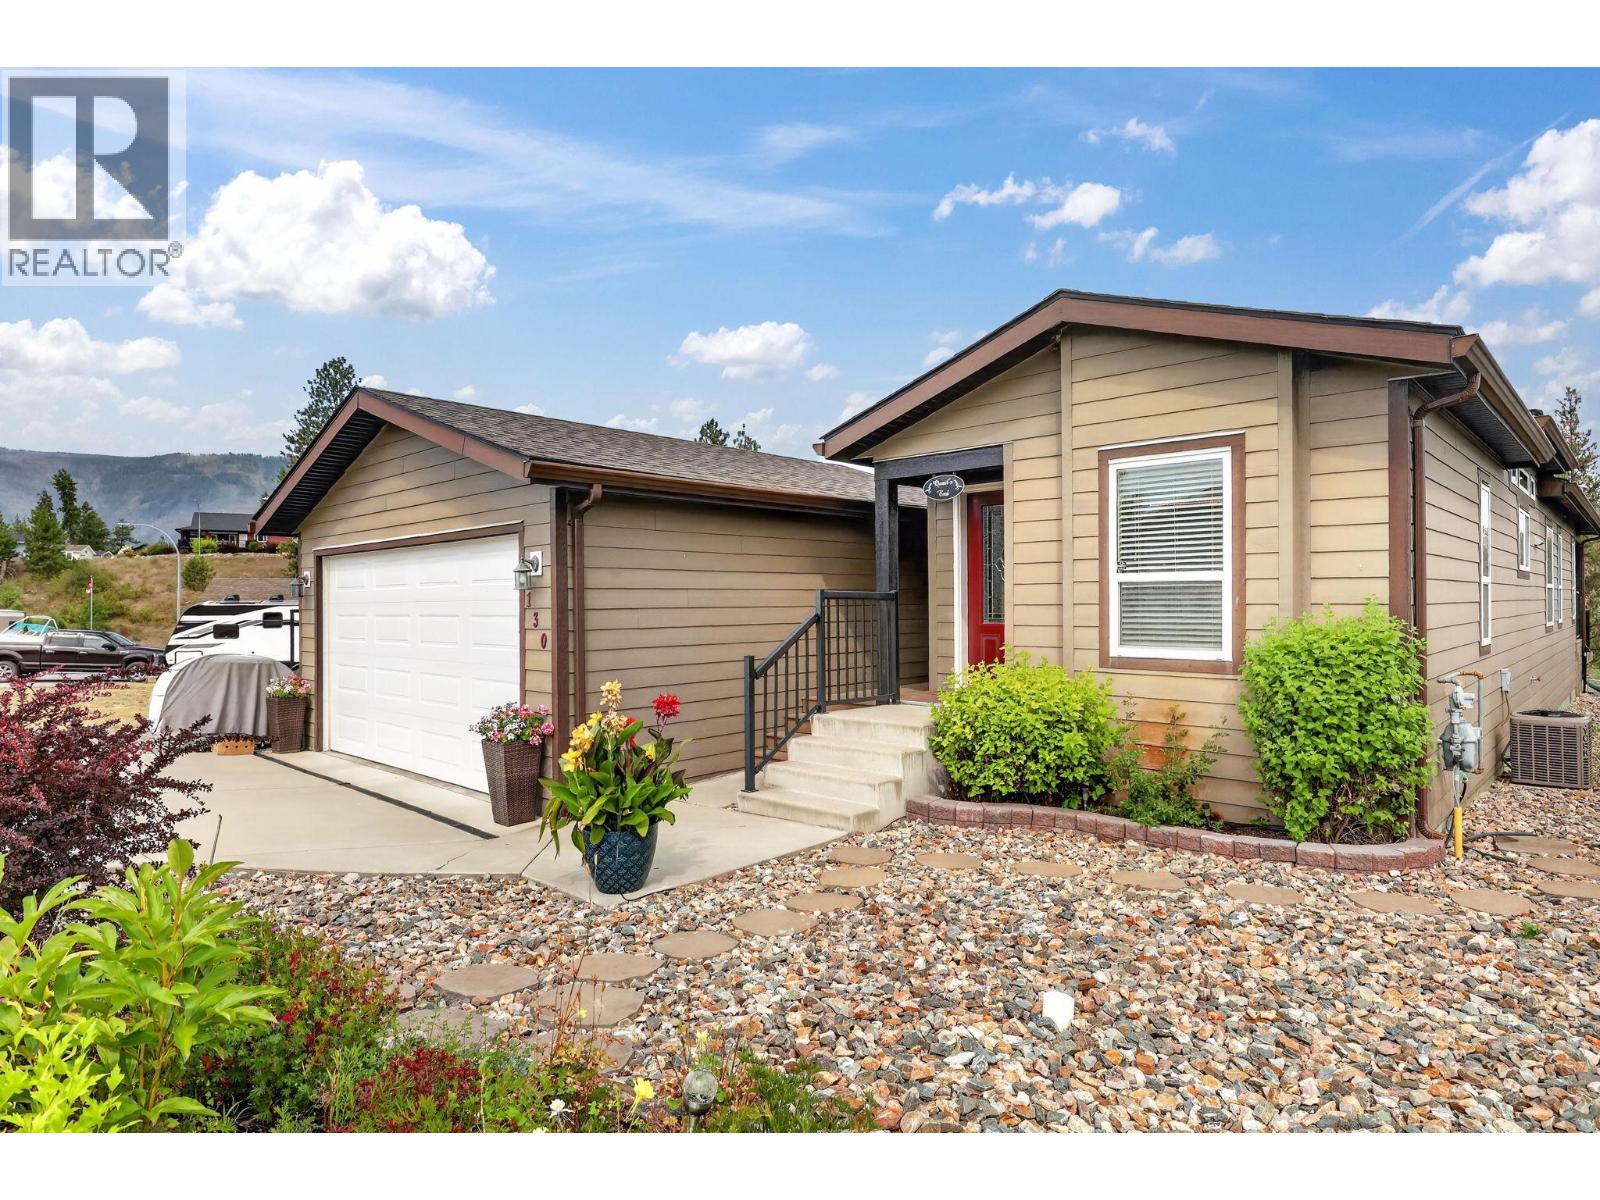
Welcome Home to #130 at Lawrence Heights! This beautiful open-concept home offers 2 spacious bedrooms plus a versatile den, 2 full bathrooms, a double detached garage, RV parking, low-maintenance landscaping, and a fully fenced yard. This well maintained manufactured home in Lawrence Heights has been thoughtfully upgraded throughout. The spacious kitchen features a large island, stainless steel appliances, and plenty of storage, making it ideal for everyday living and entertaining. The spacious primary suite includes a walk-in closet and a private ensuite complete with dual sinks and a walk-in shower. Located in the desirable, pet friendly 40+ Lawrence Heights community, residents enjoy access to a clubhouse, park, and community fire pit. You'll also appreciate the convenient location near exceptional golf courses, beautiful lakes, and beaches. The monthly pad fee of just $426 includes water, garbage collection, recycling, snow removal, and park landscaping, offering exceptional value and low-maintenance living. (id:58444)
1329 Ellis Street Unit# 204
Kelowna, British Columbia
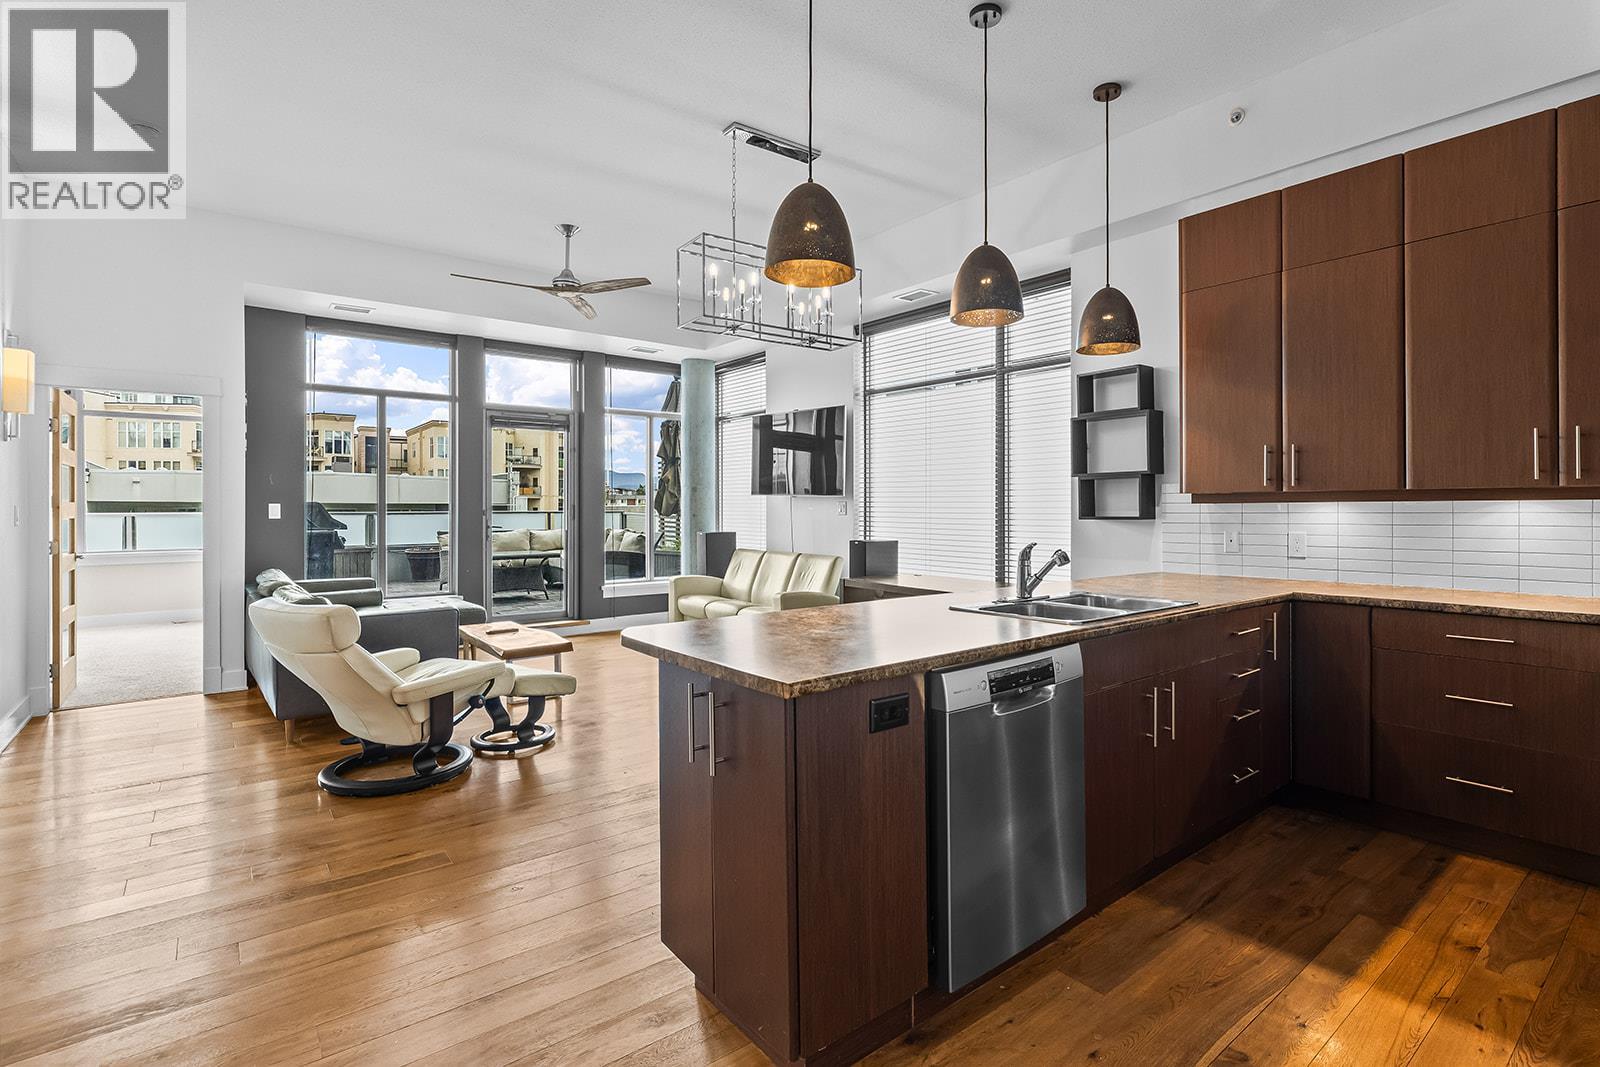
Welcome to this bright and spacious 1-bedroom plus den, 2-bathroom condo in the heart of Downtown Kelowna. Upon entering, you'll be greeted by a large kitchen featuring stainless steel appliances, ample cabinetry, granite counter tops, perfect for both everyday living and entertaining.The open-concept living and dining area creates an inviting atmosphere and seamlessly extends to a large, highly sought-after patio where you can relax and enjoy beautiful mountain views. The spacious primary bedroom complete with its own cheater style ensuite and 2 large closets. A generously sized den with a murphy-bed, ideally suited as a home office, guest space, or flex room, conveniently located beside the main half bathroom. This home also includes one secure parking stall and offers an unbeatable downtown location. Enjoy being just minutes from beaches, shopping, restaurants, schools, hiking trails, and all the amenities Kelowna has to offer. Whether you're looking for a full-time residence, investment property, or lock-and-leave lifestyle, this condo is an exceptional opportunity in the heart of the city. (id:58444)
1626 Water Street Unit# 1808
Kelowna, British Columbia
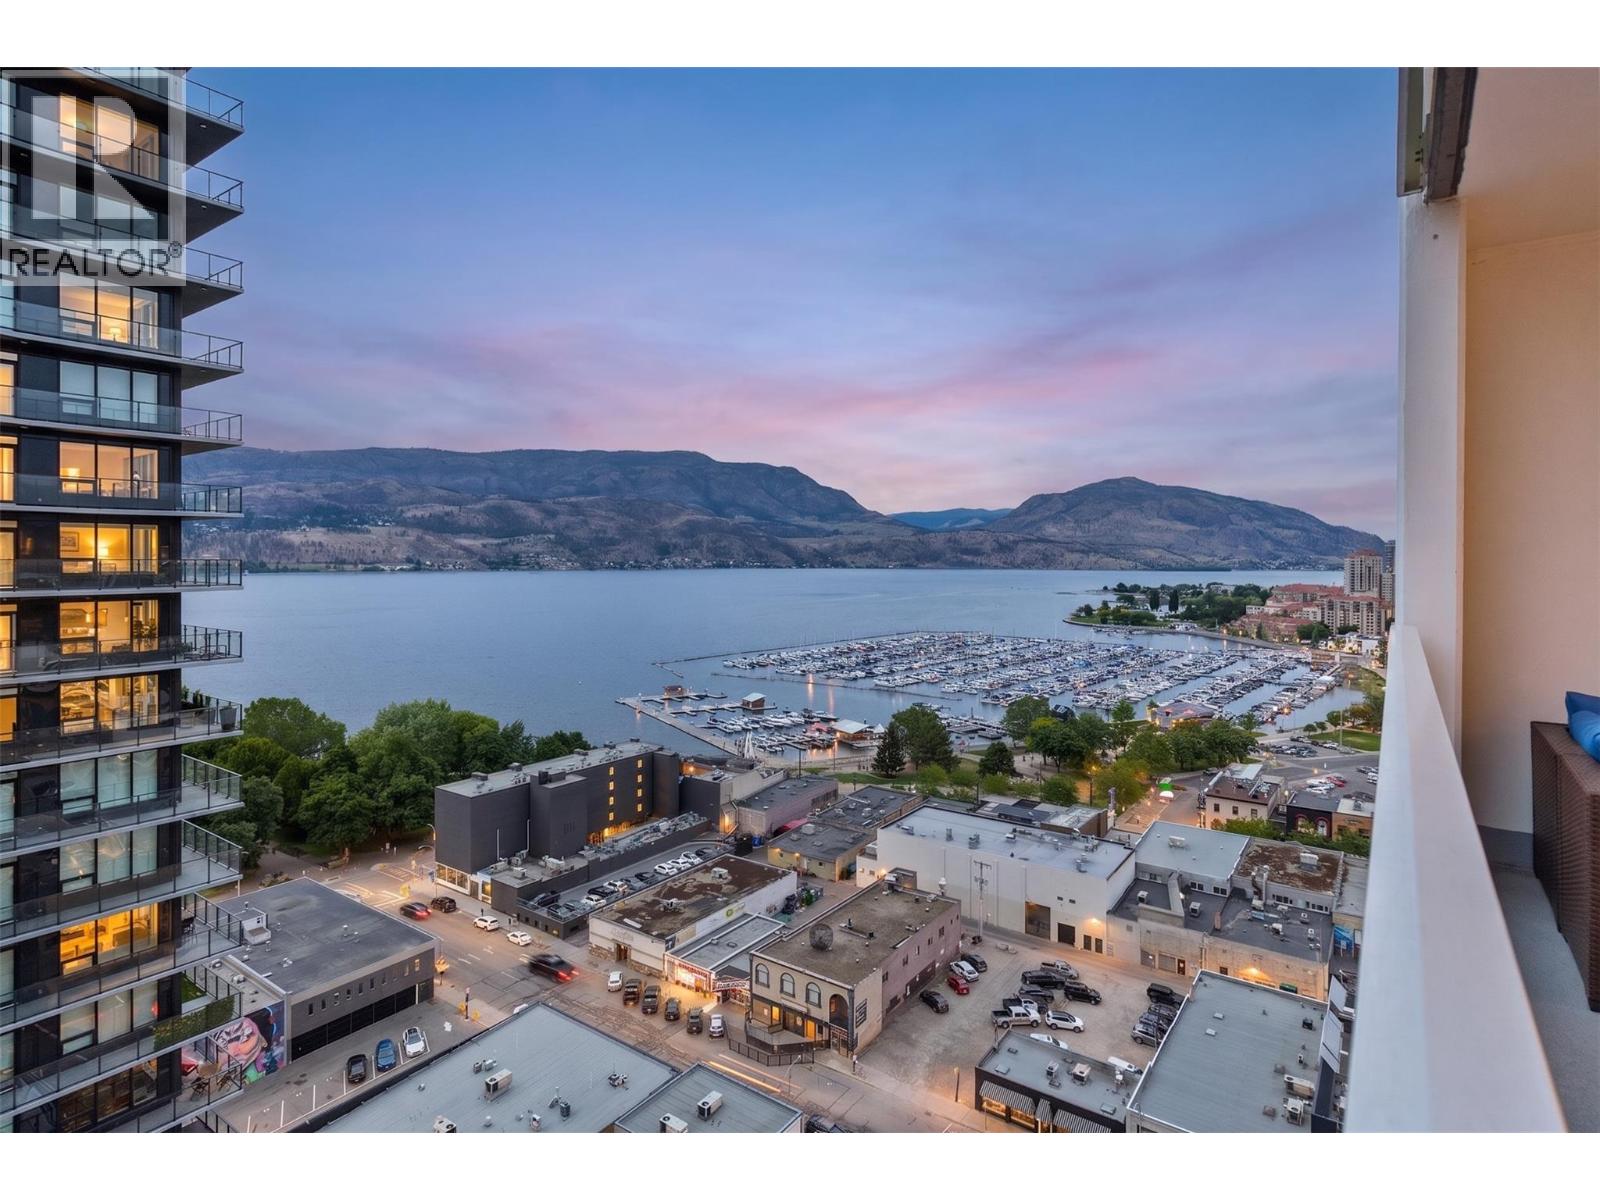
The Eli at Water Street by the Park represents an opportunity to own in one of Kelowna's most sought after new addresses a landmark development completed in 2025, steps from Okanagan Lake and the heart of downtown. Situated on the 18th floor, this one bedroom plus den, one bathroom residence offers 645 sq ft of bright, open concept living. The modern kitchen, light cabinetry, and contemporary finishes create a space that feels both polished and welcoming. The den adds valuable flexibility suited as a dedicated home office, guest room, or additional storage. The 267 sq ft covered deck is a true highlight, offering uninterrupted views of the William R. Bennett Bridge and Kelowna Marina, an exceptional outdoor living space you will return to again and again. Amenities within the building are second to none: heated outdoor pool and lounge areas, hot tub, fully equipped fitness centre, theatre room, wine tasting lounge, golf simulator, bocce court, billiards room, arcade games room, co-working office, and a dog wash and grooming station. Secure entry and professional management are in place year round. One underground parking stall (B267, valued at $35,000) GST is paid and rentals permitted with restrictions (minimum 30 days). Quick possession available. Walking distance to City Park, sandy beaches, and the dining and shopping of Bernard Avenue. This is downtown Kelowna living at its finest. (id:58444)
4275 Todd Road
Kelowna, British Columbia
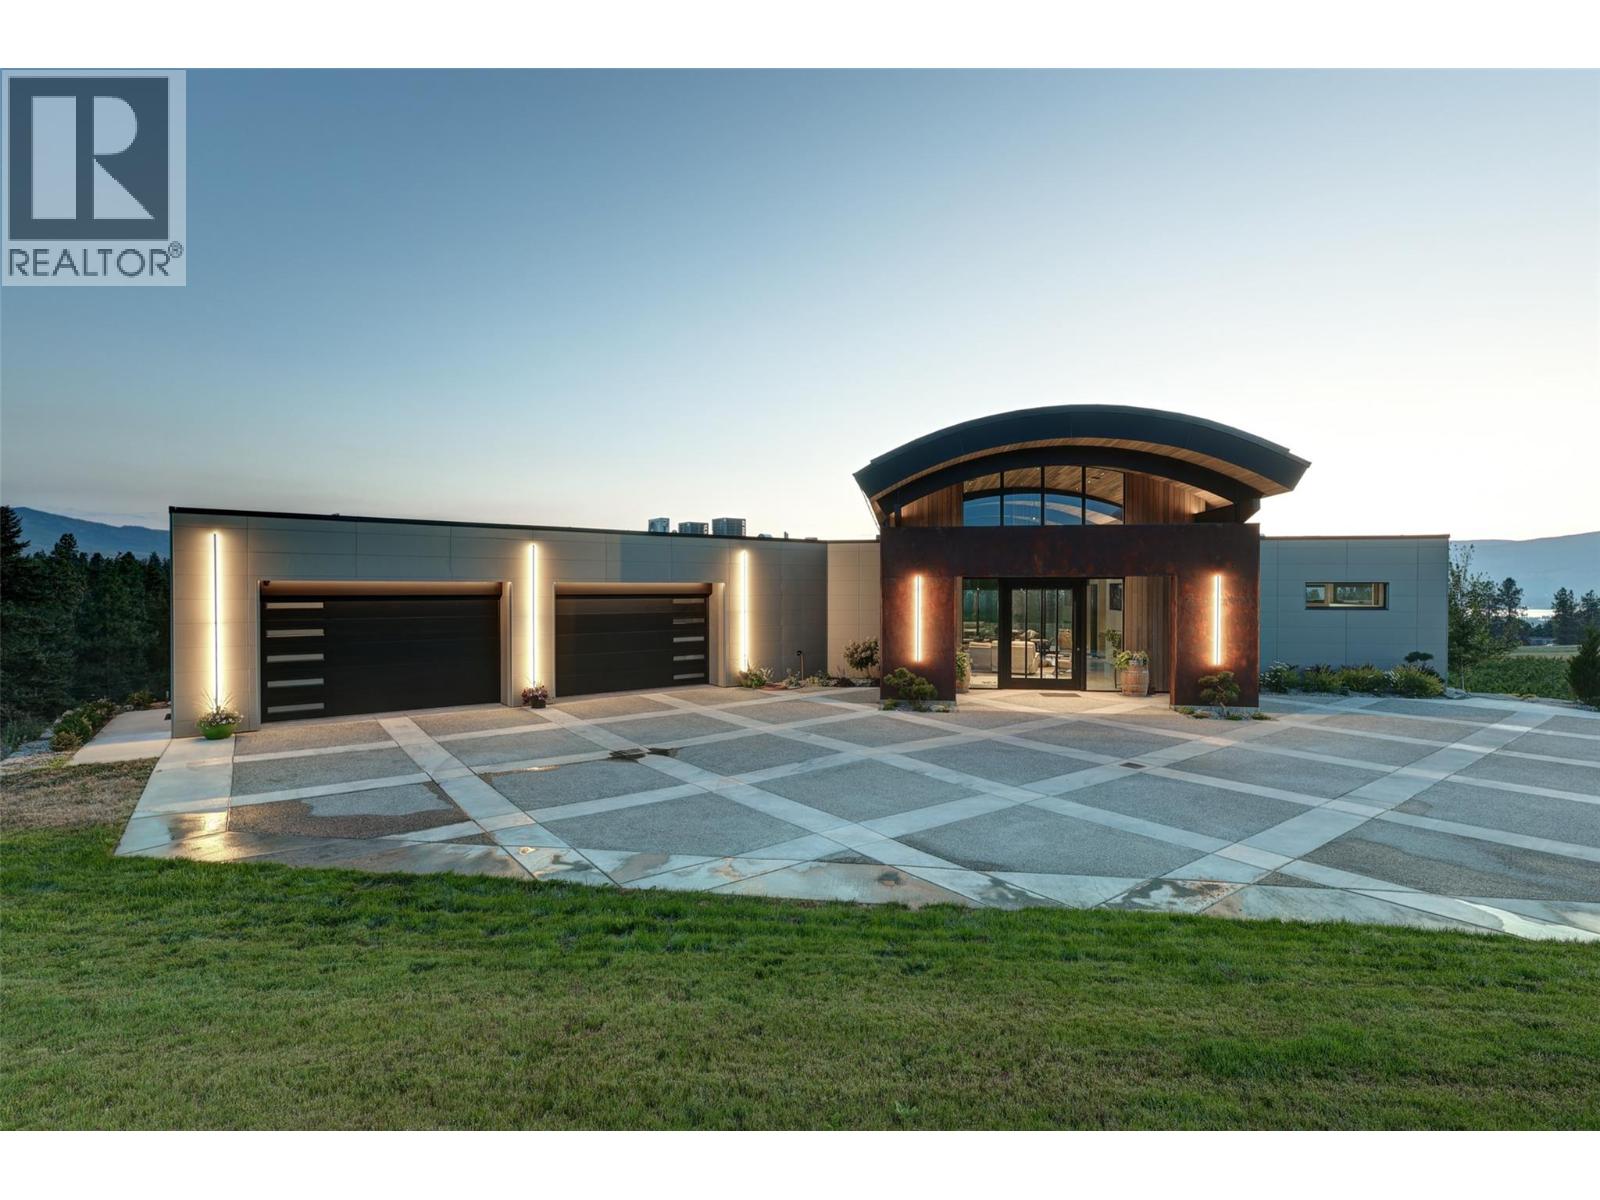
Surrounded by breathtaking vineyard, orchard, lake and mountain view, this extraordinary custom-built South East Kelowna estate is designed to impress even the most discerning buyer. A striking 10’ x 6’ solid oak pivot door opens to a grand foyer, where a hemlock barrel-vaulted ceiling flows into the open-concept living space. Textured clay walls, heated concrete floors, and expansive walls of glass create a sophisticated, contemporary aesthetic. The chef's kitchen features barn wood cabinetry, Dekton countertops & Wolf/Sub-Zero appliances. A spacious laundry room with ample storage leads to an oversized garage that can accommodate up to 4-5 vehicles, complete with its own mini-split system, 2-pc bath, LED overhead lighting, and motorized windows- a feature also found in the primary suite. The primary suite showcases panoramic northwest-facing views through floor-to-ceiling windows and includes a spa-inspired ensuite. The walkout lower level is designed for entertaining, with 24-ft glass doors opening to the outdoors and a fully equipped wet bar. Two bedrooms and an office complete the lower level, including a spacious second primary suite. State-of-the-art technology is seamlessly integrated throughout the home, from discreet ceiling ventilation & Lutron automated blinds, to heated towel warmers. A heated driveway, additional detached garage, plus a second outbuilding w. full bath, make this a truly one-of-a kind residence delivering an extraordinary Okanagan lifestyle. (id:58444)
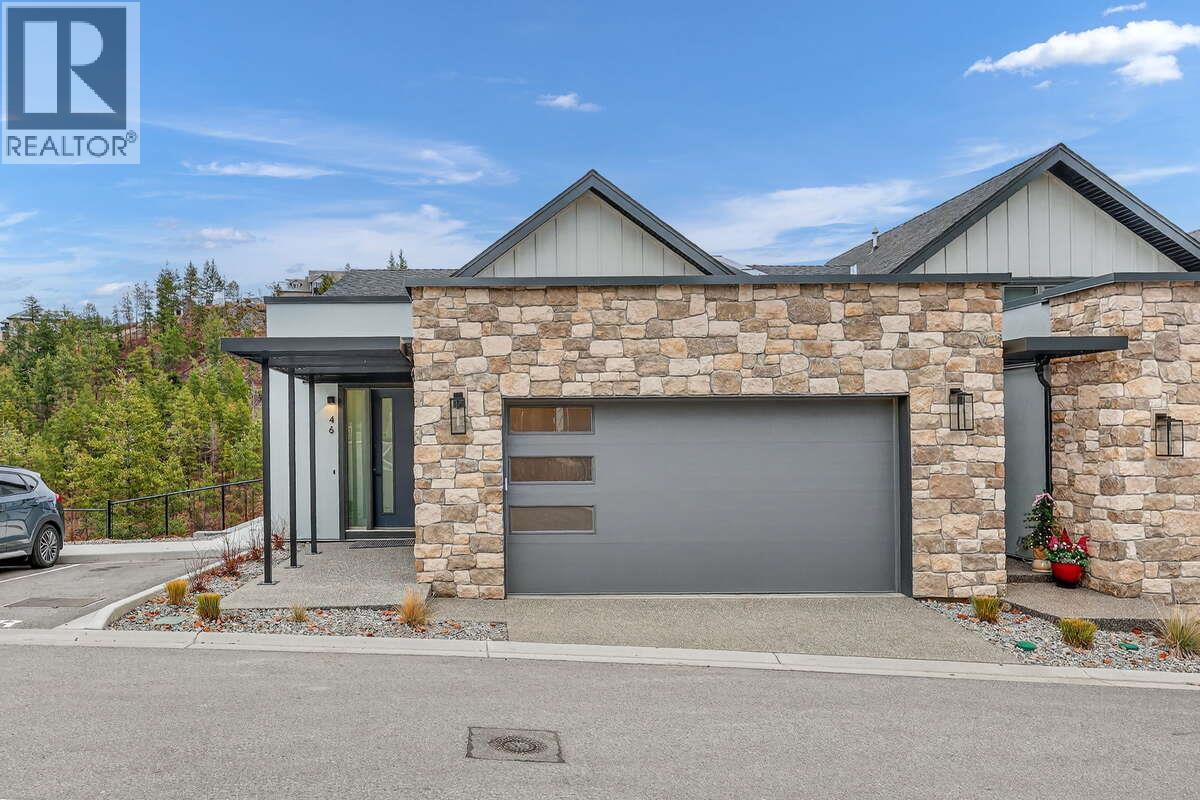
1550 Union Road Unit# 46
Kelowna, British Columbia
*** For more information, please click Brochure button. *** No gst or strata fees for One Year! Priced Below Assessed Value! Discover Unit 46 – The Elderberry Plan at Pondside Landing. This desirable corner home offers 2,741 sq. ft. of bright, contemporary living and is conveniently located next to visitor parking. The thoughtfully designed split-level layout features 3 bedrooms, 3 bathrooms, and a study, combining functionality, comfort, and abundant natural light. Enjoy three inviting outdoor living spaces, including a spacious main-level deck, a private balcony off the primary suite, and a covered patio extending from the walkout basement. The main floor offers an open-concept living area with a cozy gas fireplace, while the primary suite includes a walk-in closet and a luxurious 5-piece ensuite. The lower level provides two bright bedrooms and a spacious family room with direct access to the covered patio. A side-by-side double garage connects conveniently to a well-appointed laundry room. Impressive ceiling heights throughout create an airy, light-filled atmosphere, with 9-foot ceilings in the basement, 10-foot ceilings on the main floor, 8-foot ceilings in the upper bedroom, and soaring 11-foot ceilings in the study. Ideally located just 10 minutes from downtown Kelowna and the airport, Pondside Landing offers a peaceful yet connected lifestyle surrounded by scenic trails and ponds. (id:58444)
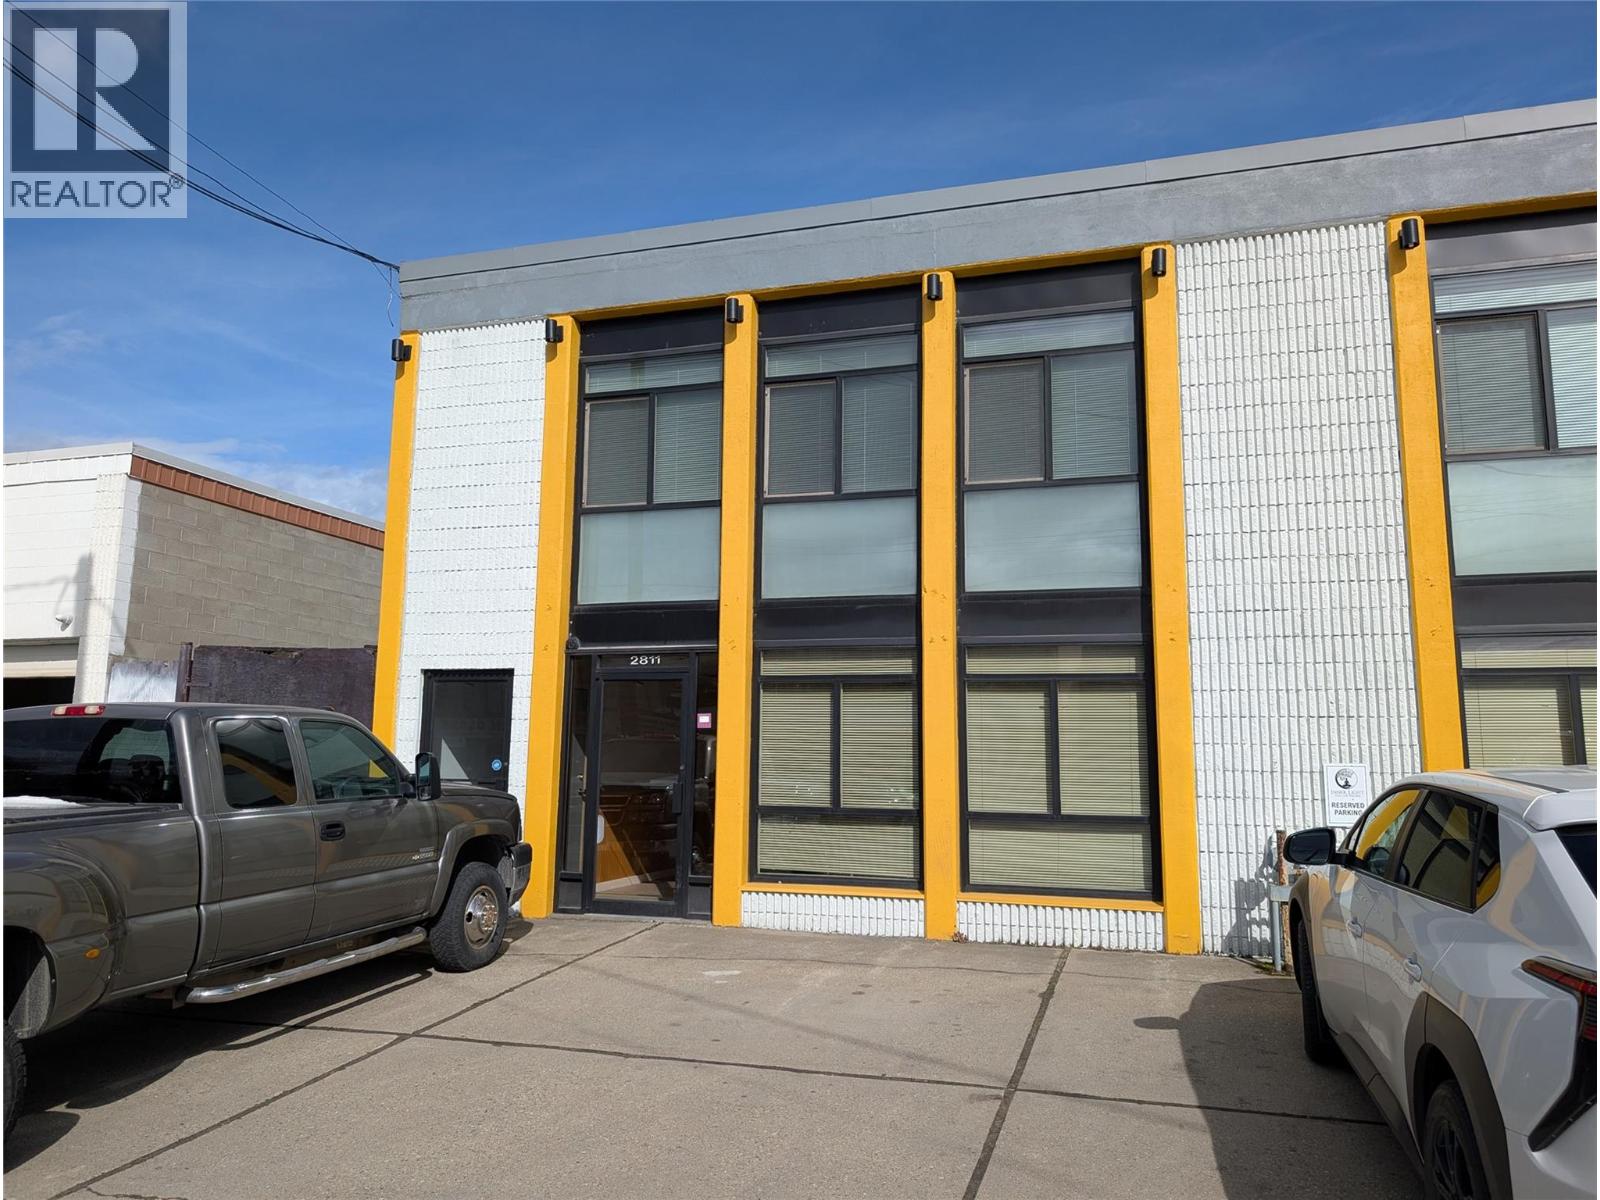
2811 44 Avenue
Vernon, British Columbia
Flexible and functional 1600 sq. ft. commercial space offering a versatile layout ideal for office, warehouse, or combined work areas. The unit features a well-finished front office, providing a professional first impression for clients and staff alike. Zoned Commercial Sec. 12.1, this property supports a wide range of business uses—perfect for many small to mid-sized operations. Enjoy private, direct front access, along with a convenient rear entry and lane access parking. A new 10 foot garage door adds further utility for shipping, receiving, or equipment access. Quick possession available, making this an excellent opportunity to get your business up and running without delay. (id:58444)
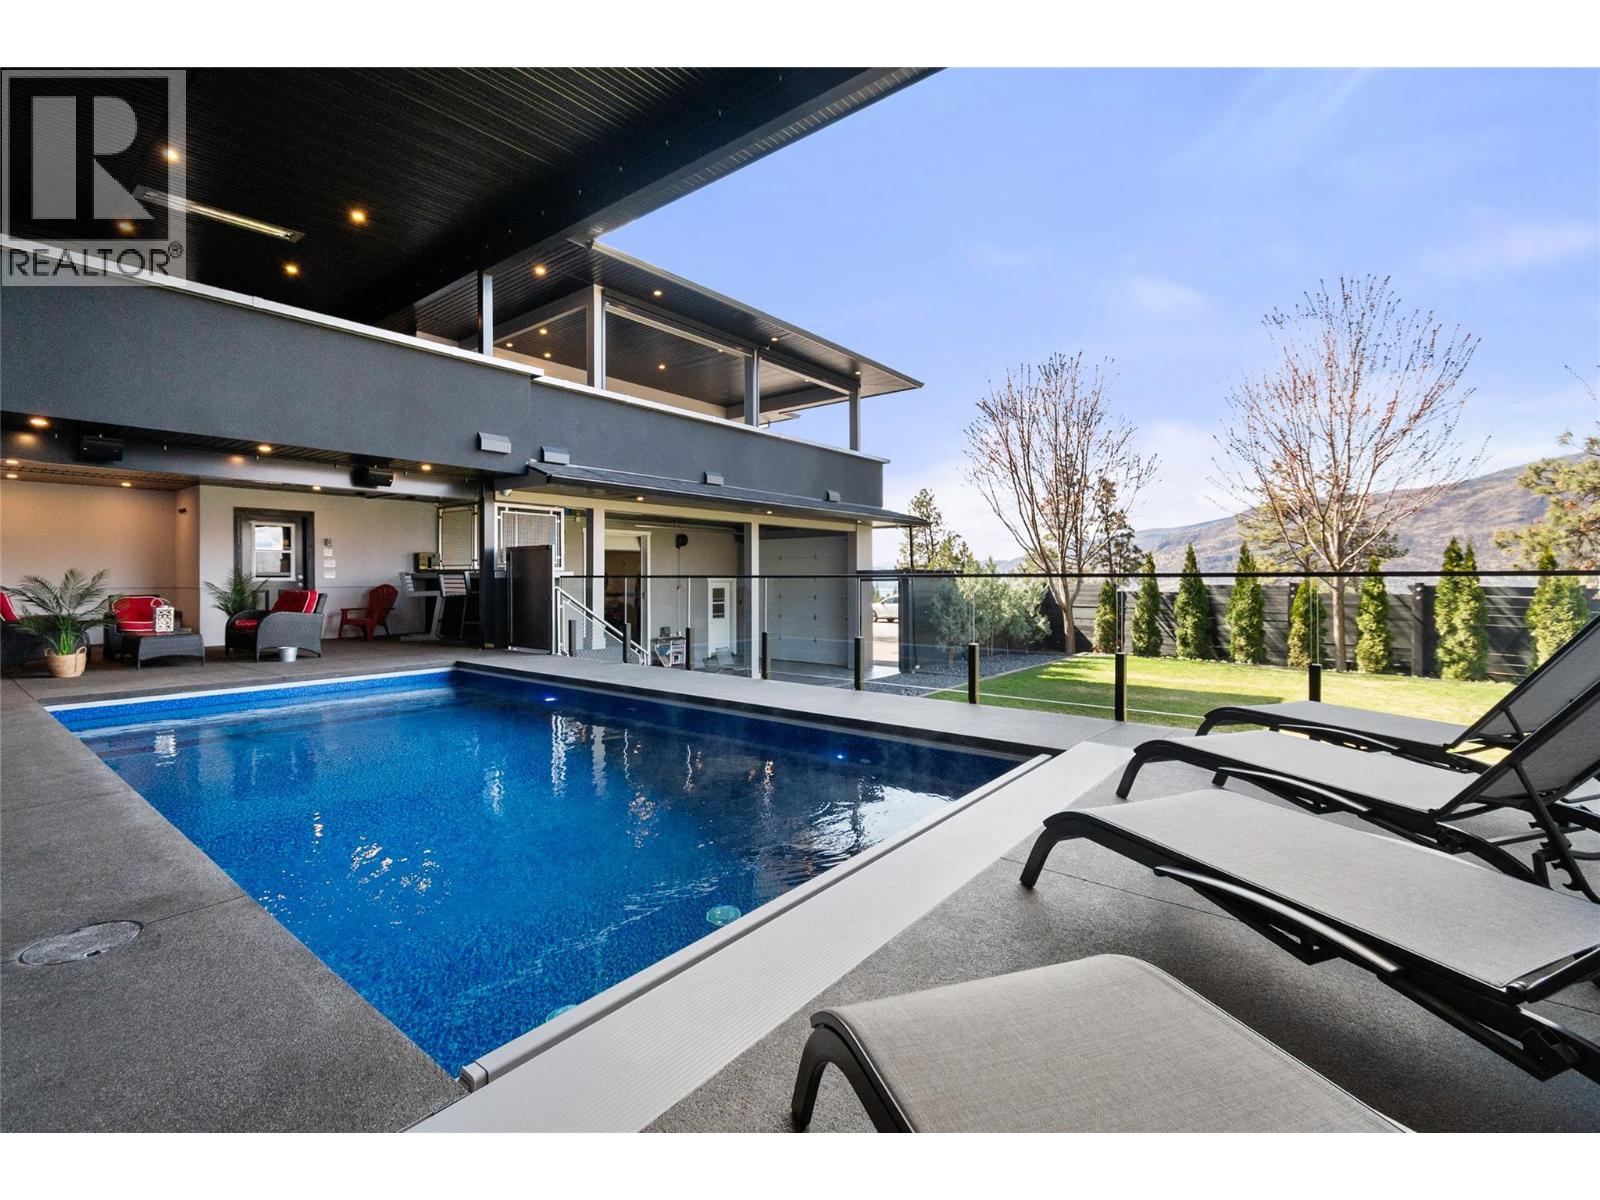
2875 Shayler Road
Kelowna, British Columbia
Must see BUILDERS OWN HOME! You don't see setups like this very often. Set on 2.59 acres with over 4,500 sq ft of well-designed living, there's clear attention to detail throughout, plus stunning, unobstructed lake views. The home features tall ceilings, a chefs kitchen with full fridge & freezer, 6-burner range with grill, double wall ovens and wine fridge. The primary suite offers 12 ft ceilings, its own deck, and a spa-like ensuite with heated floors. The fully finished lower level is roughed in for a 2-bedroom suite with in-slab heat (yes even the garage), second laundry room, and its own private, gated yard space. If you need shop space or storage this home OVER delivers. A 1,155 sq ft garage with 400-amp service (separate meter), full bathroom, built-in compressor, welding plugs, exhaust fan, and more. Covered and enclosed RV parking, approx. 69' x 19' with sani dump and power, plus a 14' x 29' secured carport (with garage door to the front of the home) plus a garden shed and greenhouse. The outdoor living setup is just as strong with a covered, insulated 12' x 24' pool with power cover, outdoor shower, half bath, overhead heater, and Sonos system. The massive covered upper deck off the main living space is fully dialled in with motorized blinds, heaters, hot tub, bar seating, gas hookups, and an electric fireplace, set up for year-round use. Space to live, work, and entertain, with BIG HOME ENERGY and even BIGGER EXTRAS. (id:58444)
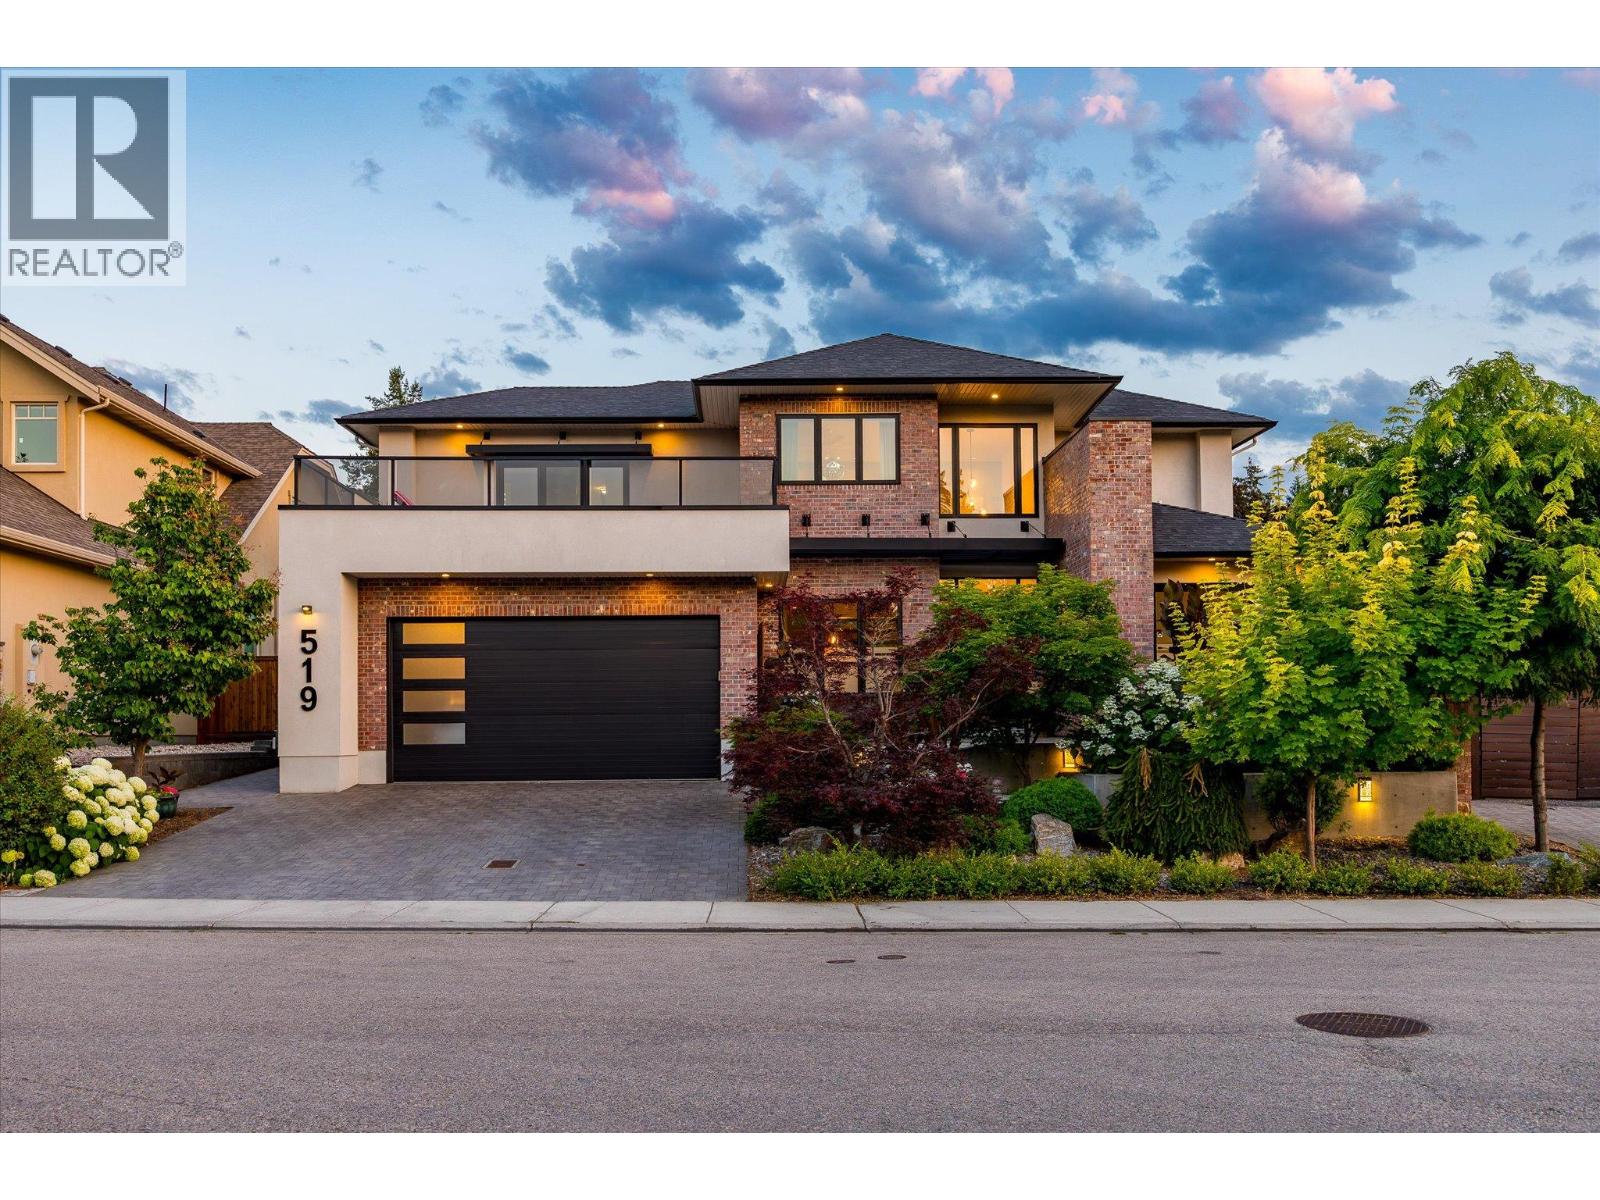
519 Metcalfe Avenue
Kelowna, British Columbia
Situated in a highly desirable enclave of Lower Mission, this fantastic home stands apart with incredible landscaping and curb appeal. Featuring approximately 5,758 square feet of interior living space including a two bedroom legal suite, the layout and features will satisfy every family’s needs. Upon entry you are greeted by soaring ceilings to take advantage of the beautiful south-facing sunlight, opening into a stunning great room with gas fireplace, with access to the covered patio and stunning backyard. The spacious kitchen features an oversized island, fridge/freezer, and generous pantry. The cozy family room and dining room complete this incredible living space. The main floor primary suite impresses with a luxurious ensuite and large walk-in closet, with dedicated laundry. A bright office, powder room, and practical mudroom complete the main level. Upstairs are two large bedrooms, including a secondary primary suite with walk-in closet and en-suite, full bathroom, and main laundry facility. Downstairs is a games/recreation room with fully featured wet bar, full bathroom, and extensive storage areas. The two bedroom legal suite is perfect for revenue or extended family, with high quality finishing, separate entry, and designed to not intrude on the back yard space. The lush, mature landscaping make the backyard a perfect place for relaxation, with tons of room and easy access to add a pool. Ideally located on a quiet, established street only steps to the beach. (id:58444)
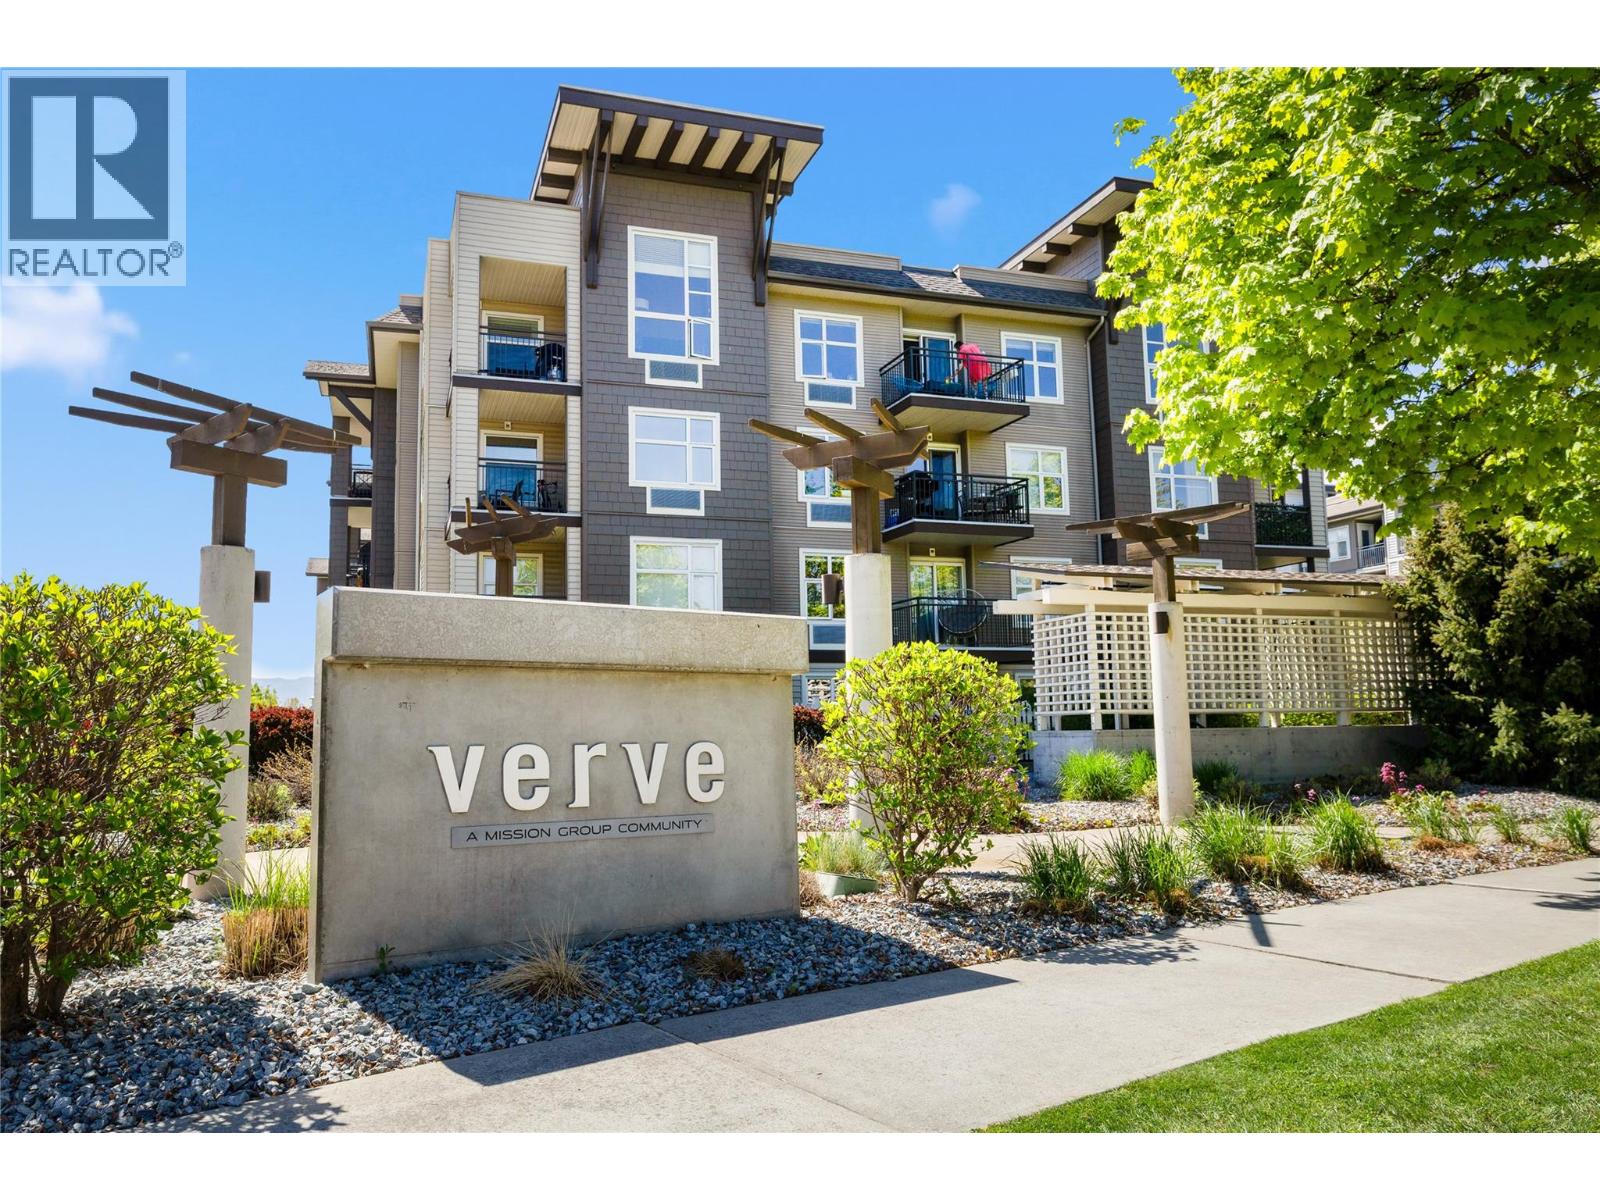
547 Yates Road Unit# 214
Kelowna, British Columbia
Welcome to The Verve, one of North Glenmore's most recognizable condo communities, built by the award-winning Mission Group and a consistent favourite among first-time buyers, young families, and investors looking for a well-located entry into the Kelowna market. This CORNER UNIT on the second floor offers a bright, functional layout with laminate flooring through the main living areas, a kitchen with stainless steel appliances, and a covered deck off the kitchen that looks out over the complex's green space below, a genuinely pleasant spot to sit with your morning coffee. The primary bedroom includes a walk-in closet and a four-piece ensuite, and the three-piece bathroom conveniently houses the stacking washer and dryer. At 902 sq ft, the unit lives larger than it sounds. The Verve's amenity package is one of the strongest at this price point in the city, with an oversized kidney-shaped heated pool, a full-sized sand volleyball court, an outdoor BBQ area, a clubhouse, and an exercise room, all set within beautifully maintained green space. The unit comes with underground parking and a storage locker, and the community is pet-friendly. Situated directly on a bus route to UBCO, within easy walking distance to shops, restaurants, and everyday services, and just minutes to Kelowna International Airport and the downtown core, this one is hard to beat for convenience and lifestyle at an accessible price. (id:58444)
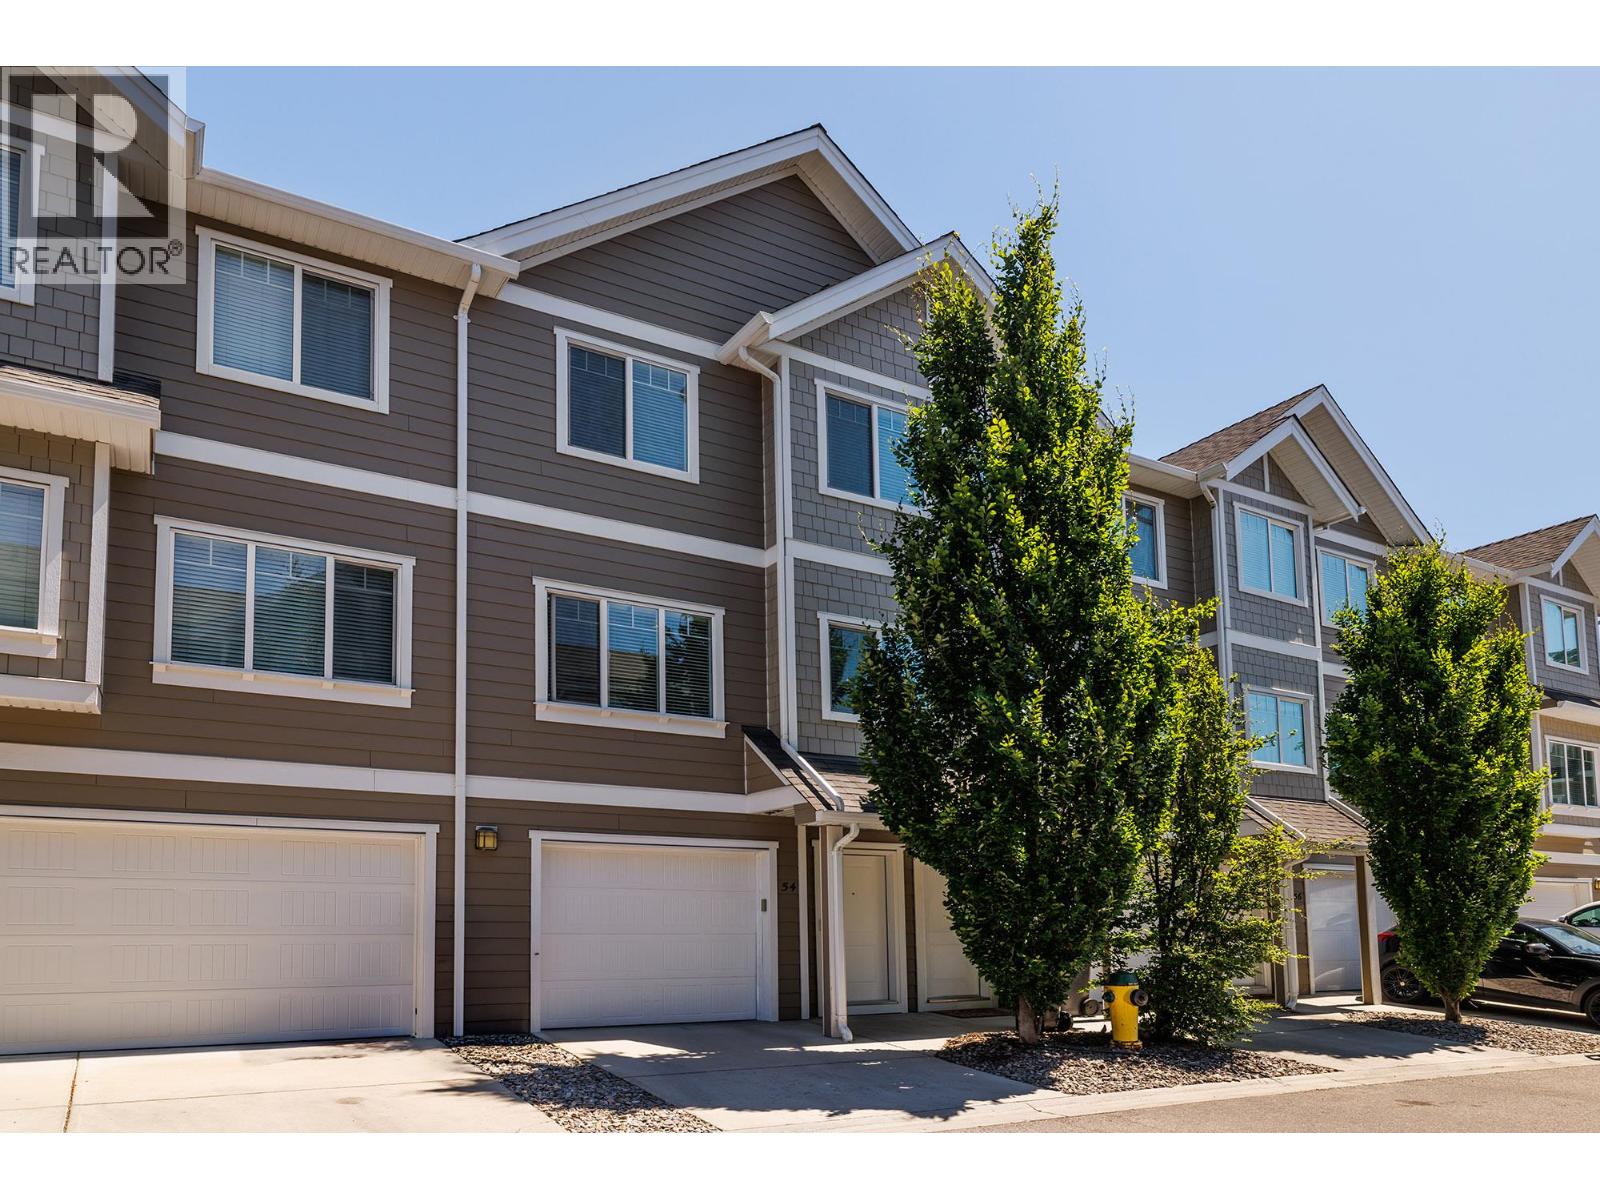
600 Sherwood Road Unit# 54
Kelowna, British Columbia
PRICED TO SELL! Don't miss out on this one! Located in the highly desirable Lower Mission, this move-in ready 3 bedroom townhome at The Enclave offers a functional layout and the ideal Okanagan lifestyle. The bright, open-concept main floor features new flooring, a fresh coat of paint, and a cozy fireplace with a new stone surround, creating a stylish and inviting living space. The kitchen offers stainless steel appliances and ample space for everyday living and entertaining, while the east-facing patio provides a great spot to enjoy your morning coffee. A half bathroom on the main level adds convenience and functionality. Upstairs, you'll find two spacious bedrooms, a second full bathroom, and a versatile den, ideal for a home office, gym or play room. This home features a tandem garage offering plenty of room for parking and storage. Walking distance to schools, waterfront parks, and the newly developed DeHart Park with play structures, a bike park, and pickleball. New carpet on stairs and new paint throughout. This is a fantastic opportunity to enjoy space, lifestyle, and convenience in an unbeatable location. Vacant, show anytime! (id:58444)
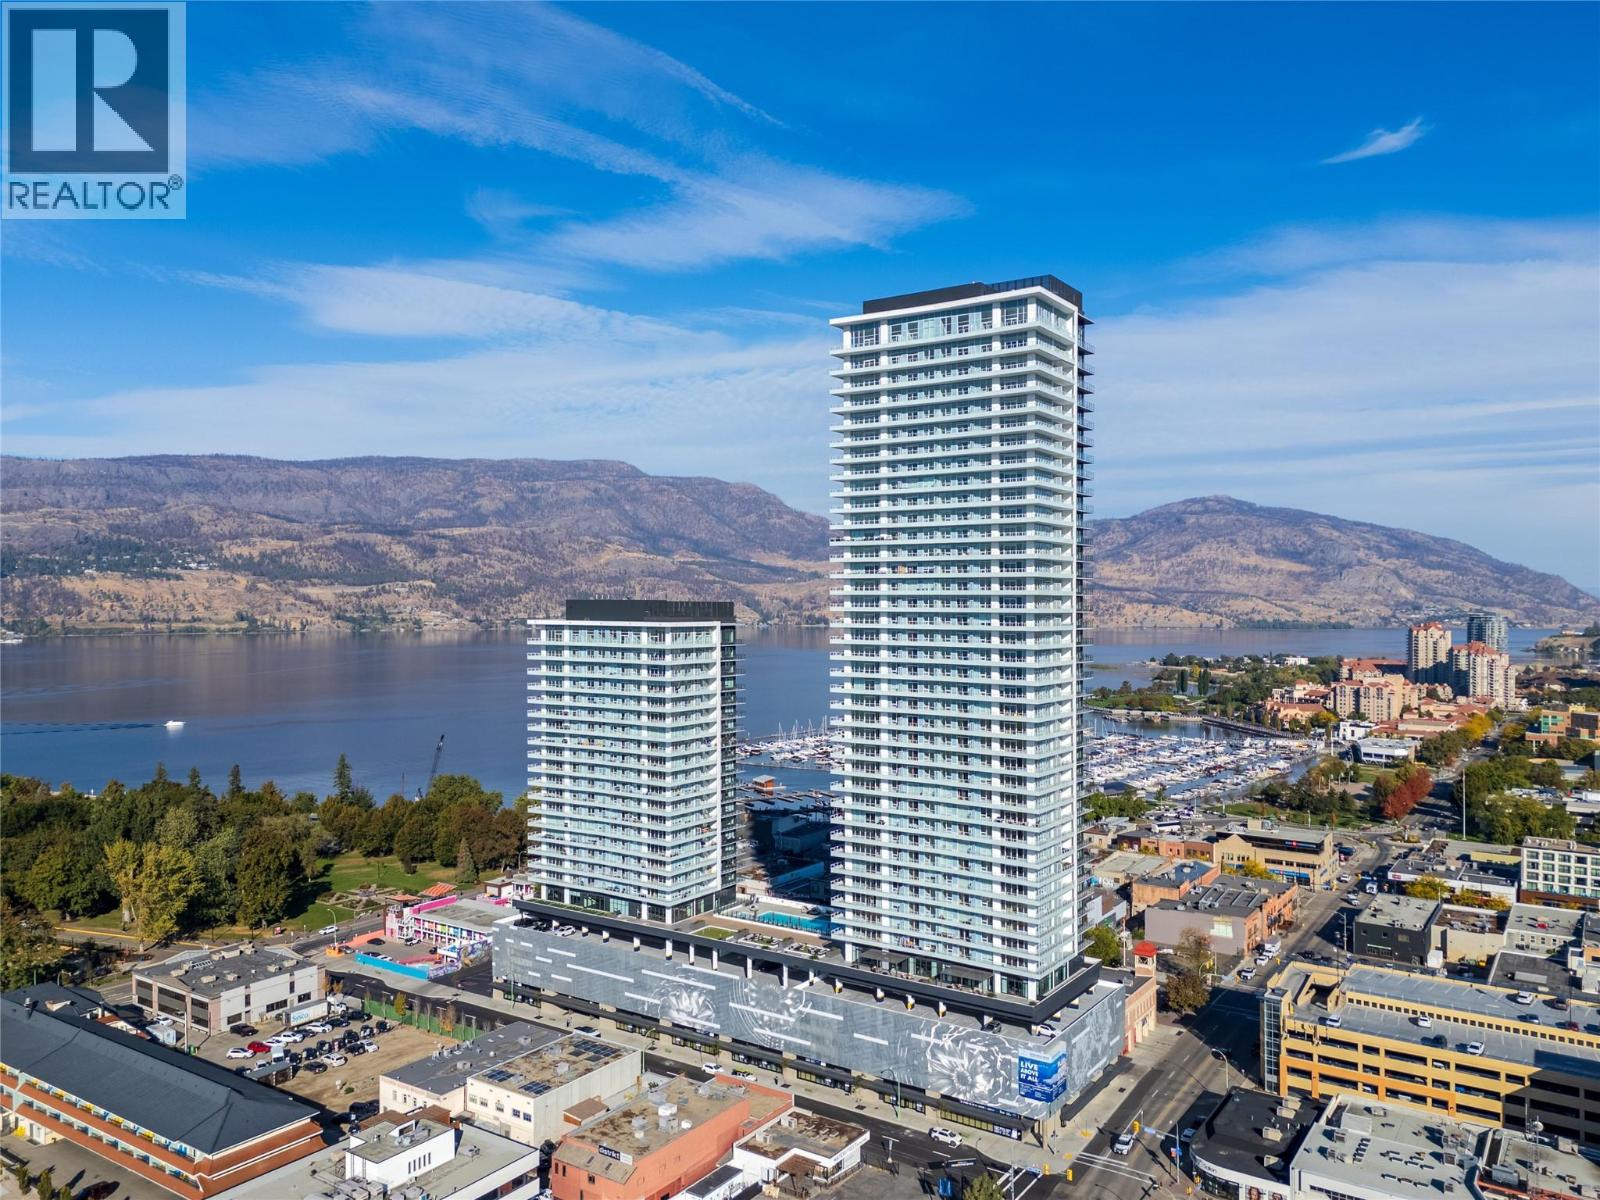
1626 Water Street Unit# 2705
Kelowna, British Columbia
Perched on the 27th floor of Waterstreet by the Park, this contemporary downtown Kelowna home pairs panoramic lake and mountain views with elevated urban living. Its 509 sqft layout is smartly designed to feel open, comfortable, and effortlessly stylish. The kitchen is a true standout with a gas range, wall oven, integrated fridge and freezer, built-in wine fridge, and a spacious island that works beautifully for casual meals or gathering with friends. The bright bedroom features a walk through closet connecting to a sleek ensuite with a soaker tub and shower combo. A private balcony extends the living space with uninterrupted lake and city views that set the tone for quiet mornings or sunset evenings. Residents have access to an impressive collection of resort style amenities spread across more than 4,200 sqft, including an outdoor pool, multiple hot tubs, fitness centre, yoga and spin studio, sauna, private theatre, putting green, golf simulator, art room, co working and social lounges, concierge, and 24 hour security. Pet friendly and positioned moments from beaches, shopping, and dining, this home delivers a polished downtown lifestyle in one of Kelowna’s newest addresses. (id:58444)