
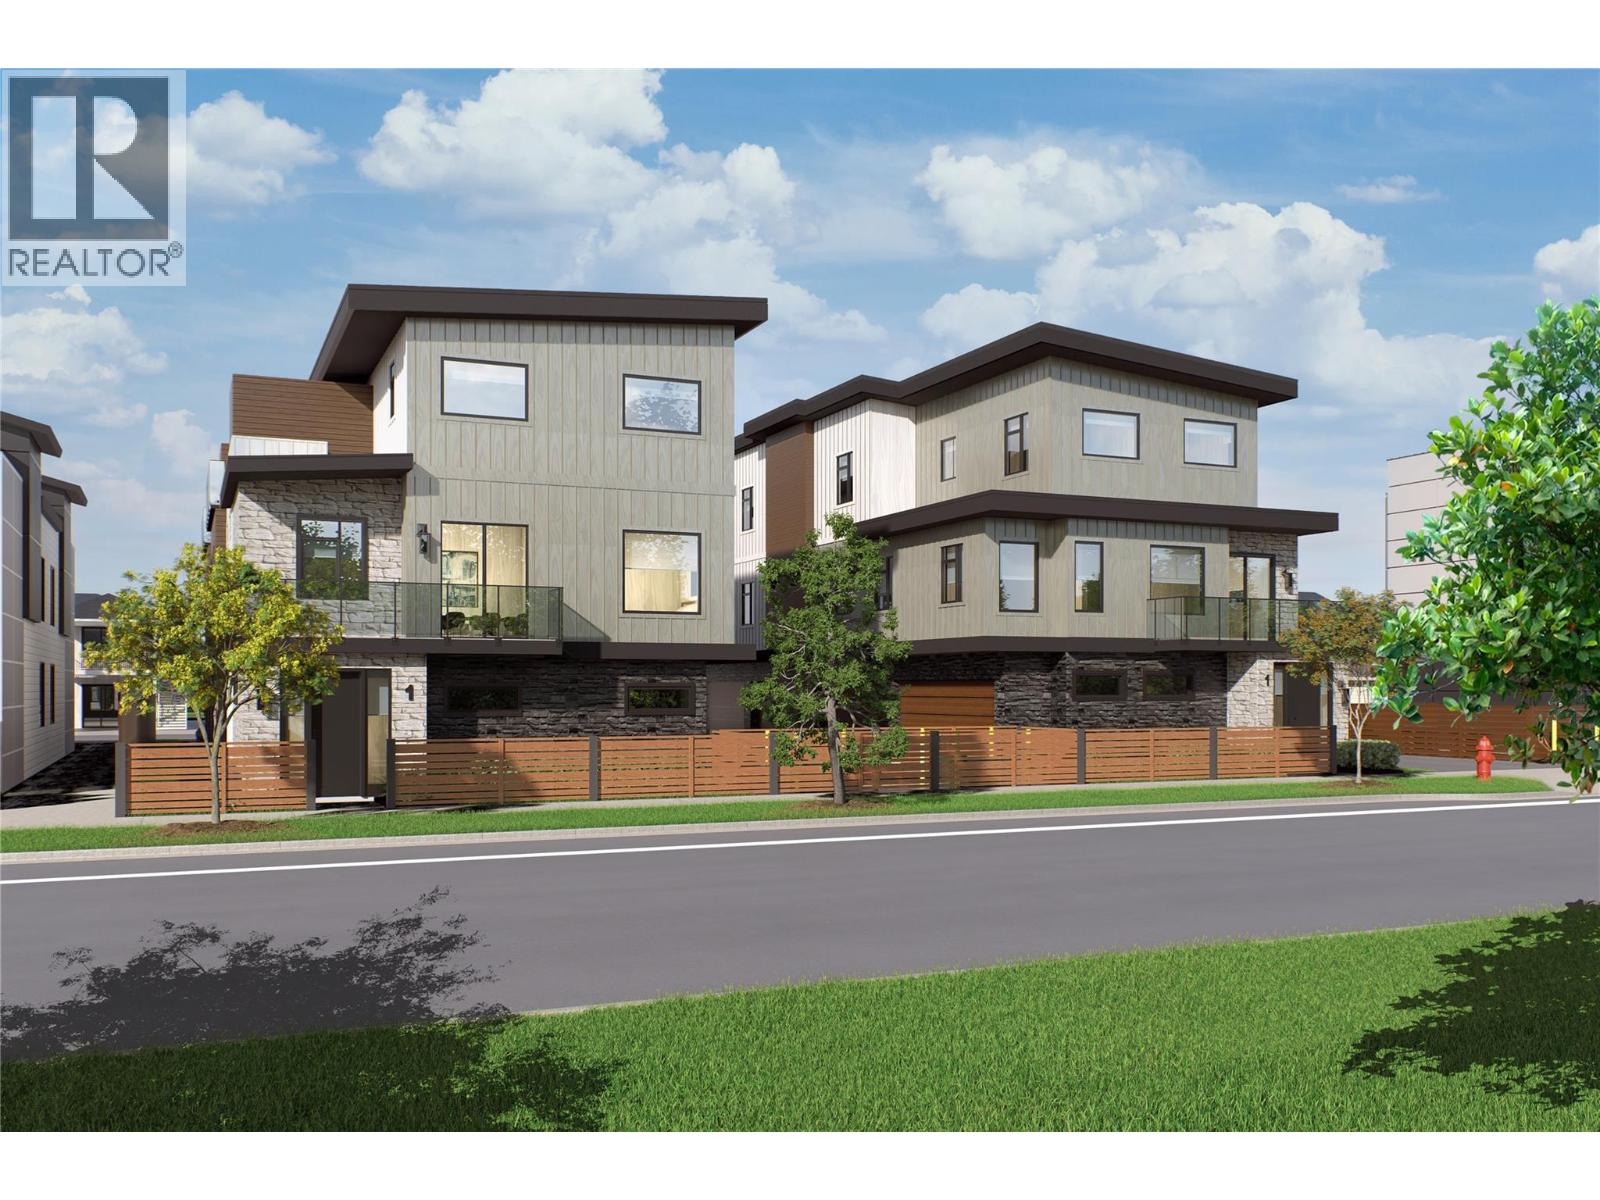
735 Morrison Avenue Unit# 1
Kelowna, British Columbia
SITE TOURS NOW AVAILABLE BY APPOINTMENT ONLY! Welcome to #1 735 Morrison Avenue! Coming Winter 2026, Morrison Grove is an exclusive collection of 11 boutique townhomes designed and built for the Okanagan lifestyle right in the heart of South Pandosy! This 3-bedroom, 2-bathroom unit offers 1,546 sq. Ft of interior living space, plus a 115 sq. Ft balcony. The main level features 10’ ceilings and includes the kitchen, living room, balcony, and primary bedroom with full ensuite, offering convenient single-level living. The upstairs offers two more bedrooms, full bathroom and laundry closet. Each townhome radiates sophistication through high-quality finishings and design; hardwood floors, LED lighting, custom 9-foot cabinetry, quartz countertops, premium induction cooktop, stainless steel appliances, generous storage, SonoPan soundproofing for everyday comfort, and a true “life sized” double garage. Set in the vibrant South Pandosy neighborhood, you’re minutes to beaches, waterfront parks, cafes, restaurants, shops, schools, Okanagan College and Kelowna General Hospital (KGH). Rentals are allowed, with restrictions (min. 30 days) and pets are also allowed, with restrictions (two dogs or two cats, or one of each [no size and/or breed restrictions]). Purchase price, plus GST. (id:58444)
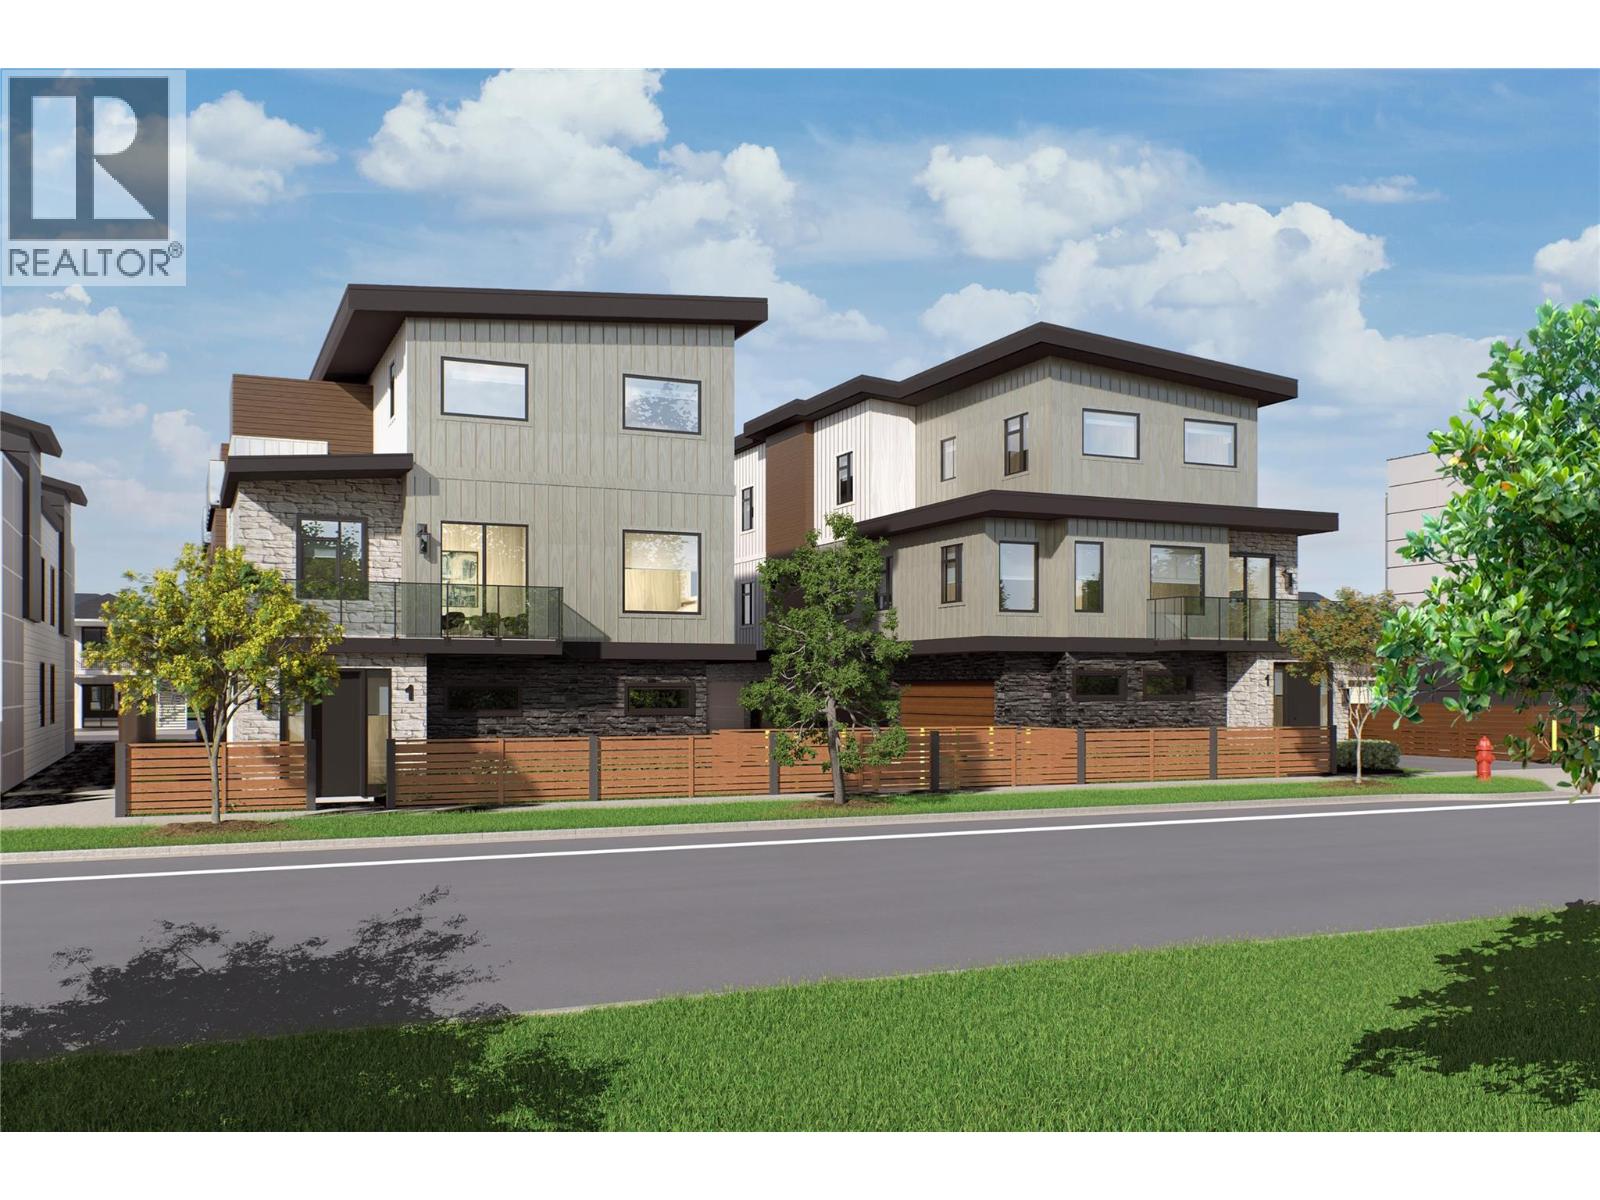
743 Morrison Avenue Unit# 6
Kelowna, British Columbia
SITE TOURS NOW AVAILABLE BY APPOINTMENT ONLY! Welcome to #6 743 Morrison Avenue! Coming Fall 2026, Morrison Grove is an exclusive collection of 11 boutique townhomes designed and built for the Okanagan lifestyle right in the heart of South Pandosy! This 3-bedroom, 2-bathroom unit offers 1,464 sq. Ft of interior living space, plus a 118 sq. Ft balcony. The main level features 10’ ceilings and includes the kitchen, living room, and primary bedroom with full ensuite, offering convenient single-level living. The upstairs offers two more bedrooms, full bathroom, laundry closet, and balcony. Each townhome radiates sophistication through high-quality finishings and design; hardwood floors, LED lighting, custom 9-foot cabinetry, quartz countertops, premium induction cooktop, stainless steel appliances, generous storage, SonoPan soundproofing for everyday comfort, and a true “life sized” garage. Set in the vibrant South Pandosy neighborhood, you’re minutes to beaches, waterfront parks, cafes, restaurants, shops, schools, Okanagan College and Kelowna General Hospital (KGH). Rentals are allowed, with restrictions (min. 30 days) and pets are also allowed, with restrictions (two dogs or two cats, or one of each [no size and/or breed restrictions]). Purchase price, plus GST. (id:58444)
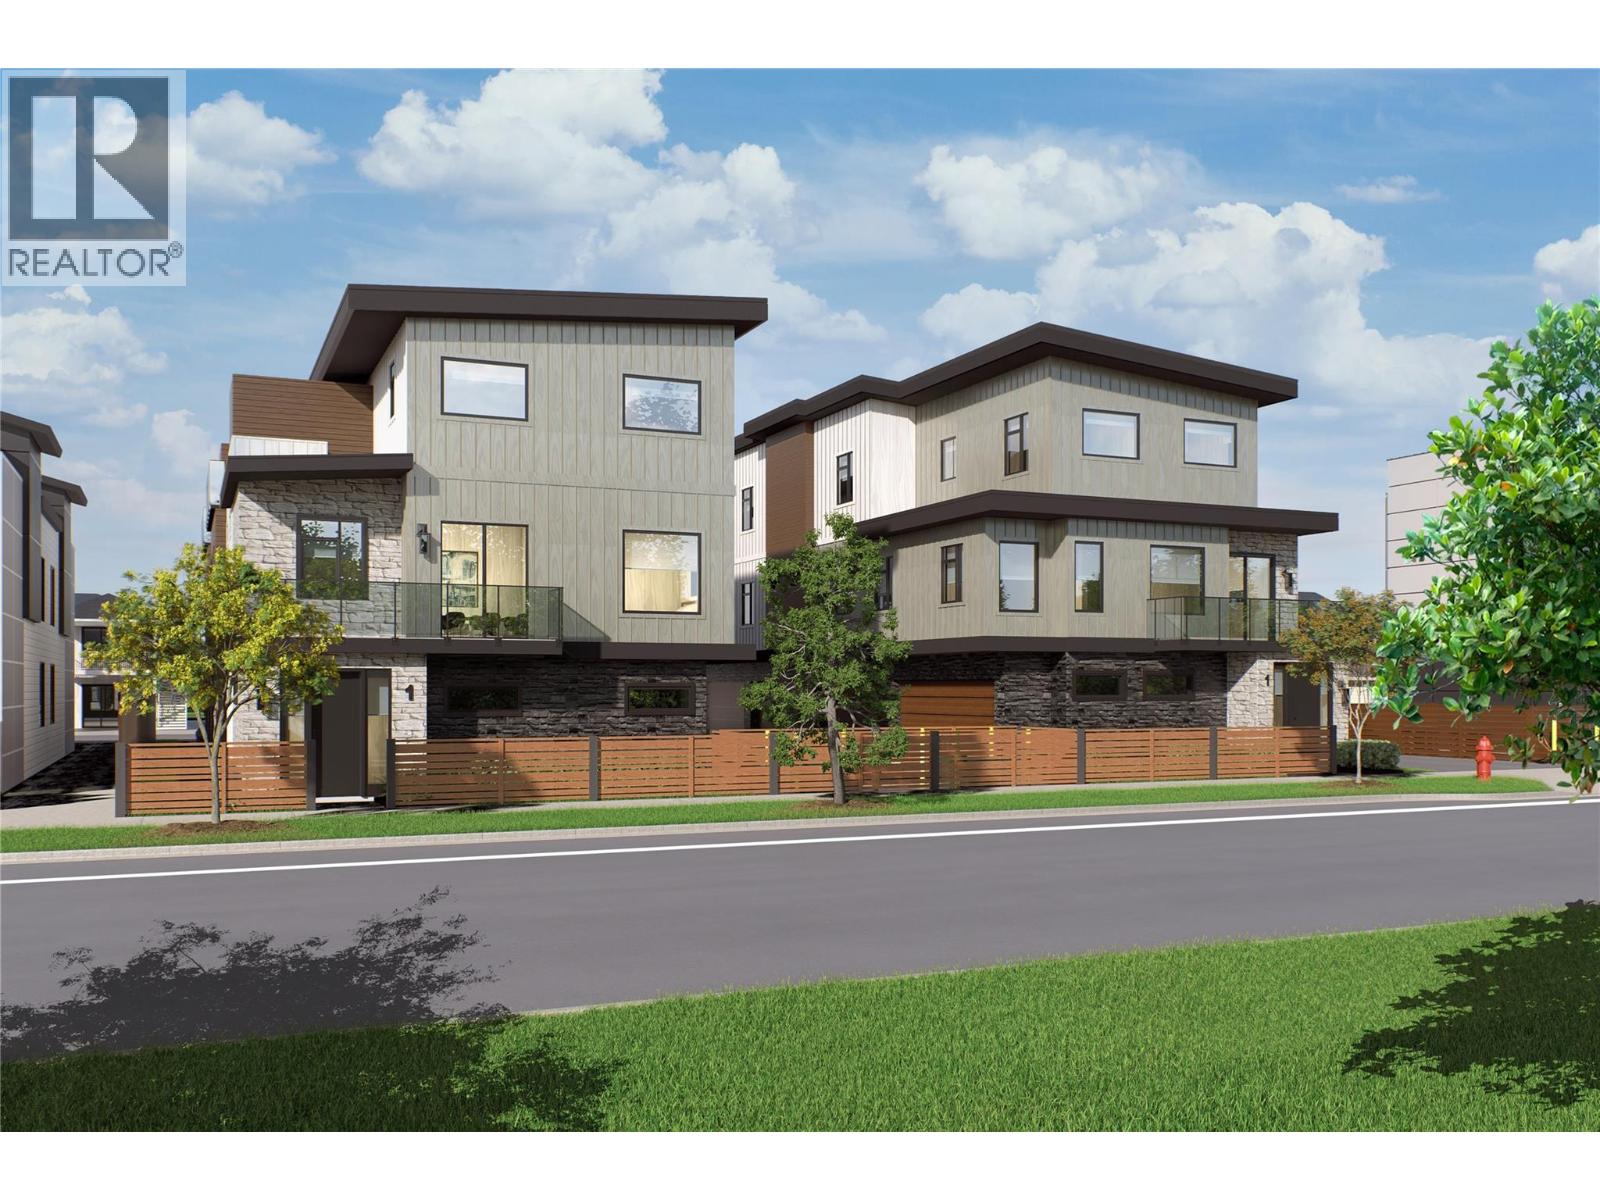
743 Morrison Avenue Unit# 5
Kelowna, British Columbia
SITE TOURS NOW AVAILABLE BY APPOINTMENT ONLY! Welcome to #5 743 Morrison Avenue! Coming Fall 2026, Morrison Grove is an exclusive collection of 11 boutique townhomes designed and built for the Okanagan lifestyle right in the heart of South Pandosy! This 3-bedroom, 2-bathroom unit offers 1,124 sq. Ft of interior living space, plus a 111 sq. Ft balcony. The main level features 10’ ceilings and includes the kitchen, living room, and primary bedroom with full ensuite, offering convenient single-level living. The upstairs offers two more bedrooms, full bathroom, laundry closet, and balcony. Each townhome radiates sophistication through high-quality finishings and design; hardwood floors, LED lighting, custom 9-foot cabinetry, quartz countertops, premium induction cooktop, stainless steel appliances, generous storage, SonoPan soundproofing for everyday comfort, and a true “life sized” garage. Set in the vibrant South Pandosy neighborhood, you’re minutes to beaches, waterfront parks, cafes, restaurants, shops, schools, Okanagan College and Kelowna General Hospital (KGH). Rentals are allowed, with restrictions (min. 30 days) and pets are also allowed, with restrictions (two dogs or two cats, or one of each [no size and/or breed restrictions]). Purchase price, plus GST. (id:58444)
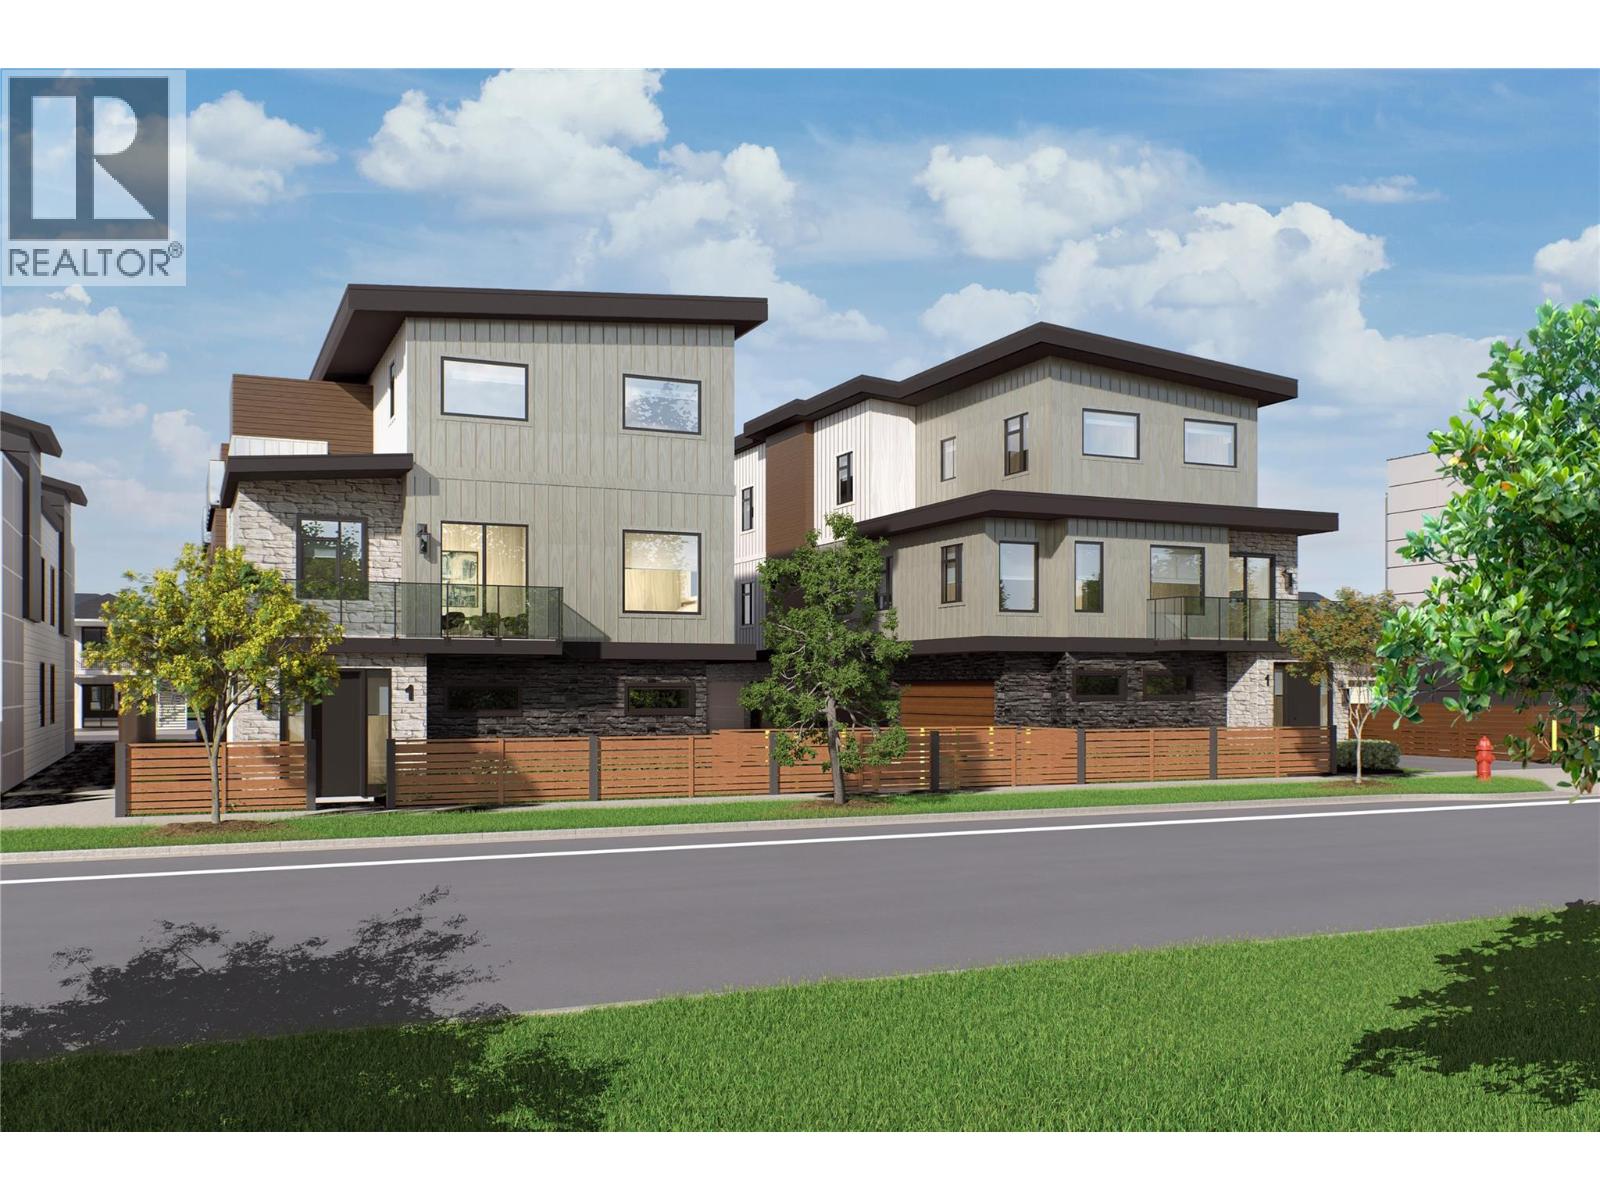
743 Morrison Avenue Unit# 4
Kelowna, British Columbia
SITE TOURS NOW AVAILABLE BY APPOINTMENT ONLY! Welcome to #4 743 Morrison Avenue! Coming Fall 2026, Morrison Grove is an exclusive collection of 11 boutique townhomes designed and built for the Okanagan lifestyle right in the heart of South Pandosy! This 3-bedroom, 2-bathroom unit offers 1,124 sq. Ft of interior living space, plus a 111 sq. Ft balcony. The main level features 10’ ceilings and includes the kitchen, living room, and primary bedroom with full ensuite, offering convenient single-level living. The upstairs offers two more bedrooms, full bathroom, laundry closet, and balcony. Each townhome radiates sophistication through high-quality finishings and design; hardwood floors, LED lighting, custom 9-foot cabinetry, quartz countertops, premium induction cooktop, stainless steel appliances, generous storage, SonoPan soundproofing for everyday comfort, and a true “life sized” garage. Set in the vibrant South Pandosy neighborhood, you’re minutes to beaches, waterfront parks, cafes, restaurants, shops, schools, Okanagan College and Kelowna General Hospital (KGH). Rentals are allowed, with restrictions (min. 30 days) and pets are also allowed, with restrictions (two dogs or two cats, or one of each [no size and/or breed restrictions]). Purchase price, plus GST. (id:58444)
743 Morrison Avenue Unit# 3
Kelowna, British Columbia
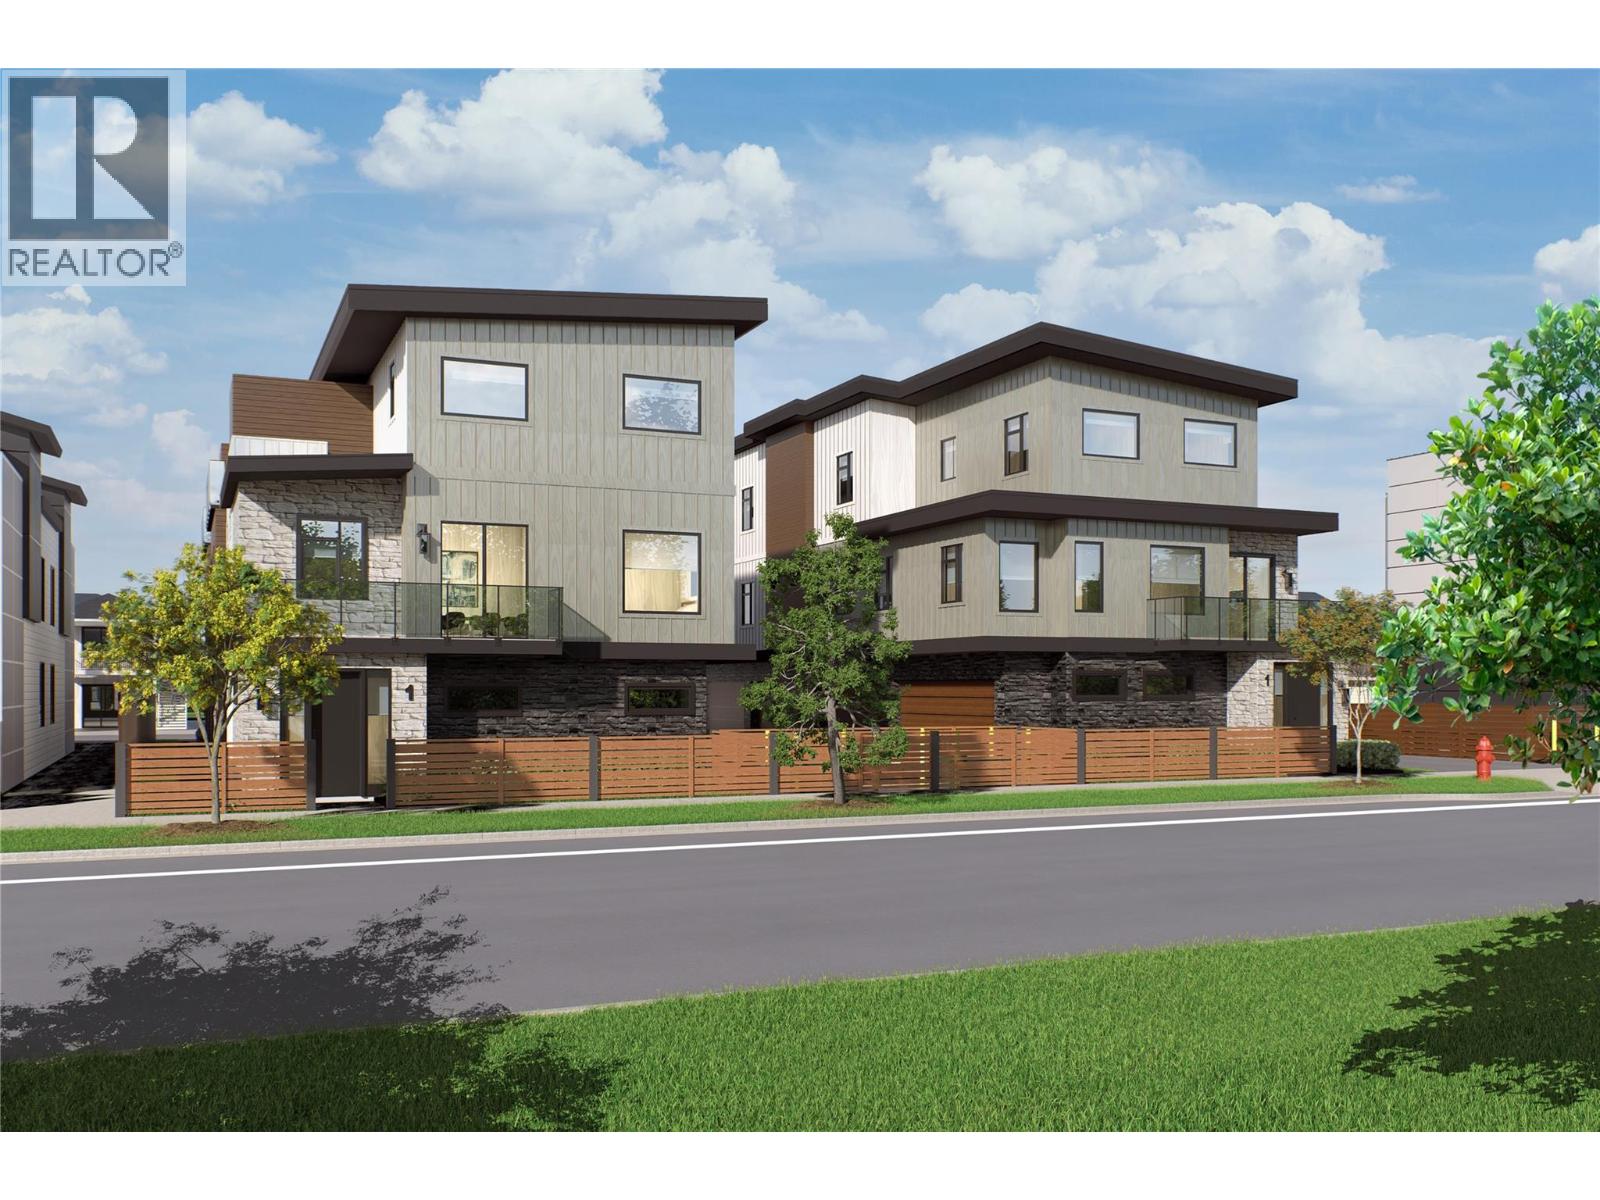
SITE TOURS NOW AVAILABLE BY APPOINTMENT ONLY! Welcome to #3 743 Morrison Avenue! Coming Fall 2026, Morrison Grove is an exclusive collection of 11 boutique townhomes designed and built for the Okanagan lifestyle right in the heart of South Pandosy! This 3-bedroom, 2-bathroom unit offers 1,124 sq. Ft of interior living space, plus a 111 sq. Ft balcony. The main level features 10’ ceilings and includes the kitchen, living room, and primary bedroom with full ensuite, offering convenient single-level living. The upstairs offers two more bedrooms, full bathroom, laundry closet, and balcony. Each townhome radiates sophistication through high-quality finishings and design; hardwood floors, LED lighting, custom 9-foot cabinetry, quartz countertops, premium induction cooktop, stainless steel appliances, generous storage, SonoPan soundproofing for everyday comfort, and a true “life sized” garage. Set in the vibrant South Pandosy neighborhood, you’re minutes to beaches, waterfront parks, cafes, restaurants, shops, schools, Okanagan College and Kelowna General Hospital (KGH). Rentals are allowed, with restrictions (min. 30 days) and pets are also allowed, with restrictions (two dogs or two cats, or one of each [no size and/or breed restrictions]). Purchase price, plus GST. (id:58444)
743 Morrison Avenue Unit# 2
Kelowna, British Columbia
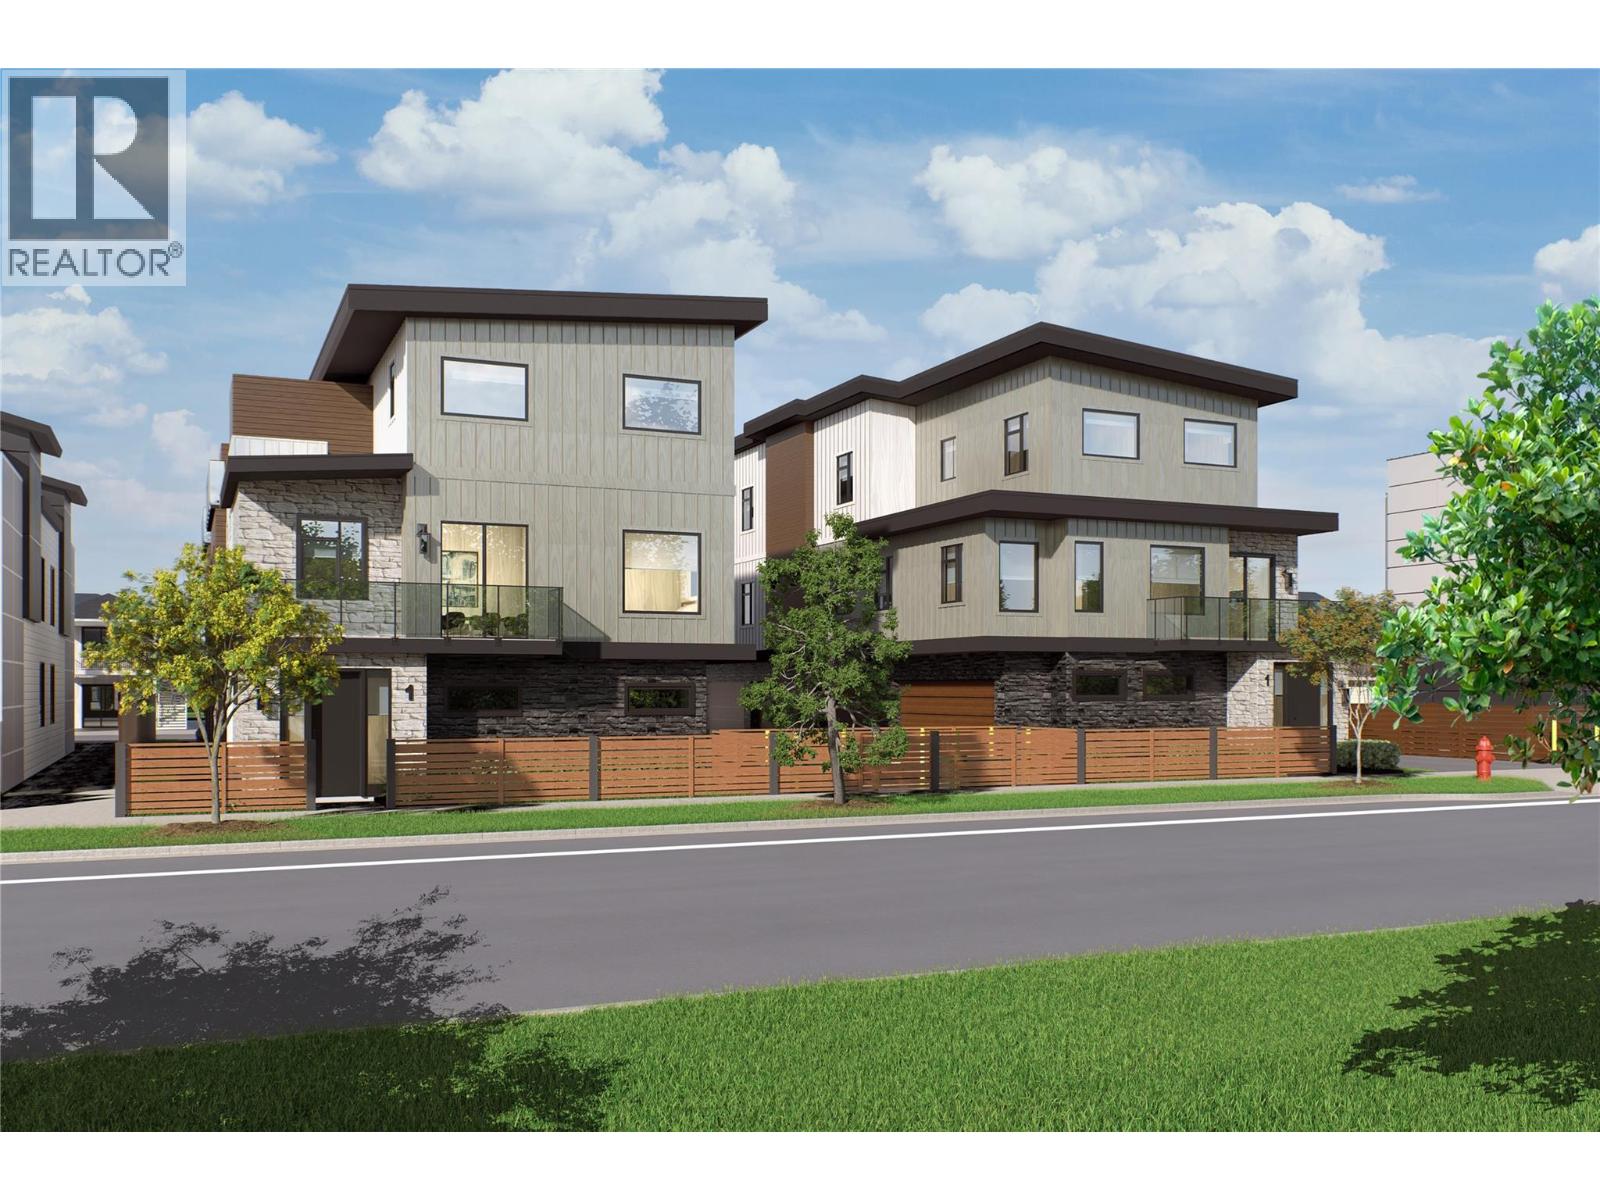
SITE TOURS NOW AVAILABLE BY APPOINTMENT ONLY! Welcome to #2 743 Morrison Avenue! Coming Fall 2026, Morrison Grove is an exclusive collection of 11 boutique townhomes designed and built for the Okanagan lifestyle right in the heart of South Pandosy! This 3-bedroom, 2-bathroom unit offers 1,124 sq. Ft of interior living space, plus a 111 sq. Ft balcony. The main level features 10’ ceilings and includes the kitchen, living room, and primary bedroom with full ensuite, offering convenient single-level living. The upstairs offers two more bedrooms, full bathroom, laundry closet, and balcony. Each townhome radiates sophistication through high-quality finishings and design; hardwood floors, LED lighting, custom 9-foot cabinetry, quartz countertops, premium induction cooktop, stainless steel appliances, generous storage, SonoPan soundproofing for everyday comfort, and a true “life sized” garage. Set in the vibrant South Pandosy neighborhood, you’re minutes to beaches, waterfront parks, cafes, restaurants, shops, schools, Okanagan College and Kelowna General Hospital (KGH). Rentals are allowed, with restrictions (min. 30 days) and pets are also allowed, with restrictions (two dogs or two cats, or one of each [no size and/or breed restrictions]). Purchase price, plus GST. (id:58444)
743 Morrison Avenue Unit# 1
Kelowna, British Columbia
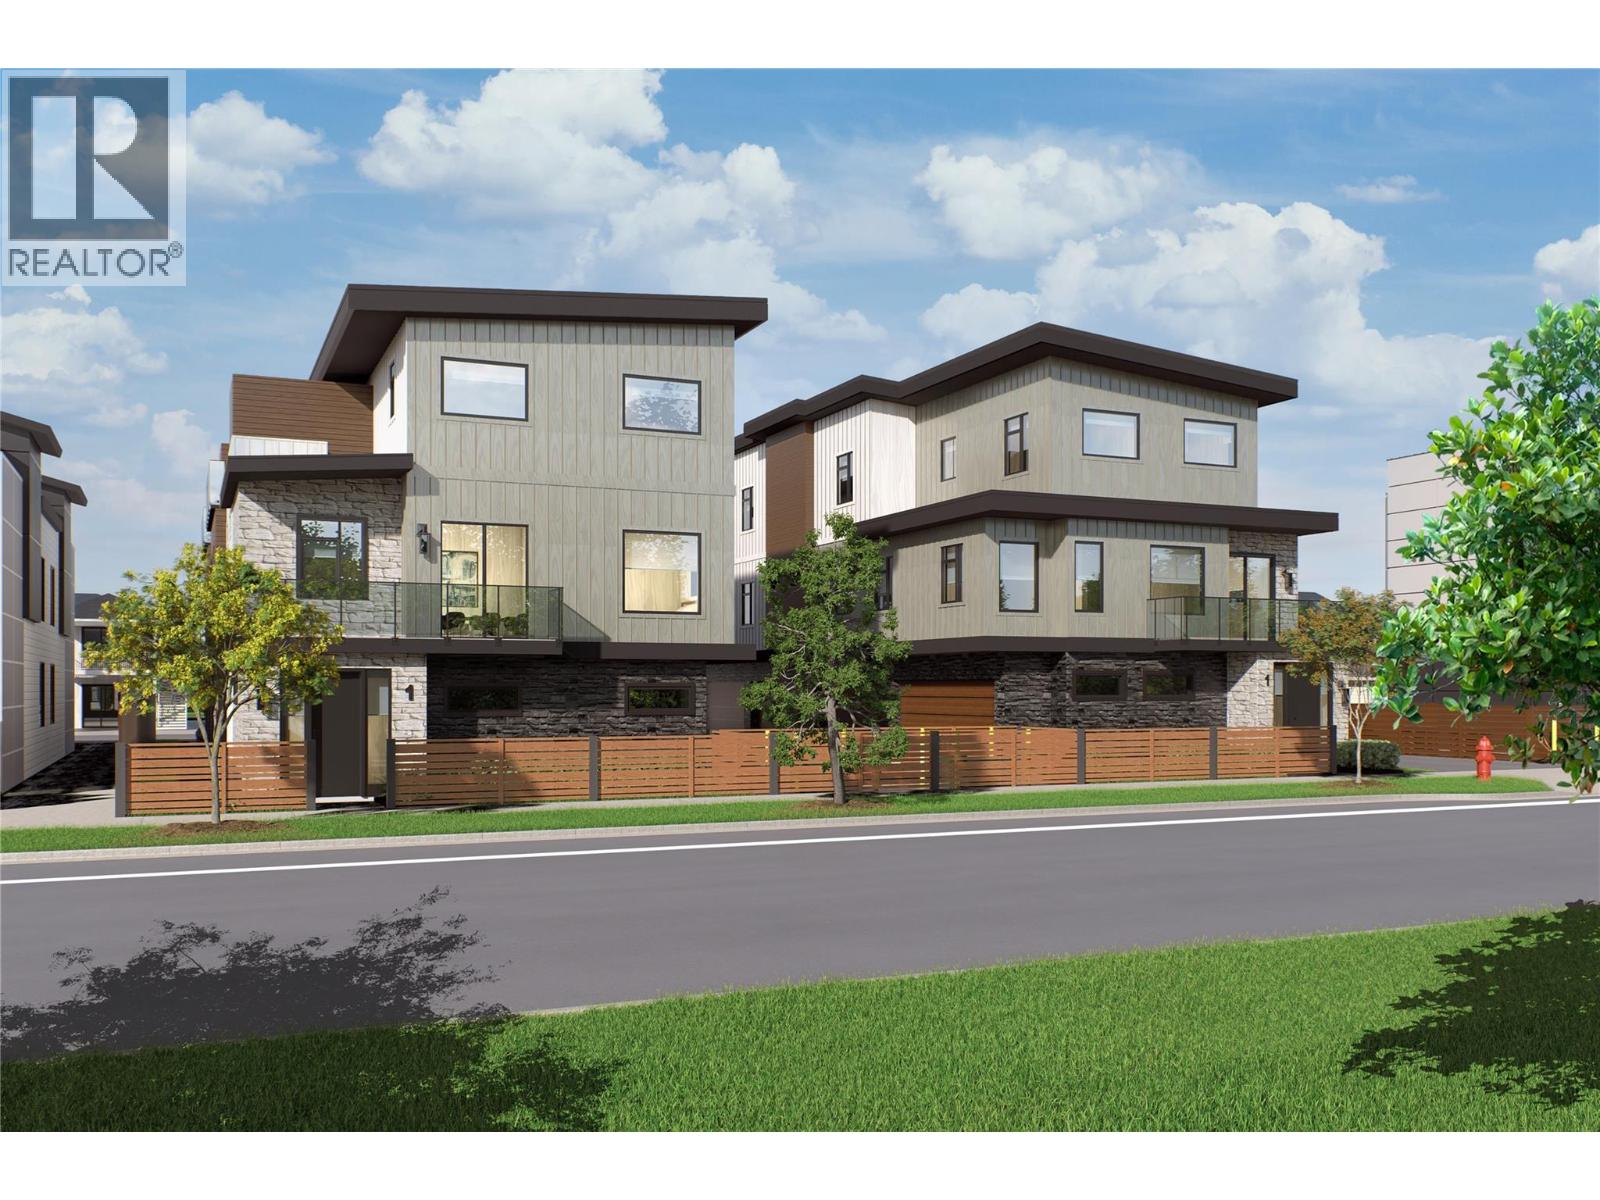
SITE TOURS NOW AVAILABLE BY APPOINTMENT ONLY! Welcome to #1 743 Morrison Avenue! Coming Fall 2026, Morrison Grove is an exclusive collection of 11 boutique townhomes designed and built for the Okanagan lifestyle right in the heart of South Pandosy! This 3-bedroom, 2-bathroom unit offers 1,309 sq. Ft of interior living space, plus a 154 sq. Ft balcony. The main level features 10’ ceilings and includes the kitchen, living room, balcony, and primary bedroom with full ensuite, offering convenient single-level living. The upstairs offers two more bedrooms, full bathroom and laundry closet. Each townhome radiates sophistication through high-quality finishings and design; hardwood floors, LED lighting, custom 9-foot cabinetry, quartz countertops, premium induction cooktop, stainless steel appliances, generous storage, SonoPan soundproofing for everyday comfort, and a true “life sized” double garage. Set in the vibrant South Pandosy neighborhood, you’re minutes to beaches, waterfront parks, cafes, restaurants, shops, schools, Okanagan College and Kelowna General Hospital (KGH). Rentals are allowed, with restrictions (min. 30 days) and pets are also allowed, with restrictions (two dogs or two cats, or one of each [no size and/or breed restrictions]). Purchase price, plus GST. (id:58444)
45 Nerie Road
Vernon, British Columbia
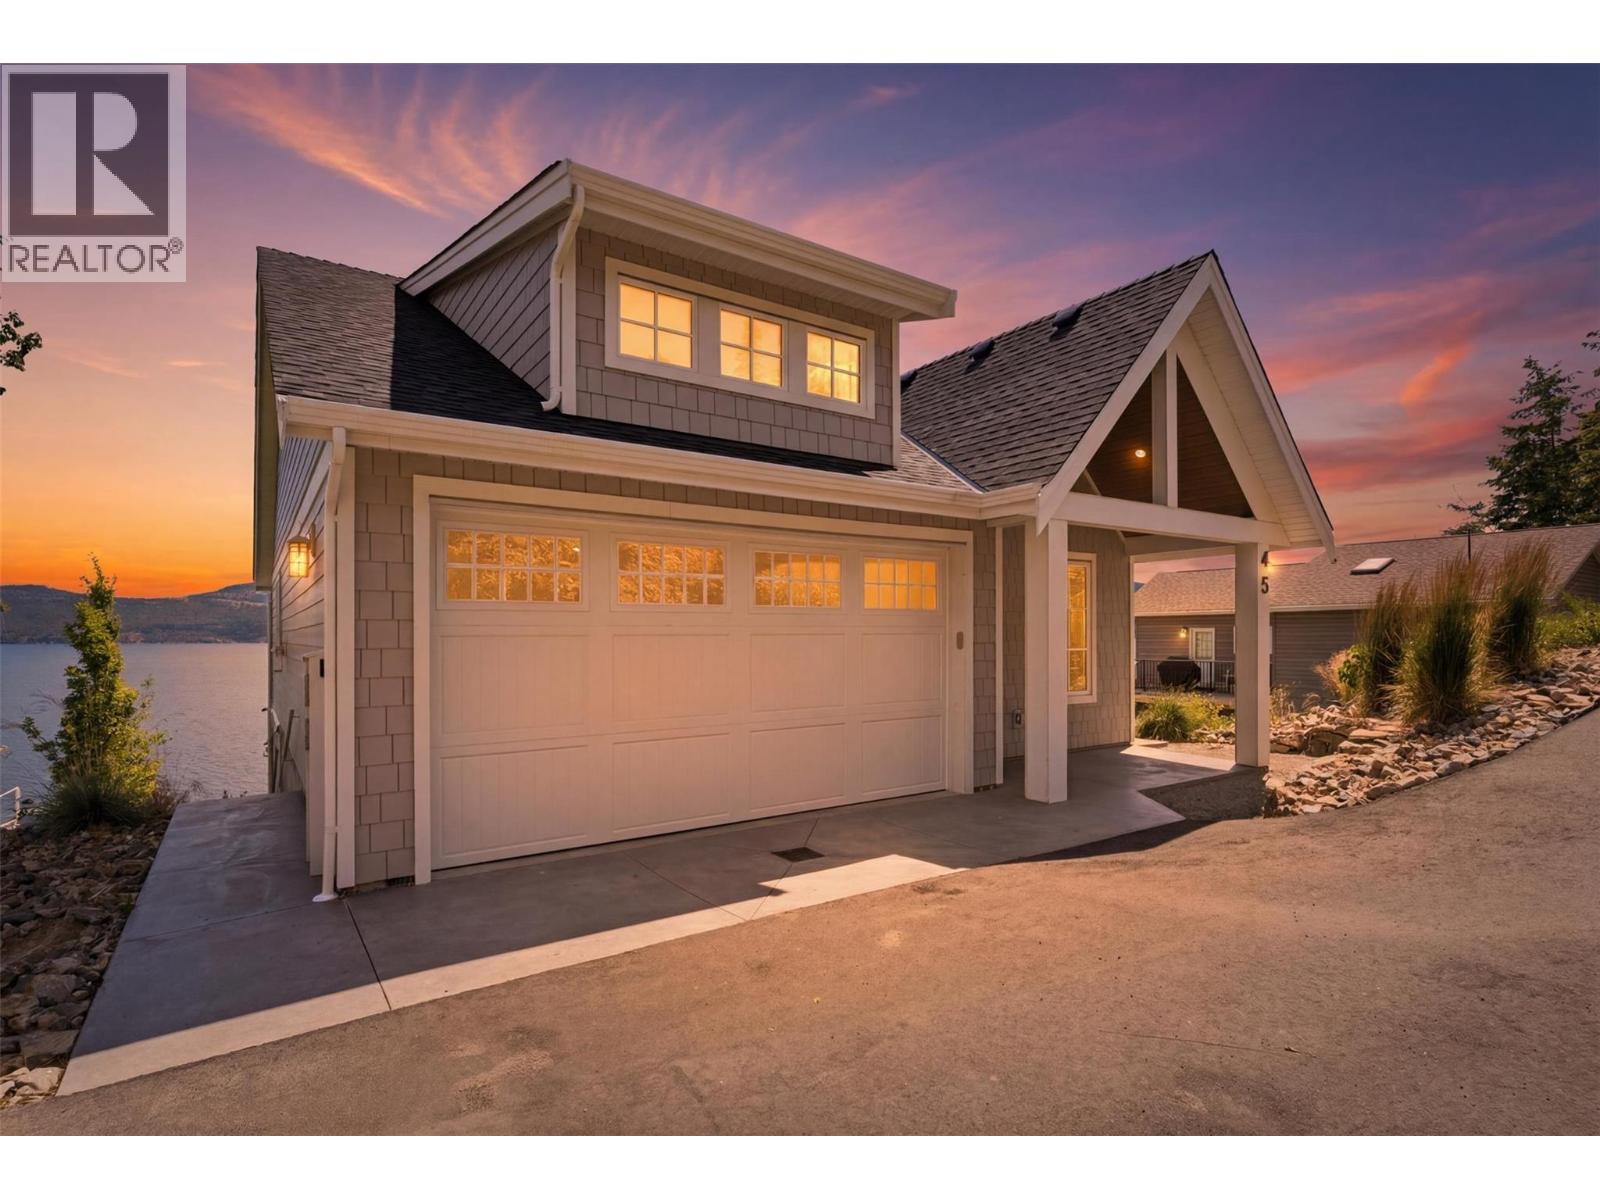
Luxury on Okanagan Lake awaits in this stunning 1-year-old custom waterfront home with nearly 100' of private beachfront and breathtaking panoramic lake views. Wake to spectacular sunrises, unwind with unforgettable sunsets, and enjoy seamless indoor-outdoor living from two glass-railed decks. Every detail was designed for comfort and convenience, featuring premium appliances, surround sound, fiber internet, heat pump A/C, heated garage, RV parking, private tram, and an exceptional dock with dual boat lifts. Complete with a separate suite, this property is an incredible luxury short-term rental opportunity or the ultimate year-round dream home. Available fully furnished with high-end furniture for a truly turnkey lakefront lifestyle. (id:58444)
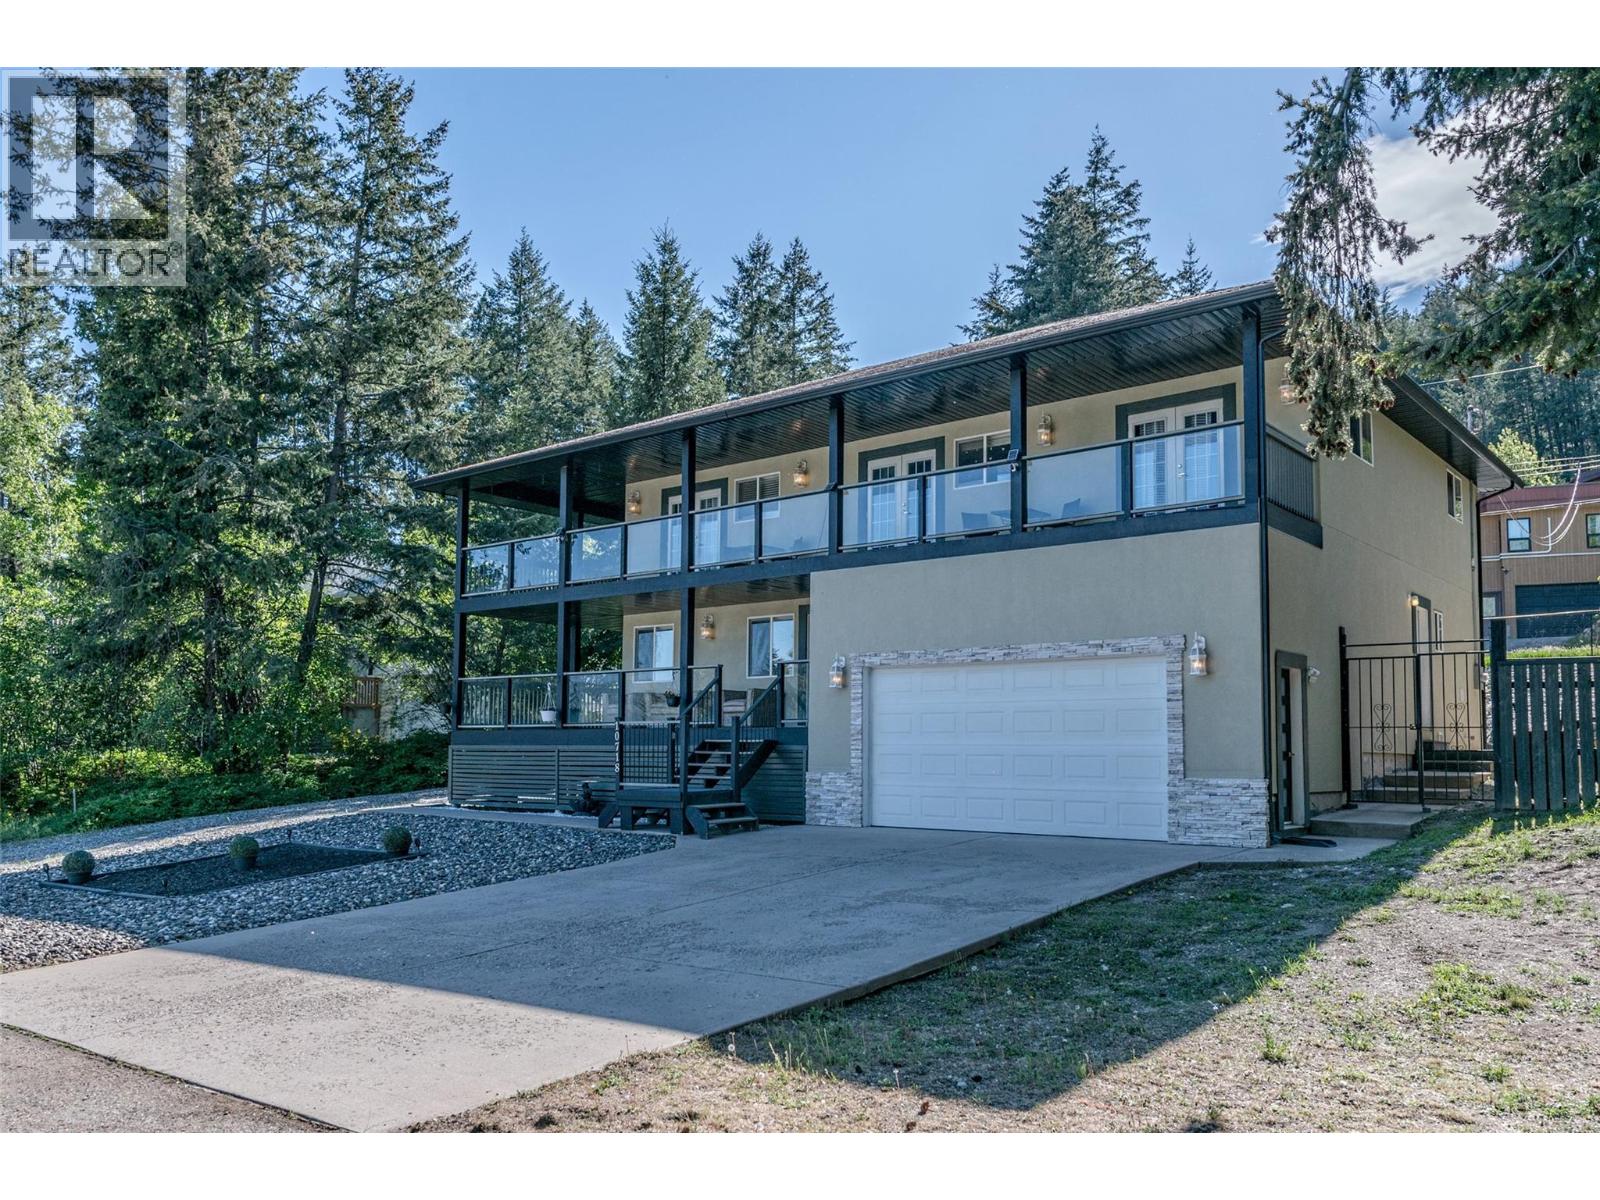
10718 Pinecrest Road
Vernon, British Columbia
Westshore Estates is a great community on the Westside of Okanagan Lake in Vernon. This home is 3 levels the top level contains 4 bedrooms, luxurious primary suite with separate and private ensuite. The french doors lead directly to the balcony and breathtaking views. There are 3 other bedrooms on this level, full bathroom, and laundry room. This level is ideal for the family with small children. The main level is your open living space complete with comfortable pellet stove in the living room. This level contains a full bath and office leading directly to the back yard. The lower level contains a separate 2 bedroom suite making this a great place for a Bed and Breakfast scenario. The Everly campground and boat launch is moments away as well as the iconic Fintry Falls complete with camping and boat launch. Westshore Estates is family friendly subdivision complete with family playground and picnic areas all approximately 25 mins from Vernon and approximately 35 mins from West Kelowna. (id:58444)
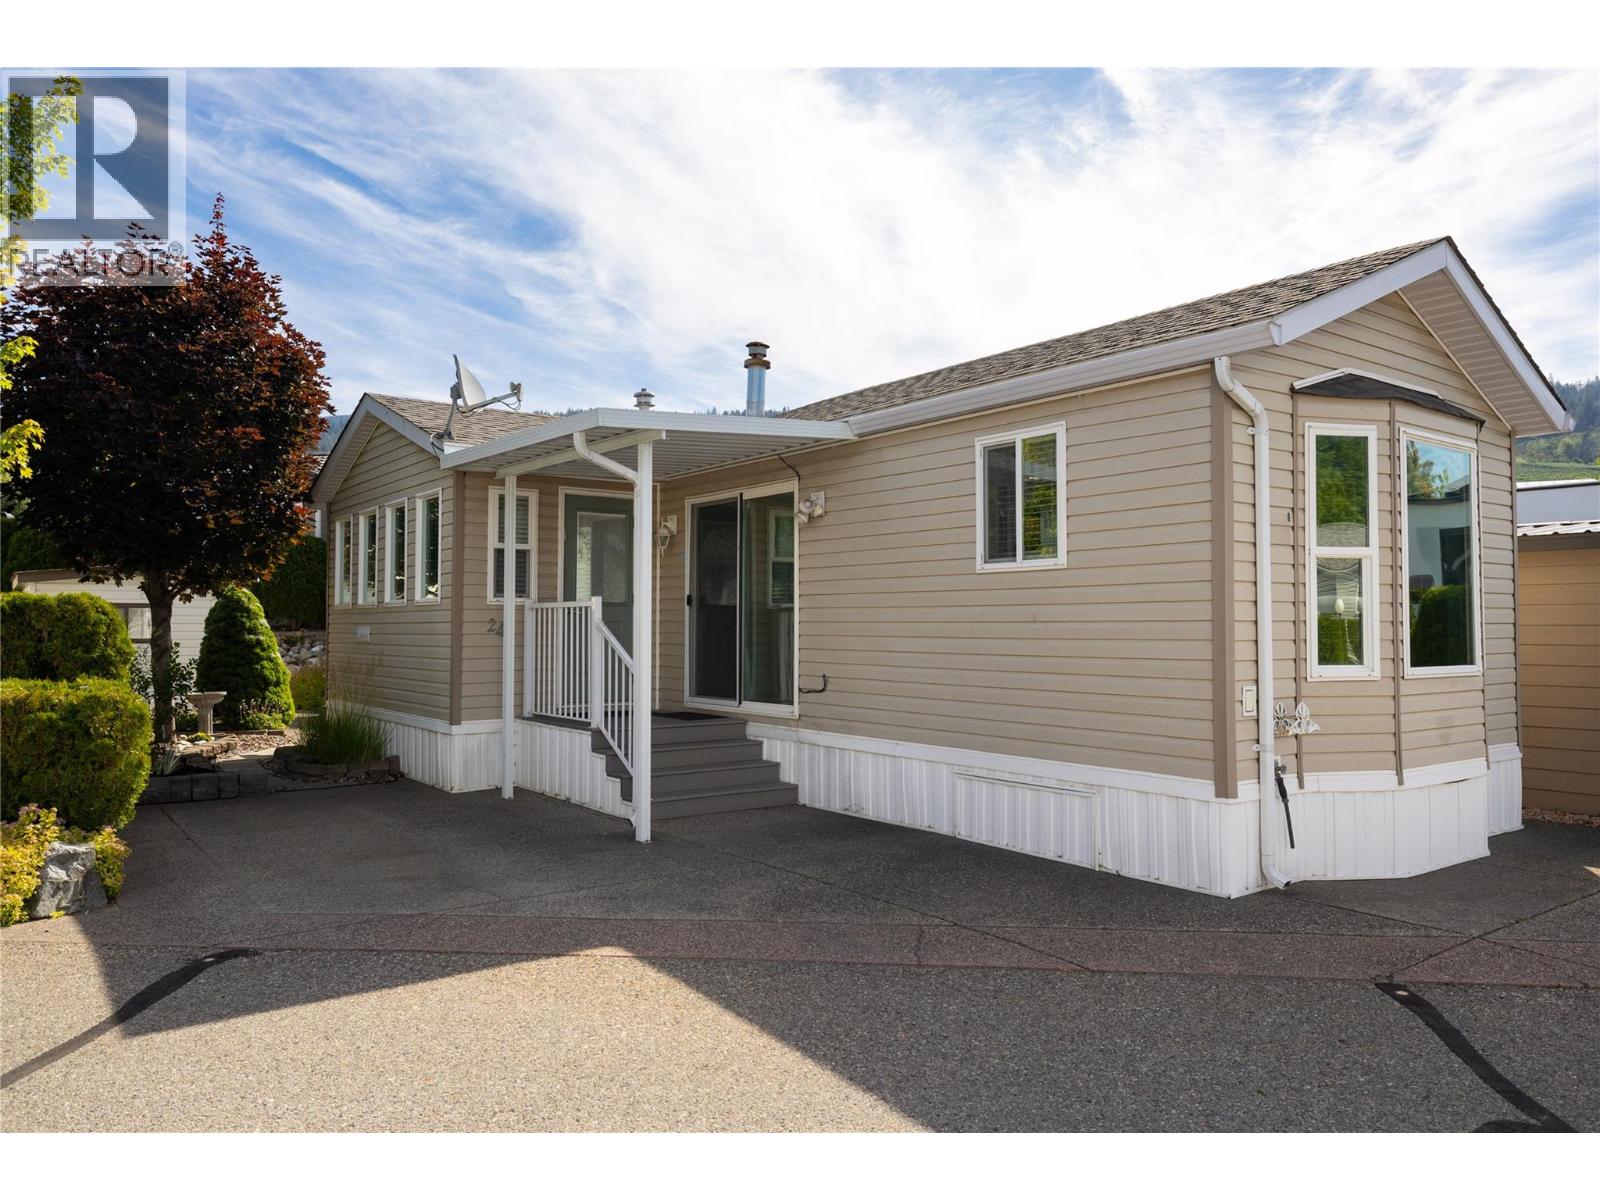
8000 Highland Road Unit# 24
Vernon, British Columbia
Experience the Okanagan lifestyle year-round at Swan Lake RV Resort! This well maintained home offers the perfect combination of comfort, convenience, and resort-style living. You’ll appreciate the thoughtfully designed layout with lots of natural light, ample kitchen cabinets, and an inviting open living space that makes the most of every square foot. Step outside to your low-maintenance yard featuring underground irrigation, attractive rock landscaping, and a private backyard tucked away in one of the resort’s quieter locations—ideal for relaxing or entertaining. As an owner, you’ll enjoy exceptional amenities including the heated outdoor pool, hot tub, clubhouse, fitness facilities, workshop, library, dog park, and a welcoming social community with regular events and activities. Swan Lake Market, and nearby shopping are all just minutes away, while world-class golf courses, Silver Star Mountain Resort, Okanagan wineries, and countless lakes are all within a short drive away. Whether you’re looking for a seasonal retreat, or a lock-and-leave lifestyle, this move-in-ready home is one you won’t want to miss. Book your showing today! (id:58444)
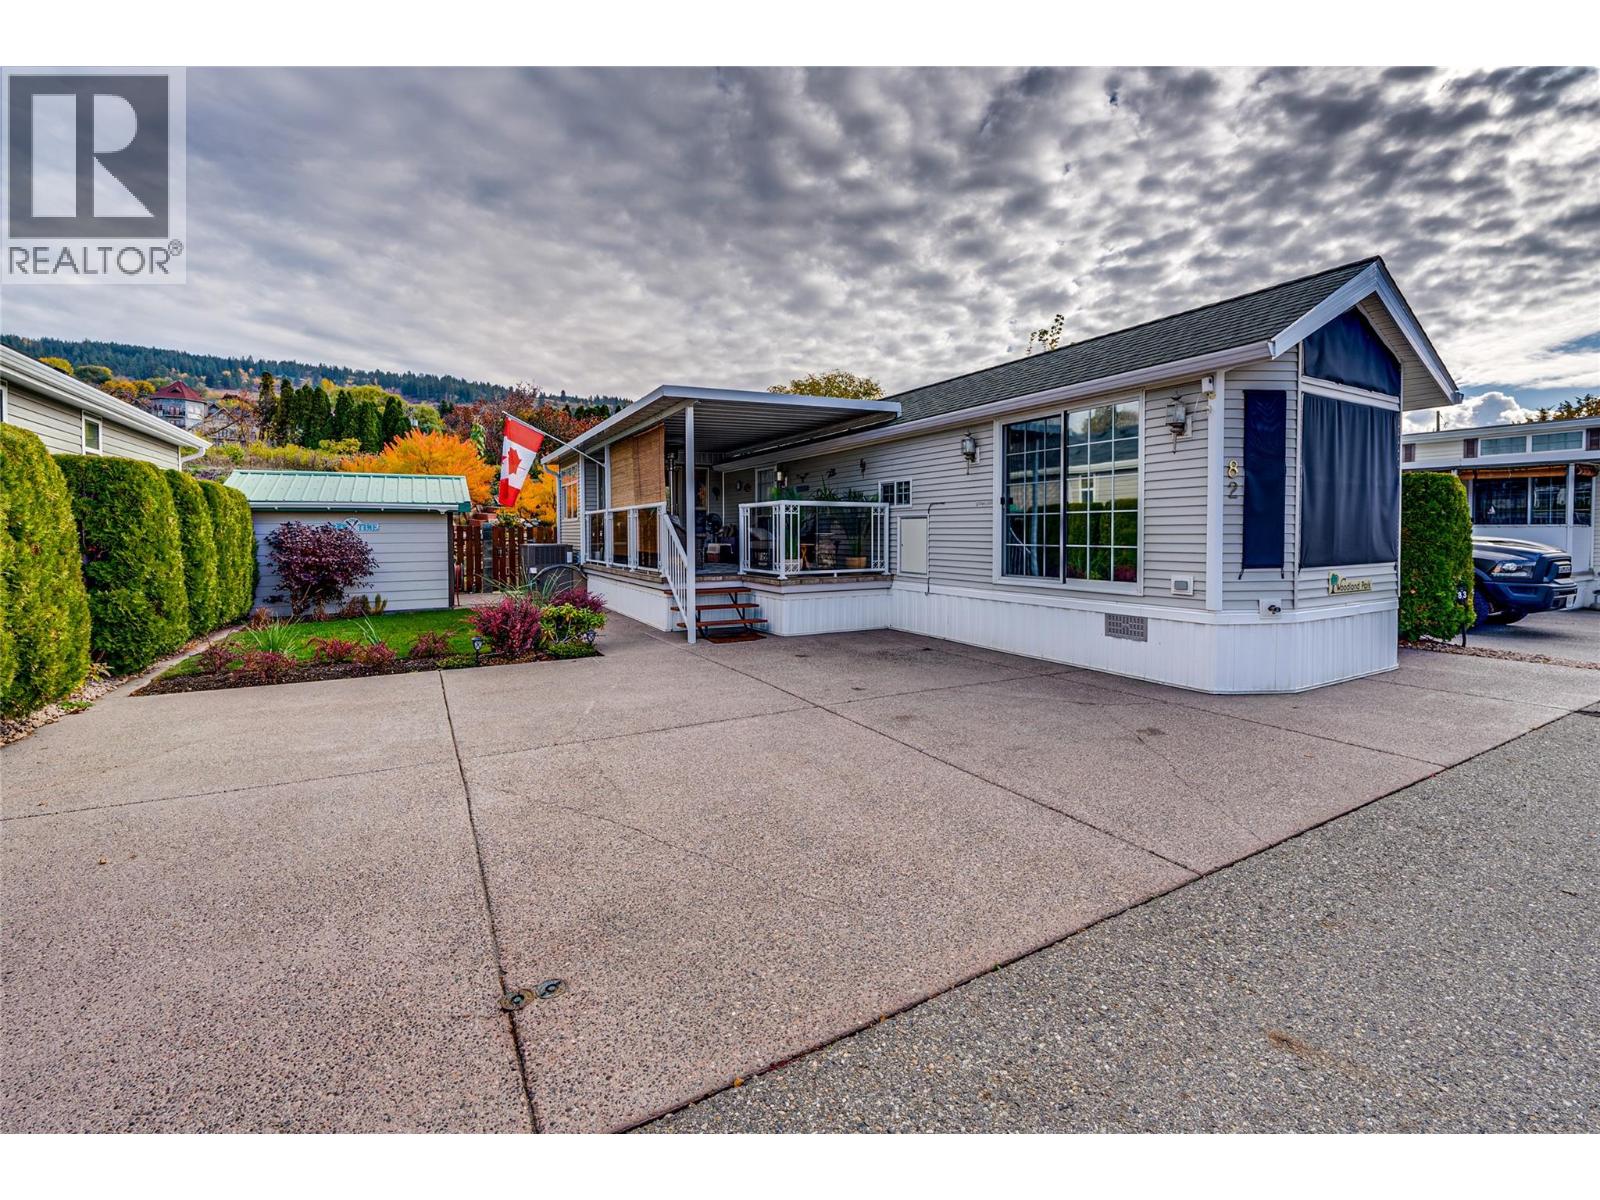
8000 Highland Road Unit# 82
Vernon, British Columbia
Welcome to Swan Lake RV Resort, where every day feels like a vacation! This well maintained home offers an impressive blend of comfort, functionality, and low-maintenance living. The bright open-concept kitchen, dining, and living area creates an inviting space that feels larger than expected, making it perfect for everyday living or entertaining. The main bedroom accommodates a king-size bed with ease and features abundant built-in cabinetry for functional storage. The versatile sunroom could be set up as a hobby shop, a home office, craft room, reading nook, or additional living space. Step outside to the nicely shaded covered deck—an ideal place to enjoy your morning coffee or relax with family and friends. The level lot offers ample parking, green space, and a powered storage shed for all your tools, toys, and outdoor equipment. For added peace of mind, both the heat pump and hot water tank were replaced in 2020. As an owner at Swan Lake RV Resort, you’ll enjoy outstanding resort-style amenities, including a clubhouse, outdoor pool, hot tub, fitness centre, woodworking shop, library, dog park, and a vibrant social community. Whether you’re looking for a recreational home, or a lock-and-leave lifestyle, this property is a must-see. Watch the virtual tour and book your showing today! (id:58444)
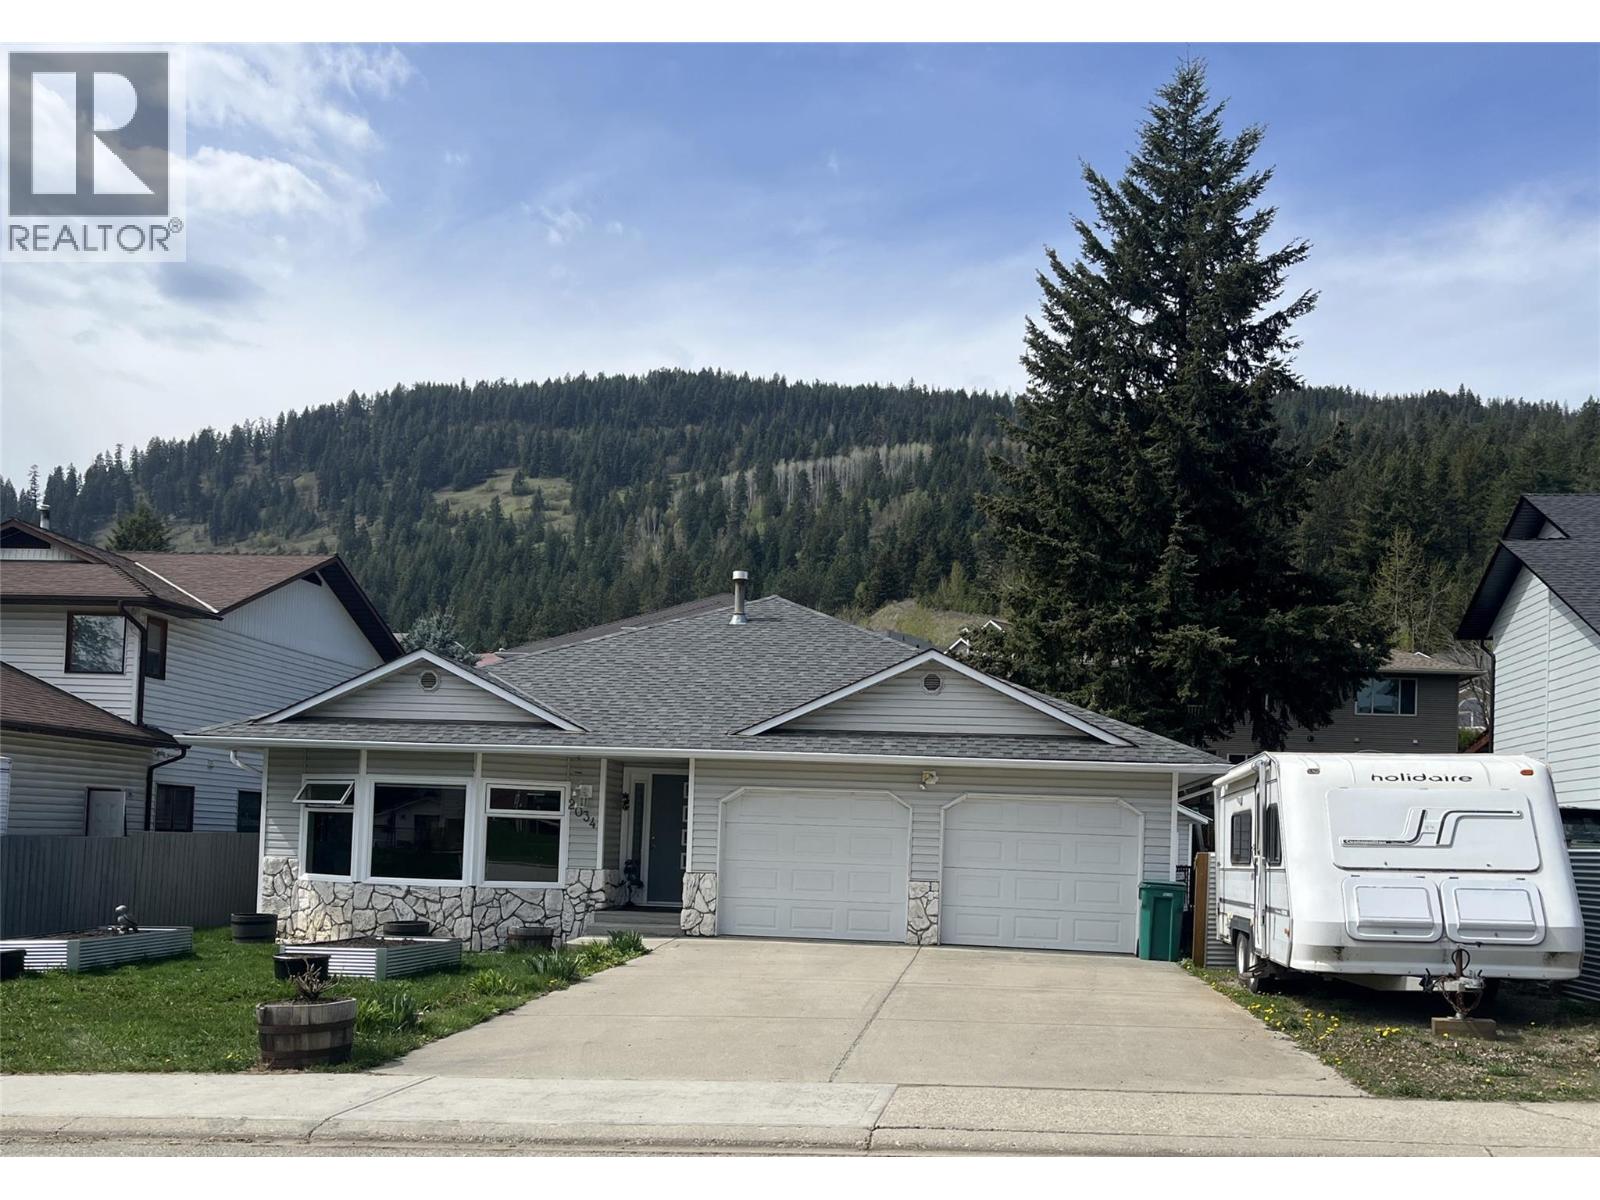
2034 Saddleview Avenue
Lumby, British Columbia
Empty Nester, Senior, 1st time home buyer. Don’t do a strata. Take a look at this freehold updated one level 2 bedroom, 2 bathroom rancher style home on crawlspace. Approximately 1480 sq ft with a double garage and room for RV. Large living/dining room area with large bright windows. A large kitchen has oak cabinets and an island. The sliding doors lead to the patio with a covered gazebo for privacy and hot tub. There is a firepit area, fenced backyard, shed/workshop. The primary bedroom has an ensuite bathroom with a walk-in shower, a walk-in closet access to backyard thru patio doors. The laundry room area is convenient and leads you to the extra large garage with a side entrance. Radiant in floor water heating, Located in a nice neighbourhood close to all amenities with easy access. Level lot, close to park. walking distance to downtown Lumby and 20 minutes to Vernon. Windows 2023 Approximate timing on upgrades: Windows 2023, Roof 2019, HW tank 2017, DW, water softener, stove 2021, fridge 2026, gazebo 2024, hot tub 2025. upgraded LVP flooring, beams & accent wall, ensuite shower, fixtures, fans, toilets Poly B has all been changed out in most of house. Not the in-floor heating . Quick possession available. (id:58444)