
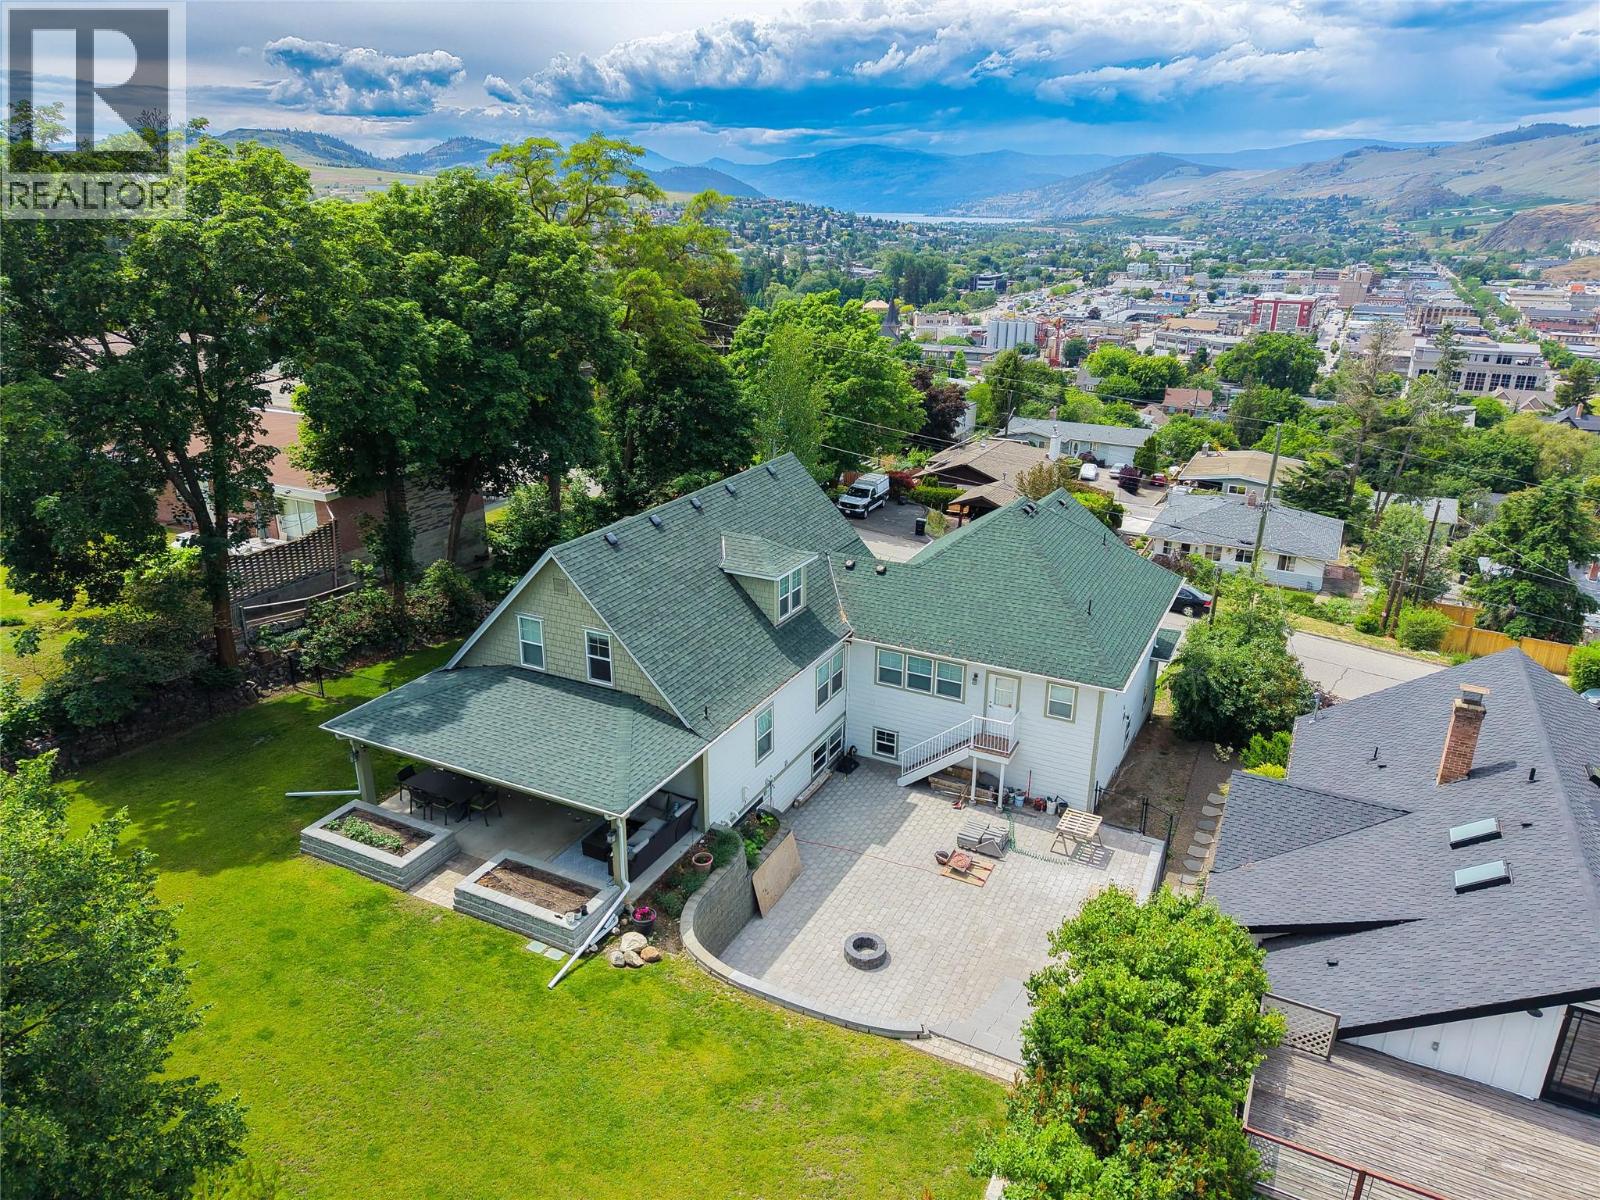
2901 23 Street
Vernon, British Columbia
Nestled in Vernon’s most desirable East Hill neighbourhood, steps from iconic Circle Park and walking distance to the vibrant city center, this stunning residence is a behemoth in finished sqft, perfectly blends modern luxury with historic charm. Over the past 15 years, an incredible amount of professional work has transformed this property, including fully upgraded electrical and plumbing systems. Inside, a masterfully preserved early 1900s staircase anchors the home, seamlessly connecting to modern high-end finishes, most notably custom walnut kitchen cabinets and bathroom vanities meticulously crafted from the same tree. Grand open concept room combining a Chef's Kitchen, open dining, and entertaining-focused living room with a fireplace. The expansive floor plan offers 4 spacious bedrooms, featuring a massive primary suite larger than most apartments, along with multiple exceptionally large storage areas to keep life organized. Vehicles and hobbies are fully accommodated in the extra-large heated garage. A huge soundproofed music room, additional space for a workout area and a media zone. Minutes from the world-class waters of Okanagan and Kalamalka Lakes, the outdoor experience matches the grand interior. Boasting a professionally landscaped property featuring a large front yard, a huge backyard, and an expansive lockblock patio area perfect for premium outdoor living and entertaining. Truly a rare East Hill gem where historic character meets mastercrafted modern updates (id:58444)
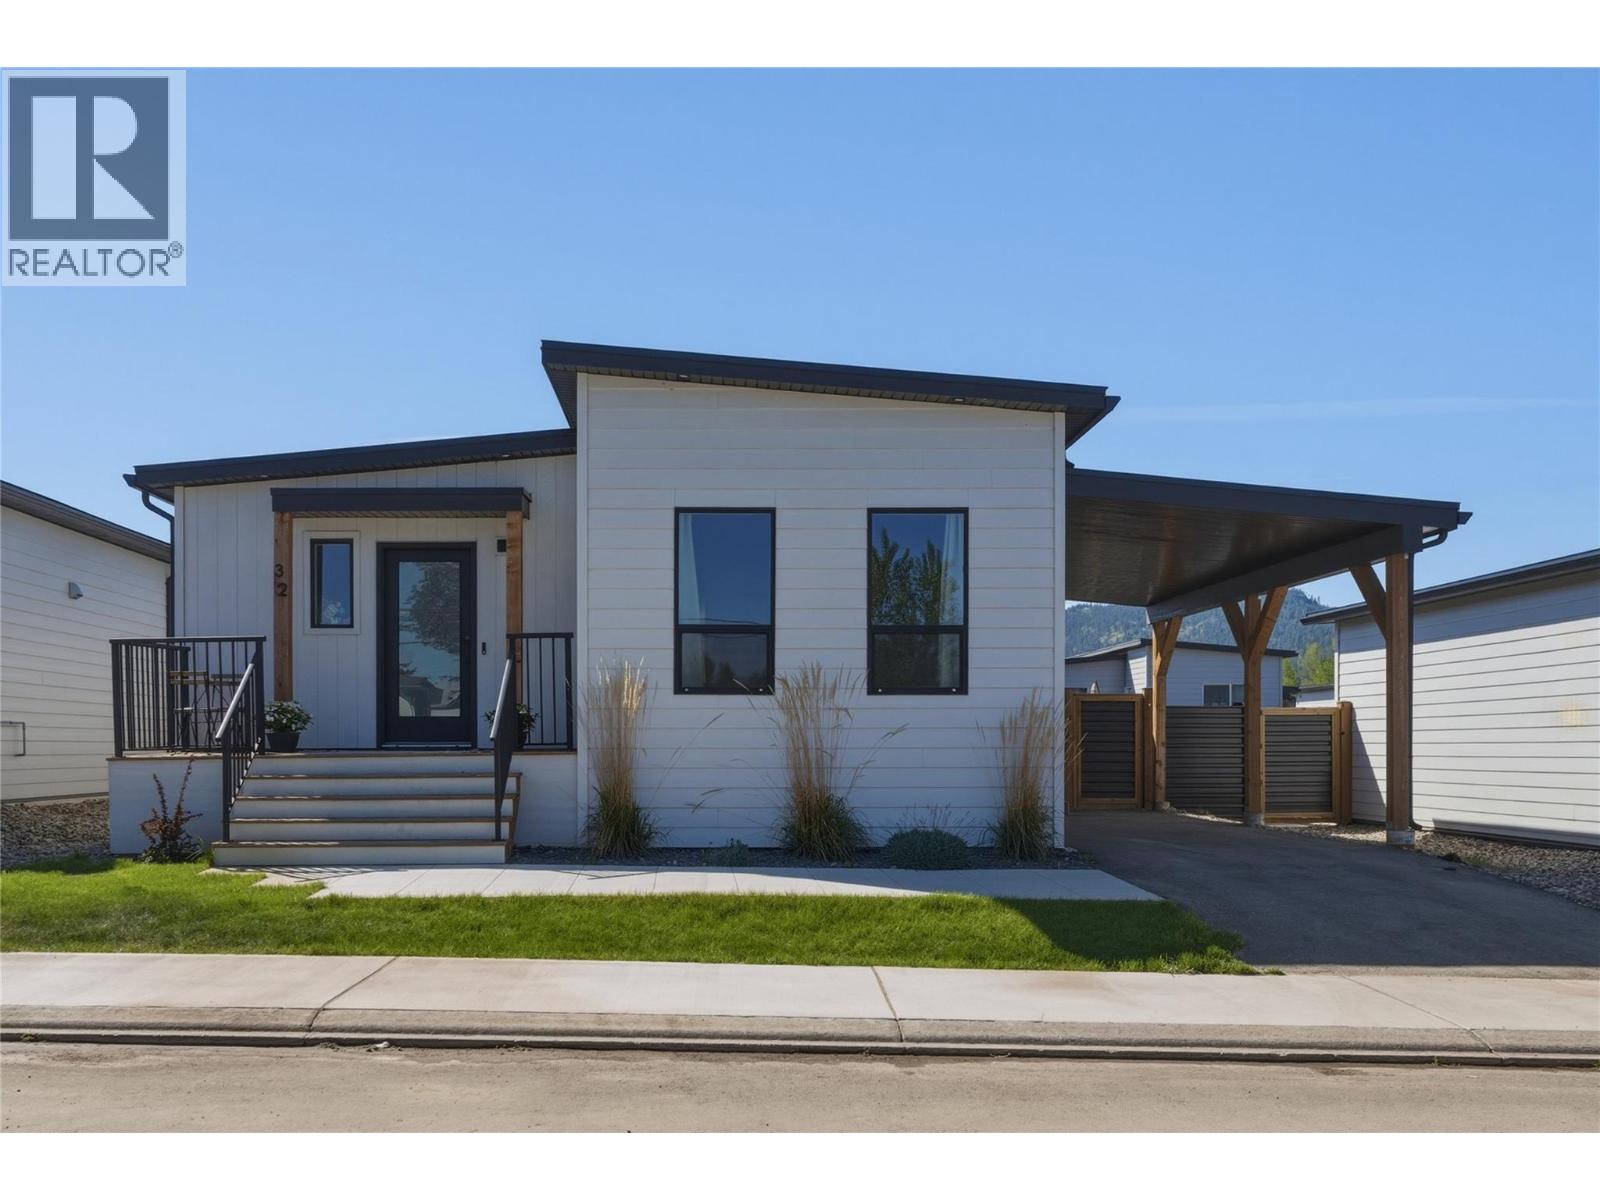
8900 Jim Bailey Road Unit# 32
Kelowna, British Columbia
Deer Meadows is a family-friendly community that offers low-maintenance, pet-friendly living and is an ideal option for those looking to downsize or invest. This home features natural finishes and a clean, modern aesthetic. The living, dining and kitchen spaces open together as the heart of the home. The kitchen features a large walk-in pantry, an island with seating for 4 and an upgraded quartz countertops. This home holds 2 bedrooms, each with its own bathroom. The ensuite is located off the primary and features a walk-in shower, while the second bathroom has a shower-tub combo. The back yard is fully fenced, with a concrete patio space and a handy garden shed. The area surrounding the home is truly incredible, A community pickleball court and just steps from the Rail Trail, close to Kal and Wood Lakes, and easy access to YLW and UBCO. (id:58444)
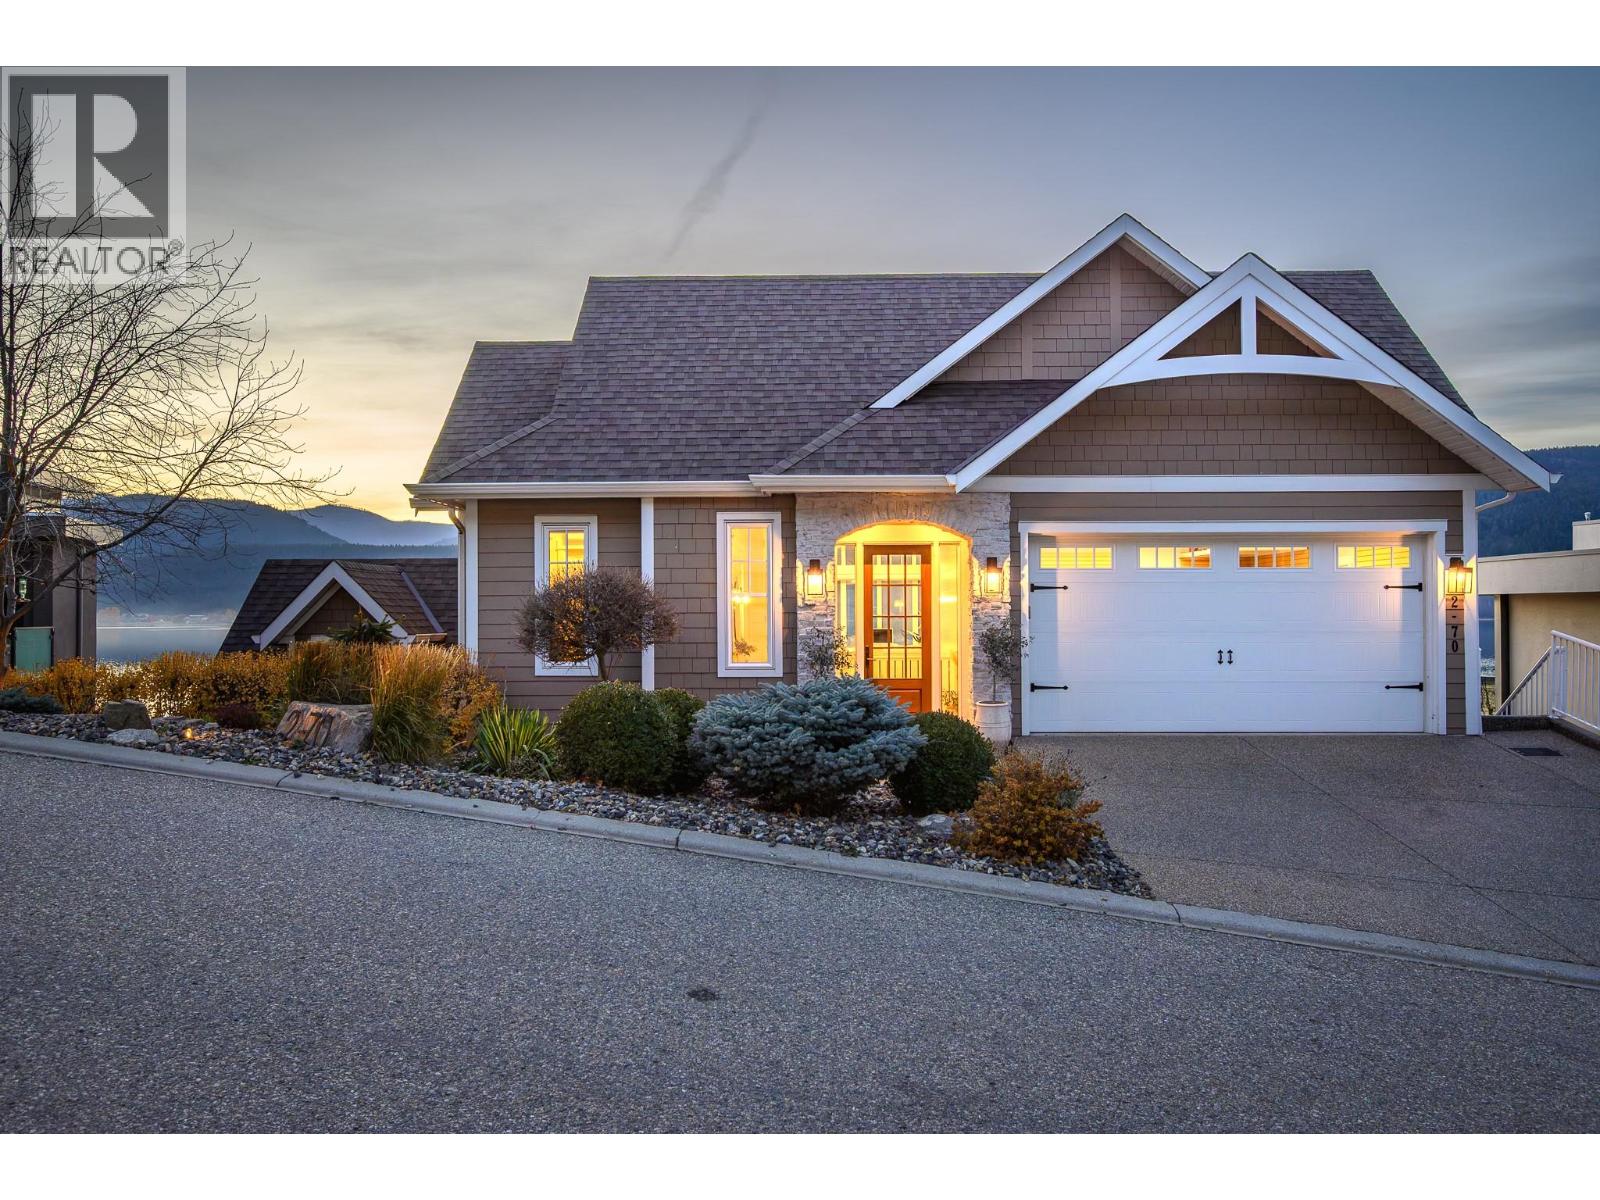
70 Kestrel Place Unit# 2
Vernon, British Columbia
Set on the shimmering shores of Okanagan Lake, this immaculate 5-bedroom, 4.5-bath home defines Luxury Lakeside Living. Tucked within a private gated community, this designer-inspired residence captures the perfect balance of sophistication and ease. Every space reflects thoughtful collaboration between the homeowner and designer—resulting in a home where modern style meets effortless lakefront comfort. The gourmet kitchen is a chef’s dream with quartz countertops, stainless appliances, a beautiful butler’s pantry, and abundant storage. Expansive windows span the entire main floor, framing panoramic lake views from the dining, kitchen, and living areas. Built-in cabinetry and soft neutral tones enhance the home’s light and airy design. The primary suite is a serene retreat overlooking the lake, complete with a spa-inspired ensuite featuring a double vanity, glass shower, and soaker tub, plus a custom walk-in closet. Outside, enjoy a lakeside setting designed for entertaining. Built-in LED lighting accents the exterior and dock, creating a stunning nighttime ambiance. The new synthetic plank dock includes both boat and Sea doo lifts—ready for your Okanagan Lake lifestyle. Residents also enjoy a community beach, common dock, and convenient waterfront washrooms, enhancing the exclusive lakefront experience. (id:58444)
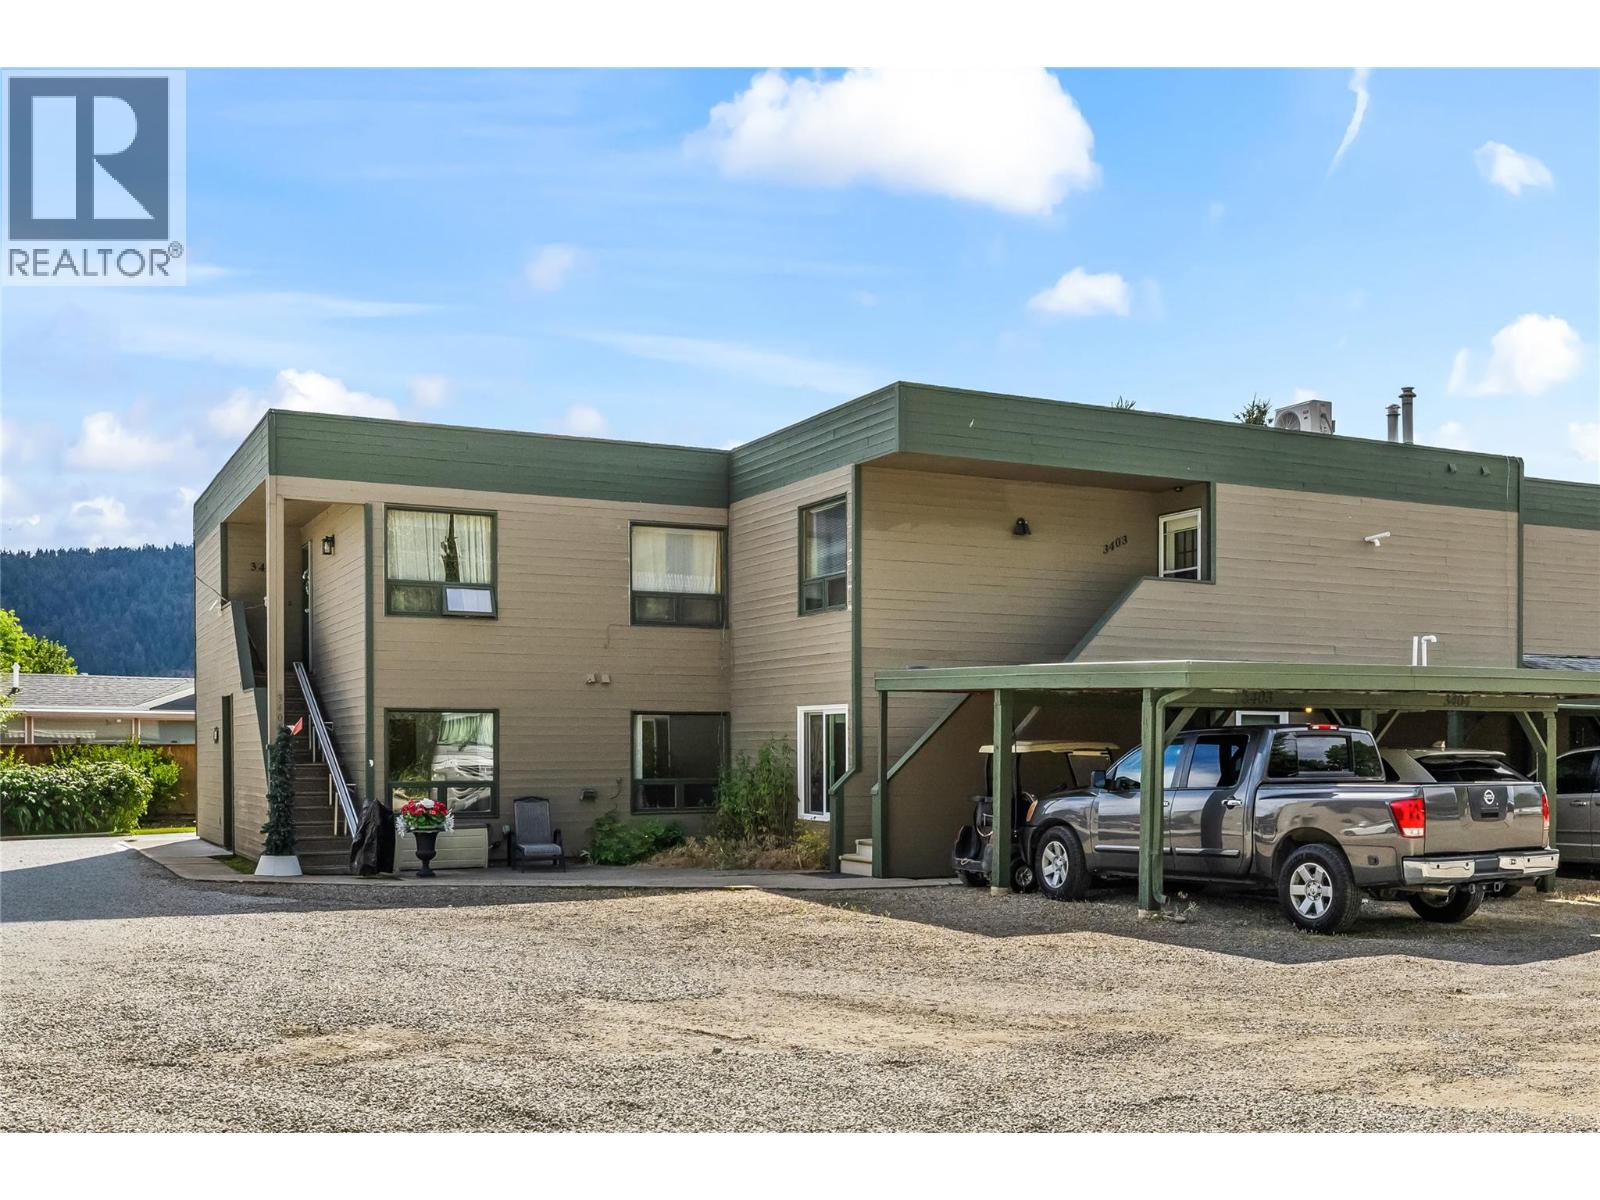
415 Commonwealth Road Unit# 3402
Kelowna, British Columbia
Ground level access to your condo with a private yard! This 2 bedroom, 2 bathroom condo has been updated for your enjoyment. The kitchen upgrades include appliances and cabinetry with granite countertops. Bathrooms were updated in 2021. The large primary bedroom features an ensuite and walk-in closet. Entertain in style in the bright and cheery sunroom with direct access to the backyard. The electric awning will provide protection from the sun as you BBQ on your deck or just relax with family and friends. A few minutes walk will take you to the golf course or down to the beach. The Recreation complex is minutes away where you can enjoy the indoor pool, hot tub, gym, social activities and bingo. Other amenities include Pickleball court, library, billiards, pools, hot tubs, coin laundry plus more. Lease term to 2046. The lease is registered with the Federal Government. Short and long term rentals are allowed. There is no Property Transfer Tax. Property taxes are payable to the City of Kelowna. The 2026 Annual Maintenance Fee is $8847. Included is security, water, sewer, use of the amenities, maintenance of the common areas and roads, snow removal, garbage removal area, insurance on the exterior of the building, maintenance on the exterior of the building and landscaping. This is payable in January of every year. The only pet restrictions are a number limit. There is a fenced in, off-leash dog park. (id:58444)
602 Nighthawk Avenue
Vernon, British Columbia
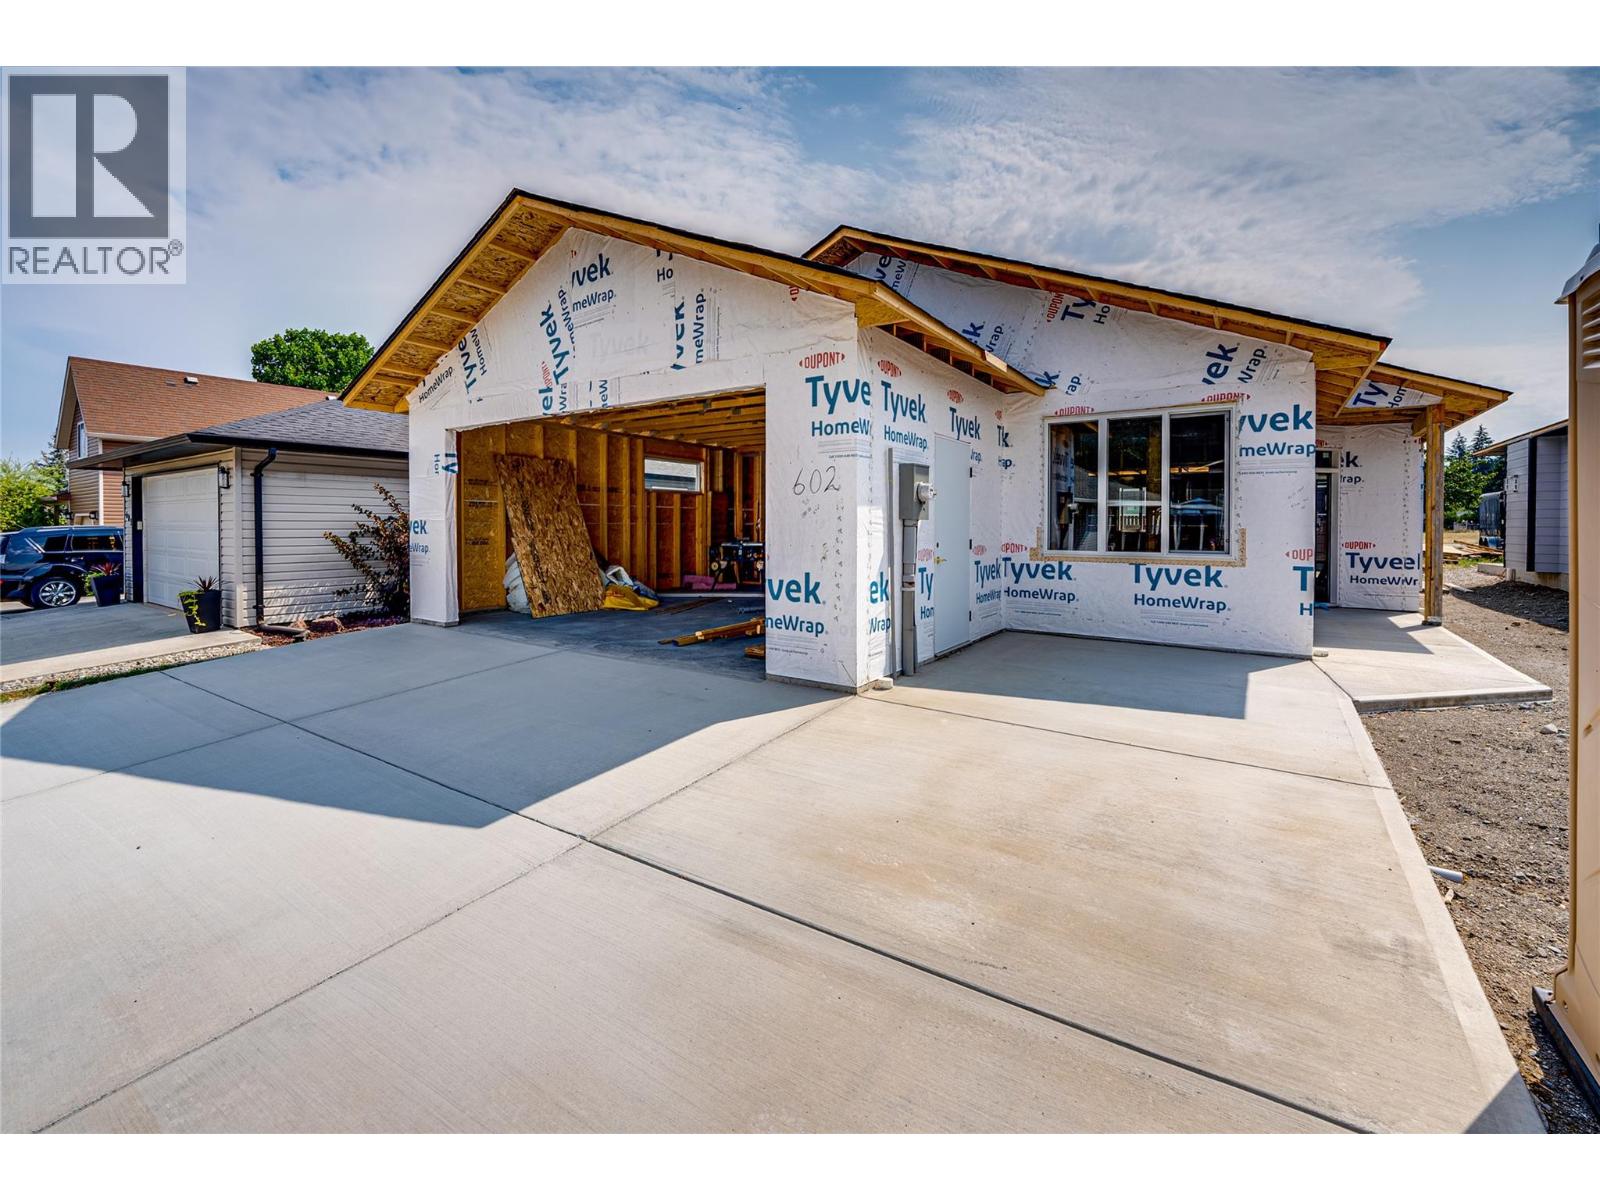
The Juniper - Under Construction, brand new ranch style home in the beautiful lakeside community of Parker Cove. Quality built by Scotland Homes, the Juniper is a level entry rancher featuring 3 beds and 2 baths. Step inside to discover the open concept layout with spacious living room featuring propane fireplace and sliding glass doors onto the covered back deck, offering seamless indoor-outdoor living. A large dining room is just off of the fantastic chef's kitchen with ample cabinets and quartz surround countertops, and stainless steel appliances. The primary bedroom is flooded in daylight, and features large ensuite with generous size shower and walk in closet/built ins. Two additional bedrooms, full bath, and laundry round off the living areas. Attached two car garage. 200 amp service. Parking for two in driveway. Parker Cove provides a myriad of recreational activities - Enjoy sunny days at the beach, take a dip in the swimming area, launch your boat at the community boat launch, enjoy the community playground and ball diamonds. Parker Cove is a leasehold community, 602 Nighthawk features a registered lease extending to 2056. Experience affordable waterfront living and the Okanagan lifestyle at Parker Cove. Home is under construction and can be ready in approx 2-3 months. Parker Cove is located 30 minutes from Vernon. 602 Nighthawk features fantastic location in the community of Parker Cove, just a few minutes walk from the lakefront. (id:58444)
1588 Ellis Street Unit# 1909
Kelowna, British Columbia
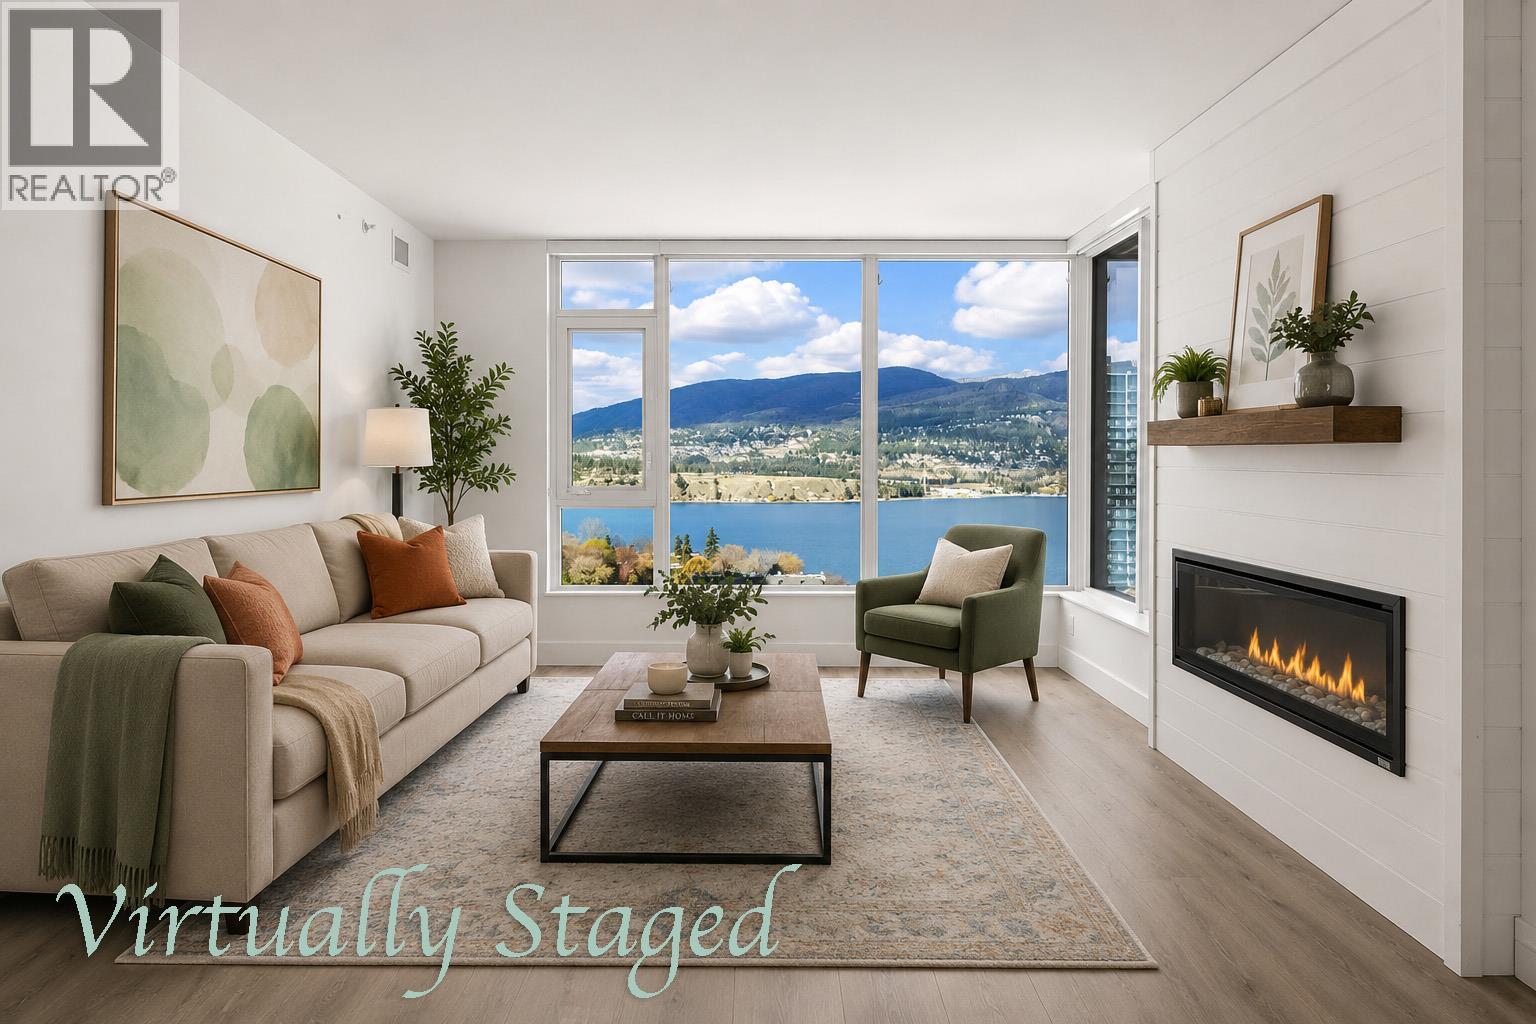
Perched on the 19th floor of Kelowna’s premier concrete high-rise, this exceptional corner residence offers 1,377 sq. ft. with 2 bedrooms + den and 3 bathrooms, designed for comfort, privacy, and entertaining. Floor-to-ceiling windows capture breathtaking lake, city, mountain, and Yacht Club views while filling the home with natural light. The split-bedroom layout features two spacious primary suites, each with its own ensuite, plus a versatile den ideal for a home office or guest space. The open-concept living area is centered around a chef-inspired kitchen with quartz countertops, high-end appliances, sleek European-style cabinetry, and upgrades beyond developer standards. A standout feature is the approximately 300 sq. ft. enclosed terrace with premium upper sliding glass panels that fully open, creating a seamless indoor-outdoor living experience ideal for entertaining or enjoying the panoramic views year-round. Additional highlights include 2 secure parking stalls and a modern in-suite intercom system displaying the front entrance, back lane, parkade, and lobby for added convenience and security. Residents of ELLA enjoy quiet concrete construction, quality craftsmanship, and amenities including a guest suite, pet friendly building with pet wash station, bike storage, EV charging, and on-site management. Located in the Bernard District with a Walk Score of 97, you are steps to Okanagan Lake, restaurants, cafes, boutiques, and downtown amenities. (id:58444)
2181 Westside Road Road N
Kelowna, British Columbia
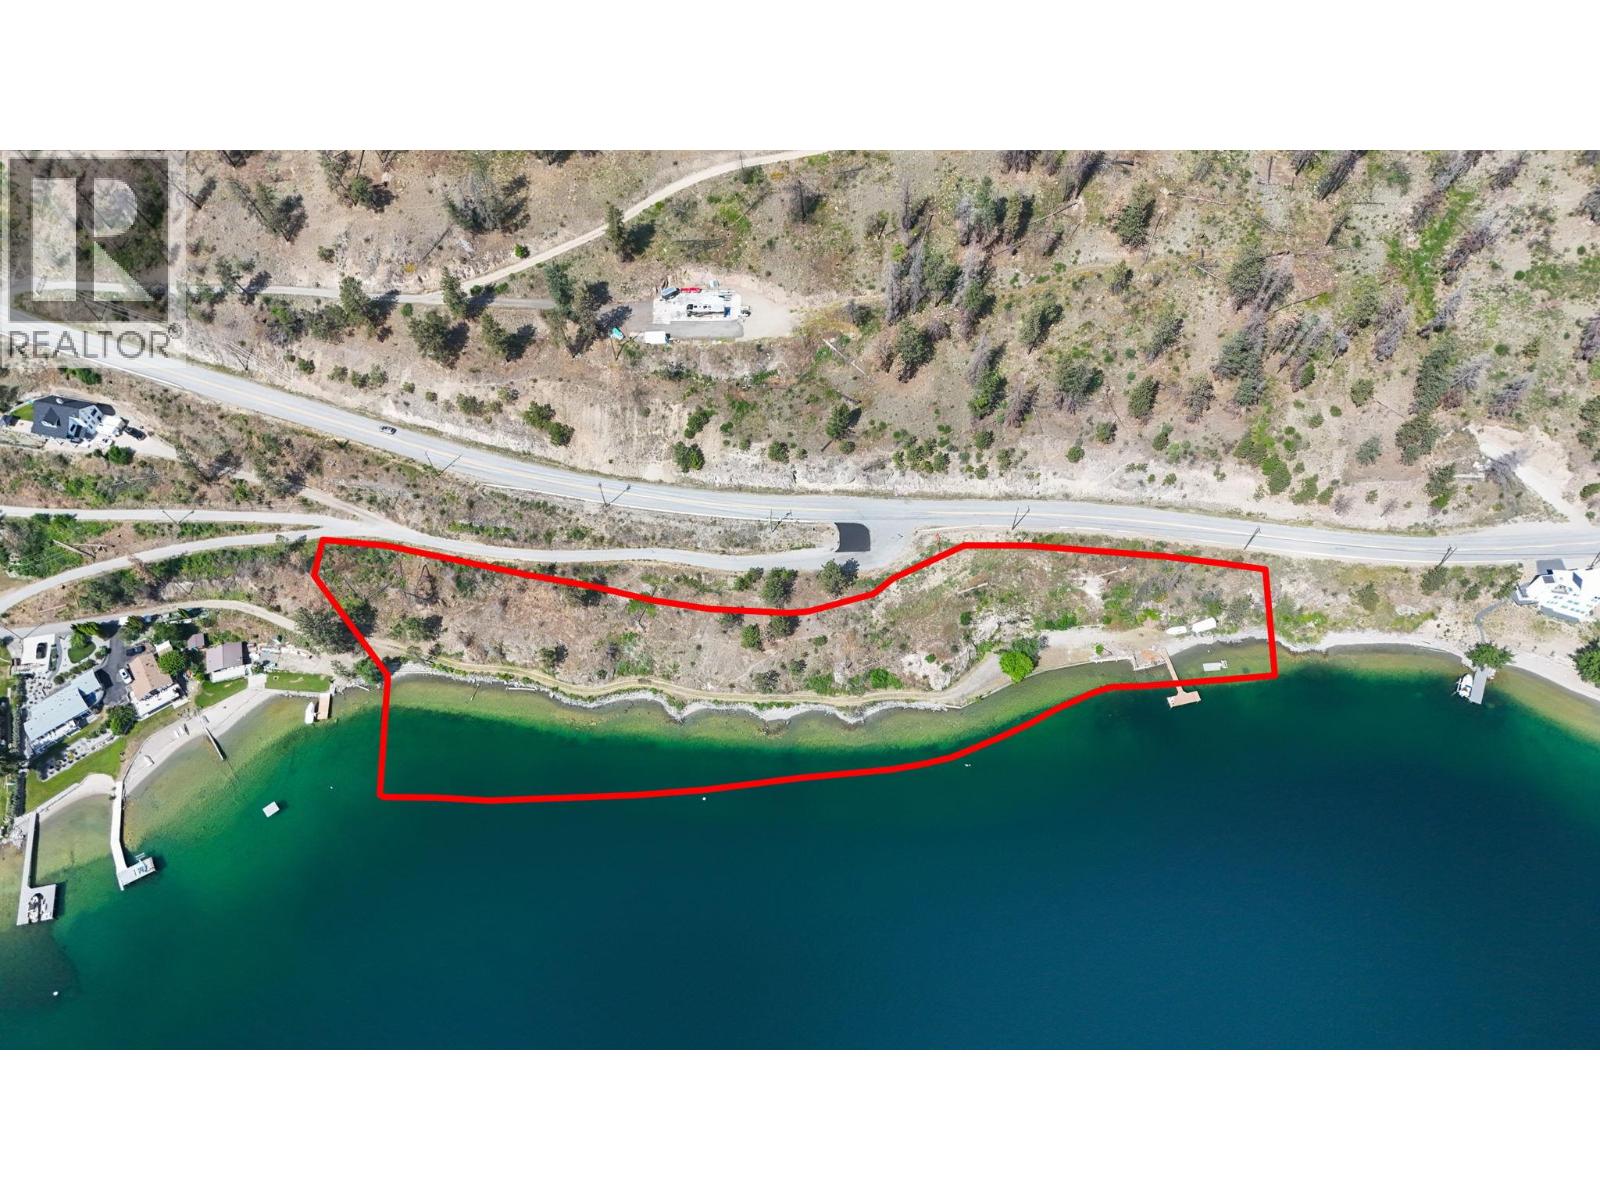
Welcome to an extraordinary opportunity to own just over 3 acres of pristine waterfront in one of the area’s most coveted locations. Offering 1000 feet of frontage, epic panoramic views, unmatched privacy, and an exclusive private dock, this remarkable property is the perfect setting to create the legacy estate you’ve always envisioned. Surrounded by nature and embraced by breathtaking water and mountain vistas, this rare offering provides the ideal balance of tranquility and adventure. Whether you’re enjoying peaceful mornings on the dock, entertaining family and friends, or simply taking in the spectacular sunsets, every moment here is unforgettable. With ample space to design and build your custom dream home, the possibilities are endless. Create a private retreat where generations can gather, celebrate, and make lasting memories for years to come. Properties of this caliber are exceptionally rare. If you’ve been searching for a true legacy property with world-class views, ultimate privacy, and endless potential, this is the one you’ve been waiting for. Don’t miss your chance to own a waterfront masterpiece unlike any other. (id:58444)
1176 Black Mountain Drive
Kelowna, British Columbia
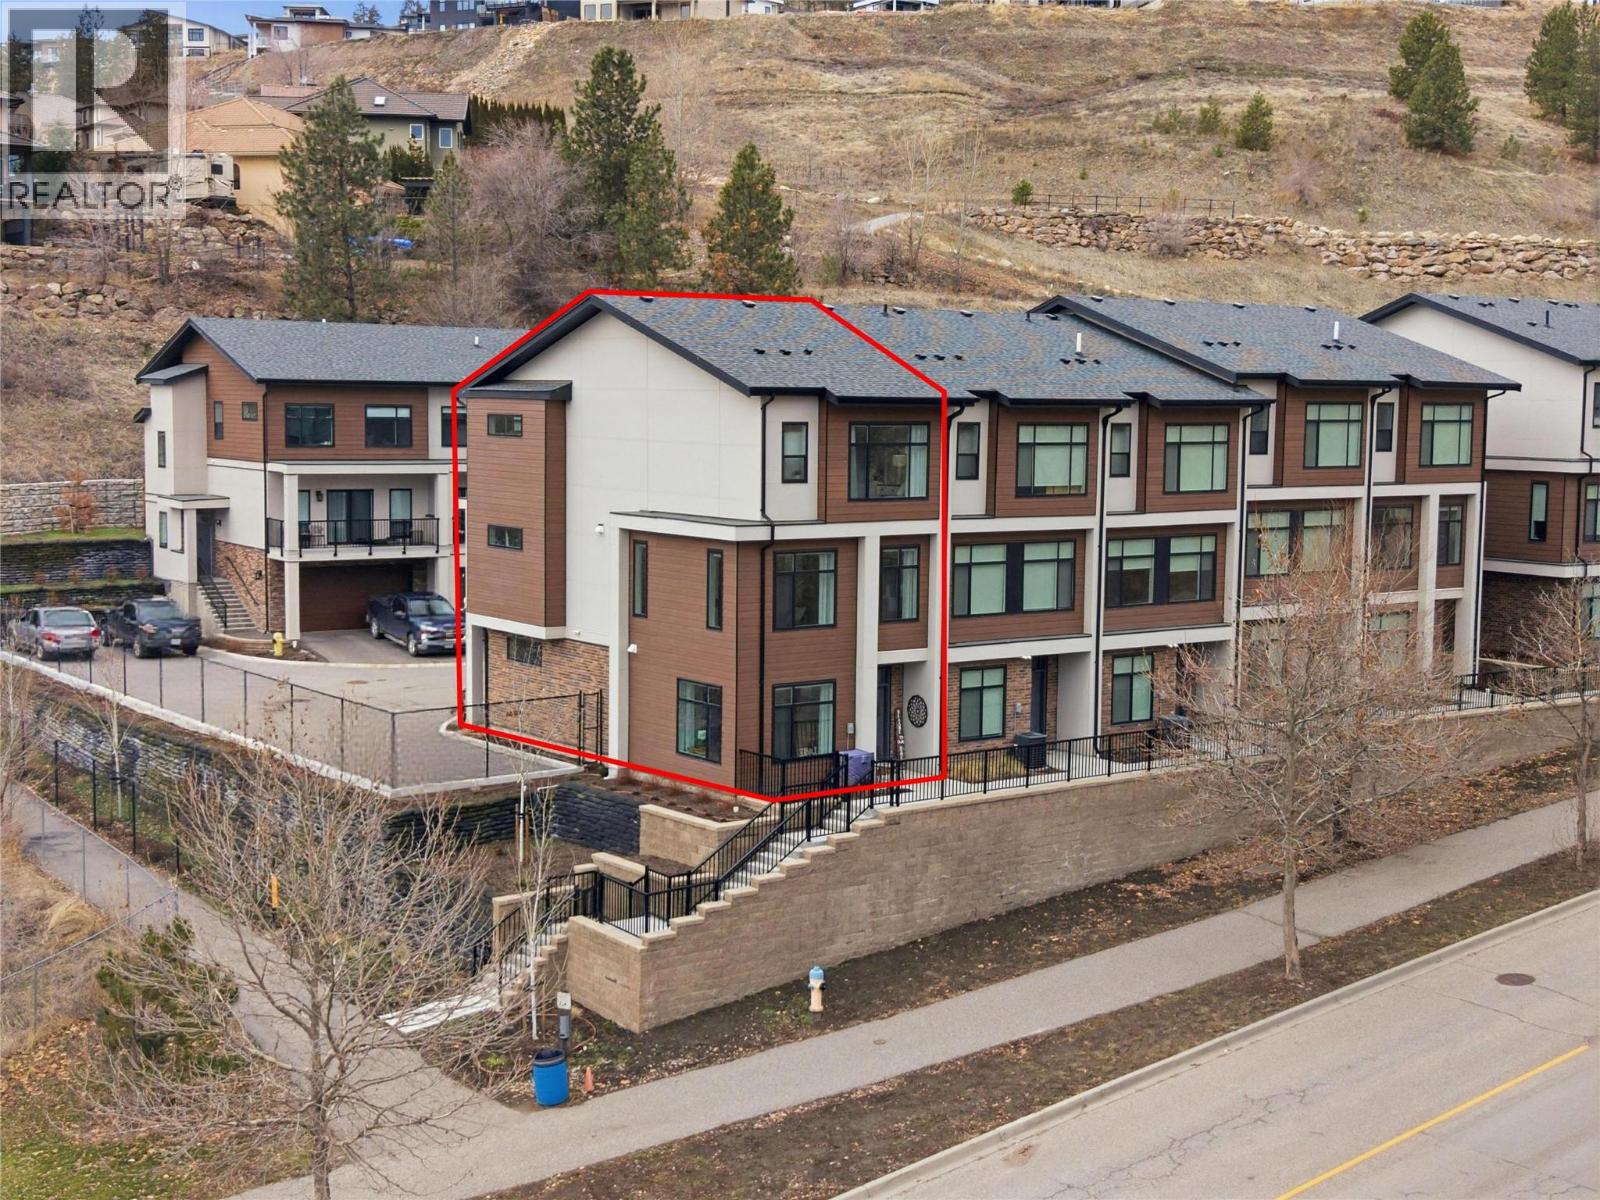
Welcome to Ascend – a beautifully positioned end-unit townhouse in the highly sought-after Black Mountain Golf Course community. Built in 2023, this thoughtfully updated 4-bedroom, 3.5-bathroom home offers nearly 1,900 sq ft of modern living across three levels. Ideally situated within the complex, this end unit enjoys mountain views and offers exceptional privacy along with the most natural sunlight exposure in the development, filling the home with warmth and brightness throughout the day. The open-concept main floor features updated flooring throughout and a bright living space anchored by a stylish electric fireplace with custom mantle. The contemporary kitchen flows seamlessly into the dining area with direct access to the balcony — perfect for entertaining or relaxing while taking in the surrounding views. Upstairs includes three bedrooms, highlighted by a spacious primary suite with a private 3-piece ensuite. The lower level offers a flexible office or fourth bedroom with a full bathroom. A standout opportunity combining desirable end-unit positioning, , multiple upgrades, low strata fees, and modern design just steps from the golf course. (id:58444)
5045 Schubert Road
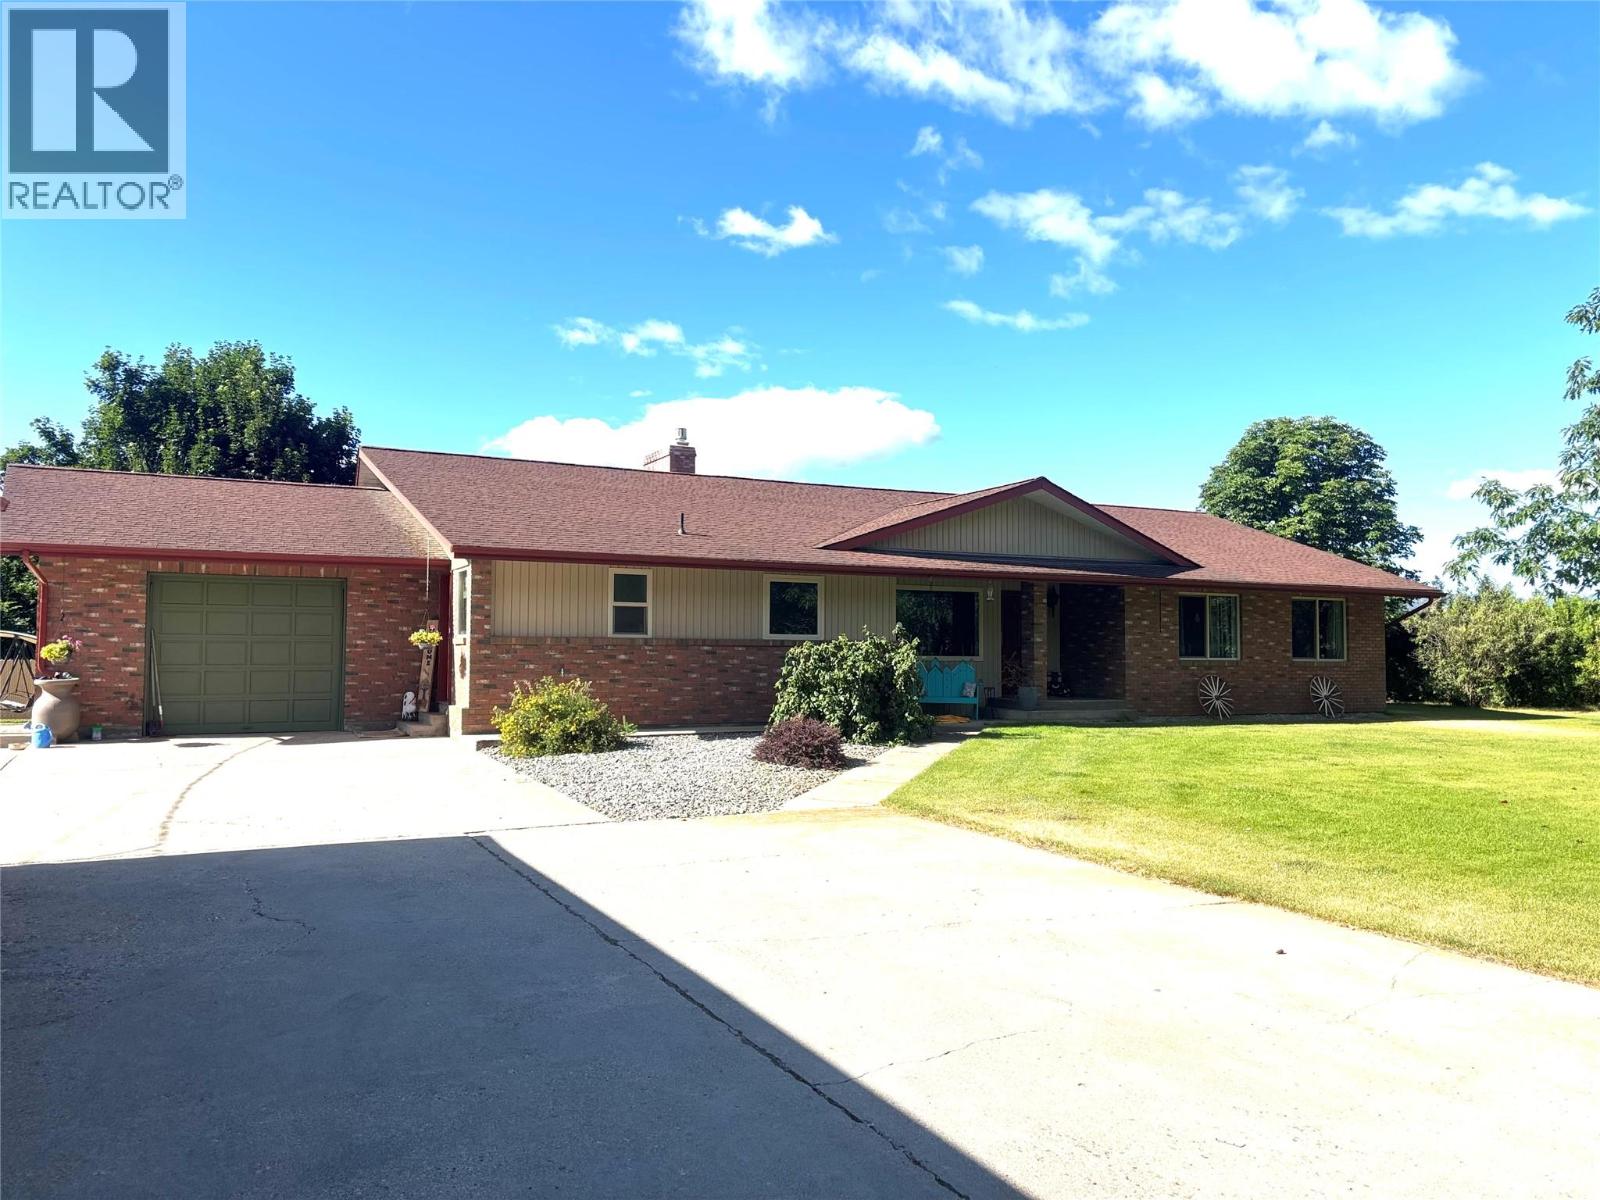
Armstrong, British Columbia
*** For more information, please click Brochure button. *** Panoramic view from this flat 16.68 acres property in rural Armstrong. This well kept property features a 4 bedroom rancher, 3 car garage/workshop with 220 and separate a 2 bedroom home home with 3 car garage. Beautiful landscaped yard with mature trees and an in-ground saltwater pool and hot-tub. Property is fully fenced & x-fenced with irrigation Well and domestic Well, barn and several animal shelters. Everything is on one level in this spacious rancher ( 2530 sq. Ft.). Enter the bright country kitchen with SS appliances, pantry and lots of counter space. The open living room with built in gas fireplace flows into the formal dining room and offers lots of light with plenty of windows backing onto the lovely landscaped backyard. Low maintenance vinyl flooring throughout. Master bedroom with ensuite. Also 2 good sized bedrooms and full bathroom with infrared sauna located in west end of house. Very large guest room 16x22 in the east end. Large Mud room 16x8. High efficiency Furnace with A/C and Hot water on demand. Barn 12x24 hold 500 bales of hay upstairs. There is also water and power inside the barn. Riding arena with obstacle course and Tack shed. 3 large pasture currently fenced for horses with 2 auto waters. 10 acres irrigated hayfield. The second residence is a 2 bedroom updated home with a 3 car garage. Currently rented to excellent tenants. Farm Status. All measurements are approximate. (id:58444)
1290 St. Paul Street Unit# 605
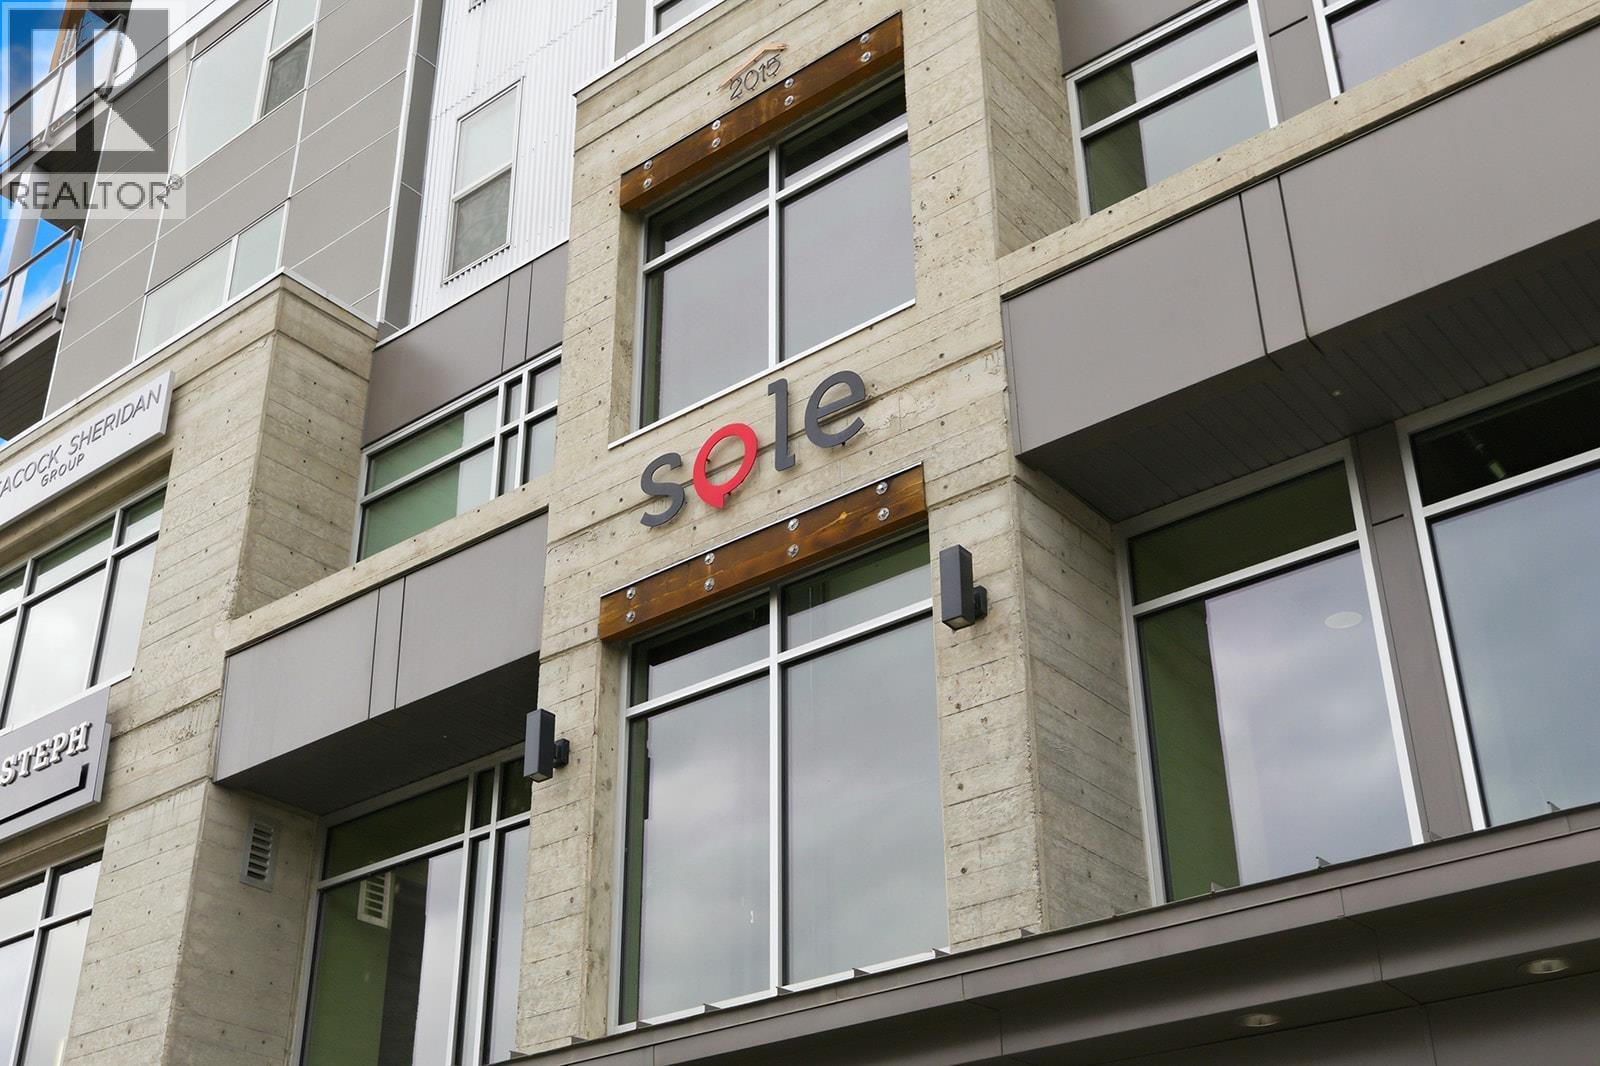
Kelowna, British Columbia
SOLE is your next home where the convenience of downtown living coupled with a contemporary fit and finish provides you with a perfect blend for an active lifestyle. This suite offers a primary bedroom which can be sectioned off or left open with slidable walls as a rare advantage to suit your specific needs. A second room complete with sprinkler system is available for your particular use whether that is an additional bedroom, guest space or office. The living area is spacious and bright with stainless steel appliances, large windows and access to a private covered patio. An electric fireplace creates a warm atmosphere in this well-designed unit which is well positioned on the top floor. The washroom features a glass panel for the shower and is well appointed, matching the prestige and elegant ambiance of this home. Additionally, you'll find an oversized storage room with in-suite laundry, vinyl flooring throughout, forced air heating and cooling and a full list of developer upgrades to include: Blomberg dishwasher, premium model full size Fridgedaire washer and dryer, built-in shelving boxes, built in upper and lower cabinetry with built-in wine fridge, expanded closets in primary bedroom, solid surface cabinetry in bathroom and kitchen light fixture. Enjoy one underground parking stall and one storage locker included. Current owner benefits from short-term rental use and averaged $240/night in 2025 and average 2026 summer rates are $250-$379/night. A great investment or downtown haven is found at SOLE. (id:58444)
5775 Deadpine Drive
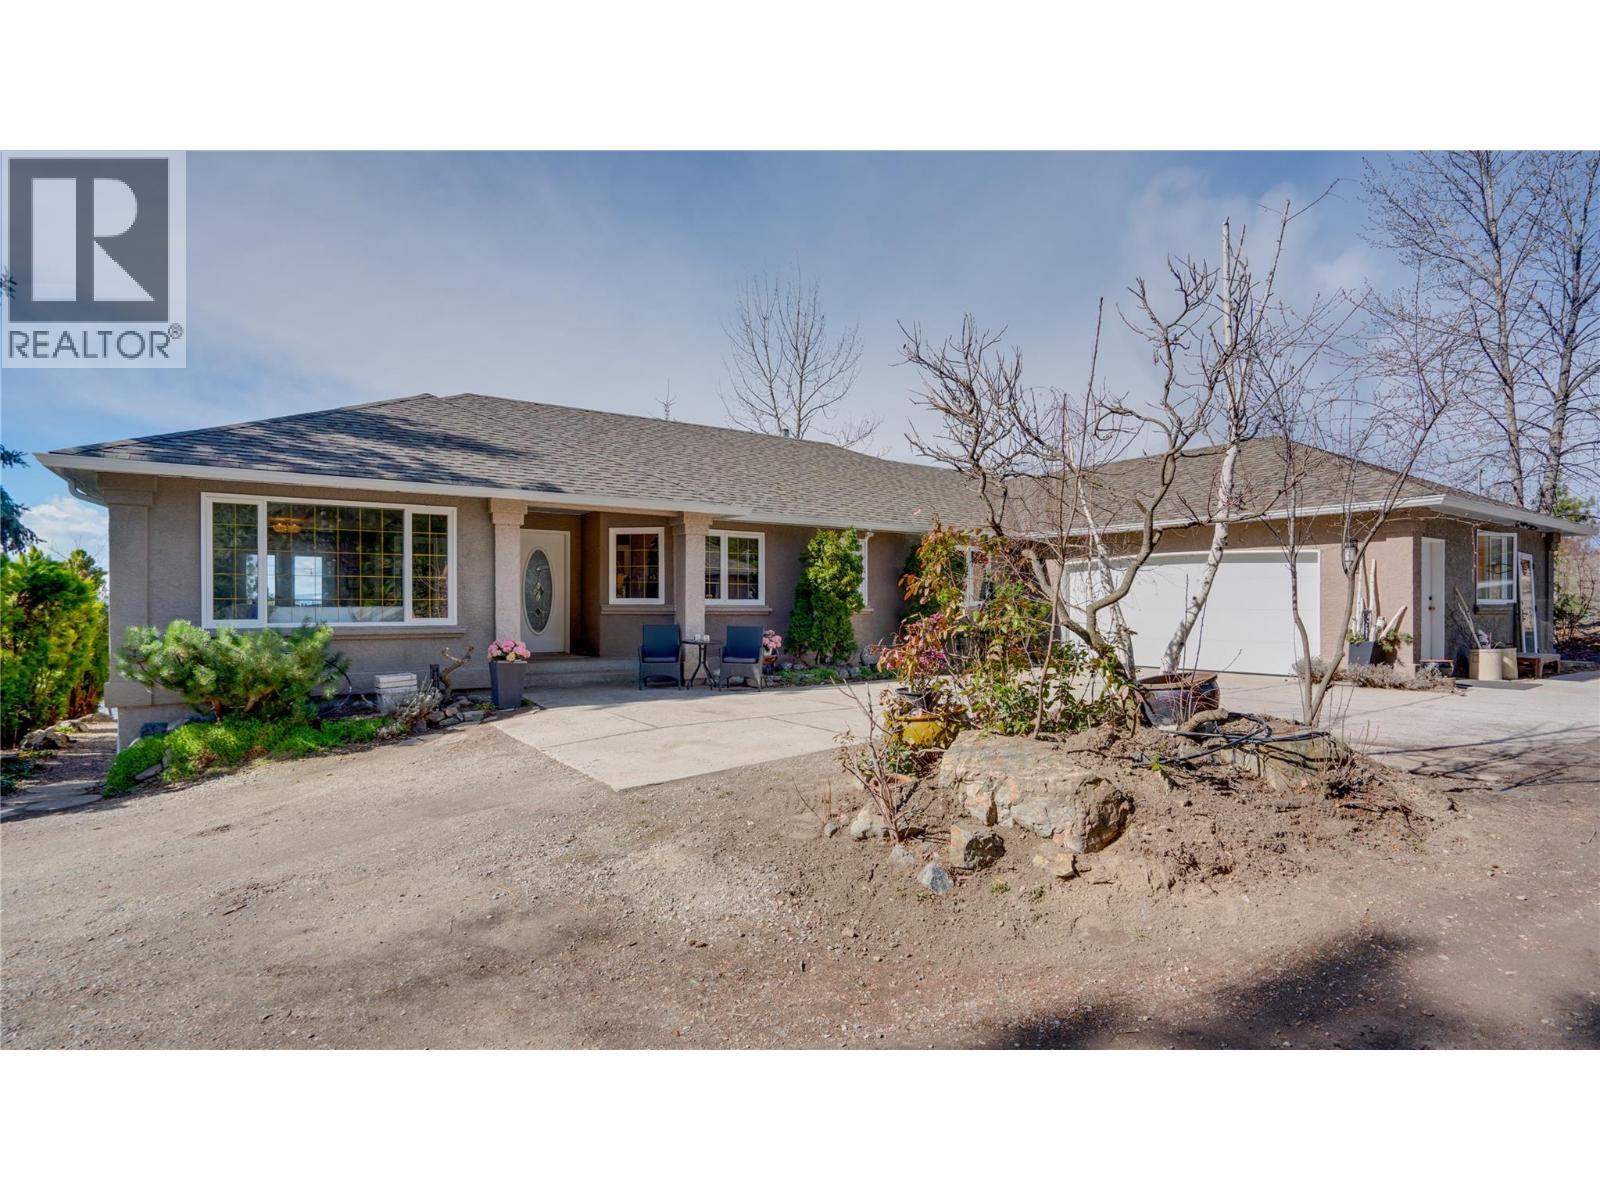
Kelowna, British Columbia
10.499 Acres in Ellison area of Kelowna. Private Acreage Living with Excellent Infrastructure & Shop Space in a executive neighbourhood with supreme views of the Okanagan valley and Lakes while still being private. The property features three producing drilled wells for reliable water supply. An excellent horse property set up with fenced pasture and paddocks and a heated automatic Ritchie water bowl near the barn which has hay storage and a tack room. Hay barn has lean too storage and room to put in stalls. There is a gate out the back and you can ride for miles right from your property on to the riding trails up Batta or Postill. You can drive right up to James Lake. The shop is fully serviced with power and in-floor heat from the boiler system. Above the shop is additional space that could be suited to a variety of uses. There is walk-in freezer in the garage with wired in backup generator that can be included in the sale if desired. Stunning Kafeo in ground pool – with new vinyl liner in 2025. The home is beautifully updated with a gleaming quartz island and updated cabinetry. Hardwood flooring leads up to the floor to ceiling windows and the partially covered view deck. The master bedroom and ensuite are magazine worthy with a dual sinks soaker tuba nd a walk in closet. 2 additional bedrooms a full bath and mudroom round off the mainfloor. Downstairs would be easily suited with a separate entrance to a living room bedroom and full bathroom. Not in the ALR. (id:58444)
5775 Deadpine Drive
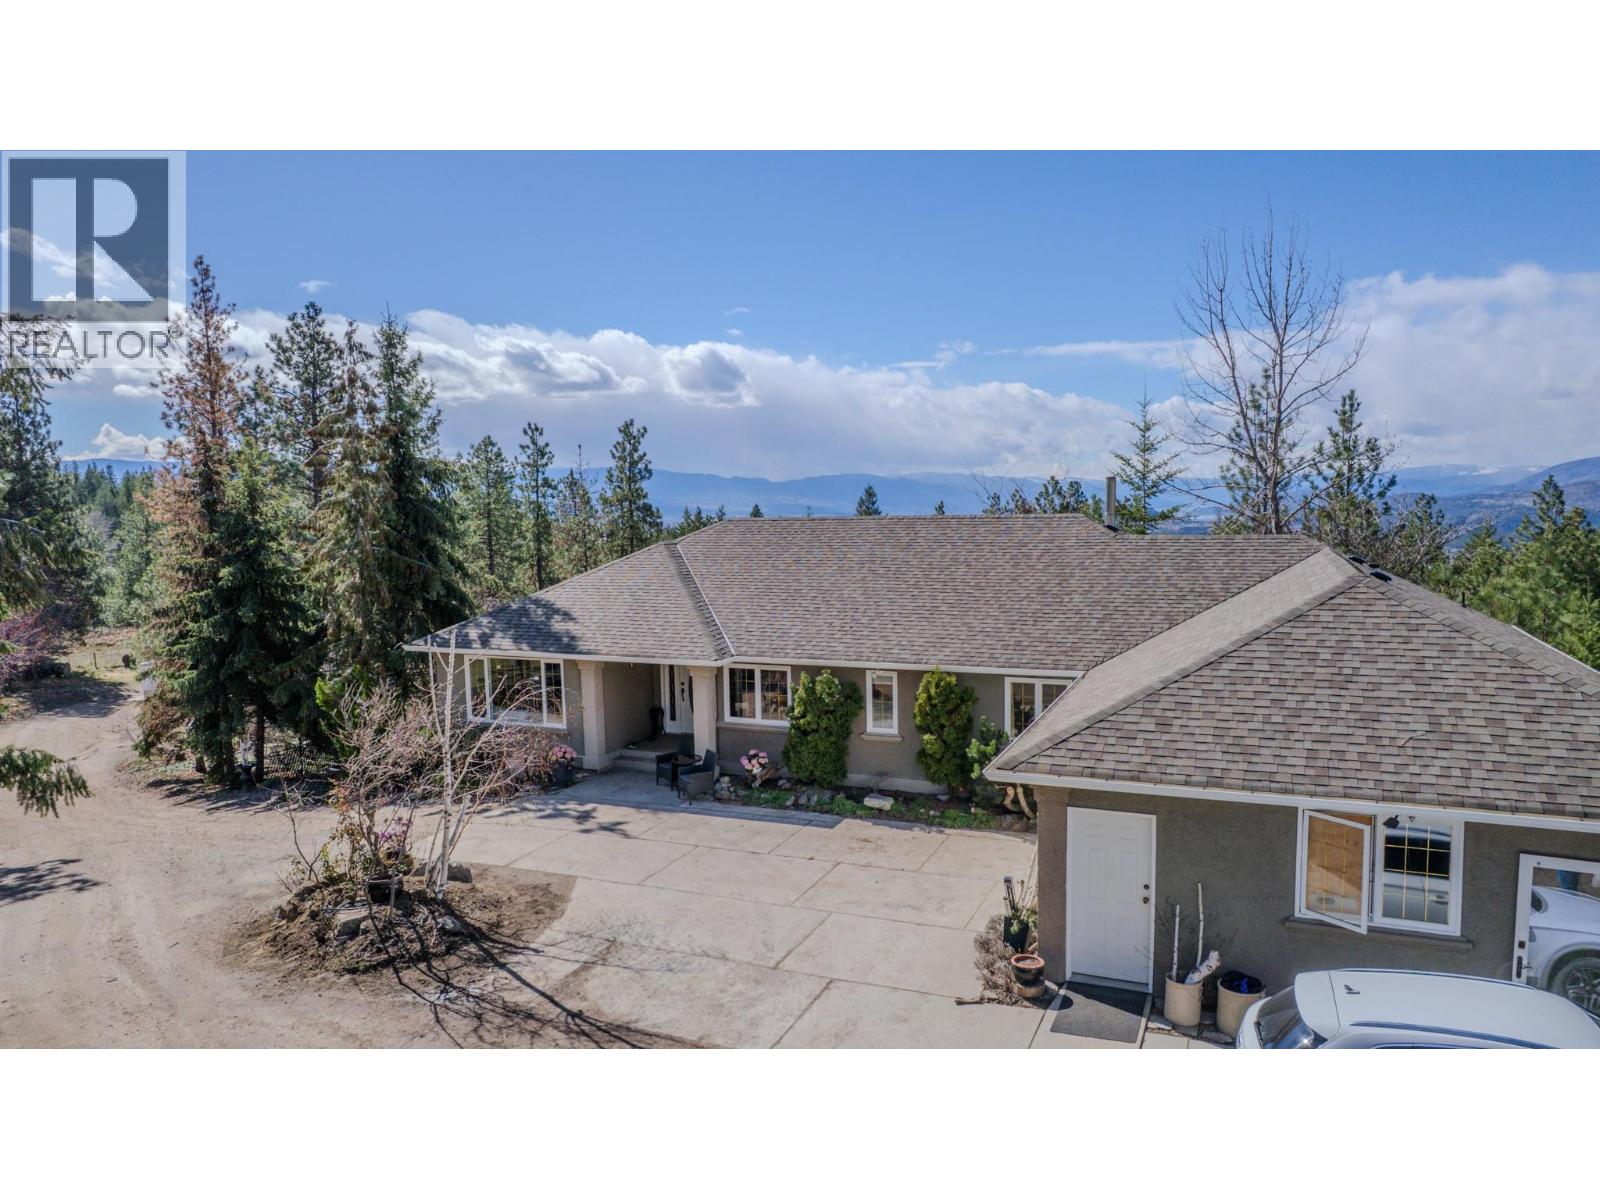
Kelowna, British Columbia
10.499 Acres in Ellison area of Kelowna. Private Acreage Living with Excellent Infrastructure & Shop Space in a executive neighbourhood with supreme views of the Okanagan valley and Lakes while still being private. The property features three producing drilled wells for reliable water supply. An excellent horse property set up with fenced pasture and paddocks and a heated automatic Ritchie water bowl near the barn which has hay storage and a tack room. Hay barn has lean too storage and room to put in stalls. There is a gate out the back and you can ride for miles right from your property on to the riding trails up Batta or Postill. You can drive right up to James Lake. The shop is fully serviced with power and in-floor heat from the boiler system. Above the shop is additional space that could be suited to a variety of uses. There is walk-in freezer in the garage with wired in backup generator that can be included in the sale if desired. Stunning Kafeo in ground pool – with new vinyl liner in 2025. The home is beautifully updated with a gleaming quartz island and updated cabinetry. Hardwood flooring leads up to the floor to ceiling windows and the partially covered view deck. The master bedroom and ensuite are magazine worthy with a dual sinks soaker tuba nd a walk in closet. 2 additional bedrooms a full bath and mudroom round off the mainfloor. Downstairs would be easily suited with a separate entrance to a living room bedroom and full bathroom. Not in the ALR. (id:58444)