
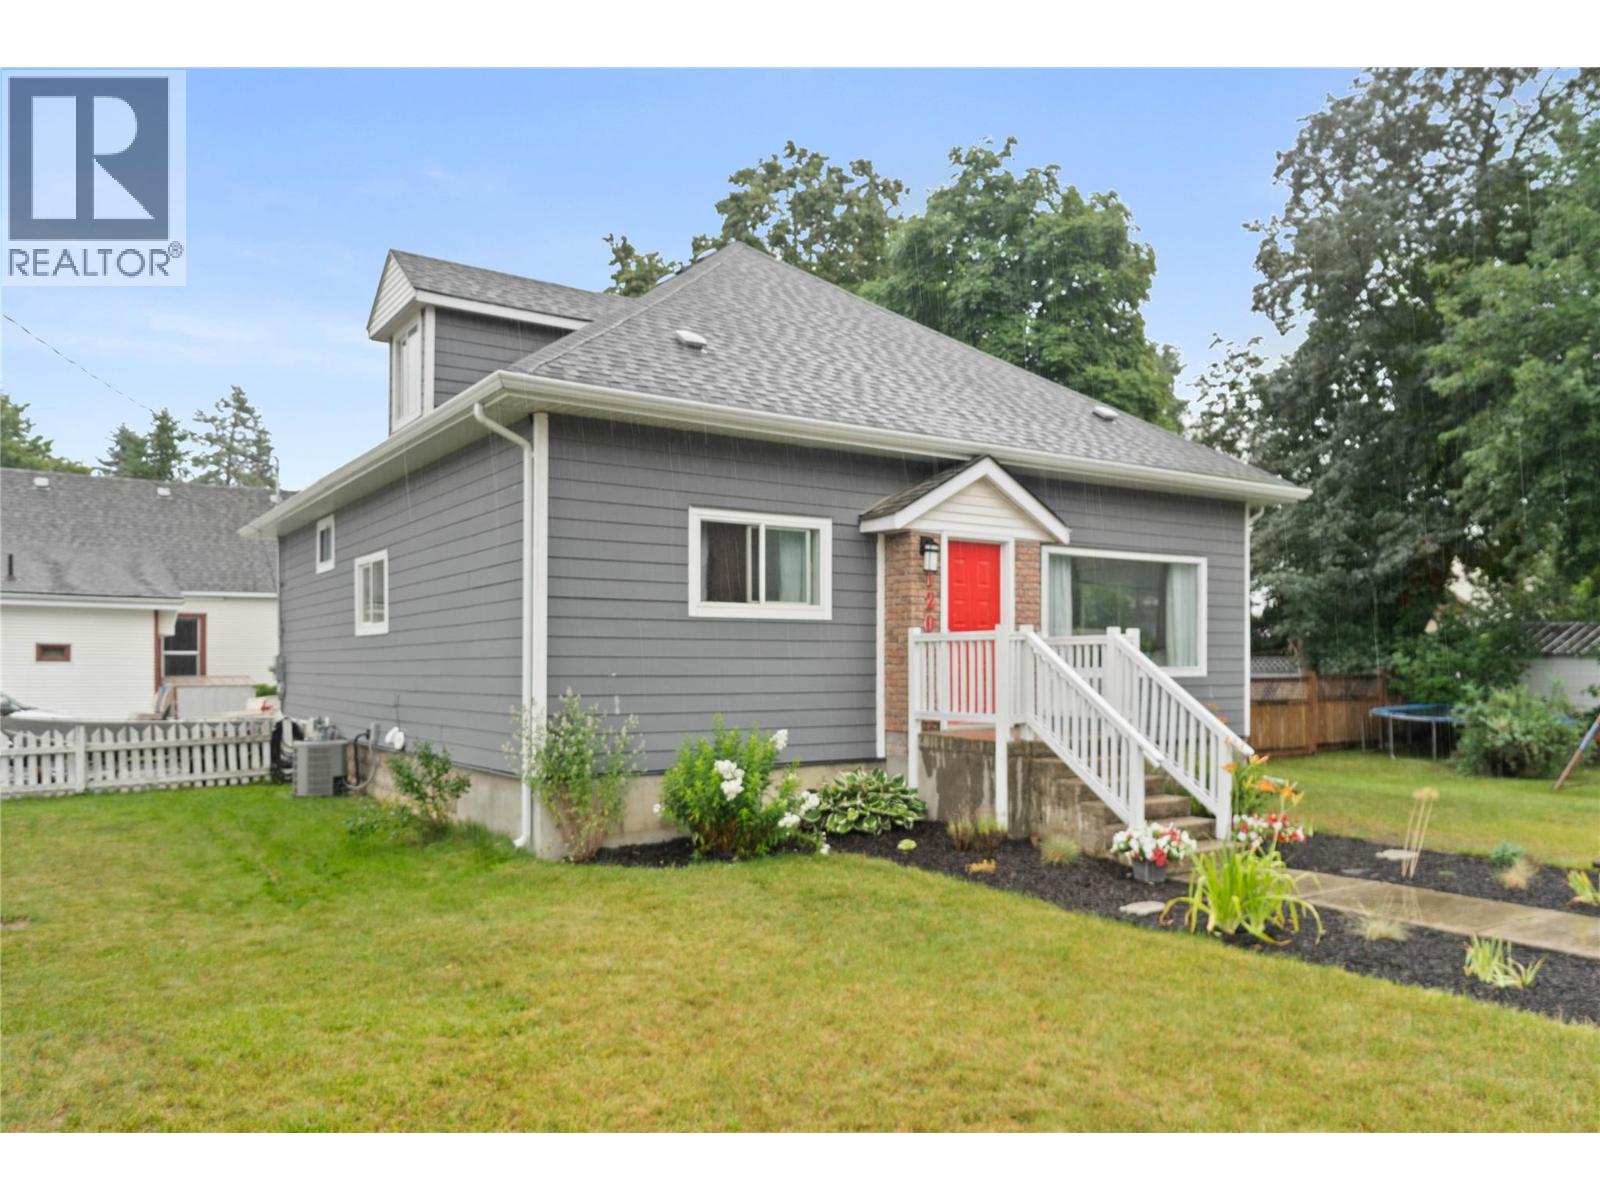
1207 George Street
Enderby, British Columbia
Originally built in 1915 this beautiful iconic home has been extensively renovated in 2018 transforming it into a stunning modern farmhouse while preserving its original charm. Nestled in the heart of Enderby this home is both functional and stylish offering a perfect blend of character and comfort. The interior is spacious with high ceilings, large windows, and open layout that welcomes natural light at every turn. The kitchen is a centerpiece complete with expansive counters, generous cabinetry, and a dedicated coffee bar with its own sink. Making this space ideal for both everyday living and entertaining. The main floor has two generously sized bedrooms and updated bathroom with a large walk-in tiled shower. Upstairs the entire loft has been converted into a stunning primary retreat. The home is exceptionally well-insulated with Ruxol insulation, newer furnace and A/C for year-round comfort. The exterior has been upgraded with durable Hardie siding and a newer roof. The basement remains unfinished but includes a separate entrance, great for a potential suite. The fully fenced yard is ideal for young children or pets. Located within walking distance to schools and amenities this home is perfect for families or anyone looking to enjoy small-town living with modern conveniences. This is truly a one-of-a-kind home in Enderby that needs to be seen to be fully appreciated. Don’t miss your chance to own a piece of history with all the benefits of modern living. (id:58444)
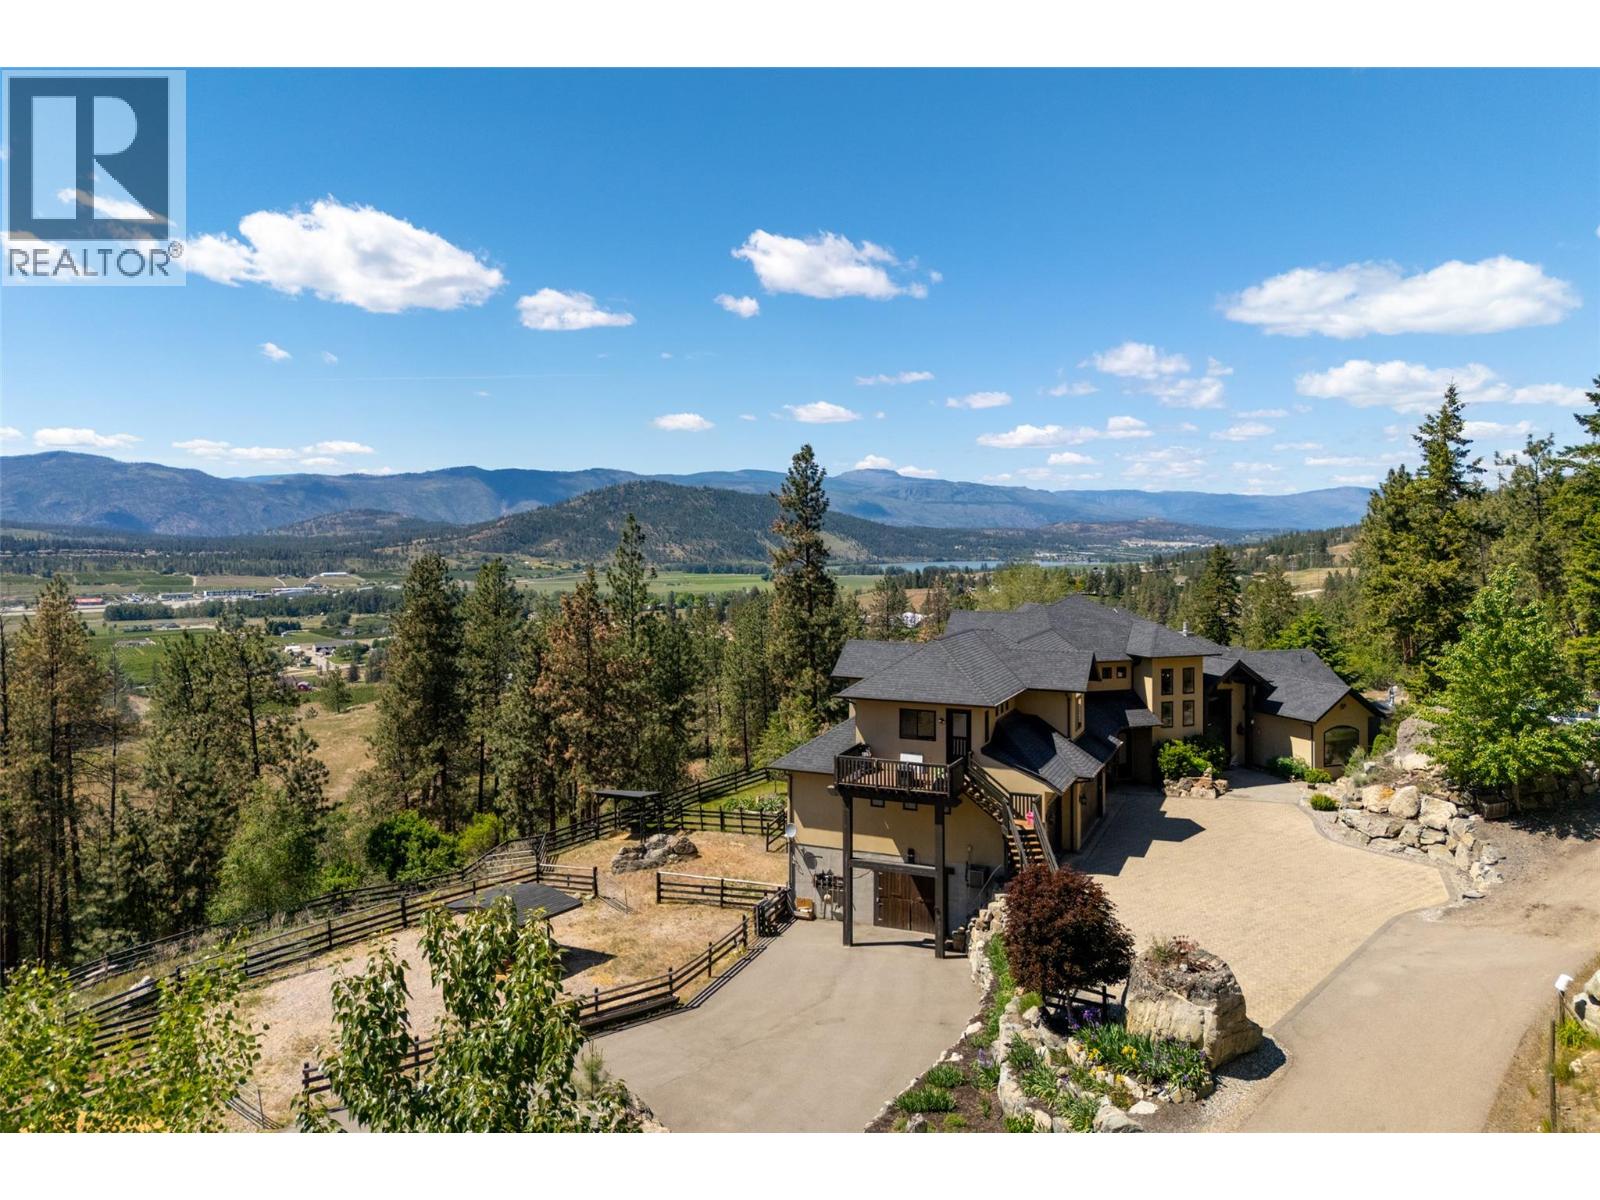
5500 Rockface Road
Kelowna, British Columbia
Ultra private gated estate lapped in luxury! Nearly 14 acres on a flat bench! Valley views! Horse lovers will celebrate this properties luxury built-in stable apart of the home! Behind security gates, a long driveway, this special property will make you feel at home! Minutes to horse trail systems, UBCO, YLW Airport, & amenities! Truly an entertainer’s oasis- seamless indoor-outdoor living fusing outdoor leisure spaces- pool / hot tub/ outdoor kitchen with the vaulted great room inside! The island kitchen features granite, paneled appliances & pass thru window for easy entertaining. The vaulted living room’s post and beam exude old world charm bringing that outdoor spacious feel indoors! Retire to the main floor primary retreat with spa-like ensuite. The upper level offers additional bedrooms split by a shared Jack and Jill full bath, additional flex space and access to an in-law suite that has exterior staircase separate entry. The lower level features a theatre room, gym area, tack room & access to horse stables or potential garage /workshop thru the home's exterior side walk-out under a suspended slab for the upper garage. Quality throughout- custom millwork, volume ceilings, Low E windows, travertine, electric blinds in main great room, hardwood floors, radiant in-floor heating, heated stables with direct access to fenced corrals and pastures. This estate offers both luxury and functionality. Come see this idyllic horse set-up and saddle up for a great life on Rockface! (id:58444)
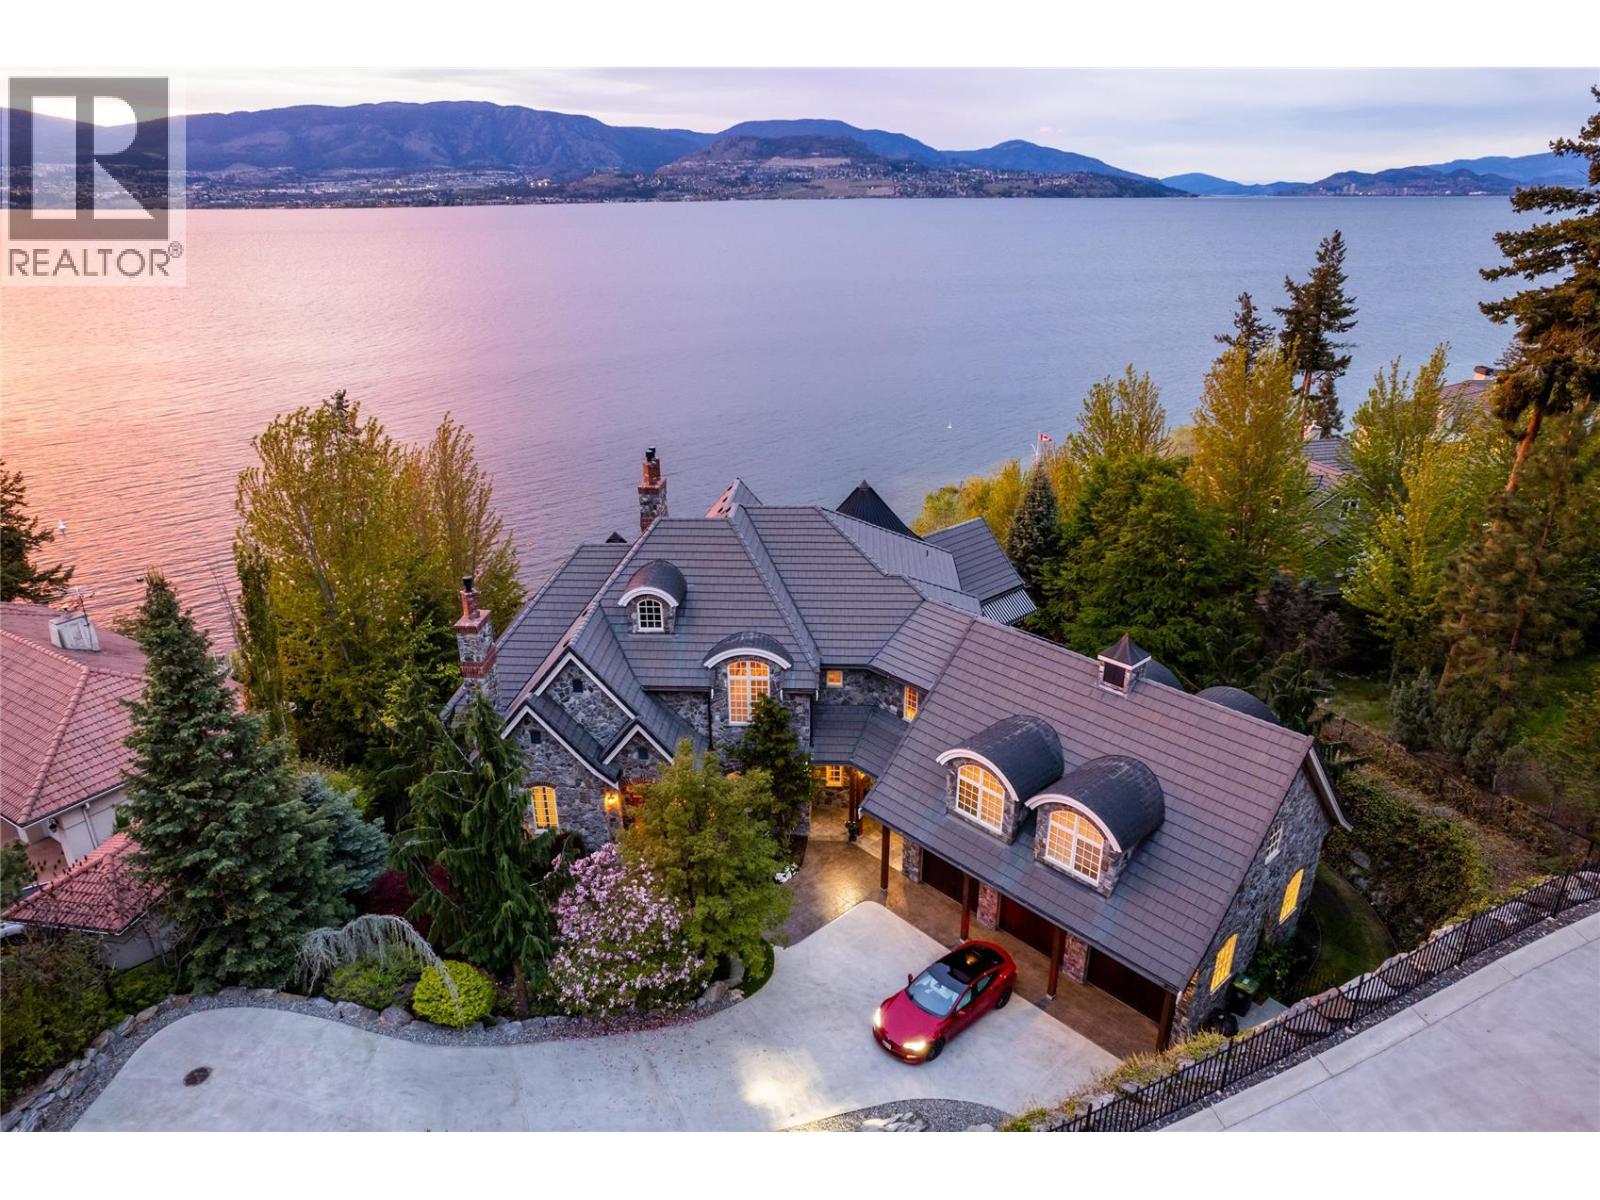
225 Swick Road
Kelowna, British Columbia
Rare Lakefront vineyard estate home on 2.31 private acres w/160’ of sandy beach. European chateau inspired boasts a new dock, elevator, wine cellar, private vineyard, office, gym + theatre. 8000 sq ft, 5 bdrm, 8 bath. Main floor primary suite w/ reading area + fireplace, luxury hotel like bath, great room w/soaring ceilings, stone fireplace and French doors that lead out to a lakefront patio w/ sunset views. The chateau kitchen w/ best in class Wolf/SubZero appliances, lakeview kitchen table along w/bar seating, formal dining room, main floor laundry and a wet bar. The upper level w/2 large bdrms w/ensuites and huge family/guest suite w/ensuite, laundry, kitchenette. The lower level has a gym +spa bath, wine cellar, games rm, theatre, sauna, family rm and a large office w/ensuite. Elevator + accessible ramps. 4 car garage plus bonus storage. Explore your options to add a guest house. Outdoor kitchen/hot tub. Licensed dock w/power lift. Heated tile floors, Pella windows, state-of-the-art water filtration/controls, heated driveway. Smart Lutron system w/power blinds, custom lighting, audio, alarm. Timeless design w/ tile roof, copper gutters and Kettle Valley stone exterior. A relaxing waterfall entrance. State of the art geothermal heating/cooling and green living eco septic system. Private vineyard w/90 Chardonnay vines with room to expand vineyard. Mins to the award winning Cedar Creek + Martins Lane wineries, Bertram Park and the amenities of Lower Mission. Room for pool. (id:58444)
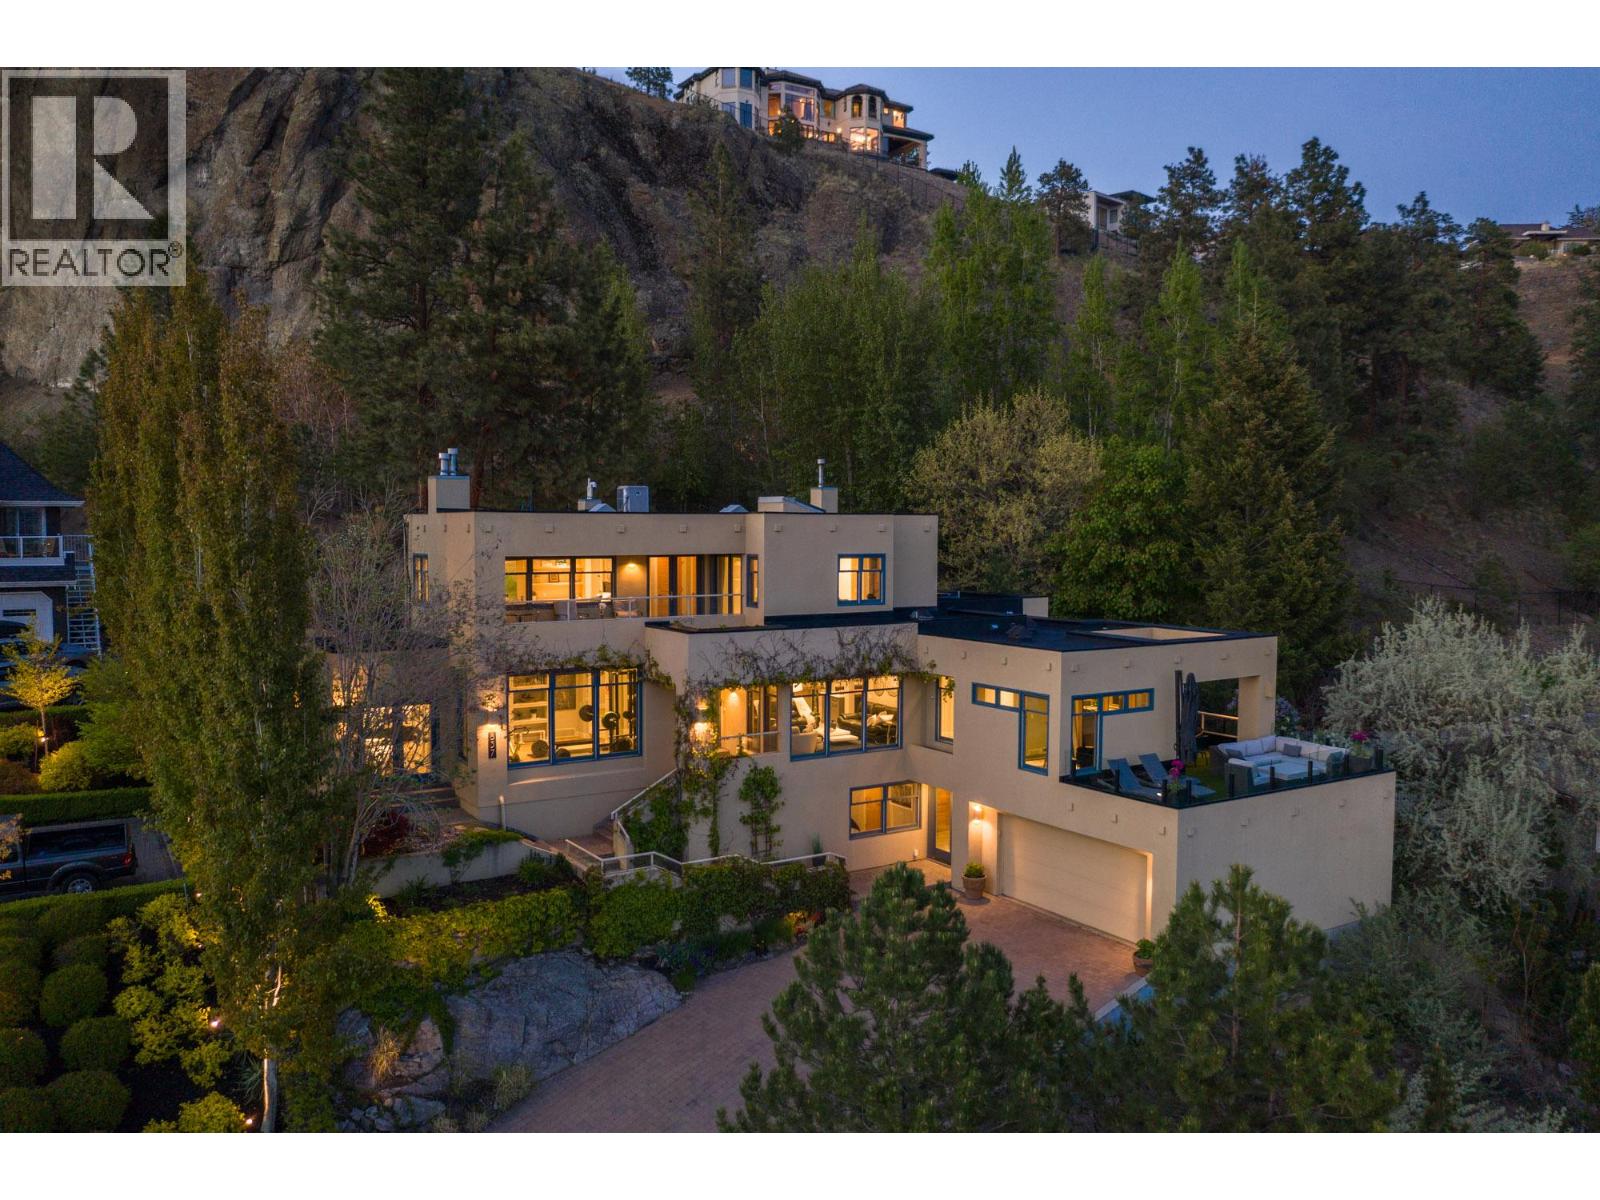
837 Mount Royal Drive
Kelowna, British Columbia
This custom executive estate offers a sophisticated blend of architectural design & natural beauty. Spanning nearly 5,000 sqft, the residence captures sweeping views of Lake Okanagan & the city lights. Positioned for privacy, this mountainside sanctuary is just minutes from the brewery district & downtown waterfront. The main level features a chef-inspired kitchen with Sub-Zero refrigeration & a Wolf 60-inch range. Large windows and skylights fill the home with natural light, connecting open living areas to a sunroom and rooftop patio. In addition to the living room is a spacious great room offering the perfect 2nd living area with endless flexibility. The primary bedroom is a private retreat with a spa-caliber ensuite, heated flooring, steam shower & pool access. An adjoining lounge offers a versatile space for a meditation or wellness studio. Backing directly onto Knox Mountain Regional Park & within proximity to the prestigious Highpointe neighbourhood, the property provides immediate access to world-class hiking & biking trails. The rare half-acre setting features a 40-foot lap pool, hot tub & tiered decks nestled in professional landscaping. The lower level includes a theatre room, guest bedroom & mudroom with garage access. Significant updates include a new roof (2019) & a state-of-the-art 2-zone Geotility HVAC system with a new furnace & heat pump (2025). This meticulously maintained home perfectly balances modern infrastructure with an incredible Okanagan lifestyle. (id:58444)
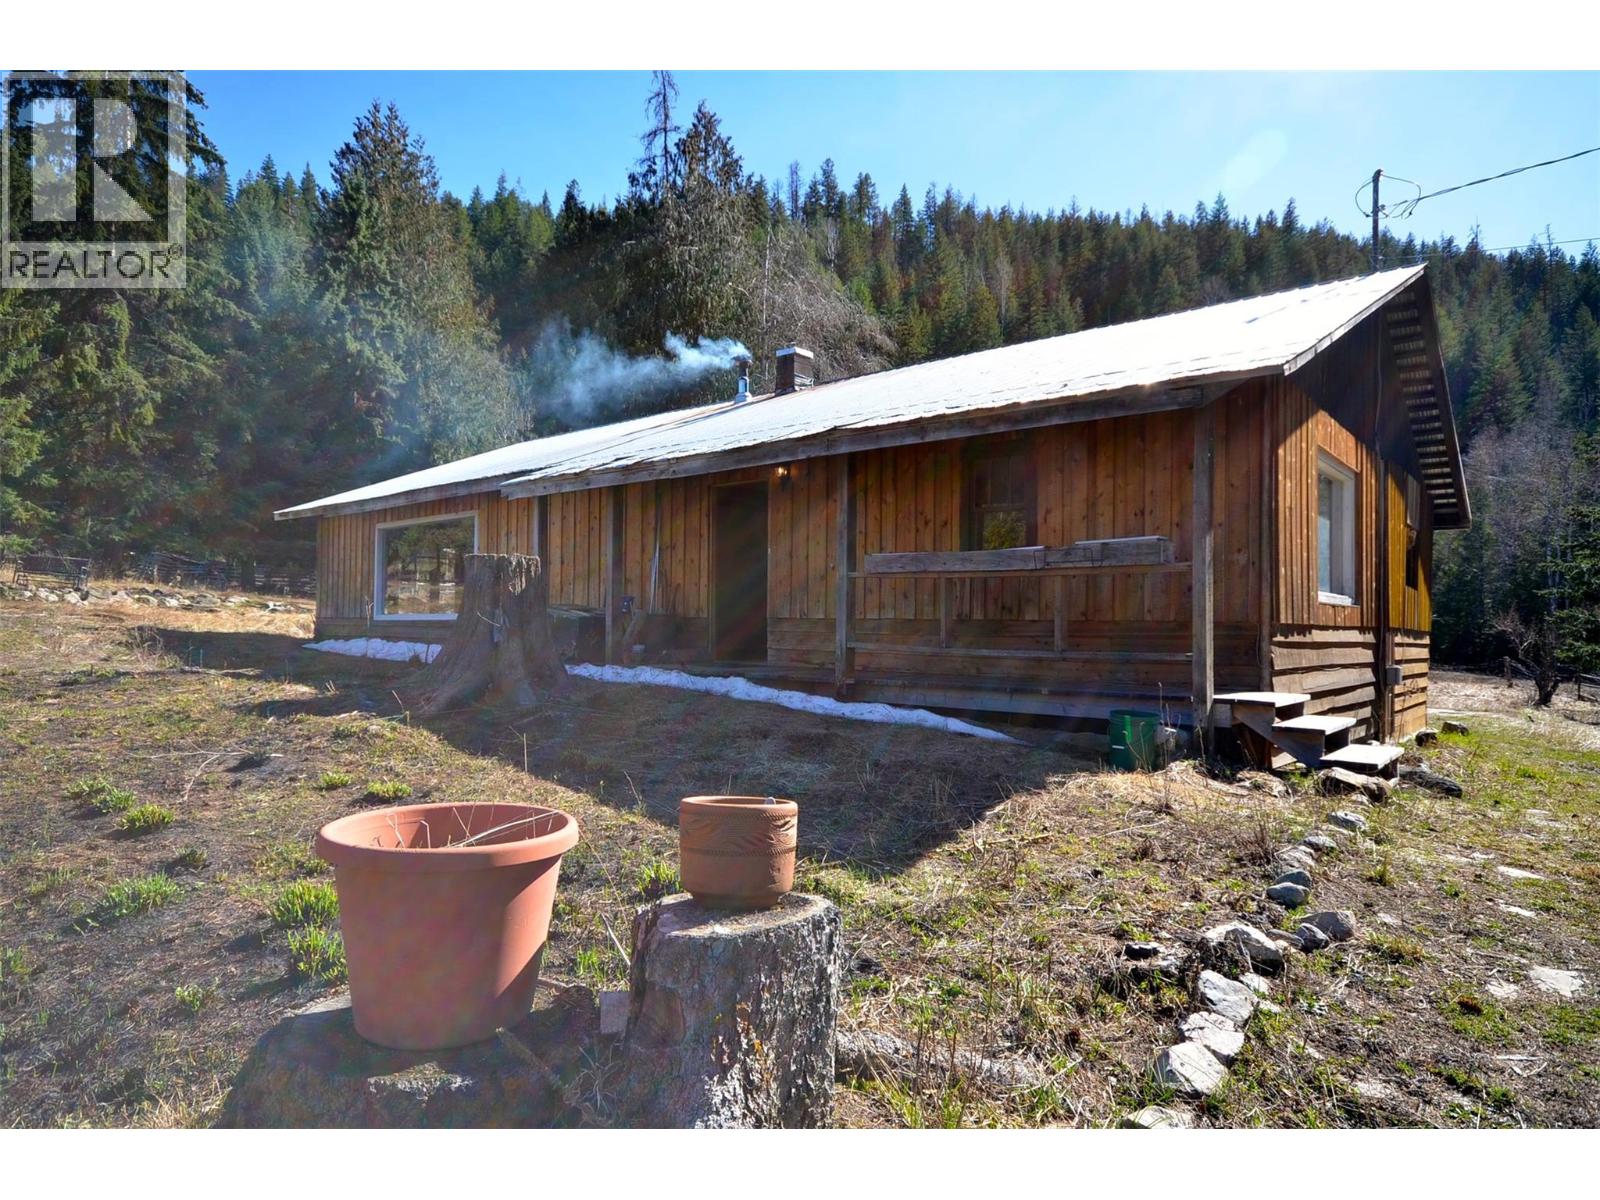
1538 Creighton Valley Road
Lumby, British Columbia
Experience Tranquil Country Living in Creighton Valley Discover a rare opportunity to own acres of peaceful, treed hillside and farmland surrounded by natural beauty. This serene property offers a perfect mix of level land with four homes, numerous outbuildings, and plenty of space for livestock—all just 15 minutes from the vibrant community of Lumby and Vernon is near by. Adventure Awaits Step outside your door to explore private lakes, scenic trails, logging roads, and clear mountain streams. Whether you love snowmobiling, snowshoeing, horseback riding, or exploring by ATV, this is your year-round outdoor playground. Each of the four dwelling units is heated with abundant wood from the property, ensuring cozy winters. Revenue potential includes home rental, a gravel pit lease and road access royalties. A great place for an extended family, a home business, quiet lifestyle and to raise children. Delicious & Plentiful Fresh water is gravity-fed& throughout the property, including multiple standpipes for easy livestock watering. The land is cross-fenced and features multiple outbuildings—ready for your animals, equipment, or future projects. Imagine the possibilities: dog kennels, campsites, RV storage, firewood sales, horse boarding, and more. Raise a family, share adventures and enjoy nature to the fullest. There’s room to grow and space for your dreams. Experience the peace, privacy, and endless potential that Beautiful Creighton Valley has to offer. (id:58444)
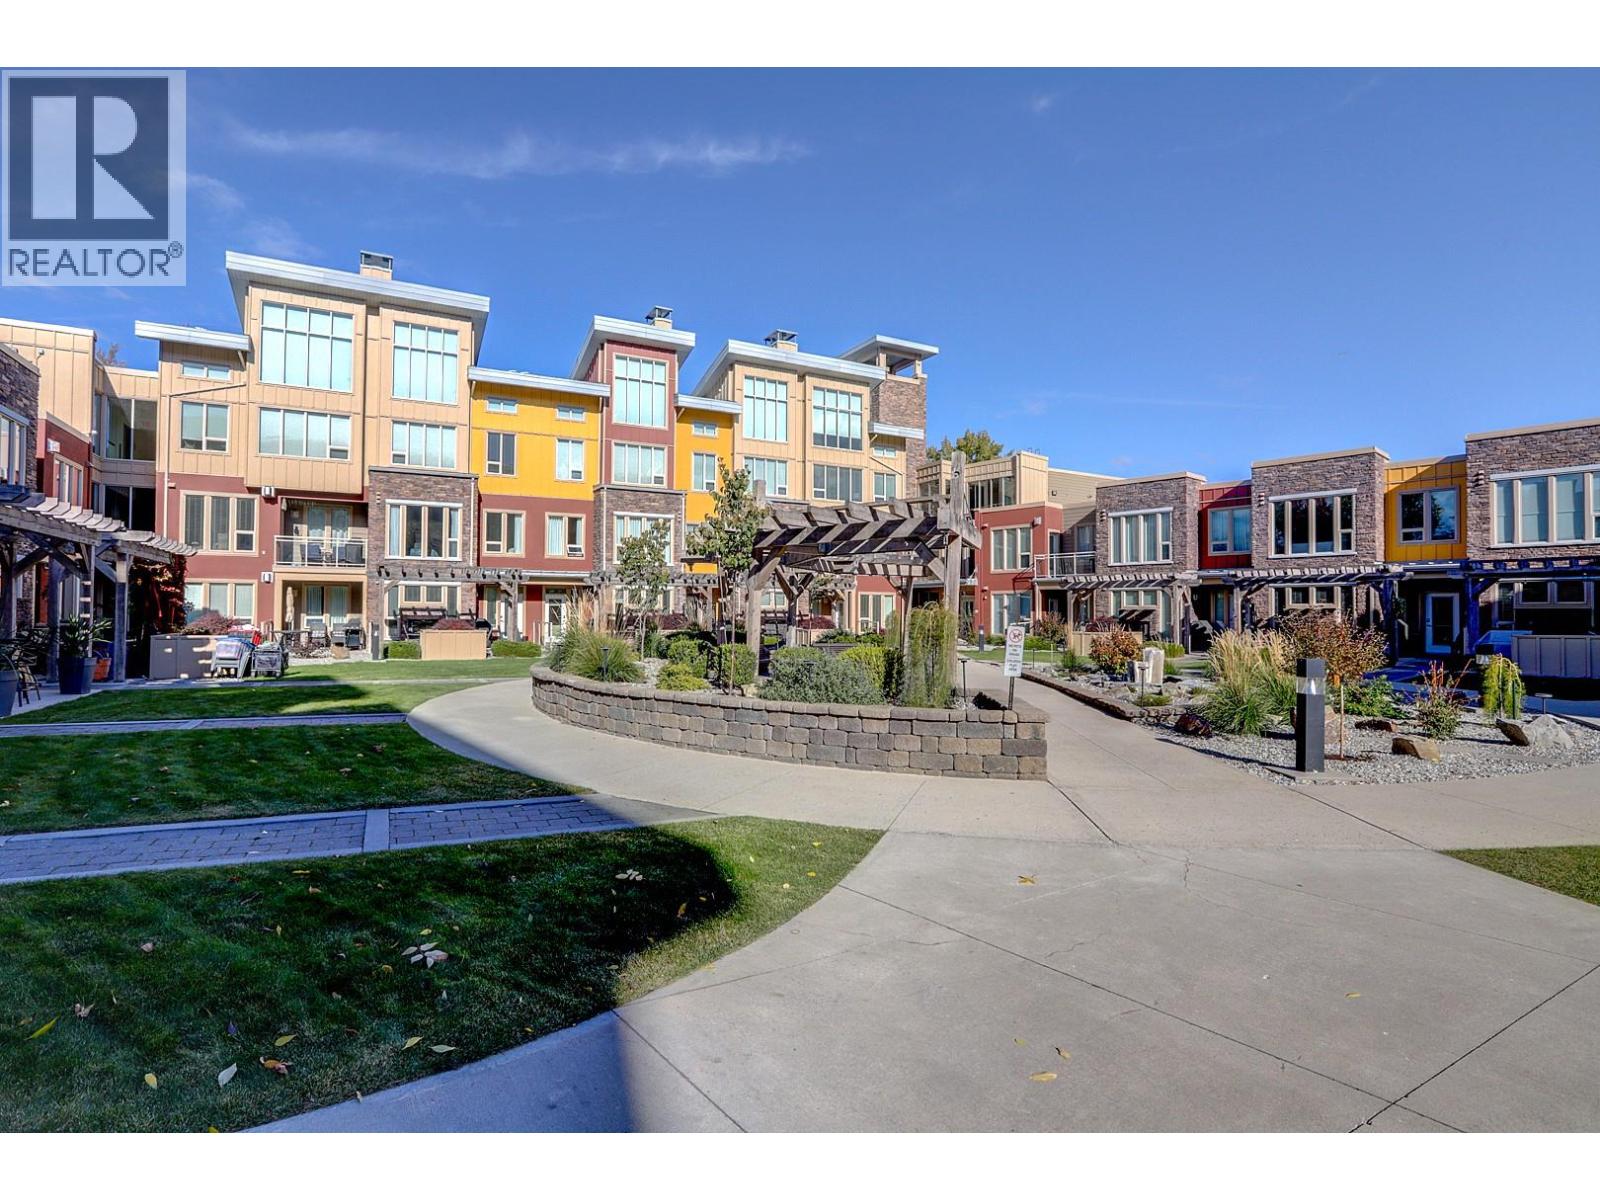
7343 Okanagan Landing Road Unit# 1114
Vernon, British Columbia
Lowest priced unit in The Strand. Nice 1 bedroom ground floor unit on the South and more desirable side of the complex. The balcony is; elevated, shaded, safe, and private. The interior is in good condition and in rental ready or close to move in condition. If you are not familiar with The Strand, is it one of the Okanagan's more desirable and also the affordable (or best value) waterfront complexes / communities. Great ownership / occupancy and revenue options including, full time residential living, lock and leave enjoyment with no rental commitments, independent self managed short term rentals, independent monthly or long term rentals, or having your home and rentals professionally managed. If you are not familiar with The Strand it offers a resort type feel with superior and outstanding amenities including a first class dock and moorage facilities, outdoor seasonal pool, year round hot tub, direct access sandy beachfront, safe swim area, beautiful courtyard with firepit, secure underground parking, secure exclusive owners storage areas, SUP and bike storage areas, and lots more. Great close in location close only 6kms from downtown Vernon, close to the head of the lake and just a short walk to; school, park, pub, boat launch, tennis, and pickleball. New heat pump 2020. All furniture and contents are negotiable making for a very easy turnkey investment. Still time to enjoy 2026 at The Strand. View the 360 degree interior tours or call or text for a private viewing. (id:58444)
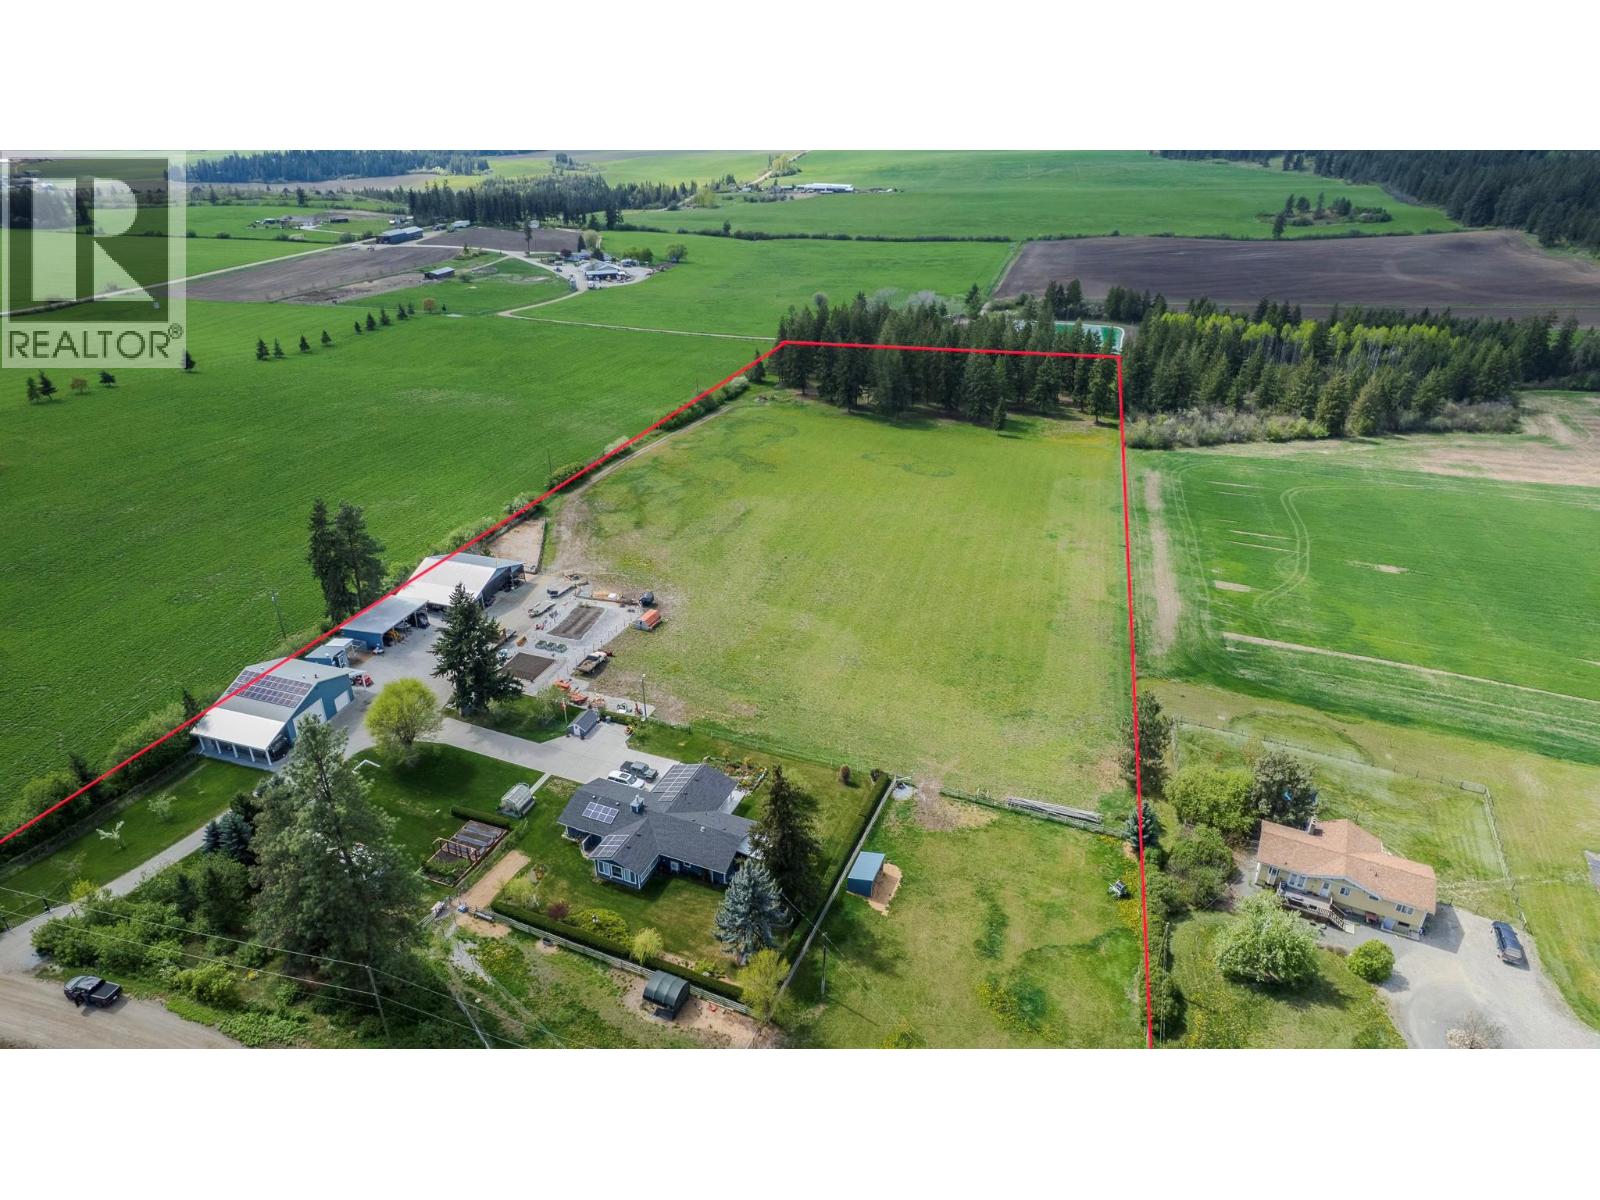
4911 Malpass Road
Armstrong, British Columbia
SELF SUSTAINING FARMSTEAD on 13 acres in Armstrong BC - You need to watch the Video tour! Priced to sell at 100's of thousands below replacement value as the sellers are moving to be close to family. Over $700,000 in professional additions, renovations and upgrades completed in 2023 & 2024. Solar, Geothermal, Fully fenced, landscaped, power gated & irrigated. Offering an elite location and setup. The home was professionally renovated with additions in 2023 has 3 bedrooms 2 bathrooms, covered concrete patio & outdoor entertainment area, new roof to support the solar panels, geothermal heating + cooling, new windows, new gutters, new dream kitchen, large primary bedroom with a spa like ensuite and walkout to the salt water hot tub, concrete driveway, a large fully finished & heated shop (radiant gas heat & Blaze King forced air heater), 40ft covered RV parking with plug in, Walk in meat cooler, heated and fully enclosed chicken coop with concrete floor, large pole barn, hay and equipment storage, Greenhouse, massive gardens and including raised garden beds, many fruit trees, 7 acre irrigated hay field, 2 heated water bowls fully fenced and cross fenced, treed park in the back, full irrigation system for the entire property 50 GPM well, solar on the house and the shop, electric car charging station, etc. Zoned for a 2nd Residence. Newer RV is hooked to services serves as a guest house and is included. Minutes to downtown Armstrong and Vernon. Ask for a complete list of features (id:58444)
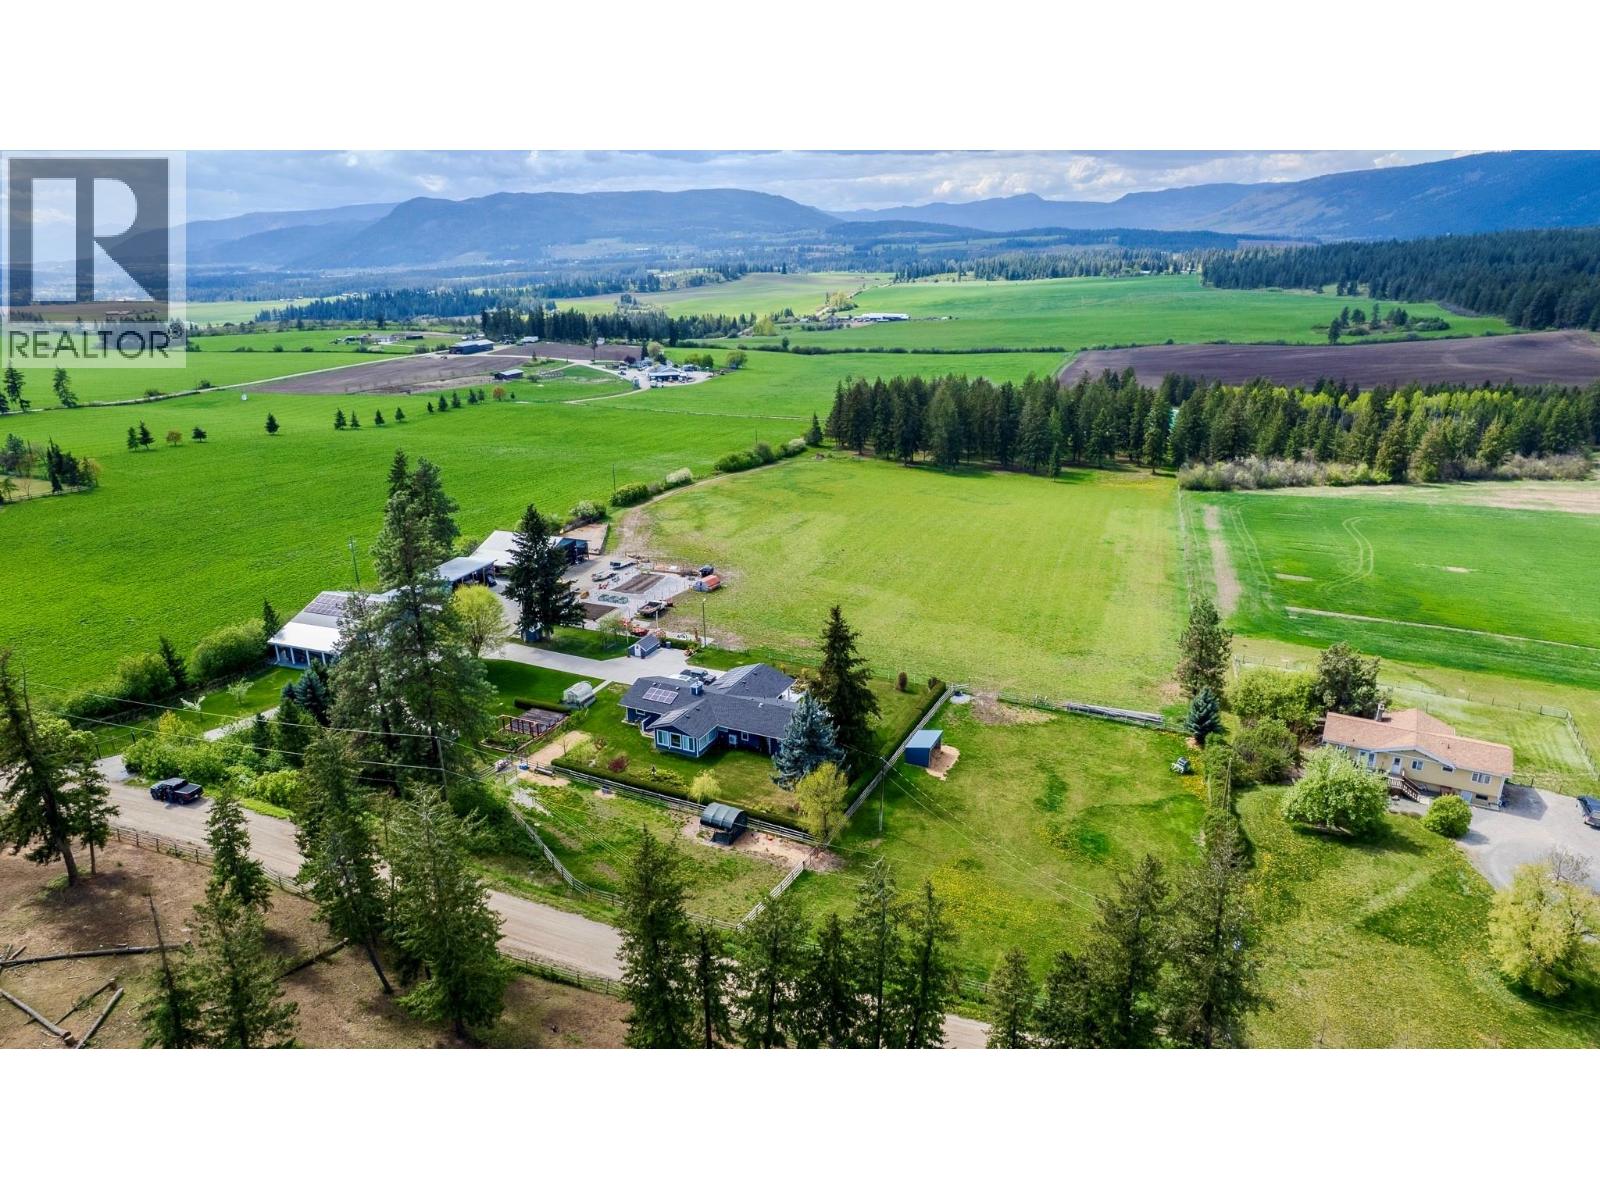
4911 Malpass Road
Armstrong, British Columbia
SELF SUSTAINING FARMSTEAD on 13 acres in Armstrong BC - You need to watch the Video tour! Priced to sell at 100's of thousands below replacement value as the sellers are moving to be close to family. Over $700,000 in professional additions, renovations and upgrades completed in 2023 & 2024. Solar, Geothermal, Fully fenced, landscaped, power gated & irrigated. Offering an elite location and setup. The home was professionally renovated with additions in 2023 has 3 bedrooms 2 bathrooms, covered concrete patio & outdoor entertainment area, new roof to support the solar panels, geothermal heating + cooling, new windows, new gutters, new dream kitchen, large primary bedroom with a spa like ensuite and walkout to the salt water hot tub, concrete driveway, a large fully finished & heated shop (radiant gas heat & Blaze King forced air heater), 40ft covered RV parking with plug in, Walk in meat cooler, heated and fully enclosed chicken coop with concrete floor, large pole barn, hay and equipment storage, Greenhouse, massive gardens and including raised garden beds, many fruit trees, 7 acre irrigated hay field, 2 heated water bowls fully fenced and cross fenced, treed park in the back, full irrigation system for the entire property 50 GPM well, solar on the house and the shop, electric car charging station, etc. Zoned for a 2nd Residence. Newer RV is hooked to services serves as a guest house and is included. Minutes to downtown Armstrong and Vernon. Ask for a complete list of features (id:58444)
1117 Mt Fosthall Drive Unit# 10
Vernon, British Columbia
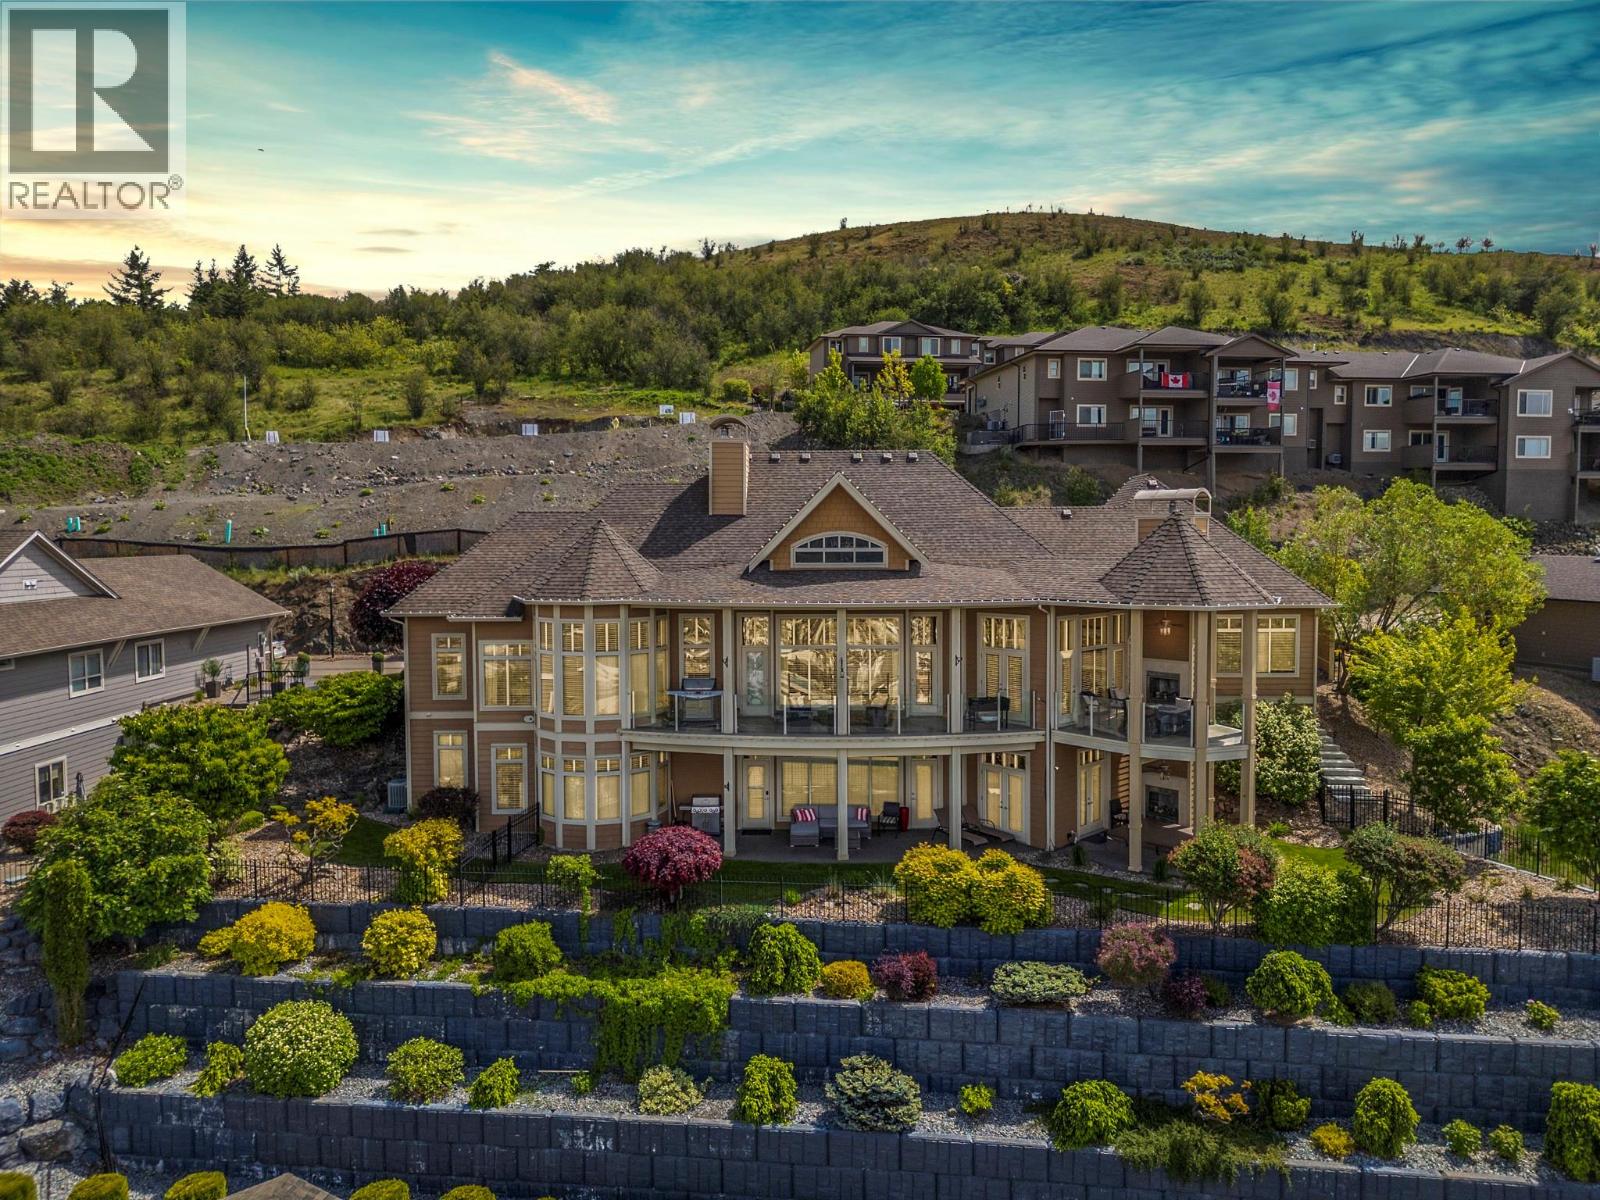
Twenty-four-foot ceilings. Valley, city and mountain views framed by a wall of glass. A primary suite on the main floor. Five thousand and eight square feet of architect-designed executive living in Vernon's most exclusive gated community. Designed by Donald A. Gartner Architects and tucked into the enclave of Mt. Eagle Place, this home was built to impress and maintained to stay that way. The kitchen is the kind of space that makes dinner parties feel effortless — dual islands, Thermador appliances throughout, dual dishwashers, built-in wall and warming ovens. The great room opens to a glass-railed deck where the Okanagan valley lays itself out in front of you. The main-floor primary has three walk-in closets and a five-piece ensuite that earns every square foot. The layout handles life on one level with ease — and the lower level handles everything else. Theatre room, gym, wine cellar, kitchenette, two full bathrooms, three more bedrooms, and a walk-out to the private yard, sunken hot tub and gas fireplace. Four fireplaces total. Six parking stalls. Everything that needed attention has been done — professionally. BC Assessment 2026: $1,684,000. Walk through what 5,008 sq ft actually looks like at $1,599,000. (id:58444)
818 Brassey Place
Vernon, British Columbia
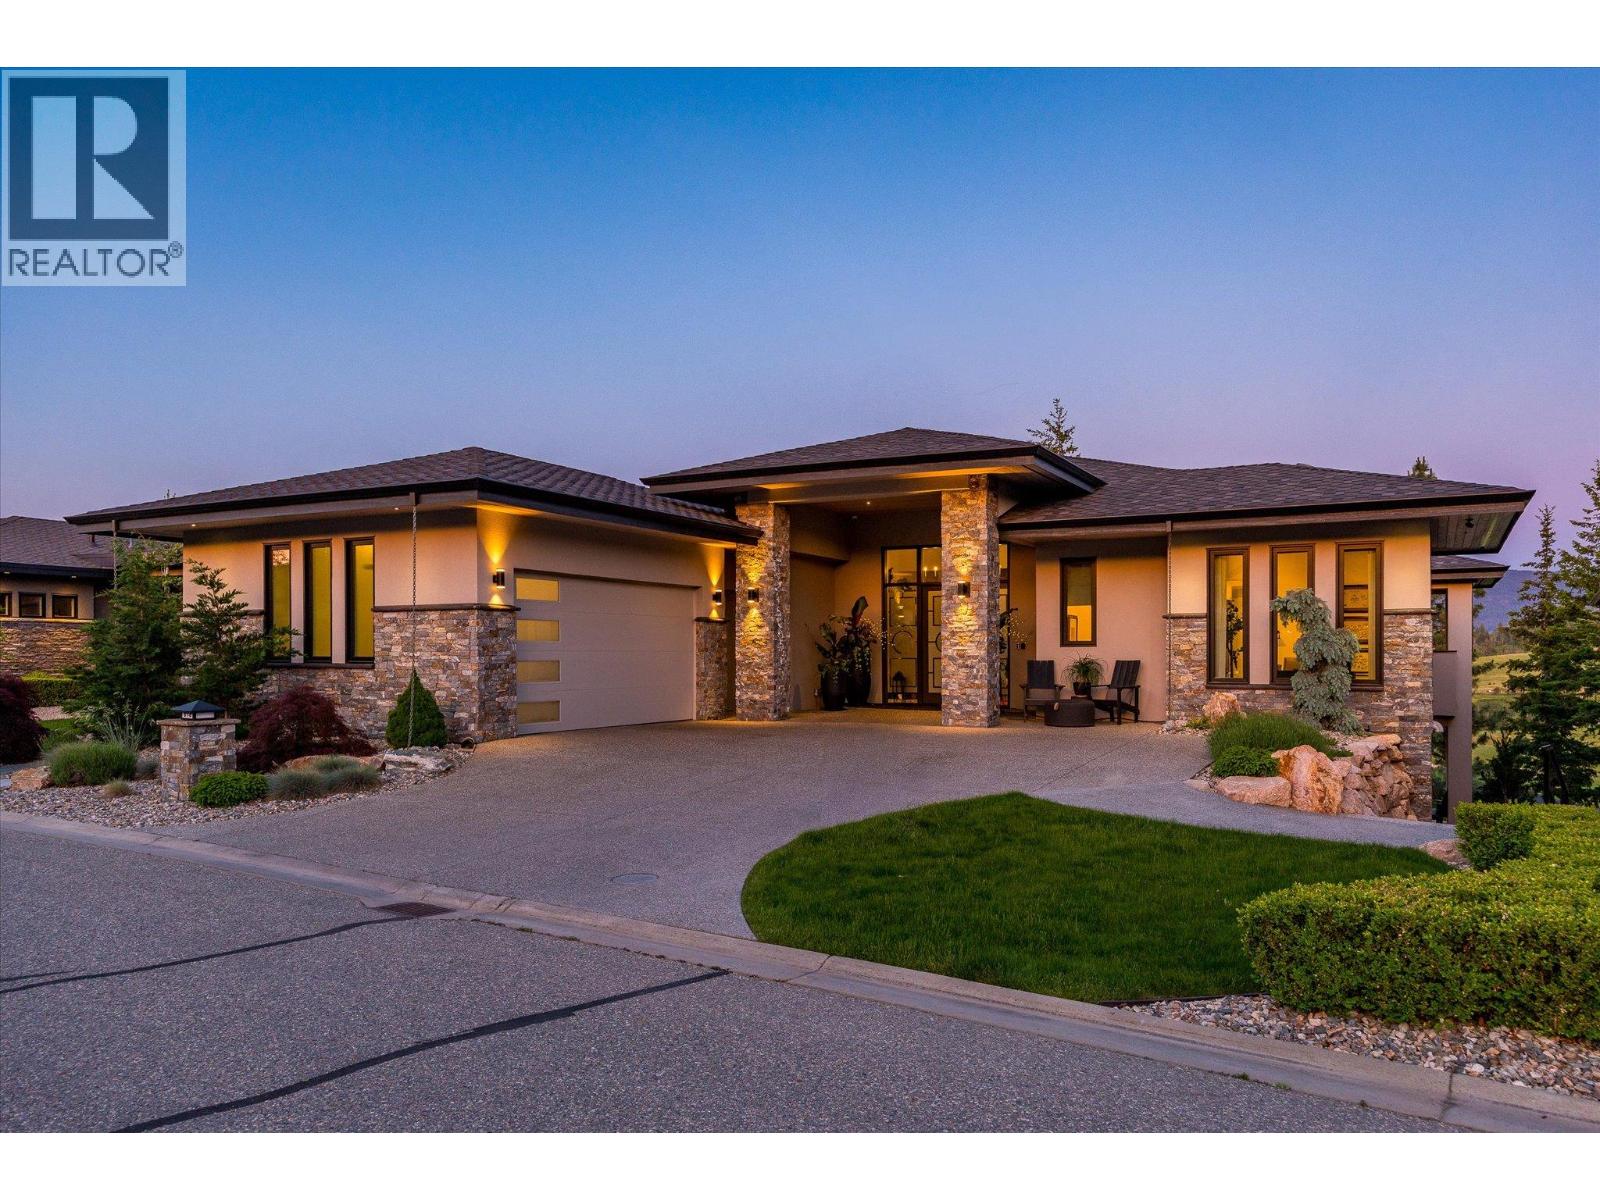
This extraordinary 4600 sq/ft luxury residence has been meticulously reimagined to an uncompromising standard of craftsmanship, where every detail has been thoughtfully curated, from custom cabinetry and designer lighting, to elevated finishes and sophisticated home automation, creating a home that is as functional as it is beautiful. Designed for seamless indoor-outdoor living, oversized sliding pocket doors open to an exceptional outdoor entertaining space complete with automated screens and a built-in DCS BBQ . Inside, the chef’s kitchen is appointed with an elite appliance package including Sub-Zero refrigeration, JennAir induction cooktop, Bosch double wall ovens and speed oven, Miele coffee system and dishwasher, along with additional Fisher & Paykel dishwashers in the butler’s pantry and lower-level entertaining area. The luxurious primary retreat offers automated designer drapery, an exquisitely updated spa-inspired ensuite featuring heated tile flooring extending to the glass walk-in steam shower and tile bench seat, air soaker tub, illuminated mirrors, custom vanities, and hidden under-cabinet lighting. A defining feature of this residence is its commercial-grade in-home elevator, an exceptionally rare inclusion that enhances convenience, long-term livability, and multi-generational flexibility without compromising the luxury aesthetic. The 2300sq/ft lower level offers 2 distinct guest rooms with ensuites each boasting privacy and decadence, ideal for extended family, live-in care, or nanny accommodations. A custom wine room and wet bar makes entertaining flawless, with flow to the covered patio. Further enhancements include radiant in-floor heating, hot water on demand, water softening system, air quality and humidification systems, premium window coverings in all rooms, designer fixtures, refined lighting selections and extraordinary millwork detailing throughout. An irreplaceable offering where luxury meets functionality. GST paid. No spec tax. (id:58444)
132 Crown Crescent
Vernon, British Columbia
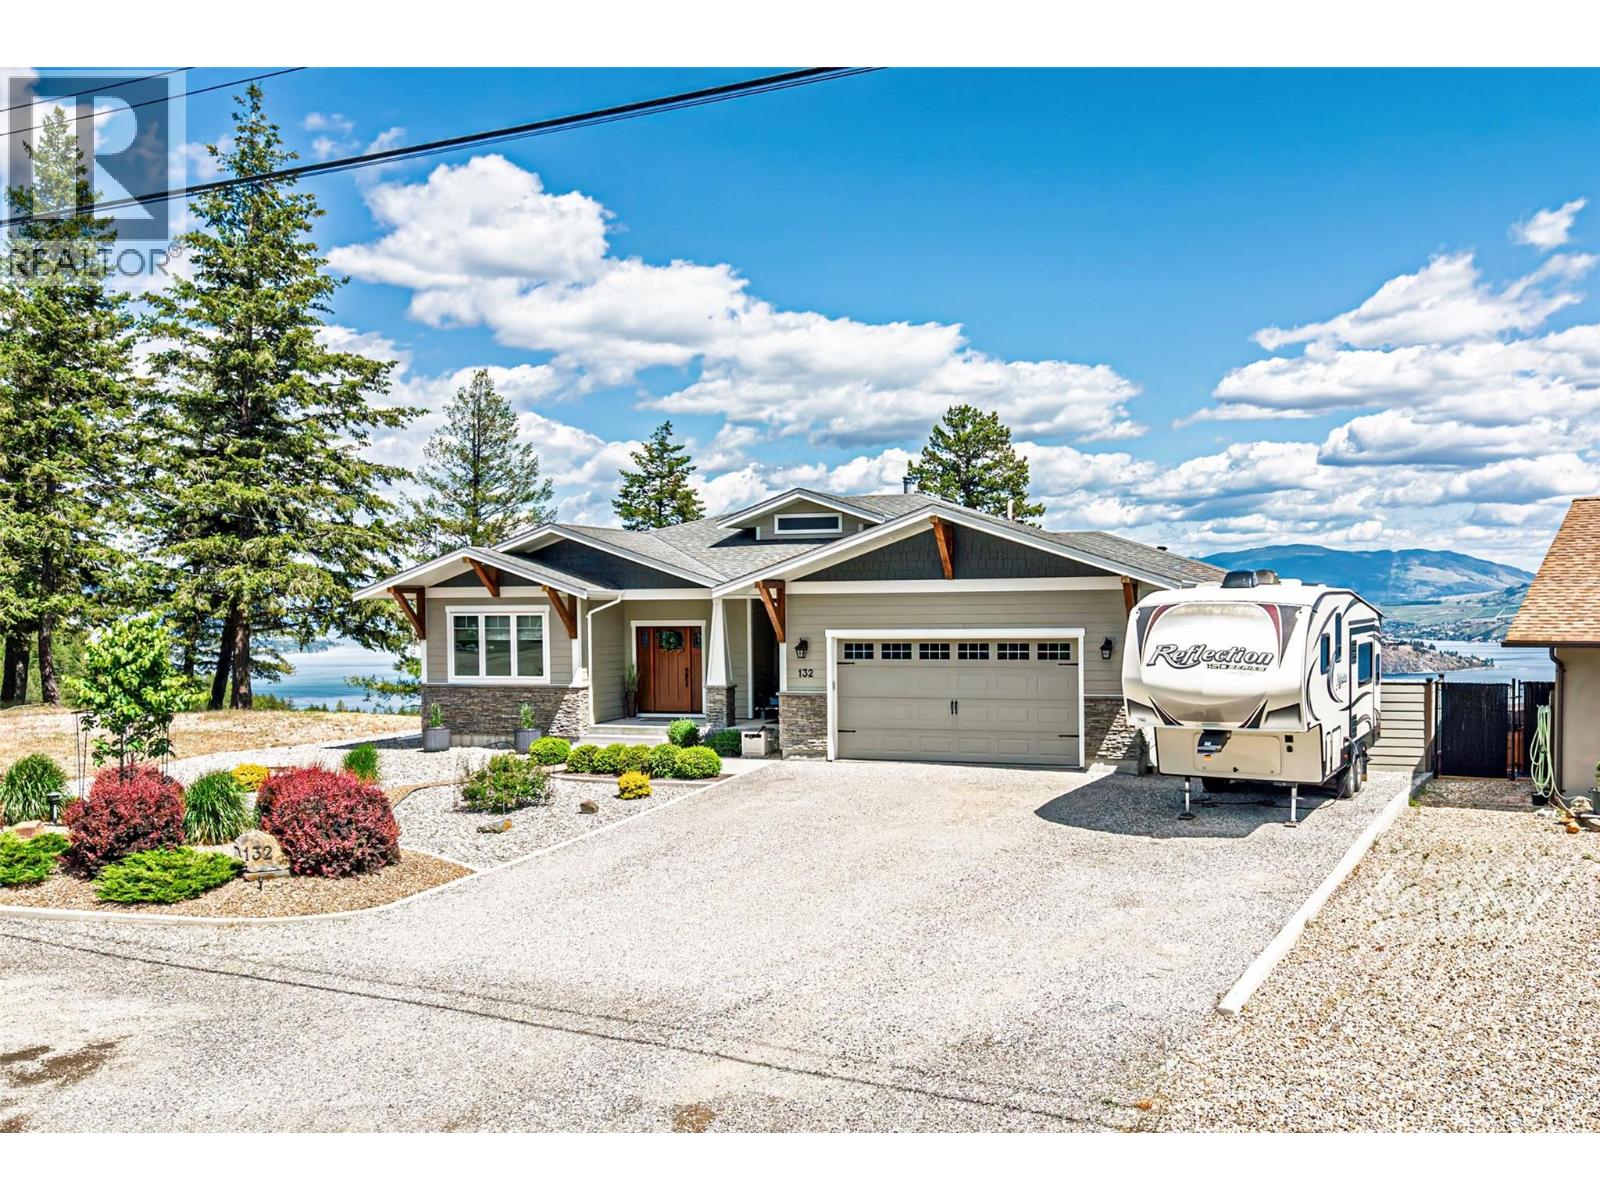
Discover exceptional craftsmanship & breathtaking views in this custom-built 2018 home, perched at the peak of Crown Crescent in prestigious Westshore Estates. Offers spectacular, unobstructed, 180-degree panoramic views of Okanagan Lake, the Adventure Bay Peninsula,& Sparkling Hill Resort. This home was built by a retired builder w/ uncompromising attention to detail. Designed for quality, efficiency, & comfort. Features include a rebar-reinforced foundation, Radon Guard insulation beneath the concrete, 2x6 framing, raised heel engineered roof trusses, an engineered floor system, R-52 fiberglass insulation, & premium low-E argon-filled casement windows. Inside, enjoy engineered hickory wide-plank hardwood flooring, heated ensuite tile floors, ducted heat pump & air conditioning w/ electric forced-air backup, a WETT-certified wood-burning fireplace upstairs, & an electric fireplace downstairs. The walkout in-law suite features fire guard drywall, Rockwool sound insulation, fire doors, separate heat, & its own electrical panel. Additional highlights include a heated oversized garage, LED lighting throughout, a built-in vacuum, high-end appliances, 200 AMP service, + a separate 100 AMP panel for the suite, dual septic tanks w/ a specialized dispersion field, underground irrigation, a 30 AMP RV plug, & a 30 AMP welding plug in the garage. A rare opportunity to own a truly high-quality home in an unforgettable setting. Come and see it in person and fall in love! Great Value !!! (id:58444)
251 Predator Ridge Drive Unit# 42
Vernon, British Columbia
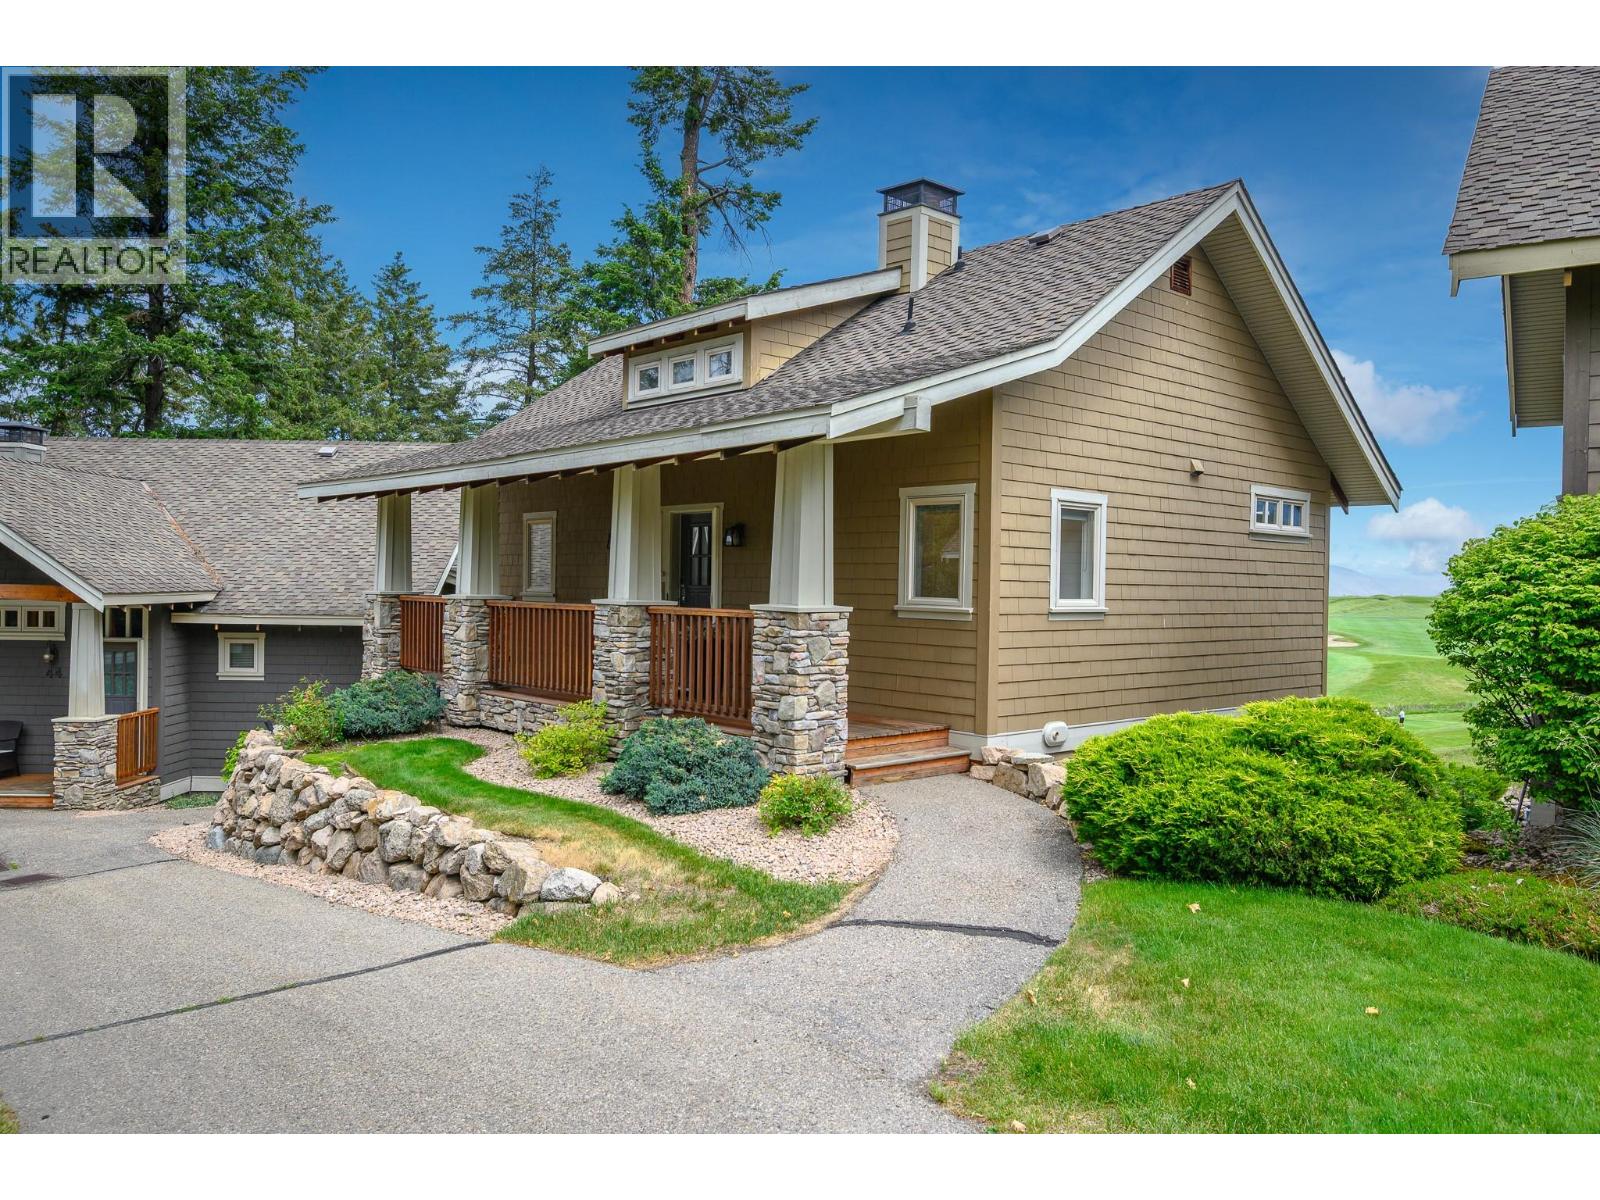
FULLY FURNISHED AND GST PAID! Unparalleled views and arguably the finest location among the coveted Peregrine Cottages. Perfectly positioned overlooking the 18th green of the Ridge Course, this exceptional Cottage offers a front-row seat to all the action, from exciting tournament play to peaceful morning rounds, enjoyed from your deck, patio and virtually every window. Completely reimagined and rebuilt in 2017, this stunning renovation blends sophisticated modern design with the warmth and charm of cottage living. Thoughtfully curated throughout, features include a dramatic floor-to-ceiling tiled linear fireplace, rich durable vinyl flooring, luxurious carpeting and custom built-ins designed to neatly store all your golf gear. The use of space is exceptional. The chef-inspired kitchen may be Cottage sized, but it delivers in both beauty and function with upscale appliances, abundant cabinetry and a gathering island. The stylish powder room adds yet another touch of refinement. The lower level offers two spacious bedrooms, each with beautifully updated ensuites, plus a utility/laundry/storage room. A rare opportunity to own one of Predator Ridge’s most admired Cottage locations where breathtaking golf course views and timeless luxury meet. (id:58444)