
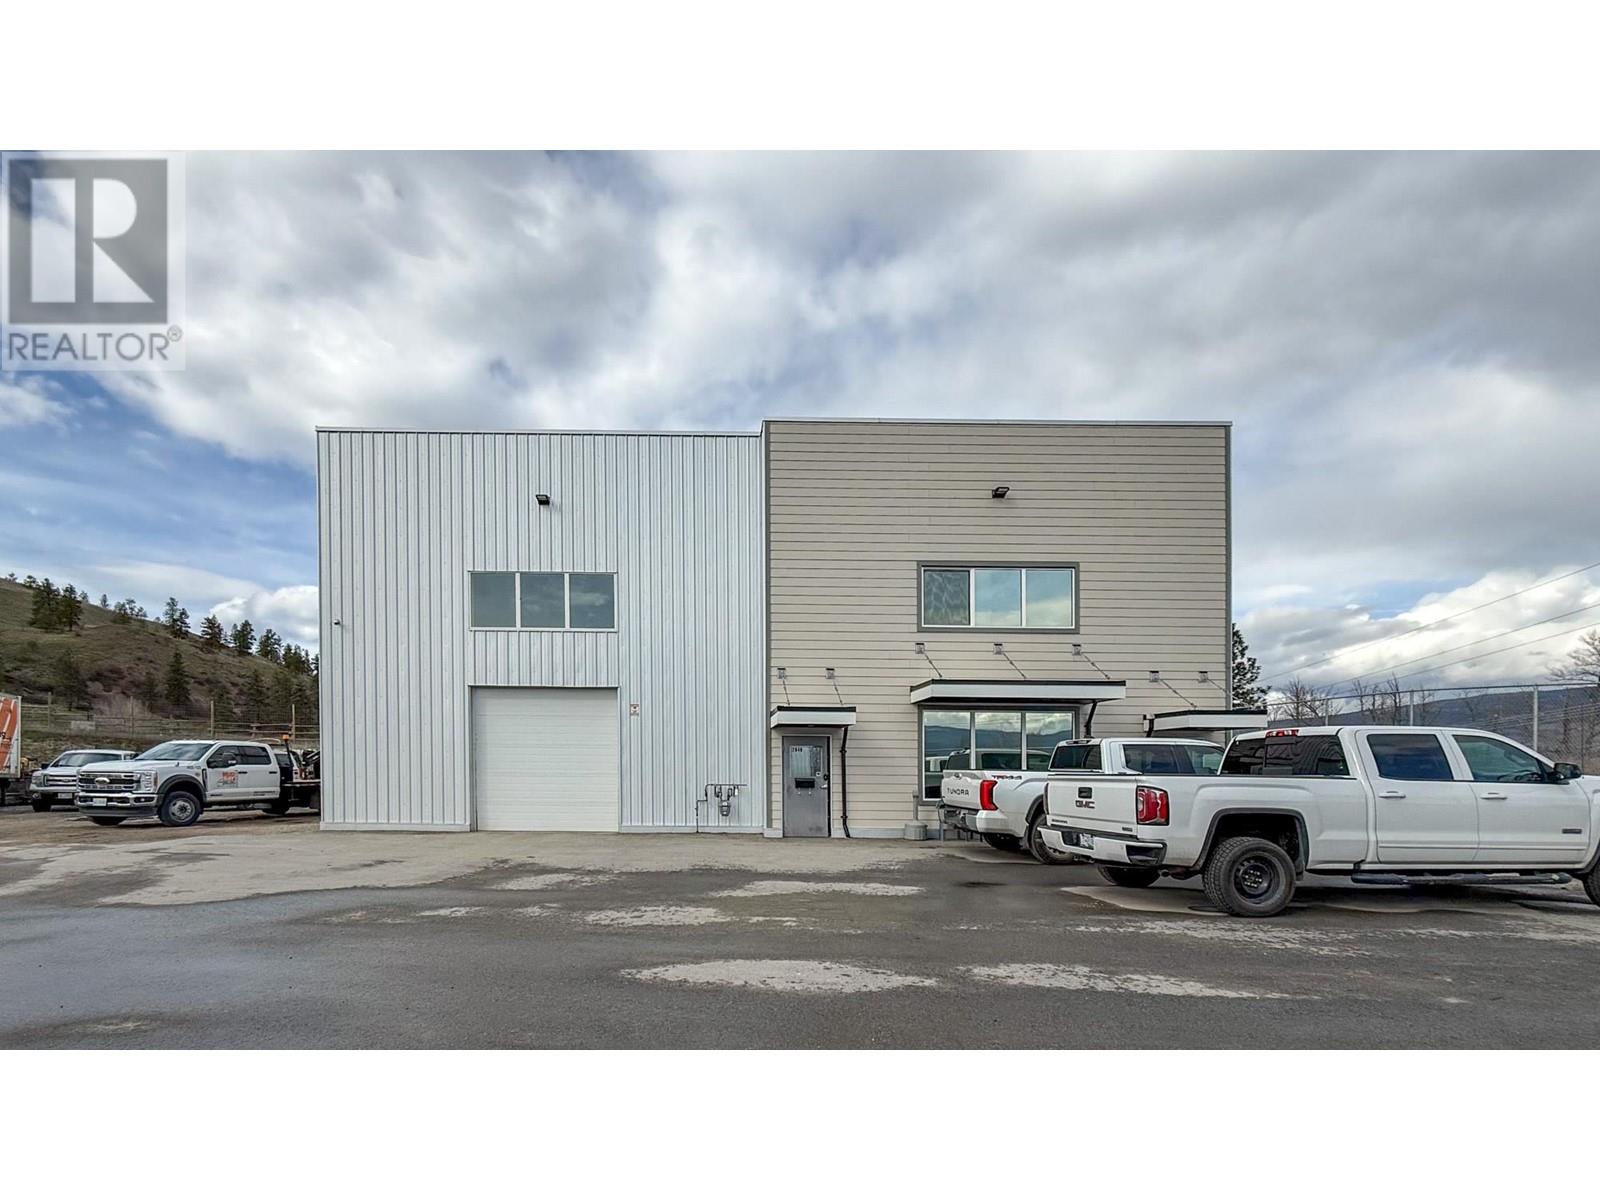
2848 Fenwick Road
Kelowna, British Columbia
Stand-alone strata building in a newer industrial complex, located just off Highway 97 beside Scandia Golf & Games. Industrial building totaling approx. 4,661 SF includes both warehouse space and office space. Warehouse occupies 1,528 SF in the west part of the building and features high ceilings (nearly 24’ clear) and 2 overhead doors for grade-level loading. Approx. 1,566 SF of main floor office space on the eastern side of the building includes a boardroom, showroom area, open area, kitchenette & staffroom, washroom, change room, storage and a front and back staircase to the upper floor. 2nd floor area includes 4 individual offices, waiting area, storage, kitchenette and washroom. Parking to the front and sides of the building. Direct access to and from Highway 97 at Fenwick Road. Minutes to UBCO, Kelowna International Airport, Highway 33 junction, and Orchard Park Mall. (id:58444)
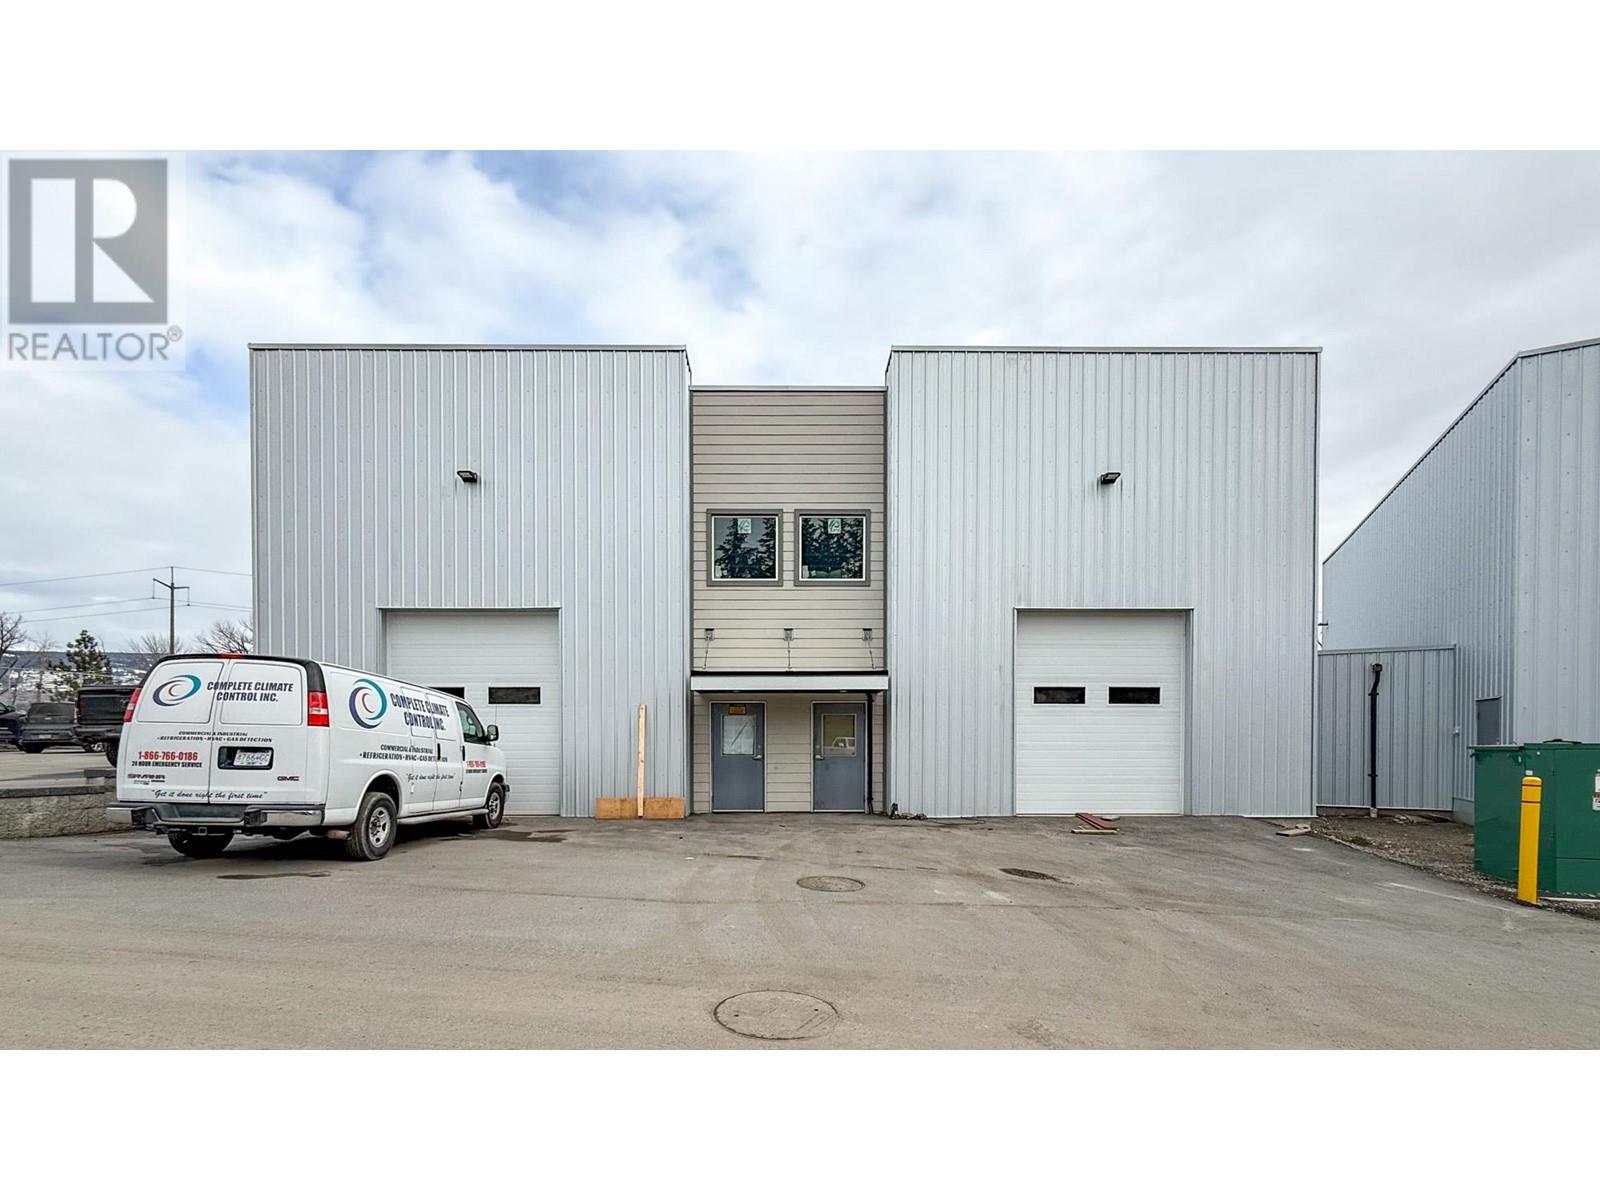
2846 Fenwick Road
Kelowna, British Columbia
Stand-alone building in a newer industrial complex for sale, located just off Highway 97 beside Scandia Golf & Games. Industrial building totals approx. 2,171 SF with versatile warehouse space, an office with light storage above it and in-suite washroom. Warehouse space with high ceilings (nearly 24’ clear) to either side of the office, each with a 10’ x 12’ overhead door, for grade level loading. Main entry door into the office space as well as a man-door into the warehouse space to the front of the building and man-doors into the warehouse space to the rear at both sides. Parking directly in front of the unit. Building was built to have the ability to demise as well. Direct access to and from Highway 97 at Fenwick Road. Minutes to UBCO, Kelowna International Airport, Highway 33 junction, and Orchard Park Mall. (id:58444)
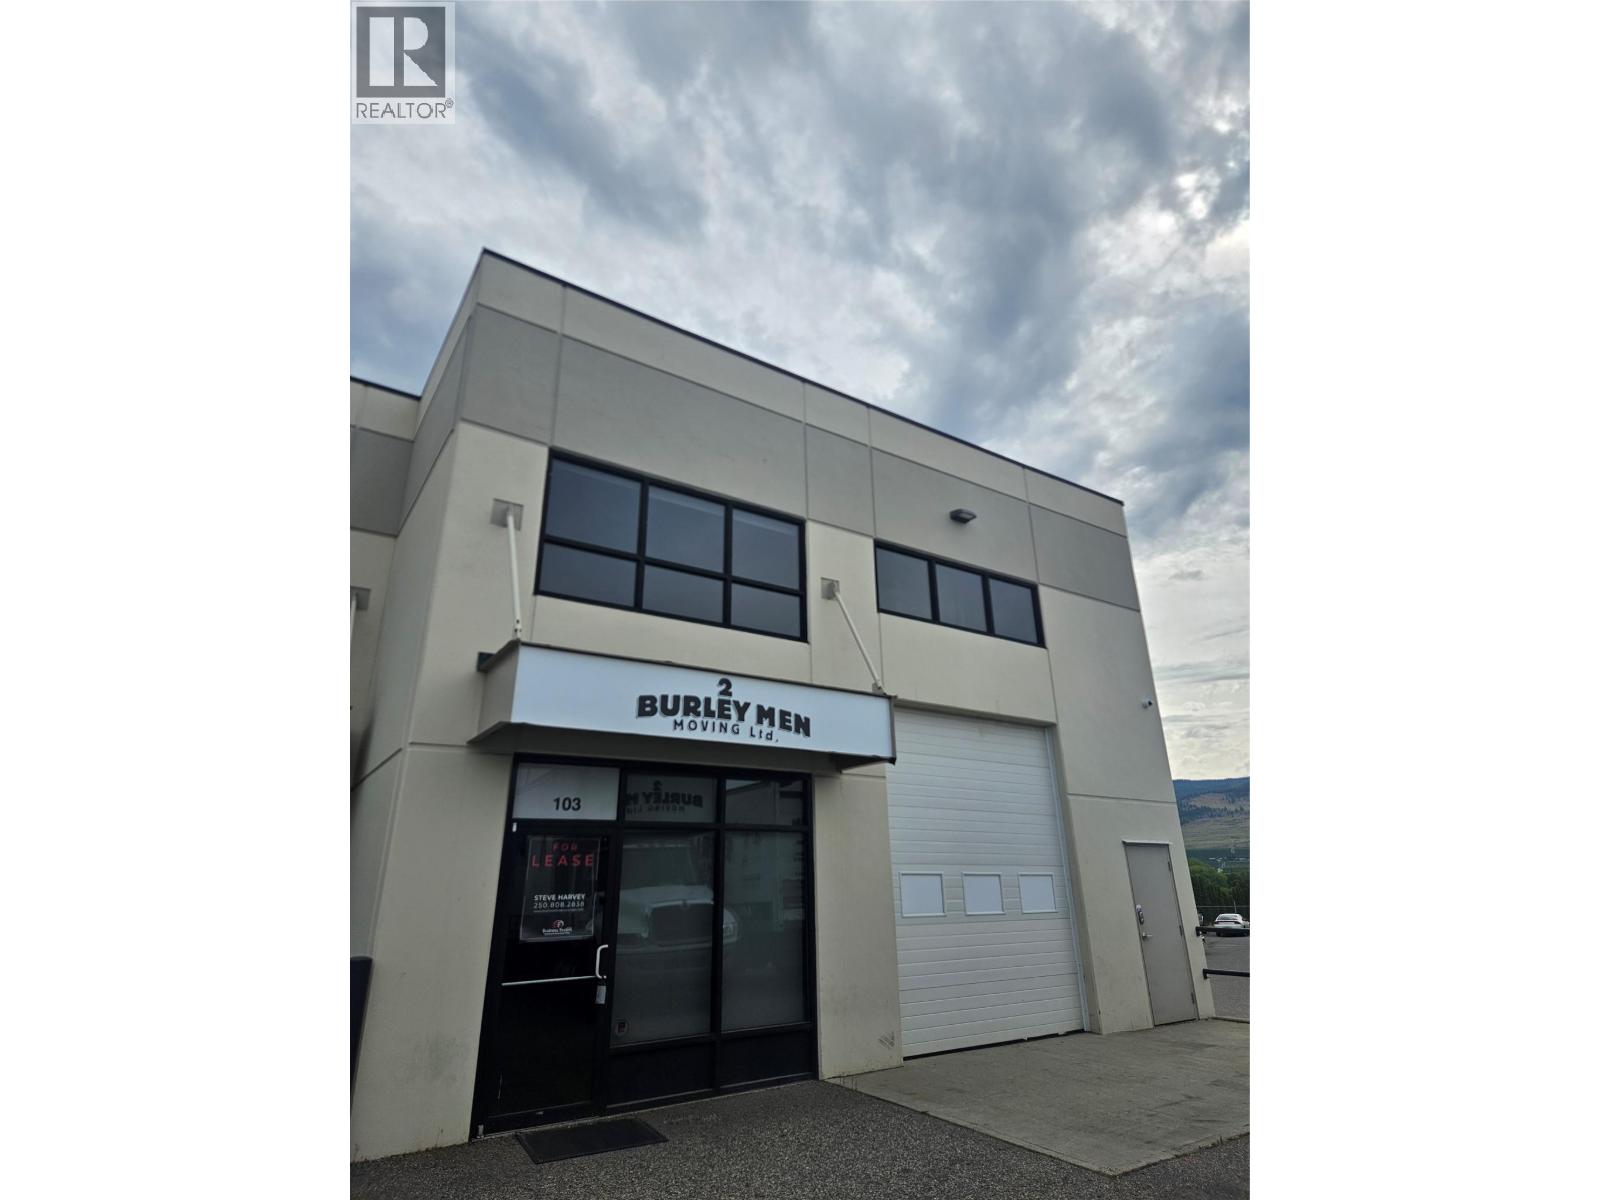
480 Neave Court Unit# 103
Kelowna, British Columbia
6,209 SF end cap industrial unit offers a highly functional layout across two levels, ideal for a wide range of business uses. The ground floor features a bright open-concept showroom with an in-suite washroom, a large rear office, and a spacious warehouse area with 24’ ceilings (21’ clear to underside of truss). The mezzanine level includes a large open work area, a second in-suite washroom with shower, kitchenette, laundry hook-ups, and a storage area. The unit is equipped with 12’ overhead doors at both the front and rear, providing excellent access. A steel storage building measuring approximately 16’8” x 28’ x 19’ is included with the property. Additional highlights include a rear fenced storage yard, Eight (8) dedicated parking stalls plus visitor stalls, and signage opportunities on the end cap. (id:58444)
Royal LePage Kelowna
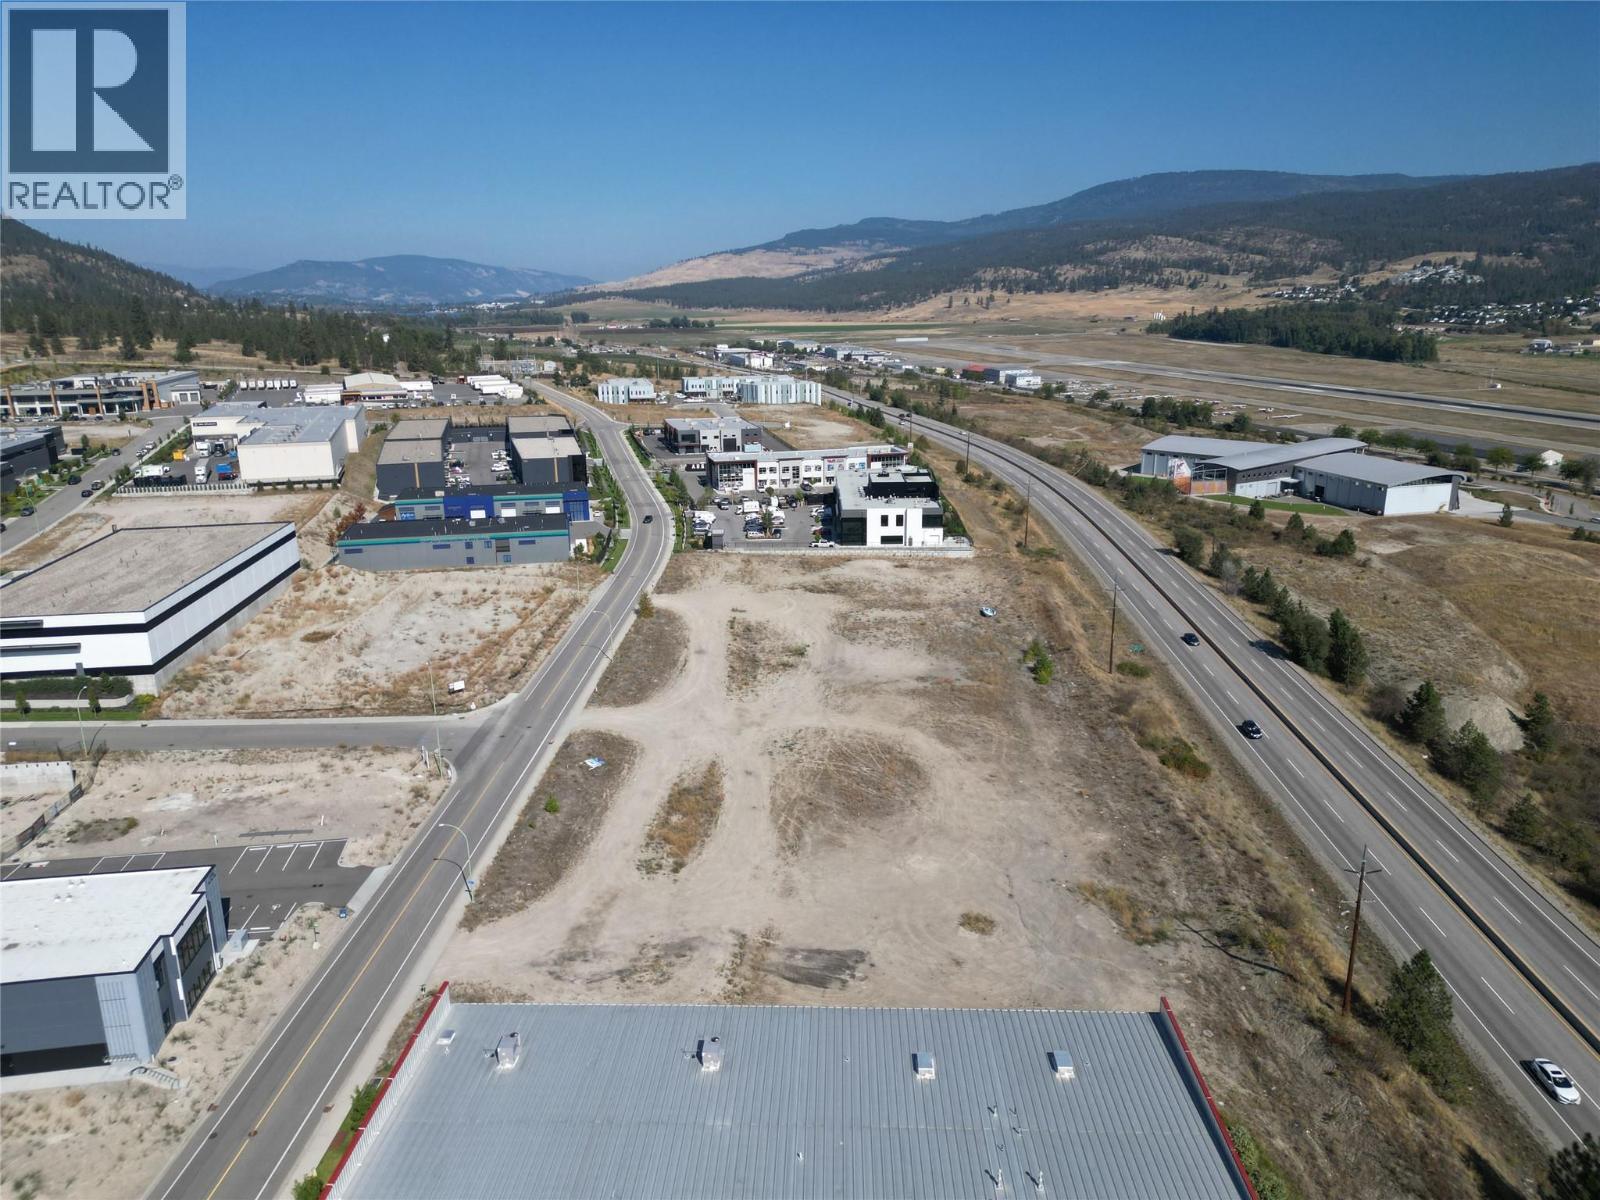
1985 & 2025 Pier Mac Way
Kelowna, British Columbia
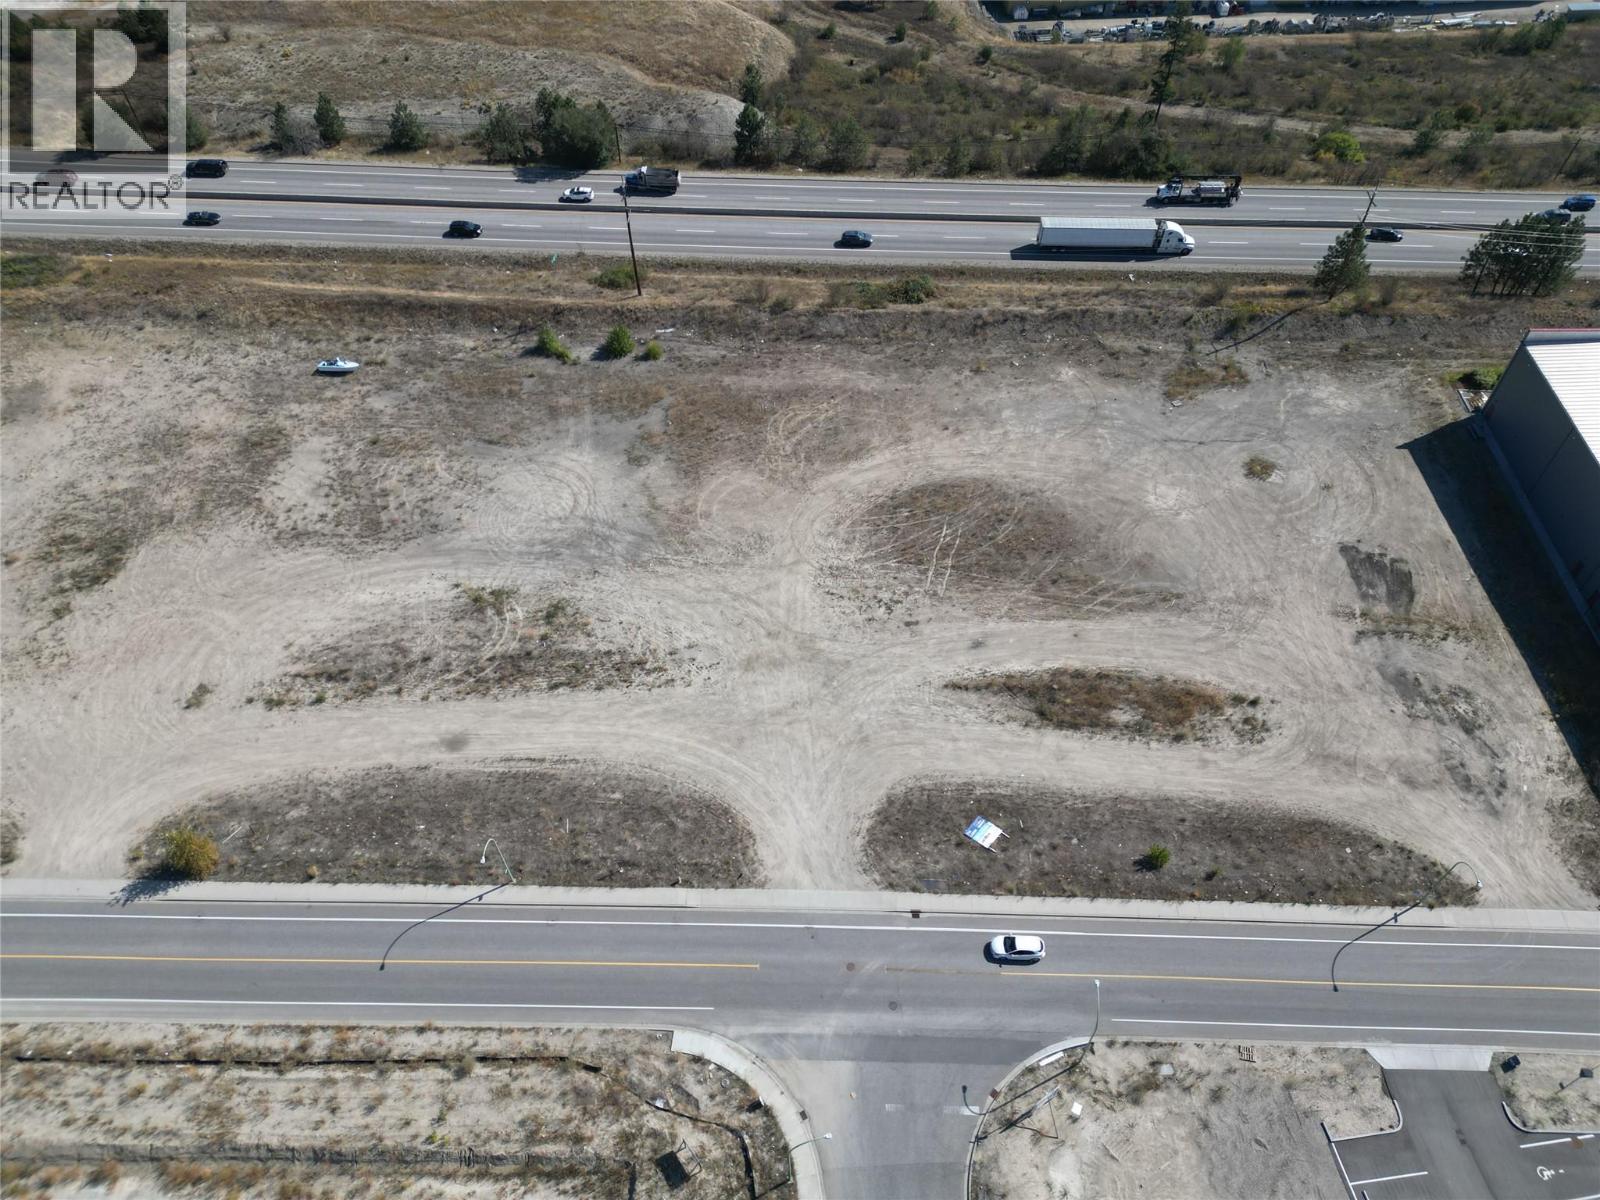
For Lease -1985 & 2025 Pier Mac Way, Kelowna BC. 2.144 acres of flat I-2 land located directly across from Kelowna International Airport with high visibility and excellent Highway 97 exposure. Owner is open to flexible arrangements, including a land lease or a build-to-suit option tailored to your business needs. The airport business park is a thriving hub, home to notable tenants such as Tesla, Trail Appliance, Harmony Homes, and Overland West Freight Lines. Contact listing agents for more information. (id:58444)
1985 Pier Mac Way
Kelowna, British Columbia
For Lease - 1.072 acres of I2 zoned land at 1985 Pier Mac Road, Kelowna, BC. Located directly across from Kelowna International Airport with high visibility and excellent Highway 97 exposure. Owner is open to flexible arrangements, including a land lease or a build-to-suit option tailored to your business needs. The airport business park is a thriving hub, home to notable tenants such as Tesla, Trail Appliance, Harmony Homes, and Overland West Freight Lines. Property can be combined neighboring site for a total of 2.144 acres. Contact listing agents for more information. (id:58444)
2840 Fenwick Road
Kelowna, British Columbia

Vacant, industrial lot for sale abutting a newer industrial complex located beside Scandia Golf & Games just off Highway 97. The parcel totals approximately 1.006 acres of land zoned I2 – General Industrial. I2 zoning allows for 1.5 FAR and maximum base height of 16m and yard space. Well situated property with direct access to and from Highway 97 at Fenwick Road. Minutes to UBCO, Kelowna International Airport, Highway 33 junction, and Orchard Park Mall. Partial yard lease in place for the top portion of the parcel allowing an immediate revenue for a new owner. (id:58444)
1965 Pier Mac Way
Kelowna, British Columbia
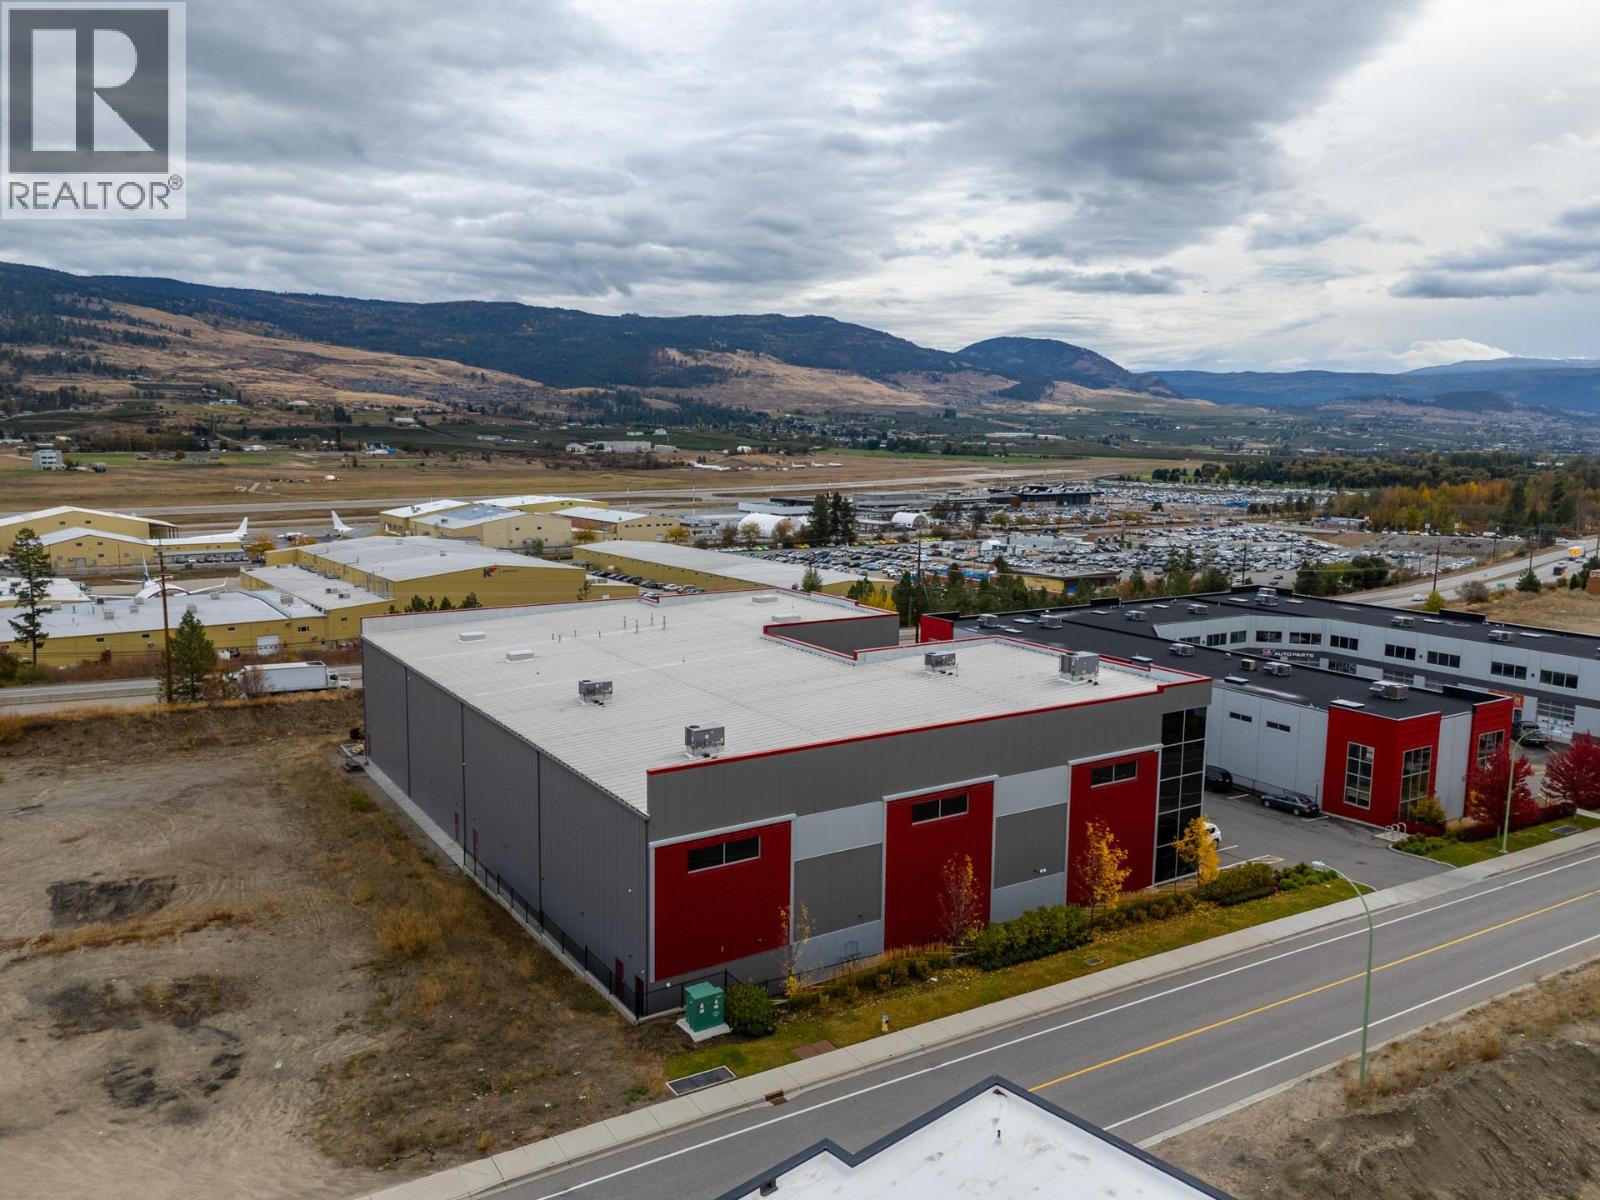
FOR SALE — 1965 Pier Mac Way Kelowna, BC Building Size: 22,160 SF Land Size: 1.075 Acres Tenancy: Fully Leased, 3 Fully Tenanted Bays, 4 Grade-Level Loading Doors and 3 Dock Loading Doors, Clear Height: 28–32 ft, Modern Construction with high functionality for logistics, distribution, or light industrial usesExcellent Visibility and access from Highway 97, Zoning I2 – Industrial Strategically positioned near Kelowna International Airport Direct access to Highway 97 with high traffic visibility 15–20 minutes to Downtown Kelowna Strong surrounding industrial and commercial base This property offers investors a stable income-producing asset in one of Kelowna’s most sought-after logistics and light industrial hubs. (id:58444)
3226 Appaloosa Road
Kelowna, British Columbia
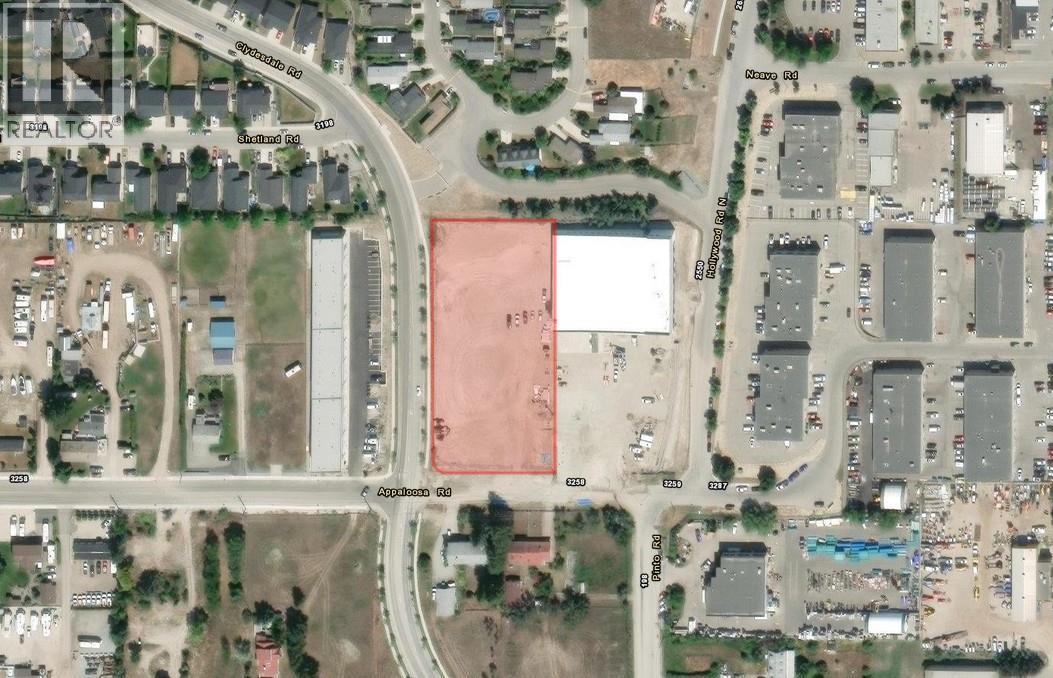
Industrial yard space for lease on Appaloosa Road with sizes starting from 20,000 sq. ft. Flexible configurations available and the Landlord will consider short-term leases. Ideal for equipment storage, laydown space, or outdoor operations. Flat, usable yard in a strong North Kelowna industrial location with quick access to Highway 97. Base Rent $2,500/month plus triple net. Available immediately. (id:58444)
883 Mccurdy Place Unit# 9
Kelowna, British Columbia

Sublease available for the New Year. 3,833 square feet. Triple A Industrial Building. Central Location. Marshall Business Centre. Rare vacancy at McCurdy. Tow rows of parking in the front and more parking spaces in the rear. This building also has a loading dock. Fit up includes 3 offices, 1 showroom, coffee room and 1 bathroom. Office is 1,050 sq feet. Mezzanine is 1,050 sq feet and the Warehouse is 1,733 sq feet (id:58444)
889 Vaughan Avenue Unit# 104
Kelowna, British Columbia
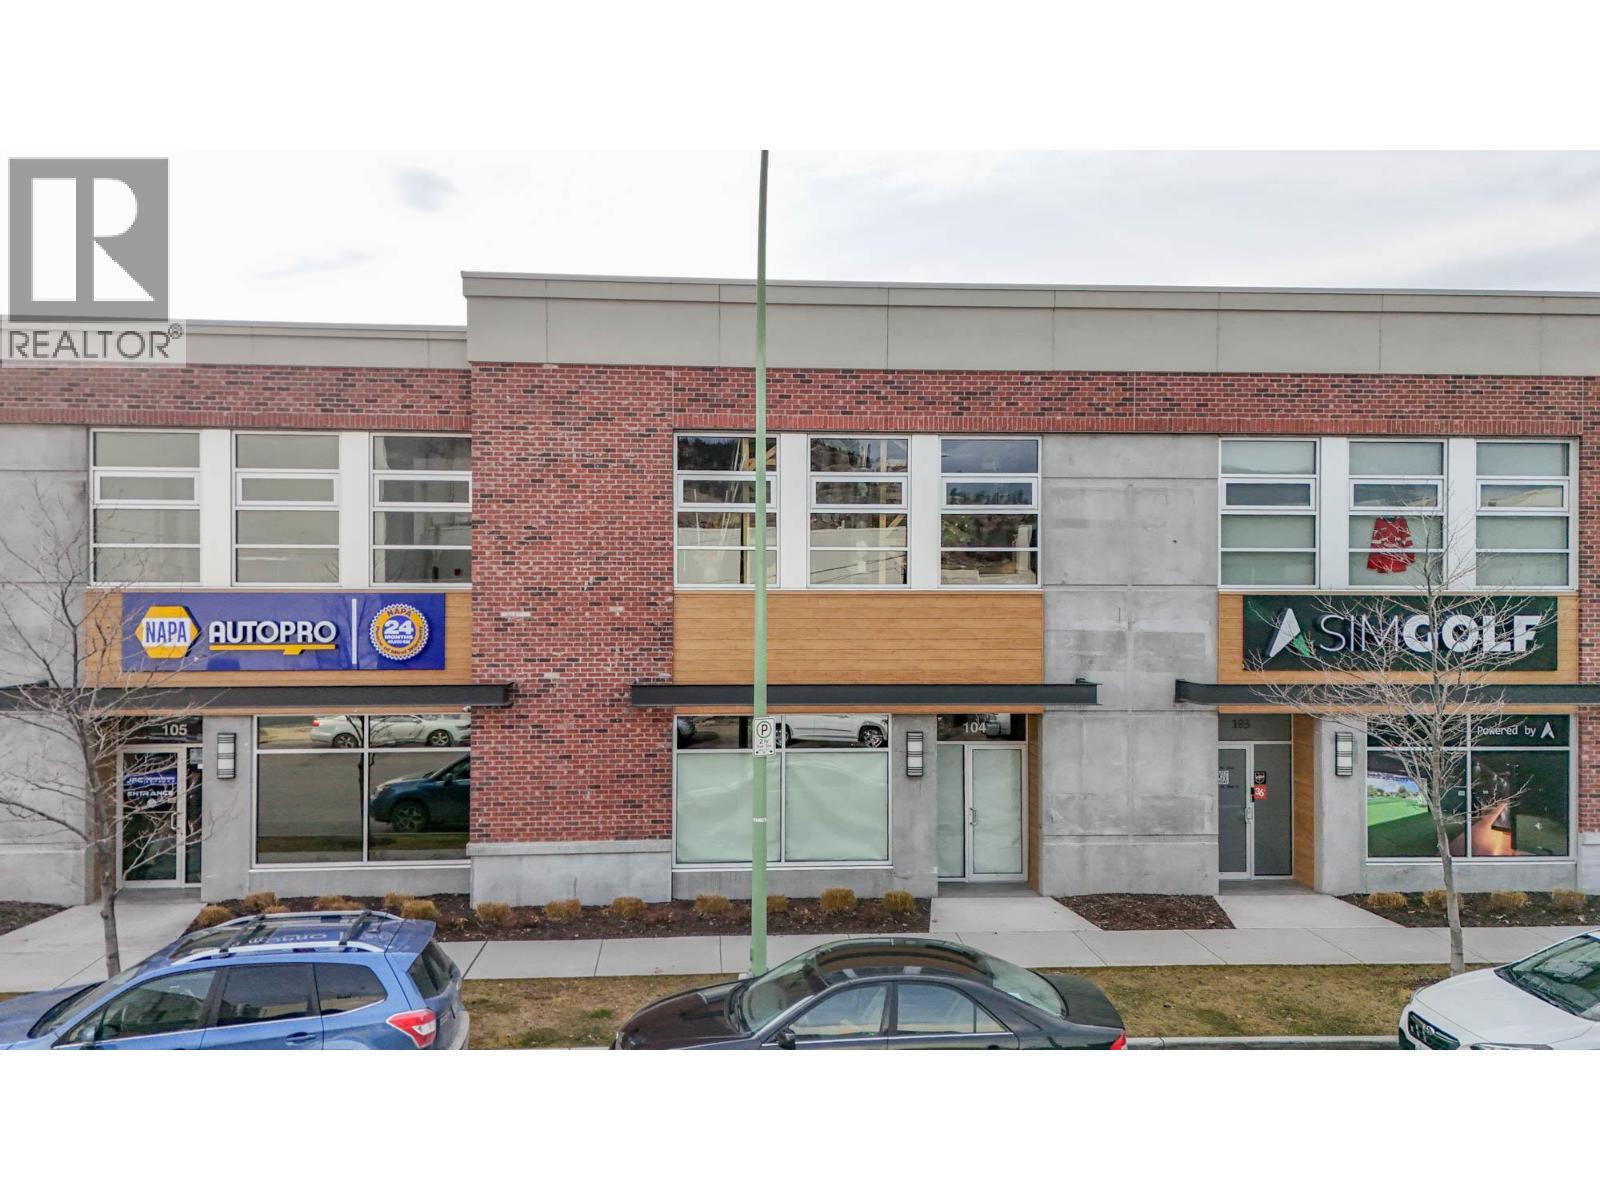
In-line industrial unit in the Clement Business Park with frontage along Vaughan Ave. This unit totals approx. 2,492 SF of industrial space with +/- 1,766 SF on the main level and +/- 726 of mezzanine space. Unit is in shell state, ready for you to design and finish to meet your business needs. Main entrance faces Vaughan Ave, with a single overhead door to the rear for grade-level loading. Abundant street parking in the area along with unit parking to the rear including a loading stall. This is a vibrant and expanding area in the transitional zone between residential and industrial uses, centrally located in Kelowna’s Packing District close to restaurants, craft breweries, offices, and light industrial businesses. (id:58444)
364 Lougheed Road Unit# 1
Kelowna, British Columbia
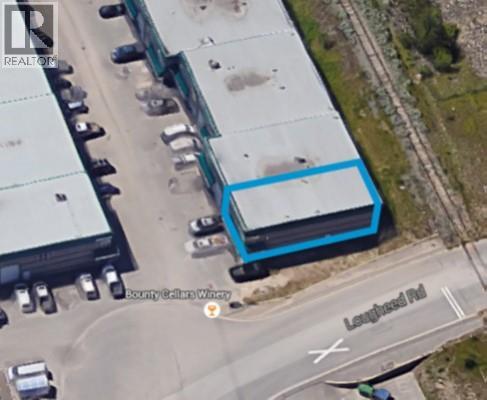
Well located, Unit #1-364 Lougheed Road provides Great Exposure as an End Cap Unit with wrap around awning. Mezzanine offices with washroom, open boardroom area and lots of storage. Kitchen set up on ground floor. Upgraded electrical system provides extra power if required. New LED lighting. Newly installed central air conditioning for office areas. Water supply with in floor drains and sump/separator if required. Lots of industrial racking and some office furniture is available for tenant's use at no extra charge. Current tenant moving around June 1st. Can be flexible if immediate occupancy is required. Rate starts at $16,00 psf and escalates over next four years. New head lease is an option for the right tenant. Incentives are available depending on the tenant, use and term. (id:58444)
1505 Hardy Street Unit# 103
Kelowna, British Columbia
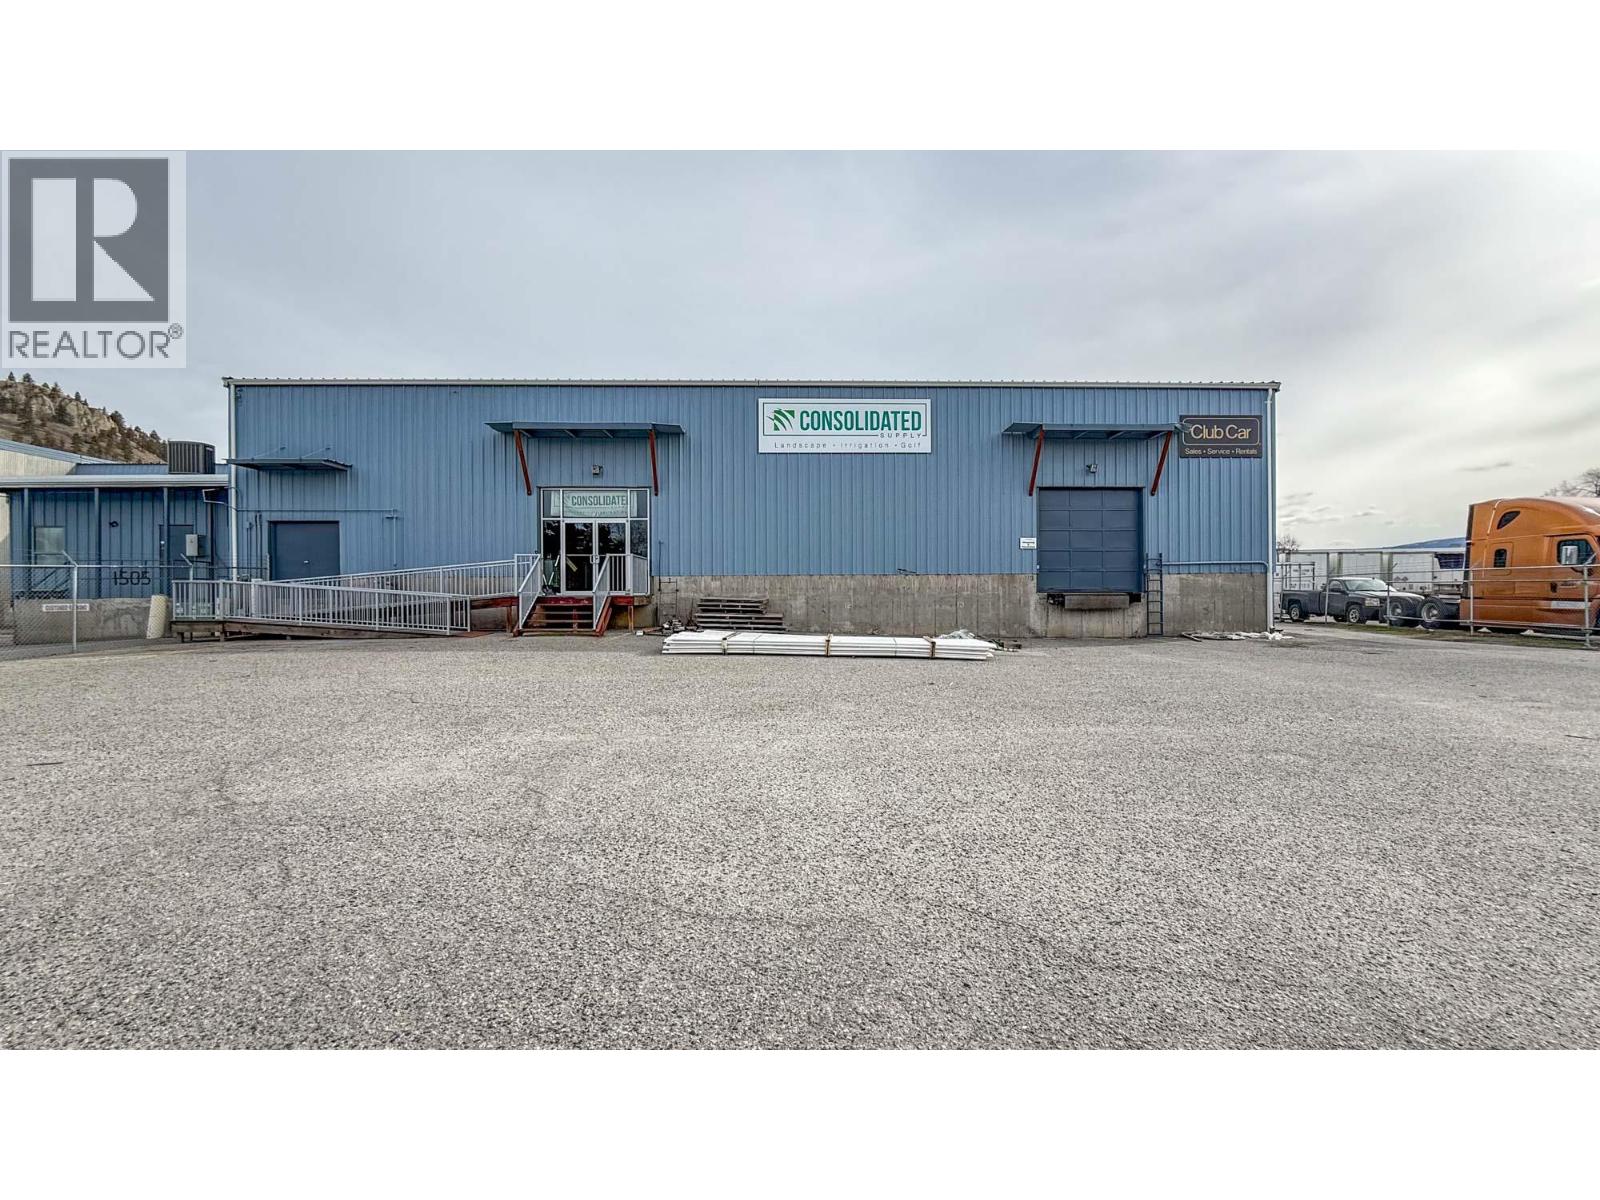
Flexible warehouse space with secure yard space in Central Kelowna ideal for a service commercial warehouse/retail use. Approximately 9,700SF includes a large open warehouse space with 2 rear grade level loading bays with overhead doors (accessible from a side loading area with dock-level loading capabilities and a grade-level loading ramp), and 1 dock level loading bay with an overhead door to the front of the warehouse. Unit includes an office, larger boardroom or open work area, storage, 2 in-suite washrooms and a large retail counter area. Included with lease is the exclusive use to a fenced yard space with rolling gate that provides just over 14,000 SF for external storage and parking. Available with the lease at an additional cost is 10,000 SF of yard space to the rear of the unit that is accessible from the south side of the building beside the loading ramp. This unit is located in a well-established commercial area with neighbouring offices and shops, as well as service commercial and light industrial users. Versatile I2 – General Industrial zoning allows for a multitude of light industrial and service commercial uses. (id:58444)