
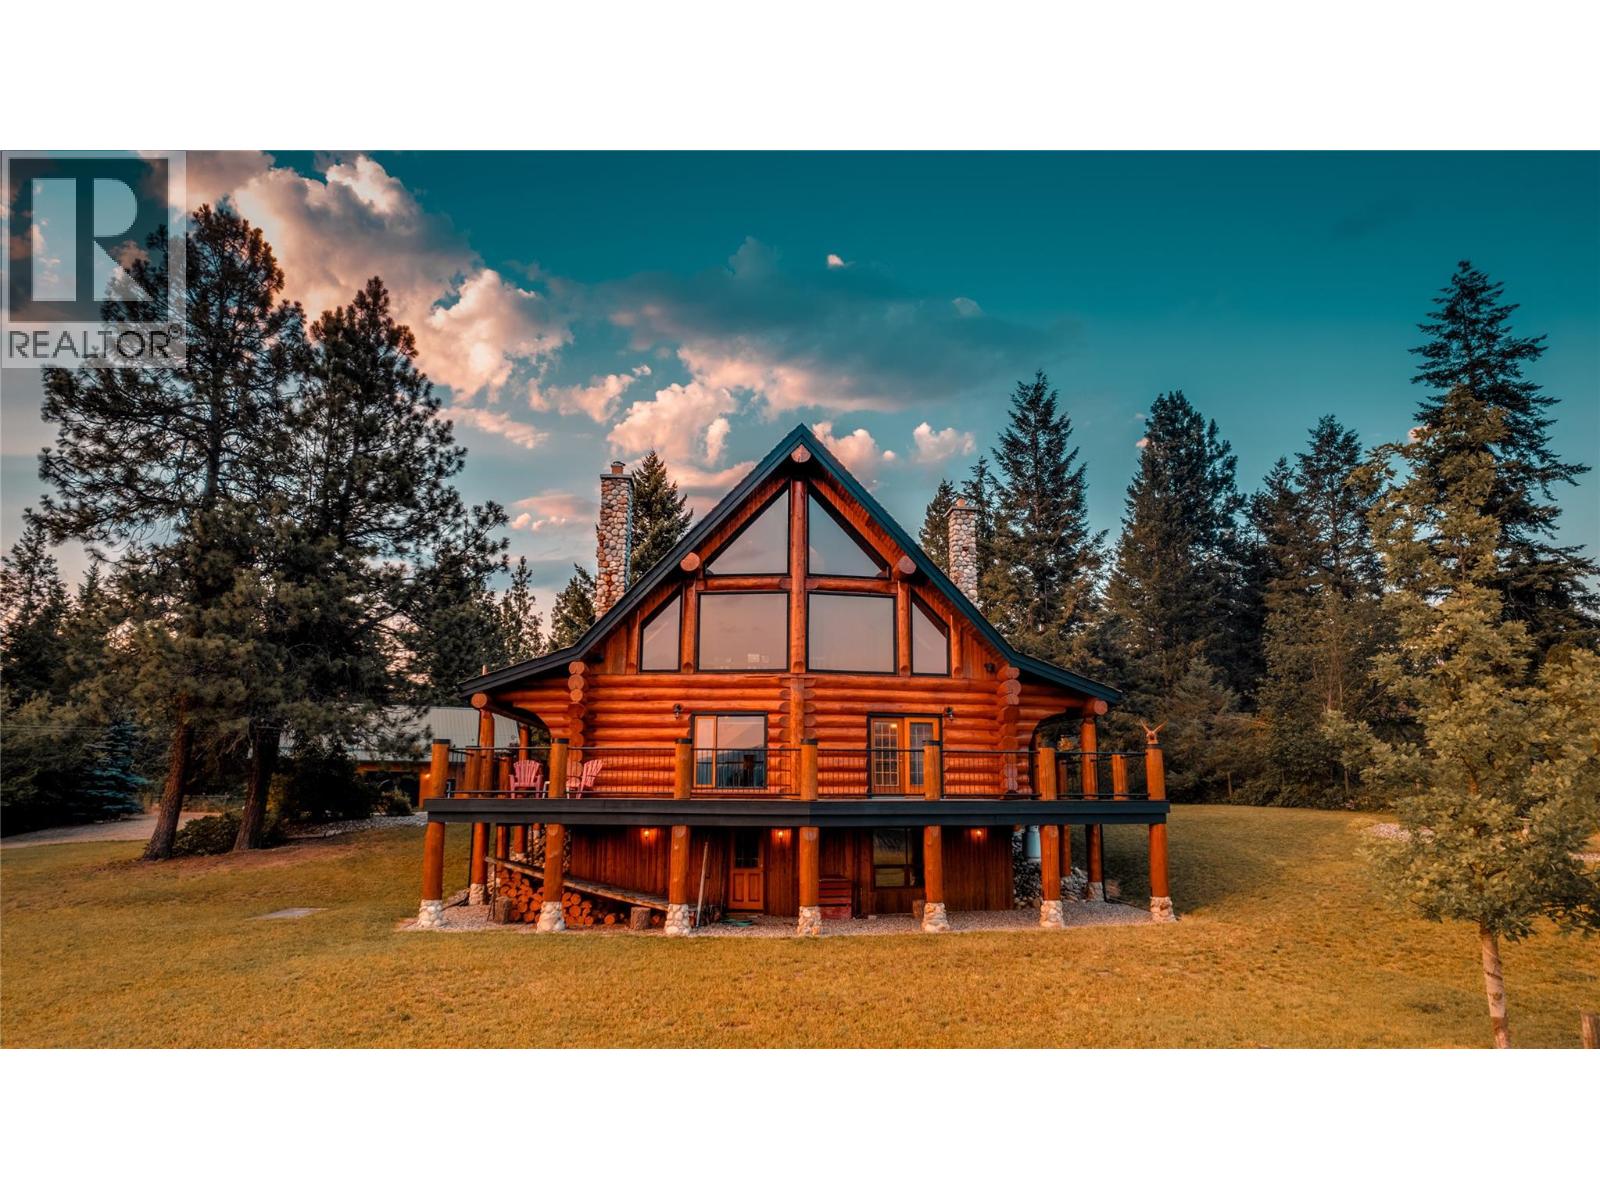
20 Valeview Road
Lumby, British Columbia
Former show home for Monashee Azekura Ltd, this hand-crafted log home boasts an entirely custom interior with a show stopping view of the Coldstream Valley showcased in its floor to ceiling windows. Positioned on 4.9 gated, fenced, and cross fenced acres, this park-like property offers privacy and opportunity for livestock with a detached garage/shop and multiple outbuildings. Inside, a spectacular open-concept layoutspans the majority of the main floor with endless views and access to the lovely wrap-around deck for al fresco dining. The kitchen contains stainless steel appliances, a log countertop island, and handsome Elmira wood-burning cook stove with stone chimney, in the adjacent living area an impressive river rock masonry corner fireplace adds warmth and ambiance. Beautiful pine feature posts and spruce purlins span theentire area. Also on the main floor, the master bedroom grants patio access, and an ensuite bathroom with antique claw foot bathtub. Upstairs, a large open space family room awaits, along with a second bedroom and bathroom. Below the main floor, a fully finished basement contains a second family room, third bedroom & 3 piece bathroom. This home also features Telus high speed fibre optic internet. Outside, an authentic stone circle awaits with fire-pit and horseshoe pits, as well as a 3-bay horse shelter with watering station and pastures, small animal buildings with pens, a utility shelter and a 30’ x 44’ garage with upstairs potential expansion. (id:58444)
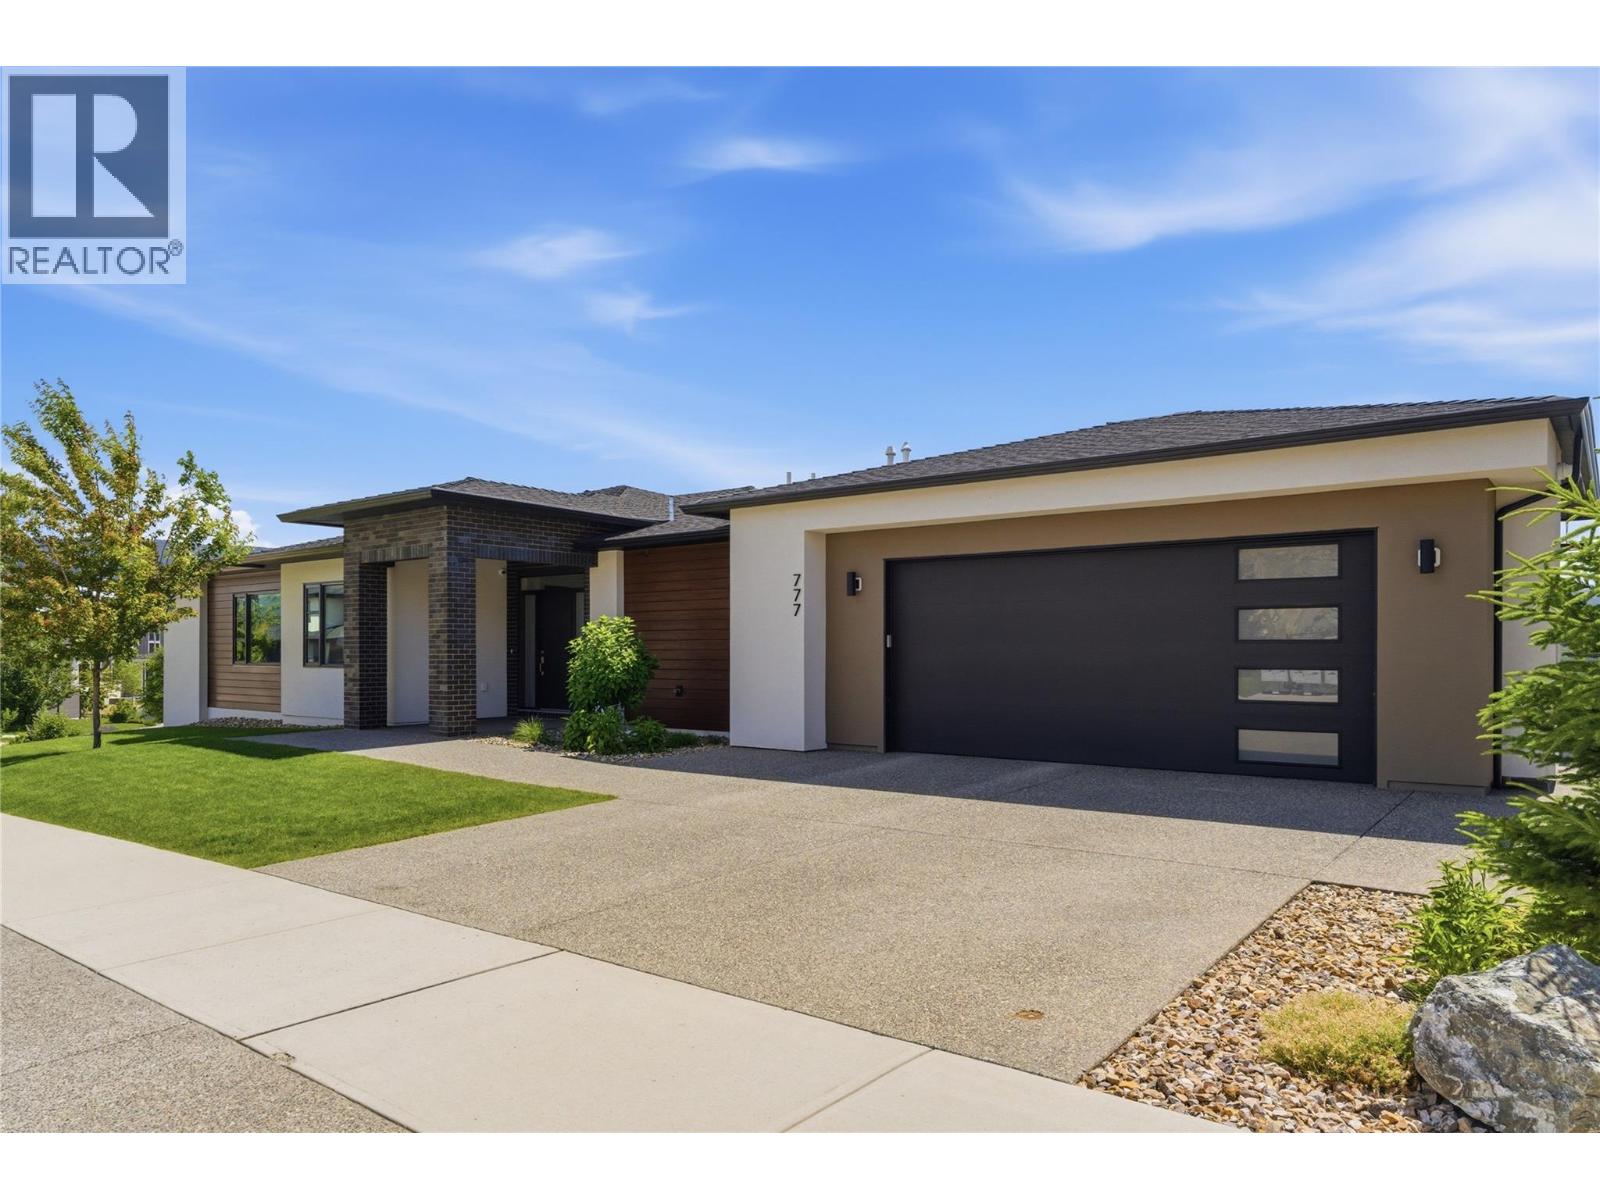
777 Acadia Street
Kelowna, British Columbia
Exceptional custom home in University Heights with sweeping valley and mountain views. Designed for quality and functionality, this six-bedroom + den home features five bedrooms with their own full ensuite and walk-in closet, making it ideal for large or multi-generational families. The bright open-concept main floor offers a stunning kitchen with quartz countertops, premium stainless steel appliances, large island, and seamless flow to the living and dining areas. A custom entertainment wall with built-in fireplace and large windows showcase the incredible views. The lower level includes its own dishwasher, breakfast bar, and two laundry sets, providing excellent flexibility for extended family, guests, or future suite potential. Enhanced soundproofing between bedrooms adds privacy and comfort. Enjoy the expansive covered deck with built-in patio heaters, gas hookup, hot tub wiring, and rough-ins for future motorized blinds. Below, the approximately 1,000 sq. ft. sport court with adjustable basketball hoop and lighting is a rare feature. Additional highlights include a heated 605 sq. ft. garage, separate heating and HRV systems for each floor, security system and workshop/EV-ready sub-panel. Walking distance to UBC Okanagan, backing onto trails and green space, and offering exceptional flexibility for family living, this home is perfect for active families. Ample parking and thoughtful design complete this exceptional property. (id:58444)
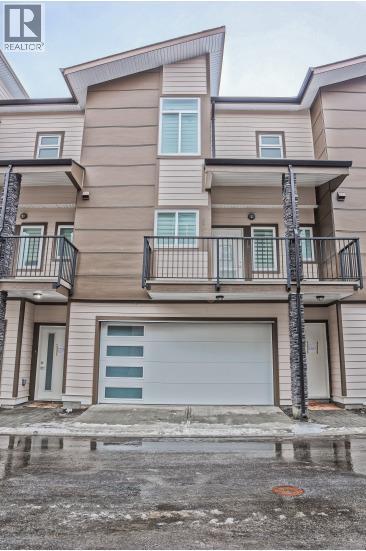
1354 Rutland Road Unit# 13
Kelowna, British Columbia
This brand-new townhouse, built in 2023 and never before offered for sale, features over 1,500 sq. ft. of modern living space with 3 bedrooms, a den, and 4 bathrooms. The lower-level den includes a full bathroom and a separate rear entrance, making it ideal as a mortgage helper, home office, guest suite, or rental space for a UBCO student. Enjoy year-round comfort with air conditioning and the convenience of a built-in BBQ gas connection. The home also offers a side-by-side double garage. Ideally located near UBCO and Kelowna International Airport, this property is perfect for homeowners and investors alike. Showings are available by appointment only on Fridays and Saturdays from 12:00 PM to 3:00 PM. The property is currently rented on a month-to-month tenancy. (id:58444)
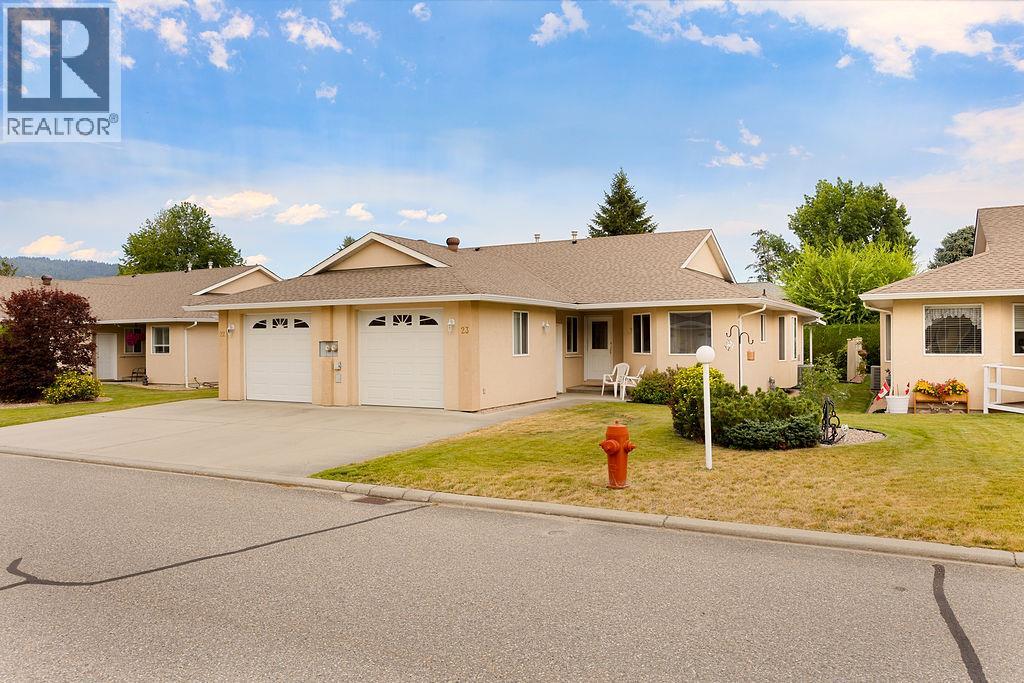
201 Kildonan Avenue Unit# 23
Enderby, British Columbia
Welcome to Riviera Villas! A desirable and quiet 55+ community in Enderby. This well-cared-for, rancher-style 2 bedroom, 2 bathroom home is a hard to find opportunity in a highly sought after neighbourhood. The bright, spacious kitchen with a breakfast nook opens to the formal dining room and comfortable living room, perfect for everyday living and relaxing. Sliding doors lead to a large covered patio where you can enjoy warm summer nights or morning coffee/tea. The generous primary bedroom features a spacious ensuite and walk-in closet. A second bedroom, full bathroom, and convenient laundry room complete the main floor, offering ideal space for guests or entertaining. One of the biggest bonuses is the extra large basement/crawl space, providing nearly 1,100 sq. ft. of partially finished living area. Currently set up as an office, music room, and storage, it could easily become your dream workshop, craft space, or hobby area. Storage is abundant throughout the home. A single-car garage adds convenience, and the location puts you close to Enderby’s amenities and downtown. Pets allowed with restrictions. This desirable unit is sure to go fast, don’t miss your chance! (id:58444)
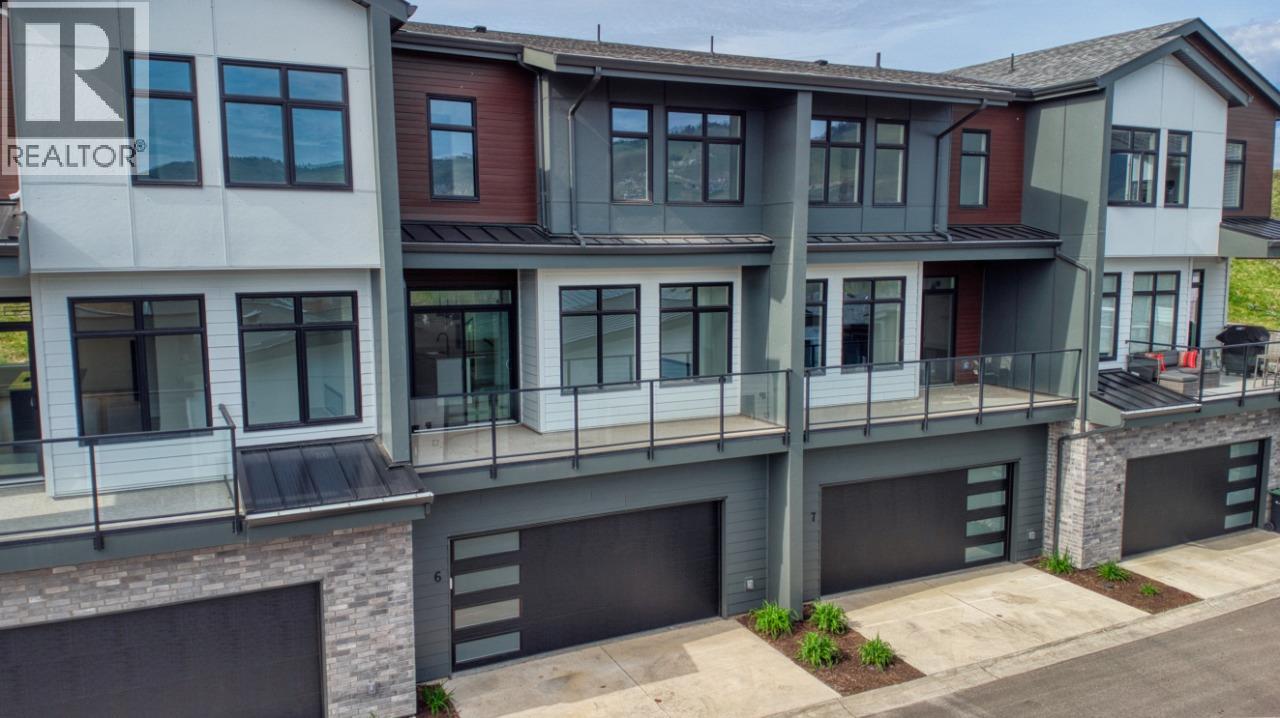
7599 Klinger Road Unit# 6
Vernon, British Columbia
OKANAGAN LIVING IS NOW MORE ATTAINABLE at Sailview by Carrington Communities! These beautiful townhomes are ideally located less than a 10-minute walk from Paddlewheel Park and Okanagan Lake, close proximity to schools, parks, shopping, restaurants, groceries, golf courses, the Vernon Yacht Club, and Silver Star Ski Resort—everything you need for a vibrant lifestyle! From the moment you step through the covered front entry or park in your double car attached garage, you'll feel the luxury of this thoughtfully designed home. The main floor welcomes you with an open-concept layout, featuring a sizeable kitchen with a 6pc appliance package, a spacious dining area, and a great room with large windows that open up to a generous balcony—perfect for enjoying the views and fresh air. The carefully planned second floor has 2 secondary bedrooms, laundry (machines included) and the primary with 4 pc ensuite and WIC. PTT EXEMPTION for qualified buyers. * GST Applicable (id:58444)
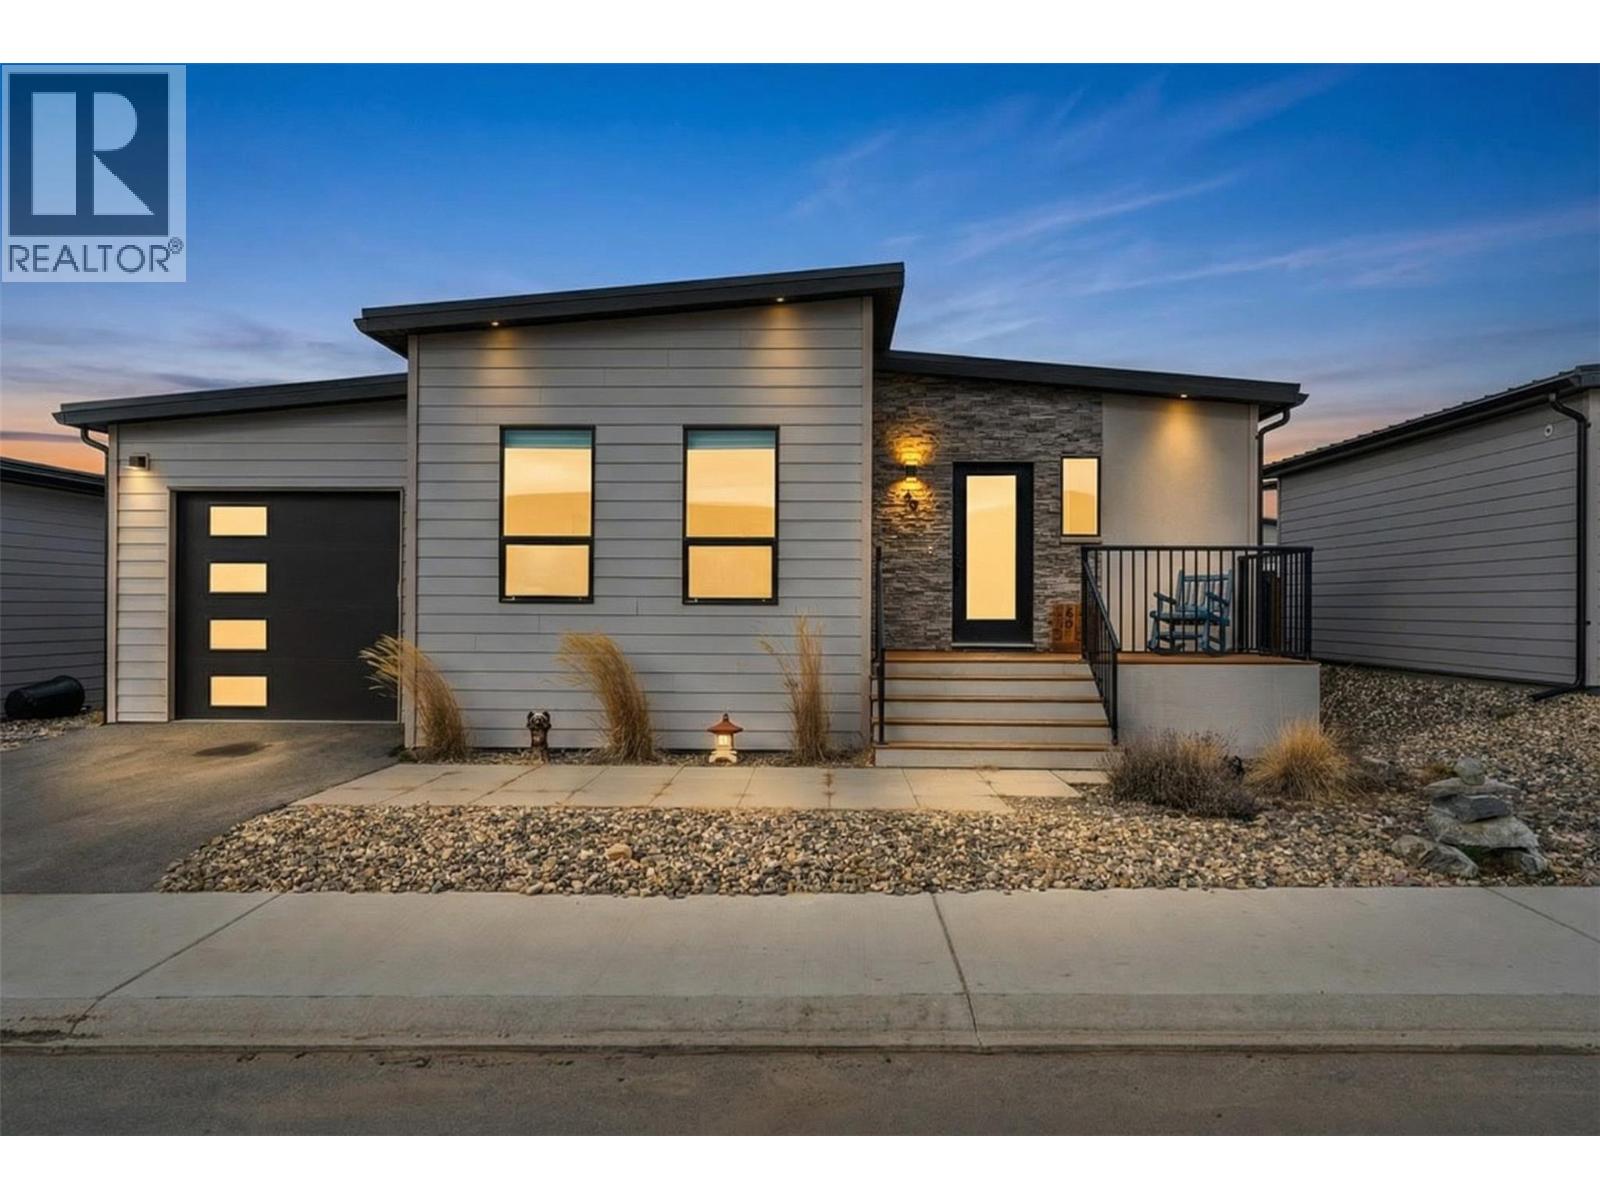
8900 Jim Bailey Road Unit# 69
Kelowna, British Columbia
All the benefits of new without the GST and wait time, this manufactured home in the vibrant community of Deer Meadows is the epitome of “move-in ready.” A short distance away from Britannia Brewing Company and the Rail Trail, the three-bedroom - two bathroom property is ideal for the outdoor enthusiast, with both Kalamalka and Wood Lake a short distance away. Built by Woodland Crafted Homes, the Monarch home boasts a unique exterior and modern interior layout. Inside, an open concept kitchen with contemporary cabinetry, a spacious pantry, stainless steel appliances including new fridge, and a center island. Windows drench the adjacent living and dining areas in natural light, and gleaming laminate flooring spans throughout. The spacious primary bedroom suite comes complete with a private full ensuite bathroom sliding doors to the oversized deck and walk-in closet, and two additional bedrooms share the full hall bathroom. The laundry room has been upgraded with the installation of a brand-new high-efficiency washer and dryer. As you go outdoors, a landscaped backyard has undergone upgraded enhancements. The addition of an irrigation system ensures lush greenery and vibrant flowers with low maintenance. The well-crafted rock work creates a serene atmosphere where you can unwind and enjoy the outdoors. Enjoy the complex Pickle Ball courts and future green space! Lastly, with a 50lbs pet-size restriction, most of your furry friends are welcome. Pad fee is $575 a month + GST. (id:58444)
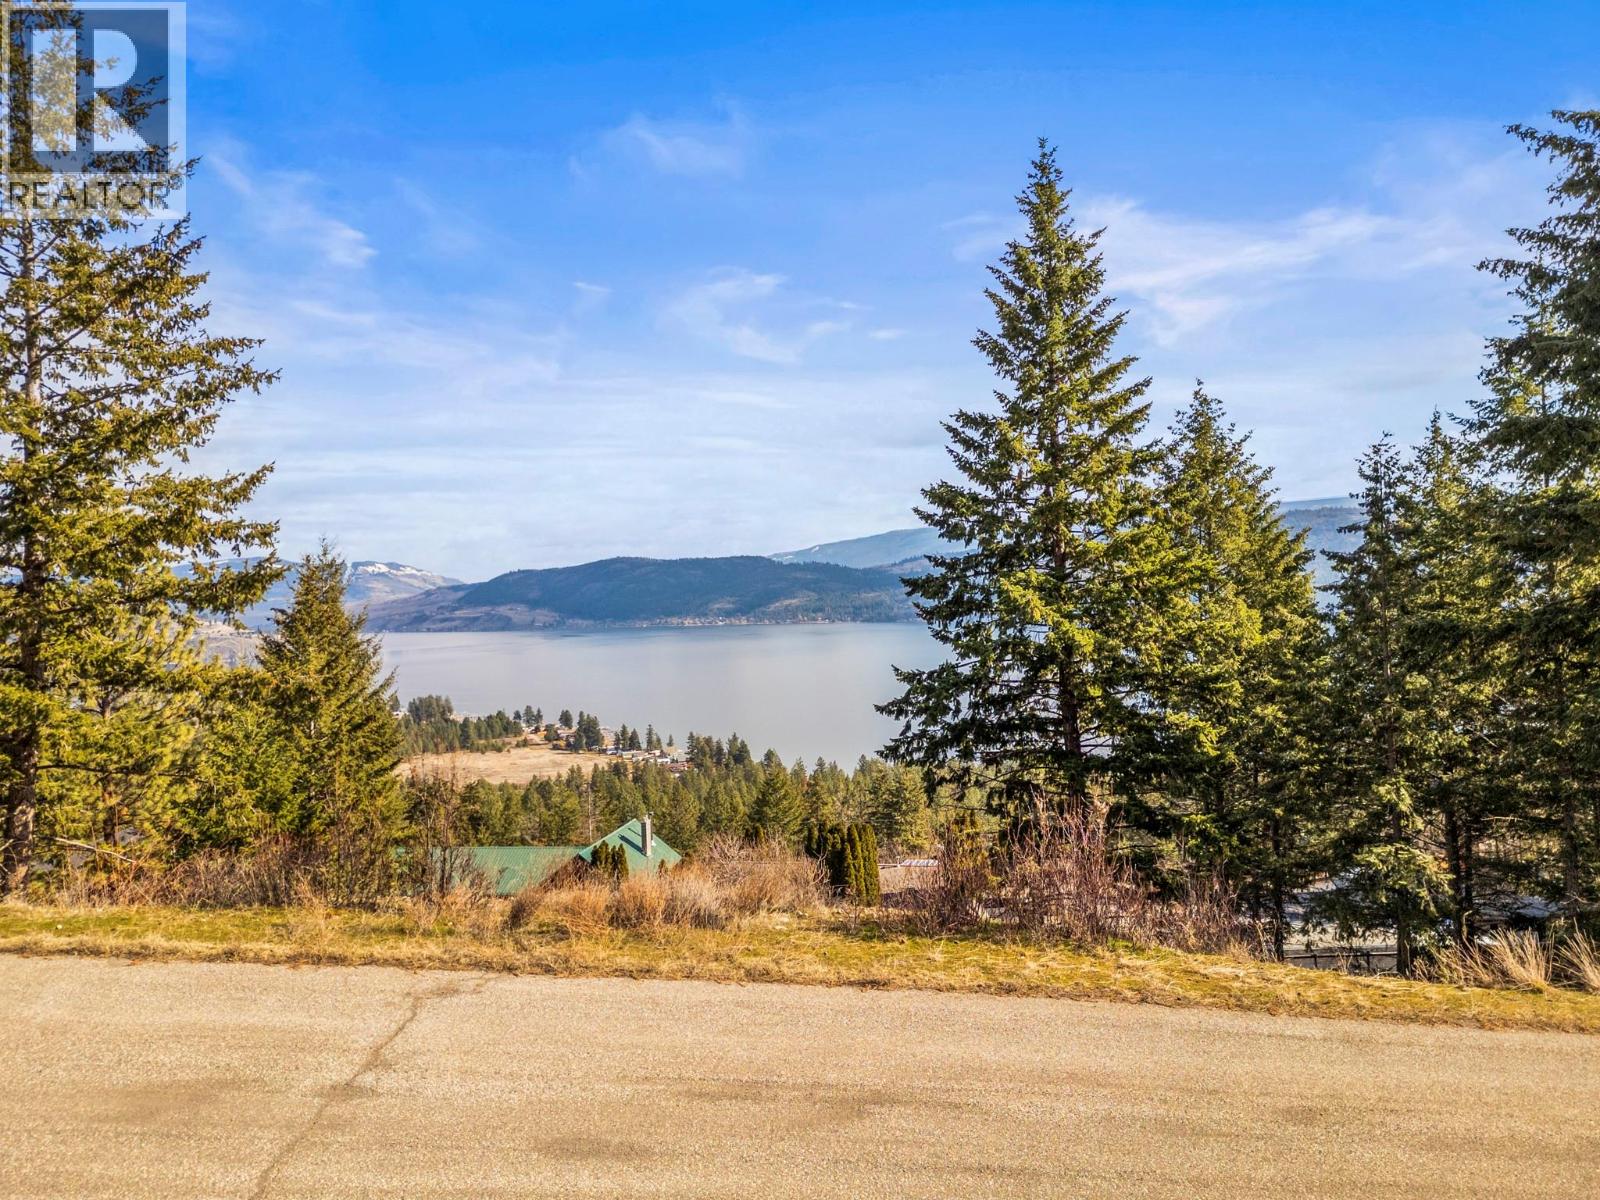
10551 Columbia Way
Vernon, British Columbia
Imagine waking up every morning to the soothing sounds of nature, with panoramic, unobstructed views of the serene Okanagan Lake unfolding before you. This 0.30-acre lot offers a rare opportunity to experience rural living at its finest where peace, privacy, and nature blend seamlessly, providing the ideal foundation for your dream home. With much of the due diligence already completed, including a geo-tech report, topographical survey, approved septic plans, house plans, structural engineering plans, and a 0.5m front setback variance permit, you’re well on your way to bringing your vision to life. This property provides a major jump start for your dream build! Nestled in an idyllic setting, this land invites you to create a sanctuary that perfectly aligns with your lifestyle. Outdoor enthusiasts will be in their element with easy access to Westshore Estates Community Park, Evely Recreation Site, Killiney Beach, and the stunning beauty of Fintry Provincial Park. With nearby waterfall, hiking and biking trails, and a boat launch, this location offers endless outdoor adventure, all while maintaining the quiet solitude of country living. Your perfect escape is closer than you think! (id:58444)
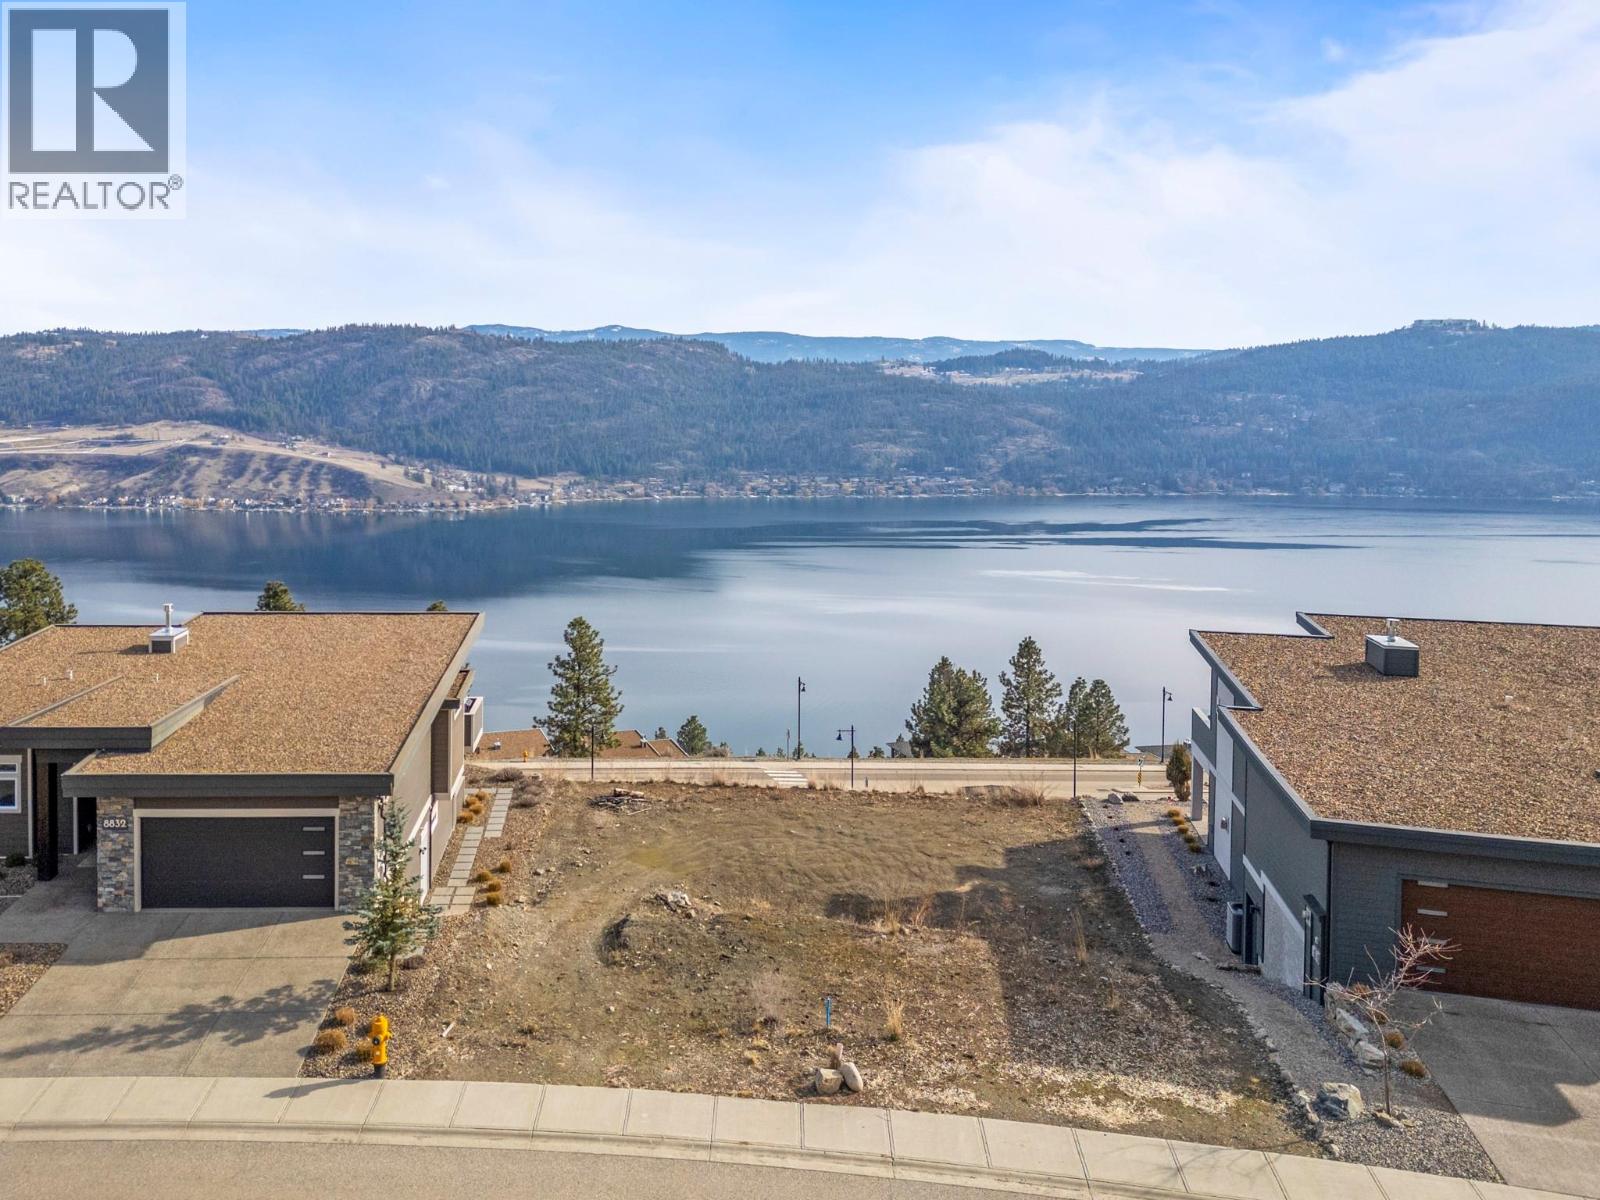
8836 Hampshire Crescent
Vernon, British Columbia
Nestled along the breathtaking shores of Okanagan Lake, Adventure Bay is one of the North Okanagan’s most desirable neighborhoods, perfect for those who love an active, outdoor lifestyle. This rare lot offers a unique opportunity to design and build a custom home with panoramic lake views that will greet you every morning. Enjoy exclusive access to a private community dock for effortless lakefront living, while nearby scenic trails provide the perfect backdrop for morning hikes or evening strolls. With services already at the lot line, this property is ready for your vision to come to life. Don’t miss your chance to create a home in one of the region’s most coveted communities. Schedule your private viewing today and start imagining the possibilities. (id:58444)
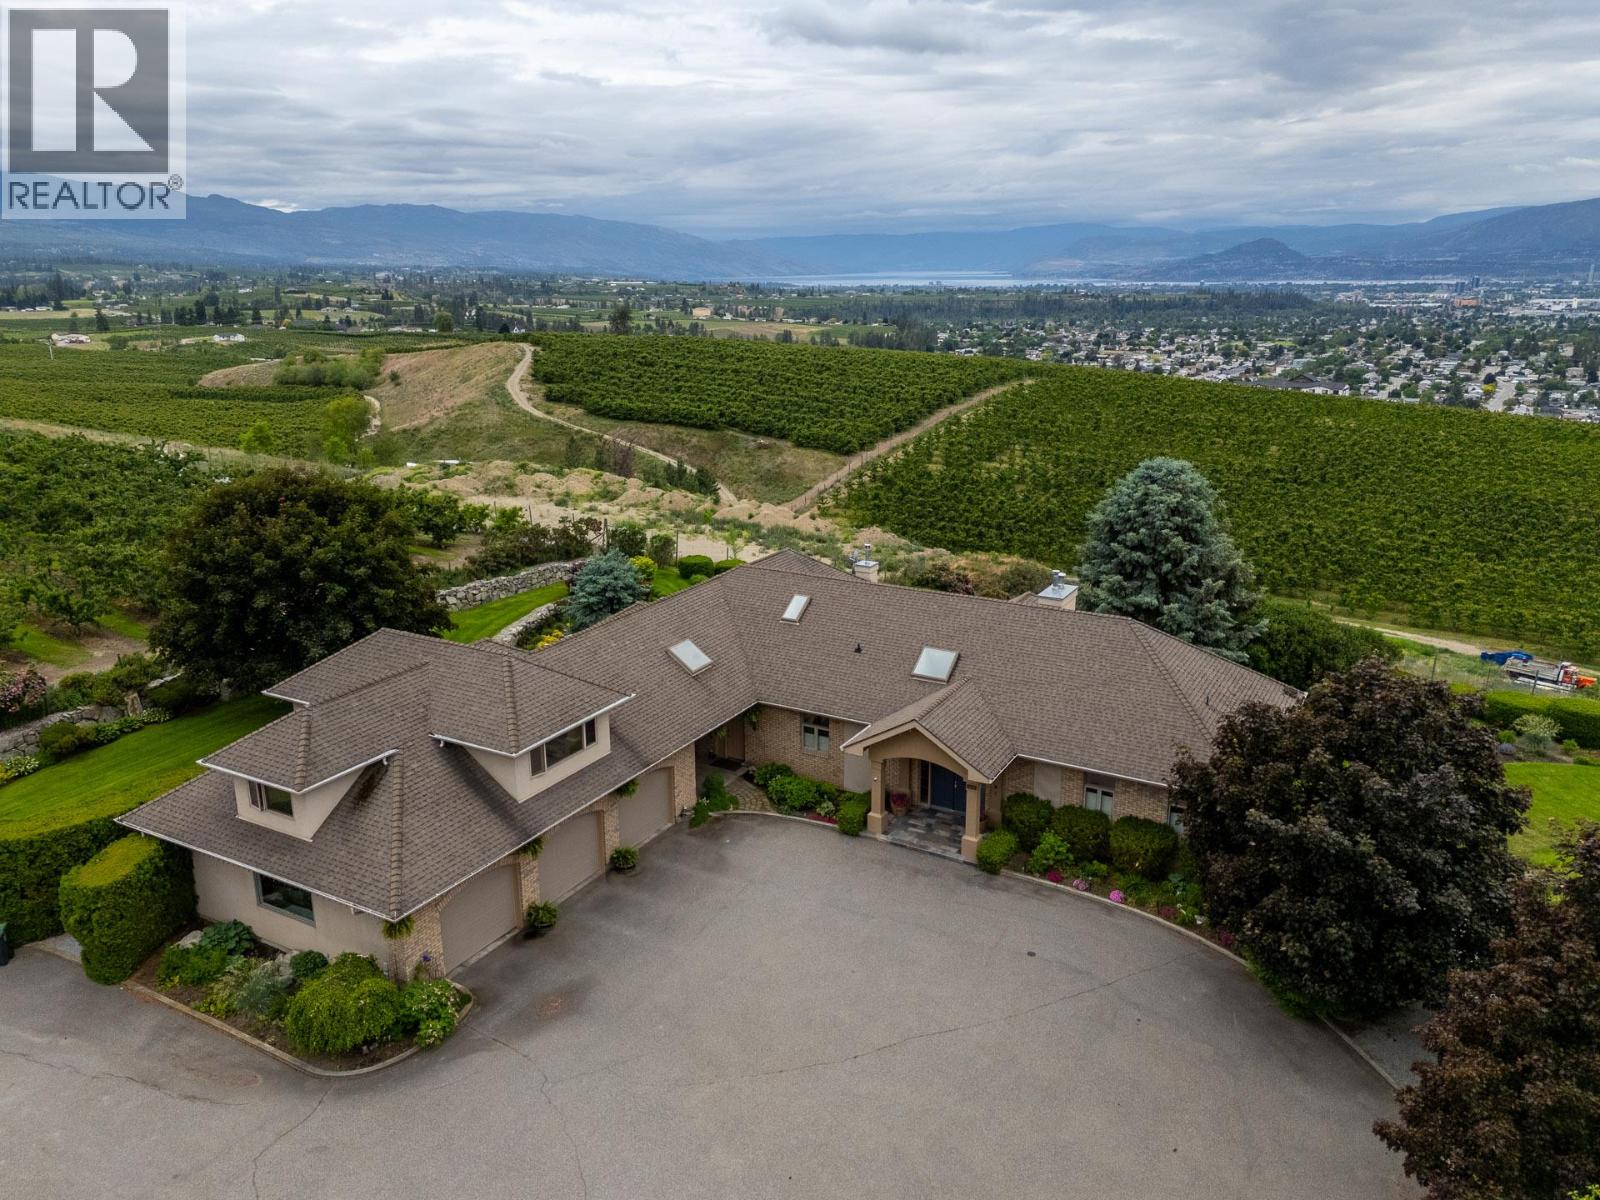
1145 Mckenzie Road
Kelowna, British Columbia
Perched on 10 acres in the heart of Kelowna's countryside, this exceptional estate offers panoramic views of Okanagan Lake, the surrounding mountains, and the city of Kelowna. Surrounded by orchards and vineyards, this private setting provides the perfect balance of rural living and convenience. The 5,000+ sq. ft. home features 4 bedrooms and 3 and a half bathrooms with a spacious layout designed to showcase the incredible views. Large windows fill the home with natural light, while the kitchen, breakfast nook, family room, and living areas offer plenty of space for everyday living and entertaining. The primary suite features a walk-in closet, spacious ensuite, and a reinforced private deck ready for a future hot tub overlooking the valley. Outside, approximately 4 acres are planted in producing cherry trees, complemented by a dedicated cherry cooler for on-site storage and orchard operations. Beautiful landscaping surrounds the home, while multiple garages and ample parking provide room for vehicles, equipment, and recreational toys. Above the garage, an unfinished suite awaits your ideas—ideal for a guest suite, home office, studio, or additional living space. A rare opportunity to own a private Okanagan estate with stunning views, agricultural potential, and endless possibilities, all just minutes from Kelowna's amenities. (id:58444)
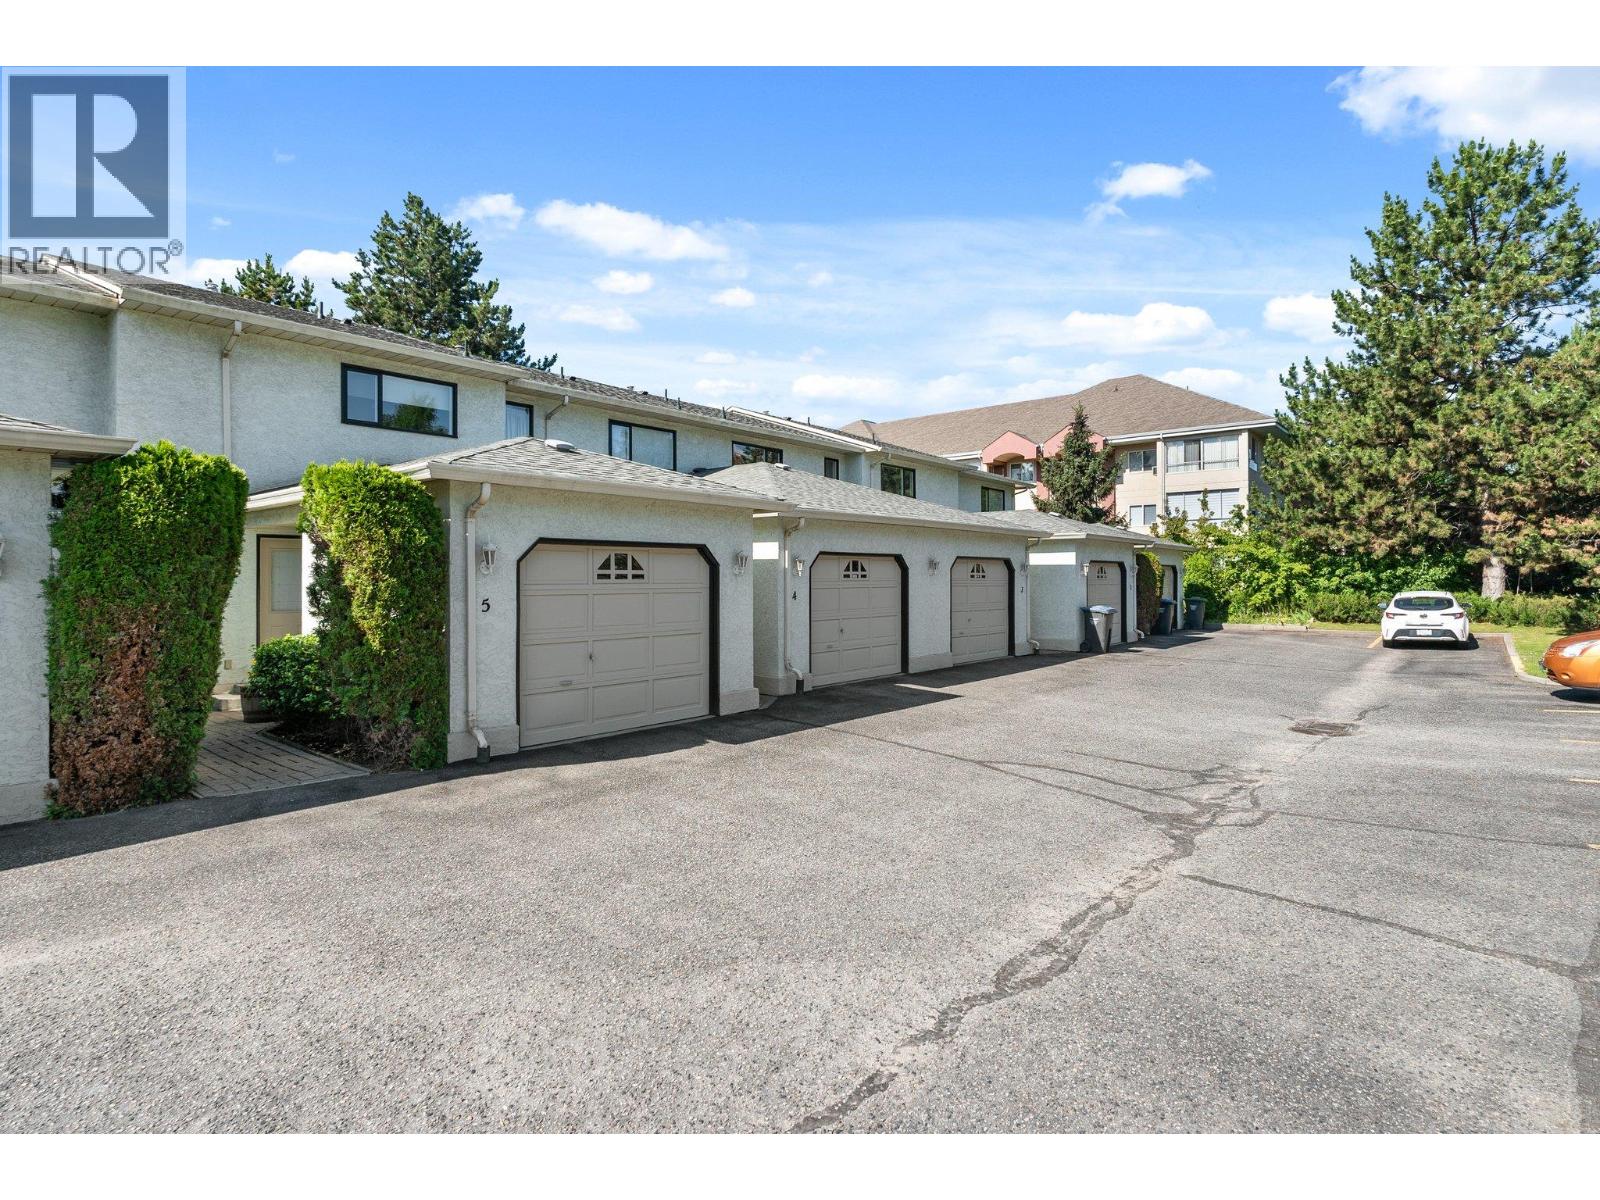
130 Dundas Rd. Road Unit# 5 Lot# 5
Kelowna, British Columbia
Charming family townhouse offers 3 bedrooms, 2.5 bathrooms, a single car garage, and an additional outdoor parking spot. Townhouse located in Willow Green Estates, a small , exclusive complex with only 6 strata units. This home offers both comfort and convenience. Located close to shopping, schools, recreation facilities, public transit, ideal for a growing family. The basement has a large bedroom, 3 piece bathroom and laundry area. Just off the living room enjoy the sundeck and small yard. Pets are welcome, 2 cats or 1 dog, restrictions on size and breed of dog. Easy to show! (id:58444)
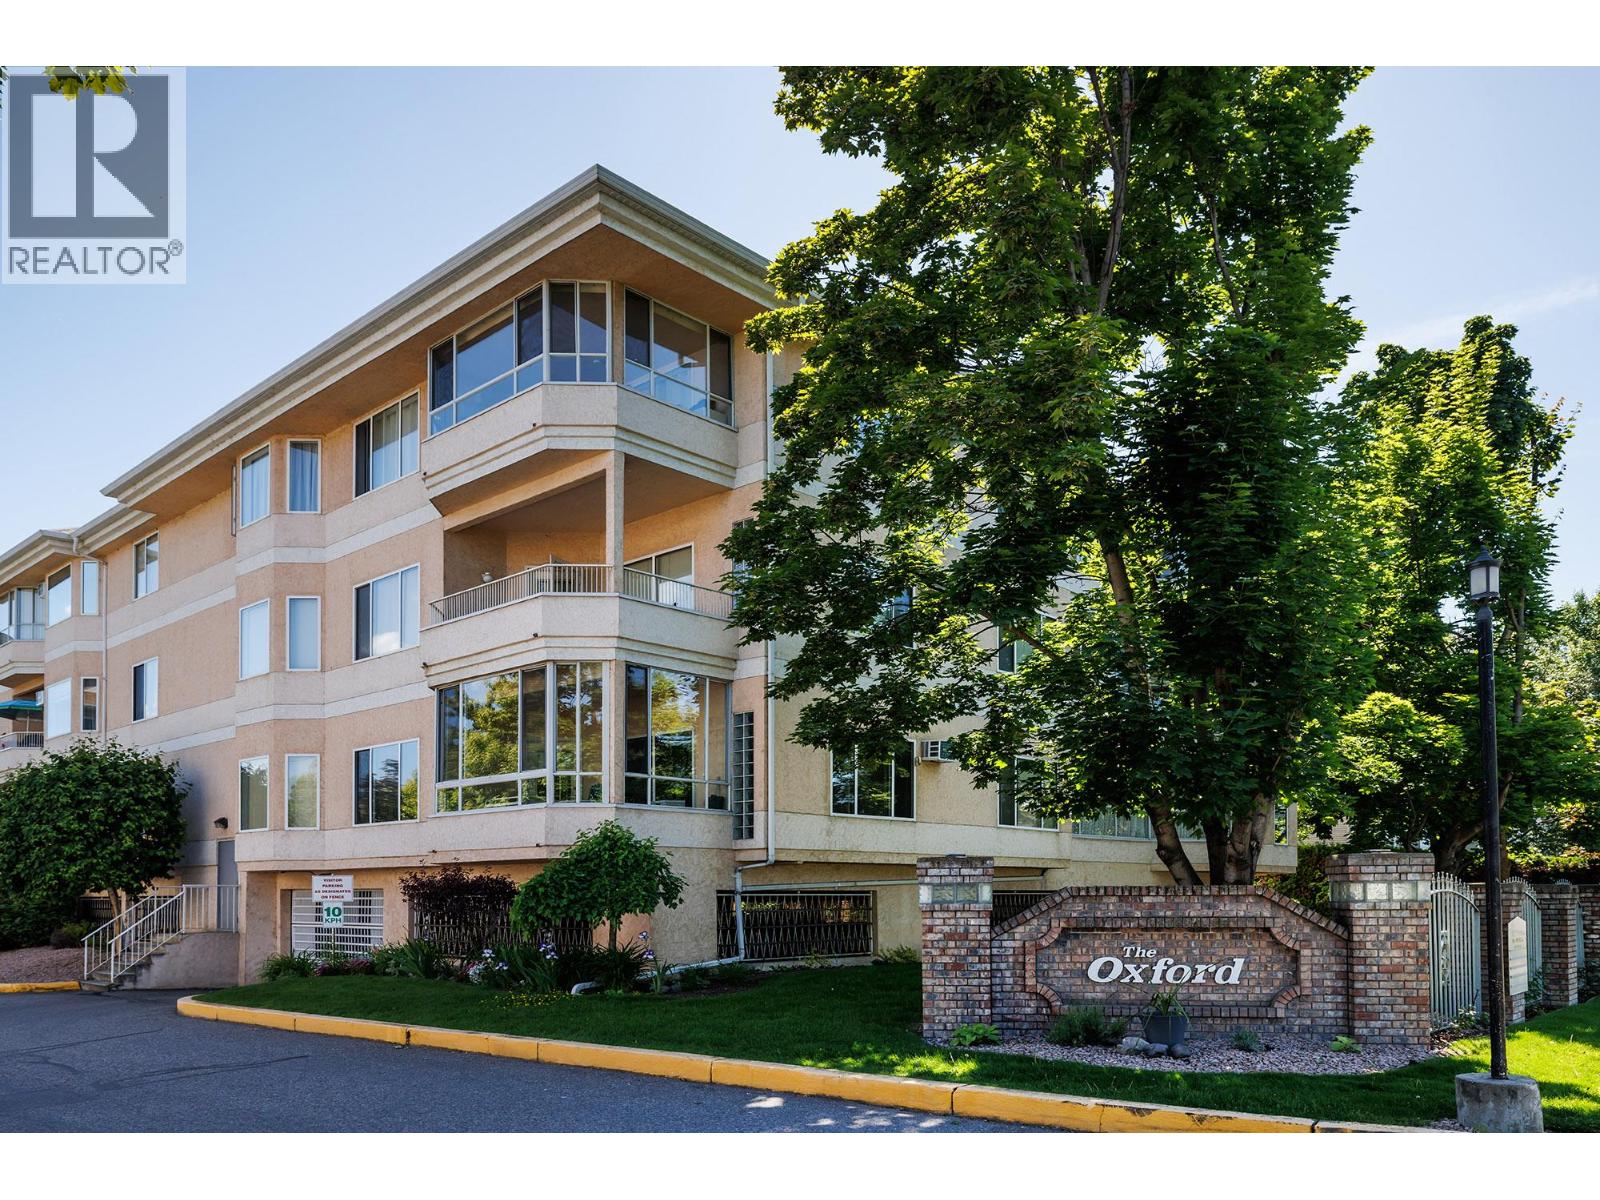
985 Klo Road Unit# 214
Kelowna, British Columbia
Introducing Oxford II, a spacious 2 bed 2 bath condo in Lower Mission, conveniently located across from the college and a short walk to Pandosy Village and the beauty of Okanagan Lake. This condo features two primary suites each with an ensuite and walk-in closet, located on opposite ends for added privacy. The open layout is enhanced by laminate flooring, a large bay window, and a partially enclosed patio providing a cozy outdoor retreat. Secure parking, visitor parking, in-suite laundry room and a storage locker add convenience and peace of mind. The kitchen includes a large pantry, ample cabinets, and a pass-thru opening to the living room. Flooded with natural light from the large windows, this inviting condo exudes warmth and comfort, making it a truly special place to call home. (id:58444)
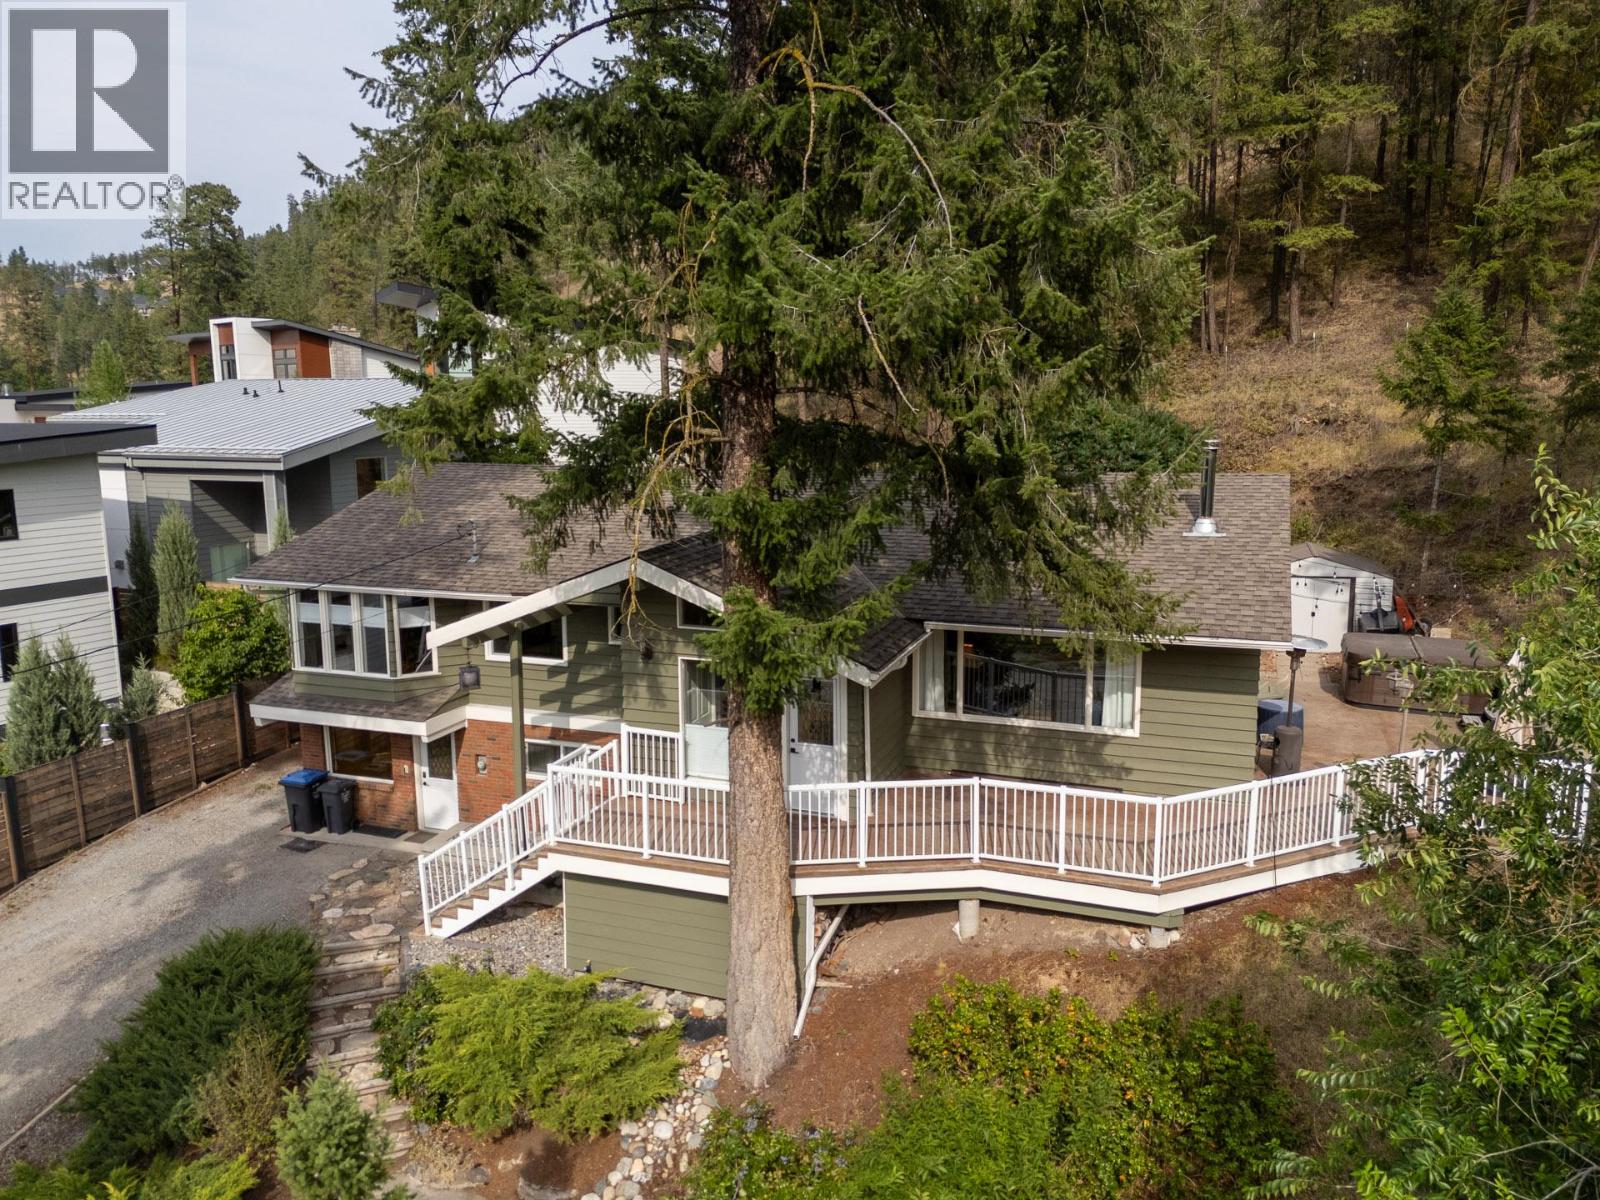
353 Clifton Road S
Kelowna, British Columbia
Rarely does a property offer this incredible combination of privacy, versatility and outdoor lifestyle! Backing directly onto Crown Land, this one-of-a-kind property provides immediate access to an extensive network of hiking and mountain biking trails leading all the way to Knox Mountain—your next adventure truly begins from your own backyard. The beautifully maintained home offers a beautiful layout above grade with 3 bedrooms, a dedicated office, spacious living and dining areas, and a lower-level rec room providing flexible space for families or entertaining. A massive detached shop, including a lift is a dream for car enthusiasts, contractors or hobbyists, featuring oversized garage bays plus a beautifully finished 2-bedroom suite above—ideal for extended family, guests, rental income or a home-based business. Enjoy peaceful outdoor living surrounded by nature while remaining just minutes from downtown Kelowna, schools, shopping, restaurants and Okanagan Lake. Properties offering this level of flexibility, income potential, workspace and direct access to Crown Land are exceptionally rare. Whether you're searching for room to grow, space for all your toys, or a true Okanagan lifestyle property unlike any other, 353 Clifton Road South delivers endless possibilities in an unbeatable location (id:58444)