
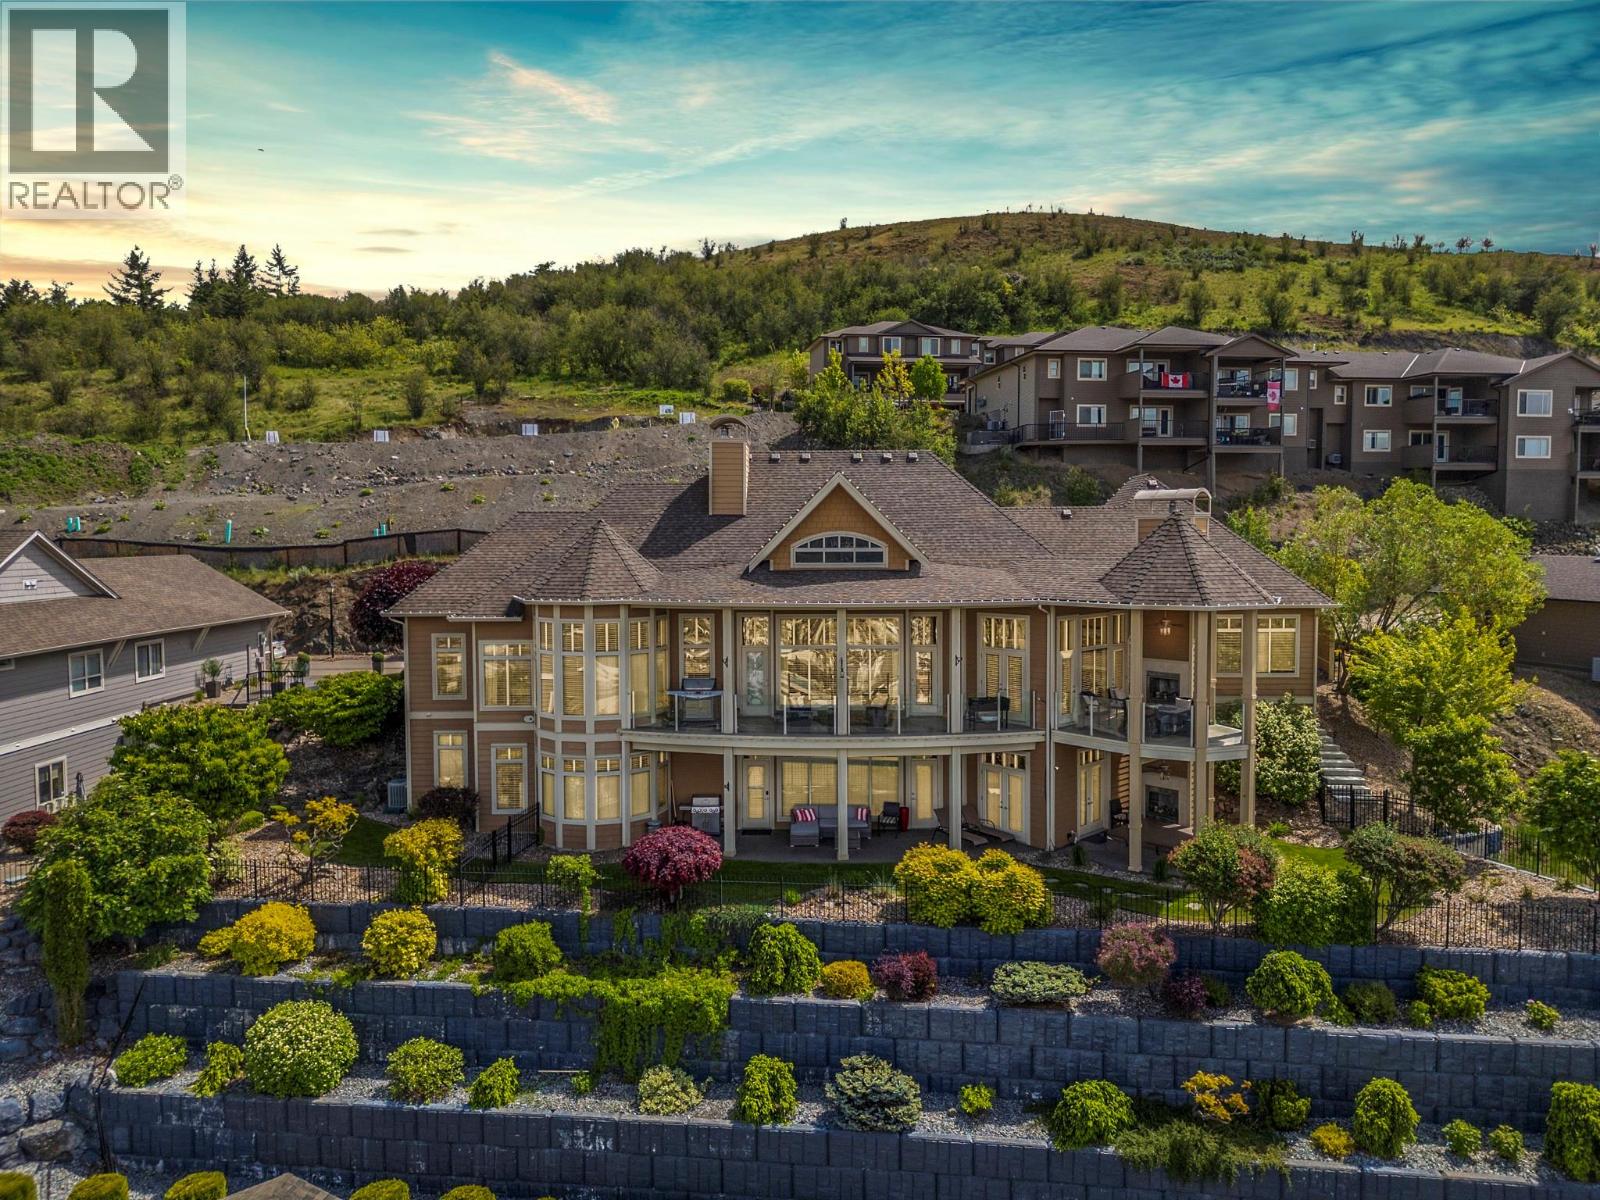
1117 Mt Fosthall Drive Unit# 10
Vernon, British Columbia
Twenty-four-foot ceilings. Valley, city and mountain views framed by a wall of glass. A primary suite on the main floor. Five thousand and eight square feet of architect-designed executive living in Vernon's most exclusive gated community. Designed by Donald A. Gartner Architects and tucked into the enclave of Mt. Eagle Place, this home was built to impress and maintained to stay that way. The kitchen is the kind of space that makes dinner parties feel effortless — dual islands, Thermador appliances throughout, dual dishwashers, built-in wall and warming ovens. The great room opens to a glass-railed deck where the Okanagan valley lays itself out in front of you. The main-floor primary has three walk-in closets and a five-piece ensuite that earns every square foot. The layout handles life on one level with ease — and the lower level handles everything else. Theatre room, gym, wine cellar, kitchenette, two full bathrooms, three more bedrooms, and a walk-out to the private yard, sunken hot tub and gas fireplace. Four fireplaces total. Six parking stalls. Everything that needed attention has been done — professionally. BC Assessment 2026: $1,684,000. Walk through what 5,008 sq ft actually looks like at $1,599,000. (id:58444)
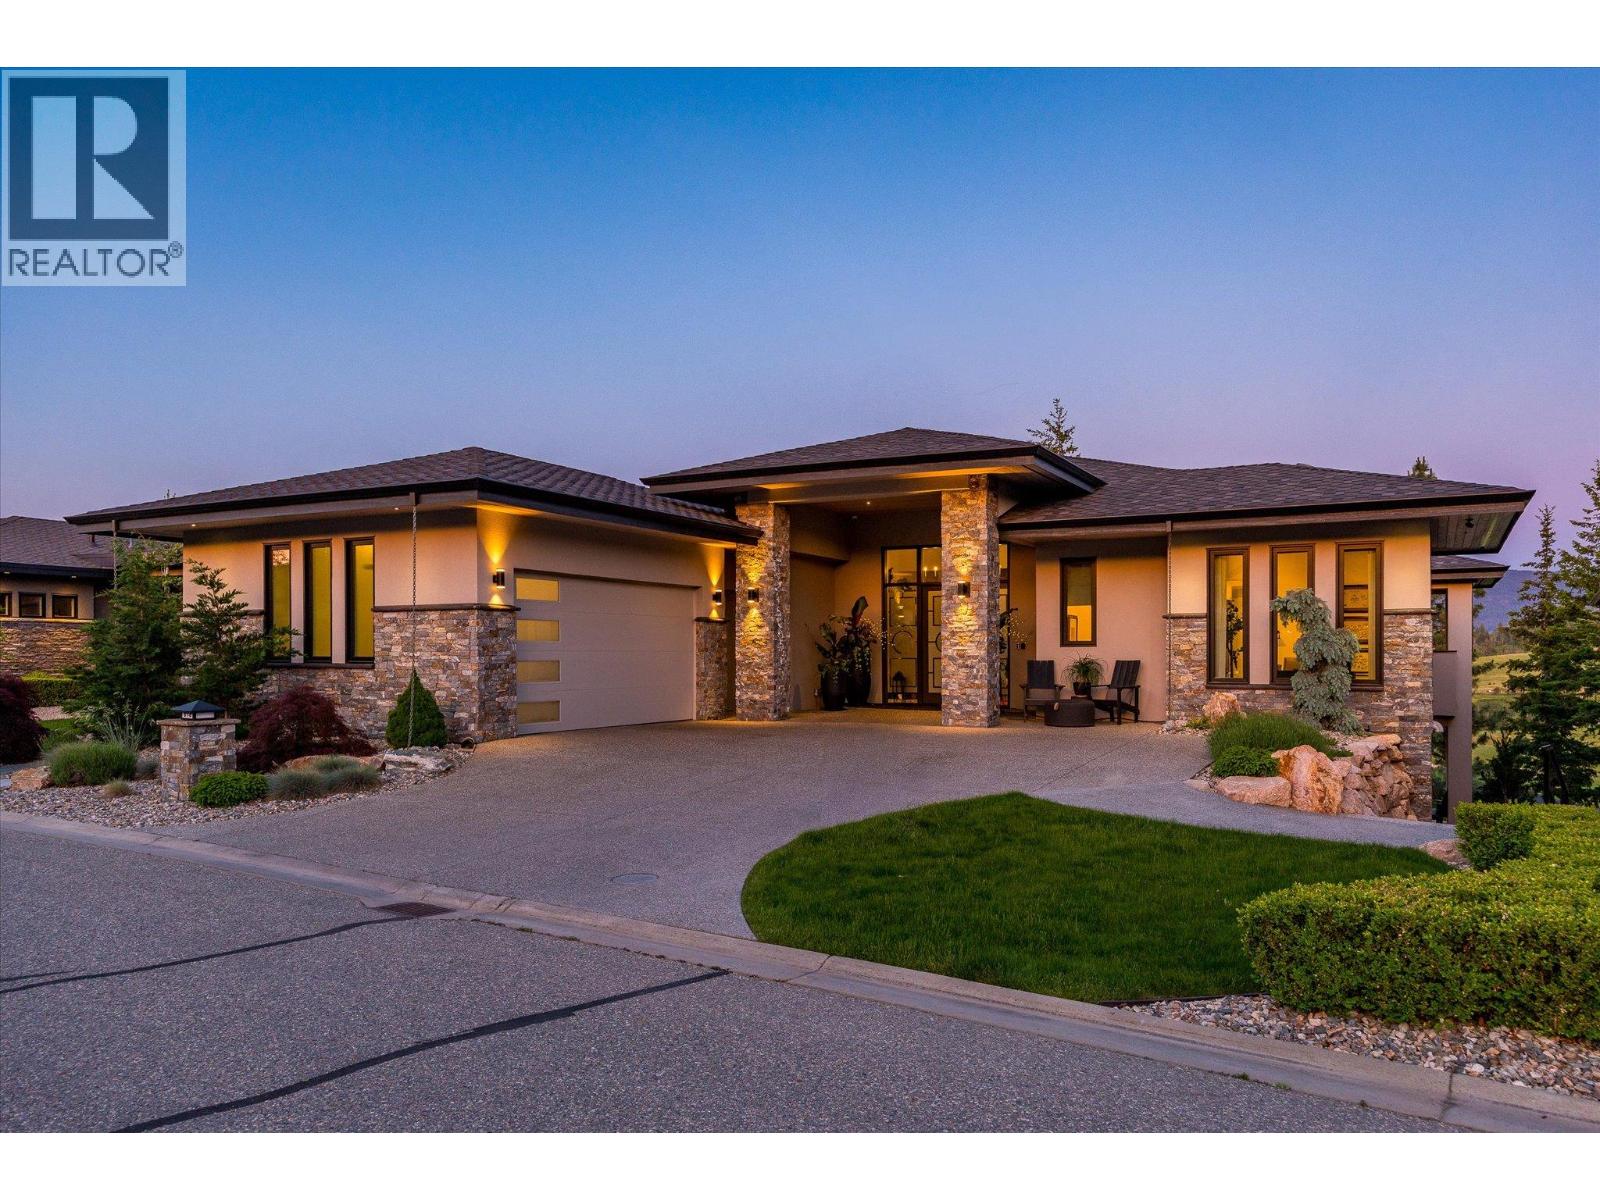
818 Brassey Place
Vernon, British Columbia
This extraordinary 4600 sq/ft luxury residence has been meticulously reimagined to an uncompromising standard of craftsmanship, where every detail has been thoughtfully curated, from custom cabinetry and designer lighting, to elevated finishes and sophisticated home automation, creating a home that is as functional as it is beautiful. Designed for seamless indoor-outdoor living, oversized sliding pocket doors open to an exceptional outdoor entertaining space complete with automated screens and a built-in DCS BBQ . Inside, the chef’s kitchen is appointed with an elite appliance package including Sub-Zero refrigeration, JennAir induction cooktop, Bosch double wall ovens and speed oven, Miele coffee system and dishwasher, along with additional Fisher & Paykel dishwashers in the butler’s pantry and lower-level entertaining area. The luxurious primary retreat offers automated designer drapery, an exquisitely updated spa-inspired ensuite featuring heated tile flooring extending to the glass walk-in steam shower and tile bench seat, air soaker tub, illuminated mirrors, custom vanities, and hidden under-cabinet lighting. A defining feature of this residence is its commercial-grade in-home elevator, an exceptionally rare inclusion that enhances convenience, long-term livability, and multi-generational flexibility without compromising the luxury aesthetic. The 2300sq/ft lower level offers 2 distinct guest rooms with ensuites each boasting privacy and decadence, ideal for extended family, live-in care, or nanny accommodations. A custom wine room and wet bar makes entertaining flawless, with flow to the covered patio. Further enhancements include radiant in-floor heating, hot water on demand, water softening system, air quality and humidification systems, premium window coverings in all rooms, designer fixtures, refined lighting selections and extraordinary millwork detailing throughout. An irreplaceable offering where luxury meets functionality. GST paid. No spec tax. (id:58444)
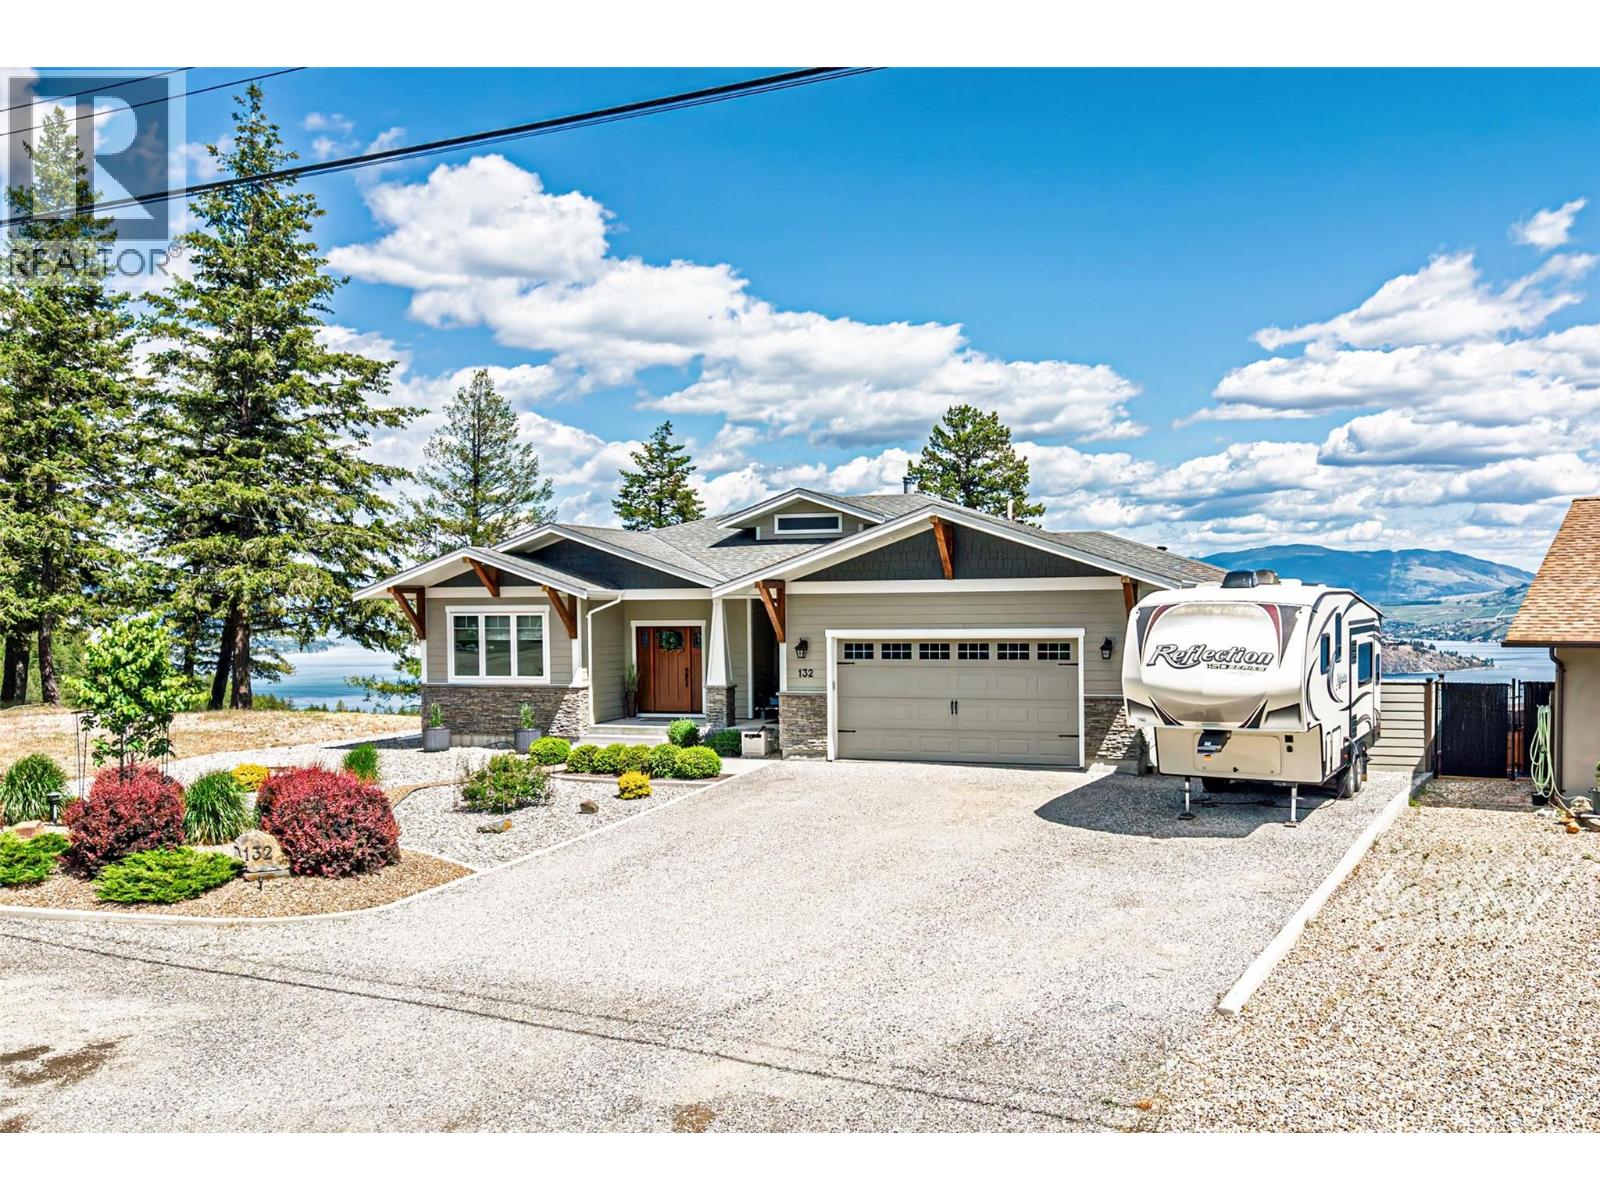
132 Crown Crescent
Vernon, British Columbia
Discover exceptional craftsmanship & breathtaking views in this custom-built 2018 home, perched at the peak of Crown Crescent in prestigious Westshore Estates. Offers spectacular, unobstructed, 180-degree panoramic views of Okanagan Lake, the Adventure Bay Peninsula,& Sparkling Hill Resort. This home was built by a retired builder w/ uncompromising attention to detail. Designed for quality, efficiency, & comfort. Features include a rebar-reinforced foundation, Radon Guard insulation beneath the concrete, 2x6 framing, raised heel engineered roof trusses, an engineered floor system, R-52 fiberglass insulation, & premium low-E argon-filled casement windows. Inside, enjoy engineered hickory wide-plank hardwood flooring, heated ensuite tile floors, ducted heat pump & air conditioning w/ electric forced-air backup, a WETT-certified wood-burning fireplace upstairs, & an electric fireplace downstairs. The walkout in-law suite features fire guard drywall, Rockwool sound insulation, fire doors, separate heat, & its own electrical panel. Additional highlights include a heated oversized garage, LED lighting throughout, a built-in vacuum, high-end appliances, 200 AMP service, + a separate 100 AMP panel for the suite, dual septic tanks w/ a specialized dispersion field, underground irrigation, a 30 AMP RV plug, & a 30 AMP welding plug in the garage. A rare opportunity to own a truly high-quality home in an unforgettable setting. Come and see it in person and fall in love! Great Value !!! (id:58444)
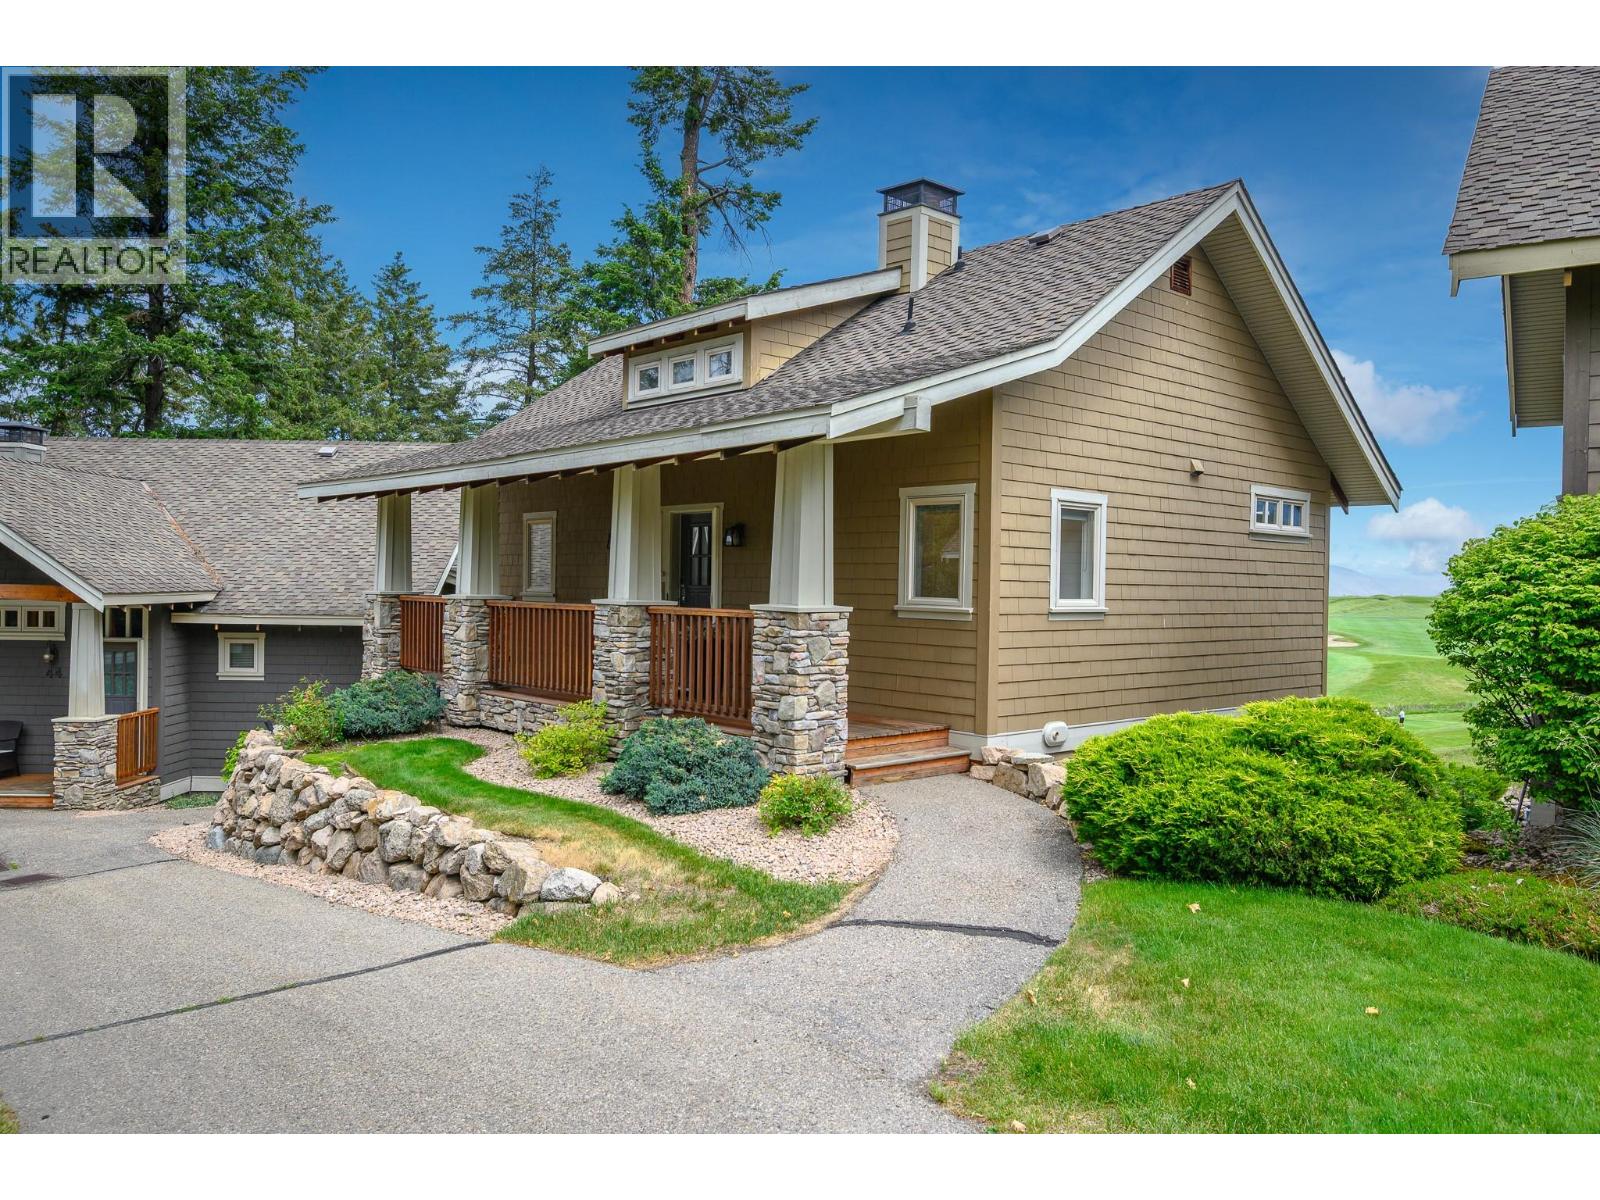
251 Predator Ridge Drive Unit# 42
Vernon, British Columbia
FULLY FURNISHED AND GST PAID! Unparalleled views and arguably the finest location among the coveted Peregrine Cottages. Perfectly positioned overlooking the 18th green of the Ridge Course, this exceptional Cottage offers a front-row seat to all the action, from exciting tournament play to peaceful morning rounds, enjoyed from your deck, patio and virtually every window. Completely reimagined and rebuilt in 2017, this stunning renovation blends sophisticated modern design with the warmth and charm of cottage living. Thoughtfully curated throughout, features include a dramatic floor-to-ceiling tiled linear fireplace, rich durable vinyl flooring, luxurious carpeting and custom built-ins designed to neatly store all your golf gear. The use of space is exceptional. The chef-inspired kitchen may be Cottage sized, but it delivers in both beauty and function with upscale appliances, abundant cabinetry and a gathering island. The stylish powder room adds yet another touch of refinement. The lower level offers two spacious bedrooms, each with beautifully updated ensuites, plus a utility/laundry/storage room. A rare opportunity to own one of Predator Ridge’s most admired Cottage locations where breathtaking golf course views and timeless luxury meet. (id:58444)
4430 June Springs Road
Kelowna, British Columbia
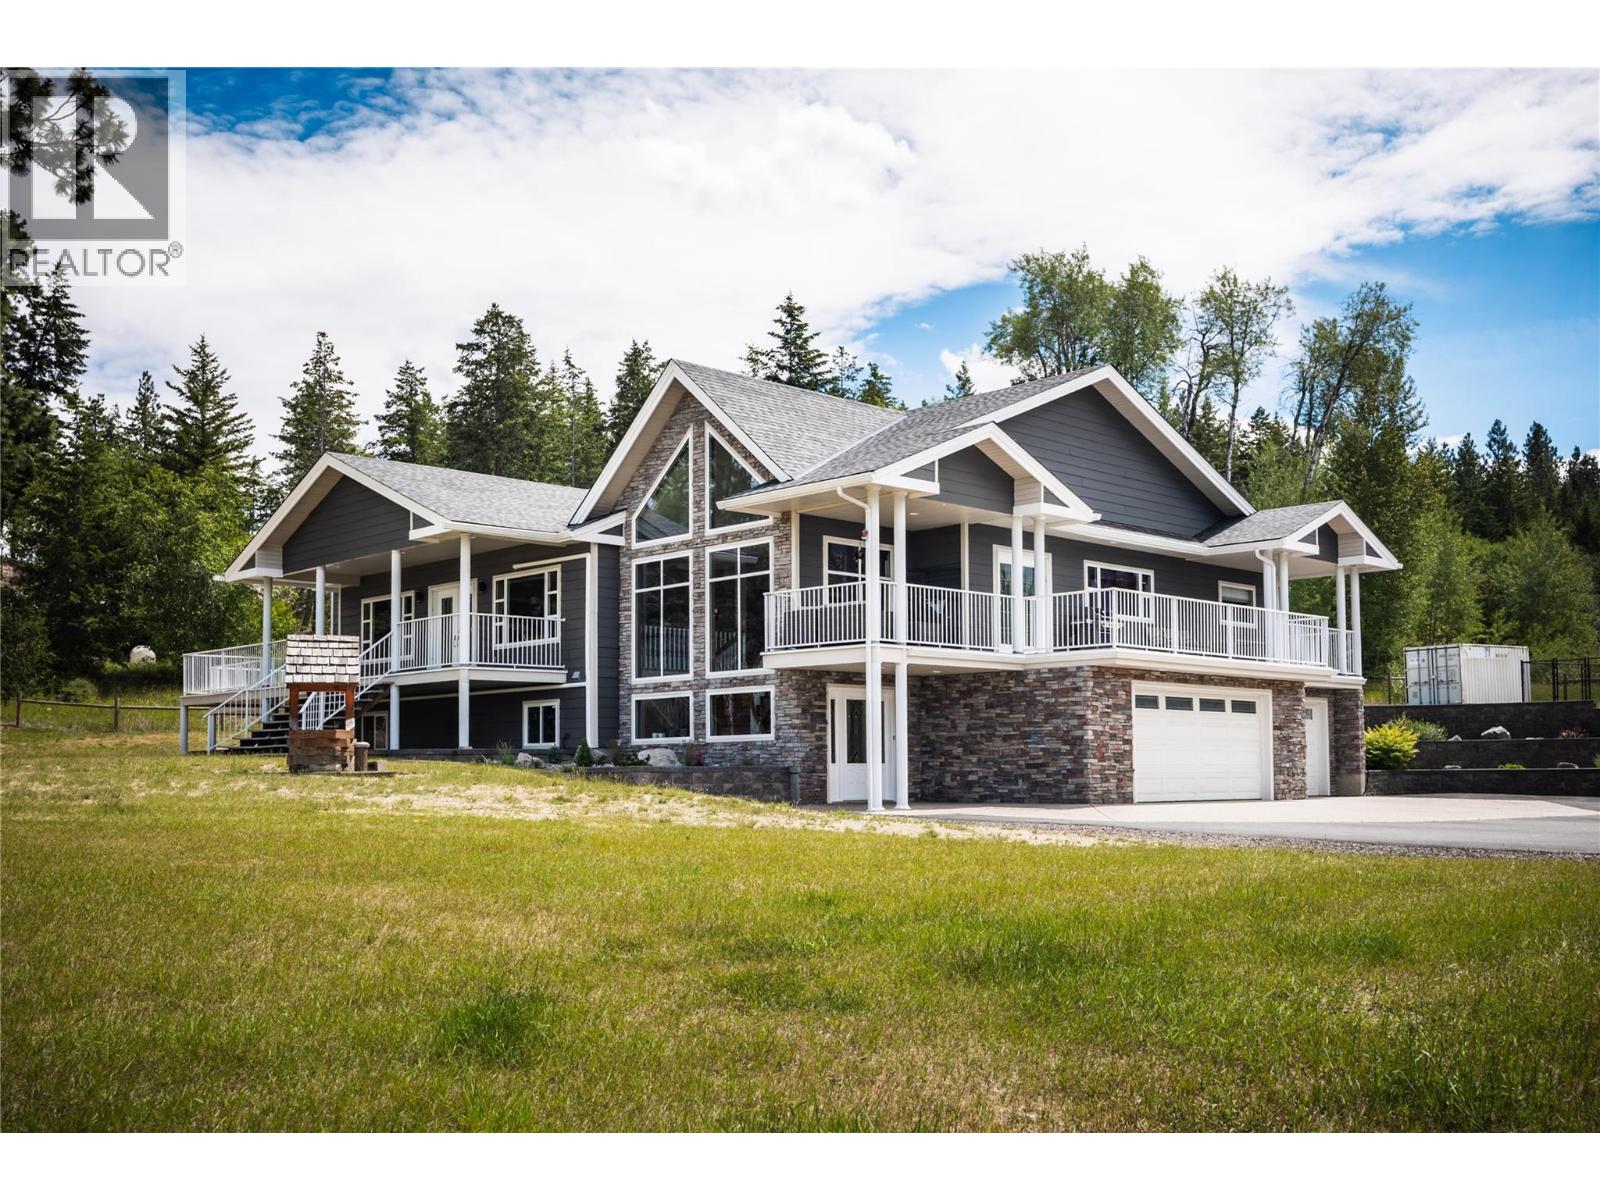
An extraordinary opportunity to own one of South-East Kelowna's most versatile and private estate properties. Set on approximately 10 highly usable acres, this exceptional property combines luxury living, commercial-scale infrastructure, and long-term development flexibility in a coveted natural setting bordered by Crown land and protected covenant areas. The impressive 5,200 sq. ft. residence offers 4 bedrooms, a home office, theatre room, triple garage, and a flexible lower level with suite potential. Extensive recent upgrades include a new roof, Dura Deck system, HVAC installation, exterior repainting, and upgraded water infrastructure. A standout feature is the custom-built commercial-grade shop—approximately 54' x 120' plus a 1,500 sq. ft. upper level. Built to exceptional standards, it features in-floor heating, separate services, dedicated high-output well, mechanic's service pit, 220V power, executive office, gym, entertainment lounge, wet bar, and multiple bathrooms. Ideal for collectors, entrepreneurs, trades, equipment storage, or a premium home-based business operation. The property is fully fenced with electric gates, livestock-ready infrastructure, serviced RV sites, a future carriage house site, and three-sided road access. RU2 zoning provides outstanding flexibility, including potential future subdivision opportunities (buyer to verify). A rare combination of acreage, privacy, luxury, commercial capability, and future potential—just minutes from Kelowna. (id:58444)
4430 June Springs Road
Kelowna, British Columbia
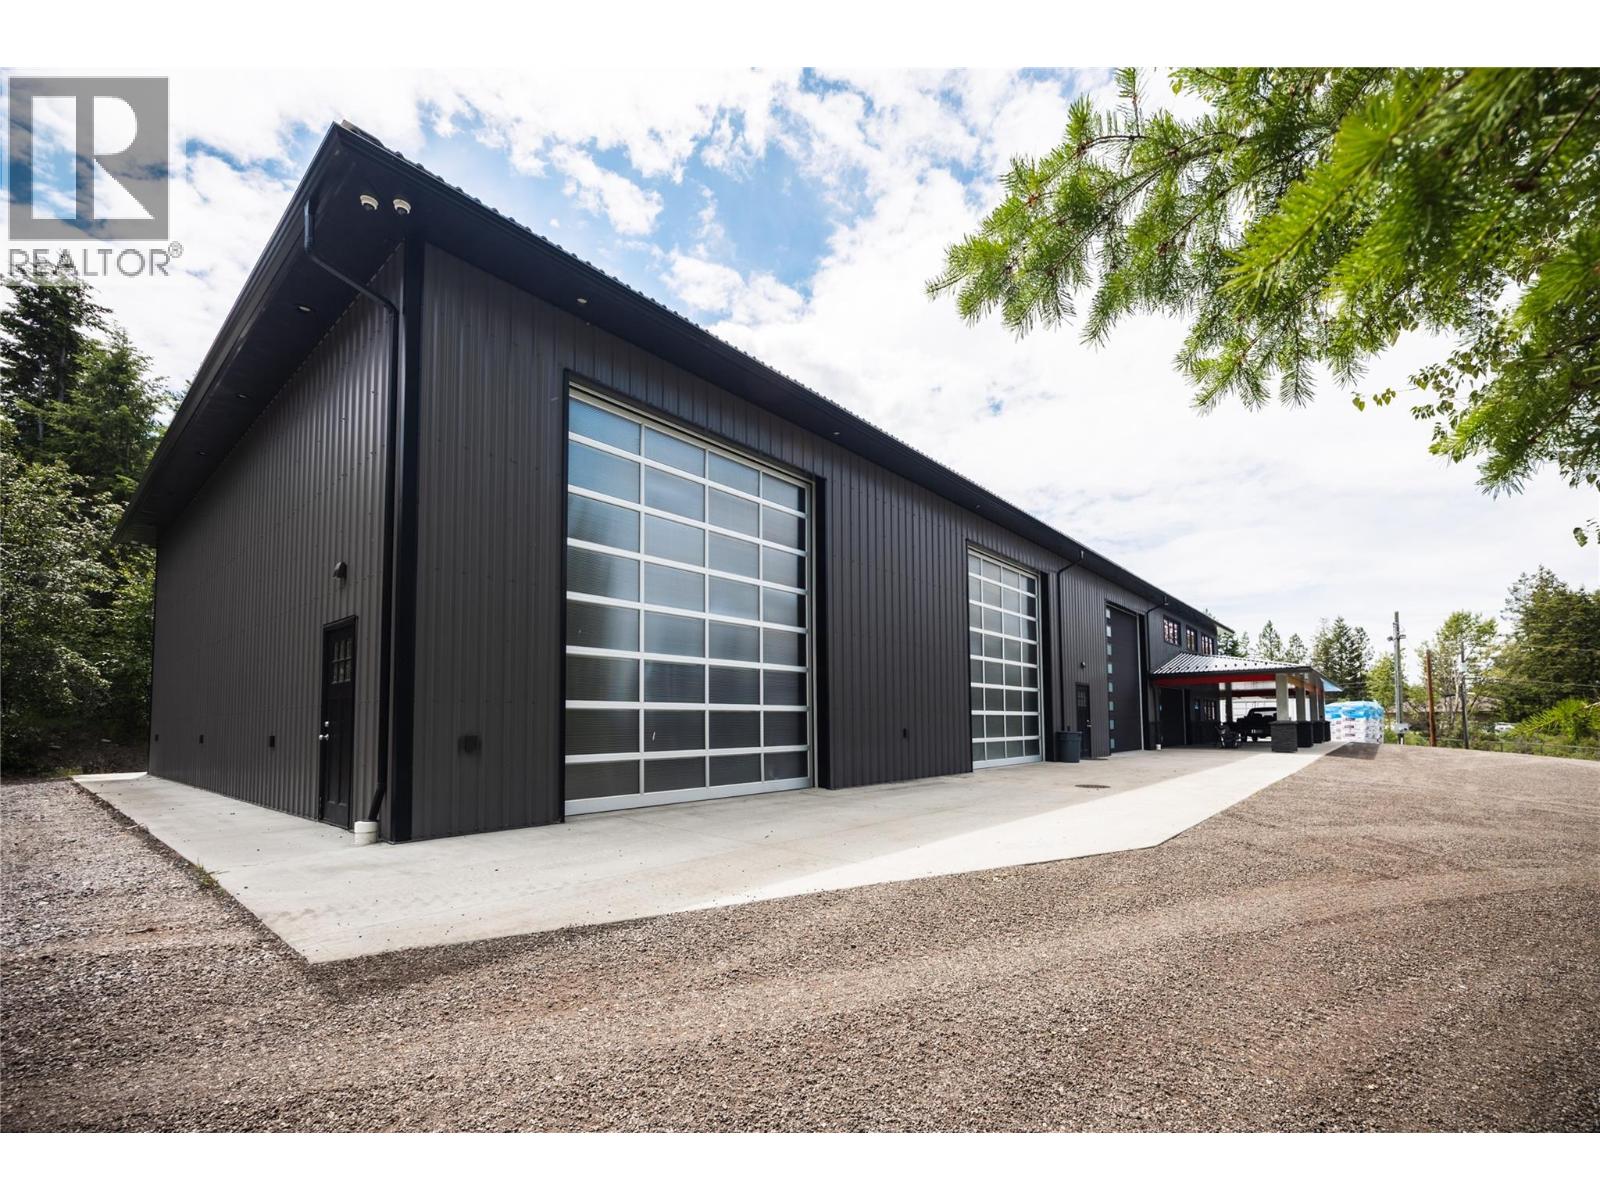
Unique opportunity to own private estate with commercial capabilities, ideal for headquarters, workshop, collector’s compound, hobby farm exceptional estate combines commercial-scale infrastructure, luxury living, future flexibility on this usable 10-acre parcel. Surrounded by Crown land, protected covenant areas, it offers a rare opportunity for business owners, trades professionals, collectors, entrepreneurs, and families seeking a live-work lifestyle. Commercial-Grade custom-built shop spans approximately 54' x 120' on main level plus 1,500 sf upper floor, representing one of the most impressive private commercial-style facilities. Built to commercial specifications 2x10 framing, 20-ft engineered walls, spray foam insulation, metal roof and siding, the shop features in-floor heat, forced air, separate power, septic and dedicated 30+ GPM well. Purpose-built for serious operations, incl. full-length mechanic pit, oil separator, sump drainage system, 220V welding outlets, compressed air distribution, hardwired ethernet, office space, gym, lounge, wet bar, 3 full bathrooms, potential suite conversion. The 5,200 sf home offers 4 bedrooms, den/home office, theatre room, finished basement with suite potential, and triple-car garage. Corner parcel with access from 3 sides, Fully fenced and cross-fenced, Livestock-ready with watering systems, Electric gated entrance. 30' x 65' Coverall storage building, 2 fully serviced RV sites. Serviced building site for future carriage house. (id:58444)
1306 Huckleberry Road
Kelowna, British Columbia
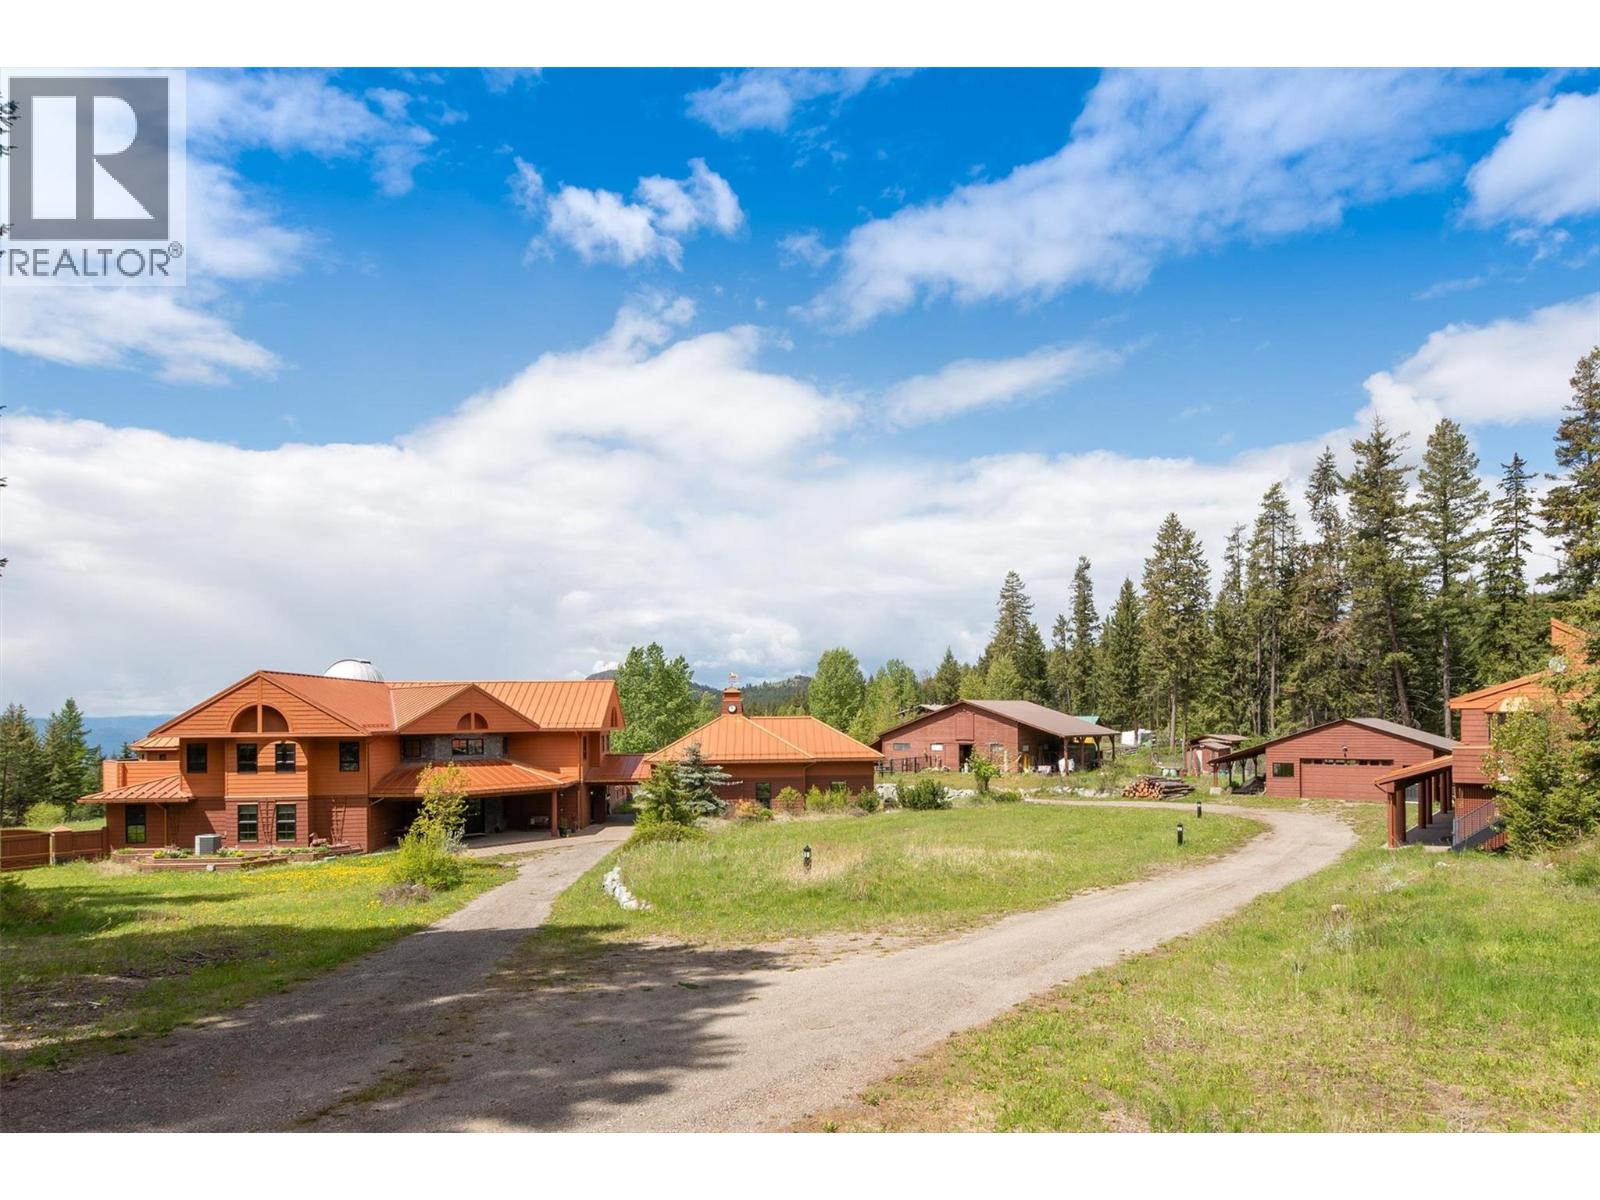
Welcome to Stargaze Ranch, a breathtaking 9.88-acre rural sanctuary offering an unparalleled blend of luxury, technology, and natural beauty. This sprawling estate boasts an extraordinary 8,894 square foot custom-built home by Nesbitt Design, meticulously crafted to provide the utmost in comfort and convenience. The main residence is a masterpiece of modern living, featuring an astronomical observatory with a state-of-the-art 16-inch Schmidt-Cassegrain telescope (Celestron LA). The observatory's fully rotating dome allows for unobstructed celestial views. Inside, every high-tech feature imaginable has been integrated, from a commercial-grade water system and Lutron lighting controls to GPS-controlled clocks on the garage cupola and automated security gates. Outdoor living is perfect for entertaining or relaxation, with an outdoor kitchen, hot tub, and radiant patio heaters ensuring year-round comfort. There is also an oversized triple garage, a separate shop and a large barn. Fenced areas allow for raising turkeys, chicks, and hens, complete with a hen house and additional storage shed. The separate office building on the property offers a reception area, laboratory, common area ideal for collaborative work, a small kitchen, bathroom, two offices, and a conference room for meetings and presentations. Discover the perfect blend of rural tranquility and cutting-edge luxury at Stargaze Ranch, where every detail has been thoughtfully designed to enhance your lifestyle. (id:58444)
1978 Mcdougall Street
Kelowna, British Columbia
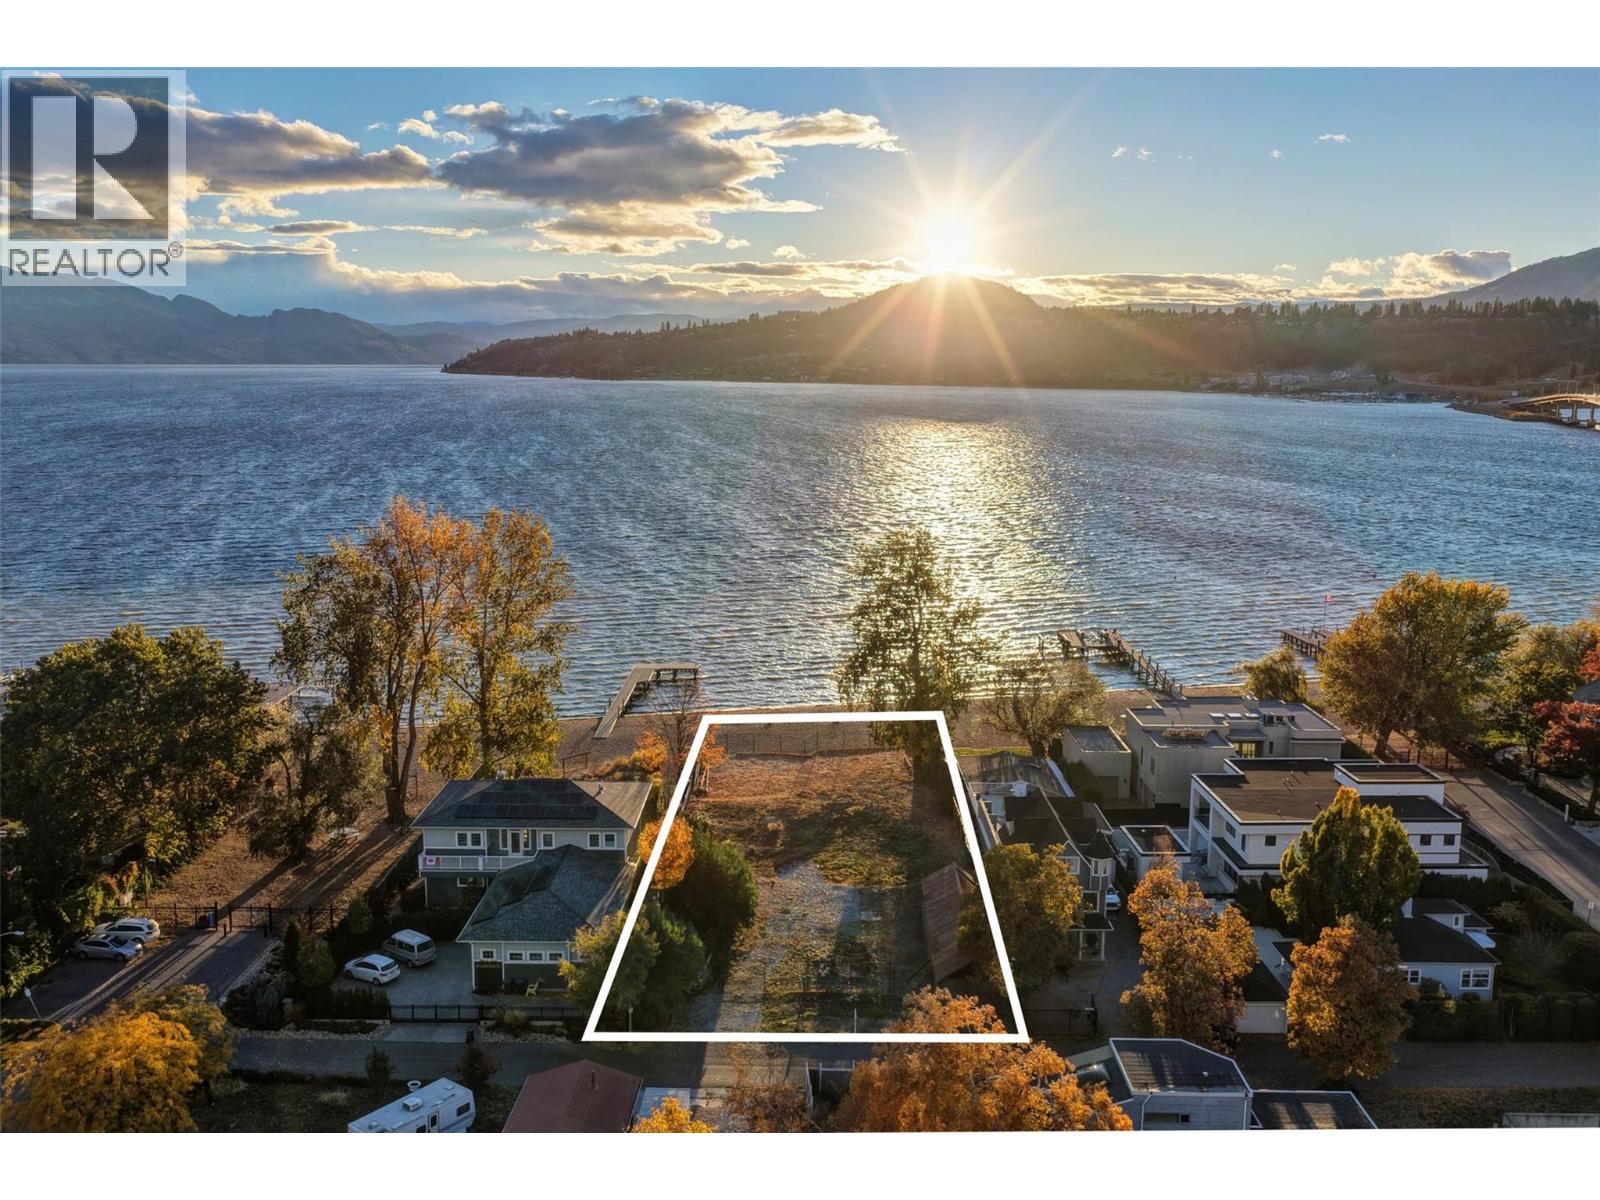
One of Kelowna's most desirable lakeshore properties, on Okanagan Lake, this rare 0.44-acre vacant lakeshore lot is nestled in one of Kelowna’s most prestigious iconic neighborhoods secluded just off the coveted Abbott Street corridor. This 19,000+ sq ft parcel is a vacant blank canvas to build your vision for your family’s legacy dream home. With almost 88 feet of level, expansive natural sand beach, an unobstructed South-West exposure, you can enjoy stunning sunsets and direct access to the crystal waters of Okanagan Lake. This wide lot provides ample room for a large dock, accommodating multiple boats, entertaining guests, swimming, and beach activities. Perfect for lakeside entertainment! Whether you envision a luxurious private estate with historic architecture or a modern contemporary masterpiece – the possibilities are endless! Ideally located just a short stroll to Kelowna’s City Park and vibrant downtown core - boutique shopping, galleries, casual and fine dining, cultural districts, and Kelowna General Hospital. Proximity to World-class wineries, orchards, golf courses, the University of British Columbia Okanagan, and Kelowna International Airport. This iconic property offers a rare fusion of lakeside serenity and convenience blending natural beauty with a vibrant four-season lifestyle in the heart of the Okanagan Valley. The property may allow for up to four dwellings under the new Provincial density regulations and is free from Canada’s foreign buyer ban. (id:58444)
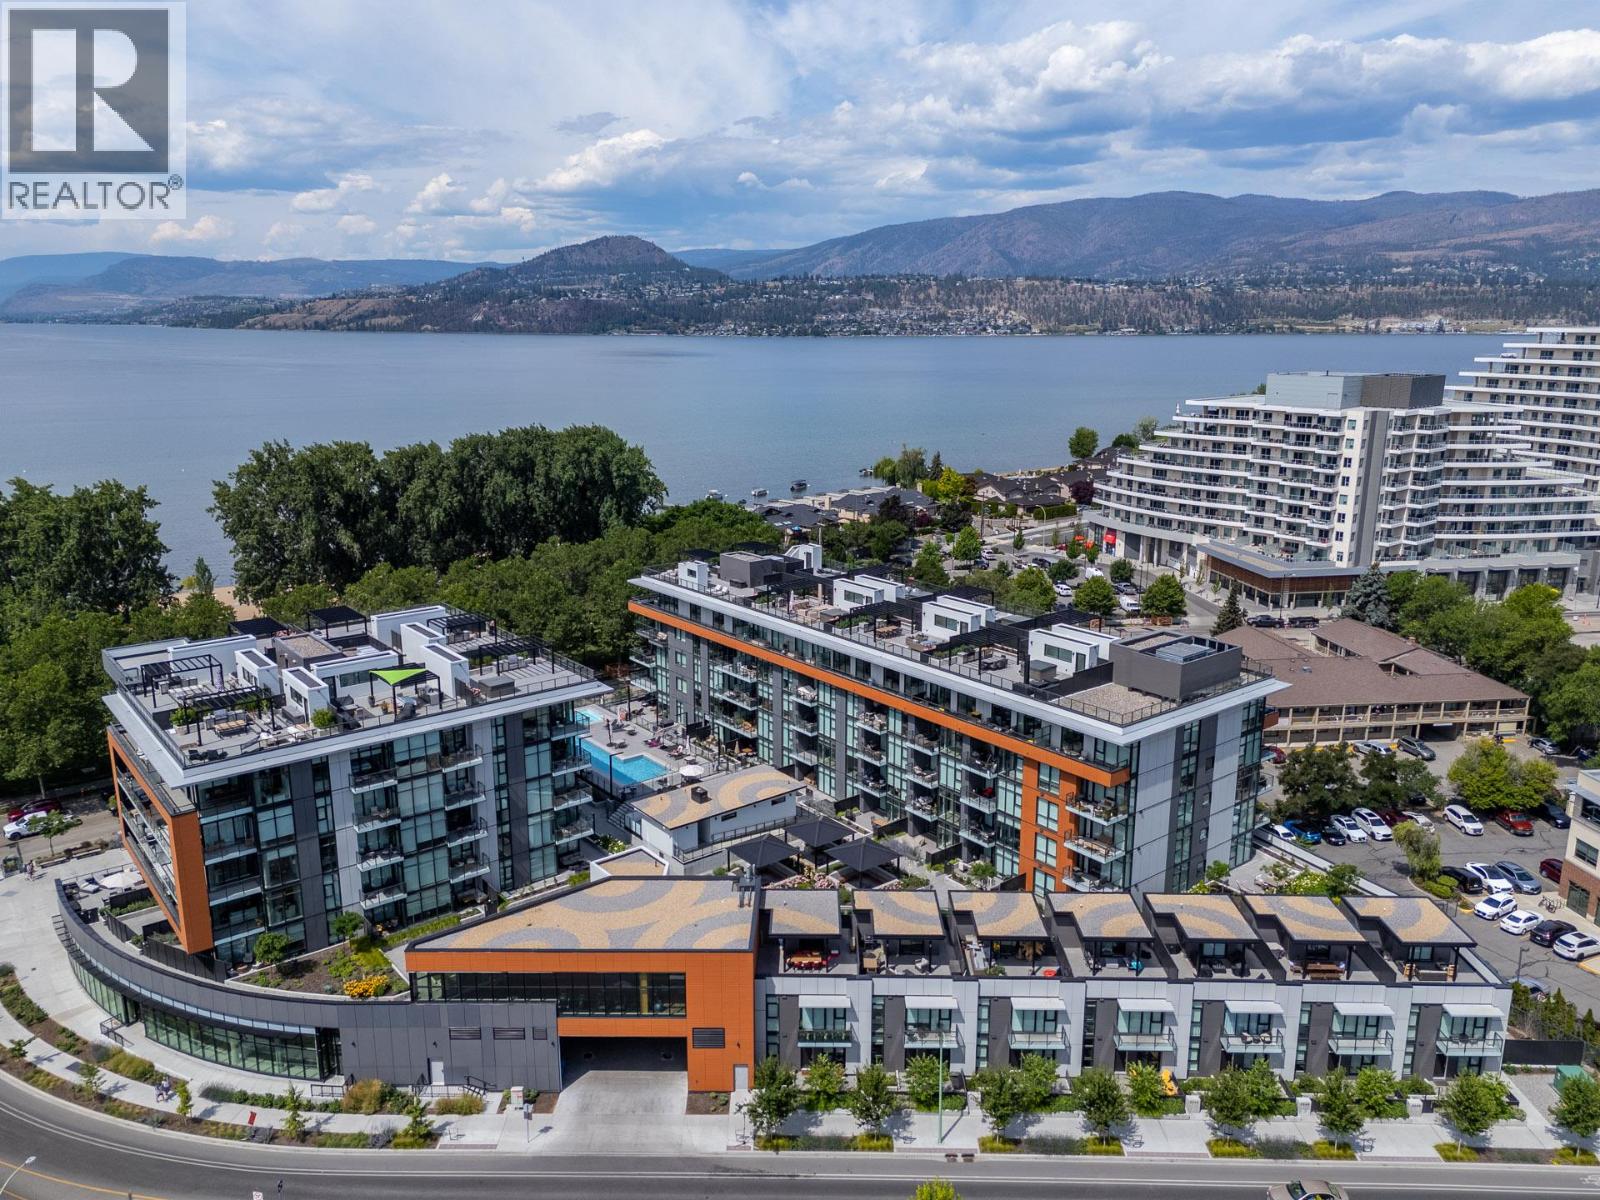
3389 Lakeshore Road Unit# 407
Kelowna, British Columbia
A rare opportunity to own a quality Kelowna vacation home with short-term rental flexibility. This is the best-priced offering at Caban by Cressey, one of Kelowna’s premier beachfront communities and one of the few concrete buildings in the area permitting short-term rentals. Set at the quieter north end of the building, this private corner residence offers a peaceful setting away from the pool and street, while still steps from resort-style amenities, Gyro Beach and Pandosy Village. Thoughtfully designed with Cressey’s signature quality, the home features soaring ceilings, oversized windows, elevated finishings and a highly functional layout ideal for a lock-and-leave retreat, full-time residence or income-generating Airbnb investment. The kitchen showcases integrated premium appliances like a 6 burner JennAir gas range, Caesarstone quartz countertops, Italian cabinetry and smart storage solutions for effortless everyday living. Located in the heart of Lower Mission, you're just steps from neighbourhood favourites like Deville Coffee and Sandrine, along with restaurants, Mission Plaza and the top beaches. Residents and guests enjoy resort-style amenities including a 25 metre lap pool, hot tub, Himalayan salt sauna, well-equipped fitness centre and poolside lounge areas. This 2 bedroom residence offers one of the best-value entry points into this rarely available, high-quality concrete build in one of Kelowna’s most desirable Okanagan vacation destinations. (id:58444)
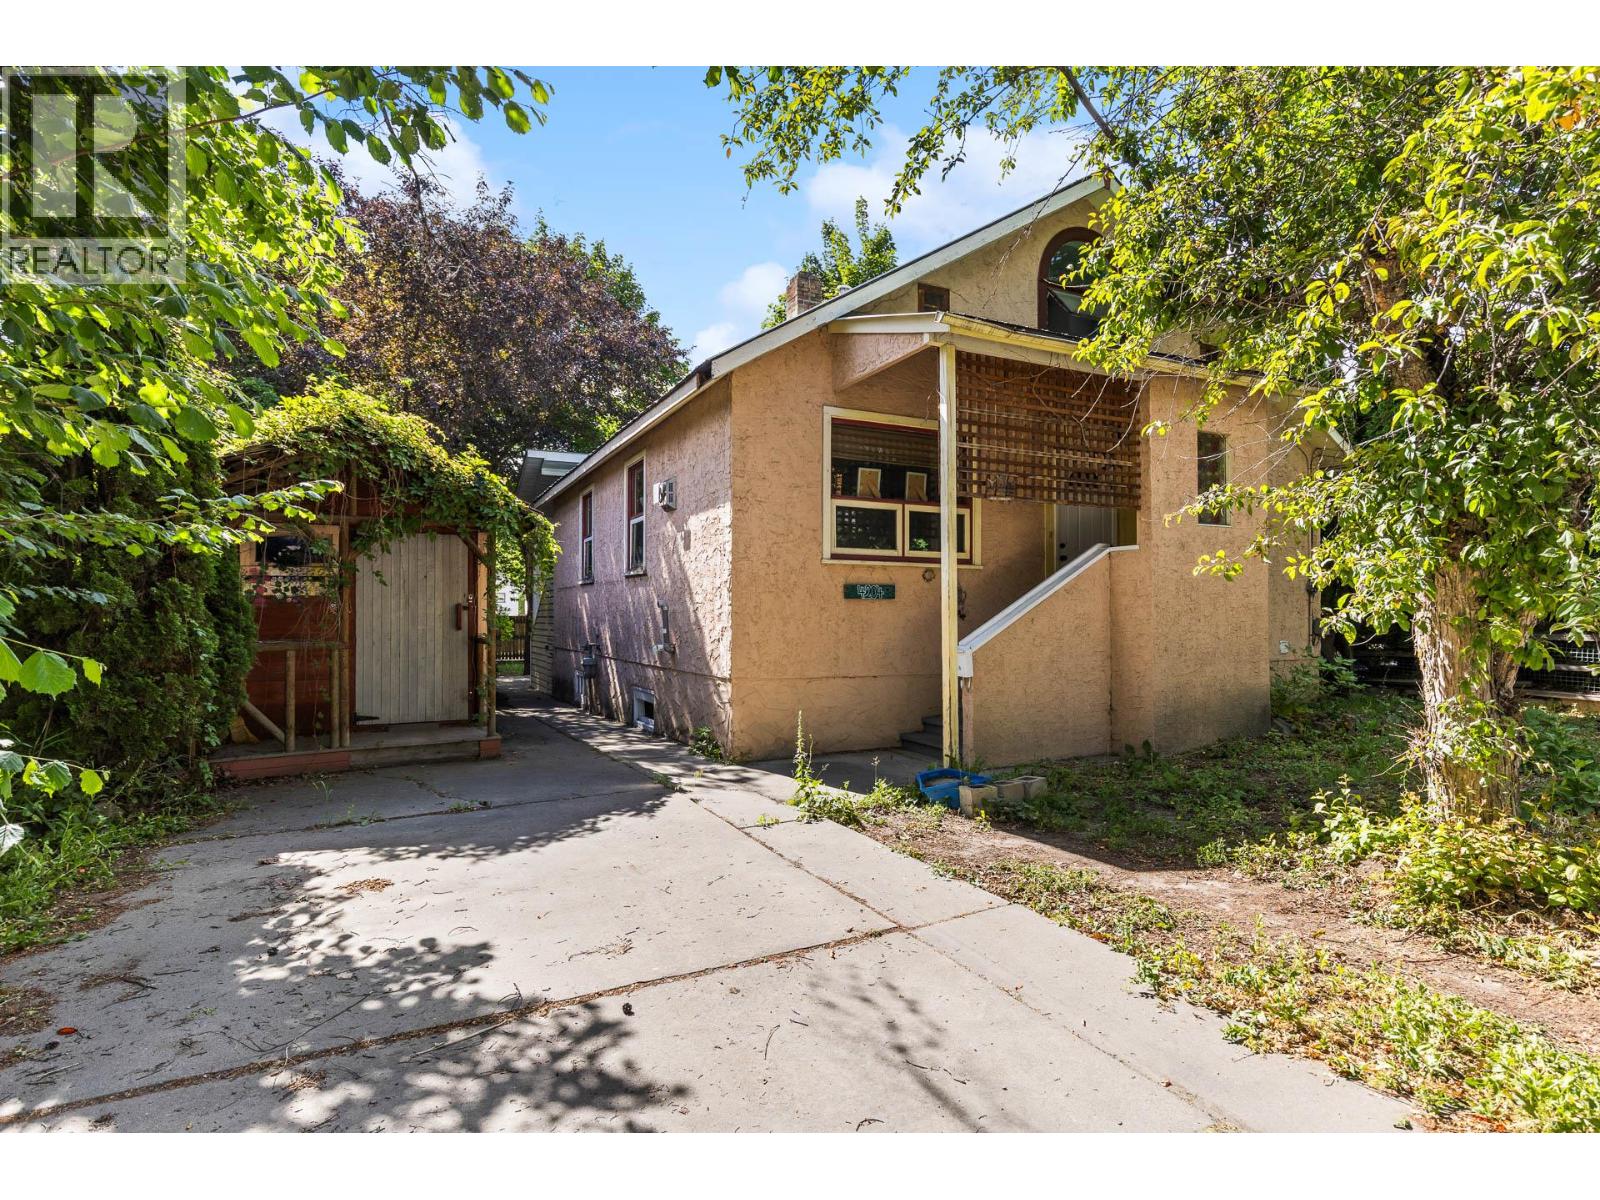
4204 29th Street
Vernon, British Columbia
Don’t miss this opportunity to build in some sweat equity! Perfect to investors and first-time homebuyers. This 2,051 square foot home features three bedrooms, two full bathrooms, and being set on a fantastic 0.14 acre lot this property has lots to offer. On the main level are two bedrooms, one well-updated bathroom (with heated floors), kitchen, and living room. Upstairs is a great loft area, perfect for an additional bedroom, home office, or flex room. Downstairs is generous space for storage & workshop, bedroom, full bathroom, and laundry area. Great potential to add valuable finished square footage in the basement! Outside is a lovely covered porch & yard for entertaining, gardening space to spare, and three sheds for further storage & hobbies. New furnace and hot water tank (2022). Location and zoning offer strong future development potential. (id:58444)
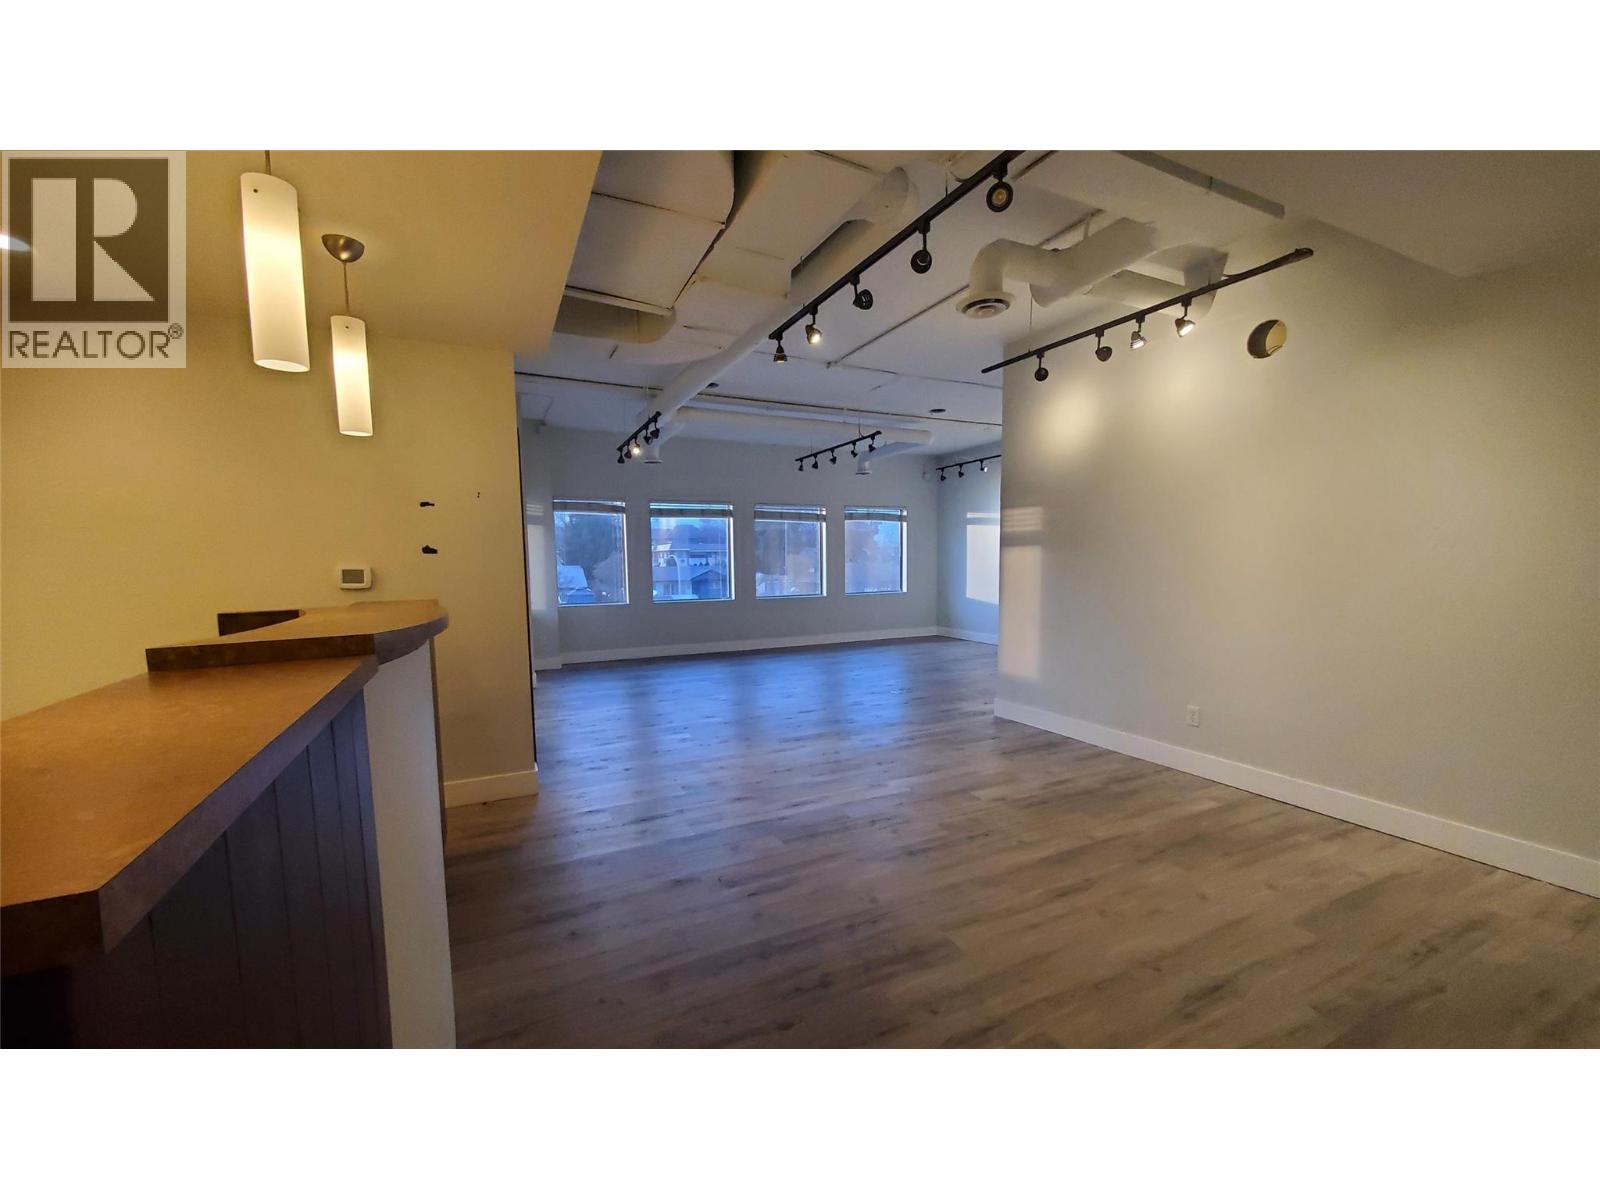
1740 Gordon Drive Unit# 204
Kelowna, British Columbia
Excellent opportunity for any office or public service location here. As centrally located as they come with the enormous benefit of ample on-site parking available. Extremely high traffic count located at the SW corner of Harvey Ave (Hwy 97N) and Gordon Drive. (id:58444)
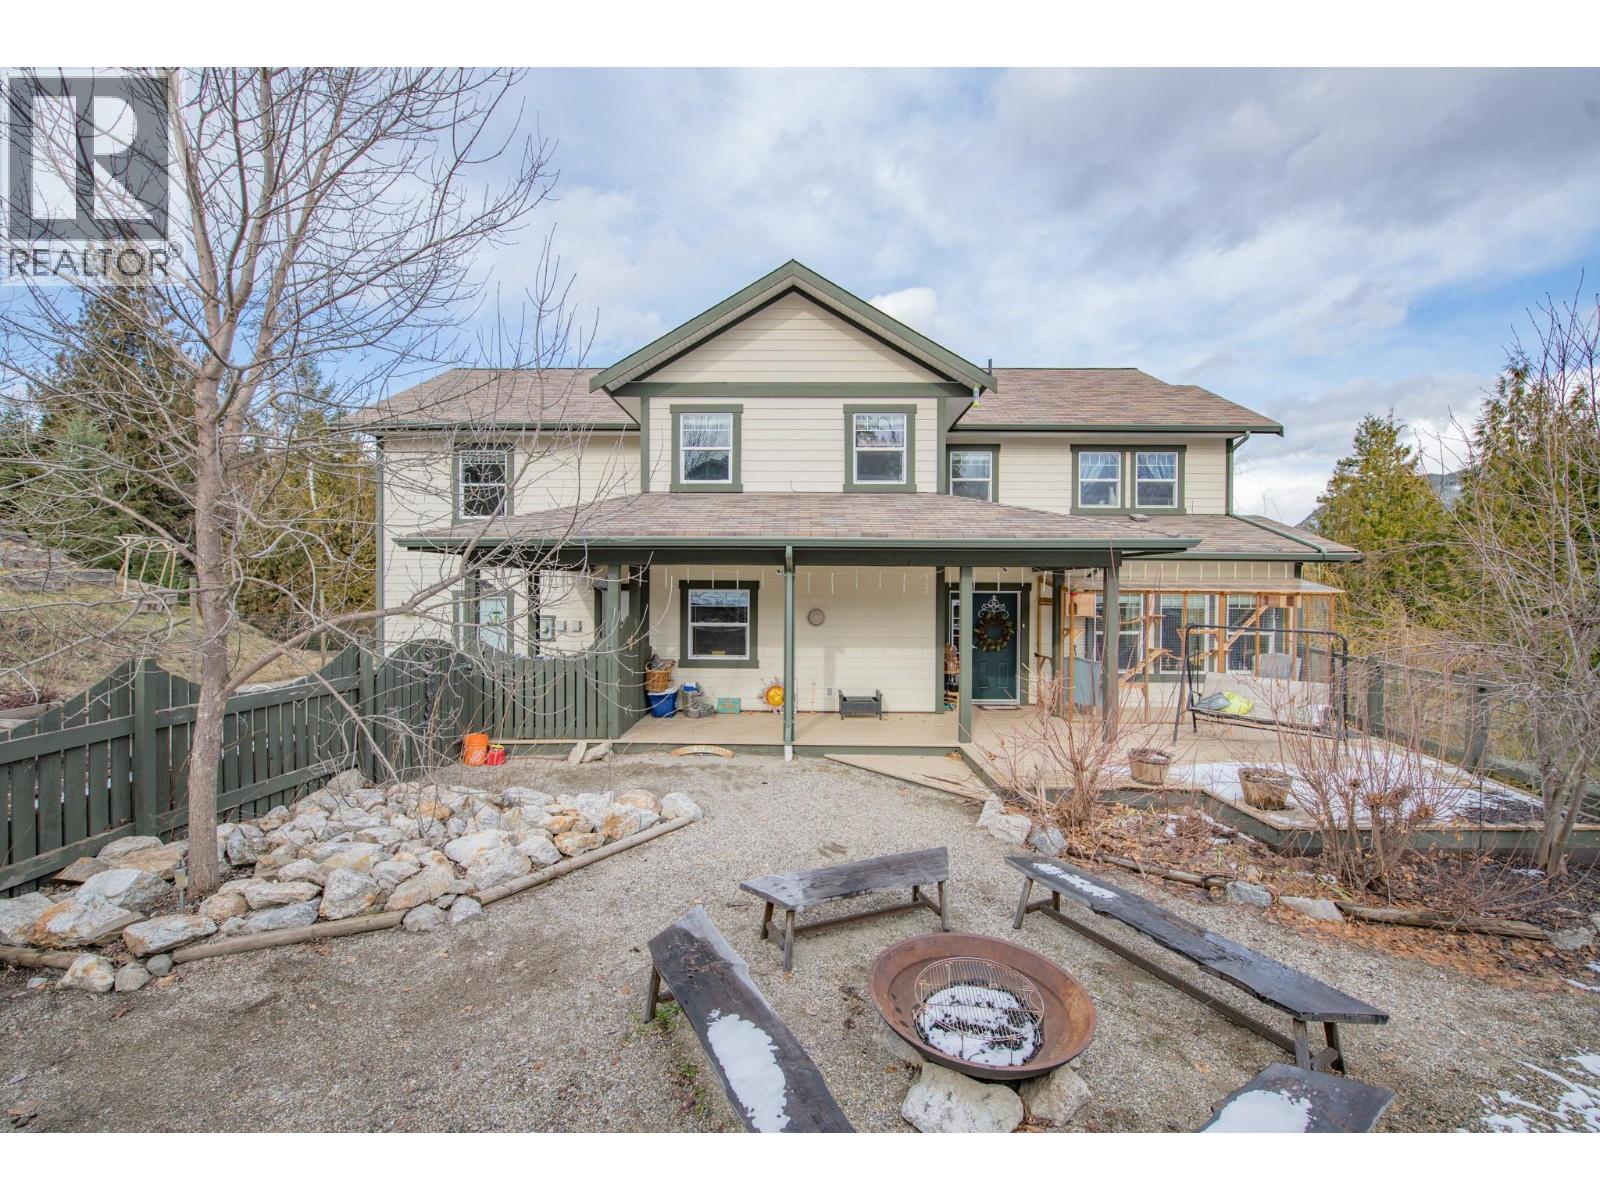
2529 Cedar Ridge Court
Lumby, British Columbia
Welcome to easy living on one of Lumby’s most prestigious and quiet streets. Offering privacy, beautiful valley views, and a low-maintenance yard, this thoughtfully designed home is ideal for multigenerational living or buyers looking for an excellent income helper. The main level showcases stunning tile work and a functional, well-planned layout with generous storage and direct access to the double garage. Upstairs you’ll find three comfortable bedrooms and two full bathrooms, including a spacious primary retreat with the convenience of laundry located right in the walk-in closet.The fully self-contained 1 bedroom and an office (used as a bedroom in the past) basement suite is bright and inviting with large daylight windows, soaring ceilings, its own laundry, and a spacious layout that feels anything but below grade—perfect for extended family or reliable rental income. Above the garage, a versatile flex space with an additional bedroom creates the perfect balance of connection and separation—ideal for an older child, guests, a home office, or creative studio.Additional 4 parking spots located by the road adds to the home’s practicality, while the elevated position captures lovely views down the valley. Combining privacy, flexibility, and a desirable location, this home offers the perfect blend of comfort and smart living options. (id:58444)
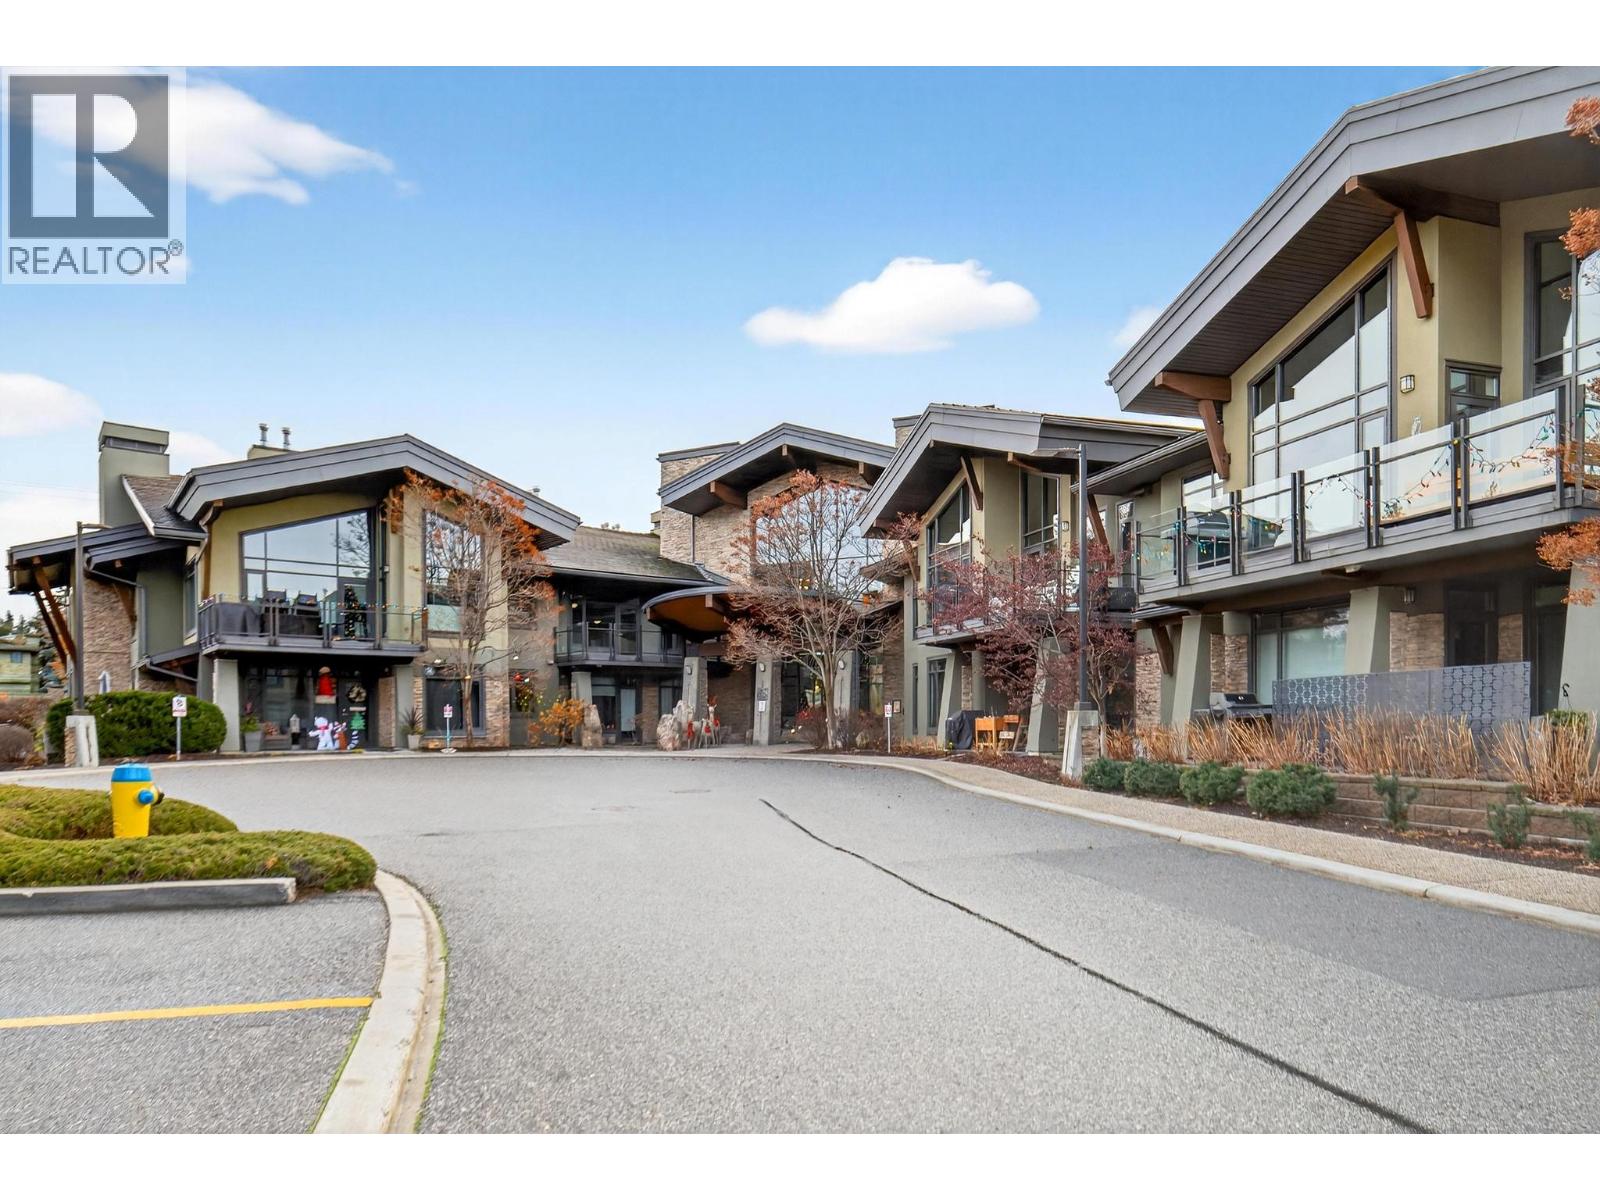
600 Sarsons Road Unit# 203
Kelowna, British Columbia
Welcome to Southwind at Sarsons, one of Kelowna’s most sought-after, award-winning developments. This exceptional top-floor corner suite has been beautifully elevated with crisp new paint, plush carpets, and modern lighting, making it entirely move-in ready for the discerning buyer. From the moment you step inside, you will appreciate the grand feel of soaring vaulted ceilings, premium finishes, and high-end appliances that define the interior. Spanning over 1,400 square feet of thoughtfully designed living space, this home perfectly balances sophisticated luxury with everyday comfort. The bright, open layout flows seamlessly out to a spacious, partially covered deck that is ideal for outdoor relaxation or entertaining guests. Living here means embracing a resort-style experience. Residents enjoy the convenience of two secure underground parking stalls alongside exclusive access to a first-class clubhouse. This premier facility boasts a fully equipped gym, a relaxing hot tub, an elegant owner’s lounge, and a stunning indoor/outdoor swimming pool. Situated in the highly desirable Lower Mission, this property offers the ultimate maintenance-free, ""lock-and-go"" lifestyle just minutes from local beaches, cafes, and boutiques. It is an unparalleled opportunity for those seeking quality, convenience, and refined living in Kelowna. Schedule your private viewing today! (id:58444)
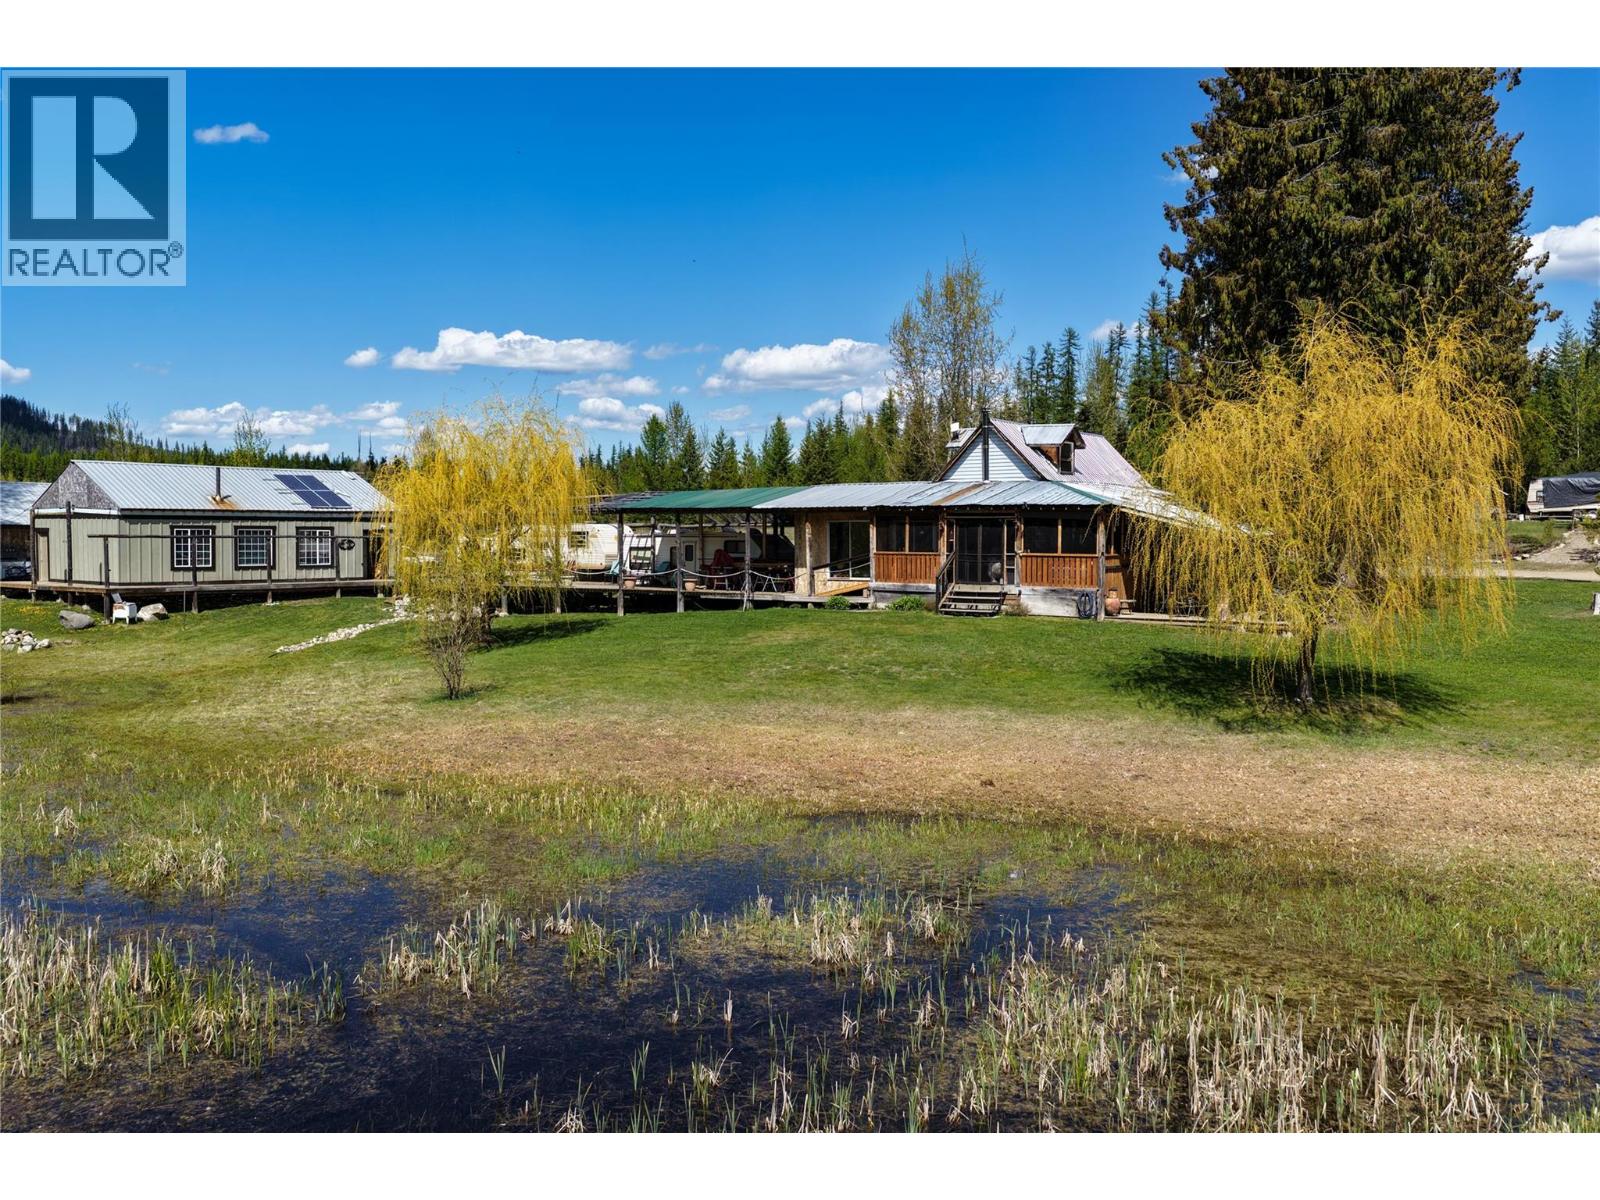
650 Trinity Valley Road
Lumby, British Columbia
Eighty private acres in Trinity Valley, where the setting does most of the talking. Centred around a scenic pond and wetland area, this off-grid acreage offers the kind of seclusion, quiet, and natural beauty that is increasingly hard to find. It is the type of property that immediately changes the pace around you, with open sky, mature trees, wildlife, and a true sense of separation from the outside world. For the right buyer, the appeal is not only what is here today, but what the property could become. There is room to expand the homestead, develop more food-producing space, create additional outdoor living areas, improve trails, establish a recreational basecamp, or simply preserve the land as a private retreat. With access to the backcountry lifestyle, the property is well suited to those looking for more independence, more privacy, and more connection to the land. The property runs on solar power with generator backup and includes a main residence, cabin-style guest outbuilding, a 40 x 30 ft shop on a concrete slab, and a combined storage, firewood, and chicken coop structure. The core infrastructure is already in place, giving a new owner a strong starting point without taking away the opportunity to shape the property around their own vision. Whether that vision is off-grid living, a rural homestead, a recreational escape, or a long-term family retreat, this is a property with space to grow into. Lumby is just 25 to 30 minutes away for everyday needs. (id:58444)
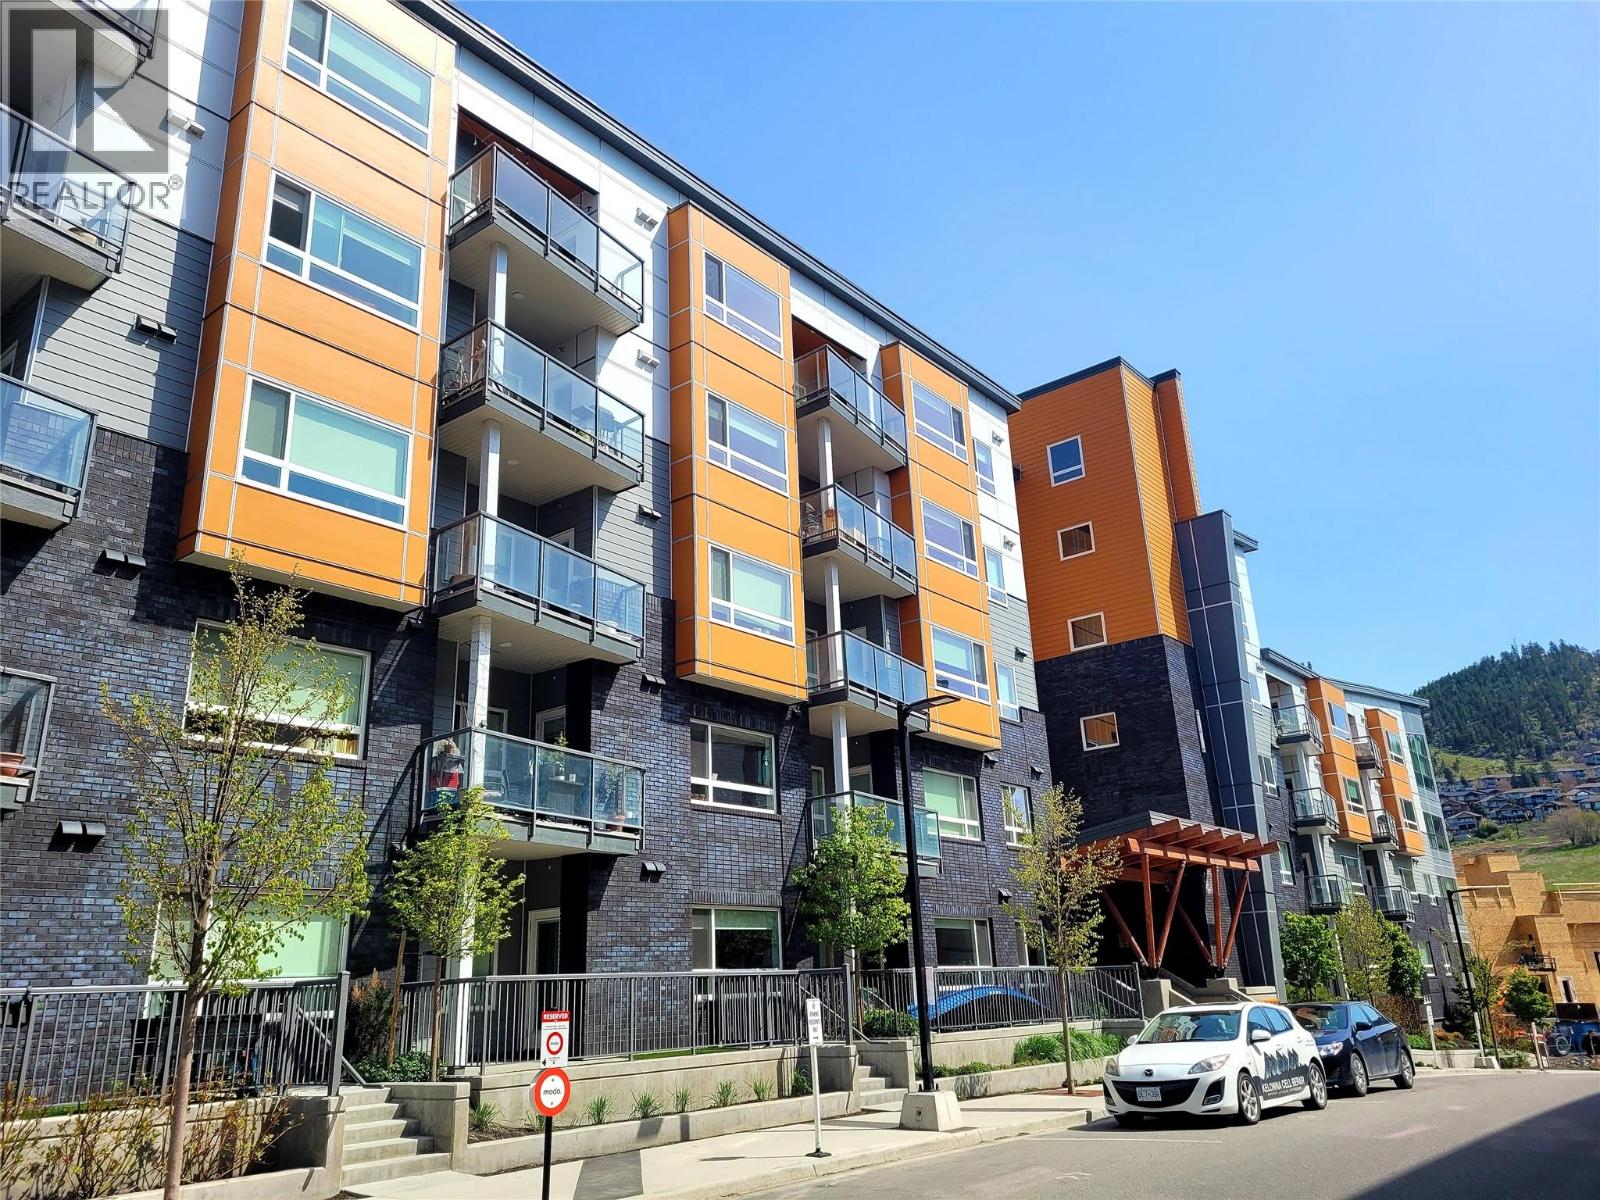
722 Valley Road Unit# 322
Kelowna, British Columbia
Awesome 2 bedroom/ 2 bathroom condo with in suite laundry and a private deck. Located on the 3rd Floor with views facing West and North. Like new suite with upgraded quartz countertops in bathrooms and kitchen, all 6 appliances are included. This suite is open concept with an eating bar in the kitchen. The primary bedroom has a walk through closet with hanging on both sides of closet and goes through to a full ensuite bathroom with walk in shower. The second bedroom also has an ensuite bathroom attached, is smaller but good size. Bedrooms are separated by the open concept living, dining and kitchen area that walks out onto a deck facing westerly. This suite comes with an underground secure parking space with a rack to lock a bike to. This suite also has the full separated laundry in a room with lots of extra storage for a pantry and extra items. There is a common roof top BBQ area with sitting and dining space overlooking Dilworth Mountain. There is also a common room that can be rented with a large dining space, kitchen and living area with bathroom and patio and a dog/bike washing area off the underground parkade. Great property, rent out or move into yourself. This property is close to UBCO, biking trails, walking paths, very easy and central access to downtown shopping, parks, Knox Mountain park. (id:58444)
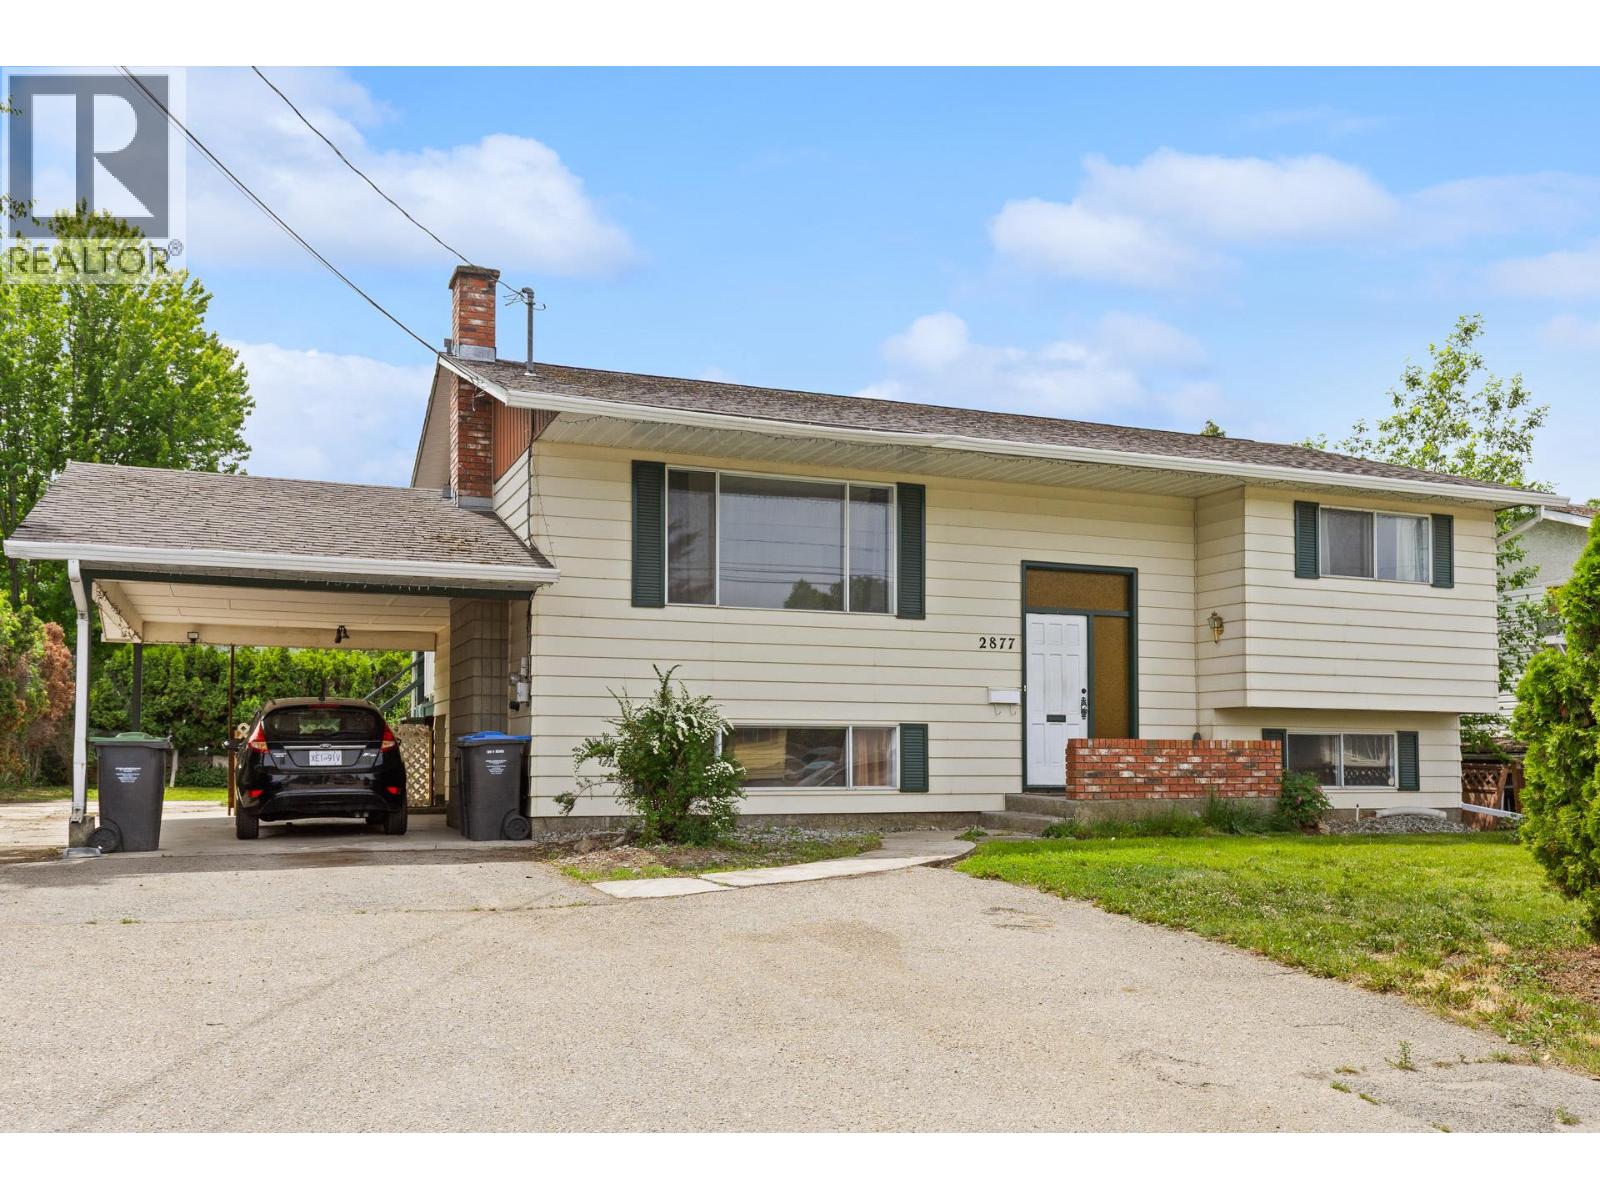
2877 Springfield Road
Kelowna, British Columbia
Welcome to 2877 Springfield Road — a property packed with potential in the heart of Rutland South! Situated on a large lot in Central Kelowna, this home offers incredible flexibility for first-time buyers, investors, or those looking to offset their mortgage with suite potential. Featuring a functional layout with a 1-bedroom mortgage helper, bright open front windows that fill the home with natural light, spacious yard space for kids, pets, gardening, or future ideas, and a fenced yard complete with a pond feature, this property is ready for your vision. Enjoy the convenience of a covered carport, RV parking, and plenty of additional parking space. This residential property provides a family-friendly environment with close proximity to schools, shopping, parks, regional amenities, transit, and direct access to the rest of the Central Okanagan. Whether you're looking for a family home, rental property, or future development potential, this one checks all the boxes. Seller offering a $5000 credit towards new flooring! (id:58444)
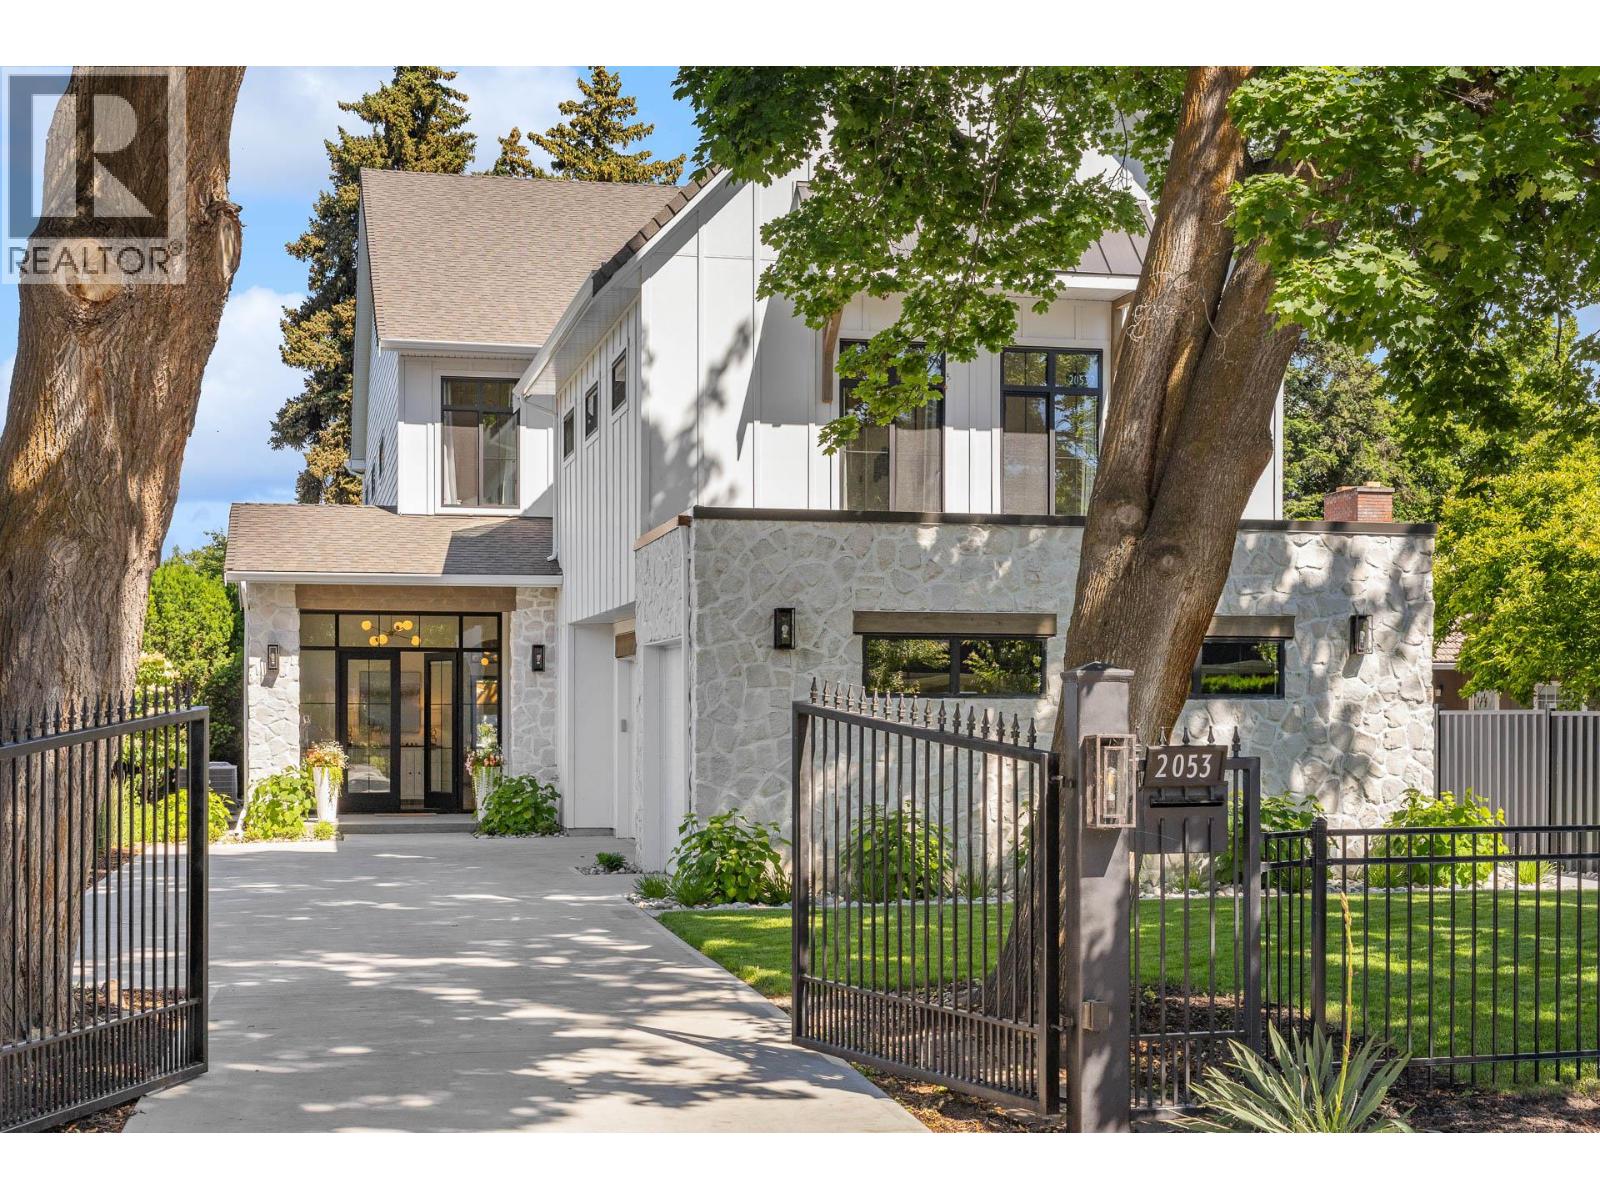
2053 Long Street
Kelowna, British Columbia
A meticulously crafted, custom-built residence where timeless West Coast inspiration meets the relaxed elegance of the Okanagan—just steps from the beach in one of Kelowna's most coveted walkable neighbourhoods. Beautifully designed in a modern Craftsman architectural style with timeless traditional features, the exterior blends natural stone, hardie board & wood, creating enduring curb appeal. Inside, soaring 12-foot ceilings, luxurious wide-plank flooring & refined architectural details create a warm, sophisticated atmosphere. The grand foyer is beautifully appointed with an elegant marble tile inlay, setting the tone for the exceptional craftsmanship throughout. The open-concept main level is designed for effortless living & entertaining. An impressive 11.5-foot island anchors the kitchen, complemented by premium appliances, stunning high-end Dekton countertops & a full-height Dekton backsplash, showcasing one of the industry's most sought-after surfaces, along with a generous walk-through pantry. The dining & living areas are centred around a custom fireplace, while arched doorways add timeless character. Expansive glass doors open to a private backyard retreat with a heated saltwater pool, generous patio spaces, a dedicated she shed/art studio, he shed retreat, outdoor bar with seating & exterior power already in place for a future hot tub or sauna. Upstairs, the serene primary suite offers a spa-inspired ensuite with quartz countertops, a sculptural soaker tub, dual vanities, seamless glass shower & heated floors. Three additional bedrooms & two beautifully finished bathrooms complete the upper level. A fully self-contained legal two-bedroom suite with a private entrance, laundry & bright living space provides exceptional flexibility. Just moments from the beach, parks, boutique shopping & everyday amenities, this exceptional residence offers timeless architecture, uncompromising craftsmanship & an unmatched Okanagan lifestyle. (id:58444)
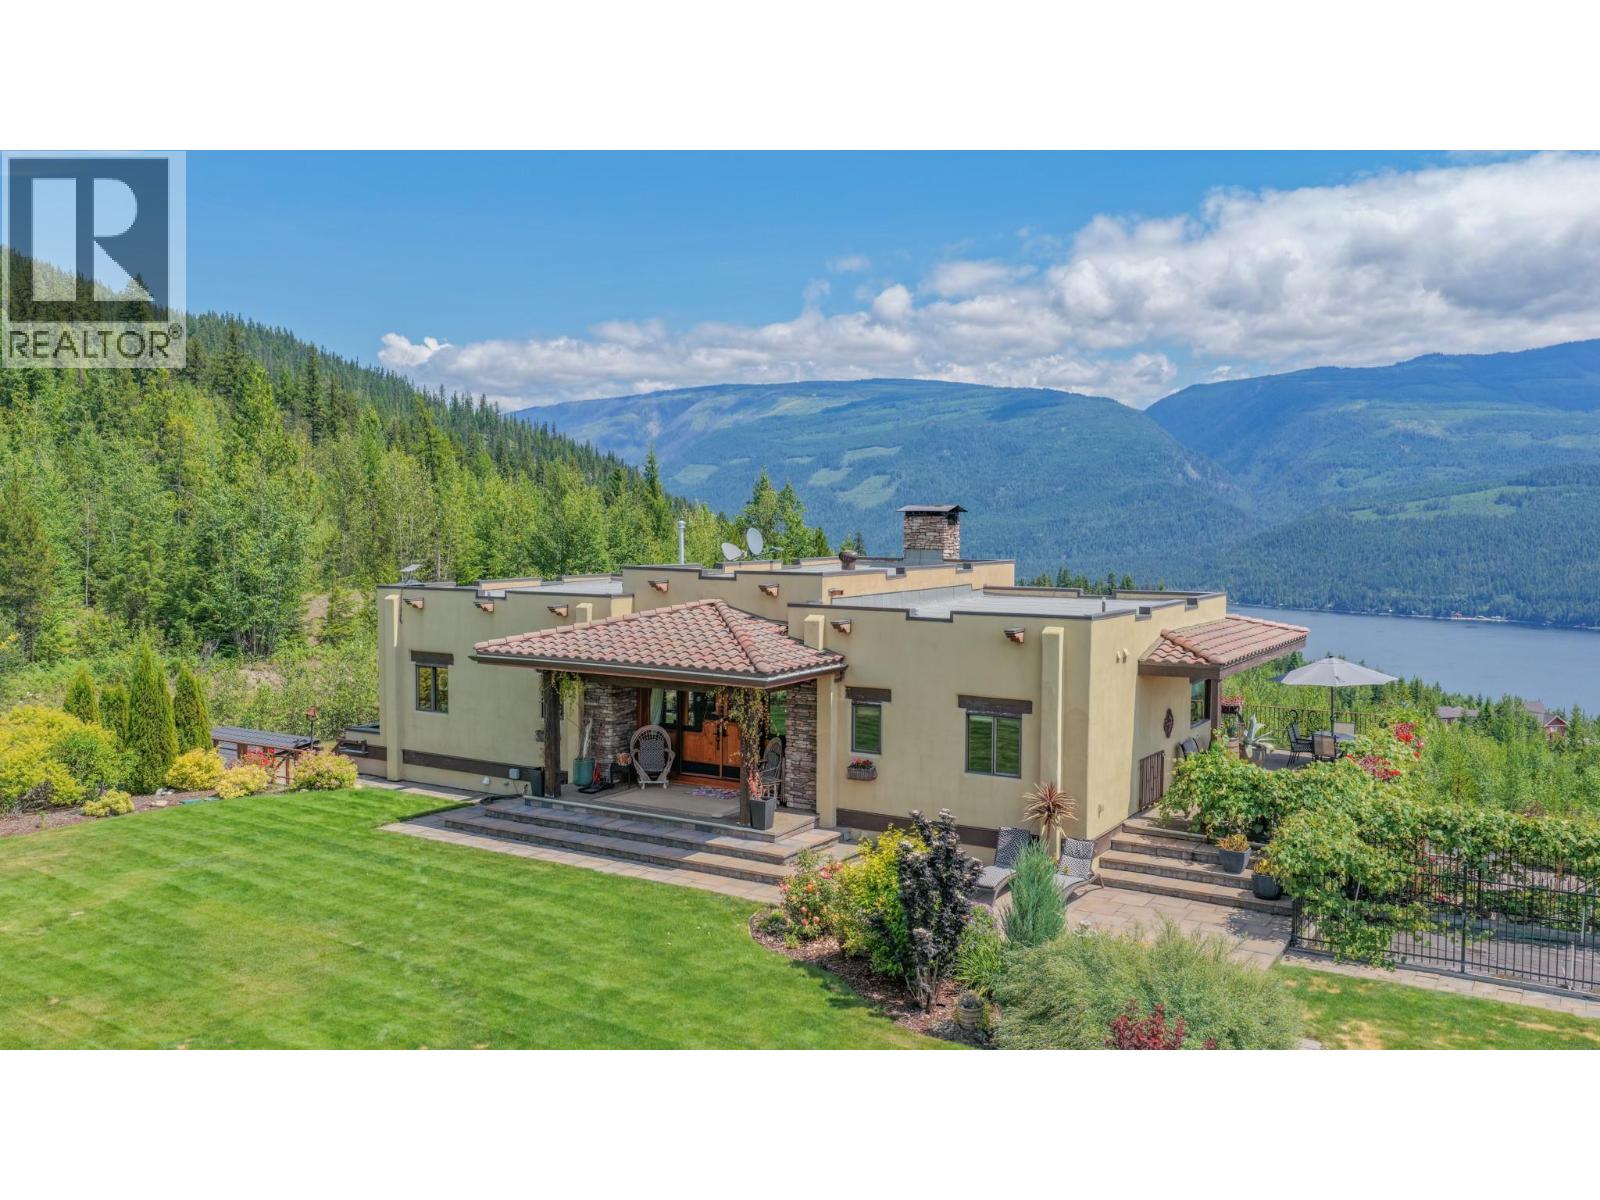
1309 Eagle Ridge Road
Lumby, British Columbia
Welcome to a truly exceptional off-grid lifestyle property where self-sufficiency, community, and natural beauty come together. Set on 25.7 private acres within a gated community, this custom-built 3-bedroom, 3-bathroom home offers the perfect balance of independence and connection. Owners enjoy shared access to an additional 170 acres of community land featuring lake access, a stunning waterfall, endless trails, and direct access to surrounding Crown land for year-round recreation. Thoughtfully designed for comfortable off-grid living, the home features two bedrooms on the main floor, an additional bedroom downstairs, and a summer kitchen ideal food preservation, or entertaining family and friends. Large windows showcase breathtaking views of the lake and surrounding valley, creating a peaceful backdrop from every room. Outside, the impeccably maintained landscape offers endless opportunities for those dreaming of a hobby farm, homestead, or simply more space to enjoy the outdoors. A 30'x30' shop provides room for projects, equipment, and storage, while the greenhouse supports a sustainable lifestyle. The guest house offers flexibility for visitors, extended family, or potential income opportunities. More than just a home, this is a rare opportunity to embrace a life centered around nature, autonomy, and community. Whether you're seeking a private retreat, space for animals, or a place to live more intentionally, this remarkable property is ready to exceed expectations. (id:58444)
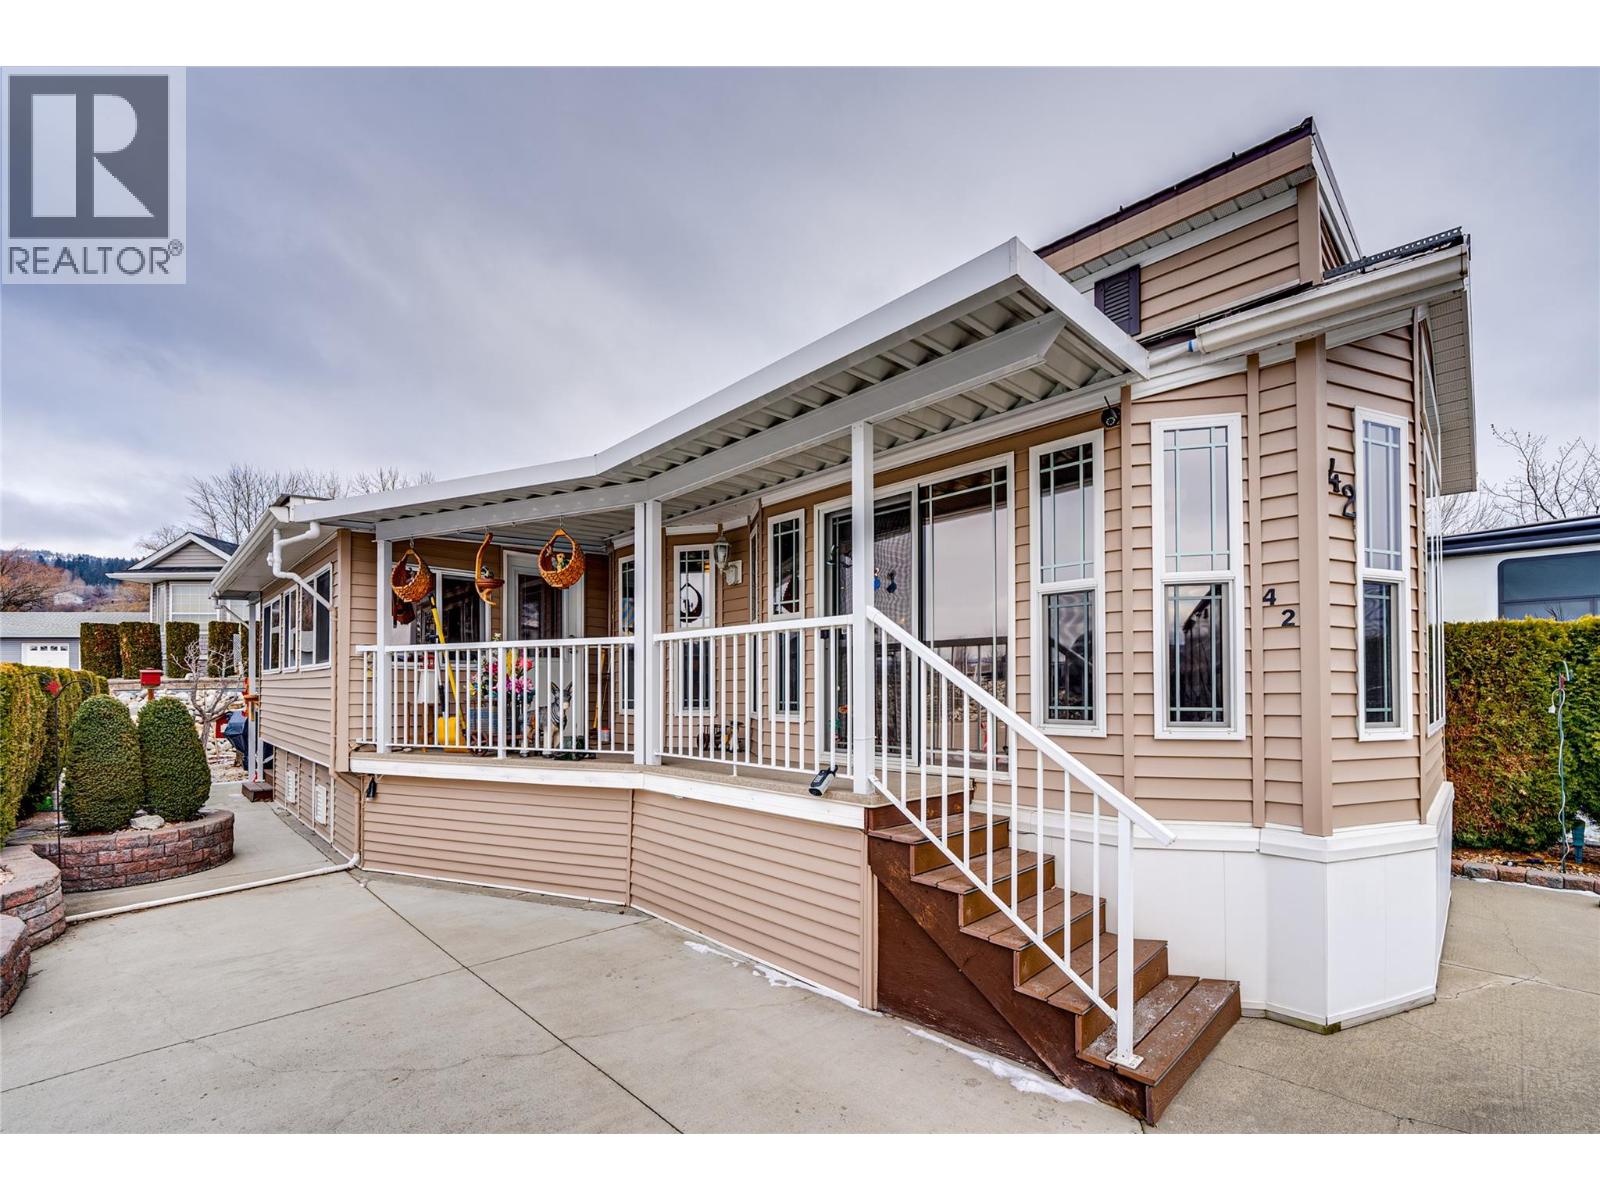
8000 Highland Road Unit# 42
Vernon, British Columbia
Enjoy comfortable living at Swan Lake RV Resort, ideally located along the peaceful shore of Swan Lake and just minutes from all that Vernon has to offer. A short five-minute walk brings you to Swan Lake Market for fresh local produce and everyday essentials. This well-designed 1 bedroom, 1 bathroom park model home features high ceilings and thoughtful finishes throughout. The kitchen offers lots of cabinets and a sit-in dining area, while the living room is highlighted by a tray ceiling with adjustable lighting to create the perfect ambience. The bedroom includes built-in shelving and cabinetry for storage. An enclosed sun porch provides a bright, versatile space for relaxing or hobbies. Outside, you’ll find a storage shed and space to barbecue. Conveniently located across from the swimming pool and hot tub, and just steps from the community workshop, gym, clubhouse, library, and dog park. Swan Lake RV Resort is known for its friendly, social atmosphere, including Friday Happy Hours that make it easy to connect with neighbours. Family friendly and pets are welcome. Your ownership includes a 1/183 interest in the entire resort community. Whether you’re seeking a summer residence or a lock-and-leave lifestyle, this is an opportunity not to be missed. Book your private showing today. (id:58444)
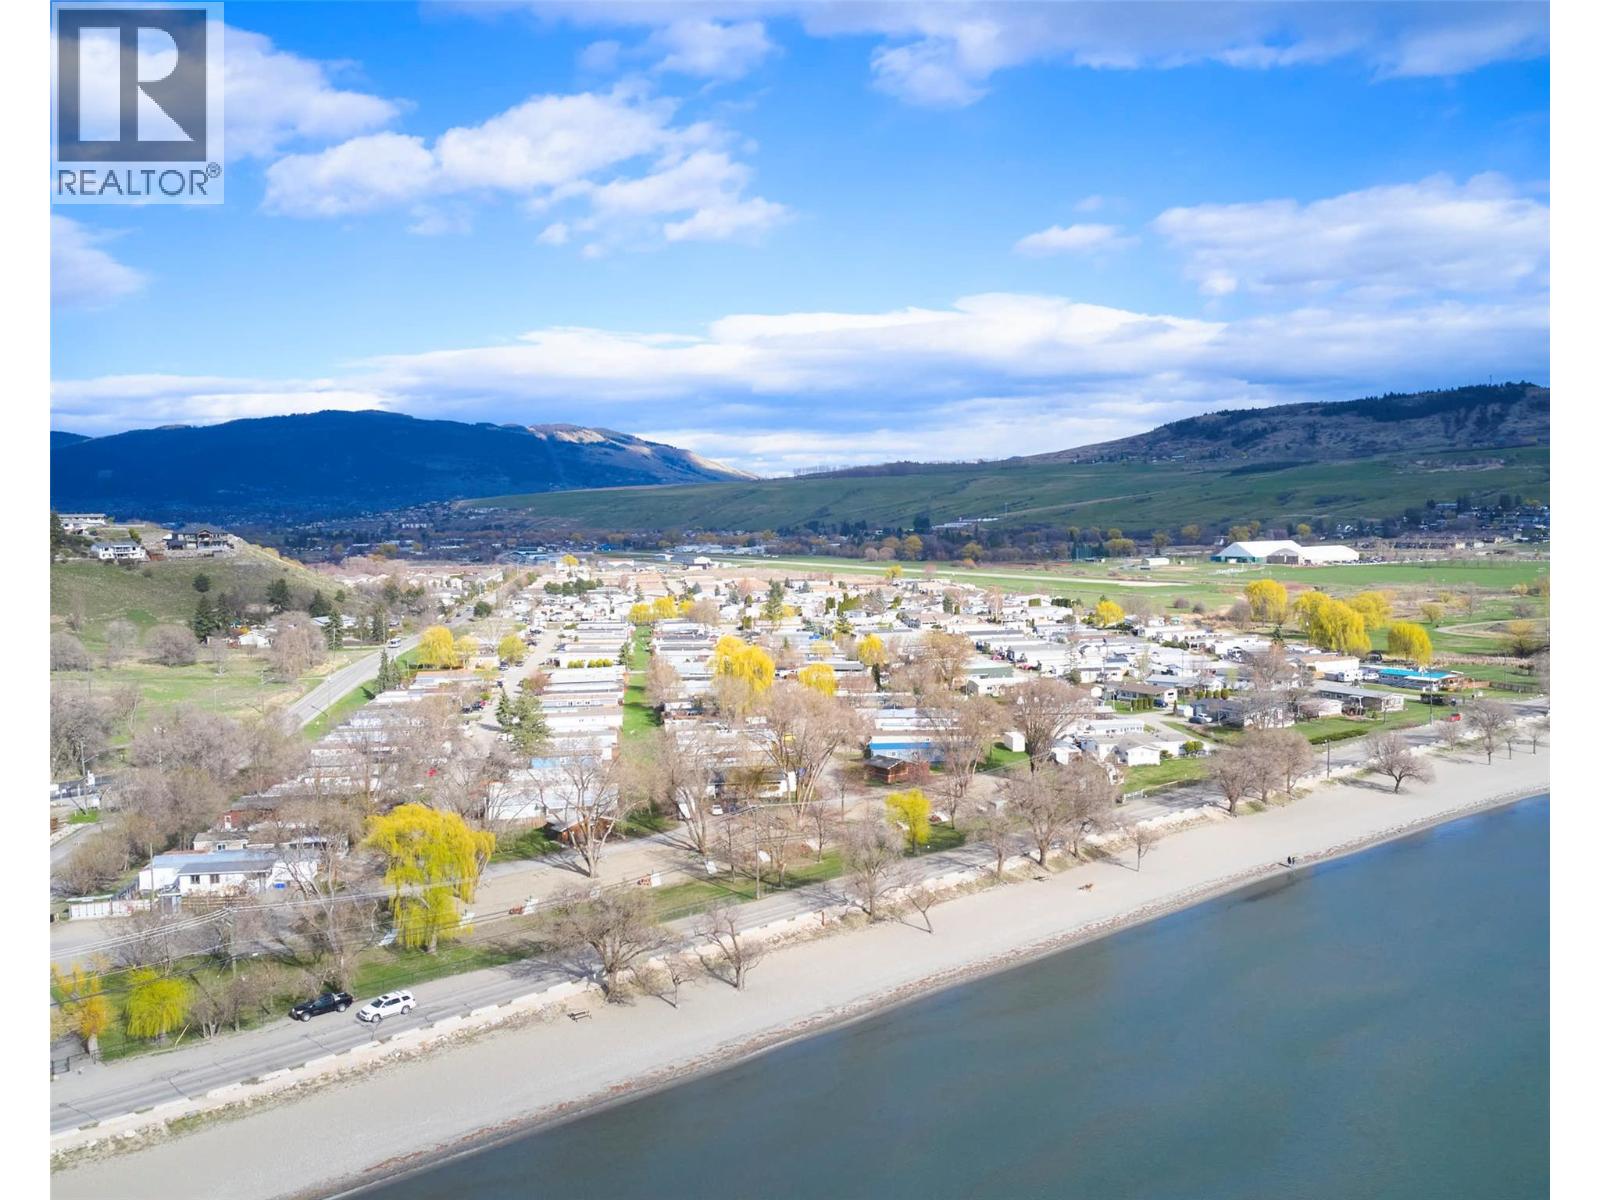
6900 Tronson Road Unit# 273
Vernon, British Columbia
Welcome to easy living just steps from the shores of Okanagan Lake! Located in the desirable Sand Beach Village, near Kin Beach in Vernon, this well-kept 3-bedroom, 1-bath modular home offers an excellent opportunity for downsizers, first-time buyers, or those seeking an affordable lakeside lifestyle. Inside, you’ll find a spacious open-concept main living area featuring a generous living room (approx. 18’10” x 15’4”) that flows seamlessly into the dining space and bright kitchen—perfect for everyday living and entertaining. The kitchen offers ample cabinetry and workspace, while large windows throughout bring in plenty of natural light. The functional layout includes three nice-sized bedrooms, including a primary bedroom (approx. 10’4” x 13’9”) along with two additional bedrooms and a full 4-piece bathroom. A flexible bonus room provides space for a home office, hobby room, or additional storage. Step outside to enjoy covered deck areas, ideal for relaxing or hosting, plus 2 carports and extra parking. The yard offers low-maintenance outdoor space with room to personalize. Situated in a quiet, friendly community just minutes to Kin Beach, parks, and all the Okanagan Landing amenities, this home combines comfort, convenience, and value in a fantastic location. An excellent opportunity to enjoy the Okanagan lifestyle at an affordable price—book your showing today! (id:58444)
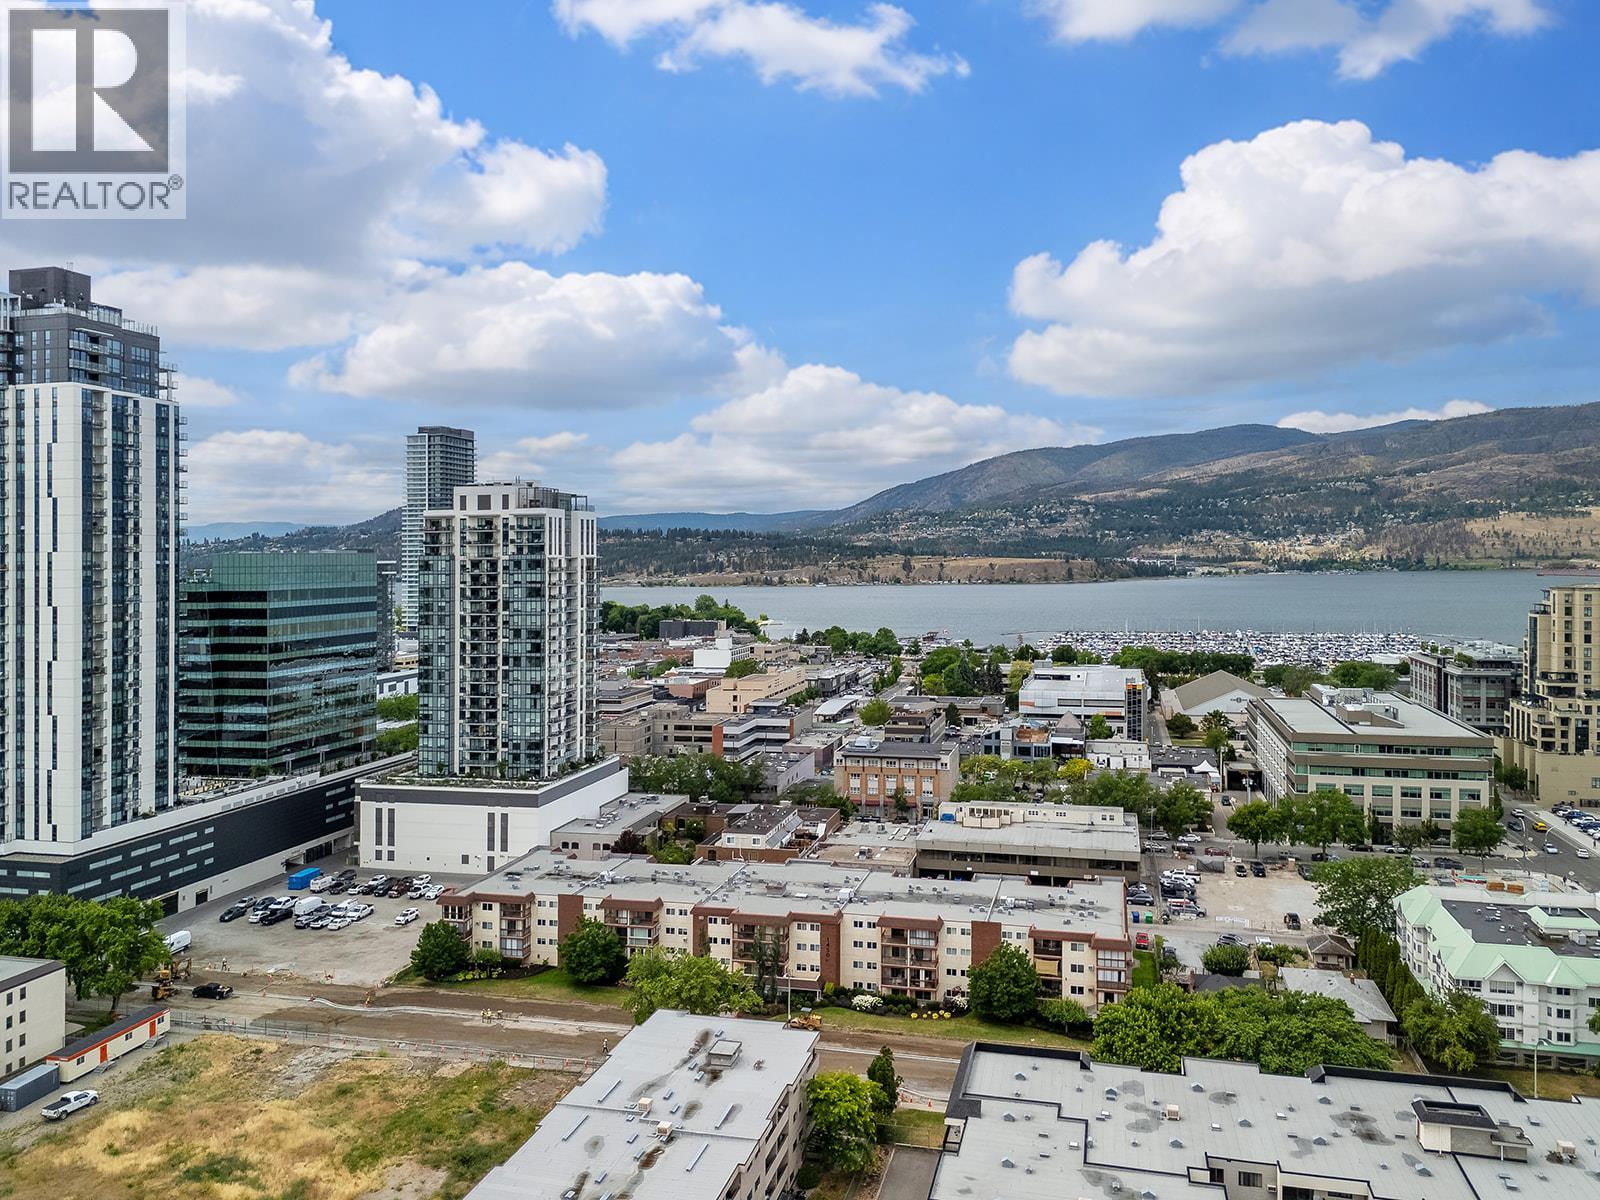
1450 Bertram Street Unit# 319
Kelowna, British Columbia
Affordable downtown living in the heart of Kelowna! This bright and well-maintained home is located in the desirable Carmel Courts Housing Co-operative, a quiet 50+ community within walking distance of shopping, restaurants, parks and the waterfront. Spacious layout with abundant natural light and plenty of storage. Monthly housing charges include building maintenance and management, property insurance, water, heat, electricity, taxes and cable/internet. No rentals and no pets!. Board approval is required for membership. An excellent opportunity for those seeking an affordable, community-oriented lifestyle in a prime downtown location. (id:58444)
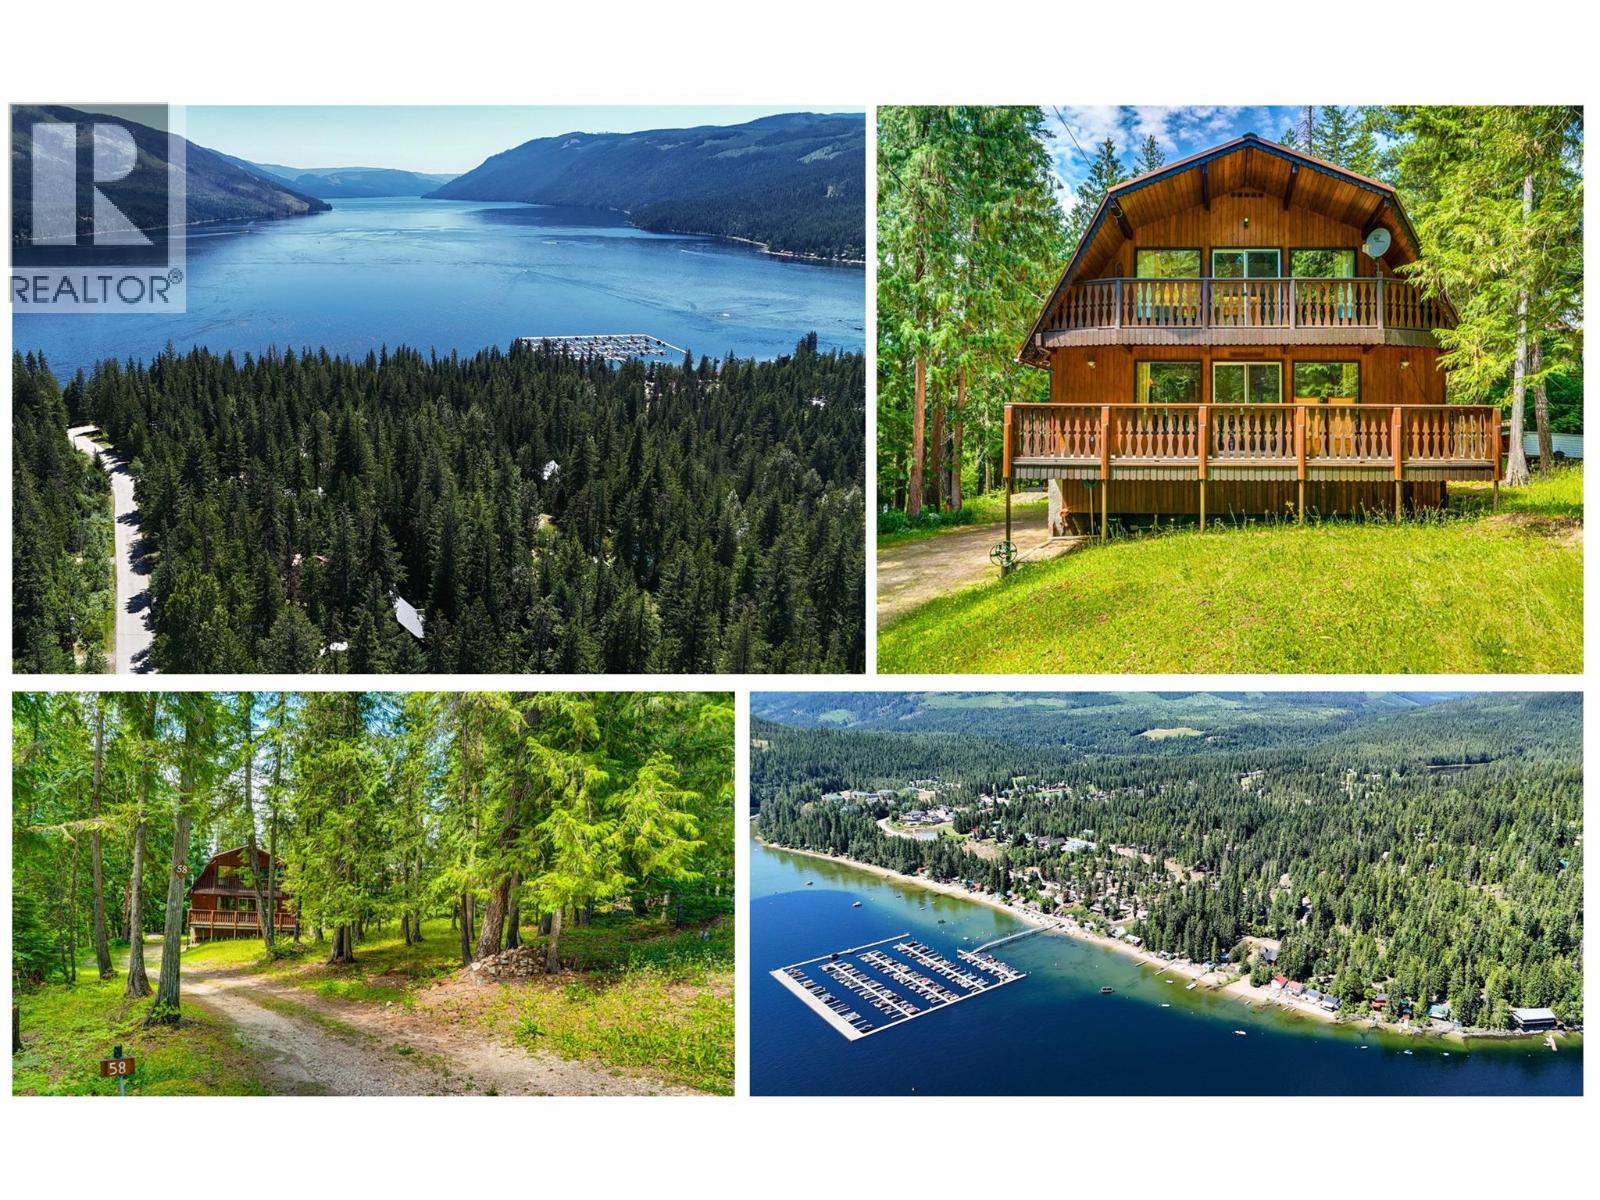
58 Walker Road
Enderby, British Columbia
Located on quiet and friendly Walker Rd, this property is within walking distance to the shores of Mabel Lake and close proximity to the marina, beach, golf course, restaurant, air park, Shuswap River, and Kingfisher Community Hall. Nestled among tall trees on a gently sloped 0.4-acre lot, this Dutch-style home offers timeless country charm and much potential. Whether you're seeking a peaceful full-time residence or a seasonal getaway, this property combines natural beauty with character-rich living. The home's distinctive curved roofline, custom wood and stone finishes, and hand-crafted details hold personalized exterior character. Inside, you will find a very spacious primary bedroom with its own balcony, and two additional rooms with exterior doors awaiting their own balcony. The unfinished kitchen and open entertaining areas are a canvas waiting for your ideas. At ground level, the garage has custom made wood doors and is connected to a spacious work/storage space. The property offers ample room for RV, boat and recreational vehicle storage. The laneway gives access to additional parking and holds potential to build a pull through driveway. - 30 min to Enderby and Highway 97A, 1.5 hr to Kelowna Airport, and 50 min to Highway 1, this is a central location for commutes yet tucked away in serenity. -- Previously listed during probate application, GRANT OF PROBATE CONFIRMED June 24, 2026. The property can now accept offers with a known timeline. (id:58444)
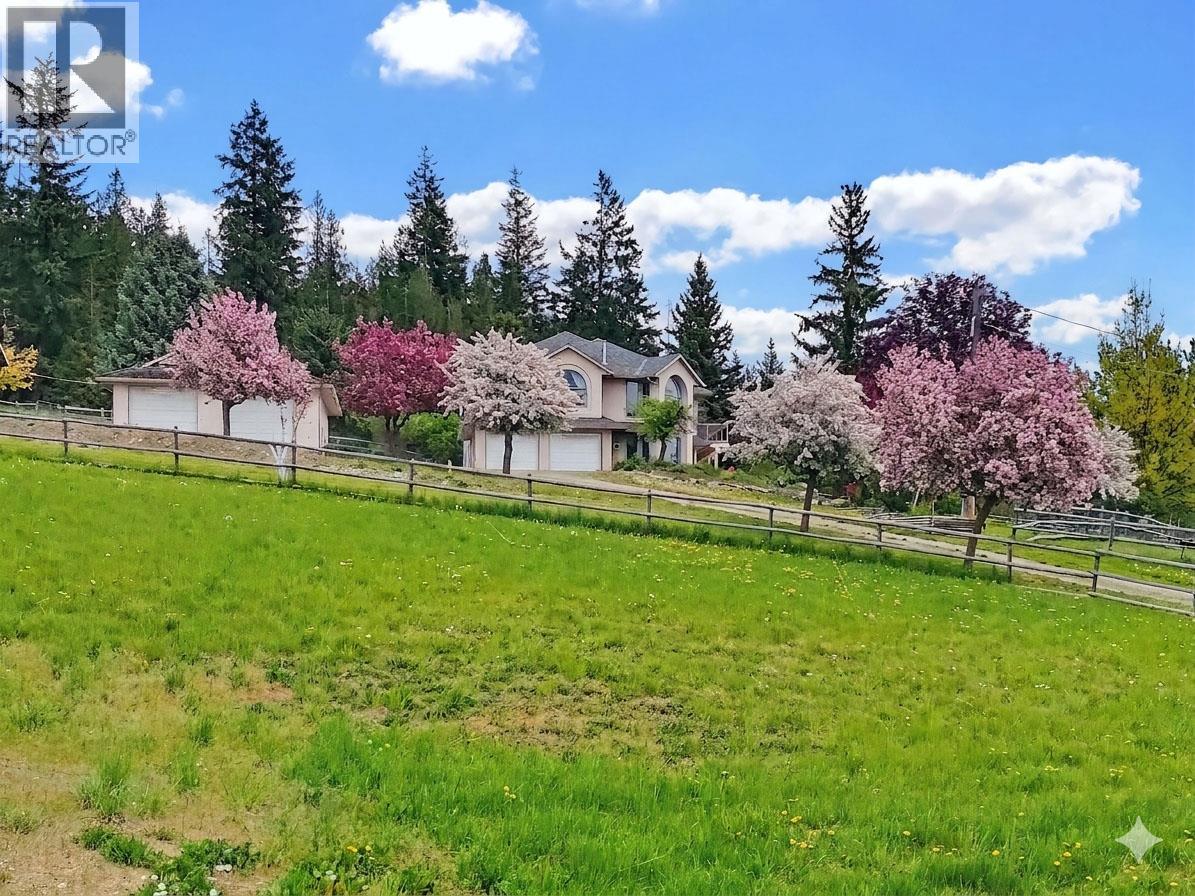
377 Stroulger Road
Enderby, British Columbia
5-bedroom, 3-bathroom home on 2.59 acres with spectacular views of the Enderby Cliffs and North Okanagan Valley. Tucked near the end of a no-thru road, this peaceful rural setting offers privacy, quiet, and stunning scenery along beautiful Stroulger Road. Inside, a grand spiral staircase leads to the main level, where natural light fills the open living and dining area. Large windows frame the panoramic views, creating an inviting and expansive feel. The bright, functional kitchen includes a pocket door to separate the kitchen from living/dining area, and offers direct access to the yard and refinished Duradek with glass railing, perfect for morning coffee or evening sunsets. The spacious primary suite includes a private 4-piece ensuite, and with five bedrooms in total, there is plenty of room for family, guests, or a home office. A built-in-vacuum provides ease of cleaning throughout the home. Recent updates include a new roof in 2024 and a water filtration system with UV treatment. Outside, the property is fully fenced and cross-fenced with a 30' x 32' detached shop with 12' overhead doors, a 32' x 34' pole shed, 3 fenced corrals, chicken coop and run wired for predator protection, sheep house and run, 3 outdoor faucets, fruit trees, and vegetable garden areas. (id:58444)
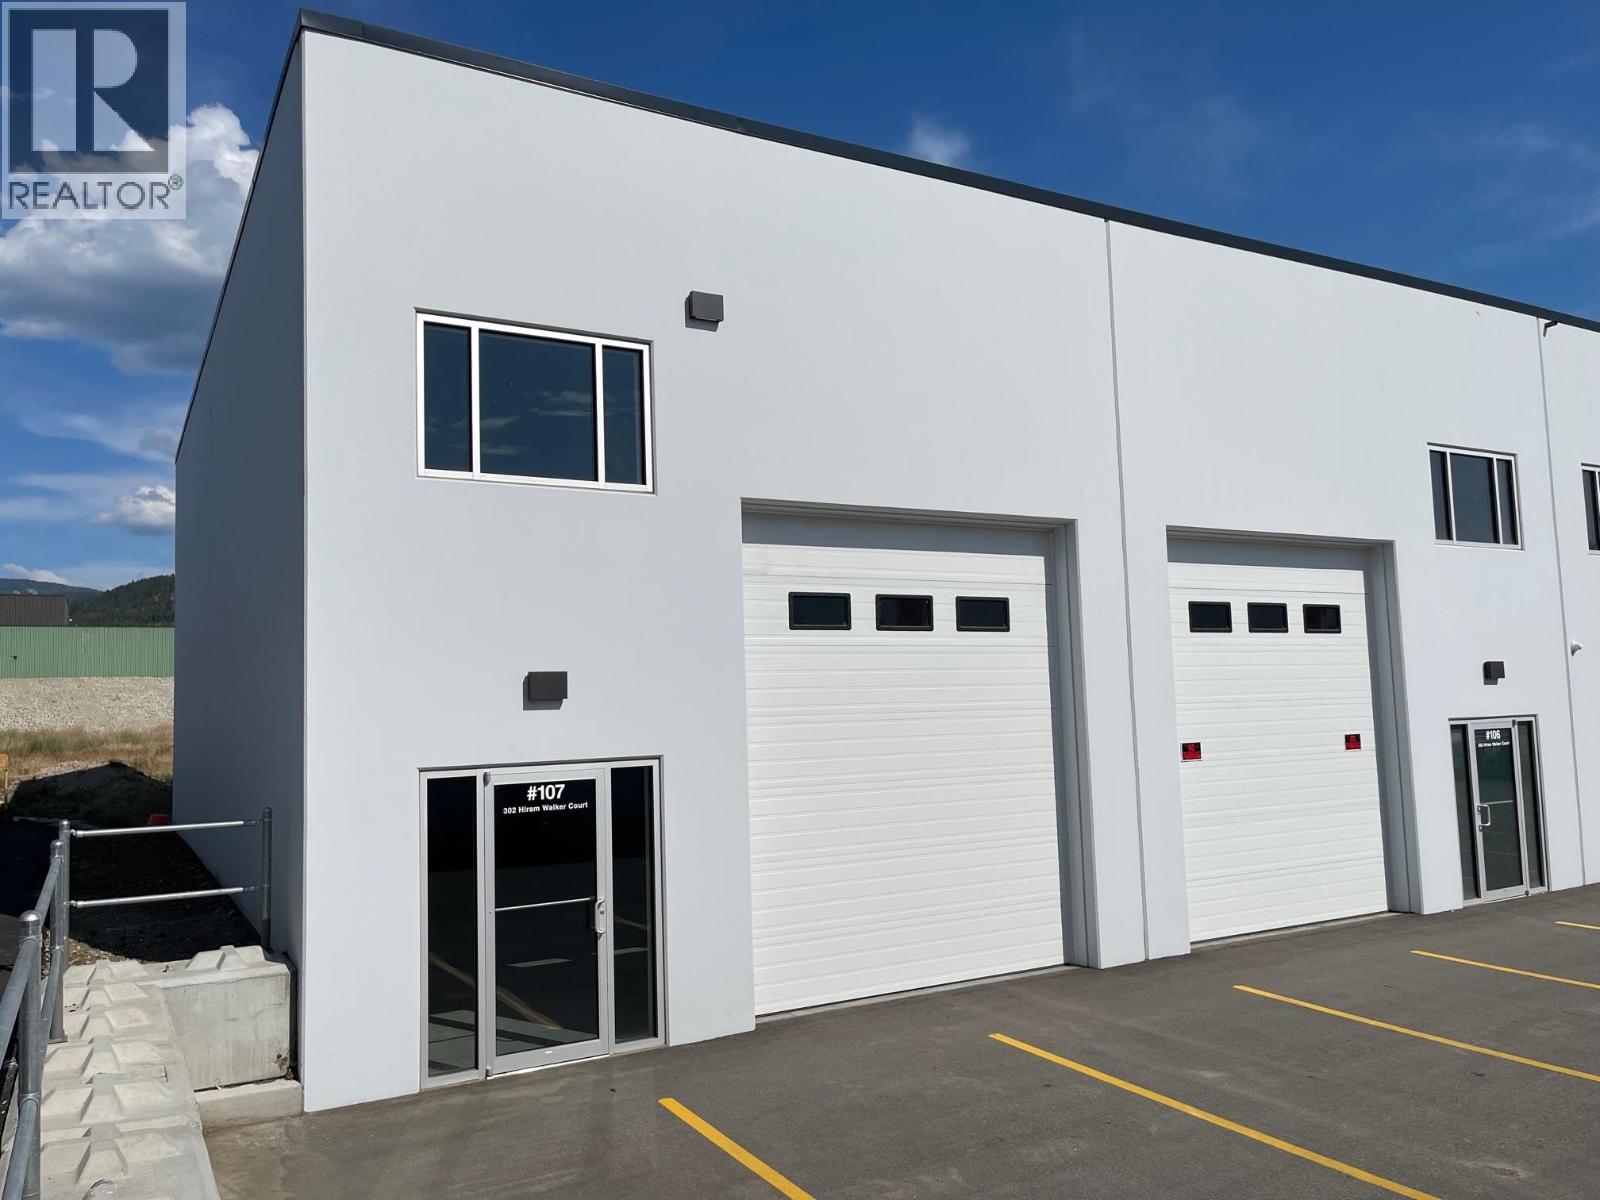
302 Hiram Walker Court Unit# 107
Kelowna, British Columbia
Looking for a place to run your small business or just storage for your Okanagan Toys? Look no further than 'The Warehouse' in beautiful Lake Country! Situated just a short drive off Beaver lake Road, this 1,287 sq. ft (119.6 sq. metres) of small bay industrial strata is perfect for your business or storage needs! The unit measures 25' x 51.4' (7.63 m x 15.67 m). There are 20' high ceilings with a 12' x 14' overhead door and a man door at front and back. Zoned I2;I3. There are 3 designated parking spots in front of the unit. Equipped with gas heat, LED lighting and fire supression sprinklers. Power is vast with 250 amp 120/208V 3-Phase power. Located just a short drive from Kelowna International Airport, the Cities of Kelowna and Lake Country. Low Strata fees are $248.06+GST/month. Don't miss out on your opportunity to own this unit, book your viewing today! (id:58444)