
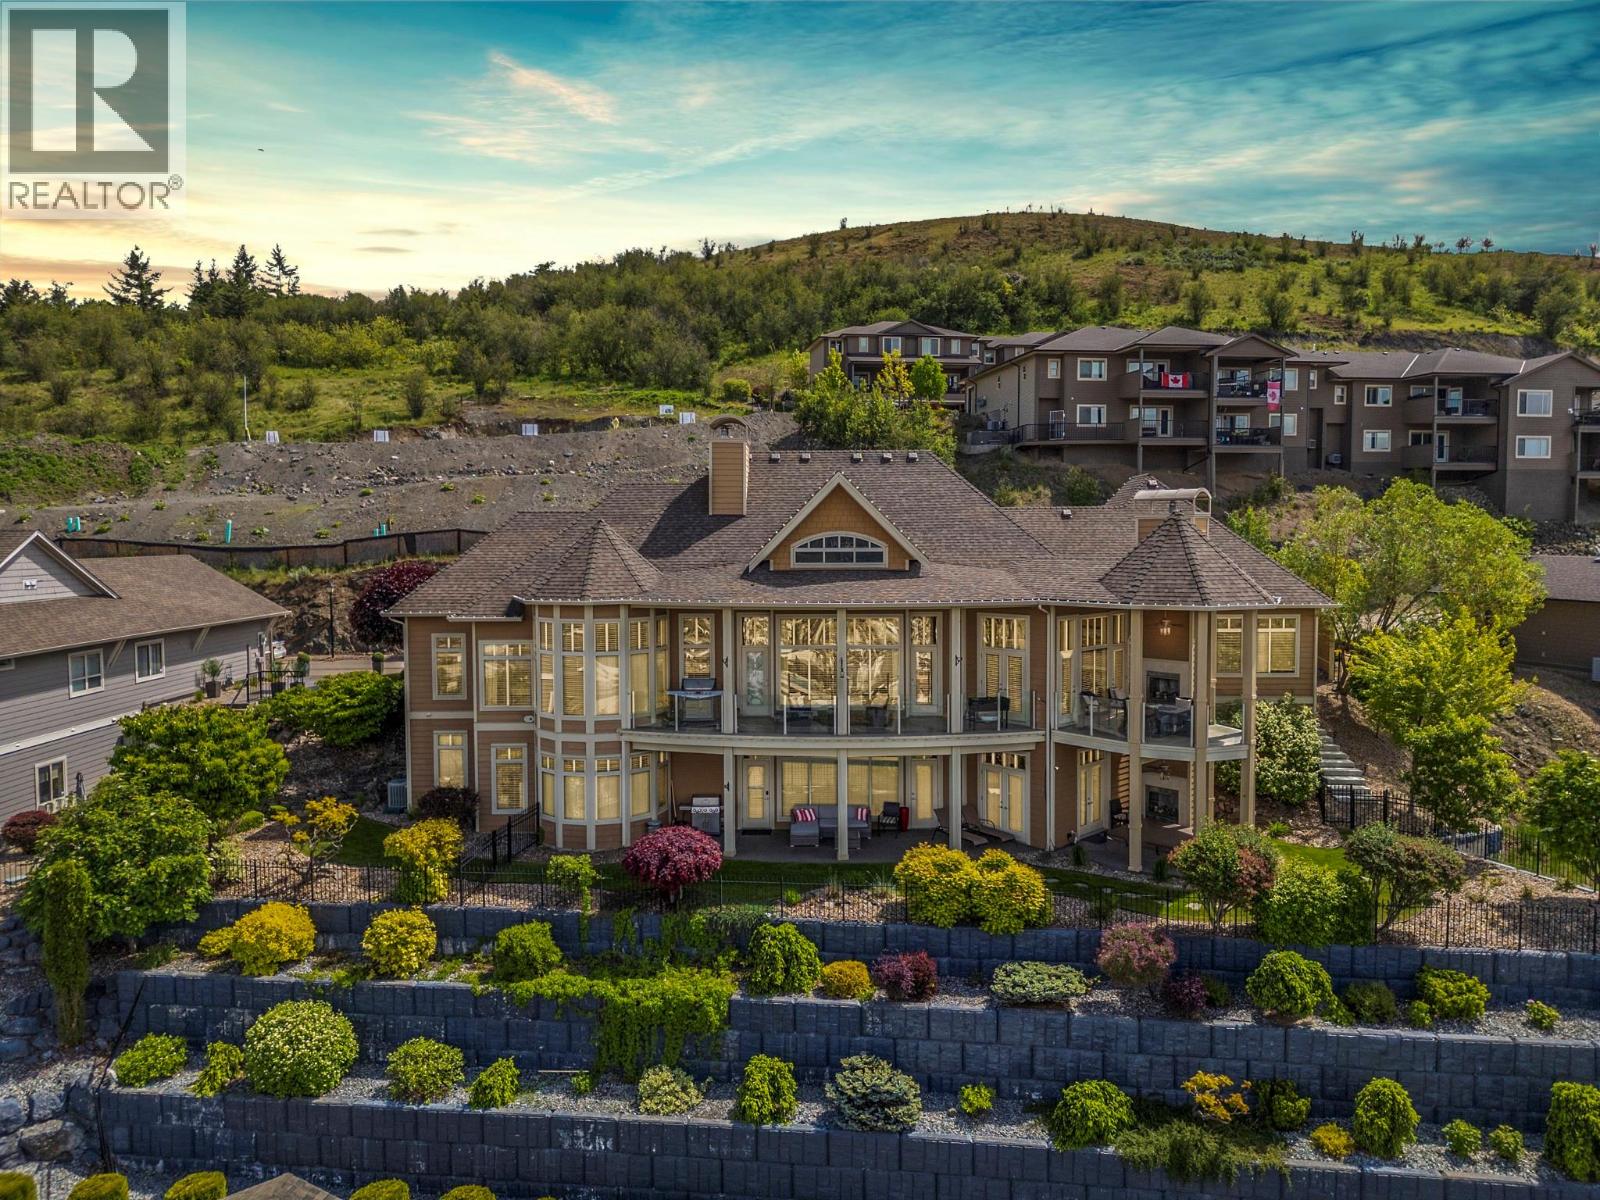
1117 Mt Fosthall Drive Unit# 10
Vernon, British Columbia
Twenty-four-foot ceilings. Valley, city and mountain views framed by a wall of glass. A primary suite on the main floor. Five thousand and eight square feet of architect-designed executive living in Vernon's most exclusive gated community. Designed by Donald A. Gartner Architects and tucked into the enclave of Mt. Eagle Place, this home was built to impress and maintained to stay that way. The kitchen is the kind of space that makes dinner parties feel effortless — dual islands, Thermador appliances throughout, dual dishwashers, built-in wall and warming ovens. The great room opens to a glass-railed deck where the Okanagan valley lays itself out in front of you. The main-floor primary has three walk-in closets and a five-piece ensuite that earns every square foot. The layout handles life on one level with ease — and the lower level handles everything else. Theatre room, gym, wine cellar, kitchenette, two full bathrooms, three more bedrooms, and a walk-out to the private yard, sunken hot tub and gas fireplace. Four fireplaces total. Six parking stalls. Everything that needed attention has been done — professionally. BC Assessment 2026: $1,684,000. Walk through what 5,008 sq ft actually looks like at $1,599,000. (id:58444)
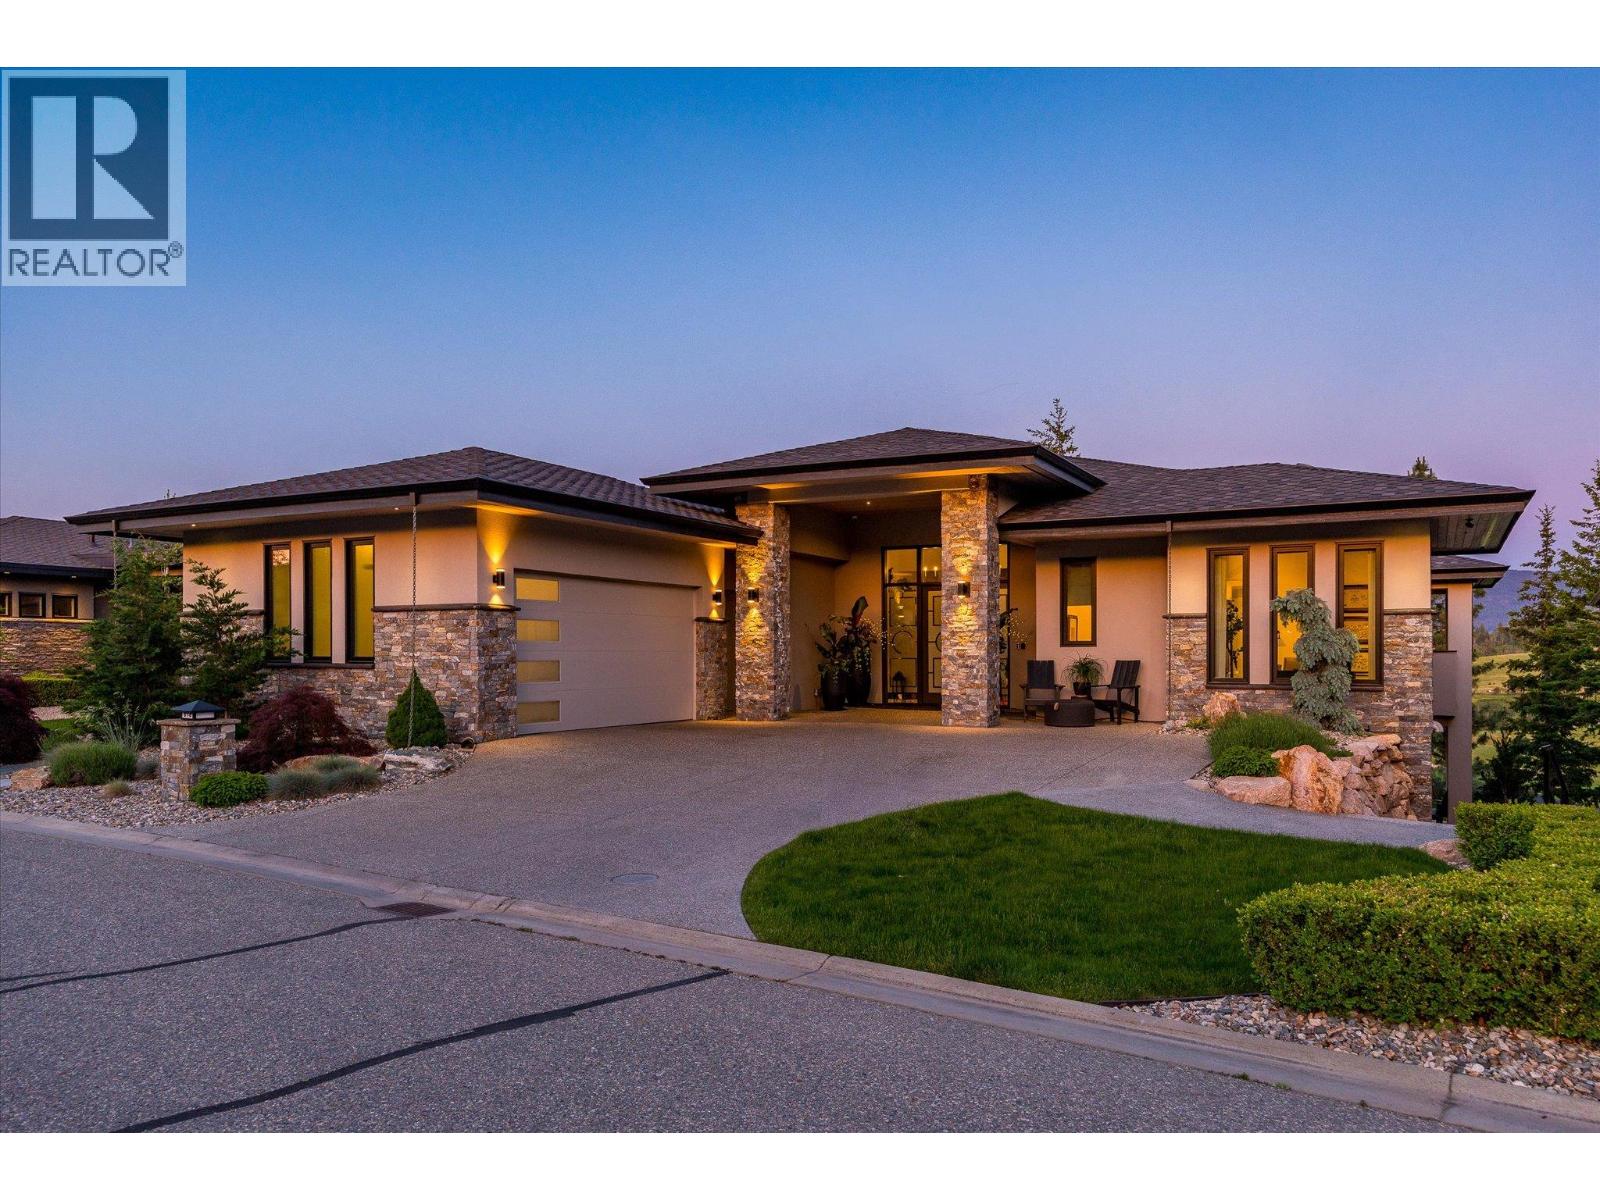
818 Brassey Place
Vernon, British Columbia
This extraordinary 4600 sq/ft luxury residence has been meticulously reimagined to an uncompromising standard of craftsmanship, where every detail has been thoughtfully curated, from custom cabinetry and designer lighting, to elevated finishes and sophisticated home automation, creating a home that is as functional as it is beautiful. Designed for seamless indoor-outdoor living, oversized sliding pocket doors open to an exceptional outdoor entertaining space complete with automated screens and a built-in DCS BBQ . Inside, the chef’s kitchen is appointed with an elite appliance package including Sub-Zero refrigeration, JennAir induction cooktop, Bosch double wall ovens and speed oven, Miele coffee system and dishwasher, along with additional Fisher & Paykel dishwashers in the butler’s pantry and lower-level entertaining area. The luxurious primary retreat offers automated designer drapery, an exquisitely updated spa-inspired ensuite featuring heated tile flooring extending to the glass walk-in steam shower and tile bench seat, air soaker tub, illuminated mirrors, custom vanities, and hidden under-cabinet lighting. A defining feature of this residence is its commercial-grade in-home elevator, an exceptionally rare inclusion that enhances convenience, long-term livability, and multi-generational flexibility without compromising the luxury aesthetic. The 2300sq/ft lower level offers 2 distinct guest rooms with ensuites each boasting privacy and decadence, ideal for extended family, live-in care, or nanny accommodations. A custom wine room and wet bar makes entertaining flawless, with flow to the covered patio. Further enhancements include radiant in-floor heating, hot water on demand, water softening system, air quality and humidification systems, premium window coverings in all rooms, designer fixtures, refined lighting selections and extraordinary millwork detailing throughout. An irreplaceable offering where luxury meets functionality. GST paid. No spec tax. (id:58444)
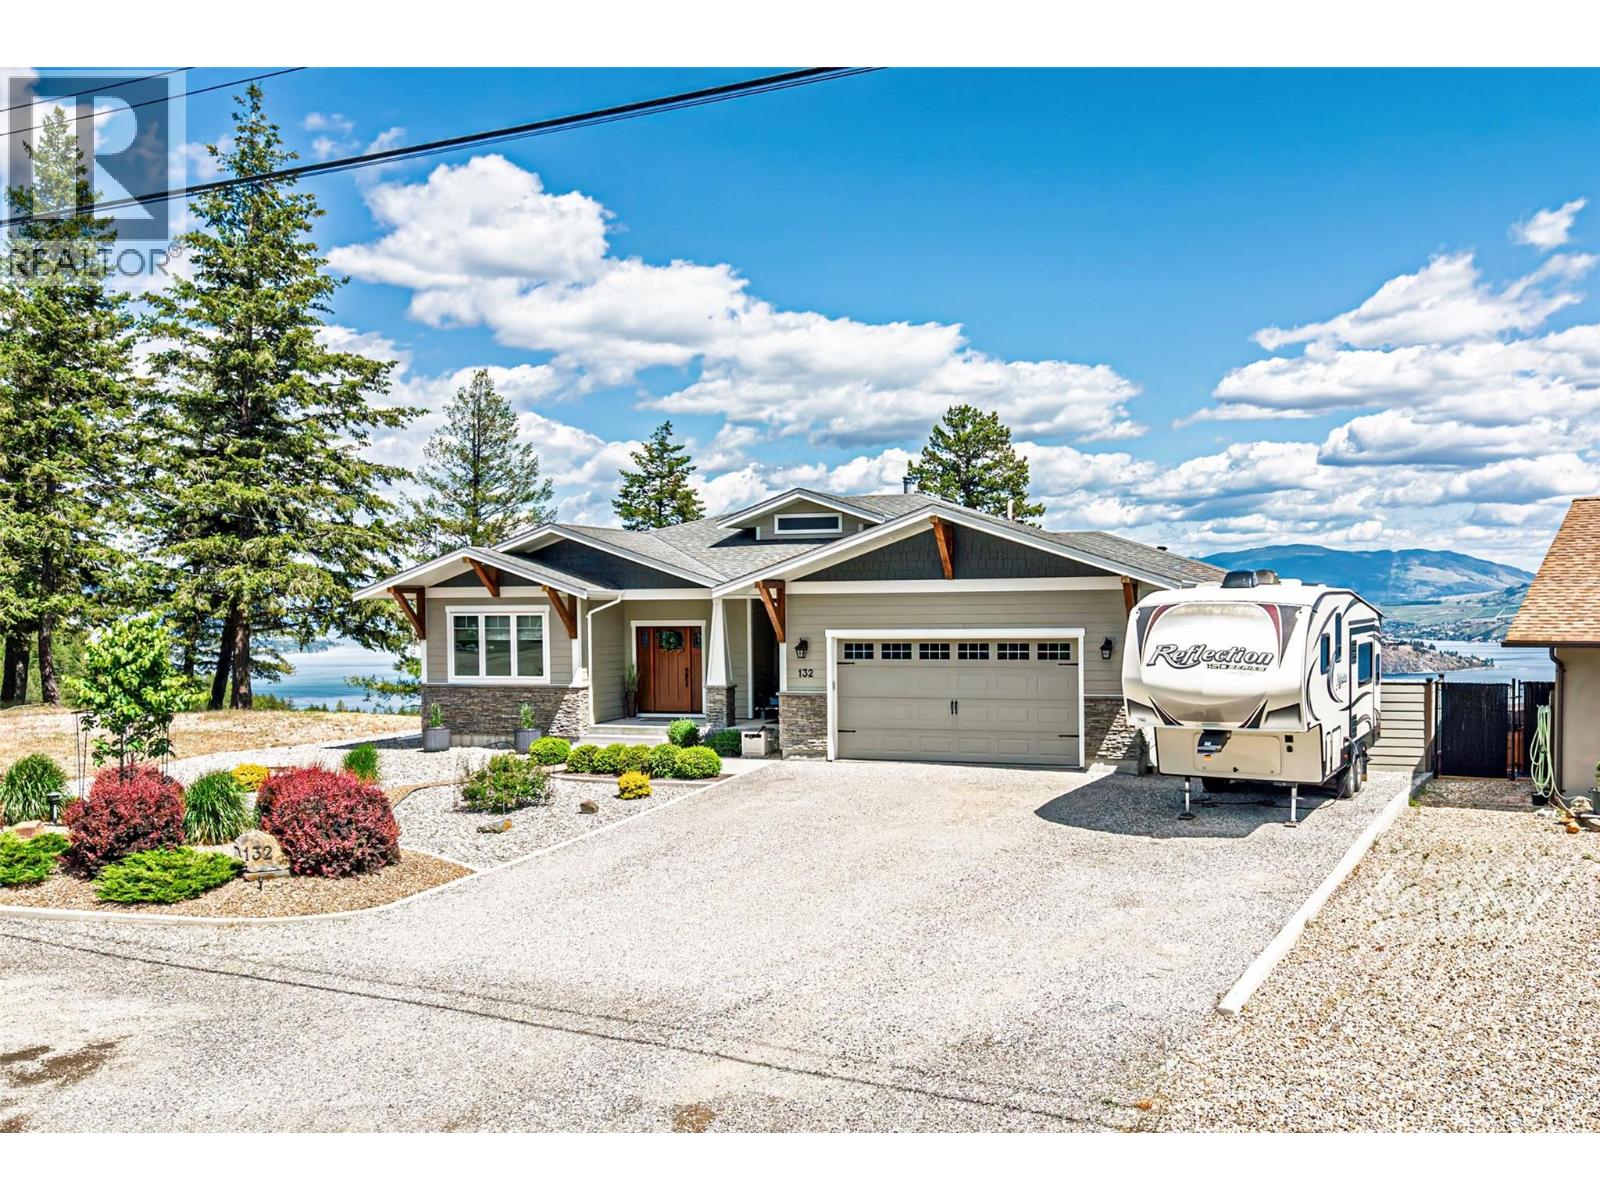
132 Crown Crescent
Vernon, British Columbia
Discover exceptional craftsmanship & breathtaking views in this custom-built 2018 home, perched at the peak of Crown Crescent in prestigious Westshore Estates. Offers spectacular, unobstructed, 180-degree panoramic views of Okanagan Lake, the Adventure Bay Peninsula,& Sparkling Hill Resort. This home was built by a retired builder w/ uncompromising attention to detail. Designed for quality, efficiency, & comfort. Features include a rebar-reinforced foundation, Radon Guard insulation beneath the concrete, 2x6 framing, raised heel engineered roof trusses, an engineered floor system, R-52 fiberglass insulation, & premium low-E argon-filled casement windows. Inside, enjoy engineered hickory wide-plank hardwood flooring, heated ensuite tile floors, ducted heat pump & air conditioning w/ electric forced-air backup, a WETT-certified wood-burning fireplace upstairs, & an electric fireplace downstairs. The walkout in-law suite features fire guard drywall, Rockwool sound insulation, fire doors, separate heat, & its own electrical panel. Additional highlights include a heated oversized garage, LED lighting throughout, a built-in vacuum, high-end appliances, 200 AMP service, + a separate 100 AMP panel for the suite, dual septic tanks w/ a specialized dispersion field, underground irrigation, a 30 AMP RV plug, & a 30 AMP welding plug in the garage. A rare opportunity to own a truly high-quality home in an unforgettable setting. Come and see it in person and fall in love! Great Value !!! (id:58444)
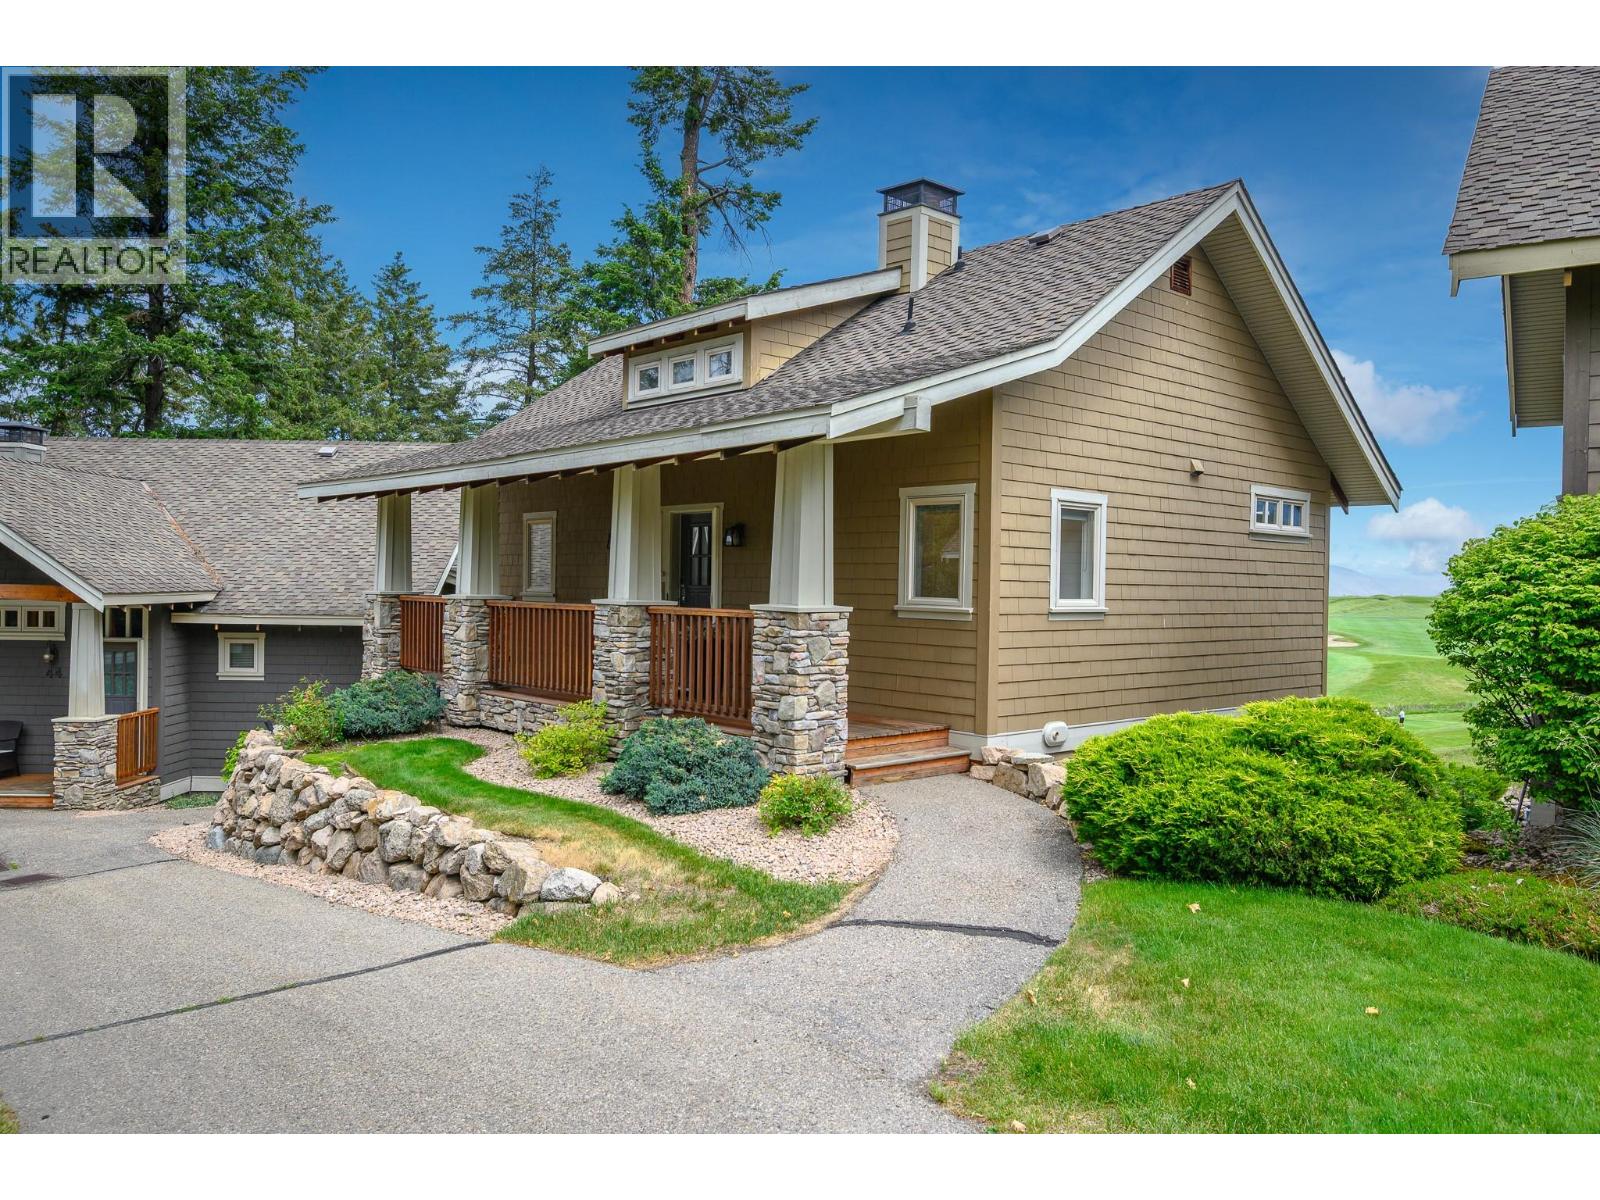
251 Predator Ridge Drive Unit# 42
Vernon, British Columbia
FULLY FURNISHED AND GST PAID! Unparalleled views and arguably the finest location among the coveted Peregrine Cottages. Perfectly positioned overlooking the 18th green of the Ridge Course, this exceptional Cottage offers a front-row seat to all the action, from exciting tournament play to peaceful morning rounds, enjoyed from your deck, patio and virtually every window. Completely reimagined and rebuilt in 2017, this stunning renovation blends sophisticated modern design with the warmth and charm of cottage living. Thoughtfully curated throughout, features include a dramatic floor-to-ceiling tiled linear fireplace, rich durable vinyl flooring, luxurious carpeting and custom built-ins designed to neatly store all your golf gear. The use of space is exceptional. The chef-inspired kitchen may be Cottage sized, but it delivers in both beauty and function with upscale appliances, abundant cabinetry and a gathering island. The stylish powder room adds yet another touch of refinement. The lower level offers two spacious bedrooms, each with beautifully updated ensuites, plus a utility/laundry/storage room. A rare opportunity to own one of Predator Ridge’s most admired Cottage locations where breathtaking golf course views and timeless luxury meet. (id:58444)
4430 June Springs Road
Kelowna, British Columbia
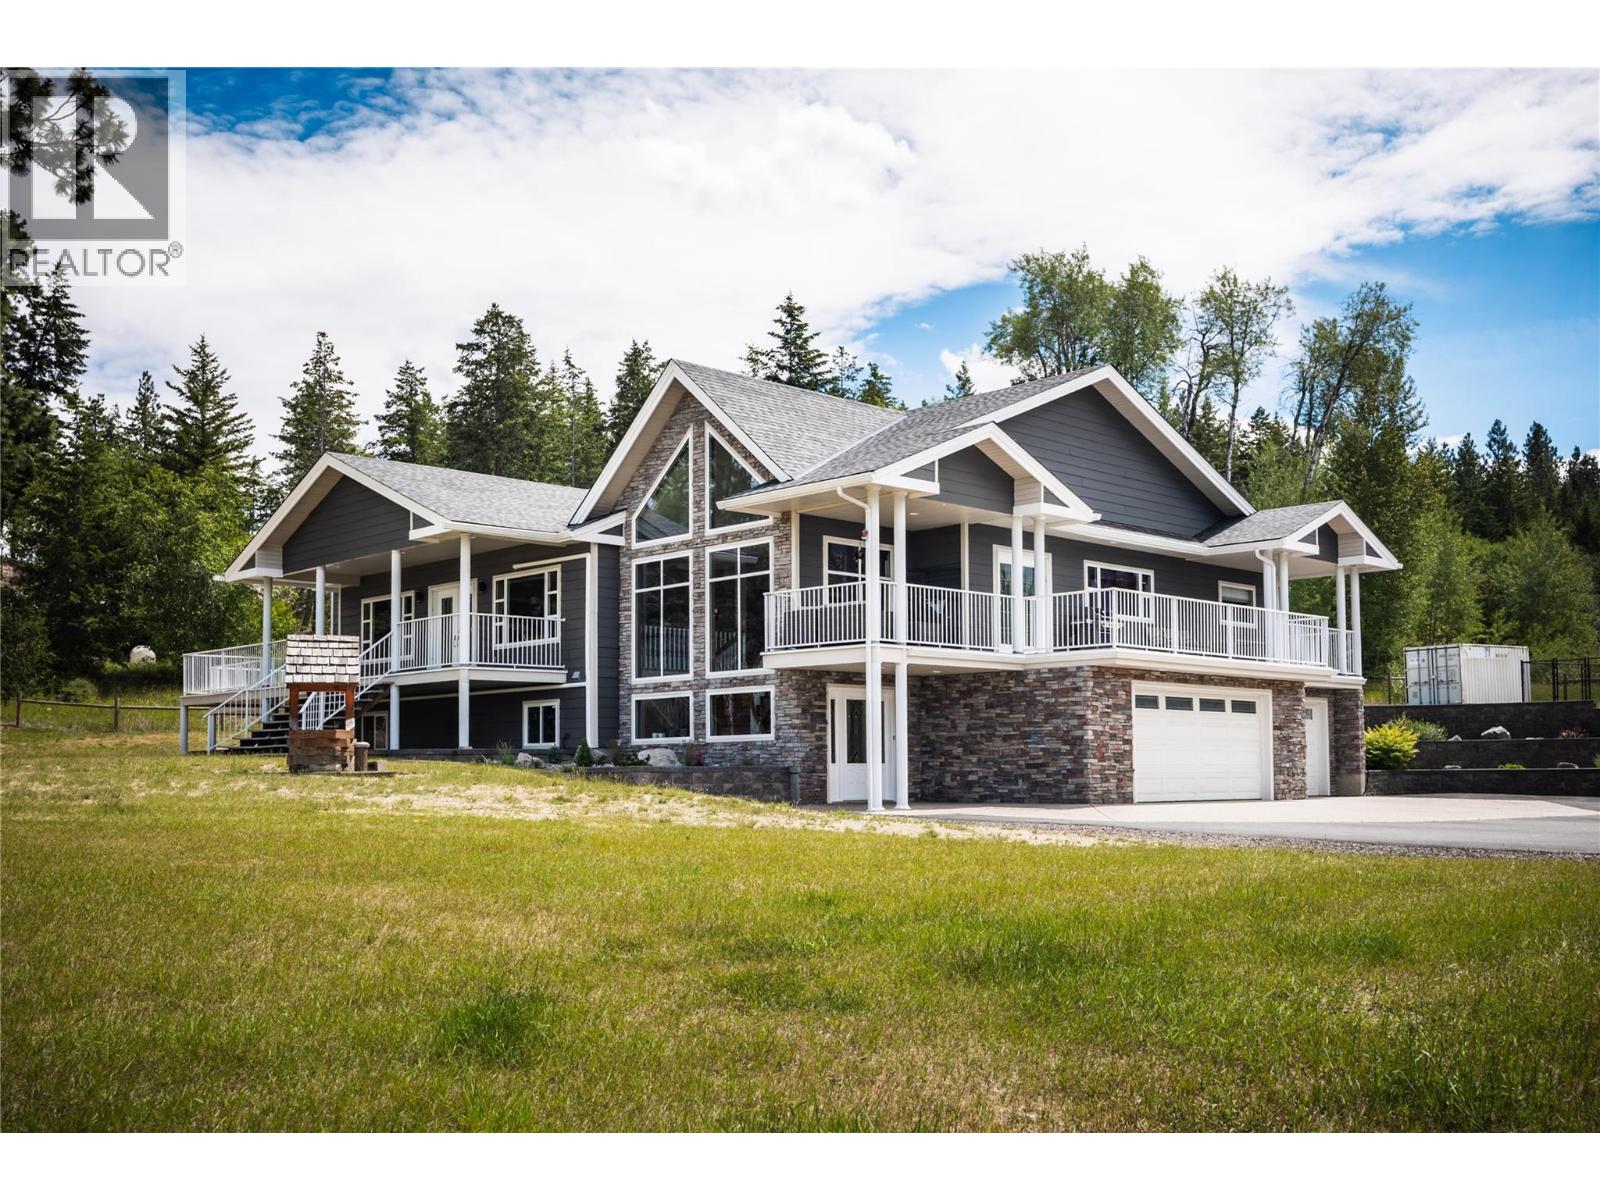
An extraordinary opportunity to own one of South-East Kelowna's most versatile and private estate properties. Set on approximately 10 highly usable acres, this exceptional property combines luxury living, commercial-scale infrastructure, and long-term development flexibility in a coveted natural setting bordered by Crown land and protected covenant areas. The impressive 5,200 sq. ft. residence offers 4 bedrooms, a home office, theatre room, triple garage, and a flexible lower level with suite potential. Extensive recent upgrades include a new roof, Dura Deck system, HVAC installation, exterior repainting, and upgraded water infrastructure. A standout feature is the custom-built commercial-grade shop—approximately 54' x 120' plus a 1,500 sq. ft. upper level. Built to exceptional standards, it features in-floor heating, separate services, dedicated high-output well, mechanic's service pit, 220V power, executive office, gym, entertainment lounge, wet bar, and multiple bathrooms. Ideal for collectors, entrepreneurs, trades, equipment storage, or a premium home-based business operation. The property is fully fenced with electric gates, livestock-ready infrastructure, serviced RV sites, a future carriage house site, and three-sided road access. RU2 zoning provides outstanding flexibility, including potential future subdivision opportunities (buyer to verify). A rare combination of acreage, privacy, luxury, commercial capability, and future potential—just minutes from Kelowna. (id:58444)
4430 June Springs Road
Kelowna, British Columbia
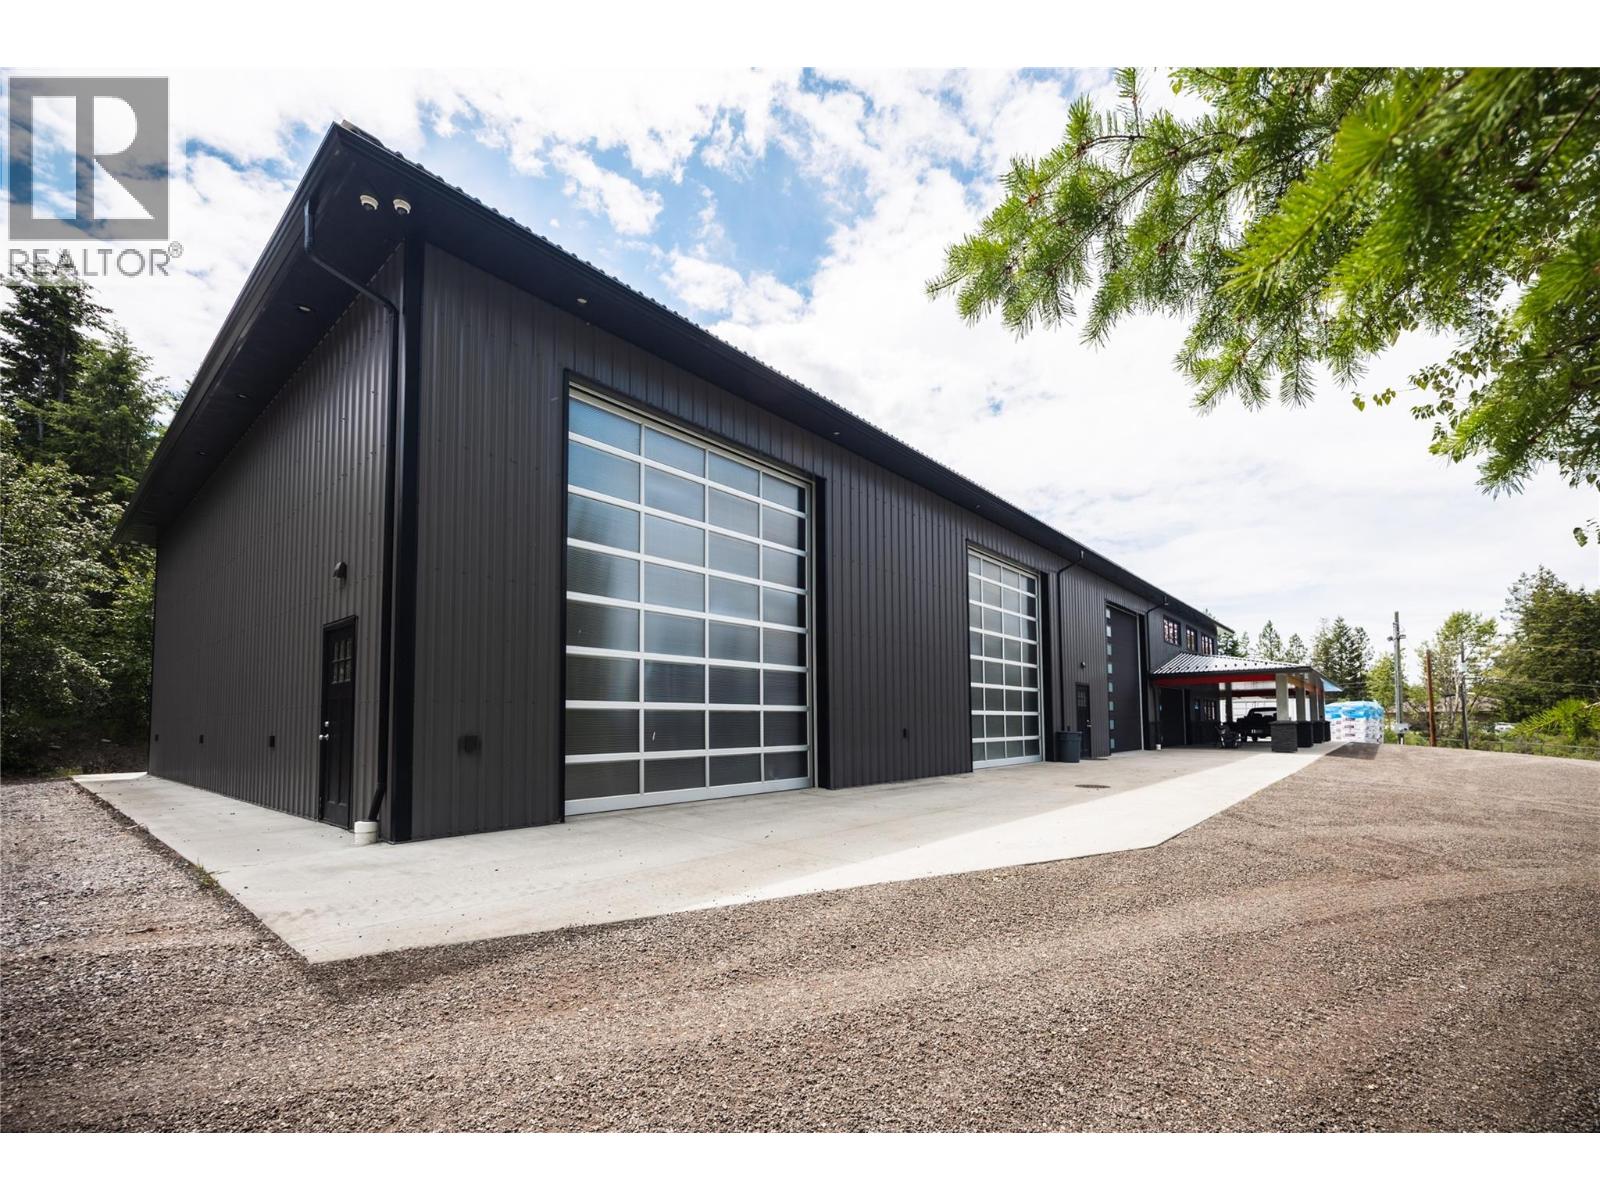
Unique opportunity to own private estate with commercial capabilities, ideal for headquarters, workshop, collector’s compound, hobby farm exceptional estate combines commercial-scale infrastructure, luxury living, future flexibility on this usable 10-acre parcel. Surrounded by Crown land, protected covenant areas, it offers a rare opportunity for business owners, trades professionals, collectors, entrepreneurs, and families seeking a live-work lifestyle. Commercial-Grade custom-built shop spans approximately 54' x 120' on main level plus 1,500 sf upper floor, representing one of the most impressive private commercial-style facilities. Built to commercial specifications 2x10 framing, 20-ft engineered walls, spray foam insulation, metal roof and siding, the shop features in-floor heat, forced air, separate power, septic and dedicated 30+ GPM well. Purpose-built for serious operations, incl. full-length mechanic pit, oil separator, sump drainage system, 220V welding outlets, compressed air distribution, hardwired ethernet, office space, gym, lounge, wet bar, 3 full bathrooms, potential suite conversion. The 5,200 sf home offers 4 bedrooms, den/home office, theatre room, finished basement with suite potential, and triple-car garage. Corner parcel with access from 3 sides, Fully fenced and cross-fenced, Livestock-ready with watering systems, Electric gated entrance. 30' x 65' Coverall storage building, 2 fully serviced RV sites. Serviced building site for future carriage house. (id:58444)
1306 Huckleberry Road
Kelowna, British Columbia
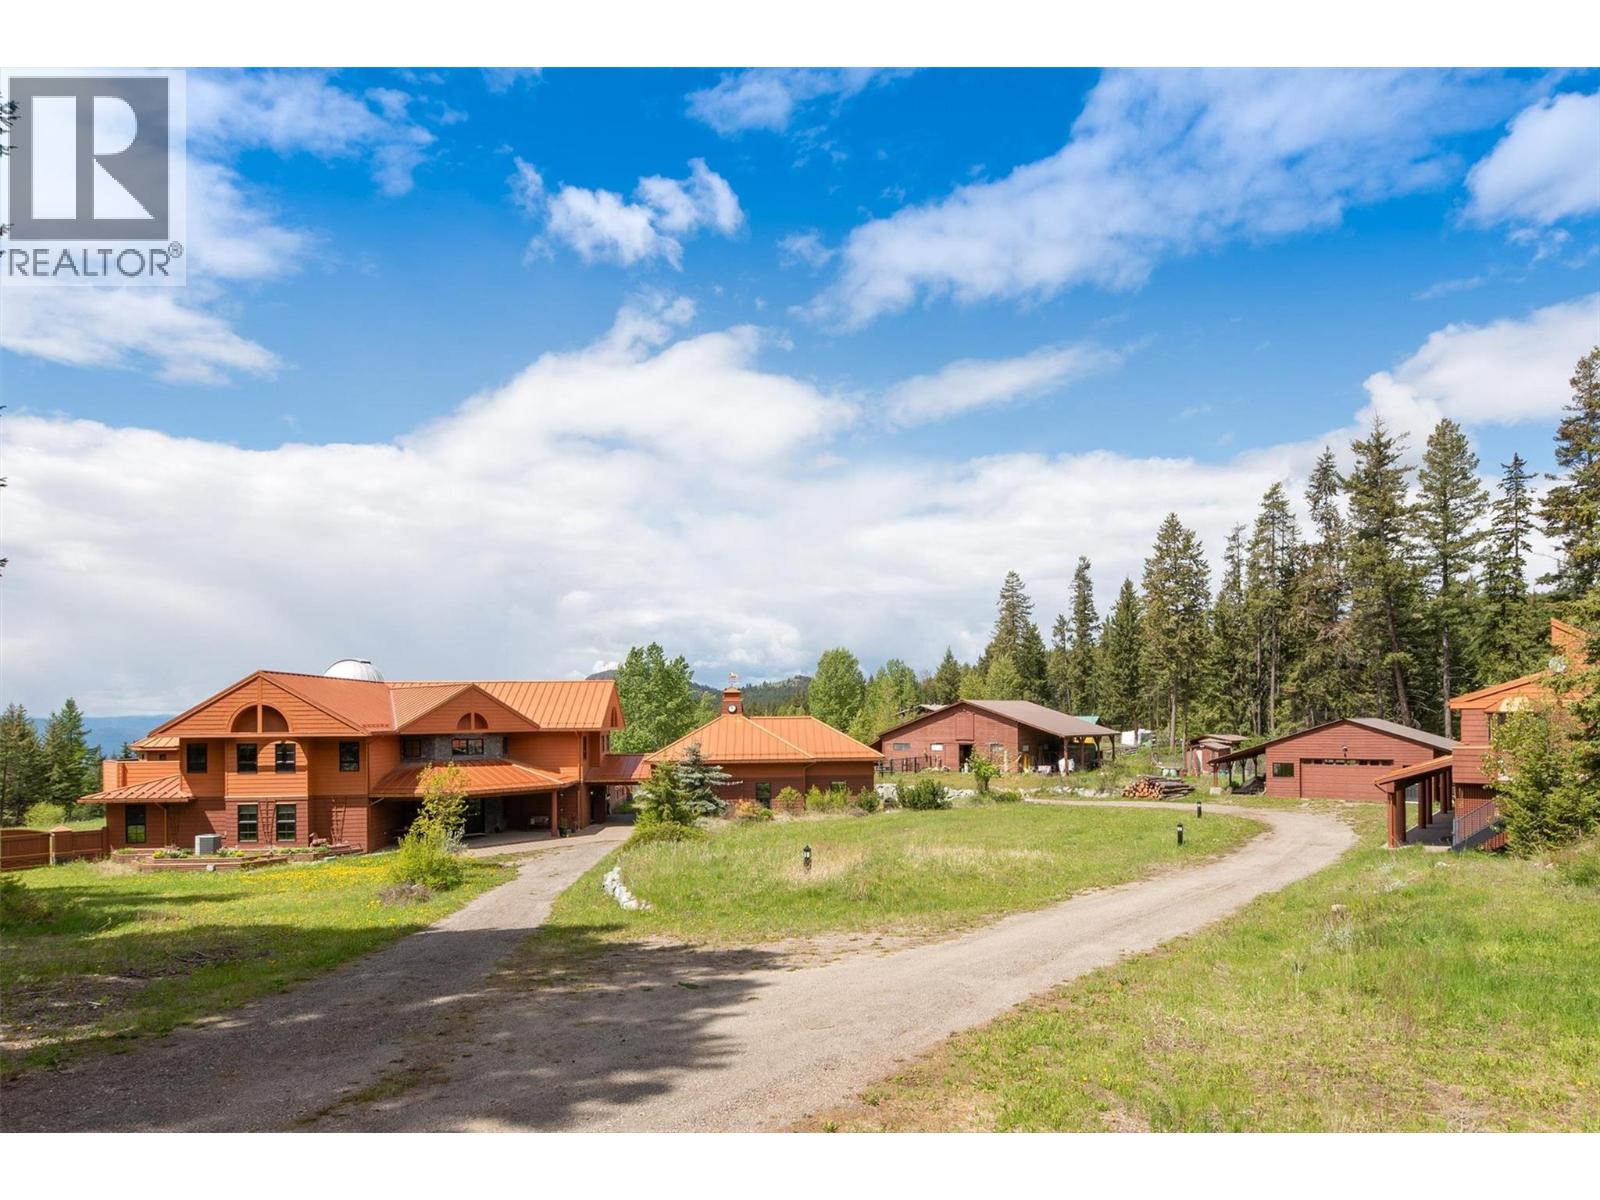
Welcome to Stargaze Ranch, a breathtaking 9.88-acre rural sanctuary offering an unparalleled blend of luxury, technology, and natural beauty. This sprawling estate boasts an extraordinary 8,894 square foot custom-built home by Nesbitt Design, meticulously crafted to provide the utmost in comfort and convenience. The main residence is a masterpiece of modern living, featuring an astronomical observatory with a state-of-the-art 16-inch Schmidt-Cassegrain telescope (Celestron LA). The observatory's fully rotating dome allows for unobstructed celestial views. Inside, every high-tech feature imaginable has been integrated, from a commercial-grade water system and Lutron lighting controls to GPS-controlled clocks on the garage cupola and automated security gates. Outdoor living is perfect for entertaining or relaxation, with an outdoor kitchen, hot tub, and radiant patio heaters ensuring year-round comfort. There is also an oversized triple garage, a separate shop and a large barn. Fenced areas allow for raising turkeys, chicks, and hens, complete with a hen house and additional storage shed. The separate office building on the property offers a reception area, laboratory, common area ideal for collaborative work, a small kitchen, bathroom, two offices, and a conference room for meetings and presentations. Discover the perfect blend of rural tranquility and cutting-edge luxury at Stargaze Ranch, where every detail has been thoughtfully designed to enhance your lifestyle. (id:58444)
1978 Mcdougall Street
Kelowna, British Columbia
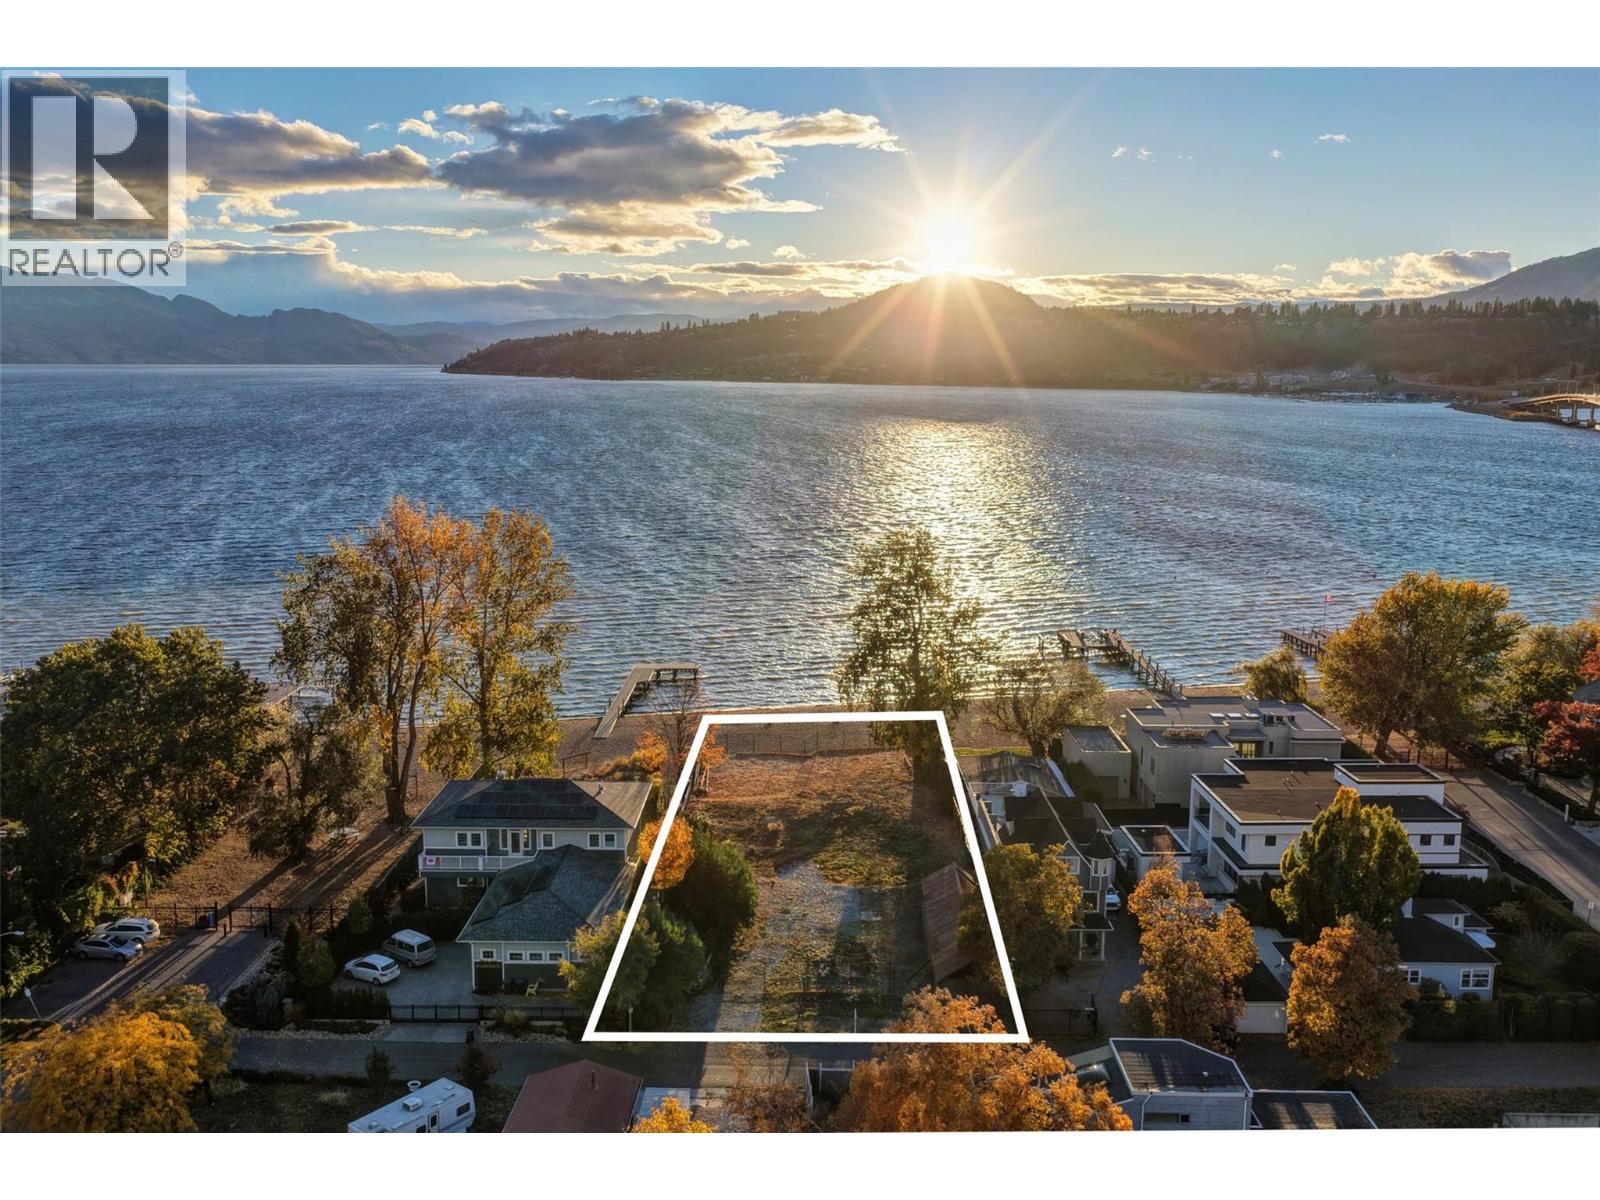
One of Kelowna's most desirable lakeshore properties, on Okanagan Lake, this rare 0.44-acre vacant lakeshore lot is nestled in one of Kelowna’s most prestigious iconic neighborhoods secluded just off the coveted Abbott Street corridor. This 19,000+ sq ft parcel is a vacant blank canvas to build your vision for your family’s legacy dream home. With almost 88 feet of level, expansive natural sand beach, an unobstructed South-West exposure, you can enjoy stunning sunsets and direct access to the crystal waters of Okanagan Lake. This wide lot provides ample room for a large dock, accommodating multiple boats, entertaining guests, swimming, and beach activities. Perfect for lakeside entertainment! Whether you envision a luxurious private estate with historic architecture or a modern contemporary masterpiece – the possibilities are endless! Ideally located just a short stroll to Kelowna’s City Park and vibrant downtown core - boutique shopping, galleries, casual and fine dining, cultural districts, and Kelowna General Hospital. Proximity to World-class wineries, orchards, golf courses, the University of British Columbia Okanagan, and Kelowna International Airport. This iconic property offers a rare fusion of lakeside serenity and convenience blending natural beauty with a vibrant four-season lifestyle in the heart of the Okanagan Valley. The property may allow for up to four dwellings under the new Provincial density regulations and is free from Canada’s foreign buyer ban. (id:58444)
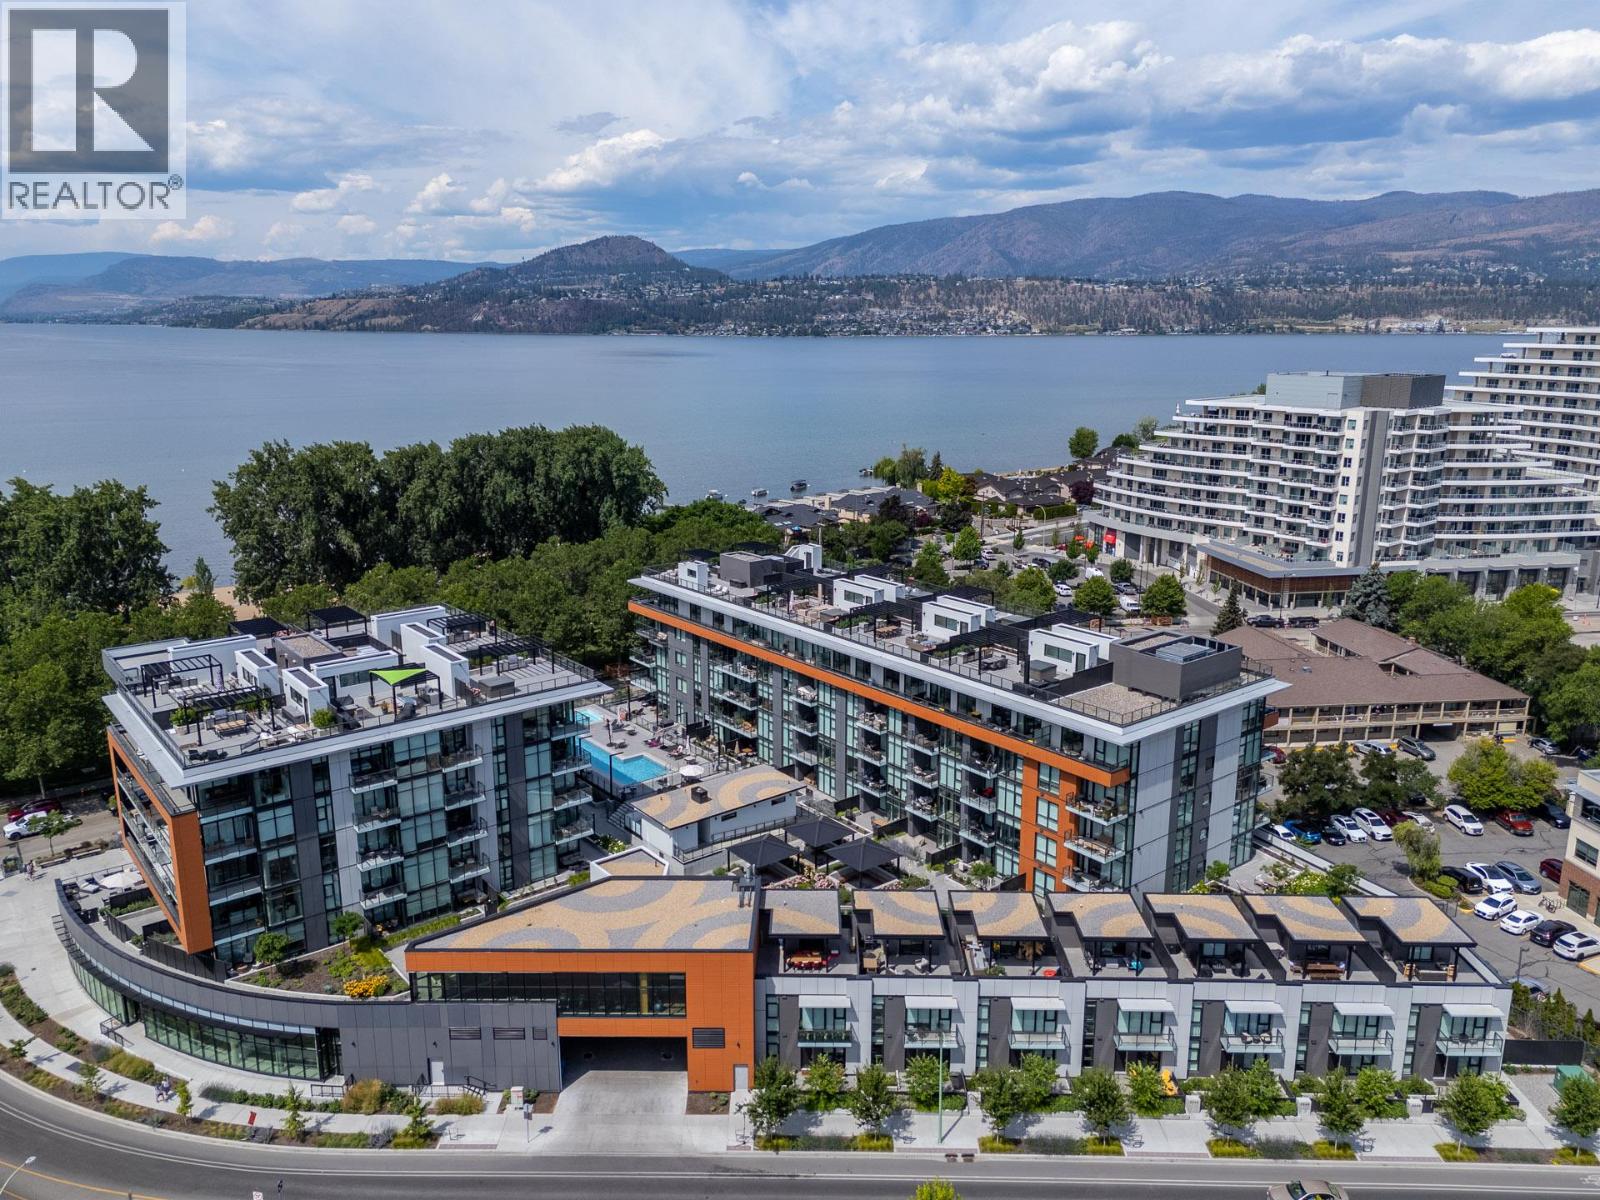
3389 Lakeshore Road Unit# 407
Kelowna, British Columbia
A rare opportunity to own a quality Kelowna vacation home with short-term rental flexibility. This is the best-priced offering at Caban by Cressey, one of Kelowna’s premier beachfront communities and one of the few concrete buildings in the area permitting short-term rentals. Set at the quieter north end of the building, this private corner residence offers a peaceful setting away from the pool and street, while still steps from resort-style amenities, Gyro Beach and Pandosy Village. Thoughtfully designed with Cressey’s signature quality, the home features soaring ceilings, oversized windows, elevated finishings and a highly functional layout ideal for a lock-and-leave retreat, full-time residence or income-generating Airbnb investment. The kitchen showcases integrated premium appliances like a 6 burner JennAir gas range, Caesarstone quartz countertops, Italian cabinetry and smart storage solutions for effortless everyday living. Located in the heart of Lower Mission, you're just steps from neighbourhood favourites like Deville Coffee and Sandrine, along with restaurants, Mission Plaza and the top beaches. Residents and guests enjoy resort-style amenities including a 25 metre lap pool, hot tub, Himalayan salt sauna, well-equipped fitness centre and poolside lounge areas. This 2 bedroom residence offers one of the best-value entry points into this rarely available, high-quality concrete build in one of Kelowna’s most desirable Okanagan vacation destinations. (id:58444)
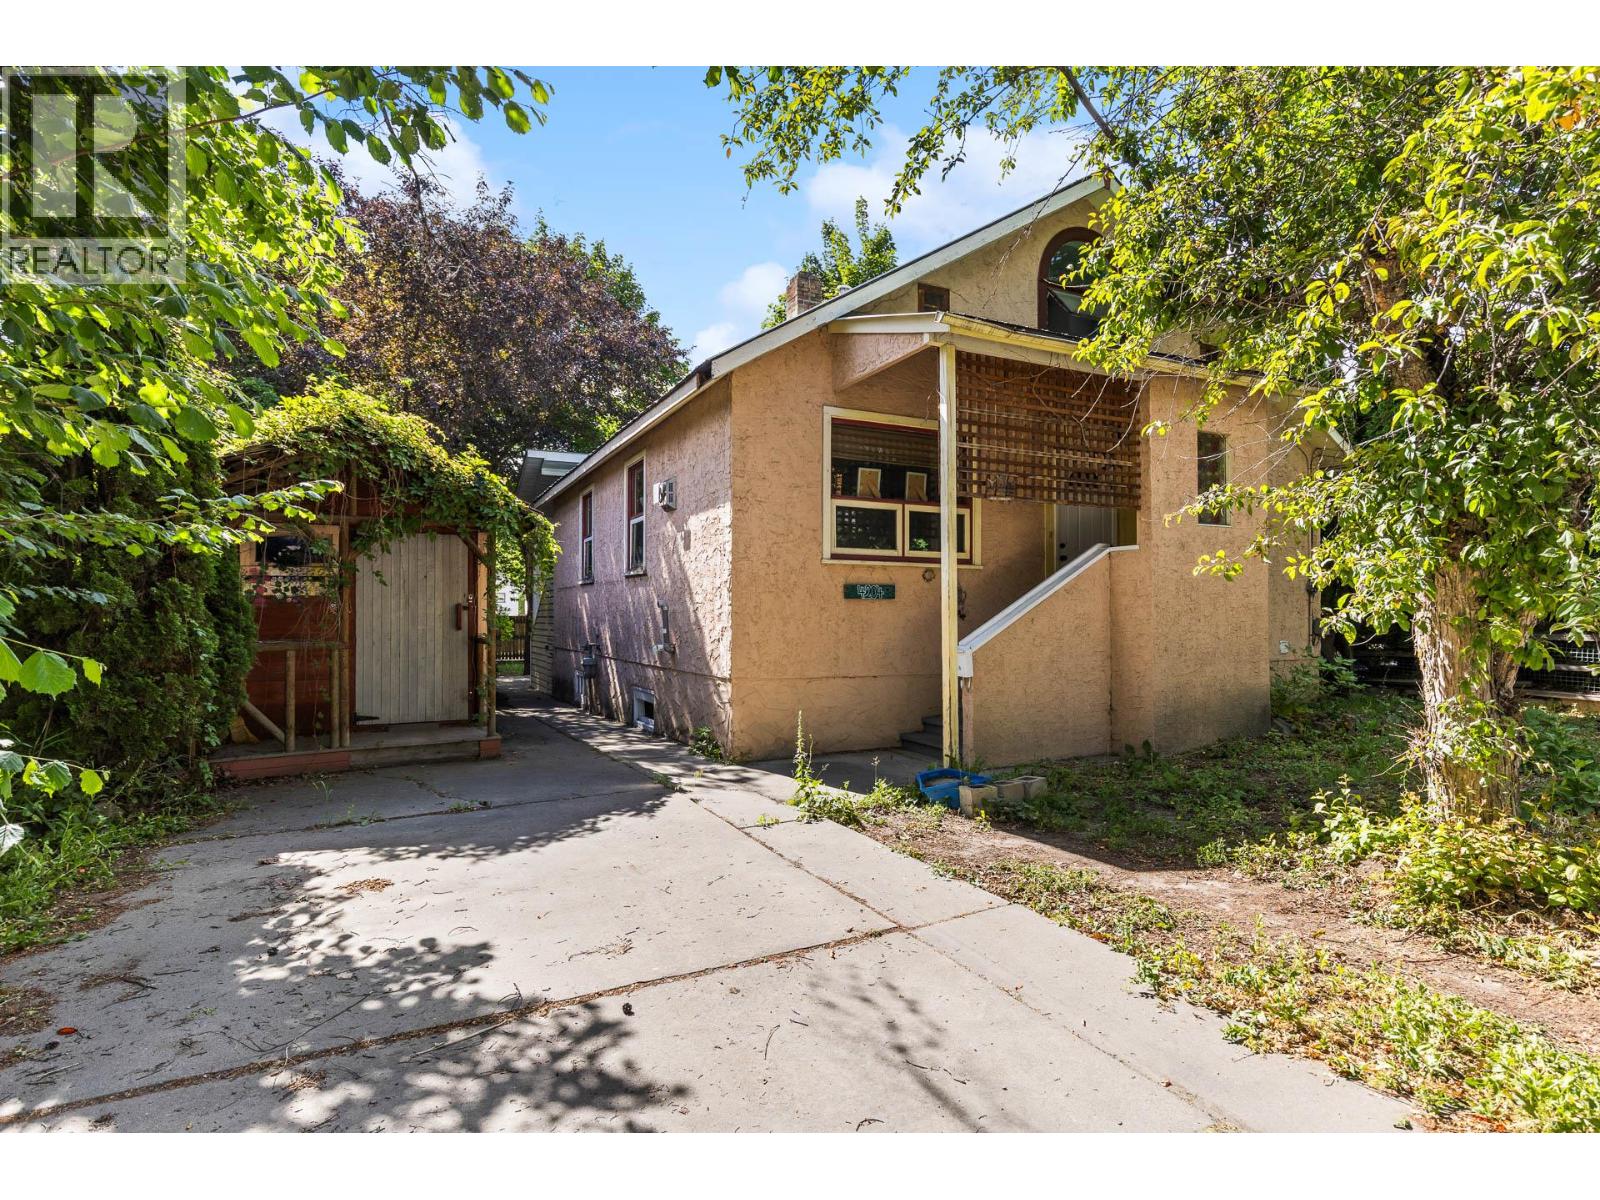
4204 29th Street
Vernon, British Columbia
Don’t miss this opportunity to build in some sweat equity! Perfect to investors and first-time homebuyers. This 2,051 square foot home features three bedrooms, two full bathrooms, and being set on a fantastic 0.14 acre lot this property has lots to offer. On the main level are two bedrooms, one well-updated bathroom (with heated floors), kitchen, and living room. Upstairs is a great loft area, perfect for an additional bedroom, home office, or flex room. Downstairs is generous space for storage & workshop, bedroom, full bathroom, and laundry area. Great potential to add valuable finished square footage in the basement! Outside is a lovely covered porch & yard for entertaining, gardening space to spare, and three sheds for further storage & hobbies. New furnace and hot water tank (2022). Location and zoning offer strong future development potential. (id:58444)
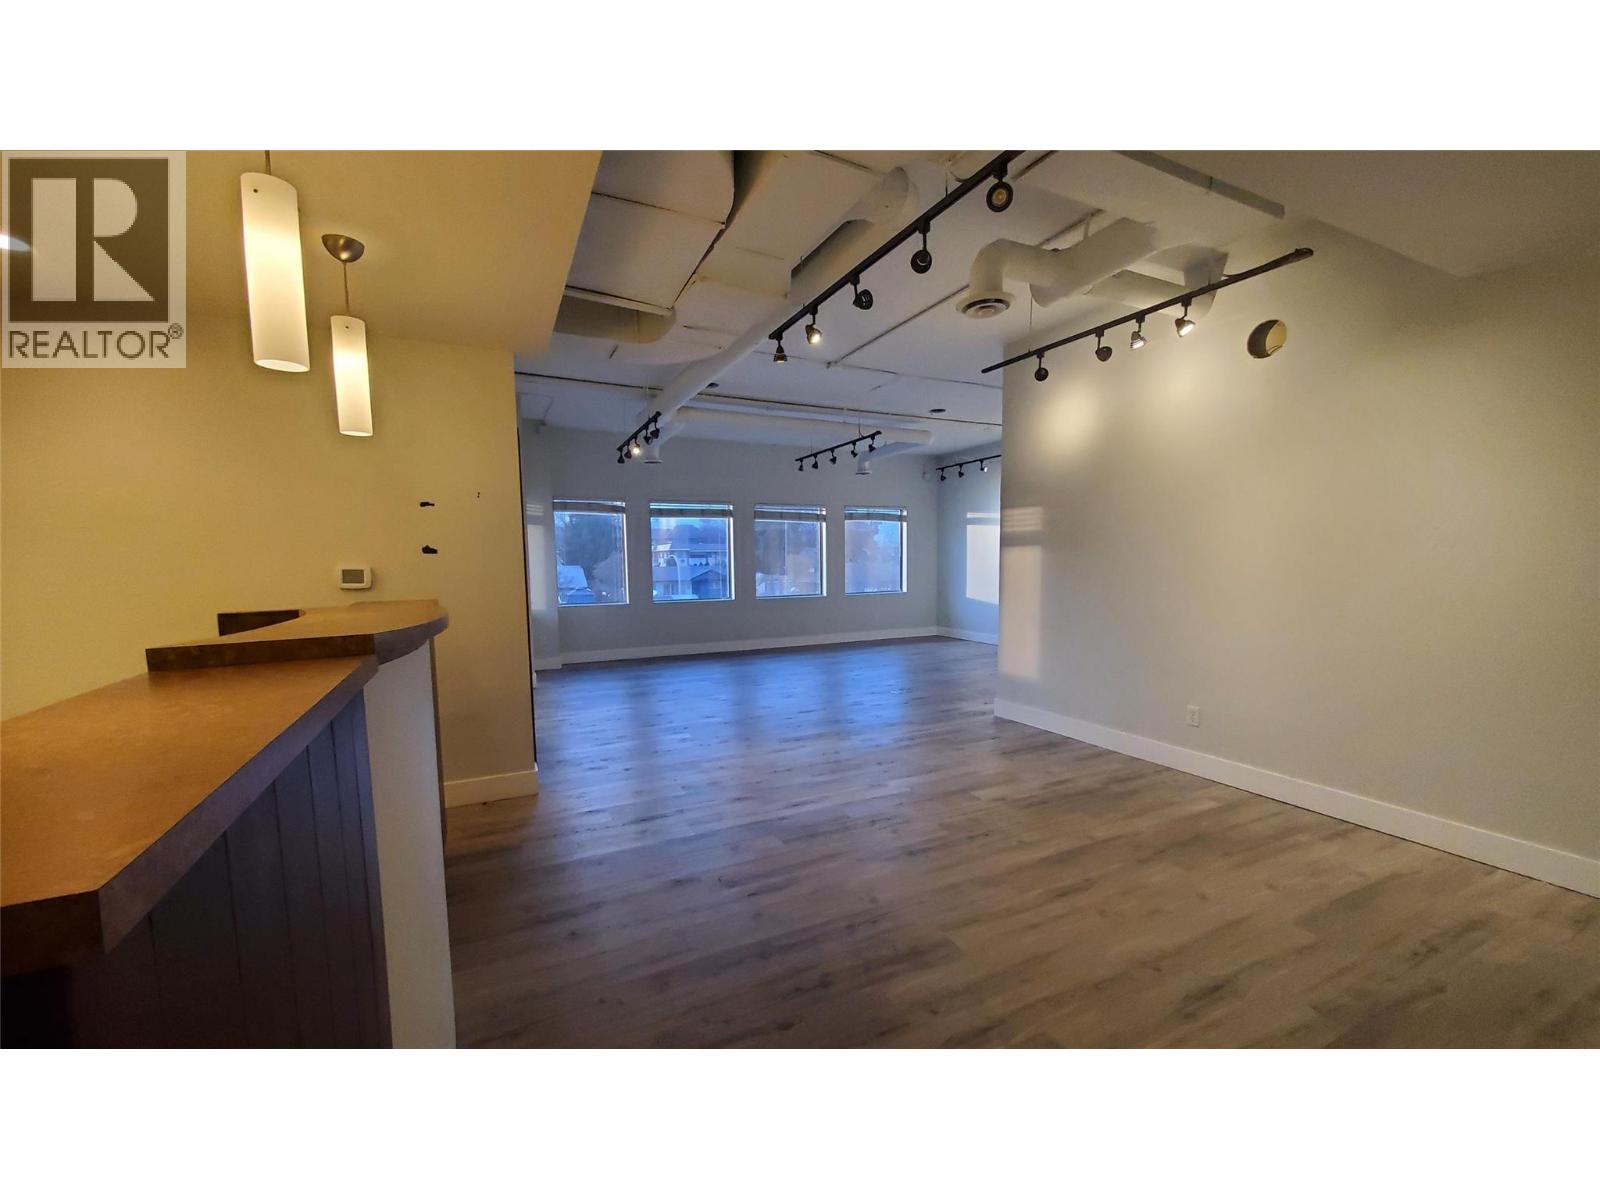
1740 Gordon Drive Unit# 204
Kelowna, British Columbia
Excellent opportunity for any office or public service location here. As centrally located as they come with the enormous benefit of ample on-site parking available. Extremely high traffic count located at the SW corner of Harvey Ave (Hwy 97N) and Gordon Drive. (id:58444)
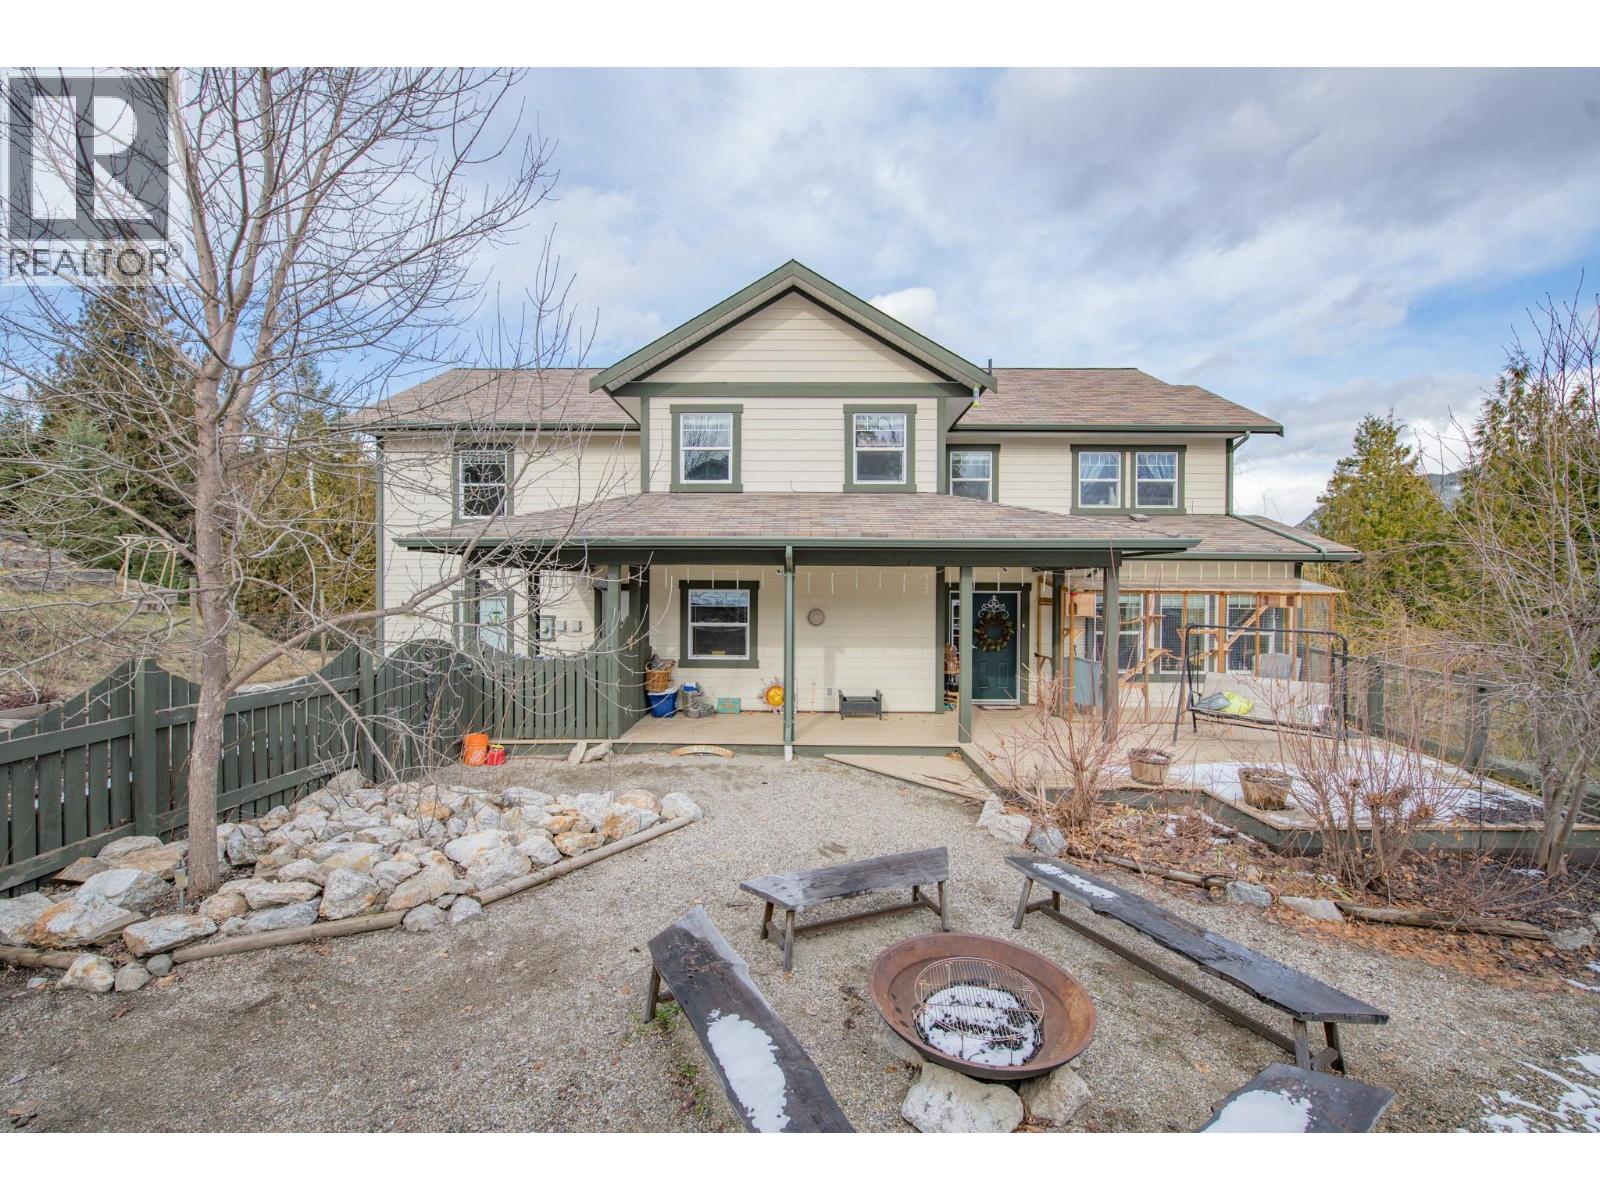
2529 Cedar Ridge Court
Lumby, British Columbia
Welcome to easy living on one of Lumby’s most prestigious and quiet streets. Offering privacy, beautiful valley views, and a low-maintenance yard, this thoughtfully designed home is ideal for multigenerational living or buyers looking for an excellent income helper. The main level showcases stunning tile work and a functional, well-planned layout with generous storage and direct access to the double garage. Upstairs you’ll find three comfortable bedrooms and two full bathrooms, including a spacious primary retreat with the convenience of laundry located right in the walk-in closet.The fully self-contained 1 bedroom and an office (used as a bedroom in the past) basement suite is bright and inviting with large daylight windows, soaring ceilings, its own laundry, and a spacious layout that feels anything but below grade—perfect for extended family or reliable rental income. Above the garage, a versatile flex space with an additional bedroom creates the perfect balance of connection and separation—ideal for an older child, guests, a home office, or creative studio.Additional 4 parking spots located by the road adds to the home’s practicality, while the elevated position captures lovely views down the valley. Combining privacy, flexibility, and a desirable location, this home offers the perfect blend of comfort and smart living options. (id:58444)
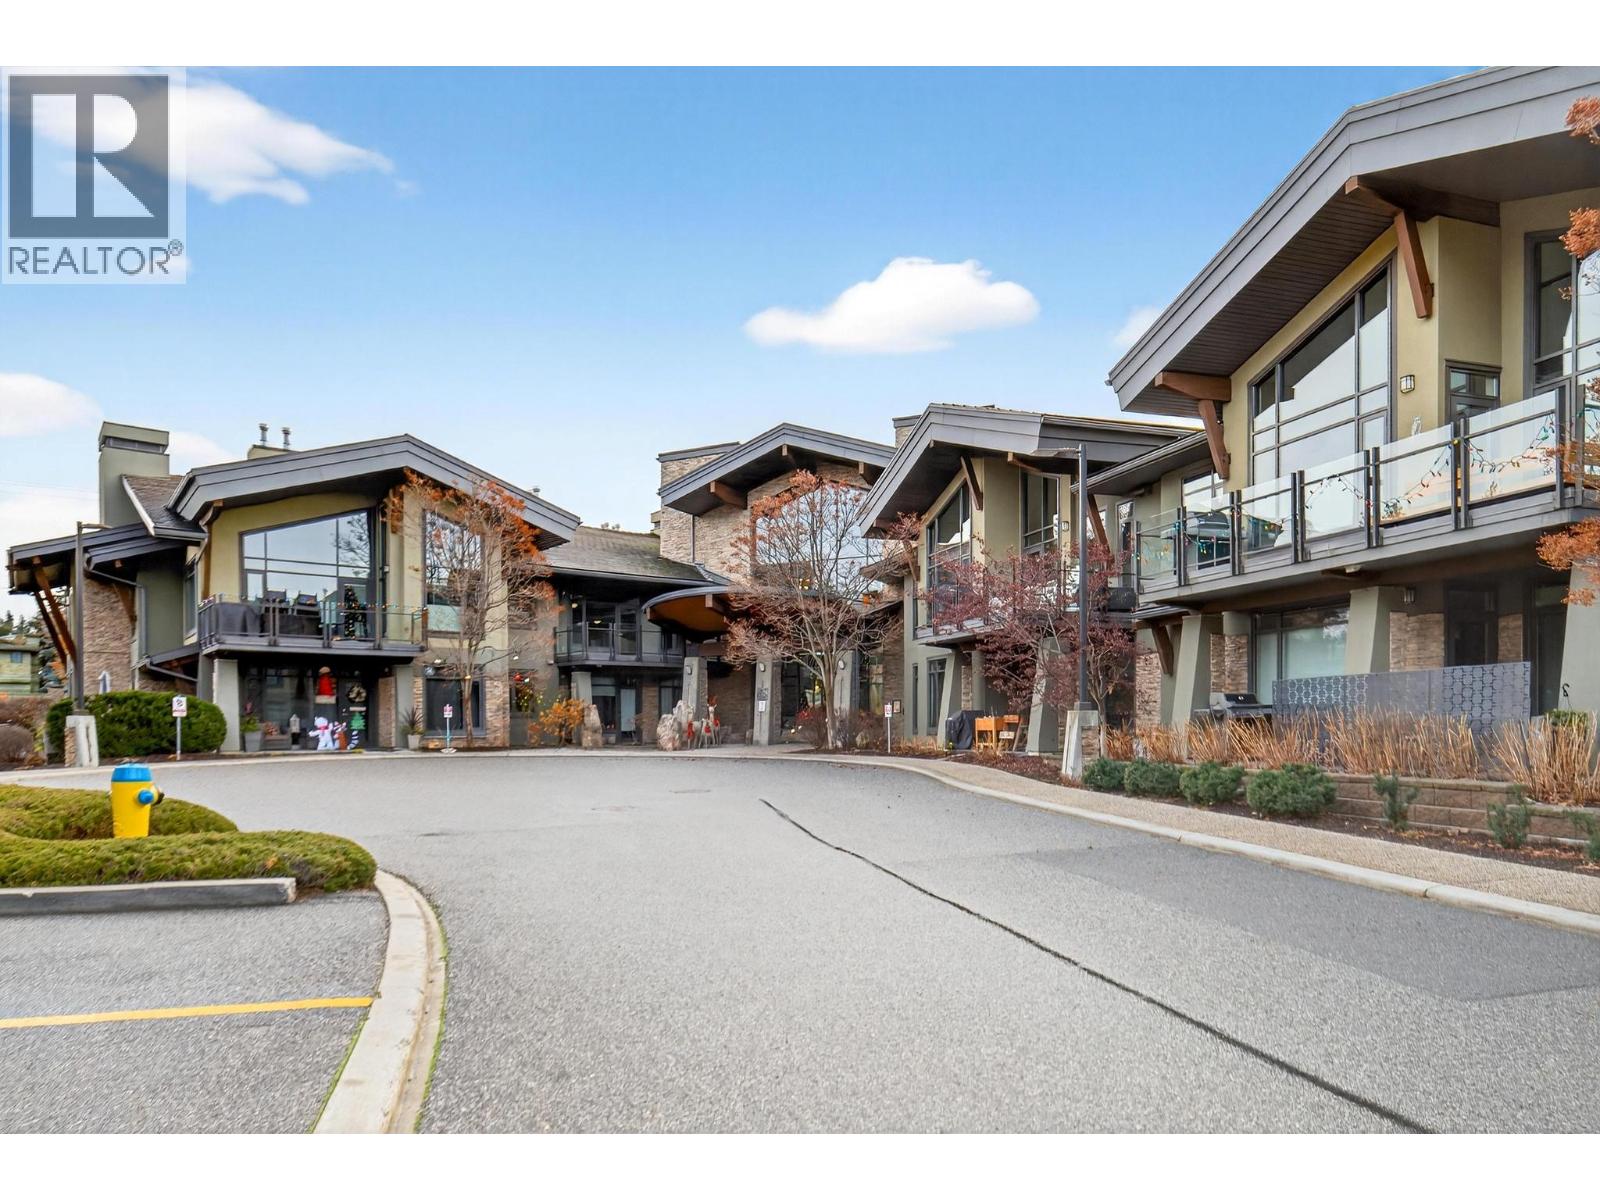
600 Sarsons Road Unit# 203
Kelowna, British Columbia
Welcome to Southwind at Sarsons, one of Kelowna’s most sought-after, award-winning developments. This exceptional top-floor corner suite has been beautifully elevated with crisp new paint, plush carpets, and modern lighting, making it entirely move-in ready for the discerning buyer. From the moment you step inside, you will appreciate the grand feel of soaring vaulted ceilings, premium finishes, and high-end appliances that define the interior. Spanning over 1,400 square feet of thoughtfully designed living space, this home perfectly balances sophisticated luxury with everyday comfort. The bright, open layout flows seamlessly out to a spacious, partially covered deck that is ideal for outdoor relaxation or entertaining guests. Living here means embracing a resort-style experience. Residents enjoy the convenience of two secure underground parking stalls alongside exclusive access to a first-class clubhouse. This premier facility boasts a fully equipped gym, a relaxing hot tub, an elegant owner’s lounge, and a stunning indoor/outdoor swimming pool. Situated in the highly desirable Lower Mission, this property offers the ultimate maintenance-free, ""lock-and-go"" lifestyle just minutes from local beaches, cafes, and boutiques. It is an unparalleled opportunity for those seeking quality, convenience, and refined living in Kelowna. Schedule your private viewing today! (id:58444)
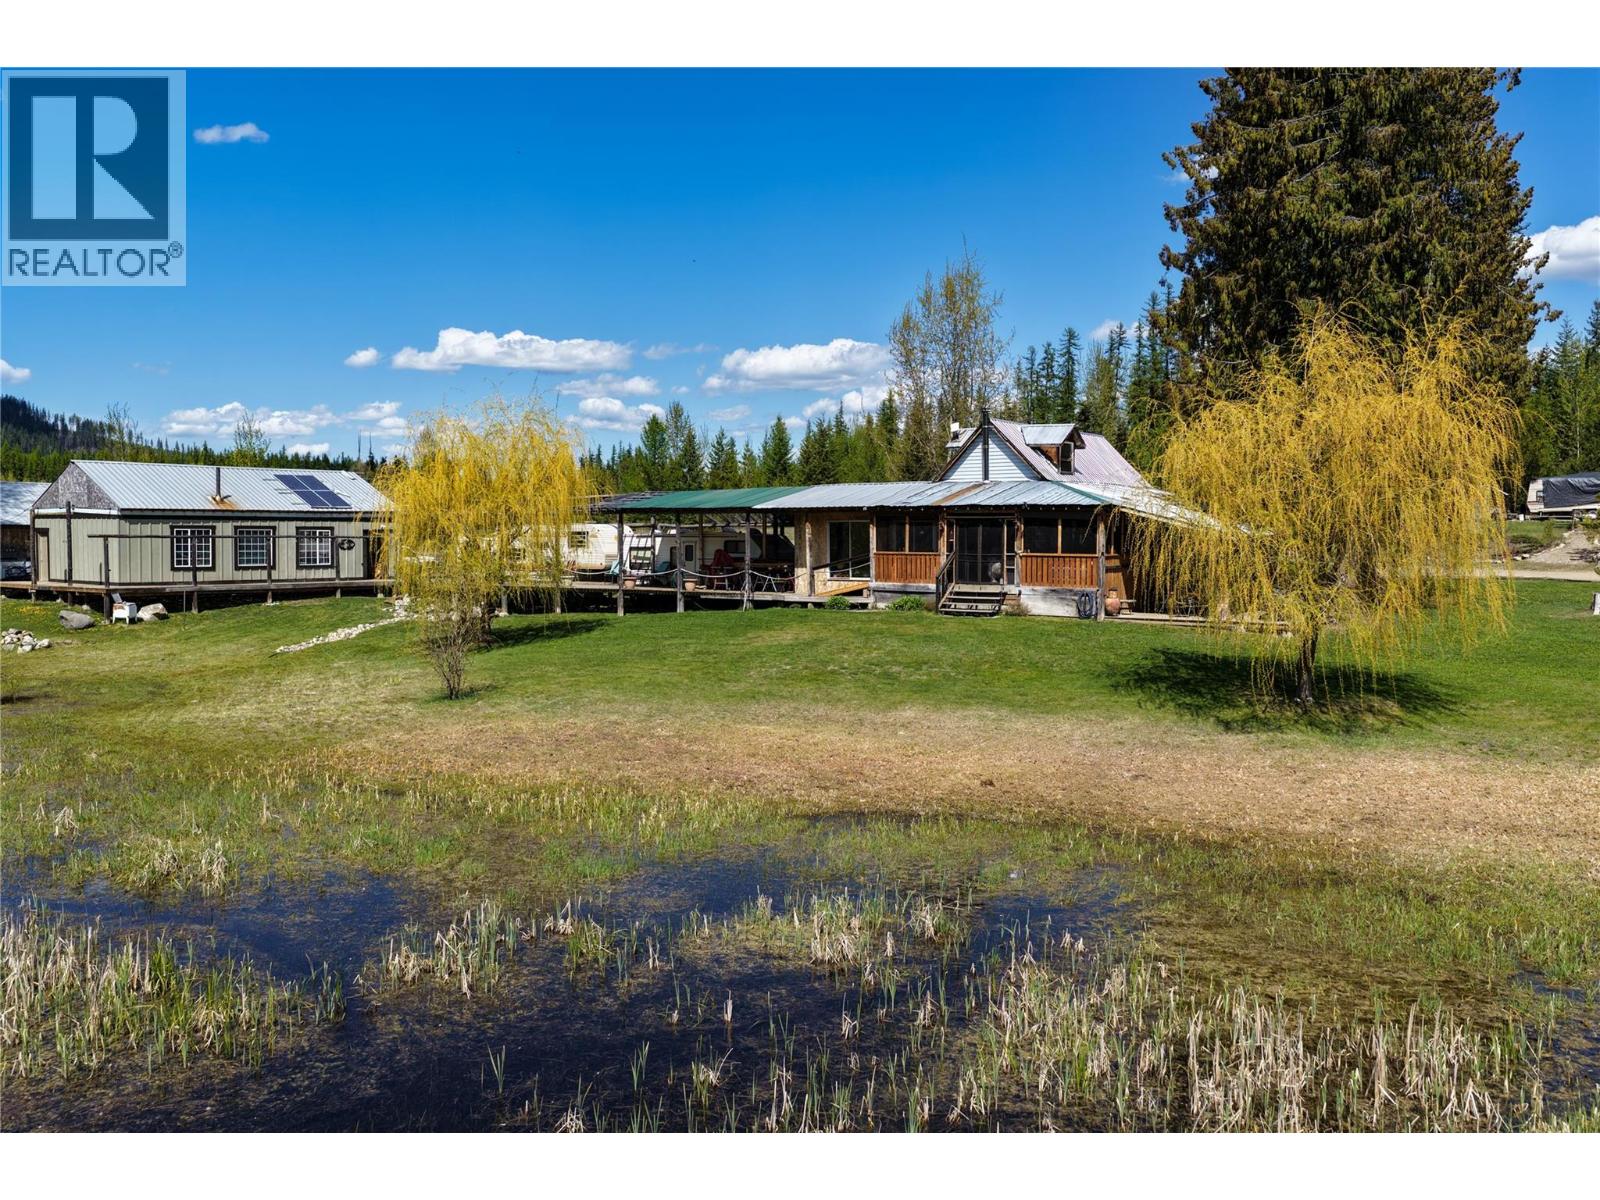
650 Trinity Valley Road
Lumby, British Columbia
Eighty private acres in Trinity Valley, where the setting does most of the talking. Centred around a scenic pond and wetland area, this off-grid acreage offers the kind of seclusion, quiet, and natural beauty that is increasingly hard to find. It is the type of property that immediately changes the pace around you, with open sky, mature trees, wildlife, and a true sense of separation from the outside world. For the right buyer, the appeal is not only what is here today, but what the property could become. There is room to expand the homestead, develop more food-producing space, create additional outdoor living areas, improve trails, establish a recreational basecamp, or simply preserve the land as a private retreat. With access to the backcountry lifestyle, the property is well suited to those looking for more independence, more privacy, and more connection to the land. The property runs on solar power with generator backup and includes a main residence, cabin-style guest outbuilding, a 40 x 30 ft shop on a concrete slab, and a combined storage, firewood, and chicken coop structure. The core infrastructure is already in place, giving a new owner a strong starting point without taking away the opportunity to shape the property around their own vision. Whether that vision is off-grid living, a rural homestead, a recreational escape, or a long-term family retreat, this is a property with space to grow into. Lumby is just 25 to 30 minutes away for everyday needs. (id:58444)
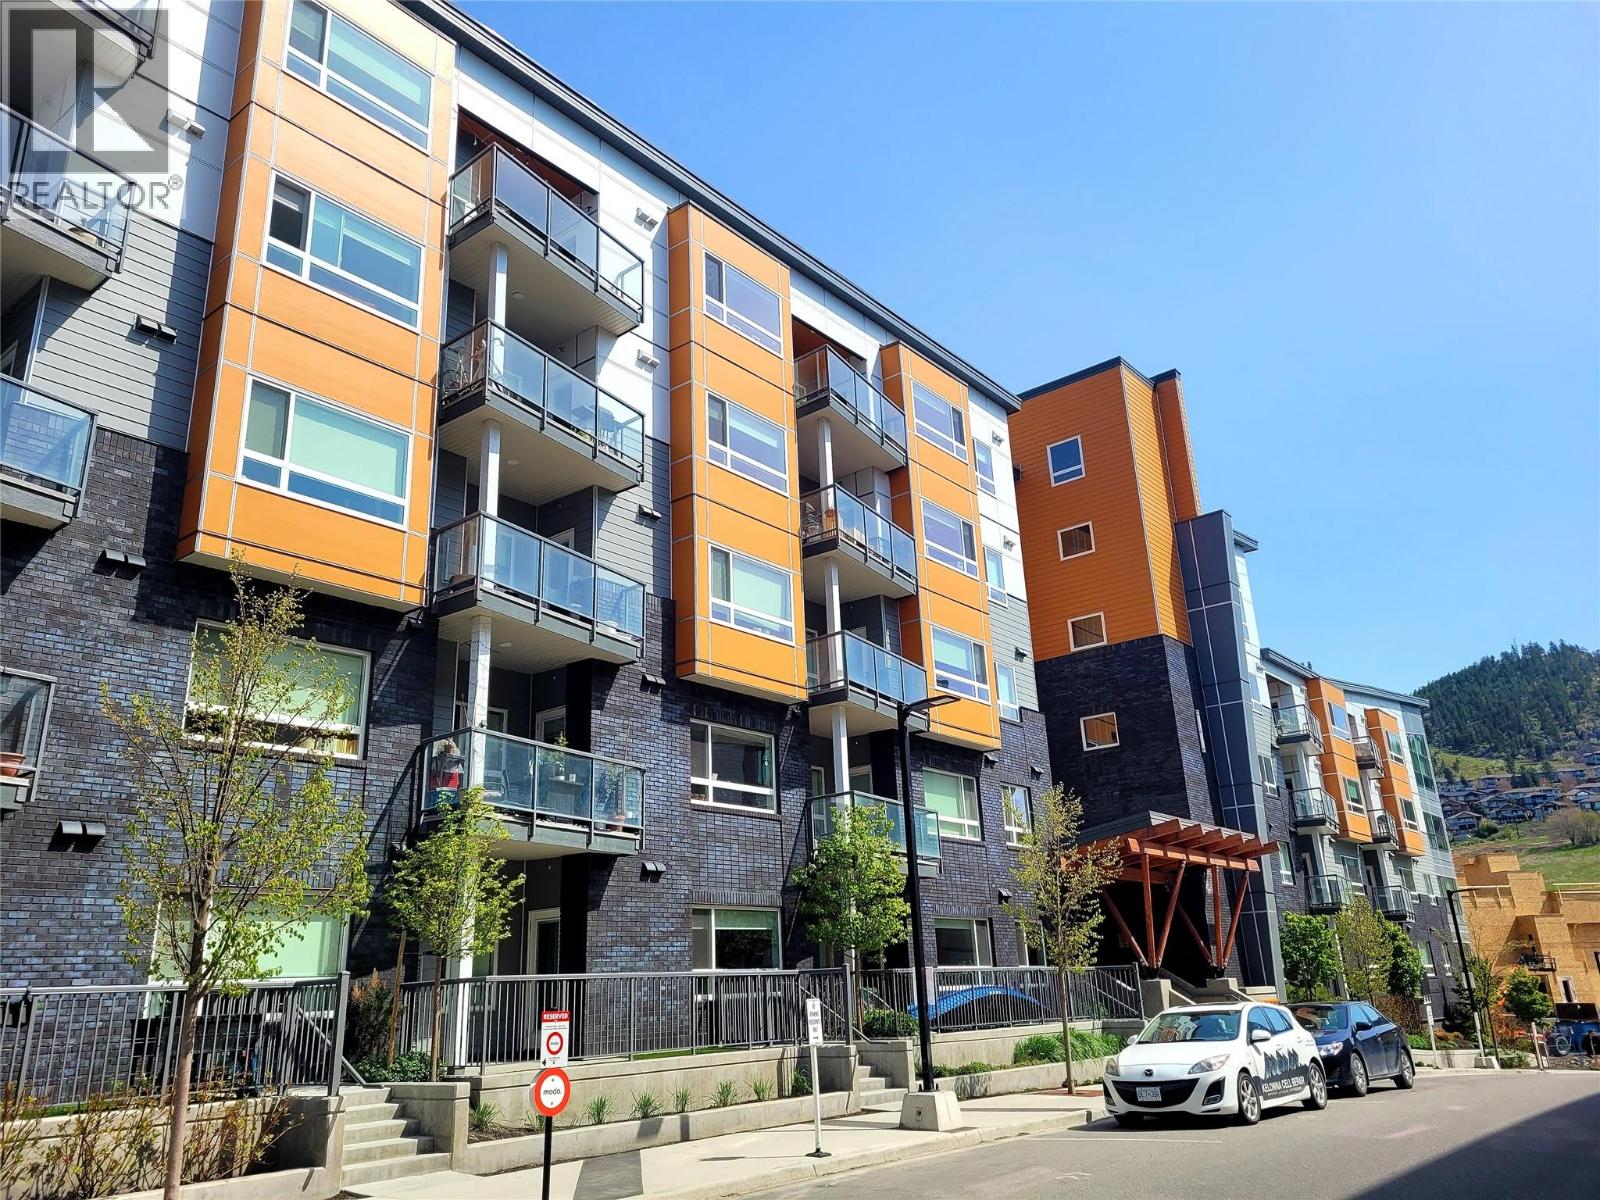
722 Valley Road Unit# 322
Kelowna, British Columbia
Awesome 2 bedroom/ 2 bathroom condo with in suite laundry and a private deck. Located on the 3rd Floor with views facing West and North. Like new suite with upgraded quartz countertops in bathrooms and kitchen, all 6 appliances are included. This suite is open concept with an eating bar in the kitchen. The primary bedroom has a walk through closet with hanging on both sides of closet and goes through to a full ensuite bathroom with walk in shower. The second bedroom also has an ensuite bathroom attached, is smaller but good size. Bedrooms are separated by the open concept living, dining and kitchen area that walks out onto a deck facing westerly. This suite comes with an underground secure parking space with a rack to lock a bike to. This suite also has the full separated laundry in a room with lots of extra storage for a pantry and extra items. There is a common roof top BBQ area with sitting and dining space overlooking Dilworth Mountain. There is also a common room that can be rented with a large dining space, kitchen and living area with bathroom and patio and a dog/bike washing area off the underground parkade. Great property, rent out or move into yourself. This property is close to UBCO, biking trails, walking paths, very easy and central access to downtown shopping, parks, Knox Mountain park. (id:58444)
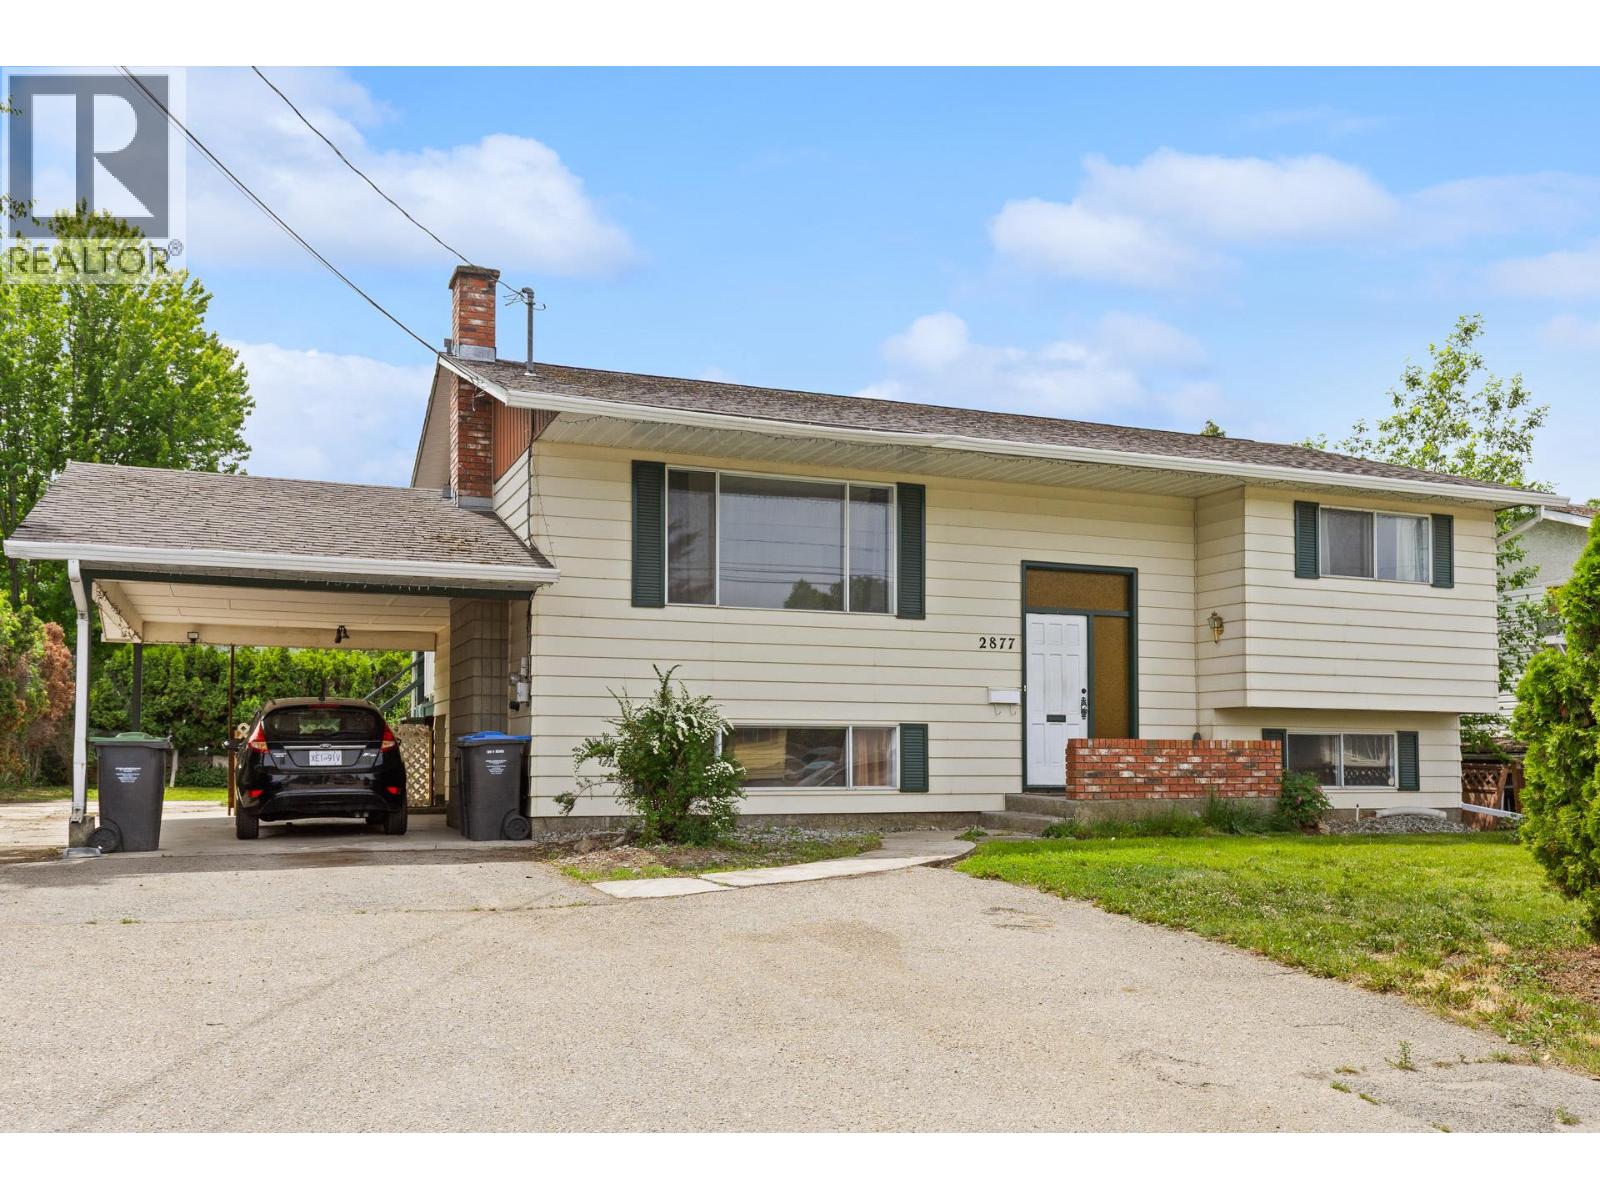
2877 Springfield Road
Kelowna, British Columbia
Welcome to 2877 Springfield Road — a property packed with potential in the heart of Rutland South! Situated on a large lot in Central Kelowna, this home offers incredible flexibility for first-time buyers, investors, or those looking to offset their mortgage with suite potential. Featuring a functional layout with a 1-bedroom mortgage helper, bright open front windows that fill the home with natural light, spacious yard space for kids, pets, gardening, or future ideas, and a fenced yard complete with a pond feature, this property is ready for your vision. Enjoy the convenience of a covered carport, RV parking, and plenty of additional parking space. This residential property provides a family-friendly environment with close proximity to schools, shopping, parks, regional amenities, transit, and direct access to the rest of the Central Okanagan. Whether you're looking for a family home, rental property, or future development potential, this one checks all the boxes. Seller offering a $5000 credit towards new flooring! (id:58444)
2053 Long Street
Kelowna, British Columbia
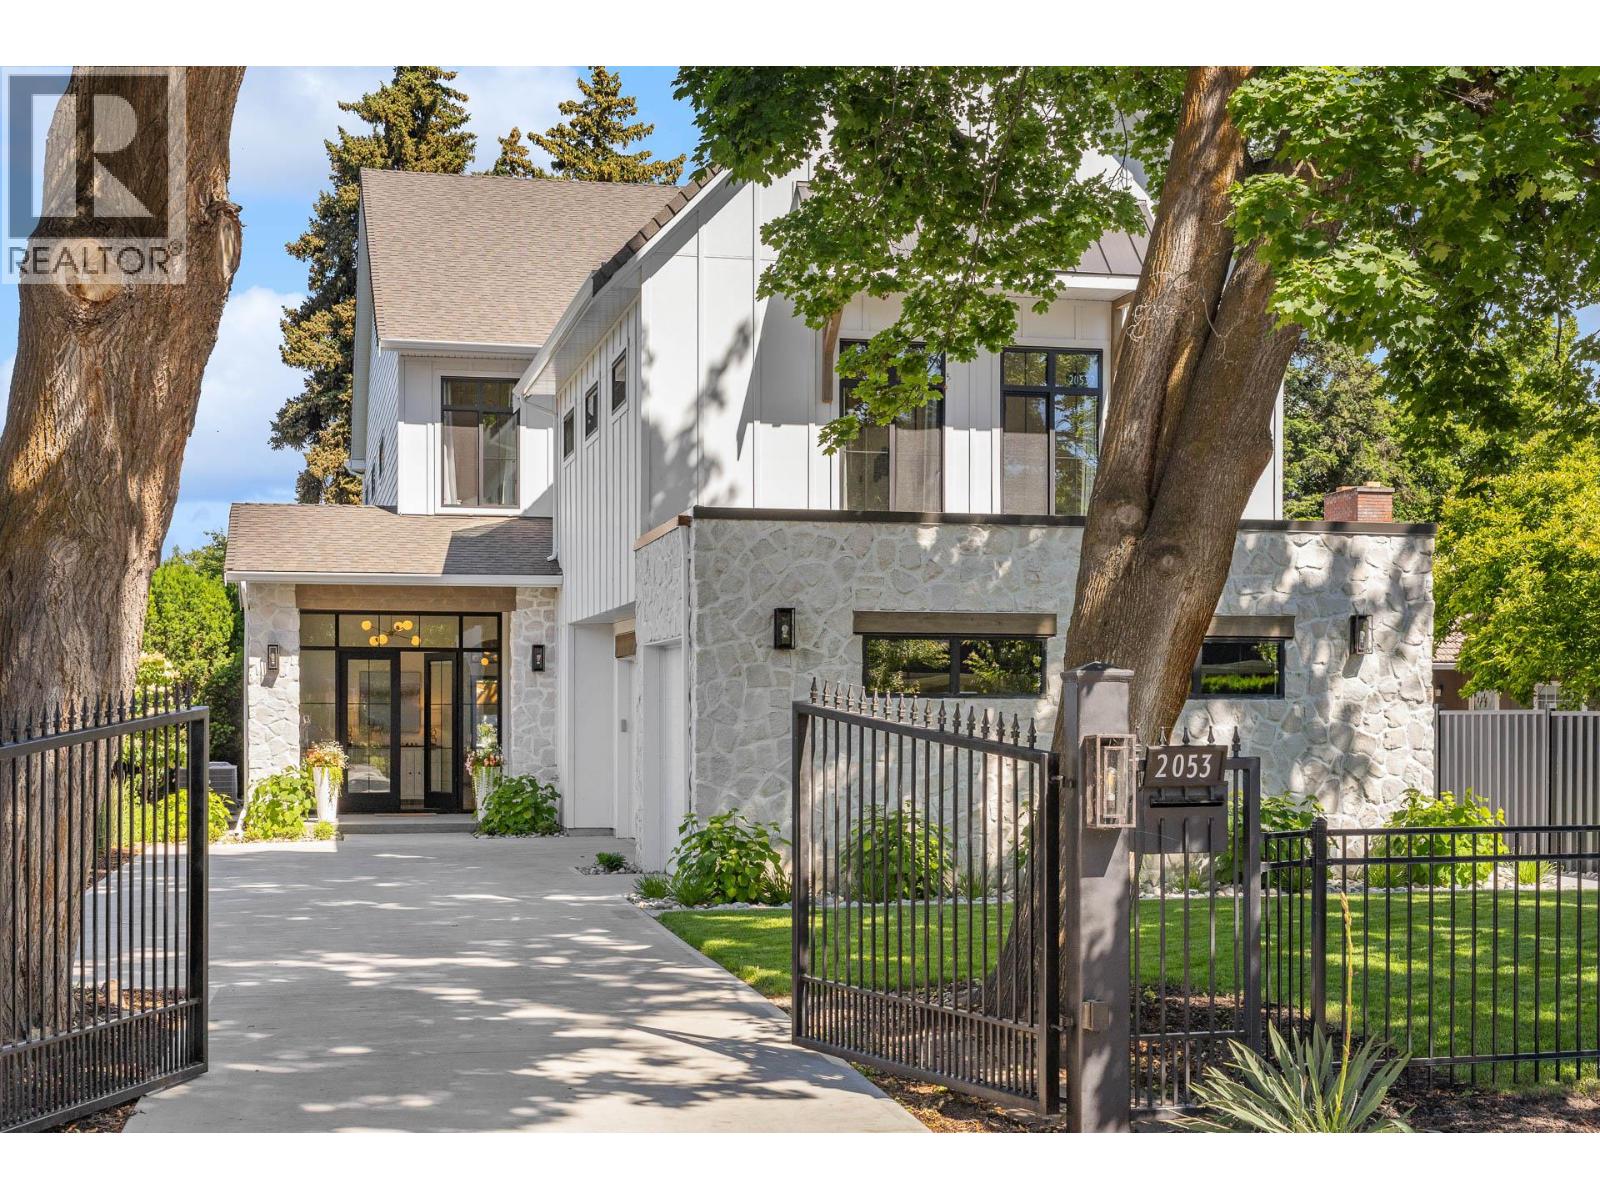
A meticulously crafted, custom-built residence where timeless West Coast inspiration meets the relaxed elegance of the Okanagan—just steps from the beach in one of Kelowna's most coveted walkable neighbourhoods. Beautifully designed in a modern Craftsman architectural style with timeless traditional features, the exterior blends natural stone, hardie board & wood, creating enduring curb appeal. Inside, soaring 12-foot ceilings, luxurious wide-plank flooring & refined architectural details create a warm, sophisticated atmosphere. The grand foyer is beautifully appointed with an elegant marble tile inlay, setting the tone for the exceptional craftsmanship throughout. The open-concept main level is designed for effortless living & entertaining. An impressive 11.5-foot island anchors the kitchen, complemented by premium appliances, stunning high-end Dekton countertops & a full-height Dekton backsplash, showcasing one of the industry's most sought-after surfaces, along with a generous walk-through pantry. The dining & living areas are centred around a custom fireplace, while arched doorways add timeless character. Expansive glass doors open to a private backyard retreat with a heated saltwater pool, generous patio spaces, a dedicated she shed/art studio, he shed retreat, outdoor bar with seating & exterior power already in place for a future hot tub or sauna. Upstairs, the serene primary suite offers a spa-inspired ensuite with quartz countertops, a sculptural soaker tub, dual vanities, seamless glass shower & heated floors. Three additional bedrooms & two beautifully finished bathrooms complete the upper level. A fully self-contained legal two-bedroom suite with a private entrance, laundry & bright living space provides exceptional flexibility. Just moments from the beach, parks, boutique shopping & everyday amenities, this exceptional residence offers timeless architecture, uncompromising craftsmanship & an unmatched Okanagan lifestyle. (id:58444)
1309 Eagle Ridge Road
Lumby, British Columbia
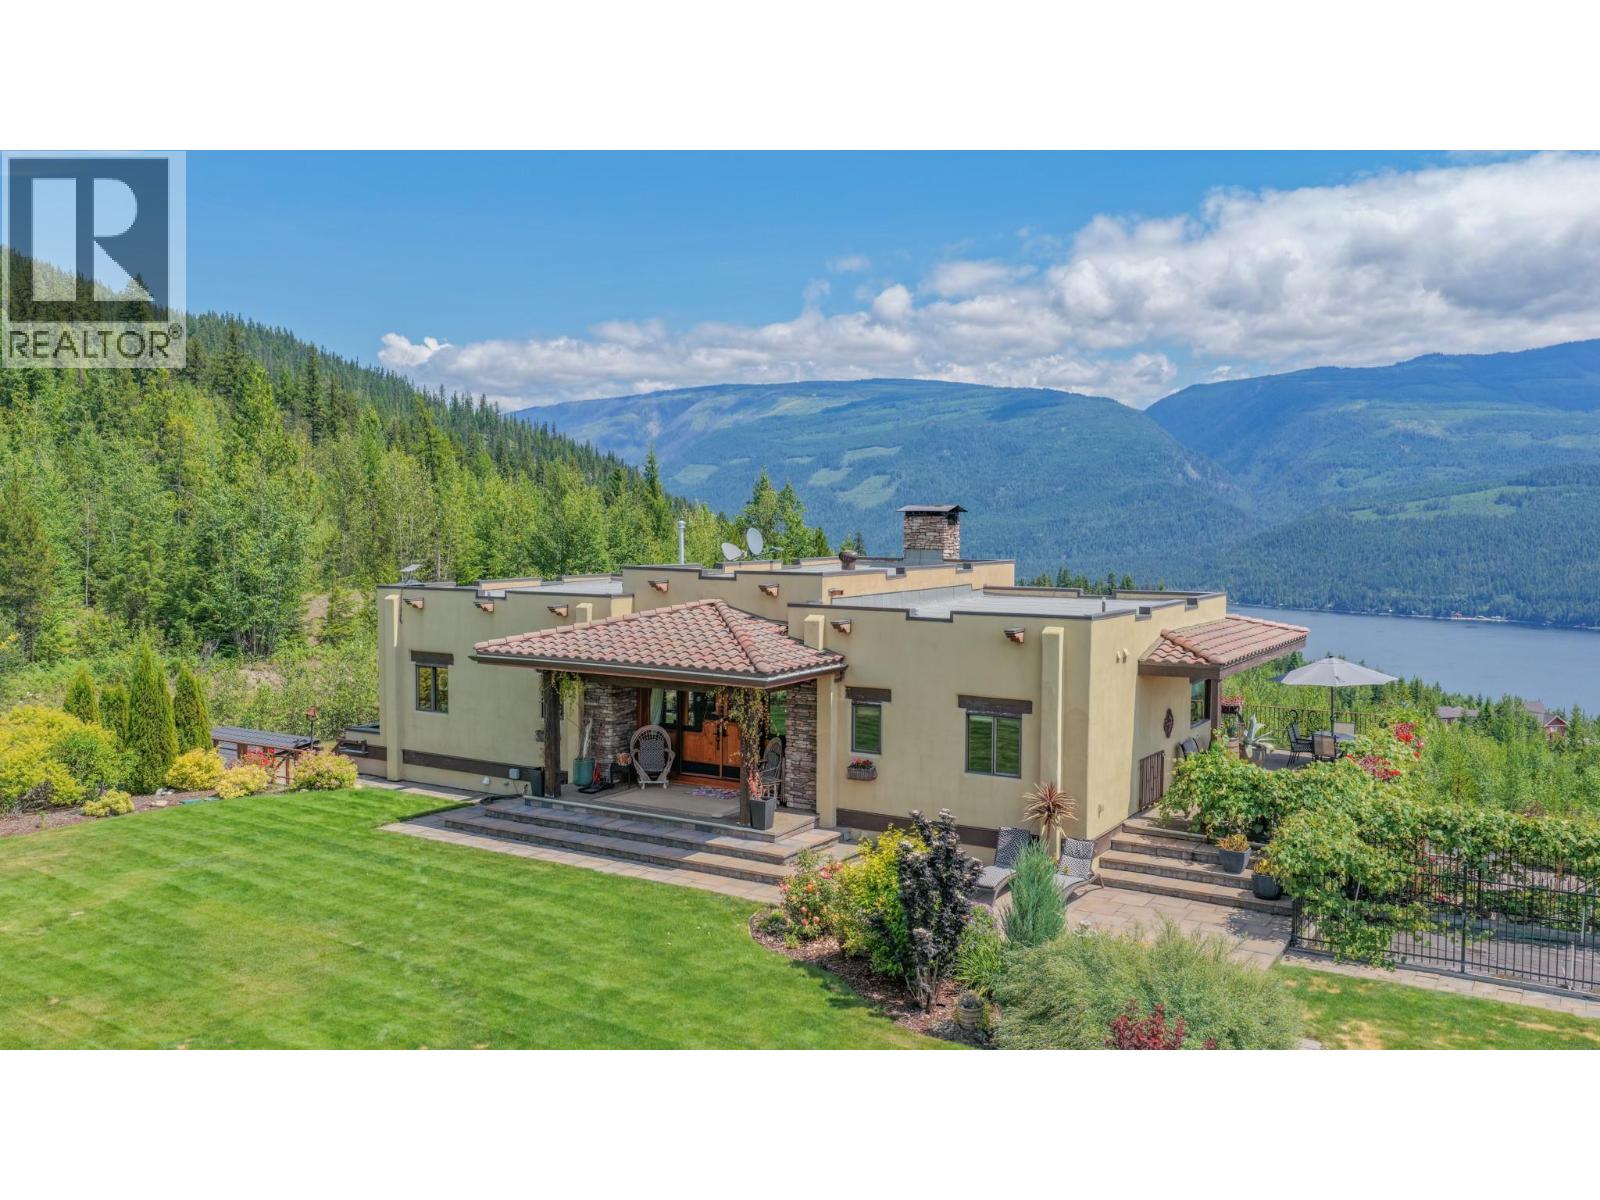
Welcome to a truly exceptional off-grid lifestyle property where self-sufficiency, community, and natural beauty come together. Set on 25.7 private acres within a gated community, this custom-built 3-bedroom, 3-bathroom home offers the perfect balance of independence and connection. Owners enjoy shared access to an additional 170 acres of community land featuring lake access, a stunning waterfall, endless trails, and direct access to surrounding Crown land for year-round recreation. Thoughtfully designed for comfortable off-grid living, the home features two bedrooms on the main floor, an additional bedroom downstairs, and a summer kitchen ideal food preservation, or entertaining family and friends. Large windows showcase breathtaking views of the lake and surrounding valley, creating a peaceful backdrop from every room. Outside, the impeccably maintained landscape offers endless opportunities for those dreaming of a hobby farm, homestead, or simply more space to enjoy the outdoors. A 30'x30' shop provides room for projects, equipment, and storage, while the greenhouse supports a sustainable lifestyle. The guest house offers flexibility for visitors, extended family, or potential income opportunities. More than just a home, this is a rare opportunity to embrace a life centered around nature, autonomy, and community. Whether you're seeking a private retreat, space for animals, or a place to live more intentionally, this remarkable property is ready to exceed expectations. (id:58444)
8000 Highland Road Unit# 42
Vernon, British Columbia
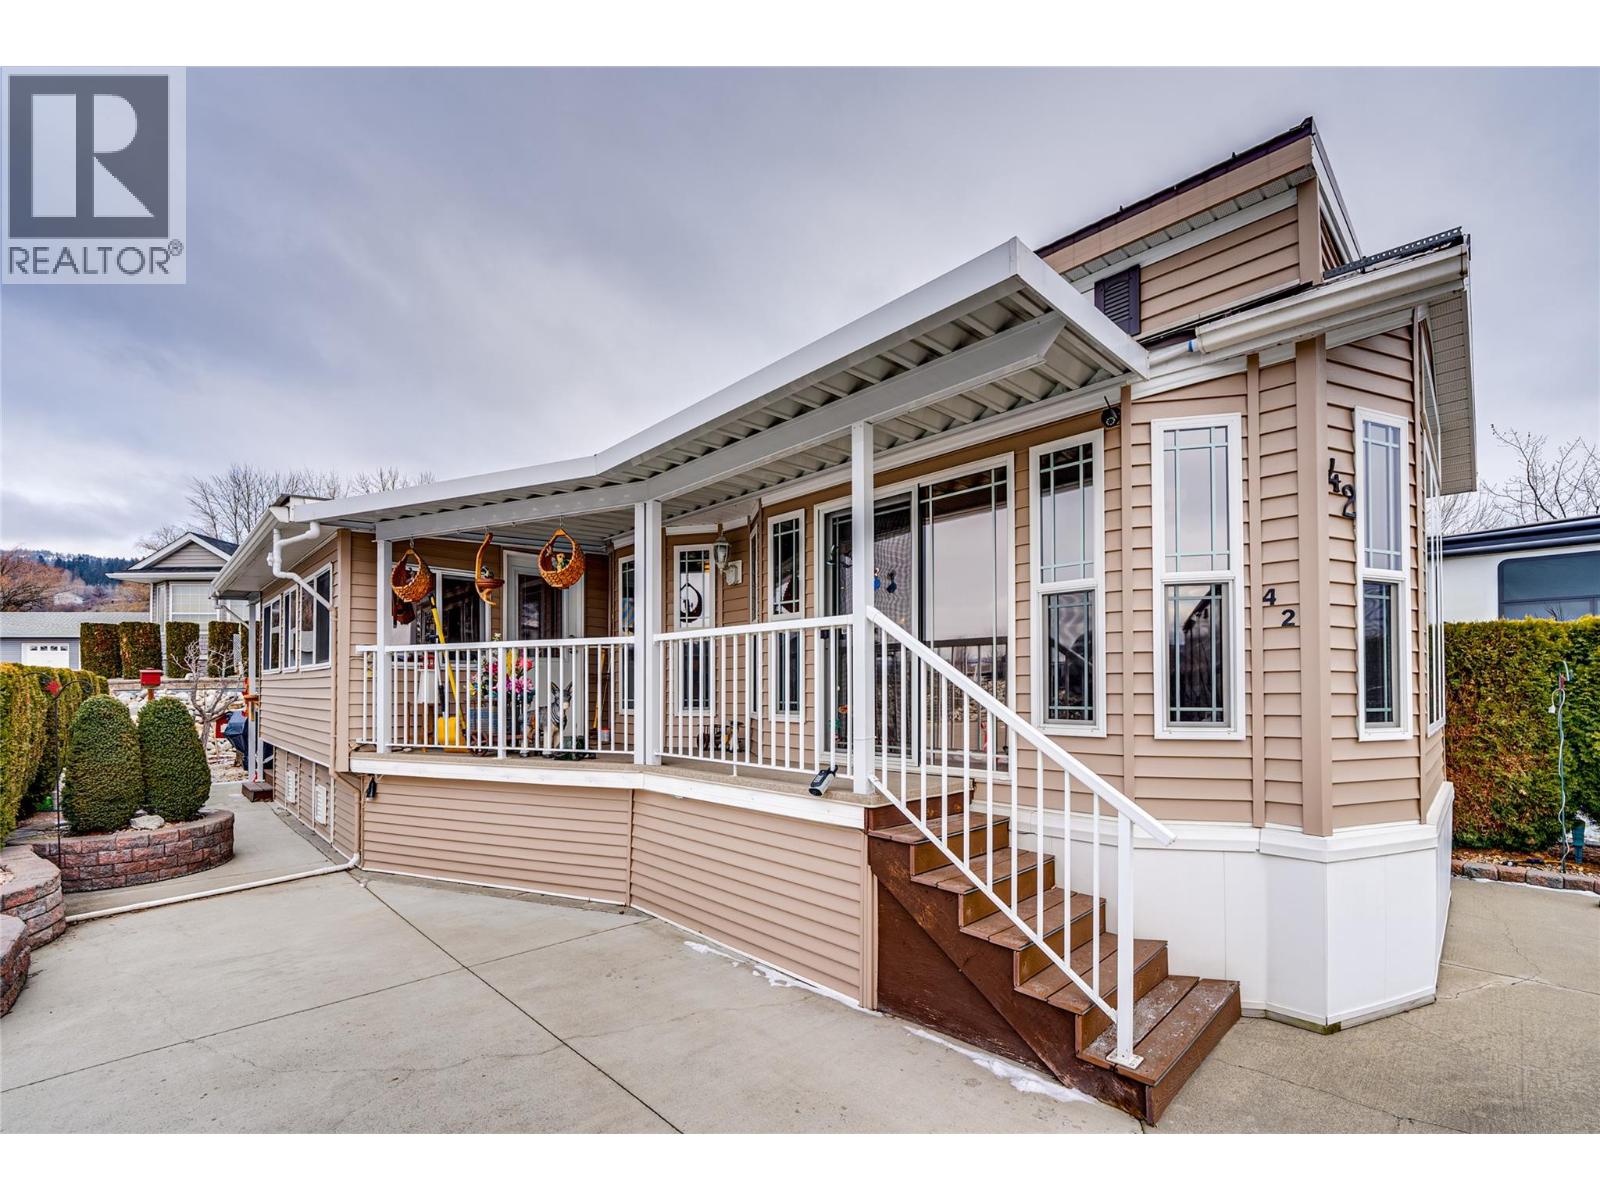
Enjoy comfortable living at Swan Lake RV Resort, ideally located along the peaceful shore of Swan Lake and just minutes from all that Vernon has to offer. A short five-minute walk brings you to Swan Lake Market for fresh local produce and everyday essentials. This well-designed 1 bedroom, 1 bathroom park model home features high ceilings and thoughtful finishes throughout. The kitchen offers lots of cabinets and a sit-in dining area, while the living room is highlighted by a tray ceiling with adjustable lighting to create the perfect ambience. The bedroom includes built-in shelving and cabinetry for storage. An enclosed sun porch provides a bright, versatile space for relaxing or hobbies. Outside, you’ll find a storage shed and space to barbecue. Conveniently located across from the swimming pool and hot tub, and just steps from the community workshop, gym, clubhouse, library, and dog park. Swan Lake RV Resort is known for its friendly, social atmosphere, including Friday Happy Hours that make it easy to connect with neighbours. Family friendly and pets are welcome. Your ownership includes a 1/183 interest in the entire resort community. Whether you’re seeking a summer residence or a lock-and-leave lifestyle, this is an opportunity not to be missed. Book your private showing today. (id:58444)
6900 Tronson Road Unit# 273
Vernon, British Columbia
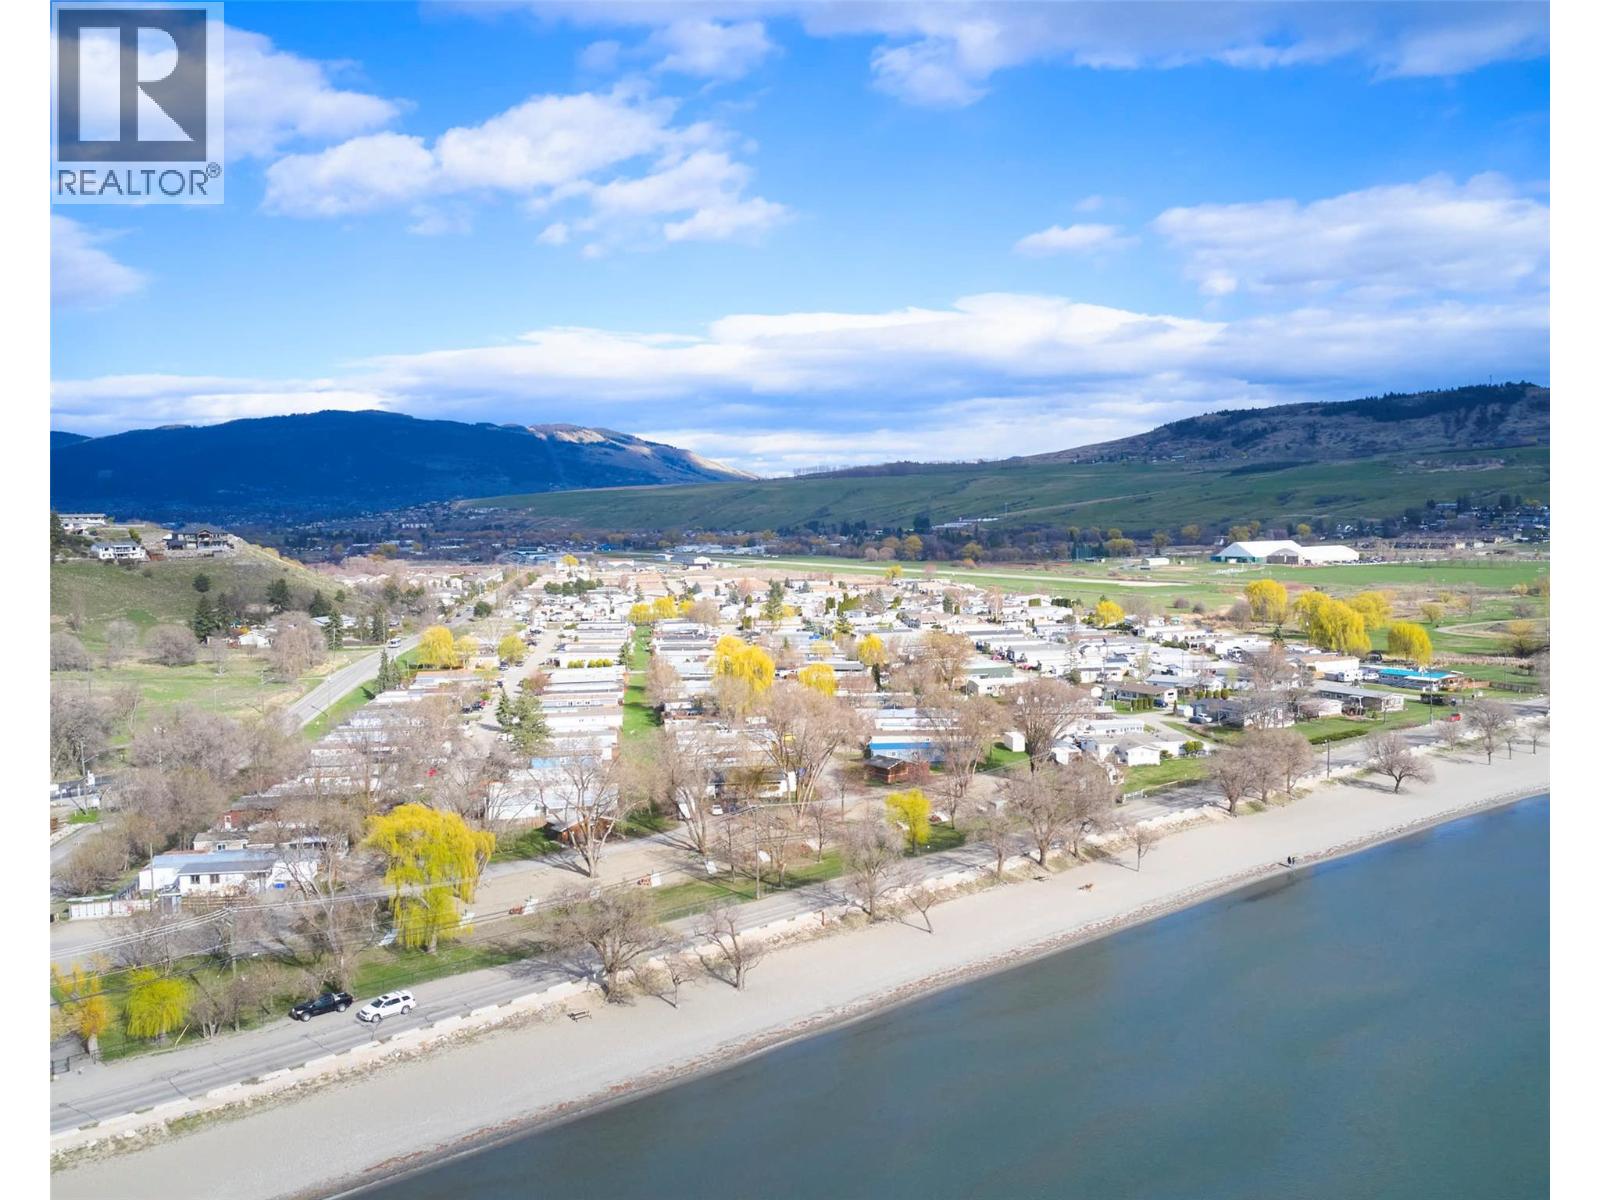
Welcome to easy living just steps from the shores of Okanagan Lake! Located in the desirable Sand Beach Village, near Kin Beach in Vernon, this well-kept 3-bedroom, 1-bath modular home offers an excellent opportunity for downsizers, first-time buyers, or those seeking an affordable lakeside lifestyle. Inside, you’ll find a spacious open-concept main living area featuring a generous living room (approx. 18’10” x 15’4”) that flows seamlessly into the dining space and bright kitchen—perfect for everyday living and entertaining. The kitchen offers ample cabinetry and workspace, while large windows throughout bring in plenty of natural light. The functional layout includes three nice-sized bedrooms, including a primary bedroom (approx. 10’4” x 13’9”) along with two additional bedrooms and a full 4-piece bathroom. A flexible bonus room provides space for a home office, hobby room, or additional storage. Step outside to enjoy covered deck areas, ideal for relaxing or hosting, plus 2 carports and extra parking. The yard offers low-maintenance outdoor space with room to personalize. Situated in a quiet, friendly community just minutes to Kin Beach, parks, and all the Okanagan Landing amenities, this home combines comfort, convenience, and value in a fantastic location. An excellent opportunity to enjoy the Okanagan lifestyle at an affordable price—book your showing today! (id:58444)
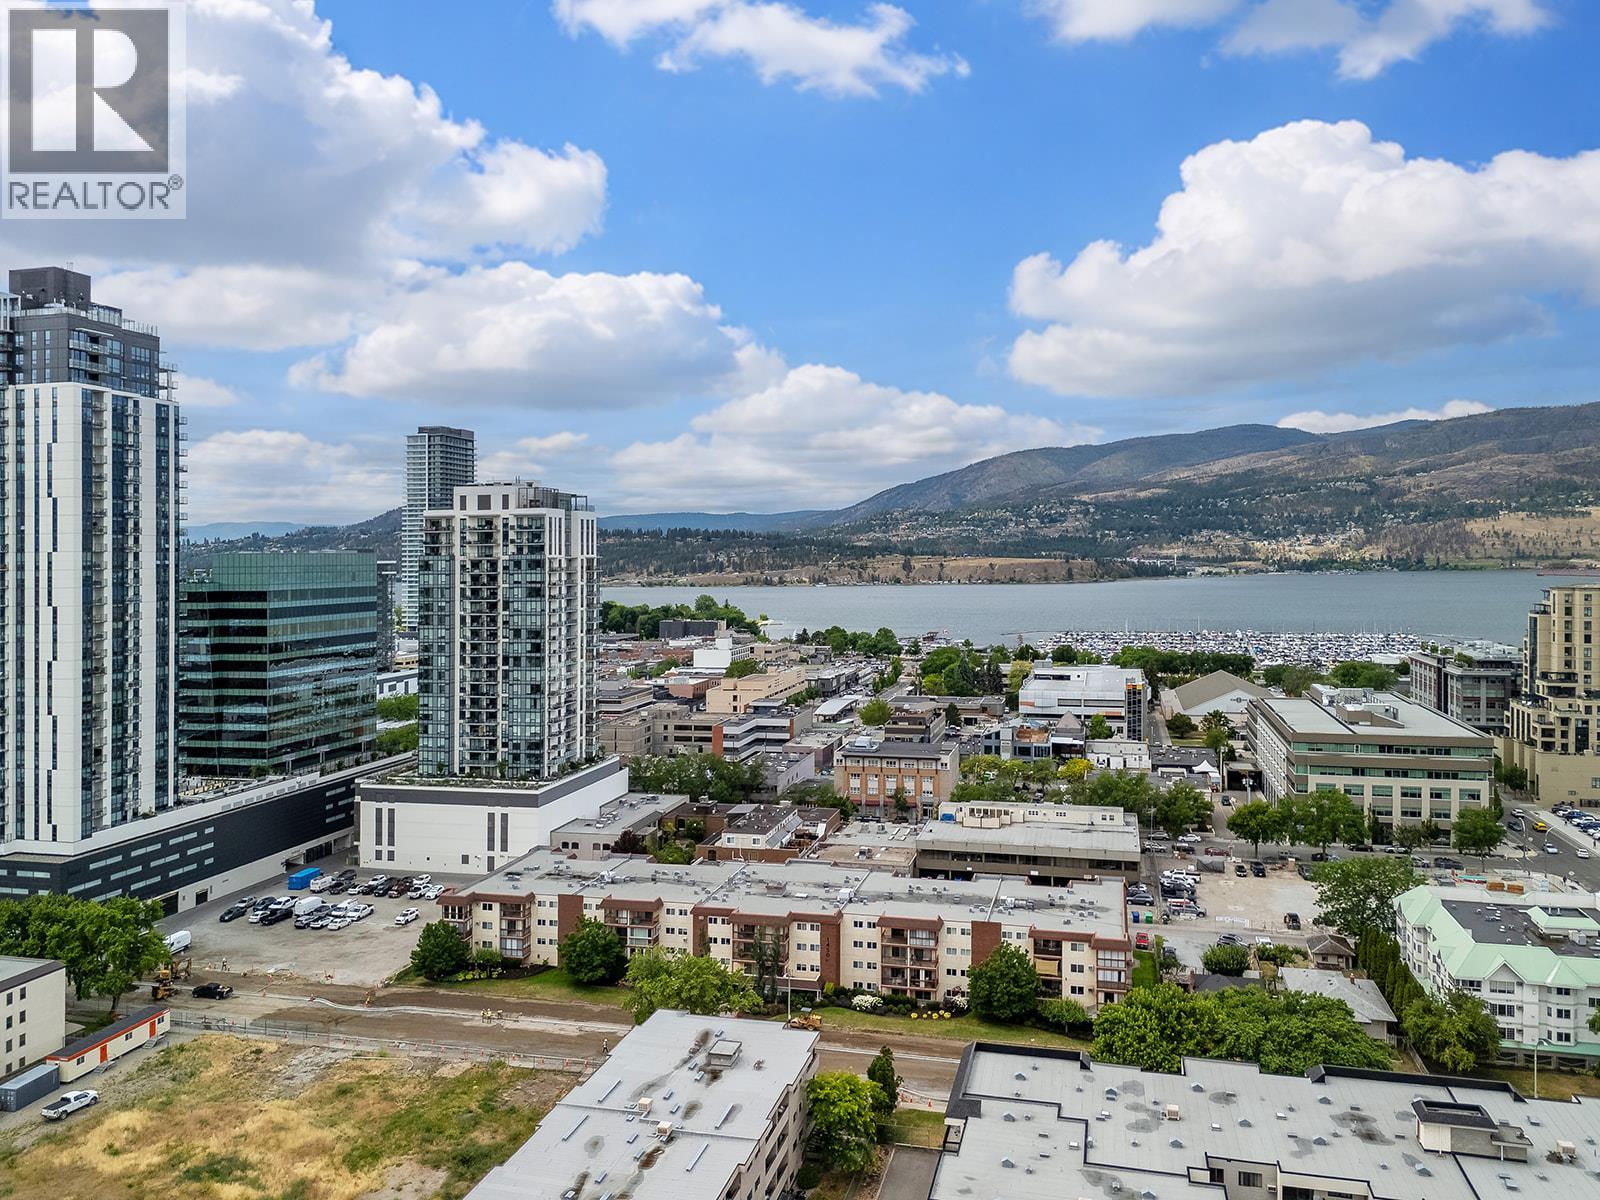
1450 Bertram Street Unit# 319
Kelowna, British Columbia
Affordable downtown living in the heart of Kelowna! This bright and well-maintained home is located in the desirable Carmel Courts Housing Co-operative, a quiet 50+ community within walking distance of shopping, restaurants, parks and the waterfront. Spacious layout with abundant natural light and plenty of storage. Monthly housing charges include building maintenance and management, property insurance, water, heat, electricity, taxes and cable/internet. No rentals and no pets!. Board approval is required for membership. An excellent opportunity for those seeking an affordable, community-oriented lifestyle in a prime downtown location. (id:58444)
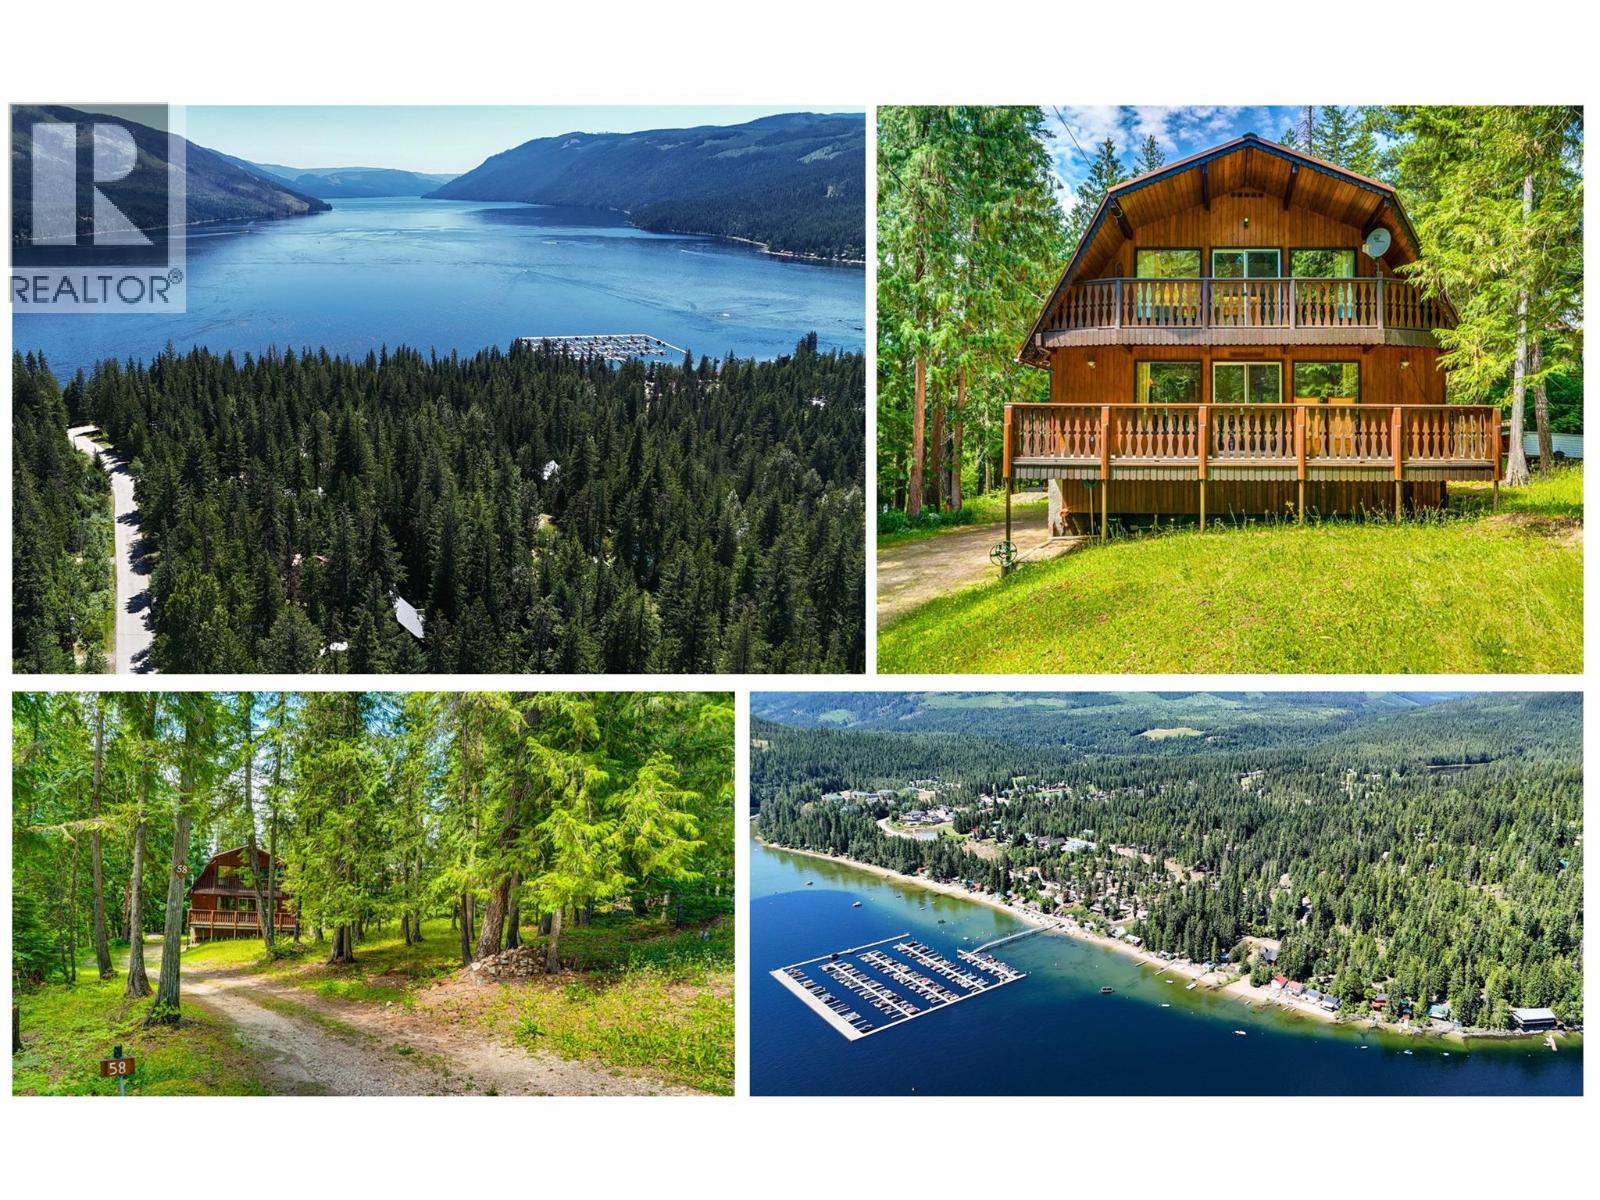
58 Walker Road
Enderby, British Columbia
Located on quiet and friendly Walker Rd, this property is within walking distance to the shores of Mabel Lake and close proximity to the marina, beach, golf course, restaurant, air park, Shuswap River, and Kingfisher Community Hall. Nestled among tall trees on a gently sloped 0.4-acre lot, this Dutch-style home offers timeless country charm and much potential. Whether you're seeking a peaceful full-time residence or a seasonal getaway, this property combines natural beauty with character-rich living. The home's distinctive curved roofline, custom wood and stone finishes, and hand-crafted details hold personalized exterior character. Inside, you will find a very spacious primary bedroom with its own balcony, and two additional rooms with exterior doors awaiting their own balcony. The unfinished kitchen and open entertaining areas are a canvas waiting for your ideas. At ground level, the garage has custom made wood doors and is connected to a spacious work/storage space. The property offers ample room for RV, boat and recreational vehicle storage. The laneway gives access to additional parking and holds potential to build a pull through driveway. - 30 min to Enderby and Highway 97A, 1.5 hr to Kelowna Airport, and 50 min to Highway 1, this is a central location for commutes yet tucked away in serenity. -- Previously listed during probate application, GRANT OF PROBATE CONFIRMED June 24, 2026. The property can now accept offers with a known timeline. (id:58444)
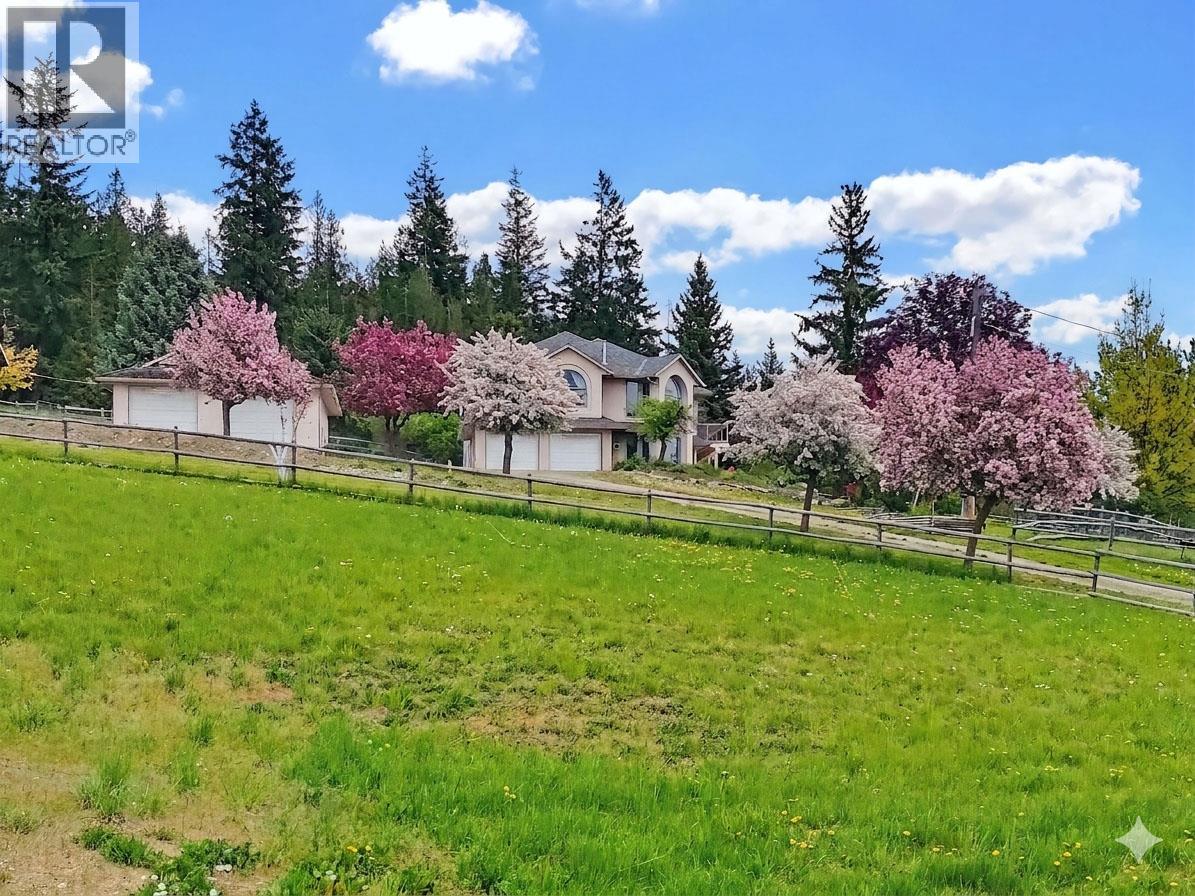
377 Stroulger Road
Enderby, British Columbia
5-bedroom, 3-bathroom home on 2.59 acres with spectacular views of the Enderby Cliffs and North Okanagan Valley. Tucked near the end of a no-thru road, this peaceful rural setting offers privacy, quiet, and stunning scenery along beautiful Stroulger Road. Inside, a grand spiral staircase leads to the main level, where natural light fills the open living and dining area. Large windows frame the panoramic views, creating an inviting and expansive feel. The bright, functional kitchen includes a pocket door to separate the kitchen from living/dining area, and offers direct access to the yard and refinished Duradek with glass railing, perfect for morning coffee or evening sunsets. The spacious primary suite includes a private 4-piece ensuite, and with five bedrooms in total, there is plenty of room for family, guests, or a home office. A built-in-vacuum provides ease of cleaning throughout the home. Recent updates include a new roof in 2024 and a water filtration system with UV treatment. Outside, the property is fully fenced and cross-fenced with a 30' x 32' detached shop with 12' overhead doors, a 32' x 34' pole shed, 3 fenced corrals, chicken coop and run wired for predator protection, sheep house and run, 3 outdoor faucets, fruit trees, and vegetable garden areas. (id:58444)
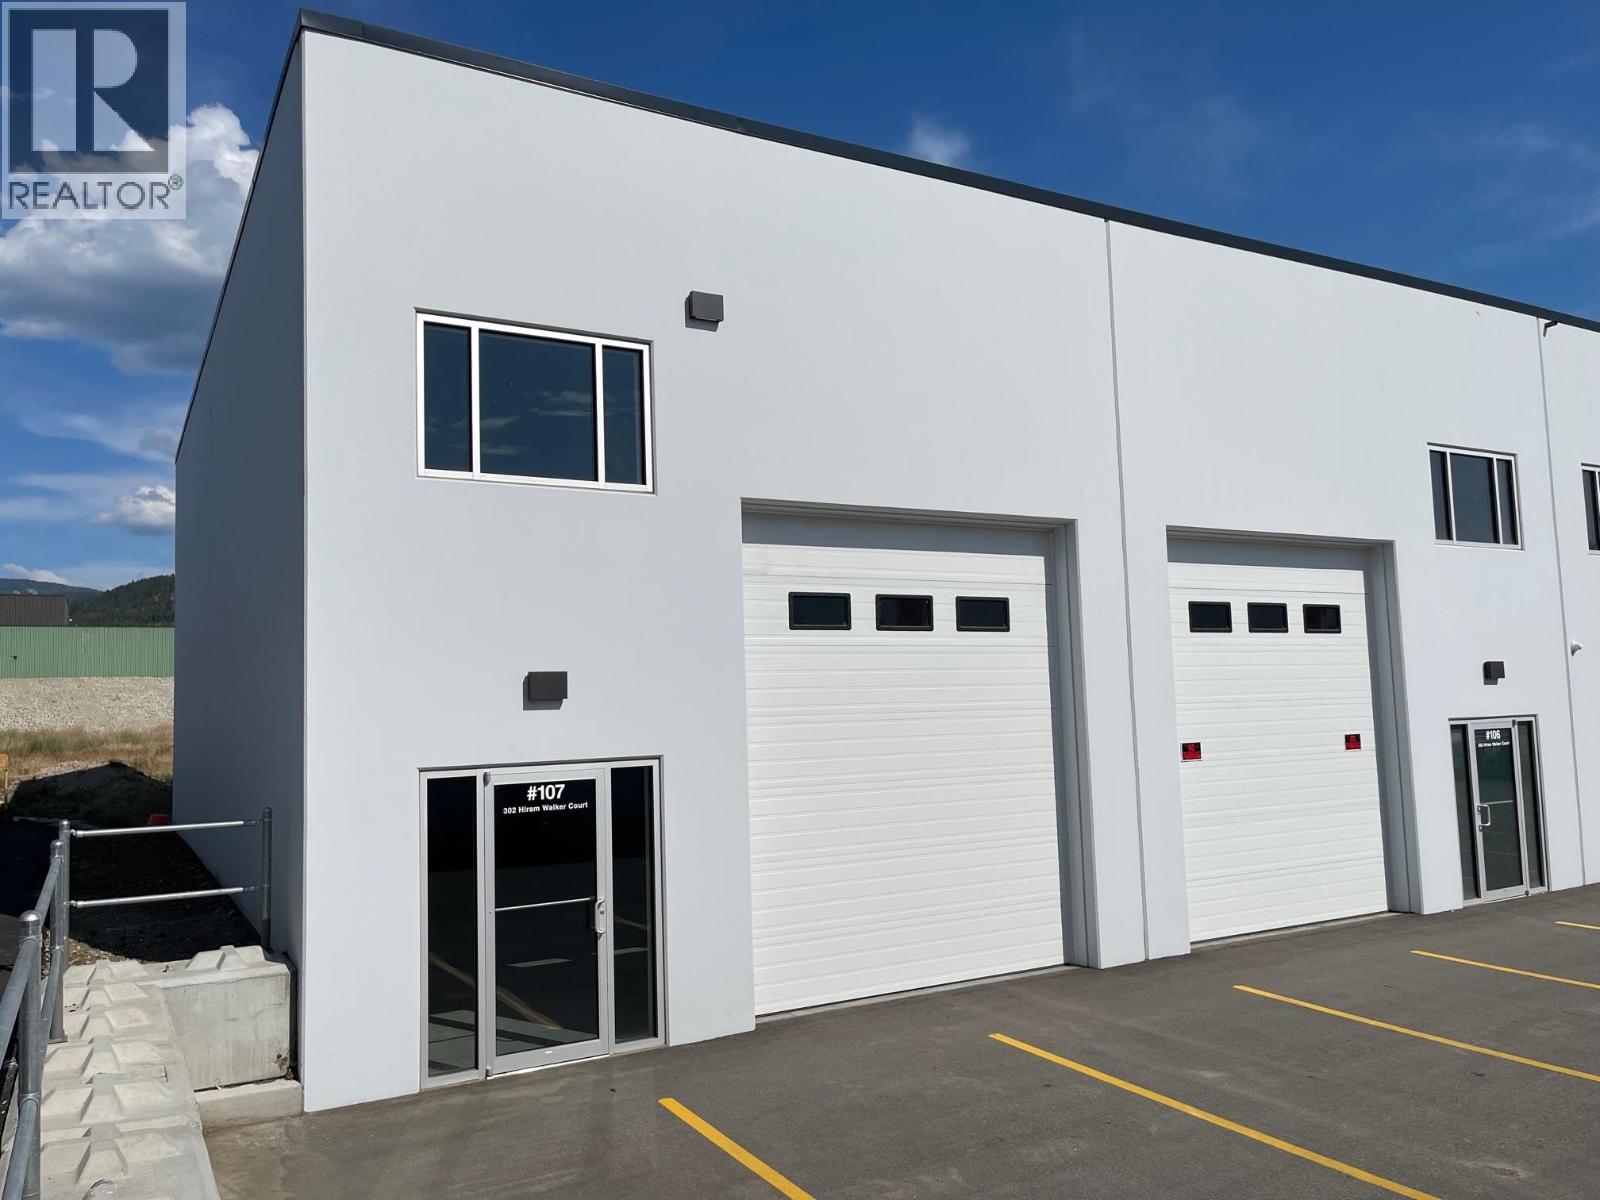
302 Hiram Walker Court Unit# 107
Kelowna, British Columbia
Looking for a place to run your small business or just storage for your Okanagan Toys? Look no further than 'The Warehouse' in beautiful Lake Country! Situated just a short drive off Beaver lake Road, this 1,287 sq. ft (119.6 sq. metres) of small bay industrial strata is perfect for your business or storage needs! The unit measures 25' x 51.4' (7.63 m x 15.67 m). There are 20' high ceilings with a 12' x 14' overhead door and a man door at front and back. Zoned I2;I3. There are 3 designated parking spots in front of the unit. Equipped with gas heat, LED lighting and fire supression sprinklers. Power is vast with 250 amp 120/208V 3-Phase power. Located just a short drive from Kelowna International Airport, the Cities of Kelowna and Lake Country. Low Strata fees are $248.06+GST/month. Don't miss out on your opportunity to own this unit, book your viewing today! (id:58444)
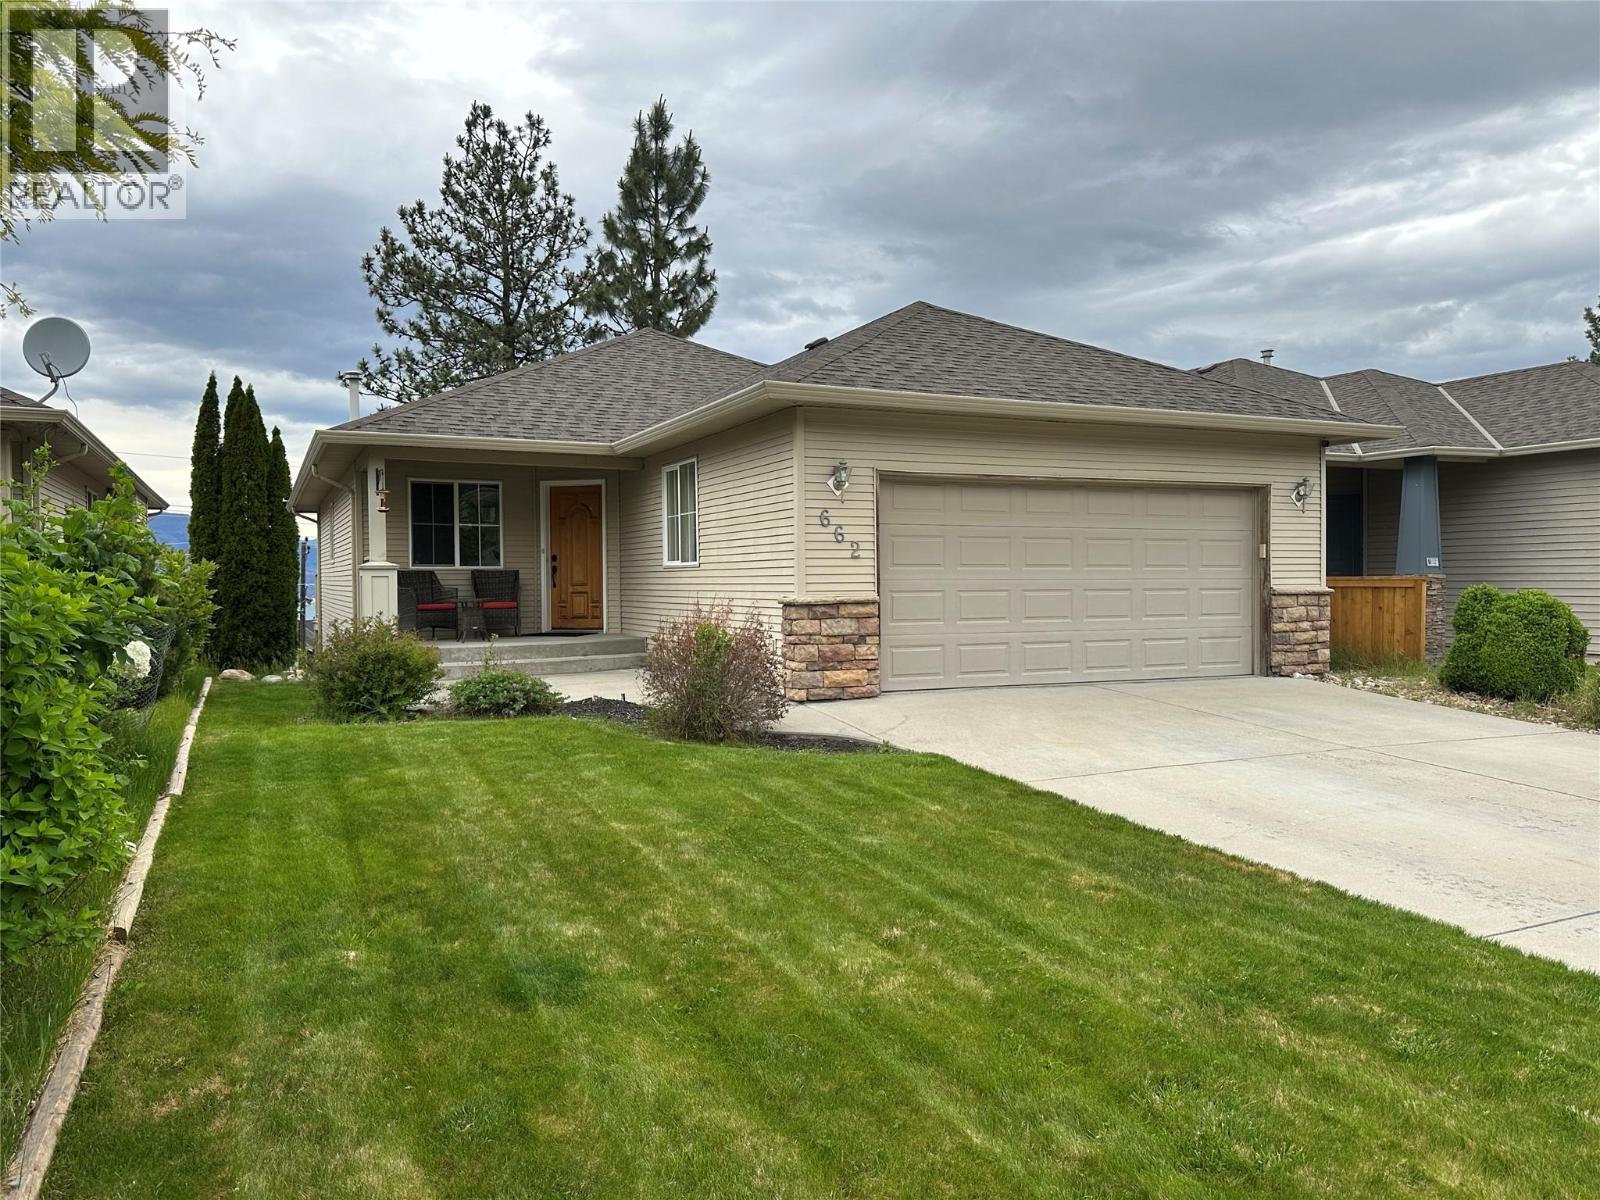
662 South Crest Drive
Kelowna, British Columbia
Welcome to 662 South Crest Drive, a stunning Upper Mission retreat offering breathtaking panoramic lake, mountain, valley, and bridge views from both levels of this beautifully appointed residence. Perfectly positioned in one of Kelowna’s most sought-after neighbourhoods, this elegant walkout home seamlessly blends timeless comfort, elevated living, and the natural beauty of the Okanagan. Designed to maximize its spectacular setting, the home is filled with natural light and showcases unforgettable vistas from sunrise to sunset. Enjoy quiet mornings overlooking Okanagan Lake or entertain effortlessly with evening BBQs and sunset gatherings set against a stunning mountain backdrop. The main level offers an inviting open-concept design featuring a gourmet kitchen, refined living spaces, and two spacious bedrooms, including a serene primary retreat with a private ensuite. The walkout lower level features a large finished basement with an expansive family room, two additional bedrooms, and a full bathroom — ideal for guests, growing families, or entertaining. Complete with a double car garage, this home offers both functionality and convenience. Nestled in Kelowna’s coveted Upper Mission, residents enjoy a prestigious lifestyle surrounded by scenic walking paths, parks, schools, and everyday conveniences, just minutes from shopping, dining, transit, and recreation. This is a rare opportunity to experience luxury Okanagan living in one of the city’s most desirable communities. (id:58444)
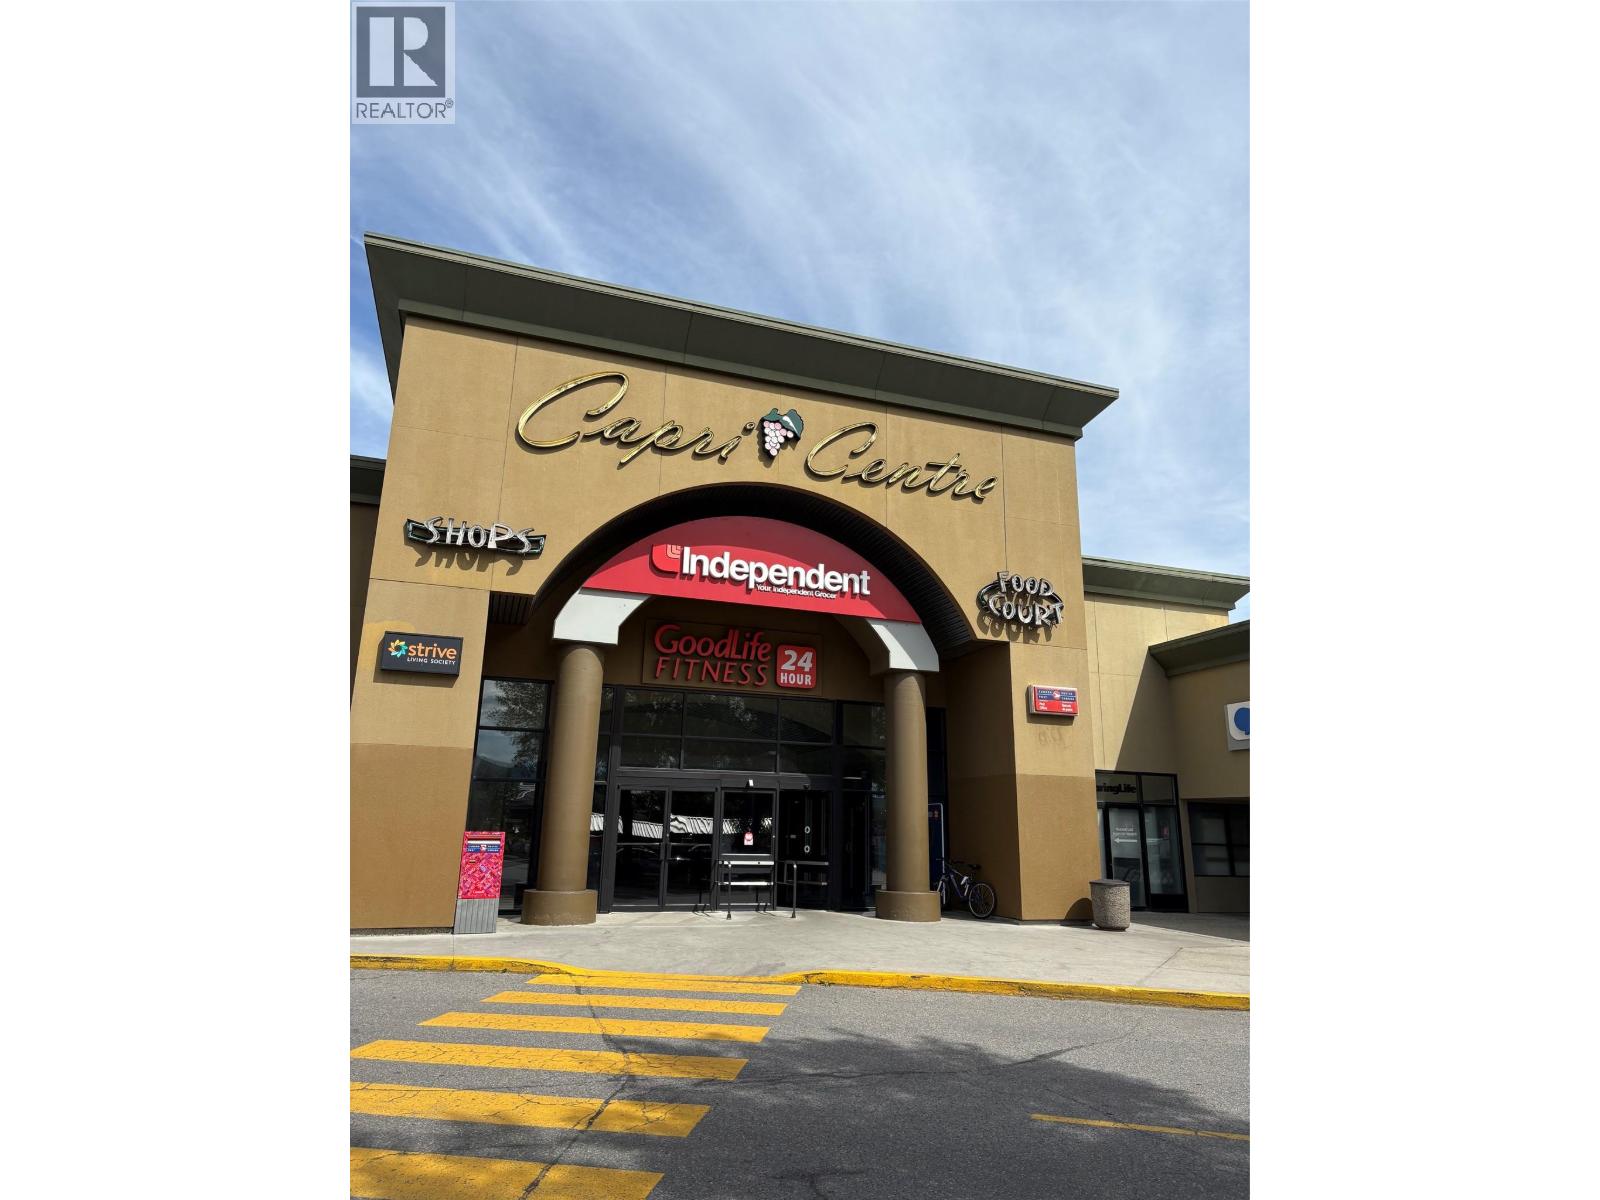
1835 Gordon Drive Unit# 144
Kelowna, British Columbia
Once in a lifetime opportunity: 4 Businesses in one. Business 1: Canada Post Outlet (SUBJECT TO CANDA POST APPROVAL) Business 2: Copy, Scan shop Business 3: Passport Phot shop (Cheapest in Town) Business 4: Printer Toner and Cartridge shop All for a price of only $340,000. Annual sales for 2025 was $665,000. SHOULD BE ASKING FOR A LOT MORE. Current owner has operated it since 2017 and is retiring. Please do not speak to staff and viewing only by appointment. I will personally show you the shop. (id:58444)
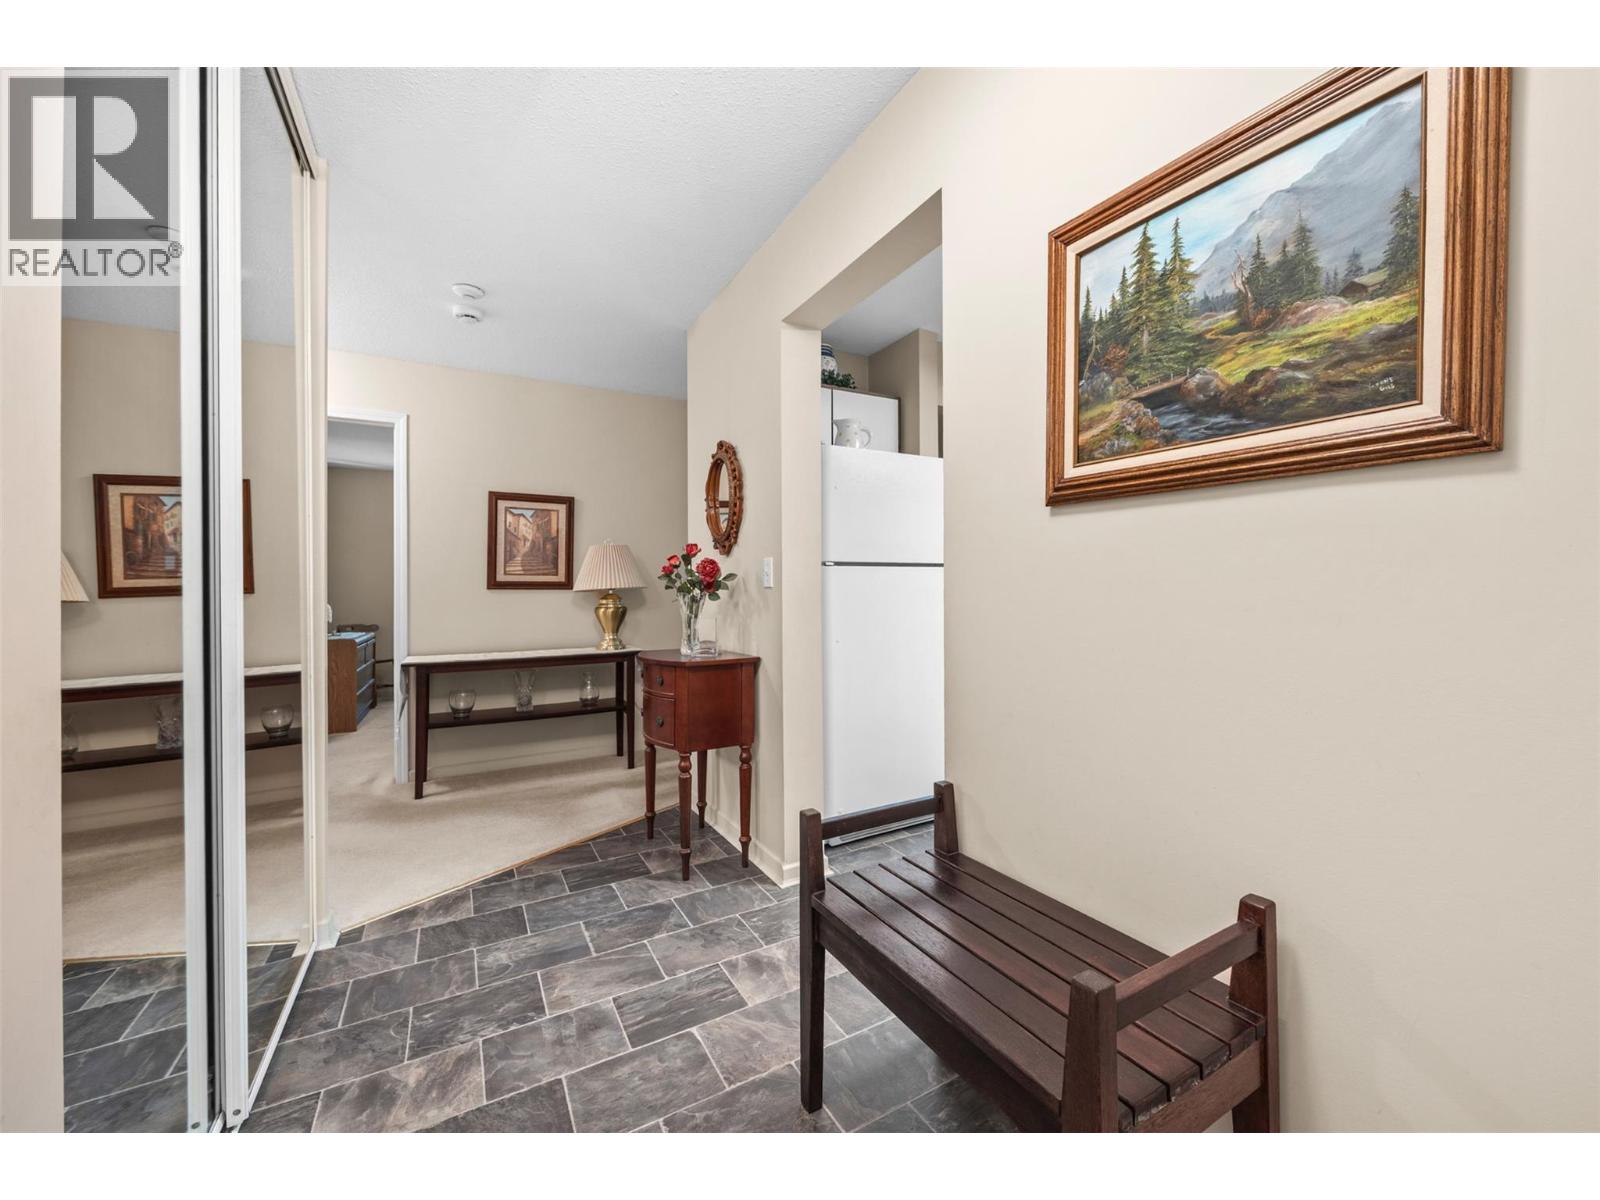
780 Houghton Road Unit# 408
Kelowna, British Columbia
Discover the perfect blend of comfort, tranquility, in this top-floor, 2-bedroom, 2-bathroom condo that’s ready for you to move in and make your own. Whether you're stepping into homeownership for the first time, seeking a smart investment, or looking for a peaceful retreat to enjoy your golden years. Imagine starting your mornings with a warm cup of coffee on the fully enclosed balcony, gazing out at breathtaking views of of lush greenery, scenic walking trails, playful playgrounds, and open greenspace just beyond your door. This bright, inviting condo features a seamless, open kitchen that flows into the living and dining area, perfect for entertaining or relaxing with loved ones. Step out onto the covered deck to escape into your own private oasis. The primary bedroom offers a peaceful retreat with its own private ensuite. A spacious laundry and storage room. This well-maintained building embraces a vibrant, inclusive community with NO age restrictions. Pet lovers will be thrilled—bring along your two cats (sorry, no dogs)—to share in your cozy new space. Parking is a breeze with a single covered stall, with potential for extra parking if needed. Plus, enjoy shared amenities like a guest suite, games room, gym, and library. Located just moments from shopping, schools, public transit, and only 10 minutes from Kelowna International Airport and 15 minutes to downtown Kelowna, this home offers the perfect balance of convenience and tranquility. (id:58444)
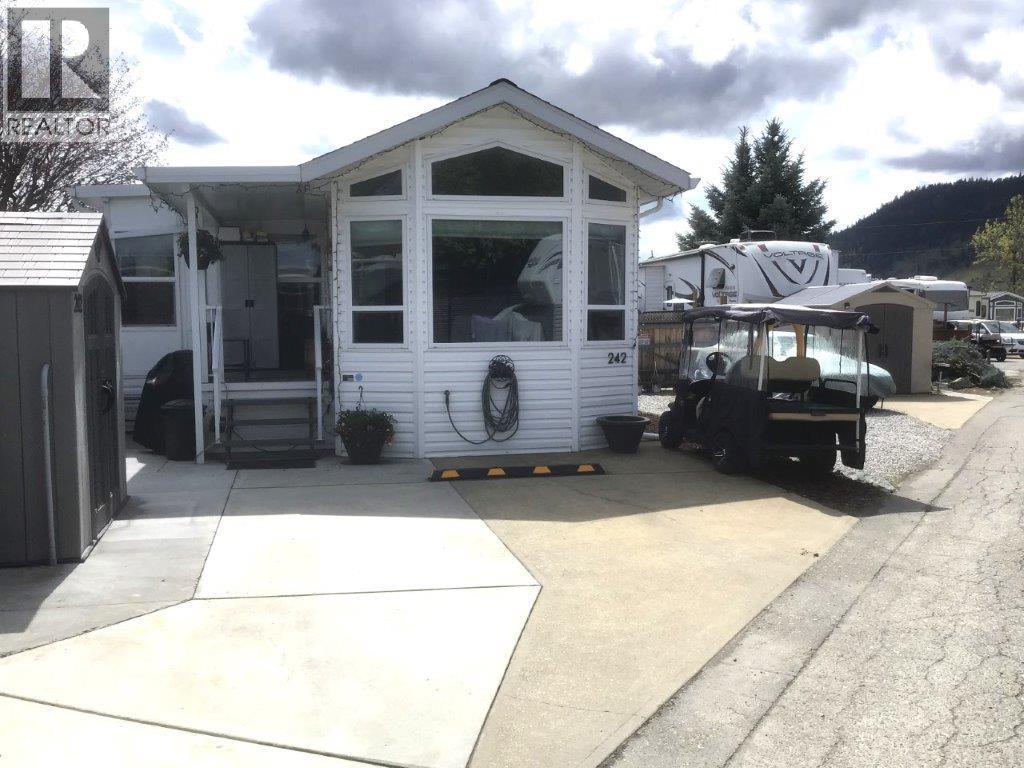
415 Commonwealth Road Unit# 242
Kelowna, British Columbia
Welcome home to 242 at Holiday Park Resort! This meticulous Moduline Park Model features high ceilings with an open concept design. This bright and cheery 1 bedroom, 1 bathroom unit welcomes you home. In 2022 all the appliances were replaced along with the new floors, blinds and front shed. The Hot Water tank was replaced in 2020. The exterior is low maintenance with a new fence providing you with added privacy and safety for your pets. The gazebo and water filtration system are included. There is heat tape on all the water lines. Underneath the Park Model and the Okanagan Room has been well insulated. There are 2 outside water taps, one in the front and one in the back. Located close to the Family Activity Centre where you can dine at Thyme at Ellison Lake, enjoy swimming in the pool or relax in the hot tub. There is a playground here for your visitors, coin laundry and a shuffleboard court. Other amenities include golf course, pools, hot tubs, hair salon, gym, Pickleball court, library, games room, beach area, woodworking shop, and the Upfront Market. The Annual maintenance Fee for 2026 it $5763, includes security, water, sewer, use of the amenities, maintenance of the common areas and roads, snow removal and garbage disposal area. The lease is registered with the Federal Government. The Park Model ownership is transferred by Bill of Sale. Property Transfer Tax is payable to the City of Kelowna. No Property Transfer Tax. Long and short term rentals are allowed. Lease to 2046 (id:58444)
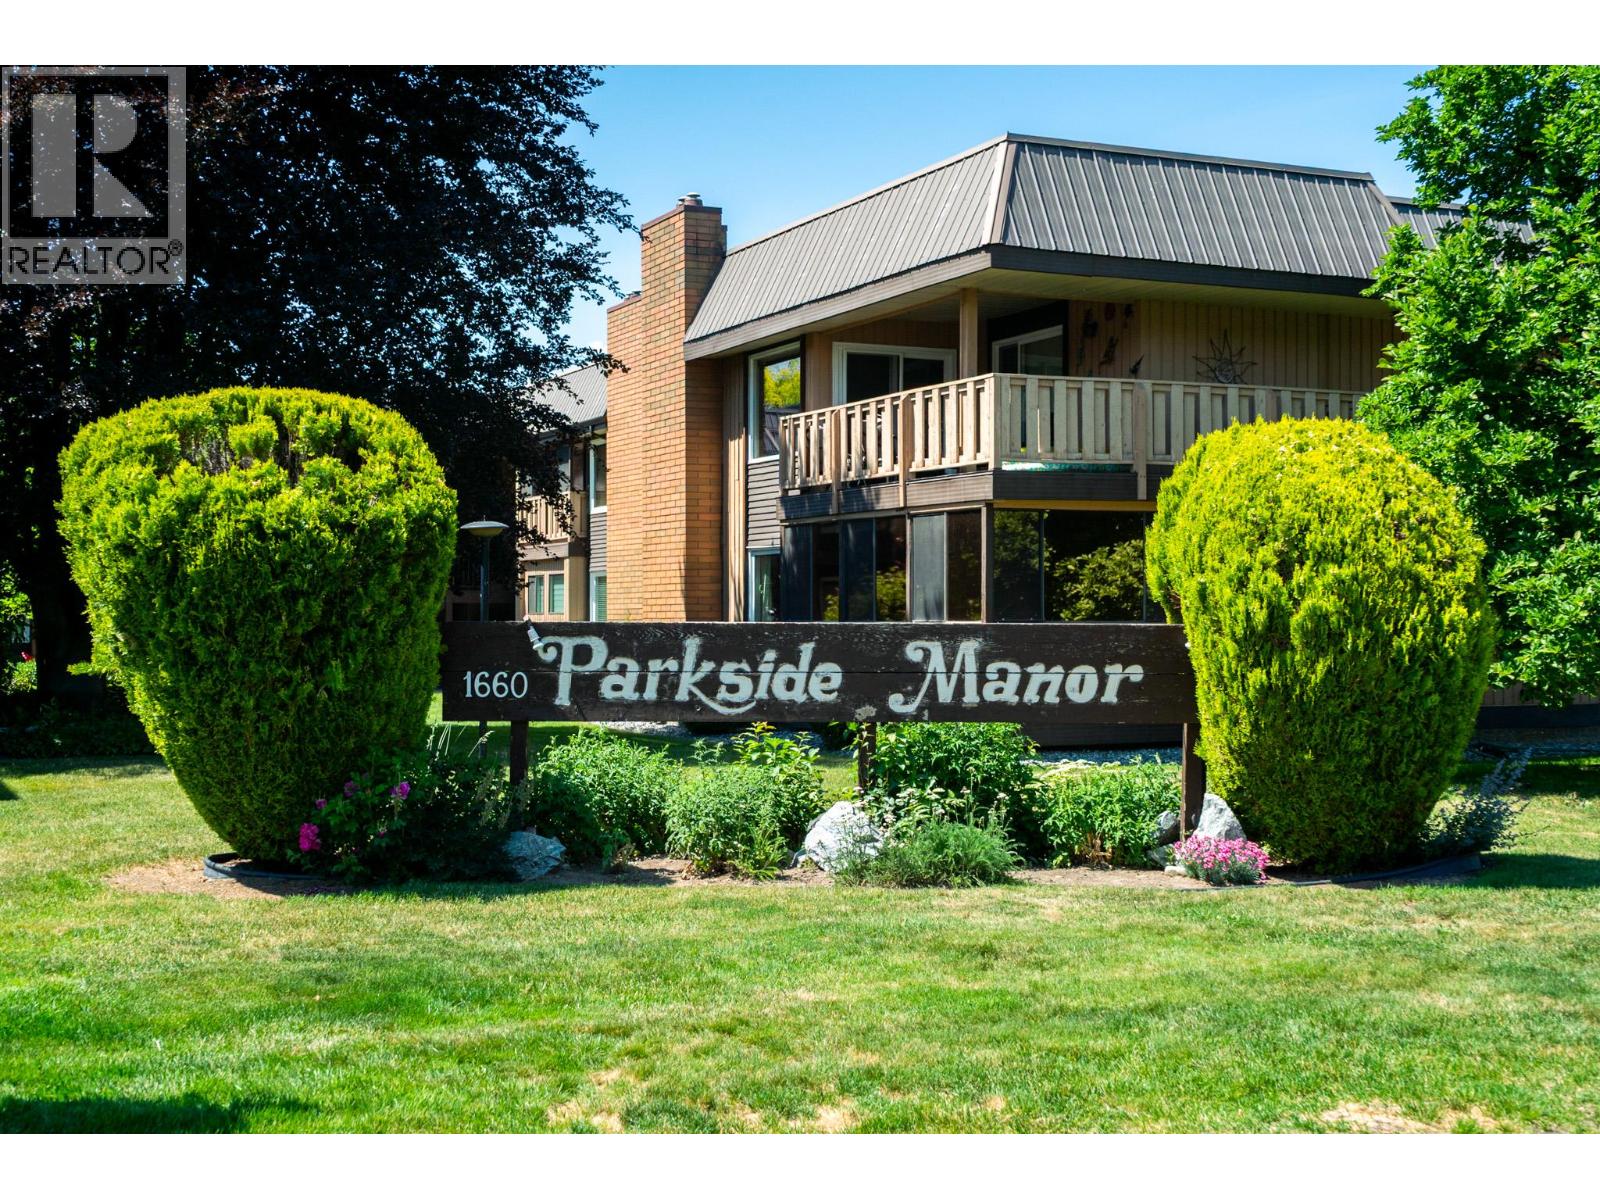
1660 Ufton Court Unit# 210
Kelowna, British Columbia
Welcome to Parkside Manor! This spacious TOP FLOOR 2-bedroom and den, 1-bathroom home offers 1,300 sqft of comfortable living in a highly walkable location right next to the new Parkinson Recreation Park and just minutes from the rail trail, Highway 97, shopping, dining, and everyday amenities. Large windows throughout - including two new windows in the living room and bedroom - fill the home with natural light, while the open-concept living and dining area features a cozy gas fireplace and seamless flow for everyday living and entertaining. The bright kitchen is equipped with white cabinetry, a skylight, tile backsplash, under-cabinet lighting, built-in pantry, movable island, breakfast nook, and a convenient pass-through to the dining room. French doors (included but not currently installed) lead to the enclosed den, creating a versatile year-round space with direct access to the courtyard. The generous primary bedroom also features French door access to the den, a walk-in closet, and cheater access to the 4-piece bathroom with newer toilet. A large laundry room provides excellent storage, while recent upgrades include a new high-efficiency furnace and heat pump (2025), washer (2025), hot water tank (2020). Don’t miss this excellent opportunity to enjoy low-maintenance living in a fantastic, walkable Kelowna location! (id:58444)
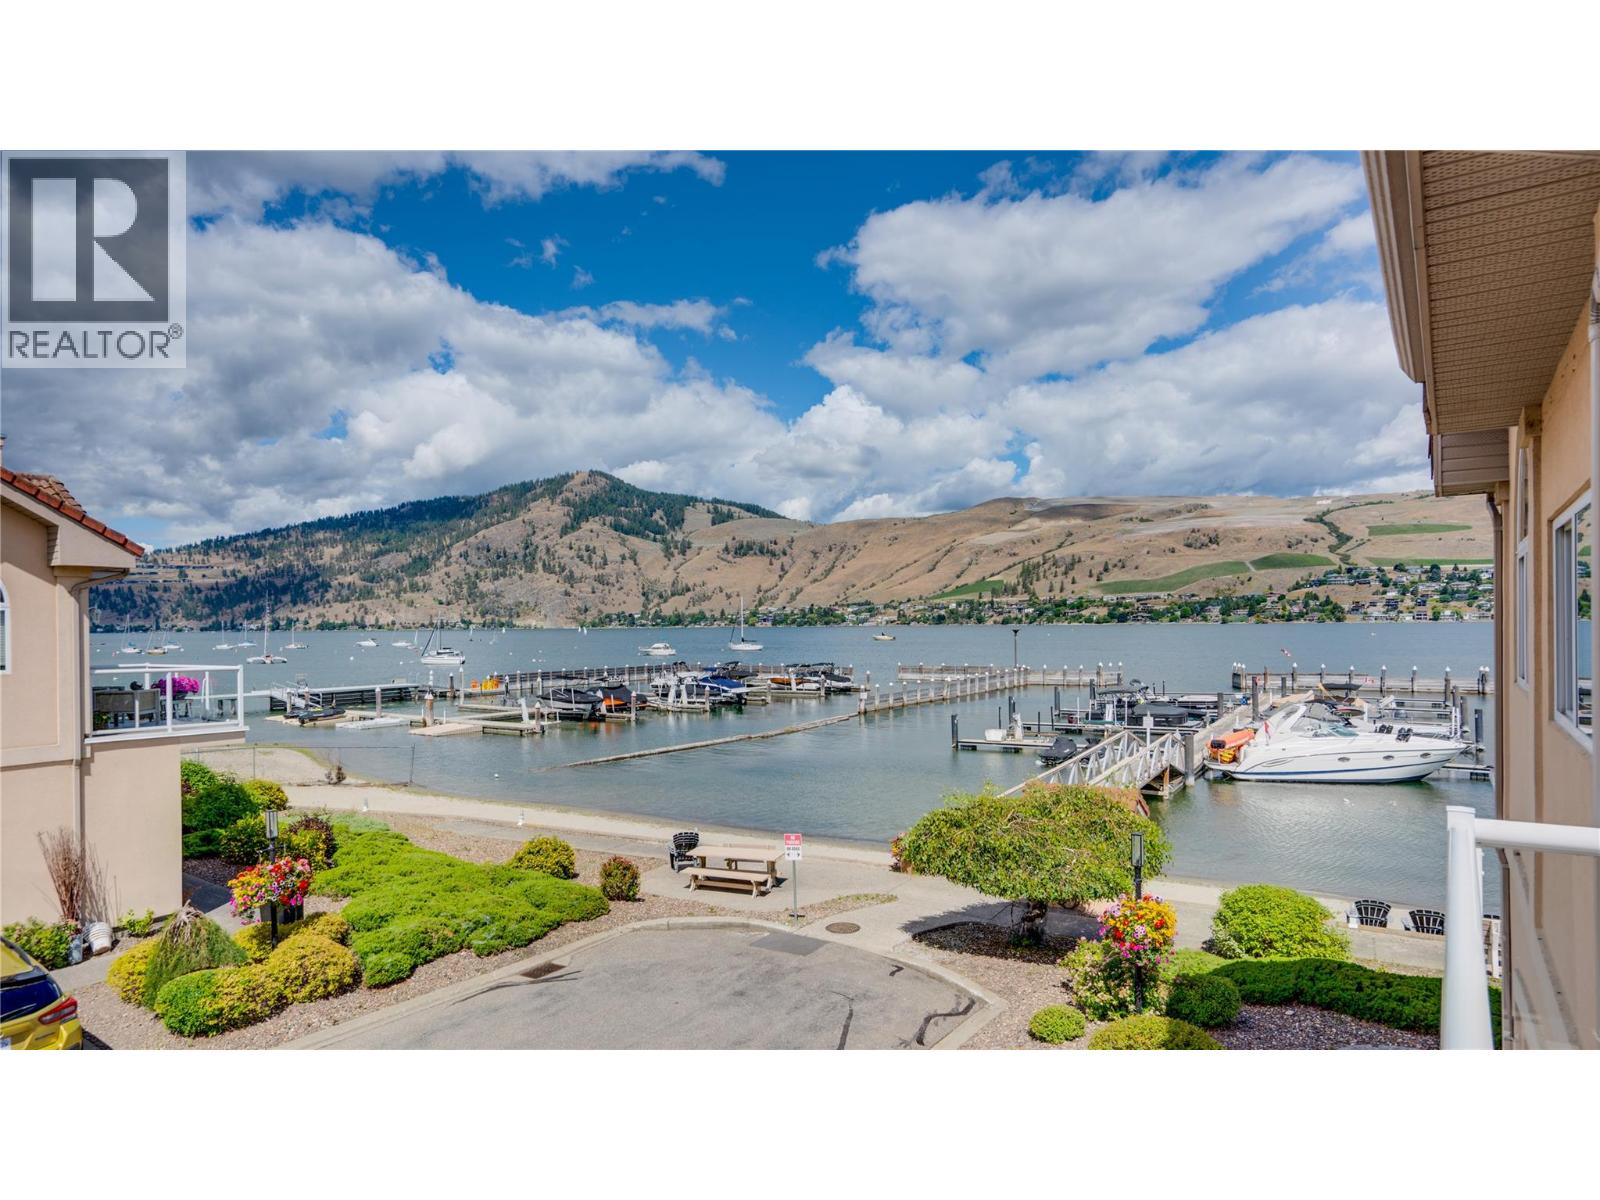
7701 Okanagan Landing Road Unit# 8
Vernon, British Columbia
Lakeview, Beach, and 35’ boatslip!! Views from your living space AND your primary bedroom. Enjoy sunrises and sunsets in this bright and beautiful lakefront townhome. Meticulously maintained 3-bedroom, 2.5-bathroom townhouse offers 1700 sq. ft. of beautifully designed living space , a double garage AND a coveted 35' boat slip. Just steps to the semi-private beach and dock. This spacious home features an open-concept floor plan, tons of storage, and is ideal for everyday living or a recreational property. A newer heat pump for efficiency of heating and cooling. A private back patio for morning sun or afternoon shade…and even space for garden boxes and to grow your own veggies as an option! This exceptional property offers the ideal combination of comfort, location, luxury, and low-maintenance living. (id:58444)
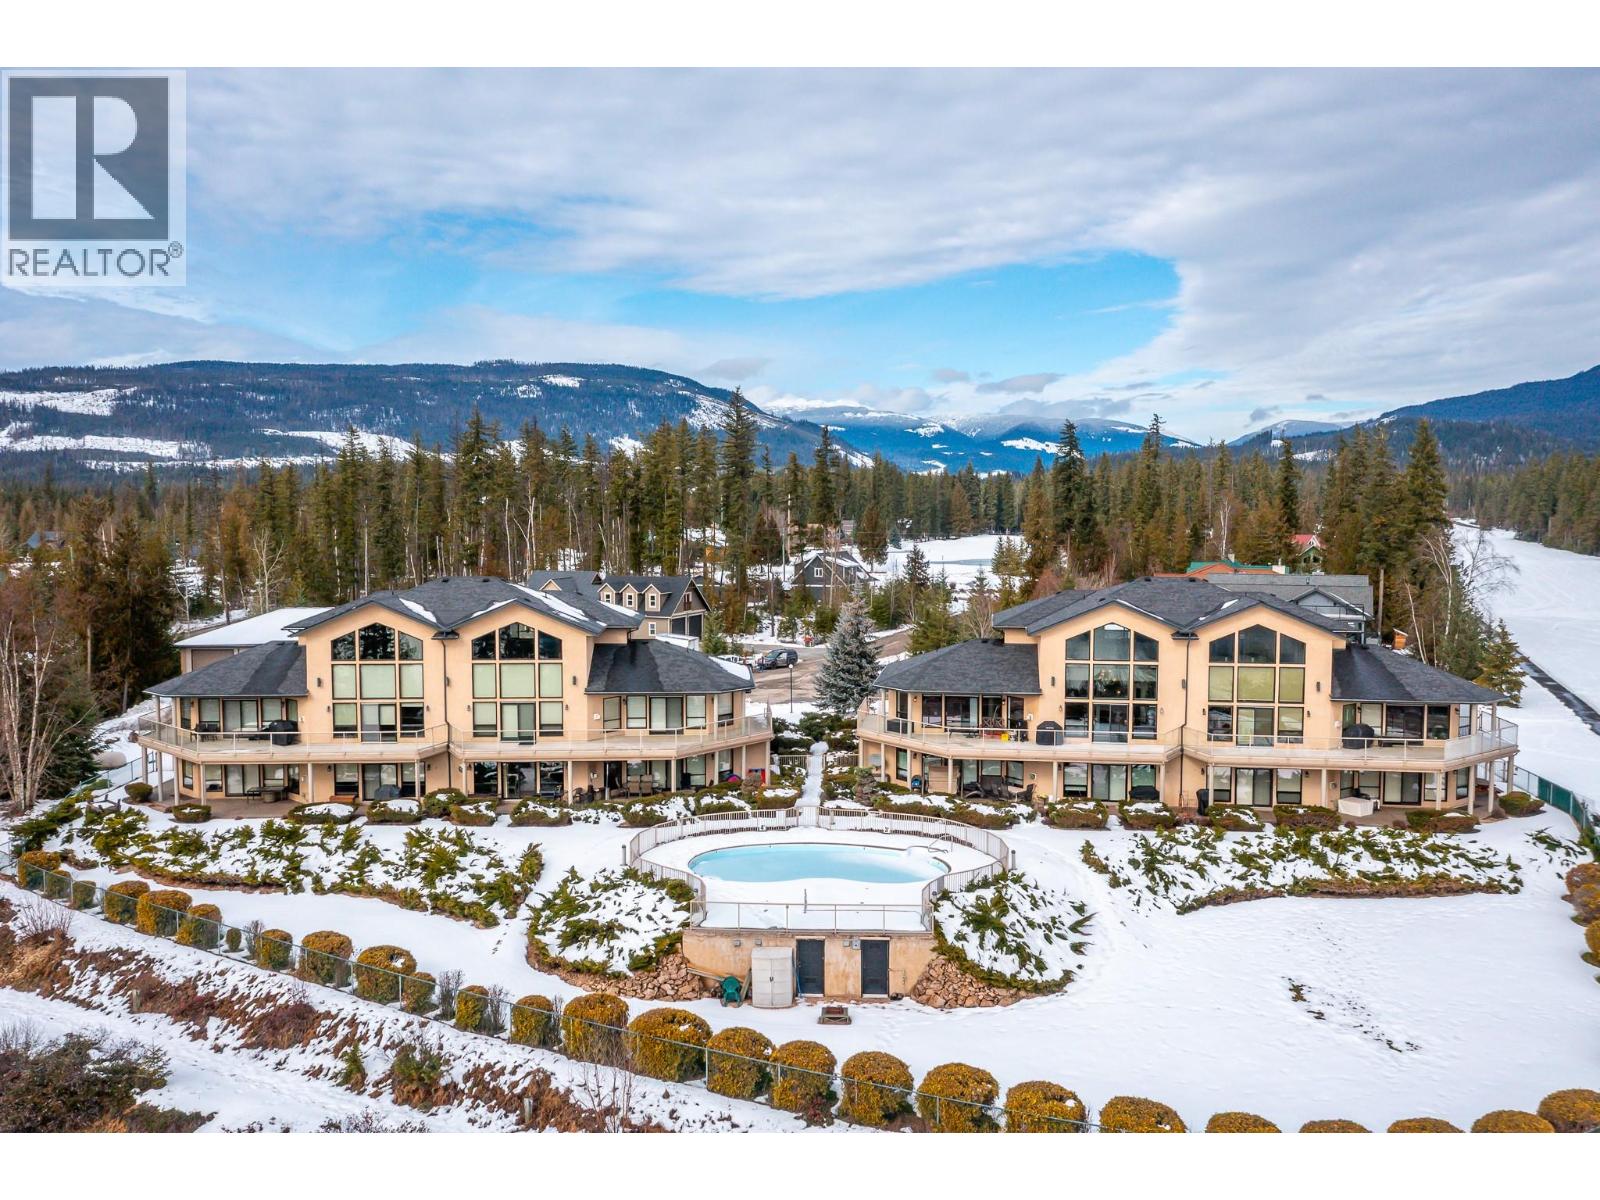
3473 Lakeview Place Unit# 202
Enderby, British Columbia
Welcome to your dream home nestled in a serene community at Mabel Lake Resort. This exquisite 3-bedroom, 3-bathroom townhome offers 3,000+ square feet of luxurious living space and is the perfect blend of modern sophistication and breathtaking natural beauty. Step inside this fully updated gem, where high-end finishes and meticulous attention to detail define the essence of elegance. In 2022, the townhome underwent an extensive renovation, featuring a brand-new kitchen that boasts top-of-the-line appliances, sleek quartz countertops, and custom cabinetry including a walk-in pantry. The new flooring, updated primary ensuite, and freshly painted walls add a touch of contemporary charm. The townhome's design emphasizes open-concept living, with vaulted ceilings and floor-to-ceiling windows that frame the stunning lake views. Consisting of only 8 exclusive units, the strata features a refreshing pool and a relaxing hot tub for residents to enjoy. The resort is a hub of recreational activities, including access to a private airstrip, a picturesque golf course, and a welcoming clubhouse. Included in the purchase is a large RV/boat garage, valued at $100k, with a separate title allowing the option to sell it independently. These amenities ensure that your outdoor adventures are seamlessly integrated into your lifestyle. (id:58444)

12560 Westside Road Unit# 21
Vernon, British Columbia
Welcome to your new home in the peaceful and family-friendly community of Coyote Crossing Villas! This beautifully renovated double-wide manufactured home offers over 1,200 square feet of comfortable living space, thoughtfully designed to provide a perfect blend of style and functionality. With over $20,000 invested in material upgrades in 2024/2025, every corner showcases a high attention to detail. The home boasts brand-new flooring throughout, doors and trim with rabbeted door jambs, high end baseboards and casings, new light fixtures, kitchen cabinet doors, stove, microwave, paint throughout, new railing on front deck, hardware, and toilets. Electrical has been updated with permits, and new hoses and shut offs have also been upgraded. Nothing left to do but move in and start enjoying your new home! Outside, there are two decks (one covered, and one uncovered) for you to enjoy. Parking is a breeze with two paved parking spaces, and an additional area for a small boat or trailer. The low maintenance backyard has a variety of fruit trees to enjoy. There is also a greenhouse, and a large shed/shop with power for storage or tinkering. Coyote Crossing Villas is a well-run, family-friendly park that embraces a sense of community. Pad Rent of $500/mo cover water, sewer, garbage, and snow removal. The park welcomes pets with restrictions (up to 2 pets, 25lbs each), ensuring that your furry companions can join in on the fun. Head Lease in place until 2047 - financing available. (id:58444)
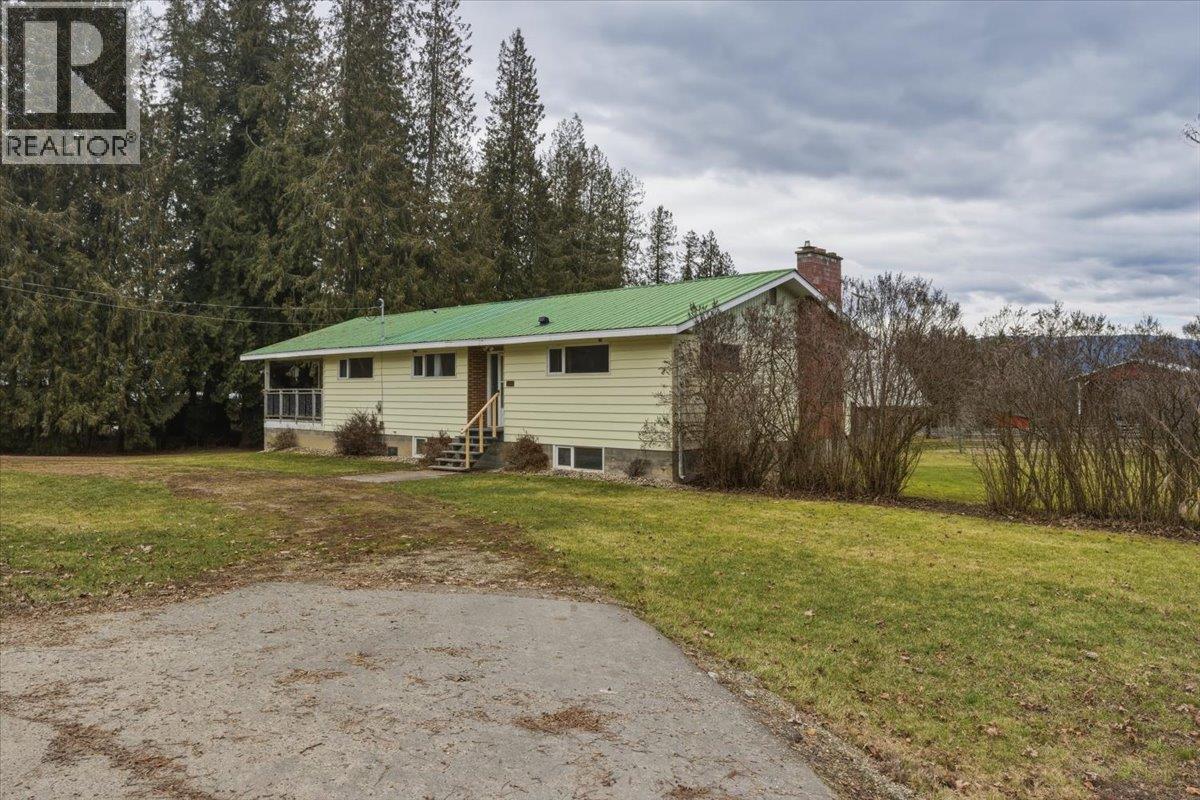
1121 Mountain View Road
Armstrong, British Columbia
Welcome to your private slice of the North Okanagan in Spallumcheen! Just 5 minutes to Armstrong and 10 minutes to Enderby, this expansive 28.42-acre property offers the perfect blend of usable land, functionality, and rural charm. The 5-bedroom, 3-bathroom main home is a solid family residence offering a fantastic opportunity to add your own style and value. Enjoy beautiful valley views from the house and the peace and privacy that only a property of this size can provide. As a bonus, a manufactured home with long-term tenants is already in place - an excellent mortgage helper or flexible option for multi-generational living. The acreage is largely flat and highly usable, featuring multiple fenced pastures that have previously supported horses and cattle, ideal for hobby farming, livestock, or simply enjoying wide open space. A large barn equipped with power and water is ready for your animals or agricultural pursuits. For the hands-on enthusiast, you’ll appreciate the powered shop with 240V service and an oversized door—perfect for working on equipment, vehicles, or creating the ultimate workspace. Two additional pole barns provide excellent storage for hay, machinery, or recreational vehicles, with the potential to enclose one and build an incredible second shop. Quiet, private, and full of potential, this is a rare opportunity to own substantial acreage in a prime North Okanagan location. (id:58444)
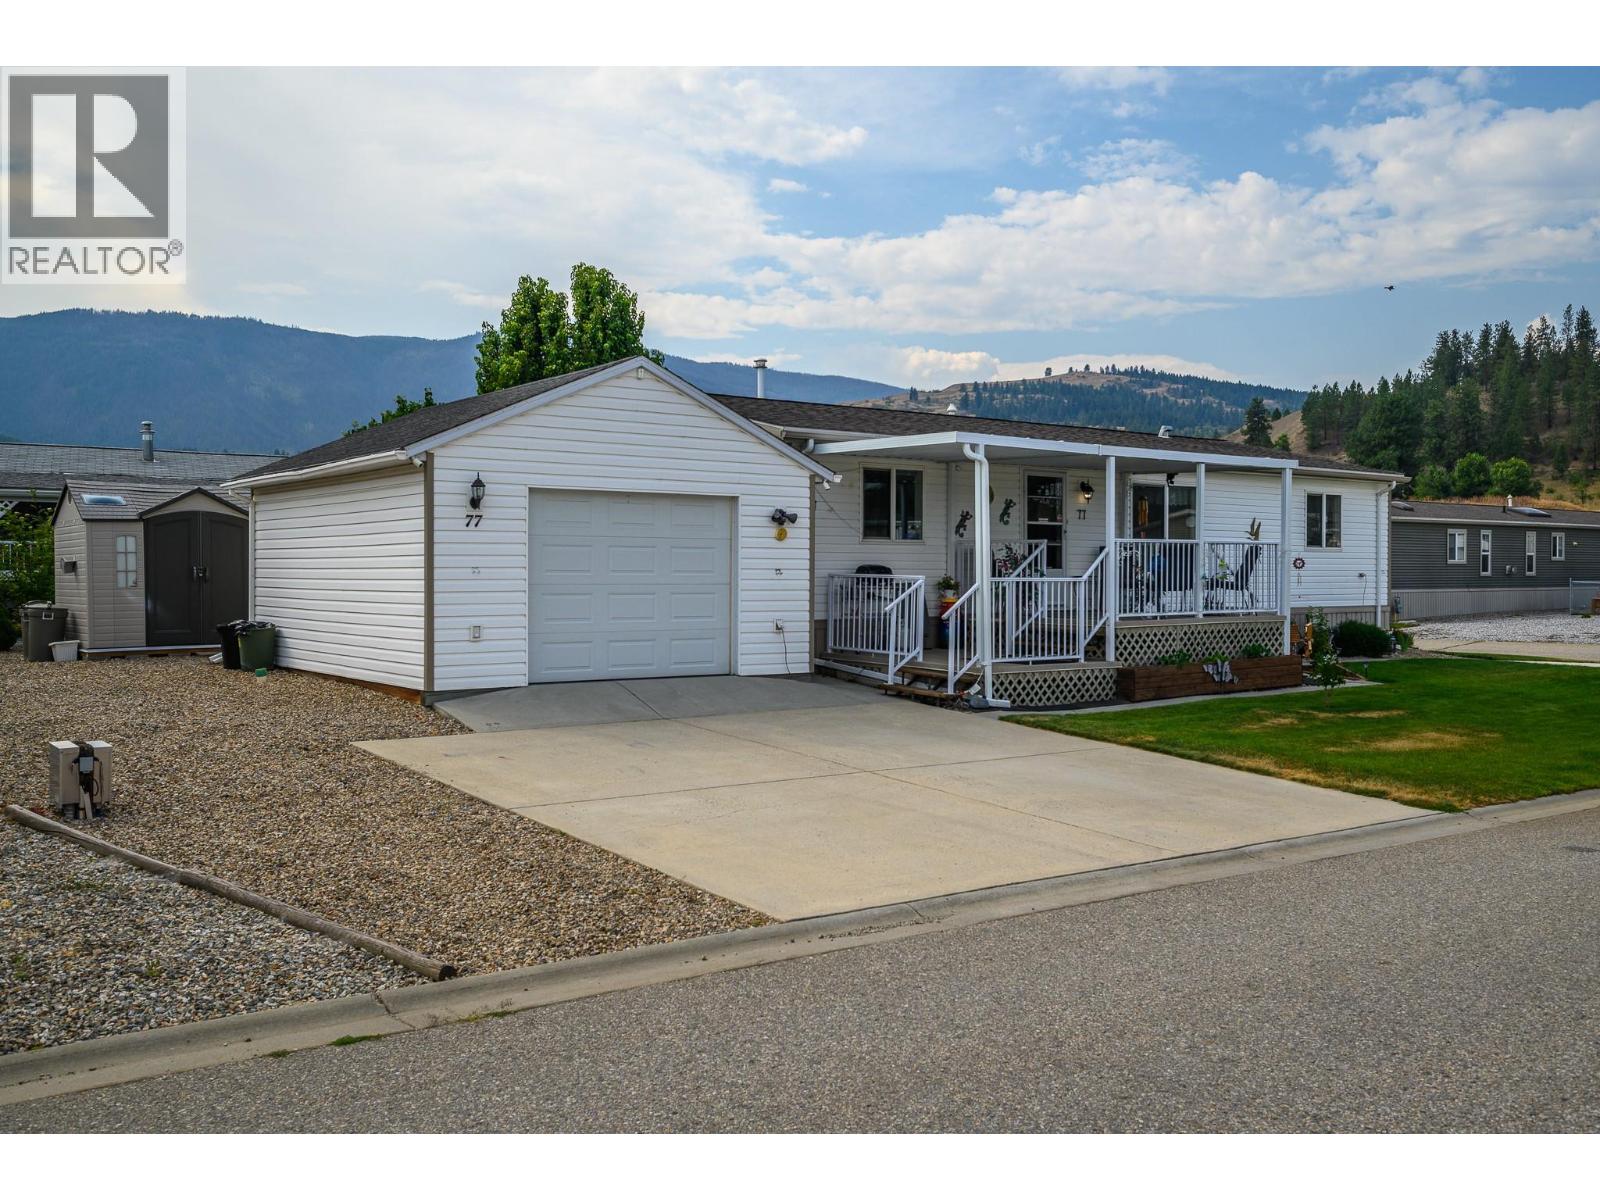
12560 Westside Road Unit# 77
Vernon, British Columbia
This extremely well maintained 2010 built double-wide manufactured home has a single detached garage, two paved driveways, and space for an RV or boat! This unit is nestled in the centre of the park, away from any noise from Westside Road or Highway 97. With three large bedrooms, and two full bathrooms, there is plenty of space for a family as this park has no age restrictions. The kitchen is open and bright, with lots of additional storage and a cozy dining nook that overlooks the quiet street. People watch and enjoy getting to know your neighbors in this friendly park. The master bedroom sits on one end of the home, providing privacy between you and your family members or guests. The ensuite bathroom includes a low barrier walk-in shower and nice finishes. Entertaining on the covered, multi-level deck out front is a breeze. Bring your kids or furry friends (2 pets allowed up to 25 lbs) and enjoy the low maintenance yard with a nice mix of grass and rock. In addition to the 18X20 garage with plenty of storage space, there are two large sheds with updated flooring for better support and stability. Plenty of updates have been done over the years including a newer 'York' central air conditioner, brand new hot water tank (Feb 2026), newer deck, cover, and back steps, garden beds, and newer flooring in living room plus more! Coyote Crossing is an extremely well maintained park only 10 minutes to the North End of Vernon, and 2 minutes to Spallumcheen Golf Course. Welcome home! (id:58444)
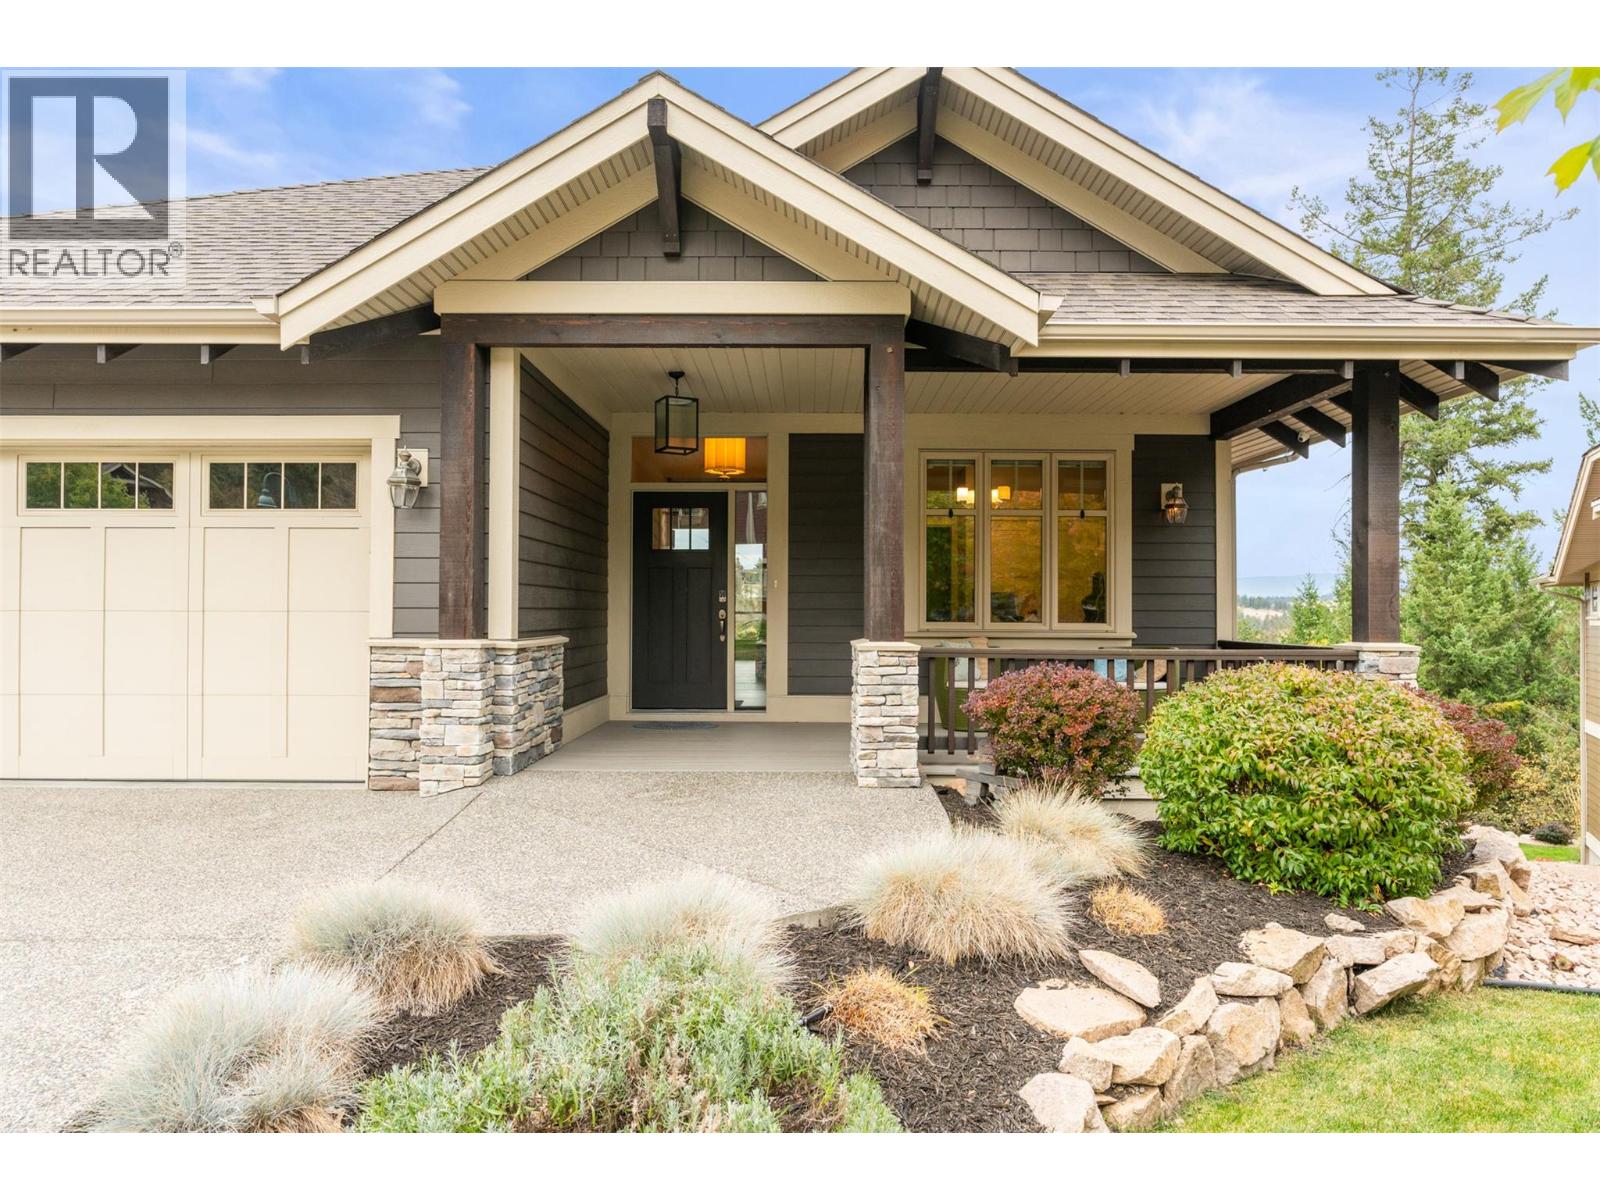
246 Dormie Place
Vernon, British Columbia
Welcome to Dormie Place at Predator Ridge, a premier golf resort community in the Okanagan. This well-appointed home offers 4 bedrooms and 5 bathrooms, with 3 bedrooms featuring their own private ensuites, ideal for giving everyone comfort, privacy and their own space. Expansive windows capture beautiful views, while the open-concept living area flows seamlessly to the outdoor spaces. You’ll appreciate stone countertops in both the kitchen and bathrooms, a bright and open living space with a walkout lower level, and two cozy gas fireplaces that create the perfect atmosphere for relaxing or entertaining. Enjoy stunning views of Predator Ridge from your back deck, and the convenience of a double car garage. Set on a quiet cul-de-sac, this home is just a short walk or golf cart ride to the clubhouse and resort amenities. Predator Ridge homeowners enjoy access to two championship golf courses, fitness and yoga studios, pools, hiking and biking trails and on-site dining. The world-renowned Sparkling Hill Resort & Spa and the pristine surroundings further enhance this exceptional lifestyle. As an added bonus, Predator Ridge properties are exempt from the provincial speculation tax, making this an excellent opportunity for both year-round and seasonal living. Experience a community like no other where luxury, recreation and connection come together. At Predator Ridge, everyday feels like a vacation, even when you're home. (id:58444)
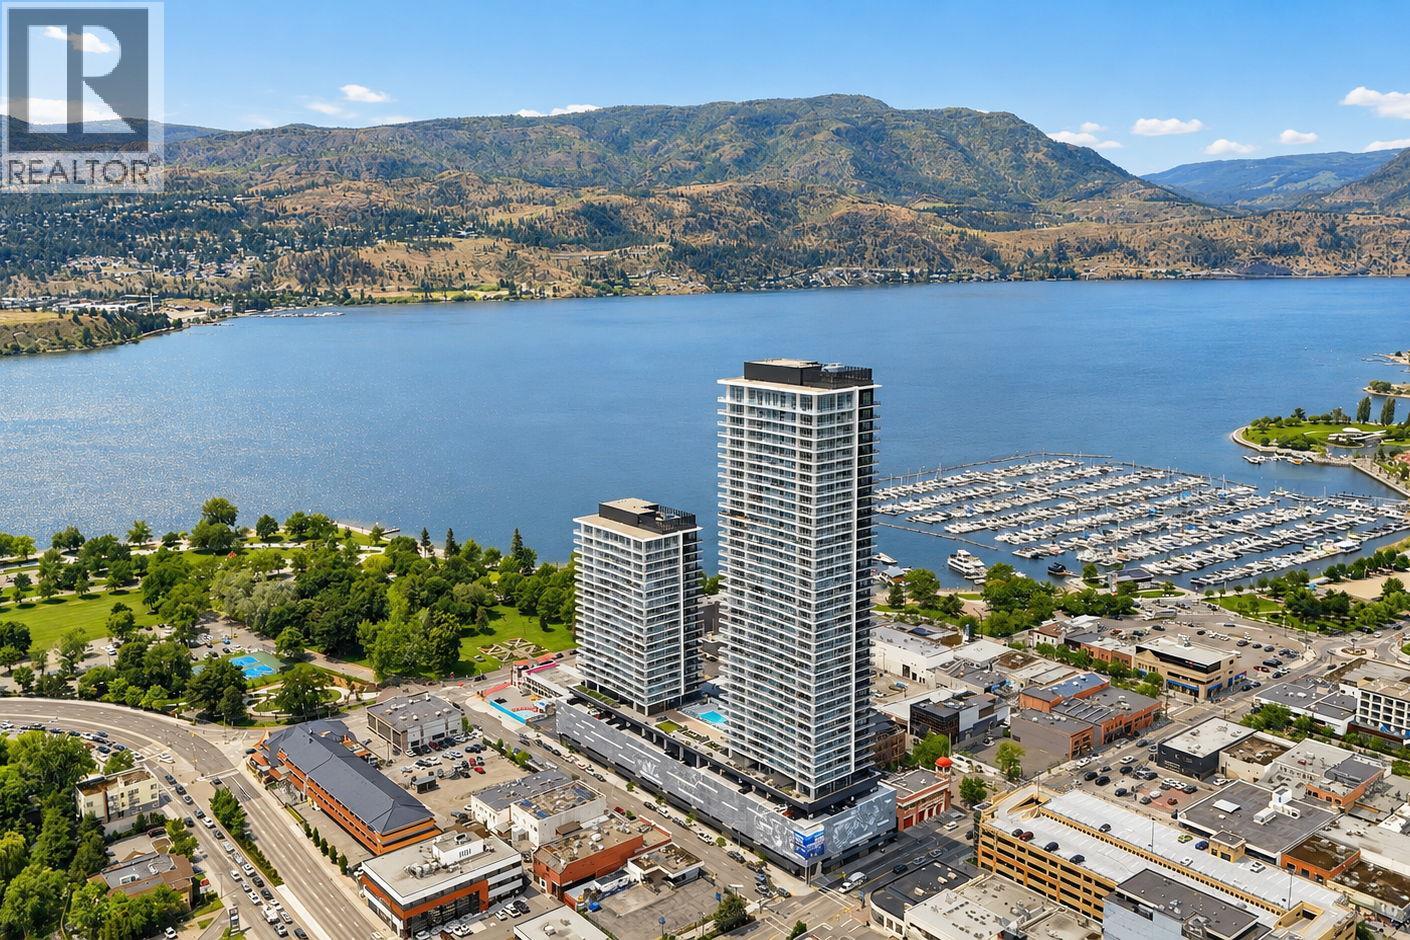
1626 Water Street Unit# 701
Kelowna, British Columbia
Welcome to residence #701 at The Eli—Water Street by The Park. Facing the marina and Bernard Ave in Tower 2, this sophisticated 1-bedroom lake-view home delivers the pinnacle of Okanagan living, just steps from the sandy shores of City Park, the yacht club, and downtown Kelowna’s vibrant core. Inside, timeless elegance meets superior craftsmanship. The curated interiors boast integrated, premium stainless steel Fulgor Milano appliances, exquisite marbled porcelain tile, and durable luxury vinyl plank flooring. Beyond your front door lies a lifestyle unmatched in the valley. Indulge in 42,000 square feet of world-class, resort-style amenities spanning 23 dedicated spaces. Maintain your wellness in the lake-front fitness centre and yoga studio, or unwind in the private sauna and steam rooms. Entertain effortlessly with exclusive access to a golf simulator, putting greens, a private movie theatre, billiards lounge, and wine-tasting room—while the kids enjoy the vibrant playroom. This is more than a home; it is an exceptional opportunity to own within Kelowna’s most iconic signature address. (id:58444)
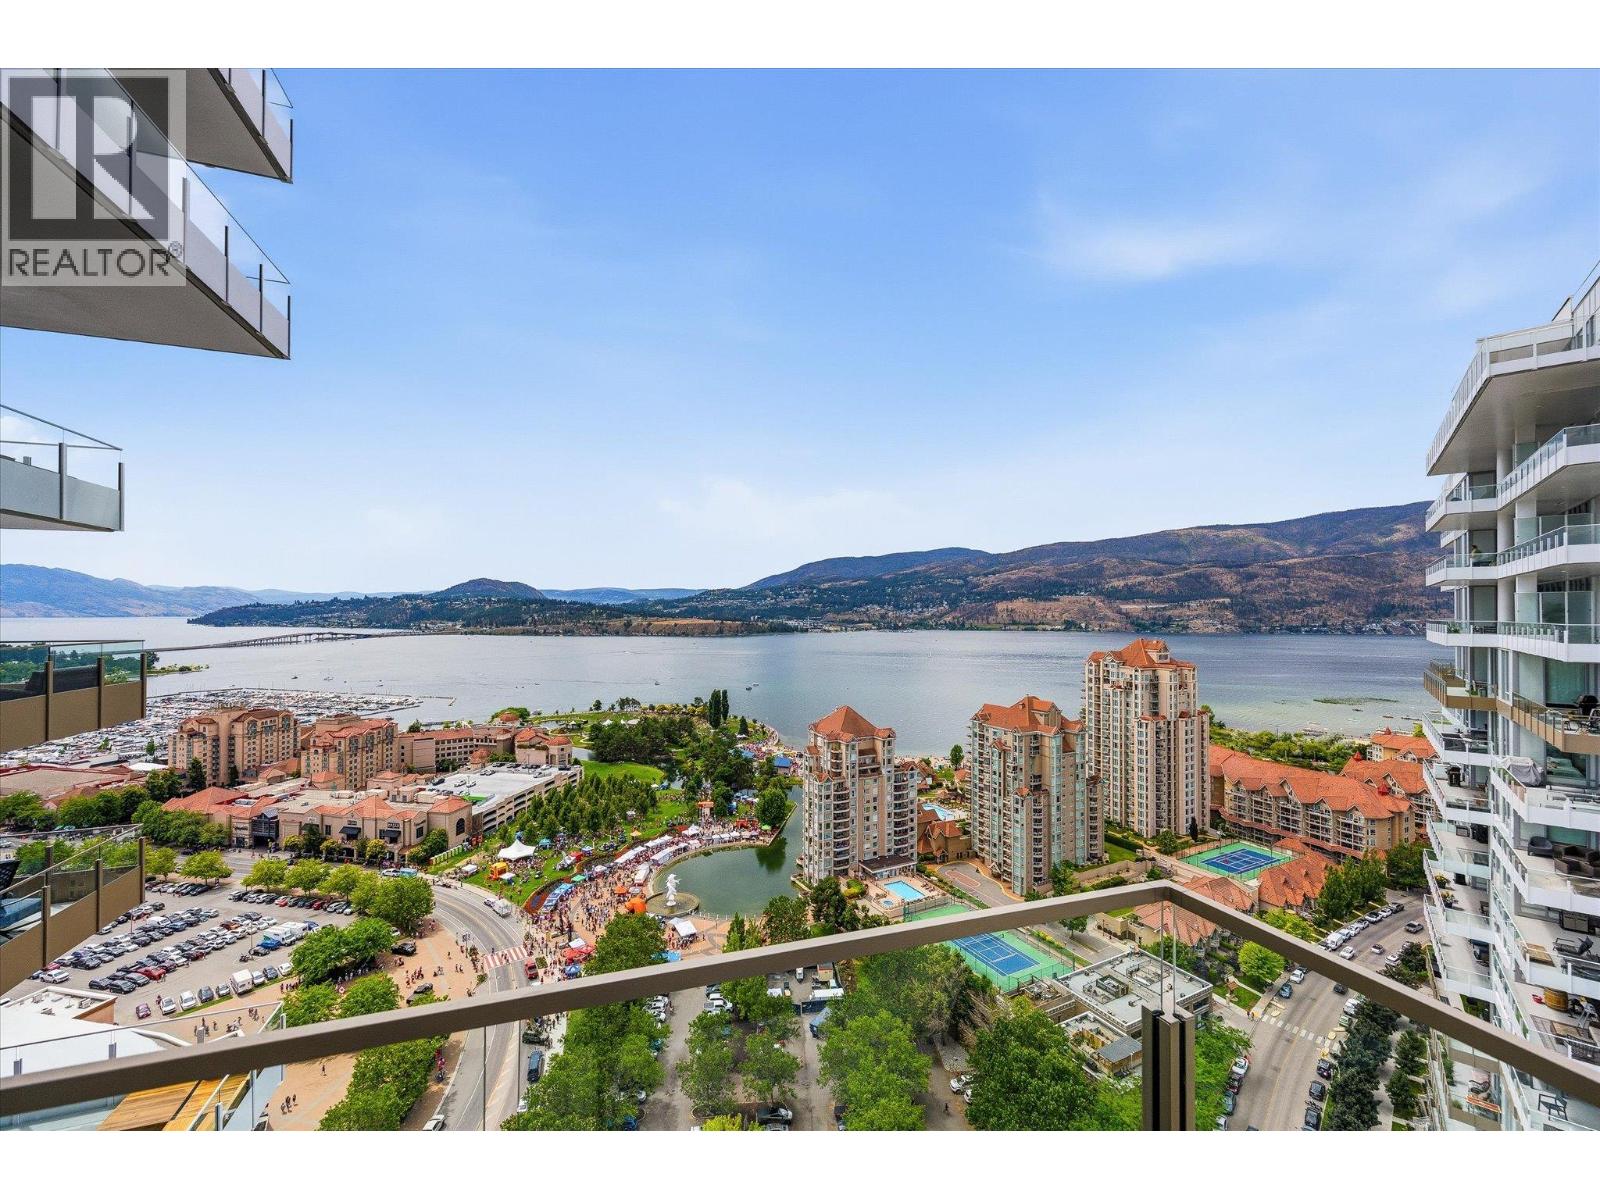
1191 Sunset Drive Unit# 2606
Kelowna, British Columbia
Absolutely magnificent views greet you from this luxury residence in the heart of Downtown Kelowna. This 26th floor home has panoramic lake, mountain, and city views, this rare three bedroom, three bathroom home offers a spacious 1,390 square foot floorplan with supreme outdoor living. An entertainer’s dream, the open-concept living area features floor-to-ceiling windows, hardwood floors, built-in sound system and more. The chef’s kitchen is equipped with a gas range, built-in microwave/wall oven, and upgraded waterfall quartz island. A thoughtfully designed split floor plan allows privacy, with the primary wing completely separated from the other two bedroom. The large primary suite has more than enough room for a full king size bedroom set, and boasts a gorgeous ensuite bathroom with glass shower and large walk-in closet. The two additional bedrooms share a jack & jill ensuite bathroom, while a dedicated powder room is perfect for guests. The sprawling covered, wrap-around patio flows seamlessly from the living space, perfect for enjoying the breathtaking views, with a natural gas hookup for BBQ. In-suite laundry, dedicated storage locker, and central heating/cooling. Resort-style amenities include two pools, hot tub, BBQ areas, fire pits, dog park, pickleball court, magnificent fitness centre, yoga room, lounge, guest suite, and business centre. Pet and rental friendly. Steps to the Yacht Club, beaches, and shopping. two parking stalls (tandem) + one storage unit. (id:58444)
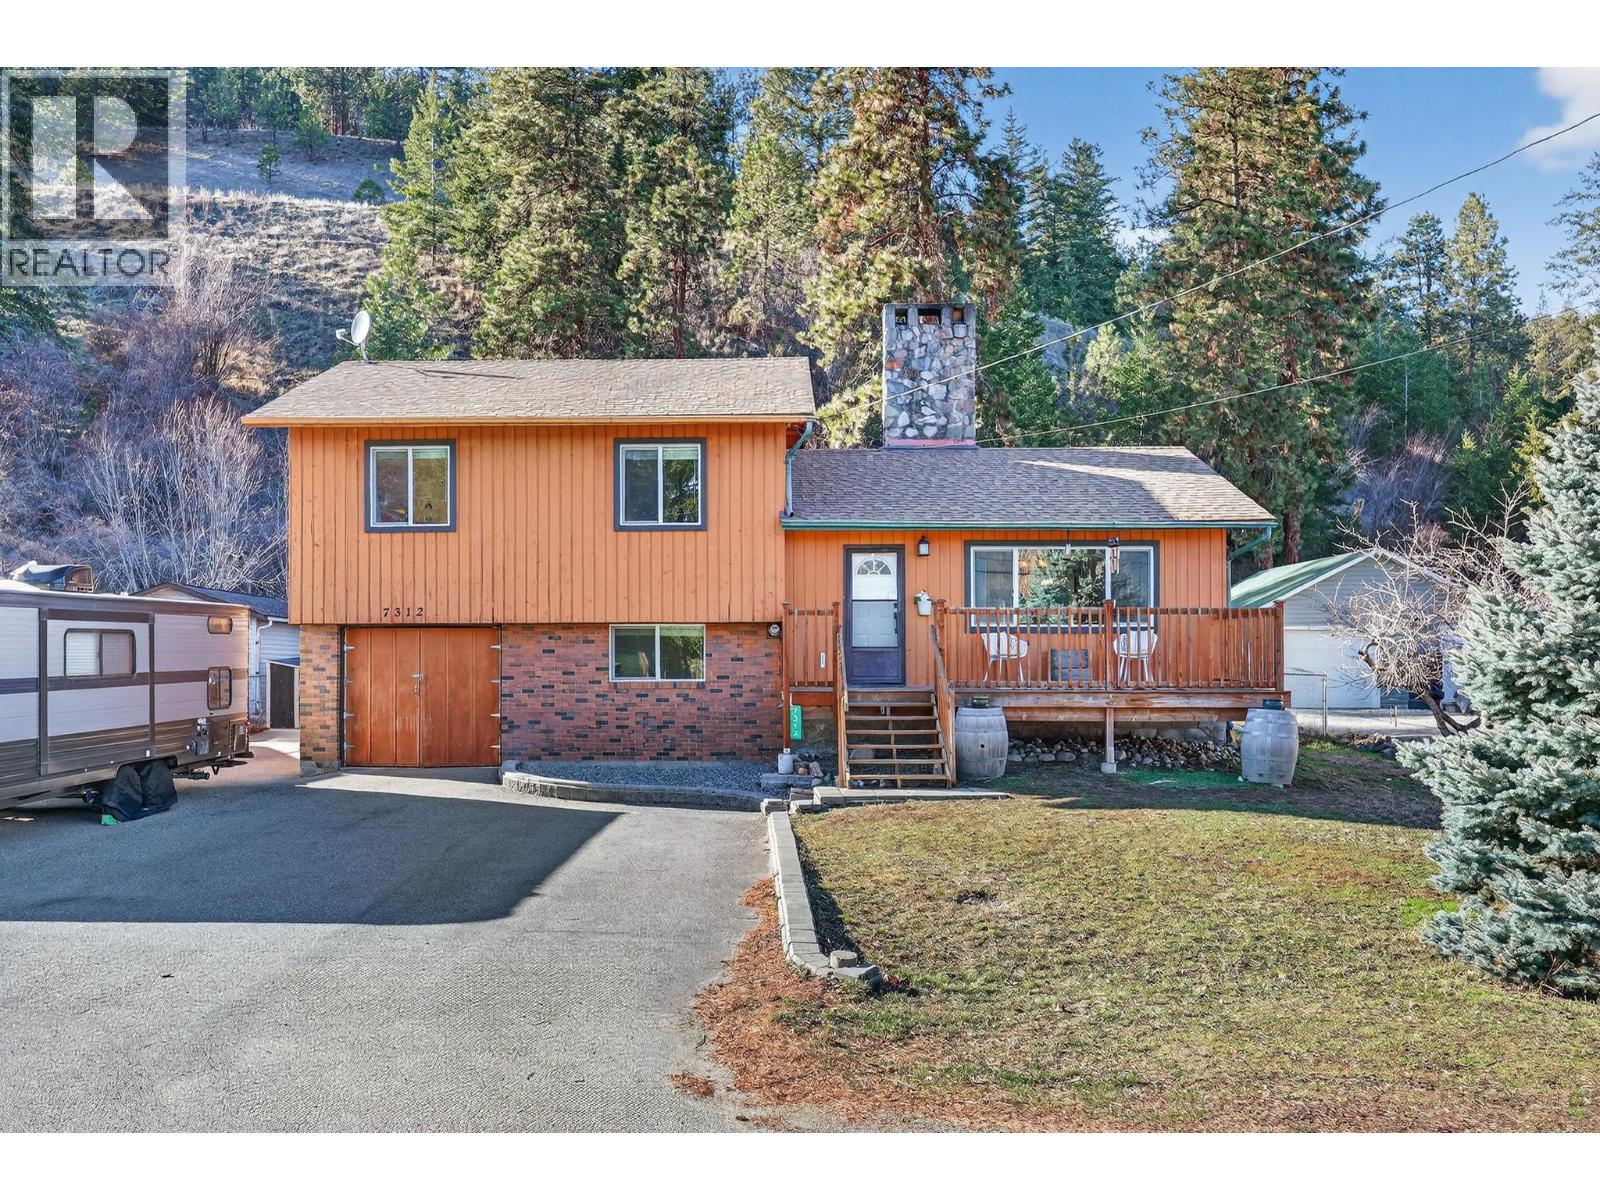
7312 Fintry Delta Road
Kelowna, British Columbia
This charming four-level split, four-bedroom home is set in a quiet rural location minutes from Fintry Provincial Park, with nearby waterfalls, hiking trails, historic buildings, public beaches, and a boat launch all within walking distance. The main floor offers an open-concept layout with new laminate flooring on the main and a handsome wood-burning stone fireplace that is the heart of this home. The bright kitchen was renovated in 2025 with new cupboards, counters, and backsplash. Patio doors off the dining area lead to a large deck and a level, fully fenced backyard with low-maintenance landscaping. Upstairs are three spacious bedrooms and a full bathroom. One level down from the main features a large family room perfect for movie nigh or the big game and an updated bathroom with walk-in shower, & a flexible room suitable as a bedroom, office, gym, or playroom. The basement includes an additional bedroom, two large storage rooms, and the laundry/mechanical room. Surprise gym in the converted garage. New septic system. Heating is provided by a wood-burning stove (that the current owners use exclusively for their heating needs) or a boiler with radiant hot water heat. A detached single garage with workshop space & two additional sheds, including one used as a chicken coop, complete the property .If you’ve been dreaming of peaceful living close to nature without sacrificing comfort and style, this property delivers. Measurements approx. please verify if important. (id:58444)
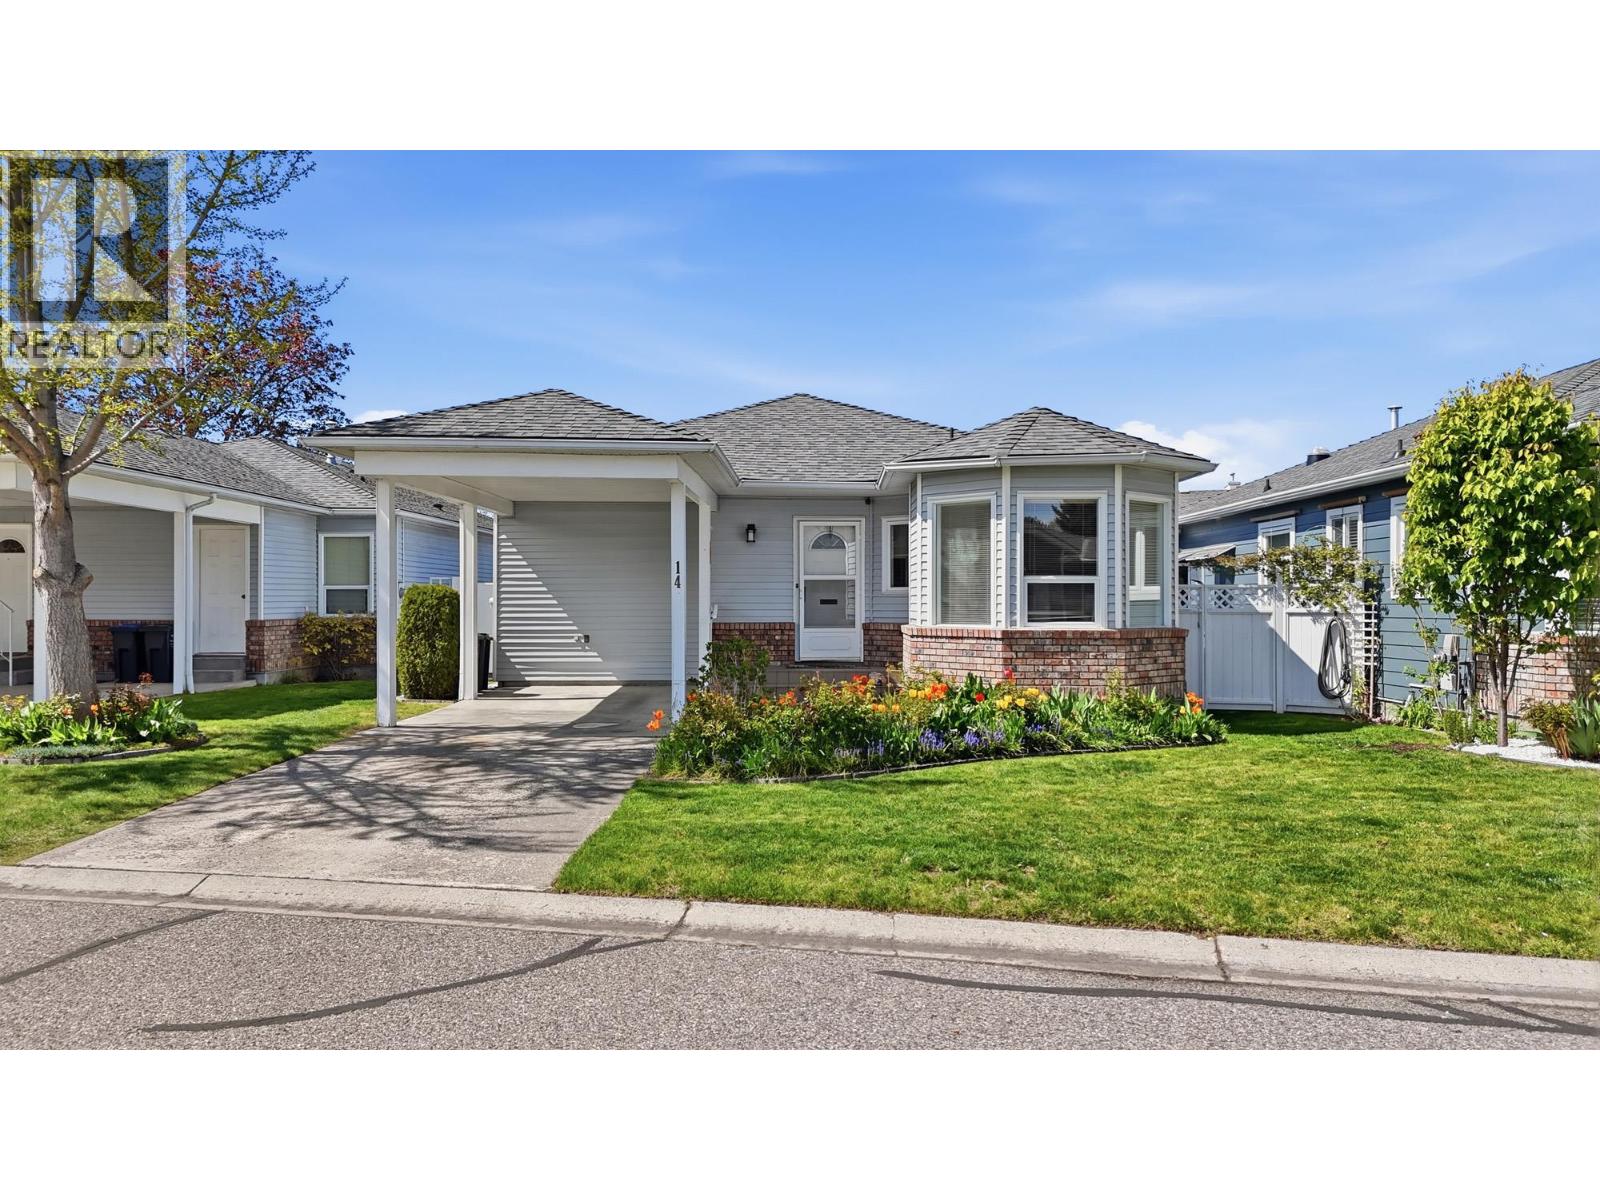
1101 Cameron Avenue Unit# 14
Kelowna, British Columbia
Welcome to SandHaven! One of Kelowna’s most sought-after 55+ gated communities, offering peaceful, low-maintenance living just minutes from Guisachan Heritage Park and Guisachan Mall. Just 2 km away from KGH and the beaches of Okanagan Lake. This detached 2 bedroom, 3-bathroom rancher offers a full basement which is partially finished. Relatively simple to finish the balance of the basement and have an extra bedroom and a home in excess of 2600 sq feet. This home is nicely tucked away in the quiet western interior of the community, well removed from Gordon Drive. The home enjoys a private setting with a single carport and a beautifully landscaped, fully fenced yard. Inside, the home has been well maintained and is move-in ready. Features a bright kitchen with breakfast nook. The spacious primary suite includes a private ensuite. Outdoors, relax on the south facing patio or enjoy the sunny west facing back yard, ideal for gardening or pets. Enjoy access to a heated outdoor pool, RV parking, and professionally maintained landscaping, all managed by the strata. This home offers an ideal blend of space, comfort, and carefree living in one of Kelowna’s premier adult communities. Downsize without compromise! (id:58444)
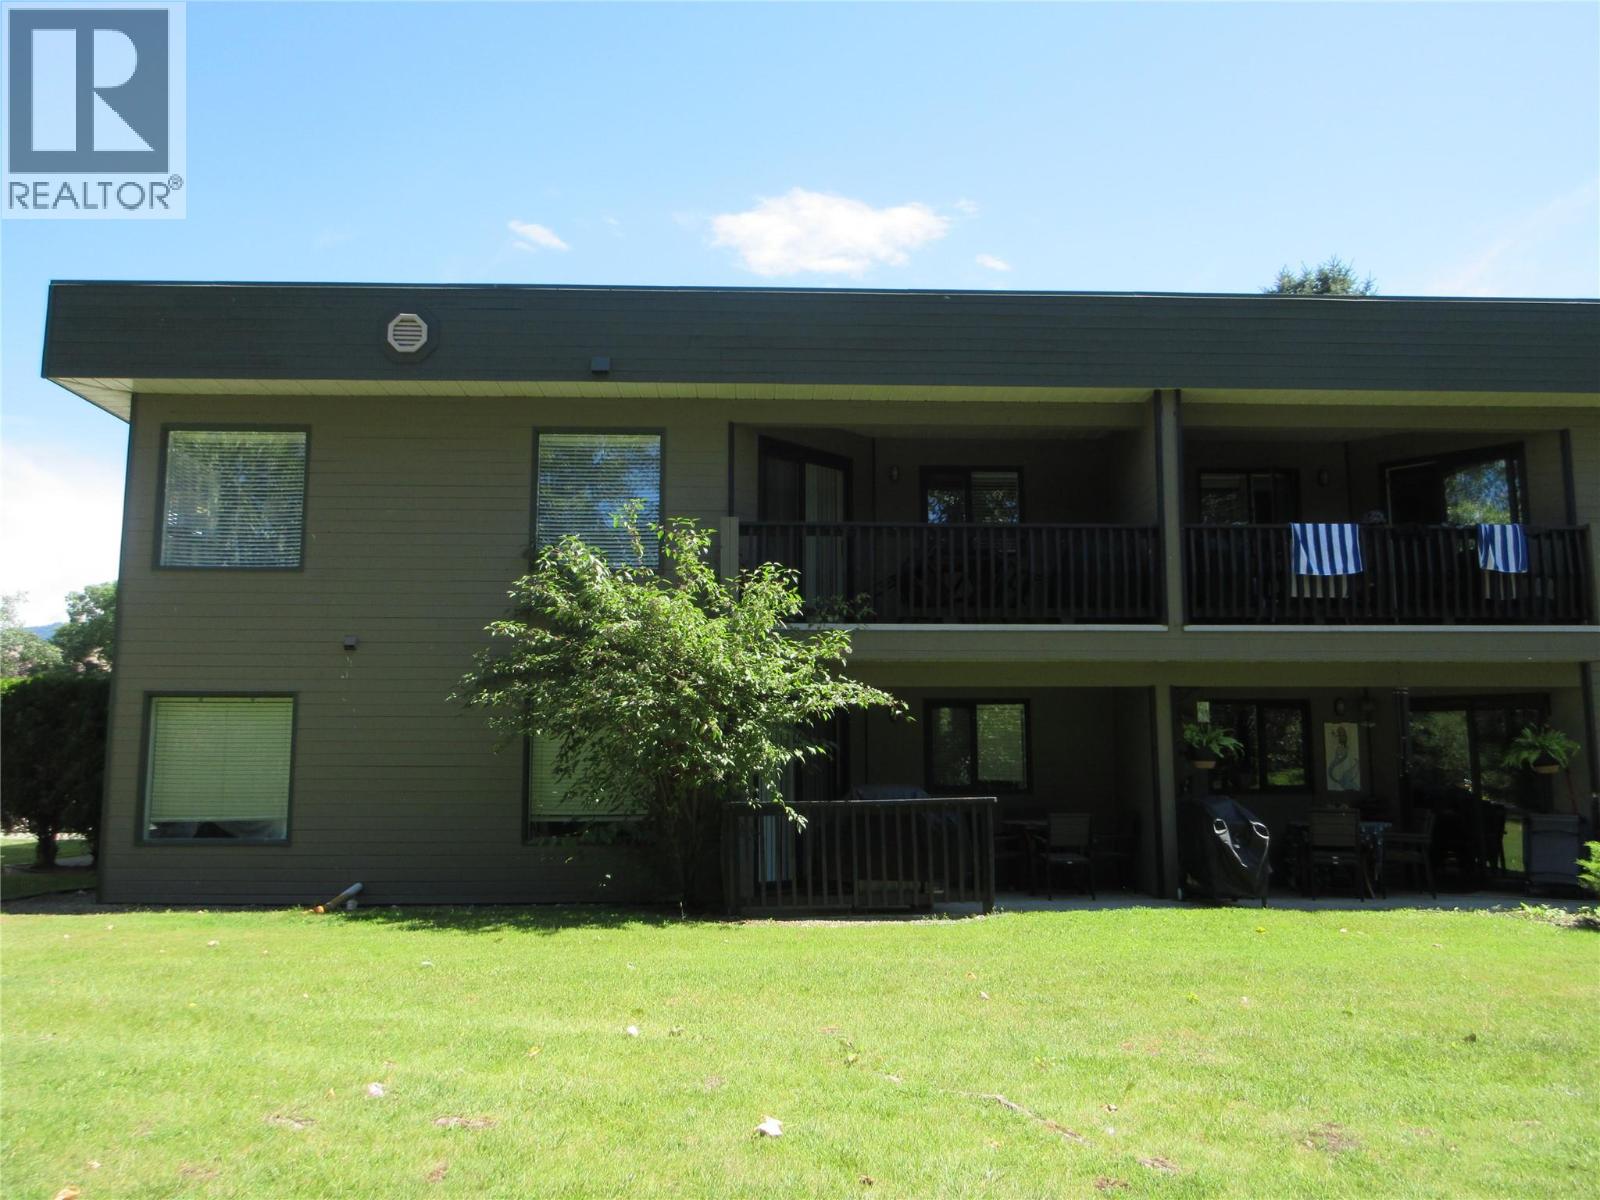
415 Commonwealth Road Unit# 1621
Kelowna, British Columbia
Fully furnished, updated condo with lake views! A two bedroom, 2 bathroom unit that can be separated into two separate units so you could live in one side and rent out the other side for extra income. All the furniture, dishes, pots & pans, BBQ and TV's are included. The gathering space is close by where you can sit and enjoy the lake views or chatting with your neighbours. Woodlands Adult Rec Centre is a few minutes away where you will find the outdoor pool, hot tub, coin laundry, library, games room, billiards and pickleball court. The lease term is to 2046 and is registered with the Federal Government. Enjoy all the amenities that Holiday Park Resort has to offer: pools, hot tubs, golf course, gym, hair salon, woodworking shop, storage compound, Upfront Market and Thyme at Ellison Lake restaurant. There is no Property Transfer tax. Long and short term rentals allowed. Close proximity to Kelowna International Airport, wineries, ski hills, golf courses, Rail Trail, shopping and entertainment. The 2026 Maintenance Fee is $8847, includes security, water, sewer, use of the amenities, maintenance of the common areas and roads, snow removal, garbage disposal area, maintenance of the exterior of the building, insurance on the exterior to the building and landscaping. Measurements are approximate. (id:58444)
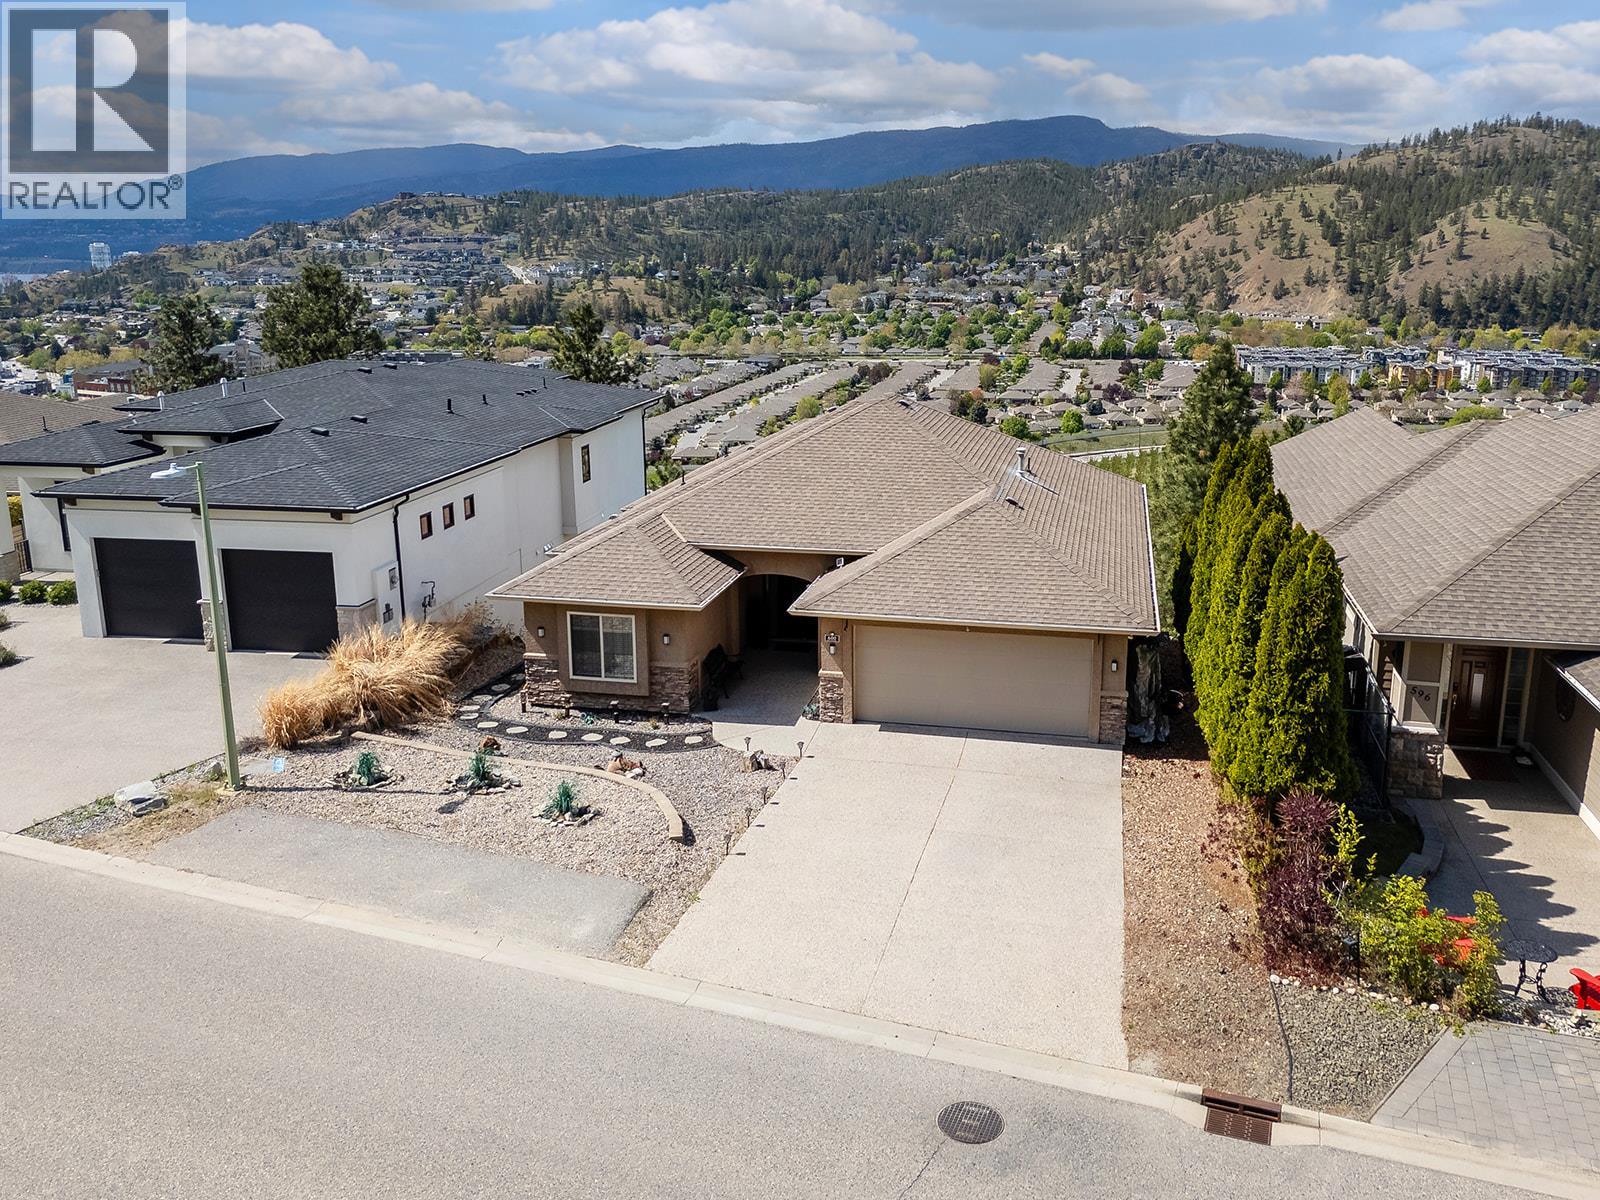
600 Denali Drive
Kelowna, British Columbia
Exceptional walk-out rancher on Dilworth Mountain offering panoramic views stretching across Lake Okanagan, orchards, and the surrounding valley. Built by Dilworth Homes, this 3,200 sqft residence is designed for both everyday living and entertaining, with a bright open-concept layout, vaulted ceilings, and expansive windows that fully capture the view. The main level features 3 bedrooms and a well-appointed kitchen with quartz countertops and stainless steel appliances, seamlessly connecting to the living and dining areas anchored by a 3-sided gas fireplace. The fully finished walk out lower level offers 2 additional bedrooms, a spacious rec room, wet bar, and a second gas fireplace, ideal for hosting or extended living. Outdoor spaces include a covered upper deck, lower patio with sunshade, and a private, low-maintenance backyard complete with a gas fire pit. Double garage, oversized driveway, and additional parking provide ample space for vehicles and guests. Located minutes to downtown Kelowna, Lake Okanagan, golf, and everyday amenities, this is a well-appointed home in one of the city’s most desirable neighbourhoods. (id:58444)
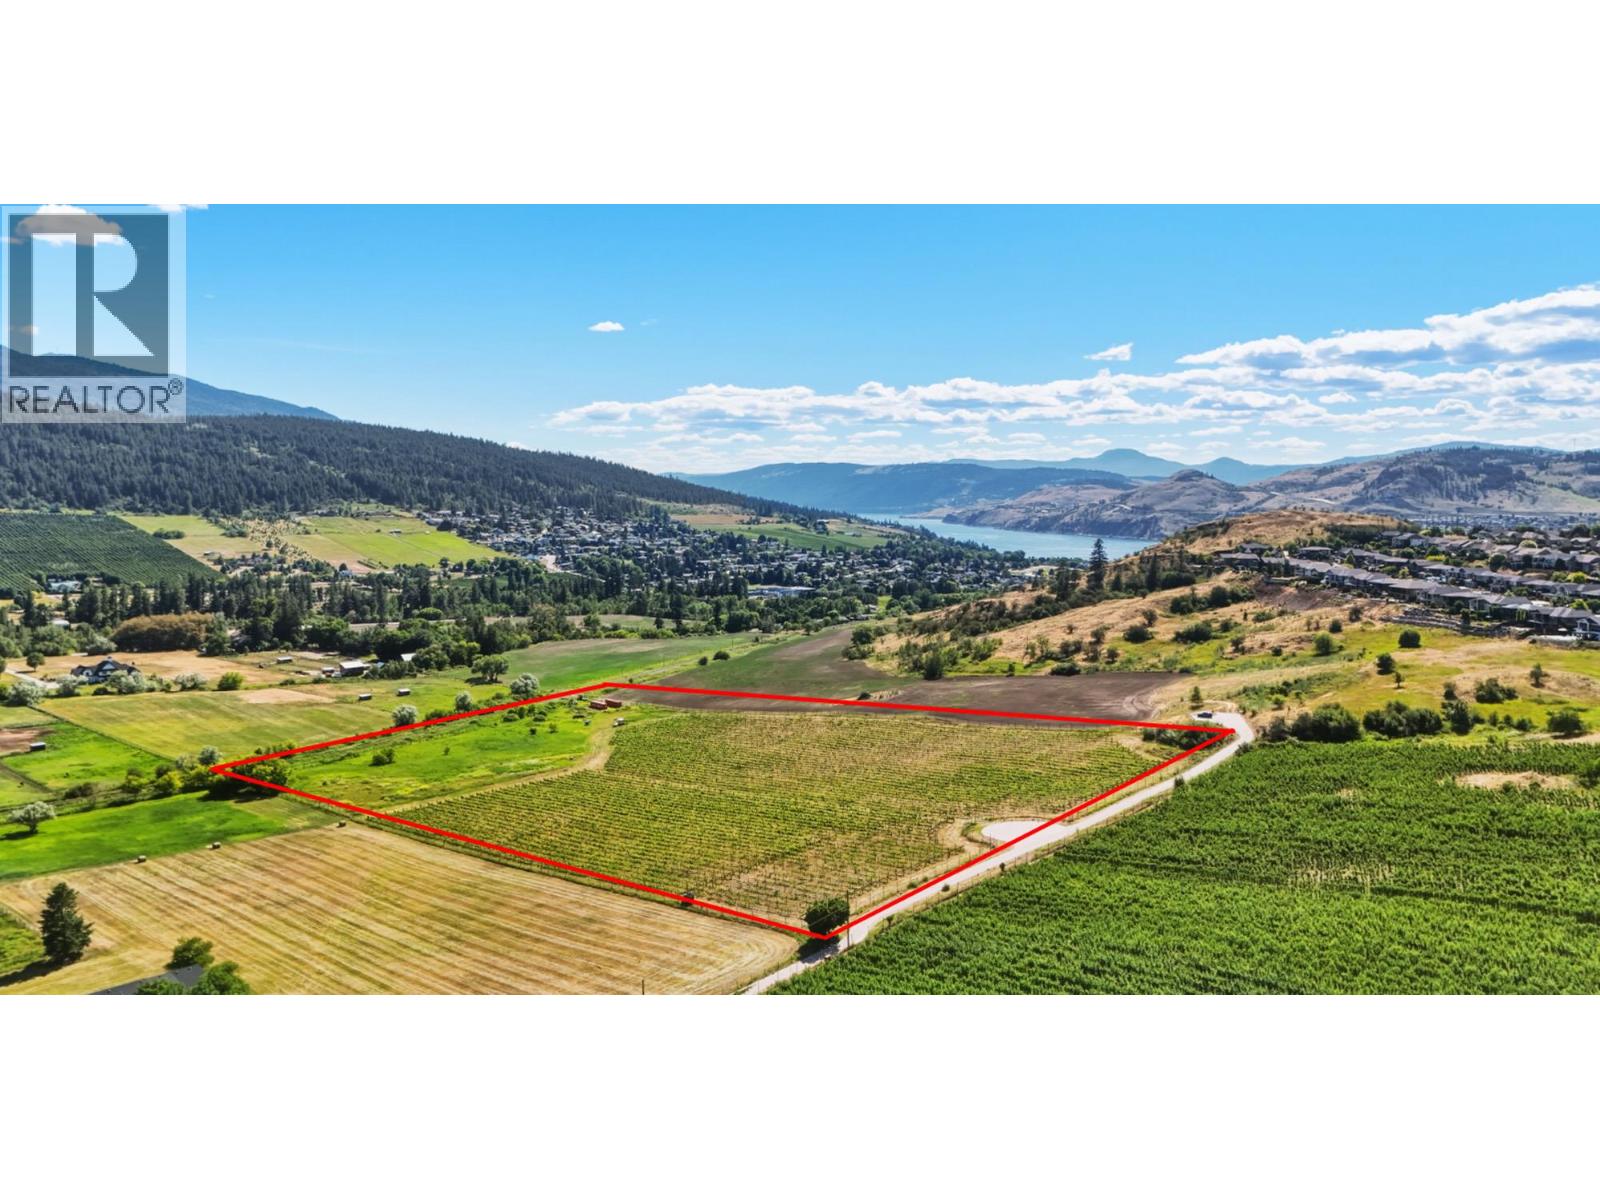
10450 Matner Lane
Coldstream, British Columbia
Discover an exceptional vineyard opportunity in the heart of Coldstream, BC. This rare 16-acre property features an established, south-facing, fully irrigated (solar-powered) 11-acre vineyard producing premium grapes for respected local wineries, with additional acreage offering outstanding potential for expansion, new crops, agri-tourism, or the creation of a spectacular country estate. This remarkable property combines a proven agricultural operation with breathtaking Okanagan scenery. Multiple building sites capture sweeping valley views and stunning Monashee Mountain vistas, providing the perfect setting for your dream home or future development. The vineyard was thoughtfully designed by renowned Okanagan vineyard operator and winemaker Eric von Krosigk. Its gently sloping terrain and exceptional terroir produce highly sought-after fruit, with plantings that include Pinot Noir, Chardonnay, Riesling, Gruner Veltliner, and Acolon. Whether you're looking to invest in a thriving vineyard, expand your agricultural vision, or build an extraordinary estate, this one-of-a-kind Coldstream property offers endless possibilities. Contact your REALTOR® today to arrange a private viewing. (id:58444)
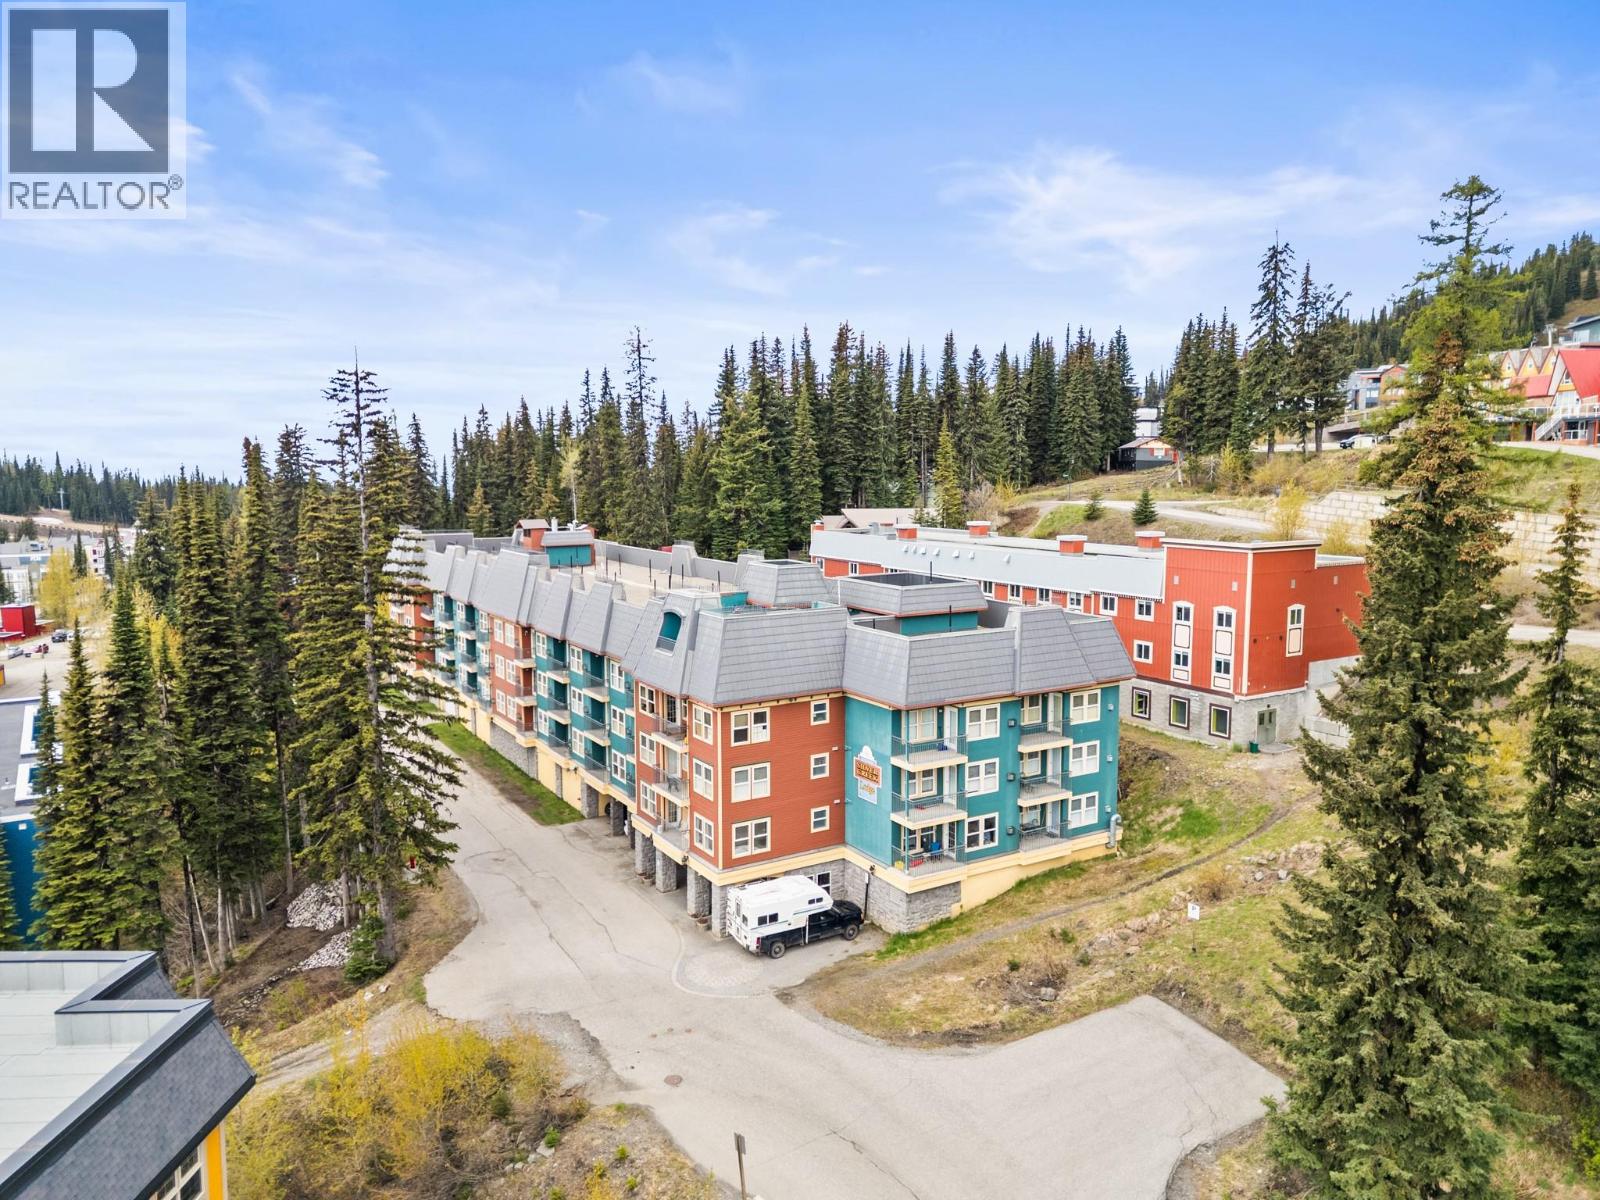
155 Silver Lode Lane Unit# 256
Vernon, British Columbia
Silvercreek Lodge at Silver Star Mountain Resort offers the perfect blend of flexibility, comfort, and mountain lifestyle with conventional strata ownership. Owners have the option to enjoy the property year-round, use it as a lock-and-leave getaway, or generate rental income through Silver Star Holidays when not in personal use. This beautiful unit shows exceptionally well and is completely move-in ready for immediate enjoyment. Even better, GST is not applicable and there are no rental commitments. Ideally located close to the heart of the village, Silvercreek provides effortless ski-in/ski-out access along with outstanding amenities including underground parking, two rooftop hot tubs, a fitness centre, spacious secure owner storage, ski lockers, optional bike storage, a wax room, and more. The strata fees of $443.05 are highly inclusive, covering gas, electricity, water, sewer, garbage, cable, WiFi, and standard strata expenses. (id:58444)
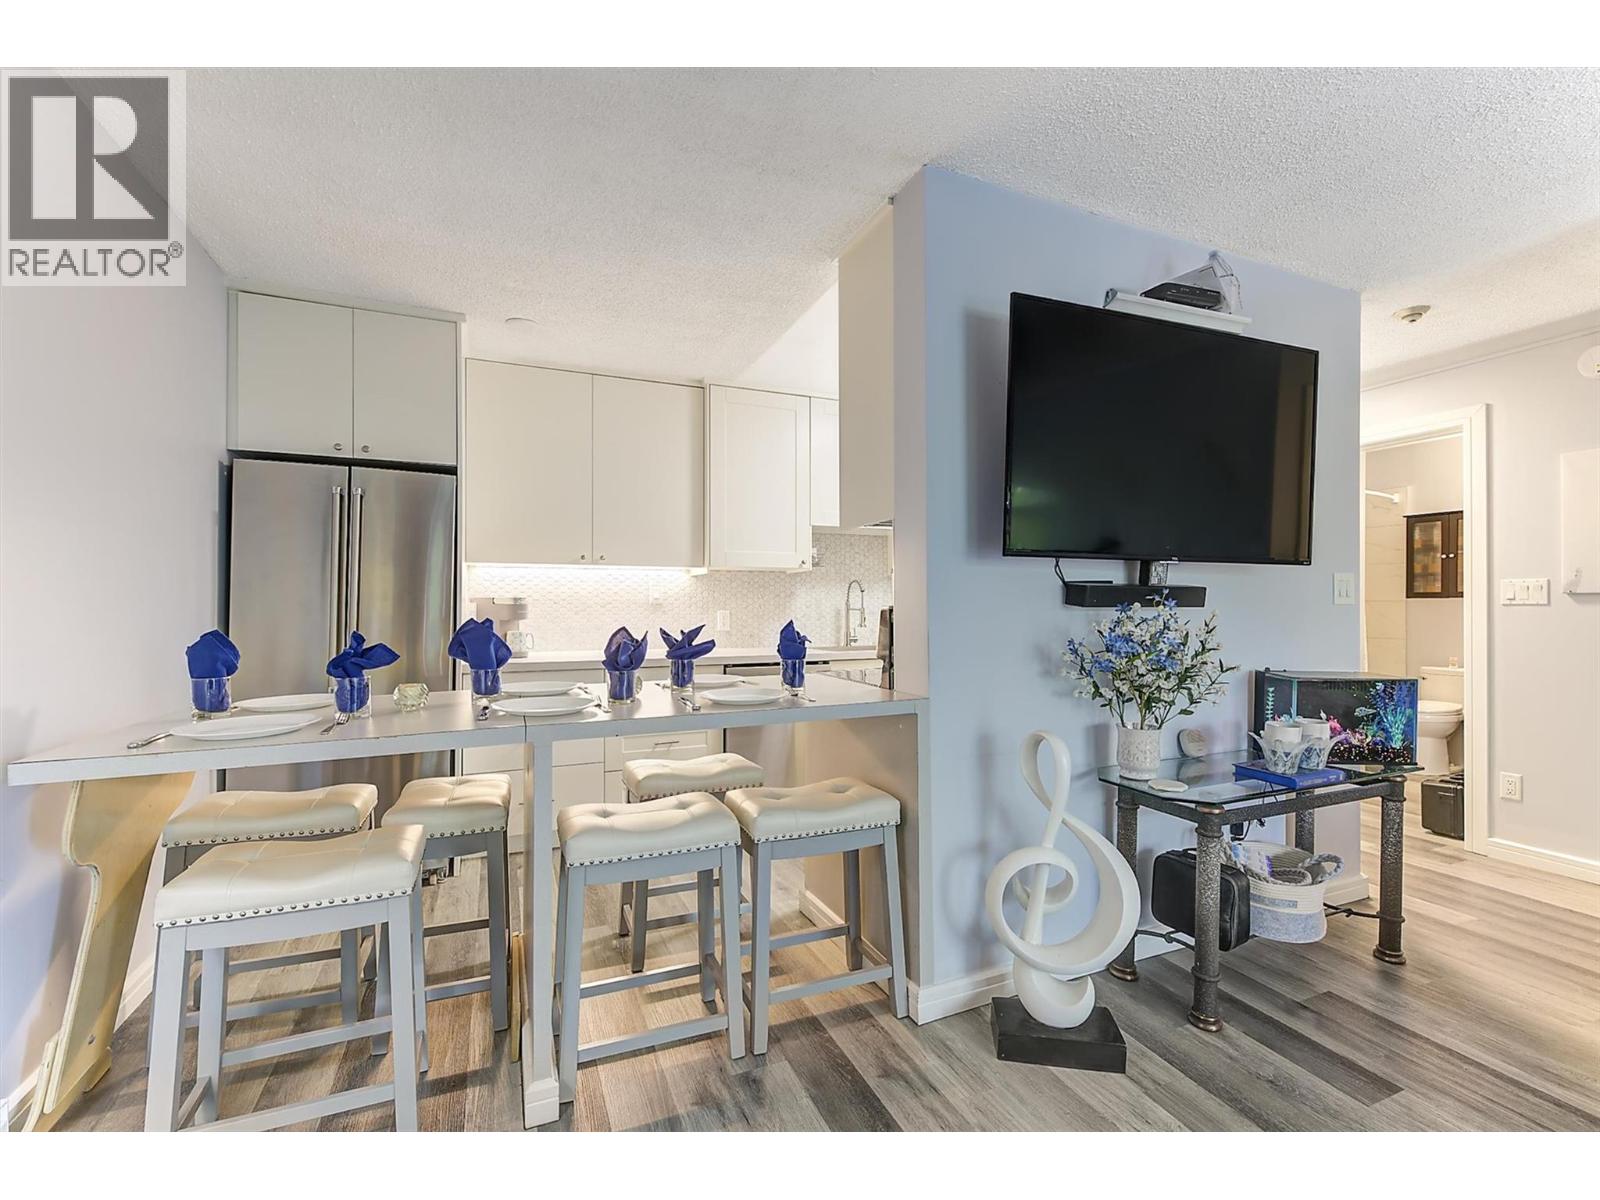
495 All Star Court Unit# 332
Kelowna, British Columbia
Welcome to desirable D'Anjou ~ a charming three-storey condo community tucked away at the end of a quiet no-thru residential court. Offering a peaceful setting with the convenience of a central location, residents enjoy an inground pool, secure underground parking, and easy access to parks, shopping, transit, and recreation. This bright and beautifully updated one-bedroom, one-bathroom home is perfectly right-sized for comfortable, low-maintenance living. Thoughtful improvements throughout create a fresh, modern feel, including on point white cabinetry in the kitchen with a stainless steel appliance package (2020), updated paint, baseboards, window coverings, lighting, and a new A/C unit for year-round comfort. Additional upgrades include new flooring (approximately 2023), replacement of select baseboard heaters, and a new dishwasher installed this year. The spacious bedroom is complemented by a generous walk-in closet with laundry that provides entry to cheater ensuite access to the bathroom, creating a functional and well-designed layout. Large windows and patio slider fill the home with natural light, enhancing the welcoming atmosphere. Whether you're a first-time buyer, downsizer, or investor, this move-in-ready condo is a place that you'll love coming home to. (id:58444)
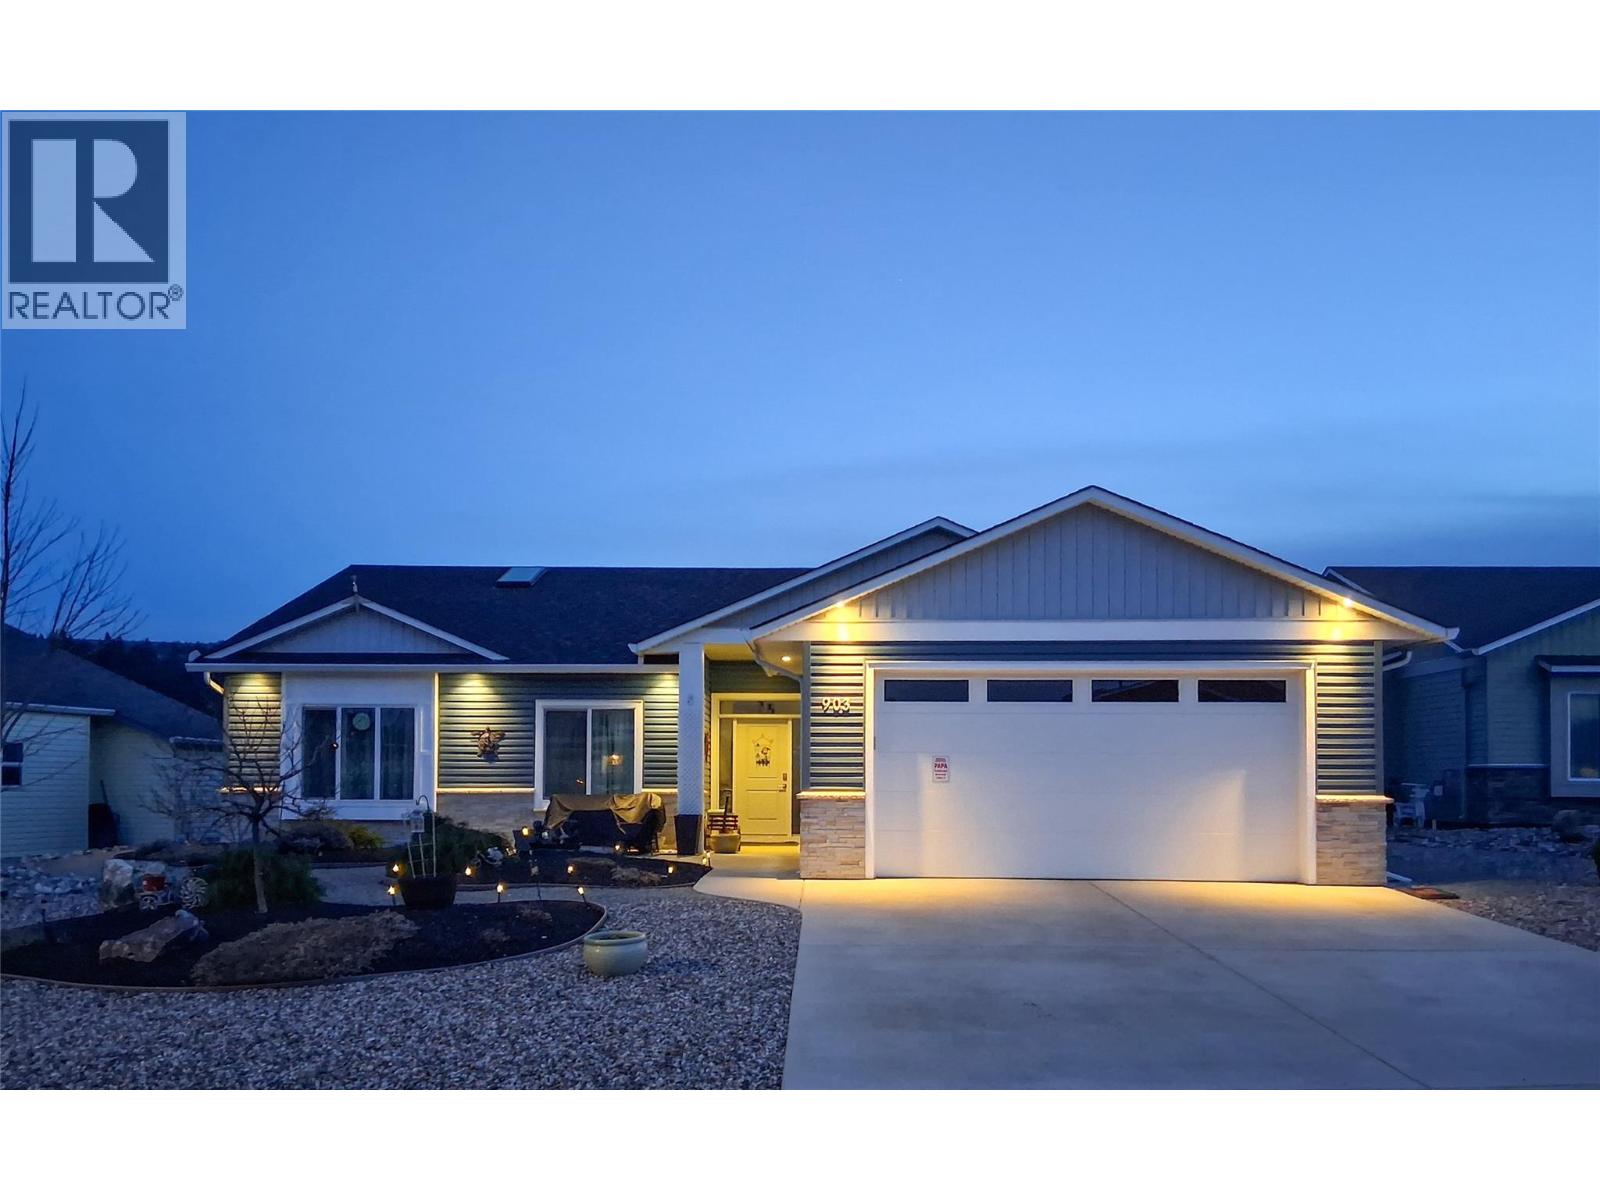
903 9 Avenue
Vernon, British Columbia
Pride of ownership shines throughout this beautifully maintained 3bed/2bath Desert Cove home offering approximately 1,789 sq.ft. of finished living space plus a full unfinished basement with 8-foot ceilings ready for your ideas. Built with quality in mind, this home features an open-concept layout, vaulted ceilings, upgraded cabinetry and appliances, a spacious primary suite with walk-in closet, custom oversized shower, double sinks, and thoughtful details including motion-sensor toe lighting and ceiling fans. The kitchen flows into the dining and living areas, highlighted by a 42"" gas fireplace and direct access to the heated and air-conditioned four-season sunroom, creating valuable year-round living space. Step outside to the private rear patio complete with gazebo, mature landscaping, and low-maintenance decorative rock accents—an ideal setting for relaxing or entertaining. The oversized garage was expanded to accommodate larger vehicles, while numerous electrical upgrades and generator backup capability provide added convenience and peace of mind. The full basement offers excellent storage, workshop, hobby, or future development potential. Additional features include underground irrigation, gas BBQ hookup, water softener, central air, and RV parking availability within the community. Located in the sought-after Desert Cove community, residents enjoy exceptional amenities, an active lifestyle, and a strong sense of community. Hot tub and generator are negotiable. (id:58444)
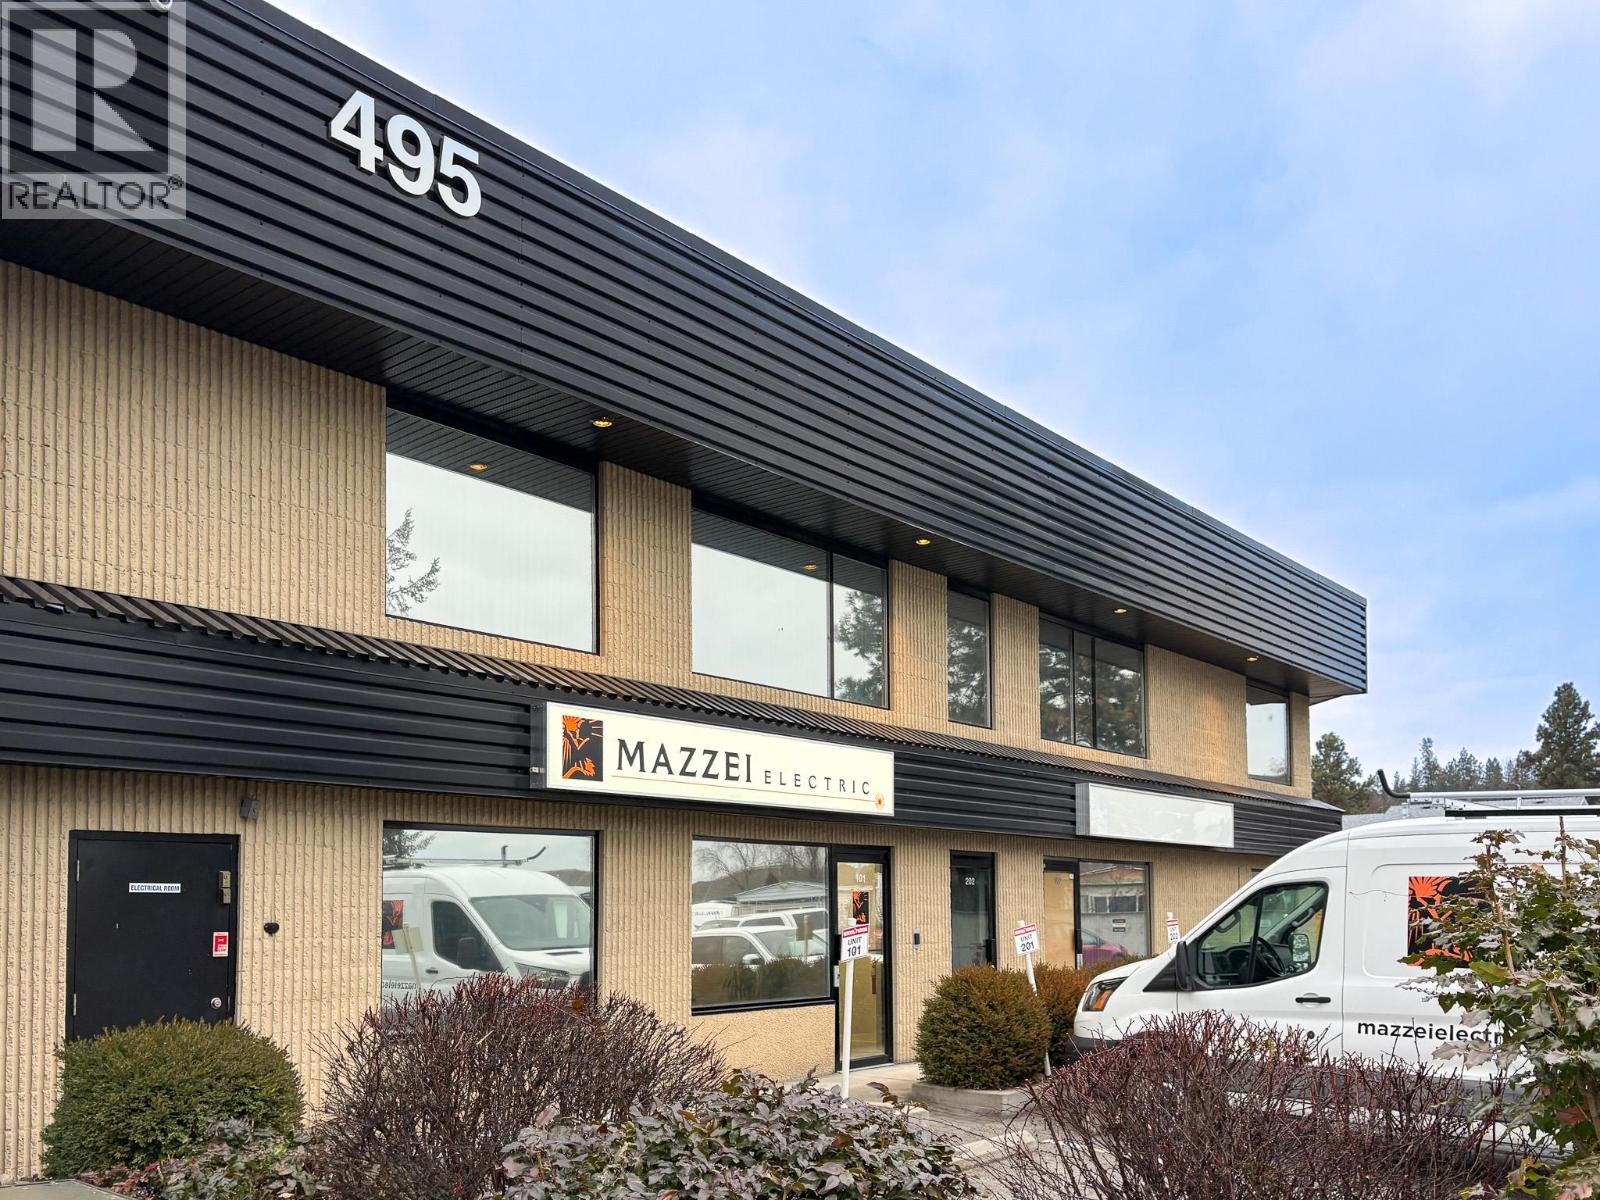
495 Banks Road Unit# 202
Kelowna, British Columbia
This 1,356 SF second-floor office space offers a clean, well-finished layout featuring a reception area, four (4) private offices, a boardroom, in-unit kitchenette, in-suite washroom, and storage room. The approximate gross monthly cost is $2,420.46 (including triple nets) per month. The space is well suited for professional or administrative users seeking a functional and efficient office environment. Located at the quieter end of Banks Road, the property provides a calm working setting while remaining conveniently close to Highway 97, surrounding amenities and provides tremendous value for the space. One designated parking stalls plus plenty nearby street parking. Available immediately. (id:58444)
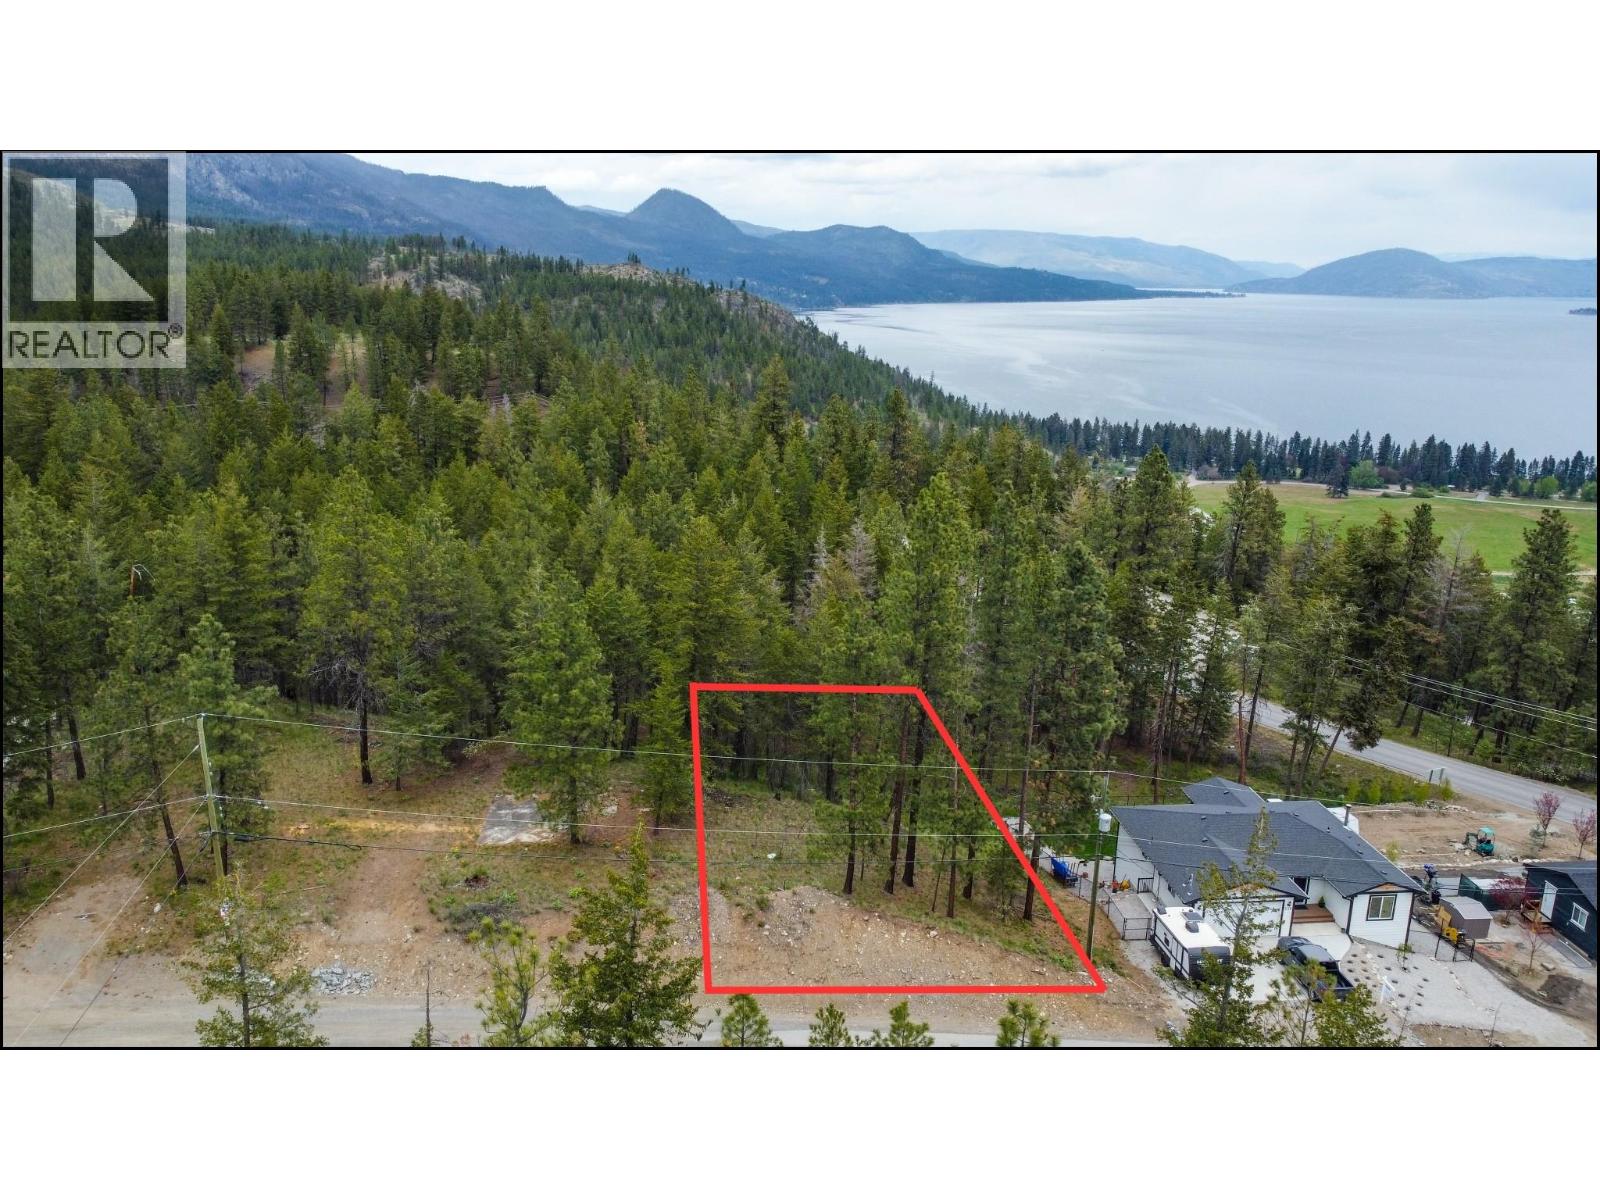
550 Muir Road
Kelowna, British Columbia
Welcome to 550 Muir Road in Fintry, a beautiful 9,000 sq ft vacant lot ready for you to build your dream home. Tucked away just off Westside Road in Upper Fintry, this property offers peaceful surroundings with peek-a-boo views of Okanagan Lake. If you’re looking to escape the hustle of the city, Fintry offers the perfect balance of quiet, secluded living while still being within a reasonable drive to everyday amenities. Located approximately 35 minutes to Kelowna and 40 minutes to Vernon, you can enjoy privacy without sacrificing convenience. Outdoor enthusiasts will love everything the area has to offer, including access to the lake, nearby hiking, and a boat launch in Lower Fintry, giving you the opportunity to enjoy Okanagan Lake without the crowds. A fantastic opportunity to secure a piece of land in a peaceful lakeside community. (id:58444)
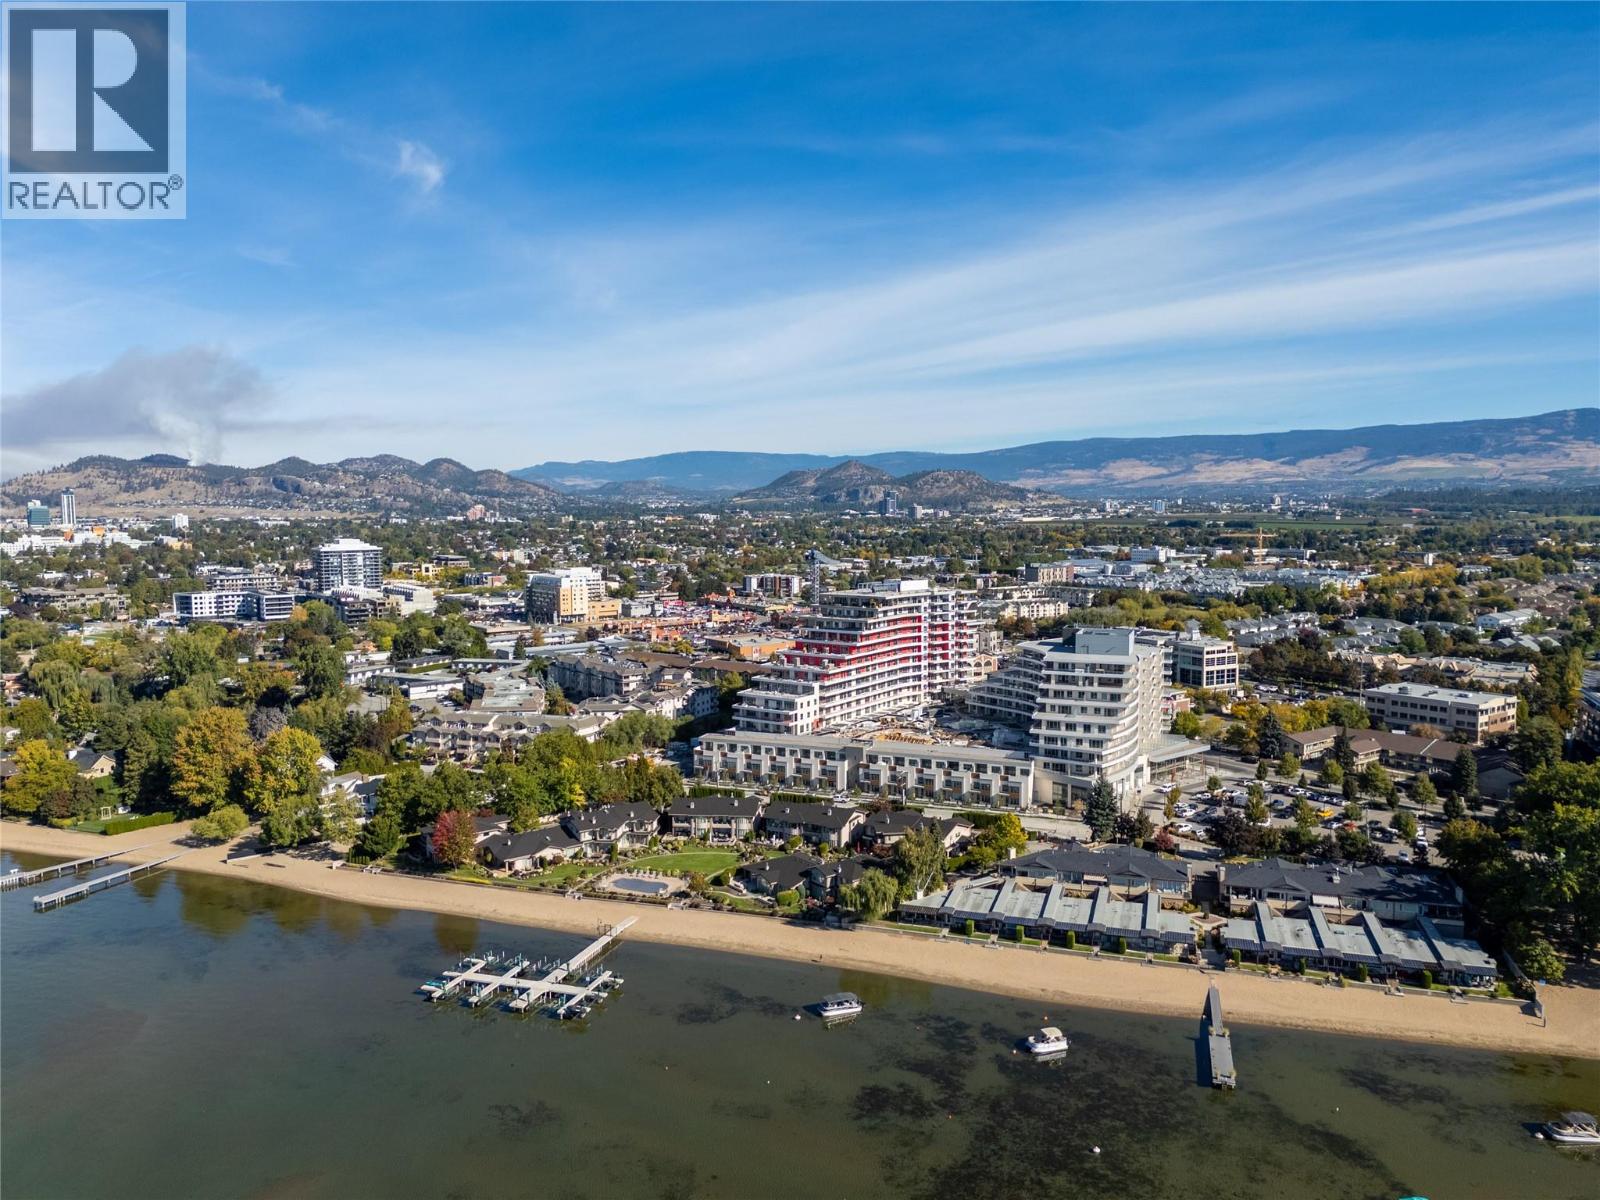
3340 Lakeshore Drive Unit# 306
Kelowna, British Columbia
Welcome to MOVALA, a sophisticated beachside community and premier lakeside retreat in Kelowna’s prestigious Pandosy Village. Located directly beside Gyro Beach and minutes from downtown this BRAND NEW, 2-bed, 2-bath home offers nearly 1000 sq.ft. of thoughtfully designed living space plus an additional 435 sq.ft of exceptional outdoor living, complete with stunning views of Okanagan Lake. The spacious primary bedroom offers a walk-thru closet leading to the spa inspired ensuite. The second bedroom and full main area bathroom are perfect for family or guests. The large chef’s kitchen features sleek flat panel cabinetry, stunning quartz countertops, upgraded waterfall edge island, premium Bosch appliances, advanced Moen motion sensor faucets, and paneled fridge/freezer. The open-concept design flows seamlessly into the living & dining areas and opens to your private, covered patio – perfect for entertaining or simply soaking in the breathtaking, panoramic lake views. Enjoy exclusive, resort-style amenities including oversized swimming pool, two hot tubs, communal BBQ’s, cabanas, fitness/yoga centres, guest suite, games room, co-working spaces, and party room w/ full kitchen & dining room. Additional features include an EV-ready parking stall and unique to this unit is an additional extra-large storage. Step outside and embrace the best of Kelowna living w/ beach, dining, fitness, recreation, and more at your doorstep, this home offers the ultimate lakeside lifestyle! (id:58444)